















































Quick Filters for your search (1)

Quick-filters

We show you quick-filters based on the most used filters by location.

By using these, you can enhance your search experience by finding new and interesting properties to your likings.

2 results - Balcony / Terrace buy: Vuadens

1 / 13
  • Balcony / Terrace
  • Elevator
  • Child-friendly
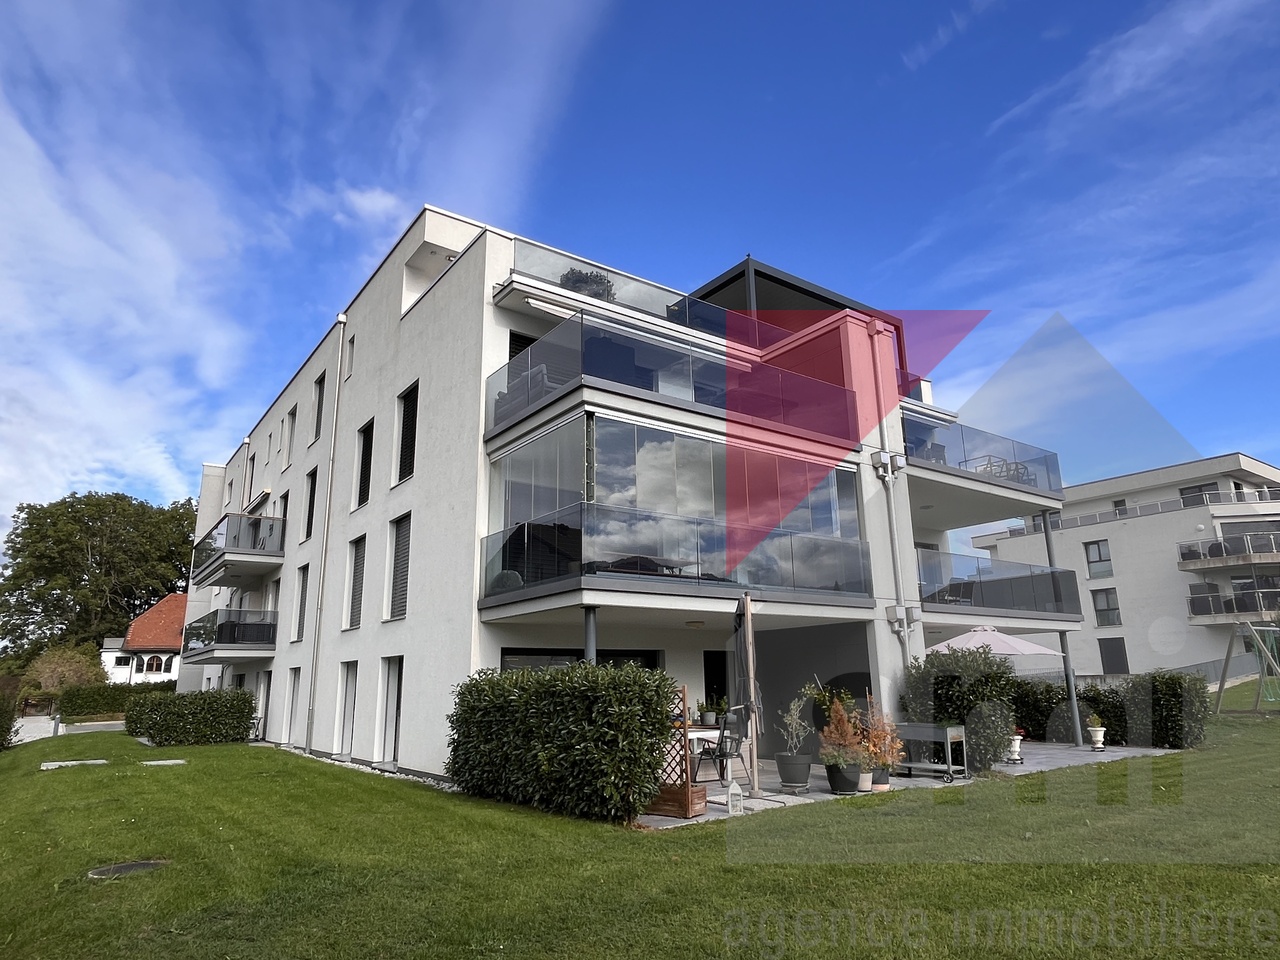
3.5 rooms92m²CHF 645,000.–
Route du Briez 200, 1628 Vuadens

3.5 rooms 5 minutes from Bulle - Building permit issued

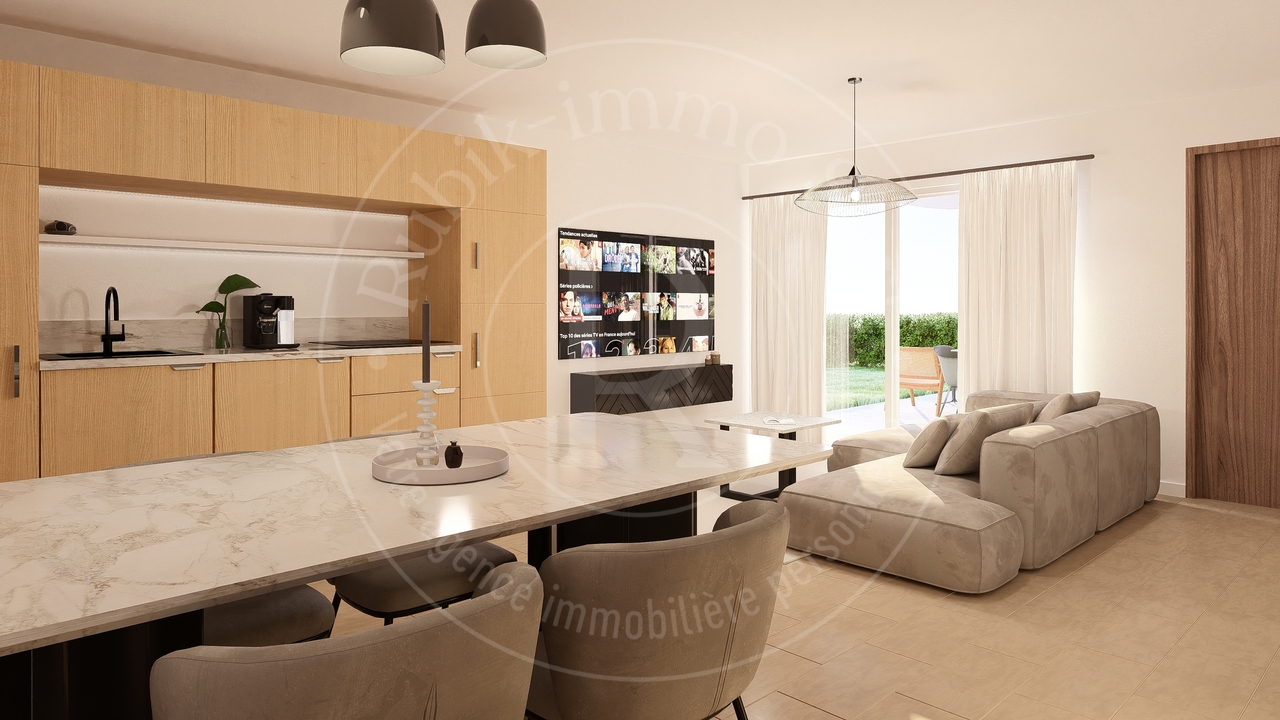
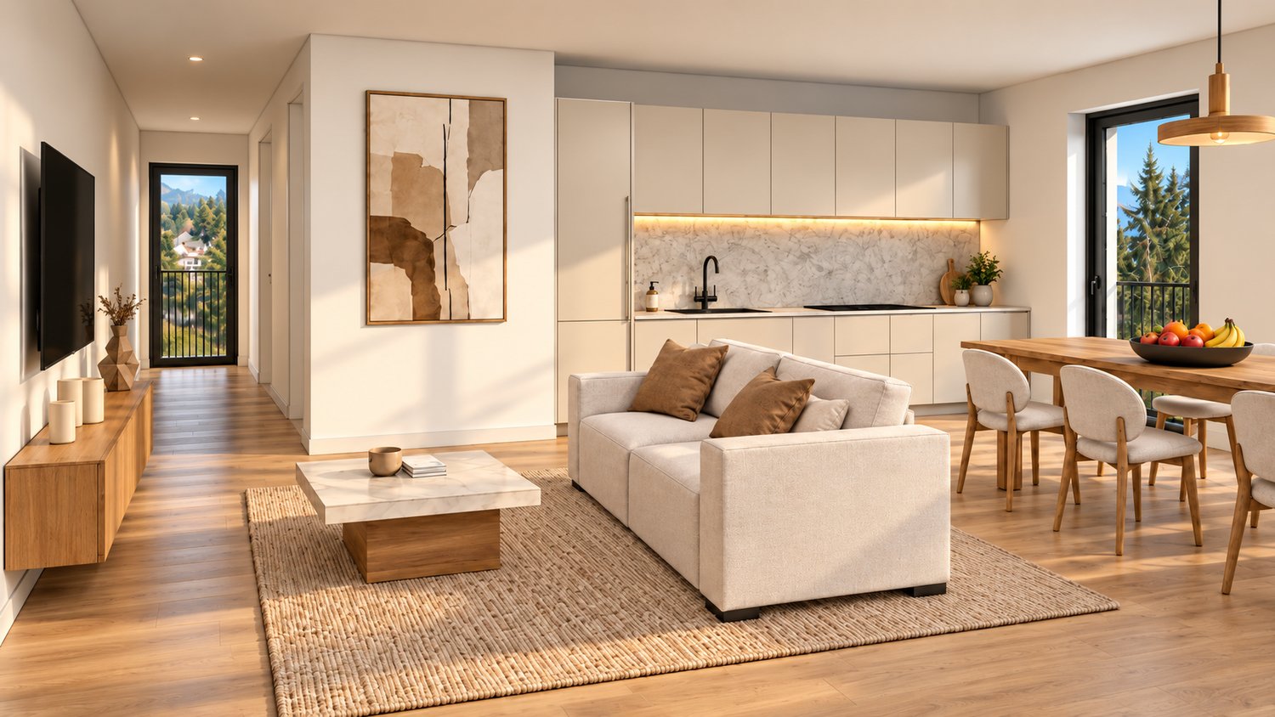
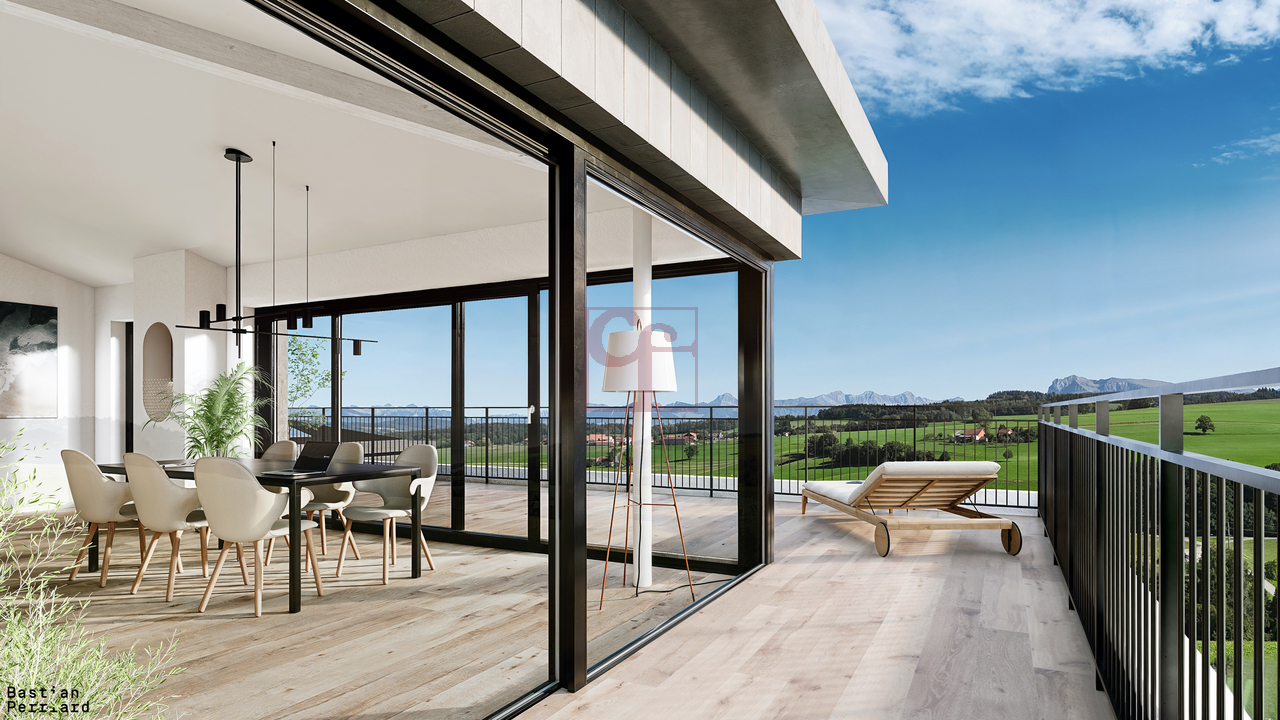
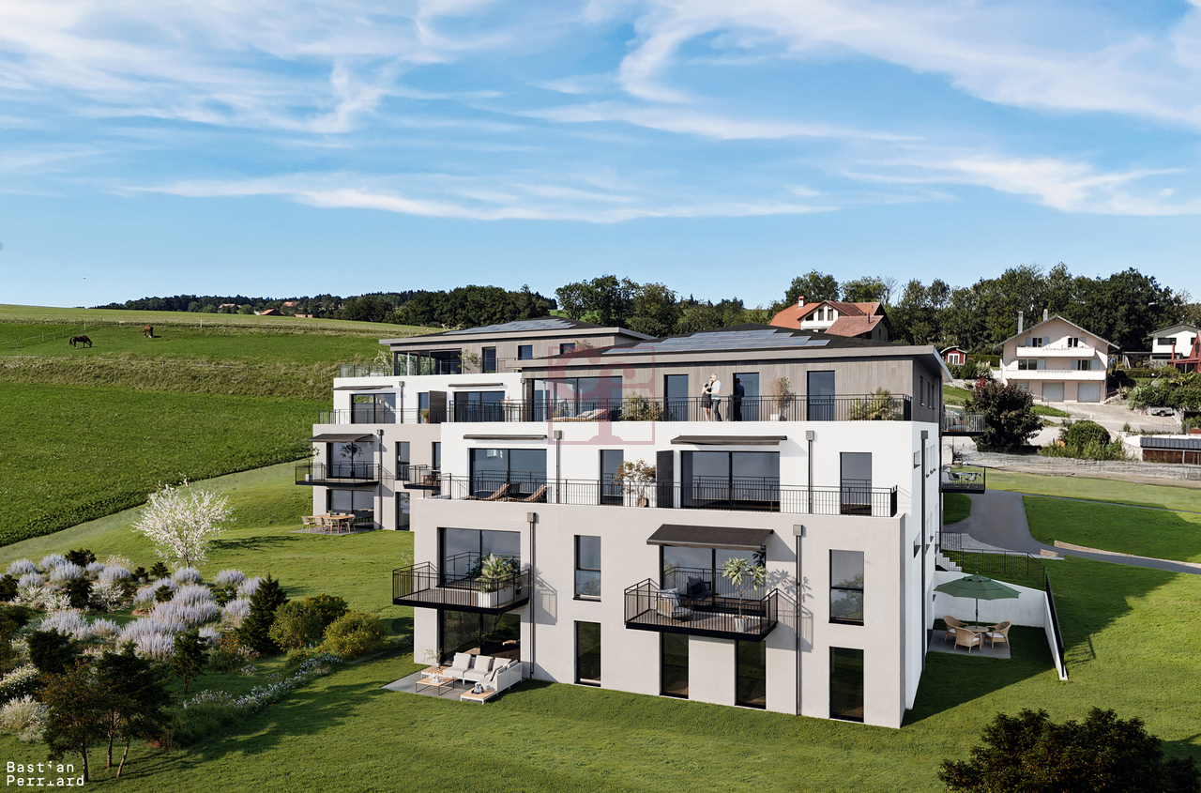
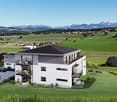
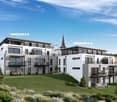
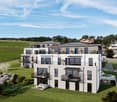
Discover this residence of 9 apartments, ideally located in Vuadens, in a pleasant living environment between nature and immediate proximity to amenities.The building consists of modern and functional apartments, ranging from 2.5 to 3.5 rooms, designed to offer comfort, brightness, and quality of life. Each apartment benefits from a careful design, with well-arranged spaces and high-quality finishes.--> Building permit issuedLayout of the 3.5-room apartment: unit 101 • 95 m² living area • Entrance hall with built-in cupboards • Open, fully equipped kitchen, leading to a large, bright living room of 43 m² • Large balcony of 19 m², offering a privileged outdoor space with a view of the Moléson • Two comfortable bedrooms of 15 m² and 13m² • Shower room with connections for a washing machine • Cellar of 7m² 3.5 rooms available: • 001: Ground floor, 93m², terrace of 17m² and garden of 132m²: CHF 680'000.- • 003: Ground floor, 92m², terrace of 17m² and garden of 162m²: CHF 695'000.- • 101: 1st floor, 93m², balcony of 19m²: CHF 645'000.- • 103: 1st floor, 93m², balcony of 19m²: CHF 655'000.- • 201: 2nd floor, 93m², balcony of 19m²: CHF 650'000.- • 203: 2nd floor, 93m², balcony of 19m²: CHF 655'000.- 2.5 rooms: • 002: Ground floor, 59m², terrace of 25m² and garden: Reserved • 102: 1st floor, 59m², balcony of 25m²: Reserved • 202: 2nd floor, 60m², balcony of 25m²: Reserved Whether for living or investing, this project represents a rare opportunity in a quiet and sought-after environment, close to Bulle.Information and documents on requestContact us today to be informed about the official launch.

  • Balcony / Terrace
  • Elevator
  • Child-friendly
Travel time
-
1 / 7
4.5 rooms108m²CHF 855,000.–
Chemin du Margy 11, 1628 Vuadens

3 Apartments with 4.5 Rooms in a Small Promotion of 6 Lots

REAL ESTATE PROMOTION - CENTER OF VUADENSLive in the Heart of the VillageDiscover a rare opportunity in the center of Vuadens: an exclusive promotion of 6 contemporary apartments combining comfort, quality, and a privileged location.The Offer:3 apartments with 4.5 rooms - 108 m² on the ground floor, 1st floor, and 2nd floor. • Livable area of 108 m² • Large terrace of 16.76 m² • Living spaces designed for families The Advantages of this PromotionA Location of Choice Located in the heart of the village of Vuadens, this promotion offers an exceptional living environment where everything is within reach. Shops, bus stops, and services: enjoy a simplified daily life without compromising on the tranquility of an authentic Fribourg village.Spaces that Make the Difference With 108 m² for the 4.5 rooms, these apartments stand out for their generosity. Each square meter has been designed for your well-being, offering bright, functional spaces where it is good to live.A Quality Construction This realization embodies the excellence of modern construction, combining quality materials, careful finishes, and energy-efficient performance. A safe investment for today and tomorrow.Vuadens, an Art of Living Between dynamism and serenity, Vuadens offers the best of both worlds. Enjoy the proximity of amenities while rejuvenating in a preserved natural setting, in the heart of Gruyère.High-Performance and Ecological Equipment This promotion is resolutely focused on the future with cutting-edge facilities: • Photovoltaic panels for renewable energy production • Heat pump with geothermal probes for efficient and sustainable heating • Heat pump-photovoltaic coupling: an intelligent synergy that optimizes your energy consumption • Triple glazing for maximum thermal and acoustic insulation • Electric shutters for your daily comfort • Fiber optics for ultra-fast connectivity • Preparation for electric charging stations: anticipate tomorrow's mobility • Underground rainwater tank for garden irrigation A set of innovative solutions that reduce your ecological footprint while decreasing your expenses.Your new home is waiting for you!These apartments represent a unique opportunity to settle in a modern and perfectly located living space. Don't miss this rare opportunity in the center of Vuadens.For more information and visits, contact us today.

Travel time
-
More objects in your automatically expanded search area
20 results - Radius: + 10km
New building
1 / 2
  • Parking space
  • Balcony / Terrace
  • Elevator
5.5 rooms150m²CHF 980,000.–
Premium
A Farvagny, 1726 Farvagny

5.5-room attic of exception - Last opportunity!

Discover this superb 5.5-room attic apartment of 166 m², the last unit available in the L'Agora residence, a Minergie-P certified project combining modern comfort, energy performance, and quality of life.Located in the heart of the village of Farvagny, this apartment benefits from a privileged location in close proximity to all amenities: shops, bakery, butcher, restaurants, schools, and transportation.Occupying part of the top floor of the building, this property seduces with its generous volumes, exceptional brightness, and vast south-facing terrace, a true extension of the living spaces offering an ideal setting to enjoy the beautiful days.The finishes have been carried out with above-average budgets, guaranteeing high-quality materials and a level of comfort that meets the most demanding expectations.The L'Agora project consists of three buildings elegantly integrated into their village environment thanks to a harmonious architecture combining modernity and tradition. The complex accommodates residential apartments of high standing as well as medical offices and a commercial area.Each building has an elevator and amenities facilitating access for people with reduced mobility.Ideal for a family, Farvagny offers a sought-after living environment with school infrastructure ranging from kindergarten to secondary school. Fribourg is only 15 minutes away, while Bulle, Romont, Lausanne, and Bern are easily accessible.A parking space in the underground garage, pre-equipped for the installation of an electric charging station, is available at an additional cost of CHF 35,000.-. There is a possibility to acquire a second parking space.A rare opportunity to become the owner of a spacious and bright attic apartment in a high-quality residential environment.Contact us today to organize a visit!

  • Parking space
  • Balcony / Terrace
  • Elevator
1 / 1
2.5 rooms52m²CHF 434,000.–
Premium
1699 Bouloz

Beautiful new apartments in Bouloz – Very beautiful Residence - From 2.5 to 4.5 rooms

Discover this magnificent project of new apartments with 2.5 to 4.5 rooms from CHF 429'000.00 to CHF 749'000.00 + additional costs CHF 29'000.00 located on the ground floor, first and second floor of a contemporary residence in Bouloz - Le Flon, in the canton of Fribourg. The expected delivery is in autumn 2027, and these apartments are available for reservation now.Designed according to current energy standards, these apartments combine comfort, energy performance, and accessibility in a peaceful and green living environment.The highlights of this apartment: • Private balcony: Enjoy a pleasant outdoor space with a beautiful view and a garden on the ground floor. • Garage and parking: Underground parking spaces are included for your comfort. • Elevator: Easy access to all levels of the residence. • New construction: Contemporary residence with private gardens, balconies, and modern, high-quality finishes. • Family-friendly: An ideal environment for children, calm and secure. Environment and situation: Nestled in the charming village of Bouloz, these apartments benefit from a very quiet environment, both day and night. The sunshine is generous in summer and pleasant in winter, offering appreciable brightness throughout the year. The Bouloz bus stop is just 1 minute walk away, ensuring good accessibility to public transportation.Whether you are a family, a couple, or a person looking for tranquility, these new apartments with current standards represent a rare opportunity in an authentic village in the canton of Fribourg. Don't miss this chance to acquire your future home in a modern and high-quality residence.

1 / 1
4.5 rooms95m²CHF 714,000,000.–
Premium
1699 Bouloz

Beautiful new apartments in Bouloz – Very beautiful Residence - From 2.5 to 4.5 rooms

Discover this magnificent project of new apartments with 2.5 to 4.5 rooms from CHF 429'000.00 to CHF 749'000.00 + pl.p. CHF 29'000.00 located on the ground floor, first and second floor of a contemporary residence in Bouloz - Le Flon, in the canton of Fribourg. Delivery is planned for autumn 2027, and these apartments are available for reservation now.Designed according to current energy standards, these apartments combine comfort, energy performance, and accessibility in a peaceful and green living environment.The highlights of this apartment: • Private balcony: Enjoy a pleasant outdoor space with a beautiful open view and a garden on the ground floor. • Garage and parking: Underground parking spaces are included for your comfort. • Elevator: Easy access to all levels of the residence. • New construction: Contemporary residence with private gardens, balconies, and modern, high-quality finishes. • Family-friendly: An ideal environment for children, calm and secure. Environment and situation: Nestled in the charming village of Bouloz, these apartments benefit from a very quiet environment, both day and night. The sunlight is generous in summer and pleasant in winter, offering appreciable brightness throughout the year. The Bouloz bus stop is just 1 minute walk away, ensuring good accessibility to public transportation.Whether you are a family, a couple, or a person seeking tranquility, these new apartments to current standards represent a rare opportunity in an authentic village in the canton of Fribourg. Do not miss this chance to acquire your future home in a modern and high-quality residence.

  • Modern two-story house with light green exterior, large windows, and a spacious outdoor patio with a dining table and chairs.
  • Modern multi-story residential building with large windows, balconies, and a raised ground floor entrance. The building is surrounded by greenery and has a paved pathway leading to the entrance.
  • Modern multi-story building with large windows and balconies, surrounded by landscaped gardens and parking area.
  • Open-plan living and dining area with a round dining table surrounded by red chairs, a kitchen island with stools, large windows offering a scenic view, and modern decor including a mirror, plant, and artwork.
  • Bright, modern dining area with a wooden dining table and six chairs, a pendant light, and a kitchen area with cabinets and a counter. Large windows offer a scenic view of greenery.
  • Open-plan kitchen and living area with modern design, pendant lights, a long wooden dining table with chairs, a sofa, coffee table, and kitchen island with cabinets and appliances.
  • Floor plan showing parking spaces, entrances, and a landscaped area with trees and pathways.
  • Floor plan showing four residential units with bedrooms, bathrooms, and technical spaces, each with labeled dimensions and a shared outdoor area.
  • Floor plan showing four lots with living spaces, terraces, and gardens. Each lot includes seating areas, dining spaces, and outdoor terraces.
  • Floor plan showing four lots with bedrooms, bathrooms, terraces, and a parental suite.
  • A serene garden area with a modern house in the background, featuring lush greenery, a stone pathway, and a barbecue setup.
  • Garden area with a modern house in the background, featuring a table and chairs, lush greenery, and a person watering plants.
1 / 12
4.5 rooms150m²CHF 1,030,000.–
Top
La Cote, 1645 Pont-en-Ogoz

4 semi-detached houses with terrace, garden and view

Discover this magnificent project of 4 semi-detached houses with 4.5 rooms (Lots 2 + 3) and 5.5 rooms (Lots 1 + 4) located in Bry, municipality of Pont-en-Ogoz, in the canton of Fribourg. Available from December 2027, this exceptional project offers a privileged living environment combining contemporary comfort and preserved natural surroundings.This property will seduce you with its high-end features: • Bright living areas: Spacious apartments between 148m² and 187 m² with open living areas including living room, dining room and modern kitchen with central island, all bathed in light thanks to large windows offering an unobstructed view of the Gruyère and surrounding greenery. • Terraces and gardens: Enjoy generous outdoor spaces with spacious terraces, private gardens and a large orchard of fruit trees in common. • Parental suites: A refined sleeping area with parental suite, bedrooms and carefully designed bathrooms on the top floor, enjoying all the tranquility necessary and generous views. • Covered parking: Covered parking spaces with easy access and landscaped areas. • Green environment: The building is surrounded by greenery with carefully maintained common areas and an orchard. Environmental advantages: The apartment benefits from generous sunlight. The setting is quiet, both day and night. The lake is nearby, offering possibilities for walks and outdoor activities appreciated by the whole family.Situation: Ideally located in Pont-en-Ogoz, these apartments are suitable for families thanks to their secure and convivial environment. The Le Bry bus stop is accessible on foot in just 3 minutes, ensuring a good connection to the region's public transport.Whether you are a family looking for space or a couple wanting to enjoy a high-quality living environment, this new apartment represents a rare opportunity in a natural setting. Don't miss this chance to settle in one of the most beautiful regions of the canton of Fribourg.

Travel time
-
  • Modern two-story house with white exterior, multiple balconies, and outdoor patio furniture.
  • Modern open-plan living and dining area with a white sofa, coffee table, bar stools, dining table, and chairs. The kitchen features a central island with bar stools, cabinets, and appliances. A pendant light hangs above the dining area, and a large mirror
  • Modern open-plan living and dining area with a fireplace, sofa, coffee table, ottoman, dining table with chairs, and a potted plant. The space features contemporary decor and ample natural light.
  • Modern living room with a large sectional sofa, coffee table, books, dining area with table and chairs, and large windows offering a view of greenery.
  • Modern living room with large windows and a balcony. Features a white sectional sofa, coffee table, ottoman, dining area with chairs and table, bookshelf, and television.
  • Modern bedroom with a large bed, nightstand, table lamp, floor lamp, and a decorative picture frame on the wall. The room features a stylish black and white striped accent wall and warm lighting.
  • A modern two-story house with balconies and a swimming pool in the foreground. Outdoor furniture, including lounge chairs and a sun umbrella, is visible near the pool.
1 / 7
4.5 rooms130m²Price on request
Top
Impasse des Moulins 8, 1726 Farvagny-le-Grand

Apartment for sale on plan in Farvagny-le-Grand

TO SEIZE 2 SPACIOUS APARTMENTS OF 4.5 PIECES ON PLAN ON THE 1ST AND TOP FLOOR (HIGH CEILING), LARGE BALCONY ORIENTED FULL SOUTH, TREE AND STREAM COMPLETE THIS IDYLLIC FRAME IN FARVAGNY-LE-GRAND.For investors, sale in lots or as a unit! (Details on request!!!)Delivery end of 2027 Gibloux (CANTON of Friborg)In a building of 4 apartments in PPE, we offer 2 beautiful and spacious apartments of 4.5 pieces of high standard in a quiet impasse in the center of the village of Farvagny-le-Grand, close to all amenities.2 minutes from the primary school, 10 minutes from the secondary school, shops, TPF transport, 5 minutes from the highway, 17 minutes from Friborg, 16 minutes from Bulle, 36 minutes from Bern, 45 minutes from Lausanne.*** LOT 2 TO SEIZE ***Apartment of 4.5 pieces of approximately 130 m2 on the top floorIt consists of:- Entrance, hall with cloakroom and wall cupboard- WC/Shower for visitors- WC/Bathroom with washing column- Parental suite, dressing room and WC/shower- 2 Bedrooms with additional cupboard- A storage room- Large open living room with kitchen and central island, 50 m2- Large balcony of 23 m2 oriented full south- Large cellar- Garage- 1 Outdoor parking space- Children's playgroundPrice: 925'000.- Fr********************************************************************** LOT 2 TO SEIZE ***Apartment of 4.5 pieces of approximately 130 m2 on the 1st floorIt consists of:- Entrance, hall with cloakroom and wall cupboard- WC/Shower for visitors- WC/Bathroom with washing column- Parental suite, dressing room and WC/shower- 2 Bedrooms with additional cupboard- A storage room- Large open living room with kitchen and central island, 50 m2- Large balcony of 23 m2 oriented full south- Large cellar- 2 Outdoor parking spaces- Children's playgroundPrice: 899'500.- FrDELIVERY END OF 2027!!!Complete file on request.Broker and company PLEASE DO NOT CONTACT!!!So don't wait any longer, your dream apartment is here!

Travel time
-
  • kitchen, island, plants, modern style, windows, grey cabinets, wooden floor, pendant lights
  • House with brown roof, overlooking a lake and hills
  • A bedroom with a large bed, wooden ceiling, pillows, and large windows offering a view of trees
  • bathroom with wooden walls, white sink, silver faucet, mirror, toilet
  • Bedroom with carpet, large bed, white curtains, dark blue ceiling, bedside lamp, wooden cabinet
  • Modern kitchen, open plan, grey cabinets, island, breakfast bar, 3 bar stools, hanging lamps, glass balcony
  • Modern kitchen, large windows, balcony, central island, contemporary lighting, rustic wooden counter
  • open kitchen, dining area, view to mountains, plants, wooden floor
  • Living room, kitchen, 2 bedrooms, 2 bathrooms, balcony
1 / 9
4.5 rooms145m²CHF 1,090,000.–
Top
Pré du Grenier-d'Avau 31, 1649 Pont-la-Ville

Attic of 4.5 rooms - Lake view in Pont-la-Ville

Located in the heart of the charming village of Pont-la-Ville, this existing project of a set of three contemporary apartments, available for sale. Nestled near the Lac de la Gruyères, this building harmonizes modern comfort in a green and peaceful setting. The construction dates back to 2016 and benefits from a Mingerie B & A certificate. A marriage between tradition and modernity Combining respect for Minergie architecture and contemporary design, these apartments distinguish themselves with their brightness thanks to large windows and their view facing the lake. Generous and functional living spaces This beautiful attic of 4.5 rooms has a large terrace, offering an immersion in the quietness of the surrounding countryside. This accommodation has a cellar and individual entrance for more intimacy.Lot No. | Attic | 4.5 rooms | Weighted area 145.12 m2 | Terrace of 16 m2:Sales price = 1'090'000.- | Parking spaces = 30'000.- | Total = 1'120'000.- CHF | Weighted area: 145.12 m2Lower floor:- Entrance with integrated storage- WC-shower for visitors- 1 visitor room with integrated storage and washing machine (washer/dryer)Floor:- Modern, fully equipped kitchen with island including oven, sink, hood and cooking plate- Bright living room- WC for visitors with integrated storage - Distribution corridor for rooms- Shower room- 2 rooms with integrated storage- Terrace of 16 m2 with 2 electric awningsMezzanine:- Mezzanine of 11 m2 with integrated staircaseAnnexes:- 1 cellar with storage cabinets and shelves for wine- 2 outdoor parking spaces. 30'000.- CHF extra.An ideal location Located in a village and agricultural environment, this building benefits from the exceptional quality of life in Pont-la-Ville: shops, quick access to the highway, and numerous leisure options. The proximity to public transportation (bus) reinforces its appeal. Discover our website dedicated to the sale of these apartments: www.malanja.ch More information and personalized presentation of the apartments: info@malanja.ch | 079 343 31 66

Travel time
-
  • Balcony with white privacy screens, metal railing, and a view of a green garden and trees.
  • Empty hallway with white walls, grey tiled floor, and several doors leading to other rooms.
  • Empty room with light wooden flooring, white walls, large sliding glass door leading to a balcony, and a window with blinds.
  • Modern kitchen with light wooden cabinets, granite countertop, stainless steel sink, and built-in dishwasher. Open layout connects to a small living area with wooden flooring and large windows.
  • Empty room with light wooden flooring and white walls, featuring a large window with blinds and a visible electrical outlet.
  • Empty room with light wooden flooring and white walls, featuring a large window with blinds and a single ceiling light fixture.
  • Empty room with wooden flooring and large glass sliding doors leading to a balcony.
1 / 7
3.5 rooms81m²CHF 480,000.–
Top
Route de Grenilles 21, 1726 Gibloux

Apartment with 3.5 rooms and balcony in Farvagny

Discover this apartment with 3.5 rooms located on the 3rd floor of a building in Farvagny (1726), in the canton of Fribourg. Completely renovated in 2025, this property offers a pleasant and bright living space, ideal for a family, a couple seeking tranquility or an investor.The apartment consists of: • Bright living room: With light parquet, white walls and a large window door giving direct access to the balcony. • Private balcony: Equipped with a metal railing, offering a beautiful view of a green garden and its trees. • Entrance hall: Functional, with gray tile floor and white walls, serving the different rooms of the apartment. • Parking space for 1 car included • Bathroom with bathtub and toilet • Basement • Oil heating on the floor • Availability, to be agreed The apartment benefits from generous sunlight in summer and a particularly calm atmosphere, both day and night, for a serene living space.Situation: Ideally suited for families, the apartment is located just 4 minutes on foot from a primary school. The Farvagny-le-Grand bus stop is accessible in 6 minutes on foot and the highway entrance is 5 minutes away. The region offers a natural and green environment, conducive to relaxation and outdoor activities.Built in 1983 and completely renovated in 2025, this apartment combines the charm of a peaceful environment with modern amenities. A great opportunity in the Gibloux commune!

Travel time
-
1 / 11
4.5 rooms122m²CHF 995,000.–
Top
1644 Avry-devant-Pont

4.5 rooms - unique situation - panoramic view - garden - terrace

An art of living between nature, light and panoramaThere are properties that you visit.And there are those in which you can immediately imagine living.From the first moments, this property offers a rare feeling: that of a true contemporary villa, while enjoying the advantages of an apartment. Nestled in a confidential residence composed of only three apartments, this garden-level apartment benefits from a privileged environment where calm, nature, and light rhythm the daily life.Each opening frames a spectacular landscape. The gaze naturally loses itself on the waters of Lac de la Gruyère, the reliefs of Préalpes fribourgeoises, and the surrounding countryside. A living panorama that changes with the seasons and accompanies every moment of the day.A living space designed to receive and enjoy.With 122 m² of living space, this apartment immediately seduces with its generous volumes and transverse luminosity.The living room, bathed in light thanks to its immense windows, opens harmoniously onto a contemporary kitchen with a central island. An elegant and convivial space where the family naturally gathers, while guests enjoy perfect continuity between indoors and outdoors.Each detail has been carefully thought out to create a warm, modern, and timeless atmosphere.A terrace that becomes a true living space.Here, the outdoors are not just a simple complement.They are an integral part of the property.A beautiful terrace of nearly 40 m² naturally extends the living spaces and invites you to enjoy long summer evenings, family meals, or moments of relaxation facing an exceptional panorama.The private garden of nearly 130 m², carefully laid out, offers a true green jewel. Children have a secure area to play freely, while adults enjoy a peaceful environment where intimacy is perfectly preserved.The feeling is unique: living in a villa with the advantages of a modern apartment.The perfect balance between comfort and intimacy.The sleeping area has been imagined to meet the expectations of a family or a couple seeking comfort and serenity.Three beautiful, bright bedrooms, including a pleasant parental suite with private bathroom, allow each person to enjoy their personal space.A second bathroom completes the distribution harmoniously.The many integrated storage spaces, the careful finishes, and the quality of the materials reflect the care taken in this contemporary realization.A modern construction turned towards the future.Built in 2014, the residence benefits from high-performance technical equipment guaranteeing excellent living comfort while controlling energy costs. • Geothermal heat pump • Underfloor heating • Triple glazing • Excellent energy performance (B;B;A) • Two indoor parking spaces • Private cellar • Residence with only three owners A durable, economical, and modern property designed to meet current requirements.A location where everything becomes simpler.Located in Avry-devant-Pont, in the municipality of Pont-en-Ogoz, this property benefits from a particularly sought-after environment.In just a few minutes, you can reach Bulle, Fribourg, and the main motorway axes, while returning to a natural environment of exceptional tranquility every evening...

1 / 10
4.5 rooms128m²CHF 880,000.–
Top
1630 Bulle

For sale - Superb 4.5-room duplex in Bulle with breathtaking views of the Moléson

For sale - Superb 4.5-room duplex in Bulle with breathtaking views of the Moléson.Located in the municipality of Bulle, in the urban area, this magnificent duplex apartment with 4.5 rooms will seduce you with its charm and brightness. Offering an exceptional view of the Moléson and the Freiburg Pre-Alps, it benefits from an ideal location combining comfort and immediate proximity to all amenities.Spread over two levels, the accommodation has a spacious living room bathed in light, a modern fully equipped kitchen, as well as three comfortable bedrooms. The generous volumes and intelligent layout of the rooms ensure a pleasant and functional living space.A balcony equipped with an electric canvas awning will allow you to fully enjoy the Alpine panorama as well as the beautiful days in complete tranquility. The apartment also includes two bathrooms, separate toilets (depending on the configuration), as well as practical storage spaces.In the basement, you will benefit from a spacious cellar. Two parking spaces, which come in addition to the sale price for CHF 60,000.00, complete this property.Ideally located in the city of Bulle, this property is situated in direct proximity to shops, schools, public transport, and other essential infrastructure.Highlights: • Unobstructed view of the Moléson and the Freiburg Pre-Alps • Spacious and bright duplex • Balcony with electric awning • Spacious cellar • 2 parking spaces (CHF 60,000.00, 2 x CHF 30,000.00 extra) • Location in the urban area, close to all amenities • Functional and pleasant distribution • Floor heating powered by GESA's district heating A rare opportunity not to be missed!For more information or to organize a visit, do not hesitate to contact us.

1 / 10
  • Balcony / Terrace
  • Garage
  • Elevator
  • +2
2.5 rooms54m²CHF 495,000.–
Chemin des Erables 64, 1617 Tatroz

2.5 rooms new build with garden, close to train station, bus, attalens, châtel-st-denis

votrecourtier.ch SA I your real estate agency in Veveyse and Fribourg I proposes for sale in the municipality of Attalens, in the heart of the hamlet of Tatroz, a residential project of 9 PPE apartments with 2.5 and 4.5 rooms, located just a few minutes from the center of Châtel-St-Denis, 17 minutes on foot from the Raumefens train station and 4 minutes on foot from the bus stop. Real estate project in contemporary architectural style, ideal for families and anyone looking for a peaceful living environment while being close to amenities. Tomorrow's housing is modular, comfortable and eco-responsible in terms of energy consumption. Each unit of 55 m2 to 99 m2 of living space has an underground parking space. The 4.5-room apartments can also have an outdoor parking space. Indoor and outdoor parking spaces are not included in the price. Particular care has been taken to ensure the intimacy of each property. You will appreciate the private garden or your large balcony while listening to the song of the birds and the tranquility of a dead-end street. Modern amenities with high-end finishes to choose from for the buyer. The budget for finishes is generous, allowing you to personalize your tastes.The construction will be carried out with high-quality materials, the installation of solar panels and an air-water heat pump.Outdoor parking spaces are available for the 4.5-room units.Distribution of the 2.5-room apartments: • Entrance with wardrobe • Spacious room of 14 m2 • Bathroom with bathtub, shower and space for washing machine • Terrace or balcony depending on the floor, south-facing • Cellar Price of unit 02 with 2.5 rooms, ground floor terrace garden: CHF 495'000.- 1 indoor parking space: CHF 30'000.- Total sale price: CHF 525'000.- Price of the bond of CHF 377'000, transferred at cost price: CHF 4'336

  • Balcony / Terrace
  • Garage
  • Elevator
  • +2
Alexandre Mirfassihi

Alexandre Mirfassihi

Expert en estimations immobilières avec brevet fédéral

Travel time
-
1 / 10
  • Parking space
  • Balcony / Terrace
  • Garage
  • +4
4.5 rooms99m²CHF 815,000.–
Chemin des Erables 64, 1617 Tatroz

New apartment close to Attalens and Châtel-St-Denis, with bus or train

votrecourtier.ch SA I your real estate agency in Veveyse and Fribourg I proposes for sale in the municipality of Attalens, in the heart of the Tatroz hamlet, a residential project of 9 PPE apartments with 2.5 and 4.5 rooms, located just a few minutes from the center of Châtel-St-Denis, 17 minutes on foot from the Raumefens train station and 4 minutes on foot from the bus stop. Real estate project in a contemporary architectural style, ideal for families and anyone looking for a peaceful living environment while being close to amenities. Tomorrow's housing is modular, comfortable, and eco-responsible in terms of energy consumption. Each lot of 55 m2 to 99 m2 of living space benefits from an underground parking space. The 4.5-room apartments can also have an outdoor parking space. Indoor and outdoor parking spaces are in addition to the price. Particular care has been taken to guarantee the intimacy of each property. You will appreciate the private garden or your large balcony while listening to the song of the birds and the tranquility of a dead-end street. Modern amenities with high-end finishes to the buyer's choice. The budget for finishes is generous, allowing you to personalize your tastes.The construction will be carried out with quality materials, including the installation of solar panels and an air-water heat pump.Outdoor parking spaces are available for the 4.5-room apartments.Distribution of the 4.5-room apartments: • Entrance with wardrobe • Spacious parental bedroom with its own bathroom • Bathroom with bathtub, shower, and space for the washing machine • Terrace or balcony depending on the floor, south-facing • Cellar Price of lot 101 or 103 with 4.5 rooms: CHF 815,000.- 1 indoor parking space mandatory: CHF 30,000.-1 outdoor parking space not mandatory for lot 101: CHF 15,000 (limited number) Total sales price for lot 101 (southeast): CHF 860,000.-Total sales price for lot 103 (southwest): CHF 845,000.- (without outdoor parking) Price of the mortgage of CHF 654,000, transferred at cost price: CHF 7,521

  • Parking space
  • Balcony / Terrace
  • Garage
  • +4
Alexandre Mirfassihi

Alexandre Mirfassihi

Expert en estimations immobilières avec brevet fédéral

Travel time
-
1 / 8
  • Parking space
  • Balcony / Terrace
  • Garage
  • +4
4.5 rooms99m²CHF 850,000.–
Chemin des Erables 64, 1617 Tatroz

Attic lot 203 - new project close to Attalens and Châtel-St-Denis

votrecourtier.ch SA I your real estate agency in Veveyse and Fribourg I proposes for sale in the municipality of Attalens, in the heart of the Tatroz hamlet, a residential project of 9 PPE apartments with 2.5 and 4.5 rooms, located just a few minutes from the center of Châtel-St-Denis, 17 minutes on foot from the Raumefens train station and 4 minutes on foot from the bus stop. The real estate project in contemporary architectural style is ideal for families and anyone looking for a peaceful living environment while being close to amenities. Tomorrow's housing is modular, comfortable, and eco-responsible in terms of energy consumption. Each unit from 55 m2 to 99 m2 of living space benefits from an underground parking space. The 4.5-room apartments can also have an outdoor parking space. The indoor and outdoor parking spaces are in addition to the price. Particular care has been taken to ensure the intimacy of each property. You will appreciate the private garden or your large balcony while listening to the song of the birds and the tranquility of a dead-end street. Modern amenities with high-end finishes chosen by the buyer. The budget for finishes is generous, allowing you to personalize your tastes.The construction will be carried out with quality materials, the installation of solar panels, and an air-water PAC heating system.Distribution of 4.5-room apartments: • Entrance with wardrobe • Spacious parental bedroom with private bathroom • Bathroom with bathtub, shower, and space for the washing column • Terrace or balcony depending on the floor, south-facing • Cellar Price of the attic, lot 203 (southwest), 4.5 rooms with balcony of 28 m2: CHF 850'000.-Orientation: balcony and living room southwest1 indoor parking space mandatory: CHF 30'000.-1 outdoor parking space: CHF 15'000 (limited number)Total sale price: CHF 895'000.- + price of the cédula à CHF 8'073.-Price of the cédula of CHF 702'000, transferred at cost price: CHF 8'073

  • Parking space
  • Balcony / Terrace
  • Garage
  • +4
Alexandre Mirfassihi

Alexandre Mirfassihi

Expert en estimations immobilières avec brevet fédéral

Travel time
-
1 / 13
  • Parking space
  • Balcony / Terrace
  • View
  • +3
5.5 rooms162m²CHF 1,190,000.–
Impasse du Pontonney 37, 1678 Siviriez

Magnificent attics 5.5 rooms of 162m² and terrace of 153m²

Appartement B201We are offering for sale this magnificent attic 5.5 rooms on plans, with its exceptional 153m² terrace!Only 35 minutes from Lausanne and 5 minutes from Romont train station!The apartment is divided as follows: • Apartment of 162m² on the 3rd floor • Entrance hall with integrated storage cupboards • Open, fitted kitchen with large, bright living room of 52m² • Panoramic terrace of 153m² • Parental bedroom with private bathroom and dressing room: 30m² • Three beautiful bedrooms of 13.5m² • Family bathroom with connections for washing machines, guest toilet and storage room • The apartment has a large cellar of 7.7m² Price for indoor parking space: CHF 40'000.-Price for indoor parking space for motorcycles: CHF 12'000.-The advantages of the apartment: • Optimal sunlight • Large terrace • Parental bedroom with private bathroom • Private laundry room • Parking spaces • Proximity to Romont, Bulle, Payerne, Fribourg, Lausanne • Very well served and close to all amenities • Choice of finishes • Budget for additional expenses of CHF 25'000.- The advantages of the building: • Geothermal heating • Free cooling • Photovoltaic panels • Quality finishes • Bicycle room • Underground garage • Playground Other available 5.5-room attics:Building A:Lot A301: 5.5 rooms in the attic of 162m² - 3rd floor: CHF 1'225'000.-Building B:Lot B301: 5.5 rooms in the attic of 162m² - 3rd floor: CHF 1'190'000.-Building C:Lot C301: 5.5 rooms in the attic of 162m² - 3rd floor: CHF 1'220'000.-Do not hesitate, contact us to organize a visit!Information and visits:Charlotte Lalancette026 652 81 63c.lalancette@rubik-immo.ch

  • Parking space
  • Balcony / Terrace
  • View
  • +3
1 / 13
2.5 rooms76m²CHF 455,000.–
Rte d'Ursy 14, 1678 Siviriez

Beautiful 2.5-room new build in the countryside!

Charming 2.5-room apartment of 76 m² with balcony, located on the 2nd floor of a beautiful building in the heart of the countryside in Siviriez.Ideal for a couple or a single person, this apartment benefits from an unobstructed view of the surrounding nature.Just 15 minutes from the highway, it offers a peaceful setting while remaining close to amenities.We will be delighted to welcome you and accompany you in this beautiful real estate adventure. • Building permit issued! • Project financed by BCF with an advantageous mortgage COMFORT (lot 22)Quiet and greenA nice south-facing balconyLarge windowsRooms: 2.5 Bathroom: 1Habitable surface: 76 m2 Weighted surface: 80.5 m2 Heat pump heating - floorGeocooling technology to cool the habitat naturally in summerFloor, kitchen and sanitary facilities: at the tenant's choicePublic parking nearbyAn indoor parking space for CHF 30,000.- per unit is allocated to the lot.Availability: spring 2028.ACCESS 5 minutes from Romont and the Nespresso factory15 minutes from the highway22 minutes from Bulle30 minutes from Vevey and the lakePublic transport2 minutes walk from the busBASEMENT Parking, cellars, bike racks and technical rooms.2ND FLOORAn entrance hall, a beautiful living room with open kitchen and access to the balcony. A bedroom and a bathroom.OUTSIDE A 9 m2 south-facing balcony.Common: visitor spaces and bike racks.SITUATION In the heart of the countryside, Siviriez is a quiet haven surrounded by fields, just a few minutes from the main roads.NOTEThis project offers 5 studios and 20 apartments to discover on www.muller-immobilier.ch/siviriez

Travel time
-
1 / 10
2.5 rooms55m²CHF 449,000.–
Rue des Agges 27, 1635 Bulle

Comfort and brightness in the heart of a sought-after residential area

Located on the 1st floor of a perfectly maintained building, this charming 2.5-room apartment seduces with its optimal layout, natural brightness, and excellent general condition.From the entrance, you will discover harmonious and functional spaces offering a comfortable and pleasant living environment. The living room, generously bathed in light thanks to its large openings, opens onto a magnificent loggia that extends the living space and allows you to fully enjoy a peaceful environment throughout the year.The kitchen, fully equipped and perfectly functional, integrates harmoniously into the living space. The large bedroom offers considerable comfort and beautiful volumes, while the bathroom, equipped with a bathtub, invites relaxation.Currently rented, this property represents an excellent opportunity for an investor wishing to benefit from an immediate return, while also enjoying a high-quality apartment located in one of the most sought-after areas of the Gruyère region.A cellar as well as an indoor parking space in the basement, offered at a price of CHF 35,000.-, complement this property advantageously and provide additional comfort in everyday life.Thanks to its privileged location in La Tour-de-Trême, in immediate proximity to shops, public transport, schools, and the center of Bulle, this apartment combines all the advantages of a safe and sustainable investment in a particularly pleasant living environment.

Travel time
-
1 / 10
2.5 rooms62m²CHF 490,000.–
Rue des Agges 31, 1635 Bulle

Bright 2.5-room apartment with spacious loggia in a privileged environment

Located on the first floor of a well-maintained and regularly serviced residence, this beautiful 2.5-room apartment offers a pleasant living environment, combining functionality, comfort, and beautiful brightness.The interior layout has been designed to optimize every space. The living area, bright and welcoming, benefits from generous openings that let in plenty of natural light. It extends to a large loggia, a real asset of the property, ideal for enjoying a comfortable outdoor space in all seasons.The kitchen, modern and fully equipped, perfectly meets the needs of everyday life thanks to its practical layout. The spacious bedroom constitutes a real rest area and benefits from direct access to the loggia, a particularly appreciable asset that allows the living space to be naturally extended outdoors. The bathroom with bathtub completes this apartment designed for daily comfort.Currently occupied by a tenant, this apartment constitutes an interesting opportunity for an investor looking for a property that generates immediate income in a particularly sought-after sector.The lot also includes a private cellar. An indoor parking space in the underground garage is available as an option for CHF 35,000.-, providing additional comfort and real added value to the property.Ideally located in a residential area, close to amenities, schools, public transport, and the center of Bulle, this apartment benefits from a prime location offering a perfect balance between practicality and quality of life.

Travel time
-
1 / 13
3.5 rooms84m²CHF 520,000.–
Rte d'Ursy 14, 1678 Siviriez

Discover this charming 3.5-room apartment, located on the 2nd floor of a beautiful building!

Do you have children? This project is ideal for your family. A new school is planned right in front of the residence and will welcome students from the 2028 school year.Charming apartment in Siviriez, in the heart of a charming village, ideal for familiesA real asset for a simplified daily life, with pedestrian paths, more autonomy for children, and a living space designed for families.15 minutes from the highway and 2 minutes walk from a bus stop!COMFORT (lot 24)Quiet and greena nice balcony Large windowsRooms: 3.5 Bathrooms: 2Living area: 84 m2 Weighted area: 89.6 m2 Heat pump heating - floorGeocooling technology to naturally cool the habitat in summerFloor, kitchen, and sanitary facilities: choice at the discretion of the tenantPublic parking nearbyAn indoor parking space for CHF 30,000.- per unit is assigned to the lot.Availability: spring 2028.ACCESS 5 minutes from Romont and the Nespresso factory15 minutes from the highway22 minutes from Bulle30 minutes from Vevey and the lakePublic transport2 minutes walk from the busBASEMENT Parking, cellars, bike storage, and technical rooms.2ND FLOORAn entrance hall, a guest toilet, a large living room of 40.9 m2 with open kitchen and access to the balcony. A bathroom and 2 nice bedrooms.OUTDOORS A balcony of 10.2 m2.Common: visitor parking and bike storage.SITUATION In the heart of the countryside, Siviriez is a quiet haven surrounded by fields, just a few minutes from the main roads.NOTEThis project offers 5 studios and 20 apartments to discover on www.muller-immobilier.ch/siviriez

Travel time
-
1 / 13
4.5 rooms108m²CHF 665,000.–
Rte d'Ursy 14, 1678 Siviriez

Beautiful family apartment with balcony

The new kindergarten and primary school, will be located opposite the project, it will offer your family an ideal solution, allowing your children to walk there safely. Thus, a practical and serene living environment is fostered.This spacious 4.5-room apartment of 108 m² on the 2nd floor of a beautiful building in the countryside is waiting for you!15 minutes from the highway and 2 minutes walk from the bus.COMFORT (lot 18)Quiet and greenSouth-facing balcony Large windowsParental bedroom with showerHeat pump - underfloor heatingGeocooling technology to naturally cool the habitat in summerFloor, kitchen and sanitary facilities: at the discretion of the tenantPublic parking nearbyAn indoor parking space for CHF 30,000.- per unit is assigned to the lot.Availability: spring 2028.ACCESS 5 minutes from Romont and the Nespresso factory15 minutes from the highway22 minutes from Bulle30 minutes from Vevey and the lakePublic transport2 minutes walk from the busBASEMENT Parking, cellars, bike racks and technical rooms.1ST FLOORAn entrance hall, a guest toilet, a large living room of 45.2 m² with open kitchen and access to the balcony. A bathroom and 3 nice bedrooms, including a parental bedroom with shower.OUTDOORSA south-facing balcony of 9.1 m². Shared: visitor parking and bike racks.SITUATION In the heart of the countryside, Siviriez is a haven of tranquility surrounded by fields, just a few minutes from the main roads.REMARKThis project offers 5 studios and 20 apartments to discover on www.muller-immobilier.ch/siviriez

Travel time
-
1 / 12
  • Parking space
  • Balcony / Terrace
  • View
  • +3
3.5 rooms111m²CHF 685,000.–
Impasse du Pontonney 37, 1678 Siviriez

Beautiful 3.5 rooms with 37m² balcony

Appartement C102Soon to be discovered: 3.5-room apartment with large balcony in a PPE in SiviriezApartment layout • 111 m² PPE area • Entrance hall with integrated wardrobes • Open, fully equipped kitchen, leading to a bright, 51 m² living room • Large balcony of 37 m², offering a privileged outdoor space • Parental bedroom of 22 m² with private bathroom • A comfortable room of 13 m² • Family bathroom with connections for a washing machine • Cellar of 7.2 m² Parking spaces • Indoor parking space for car: CHF 40'000.- • Indoor parking space for motorcycle: CHF 12'000.- The advantages of the apartment • Very large balcony • Parental bedroom with private bathroom • Private laundry room • Available parking space • Very good location: close to Romont, Bulle, Payerne, Fribourg, Lausanne • Easy access and immediate proximity to all amenities • Choice of finishes The advantages of the building • Geothermal heat pump • Free cooling system • Photovoltaic panels • Quality finishes • Bicycle room • Underground garage • Playground Other 3.5-room apartments available:Building A: • Lot A002: 3.5-room apartment on the ground floor of 106 m² with a garden of approximately 138 m²: CHF 705'000.- • Lot A102: 3.5-room apartment of 111 m² on the 1st floor with a balcony of 37 m²: CHF 685'000.- • Lot A202: 3.5-room apartment of 111 m² on the 2nd floor with a balcony of 37 m²: Reserved Building B: • Lot B002: 3.5-room apartment on the ground floor of 106 m² with a garden of approximately 180 m²: Reserved • Lot B102: 3.5-room apartment of 111 m² on the 1st floor with a balcony of 37 m²: Reserved Building C: • Lot C002: 3.5-room apartment on the ground floor of 106 m² with a garden of approximately 272 m²: CHF 725'000.- • Lot C102: 3.5-room apartment of 111 m² on the 1st floor with a balcony of 37 m²: CHF 685'000.- • Lot C202: 3.5-room apartment of 111 m² on the 2nd floor with a balcony of 37 m²: Reserved Interested? Contact us to organize a visit!Charlotte Lalancette026 652 81 63c.lalancette@rubik-immo.ch

  • Parking space
  • Balcony / Terrace
  • View
  • +3

Suggested properties for you based on search results

Other interesting objects