2 results - Flats for sale: Valeyres-sous-Montagny

1 / 11
5 rooms, 156m², CHF 760,000.–
Les Vergers 5, 1441 Valeyres-sous-Montagny

5.5-room apartment

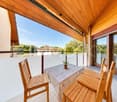
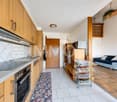
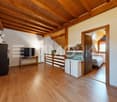
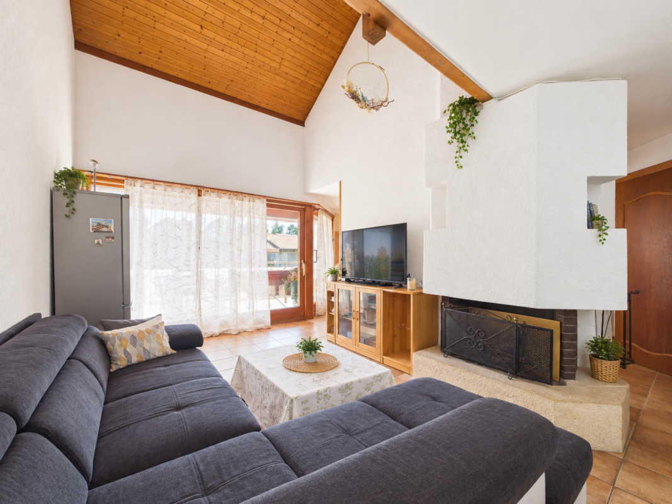
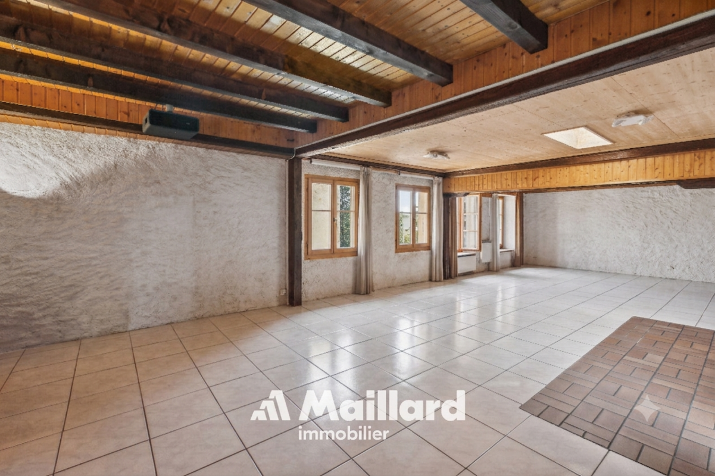
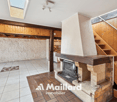
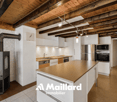
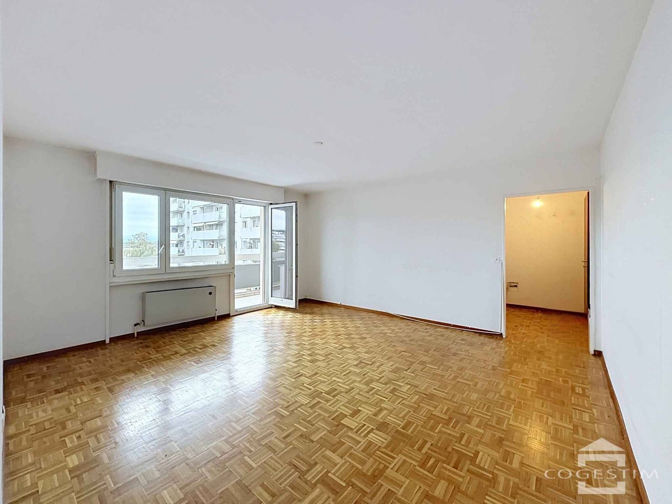
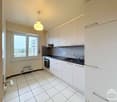
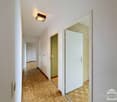
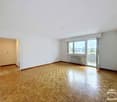
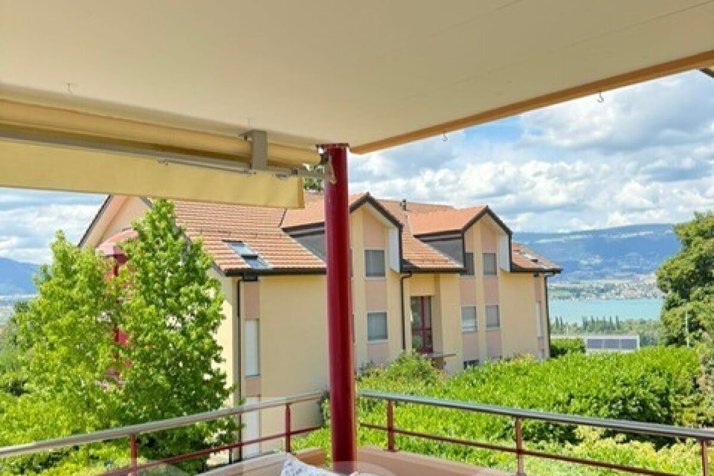
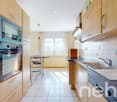
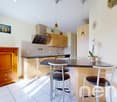
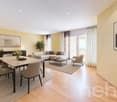
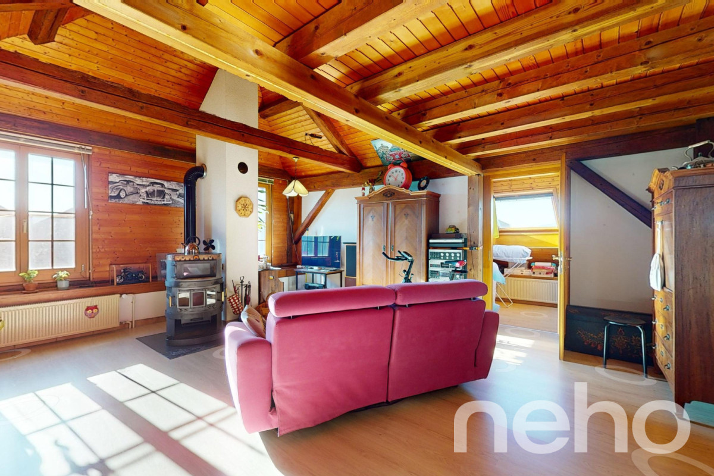
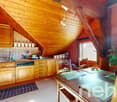
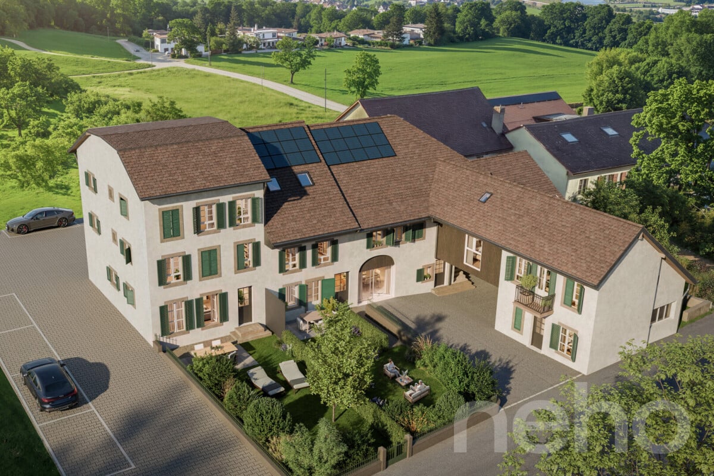
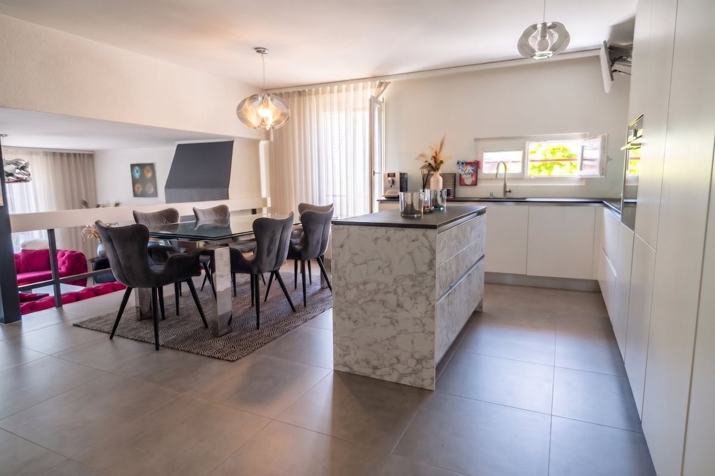
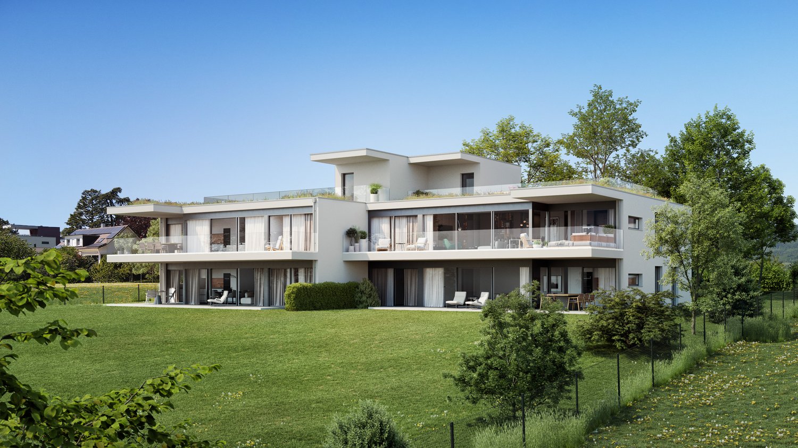
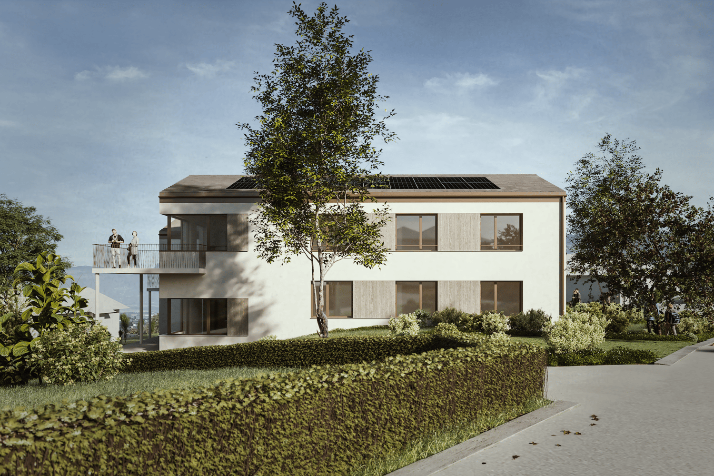
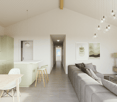
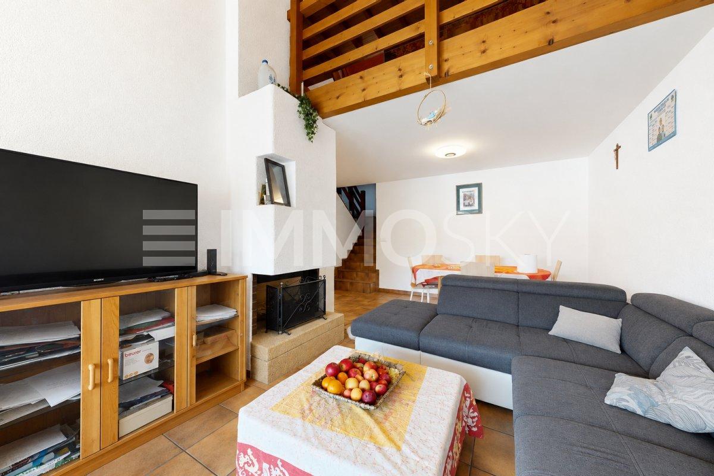
Located in a residential and green environment in Valeyres-sous-Montagny, this spacious 5.5-room apartment offers approximately 156 m² of living space, spread over the first floor and the attic. Its original layout, attic spaces, and numerous modular areas give it the character of a true family home. The main level features an entrance hall with storage space and a pleasant living area combining the living room, dining room, and kitchen. A fireplace adds a warm atmosphere to the whole. The living room extends to a covered balcony of about 8 m², offering a appreciable outdoor space for most of the year. The sleeping area includes several bedrooms and the necessary sanitary facilities for family life. On the upper floor, an open gallery to the living room forms a particularly pleasant and versatile space. It can be arranged as a secondary living room, library, play area, or office. Additional bedrooms and an office space complete this attic floor. This configuration will suit both a family and buyers looking for multiple home office spaces or rooms dedicated to leisure activities. A basement and the common areas of the condominium complete the property. Residents also benefit from a common outdoor environment including garden areas and landscaped accesses. The apartment presents today an interesting potential for modernization. A few interventions will allow to update its finishes while preserving its volumes and character. A covered parking space completes the whole. Note that the property is currently rented. Apartment price: CHF 760,000.-Covered parking space: CHF 25,000.-Total sales price: CHF 785,000.- First level - Entrance hall- Fitted kitchen- Living room with fireplace- Dining area- Covered balcony of about 8 m²- 2 Bedrooms- Bathroom- Separate toilet- Corridor and storage Upper floor - Open gallery to the living room- 2 Additional bedrooms- Office space- Shower room- Attic storage Dependencies - Basement- Covered parking space- Common laundry room- Common bicycle room- Common outdoor areas

Travel time
-
More objects in your automatically expanded search area
20 results - Radius: + 10km
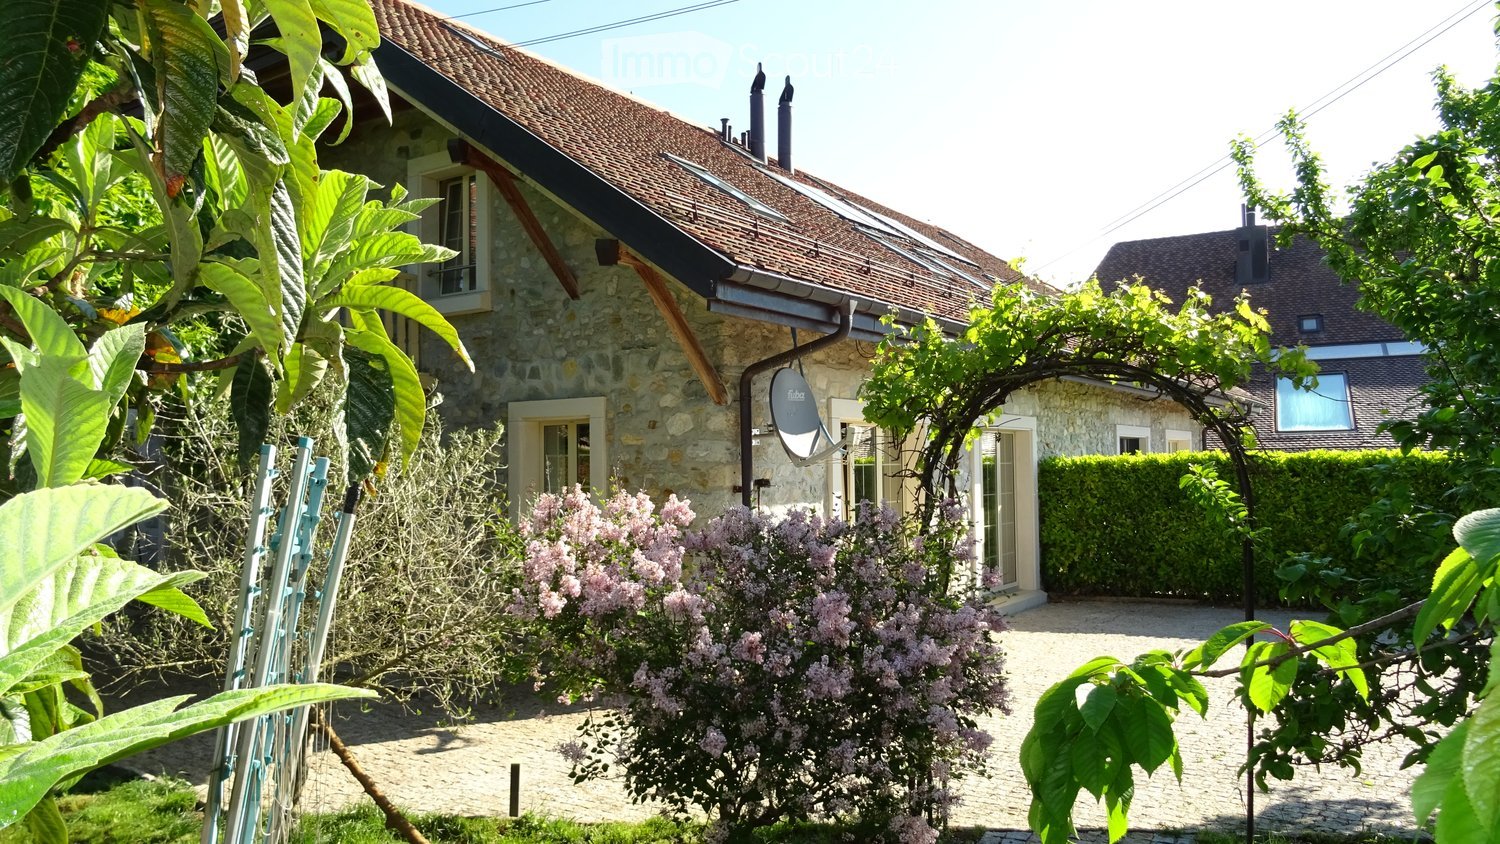
  • A stone house with a tiled roof, surrounded by a garden with flowering shrubs and trees. The garden features a gravel pathway and a small pergola structure.
  • Garden area with a large tree, well-maintained lawn, and a paved pathway leading to the house. The area includes a raised ground floor and a balcony visible on the left side.
  • Modern kitchen with granite countertops, stainless steel appliances, and light-colored cabinets.
  • An empty attic space with built-in white closet units, including shelves and drawers, under a slanted wooden ceiling with skylight.
  • Empty attic room with wooden slanted ceiling, exposed beams, wooden floor, and large windows letting in natural light.
  • Bathroom with a wooden slanted ceiling, skylight windows, a bathtub, toilet, sink, and toothbrush holder.
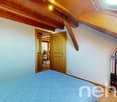
  • Empty room with wooden flooring, exposed wooden ceiling beams, and a large window with a view of greenery outside. The walls are painted in a soft pink color, and there is a wooden door on the left side.
  • Empty attic space with exposed wooden beams and a slanted wooden ceiling. The floor is unfinished and unpainted, with natural light coming through the roof windows.
  • Two-story stone house with a wooden balcony and multiple windows, featuring a tiled roof and a paved driveway.
1 / 9
7 rooms, 220m², CHF 1,370,000.–
Top
1421 Fontaines-sur-Grandson

Charming 7-room apartment in Fontaines-sur-Grandson

Exclusive virtual visit: https://app.cloudpano.com/tours/H2VecSM3mDiscover this magnificent 7-room apartment with 220 m², located on the ground floor of a charming stone house with a tile roof, surrounded by lush vegetation and blooming lilac bushes in Fontaines-sur-Grandson (1421). Built in 2014, this exceptional property is available immediately and will seduce families seeking space and serenity.The highlights of this property: • Spacious living areas: With its 220 m² of living space spread over several levels, this apartment offers numerous bright rooms, including attic spaces with exposed beams, wooden flooring, and large windows letting in natural light. • Modern kitchen: Fully equipped with granite countertops, stainless steel appliances, and light-colored cabinets, ideal for cooking enthusiasts. • Attic bathroom: Featuring a sloping wooden ceiling, skylights, a bathtub, toilet, and sink, for a cozy atmosphere. • Usable attic spaces: The attic spaces with exposed beams offer numerous possibilities for layout, including an already equipped area with built-in white cabinets with shelves and drawers. • Balcony and garden: A balcony overlooking a well-maintained garden with a large tree, manicured lawn, paved path, and a charming pergola with climbing plants. • 2 outdoor parking spaces for 30,000 CHF • Pleasant view of the surrounding greenery. • Suitable for families with numerous living and storage spaces. Sunlight and tranquility: This property benefits from good sunlight in the summer and a particularly quiet environment, both day and night, for optimal quality of life.Location and amenities: Ideally located in Fontaines-sur-Grandson, this apartment is just 1 minute's walk from the Fontaines Collège bus stop, ensuring good accessibility to public transportation. The École de Fiez is accessible in 13 minutes on foot, making it an ideal choice for families with children.Don't miss this rare opportunity to acquire an exceptional property that combines charm, space, and nature in a peaceful setting in the canton of Vaud.
  • Stone building, 3 stories, wooden doors, balconies, garage, tree, parked cars
  • building with garage, tree, car parked, ladder on the wall
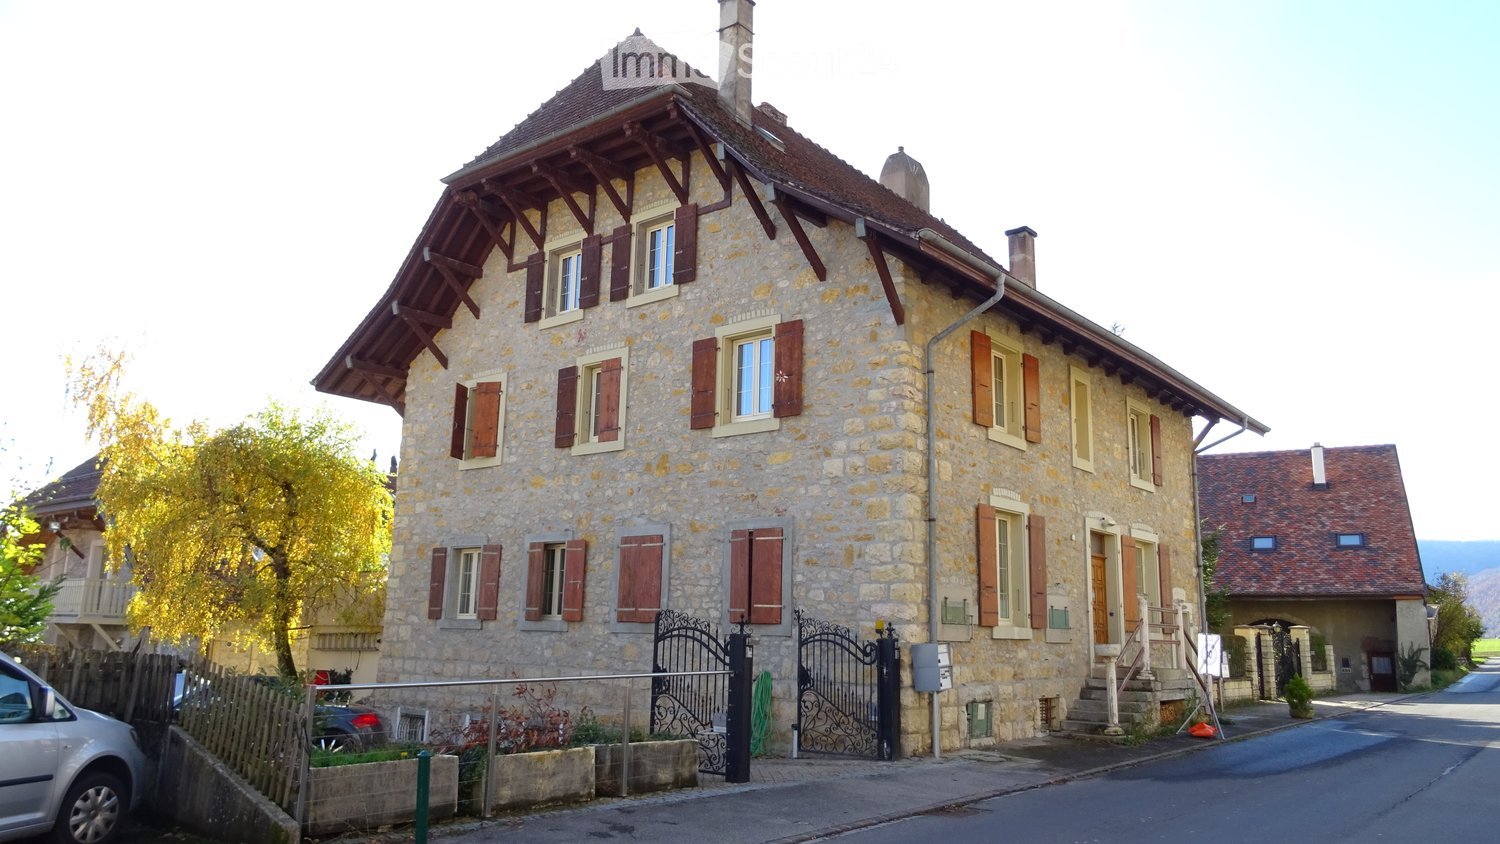
  • 3 story stone house, brown slate roof, stone porch, 2 chimneys, metal gates, shrubbery, sidewalk
  • paved driveway, stone gate, several parked cars, stone buildings, greenery
  • Stone facade, brown wooden shutters, brown roof, windows, brick road, white car parked
  • A spacious living area with a sofa, dining table, and kitchen area. Features include wooden beams, arched doorways, and decorative items such as vases, plants, and a Buddha statue.
  • Bright living room with a fireplace, large windows, a sofa, coffee table, TV, and decorative plants.
  • Modern bathroom with a bathtub, double sink, large mirror, towel rack, and decorative plants.
  • Cozy bedroom with a wooden ceiling, white walls, and large windows. Features a bed with a red and white checkered blanket, a nightstand with a lamp, and decorative items including plants, books, and picture frames.
  • Bright kitchen with wooden cabinets, stainless steel appliances, a central dining table with chairs, and various kitchen items on the counters.
  • Bright, rustic kitchen with wooden beams, light wooden cabinets, stainless steel appliances, and a large window overlooking a patio.
  • A cozy, well-furnished room with a bed, desk, guitar, and various decorative items. The room features wooden beams on the ceiling, large windows, and a warm, inviting atmosphere.
  • Cozy bedroom with a bed under a mosquito net, a white dresser, a small nightstand, a stool, and decorative items including a fan and toys.
1 / 13
5.5 rooms, 170m², CHF 790,000.–
Top
1421 Fontaines-sur-Grandson

NEW PRICE !!! Magnificent 5.5-room apartment in a historic building

Discover this superb 170 m² apartment located in a character stone building dating from 1905, renovated with taste in 2000. This exceptional property combines the charm of the old with modern comfort, offering a peaceful living environment in the charming commune of Fontaines-sur-Grandson.The apartment includes: • Spacious living room: With exposed wooden ceiling, authentic fireplace, large windows offering natural light. • Modern kitchen: Fully equipped with stainless steel appliances, wooden cabinets, and direct access to the 25m² terrace • Comfortable bedrooms: Including one with an en-suite bathroom and another arranged as an office with a workspace • Complete bathroom: With bathtub, shower, sink, and all necessary equipment • Storage spaces: Numerous closets and cupboards for optimal organization Particular characteristics: This property benefits from a sunny and particularly quiet environment, ideal for families. The 2 available parking spaces add appreciable comfort. The exposed beams, wooden floors, and natural stone of the building create a warm and authentic atmosphere.Situation: Fontaines-sur-Grandson offers an exceptional living environment between rural tranquility and urban accessibility. The bus stop is located across the street, facilitating travel to the surrounding urban centers.This property represents a rare opportunity to acquire a character property in a preserved environment, perfect for a family seeking space, authenticity, and serenity.Request a complete dossier by email....

New building
Danny Caldas

Danny Caldas

1 / 13
Danny Caldas

Danny Caldas

  • Parking space
  • Balcony / Terrace
  • Mountain view
5.5 rooms, 122m², CHF 895,000.–
Rue du Grand Borgeaud 17, 1406 Cronay

Apartment 5.5 rooms in Cronay

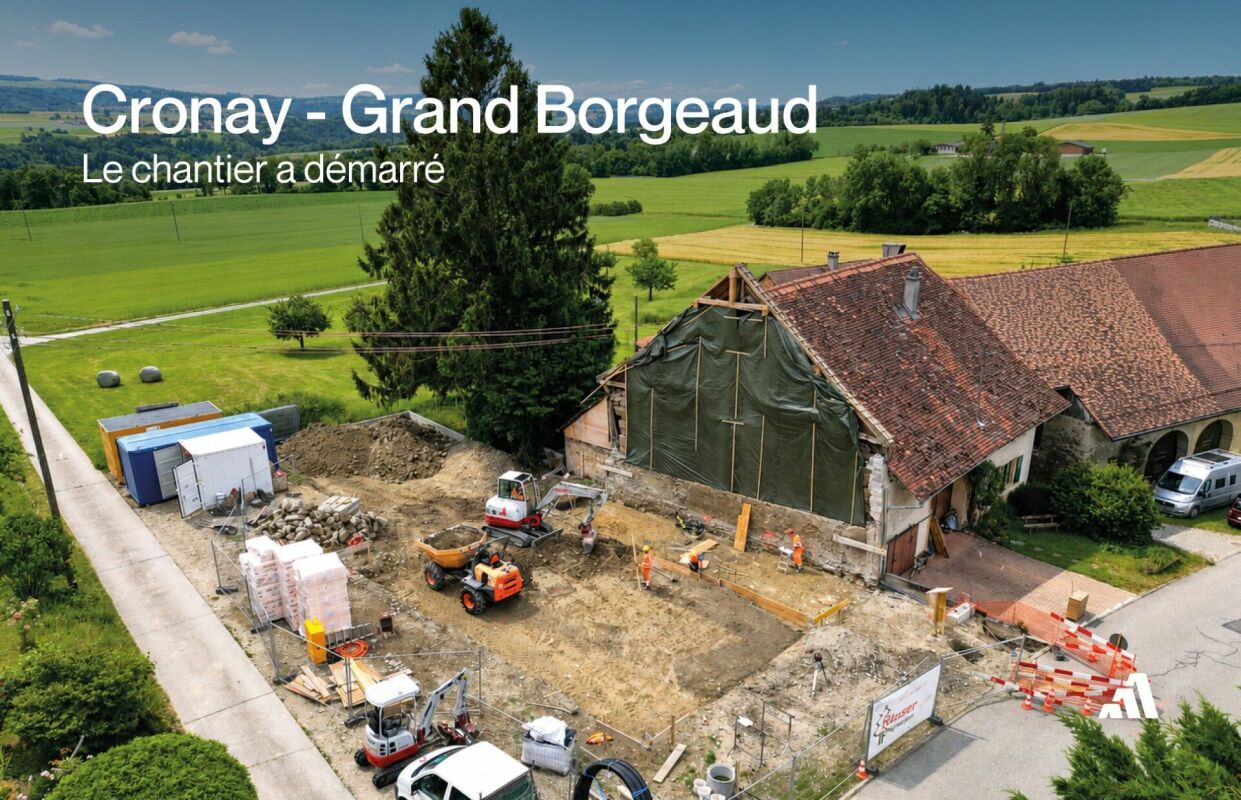
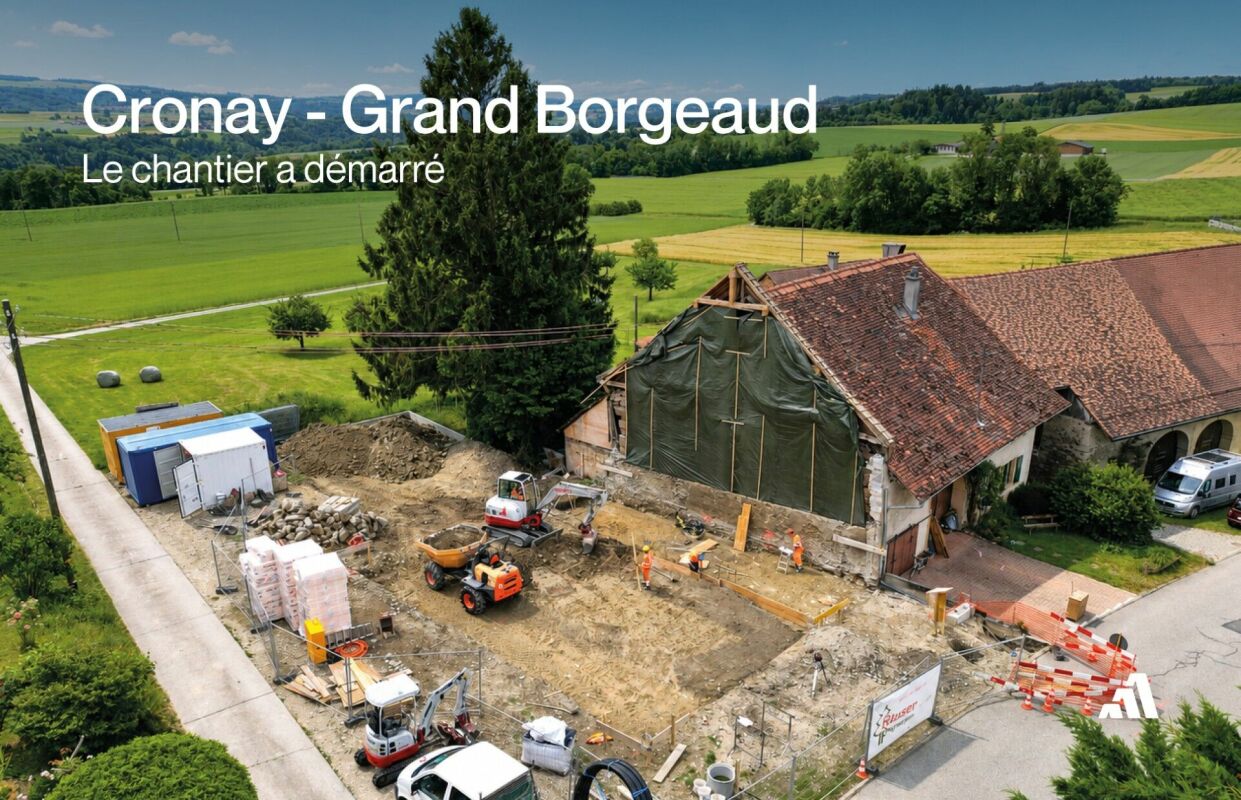
Located at the entrance to the charming village of Cronay, this project of 3 PPE apartments benefits from a calm and green environment, with an extensive view of the Fribourg and Vaud Prealps.This old village house will be carefully renovated to create spacious and bright living spaces. The exterior architecture will be preserved and enhanced with high-quality materials, faithful to the character of the original building.LOT 2:The first floor will house a 5.5-room apartment of approximately 125 m². This accommodation will benefit from a vast living space opening onto a large terrace of over 17 m². Four bedrooms complete the sleeping area. Two bathrooms are planned, one equipped with a bathtub, the other with a shower. A private laundry room, a storage room, and a cellar complete the property.A private vegetable garden space will also be provided for this apartment.Each lot will have 3 outdoor parking spaces in addition to the sale price (CHF 10,000.-/unit) and will offer its future occupants the possibility of personalizing the finishes according to their wishes.Future owners will have the opportunity to personalize the finishes according to their desires, while the materials used for the exterior fittings will ensure perfect integration into the surrounding natural setting.Delivery: summer 2026 Technical data Technique: • Heating: Heat pump • Solar panels: Yes • Glazing: Triple Budgets : • Kitchens: CHF 16,734.51 excluding VAT (depending on offer) • Tiling: CHF 37.-/m2 (supplies) • Parquet: CHF 70.-/m2 (supply) • Carpentry: CHF 4,856.61 excluding VAT (according to offer) • Sanitary facilities: CHF 9,111.13 excluding VAT (as per offer) Details of the sale price: • Apartment: CHF 905,000.- • Parking spaces: CHF 30,000.- • Total: CHF 935,000.-

  • Parking space
  • Balcony / Terrace
  • Mountain view
Travel time
-
New building
Danny Caldas

Danny Caldas

1 / 13
Danny Caldas

Danny Caldas

  • Parking space
  • Balcony / Terrace
  • Mountain view
5.5 rooms, 122m², CHF 895,000.–
Rue du Grand Borgeaud 17, 1406 Cronay

Apartment 5.5 rooms in Cronay

Located at the entrance to the charming village of Cronay, this project of 3 PPE apartments benefits from a calm and green environment, with an extensive view of the Fribourg and Vaud Prealps.This old village house will be carefully renovated to create spacious and bright living spaces. The exterior architecture will be preserved and enhanced with high-quality materials, faithful to the character of the original building.LOT 2:The first floor will house a 5.5-room apartment of approximately 125 m². This accommodation will benefit from a vast living space opening onto a large terrace of over 17 m². Four bedrooms complete the sleeping area. Two bathrooms are planned, one equipped with a bathtub, the other with a shower. A private laundry room, a storage room, and a cellar complete the property.A private vegetable garden space will also be provided for this apartment.Each lot will have 3 outdoor parking spaces in addition to the sale price (CHF 10,000.-/unit) and will offer its future occupants the possibility of personalizing the finishes according to their wishes.Future owners will have the opportunity to personalize the finishes according to their desires, while the materials used for the exterior fittings will ensure perfect integration into the surrounding natural setting.Delivery: summer 2026 Technical data Technique: • Heating: Heat pump • Solar panels: Yes • Glazing: Triple Budgets : • Kitchens: CHF 16,734.51 excluding VAT (depending on offer) • Tiling: CHF 37.-/m2 (supplies) • Parquet: CHF 70.-/m2 (supply) • Carpentry: CHF 4,856.61 excluding VAT (according to offer) • Sanitary facilities: CHF 9,111.13 excluding VAT (as per offer) Details of the sale price: • Apartment: CHF 905,000.- • Parking spaces: CHF 30,000.- • Total: CHF 935,000.-

  • Parking space
  • Balcony / Terrace
  • Mountain view
Travel time
-
Carole Javet

Carole Javet

1 / 15
Carole Javet

Carole Javet

  • Balcony / Terrace
  • Garage
  • Pets allowed
  • +2
6.5 rooms, 200m², CHF 850,000.–
Ruelle de la Forge 4, 1427 Bonvillars

Apartment 6.5 rooms in Bonvillars

Located in the center of the charming village of Bonvillars, just 15 minutes from Yverdon-les-Bains and 5 minutes from the A1 motorway, this 6.5-room apartment occupies over 200m² of living space on three levels , offering an ideal living environment for a family. It will seduce you with its authentic character, generous volumes, and warm atmosphere.Layout and main assets: Private entrance hall of almost 20m² allowing you to store the whole family's coats and shoes Magnificent living room of over 75m² with open kitchen and living room arranged around a functional period fireplace Large multipurpose room adjoining the living room which can be used as a games room, cinema, sports room or workshop Sleeping area on the upper floor with 4 bedrooms between 15m² and 26m² Two bathrooms, one of which is equipped with a jacuzzi for moments of absolute relaxation A Tropezian balcony created in 2018 offering a clear view of the lake and a beautiful space to enjoy the beautiful days Private laundry room , two practical storage rooms/cellars and a splendid wine cellar where time seems to have stood stillThis property has retained all the character of the old building, with its exposed beams, rubble walls, fireplace and wood-burning stove, while benefiting from rigorous maintenance, including the complete renovation of the roof in 2004.2 garages complete this property (CHF 40,000 extra). Technical data • Individual heating system per apartment • Oil stove, wood stove and fireplace Apartment price: CHF 850,000.-Garage prices: CHF 40,000.-TOTAL: CHF 890,000.-

  • Balcony / Terrace
  • Garage
  • Pets allowed
  • +2
Travel time
-
New building
1 / 10
  • Parking space
  • Balcony / Terrace
  • Garage
  • +4
5.5 rooms, 150m², CHF 1,680,000.–
Chemin de Coudrex 22, 1422 Grandson

Panoramic roof terrace of 93 m² and lake view

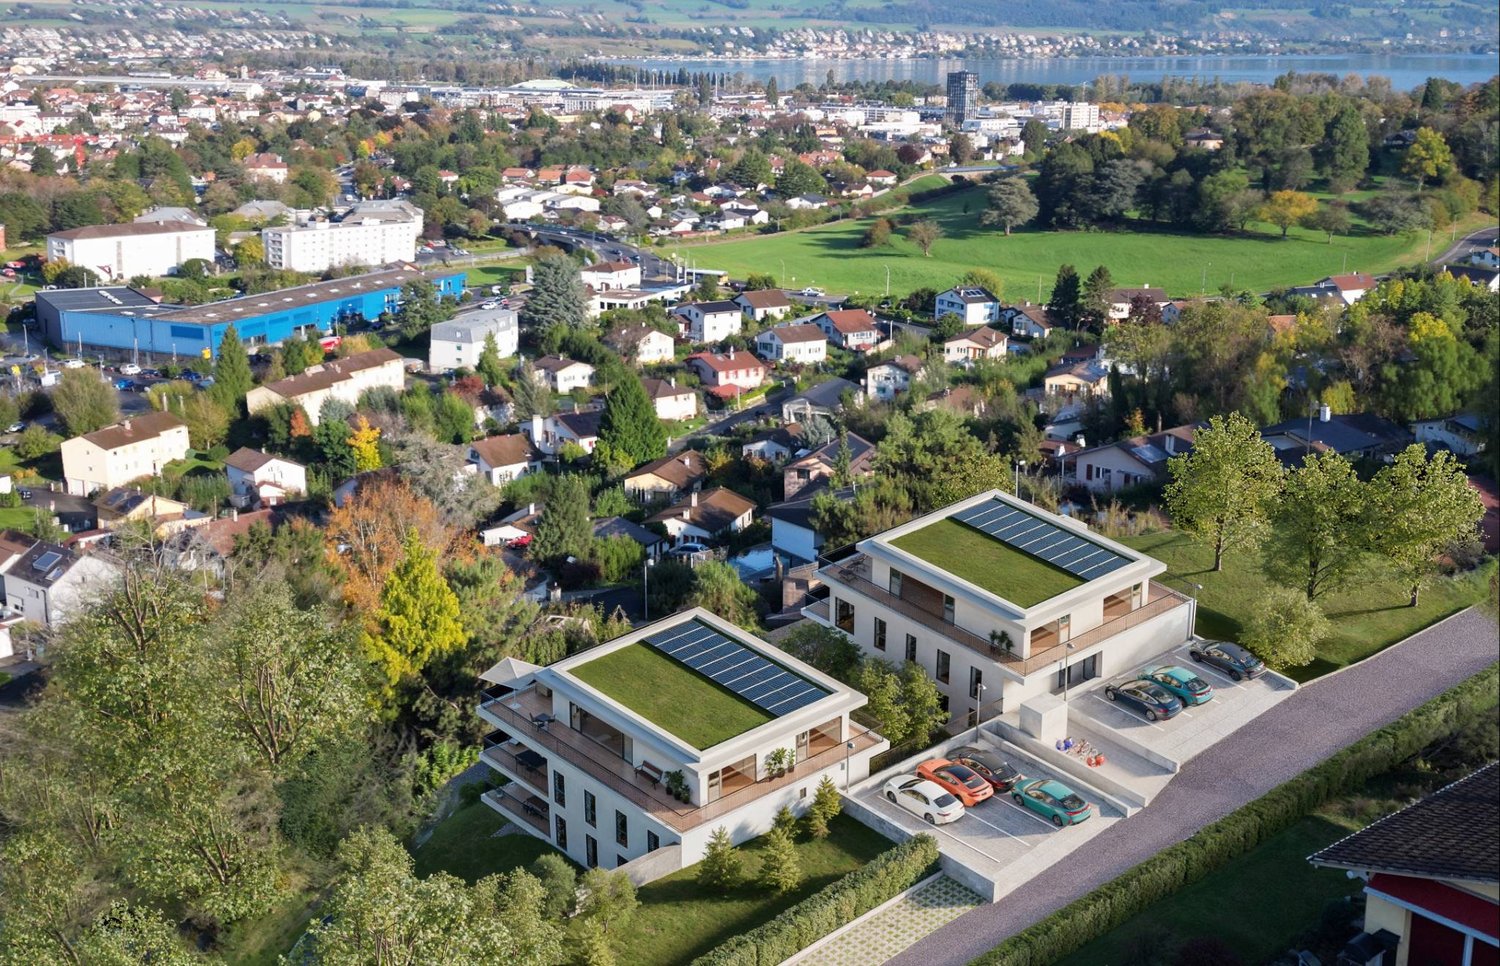
LES TERRASSES DE COUDREX – A rare address, between nature and panorama At the exit of the historic town of Grandson, Les Terrasses de Coudrex take place in a privileged natural environment, offering superb perspectives on Lake Neuchâtel and the Alps. Located in a dominant position on a plot of over 3,000 m², overlooking the forest, the residence benefits from a particularly preserved setting. A wooded curtain at the back of the buildings, the absence of direct vis-à-vis, and the vast clearings on the landscape provide a pleasant feeling of intimacy, as if in a true island of nature, almost isolated from the world. Composed of only four apartments distributed in two contemporary villas, the residence stands out for its purified architecture, its generous glass surfaces, and its intimate character. Spacious rooms and an exceptional panoramic terrace Located on the upper floor, this 5.5-room apartment offers a living area of 150 m², or a weighted sales area of 192 m². The vast living space combines living room, dining room, and open kitchen, extended by a covered terrace of 34.10 m². A true signature of this property, a private roof terrace of 93.40 m² reveals a spectacular panorama of Lake Neuchâtel and the Alps. Accessible directly by elevator, it constitutes a privileged space to enjoy the landscape and the tranquility of the place. The apartment has a generous entrance hall, a private access by elevator, and four bedrooms, including a parental suite with dressing room and private bathroom. A second bathroom, a guest toilet, and storage spaces complete the set. Contemporary comfort and personalized finishes Future owners will be able to personalize their interior thanks to a choice of quality finishes, notably for the kitchen, sanitary facilities, and flooring. The residence benefits from a reversible air-water heat pump, ensuring heating and cooling, as well as photovoltaic panels. A private cellar and two parking spaces in the underground garage complete this property. A privileged situation Despite its peaceful environment, the residence benefits from excellent accessibility. Schools are in the immediate vicinity, the Repuis bus stop, allowing quick access to Grandson station, is just a few steps away, and the A5 motorway entrance is only two minutes away. The historic center of Grandson and the shores of the lake are easily accessible. Yverdon-les-Bains can be reached in about ten minutes by car. Provisional availability: summer 2028. Selling price: CHF 1,680,000.– Two indoor parking spaces: CHF 80,000.– extra. We invite you to discover Les Terrasses de Coudrex and contact us to receive the complete presentation dossier.
  • Parking space
  • Balcony / Terrace
  • Garage
  • +4
Travel time
-
New building
1 / 10
  • Parking space
  • Balcony / Terrace
  • Garage
  • +4
5.5 rooms, 150m², CHF 1,720,000.–
Chemin de Coudrex 22, 1422 Grandson

Panoramic roof terrace of 93 m² with a view of the lake

LES TERRASSES DE COUDREX – A rare address, between nature and panorama At the exit of the historic town of Grandson, Les Terrasses de Coudrex are located in a privileged natural environment, offering superb perspectives on Lake Neuchâtel and the Alps. Embedded in a dominant position on a plot of over 3,000 m², overlooking the forest, the residence benefits from a particularly preserved setting. A tree-lined curtain at the back of the buildings, the absence of direct vis-à-vis, and the vast clearings on the landscape provide a pleasant feeling of intimacy, as if in a true island of nature, almost set apart from the world. Composed of only four apartments distributed in two contemporary villas, the residence stands out for its purified architecture, its generous glass surfaces, and its intimate character. Spacious areas and an exceptional panoramic terrace Located on the first floor, this 5.5-room apartment offers a living area of 150 m², or a weighted sales area of 192 m². The vast living space combines a living room, dining room, and open kitchen, extended by a covered terrace of 34.80 m². A true signature of this property, a private roof terrace of 93.40 m² reveals a spectacular panorama of Lake Neuchâtel and the Alps. Accessible directly by elevator, it constitutes a privileged space to enjoy the landscape and the tranquility of the place. The apartment has a generous entrance hall, a private access by elevator, and four bedrooms, including a parental suite with dressing room and private bathroom. A second bathroom, a guest toilet, and storage spaces complete the set. Contemporary comfort and customizable finishes Future owners will be able to personalize their interior thanks to a choice of quality finishes, notably for the kitchen, sanitary facilities, and flooring. The residence benefits from a reversible air-water heat pump, ensuring heating and cooling, as well as photovoltaic panels. A private cellar and two indoor parking spaces in the underground garage complete this property. A privileged situation Despite its peaceful environment, the residence benefits from excellent accessibility. Schools are in the immediate vicinity, the Repuis bus stop, allowing rapid access to Grandson station, is just a few steps away, and the A5 motorway entrance is only two minutes away. The historic center of Grandson and the shores of the lake are easily accessible. Yverdon-les-Bains can be reached in about ten minutes by car. Expected availability: summer 2028. Selling price: CHF 1,720,000.– Two indoor parking spaces: CHF 80,000.– extra. We invite you to discover Les Terrasses de Coudrex and contact us to receive the complete presentation dossier.

  • Parking space
  • Balcony / Terrace
  • Garage
  • +4
Travel time
-
Jean-Baptiste Duroc-Danner

Jean-Baptiste Duroc-Danner

1 / 10
Jean-Baptiste Duroc-Danner

Jean-Baptiste Duroc-Danner

  • Parking space
  • Balcony / Terrace
  • Pets allowed
5.5 rooms, 161m², CHF 1,320,000.–
Rue du Village 8, 1400 Yverdon-les-Bains

Exceptional triplex with private garden - 5.5 rooms

Located in Chamblon, near Yverdon-les-Bains, discover this superb 5.5-room triplex apartment. Designed as a true family home, it offers a living area of approximately 141 m². Spread over three levels, it seduces with its generous volumes, natural light and functional layout.Southeast facing, the apartment benefits from generous sunlight from morning to evening, offering a bright and pleasant living space.The ground floor is dedicated to daily life with a large living room open to the kitchen and dining room, complemented by a guest toilet.Outside, the terrace extends the living spaces and opens onto a private garden of approximately 65 m², ideal for outdoor meals or enjoying the fine weather.Upstairs, two bedrooms share a bathroom, while the top level accommodates two additional bedrooms and a second bathroom. A multi-level distribution that allows each person to benefit from their own space while preserving intimacy.A spacious basement offers valuable storage space and a large volume of 54.5 m² in the attic is optional.An outdoor parking space completes this property. FINISHESYou can personalize the finishes: floors, kitchen, walls, bathrooms. • Kitchen budget (supply and installation) 26'000.00 TTC • Sanitary budget (supply) CHF 16'200.00 TTC • Tiling (supply) CHF 55/m² • Parquet (supply and installation) CHF 120/m² ADDRESS Rue du Village 8, 1436 ChamblonWOULD YOU LIKE TO VISIT? PLEASE REGISTER FIRST: https://neho.ch/b/1400-26-8

  • Parking space
  • Balcony / Terrace
  • Pets allowed
Travel time
-
1 / 13
  • Parking space
  • Balcony / Terrace
  • Child-friendly
6 rooms, 163m², CHF 1,045,000.–
1400 Yverdon-les-Bains

Rare! Renovated 6-room attic triplex, close to the city center

EXCLUSIVE TO ROCKWELL!Family and modern triplexDiscover this recently renovated property (2023) that offers a beautiful harmony between space and comfort for an ideal living environment for a family.The interiorThis elegant triplex of approximately 163 m2 comprises 6 rooms on three floors.The ground floor includes an entrance hall, a guest toilet, a bedroom, a spacious living area where a functional fireplace adds warmth and conviviality, an adjacent and well-equipped kitchen with a central island and a balcony, all on two half-levels to separate the spaces well.The first floor includes 3 bedrooms of good size, a bathroom with toilet, sink, and washing column as well as a shower, toilet, and sink.The top floor was created to make a very large parental bedroom but can also be used, for example, as a relaxation or play area, as needed.It includes an external parking space, which is mandatory for CHF 25,000.- with the possibility of renting a second one if needed.LocationThis apartment is ideally located in a family-friendly and convivial neighborhood of Yverdon-les-Bains. Close to all amenities, it offers easy access to local shops, schools, and sports facilities. The public transportation, easily accessible, quickly connects you to the main Swiss cities, while the road networks ensure excellent mobility.Key features • 6 rooms on three floors • Living area of approximately 163 m2 • South-facing balcony • 5 bedrooms • 2 modern bathrooms • 1 guest toilet • Fireplace for optimal comfort • One external parking space • Completely renovated in 2023 • Environment suitable for children For any family looking for a mix of modern comfort and family spirit, this duplex is an ideal opportunity. Contact us today to organize a private visit and discover this rare property on the market.

  • Parking space
  • Balcony / Terrace
  • Child-friendly
1 / 13
  • Balcony / Terrace
  • View
8 rooms, 207m², CHF 995,000.–
1400 Yverdon-les-Bains

Two magnificent apartments in semi-occupied viager without rent with return

YVERDON-LES-BAINS ? TWO MAGNIFICENT APARTMENTS IN SEMI-OCCUPIED VIAGER WITHOUT RENTA rare investment combining immediate rental yield and patrimonial appreciation.Market value: CHF 1'540'000.?Unique bouquet: CHF 995'000.?Monthly rent: NoneBeneficiary of the right to use and inhabit: 76-year-old womanLocated in Yverdon-les-Bains, in a calm and privileged environment on the riverbank, this real estate complex with original and contemporary architecture constitutes a particularly interesting opportunity for investors.Built in 1999 and developing a total area of approximately 207 m², this property consists of two independent apartments: a duplex available immediately, allowing for personal occupation or rental income, and a spacious triplex sold with a right to use and inhabit in favor of the beneficiary of the right to use and inhabit.An independent duplex ? Available immediatelyThis bright and functional apartment offers a pleasant living space, with well-arranged areas.It consists of a modern, fully equipped kitchen, open to a pleasant living room. A light-filled living room with a large glass window. A comfortable bedroom and a mezzanine offering additional space with built-in storage. A shower room and a cellar complete this duplex.A real asset for the investor: this duplex, currently rented for CHF 1'700.? per month, including charges, can be immediately re-rented to generate income, or occupied personally.A magnificent triplex ? Occupied with right to use and inhabitSpacious, bright, and perfectly maintained, this second apartment seduces with its generous volumes, original distribution on several levels, and beautiful outdoor spaces.It includes a large, modern, and fully equipped kitchen, semi-open to the dining room. A vast, light-filled living room benefiting from direct access to a magnificent private terrace, as well as a guest toilet. The sleeping area consists of three comfortable bedrooms, one with a balcony, with built-in closets, a bathroom, and a shower room. An independent laundry room and numerous storage spaces complete this triplex.The distribution on several levels gives this apartment a unique character, while preserving the intimacy and comfort of its occupants.Exceptional outdoor spacesThe complex benefits from three magnificent terraces, true extensions of the living spaces, allowing you to fully enjoy a green and peaceful environment. A 6 m² balcony completes these outdoor spaces.Two indoor parking spaces perfect the services of this property.A privileged locationLocated in a quiet residential area of Yverdon-les-Bains, this property benefits from a pleasant situation along the river, while remaining close to shops, public transport, and the city's main infrastructure.The advantages of this investment- No life annuity rent: a unique bouquet, without monthly payments to the credit renter.- An immediately available duplex: possibility of personal occupation or rental.- An attractive rental potential: previous rent of CHF 1'700.? per month, including charges.- A purchase price reduction: a purchase price lower than the market value of the property in exchange for the right to use and inhabit.- Two independent apartments: a particularly interesting configuration for a patrimonial investment.- A modern and original architecture with beautiful volumes and excellent luminosity.- Three terraces and a balcony, offering generous outdoor spaces.- A carefully maintained property with an existing renovation fund.- A peaceful environment, on the riverbank and near amenities.A patrimonial opportunity to seizeThis semi-occupied viager without rent represents a rare opportunity to acquire two apartments in Yverdon-les-Bains under advantageous financial conditions.Take advantage today of a free apartment, with the possibility of receiving rental income, while constituting a quality real estate patrimony in the medium and long term.An investment combining flexibility, potential return, and appreciation prospects in a sought-after living environment.

  • Balcony / Terrace
  • View
New building
1 / 8
  • Balcony / Terrace
  • Garage
  • View
  • +2
5.5 rooms, 130m², CHF 1,620,000.–
Chemin de Coudrex 22, 1422 Grandson

Spacious private garden and lake view for this 5.5-room contemporary apartment

LES TERRASSES DE COUDREX – A rare address, between nature and panorama Located at the exit of the historic town of Grandson, Les Terrasses de Coudrex are situated in a privileged natural environment, where the tranquility of the place is accompanied by superb views of Lake Neuchâtel and the Alps. The residence is positioned on a plot of over 3,000 m², overlooking the forest, and thus offers a particularly preserved environment. A tree-lined backdrop behind the buildings, the absence of direct vis-à-vis, and the wide openings onto the landscape provide a pleasant feeling of intimacy, as if one were in a true island of nature, almost cut off from the world. This unique location offers a rare balance between serenity, proximity to nature, and ease of access to amenities. The residence consists of only four apartments, distributed in two contemporary villas, and is distinguished by its architectural lines, generous glass surfaces, and intimate character. Spacious living areas, in harmony with the exterior Located on the ground floor, this 5.5-room apartment offers a weighted sales area of 140 m², with a layout designed to combine comfort, brightness, and quality of life. The large living area brings together the living room, dining room, and open kitchen in a bright atmosphere, extended by a covered terrace of 30 m². A true asset of this property is the private garden of 503 m², which offers an exceptionally generous outdoor space. Open to the surrounding landscape and nature, it invites you to fully enjoy the seasons in a peaceful and preserved setting. The night area includes four bedrooms, including a parental suite with dressing room and private bathroom. A second bathroom, a guest toilet, storage spaces, and a laundry room complete the layout. A contemporary architecture and customizable finishes Particular attention is paid to architectural quality, the proportions of spaces, and the relationship between interior and exterior. Future owners will have the opportunity to personalize their apartment through a choice of high-quality finishes, particularly for the kitchen, sanitary facilities, and flooring. From a technical point of view, the residence benefits from a reversible air-water heat pump, allowing the heating and cooling of the apartments, as well as photovoltaic panels. These equipment are part of a design that prioritizes energy efficiency and residential comfort. A private cellar and two parking spaces in the underground garage complete the offer. A privileged location, without compromise on accessibility Although Les Terrasses de Coudrex give the impression of being cut off from daily hustle and bustle, they are nonetheless remarkably well located. The schools are in the immediate vicinity, the Repuis bus stop, which allows access to the Grandson train station, is just a few steps away, and the A5 motorway access is only two minutes away. The historic center of Grandson, the shores of Lake Neuchâtel, and the CFF train station are easily accessible. Yverdon-les-Bains is about a ten-minute drive away. Expected availability: summer 2028. Selling price: CHF 1'620'000.– Two indoor parking spaces: CHF 80'000.– extra. We invite you to discover Les Terrasses de Coudrex and contact us to receive the complete presentation dossier of this property.

  • Balcony / Terrace
  • Garage
  • View
  • +2
Travel time
-
New building
1 / 8
  • Balcony / Terrace
  • Garage
  • View
  • +2
5.5 rooms, 130m², CHF 1,580,000.–
Chemin de Coudrex 22, 1422 Grandson

Spacious private garden and lake view for this 5.5-room contemporary apartment

LES TERRASSES DE COUDREX – A rare address, between nature and panorama Located at the exit of the historic town of Grandson, Les Terrasses de Coudrex are situated in a privileged natural environment, where the tranquility of the place is accompanied by superb perspectives on Lake Neuchâtel and the Alps. The residence is positioned on a plot of over 3,000 m², overlooking the forest, and thus benefits from a particularly preserved environment. A wooded backdrop behind the buildings, the absence of direct vis-à-vis, and the wide openings onto the landscape provide a pleasant feeling of intimacy, as if one were in a true island of nature, almost cut off from the world. This unique situation offers a rare balance between serenity, proximity to nature, and ease of access to amenities. Composed of only four apartments distributed in two contemporary villas, the residence stands out for its architecture with pure lines, its generous glass surfaces, and its resolutely intimate character. Spacious living areas, in harmony with the exterior Located on the ground floor, this 5.5-room apartment offers a weighted sales area of 140 m², with a distribution designed to combine comfort, luminosity, and quality of life. The large reception area brings together living room, dining room, and open kitchen in a bright atmosphere, extended by a 30 m² covered terrace. A true asset of this property, the 455 m² private garden offers an outdoor space of rare generosity. Open to the landscape and surrounding nature, it invites you to fully enjoy the seasons in a peaceful and preserved setting. The night area includes four bedrooms, including a parental suite with dressing room and private bathroom. A second bathroom, a guest toilet, storage spaces, and a laundry room complete the layout. A contemporary architecture and personalized finishes Particular attention is paid to the architectural quality, the proportions of the spaces, and the relationship between interior and exterior. The future owners will have the possibility to personalize their apartment thanks to a choice of high-quality finishes, notably for the kitchen, sanitary facilities, and floor coverings. Technically, the residence benefits from a reversible air-water heat pump, allowing the heating and cooling of the apartments, as well as photovoltaic panels. These equipment are part of a design that prioritizes energy efficiency and residential comfort. A private cellar and two parking spaces in the underground garage complete the offer. A privileged location, without compromise on accessibility Although Les Terrasses de Coudrex give the impression of being cut off from daily hustle and bustle, they are nonetheless remarkably well located. The schools are in the immediate vicinity, the Repuis bus stop, which allows access to Grandson station, is just a few steps away, and the A5 motorway access is only two minutes away. The historic center of Grandson, the shores of Lake Neuchâtel, and the station are easily accessible. Yverdon-les-Bains is about a ten-minute drive away. Provisional availability: summer 2028. Selling price: CHF 1'580'000.– Two indoor parking spaces: CHF 80'000.– extra. We invite you to discover Les Terrasses de Coudrex and contact us to receive the complete presentation dossier of this achievement.

  • Balcony / Terrace
  • Garage
  • View
  • +2
Travel time
-
1 / 13
  • Child-friendly
5.5 rooms, 102m², CHF 940,000.–
1400 Yverdon-les-Bains

Yverdon - Attic duplex of 5.5 rooms with large terrace and winter garden

EXCLUSIVE TO ROCKWELL PROPERTIES!Located in the heart of Yverdon-les-Bains, in a neighborhood with community housing, this duplex offers a harmonious living experience combining modern comfort and the charm of wood.With 5.5 rooms and a living area of 102 m², this 2014 renovated apartment provides a comfortable living space.Upon entering the floor, you will first enter a closed and covered entrance area that provides access to the apartment.The duplex has a well-thought-out layout that includes:An entrance hall with a storage room that also contains the washing machine, a guest toilet with sink, a modern open kitchen with a fireplace that is carefully designed to meet the needs of cooking enthusiasts. A fully renovated and spacious shower room for the comfort of its residents. 3 bedrooms, one of which has a walk-in closet and a built-in wardrobe.On the upper floor, you will find a mezzanine with a view of the living room, a storage space, and an additional room with multiple uses.Two parking spaces can be taken over at a price of CHF 90.-/month per space.ExteriorThis property has a generous 55 m² terrace with a tent and a beautiful winter garden with a stove, which is oriented N/S/SO, offering various possibilities for relaxation. Intimacy and tranquility are guaranteed.LocationLocated in Yverdon-les-Bains, this property benefits from a strategic location close to amenities and public transportation. It offers easy access to schools, making this property particularly suitable for families. Furthermore, the city is well-connected to the transportation network, ensuring easy access to other regions of Switzerland.Do not hesitate to contact us for more information or to organize a visit!Céline Moennoz - +41 (0) 79 897 94 90

  • Child-friendly
New building
1 / 9
6.5 rooms, 224m², CHF 3,295,000.–
Pieds dans l'eau, 1422 Grandson

At the height of your wildest dreams!

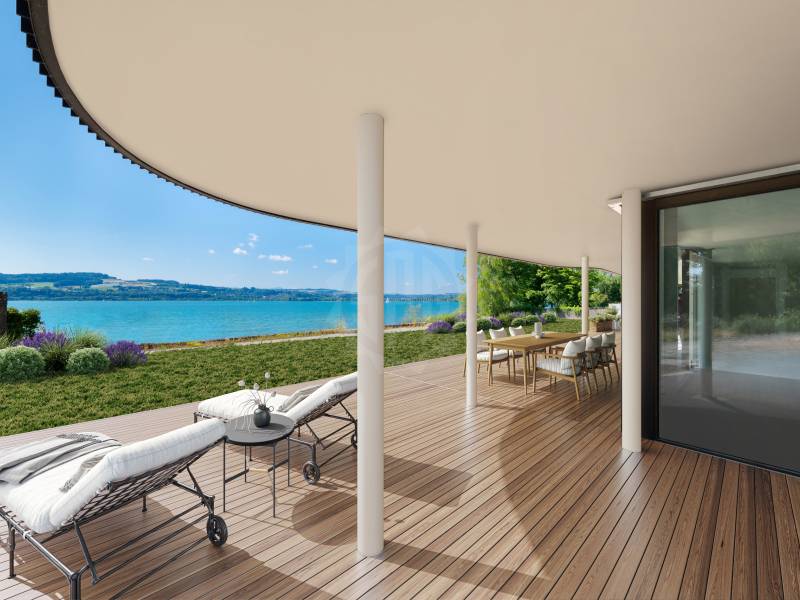
Immerse yourself in a waking dream in the heart of the picturesque village of Grandson, where SPG opens the doors to an exceptional apartment. Located directly on the ground floor of building B of the prestigious "Les Roseaux" project, this haven of peace offers approximately 224 m² of living space, providing much more than just a simple living space: a true work of art suspended between sky and lake.For more information about this unique project, visit the dedicated website: lesroseaux-grandson.chWith delivery scheduled for spring 2026, the construction site is progressing rapidly, giving you time to dream and shape every detail of your future home. As you enter, let yourself be enchanted by the breathtaking view that unfolds before you, the apartment occupying the entire east wing of the building, like a jewel nestled in the heart of the plot's bush. The presence of the lake is omnipresent, a living picture that blossoms with the seasons.The most spacious and ambitious of the apartments, this one embodies elegance with its sublime interior and exterior spaces, characterized by a majestic ceiling height of 2.9 meters. The living room, bathed in natural light, with its integrated kitchen and contemporary fireplace, is a perfect setting to unwind after a busy day. An office with sliding door integrates harmoniously into this living space.Each bedroom has its own bathroom, guaranteeing absolute comfort for all. A guest toilet is intelligently placed at the entrance, perfect for receiving guests, while a second toilet with washing column is located in the northern part. Two additional bedrooms, including a large parental suite with dressing room and luxurious bathroom, envelop you in total intimacy, surrounded by greenery.The crowning glory of this masterpiece is its vast terrace and adjacent garden of almost 300 m², where you can savor the gentle summer evenings in the company of your loved ones.To perfect this idyllic living space, a large basement and two parking spaces with electric charging stations (additional) complete the offer. Resolutely turned towards the future, the building integrates the latest ecological advances: sophisticated domotics, geothermal heat pumps, triple glazing, individual double-flow ventilation, and photovoltaic panels, ensuring a sustainable and environmentally friendly comfort.This architectural jewel is ready to write the next chapter of your life, in an enchanting setting where luxury, comfort, and serenity come together in perfect harmony.

New building
1 / 5
  • Parking space
  • Balcony / Terrace
  • View
  • +2
5.5 rooms, 115m², CHF 1,120,000.–
Chemin des Sources 4, 1400 Yverdon-les-Bains

Magnificent 5.5-room attic apartment in Yverdon-les-Bains

Work has begun – delivery expected in autumn/end 2027Discover this spacious new apartment with 5.5 rooms – or 4.5 rooms with an office – in the heart of the « Jardin des Sources » residence, located in a quiet and sought-after villa district on the heights of Yverdon-les-Bains.The residence offers a particularly appreciable balance between quiet residential atmosphere and accessibility. Schools, public transport – with a bus stop just 100 meters away –, Y-Parc, and the main highway axes are nearby. The Yverdon-les-Bains train station is also easily accessible.The residence consists of only four apartments, distributed in two adjacent buildings, and offers a human scale that preserves an intimate atmosphere, far from that of large residential complexes. The modern and elegant architecture integrates harmoniously into this peaceful and green environment.Apartment A1 offers a generous and functional layout. The entrance to the apartment is via the staircase and provides access to a corridor serving an office, three bedrooms, and two bathrooms.The living area combines the living room, dining room, and kitchen in a large, open, and convivial space. On the first floor, the high ceiling height of approximately 3.95 meters creates a remarkable sense of space and gives the apartment a lot of character.A storage room with a private laundry room completes the interior layout and facilitates the organization of daily life.Outside, a large corner balcony of 14 m², oriented westward, extends the living space and offers a beautiful view of the Jura. It constitutes a privileged setting to enjoy the end of the day and the sunsets.The project was designed to combine modern comfort and energy efficiency. The apartment will be equipped with a reversible air-water heat pump as well as photovoltaic panels installed on the roof.The purchase on the plan allows future owners to personalize certain finishes according to their tastes and create an interior in their image.Work is now underway, with delivery expected in autumn/end 2027.The advantages of apartment A1 • Privileged location in a villa district • Particularly quiet, residential, and green environment • Rare living space, rarely offered in new residential promotions • Small, exclusive condominium with only four apartments • Weighted area of 121.4 m² • Layout of 5.5 rooms or 4.5 rooms with an office • Three bedrooms and an office • Two bathrooms • Spacious living area with open kitchen • High ceiling height of approximately 3.95 meters, offering volume and character • Storage room with private laundry room • Large corner balcony of 14 m² with westward orientation • Beautiful view of the Jura • Reversible air-water heat pump • Photovoltaic panels on the roof • New construction combining comfort and energy efficiency • High-quality finishes, customizable to the buyer's taste • Bus stop just 100 meters away • Easily accessible Yverdon-les-Bains train station • Proximity to schools, Y-Parc, and main highway axes • Work underway, delivery expected in autumn/end 2027 • Outdoor parking space for CHF 25,000.– A rare opportunity to acquire a new apartment with remarkable spaces, combining the calm of a villa district, the comfort of a small condominium, and a beautiful view of the Jura.Complete documentation and information available upon request.

  • Parking space
  • Balcony / Terrace
  • View
  • +2
Travel time
-
Neiva Martins Julien

Neiva Martins Julien

1 / 9
Neiva Martins Julien

Neiva Martins Julien

  • Parking space
  • View
6.5 rooms, 148m², CHF 1,275,000.–
1400 Yverdon-les-Bains

LUXURY ACCOMMODATION WITH LAKE VIEW!

Construction in progress! Delivery by the end of October 2027Discover the 8 apartments of this exceptional real estate project, nestled in the heights of Yverdon-les-Bains, a charming town on the shores of Lake Neuchâtel. Enjoy a dream location, a breathtaking view, a carefully designed architecture, and flexible apartment layouts to suit all your needs.Each apartment in this promotion offers a perfect combination of luxury and comfort. With its high-end equipment, contemporary architecture, and ideal location, this residence is a real gem for those looking for the best in terms of housing.The 2 buildings are composed as follows:Building AGround floor:Lot 1 - 4.5 rooms with a living area of approximately 93 m² and a balcony of approximately 15 m²Lot 2 - SOLDAttic:Lot 3 - SOLDLot 4 - SOLDBuilding BGround floorLot 5 - SOLDLot 6 - SOLDAttic:Lot 7 - RESERVEDLot 8 - 6.5 rooms with a living area of approximately 137 m², a balcony of approximately 15 m², and a terrace of approximately 61 m²Note that all apartments have a flexible layout that can be adapted to the tenant's needs.In addition, 8 outdoor parking spaces are available at CHF 20'000.- per unit.Unique features of the project:- Exclusive location on the heights of Yverdon-les-Bains- Breathtaking view of Lake Neuchâtel and the majestic contours of the Jura mountain range- Contemporary and elegant architecture- High-end materials and finishes- Flexible apartment layouts to meet all needsWhether you are looking for a spacious apartment for your family or a cozy nest for yourself, this promotion offers a variety of options to meet your expectations. Do not hesitate to contact us to arrange a meeting. Need more information? www.residences-despins.chParking available at an extra cost.

  • Parking space
  • View

Suggested properties for you based on search results

Other interesting objects