Quick Filters for your search (2)

Quick-filters

We show you quick-filters based on the most used filters by location.

By using these, you can enhance your search experience by finding new and interesting properties to your likings.

5 results - Balcony / Terrace, Elevator buy: St-Léonard

1 / 11
4.5 rooms137m²CHF 778,000.–
Rue Kennedy 1, 1958 St-Léonard

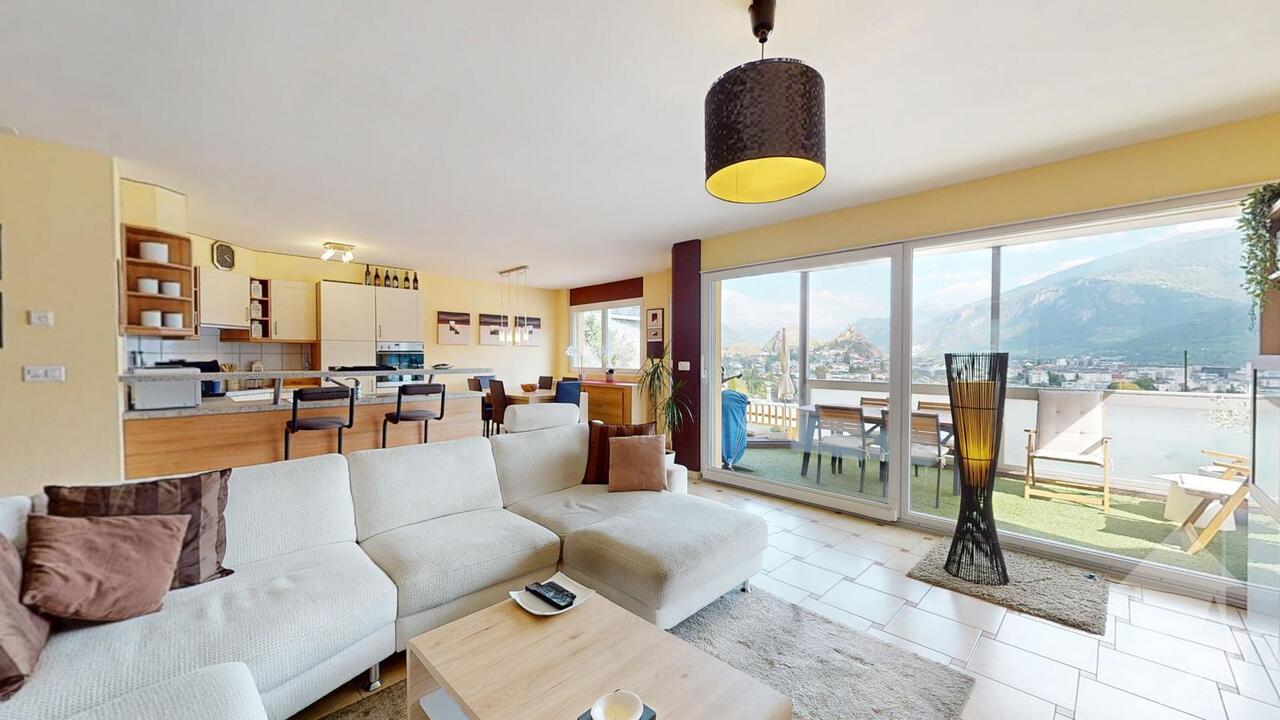
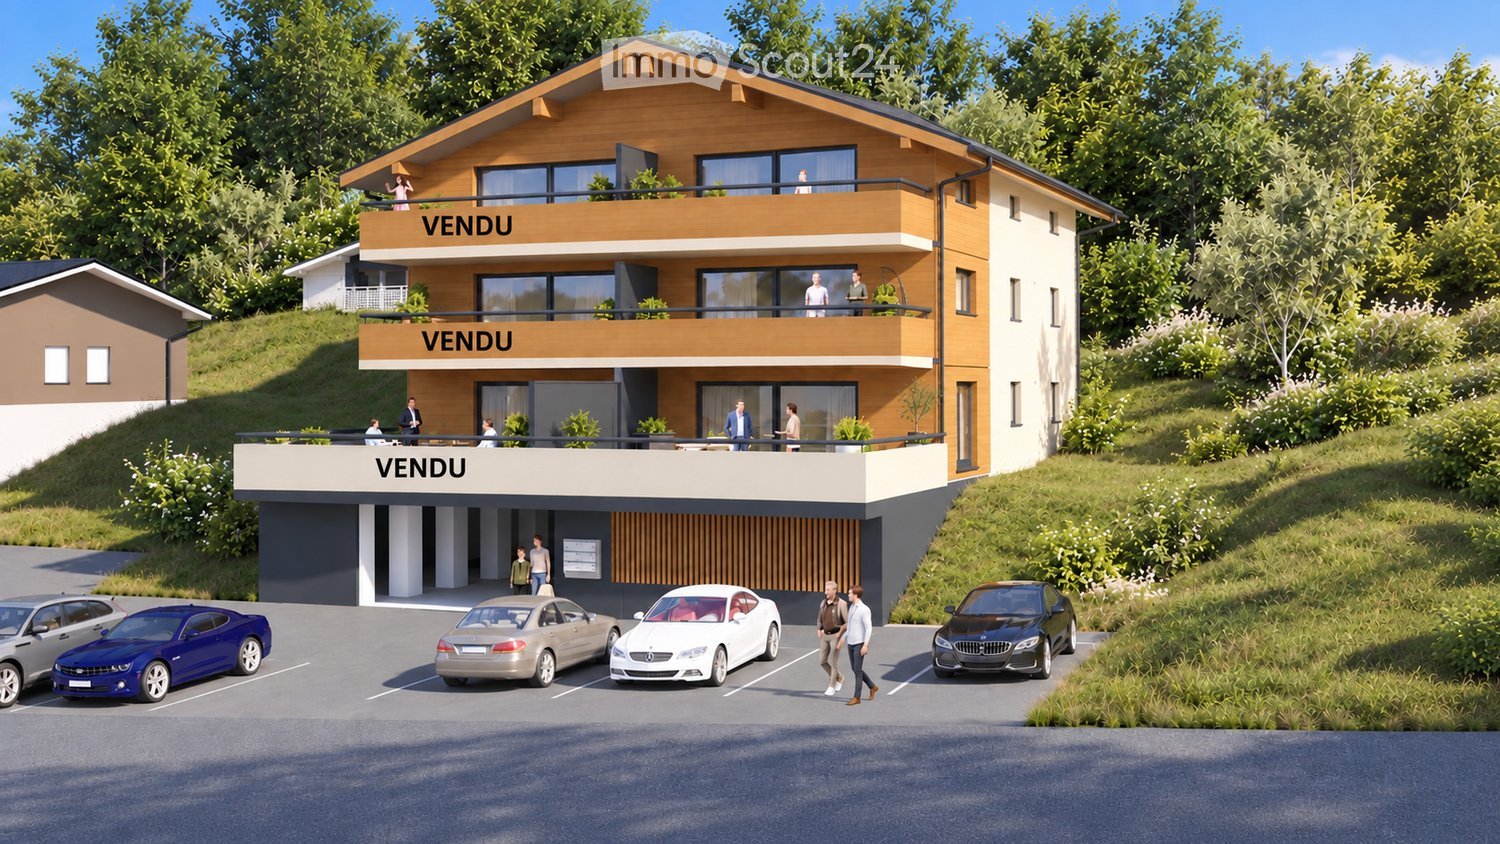
Beautiful 4.5-room apartment bright and spacious in the heart of the village

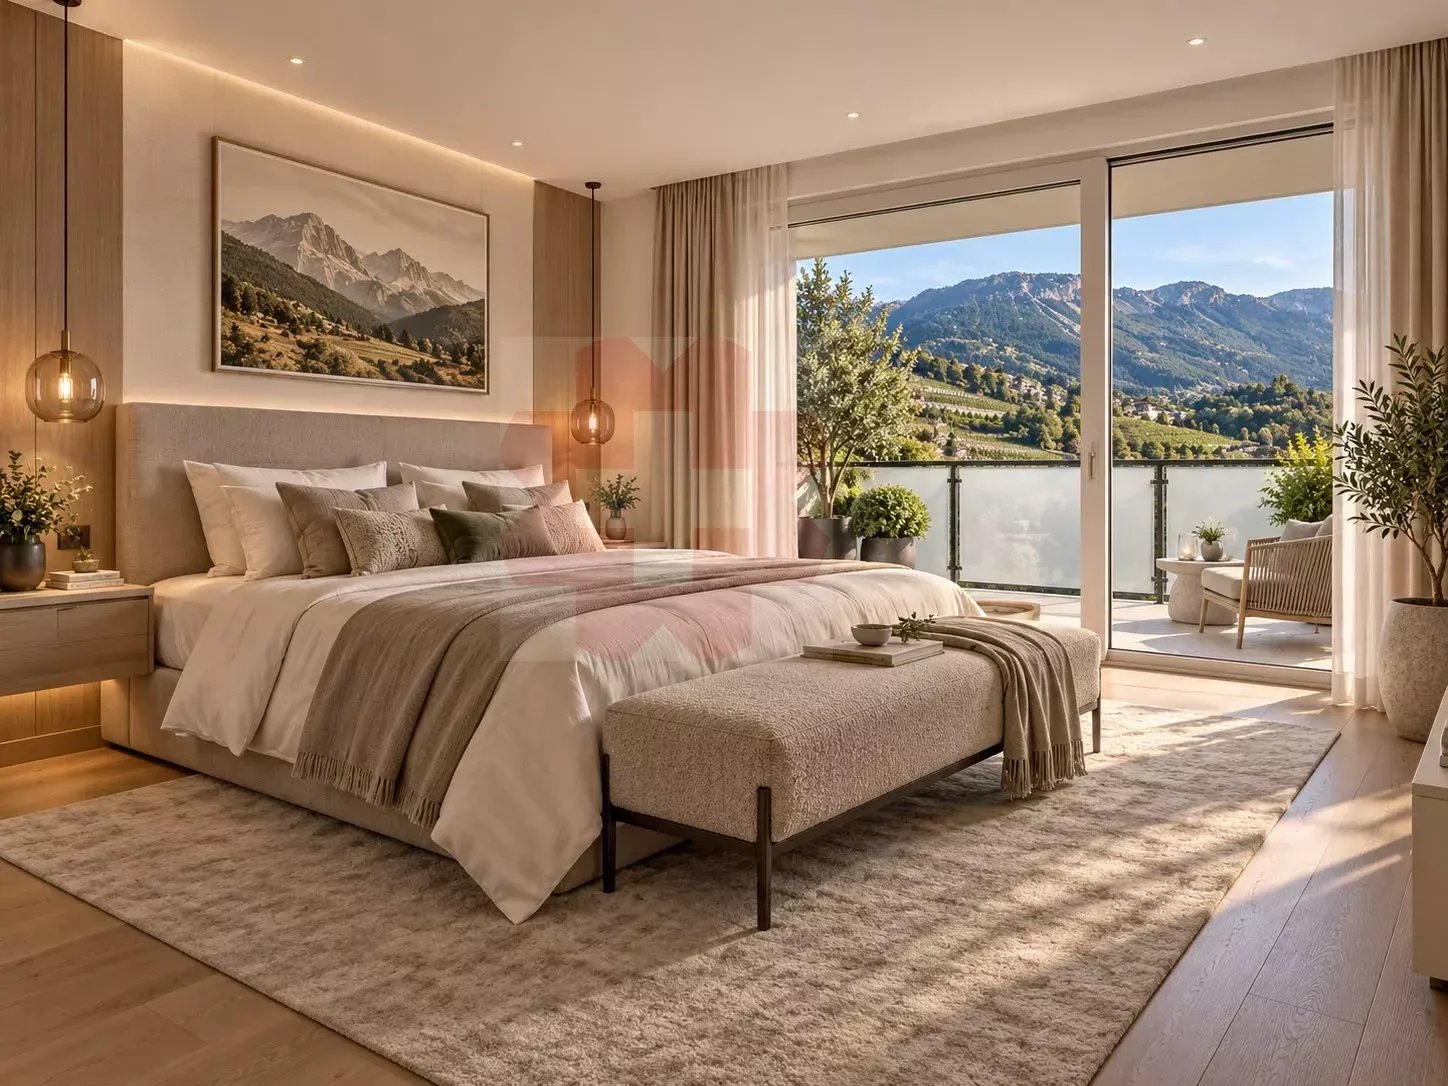
Located in the village of St-Léonard, between Sion and Sierre, this 4.5-room property offers a pleasant living environment, combining modern comfort and respect for the environment. Enjoy a quiet and sunny spot, just 5 minutes from the school, accessible via a secure underpass. The train station is 3 minutes away, and a bus stop 3 minutes away allows you to reach Sion or Sierre (Pont, Lienne or Centre stops). In the immediate vicinity, you will find a bakery, a bank next to the school, as well as two doctors, two pharmacies and two local grocery stores. The Coop shopping center in Uvrier is also just a few minutes away, offering great convenience for your shopping. This village where it is good to live guarantees you a pleasant and practical daily life.The main room, spacious and bright, constitutes the heart of this apartment. The spacious living room, extended by a modern open kitchen, is the perfect place to share convivial moments with family or friends. Thanks to large windows, natural light invades this room, creating a warm and welcoming atmosphere. The main room opens onto a spacious 18m2 terrace, ideal for enjoying the beautiful days outdoors, with an impregnable view of the surrounding landscapes.The apartment includes three spacious bedrooms, including a main bedroom en suite, with its own private bathroom. This intimate area offers you all the necessary comfort, creating a peaceful and reserved space. The apartment also has a second bathroom with a bathtub, providing additional comfort for the whole family.Heating is provided by an air-water heat pump, guaranteeing a pleasant temperature all year round, while being respectful of the environment. In addition, the photovoltaic panels contribute to reducing your electricity costs and minimizing the ecological footprint of the entire property.A cellar is included, offering additional secure storage space. For your parking needs, covered parking spaces or underground parking are available for purchase, making daily life practical. Living in this apartment means choosing a modern and spacious living environment, where comfort and elegance meet harmoniously.Contact us today to discover this unique project and obtain more information about the property.

Travel time
-
1 / 5
  • Parking space
  • Balcony / Terrace
  • Elevator
  • +1
3.5 rooms108m²CHF 975,000.–
Rte de Lens, 1958 St-Léonard

Attic 3½ rooms with large terrace

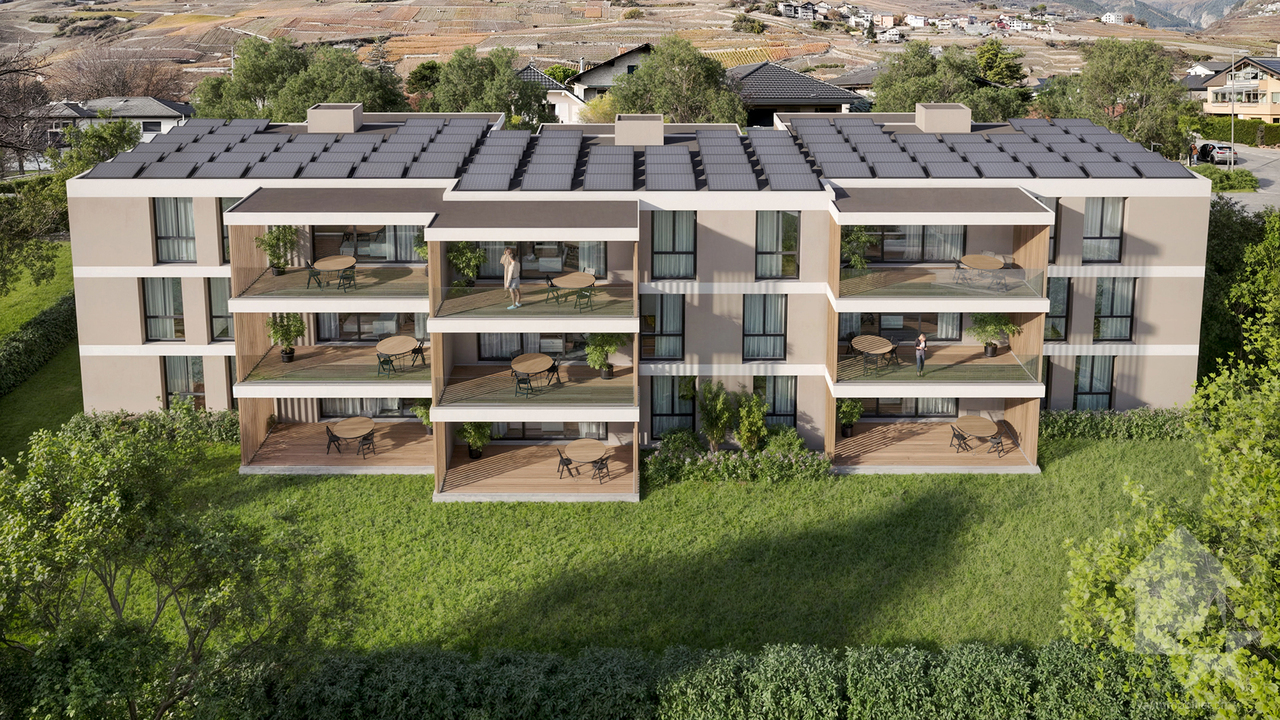
Acor Immobilier offers you exclusively a new high-end promotion, ideally located in the heart of the charming commune of St-Léonard, in a peaceful, green and perfectly connected environment.This confidential residential project stands out for its contemporary, elegant architecture, perfectly integrated into the local fabric. Composed of only 4 apartments, this human-scale residence guarantees calm, intimacy and exclusivity for its future inhabitants.Each accommodation, spacious and bathed in natural light, has generous outdoor spaces such as terraces, balconies or private gardens and offers a high level of comfort thanks to customizable premium services. A rare opportunity for those seeking an exceptional living environment.Works and delivery- Start of work planned: 2026- Estimated delivery: October 2027Lot n1 - Attic 3½ rooms with large terrace Discover this beautiful 108 m² apartment located on the top floor of a new residence in St-Léonard, combining modern comfort, private outdoor spaces and a peaceful living environment.Characteristics of the property:- Living area: 108 m²- Terrace: 35 m²Layout:- Spacious, bright living room with direct access to the terrace and garden- Modern, open-plan kitchen- Master suite with private bathroom- Additional room ideal for child, office or guests- Second bathroom- Cellar included- Private laundry roomAnnexes:- Outdoor parking space: Extra, CHF 12,000.-- Covered parking space: Extra, CHF 30,000.-Location - Living in St-LéonardThe residence benefits from a privileged location on the hill of St-Léonard, a dynamic and pleasant commune. Surrounded by nature, it combines tranquility and proximity to all local amenities: shops, transport, schools, etc. Access is easy on foot, by car or by public transport. From the residence, you also enjoy a superb unobstructed view of the emblematic castles of Valère and Tourbillon, offering a unique living environment between modernity and heritage.Commune of St-LéonardLocated between Sion and Sierre, St-Léonard is a highly appreciated commune for its quality of life, its proximity to nature and its excellent level of equipment. It is home to the largest underground lake in Europe, a true tourist attraction, as well as hiking trails, schools, shops and various sports activities.Advantages of St-Léonard:- Immediate proximity to Sion and Sierre (5-10 minutes by car)- Railway station and bus lines for regional connections- Green, peaceful environment with a view of the mountains- Many amenities nearby: schools, supermarkets, restaurants, pharmacy, bank, post office...- Cultural and sports activities within reach: hiking, mountain biking, climbing, skiing, etc.- Family-friendly, secure environment, ideal for couples, families or retireesAmenities in St-Léonard- Coop and small shops nearby- Traditional and modern restaurants- Pharmacy- Bank & Post- Primary school- Sports infrastructure - Underground lake of St-Léonard, an emblematic place to visitWhy invest in St-Léonard?- Growing demand for real estate in central Valais- Strategic location between two major cities (Sion and Sierre)- Peaceful environment, sought after by families and seniors- New project with high rental or resale potentialInterested?Do not miss this rare opportunity in St-Léonard to acquire an exceptional apartment, combining comfort, modernity and a privileged living environment.Contact us today for more information or to receive the complete sales dossier.

  • Parking space
  • Balcony / Terrace
  • Elevator
  • +1
Jonathan Perruchoud

Jonathan Perruchoud

Courtier en Immobilier

1 / 4
  • Parking space
  • Balcony / Terrace
  • Elevator
  • +1
3.5 rooms108m²CHF 895,000.–
Rte de Lens, 1958 St-Léonard

3½ room apartment on the ground floor with terrace and private garden

Acor Immobilier offers you exclusively a new high-end promotion, ideally located in the heart of the charming commune of St-Léonard, in a peaceful, green and perfectly connected environment.This confidential residential project stands out for its contemporary architecture, elegant and perfectly integrated into the local fabric. Composed of only 4 apartments, this human-scale residence guarantees calm, intimacy and exclusivity to its future inhabitants.Each accommodation, spacious and bathed in natural light, has generous outdoor spaces, terraces, balconies or private gardens, and offers a high level of comfort thanks to premium services that can be personalized according to your wishes. A rare opportunity for those seeking an exceptional living environment.Works and delivery- Start of work planned: 2026- Estimated delivery: October 2027Lot n3 - 3½ room apartment on the ground floor with terrace and private gardenDiscover this beautiful 108 m² apartment on the ground floor of a new residence in St-Léonard, combining modern comfort, private outdoor spaces and a peaceful living environment.Characteristics of the property:- Living area: 108 m²- Terrace: 13 m²- Private garden: 34 m²Layout:- Spacious, bright living room with direct access to the terrace and garden- Modern, open-plan kitchen- Master bedroom with private bathroom- Additional room, ideal for children, office or guests- Second bathroom- Cellar included- Private laundry roomAdditional features:- Outdoor parking space: Extra, CHF 12'000.-- Covered parking space: Extra, CHF 30'000.-Location - Living in St-LéonardThe residence benefits from a privileged location on the hillside of St-Léonard, a dynamic and pleasant commune. Surrounded by nature, it combines tranquility and proximity to all local amenities: shops, transport, schools, etc. Access is easy on foot, by car or by public transport. From the residence, you also enjoy a superb unobstructed view of the emblematic castles of Valère and Tourbillon, offering a unique living environment between modernity and heritage.Commune of St-LéonardLocated between Sion and Sierre, St-Léonard is a highly appreciated commune for its quality of life, its proximity to nature and its excellent level of equipment. It is home to the largest underground lake in Europe, a real tourist attraction, as well as hiking trails, schools, shops and various sports activities.Advantages of St-Léonard:- Immediate proximity to Sion and Sierre (5-10 minutes by car)- Railway station and bus lines for regional connections- Green, quiet environment with a view of the mountains- Many amenities nearby: schools, supermarkets, restaurants, pharmacy, bank, post office...- Cultural and sports activities within reach: hiking, mountain biking, climbing, skiing, etc.- Family-friendly and secure environment, ideal for couples, families or retireesAmenities in St-Léonard- Coop and small shops nearby- Traditional and modern restaurants- Pharmacy- Bank & Post- Primary school- Sports infrastructure- St-Léonard underground lake, an emblematic place to visitWhy invest in St-Léonard?- Growing demand for real estate in central Valais- Strategic location between two major cities (Sion and Sierre)- Quiet environment, sought after by families and seniors- New project with high rental or resale potentialInterested?Do not miss this rare opportunity in St-Léonard to acquire an exceptional apartment, combining comfort, modernity and a privileged living environment.Contact us today for more information or to receive the complete sales dossier.

  • Parking space
  • Balcony / Terrace
  • Elevator
  • +1
Jonathan Perruchoud

Jonathan Perruchoud

Courtier en Immobilier

1 / 5
  • Parking space
  • Balcony / Terrace
  • Elevator
  • +1
4.5 rooms125m²CHF 995,000.–
Rte de Lens, 1958 St-Léonard

4½ room apartment on the ground floor with terrace and private garden

Acor Immobilier offers you exclusively a new high-end promotion, ideally located in the heart of the charming commune of St-Léonard, in a peaceful, green and perfectly connected environment.This confidential residential project stands out for its contemporary architecture, elegant and perfectly integrated into the local fabric. Composed of only 4 apartments, this human-scale residence guarantees calm, intimacy and exclusivity for its future inhabitants.Each apartment is spacious and bathed in natural light, has generous outdoor spaces such as terraces, balconies or private gardens and offers a high level of comfort thanks to customizable premium services. A rare opportunity for those seeking an exceptional living environment.Works and delivery- Start of work planned: 2026- Estimated delivery: October 2027Unit n4 - 4½ room apartment on the ground floor with terrace and private gardenDiscover this beautiful 125 m² apartment, located on the ground floor of a new residence in St-Léonard, combining modern comfort, private outdoor spaces and a peaceful living environment.Characteristics of the property:- Living area: 125 m²- Terrace: 14 m²- Private garden: 40 m²Layout:- Spacious, bright living room with direct access to the terrace and garden- Modern, open kitchen- Parental suite with private bathroom- 2 additional bedrooms, ideal for children, office or guests- Second bathroom- Cellar included- Private laundry roomAnnexes:- Outdoor parking space: In addition, CHF 12'000.-- Covered parking space: In addition, CHF 30'000.-Location - Living in St-LéonardThe residence benefits from a privileged location on the hill of St-Léonard, a dynamic and pleasant commune. Surrounded by nature, it combines tranquility and proximity to all local amenities: shops, transport, schools, etc. Access is easy on foot, by car or by public transport. From the residence, you also enjoy a superb unobstructed view of the emblematic castles of Valère and Tourbillon, offering a unique living environment between modernity and heritage.Commune of St-LéonardLocated between Sion and Sierre, St-Léonard is a highly appreciated commune for its quality of life, its proximity to nature and its excellent level of equipment. It is home to the largest underground lake in Europe, a real tourist attraction, as well as hiking trails, schools, shops and various sports activities.Advantages of St-Léonard:- Immediate proximity to Sion and Sierre (5-10 minutes by car)- Railway station and bus lines for regional connections- Green, quiet environment with a view of the mountains- Many amenities nearby: schools, supermarkets, restaurants, pharmacy, bank, post office...- Cultural and sports activities within reach: hiking, mountain biking, climbing, skiing, etc.- Family-friendly and secure environment, ideal for couples, families or retireesAmenities in St-Léonard- Coop and small shops nearby- Traditional and modern restaurants- Pharmacy- Bank & Post- Primary school- Sports infrastructure- Underground lake of St-Léonard, an emblematic place to visitWhy invest in St-Léonard?- Growing demand for real estate in central Valais- Strategic location between two major cities (Sion and Sierre)- Quiet environment, sought after by families and seniors- New project with high rental or resale potentialInterested?Do not miss this rare opportunity in St-Léonard to acquire an exceptional apartment, combining comfort, modernity and a privileged living environment.Contact us today for more information or to receive the complete sales dossier.

  • Parking space
  • Balcony / Terrace
  • Elevator
  • +1
Jonathan Perruchoud

Jonathan Perruchoud

Courtier en Immobilier

1 / 5
  • Parking space
  • Balcony / Terrace
  • Elevator
  • +1
4.5 rooms125m²CHF 1,095,000.–
Rte de Lens, 1958 St-Léonard

4½ room apartment in the attic with large terrace

Acor Real Estate offers you exclusively a new luxury promotion, ideally located in the heart of the charming town of St-Léonard, in a peaceful, green and perfectly connected environment.This confidential residential project stands out for its contemporary architecture, elegant and perfectly integrated into the local fabric. Composed of only 4 apartments, this human-scale residence guarantees calm, intimacy and exclusivity for its future inhabitants.Each accommodation, spacious and bathed in natural light, has generous outdoor spaces, terraces, balconies or private gardens, and offers a high level of comfort thanks to customizable premium services. A rare opportunity for those seeking an exceptional living environment.Works and delivery- Start of work planned: 2026- Estimated delivery: October 2027Lot n4 - 4½ room apartment in the attic with large terrace.Discover this beautiful 125 m² apartment in St-Léonard, combining modern comfort, private outdoor spaces and a peaceful living environment.Characteristics of the property:- Living area: 125 m²- Terrace: 35 m²Layout:- Spacious, bright living room with direct access to the terrace and garden- Modern, open kitchen- Parental suite with private bathroom- 2 additional bedrooms, ideal for children, office or guests- Second bathroom- Cellar included- Private laundry roomAnnexes:- Outdoor parking space: Extra, CHF 12'000.-- Covered parking space: Extra, CHF 30'000.-Location - Living in St-LéonardThe residence benefits from a privileged location on the hill of St-Léonard, a dynamic and pleasant town. Surrounded by nature, it combines tranquility and proximity to all local amenities: shops, transport, schools, etc. Access is easy on foot, by car or by public transport. From the residence, you also enjoy a superb unobstructed view of the emblematic castles of Valère and Tourbillon, offering a unique living environment between modernity and heritage.Town of St-LéonardLocated between Sion and Sierre, St-Léonard is a highly appreciated town for its quality of life, its proximity to nature and its excellent level of equipment. It is home to the largest underground lake in Europe, a real tourist attraction, as well as hiking trails, schools, shops and various sports activities.Advantages of St-Léonard:- Immediate proximity to Sion and Sierre (5-10 minutes by car)- Railway station and bus lines for regional connections- Green, calm environment with a view of the mountains- Many amenities nearby: schools, supermarkets, restaurants, pharmacy, bank, post office...- Cultural and sports activities within reach: hiking, mountain biking, climbing, skiing, etc.- Family-friendly, secure environment, ideal for couples, families or retireesAmenities in St-Léonard- Coop and small shops nearby- Traditional and modern restaurants- Pharmacy- Bank & Post- Primary school- Sports infrastructure- St-Léonard underground lake, a famous tourist destinationWhy invest in St-Léonard?- Growing demand for real estate in central Valais- Strategic location between two major cities (Sion and Sierre)- Quiet environment, sought after by families and seniors- New project with great potential for rental or resaleInterested?Do not miss this rare opportunity in St-Léonard to acquire an exceptional apartment, combining comfort, modernity and a privileged living environment.Contact us today for more information or to receive the complete sales dossier.

  • Parking space
  • Balcony / Terrace
  • Elevator
  • +1
Jonathan Perruchoud

Jonathan Perruchoud

Courtier en Immobilier

More objects in your automatically expanded search area
20 results - Radius: + 10km

New building
1 / 12
  • Balcony / Terrace
  • Garage
  • View
  • +4
4.5 rooms160m²CHF 814,000.–
Premium

1950 Sion

4.5-room apartments in a new high-quality residential building in Uvrier

Available immediately; these apartments in Uvrier offer a modern and comfortable living environment, ideal for families or couples looking for a contemporary living space.Several units available immediately.Highlights of the apartments: • Panoramic view: Enjoy the panoramic view from the spacious living room and the main bedroom, thanks to the large windows. • Balcony/terrace: A private outdoor space to enjoy the sunny climate of Sion. • Modern interior: Open living room with dining area, equipped kitchen with dishwasher, and bright bedrooms. • Accessibility: Elevator and facilities adapted for people with reduced mobility. • Parking: Private garage, a real plus. Environment and amenities: • Quiet neighborhood, ideal for families. • Close to public transportation: train station and bus stop within 9 minutes' walk. • Shops nearby: Denner Express supermarket within 4 minutes' walk, Amavita pharmacy within 2 minutes. • Stéphanie Roduit dance school right next door, perfect for extracurricular activities. • Located on the Route d'Italie, these apartments benefit from a privileged location, combining tranquility and proximity to urban amenities. • The environment is particularly sunny in summer, offering a pleasant living environment. Don't miss this opportunity to acquire a new property in one of the most dynamic cities in Valais. Whether you're looking for a main residence or an investment, this apartment will meet your expectations in terms of comfort, modernity, and quality of life.If you need to sell a property to buy your new home, we offer you more than 30 years of experience in real estate sales. During this time, we have developed a unique presentation with our Virtual Tours of properties, our enhanced presence on real estate portals, as well as our competitive brokerage fees, making us an ideal partner.Information and visit with Mirko Gysin at 079 574 33 39.

  • Balcony / Terrace
  • Garage
  • View
  • +4
  • Modern two-story building with balconies, surrounded by greenery and a paved driveway.
  • Bright, spacious balcony with large glass doors opening to a scenic mountain view. The balcony features a modern metal railing and tiled flooring.
  • Empty room with wooden ceiling beams, grey tiled floor, large window with blinds, and a partially visible kitchen area with a stainless steel appliance.
  • Modern kitchen with grey and white cabinets, stainless steel appliances, island countertop, and open refrigerator.
  • Empty room with wooden flooring, white walls, and two doors (one open, one closed).
  • Modern bathroom with white tiles, a toilet, a sink with a chrome faucet, and a glass-enclosed shower area.
  • Modern hallway with wooden slatted ceiling, large window with blinds, tiled floor, and two open doors on either side.
  • Balcony with modern metal railing and perforated panels, tiled floor, overlooking a scenic valley with houses and mountains.
  • Empty room with white walls, dark tiled floor, and two large windows with blinds, offering a view of the mountains.
  • Bathroom with tiled floor and walls, a shower stall, a toilet, and a sink.
1 / 10
Bright, spacious balcony with large glass doors opening to a scenic mountain view. The balcony features a modern metal railing and tiled flooring.
Empty room with wooden ceiling beams, grey tiled floor, large window with blinds, and a partially visible kitchen area with a stainless steel appliance.
Modern kitchen with grey and white cabinets, stainless steel appliances, island countertop, and open refrigerator.
3.5 rooms95m²CHF 715,000.–
Premium
Saladey 2, 1976 Erde

Magnificent 3.5-room attic apartment with panoramic views of the mountains in Erde

Discover this exceptional attic apartment with 3.5 rooms located on the 3rd floor of a modern building in Erde (1976) in the canton of Valais. Built in 2011 and fully renovated in 2026, this exceptional property combines contemporary comfort and privileged natural surroundings.The highlights of this apartment: • Generous living area: 95 m² carefully designed for optimal comfort. • Spacious and bright balcony (12 m2): With large glass doors opening onto a breathtaking panoramic view of the mountains, a modern metal railing, and a tiled floor. • Living room with character: Bright room with wooden beams on the ceiling, gray tiled floor, and a large window with blinds, offering a warm and authentic atmosphere. • Equipped kitchen: Functional kitchen area with stainless steel appliances. • Full accessibility: Elevator and wheelchair access available. • Parking and garage: Covered and outdoor parking spaces included. • Minergie certification: High-energy-efficient building for sustainable comfort and reduced costs. Sunlight and tranquility: Enjoy generous sunlight in summer and pleasant warmth in winter. At night, the neighborhood is quiet and peaceful, ideal for a well-deserved rest.Location and environment: Nestled in a green setting, this apartment benefits from a practical location with the Erde bus stop just 1 minute on foot and the Erde school accessible in 7 minutes on foot. The modern building is surrounded by greenery and has a paved driveway, offering a pleasant and family-friendly living environment.Available immediately, this attic apartment is a rare opportunity in Valais, combining modernity, comfort, accessibility, and exceptional Alpine panoramas. Ideal for families or individuals seeking an exceptional living environment.

Travel time
-
1 / 13
  • Parking space
  • Balcony / Terrace
  • View
  • +3
5.5 rooms155m²CHF 785,000.–
Top
1950 Sion

Charmant duplex 5.5 pièces en attique entièrement rénové avec goût

Exclusivité à Sion : Duplex 5.5 pièces en attique de 155 m2 habitables pondérés entièrement rénové avec goût.Niché au coeur du quartier de Champsec, ce magnifique attique en duplex allie générosité des volumes et finitions contemporaines. Entièrement rénové en 2022 avec des matériaux de premier choix, cet objet rare sur le marché sédunois offre un cadre de vie exceptionnel. Les finitions soignées apportent une atmosphère chaleureuse et raffinée.Les espaces de vie sont lumineux et la surface est intelligemment répartie sur deux niveaux pour offrir confort et intimité à toute la famille.Sis au 8e et dernier étage, ce duplex est distribué comme suit : • Entrée avec dégagement • Cuisine ouverte avec salle à manger donnant accès au balcon • Balcon-loggia de 9 m² offrant une vue imprenable et dégagée sur les sommets alpins et les châteaux de Sion • Salon-séjour baigné de lumière naturelle grâce à de larges ouvertures • Couloir de distribution • Chambre parentale • Chambre • Salle d'eau avec grande douche à l'italienne et WC • Bel escalier en bois distribuant les combles • Couloir de distribution • Chambre-bureau • Salle d'eau avec douche à l'italienne, colonne de lavage et WC • Chambre mansardée • Réduit de rangement sous la soupente du toit Complètent cette offre : • Place de parc extérieure • Cave Caractéristiques : • Appartement entièrement rénové avec goût en 2022 • Finitions soignées apportant une atmosphère chaleureuse et raffinée • Duplex en attique, objet rare à la vente • Situation idéale alliant calme et proximité aux commodités • Espace de vie lumineux • Magnifique vue dégagée sur les Châteaux de la ville de Sion et sur les Alpes • Immeuble récemment raccordé au chauffage à distance Pour tous les détails, visitez notre site : www.valimmobilier.chCet appartement possède une surface habitable pondérée de 155 m2 (y compris 1/2 balcon), et une surface habitable intérieure brute de 151 m2.Situation :Trait d'union entre le village de Bramois et le centre de Sion, le quartier de Champsec connaît une évolution continue depuis les années 70. Son développement harmonieux ainsi que l'essor des infrastructures et des services proposés (crèche, école, transports publics, centres commerciaux, équipements sportifs, centres médicaux...) font de ce quartier un lieu de vie attractif.Je me tiens avec grand plaisir à votre disposition pour tout complément d'information et pour organiser une visite de ce bel appartementExklusivität in Sitten: Duplex 5,5-Zimmer im Dachgeschoss von 155 m2 Wohnfläche, komplett und geschmackvoll renoviert.Dieses wunderschöne Duplex-Dachgeschoss im Herzen des Viertels Champsec vereint grosszügige Raumgrösse und moderne Ausstattung. Vollständig renoviert im Jahr 2022 mit erstklassigen Materialien, bietet dieses seltene Objekt auf dem Seduner Markt ein aussergewöhnliches Wohnambiente. Die sorgfältigen Veredelungen sorgen für eine warme und raffinierte Atmosphäre.Die Wohnräume sind hell und die Fläche ist intelligent auf zwei Ebenen aufgeteilt, um der ganzen Familie Komfort und Privatsphäre zu bieten.Dieses Duplex befindet sich im 8. und letzten Stock und ist wie folgt aufgeteilt: • Eingang mit Vorraum • Offene Küche mit Esszimmer, das auf den Balkon führt • 9 m² grosse Balkon-Loggia mit freiem und atemberaubendem...

  • Parking space
  • Balcony / Terrace
  • View
  • +3
Guillaume Evéquoz

Guillaume Evéquoz

Courtier en immobilier agréé

1 / 19
  • Parking space
  • Balcony / Terrace
  • Pets allowed
  • +4
3.5 rooms90m²CHF 750,000.–
Top
Route Lens-Crans 38, 3963 Lens

Spacious 3.5-room apartment with large balconies

Spacious 3.5-room apartment with large balconies, a cellar and an outdoor parking space, situated right next to the centre of the village of Crans-Montana Located in Crans-Montana, right next to the village centre, this apartment enjoys a prime location at Route de Lens 38, offering easy access to all amenities, shops and the resort's facilities.Set in a charming chalet built in 1970, regularly maintained and renovated over the years - with the most recent improvements dating from 2000 - this property combines authenticity with comfort. The chalet comprises a total of 9 units, ensuring a quiet, residential atmosphere. Heating is provided by radiators via an oil-fired boiler.This 3.5-room apartment, sold fully furnished, impresses with its generous living area of approximately 90 m². It features two large balconies totalling over 15 m², offering a pleasant outdoor space, ideal for enjoying the sunshine and the view.The building is equipped with a lift, cellars, a fitted laundry room and has several outdoor parking spaces, one of which is allocated to the flat. The property also benefits from a cellar.Monthly service charges amount to approximately CHF 650.-.Located on the upper ground floor, the apartment is laid out as follows:A main entrance hall with built-in cupboardsA guest toilet with a windowA fully fitted separate kitchenTwo bedrooms with access to the west-facing balcony, one of which has a cupboardA spacious living-dining room with access to the large west-facing main balcony.A bathroom with bath, shower, washbasin and windowThe windows are wooden with double glazing and all the blinds are electric, providing added comfort in everyday life.This property represents an ideal opportunity, whether as a main residence, a second home or an investment in one of the most sought-after resorts in the Swiss Alps.Contact and information:Patrick Darboispatrick@pdarboisimmobilier.ch079/ 688 91 42https://www.pdarboisimmobilier.ch

  • Parking space
  • Balcony / Terrace
  • Pets allowed
  • +4
Patrick Darbois

Patrick Darbois

CEO

Travel time
-
New building
  • Spacious open-plan living and dining area with large windows offering a scenic mountain view. The room features a modern chandelier, a dining table with chairs, a sofa, and a coffee table. The walls are painted in a neutral color scheme, and there are fra
  • Open concept living room, dining room, and kitchen, 3 bedrooms, 2 bathrooms, balcony, and outdoor patio area
  • Aerial view of a rural landscape with a large grassy field, a forested area, and a residential building with a solar panel roof and balconies.
  • The image shows a scenic mountain landscape with a grassy field in the foreground, surrounded by a forest of pine trees. There are several wooden chalets or cabins visible on the hillside, some with balconies or terraces. The overall setting appears to be
  • The image shows a scenic mountain landscape with snow-capped peaks, a grassy field in the foreground, and a road winding through the valley. There are buildings and houses scattered along the mountainside, surrounded by lush greenery and trees. The sky is
  • The image shows a scenic mountain landscape with snow-capped peaks in the background. In the foreground, there is a grassy field with a wooden bridge crossing over a stream or river. The landscape is dotted with pine trees and other vegetation. There are
  • The image shows a scenic mountain landscape with snow-capped peaks, a valley, and a residential area with wooden buildings and a grassy field in the foreground. There are balconies visible on some of the buildings.
  • The image shows a scenic mountain landscape with a grassy meadow, surrounded by a dense forest of evergreen trees. In the foreground, there is a road with traffic barriers, and in the background, there are several wooden chalets or cabins with balconies o
  • The image shows a scenic mountain landscape with lush green trees and vegetation in the foreground. In the background, there are towering mountains with snow-capped peaks visible under a blue sky with fluffy white clouds. The scene appears to be in a rura
1 / 13
  • Parking space
  • Balcony / Terrace
  • Garage
  • +5
4.5 rooms135m²CHF 950,000.–
Top
Route de Chermoran, 3975 Crans-Montana

Magnificent 4.5-room apartment with 135 m2, terrace, and private garden

Direct link with the developer!Discover this magnificent 4.5-room apartment in the heart of the prestigious Crans-Montana ski resort. Scheduled for delivery in 2027, this exceptional property combines modern comfort and Alpine charm in an idyllic setting.Main features: • Livable area of 125.4 m² with a total area of 134.9 m² • 4.5 spacious and bright rooms • 2 modern bathrooms • Balcony offering a breathtaking mountain view • Open kitchen equipped with a dishwasher • Elevator for easy access • Terrace and private garden of 128.7 m² • Uncovered parking space at an additional cost of 15,000 CHF and indoor parking space at an additional cost of 35,000 CHF Additional advantages: • New construction respecting current energy standards • Solar panels on the roof for better energy efficiency • Accessible to people with reduced mobility • Quiet and sunny environment • Close to local amenities, just a 9-minute walk from the "Bluche" bus stop This high-standard apartment, located in a wooden chalet in Alpine style, offers an exceptional living environment. Enjoy an open living and dining room with large windows overlooking a breathtaking mountain panorama. The elegant interior is enhanced with a modern chandelier, contemporary furniture, and carefully selected artworks.This apartment in Crans-Montana is the ideal investment. Enjoy the best of Alpine life in a luxurious and comfortable setting, surrounded by the natural beauty of the Swiss Alps.Do not miss this unique opportunity to acquire an exceptional property in one of the most popular ski resorts in Switzerland. Contact us today for more information or to organize a visit. Only as a main residence.

  • Parking space
  • Balcony / Terrace
  • Garage
  • +5
Travel time
-
1 / 12
  • Balcony / Terrace
  • View
  • Elevator
  • +2
3.5 rooms131m²CHF 880,000.–
Top
1964 Conthey

Apartment 3.5 rooms - Lot B1 - The gardens of Plan-Conthey

NEW PROMOTION "The Gardens of Plan-Conthey" / DELIVERY AUTUMN 2027LOT B1 / GROUND FLOORDiscover a new dimension of comfort in Plan-Conthey with this spacious 3.5 room apartment of 131 m2 habitable area with a large terrace of 20 m2 and a lawn of 125 m2 offering an unobstructed view of the Alps and optimal sunlight.This exclusive promotion offers 9 high-standard apartments, judiciously distributed in 3 human-scale buildings.The project stands out for its pure design and fluid lines, favoring perfect integration into a preferred residential area, protected from noise. The clear facades, enhanced by wooden elements and large windows, testify to a will of modernity and openness to the outside.Each building has been designed to guarantee maximum intimacy (only 3 lots per building). The apartments benefit from a contemporary architecture that prioritizes natural light thanks to large windows and panoramic windows.The project's energy concept is part of a sobriety will, thanks to its heating system combining air-water heat pump and photovoltaic solar panel.All choices are left to the tenant.Book your apartment on the plan, which you can modify in agreement with the architect in charge of the project.The ground floor apartment is distributed as follows: • Entrance hall with storage cupboard • Bathroom with shower, WC and space for washing machine • Spacious open kitchen to living room • Living room with large window front giving access to the balcony • Balcony facing south • Parental bedroom with private bathroom including shower and WC • Bedroom Completing this property: • Cellar In addition to the sale price: • Covered parking space at CHF 20'000.- (2.55 meters wide) • Covered parking space at CHF 25'000.- (2.65 meters wide) Characteristics: • High-quality architectural design with standard materials • Optimal sunlight • Ceiling height of 2.60 meters • Comfortable interior design budgets • Ideal location • Heat pump with free-cooling system • Small residence with 9 apartments For all details, visit our website: www.valimmobilier.chThis apartment has a habitable area of 131 m2 (including 1/3 terrace and 1/10 garden) and a gross floor area of 108.60 m2.Location:Plan-Conthey is a pretty village nestled on the right bank of the Rhone plain, ideally located 5 minutes from Sion and 2 minutes from the motorway exit. With its optimal sunlight, the village offers an ideal and peaceful living space. Its harmonious development and the expansion of its infrastructure and services (nursery, school, public transport, shopping centers, sports facilities, etc.) make this municipality an attractive place to live. The main ski resorts in central Valais (4 Vallées, Ovronnaz, Anzère, Crans-Montana...) are located about 30 minutes from the municipality.I am at your disposal to organize a meeting to present this project to you in detail.

  • Balcony / Terrace
  • View
  • Elevator
  • +2
Guillaume Evéquoz

Guillaume Evéquoz

Courtier en immobilier agréé

1 / 12
  • Balcony / Terrace
  • View
  • Elevator
  • +2
4.5 rooms137m²CHF 973,000.–
Top
1964 Conthey

Apartment 4.5 rooms - Lot A2 - Les Jardins de Plan-Conthey

NEW PROMOTION "Les Jardins de Plan-Conthey" / DELIVERY AUTUMN 2027LOT A2 / 1ST FLOORDiscover a new dimension of comfort in Plan-Conthey with this spacious 4.5-room apartment of 137 m2 habitable area with a large balcony of 21 m2 offering an unobstructed view of the Alps and optimal sunlight.This exclusive promotion offers 9 high-standard apartments, judiciously distributed in 3 buildings of human scale.The project is distinguished by its pure design and fluid lines, favoring a perfect integration into a preferred residential area, protected from noise. The clear facades, enhanced by wooden elements and large windows, testify to a willingness to modernity and openness to the outside.Each building has been designed to guarantee maximum intimacy (only 3 units per building). The apartments benefit from a contemporary architecture that prioritizes natural light thanks to large windows and panoramic windows.The energy concept of the project is part of a desire for sobriety, thanks to its heating system combining air-water heat pump and photovoltaic panel.All choices are left to the buyer.Reserve your apartment on the plan, which you can then modify in agreement with the architect in charge of the project.The apartment on the 1st floor is distributed as follows: • Entrance hall with storage cupboard • Bathroom with shower, WC and space for washing machine • Spacious open kitchen to living room • Living room with large window front leading to the balcony • Balcony facing south • Parental suite with private bathroom including shower and WC • Two bedrooms Complete this property: • Cellar In addition to the sale price: • Covered parking space at CHF 20'000.- (2.55 meters wide) • Covered parking space at CHF 25'000.- (2.65 meters wide) Characteristics: • High-quality architectural design with high-standard materials • Optimal sunlight • Height under ceiling of 2.60 meters • Comfortable budgets for interior design • Ideal location • Heat pump with free-cooling system • Small residence with 9 apartments For all details, visit our website: www.valimmobilier.chThis apartment has a habitable area of 137 m2 (including 1/2 balcony) and a gross internal area of 126.50 m2.Location:Plan-Conthey is a pretty village nestled on the right bank of the Rhone plain, ideally located 5 minutes from Sion and 2 minutes from the motorway exit. With its optimal sunlight, the village offers an ideal and peaceful living space. Its harmonious development as well as the expansion of its infrastructure and services (nursery, school, public transport, shopping centers, sports facilities, etc.) make this commune an attractive place to live. The main ski resorts in central Valais (4 Vallées, Ovronnaz, Anzère, Crans-Montana...) are located about 30 minutes from the commune.I am at your disposal to organize a meeting to present this project to you in detail.

  • Balcony / Terrace
  • View
  • Elevator
  • +2
Guillaume Evéquoz

Guillaume Evéquoz

Courtier en immobilier agréé

1 / 12
  • Balcony / Terrace
  • View
  • Elevator
  • +2
4.5 rooms137m²CHF 1,000,000.–
Top
1964 Conthey

Apartment 4.5 rooms - Lot A3 - The gardens of Plan-Conthey

NEW PROMOTION "The Gardens of Plan-Conthey" / DELIVERY AUTUMN 2027LOT A3 / ATTICDiscover a new dimension of comfort in Plan-Conthey with this spacious 4.5 room apartment of 137 m2 habitable area with a large balcony of 21 m2 offering an unobstructed view of the Alps and optimal sunlight.This exclusive promotion offers 9 high-standard apartments, carefully distributed in 3 buildings on a human scale.The project is characterized by its pure design and fluid lines, favoring perfect integration into a prized residential area, protected from nuisances. The bright facades, enhanced by wood elements and large windows, testify to a willingness for modernity and openness to the outside.Each building has been designed to guarantee maximum intimacy (only 3 units per building). The apartments benefit from a contemporary architecture that prioritizes natural light thanks to large windows and panoramic windows.The project's energy concept is part of a desire for sobriety, thanks to its heating system combining air-water heat pump and photovoltaic panel.All choices are left to the buyer.Book your apartment on the plan, which you can then modify in agreement with the architect in charge of the project.The apartment on the 2nd and last floor is distributed as follows: • Entrance hall with storage closet • Bathroom with shower, WC and space for washing machine • Spacious open kitchen to the living room • Living room with large window front leading to the balcony • Balcony facing south • Parental bedroom with private bathroom including shower and WC • Two bedrooms This property also includes: • Basement In addition to the sale price: • Covered parking space for CHF 20'000.- (2.55 meters wide) • Covered parking space for CHF 25'000.- (2.65 meters wide) Characteristics: • High-quality architectural design with high-standard materials • Optimal sunlight • Height under ceiling of 2.60 meters • Comfortable budgets for interior design • Ideal location • Heat pump with free-cooling system • Small residence with 9 apartments For all details, visit our website: www.valimmobilier.chThis apartment has a habitable area of 137 m2 (including 1/2 balcony) and a gross internal habitable area of 126.50 m2.Location:Plan-Conthey is a pretty village nestled on the right bank of the Rhone plain, ideally located 5 minutes from Sion and 2 minutes from the highway exit. With its optimal sunlight, the village offers an ideal and peaceful living space. Its harmonious development as well as the expansion of its infrastructure and services (nursery, school, public transport, shopping centers, sports facilities, etc.) make this municipality an attractive place to live. The main ski resorts in central Valais (4 Vallées, Ovronnaz, Anzère, Crans-Montana...) are located about 30 minutes from the municipality.I am at your disposal to organize a meeting to present this project to you in detail.

  • Balcony / Terrace
  • View
  • Elevator
  • +2
Guillaume Evéquoz

Guillaume Evéquoz

Courtier en immobilier agréé

1 / 12
  • Balcony / Terrace
  • View
  • Elevator
  • +2
4.5 rooms163m²CHF 1,068,000.–
Top
1964 Conthey

Apartment 4.5 rooms - Lot C1 - The gardens of Plan-Conthey

NEW PROMOTION "The Gardens of Plan-Conthey" / DELIVERY AUTUMN 2027LOT C1 / GROUND FLOORDiscover a new dimension of comfort in Plan-Conthey with this spacious 4.5 room apartment of 163 m2 habitable area with a large terrace of 21 m2 and a lawn of 295 m2 offering an unobstructed view of the Alps and optimal sunlight.This exclusive promotion offers 9 high-standard apartments, judiciously distributed in 3 buildings of human scale.The project stands out for its pure design and fluid lines, favoring perfect integration into a prized residential setting, protected from nuisances. The clear facades, enhanced by wooden elements and large windows, testify to a willingness for modernity and openness to the outside.Each building has been designed to guarantee maximum intimacy (only 3 lots per building). The apartments benefit from a contemporary architecture that prioritizes natural light thanks to large windows and panoramic windows.The energy concept of the project is part of a desire for sobriety, thanks to its heating system combining air-water heat pump and photovoltaic solar panel.All choices are left to the buyer.Book your apartment on the plan, which you can then modify in agreement with the architect in charge of the project.The ground floor apartment is distributed as follows: • Entrance hall with storage closet • Bathroom with shower, WC and space for washing machine • Spacious open kitchen to living room • Living room with large window front leading to the balcony • Balcony facing south • Parental suite with private bathroom including shower and WC • Two bedrooms This property also includes: • Basement In addition to the selling price: • Covered parking space at CHF 20'000.- (2.55 meters wide) • Covered parking space at CHF 25'000.- (2.65 meters wide) Characteristics: • High-quality architectural design with high-standard materials • Optimal sunlight • Ceiling height of 2.60 meters • Comfortable budgets for interior design • Ideal location • Heat pump with free-cooling system • Small residence with 9 apartments For all details, visit our website: www.valimmobilier.chThis apartment has a habitable area of 163 m2 (including 1/3 terrace and 1/10 garden) and a gross internal habitable area of 126.50 m2.Location:Plan-Conthey is a pretty village nestled on the right bank of the Rhone plain, ideally located 5 minutes from Sion and 2 minutes from the highway exit. With its optimal sunlight, the village offers an ideal and peaceful living space. Its harmonious development as well as the expansion of its infrastructure and services (nursery, school, public transport, shopping centers, sports facilities, etc.) make this municipality an attractive place to live. The main ski resorts in central Valais (4 Vallées, Ovronnaz, Anzère, Crans-Montana...) are located about 30 minutes from the municipality.I am at your disposal to organize a meeting to present this project to you in detail.NEW PROMOTION THE GARDENS OF PLAN-CONTHEY / DELIVERY AUTUMN 2027LOT C1 / GROUND FLOOR

  • Balcony / Terrace
  • View
  • Elevator
  • +2
Guillaume Evéquoz

Guillaume Evéquoz

Courtier en immobilier agréé

1 / 12
  • Balcony / Terrace
  • View
  • Elevator
  • +2
4.5 rooms163m²CHF 1,125,000.–
Top
1964 Conthey

Apartment 4.5 rooms - Lot A1 - The gardens of Plan-Conthey

NEW PROMOTION "The Gardens of Plan-Conthey" / DELIVERY AUTUMN 2027LOT A1 / Ground floorDiscover a new dimension of comfort in Plan-Conthey with this spacious 4.5 room apartment of 163 m2 habitable area, weighted with a large terrace of 21 m2 and a lawn of 295 m2, offering an unobstructed view of the Alps and optimal sunlight.This exclusive promotion offers 9 high-standard apartments, judiciously distributed in 3 buildings of human scale.The project is characterized by its elegant design and fluid lines, favoring a perfect integration into a prized residential area, protected from noise. The bright facades, enriched by wood elements and large windows, testify to a willingness to modernity and openness to the outside.Each building has been designed to guarantee maximum intimacy (only 3 lots per building). The apartments benefit from a contemporary architecture that prioritizes natural light thanks to large windows and panoramic windows.The energy concept of the project is part of a willingness to sobriety, thanks to its heating system combining air-water heat pump and photovoltaic panel.All choices are left to the tenant.Book your apartment on the plan, which you can then modify in agreement with the architect in charge of the project.The ground floor apartment is distributed as follows: • Entrance hall with storage cupboard • Bathroom with shower, WC and space for washing machine • Spacious open kitchen to living room • Living room with large window front leading to the balcony • Balcony facing south • Parental bedroom with private bathroom including shower and WC • Two bedrooms Complete this property: • Cellar In addition to the sale price: • Covered parking space at CHF 20'000.- (2.55 meters wide) • Covered parking space at CHF 25'000.- (2.65 meters wide) Characteristics: • High-quality architectural design with high-standard materials • Optimal sunlight • Height under ceiling of 2.60 meters • Comfortable budgets for interior fittings • Ideal location • Heat pump with free-cooling system • Small residence with 9 apartments For all details, visit our website: www.valimmobilier.chThis apartment has a weighted living area of 163 m2 (including 1/3 terrace and 1/10 garden) and a gross internal living area of 126.50 m2.Location:Plan-Conthey is a pretty village nestled on the right bank of the Rhone plain, ideally located 5 minutes from Sion and 2 minutes from the highway exit. With its optimal sunlight, the village offers an ideal and peaceful living space. Its harmonious development as well as the expansion of its infrastructure and services (nursery, school, public transport, shopping centers, sports facilities, etc.) make this municipality an attractive place to live. The main ski resorts in central Valais (4 Vallées, Ovronnaz, Anzère, Crans-Montana...) are located about 30 minutes from the municipality.I am at your disposal with great pleasure to organize a meeting to present this project to you in detail.

  • Balcony / Terrace
  • View
  • Elevator
  • +2
Guillaume Evéquoz

Guillaume Evéquoz

Courtier en immobilier agréé

1 / 12
  • Balcony / Terrace
  • View
  • Elevator
  • +2
4.5 rooms137m²CHF 959,000.–
Top
1964 Conthey

Appartement 4.5 pièces - Lot C2 - Les jardins de Plan-Conthey

NOUVELLE PROMOTION "Les Jardins de Plan-Conthey" / LIVRAISON automne 2027LOT C2 / 1er étageDécouvrez une nouvelle dimension du confort à Plan-Conthey avec ce spacieux appartement 4.5 pièces de 137 m2 habitables pondérés avec grand balcon de 21 m2 offrant une vue dégagée sur les Alpes et un ensoleillement optimal.Cette promotion exclusive propose 9 appartements de standing, judicieusement répartis dans 3 bâtiments à taille humaine.Le projet se distingue par son design épuré et ses lignes fluides, favorisant une parfaite intégration dans un cadre résidentiel prisé, à l'abri des nuisances. Les façades claires, rehaussées par des éléments en bois et de larges baies vitrées, témoignent d'une volonté de modernité et d'ouverture sur l'extérieur.Chaque bâtiment a été conçu pour garantir une intimité maximale (seulement 3 lots par immeuble). Les appartements bénéficient d'une architecture contemporaine privilégiant la luminosité naturelle grâce aux larges baies vitrées et aux fenêtres panoramiques.Le concept énergétique du projet s'inscrit dans une volonté de sobriété grâce à son système de chauffage alliant PAC air-eau et panneau solaire photovoltaïque.Tous les choix sont au gré du preneur.Réservez votre appartement sur plan, auquel vous pourrez apporter des modifications d'entente avec l'architecte en charge du projet.L'appartement sis au 1er étage est distribué comme suit : • Hall d'entrée avec armoire de rangement • Salle d'eau avec douche, WC et emplacement pour la colonne de lavage • Spacieuse cuisine ouverte sur le séjour • Salon-séjour avec grande baie vitrée donnant accès au balcon • Balcon orienté sud • Suite parentale avec salle d'eau privative comprenant douche et WC • Deux chambres Complète ce bien : • Cave En sus du prix de vente : • Place de parc couverte à CHF 20'000.- (2,55 mètres de largeur) • Place de parc couverte à CHF 25'000.- (2,65 mètres de largeur) Caractéristiques : • Conception architecturale de qualité avec matériaux de standing • Ensoleillement optimal • Hauteur sous plafond de 2,60 mètres • Budgets d'aménagement intérieur confortables • Situation idéale • Pompe à chaleur avec système de refroidissement free-cooling • Petite résidence de 9 appartements Pour tous les détails, visitez notre site : www.valimmobilier.chCet appartement possède une surface habitable pondérée de 137 m2 (y compris 1/2 balcon), et une surface habitable intérieure brute de 126,50 m2.Situation :Plan-Conthey est un joli village niché sur la rive droite de la plaine du Rhône, idéalement situé à 5 minutes de Sion et à 2 minutes de la sortie d'autoroute. Avec son ensoleillement optimal, le village offre un cadre de vie idéal et paisible. Son développement harmonieux ainsi que l'essor de ses infrastructures et des services proposés (crèche, école, transports publics, centres commerciaux, équipements sportifs, etc.) font de cette commune un lieu de vie attractif. Les principales stations de ski du Valais central (4 Vallées, Ovronnaz, Anzère, Crans-Montana...) se situent à environ 30 minutes de la commune.Je me tiens avec grand plaisir à votre disposition pour organiser un rendez-vous afin de vous présenter en détail ce projet.NEUE PROMOTION LES JARDINS DE PLAN-CONTHEY / LIEFERUNG HERBST 2027Los C2 / 1. StockEntdecken Sie mit diesem...

  • Balcony / Terrace
  • View
  • Elevator
  • +2
Guillaume Evéquoz

Guillaume Evéquoz

Courtier en immobilier agréé

1 / 12
  • Balcony / Terrace
  • View
  • Elevator
  • +2
3.5 rooms119m²CHF 842,000.–
Top
1964 Conthey

Appartement 3.5 pièces - Lot B2 - Les jardins de Plan-Conthey

NOUVELLE PROMOTION "Les Jardins de Plan-Conthey" / LIVRAISON automne 2027LOT B2 / 1er étageDécouvrez une nouvelle dimension du confort à Plan-Conthey avec ce spacieux appartement 3.5 pièces de 119 m2 habitables pondérés avec grand balcon de 20 m2 offrant une vue dégagée sur les Alpes et un ensoleillement optimal.Cette promotion exclusive propose 9 appartements de standing, judicieusement répartis dans 3 bâtiments à taille humaine.Le projet se distingue par son design épuré et ses lignes fluides, favorisant une parfaite intégration dans un cadre résidentiel prisé, à l'abri des nuisances. Les façades claires, rehaussées par des éléments en bois et de larges baies vitrées, témoignent d'une volonté de modernité et d'ouverture sur l'extérieur.Chaque bâtiment a été conçu pour garantir une intimité maximale (seulement 3 lots par immeuble). Les appartements bénéficient d'une architecture contemporaine privilégiant la luminosité naturelle grâce aux larges baies vitrées et aux fenêtres panoramiques.Le concept énergétique du projet s'inscrit dans une volonté de sobriété grâce à son système de chauffage alliant PAC air-eau et panneau solaire photovoltaïque.Tous les choix sont au gré du preneur.Réservez votre appartement sur plan, auquel vous pourrez apporter des modifications d'entente avec l'architecte en charge du projet.L'appartement sis au 1er étage est distribué comme suit : • Hall d'entrée avec armoire de rangement • Salle d'eau avec douche, WC et emplacement pour la colonne de lavage • Spacieuse cuisine ouverte sur le séjour • Salon-séjour avec grande baie vitrée donnant accès au balcon • Balcon orienté sud • Suite parentale avec salle d'eau privative comprenant douche et WC • Chambre Complète ce bien : • Cave En sus du prix de vente : • Place de parc couverte à CHF 20'000.- (2,55 mètres de largeur) • Place de parc couverte à CHF 25'000.- (2,65 mètres de largeur) Caractéristiques : • Conception architecturale de qualité avec matériaux de standing • Ensoleillement optimal • Hauteur sous plafond de 2,60 mètres • Budgets d'aménagement intérieur confortables • Situation idéale • Pompe à chaleur avec système de refroidissement free-cooling • Petite résidence de 9 appartements Pour tous les détails, visitez notre site : www.valimmobilier.chCet appartement possède une surface habitable pondérée de 119 m2 (y compris 1/2 balcon), et une surface habitable intérieure brute de 108,60 m2.Situation :Plan-Conthey est un joli village niché sur la rive droite de la plaine du Rhône, idéalement situé à 5 minutes de Sion et à 2 minutes de la sortie d'autoroute. Avec son ensoleillement optimal, le village offre un cadre de vie idéal et paisible. Son développement harmonieux ainsi que l'essor de ses infrastructures et des services proposés (crèche, école, transports publics, centres commerciaux, équipements sportifs, etc.) font de cette commune un lieu de vie attractif. Les principales stations de ski du Valais central (4 Vallées, Ovronnaz, Anzère, Crans-Montana...) se situent à environ 30 minutes de la commune.Je me tiens avec grand plaisir à votre disposition pour organiser un rendez-vous afin de vous présenter en détail ce projet.NEUE PROMOTION LES JARDINS DE PLAN-CONTHEY / LIEFERUNG HERBST 2027Los B2 / 1. StockEntdecken Sie mit diesem grosszügigen 3.5-Zimmer-Apartment mit 119...

  • Balcony / Terrace
  • View
  • Elevator
  • +2
Guillaume Evéquoz

Guillaume Evéquoz

Courtier en immobilier agréé

1 / 12
  • Balcony / Terrace
  • View
  • Elevator
  • +2
3.5 rooms119m²CHF 866,000.–
Top
1964 Conthey

Appartement 3.5 pièces - Lot B3 - Les jardins de Plan-Conthey

NOUVELLE PROMOTION "Les Jardins de Plan-Conthey" / LIVRAISON automne 2027LOT B3 / AttiqueDécouvrez une nouvelle dimension du confort à Plan-Conthey avec ce spacieux appartement 3.5 pièces de 119 m2 habitables pondérés avec grand balcon de 20 m2 offrant une vue dégagée sur les Alpes et un ensoleillement optimal.Cette promotion exclusive propose 9 appartements de standing, judicieusement répartis dans 3 bâtiments à taille humaine.Le projet se distingue par son design épuré et ses lignes fluides, favorisant une parfaite intégration dans un cadre résidentiel prisé, à l'abri des nuisances. Les façades claires, rehaussées par des éléments en bois et de larges baies vitrées, témoignent d'une volonté de modernité et d'ouverture sur l'extérieur.Chaque bâtiment a été conçu pour garantir une intimité maximale (seulement 3 lots par immeuble). Les appartements bénéficient d'une architecture contemporaine privilégiant la luminosité naturelle grâce aux larges baies vitrées et aux fenêtres panoramiques.Le concept énergétique du projet s'inscrit dans une volonté de sobriété grâce à son système de chauffage alliant PAC air-eau et panneau solaire photovoltaïque.Tous les choix sont au gré du preneur.Réservez votre appartement sur plan, auquel vous pourrez apporter des modifications d'entente avec l'architecte en charge du projet.L'appartement sis au 2e et dernier étage est distribué comme suit : • Hall d'entrée avec armoire de rangement • Salle d'eau avec douche, WC et emplacement pour la colonne de lavage • Spacieuse cuisine ouverte sur le séjour • Salon-séjour avec grande baie vitrée donnant accès au balcon • Balcon orienté sud • Suite parentale avec salle d'eau privative comprenant douche et WC • Chambre Complète ce bien : • Cave En sus du prix de vente : • Place de parc couverte à CHF 20'000.- (2,55 mètres de largeur) • Place de parc couverte à CHF 25'000.- (2,65 mètres de largeur) Caractéristiques : • Conception architecturale de qualité avec matériaux de standing • Ensoleillement optimal • Hauteur sous plafond de 2,60 mètres • Budgets d'aménagement intérieur confortables • Situation idéale • Pompe à chaleur avec système de refroidissement free-cooling • Petite résidence de 9 appartements Pour tous les détails, visitez notre site : www.valimmobilier.chCet appartement possède une surface habitable pondérée de 119 m2 (y compris 1/2 balcon), et une surface habitable intérieure brute de 108,60 m2.Situation :Plan-Conthey est un joli village niché sur la rive droite de la plaine du Rhône, idéalement situé à 5 minutes de Sion et à 2 minutes de la sortie d'autoroute. Avec son ensoleillement optimal, le village offre un cadre de vie idéal et paisible. Son développement harmonieux ainsi que l'essor de ses infrastructures et des services proposés (crèche, école, transports publics, centres commerciaux, équipements sportifs, etc.) font de cette commune un lieu de vie attractif. Les principales stations de ski du Valais central (4 Vallées, Ovronnaz, Anzère, Crans-Montana...) se situent à environ 30 minutes de la commune.Je me tiens avec grand plaisir à votre disposition pour organiser un rendez-vous afin de vous présenter en détail ce projet.NEUES PROJEKT LES JARDINS DE PLAN-CONTHEY / ÜBERGABE HERBST 2027Los B3 / DachgeschossEntdecken Sie mit diesem grosszügigen...

  • Balcony / Terrace
  • View
  • Elevator
  • +2
Guillaume Evéquoz

Guillaume Evéquoz

Courtier en immobilier agréé

1 / 12
  • Balcony / Terrace
  • View
  • Elevator
  • +2
4.5 rooms137m²CHF 986,000.–
Top
1964 Conthey

Apartment 4.5 rooms - Lot C3 - The gardens of Plan-Conthey

NEW PROMOTION "The Gardens of Plan-Conthey" / DELIVERY AUTUMN 2027LOT C3 / ATTICDiscover a new dimension of comfort in Plan-Conthey with this spacious 4.5 room apartment of 137 m2 habitable space, weighted with a large balcony of 21 m2 offering an unobstructed view of the Alps and optimal sunlight.This exclusive promotion offers 9 apartments of high standard, judiciously distributed in 3 buildings of human scale.The project is distinguished by its pure design and fluid lines, favoring a perfect integration into a residential area, protected from noise pollution. The clear facades, enhanced by wooden elements and large windows, testify to a willingness to modernity and openness to the outside.Each building has been designed to guarantee maximum intimacy (only 3 lots per building). The apartments benefit from a contemporary architecture that prioritizes natural light thanks to large windows and panoramic windows.The energy concept of the project is part of a desire for sobriety, thanks to its heating system combining an air-water heat pump and a photovoltaic panel.All choices are left to the buyer.Reserve your apartment on the plan, which you can then modify in agreement with the architect in charge of the project.The apartment located on the 2nd and last floor is distributed as follows: • Entrance hall with storage closet • Bathroom with shower, WC and space for washing machine • Spacious open kitchen to living room • Living room with large window front leading to the balcony • Balcony facing south • Parental suite with private bathroom including shower and WC • Two bedrooms Complete this property: • Cellar In addition to the sale price: • Covered parking space at CHF 20'000.- (2.55 meters wide) • Covered parking space at CHF 25'000.- (2.65 meters wide) Characteristics: • High-quality architectural design with high-standard materials • Optimal sunlight • Ceiling height of 2.60 meters • Comfortable budgets for interior design • Ideal location • Heat pump with free-cooling system • Small residence with 9 apartments For all details, visit our website: www.valimmobilier.chThis apartment has a weighted living area of 137 m2 (including 1/2 balcony) and a gross internal living area of 126.50 m2.Location:Plan-Conthey is a pretty village nestled on the right bank of the Rhone plain, ideally located 5 minutes from Sion and 2 minutes from the highway exit. With its optimal sunlight, the village offers an ideal and peaceful living space. Its harmonious development as well as the expansion of its infrastructure and services (nursery, school, public transport, shopping centers, sports facilities, etc.) make this municipality an attractive place to live. The main ski resorts in central Valais (4 Vallées, Ovronnaz, Anzère, Crans-Montana...) are located about 30 minutes from the municipality.I am at your disposal to arrange a meeting to present this project to you in detail.

  • Balcony / Terrace
  • View
  • Elevator
  • +2
Guillaume Evéquoz

Guillaume Evéquoz

Courtier en immobilier agréé

1 / 5
  • Parking space
  • Balcony / Terrace
  • View
  • +3
3.5 rooms103m²CHF 607,500.–
Top
Impasse de l'Orme, 3979 Grône

New 2.5-room apartment with large balcony in Grône

Discover this beautiful, new 3.5-room apartment on the 2nd floor of a modern residential building in an ideal location in Grône. This new development offers apartments ranging from studios to 3.5 rooms, with the possibility of customizing the finishes to your liking.The residence is located between Sion and Sierre and benefits from a privileged location, close to all amenities, schools, shops, and main roads.Bright and comfortable living spacesThe apartment has been designed to provide a pleasant living environment, with generous volumes and large openings that let in plenty of natural light.It consists of: • Entrance hall with built-in closet • Modern open-plan kitchen to living room • Dining area • Bright living room with access to the balcony • Two large bedrooms with direct access to the balcony • Bathroom with shower and washing machine/dryer • Large balcony of 52.5 m² Living area: 103 m²Quality featuresThe residence is built according to SIA standards and meets current standards in terms of comfort, energy efficiency, and sustainability.The features include: • Underfloor heating with heat pump • Photovoltaic system • Cooling through the ground in summer • PVC windows with triple glazing • Lift • Building accessible to people with reduced mobility • Earthquake-resistant construction • Built-in closets in each apartment • Thermostats in all rooms • Flooring in parquet or solid wood according to the buyer's choice • Carefully designed entrance area with high-quality materials and natural light • Possibility of installing an electric vehicle charging station • Electric blinds and domotics system available as an option Common areasThe residence also offers: • Covered and outdoor parking spaces • Visitor parking spaces • Bicycle room • Meeting area and play area Ideal locationYou will benefit from a pleasant environment close to many infrastructures: • School center, sports college, indoor swimming pool, and lakes accessible within a few minutes on foot • Sierre golf course in immediate proximity • Quickly accessible highway entrances Sion-East and Sierre-West • About 15 minutes from Sion and Sierre • About 30 minutes from the ski resorts Crans-Montana, Vercorin, and Nax Sales price • 3.5-room apartment: CHF 607'500.- • Covered parking space with private storage room: CHF 40'000.- • Outdoor parking space: CHF 10'000.- Do not hesitate to contact us to obtain more information, receive the complete documentation, or arrange a meeting to discover this new development.Find all our listings on www.mawee.chmawee, where it all begins!

  • Parking space
  • Balcony / Terrace
  • View
  • +3
Pierre Coulon

Pierre Coulon

Agent immobilier

1 / 13
5.5 rooms171m²CHF 3,600,000.–
Top
Route de Vermala, 3963 Crans-Montana

Exceptional attic in Vermala

Ski-in Ski-out | Secondary residence | Sale to foreignersNestled in the heights of the prestigious Crans-Montana ski resort, in the Vermala district, this residence offers an uncompromising Alpine living experience. Located on the top floor of an intimate high-end chalet, this 5.5-room attic apartment perfectly combines timeless elegance and modern comfort.The absolute privilege: A direct "Ski-in Ski-out" access to enjoy the ski area right from the doorstep, with the Valaisan summits in the background. • From the entrance, the tone is set: A private elevator takes you directly to the heart of your home. • A spectacular 48 m2 living room bathed in light, ideal for evenings by the fireplace. It opens onto a west-facing balcony of over 17 m2, a true belvedere over the Rhone valley to admire the sunsets. • A 10.5 m2 kitchen, complemented by its own 11 m2 terrace, perfect for outdoor breakfasts. The apartment has been designed to accommodate family and guests in total independence, thanks to its four bedrooms, including three suites: • Parental suite: A 16 m2 haven of peace with a complete bathroom (bathtub and shower) of nearly 10 m2 • Guest suites: Two bedrooms with private bathrooms • Modularity: A fourth bedroom and an additional bathroom complete this exceptional property The advantages: • Finishes: Noble materials and impeccable maintenance (construction 2004) • Amenities: A 12.8 m2 storage room, a ski locker, and a cellar • Parking: Two private parking spaces in the indoor garage are included • Property available for sale as a secondary residence and accessible to non-residents (sale to foreigners).

  • Modern two-story house with balconies, garage, and parking area. The house features a combination of wood and white exterior finishes, with multiple balconies and a raised ground floor.
  • A multi-story building under construction with scaffolding, surrounded by trees and mountains, with a crane lifting materials.
  • Modern dining area with a large table, chairs, pendant lights, and a view of mountains through large windows.
  • Floor Plan. 3D floor plan of a modern apartment with a living room, dining area, kitchen, bedroom, and balcony. Features include a sofa, dining table, chairs, bed, and kitchen cabinets.
  • Modern living and dining area with a sofa, dining table, chairs, pendant lights, and a large window offering a scenic mountain view.
  • Floor Plan. Top-down floor plan of a modern house with multiple bedrooms, bathrooms, living and dining areas, kitchen, and outdoor patio. Includes parking spaces and small garden areas.
  • Modern kitchen with light wood cabinets, stainless steel appliances, and a sleek countertop. Features a built-in oven, sink, and a view of the outdoors.
  • Modern living room with a large sectional sofa, coffee table, dining area, and decorative lighting.
  • Modern, minimalist bedroom with a large bed, built-in storage, a sleek chair, a mirror, and a small desk area with a chair.
  • Modern, cozy room with a sofa, desk, and laptop. Features large windows with blinds, artwork on the walls, and a hanging pendant light.
  • Modern bathroom with a white sink, toilet, large mirror, and wooden cabinet.
1 / 11
3.5 rooms112m²CHF 656,000.–
Top
Route de Prozerbou 28, 1974 Arbaz

Magnificent 3.5-room attic apartment in Arbaz

Discover this spacious attic apartment with 3.5 rooms, located on the 2nd floor of a building under construction in Arbaz, in the central Valais. Available from July 31, 2027, this contemporary creation offers a living environment that combines modern comfort, exceptional sunshine, and breathtaking Alpine panoramas.The highlights of this apartment: • Attic with balcony: Enjoy a privileged outdoor space with a beautiful view of the Valais Alps • New construction: Spacious bedrooms. Two bathrooms (shower/WC). Careful finishes and modern energy standards for optimal comfort and minimal costs: geothermal heat pump, photovoltaic in a consumption community (CA). • Accessibility: The building is equipped with an elevator and is fully accessible to people with reduced mobility. • Parking: A garage (with optional electric vehicle charging station) and an outdoor parking lot are available, offering all the necessary comfort. • Quiet environment: A peaceful environment close to nature, ideal for relaxing and recharging away from urban bustle. Sunshine and living environment: This apartment benefits from generous sunshine, both in summer and winter (2000 hours per year), ensuring bright interiors throughout the year. The neighborhood is particularly quiet, both day and night, for an unparalleled quality of life.Location: Nestled in the village of Arbaz (Alt. 1186m), this apartment offers easy access to local amenities (schools, UAPE, shop with post office, café-restaurant, town hall). The bus stop is accessible in just 5 minutes on foot, making it easy to get around the region. You will also enjoy the proximity to the ski resorts (Anzère above, Crans-Montana at 30 minutes) and the many hiking trails that make the Valais famous. The city of Sion and the Sion-Est highway exit are 15 minutes by car.This unique opportunity is aimed at mountain lovers and those looking for an exceptional property in a preserved natural environment. Don't miss this chance to acquire your Alpine haven in one of the most charming and sunniest villages in the Valais.

Travel time
-

Suggested properties for you based on search results

Other interesting objects