Quick Filters for your search

Quick-filters

We show you quick-filters based on the most used filters by location.

By using these, you can enhance your search experience by finding new and interesting properties to your likings.

37 results - Flats for sale: 1958 (St-Léonard, Uvrier)

1 / 14
4.5 rooms98m²CHF 549,000.–
Top
Rue du Chemin de Fer 96, 1958 Saint-Léonard

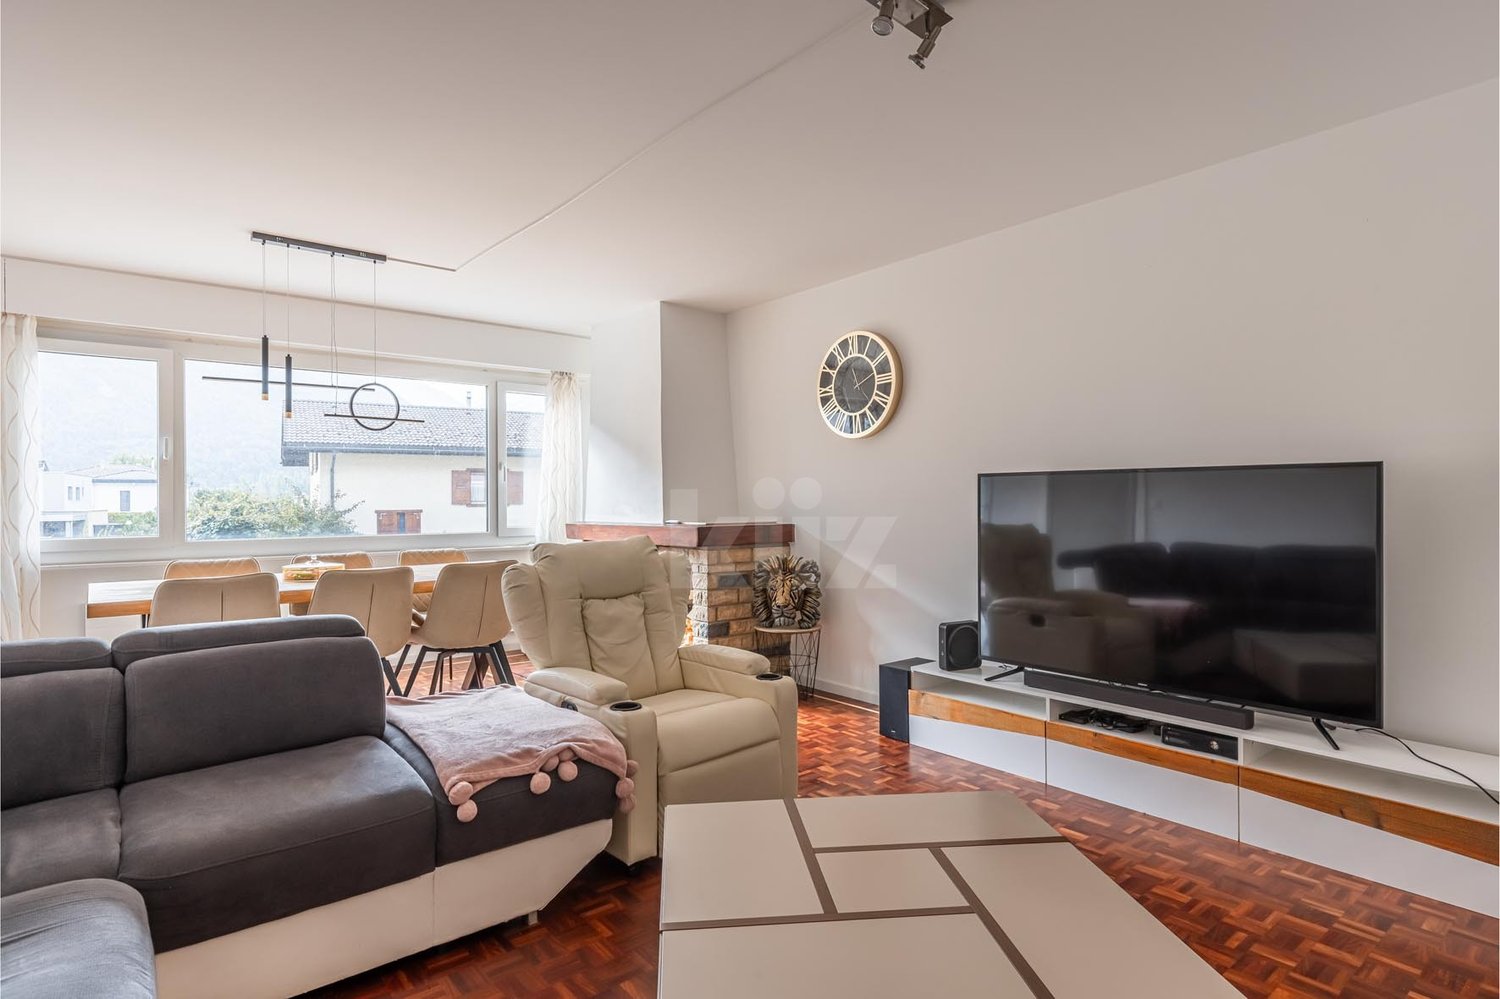
Charming 4.5-room attic apartment in Saint-Léonard

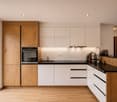
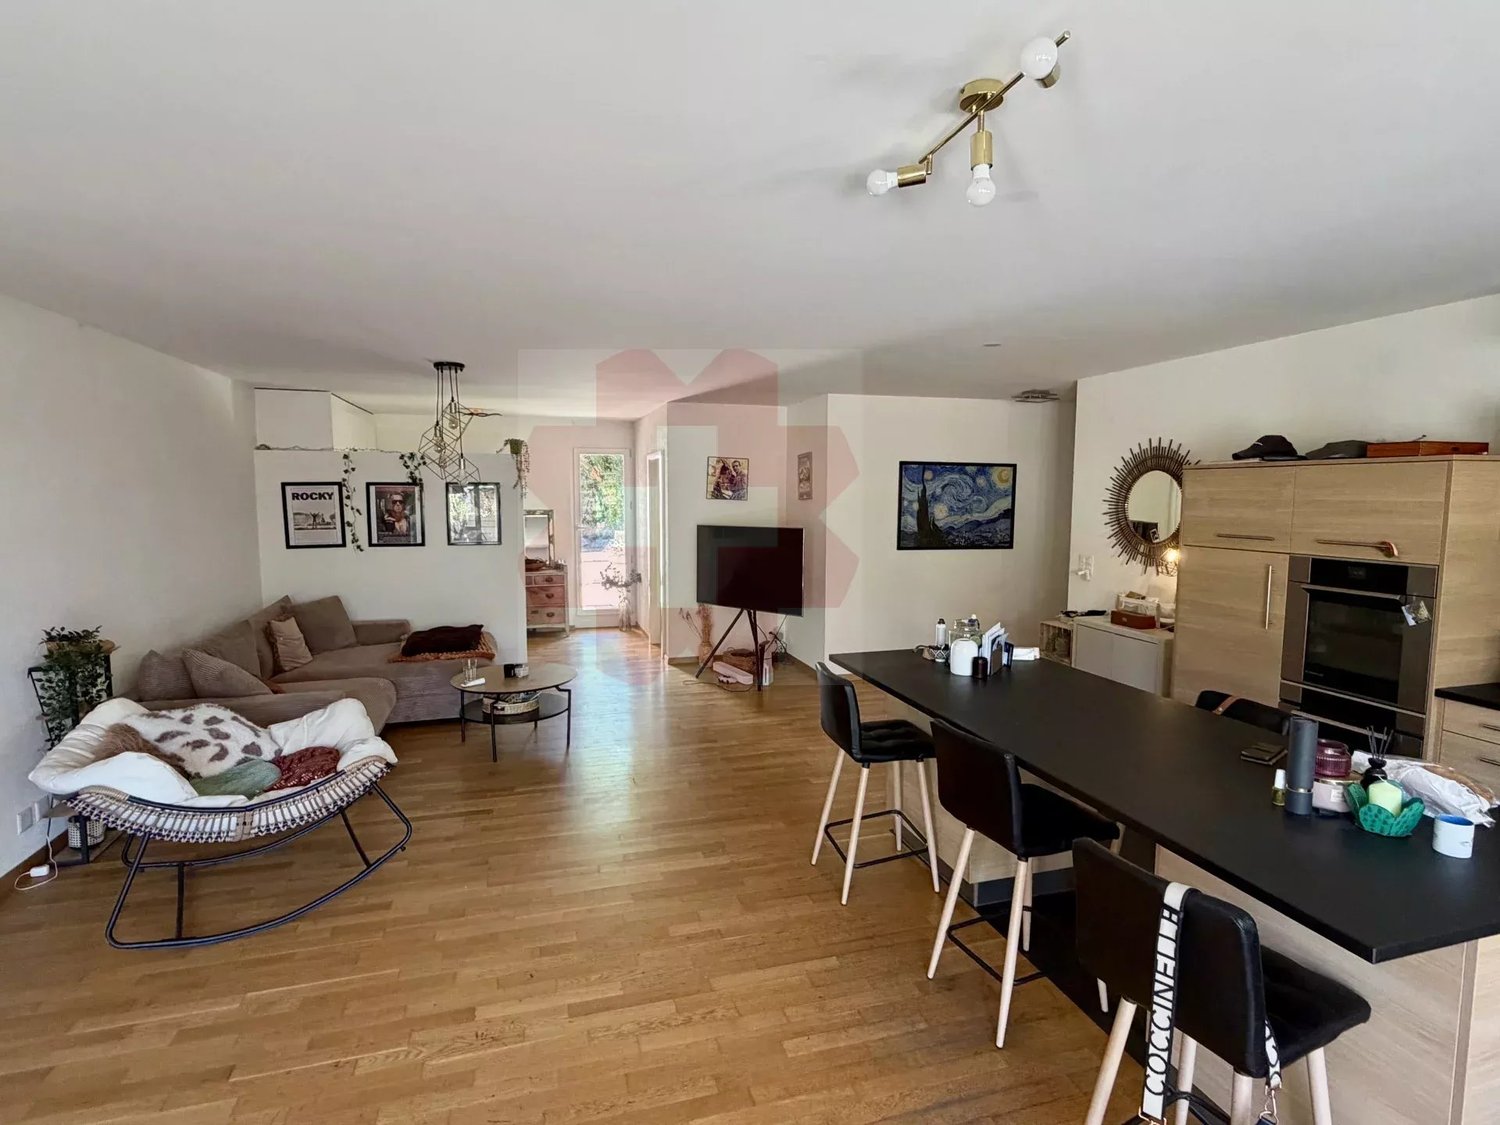
Exclusive to 2S BuildingFor sale in Uvrier, municipality of Sion – Spacious 4.5-room apartment with 2 balconies, cellar and 2 parking spacesLocated at Rue du Chemin de Fer 96 in Uvrier municipality of Sion, in the immediate vicinity of the Saint-Léonard train station, this 4.5-room apartment offers a surface area of approximately 95 m² and benefits from a beautiful layout, two balconies and two outdoor parking spaces.The apartment is situated on the 2nd floor of a building.It consists of:An entrance hall leads to a separate kitchen, currently to be renovated, with a planned location for a washing machine.The apartment also has a separate guest toilet, three bedrooms of approximately 11 m², 18 m² and 10 m², as well as a shower room with an Italian shower.The living room, approximately 25 m² in size, provides access to a balcony of approximately 5 m², oriented south, offering a calm, clear and pleasant view. A second balcony of approximately 5 m², oriented north, completes the property.A communal laundry room, a bicycle room and a large private cellar are available in the basement of the building.The painting work in the apartment has been recently renewed, which allows you to enjoy a clean and easily customizable home.The apartment also benefits from two non-covered outdoor parking spaces in a row, one behind the other.The location is ideal for a family, a couple or people looking for proximity to amenities and main roads: • Schools in about 2 minutes; • Uvrier shops in about 5 minutes; • Saint-Léonard train station in about 5 minutes on foot; • Sion hospital in about 6 minutes by car; • Quick access to Sion, Sierre and the main roads of the Rhone plain. Thanks to its location in Uvrier, in the municipality of Sion, between Sion and Sierre, this property offers a practical living environment while remaining close to transportation, schools, shops, and essential services.This apartment represents a great opportunity for buyers looking for a spacious, well-located home with great potential after renovating the kitchen.The building does not have an elevator.Highlights: 2 balconies, beautiful south view, 3 bedrooms, large living room, large cellar, bicycle room, 2 parking spaces, proximity to the train station, schools, shops, Sion and Sierre.To be considered: Kitchen to be renovated. Building without elevator.Note: All surfaces, dimensions and distances are given as an indication and do not constitute contractual or guaranteed measurements.* *** *2S Building – Your partner for building, enhancing and transferring your real estate assets. You are the owner of a plot, a property for sale or a real estate project? We will gladly accompany you in the analysis and enhancement. www.2sbuilding.ch * *** *

Travel time
-
1 / 13
3 rooms95m²CHF 570,000.–
Chemin du Relais 3, 1958 St-Léonard

Apartment with Terrace

*Apartment with Terrace*In the Commune of Saint-Léonard, PPE no 279-2: quote-part 28890/100000 of the property RF no 279, Ground floor: apartment no 5 and cellar no 7, PPE no 279-1: quote-part 1765/100000 of the property RF no 279, Ground floor: local no 4. It is a 3-room apartment with cellar and small local situated at Ch. du Relais 3 in 1958 St-Léonard. Distribution: Entrance directly into the living room with fireplace and open kitchen (42 m2), access to exterior terrace (13 m2), jacuzzi with southwest orientation, equipped and fitted kitchen, corridor (2.1 m2) giving access to: Child's room (11.8 m2), Bathroom with bathtub, WC and washbasin (3.6 m2), parental bedroom (12.2 m2) with private bathroom with shower, WC and washbasin (4.7 m2). A servitude of use of a parking space is registered in favor of PPE no 279-2. The total net area without terrace is 76.4 m2. This traditionally built building has 4 levels, including a mansard roof. The ground floor and upper floors house a total of three apartments. On the plot, ten parking spaces, including two covered ones, are also available. The massive construction of 2022 is in masonry and reinforced concrete with external insulation. The underfloor heating and hot water production are ensured by a gas boiler. PPE no 279-1 includes a 2 m2 local located in the building's corridor, under the staircase connecting the ground floor to the 1st floor. The city center of Sion is 5.3 km and that of Sierre is 9.8 km away. Public transport is nearby, with a 600-meter CFF station, as well as shops and banks in the village center.This real estate property will be sold at auction by the Office des poursuites. The estimated value is CHF 570,000.-. You will find in our CATALOG OF AUCTIONS, which we publish every three weeks, other real estate properties at interesting prices in the surrounding area.The buyer does not have to pay ANY NOTARY FEES OR COMMISSION. For more information about the above-mentioned real estate property and to order the catalog, please contact Mrs. Hasler, from Monday to Friday, 8:00-12:30, except Wednesday, which remains closed, 022-518 33 11.The order of the auction catalog is for 12 copies. The total price is CHF 468.00, which corresponds to CHF 39.00 per catalog.

Travel time
-
1 / 11
4.5 rooms137m²CHF 778,000.–
Rue Kennedy 1, 1958 St-Léonard

Beautiful 4.5-room apartment bright and spacious in the heart of the village

Located in the village of St-Léonard, between Sion and Sierre, this 4.5-room property offers a pleasant living environment, combining modern comfort and respect for the environment. Enjoy a quiet and sunny spot, just 5 minutes from the school, accessible via a secure underpass. The train station is 3 minutes away, and a bus stop 3 minutes away allows you to reach Sion or Sierre (Pont, Lienne or Centre stops). In the immediate vicinity, you will find a bakery, a bank next to the school, as well as two doctors, two pharmacies and two local grocery stores. The Coop shopping center in Uvrier is also just a few minutes away, offering great convenience for your shopping. This village where it is good to live guarantees you a pleasant and practical daily life.The main room, spacious and bright, constitutes the heart of this apartment. The spacious living room, extended by a modern open kitchen, is the perfect place to share convivial moments with family or friends. Thanks to large windows, natural light invades this room, creating a warm and welcoming atmosphere. The main room opens onto a spacious 18m2 terrace, ideal for enjoying the beautiful days outdoors, with an impregnable view of the surrounding landscapes.The apartment includes three spacious bedrooms, including a main bedroom en suite, with its own private bathroom. This intimate area offers you all the necessary comfort, creating a peaceful and reserved space. The apartment also has a second bathroom with a bathtub, providing additional comfort for the whole family.Heating is provided by an air-water heat pump, guaranteeing a pleasant temperature all year round, while being respectful of the environment. In addition, the photovoltaic panels contribute to reducing your electricity costs and minimizing the ecological footprint of the entire property.A cellar is included, offering additional secure storage space. For your parking needs, covered parking spaces or underground parking are available for purchase, making daily life practical. Living in this apartment means choosing a modern and spacious living environment, where comfort and elegance meet harmoniously.Contact us today to discover this unique project and obtain more information about the property.

Travel time
-
1 / 8
  • Parking space
  • Balcony / Terrace
  • Garage
  • +2
3.5 rooms110m²CHF 585,000.–
Route d'Italie, 1958 Uvrier

Bel appartement de 3.5 pièces dans nouvelle construction

Anciennement rural, Uvrier est une localité paisible et conviviale constituée essentiellement de maisons individuelles et de bâtiment résidentiels, située à 5km de la Ville de Sion.Dans une nouvelle résidence "MINERGIE" idéalement située à Uvrier, appartements de 3,5 pièces avec terrasse et/ou jardin sis au rez-de-chaussée, 1er étage et attique.De conception moderne et réalisée avec des matériaux répondant aux standards actuels, cette promotion permettra une faible consommation énergétique grâce à son système alliant PAC air-eau. • Livraison : Eté 2026 • Vendable aux résidents suisses uniquement Tous les choix sont au gré du preneur et les budgets alloués aux différents postes sont détaillés dans le descriptif de construction.Ces immeubles sont idéalement situés à proximité des différentes commodités, proche de l'école, etc...Pour plus de détails, visitez notre site : www.valimmobilier.chCes 3,5 pièces sont distribués comme suit :3,5 pces au rez et 1er: • Hall d'entrée avec penderie • Salle d'eau avec douche, WC, lavabo et emplacement colonne de lavage • Cuisine ouverte sur le séjour • Salon-séjour avec accès à la terrasse • Agréable suite parentale avec salle d'eau privative, WC, douche et lavabo • Chambre • Terrasse • Espace vert pour le rez 3,5 pces en attique : • Hall d'entrée avec penderie • Salle d'eau avec baignoire, WC, lavabo • Local buanderie • Cuisine ouverte sur le séjour • Salon-séjour avec accès sur la terrasse • Agréable suite parentale avec salle d'eau privative, WC, douche et lavabo • Chambre • Terrasse • Cave Les plans de la plaquette font foi et il se peut que certains lots ne soient pas totalement distribués comme indiqué ci-dessus.Inclus dans le prix de vente : • Place de parc intérieure Dossier de vente complet avec plans détaillés, disponibilités, etc... sur demande.Je demeure à votre disposition pour tout renseignement complémentaire.Das ehemals ländliche Uvrier ist eine ruhige und freundliche Ortschaft, die hauptsächlich aus Einfamilienhäusern und Wohngebäuden besteht und 5 km von der Stadt Sion entfernt liegt.In einer neuen Residenz "MINERGIE" mit idealer Lage in Uvrier, 3,5-Zimmer-Wohnungen mit Terrasse und/oder Garten im Erdgeschoss, 1er Stock und Attika.Modern konzipiert und mit Materialien realisiert, die den aktuellen Standards entsprechen, wird diese Promotion dank ihres Systems, das Luft-Wasser-Wärmepumpe kombiniert, einen niedrigen Energieverbrauch ermöglichen. • Lieferung: Sommer 2026 • Verkauf nur an Schweizer Einwohner Alle Entscheidungen liegen im Ermessen des Mieters und die Budgets für die verschiedenen Posten sind in der Baubeschreibung detailliert aufgeführt.Diese Gebäude sind ideal gelegen in der Nähe von verschiedenen Annehmlichkeiten, in der Nähe der Schule, etc...Für weitere Details besuchen Sie unsere Website: wwww.valimmobilier.chDiese 3,5-Zimmer-Wohnungen sind wie folgt aufgeteilt:3,5-Zimmer-Wohnungen im Erdgeschoss und 1er: • Eingangshalle mit Garderobe • Badezimmer mit Dusche, WC, Waschbecken und Platz für eine Waschsäule • Küche offen zum Wohnzimmer • Wohn- und Esszimmer mit Zugang zur Terrasse • Gemütliche Elternsuite...

  • Parking space
  • Balcony / Terrace
  • Garage
  • +2
Maxime Popoff

Maxime Popoff

Courtier en immobilier agréé

1 / 16
  • Parking space
  • Balcony / Terrace
  • Garage
  • +7
3.5 rooms172m²CHF 910,000.–
Route d'Italie, 1958 Uvrier

Attic 3.5 rooms & 172 m² - Uvrier

Exceptional apartment in the attic - 3.5 rooms with terrace - Uvrier Elegance & Comfort Located on the top floor of a contemporary, Minergie-certified residence, completed in June 2026, this magnificent 3.5-room apartment offers a rare living space, combining high-end amenities, generous volumes, and absolute intimacy. With its 172 m² of living space, this property has been designed to offer exceptional living comfort! Upon arrival, a private elevator takes you directly to the apartment, reinforcing the exclusive character of the place. The reversible heating system is distributed through the floor by a heat pump, which ensures optimal comfort throughout the year, while the Minergie standard guarantees excellent energy performance with low costs. The spacious living room of 50 m² is bathed in light and opens onto a spectacular 64 m² terrace, perfectly oriented to the west. Without any vis-à-vis, it constitutes a real extension of the living space and allows you to fully enjoy the sunsets in a calm and privileged environment. The open kitchen, with contemporary lines, integrates harmoniously into the living area. The selected materials and finishes testify to a high level of quality. The apartment consists of: • An entrance hall of 18 m² with built-in wardrobes • Parental bedroom with dressing room, shower room of 18 m² with private loggia of 6 m² • Second bright room of 11 m² with access to the southwest terrace • A spacious bathroom with bathtub, double sink, WC and washing machine connection The reversible heating system ensures optimal comfort throughout the year, while the Minergie standard guarantees excellent energy performance. The advantages of this property:? New apartment number 90, first occupation? Attic on the 2nd and last floor, residential building B3? 172 m² of living space? Terrace of 64 m² and loggia of 6 m²? West exposure? No vis-à-vis? Private elevator with direct access to the apartment? Reversible heating system? Minergie label? High-quality materials and finishes? Cellar compartment number 90? Two private parking spaces number 41 and 42 in addition to the sale price: 70,000 CHF? Possibility of rental or sale An ideal address for a discerning clientele seeking a contemporary, bright, and exclusive property that offers an exceptional quality of life, just a few minutes from amenities.A rare opportunity to acquire an exceptional new apartment that offers high-end amenities, optimal comfort, and unparalleled quality of life. For further information or to organize a private visit, we are at your disposal. Audric AguillonSales Manager078.201.96.98

  • Parking space
  • Balcony / Terrace
  • Garage
  • +7
Travel time
-
1 / 9
  • Parking space
  • Balcony / Terrace
  • Garage
  • +2
3.5 rooms97m²CHF 585,000.–
1958 Uvrier

Beautiful 3.5-room apartment from 97 m2 with balcony or terrace

In a new "MINERGIE" residence, ideally located in Uvrier, apartments with 3.5 rooms with terrace and/or garden on the ground floor, 1st floor.Modern design and built with materials that meet current standards, this promotion allows for low energy consumption thanks to its system combining air-water PAC.These buildings are ideally located near various amenities, close to the school, etc...For more details, visit our website: www.valimmobilier.chThe 3.5 rooms are distributed as follows:3.5 rooms north entrance: • Entrance hall with wardrobe • Bathroom with bathtub, WC, sink and washing machine space • Open kitchen to living room • Living room with access to the terrace • Pleasant parental bedroom with private bathroom, WC, shower and sink • Room 2 • Terrace • Green space for the ground floor 3.5 rooms south entrance: • Entrance hall with wardrobe • Bathroom with bathtub, WC, sink and washing machine space • Open kitchen to living room • Living room with access to the terrace • Bedrooms, including 1 with access to the outside • Terrace • Green space for the ground floor The plans of the brochure are binding and it is possible that certain units are not exactly divided as described above.The property also includes: • Basement In addition to the sale price: • Indoor parking space: CHF 35'000.- • Outdoor parking space: CHF 15'000.- • Indoor motorcycle parking space: CHF 8'000.- Complete sales dossier with detailed plans, availability, etc. on requestDo not hesitate to request further information to also see the other apartments available for sale in the same promotion in Uvrier.

  • Parking space
  • Balcony / Terrace
  • Garage
  • +2
Cindy Bonvin

Cindy Bonvin

Courtière agréée et responsable de l'agence de Sion

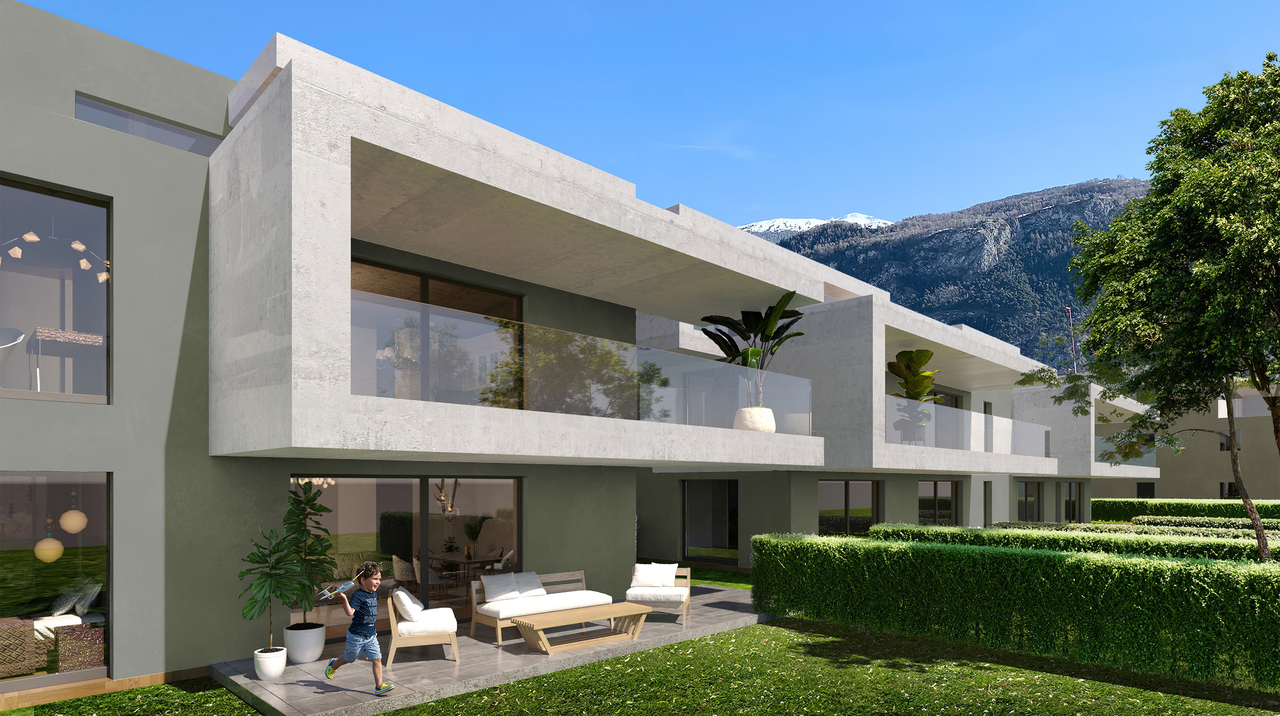
  • Modern 2 story house, gray concrete, glass windows, several balconies, terrace, yard, mountains in the background
  • Modern apartment complex with balconies, concrete construction, multiple floors, greenery in the foreground
  • modern apartment building, three stories, raised ground floor, green grass lawn, terrace on the first floor, balcony on the second floor, large windows, tree in the middle of the lawn
  • Apartments with several balconies, surrounded by greenery, with a communal pathway
  • Modern apartment complex, multiple buildings, glass railing balcony, green landscape, well-lit interior
  • Multi-level modern house, grey concrete, large glass windows, terraces, landscaped garden, city view
  • Apartment complex, concrete exterior, glass railing on balcony, green lawn, people walking
  • modern style apartment complex, beige color, several balconies, terrace, landscaped garden
  • Row of 5 apartments, flat roof, large windows, balcony, located in front of a mountain range
  • Aerial view of a community complex with several buildings, including a large swimming pool and raised ground floor
  • modern living room with grey couch, wooden floor, dining table with chairs, large windows leading to balcony with view
  • modern living room, dining room and kitchen open concept, wooden floor, white walls, large windows, balcony, dining table, grey sofa, armchair, children's desk
  • Contemporary bedroom with white walls, wooden floor, a large bed, sliding glass doors, and a view of the outdoors.
1 / 15
3.5 rooms103m²CHF 570,000.–
Chemin du Clos, 1958 Uvrier

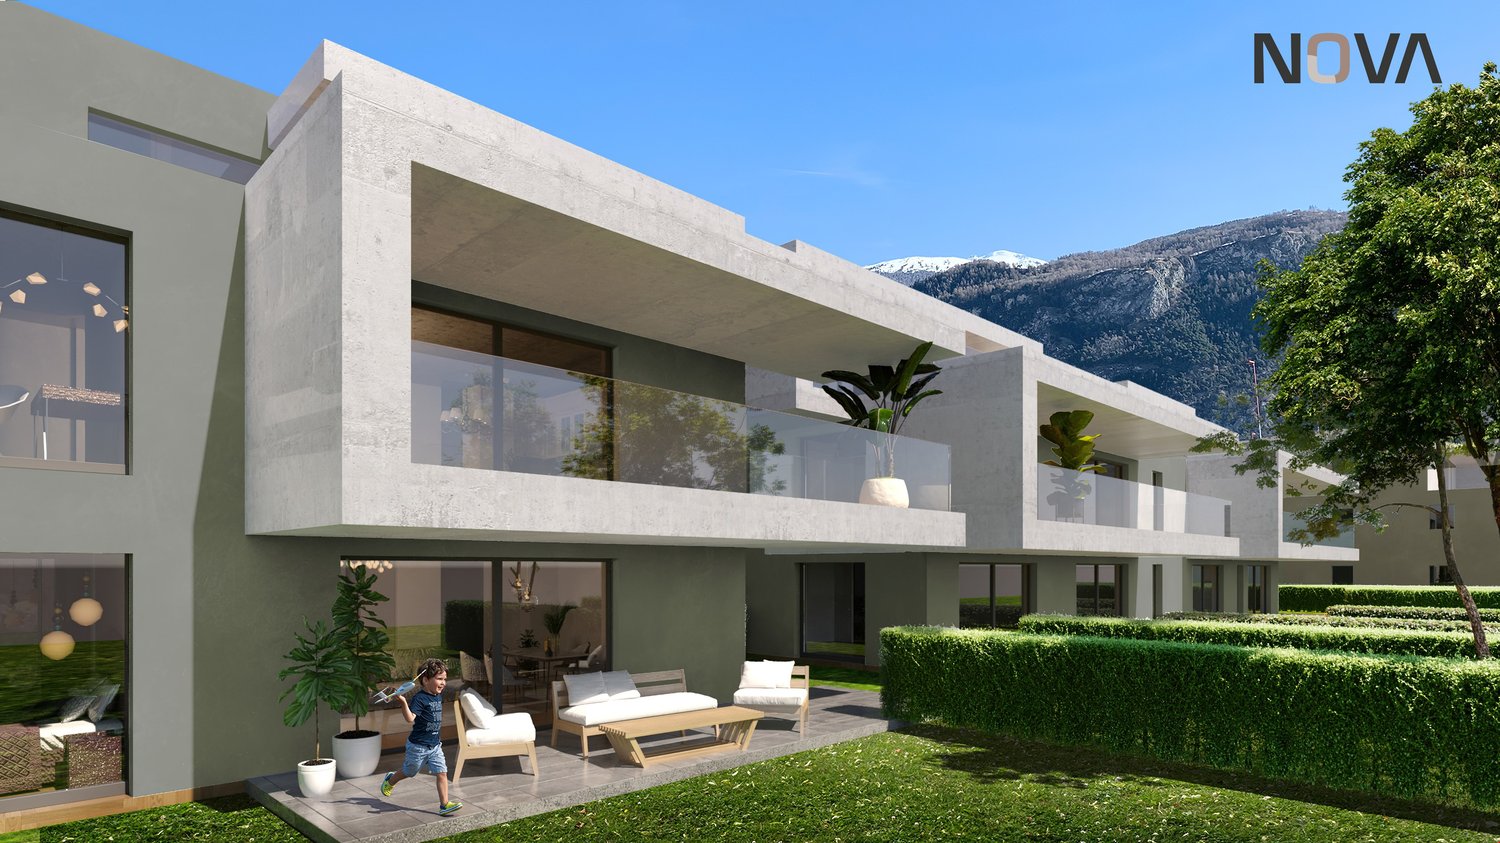
FOR SALE DIRECTLY FROM THE CONSTRUCTOR! Several 3.5-room apartments for sale in Uvrier

Alegria Residences in UvrierWe have the pleasure of presenting our new project: the Alegria Residences in Uvrier.We are the architects and builders of the project. No one knows the project better than us!Its location:The project is located on the Chemin du Clos in Uvrier, just 3 minutes by car from the city of Sion. Thanks to the bypass, it is not necessary to cross the city center of Sion to get there. Moreover, access is easy from the Sion-West highway exit.All amenities are within a 5-minute walk: primary school, bus stop, shopping center, pharmacy, fitness center, restaurant, and playgrounds. You are also surrounded by green spaces and several walking paths, such as the promenade and the Bisse de Clavau.The real estate project:In total, the promotion includes several apartments, ranging from studios to 6.5-room apartments. Each apartment has a spacious terrace with a view of the mountains. Each residence is spread over three levels: ground floor, first floor, and attic.Its architecture: • Contemporary style • High-quality finish and careful details • Buildings on three levels • Elevator with wheelchair access for 8 people • Peripheral insulation • Intercom • Washing machine connection in each apartment The available apartments in the promotion: • 1.5-room apartments from CHF 179,000.– • 2.5-room apartments from CHF 315,000.– • 3.5-room apartments from CHF 434,000.– • 4.5-room apartments from CHF 590,000.– • 6-room apartments from CHF 873,000.– Motorcycle parking spaces: CHF 8,000.– per unitOutdoor parking spaces: CHF 15,000.– per unitCovered indoor parking spaces: CHF 35,000.– per unitNova Group is at your disposal for any additional information.

Travel time
-
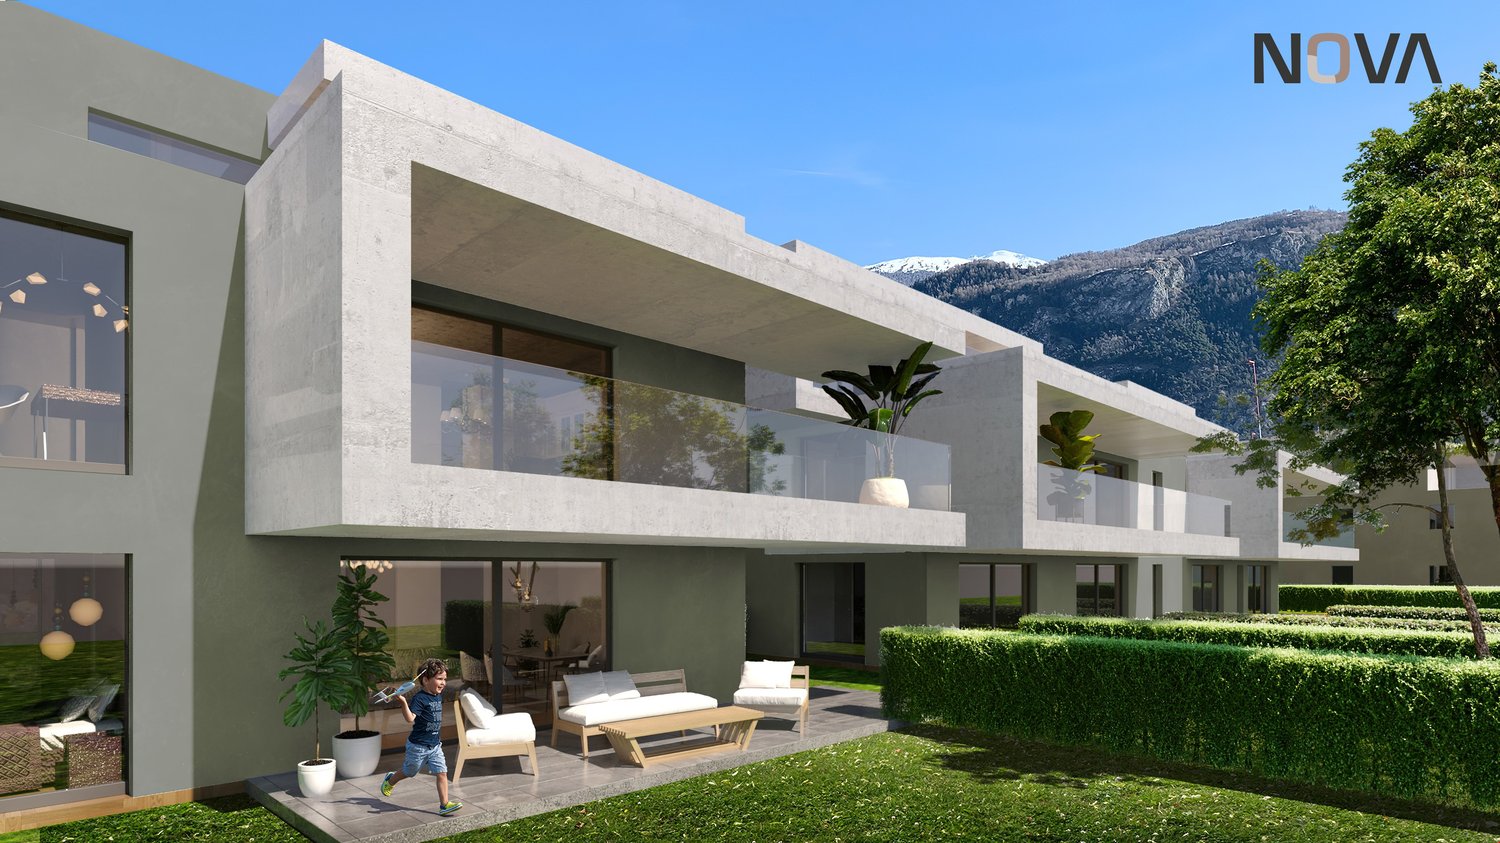
  • Modern concrete house, glass walls, terrace, outdoor seating, manicured hedges, lawn, trees, mountains in background
  • Apartment complex, modern design, balconies, green surroundings, two people walking with dog
  • Modern apartments with balconies, landscaped garden, pathways, and a green area for recreation
  • Modern white building with glass terrace, large windows, two-story with balcony
  • 3 story house, concrete, glass windows, balconies, green bushes
  • modern architectural design, multiple buildings, balcony visible
  • apartments, balconies, green exterior, surrounded by grass
  • Group of terraced houses, modern design, large open spaces, green roofs, surrounded by greenery
  • Interior of a room with grey couch, large windows with terrace, table with chairs, a dog, TV, and cabinets.
  • kitchen with central island, dishwasher, stove, microwave, large dining table, white dining chairs, pendant lights
  • living room with wooden floor, white walls, glass walls to balcony, large windows, sofa, table, kitchen, children playing
  • Master bedroom with bed, white linen, wooden floor, chandelier, glass wall, window with curtain
  • terrace with lounge furniture, potted plants, paved floor, view of mountains
1 / 15
2.5 rooms78m²CHF 423,000.–
Chemin du Clos, 1958 Uvrier

Direct from the constructor! Several 2.5 rooms for sale in Uvrier

Alegria Residences in UvrierWe have the pleasure of presenting our new project: the Alegria Residences in Uvrier.We are the architects and builders of the project. No one knows the project better than us!Its location:The project is located on the Chemin du Clos in Uvrier, which is 3 minutes by car from the city of Sion. Thanks to the bypass, it is not necessary to cross the city center of Sion to get there. Moreover, access is easy from the Sion-West highway exit.All amenities are within a 5-minute walk: primary school, bus stop, shopping center, pharmacy, fitness center, restaurant, and playgrounds. You are also surrounded by green spaces and several walking paths, such as the promenade and the Bisse de Clavau.The real estate project:In total, the promotion includes several apartments, ranging from studios to 6.5 rooms. Each apartment has a spacious terrace with a view of the mountains. Each residence is spread over 3 levels: ground floor, first floor, and attic.Its architecture: • Contemporary style • High-quality finish and careful details • Buildings on 3 levels • Elevator with disabled access for 8 people • Peripheral insulation • Interphone • Washing machine connection in each apartment The available apartments in the promotion: • 1.5-room apartments from CHF 179,000.– • 2.5-room apartments from CHF 315,000.– • 3.5-room apartments from CHF 434,000.– • 4.5-room apartments from CHF 590,000.– • 6-room apartments from CHF 873,000.– Motorcycle parking spaces: CHF 8,000.– per unitOutdoor parking spaces: CHF 15,000.– per unitCovered indoor parking spaces: CHF 35,000.– per unitNova Group is at your disposal for any additional information.

Travel time
-
1 / 8
  • Parking space
  • Balcony / Terrace
  • Garage
  • +6
2.5 rooms84m²CHF 563,000.–
Route d'Italie, 1958 Uvrier

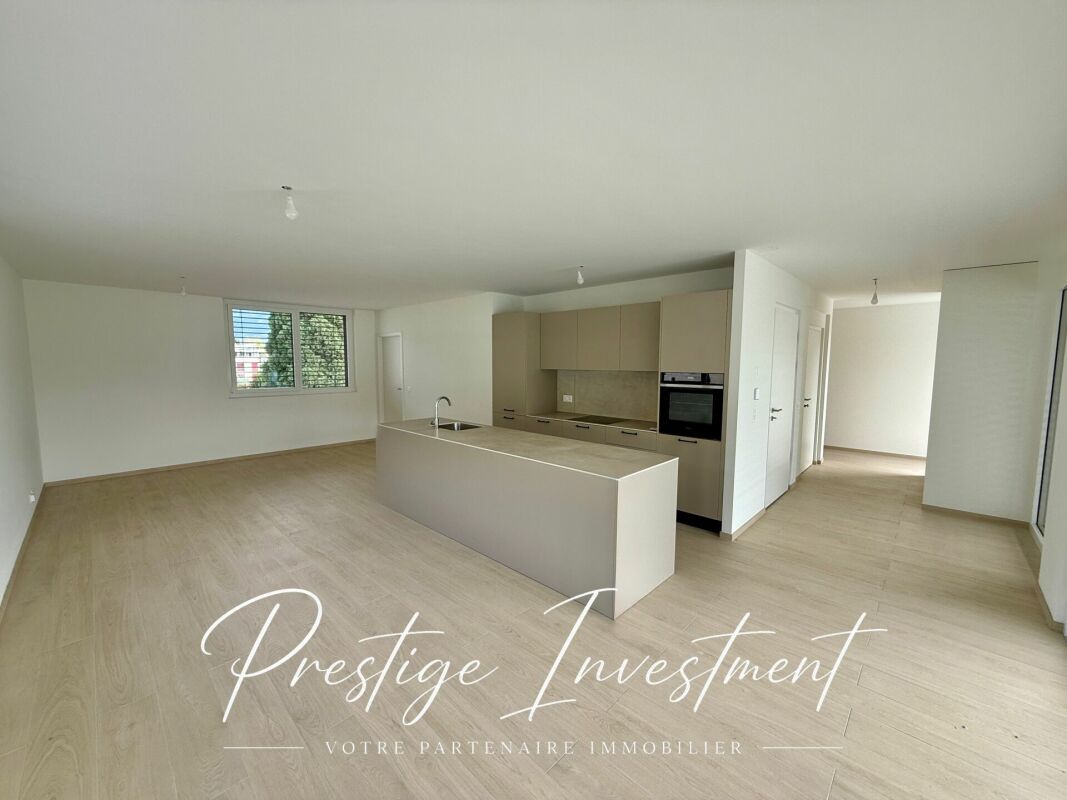
Attic with Terrace, Minergie Label, 2.5 Rooms - Sion

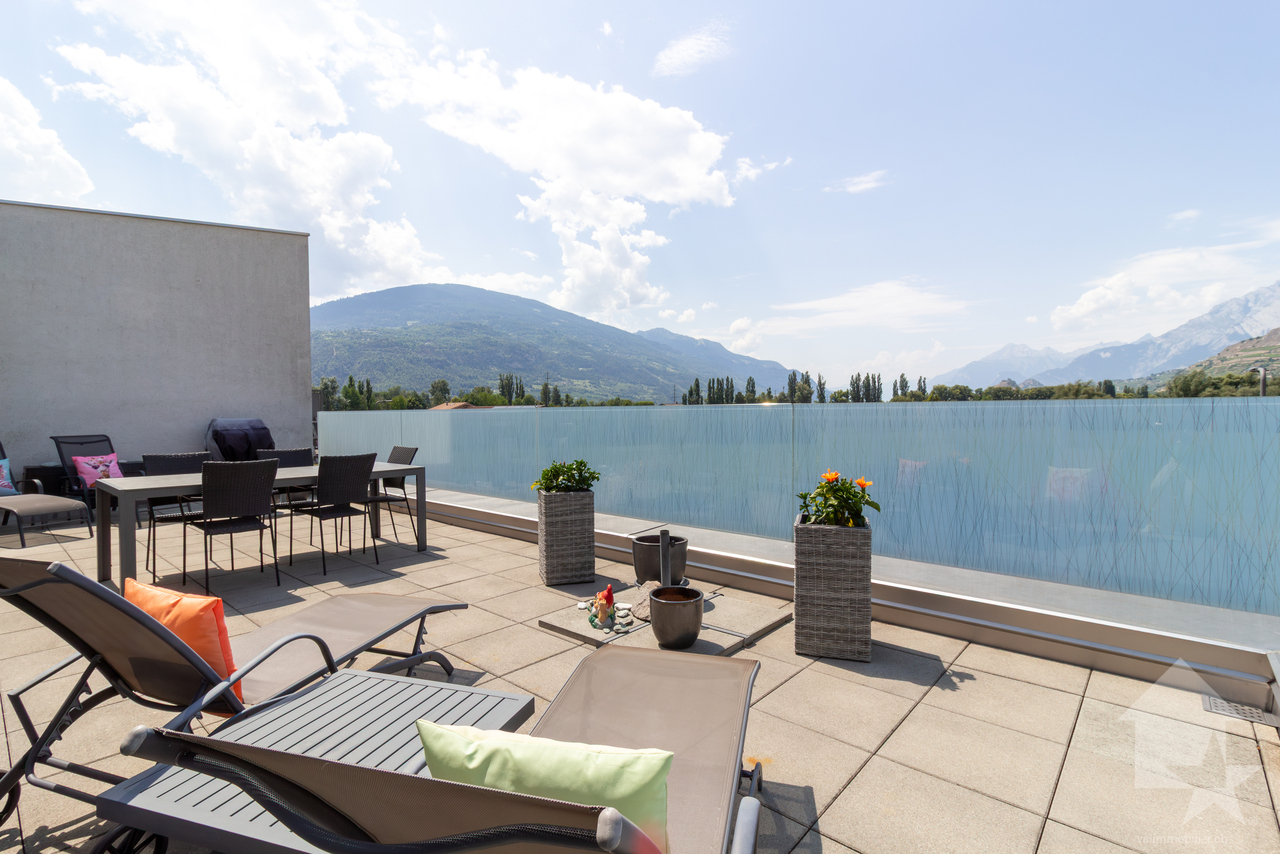
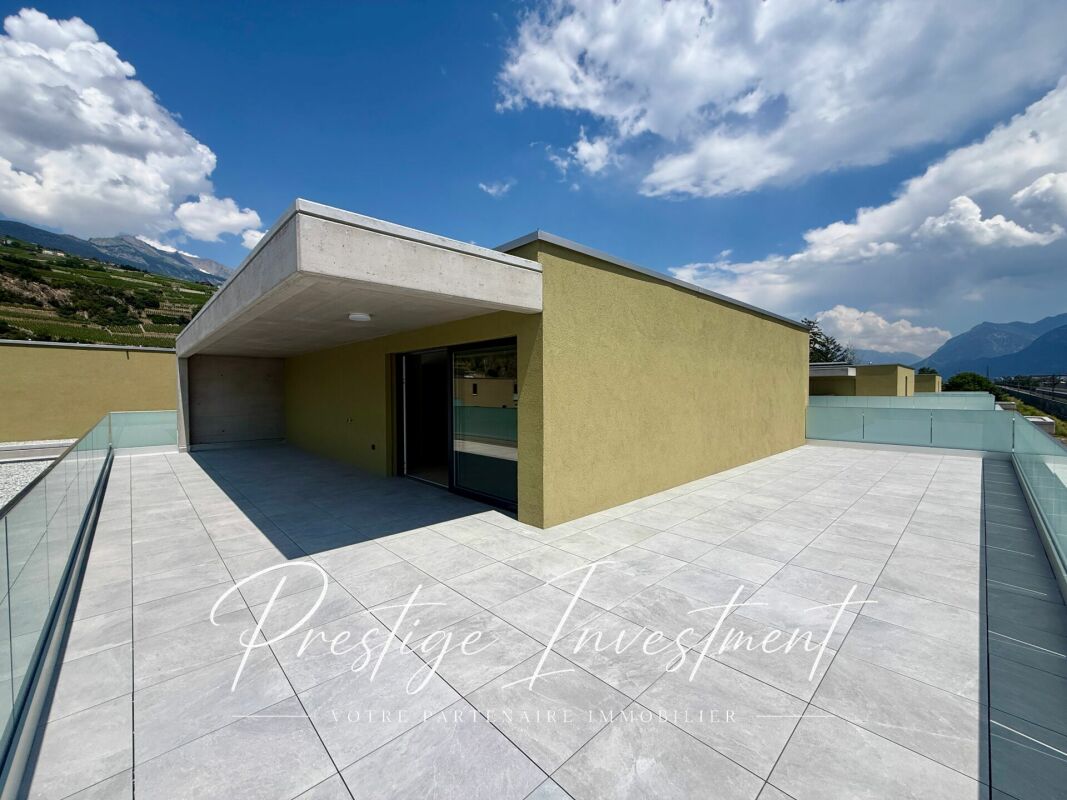
Minergie new attic with 2.5 rooms and 90 m2 terrace in Uvrier - Sion Offer yourself a privileged living environment in this superb new 2.5-room apartment on the top floor, ideally located in the C1 residence in Uvrier, in the immediate vicinity of Sion.Located in the modern C1 residence, delivered at the end of June 2026, this apartment seduces with its spacious rooms, its brightness and its contemporary comfort. With its 84 m² of living space and its magnificent 90 m2 terrace, it offers a pleasant living space to fully enjoy each season.The day area includes a large, open and convivial living room of 32 m², while the 14 m² bedroom guarantees calm and intimacy. An elegant 7 m² shower room completes the set. The highlights • Minergie label residence • Available from July 1st • Apartment number 200 • 84 m² of living space • 90 m2 terrace • Spacious living room of 32 m² • Comfortable bedroom of 14 m² • Modern shower room • Lift • Private cellar • Low charges • Quiet and pleasant environment • A few minutes from the center of Sion A parking space in the underground garage is included in the sale price, at a price of CHF 35,000.The apartment is currently rented for CHF 1680 per month, including charges, for a rental period of one year from July 2026. Enjoy an ideal location, close to shops, schools, public transport and all amenities, while benefiting from a peaceful living environment in the heart of the Sion region.A rare opportunity to live in or invest in a new property that combines construction quality, modern comfort and a sought-after location. Do not hesitate to contact us for more information and to organize a visit. Audric AguillonSales Manager078.201.96.98

  • Parking space
  • Balcony / Terrace
  • Garage
  • +6
Travel time
-
1 / 7
  • Parking space
  • Balcony / Terrace
  • Garage
  • +5
2.5 rooms64m²CHF 507,000.–
Route d'Italie, 1958 Uvrier

Ground Floor, 2.5-Room Minergie Apartment, Sion

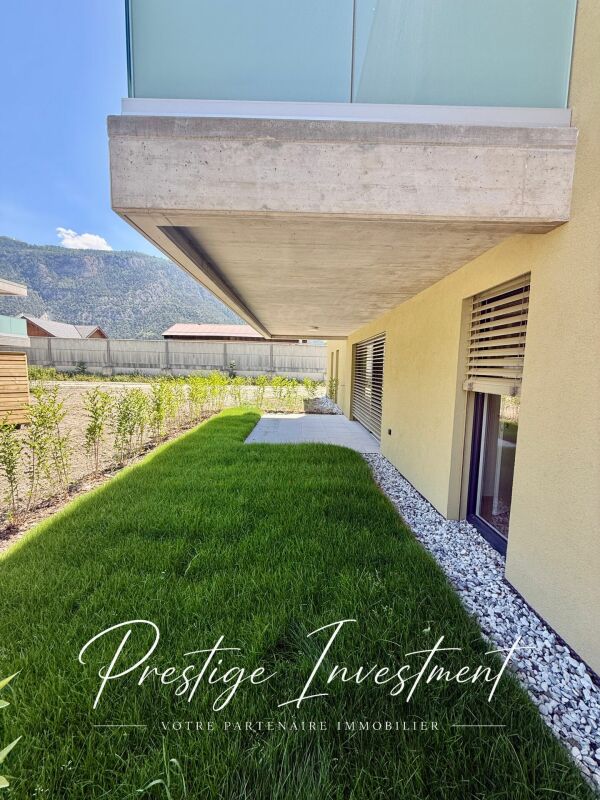
Minergie ground floor apartment with 2.5 rooms and terrace in Uvrier - Sion Offer yourself a privileged living environment in this beautiful 2.5-room apartment, ideally located on the ground floor of residence C1, in Uvrier, in the immediate vicinity of Sion.Located on the ground floor of a modern residence delivered at the end of 2026, this apartment seduces with its spacious rooms, its brightness, and its contemporary comfort. With 64 m² of living space and a beautiful terrace and garden of 42 m², it offers a pleasant living space to fully enjoy each season.The day area includes a spacious, open, and convivial living room, while the 15 m² bedroom guarantees calm and intimacy. An elegant shower room completes the set.The highlights: • Minergie label residence • Apartment numbers: 120 & 121 • 64 m² living space • Terrace of 13 m² • Garden of 70 m² • Spacious living room of 32 m² • Comfortable bedroom of 15 m² • Modern shower room with WC and sink • Lift • Private cellar • Low charges • Quiet and pleasant environment • A few minutes from the center of Sion A parking space in the underground garage is included (value CHF 35,000.-).Enjoy an ideal situation, close to shops, schools, public transport, and all amenities, while benefiting from a peaceful living environment in the heart of the Sitten region.A rare opportunity to live or invest in a new property that combines construction quality, modern comfort, and a sought-after location.Complete dossier and additional information on request. Audric AguillonSales Manageraudric@prestigeinvestment.ch +41.78.201.96.98

  • Parking space
  • Balcony / Terrace
  • Garage
  • +5
Travel time
-
1 / 9
3.5 rooms108m²CHF 895,000.–
Rte de Lens 36-50, 1958 Saint-Léonard

GROUND FLOOR 3½ ROOMS WITH TERRACE AND PRIVATE GARDEN

Claire Immobilier is pleased to present a new high-standard promotion, ideally located in the heart of the charming commune of St-Léonard. Nestled in a peaceful and green setting, while also benefiting from excellent connections to the rest of the region, this realization offers a perfect balance between serenity and urban proximity.This confidential residence stands out for its refined, contemporary architecture, designed to integrate harmoniously into its environment. Composed of only 4 apartments, it guarantees its residents an exclusive, intimate, and preserved setting.Each accommodation, generously sized and bathed in natural light, benefits from superb outdoor spaces – terraces, balconies, or private gardens – and high-end amenities, customizable according to your desires. A rare address for those seeking an exceptional place to live.Works and deliveryStart of work: 2026Estimated delivery: October 2027Unit No. 3 – 3.5 rooms on the ground floor with terrace and private gardenDiscover this magnificent 108 m² apartment, located on the ground floor, offering a unique atmosphere between modern comfort, brightness, and openness to the outside.Main featuresLiving area: 108 m²Private terrace: 13 m²Private garden: 34 m²LayoutSpacious, bright living room with direct access to the terrace and gardenModern, open kitchen, fully equippedParental bedroom with private bathroomAdditional room, ideal for children, office, or guest roomSecond bathroomPrivate cellar includedPrivate laundry roomAnnexesOutdoor parking: CHF 12,000.– extraCovered parking: CHF 30,000.– extraLiving in St-LéonardThe residence, located on the heights, offers an unobstructed view of the Valère and Tourbillon castles and a privileged natural environment. In the immediate vicinity, you benefit from shops, public transport, schools, and essential services, easily accessible on foot, by car, or by public transport.St-Léonard: charm, nature, and quality of lifeBetween Sion and Sierre, St-Léonard boasts a strategic location, a village atmosphere, infrastructure, and a unique natural heritage – including the largest underground lake in Europe. The commune also offers numerous sports and leisure activities: hiking, mountain biking, skiing, sports facilities, etc.Its advantages:5-10 minutes from Sion and SierreTrain station and bus networkQuiet and green environmentShops, schools, restaurants, nearby servicesVaried cultural and sports activitiesAn ideal setting for families, professionals, or retireesWhy invest in St-Léonard?Strong appeal of central ValaisStrategic position between two urban centersSought-after environment and superior quality of lifeNew project with excellent potential for appreciationInterested in this rare property?Do not miss the opportunity to become the owner of an exceptional apartment in a privileged location, where charm, tranquility, and modernity meet.Contact us today to obtain further information or receive the complete sales brochure.CONTACT AND VISITMrs. Claire VizitEmail: contact@claire-immobilier.chMobile: +41 79 260 00 04

Travel time
-
1 / 5
  • Parking space
  • Balcony / Terrace
  • Elevator
  • +1
3.5 rooms108m²CHF 975,000.–
Rte de Lens, 1958 St-Léonard

Attic 3½ rooms with large terrace

Acor Immobilier offers you exclusively a new high-end promotion, ideally located in the heart of the charming commune of St-Léonard, in a peaceful, green and perfectly connected environment.This confidential residential project stands out for its contemporary, elegant architecture, perfectly integrated into the local fabric. Composed of only 4 apartments, this human-scale residence guarantees calm, intimacy and exclusivity for its future inhabitants.Each accommodation, spacious and bathed in natural light, has generous outdoor spaces such as terraces, balconies or private gardens and offers a high level of comfort thanks to customizable premium services. A rare opportunity for those seeking an exceptional living environment.Works and delivery- Start of work planned: 2026- Estimated delivery: October 2027Lot n1 - Attic 3½ rooms with large terrace Discover this beautiful 108 m² apartment located on the top floor of a new residence in St-Léonard, combining modern comfort, private outdoor spaces and a peaceful living environment.Characteristics of the property:- Living area: 108 m²- Terrace: 35 m²Layout:- Spacious, bright living room with direct access to the terrace and garden- Modern, open-plan kitchen- Master suite with private bathroom- Additional room ideal for child, office or guests- Second bathroom- Cellar included- Private laundry roomAnnexes:- Outdoor parking space: Extra, CHF 12,000.-- Covered parking space: Extra, CHF 30,000.-Location - Living in St-LéonardThe residence benefits from a privileged location on the hill of St-Léonard, a dynamic and pleasant commune. Surrounded by nature, it combines tranquility and proximity to all local amenities: shops, transport, schools, etc. Access is easy on foot, by car or by public transport. From the residence, you also enjoy a superb unobstructed view of the emblematic castles of Valère and Tourbillon, offering a unique living environment between modernity and heritage.Commune of St-LéonardLocated between Sion and Sierre, St-Léonard is a highly appreciated commune for its quality of life, its proximity to nature and its excellent level of equipment. It is home to the largest underground lake in Europe, a true tourist attraction, as well as hiking trails, schools, shops and various sports activities.Advantages of St-Léonard:- Immediate proximity to Sion and Sierre (5-10 minutes by car)- Railway station and bus lines for regional connections- Green, peaceful environment with a view of the mountains- Many amenities nearby: schools, supermarkets, restaurants, pharmacy, bank, post office...- Cultural and sports activities within reach: hiking, mountain biking, climbing, skiing, etc.- Family-friendly, secure environment, ideal for couples, families or retireesAmenities in St-Léonard- Coop and small shops nearby- Traditional and modern restaurants- Pharmacy- Bank & Post- Primary school- Sports infrastructure - Underground lake of St-Léonard, an emblematic place to visitWhy invest in St-Léonard?- Growing demand for real estate in central Valais- Strategic location between two major cities (Sion and Sierre)- Peaceful environment, sought after by families and seniors- New project with high rental or resale potentialInterested?Do not miss this rare opportunity in St-Léonard to acquire an exceptional apartment, combining comfort, modernity and a privileged living environment.Contact us today for more information or to receive the complete sales dossier.
  • Parking space
  • Balcony / Terrace
  • Elevator
  • +1
Jonathan Perruchoud

Jonathan Perruchoud

Courtier en Immobilier

1 / 4
  • Parking space
  • Balcony / Terrace
  • Elevator
  • +1
3.5 rooms108m²CHF 895,000.–
Rte de Lens, 1958 St-Léonard

3½ room apartment on the ground floor with terrace and private garden

Acor Immobilier offers you exclusively a new high-end promotion, ideally located in the heart of the charming commune of St-Léonard, in a peaceful, green and perfectly connected environment.This confidential residential project stands out for its contemporary architecture, elegant and perfectly integrated into the local fabric. Composed of only 4 apartments, this human-scale residence guarantees calm, intimacy and exclusivity to its future inhabitants.Each accommodation, spacious and bathed in natural light, has generous outdoor spaces, terraces, balconies or private gardens, and offers a high level of comfort thanks to premium services that can be personalized according to your wishes. A rare opportunity for those seeking an exceptional living environment.Works and delivery- Start of work planned: 2026- Estimated delivery: October 2027Lot n3 - 3½ room apartment on the ground floor with terrace and private gardenDiscover this beautiful 108 m² apartment on the ground floor of a new residence in St-Léonard, combining modern comfort, private outdoor spaces and a peaceful living environment.Characteristics of the property:- Living area: 108 m²- Terrace: 13 m²- Private garden: 34 m²Layout:- Spacious, bright living room with direct access to the terrace and garden- Modern, open-plan kitchen- Master bedroom with private bathroom- Additional room, ideal for children, office or guests- Second bathroom- Cellar included- Private laundry roomAdditional features:- Outdoor parking space: Extra, CHF 12'000.-- Covered parking space: Extra, CHF 30'000.-Location - Living in St-LéonardThe residence benefits from a privileged location on the hillside of St-Léonard, a dynamic and pleasant commune. Surrounded by nature, it combines tranquility and proximity to all local amenities: shops, transport, schools, etc. Access is easy on foot, by car or by public transport. From the residence, you also enjoy a superb unobstructed view of the emblematic castles of Valère and Tourbillon, offering a unique living environment between modernity and heritage.Commune of St-LéonardLocated between Sion and Sierre, St-Léonard is a highly appreciated commune for its quality of life, its proximity to nature and its excellent level of equipment. It is home to the largest underground lake in Europe, a real tourist attraction, as well as hiking trails, schools, shops and various sports activities.Advantages of St-Léonard:- Immediate proximity to Sion and Sierre (5-10 minutes by car)- Railway station and bus lines for regional connections- Green, quiet environment with a view of the mountains- Many amenities nearby: schools, supermarkets, restaurants, pharmacy, bank, post office...- Cultural and sports activities within reach: hiking, mountain biking, climbing, skiing, etc.- Family-friendly and secure environment, ideal for couples, families or retireesAmenities in St-Léonard- Coop and small shops nearby- Traditional and modern restaurants- Pharmacy- Bank & Post- Primary school- Sports infrastructure- St-Léonard underground lake, an emblematic place to visitWhy invest in St-Léonard?- Growing demand for real estate in central Valais- Strategic location between two major cities (Sion and Sierre)- Quiet environment, sought after by families and seniors- New project with high rental or resale potentialInterested?Do not miss this rare opportunity in St-Léonard to acquire an exceptional apartment, combining comfort, modernity and a privileged living environment.Contact us today for more information or to receive the complete sales dossier.

  • Parking space
  • Balcony / Terrace
  • Elevator
  • +1
Jonathan Perruchoud

Jonathan Perruchoud

Courtier en Immobilier

Suggested properties for you based on search results