10 results - Flats for sale: Flanthey

New building
Christophe Berdot

Christophe Berdot

1 / 13
Christophe Berdot

Christophe Berdot

  • Parking space
  • Balcony / Terrace
  • Garage
  • +1
4.5 rooms, 140m², CHF 885,000.–
Premium
Adresse sur demande 1, 3978 Flanthey

House in Boè in Flanthey

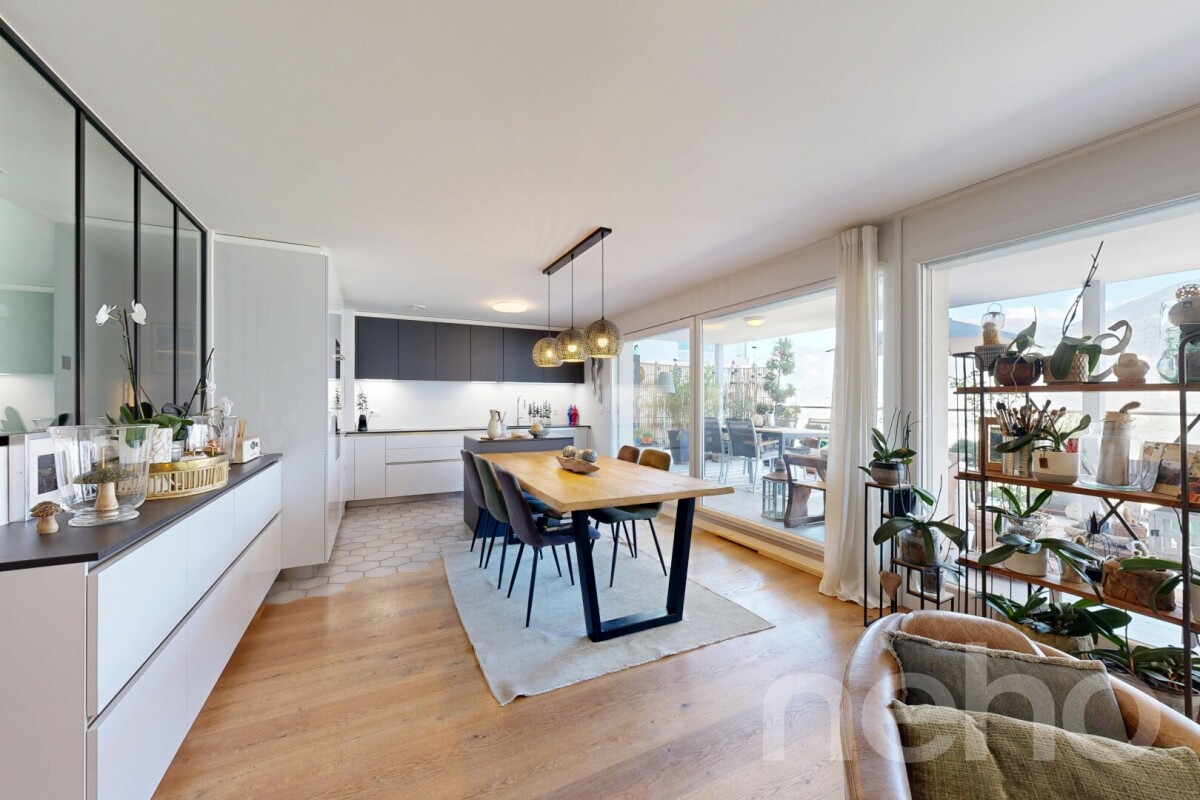
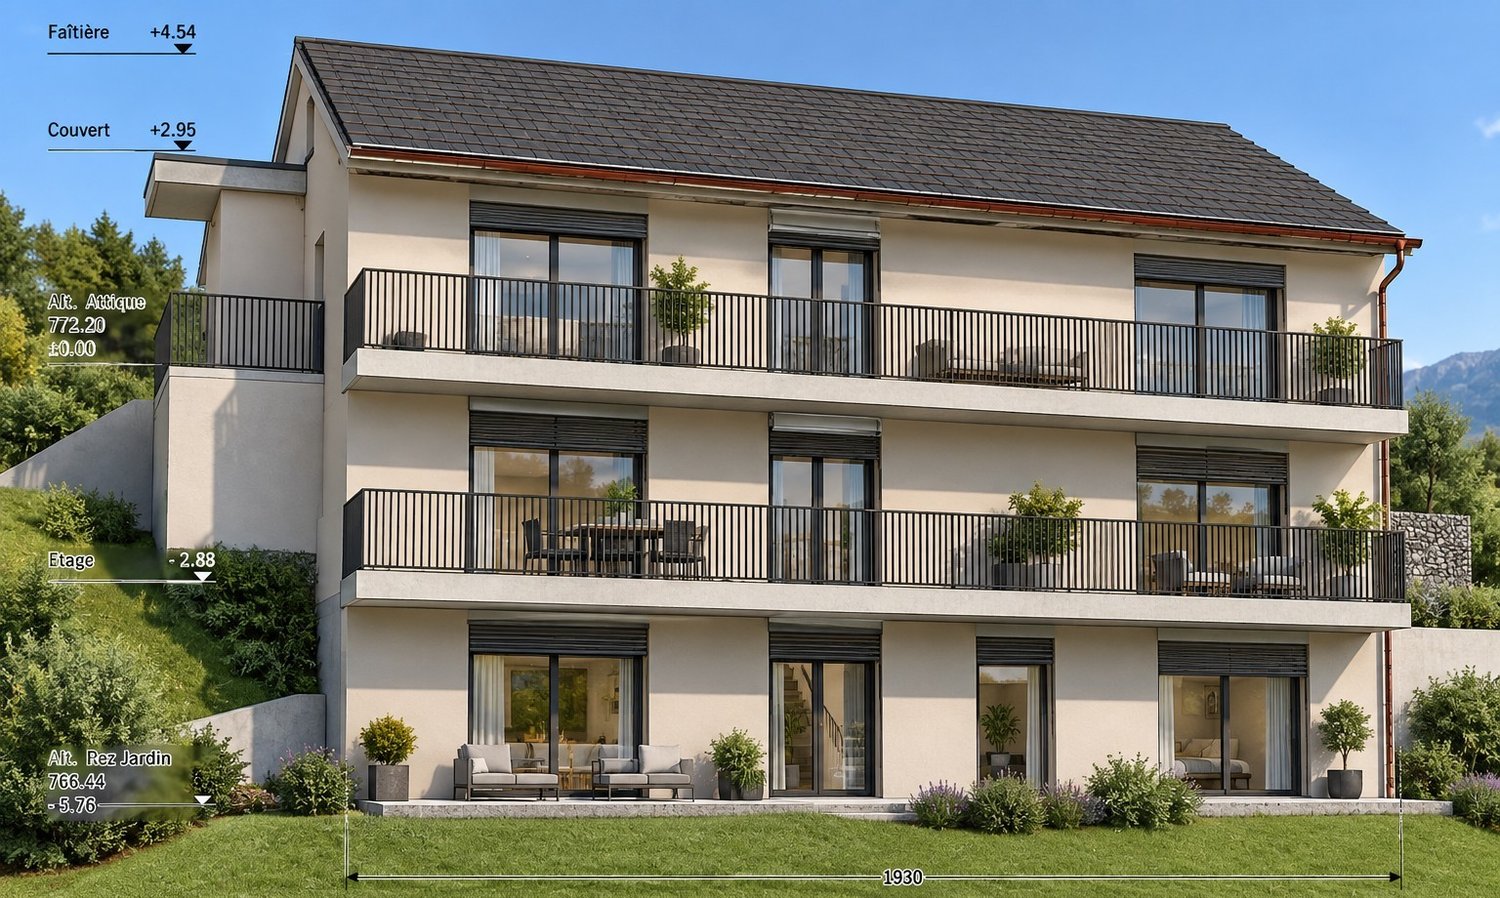
SALE ON PLANS - EXCLUSIVITY BERRA IMMOBILIER?Flanthey (Lens) - 2 small buildings with 2 apartments each, 4 apartments with 4.5 rooms?Certified CECB A+, guaranteeing exemplary energy efficiency and very low costs.FEATURES:- privileged residential area in the heart of the vineyard, unobstructed views of the mountains and the Rhone valley.- south orientation- covered private balconies- generous volumes and functional plans- attics with superb volumes under solid wood beams, offering a warm and natural charm.- solid wood ceilings for the upper floors, authentic and contemporary atmosphere- interior walls and partitions in load-bearing wood, ensuring comfort, aesthetics and durability- non-load-bearing walls with fine white plaster, providing contrast and clarity- concrete and solid wood structure (CLT), peripheral insulation- heat pump per building, floor distribution- photovoltaic panels with partial self-consumption- triple glazing- electric shutters for the day rooms- waiting for electric car charging station on the parking spaces.- waiting for battery in the technical room (pre-equipment).- open kitchen with central island- parental suite- budgets above average- customizable finishes- private cellars.- 2 covered parking spaces per apartment in addition- level access, elevator, - apartments adapted for people with reduced mobility- carefully designed green spaces and landscapingComplete file, plans and distribution on request.?*** All our properties are available on www.berra-immobilier.ch

  • Parking space
  • Balcony / Terrace
  • Garage
  • +1
New building
Christophe Berdot

Christophe Berdot

1 / 13
Christophe Berdot

Christophe Berdot

  • Parking space
  • Balcony / Terrace
  • Garage
  • +1
4.5 rooms, 140m², CHF 910,000.–
Premium
Adresse sur demande 1, 3978 Flanthey

House in Boè in Flanthey

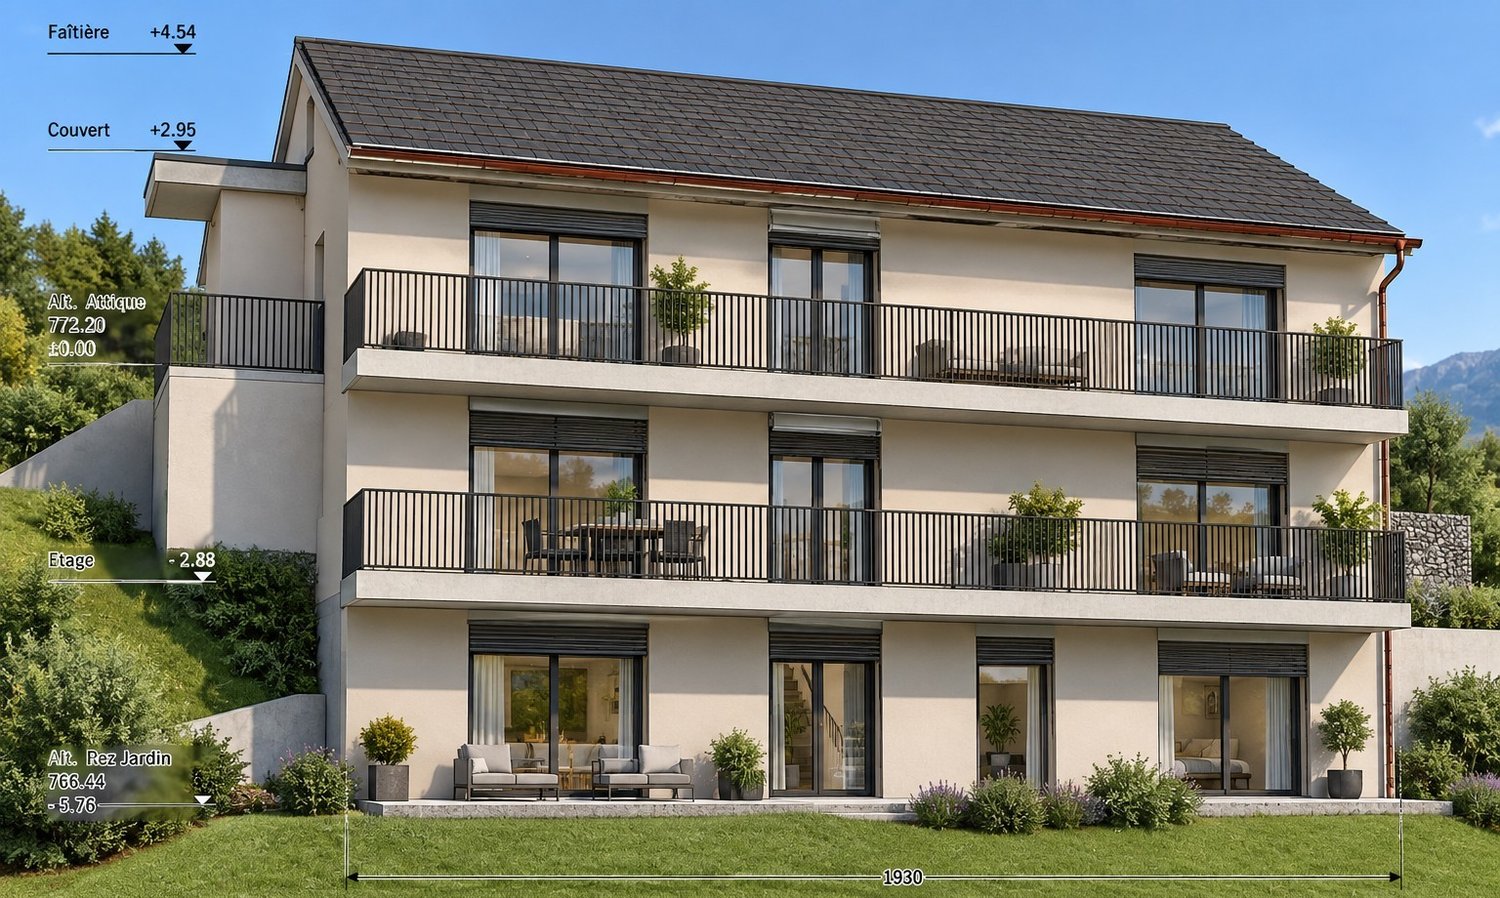
SALE ON PLANS - EXCLUSIVITY BERRA IMMOBILIER?Flanthey (Lens) - 2 small buildings with 2 apartments each, 4 apartments with 4.5 rooms?Certified CECB A+, ensuring exemplary energy efficiency and very low costs.FEATURES:- privileged residential area in the heart of the vineyard, unobstructed views of the mountains and the Rhone valley.- south orientation- private covered balconies- generous volumes and functional plans- attics with superb volumes under solid wood beams, offering a warm and natural ambiance.- solid wood ceilings for the upper floors, authentic and contemporary atmosphere- interior walls and partitions in load-bearing wood, ensuring comfort, aesthetics and durability- non-load-bearing walls with fine white plaster, providing contrast and clarity- concrete and solid wood structure (CLT), perimeter insulation- heat pump per building, distribution through the floor- photovoltaic panels with partial self-consumption- triple glazing- electric shutters for the day rooms- provision for electric vehicle charging station on the parking spaces.- provision for battery in the technical room (pre-equipment).- open kitchen with central island- parental suite- budgets above average- customizable finishes- private cellars.- 2 covered parking spaces per apartment in addition- level access, elevator, - apartments adapted for people with reduced mobility- carefully designed green spaces and landscapingComplete dossier, plans and distribution on request.?*** All our properties available on www.berra-immobilier.ch

  • Parking space
  • Balcony / Terrace
  • Garage
  • +1
Geoffroy Louvet

Geoffroy Louvet

1 / 12
Geoffroy Louvet

Geoffroy Louvet

  • Parking space
  • Balcony / Terrace
  • Garage
  • +1
4.5 rooms, 127m², CHF 990,000.–
Flanthey, 3978 Flanthey

Apartment 4.5 rooms with generous outdoor spaces and garden

Located in Flanthey, halfway between Sion and Sierre; this elegant apartment of 4.5 rooms offers a particularly pleasant living space, combining generous volumes, modern comfort, and beautiful outdoor spaces. Fully renovated and carefully maintained, the property develops 104 m² of living space, complemented by magnificent outdoor spaces: a large terrace and a garden of approximately 100 m². This allows you to fully enjoy the beautiful days, organize outdoor meals, or simply savor the tranquility of the place. The apartment benefits from a beautiful east-facing exposure and an unobstructed, vis-à-vis-free view, offering a pleasant feeling of space and brightness. A comfortable and carefully designed interior. Located on the 2nd floor, this apartment offers a functional layout and a successful optimization of spaces. Its 4.5 rooms and 2 bathrooms make it an ideal property for a family, a couple looking for beautiful spaces, or anyone seeking a comfortable living space in a privileged environment. The quality of the interior fittings is particularly careful and gives the apartment an atmosphere that is both elegant and warm. The comfort is complemented by a central heating system with air-water heat pump with underfloor heating, allowing for a combination of well-being and energy efficiency. The highlights • Terrace 40M² and garden of approximately 100 m² • 2 bathrooms • Beautiful east-facing exposure • Unobstructed and vis-à-vis-free view • High-quality interior fittings • Air-water heat pump • Underfloor heating • 1 garage space included + 1 outdoor space • Location at 736 m altitude A rare property in a preferred environment. Both peaceful and ideally located, this property offers a high quality of life in the charming village of Flanthey, in the heart of Valais. Its volumes, generous outdoor spaces, and renovation make it a particularly interesting opportunity for those seeking a comfortable, ready-to-live apartment with the charm of a residential environment.

  • Parking space
  • Balcony / Terrace
  • Garage
  • +1
Nicolas Dionne

Nicolas Dionne

1 / 11
Nicolas Dionne

Nicolas Dionne

  • Parking space
  • Balcony / Terrace
  • View
  • +1
4.5 rooms, 106m², CHF 295,000.–
3978 Flanthey

Appartement de 4.5 pièces avec un jardin + 2 grandes caves

Appartement de 4.5 pièces avec un jardin et 2 grandes cavesSitué dans un quartier tranquille avec une superbe vue, cet objet offre une belle opportunité.L'appartement dispose d'une grande terrasse exposée sud, d'un jardin privatif et de 2 grandes caves.Cet appartement de 148 m2 au total se compose comme suit : • Hall - 5 m2 • Séjour - 16 m2 • Cuisine - 11 m2 • Chambre 1 - 15 m2 • Chambre 2 - 12 m2 • Chambre 3 - 12 m2 • Salle d'eau avec bain et WC - 6 m2 • Local technique - 3 m2 • Distribution - 6 m2 • Terrasse sud - 20 m2 • Cave - 21 m2 • Local polyvalent - 21 m2 • Galetas - 45 m2 Remarques : • Jardin privatif - 85 m2 N'hésitez pas à me contacter pour une visite.4,5-Zimmer-Wohnung mit Garten und 2 großen KellerräumenIn einem ruhigen Viertel mit herrlicher Aussicht gelegen, bietet dieses Objekt eine großartige Gelegenheit.Die Wohnung verfügt über eine große Südterrasse, einen privaten Garten und 2 große Kellerräume.Diese insgesamt 148 m² große Wohnung setzt sich wie folgt zusammen: • Flur - 5 m2 • Wohnzimmer - 16 m2 • Küche - 11 m² • Schlafzimmer 1 - 15 m² • Schlafzimmer 2 - 12 m² • Schlafzimmer 3 - 12 m² • Badezimmer mit Badewanne und WC - 6 m² • Technikraum - 3 m2 • Flur - 6 m2 • Südterrasse - 20 m2 • Keller - 21 m2 • Mehrzweckraum - 21 m2 • Dachboden - 45 m2 Anmerkungen: • Privater Garten - 85 m² Zögern Sie nicht, mich für eine Besichtigung zu kontaktieren.4.5-room apartment with a garden and 2 large storage unitsLocated in a quiet neighborhood with a superb view, this property offers a great opportunity.The apartment features a large south-facing terrace, a private garden, and 2 large storage rooms.This apartment, totaling 148 m2 , is laid out as follows: • Entryway - 5 m2 • Living room - 16 m2 • Kitchen - 11 m2 • Bedroom 1 - 15 m2 • Bedroom 2 - 12 m2 • Bedroom 3 - 12 m2 • Bathroom with tub and toilet - 6 m2 • Utility room - 3 m2 • Hallway - 6 m2 • South-facing terrace - 20 m2 • Cellar - 21 m2 • Multi-purpose room - 21 m2 • Attic - 45 m2 Notes: • Private garden - 85 m2 Please feel free to contact me to schedule a tour.Appartamento di 4,5 locali con giardino e 2 ampie cantineSituato in un quartiere tranquillo con una splendida vista, questo immobile rappresenta una grande opportunità.L'appartamento dispone di un'ampia terrazza esposta a sud, di un giardino privato e di 2 ampie cantine.Questo appartamento di 148 m2 in totale è così composto: • Ingresso - 5 m2 • Soggiorno - 16 m2 • Cucina - 11 m2 • Camera da letto 1 - 15 m2 • Camera da letto 2 - 12 m2 • Camera da letto 3 - 12 m2 • Bagno con vasca e WC - 6 m2 • Locale tecnico - 3 m2 • Disposizione interna - 6 m2 • Terrazza esposta a sud - 20 m2 • Cantina - 21 m2 • Locale polivalente - 21 m2 • Soffitte - 45 m2 Note: • Giardino privato - 85 m2 Non esitate a contattarmi per una visita.

  • Parking space
  • Balcony / Terrace
  • View
  • +1
1 / 7
3.5 rooms, 126m², CHF 617,645.–
Route de Lens 45, 3978 Flanthey

The Gardens of Chelin (Flanthey); New apartments with 2.5 and 3.5 rooms and south-facing balcony

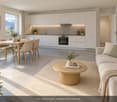
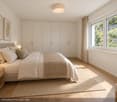
In Chelin (Flanthey), in the municipality of Lens, discover a residence with only six apartments, elevator and generous outdoor spaces. Three apartments are still available, including a 2.5-room attic apartment. The apartments offer an open kitchen to the living and dining room and a south-facing balcony. A functional distribution, storage at the entrance and a private cellar complete each apartment. The planned services Underfloor heating powered by an air-water heat pump Triple-glazed windows Swiss-made kitchen with granite countertops and Siemens or V-Zug appliances Oak parquet in the bedrooms Tiling in the living areas and bathrooms Electric shutters in the living room and kitchen Prepared connections for a washing machine in each apartment Elevator and communal bicycle room Three apartments available Unit 2 – East attic apartment with 2.5 rooms A living room with open kitchen, one bedroom, a shower room and a south-facing balcony. The exposed beam structure adds a warm touch to this apartment located on the top floor. Price: CHF 465'400. Unit 3 – West apartment with 3.5 rooms on the upper floor A living room with open kitchen, two bedrooms, one with private shower room, a second bathroom and a south-facing balcony. Price: CHF 617'645. Unit 4 – East apartment with 2.5 rooms on the upper floor A living room with open kitchen, one bedroom, a shower room and a south-facing balcony. Price: CHF 442'960. Parking: one covered parking space per apartment, extra CHF 20'000. Contact us to receive the plans, construction description and availability, or to organize a project presentation. Non-contractual 3D representations. Illustrative furniture and fittings.

Travel time
-
New building
1 / 6
2.5 rooms, 72m², CHF 465,400.–
Route de Lens, 3978 Flanthey

2 apartments with 2.5 rooms - Jardin de Chelin - an intimate residence with 6 apartments

Located in the charming hamlet of Chelin, in the municipality of Lens, this new residential building with 6 apartments will be built in 2028 in a calm and privileged environment. Nestled on the sunny slope of the right bank of the Rhône, the project benefits from an attractive location between Sion and Sierre, close to amenities and main communication routes. Designed according to modern construction standards, the building will offer bright and functional apartments, meeting current requirements in terms of comfort, energy efficiency, and quality of life. Each apartment will benefit from spacious living areas, careful finishes, and pleasant outdoor spaces, allowing you to fully enjoy the panorama and exceptional sunshine of the region.The « Jardins de Chelin » residence consists of six apartments spread over three levels: ground floor, first floor, and attic. Each level accommodates an apartment with 3½ rooms and an apartment with 2½ rooms. The building includes an elevator, private cellars, south-facing terraces or balconies, and parking spaces.2.5 rooms, 71.6 m², attic east: • 1 entrance with cloakroom and wardrobe • 1 open kitchen to the living and dining room • 1 bedroom • 1 shower room • 1 south-facing balcony/terrace • 1 cellar • Covered parking space for CHF 20'000.- The residential area of Chelin seduces with its authentic character, village atmosphere, and surrounding vineyards, while remaining close to the centers and infrastructures of the Crans-Montana region. This achievement constitutes an ideal opportunity for people looking for a new home that combines tranquility, construction quality, and privileged living location in the heart of the Valais.Available in the same building:2.5 rooms, 67.2 m², first floor east at a price of CHF 442'960.- • 1 entrance with cloakroom and wardrobe • 1 open kitchen to the living and dining room • 1 bedroom • 1 shower room • 1 south-facing balcony/terrace • 1 cellar • Covered parking space for CHF 20'000.- Photos are not binding


Travel time
-
New building
1 / 6
3.5 rooms, 98m², CHF 617,645.–
Route de Lens, 3978 Flanthey

3.5 room apartment-Jardin de Chelin-an intimate residence of 6 apartments

Located in the charming hamlet of Chelin, in the commune of Lens, this new residential building of 6 apartments will be built in 2028 in a calm and privileged environment. Nestled on the sunny slope of the right bank of the Rhône, the project benefits from an attractive location between Sion and Sierre, close to amenities and main communication routes.Designed according to modern construction standards, the building will offer bright and functional apartments, meeting current requirements in terms of comfort, energy efficiency, and quality of life. Each apartment will enjoy generous living spaces, careful finishes, and pleasant outdoor spaces allowing to fully enjoy the panorama and exceptional sunshine of the region.The "Jardins de Chelin" residence consists of six apartments spread over three levels: garden level, first floor, and attic. Each level accommodates a 3½ room apartment and a 2½ room apartment. The building includes an elevator, private cellars, south-facing terraces or balconies, and parking spaces.3.5 rooms 98.3 m² East floor : • 1 entrance with cloakroom • 1 open kitchen on the living room and dining room • 1 double bedroom with en-suite shower • 1 shower room • 1 south-facing balcony/terrace • 1 cellar • Covered parking space for CHF 20'000.- The residential area of Chelin seduces with its authentic character, its village atmosphere, and its surrounding vineyards, while remaining close to the centers of activity and infrastructure of the Crans-Montana region.This achievement constitutes an ideal opportunity for people looking for a new home that combines tranquility, construction quality, and privileged living environment in the heart of central Valais.Available in the same building :2.5 rooms from CHF 442'960.-Non-contractual photos
Travel time
-

Suggested properties for you based on search results

Other interesting objects