2 results - Flats for sale: Chermignon-d'en-Bas

More objects in your automatically expanded search area
20 results - Radius: + 10km
New building
Alban Four

Alban Four

1 / 13
Alban Four

Alban Four

  • Parking space
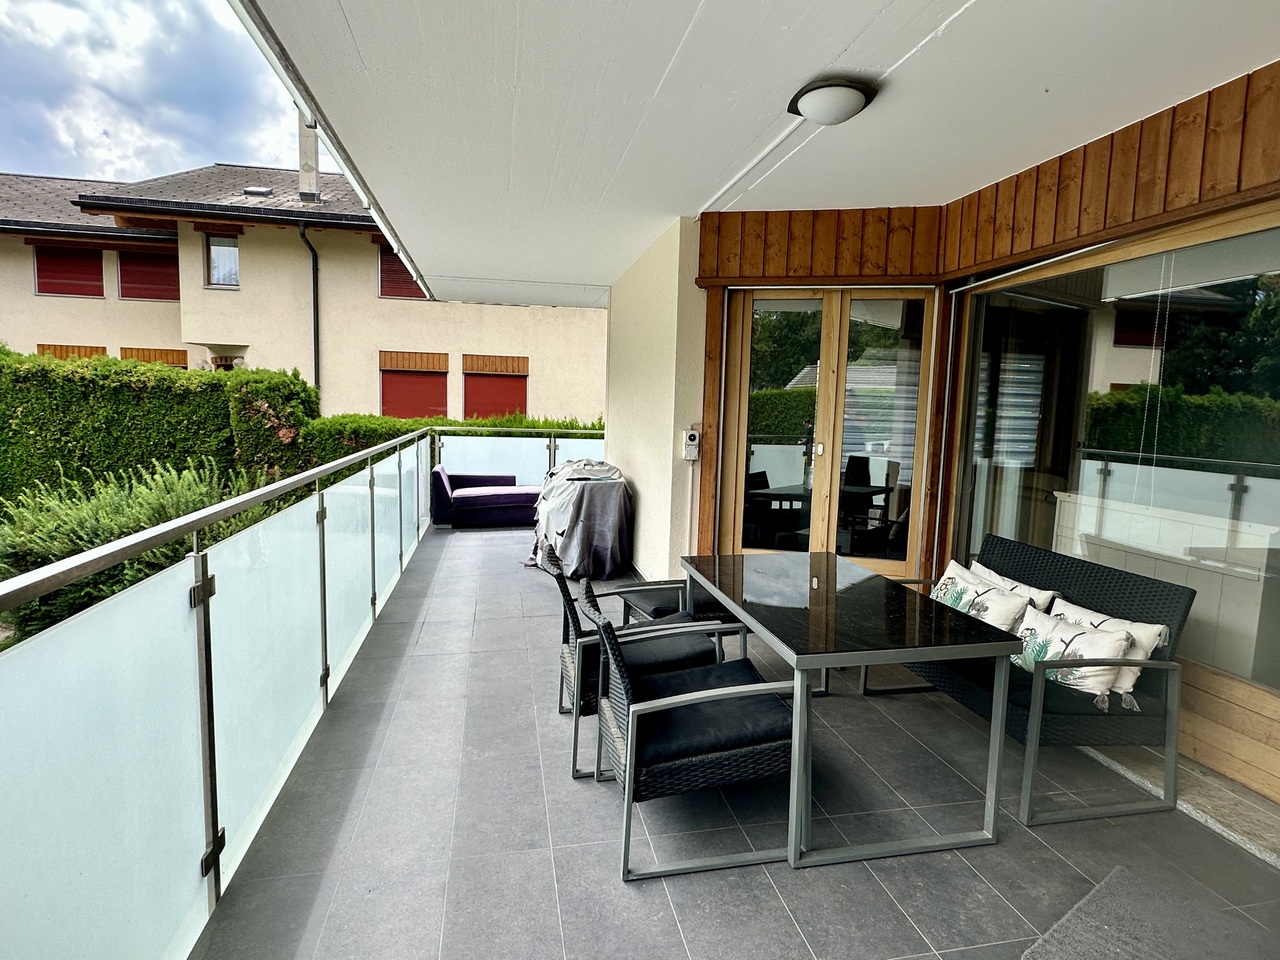
  • Balcony / Terrace
  • Elevator
3.5 rooms, 103m², CHF 590,000.–
Premium
Adresse sur demande 1, 1966 Blignou (Ayent)

Etheria - 20 apartments - Blignou (Ayent)

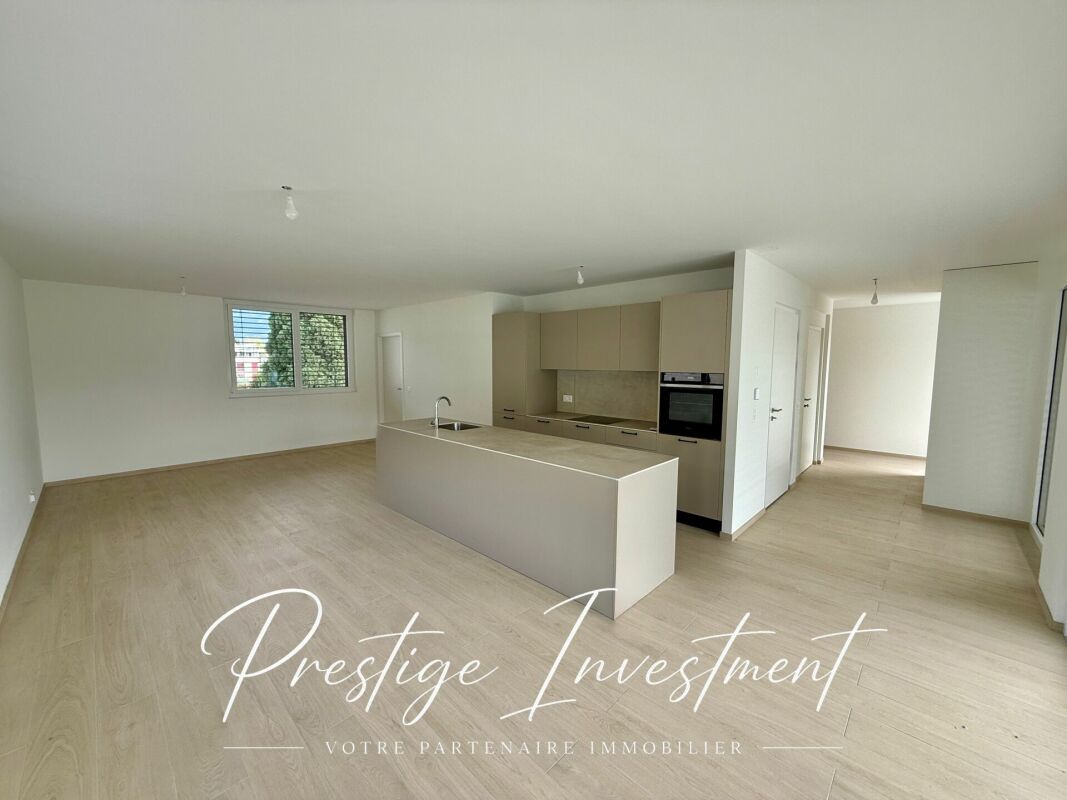
ETHERIA, a PPE consisting of 20 apartments, offering 2.5, 3.5, and 4.5 room accommodations.Located in Blignou, in the municipality of Ayent.Construction start planned: May 2026.FEATURES- Beautiful location- Bright- Nice view- Large interior and exterior surfaces for all types- Construction according to SIA standards- With elevator- Photovoltaic panels- Geothermal heat pump- Floor heating- Individual meter per apartment- Triple glazing- Ambient thermostat- Sliding doors with lift- Each apartment is sold with 1 or 2 parking spaces- Connection for washing machine- 1 cellar per apartment with triple socket- Finishes to the buyer's liking- Additional information on requestAPARTMENT LAYOUT- Entrance hall with built-in closets- Equipped open kitchen with living area- 1 parental bedroom with shower, WC, and sink- 1 bedroom- Shower, WC, and sink + space for washing machine connection- BalconyPARKING- 1x indoor parking space for CHF 28,000.- (in addition to the price)- 1x outdoor parking space for CHF 12,000.- (in addition to the price)LOCATION & AMENITIES- Quiet location- Schools and communal facilities nearby- Shops and restaurants in the surrounding area- Public transportation nearby- Quick access to the plain and main roadsPlease visit the list of available plots.Information and visits: +41 79 464 11 48.***All our properties are available on www.berra-immobilier.ch***

  • Parking space
  • Balcony / Terrace
  • Elevator
New building
Christophe Berdot

Christophe Berdot

1 / 13
Christophe Berdot

Christophe Berdot

  • Parking space
  • Balcony / Terrace
  • Garage
  • +1
4.5 rooms, 140m², CHF 885,000.–
Premium
Adresse sur demande 1, 3978 Flanthey

House in Boè in Flanthey

SALE ON PLANS - EXCLUSIVITY BERRA IMMOBILIER?Flanthey (Lens) - 2 small buildings with 2 apartments each, 4 apartments with 4.5 rooms?Certified CECB A+, guaranteeing exemplary energy efficiency and very low costs.FEATURES:- privileged residential area in the heart of the vineyard, unobstructed views of the mountains and the Rhone valley.- south orientation- covered private balconies- generous volumes and functional plans- attics with superb volumes under solid wood beams, offering a warm and natural charm.- solid wood ceilings for the upper floors, authentic and contemporary atmosphere- interior walls and partitions in load-bearing wood, ensuring comfort, aesthetics and durability- non-load-bearing walls with fine white plaster, providing contrast and clarity- concrete and solid wood structure (CLT), peripheral insulation- heat pump per building, floor distribution- photovoltaic panels with partial self-consumption- triple glazing- electric shutters for the day rooms- waiting for electric car charging station on the parking spaces.- waiting for battery in the technical room (pre-equipment).- open kitchen with central island- parental suite- budgets above average- customizable finishes- private cellars.- 2 covered parking spaces per apartment in addition- level access, elevator, - apartments adapted for people with reduced mobility- carefully designed green spaces and landscapingComplete file, plans and distribution on request.?*** All our properties are available on www.berra-immobilier.ch

  • Parking space
  • Balcony / Terrace
  • Garage
  • +1
New building
Christophe Berdot

Christophe Berdot

1 / 13
Christophe Berdot

Christophe Berdot

  • Parking space
  • Balcony / Terrace
  • Garage
  • +1
4.5 rooms, 140m², CHF 910,000.–
Premium
Adresse sur demande 1, 3978 Flanthey

House in Boè in Flanthey

SALE ON PLANS - EXCLUSIVITY BERRA IMMOBILIER?Flanthey (Lens) - 2 small buildings with 2 apartments each, 4 apartments with 4.5 rooms?Certified CECB A+, ensuring exemplary energy efficiency and very low costs.FEATURES:- privileged residential area in the heart of the vineyard, unobstructed views of the mountains and the Rhone valley.- south orientation- private covered balconies- generous volumes and functional plans- attics with superb volumes under solid wood beams, offering a warm and natural ambiance.- solid wood ceilings for the upper floors, authentic and contemporary atmosphere- interior walls and partitions in load-bearing wood, ensuring comfort, aesthetics and durability- non-load-bearing walls with fine white plaster, providing contrast and clarity- concrete and solid wood structure (CLT), perimeter insulation- heat pump per building, distribution through the floor- photovoltaic panels with partial self-consumption- triple glazing- electric shutters for the day rooms- provision for electric vehicle charging station on the parking spaces.- provision for battery in the technical room (pre-equipment).- open kitchen with central island- parental suite- budgets above average- customizable finishes- private cellars.- 2 covered parking spaces per apartment in addition- level access, elevator, - apartments adapted for people with reduced mobility- carefully designed green spaces and landscapingComplete dossier, plans and distribution on request.?*** All our properties available on www.berra-immobilier.ch

  • Parking space
  • Balcony / Terrace
  • Garage
  • +1
1 / 16
  • Parking space
  • Balcony / Terrace
  • Garage
  • +7
4.5 rooms, 172m², CHF 829,000.–
Premium
Route d'Italie, 1958 Uvrier

Attic 4.5 rooms & 172 m2 - Uvrier

Exceptional attic apartment - 4.5 rooms with terrace - Uvrier Elegance & Comfort Located on the top floor of a contemporary, Minergie-certified residence, completed in June 2026, this magnificent 4.5-room apartment offers a rare living space, combining high-end amenities, generous volumes, and absolute intimacy.With its 172 m² of living space, this property has been designed to offer an exceptional living comfort!As soon as you arrive, a private elevator takes you directly to the apartment, reinforcing the exclusive character of the place. The reversible heating system is distributed through the floor by a heat pump, which ensures optimal comfort throughout the year, while the Minergie standard guarantees excellent energy performance with low costs.The spacious living room of 50 m² is bathed in light and opens onto a spectacular 64 m² terrace, perfectly oriented to the west. Without any vis-à-vis, it constitutes a real extension of the living space and allows you to fully enjoy the sunsets in a calm and privileged environment.The open kitchen, with contemporary lines, integrates harmoniously into the living area. The selected materials and finishes testify to a high level of quality. The apartment consists of: • An entrance hall of 18 m² with built-in cupboards • Parental bedroom with dressing room, shower room of 18 m² with private loggia of 6 m² • Second bright room of 11 m² with access to the southwest terrace • Third room of 11 m² • A spacious bathroom with bathtub, double sink, WC and laundry facilities The reversible heating system ensures optimal comfort throughout the year, while the Minergie standard guarantees excellent energy performance. The advantages of this property:? New apartment number 74, first occupation? Attic on the 2nd and last floor, B2 residence? 172 m² living area? 64 m² terrace and 6 m² loggia? West exposure? No vis-à-vis? Elevator with private access to the apartment? Reversible heating system? Minergie label? High-quality materials and finishes? Cellar compartment number 74? Two private parking spaces number 115 and 114 in addition to the sale price (70,000 CHF)? Possibility of rental or purchase An ideal address for a discerning clientele seeking a contemporary, bright, and exclusive property that offers an exceptional quality of life, just a few minutes from amenities.A rare opportunity to acquire an exceptional new apartment that offers high-end amenities, optimal comfort, and unparalleled quality of life. For further information or to organize a private visit, we are at your disposal. Audric AguillonSales Manager078.201.96.98

  • Parking space
  • Balcony / Terrace
  • Garage
  • +7
Travel time
-
New building
1 / 12
  • View
4.5 rooms, 143m², CHF 2,370,000.–
Premium
Route des Sommets de Crans 41, 3963 Crans-Montana

Crans-Montana, 4.5 rooms of high standing on the ground floor with garden and view

Adonide Immobilier offers you a splendid ground floor apartment of 164 m², available as a main residence.Located in the heart of the prestigious Crans-Montana resort, this rare property offers a privileged living environment for those seeking comfort, space, and nature, in close proximity to all amenities.The apartment is part of the last available opportunities in this exclusive development of 9 apartments, currently under construction, with delivery scheduled for the end of 2026.The advantages of this luxury residence- Privileged location, just a stone's throw from the centers of Crans and Montana- Optimal orientation with beautiful natural light- Large covered terrace of 61 m², ideal for enjoying the outdoors in any season- Spacious cellar located on the same floor, practical and functional- High-end finishes chosen by the buyer, with generous budgets provided for personalization.- The elevated location of the building guarantees an exceptional panoramaLayout- 3 bedrooms, including 1 parental suite- Open kitchen onto a large living and dining room- Spacious living room with direct access to the covered terrace- Additional bathroom- Guest toiletThis property is part of a luxurious development currently being realized, including:- Access to a fitness room and sauna in the building- Garage spaces available (additional 80,000 CHF)- Ski roomGenerous budgets are allocated to the finishes, leaving the buyer free to choose the materials and equipment according to their preferences.Each residence has been carefully designed to offer ultimate comfort and an exclusive living experience. The apartments and chalets offer a breathtaking view of the surrounding mountains, creating a luxurious haven of peace.

  • View
Travel time
-
New building
1 / 11
4.5 rooms, 135m², CHF 1,250,000.–
Premium
1965 Savièse

New 4.5-room attic with terrace - Les Terrasses à Willy

Located in the heart of the picturesque village of Saint-Germain, the capital of the Savièse commune, the new Les Terrasses à Willy project seduces with its modern and refined architecture.The complex consists of five apartments, including three ground-floor apartments benefiting from generous terraces, ideal for fully enjoying the Savièse sunshine, as well as two attic apartments offering spacious terraces with an unobstructed view of the surrounding mountains.Designed to offer optimal living comfort, the project prioritizes natural light, the quality of finishes, and energy performance. Equipped with a heat pump and solar panels, the building meets the Minergie standards, guaranteeing efficient energy efficiency and environmental sustainability.With a gross floor area of approximately 135 m², the 4.5-room attic apartment seduces with its generous volumes and two exceptional terraces, which harmoniously extend the living spaces to the outside. It combines elegance, comfort, and breathtaking panorama. Its south-facing exposure and privileged location, just a few minutes from the center of Savièse, allow for a peaceful and green environment, while remaining in close proximity to shops, schools, transportation, and essential services.The apartment offers a functional and elegant layout:- Spacious living room with large south-facing windows- Open, contemporary kitchen with adjacent dining area- Master bedroom with private shower room- Two additional bright bedrooms- Bathroom and integrated storage/laundry room- Two panoramic terraces ideal for outdoor meals and relaxation- Basement2 underground parking spaces per apartment are obligatory, at an additional cost of CHF 35,000.-/spaceScheduled delivery: spring 2028The "Les Terrasses à Willy" residence represents a rare opportunity to acquire a new home in the heart of a sought-after residential area, close to all infrastructure, while enjoying a privileged living environment.Available as a primary or secondary residence for our Swiss or international clientele with permit B/C.Images are non-contractual.

New building
1 / 10
3.5 rooms, 92m², CHF 620,000.–
Premium
1965 Savièse

3.5 room apartments on plan with terrace - Les Terrasses à Willy

Located in the heart of the picturesque village of Saint-Germain, the capital of the Savièse municipality, the new Les Terrasses à Willy project seduces with its modern and refined architecture.The complex consists of five apartments, including three ground-floor apartments benefiting from generous terraces, ideal for fully enjoying the Savièse sunshine, as well as two attic apartments offering spacious terraces with an unobstructed view of the surrounding mountains.Designed to offer optimal living comfort, the project prioritizes natural light, the quality of finishes, and energy performance. Equipped with a heat pump and solar panels, the building meets the Minergie standards, guaranteeing energy efficiency and environmental sustainability.The 3.5-room apartments are distinguished by their spacious rooms and beautiful outdoor openings. Bathed in light thanks to their south-facing orientation, they offer a warm and contemporary atmosphere, as well as an exceptional panorama of the surrounding mountains.Thanks to their privileged location, these apartments allow you to enjoy a calm and green environment, while being just a few minutes from the center of Savièse and in close proximity to shops, schools, transportation, and essential services.A functional and elegant layout:- Spacious and bright living room with large south-facing windows- Modern open kitchen with adjacent dining area- Comfortable master bedroom- Bright second bedroom- Guest toilet- Bathroom with laundry area- Generous terrace, ideal for enjoying sunny days- Private cellar- Two mandatory underground parking spaces at a price of CHF 35,000.- per spaceAvailable 3.5-room apartments- Apartment 1 - Ground floor West: 94 m² - CHF 657,000.- RESERVE- Apartment 2 - Ground floor Center: 88 m² - CHF 640,000.-- Apartment 3 - Ground floor East: 92 m² - CHF 620,000.- RESERVE- Apartment 4 - Attic East - 92 m² - CHF 690,000.- RESERVEExpected delivery: Spring 2028The Les Terrasses à Willy residence constitutes a beautiful opportunity to acquire a new apartment in a sought-after residential area, combining tranquility, modernity, and proximity to amenities.The apartments are available for our Swiss and international clients with a B or C permit as a main or secondary residence.Non-contractual images


Suggested properties for you based on search results


Other interesting objects