4 results - Flats for sale: St-Luc

Victor Popoff

Victor Popoff

1 / 7
Victor Popoff

Victor Popoff

  • Balcony / Terrace
  • Elevator
  • Child-friendly
5 rooms, 142m², CHF 1,330,000.–
Route Principale, 3961 St-Luc

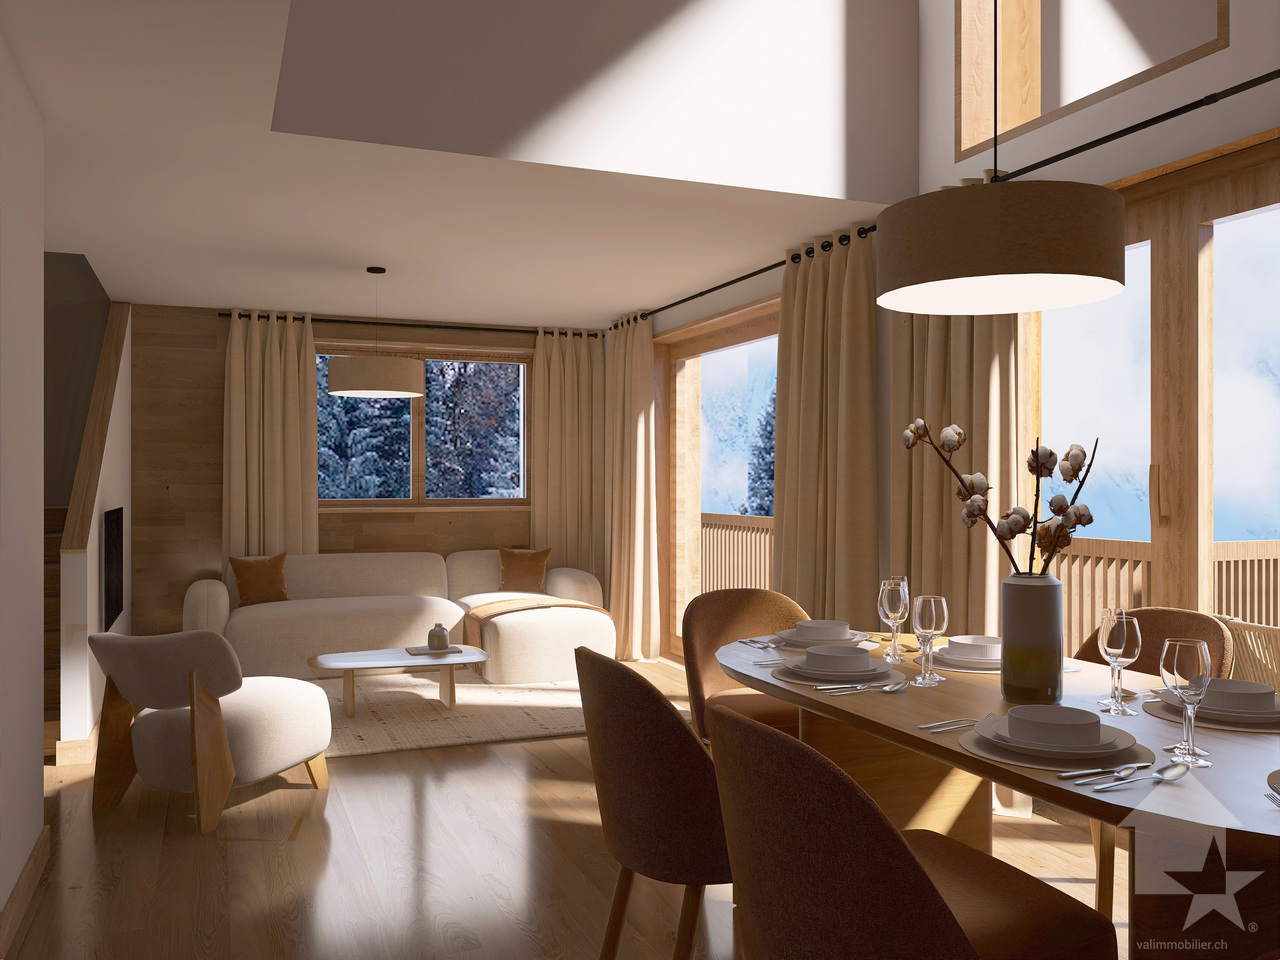
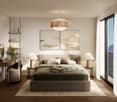
Unique in St-Luc: Splendid new duplex penthouse with all comforts

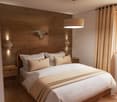
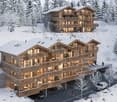
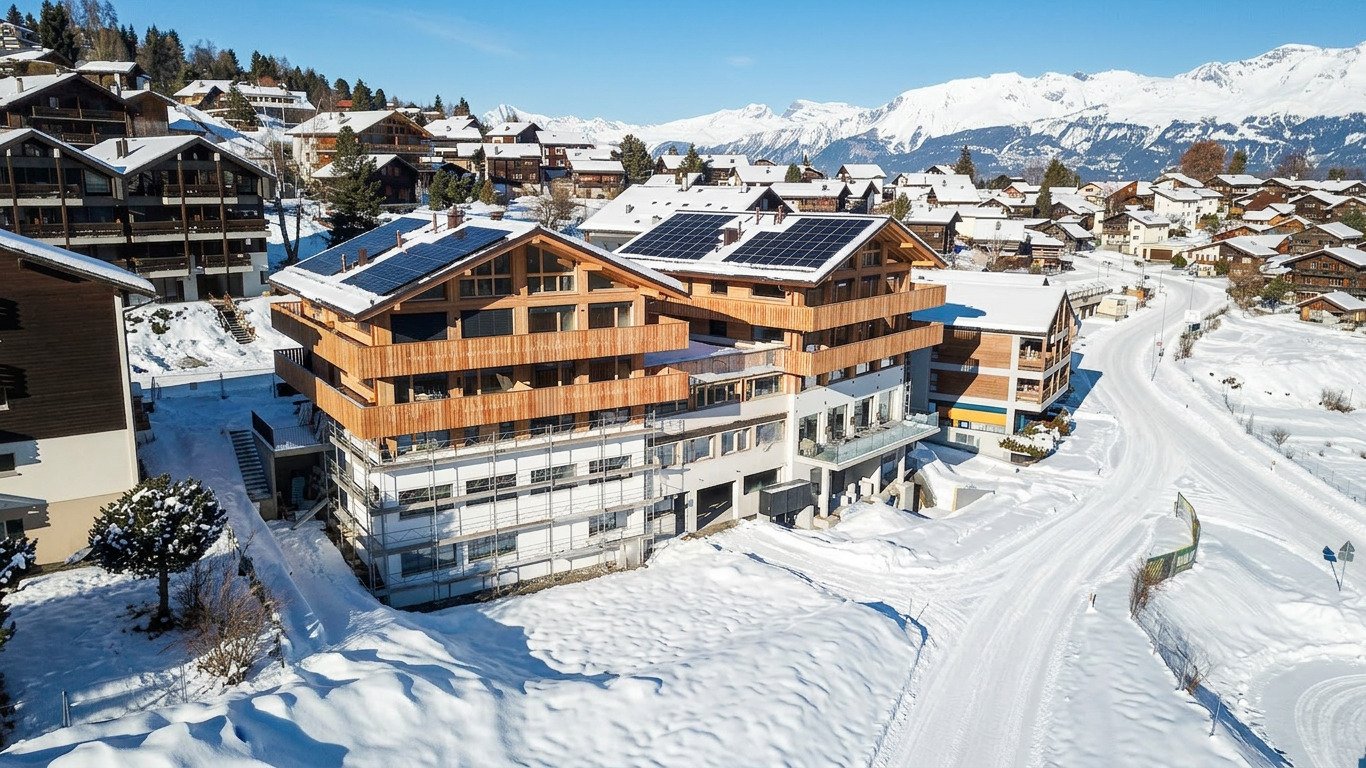
Splendid duplex with all comforts in a new residence - delivery early April 2027Complete file on www.valimmobilier.ch The Val d'Anniviers and its 220 km of ski slopes - often described as the most beautiful valley in the Swiss Alps, located between the Matterhorn and Verbier - benefits from the longest ski seasons and the best sunshine in the Southern Alps. St-Luc, located 2 hours from Geneva, is one of the most picturesque villages and has the spectacular St-Luc-Chandolin ski area: 70 km of slopes culminating at 3000 meters, freeride areas, ski routes and marked snowshoe trails, cross-country skiing, 4.4 km long toboggan run, 14 restaurants and bars. The old village breathes the special charm of the Anniviard hamlets. A few minutes by car or post bus are enough to reach one of the other ski areas in the valley: Grimentz-Zinal and Vercorin. Sierre is 30 minutes and Sion is 40 minutes away. In the summer, the Val d'Anniviers is a gigantic playground: 490 km of magnificent hiking trails to explore while admiring the 5 summits over 4000 meters, 200 km of bike and e-bike trails, high mountain trails, paragliding, bungee jumping, via ferrata at the Moiry dam, swimming pools, ice rinks, wellness centers, not to mention the restaurants and bistros offering local gastronomy as well as the traditional festivals that make the valley's reputation. The "Résidences Tsatela" in St-Luc are a new construction project with 14 vacation apartments (according to art. 7 al. 2 let. b of the LRS) distributed in two large chalets, located at the entrance of the St-Luc ski station. The project fits into the aesthetics of St-Luc by using traditional architecture and typical materials of the valley: natural stones, old wood, larch, copper. The village center is just a few minutes' walk away and a shuttle stopping in front of the residences will take skiers to the funicular. The southwest orientation ensures optimal sunshine and a splendid view of the mountains for future owners. From the 3.5-room apartment to the 5.5-room duplex, the comfortable apartments of the Résidences Tsatela are characterized by the quality of the materials used. The design, combining traditional and contemporary styles, offers guests a feeling of well-being in perfect harmony with the alpine environment. Each apartment has spacious balconies or terraces ideally oriented southwest, which will offer their happy owners generous sunshine and breathtaking views of one of the most beautiful valleys in the Swiss Alps.An ideal vacation spot combined with a wise investment!The Résidences Tsatela are designed to combine pleasure and reason. We offer an ideal vacation spot in the mountains designed to enjoy unforgettable moments of relaxation and celebration with family, as a couple or with friends. The luxurious apartments are delivered fully furnished, decorated and equipped.Following the concept of "warm beds", when you do not occupy your property and according to your chosen calendar, the accommodations will be offered for rent, which not only allows covering the costs but also potentially obtaining additional income.Apartment A6 with 4.5 rooms in duplex is located on the 3rd floor and consists of: • Entrance hall with wardrobe • Living room with Swedish stove, dining area and access to the balcony • Open kitchen with counter, fully equipped • 1 bedroom with closet • Bathroom with shower, sink and toilet • Spacious balcony (23 m2) with table, chairs, sun loungers Under...

  • Balcony / Terrace
  • Elevator
  • Child-friendly
1 / 14
4.5 rooms, 135m², CHF 1,230,000.–
Route du Funiculaire 82, 3961 Anniviers

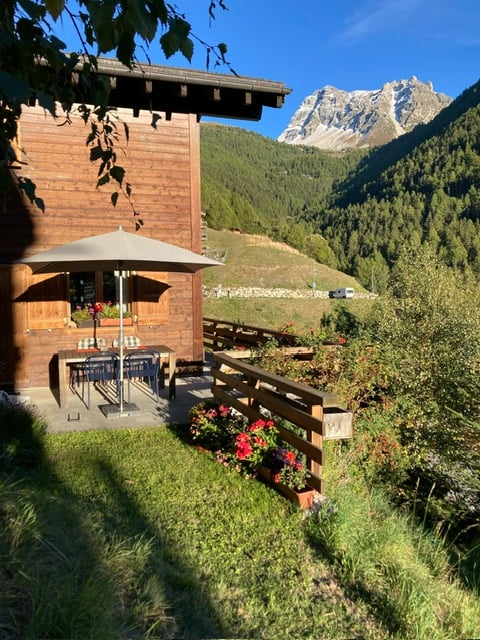
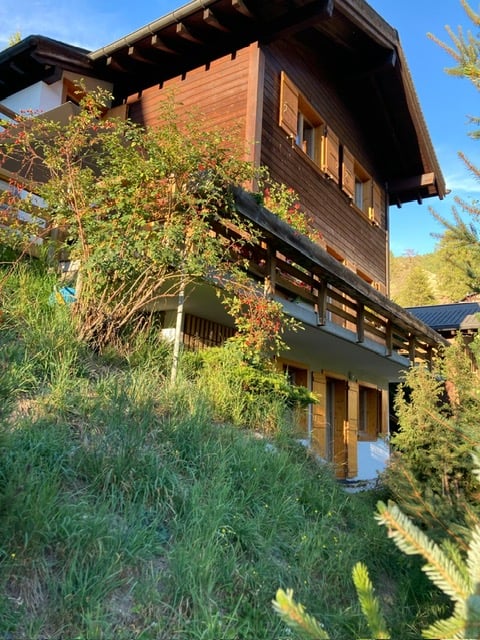

Chalet Le Nid in St-Luc – 3-bedroom duplex apartment 135m2, 200m from the slopes

Ideally located on the sunny south side of St-Luc, the "Le Nid" chalet awaits you: a wonderful place to relax and enjoy the breathtaking view of the Valais mountains. With its 4½ rooms, large terrace, and comfortable equipment, this beautiful chalet offers the ideal conditions to spend relaxing weeks in any season.Location and surroundingsJust 200 meters from the lower cable car station, you have direct access to a large ski area with about 60 kilometers of slopes in winter, which extends up to 3,000 meters above sea level. In summer, the extensive hiking trail network of the Val d’Anniviers lies at your doorstep – a paradise for mountain lovers, active vacationers, and those seeking tranquility.Architecture and comfortThe chalet impresses with its high-quality construction and excellent condition. The good sound insulation ensures a pleasant living climate, both between the rooms and between the main apartment and the studio on the ground floor.The 4½-room apartment can accommodate up to six people. The equipment is complete and high-end.Garden and parkingThe carefully maintained garden, planted with indigenous shrubs, allows the chalet to blend harmoniously into its surroundings and ensures a pleasant privacy.Two parking spaces are included in the sale price. Two public charging stations for electric cars are located in the immediate vicinity.Summary3 bedrooms1 bathroom with shower cubicle1 guest toiletFully equipped open kitchenTerraceEquipped basementTechnical room with washing machine2 outdoor parking spacesThe chalet is sold furnished and equipped.

Travel time
-
1 / 10
1 room, 30m², CHF 270,000.–
Route du Funiculaire 82, 3961 Anniviers

Chalet Le Nid in St-Luc – 30m2 studio with large terrace, 200m from the slopes

Ideally located on the sunny south side of St-Luc, the "Le Nid" chalet awaits you: a wonderful place to relax and enjoy the breathtaking view of the Valais mountains. With its spacious living area, large terrace, and comfortable equipment, this beautiful studio offers the ideal conditions to spend relaxing weeks in any season.Location and surroundingsJust 200 meters from the lower funicular station, you have direct access to a large ski area with about 60 kilometers of slopes in winter, which extends up to 3,000 meters above sea level. In summer, the extensive hiking trail network of the Val d'Anniviers lies at your doorstep – a paradise for mountain lovers, active vacationers, and those seeking tranquility.Architecture and comfortThe chalet impresses with its high-quality construction and excellent condition. The good sound insulation ensures a pleasant living climate. The equipment is complete and high-end.Garden and plotThe carefully maintained garden, planted with indigenous shrubs, allows the chalet to blend harmoniously into its surroundings and provides a pleasant privacy.An outdoor parking space is available for purchase (CHF 25,000). Two public charging stations for electric cars are located in the immediate vicinity.Summary1 large living room1 bathroom with shower cabinOpen, fully equipped kitchen1 large terrace/garden1 storage room1 outdoor parking space (not included, CHF 25,000)The studio is sold furnished and equipped.

Travel time
-
More objects in your automatically expanded search area
20 results - Radius: + 10km
New building
1 / 6
  • Parking space
  • Balcony / Terrace
  • Garage
  • +5
3.5 rooms, 99m², CHF 565,000.–
Premium
Mattenstrasse 1, 3952 Susten

Perfect for couples and small families – modern 3.5-room apartment in Leuk

INFORMATION DAY SATURDAY, 17 OCTOBER 2026 10H00 - 12H00 Visit our sales office & showroom Mattenstrasse 1, 3952 Leuk Welcome to the new residential quarter «Les Mélèzes» in Leuk – where nature, comfort, and quality of life come together. This attractive 3.5-room apartment offers the ideal living space for couples or small families. Bright rooms, a spacious living area, and a beautiful terrace or loggia create a home to feel good in. ✅ Open living and dining area with plenty of daylight ✅ Two comfortable bedrooms – ideal for family, guests, or home office ✅ Spacious terrace or loggia for relaxation ✅ High-quality equipment in Scandinavian or modern style ✅ Family-friendly environment with park and playground ✅ Minergie standard, pellet heating, and photovoltaic system Thanks to the proximity to Leuk-Susten train station, schools, shopping opportunities, and the leisure activities of the Pfyn-Finges nature park, you can enjoy a comfortable daily life in a desirable environment. A home with a future – for all those who value quality of life, sustainability, and a natural living environment. 📩 Interested? Contact us for more information or a personal consultation. More information can be found here: https://lesmelezes-leuk.ch/

  • Parking space
  • Balcony / Terrace
  • Garage
  • +5
Travel time
-
New building
1 / 7
  • Parking space
  • Balcony / Terrace
  • Garage
  • +5
3.5 rooms, 99m², CHF 710,000.–
Premium
Mattenstrasse 1, 3952 Susten

Last chance 3.5-attic apartment

INFORMATION DAY SATURDAY, 17. OCTOBER 2026 10H00 - 12H00 Visit our sales office & showroom Mattenstrasse 1, 3952 Leuk 🌿 Living between town and mountains – 3.5-room attic apartment in the «Les Mélèzes» district in Leuk In the immediate vicinity of Leuk-Susten train station, the new residential district «Les Mélèzes» is being built in the Briggmattu – a place with high living and residential quality. Thanks to its central location and excellent public transport connections, Leuk offers ideal conditions for comfortable and flexible living. 🌄 Nature & Leisure: In the immediate surroundings are the Pfyn-Finges nature park and the 18-hole Leuk golf course – ideal for nature lovers and those seeking relaxation. 🏡 The 3.5-room attic apartment: This exclusive attic apartment convinces with its elevated location, plenty of privacy, and a special living feeling. It impresses with: – Spacious, bright living rooms with a unique atmosphere – Extensive terrace with beautiful views – ideal for relaxing – Open living and dining area with direct access to the outdoor area – Two comfortable bedrooms – Two stylish design variants: Scandinavian or modern – High-quality materials and well-thought-out floor plans 🌿 Sustainability: – Minergie standard guaranteed – Environmentally friendly and efficient pellet heating – Photovoltaic system for partial self-power generation 🌳 Surroundings: The buildings are embedded in a carefully designed park with plenty of open space and green areas. A central playground invites you to linger and exchange with the residents. 👉 Living at the highest level – ideal for all who appreciate peace, views, and quality of life. ✅ Perfect for couples or discerning owner-occupiers. 📩 Interested? Contact us – we will be happy to advise you personally. More information: https://lesmelezes-leuk.ch/es-leuk.ch/

  • Parking space
  • Balcony / Terrace
  • Garage
  • +5
Travel time
-
Cynthia Luyet

Cynthia Luyet

1 / 13
Cynthia Luyet

Cynthia Luyet

  • Parking space
  • Balcony / Terrace
4.5 rooms, 189m², CHF 1,050,000.–
Top
3960 Sierre

Magnifique appartement avec vue dégagée sur les Alpes

Magnifique appartement moderne de 4 pièces et demi situé dans un quartier de villas.Situé au lieu-dit "Itagne" à Sierre, cet appartement se trouve à moins de 15 minutes à pied de la gare de Sierre, de la Place de l'Hôtel de Ville et des commerces environnants. Cet appartement sis dans une petite PPE de deux appartements bénéficie d'une généreuse surface de 189,7 m2 habitables pondérés avec deux terrasses et promet une atmosphère paisible. Grâce à l'orientation des terrasses, vous pourrez profiter d'un maximum d'ensoleillement sur la journée.À l'entrée de l'appartement, vous trouverez une armoire encastrée ainsi qu'un petit escalier menant au couloir principal du bien. En entrant dans l'appartement, vous vous retrouvez face à une série de petites marches, avant d'y monter, vous disposez d'une armoire encastrée sur votre droite. Lorsque vous avez atteint le sommet des marches, la distribution de l'appartement est la suivante : • Couloir menant aux chambres ainsi qu'à l'une des salles d'eau • 1 chambre parentale avec une armoire encastrée • 1 salle d'eau avec douche • 2 spacieuses chambres dont une avec armoire encastrée • Chaque chambre dispose d'un accès à la terrasse. En revenant sur vos pas, vous vous dirigez vers les pièces à vivre qui se distribuent ainsi : • 1 salle d'eau avec douche et colonne de lavage • Magnifique et spacieuse cuisine équipée et ouverte, avec accès à la terrasse • Espace pour manger avec son poêle • Grand séjour avec accès à la terrasse Pour la partie extérieure : • Une terrasse d'une surface de 15 m2 couverte et orientée sud • Un vaste espace dallé avec un talus verdoyant • Un espace pour jardiner aménagé • Une terrasse d'une surface de 50 m2 couverte et orientée nord-ouest Incluses dans le prix : • Une place de parc couverte • Une place de parc non-couverte Caractéristiques : • Pompe à chaleur air/eau • Chauffage au sol réglable à l'aide de thermostat • Stores électriques • Qualité des matériaux pensé pour un entretien facile Complément d'informations : • 1 économat climatisé • 1 cave • Interphone avec la possibilité d'ouvrir la porte et de dialoguer • Emplacement pour colonne de lavage L'appartement possède une surface intérieure brute de 168 m2 et une surface habitable pondérée avec 1/3 terrasse de 189,7 m2.Pour tous les détails ainsi que l'intégralité des photos, visitez notre site : www.valimmobilier.chVous souhaitez obtenir des précisions, le dossier complet ? Contactez moi par téléphone ou par e-mail et je vous renseignerai très volontiers. Je me tiens également à votre disposition pour une visite sur place.Sierre, c'est 18'000 habitants mais c'est surtout, la Cité du Soleil. C'est un lieu idéal pour l'oenotourisme et son salon des vins VINEA ainsi que le Musée du Vin. Une cité d'études qui accueille 1'400 étudiantes et étudiants dans ses filières supérieures. Une ville en plein développement dédié à la mobilité douce et à un écoquartier. Une offre culturelle vaste et diversifiée, emmenée par les saisons du Théâtre les Halles. Une ville accueillante, avec le sens de la rencontre et de la convivialité.Wunderschönes modernes 4,5-Zimmer-Apartment in einer Villen-Siedlung.Das Apartment befindet sich im Ortsteil Itagne in Siders und ist weniger als 15 Gehminuten vom Bahnhof Siders, dem Rathausplatz und den umliegenden Geschäften entfernt. Das Apartment in einer kleinen Eigentumswohnung mit zwei Wohnungen bietet eine grosszügige, mit 2 Terrassen versehene Wohnfläche von 189,7 m2 und verspricht eine ruhige Atmosphäre. Dank der...

  • Parking space
  • Balcony / Terrace
Gérard Aebi

Gérard Aebi

1 / 13
Gérard Aebi

Gérard Aebi

  • View
2.5 rooms, 42m², CHF 188,800.–
Top
3956 Guttet-Feschel

Apartment with 2.5 rooms of 42 m2 in the attic with a view of the Alps

Splendid small apartment of 2.5 rooms of 42 m2 nestled in the attic of a house comprising 3 apartments, ideally located in the south of the village of Feschel. The location is splendid, with an unobstructed view of the Valais Alps and the Rhone plain.The apartment is distributed as follows:About 42 m2 of attic space converted into 2.5 rooms • Enclosed entrance • Lounge with dining area • Open kitchen • Bathroom • One bedroom Optional: • A part of the barn, 30 meters from the apartment • A garage-box, about 400 meters from the village of Feschel Find all our properties on: www.valimmobilier.chDo you want to obtain more information, the complete dossier? Contact me by email g.aebi@valimmobilier.ch I will be happy to help you. I am also at your disposal for a visit on site.Discover the fascination of the sunny mountains in the heart of the Valais Alps. Those who discover Guttet-Feschel and its surroundings along the sunny slope of the valley can enjoy a overview of the Rhone valley while having a clear view of the impressive mountain scenery of the Valais Alps.The historic centers of the villages of Guttet and Feschel are a particularity. Thus, Feschel is listed in the inventory of built sites of national importance to be protected. The Chapel of St. Anthony with its baroque altar, the small local museum with the historic Zenden flag of Loèche and other buildings can be visited under the guidance of experts.A synthetic grass sports field as well as a very well-maintained playground allow children to move around and play.

  • View
  • A multi-story residential building with red shutters and solar panels on the roof, surrounded by trees and parked cars, with a mountain range in the background.
  • A scenic outdoor view with a winding road surrounded by lush greenery, trees, and distant mountains under a clear blue sky.
  • Empty hallway with wooden flooring, white walls, and multiple doors leading to other rooms.
  • Empty room with wooden parquet flooring, white walls, and a large window with a radiator below it.
  • Empty room with light-colored walls and wooden parquet flooring, featuring a single door leading to another room.
  • Empty room with wooden flooring, white walls, large window with open shutters, radiator, and a ceiling light fixture.
  • Empty room with light-colored walls and wooden flooring, featuring a ceiling light fixture and an open doorway leading to another area.
  • The kitchen features a tiled backsplash, wooden countertops, a sink, stove, oven, and cabinets. There is a window with a view of greenery outside.
  • Small bathroom with a toilet, toilet paper holder, toothbrush holder, and a radiator. Light-colored tiled walls and a window above the toilet.
  • Multi-story residential building with pink balconies, large windows, and potted plants on one balcony. The building has a modern design with clean lines and a flat roof.
1 / 11
2.5 rooms, 53m², CHF 285,000.–
Top
Impasse de la Roseraie 14, 3960 Sierre

Bright 2.5-room apartment with balcony and open view in Sierre

For sale at Impasse de la Roseraie 14 in Sierre: a 2.5-room apartment on the 2nd floor with elevator in a residential building. It benefits from a quiet location, about 10 minutes' walk from the center of Sierre and less than 5 minutes from the Sierre-West highway junction.With a living area of 52.6 m², the apartment offers a functional layout and bright, easy-to-furnish rooms. The living room has a parquet floor laid in 2021, while the hall, equipped with a wall closet, ensures practical circulation between the different rooms.The equipped and functional kitchen benefits from a large wall closet. The electrical appliances were replaced in 2015. The bathroom was completely renovated in 2020. The apartment is in good general condition and has undergone various work over the years, including the laying of the living room parquet in 2021, various painting work, and the replacement of windows with double glazing in the 2010s.A 3.6 m² balcony pleasantly extends the apartment. The openings offer beautiful, unobstructed views of the mountains, the surrounding reliefs, and the Sierre landscape, contributing to the brightness and comfort of the accommodation.The building, constructed in 1963, has an elevator as well as about a dozen non-nominated, common outdoor parking spaces available to co-owners. The advance payments for charges are approximately 295 Fr. per month.Being free of tenants, this property suits both a buyer wishing to live there and an investor. Its quiet location, beautiful brightness, unobstructed view, and quick access to transportation and amenities also make it an interesting option for a first purchase.Selling price: 285,000 Fr.Availability: to be agreed.The indications of surface and charges do not constitute a contractual guarantee.

Travel time
-
New building
1 / 7
  • Parking space
  • Balcony / Terrace
  • Pets allowed
  • +5
5.5 rooms, 124m², CHF 885,000.–
Top
Chemin de Montana, 3971 Crans-Montana

Magnificent 5.5-room new apartment in Crans-Montana

Only as a main residence!Already 50% of the project sold, construction started!Discover this beautiful 5.5-room apartment on the 1st floor of a new building from 2026 on Chemin de Montana in Crans-Montana. With its 124 m² of living space and 144 m² of total space, this property offers an exceptional living environment in one of the most popular ski resorts in the Valais Alps.Main features: • Spacious rooms: 5.5 bright rooms with a ceiling height of 2.4 meters • Modern comfort: 2 bathrooms, Minergie certification for optimal energy efficiency • Accessibility: Apartment accessible to people with reduced mobility with elevator • Outdoor area: Private terrace offering a magnificent view of the surrounding mountains • Amenities: Covered parking space for 25,000 CHF and uncovered parking space for 15,000 CHF extra. Privileged location: This apartment benefits from a quiet and sunny environment and enjoys a favorable exposure with excellent sunlight in summer. The Chermignon bus stop is just a 2-minute walk away, making it easy to get around the region.This new property represents a unique opportunity to acquire a high-quality home in one of the most sought-after destinations in Switzerland, combining modern comfort, energy efficiency, and an exceptional Alpine setting. Perfect for a main residence, this apartment will seduce lovers of mountains and tranquility.

  • Parking space
  • Balcony / Terrace
  • Pets allowed
  • +5
Travel time
-
1 / 25
4 rooms, 107m², CHF 450,000.–
Top
Route de la Crêta 2, 3972 Miège

Charming 4-room apartment renovated in the heart of the village of Miège

Apartment with 4 rooms of about 107 m2 on the ground floor with cellars andgarden in a house with two apartments, in a building zone(residential area in the village center 1), currently in a reserve zone, witha living area of about 107 m2.The village of Miège is located at an altitude of 700 m, in the district of Sierre. 5 minutes by car from the city center of Sierre, from the CFF train station and from the funicular, which connects the city of Sierre to the village of Montana.The territory of the village, which today is essentially composed of vineyards and forests, extends over 254 hectares. It is surrounded by two watercourses: the Sinièse and the Raspille.Today, the municipality of Miège has 1,376 inhabitants (before the merger).Building constructed between 1940 - 1950, heating is distributed by electric radiators.The walls are partly made of stone and concrete blocks. The glazing is made of PVC with double insulating glass and the shutters are made of aluminum.The exterior walls are covered with concrete plaster.Covering with Eternit slates.On the floor of the entrance hall, the kitchen, the dining room, the bathroom, and the hallway, there is a floor covering, and in the rooms and the living room, there is a parquet floor.The walls of the bathroom are covered with tiles and the walls of the rooms, the kitchen, and the hallway are covered with a 2 mm thick plaster and wood paneling in the living room.Renovation and maintenance work was carried out in the following years:- 2003 / 2004 Complete renovation work; including: masonry,carpentry, electrical installations, sanitary installations,kitchen fitting, tiling, parquet, interior painting.- 2022 Maintenance work, including: renewal of interior paints,installation of sockets and lighting in the cellars, replacement of shuttersand interior carpentry work.Organization:Ground floor: entrance hall, 1 child's room, 1 parent's room, 1 bathroom withshower, sink, toilet and pre-installation for a washing machine and dryer, kitchen (worktop in stratifié) with dining area, small balcony to the north, living room with balcony to the westBasement: 1 cellar (3) and 1 woodshed (4), 1 room (7) and 1 woodshed (10)Outdoor area: outdoor access to the house, asphalted, parking space, 1 vegetable gardenCurrently, the apartment is rented out for the whole year. The monthly rent is CHF: 1'200.00 without charges.The annual return is 3.2% gross.There is the possibility to buy the entire building on 545 m2 of land in the Centre-Village zone, for investors. Price and conditions on request.


Travel time
-
  • Modern two-story house with white exterior, large glass windows, spacious outdoor patio with seating, and well-maintained garden.
  • Open-plan kitchen and dining area with large windows offering a scenic view, featuring a white kitchen island, dining table with chairs, sofa, and coffee table.
  • Modern open-concept living and dining area with a grey sectional sofa, white coffee table, dining table with six chairs, green accent chair, and large windows overlooking a scenic landscape.
  • Modern kitchen with a large island, marble countertops, wooden cabinets, and expansive windows offering a scenic view.
  • Modern living room with large windows offering a scenic mountain view, featuring a sofa, coffee table, chairs, a dining table, and decorative lamps.
  • Balcony with a view of mountains, featuring a sofa, dining table with chairs, and an umbrella.
1 / 6
4.5 rooms, 152m², CHF 1,270,000.–
Top
Route de la Rotse, 3972 Miège

New promotion in Miège

Discover Les Terrasses du Soleil, a new exclusive promotion located in the charming village of Miège, in the heart of a green environment and close to all amenities. This high-end realization offers 3 terrace apartments, with an unbeatable view, modern architecture, and spacious living areas.Available apartments • Lot A1 – 5.5 rooms – 173 m² CHF 1'370'000 • Lot B2 – 4.5 rooms – 152 m² CHF 1'270'000 • Lot C3 – 4.5 rooms – 140 m² CHF 1'350'000 Parking spaces are included.Each apartment benefits from a spacious terrace, a private garden, 3 parking spaces (including visitors), a basement, direct access by elevator, and an interior design concept focused on comfort : • large, bright rooms • open kitchen to the living room • parental bedroom with private bathroom and dressing room • high-quality finishes (parquet, tiles, equipped kitchens) Modern and efficient constructionThe promotion meets current standards : • SIA standards • High-performance insulation • Underfloor heating • Air-water heat pump • Triple glazing wood-aluminum • Motorized blinds • Outdoor facilities, lawned gardens • Covered parking • Pre-equipped for electric charging stations A privileged living environmentLes Terrasses du Soleil offer an ideal balance between tranquility, nature, and proximity to services. A promotion designed for quality of life, energy efficiency, and sustainable comfort.Delivery: July 2027

Travel time
-
Yves Parvex

Yves Parvex

1 / 13
Yves Parvex

Yves Parvex

  • Parking space
  • Balcony / Terrace
  • Elevator
  • +1
3.5 rooms, 88m², CHF 499,000.–
3974 Mollens VS

Mollens, appartement 3.5 pces sous les toits, entre nature et montagne

Exclusivité Valimmobilier SASitué au coeur du charmant village de Mollens à environ 1000 m d'altitude, à mi-chemin entre Sierre et Crans-Montana, venez découvrir ce très bel appartement de 3.5 pièces qui prend place dans les combles d'une résidence construite selon les standards Minergie en 2012.À l'abri de l'agitation tout en restant proche des commodités, cette propriété bénéficie d'un environnement privilégié, entre vignobles, nature et panorama alpin. Sa situation permet de rejoindre rapidement Sierre pour la vie quotidienne, tout en profitant de la proximité immédiate de Crans-Montana, avec ses nombreuses activités été comme hiver.Installé au dernier étage d'un petit immeuble de 6 logements, l'appartement séduit par son ambiance chaleureuse et ses volumes sous toiture, qui lui confèrent un caractère particulièrement agréable. La belle hauteur sous plafond et les espaces mansardés apportent charme et personnalité aux différentes pièces, tandis que la conception Minergie (ventilation double-flux, panneaux solaires thermiques pour la production de l'eau chaude) garantit un excellent confort de vie et une bonne efficacité énergétique.Un bien qui conjugue harmonieusement confort moderne, charme des combles et proximité des montagnes.La distribution de cet appartement de 88 m2 habitables est la suivante : • Pièce à vivre de 25 m2 avec cuisine avec plan de travail en granit ouverte sur le séjour • Suite parentale d'environ 18 m2 avec salle d'eau privative • Chambre à coucher de 10 m2 • Salle de bain de 8 m2 avec espace pour colonne de lavage • Balcon de 15 m2 à l'ouest Une cave de 9 m2 et une armoire à ski complètent ce bien.Places de parc (en sus et obligatoires : CHF 45'000.-) • intérieure dans garage collectif • extérieure Locaux en commun de la PPE : • Buanderie (si nécessaire) • Local à ski Charges annuelles de PPE : • Bâtiment : 5'150.- (y.c. fonds de rénovation, services publics, ...) • Chauffage : 900.- Informations techniques Minergie • Chauffage : Pompe à chaleur à 100% air extérieur • Eau chaude sanitaire : 44% Pompe à chaleur air extérieur - 56% Énergie solaire thermique Prix de vente : CHF 544'000.-Appartement : CHF 499'000.-Places de parc : CHF 45'000.-Que ce soit pour y vivre à l'année, comme résidence secondaire ou comme pied-à-terre à la montagne, ce 3.5 pièces constitue une belle opportunité pour profiter pleinement de la qualité de vie du Valais central, dans un cadre paisible et authentique.Ce bien est vendable comme résidence secondaire ou principale mais PAS pour les personnes domiciliées à l'étranger.Vous souhaitez obtenir des précisions, le visiter ? Contactez-moi par téléphone, courriel ou passez nous rencontrer (sur rendez-vous) dans l'une de nos agences et nous vous renseignerons très volontiers. Retrouvez tous nos biens sur www.valimmobilier.ch - estimation gratuite de votre bien, photos professionnelles lumineuses et de qualité, photos aériennes et mise en valeur optimale du bien.Exklusiv bei Valimmobilier SAIm Herzen des charmanten Dorfes Mollens auf etwa 1000 m Höhe, auf halbem Weg zwischen Sierre und Crans-Montana, entdecken Sie diese wunderschöne 3,5-Zimmer-Wohnung, die sich im Dachgeschoss einer 2012 nach Minergie-Standard erbauten Wohnanlage befindet.Abgeschieden vom Trubel und dennoch in der Nähe aller...

  • Parking space
  • Balcony / Terrace
  • Elevator
  • +1
Cynthia Luyet

Cynthia Luyet

1 / 13
Cynthia Luyet

Cynthia Luyet

  • Elevator
  • Child-friendly
  • Wheelchair access
2.5 rooms, 77m², CHF 445,000.–
3960 Sierre

Beautiful 2.5-room apartment in the city center!

Valimmobilier exclusivity!2.5-room apartment in the city center of Sierre!This charming apartment is located on the first floor of a recently built building. Its construction dates back to 2018 and the materials are of high quality. The charges are low thanks to the solar panels and the peripheral insulation of the building. The geographical location is ideal, less than 5 minutes on foot from the train station and the heart of the city of Sierre and 5 minutes from the highway entrance.Its distribution is as follows: • Small entrance hall with a built-in closet • Equipped kitchen opening onto a dining area • Charming living room • 1 large bedroom of 16 m2 • 1 shower room with WC and washing column Parking space: • Possibility of acquiring 1 parking space in the underground parking (value CHF 35'000.-) Characteristics: • Solar panels • Peripheral insulation • High-quality materials • Heating with adjustable thermostat • Connection for washing column in the apartment • Interesting object in terms of investment Additional information: • 1 cellar • Electric gate for each entrance of the building • Intercom • The underground parking is equipped with an automatic gate • Surveillance cameras in the parking lot • Installed connection for an electric/hybrid vehicle charging station on the parking space • Visitor parking spaces in the underground parking For all the details and the entirety of the photos, visit our website: www.valimmobilier.chYou want to obtain more information, the complete dossier? Contact me by phone or email and I will be happy to help you. I am also at your disposal for a visit on site.Sierre, that's 18,000 inhabitants, but it's above all the City of the Sun. It's an ideal place for wine tourism and its wine fair VINEA as well as the Wine Museum. A city of studies that welcomes 1,400 students in its higher education programs. A city in full development dedicated to soft mobility and an eco-district. A vast and diverse cultural offer, led by the theater seasons of the Halles. A welcoming city with a sense of meeting and conviviality.
  • Elevator
  • Child-friendly
  • Wheelchair access

Suggested properties for you based on search results

Other interesting objects