4 results - Flats for sale: Loc

1 / 13
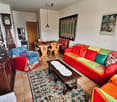
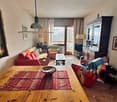
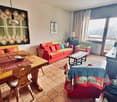
7 rooms, 323m², CHF 2,500,000.–
Entre Deux Torrents 2, 3960 Loc

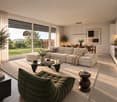
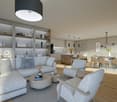
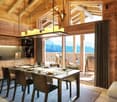
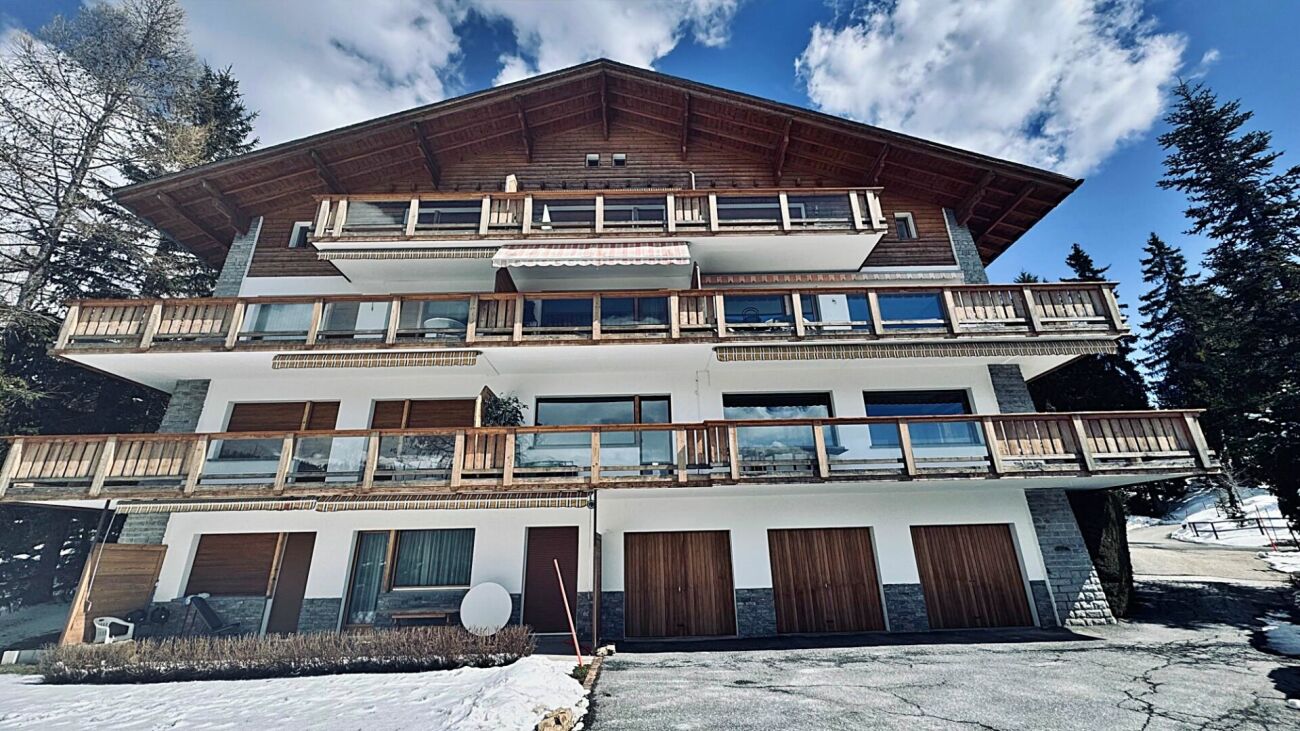
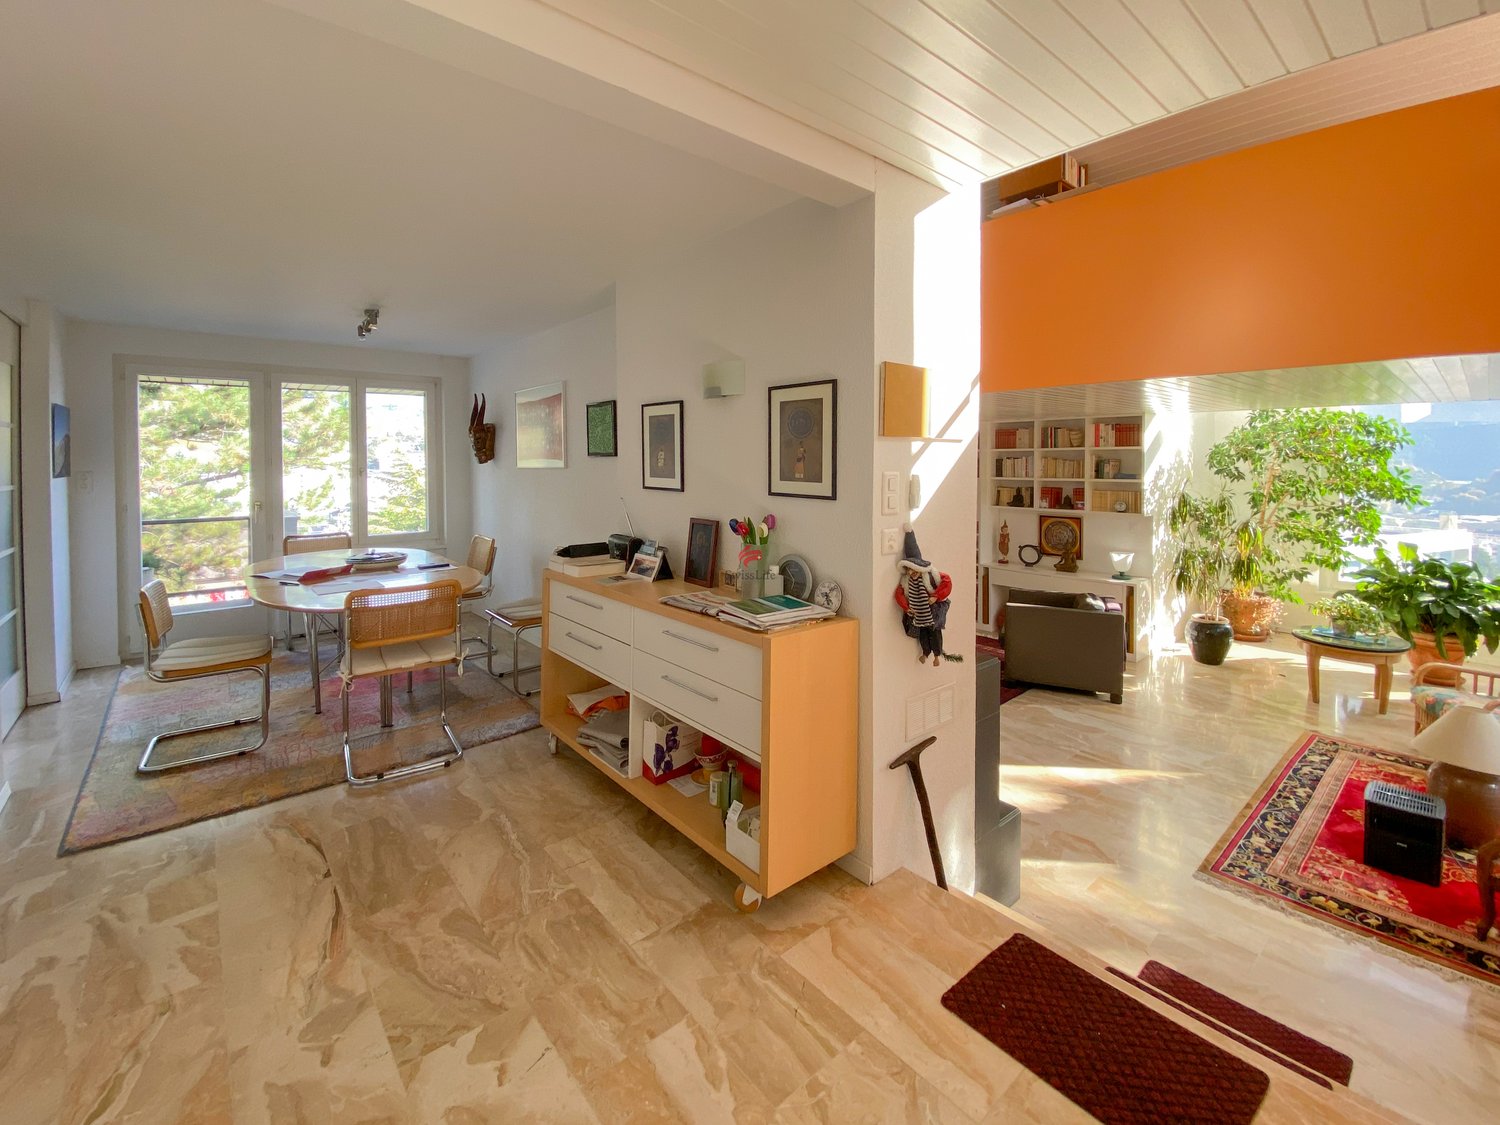
Magnificent high-standard apartment with swimming pool

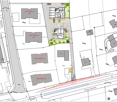
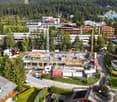
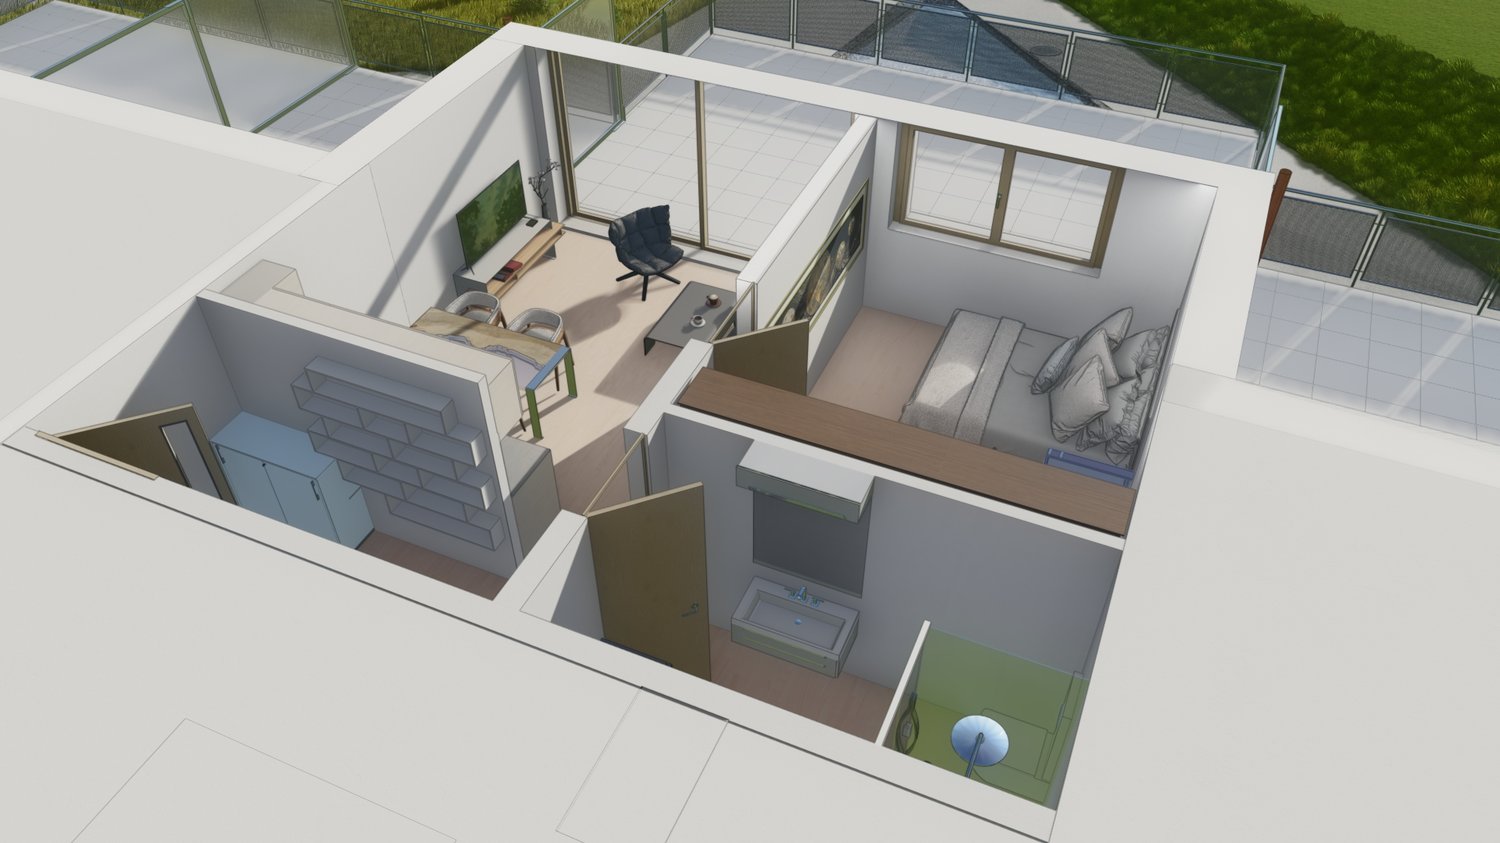
The property is located in the municipality of Crans-Montana, but not in the ski resort, rather on the border with the municipality of Sierre, near the hospital of Sierre, the Villa Castle, and the St-Ginier chapel. It is a quiet neighborhood, benefiting from very good sunlight and a view of the entire city of Sierre, the Mercier castle, the slopes, and the Bonne Eau. The property is not located in the Crans-Montana ski resort, but rather in the heart of Entre-Deux Torrents 2, which is located in the municipality of Crans-Montana, but on the border with the municipality of Sierre.It is a quality construction in the form of a staircase terrace, comprising an intermediate floor directly in contact with the road, with garages and parking spaces, as well as a tunnel with an elevator providing vertical access. The building consists of 4 independent apartment units with lateral access on foot. The apartment is located on the second level and is organized as follows:- 1 covered entrance with entrance and vestibule- 1 laundry room- 1 open kitchen with pantry and dining area- 1 large living room with fireplace- 1 winter garden- 1 staircase leading to the gallery- 1 gallery mezzanine serving as an office with rear archive roomAt the entrance:- storage closets- 1 WC with sink- 1 library- 1 access to the outside SouthThe dining area opens onto the East balcony.The sleeping area includes:- 1 distribution corridor- 1 guest room- 1 parent's bedroom- 1 walk-in closet- 1 large bathroom with bathtub, WC, sinkAn independent apartment is located on the East side and is accessible from the outside from the East. It is a 3-room apartment with:- 1 kitchen with dining area- 1 living room- 1 annex room on the East side- 1 WC with shower, sink, saunaOn the East side is the technical room serving the swimming pool.At the East entrance of the main apartment are:- 1 wood storage room- 1 heating room with heat pump- 1 Briey storage room- 1 large storage room with access and South storage with built-in closets- 1 cellar with barrel storage- 1 wine cellar with humidity and temperature controlThe outdoor facilities include:- 1 large terrace- 1 garden tool shedThe roof of the South terrace includes a heat exchanger for hot water.- 1 connecting path between the two apartments- 1 swimming pool with lawn, connected to the pedestrian path on the West side, leading to the Entre Deux Torrents roadSeveral important investments have been made in the apartment, namely in 2003 (CHF 300,000), 2005 (CHF 200,000), and 2022/21 (CHF 100,000).
Travel time
-
1 / 10
3.5 rooms, 103m², CHF 579,000.–
Route du Canal-Neuf, 3960 Sierre

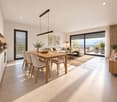
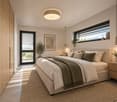
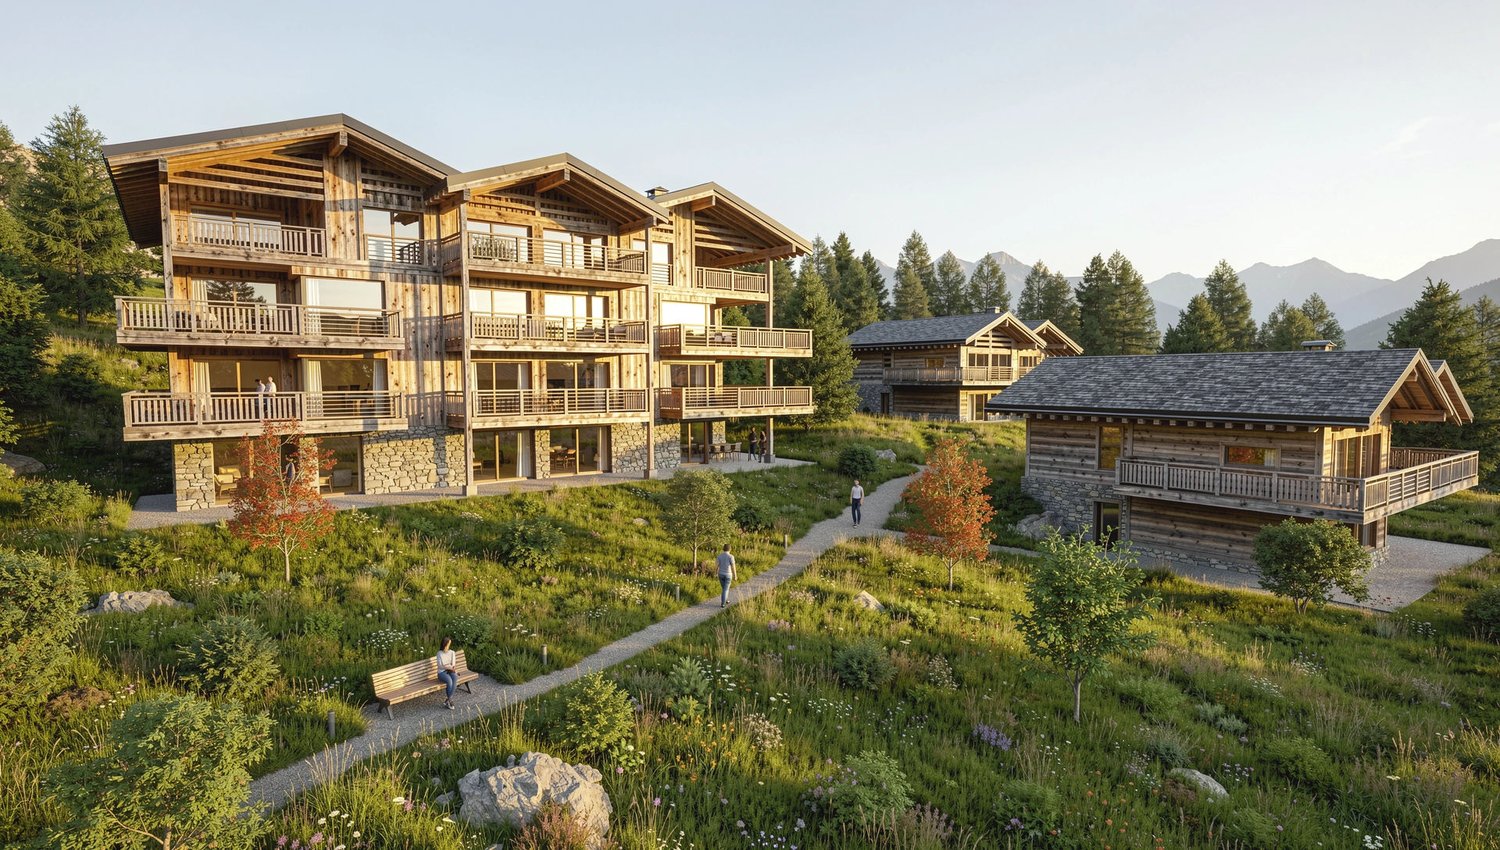
The spirit of a villa, the comfort of new – 3.5 rooms with independent entrance

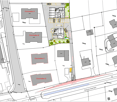
Located on the Route du Canal-Neuf in Granges, in a calm and sunny residential environment, this project offers 3.5 room apartments combining modern comfort and quality of life.Each apartment has its own independent entrance, offering intimacy and a "villa spirit", without traditional common areas.Rez-de-jardin • Large private garden • Terrace ideal for enjoying the beautiful days • Direct access to the outside • Perfect for a family or a pet owner Attique • Spacious balcony • Superb ceiling height providing volume and character • Bright and pleasant atmosphere Features & benefits • Finishes to the tenant's liking: personalize your interior according to your tastes • Reversible heat pump ensuring optimal thermal comfort all year round • Possibility of arranging a second bathroom (at an extra cost) • Private external cellar located directly behind the parking spaces • Dedicated spaces for bicycles and motorcycles for each apartment • Calm situation while being close to amenities Parking (extra) • Outdoor parking space: CHF 12'000.– • Covered parking space: CHF 24'000.– An ideal opportunity for a couple, a small family or an investor looking for a modern, customizable apartment with real independence in Sierre.📞 Contact us to receive the complete dossier or organize a visit.

Travel time
-
1 / 4
3.5 rooms, 97m², CHF 499,000.–
Route de robinson, 3960 Sierre

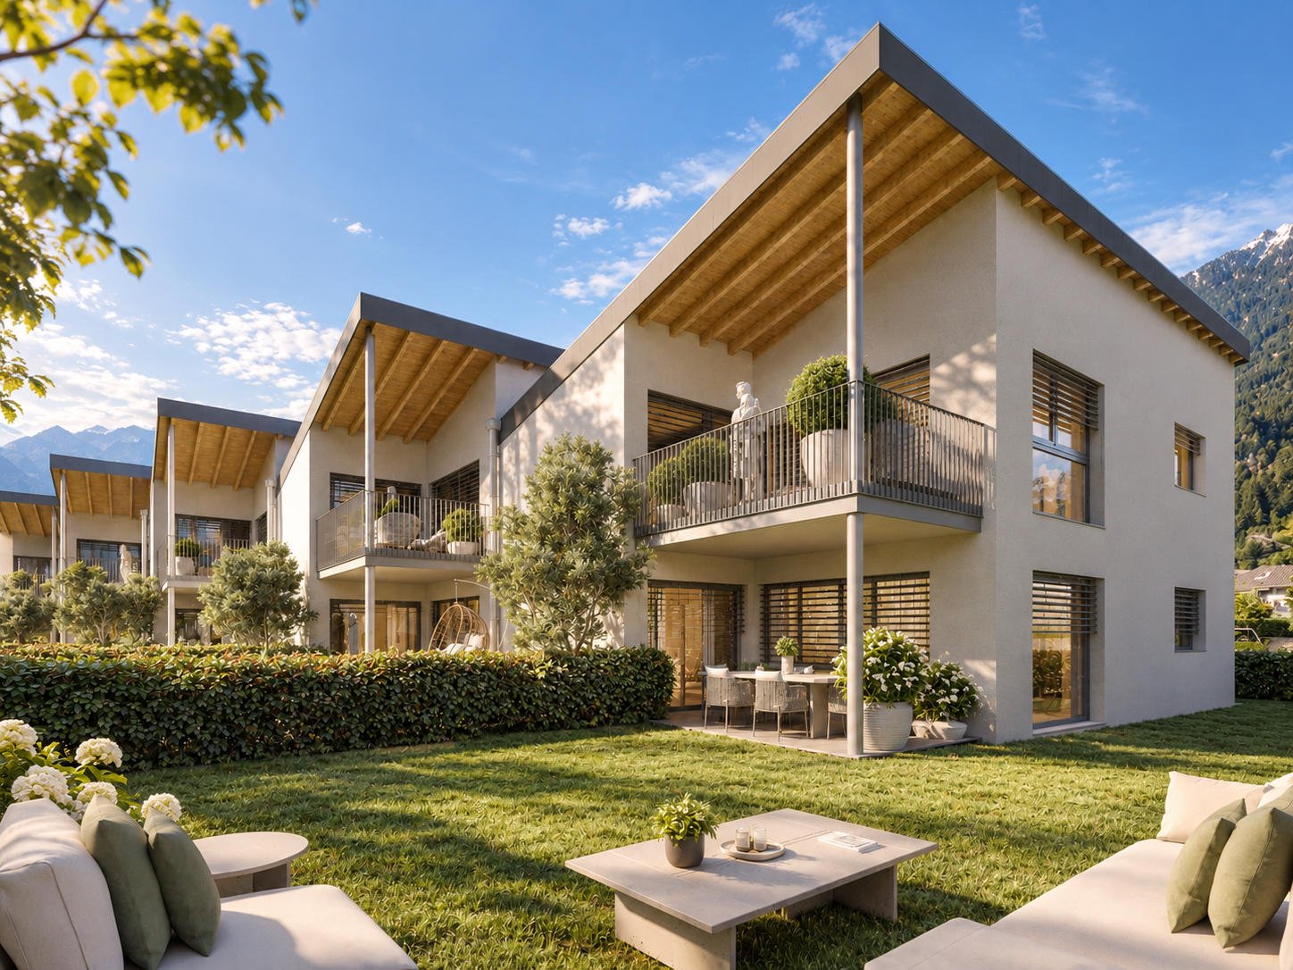
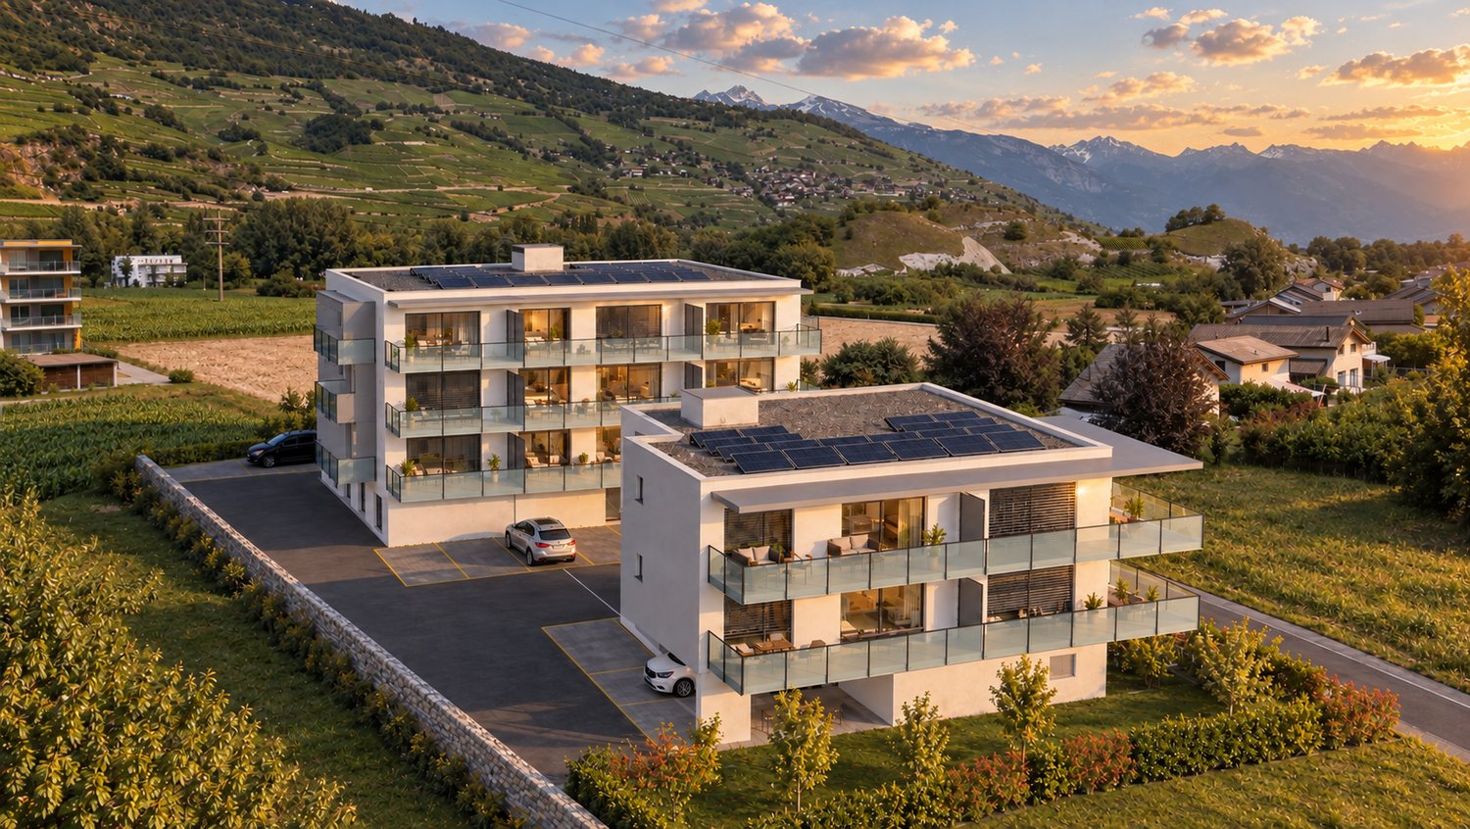
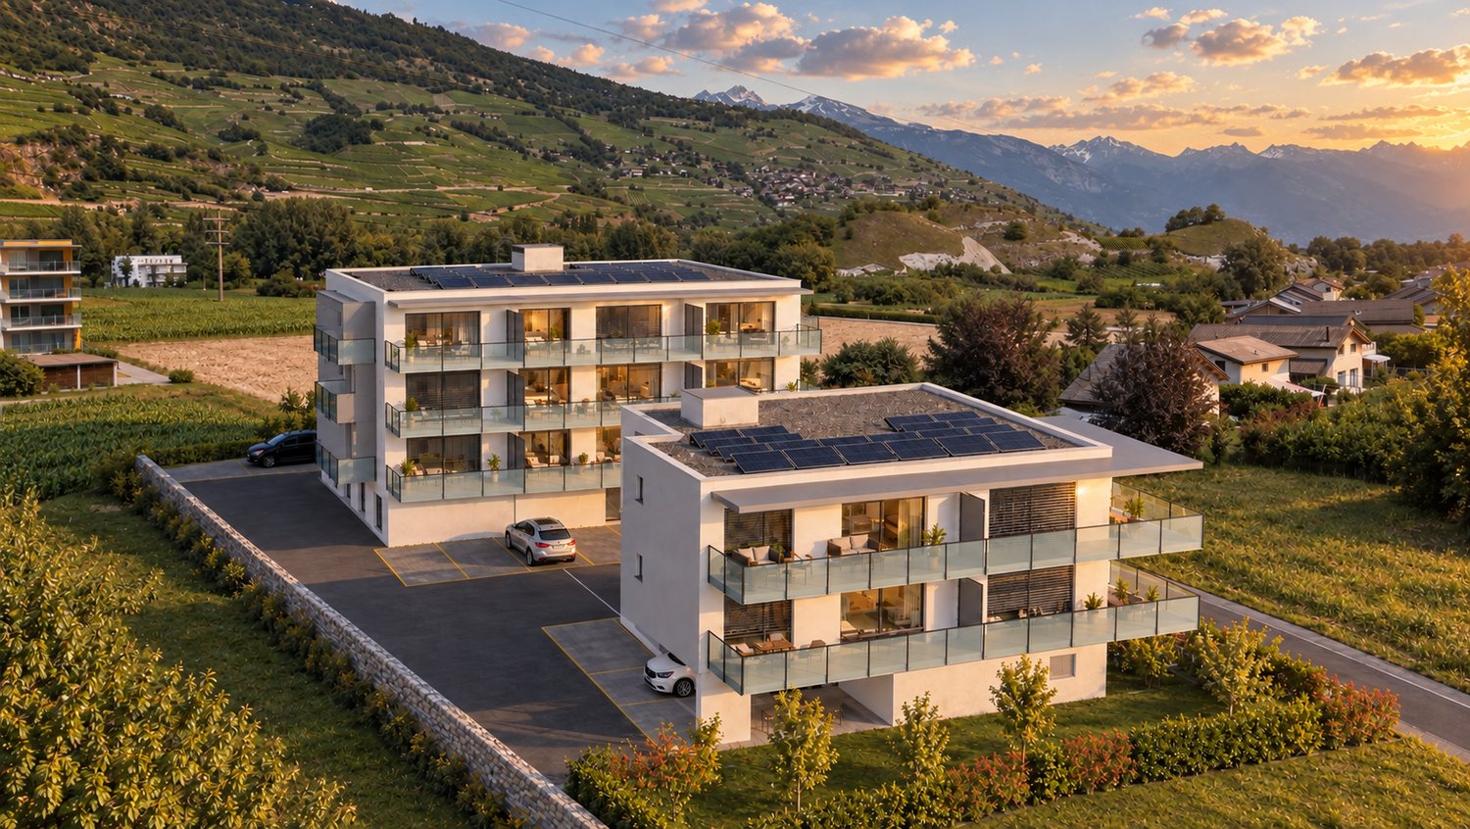
New 3.5-room apartment in Granges with Active Cooling system

2.5 & 3.5 rooms | Border of villa area | Between Sion and SierreIn Granges, discover buildings E and F, with a building permit, a new promotion consisting of 4 and 10 apartments, ideal for both real estate investment and the acquisition of your future place of life.TRUE COMFORT IN SUMMERThe project integrates several equipment designed to improve comfort during the summer period:✓ Reversible air conditioning with Active Cooling system, allowing to cool the accommodation through the floor in summer✓ Intelligent, motorized shutters reacting automatically to sunlight✓ Wind sensor ensuring automatic protection of shutters✓ Triple glazing contributing to better thermal insulation✓ Photovoltaic installation on the roof, whose production can notably contribute to the operation of the air conditioning✓ Pre-installation for air conditioning in the atticsYOUR APARTMENT, YOUR CHOICESWhether you are looking for a rental investment or your future place of life, the apartments are offered with finishes to the tenant's taste, allowing you to create an interior in your image.PRICES • 3.5 rooms from CHF 499'000.– • Parking extra: • CHF 12'000.– uncovered parking space • CHF 24'000.– covered parking space • CHF 45'000.– garage INTERESTED?Ask us for the complete sales dossier to discover the plans, surfaces, prices and still available apartments.We remain at your disposal for any questions or to organize a presentation of the project.

Travel time
-
1 / 3
2.5 rooms, 76m², CHF 399,000.–
Route de robinson, 3960 Sierre

New 2.5-room apartment in Granges with Active Cooling system

2.5 & 3.5 rooms | Border of villa area | Between Sion and SierreIn Granges, discover buildings E and F, with a building permit, a new promotion consisting of 4 and 10 apartments, ideal for both real estate investment and the acquisition of your future home.TRUE SUMMER COMFORTThe project integrates several facilities designed to improve comfort during the summer period:✓ Reversible air conditioning with Active Cooling system, allowing the apartment to be cooled through the floor in summer✓ Intelligent, motorized shutters that react automatically to sunlight✓ Wind sensor ensuring automatic protection of the shutters✓ Triple glazing contributing to better thermal insulation✓ Photovoltaic installation on the roof, whose production can contribute to the operation of the air conditioning✓ Pre-installation for air conditioning in the atticsYOUR APARTMENT, YOUR CHOICESWhether you are looking for a rental investment or your future home, the apartments are offered with finishes to the tenant's liking, allowing you to create an interior in your image.PRICES • 2.5 rooms from CHF 399,000.– • Parking extra: CHF 12,000.– INTERESTED?Ask us for the complete sales dossier to discover the plans, surfaces, prices, and apartments still available.We remain at your disposal for any questions or to organize a project presentation.

Travel time
-
More objects in your automatically expanded search area
20 results - Radius: + 10km
New building
Alban Four

Alban Four

1 / 13
Alban Four

Alban Four

  • Parking space
  • Balcony / Terrace
  • Elevator
3.5 rooms, 103m², CHF 590,000.–
Premium
Adresse sur demande 1, 1966 Blignou (Ayent)

Etheria - 20 apartments - Blignou (Ayent)

ETHERIA, a PPE consisting of 20 apartments, offering 2.5, 3.5, and 4.5 room accommodations.Located in Blignou, in the municipality of Ayent.Construction start planned: May 2026.FEATURES- Beautiful location- Bright- Nice view- Large interior and exterior surfaces for all types- Construction according to SIA standards- With elevator- Photovoltaic panels- Geothermal heat pump- Floor heating- Individual meter per apartment- Triple glazing- Ambient thermostat- Sliding doors with lift- Each apartment is sold with 1 or 2 parking spaces- Connection for washing machine- 1 cellar per apartment with triple socket- Finishes to the buyer's liking- Additional information on requestAPARTMENT LAYOUT- Entrance hall with built-in closets- Equipped open kitchen with living area- 1 parental bedroom with shower, WC, and sink- 1 bedroom- Shower, WC, and sink + space for washing machine connection- BalconyPARKING- 1x indoor parking space for CHF 28,000.- (in addition to the price)- 1x outdoor parking space for CHF 12,000.- (in addition to the price)LOCATION & AMENITIES- Quiet location- Schools and communal facilities nearby- Shops and restaurants in the surrounding area- Public transportation nearby- Quick access to the plain and main roadsPlease visit the list of available plots.Information and visits: +41 79 464 11 48.***All our properties are available on www.berra-immobilier.ch***

  • Parking space
  • Balcony / Terrace
  • Elevator
New building
Christophe Berdot

Christophe Berdot

1 / 13
Christophe Berdot

Christophe Berdot

  • Parking space
  • Balcony / Terrace
  • Garage
  • +1
4.5 rooms, 140m², CHF 885,000.–
Premium
Adresse sur demande 1, 3978 Flanthey

House in Boè in Flanthey

SALE ON PLANS - EXCLUSIVITY BERRA IMMOBILIER?Flanthey (Lens) - 2 small buildings with 2 apartments each, 4 apartments with 4.5 rooms?Certified CECB A+, guaranteeing exemplary energy efficiency and very low costs.FEATURES:- privileged residential area in the heart of the vineyard, unobstructed views of the mountains and the Rhone valley.- south orientation- covered private balconies- generous volumes and functional plans- attics with superb volumes under solid wood beams, offering a warm and natural charm.- solid wood ceilings for the upper floors, authentic and contemporary atmosphere- interior walls and partitions in load-bearing wood, ensuring comfort, aesthetics and durability- non-load-bearing walls with fine white plaster, providing contrast and clarity- concrete and solid wood structure (CLT), peripheral insulation- heat pump per building, floor distribution- photovoltaic panels with partial self-consumption- triple glazing- electric shutters for the day rooms- waiting for electric car charging station on the parking spaces.- waiting for battery in the technical room (pre-equipment).- open kitchen with central island- parental suite- budgets above average- customizable finishes- private cellars.- 2 covered parking spaces per apartment in addition- level access, elevator, - apartments adapted for people with reduced mobility- carefully designed green spaces and landscapingComplete file, plans and distribution on request.?*** All our properties are available on www.berra-immobilier.ch

  • Parking space
  • Balcony / Terrace
  • Garage
  • +1
New building
Christophe Berdot

Christophe Berdot

1 / 13
Christophe Berdot

Christophe Berdot

  • Parking space
  • Balcony / Terrace
  • Garage
  • +1
4.5 rooms, 140m², CHF 910,000.–
Premium
Adresse sur demande 1, 3978 Flanthey

House in Boè in Flanthey

SALE ON PLANS - EXCLUSIVITY BERRA IMMOBILIER?Flanthey (Lens) - 2 small buildings with 2 apartments each, 4 apartments with 4.5 rooms?Certified CECB A+, ensuring exemplary energy efficiency and very low costs.FEATURES:- privileged residential area in the heart of the vineyard, unobstructed views of the mountains and the Rhone valley.- south orientation- private covered balconies- generous volumes and functional plans- attics with superb volumes under solid wood beams, offering a warm and natural ambiance.- solid wood ceilings for the upper floors, authentic and contemporary atmosphere- interior walls and partitions in load-bearing wood, ensuring comfort, aesthetics and durability- non-load-bearing walls with fine white plaster, providing contrast and clarity- concrete and solid wood structure (CLT), perimeter insulation- heat pump per building, distribution through the floor- photovoltaic panels with partial self-consumption- triple glazing- electric shutters for the day rooms- provision for electric vehicle charging station on the parking spaces.- provision for battery in the technical room (pre-equipment).- open kitchen with central island- parental suite- budgets above average- customizable finishes- private cellars.- 2 covered parking spaces per apartment in addition- level access, elevator, - apartments adapted for people with reduced mobility- carefully designed green spaces and landscapingComplete dossier, plans and distribution on request.?*** All our properties available on www.berra-immobilier.ch

  • Parking space
  • Balcony / Terrace
  • Garage
  • +1
New building
1 / 12
  • View
4.5 rooms, 143m², CHF 2,370,000.–
Premium
Route des Sommets de Crans 41, 3963 Crans-Montana

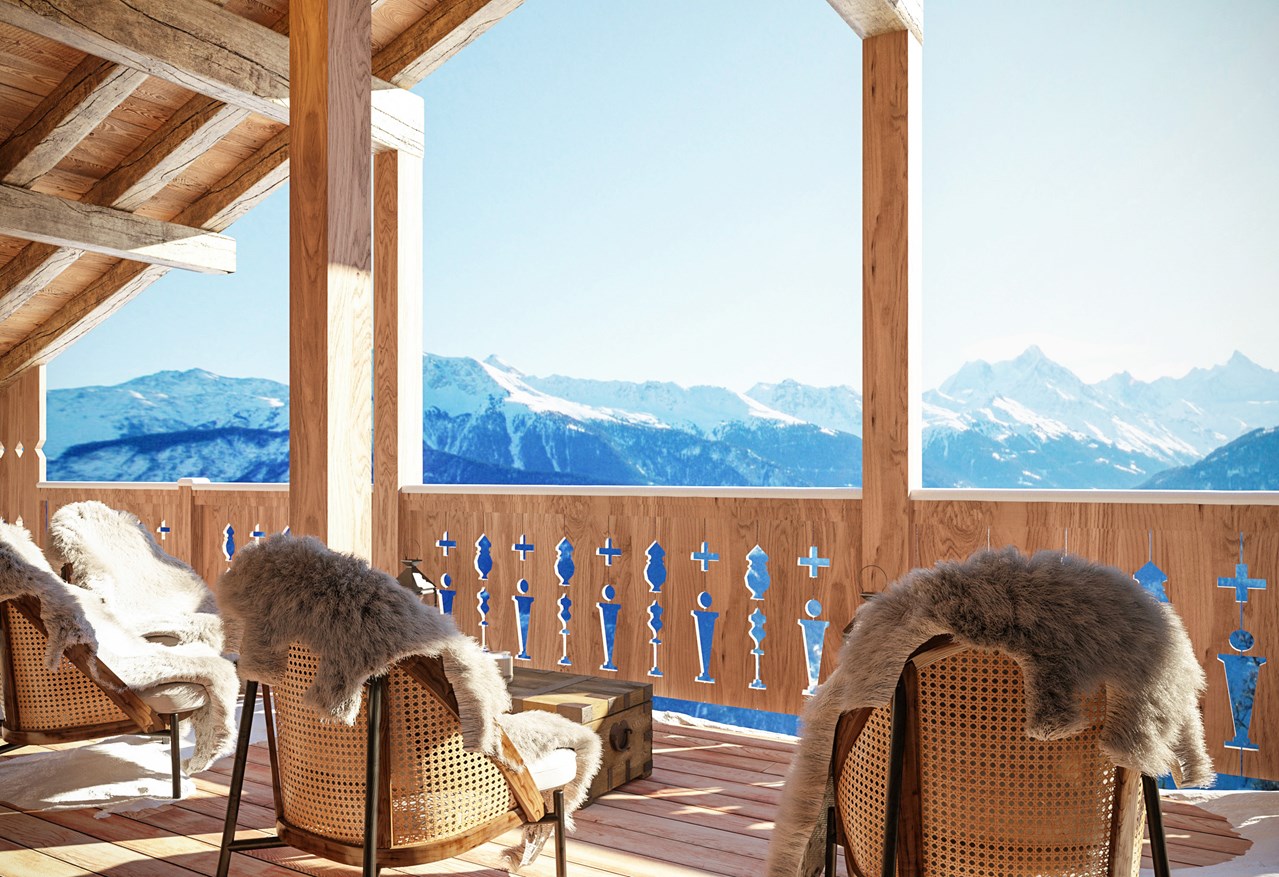
Crans-Montana, 4.5 rooms of high standing on the ground floor with garden and view

Adonide Immobilier offers you a splendid ground floor apartment of 164 m², available as a main residence.Located in the heart of the prestigious Crans-Montana resort, this rare property offers a privileged living environment for those seeking comfort, space, and nature, in close proximity to all amenities.The apartment is part of the last available opportunities in this exclusive development of 9 apartments, currently under construction, with delivery scheduled for the end of 2026.The advantages of this luxury residence- Privileged location, just a stone's throw from the centers of Crans and Montana- Optimal orientation with beautiful natural light- Large covered terrace of 61 m², ideal for enjoying the outdoors in any season- Spacious cellar located on the same floor, practical and functional- High-end finishes chosen by the buyer, with generous budgets provided for personalization.- The elevated location of the building guarantees an exceptional panoramaLayout- 3 bedrooms, including 1 parental suite- Open kitchen onto a large living and dining room- Spacious living room with direct access to the covered terrace- Additional bathroom- Guest toiletThis property is part of a luxurious development currently being realized, including:- Access to a fitness room and sauna in the building- Garage spaces available (additional 80,000 CHF)- Ski roomGenerous budgets are allocated to the finishes, leaving the buyer free to choose the materials and equipment according to their preferences.Each residence has been carefully designed to offer ultimate comfort and an exclusive living experience. The apartments and chalets offer a breathtaking view of the surrounding mountains, creating a luxurious haven of peace.

  • View
Travel time
-
New building
1 / 13
2.5 rooms, 50m², CHF 472,000.–
Premium
Chemin de Praty 4, 3975 Crans-Montana

New 2.5-room apartment with terrace and view in Crans-Montana - Main residence

Discover this magnificent new 2.5-room apartment, located on the 1st floor of a modern residence in Crans-Montana, one of the most sought-after destinations in the Swiss Alps. Available from September 2027, this exceptional property combines contemporary comfort and an exceptional mountain setting.The apartment features: • Bright living room: Spacious and filled with light, with large windows offering a beautiful unobstructed view. • Bedroom: Cozy and well-appointed, ideal for relaxing after a day in the mountains. • Modern bathroom: Elegant and functional. • 39 m2 terrace: A privileged outdoor space to enjoy the Alpine panorama. • Equipped and designer kitchen Services and equipment: • New construction (delivery scheduled for 2027) with careful finishes, wooden facade, and large openings • Elevator and bicycle storage • Parking space • Quiet and sunny location, both in summer and winter Situation: Ideally located in Crans-Montana, this property benefits from a calm and peaceful environment, sheltered from noise. The Bluche bus stop is accessible on foot in about 10 minutes, facilitating your travel within the station. The ski area, shops, restaurants, and all the infrastructure of the famous Valaisan station are nearby.Whether you are looking for a main residence or a rental investment, this new apartment in Crans-Montana represents a rare opportunity combining modernity, comfort, and an exceptional natural setting.This property is sold with a cellar and a covered outdoor parking space (20'000 CHF extra). That makes a total price of 492'000 CHF.

Travel time
-
Cynthia Luyet

Cynthia Luyet

1 / 13
Cynthia Luyet

Cynthia Luyet

  • Parking space
  • Balcony / Terrace
4.5 rooms, 189m², CHF 1,050,000.–
Top
3960 Sierre

Magnifique appartement avec vue dégagée sur les Alpes

Magnifique appartement moderne de 4 pièces et demi situé dans un quartier de villas.Situé au lieu-dit "Itagne" à Sierre, cet appartement se trouve à moins de 15 minutes à pied de la gare de Sierre, de la Place de l'Hôtel de Ville et des commerces environnants. Cet appartement sis dans une petite PPE de deux appartements bénéficie d'une généreuse surface de 189,7 m2 habitables pondérés avec deux terrasses et promet une atmosphère paisible. Grâce à l'orientation des terrasses, vous pourrez profiter d'un maximum d'ensoleillement sur la journée.À l'entrée de l'appartement, vous trouverez une armoire encastrée ainsi qu'un petit escalier menant au couloir principal du bien. En entrant dans l'appartement, vous vous retrouvez face à une série de petites marches, avant d'y monter, vous disposez d'une armoire encastrée sur votre droite. Lorsque vous avez atteint le sommet des marches, la distribution de l'appartement est la suivante : • Couloir menant aux chambres ainsi qu'à l'une des salles d'eau • 1 chambre parentale avec une armoire encastrée • 1 salle d'eau avec douche • 2 spacieuses chambres dont une avec armoire encastrée • Chaque chambre dispose d'un accès à la terrasse. En revenant sur vos pas, vous vous dirigez vers les pièces à vivre qui se distribuent ainsi : • 1 salle d'eau avec douche et colonne de lavage • Magnifique et spacieuse cuisine équipée et ouverte, avec accès à la terrasse • Espace pour manger avec son poêle • Grand séjour avec accès à la terrasse Pour la partie extérieure : • Une terrasse d'une surface de 15 m2 couverte et orientée sud • Un vaste espace dallé avec un talus verdoyant • Un espace pour jardiner aménagé • Une terrasse d'une surface de 50 m2 couverte et orientée nord-ouest Incluses dans le prix : • Une place de parc couverte • Une place de parc non-couverte Caractéristiques : • Pompe à chaleur air/eau • Chauffage au sol réglable à l'aide de thermostat • Stores électriques • Qualité des matériaux pensé pour un entretien facile Complément d'informations : • 1 économat climatisé • 1 cave • Interphone avec la possibilité d'ouvrir la porte et de dialoguer • Emplacement pour colonne de lavage L'appartement possède une surface intérieure brute de 168 m2 et une surface habitable pondérée avec 1/3 terrasse de 189,7 m2.Pour tous les détails ainsi que l'intégralité des photos, visitez notre site : www.valimmobilier.chVous souhaitez obtenir des précisions, le dossier complet ? Contactez moi par téléphone ou par e-mail et je vous renseignerai très volontiers. Je me tiens également à votre disposition pour une visite sur place.Sierre, c'est 18'000 habitants mais c'est surtout, la Cité du Soleil. C'est un lieu idéal pour l'oenotourisme et son salon des vins VINEA ainsi que le Musée du Vin. Une cité d'études qui accueille 1'400 étudiantes et étudiants dans ses filières supérieures. Une ville en plein développement dédié à la mobilité douce et à un écoquartier. Une offre culturelle vaste et diversifiée, emmenée par les saisons du Théâtre les Halles. Une ville accueillante, avec le sens de la rencontre et de la convivialité.Wunderschönes modernes 4,5-Zimmer-Apartment in einer Villen-Siedlung.Das Apartment befindet sich im Ortsteil Itagne in Siders und ist weniger als 15 Gehminuten vom Bahnhof Siders, dem Rathausplatz und den umliegenden Geschäften entfernt. Das Apartment in einer kleinen Eigentumswohnung mit zwei Wohnungen bietet eine grosszügige, mit 2 Terrassen versehene Wohnfläche von 189,7 m2 und verspricht eine ruhige Atmosphäre. Dank der...

  • Parking space
  • Balcony / Terrace
Patrick Darbois

Patrick Darbois

1 / 19
Patrick Darbois

Patrick Darbois

  • Parking space
  • Balcony / Terrace
  • Pets allowed
  • +4
3.5 rooms, 90m², CHF 750,000.–
Top
Route Lens-Crans 38, 3963 Lens

Spacious 3.5-room apartment with large balconies

Spacious 3.5-room apartment with large balconies, a cellar and an outdoor parking space, situated right next to the centre of the village of Crans-Montana Located in Crans-Montana, right next to the village centre, this apartment enjoys a prime location at Route de Lens 38, offering easy access to all amenities, shops and the resort's facilities.Set in a charming chalet built in 1970, regularly maintained and renovated over the years - with the most recent improvements dating from 2000 - this property combines authenticity with comfort. The chalet comprises a total of 9 units, ensuring a quiet, residential atmosphere. Heating is provided by radiators via an oil-fired boiler.This 3.5-room apartment, sold fully furnished, impresses with its generous living area of approximately 90 m². It features two large balconies totalling over 15 m², offering a pleasant outdoor space, ideal for enjoying the sunshine and the view.The building is equipped with a lift, cellars, a fitted laundry room and has several outdoor parking spaces, one of which is allocated to the flat. The property also benefits from a cellar.Monthly service charges amount to approximately CHF 650.-.Located on the upper ground floor, the apartment is laid out as follows:A main entrance hall with built-in cupboardsA guest toilet with a windowA fully fitted separate kitchenTwo bedrooms with access to the west-facing balcony, one of which has a cupboardA spacious living-dining room with access to the large west-facing main balcony.A bathroom with bath, shower, washbasin and windowThe windows are wooden with double glazing and all the blinds are electric, providing added comfort in everyday life.This property represents an ideal opportunity, whether as a main residence, a second home or an investment in one of the most sought-after resorts in the Swiss Alps.Contact and information:Patrick Darboispatrick@pdarboisimmobilier.ch079/ 688 91 42https://www.pdarboisimmobilier.ch

  • Parking space
  • Balcony / Terrace
  • Pets allowed
  • +4
Travel time
-
New building
1 / 13
  • Parking space
  • Balcony / Terrace
  • Garage
  • +5
3.5 rooms, 111m², CHF 800,000.–
Top
Route de Chermoran, 3975 Crans-Montana

Magnificent 3.5-room attic apartment in Crans-Montana

Discover this superb attic apartment with 3.5 rooms located in the prestigious ski resort of Crans-Montana. Scheduled for delivery in 2027, this exceptional property offers a luxurious and modern living environment in the heart of the Swiss Alps.Main features: • Generous living space: 106 m² of living area with an impressive ceiling height of 4.7 meters • Panoramic view: Enjoy a balcony offering a breathtaking view of the surrounding mountains • Optimal layout: An open plan including a spacious living room, a modern kitchen, and a dining room • Maximum comfort: 2 bathrooms, a dishwasher, and an elevator for easy access • Parking: An uncovered parking space is available at an additional cost of 15,000 CHF and a covered parking space at an additional cost of 35,000 CHF • Additional advantages: • Accessible to people with reduced mobility • Quiet and family-friendly environment • Optimal sunlight, especially in summer • Proximity to the "Bluche" bus stop (9 minutes on foot) Located in a new residential complex, this apartment combines the charm of the mountains with modern comfort. This attic apartment in Crans-Montana is an opportunity not to be missed.Available from February 2027, it's the perfect time to secure your future home in the Swiss Alps. Don't hesitate to plan a visit to discover this gem of a property in Crans-Montana! Only available as a primary residence.

  • Parking space
  • Balcony / Terrace
  • Garage
  • +5
Travel time
-
  • Modern dining area with a round table, chairs, and a view of mountains through large windows. There is a sofa and a plant in the foreground, and a person is sitting on a chair outside on the balcony.
  • Modern two-story house with wooden facade, multiple balconies, and a raised ground floor with a garage. Several cars are parked in the driveway.
  • Modern two-story house with balconies, garage, and parking area. The building features a combination of wood and concrete finishes.
  • Floor Plan. Top-down floor plan of a modern house with multiple bedrooms, bathrooms, living and dining areas, kitchen, and outdoor patio. Includes parking spaces and small garden areas.
  • A multi-story building under construction, with scaffolding and a crane visible, surrounded by greenery and a clear blue sky.
  • Multi-story building under construction with scaffolding, cranes, and surrounding greenery.
  • A multi-story building under construction with scaffolding, a crane, and a clear view of mountains in the background.
  • Modern living room with a large sectional sofa, coffee table, dining area, and decorative lighting.
  • Modern kitchen with light wood cabinets, stainless steel appliances, and a sleek countertop. Features a built-in oven, sink, and a view of the outdoors.
  • Modern, minimalist bedroom with a large bed, built-in storage, a sleek chair, a mirror, and a small desk area with a chair.
  • Modern, cozy room with a sofa, desk, and laptop. Features large windows with blinds, artwork on the walls, and a hanging pendant light.
  • Modern bathroom with a white sink, toilet, large mirror, and wooden cabinet.
  • Floor Plan. 3D floor plan of a modern apartment with a living room, dining area, kitchen, bedroom, and balcony. Features include a sofa, dining table, chairs, bed, and kitchen cabinets.
1 / 13
3.5 rooms, 112m², CHF 656,000.–
Top
Route de Prozerbou 28, 1974 Arbaz

Magnificent 3.5-room attic apartment in Arbaz

Discover this spacious attic apartment with 3.5 rooms, located on the 2nd floor of a building under construction in Arbaz, in the central Valais. Available from May 31, 2027, this contemporary realization offers a living environment that combines modern comfort, exceptional sunshine, and breathtaking Alpine panoramas.The highlights of this apartment: • Attic with balcony: Enjoy a privileged outdoor space with a beautiful view of the Valais Alps • New construction: Spacious bedrooms. Two bathrooms (shower/WC). Careful finishes and modern energy standards for optimal comfort and minimal costs: geothermal heat pump, photovoltaic in community consumption (CA). • Accessibility: The building is equipped with an elevator and is fully accessible to people with reduced mobility. • Parking: A garage (with optional electric charging point) and an outdoor parking space are available, offering all the necessary comfort. • Quiet environment: A peaceful environment close to nature, ideal for relaxing and recharging away from urban bustle. Sunshine and living environment: This apartment benefits from generous sunshine, both in summer and winter (2200 hours/year), ensuring bright interiors throughout the year. The neighborhood is particularly quiet, both day and night, for an unparalleled quality of life.Location: Nestled in the village of Arbaz (1186 m above sea level), this apartment offers easy access to local amenities (schools, UAPE, shop with post office, café-restaurant, town hall). The bus stop is accessible in just 5 minutes on foot, making it easy to get around the region. You will also enjoy the proximity to ski resorts (Anzère above, Crans-Montana at 30 minutes) and the many hiking trails that make the Valais famous. The city of Sion and the Sion-Est highway exit are 15 minutes by car.This unique opportunity is aimed at mountain lovers and those looking for an exceptional property in a natural setting. Don't miss the chance to acquire your Alpine haven in one of the most charming and sunniest villages in the Valais.


Travel time
-
  • Modern two-story house with wooden facade, balconies, raised ground floor, garage, and parking area.
  • Modern two-story house with balconies, garage, and parking area. The building features a combination of wood and concrete finishes.
  • Modern living and dining area with large windows offering a scenic view, featuring a grey sectional sofa, a white dining table with six chairs, pendant lights, and decorative items.
  • Floor Plan. Top-down floor plan of a modern house with multiple bedrooms, bathrooms, living and dining areas, and an outdoor patio with parking spaces.
  • Building. A two-story house with a garage, surrounded by trees and mountains in the background. A white SUV and a red van are parked in the driveway.
  • Building under construction with scaffolding, cranes, and a partially covered roof.
  • Multi-story building under construction with scaffolding, cranes, and surrounding greenery.
  • A multi-story building under construction with scaffolding, a crane, and a clear view of mountains in the background.
  • Modern living room with a grey sectional sofa, coffee table, dining table, chairs, decorative plants, and a sleek lamp fixture.
  • Kitchen. Modern kitchen with light wood cabinets, stainless steel appliances, and a white dining table with chairs.
  • Cozy studio with a daybed, desk, laptop, chair, decorative balloons, and books.
  • A modern, compact living space with a grey sofa, decorative pillows, built-in shelves holding books and decorative items, a small table with a lamp, and a small kitchen area visible through an open doorway.
  • Floor plan of a house with labeled rooms: A, B, C, D, 13, 14, and2. Includes a staircase and a small enclosed area.
1 / 13
3.5 rooms, 120m², CHF 585,000.–
Top
Route de Prozerbou 28, 1974 Arbaz

Spacious 3.5-room new build with terrace and lawn in Arbaz

Spacious 3.5-room apartment in Arbaz (Central Valais), in the heart of the Valaisan Alps. Part of a modern multi-level building, this ground-floor apartment with large terrace and private lawn offers an exceptional living space and sunshine. The building is currently under construction. Completion is scheduled for May 2027.The highlights of this apartment: • Lawn/Terrace: Enjoy a privileged outdoor space with a large terrace (48 m2) and a private lawn (70 m2) • New build: Spacious rooms. Two bathrooms (shower/WC). High-quality kitchen Made in Germany. Careful execution and modern energy standards for optimal comfort and minimal costs: geothermal heat pump, photovoltaic in a self-consumption community (CA) • Elevator and accessibility: The building is equipped with an elevator and is accessible to people with reduced mobility. • Parking: A garage (with optional electric charging station) and an outdoor parking space are available, offering all the necessary comfort Sunshine and tranquility: This property benefits from generous sunshine (2200h/year) both in summer and winter, ensuring bright interiors all year round. The neighborhood is quiet, both day and night, for an unparalleled quality of life.Location: Nestled in the village of Arbaz (1186m), this apartment offers easy access to local amenities (schools, UAPE, shop with post office, café-restaurant, municipality). The bus stop is accessible in just 5 minutes on foot, facilitating your movements in the region. You will also benefit from the proximity to the ski resorts (Anzère in 10 minutes, Crans-Montana in 30 minutes) and the numerous hiking trails that make the Valais famous. The city of Sion and the Sion-Est highway exit are 15 minutes by car.This unique opportunity is aimed at mountain lovers and those looking for an exceptional property in a preserved natural environment. Don't miss the chance to acquire your Alpine haven of peace in one of the most charming and sunniest villages in Valais.

Travel time
-

Suggested properties for you based on search results

Other interesting objects