Quick Filters for your search

Quick-filters

We show you quick-filters based on the most used filters by location.

By using these, you can enhance your search experience by finding new and interesting properties to your likings.

Sorvilier - Flats for sale

We recommend expanding your search criteria to get similar results. The current filters didn’t return any matches.

If you don’t want to change your current search criteria, we recommend creating a search alert, so you’ll be notified when matching offers become available.

More objects in your automatically expanded search area
24 results - Radius: + 10km
1 / 13
  • Balcony / Terrace
  • Pets allowed
  • Mountain view
  • +4
6.5 rooms160m²CHF 585,000.–
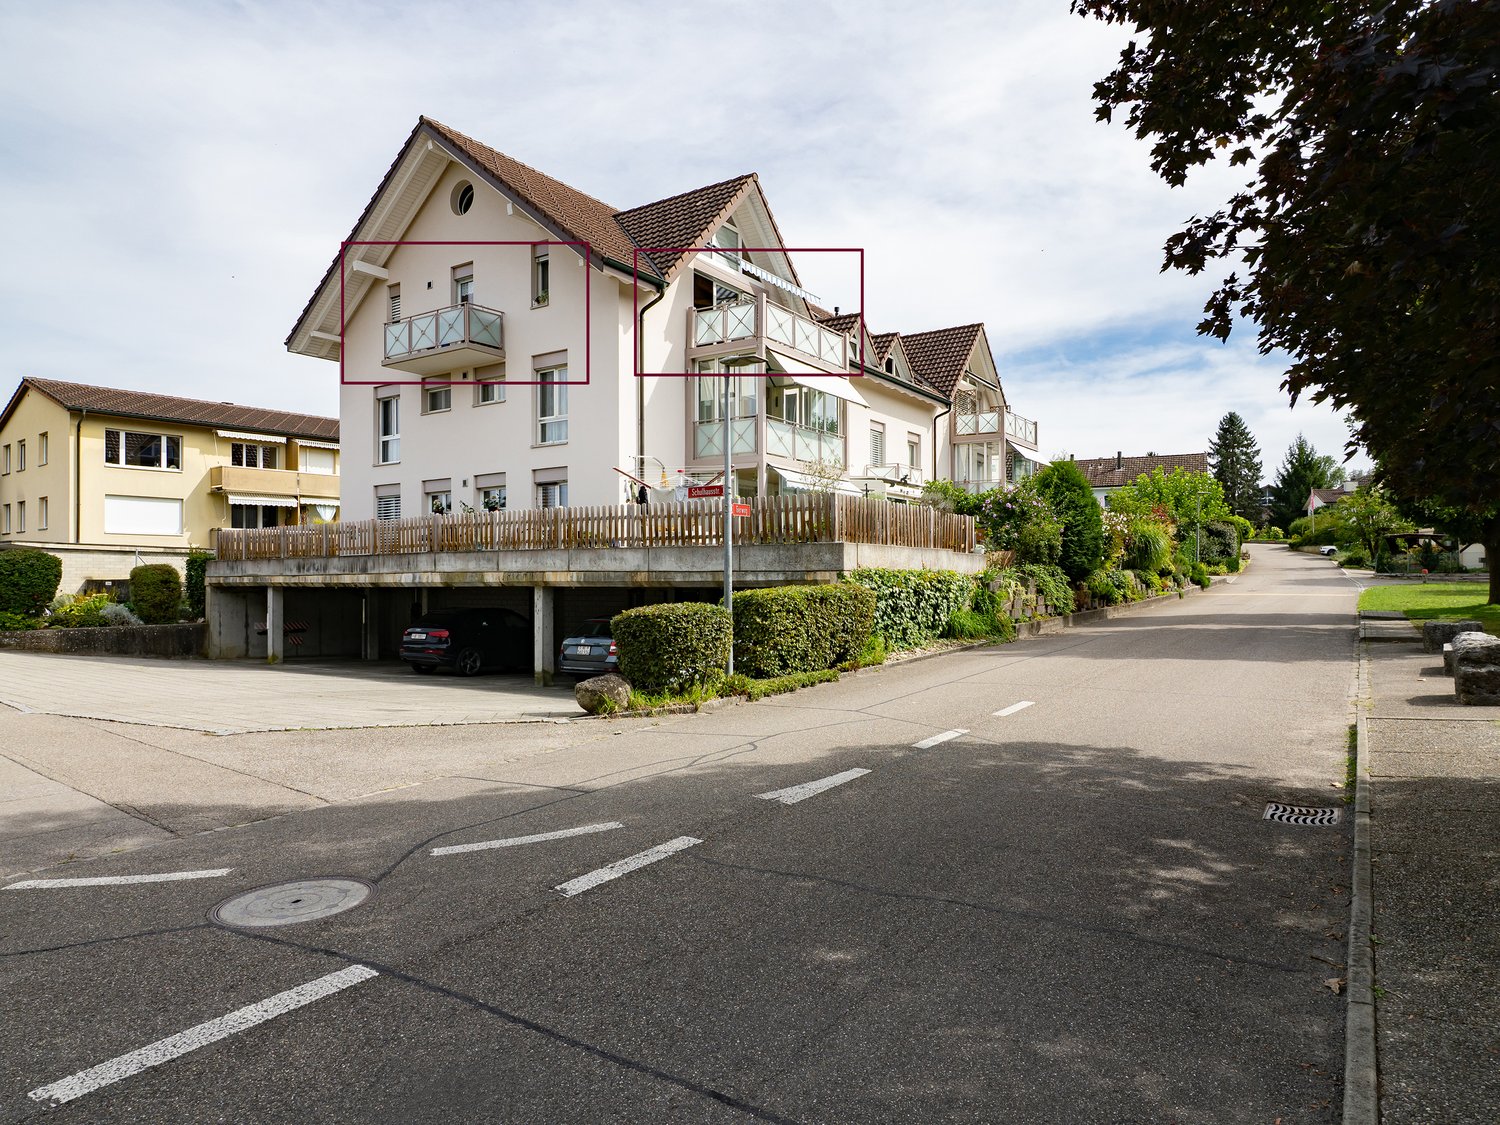
Schulhausstrasse 5, 3295 Rüti b. Büren

Apartment in Rüti near Büren

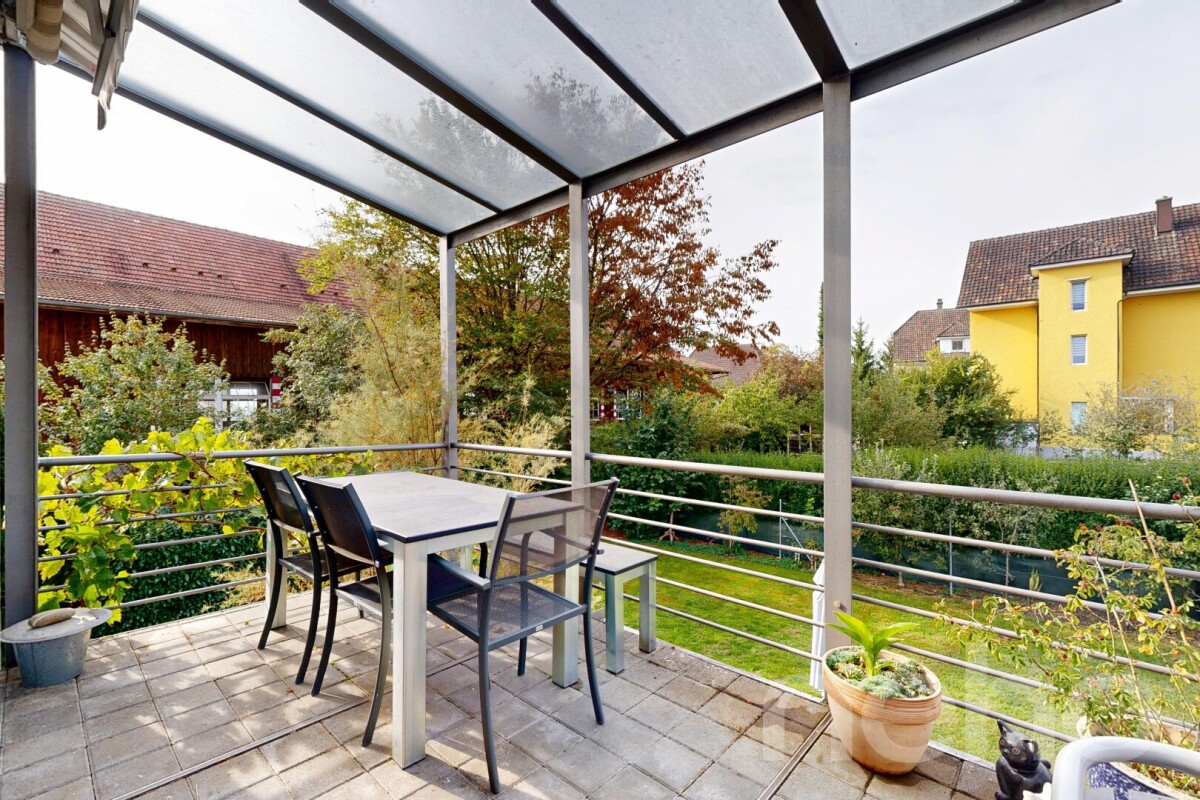
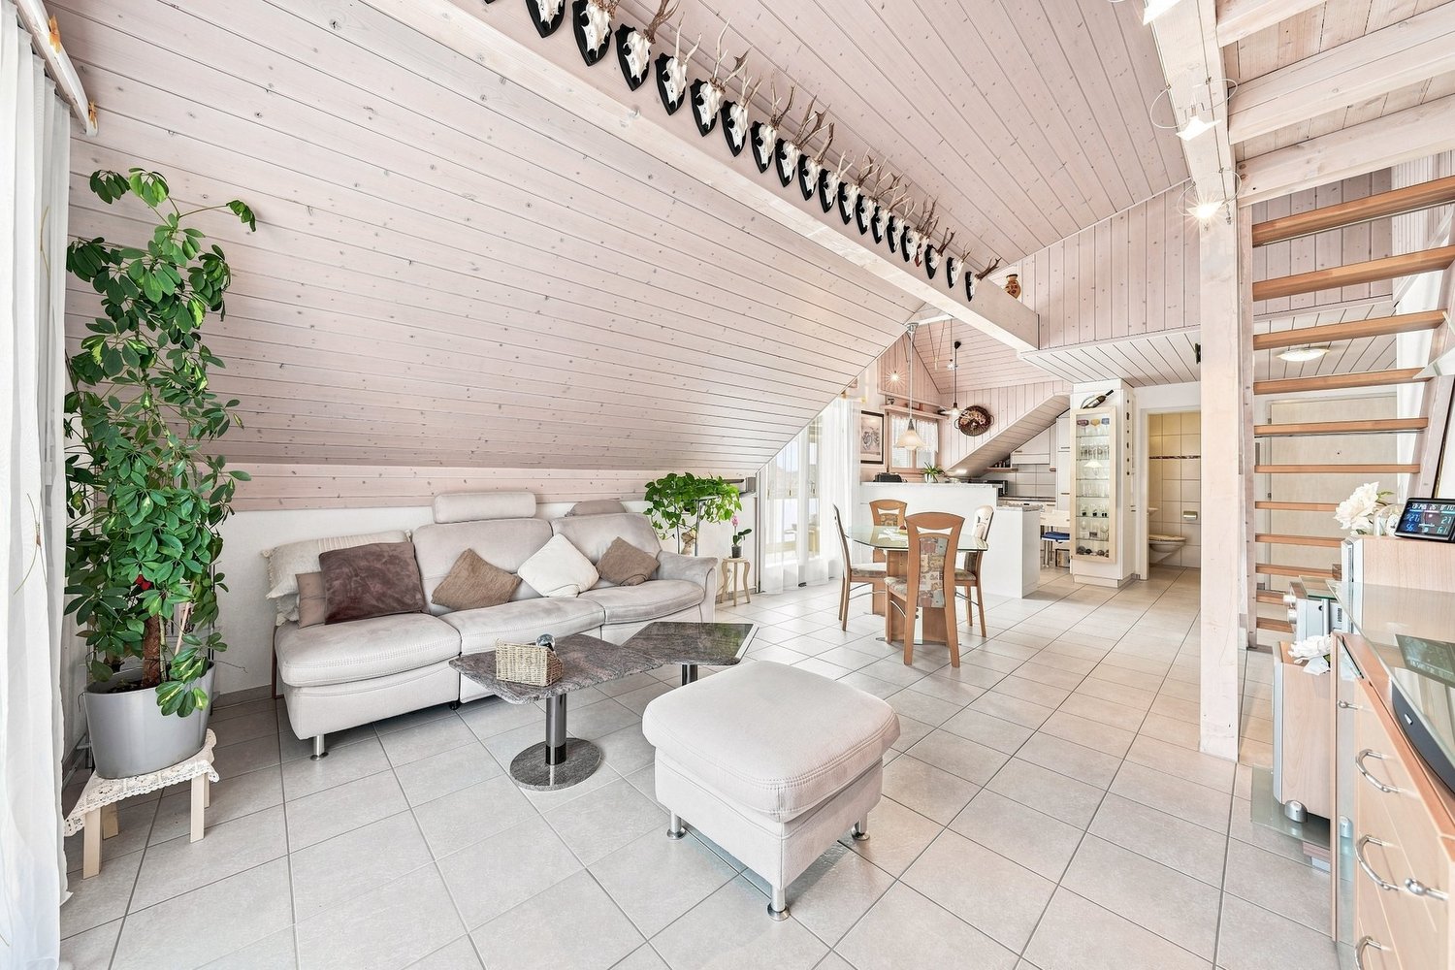
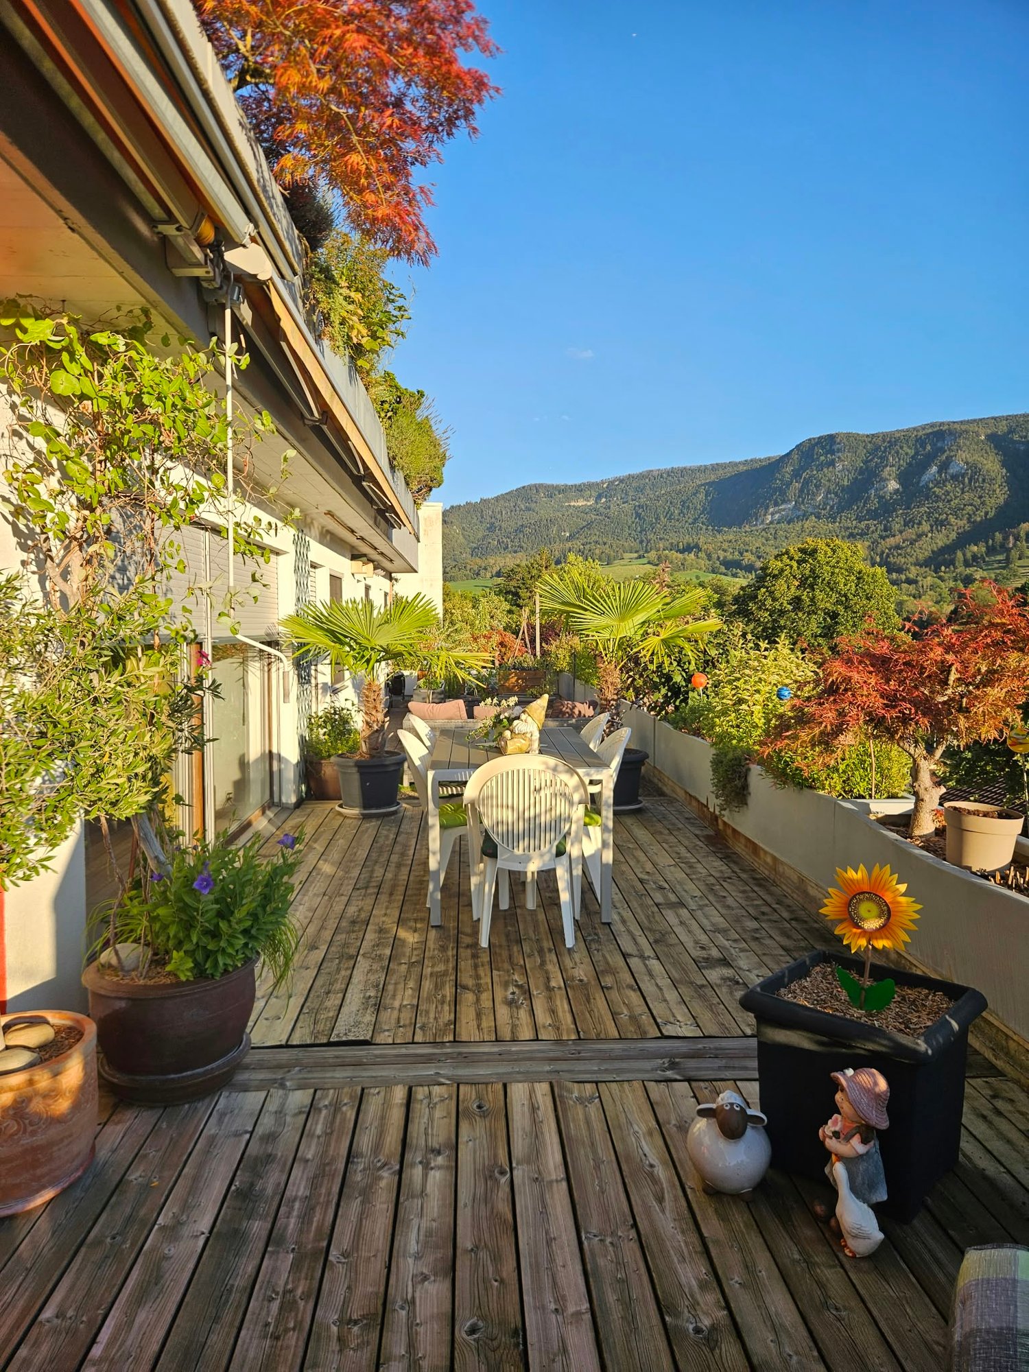
Attractive apartment in Rüti near BürenFor sale is a charming, generously designed apartment in a preferred location in Rüti near Büren, a place where you can immediately feel that history, nature, and community come together in harmony. Surrounded by the idyllic landscape of the Bernese Seeland and nestled between gentle hills and the picturesque Aare, this apartment offers the perfect retreat for people who value peace and quality of life equally. Here you live close to nature and yet excellently connected, with short distances to Solothurn, Biel, and Bern, combining country living with the advantages of being close to the city.The 5½- to 6½-room apartment convinces with its well-thought-out room layout and its bright, friendly ambiance. Already when entering, the spacious entrance area with practical wardrobe catches the eye, providing an inviting first impression. From here, the wide living, dining, and kitchen area opens up, the heart of the apartment. The large window fronts let in plenty of daylight and create a harmonious connection between indoors and outdoors. Here you cook, eat, and live together, a room that creates encounters and allows family life to unfold.The open kitchen offers plenty of space for preparing, cooking, and enjoying. Thanks to the clever arrangement, it is both functional and communicative, ideal for social evenings or spontaneous meetings with friends. The adjacent dining area has enough space for a large table and invites you to long, cozy evenings. From the living area, you can directly access the sunny balcony, which invites you to linger in the fresh air. Here you can enjoy relaxed hours with a view of the greenery, perfect for the first coffee in the morning or a glass of wine at sunset.Additional rooms on this floor offer flexible usage options: whether as a home office, guest room, hobby room, or retreat, every need finds its place here. In the attic, you will find an open gallery that is ideal as a reading area, studio, or TV room, as well as another spacious room with a lot of charm and coziness. All rooms offer a beautiful view of the idyllic neighborhood or the nearby greenery and convey a feeling of openness and freedom.This home also convinces in practical terms. The quiet location promises relaxation and deceleration, while schools, shopping opportunities, and public transport are within short distances. So you can enjoy an ideal balance between quiet living and good accessibility.This apartment naturally combines modern living comfort with rural idyll. It is a place where you arrive, breathe deeply, and immediately feel at home, with plenty of space for personal development, security, and a thoroughly fulfilling living experience.

  • Balcony / Terrace
  • Pets allowed
  • Mountain view
  • +4
Remo Wyss

Remo Wyss

Unternehmer und Immobilienbewerter

Travel time
-
1 / 11
6.5 roomsCHF 1,195,000.–
Pianostrasse 32, 2503 Biel/Bienne

Grand appartement lumineux de 6.5-pièces

Highlights Deutsch: • Kleine Stockwerkeigentümergemeinschaft • Ruhige Lage im Herzen von Biel • Moderne Ausstattung • Hochwertige Ausführung • Tiefgaragenparkplatz • Grosszügiger Balkon • Grosser Gemeinschaftsgarten Français: • Petite PPE • Situation calme au coeur de Bienne • Équipements contemporains • Finitions qualitatives • Parking souterrain • Balcon généreux • Grand jardin commun Un cadre de vie spacieux, lumineux et bien agencé Deutsch: In ruhiger Lage im Herzen von Biel/Bienne gelegen, überzeugt diese grosszügige Wohnung durch ihre helle Atmosphäre, den harmonischen Grundriss sowie ihre moderne und hochwertige Ausstattung.Der Eingangsbereich führt in eine moderne offene Küche, die sich perfekt in den großzügigen Wohnbereich integriert. Dank zahlreicher Fenster ist der Raum lichtdurchflutet. Sowohl von der Küche als auch vom Wohnzimmer aus besteht direkter Zugang zum Balkon, der zum Entspannen oder zum Empfangen von Gästen einlädt.Der Schlafbereich umfasst insgesamt fünf Zimmer: Ein erstes Zimmer befindet sich direkt beim Eingang und eignet sich ideal als Büro oder Gästezimmer. Hinzu kommen vier weitere angrenzende Zimmer, die ein komfortables und gut strukturiertes Wohnumfeld für eine Familie bieten.Die Wohnung verfügt zudem über zwei Badezimmer - eines mit Badewanne und eines mit Dusche und bietet damit optimalen Komfort im Alltag.Ein gemeinschaftlicher Garten, eine Tiefgarage sowie die unmittelbare Nähe zu Einkaufsmöglichkeiten und öffentlichen Verkehrsmitteln runden dieses attraktive Angebot perfekt ab und sorgen für eine hohe Lebensqualität mitten im Stadtzentrum.Français: Situé dans un environnement calme au coeur de Bienne, ce spacieux appartement séduit par sa grande luminosité, son agencement harmonieux et ses équipements contemporains de qualité.L'entrée s'ouvre sur une cuisine ouverte moderne, parfaitement intégrée à un vaste séjour baigné de lumière naturelle grâce à de nombreuses fenêtres. Depuis la cuisine ainsi que le salon, un accès direct au balcon permet de profiter agréablement de l'extérieur, que ce soit pour se détendre ou recevoir.L'espace nuit comprend cinq chambres au total : une première chambre située à l'entrée, idéale comme bureau ou chambre d'amis, suivie de quatre chambres attenantes, offrant un cadre confortable et bien structuré pour une famille.L'appartement dispose également de deux salles de bains, l'une avec baignoire et l'autre avec douche, assurant un confort optimal au quotidien.Un jardin commun, un parking souterrain ainsi que la proximité immédiate des commodités et des transports complètent parfaitement ce bien attractif, offrant une qualité de vie appréciable en plein centre-ville.

Travel time
-
1 / 12
5.5 rooms120m²CHF 895,000.–
Allmendstrasse 80, 2540 Grenchen

Living in a new building, farmhouse-style in a maisonette apartment in Grenchen

New building: Living in a farmhouse-style house in a spacious maisonette apartment.Available: Summer/Autumn 2026 & Construction start: Summer/Autumn 2024! Materials and construction standards can still be determined at this time (as of January 2026)!We present: The A2026 construction project. A stands for Allmendstrasse, where the project is located, and 2026 for your move into the most beautiful apartments at the Jura south foot with a view of the Alps. Image number 2. View from the terrace in December.In Grenchen, on the sunny Jura south foot, not far from the forest edge, 14 new owner-occupied apartments are being built for you. The project includes apartments between 2.5 and 5.5 rooms. The three buildings are located at the intersection of Allmendstrasse and Rebgasse. The location and floor plans differ depending on the building. In addition to the well-thought-out floor plans and high construction standard, the beautiful view of the Alps is also convincing.The residential quarter on Allmendstrasse, or as we like to call it Quartier A2026, offers you a quarter with a high owner-occupation rate and above-average living quality.So that you can already get a realistic picture of it today, the visualizations and building representations are modeled with real views. You can also see how the buildings will fit into the surroundings.Visualizations and floor plans show you our beautiful project at the Jura south foot with exclusive Alpine views. Are you interested?Mood pictures and real material samples make it easier for you to choose. If you have any questions about the interior design, our architect will be happy to advise you. Or would you like to have the entire project presented to you in our showroom?Let's get started: Arrange a non-binding and personal appointment today. By the way, on our directly linked project website, you will find all digital tours including real views and more information about project A2026.This advertisement is for the apartment Farmhouse BH_03 OG/DG
Travel time
-
  • The building has a balcony with a metal railing and tiled flooring. From the balcony, there is a view of the city with many buildings and greenery.
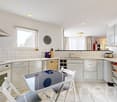
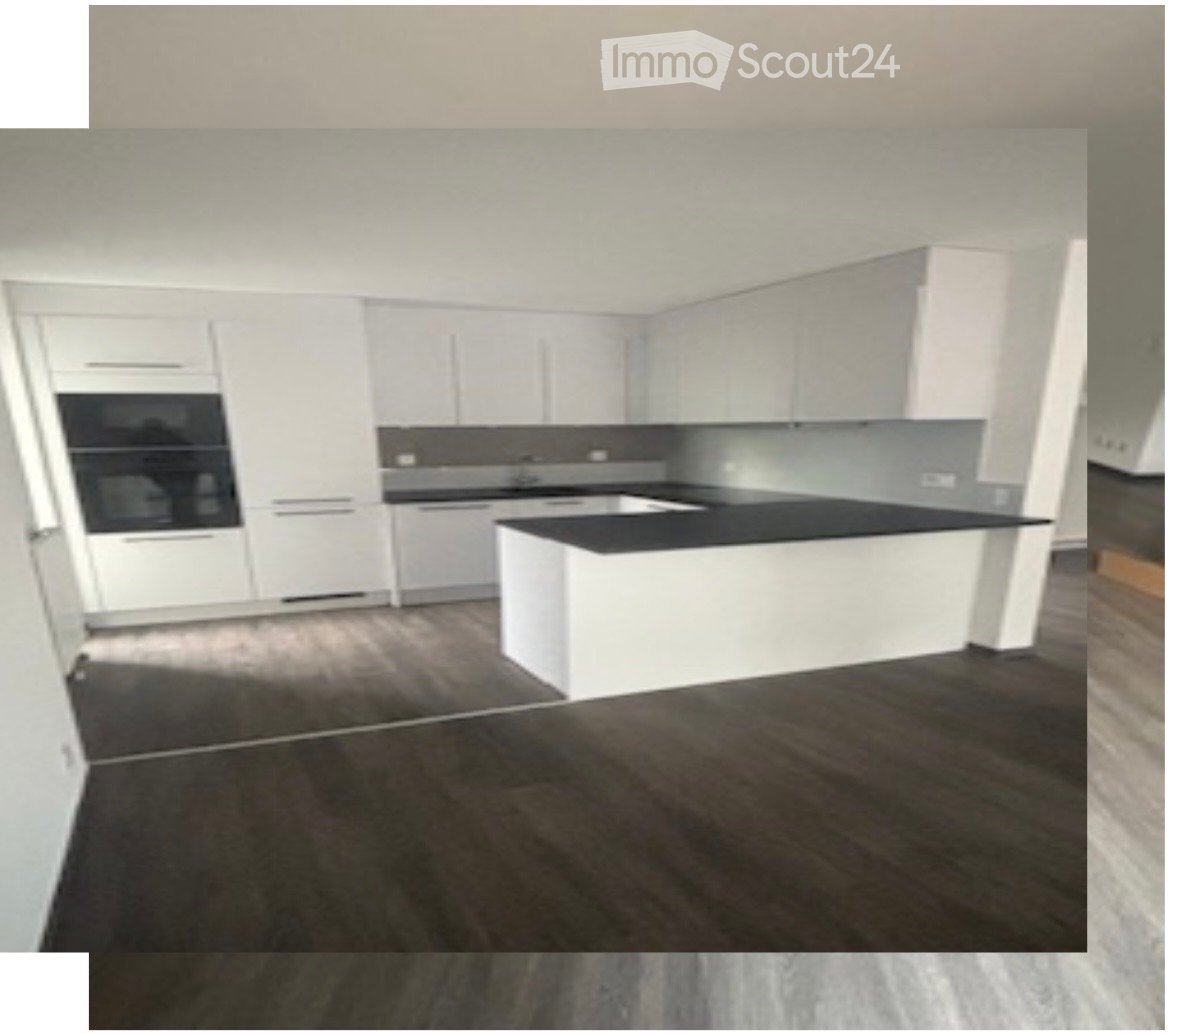
  • modern kitchen, white cabinets, black countertops, island with a black stone top, stainless steel appliances, fireplace, tile flooring
  • modern kitchen with white cabinetry, black countertops, island with seating, large sliding glass doors leading to terrace, and open concept design with living area visible
  • A dining room with a wooden table, black chairs, white walls, and tiled floor, leading to a balcony with a view and a wooden table with a bowl.

  • modern living room with white floor, white curtains, modern white fireplace, TV, coffee table, dining set, and scenic outdoor view
  • open space, large windows, balcony, 2 green couches, ottoman, coffee table, carpet, bookshelves, vases, paintings
  • large glass window, metal railings, floored balcony, tree
  • bedroom, double bed with blue blankets, two bedside lamps, wooden floors, balcony, large windows
  • large bed, white bedding, floor lamp, bookshelf, wooden floor, painting, desk, mirror, window
  • A room with bookshelves, a wooden ladder, carpet, a desk, a chair, and a printer.
  • wide hallway, white walls, wooden floor, high ceiling, lights
  • Modern bathroom with red tiles, large walk-in shower, double vanity with twin sinks, bathtub, towel rack, and a glass door.
  • Bathroom: sink, toilet, shower, mirror, towel holder, faucet, glass door
  • white tiled walls, black tiled floor, bathtub with shower, toilet, sink, large mirror, bathtub
  • covered terrace, wicker furniture, glass table, orange cushions, grill, dining table with chairs, ocean view
  • large terrace with metal railing, tiled floor, view of the city
  • rooftop terrace, railing, greenery, city skyline
1 / 17
5.5 rooms217m²CHF 1,790,000.–
Beaumontweg 39, 2502 Biel

5.5-Room Attic Apartment with Alpine View

Discover this exclusive 5.5-room attic apartment with 216.7 m² of living space in an elevated location on Beaumontweg 39 in Biel. This apartment, built in 2006, combines modern comfort with stylish design and offers a unique living experience in a quiet location.The following advantages await you: • Spacious living room: Large windows that provide direct access to the balcony and ensure plenty of natural light • Modern kitchen: Equipped with a kitchen island and high-quality appliances, including a dishwasher • Three modern bathrooms: Stylishly designed with mirrors, sinks, and elegant glass showers, as well as two bathtubs • Balcony with stunning views: Panoramic views of Lake Biel and the Alps to the south • Fireplace: For cozy evenings and a warm atmosphere • Parking: Two parking spaces can be purchased for CHF 32,500 each Equipment and comfort: The apartment is wheelchair accessible and has an elevator for convenient access directly to the apartment. The location is particularly quiet and sunny, ensuring the highest quality of life.Perfect location: Helvetiaplatz/Place Helvetia is just a 3-minute walk away, and the Walkermatte school can be reached in 5 minutes on foot. The proximity to the Leubringenbahn ensures excellent connections to the public transportation network.This unique attic apartment offers everything you need for a comfortable and stylish life. Ideal for families or couples who value quality, peace, and a prime location.We would be happy to show you the apartment during a personal meeting on site. We look forward to your contact.

Travel time
-
1 / 15
5.5 rooms130m²CHF 440,000.–
Rue Saint-Randoald 5, 2740 Moutier

Appartement de 5.5 pièces avec magnifique vue dégagée / 5.5-Zimmer Wohnung mit Weitsicht

Appartement de 5.5 pièces avec magnifique vue dégagée / 5.5-Zimmer Wohnung mit Weitsicht A Moutier, idéalement situé dans une charmante copropriété, nous vendons ce bel appartement de 5.5 pièces. Celui-ci se situe au 2ème étage d'une PPE de trois unités. Situé au coeur d'un quartier résidentiel calme et sécurisé, cet appartement est idéal pour les familles. Niché au bout d'une impasse et entouré de chemins piétonniers, il offre un cadre sûr pour les enfants, à deux pas des écoles, alliant confort, tranquillité et qualité de vie.Appartement • Entrée privative avec cage d'escalier indépendante (sans ascenseur) • Hall d'entrée avec rangements • Séjour lumineux • Cuisine habitable • Loggia/jardin d'hiver orienté sud • 4 chambres • 1 salle de bain avec baignoire/WC/lavabo • 1 salle de bain avec douche/WC/lavabo • Tour de lavage dans l'appartement • Grand galetas privatif Annexes • 1 cave • Local technique (chauffage mazout) • Local vélos • Buanderie commune • 1 garage • 1 place de parc extérieure ___________________________________________________In Moutier, Ideal gelegen in einer charmanten Stockwerkeigentümergemeinschaft, verkaufen wir diese schöne 5.5-Zimmer-Wohnung. Sie befindet sich im 2. Obergeschoss eines Dreifamilienhauses.Die Wohnung liegt in einem ruhigen und sicheren Wohnquartier und ist ideal für Familien. Am Ende einer Sackgasse und umgeben von Fusswegen bietet sie Kindern eine sichere Umgebung und ist nur wenige Gehminuten von den Schulen entfernt.Wohnung • Privater Eingang mit eigenem Treppenhaus (ohne Lift) • Eingangsbereich mit Einbauschränke • Helles Wohnzimmer • Wohnküche • Südlich ausgerichtete Loggia/Wintergarten • 4 Schlafzimmer • 1 Badezimmer mit Badewanne/WC/Lavabo • 1 Badezimmer mit Dusche/WC/Lavabo • Waschturm in der Wohnung • Grosser, privater Estrich Nebenräume • 1 Kellerraum • Technikraum (Ölheizung) • Veloraum • Gemeinsame Waschküche • 1 Garage • 1 Aussenparkplatz

Travel time
-
1 / 9
5.5 rooms184m²CHF 1,890,000.–
Vogelsang 83, 2502 Biel

Exclusive attic apartment with three terraces and impressive panoramic views

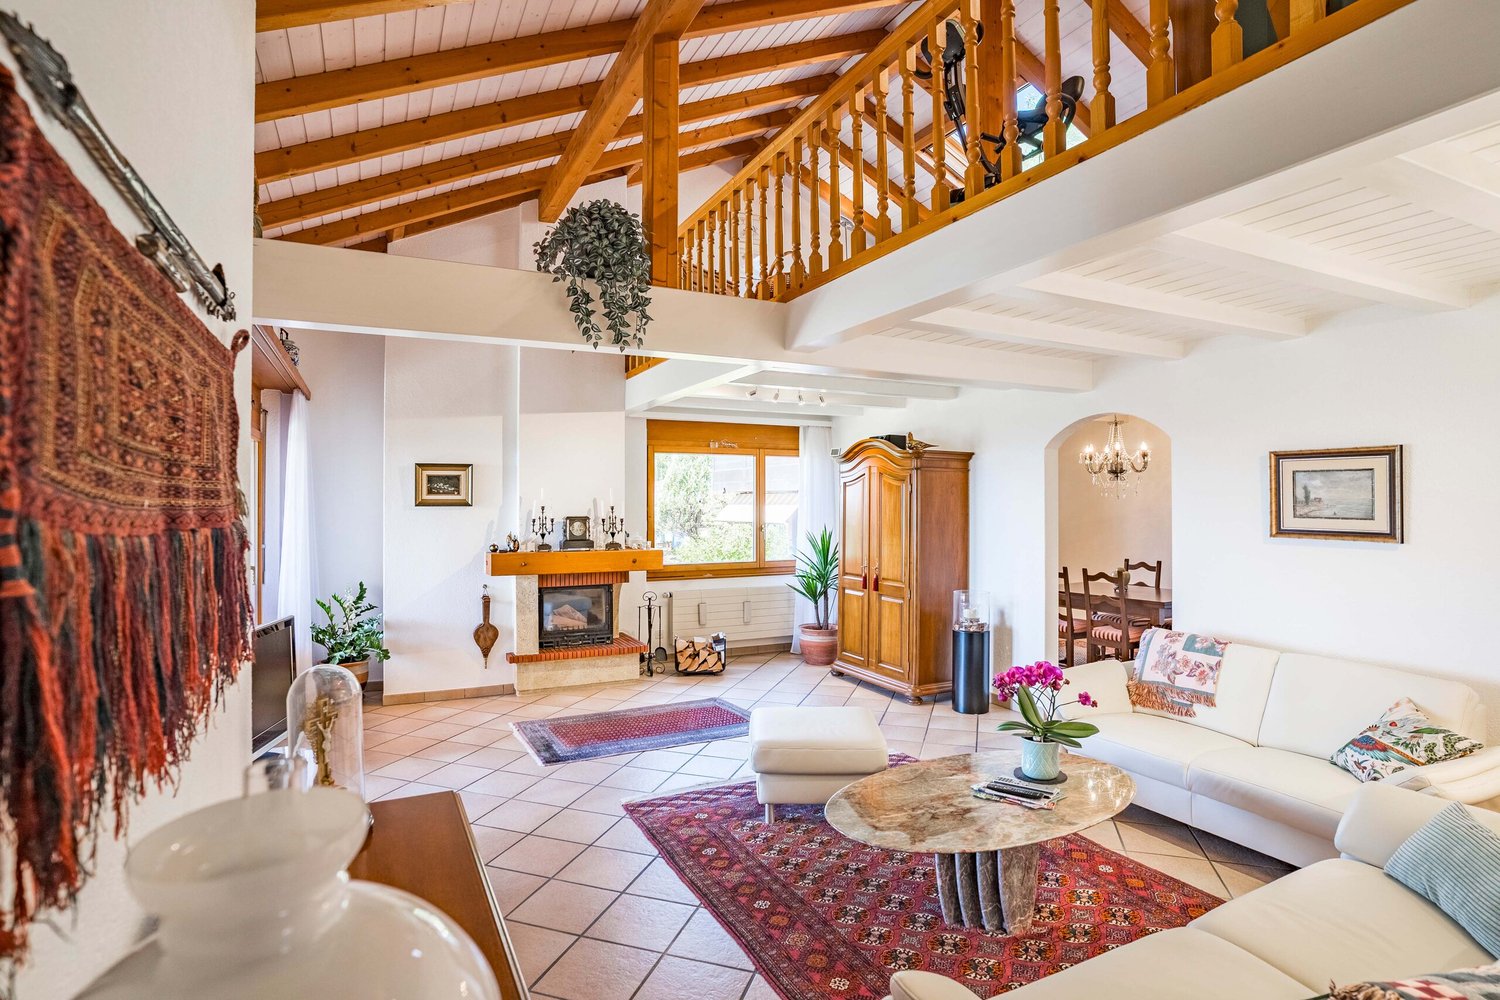
In a quiet and yet central residential area in Biel, this high-quality 5.5-room attic apartment awaits you with an impressive panoramic view over the city of Biel to the Bernese Alps.The well-thought-out floor plan, the high-quality construction standard, and the spacious outdoor areas create a living ambiance that meets the highest standards.The apartment is located in a multi-family house built in wood construction and offers the following highlights: • Spacious living area: 184 m² with well-planned room layout • Bright living and dining area: approx. 60 m² with direct access to two terraces • High-quality kitchen: with cooking island, Bora extractor, high-quality appliances, and plenty of storage space • Four versatile rooms: Some with direct access to the terrace and/or en-suite bathroom • Three stylish bathrooms: One with bathtub and two with shower • Practical réduit: With washing tower and controlled apartment ventilation • Three terraces: The largest with pergola and sun sail – ideal for relaxing and enjoying the breathtaking panoramic view • Energy-efficient: Pellet heating with underfloor heating, MINERGIE-ECO standard, and controlled apartment ventilation ensure a pleasant room climate all year round • Comfort: Elevator directly to the attic apartment • Basement compartment: Spacious basement room on the lower floor (approx. 17 m²) • Parking: Up to four garage parking spaces can be purchased separately for CHF 35,000 each. One of the garage parking spaces already has an electric vehicle charging station installed. The apartment is well connected and located in the popular Beaumont quarter. It combines modern living, energy efficiency, and a family-friendly environment in Biel. A rare opportunity that you should not miss!ContactHave we sparked your interest? We would be happy to send you the detailed sales documentation with further information.Consulting & Salesbumbacher immobilien gmbhWillestrasse 38957 SpreitenbachTel. 056 410 22 11

Travel time
-
1 / 13
5.5 rooms145m²CHF 890,000.–
Lingerizstrasse 72, 2540 Grenchen

Style, Light & View - Exclusive 5.5-Room Apartment

In a quiet location in Grenchen is this modern multi-family house from 2016. The building comprises a total of 11 condominium units and convinces with its clear architecture, high-quality construction, and family-friendly environment.The apartment for sale is located on the 1st floor and offers a spacious living area of 145 m². Upon entering, you are greeted by an inviting entrance area with practical built-in closets. The apartment has two modern bathrooms and is therefore ideal for families or multi-person households. Along the corridor, there are a total of four bedrooms, which can be used versatilely as children's, guest, or home offices and offer a high level of privacy. Particularly comfortable: The basement room is located on the same floor, so you don't have to go to the basement.The open living and dining area with large window fronts provides plenty of daylight and a pleasant living atmosphere. From here, you can directly access the sunny balcony, which invites you to linger with a beautiful view.The modern kitchen is functionally designed and equipped with high-quality Siemens appliances, including a steamer, oven, and exhaust system. It blends harmoniously into the living area and offers ideal conditions for social evenings and family life.The construction standard and the condition of the entire property are very good. The heating is provided by an efficient and environmentally friendly air heat pump, which ensures high living comfort with simultaneous sustainable energy consumption. An elevator in the building provides convenient and barrier-free access. A covered parking space is included in the offer and rounds off this attractive overall package.Data & Facts: • Year of construction: 2018 • Room layout: 5.5-room apartment • Living area: 145 m² • Balcony: 15 m² • Heating: Air heat pump / underfloor heating • 1x covered parking space, the parking price is included in the offered price • Community area: Bicycle storage room Availability: By arrangement Current rental situation: The apartment is currently rented, and the existing tenant has been transparently informed about the sales process. The tenant basically wishes to continue the rental agreement under the current conditions. At the same time, however, understanding is shown that a buyer may want to purchase the apartment for their own use. In such a case, the tenant is cooperative and would be grateful for a reasonable transition period for reorientation. A rent-free handover is therefore possible after corresponding agreement.Guide price & sales process: The guide price for this attractive apartment is CHF 890,000. In the event of multiple buyers, the seller reserves the right to conduct additional negotiation rounds. Viewings are carried out exclusively through the commissioned broker: NoSta Real Estate AG.

Travel time
-
1 / 13
  • Parking space
  • Balcony / Terrace
  • View
  • +1
5.5 rooms150m²Price on request
CH, 2740 Moutier

A rare gem where every moment becomes a privilege.

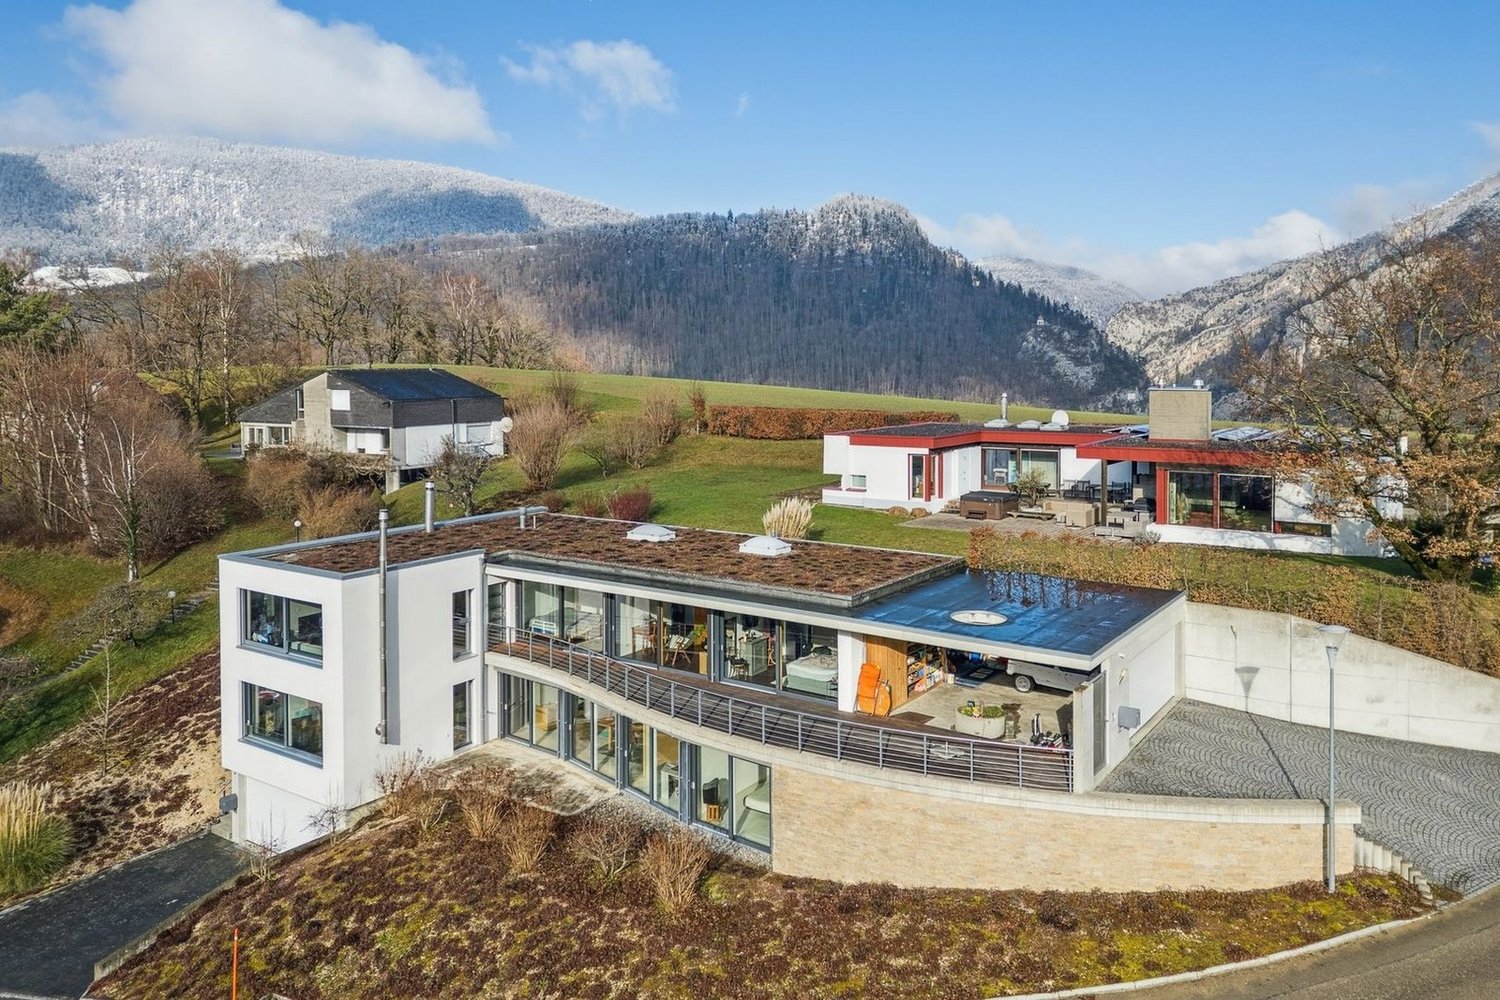
EXCEPTIONAL VILLA - SOUS-CHAUX 39, MOUTIERElegance Suspended above the Jura HeightsA Privileged AddressLocated in the highly sought-after Sous-Chaux neighborhood, at the end of a private dead-end road, this exceptional villa offers a rare quiet living environment. On the heights of Moutier, it overlooks the town while enjoying a preserved natural setting, between soft light, benevolent silence, and open horizon.An Architecture that Sublimates LightBuilt in 2011, this 5.5-room property deploys 152 m² of living space in perfect harmony between modernity and warmth.The noble materials - satin-finished concrete, high-end peripheral insulation, integrated air-air heat pump with discretion - give the whole a resolutely premium character.Interior Spaces Designed for ComfortThe apartment offers an exemplary distribution:the entrance is at ground level and provides access for people with reduced mobility • 4 bedrooms bathed in natural light, • a vast living room open to the outside and the panoramic view, • 2 elegant bathrooms, • 2 separate toilets, • perfectly balanced volumes, offering a feeling of fluidity and well-being at every step.An Art of Living in the Open AirThe pièce de résistance of this property lies in its vast outdoor space: • 104 m² of terrace, a true open-air salon, • an outdoor jacuzzi, inviting you to suspended moments facing the Jura panorama, • a 1,000 m² tree-lined plot, conducive to relaxation, games, or evenings under the stars, • a double garage secured, guaranteeing intimacy and comfort.Each sunrise and sunset transforms the terrace into a living picture, making this place a privileged space to enjoy the seasons.A Harmonious Location between Serenity and PracticalityJust a few minutes from the essential amenities - bus stop at 450 m, schools and shops nearby - this villa reconciles the tranquility of an exclusive cocoon and the fluidity of a simple and pleasant daily life.A Home for AesthetesWhether it's a family looking for a harmonious living environment, a couple in love with elegance, or a visionary investor, this villa represents more than just a place:it's an experience, a feeling, an invitation to live beauty day after day.Sous-Chaux 39, MoutierA rare gem where every moment becomes a privilege.

  • Parking space
  • Balcony / Terrace
  • View
  • +1
1 / 7
5.5 rooms331m²CHF 650,000.–
Rue du Moulin 14, 2738 Court

Magnificent 5.5-room loft-style apartment, 15 minutes from Delémont

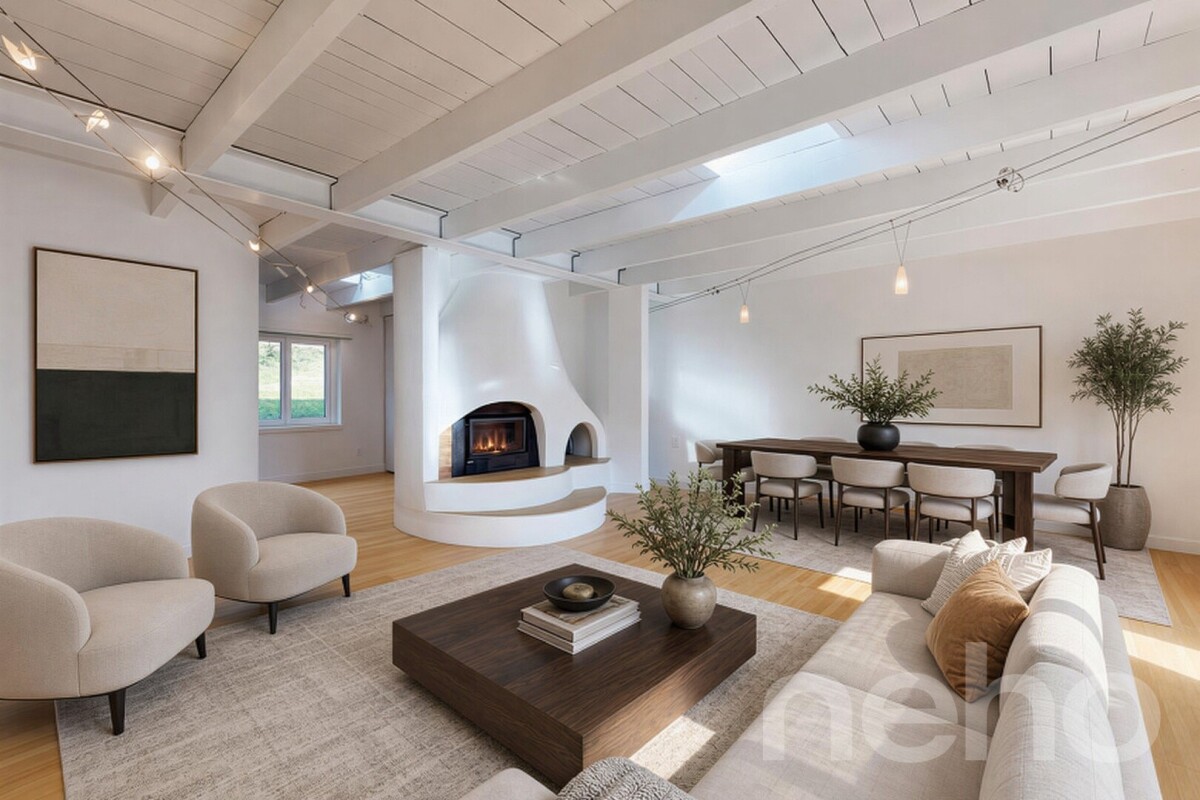
Located in Court (BE), this magnificent and very large apartment of approximately 331 m² immediately seduces with its unique workshop style, impressive volumes, and exceptional brightness. A rare property, intended for lovers of unconventional spaces and character places.The heart of the apartment is undoubtedly its spectacular living room, with generous dimensions, fully glazed, bathed in natural light throughout the day. This majestic living space is sublimated by a stove, bringing a warm and convivial atmosphere, while offering an unobstructed view that reinforces the feeling of space and freedom.Partially renovated, the apartment already offers excellent comfort while leaving a beautiful margin for improvement. Its great potential for optimization allows for imagining multiple arrangements according to your desires: redistribution of volumes, creation of additional spaces, or enhancement of its loft/workshop spirit.The night area consists of four bedrooms, all benefiting from a beautiful ceiling height, reinforcing the atypical and elegant character of the place.A large bathroom completes this space, equipped with a corner bathtub, an Italian shower, a toilet, and a double sink, combining comfort and functionality. A separate guest toilet perfects the layout.On the practical side, the apartment also has a spacious laundry room and a DIY room, which can easily be converted into a workshop, creative space, or room dedicated to a professional activity.With its undeniable charm, rare volumes, brightness, and multiple possibilities for arrangement, this apartment represents a unique opportunity for those seeking a character property with high potential, to be personalized according to their aspirations**Some photos have been improved to reflect the potential of the apartment**Exceptional environment: Enjoy a peaceful and sunny living environment, particularly pleasant in summer. The proximity of a river adds to the natural charm of the place, while the rail access facilitates your travel with the Court train station just 8 minutes on foot and the bus stop at 9 minutes.This family property in a quiet neighborhood is perfectly suited for families seeking space, tranquility, and quality of life. The attic benefits from a privileged exposure and a remarkable view, creating a true haven of peace in the heart of the Bernese Jura.

Travel time
-
1 / 6
  • Parking space
  • Elevator
  • Wheelchair access
6 rooms157m²Price on request
2852 Courtételle

Cabinet of Care or Fitness & Wellness

Welcome to our opportunities portal, where we present you with a unique property in Courtételle, perfect for establishing a care office, a wellness center, or a high-end fitness studio. This 6-room property is a true haven of peace designed for luxury and comfort, including a fully equipped gym, a sauna, a hammam, as well as two dedicated care rooms and a professional reception hall. You will also benefit from a secured parking space in an underground garage and numerous outdoor parking spaces for clients. Don't miss this opportunity to invest in wellness and luxury, in a minergie-certified environment that guarantees efficient energy supply and optimal comfort.This BETTERHOMES offer is characterized by the following advantages: - gym with fitness equipment- sauna- hammam- 2 care rooms- reception hall- 2 dressing rooms- a rest room- technical and storage room, basement- 1 parking space in the underground garage and several outdoor parking spaces- minergie- etc., etc., etc. ...Interested? Contact us for a free visit!Not the right one? You will find over 1,900 other objects on: www.betterhomes.ch - The Swiss specialist for real estate transactions.Do you have a property to market?Take advantage of our expertise: https://www.betterhomes.ch/en/benefitDo you want to know the value of your property?Discover its value now with our free, non-binding, and immediate estimate!https://www.betterhomes.ch/en/knowledge/estimateMore detailsLocation: village centerBuilding condition: very goodBathrooms: 4 (3 x WC / shower / sink, 1 x WC / sink)Heating system: heat pumpPublic transport: station, 50 mShops: grocery store, 80 m

  • Parking space
  • Elevator
  • Wheelchair access
1 / 8
7.5 rooms280m²CHF 2,240,000.–
2533 Evilard

Prestige, light and panorama in the heart of Evilard

Nestled in the sought-after heights of Evilard, in one of the most prized residential areas of the Biel region, this remarkable property offers a rare living environment where elegance, serenity, and spectacular panorama blend together.Benefiting from a unique dominant position, it reveals an unobstructed view of the city of Biel, the lake, and the entire Alpine chain. A grandiose setting that evolves with the seasons and accompanies every moment of daily life.Developing nearly 280 m² of living space, this exceptional apartment seduces from the first steps with its generous volumes, exceptional brightness, and the quality of its living spaces. Entirely renovated in 2013, like the building, it offers today contemporary amenities combining comfort, functionality, and refinement.Outside, a magnificent terrace of about 60 m² constitutes a true extension of the living spaces. A true open-air room, it invites you to fully enjoy a privileged environment, between absolute calm, optimal sunlight, and breathtaking views.The heart of the property is undoubtedly its spectacular reception area of about 100 m². Bathed in light thanks to its large south and east-facing openings, it offers a feeling of space and freedom that is particularly rare. The living room and dining room communicate harmoniously with the outdoors, creating a natural continuity between inside and outside.The generous ceiling heights reinforce the exclusive character of the places and give the whole an elegant, airy, and resolutely contemporary atmosphere.For buyers wishing for more bedrooms, the current configuration easily allows the creation of an additional room of about 15 m² without altering the exceptional volumes of the living space.The open kitchen, realized with quality materials and equipped with high-end V-ZUG appliances, seduces with its timeless design, numerous storage spaces, and vast central granite island. Its direct access to the balcony makes it a convivial space, ideal for receiving or sharing daily moments.A wide, naturally lit corridor distributes the different spaces harmoniously and integrates numerous perfectly integrated storage spaces.The sleeping area has been designed to offer comfort and intimacy to each of its occupants. It includes five bedrooms with generous surfaces, including a superb parental suite benefiting from a private vestibule and an elegant bathroom with natural light. The latter has a bathtub, an independent shower, a double sink, as well as direct access to the balcony.The other bedrooms, bright and ideally oriented, offer comfortable spaces perfectly adapted to family life, hosting guests, or setting up an office.A multifunctional room with natural light, currently equipped with a washing column and initially designed to accommodate an additional bathroom, completes this area. In total, the property has three bathrooms, guaranteeing optimal comfort in daily life.An independent space under the roofA particularly appreciated asset lies in the presence of an independent room under the roof of the building. Offering about 15 m² of living space (about 22 m² of floor space), this versatile space can accommodate a private office, a workshop, a library, a fitness room, or a guest room.The natural separation from the main dwelling gives it great flexibility in use.Annexes and parkingThe property also benefits from a large, private basement of about 30 m², offering a particularly generous storage space.Two parking spaces in the underground garage, pre-equipped for the installation of charging stations for electric vehicles, complete this exceptional property. They are offered for CHF 70,000.– in addition to the sale price.A unique quality of lifeRenowned for its residential standing, its green environment, and its immediate proximity to the city of Biel, Evilard seduces a clientele seeking tranquility without compromising on amenities.Rare on the market, this property addresses the most demanding buyers looking for a unique place to live, offering exceptional volumes, a spectacular panorama, and a quality of life that is simply incomparable.

1 / 4
5.5 roomsCHF 633,000.–
2852 Courtételle

Appartement, Courtételle - 633000

DescriptionNew 5½-room apartment / 138 m2 net+ 22 m2 terrace+ 1 underground parking spaceBuilding in PPE with 29 apartments with elevator. With parental bedroom and dressing room, washing machine and dryer in the apartment, fiber optic, controlled ventilation and photovoltaic panels. SEVERAL APARTMENTS AVAILABLECONTACT US !FOR MORE PHOTOS : www. avendre. ch. SituationThe building is located in the center of the Basilica district. 100 meters from the bus stop. 400 meters to all amenities. 1'300 meters from the A16 highway junction. 45 minutes from Basel and 30 minutes from Biel. Basement1 underground parking space, 1 cellar, 1 heating room (heat pump with geothermal probe), 1 bicycle and stroller room. REZ - 1ER - 2E - 3E FLOORDay area :1 entrance hall of 6.7 m2 with cloakroom and wall cupboard leads to 1 fitted kitchen of 15.9 m2 with 1 adjacent storage room of 3.8 m2 with monobloc controlled ventilation. The kitchen is open to 1 living and dining room of 39.4 m2 with bay window that provides access to 1 terrace of 22.3 m2 with storage room (+ right of superficie for the ground floor). Night area :1 distribution hall of 4.6 m2 leads to 1 parental bedroom of 12.3 m2 with dressing room of 5.2 m2 and 1 private bathroom of 4.5 m2 with shower, WC and sink, 3 bedrooms of 14.7 m2, 10.8 m2 and 10.1 m2, 1 bathroom of 10.4 m2 with bathtub, WC, sink and washing machine and dryer. Outdoor facilitiesParking spaces available in front of the building. Green space around the building. - This document has no contractual value -.

1 / 4
5.5 roomsCHF 816,000.–
2852 Courtételle

Appartement, Courtételle - 816000

DescriptionNew 5½-room attic apartment / 164 m2 net+ 2 terraces of 70 m2 and 18 m2+ 2 underground parking spacesBuilding with 29 apartments and elevator. With dressing room, washing machines and dryers in the apartment, fiber optic, controlled ventilation and photovoltaic panels. SEVERAL APARTMENTS AVAILABLECONTACT US !FOR MORE PHOTOS : www. avendre. ch. SituationThe building is located in the center of the Basilica district. 100 meters from the bus stop. 400 meters to all amenities. 1'300 meters from the A16 highway junction. 45 minutes from Basel and 30 minutes from Biel. Basement1 parking space in the underground parking garage, 1 cellar, 1 heating room (heat pump with geothermal probe), 1 bicycle and stroller room. 4th floorDay area :1 entrance hall of 8.5 m2 with wardrobe and wall cabinets leads to 1 equipped kitchen of 13.3 m2 with 1 adjacent storage room of 3.1 m2 and opens onto 1 living and dining room of 52.4 m2 with window front, which provides access to 1 semi-covered terrace of 70 m2 and 1 terrace of 18.7 m2, 1 bathroom of 4.8 m2 with shower, WC and sink, 1 laundry room of 7.2 m2 with sink, washing machines and dryers and controlled ventilation. Night area :1 distribution hall of 7.9 m2 leads to 1 parental bedroom of 16.4 m2 with dressing room of 6.6 m2, 3 bedrooms of 12.1 m2, 12 m2 and 11.8 m2, 1 bathroom of 8.7 m2 with bathtub, Italian shower, WC and sink. Outdoor facilitiesParking spaces available in front of the building. Green space around the building. - This document has no contractual value -.

Other interesting objects