Quick Filters for your search

Quick-filters

We show you quick-filters based on the most used filters by location.

By using these, you can enhance your search experience by finding new and interesting properties to your likings.

Schwarzsee - Flats for sale

We recommend expanding your search criteria to get similar results. The current filters didn’t return any matches.

If you don’t want to change your current search criteria, we recommend creating a search alert, so you’ll be notified when matching offers become available.

More objects in your automatically expanded search area
14 results - Radius: + 10km
1 / 12
  • Balcony / Terrace
  • Garage
  • View
  • +2
4.5 rooms172m²CHF 840,000.–
Plasselb, 1737 Plasselb

Living with a view - stylish terrace apartment in Plasselb

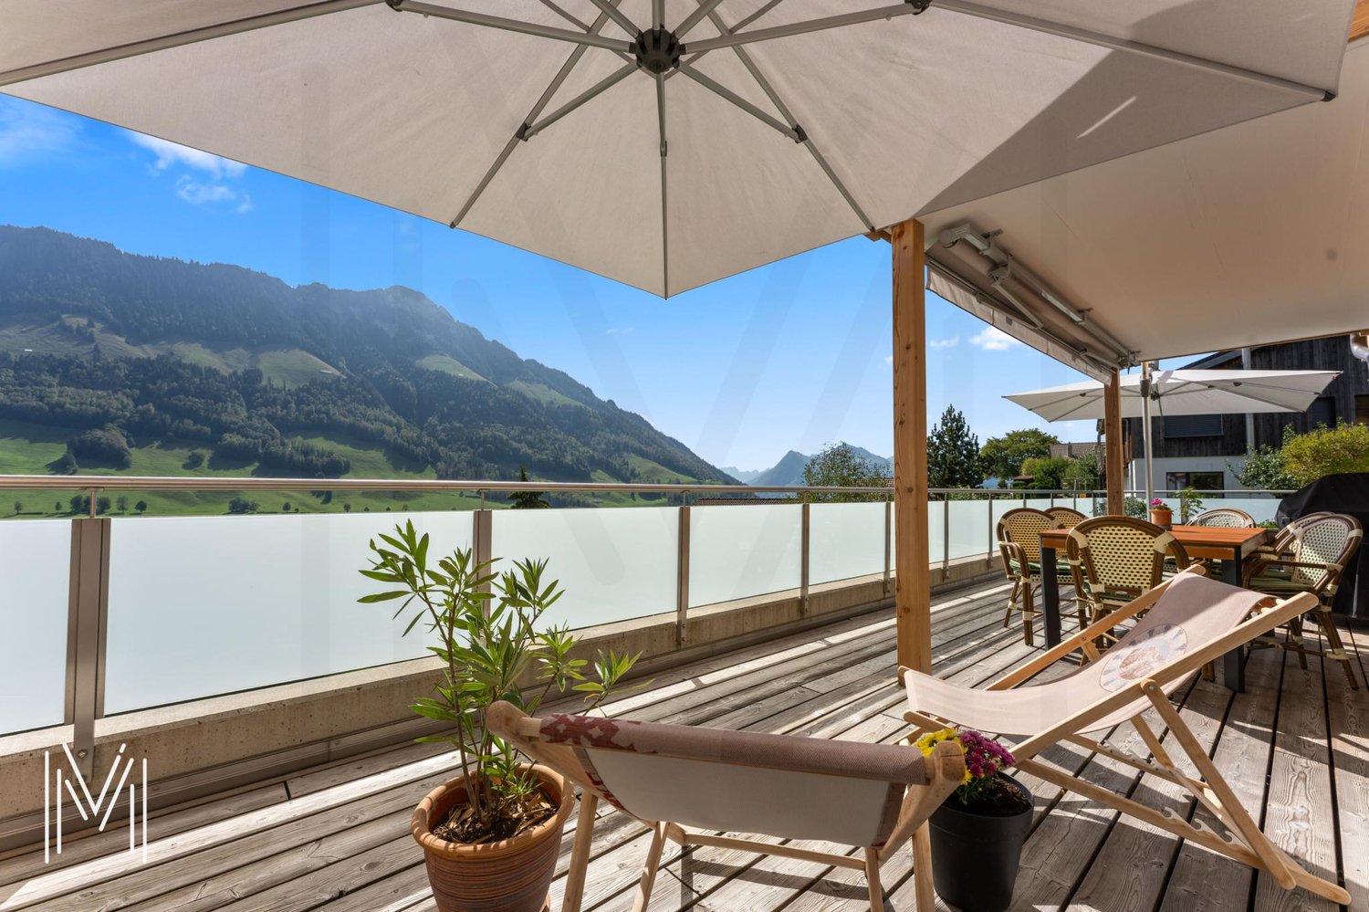
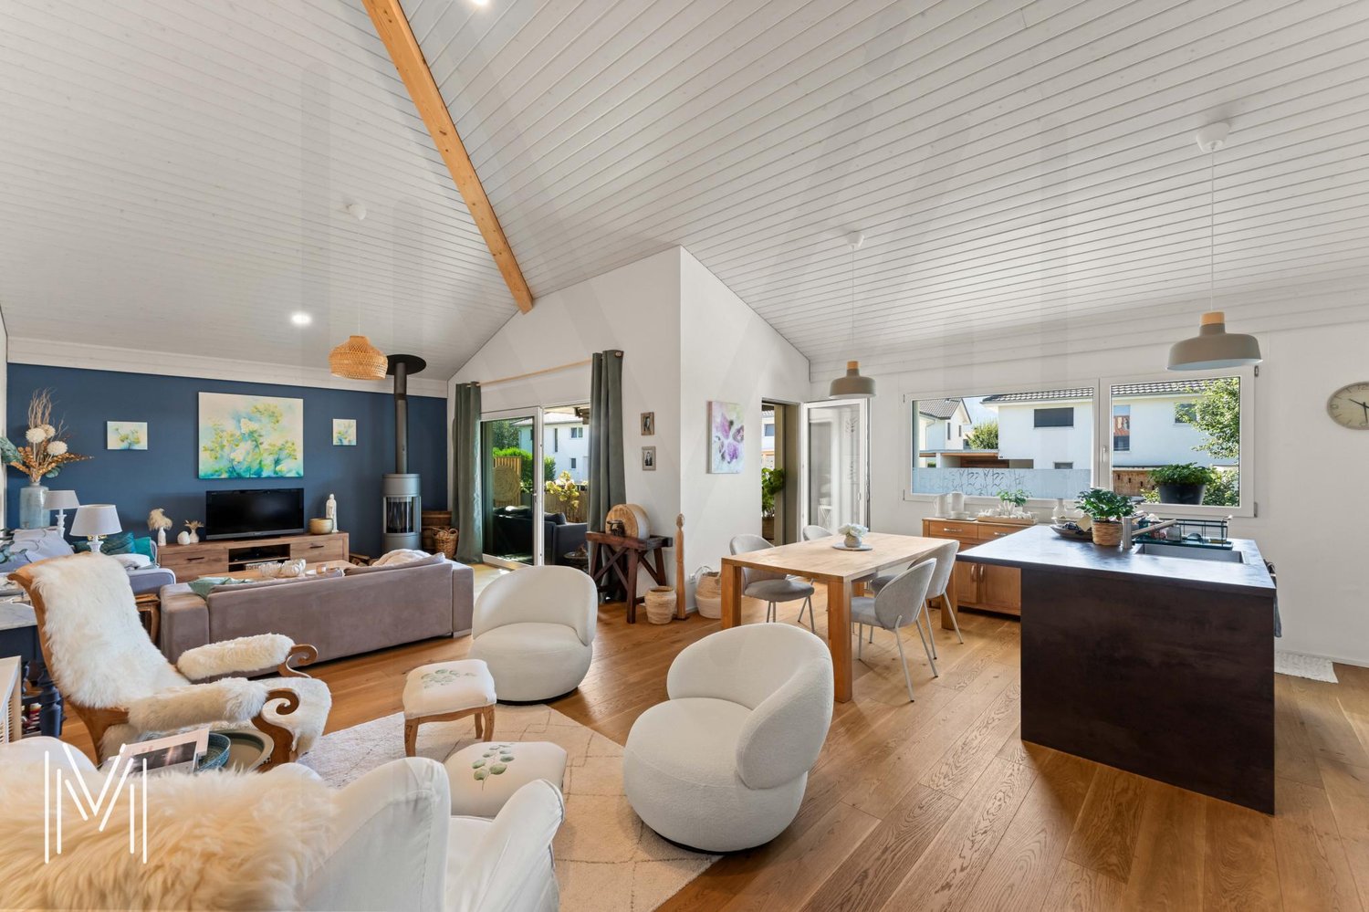
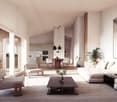
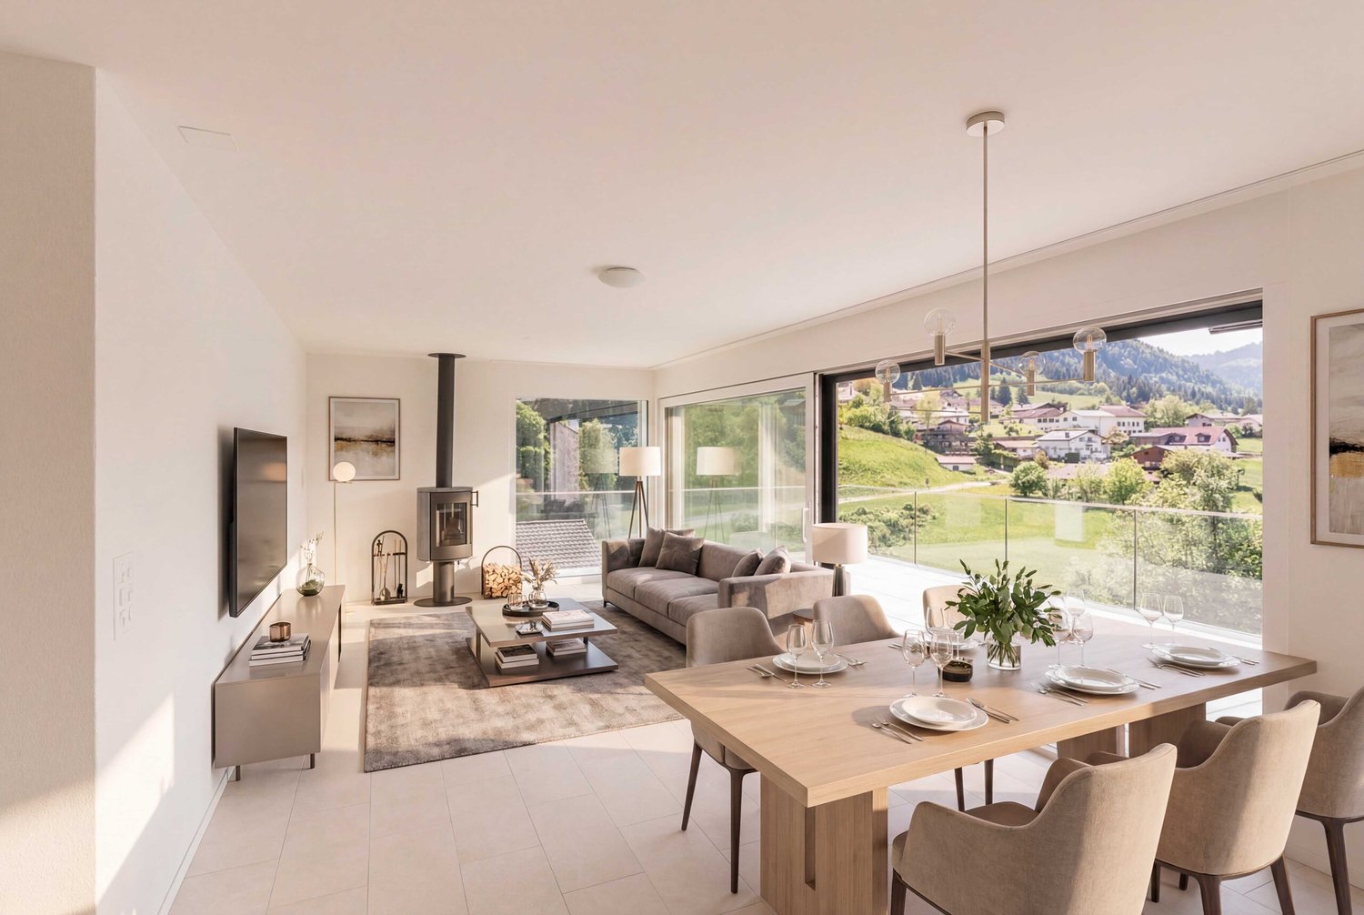
Have you ever dreamed of waking up on a sun-drenched terrace with a panoramic view? This is exactly the feeling that awaits you in this newly built terrace apartment in Plasselb, which combines modern living with rural charm. When entering the apartment on the third floor, you are greeted by a spacious and bright entrance area. In the hallway, you have six practical built-in closets at your disposal, supplemented by a separate wardrobe with the possibility of expansion to a guest toilet. Here, functionality is combined with thoughtful design. The heart of the apartment is the open living and dining area with a modern kitchen. Equipped with an oven, microwave, and induction cooktop, it meets the highest standards. The large window fronts let in plenty of light and create a friendly living atmosphere. The Swedish stove also provides cozy hours and a comfortable home feeling. An absolute highlight is the spacious terrace, which is directly accessible from the living area and one of the rooms. Here, you can enjoy an unobstructed view into the green and relaxed moments in absolute privacy. The apartment offers a total of three bright bedrooms. The children's room has direct access to the terrace. The master bedroom impresses with its own bathroom with shower and sink, as well as a separate dressing room. Another room is ideal as a study or guest room. The second bathroom is high-quality equipped with a double sink, bathtub, washing machine, and dryer, and offers enough space for everyday life. The equipment leaves nothing to be desired. High-quality materials, stylish floor coverings, underfloor heating, and a modern air-water heat pump with solar support provide sustainable living comfort. Additional storage space is offered by a separate basement compartment and an outdoor storage room on the terrace. Two parking spaces are available for your vehicles, supplemented by visitor parking and a bicycle room. The parking spaces can be purchased for CHF 25,000 each.Exact address available after registration on neho.ch.INTERESTED IN A VIEWING? PLEASE REGISTER: https://neho.ch/b/1737-26-3Have you ever dreamed of waking up on a sun-drenched terrace with a panoramic view? This is exactly the feeling that awaits you in this newly built terrace apartment in Plasselb, which combines modern living with rural charm.When entering the apartment on the third floor, you are greeted by a spacious and bright entrance area. In the hallway, you have six practical built-in closets at your disposal, supplemented by a separate wardrobe with the possibility of expansion to a guest toilet. Here, functionality is combined with thoughtful design.The heart of the apartment is the open living and dining area with a modern kitchen. Equipped with an oven, microwave, and induction cooktop, it meets the highest standards. The large window fronts let in plenty of light and create a friendly living atmosphere. The Swedish stove also provides cozy hours and a comfortable home feeling.An absolute highlight is the spacious terrace, which is directly accessible from the living area and one of the rooms. Here, you can enjoy an unobstructed view into the green and relaxed moments in absolute privacy.The apartment offers a total of three bright bedrooms. The children's room has direct access to the terrace. The master bedroom impresses with its own bathroom with shower and sink, as well as a separate dressing room. Another room is ideal as a study or guest room.The second bathroom is high-quality equipped with a double sink, bathtub, washing machine, and dryer, and offers enough space for everyday life.The equipment leaves nothing to be desired. High-quality materials, stylish floor coverings, underfloor heating, and a modern air-water heat pump with solar support provide sustainable living comfort.

  • Balcony / Terrace
  • Garage
  • View
  • +2
Miroslav Mescic

Miroslav Mescic

Immobilienmakler

1 / 13
  • Parking space
  • View
  • Elevator
  • +1
4.5 rooms153m²CHF 995,000.–
1652 Botterens

Exceptional 4.5-room attic apartment with terrace and private garden

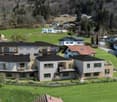
An exceptional attic apartment with a private garden between lake, mountains, and forests!In the heart of the charming village of Botterens, in a privileged natural environment offering calm, intimacy, and spectacular panoramas, discover this magnificent attic apartment. A true invitation to the sweetness of life, this rare property elegantly combines contemporary architecture, high-end amenities, and an exceptional living environment.Built in 2020, this property seduces with its generous volumes, omnipresent brightness, and carefully designed outdoor spaces. With its 152.50 m² of living space, it offers a comfortable living experience.A privileged location in the heart of GruyèreBotterens benefits from an ideal location for those seeking the tranquility of an authentic village without renouncing the advantages of the city. Nestled in a green setting, the commune offers a peaceful and secure environment while being only 5 minutes from Broc and all its amenities.Nature lovers will appreciate the immediate proximity to Lake Gruyère, a true leisure area offering swimming, paddleboarding, fishing, boating, and walks along the water. The hiking trails, mountain bike routes, and ski stations in the region allow you to fully enjoy the natural riches of Gruyère during the four seasons.Living spaces designed for comfort and convivialityUpon entering, a spacious entrance hall equipped with custom-made wall cabinets welcomes visitors in an elegant and warm atmosphere. A large storage room completes this space and offers particularly valuable storage possibilities for daily needs.The sleeping area consists of three spacious rooms bathed in natural light.The superb parental suite of 30 m² has large built-in wardrobes, a private bathroom with an Italian shower, WC, and sink, as well as direct access to the garden, offering a true haven of tranquility.Two other rooms with comfortable dimensions (14.50 m² and 12 m²) allow for accommodating children, guests, or a workspace according to individual needs.A second bathroom, perfectly appointed, includes a bathtub, WC, sink, and a washing machine and dryer.The heart of the apartment reveals itself through a magnificent open living space of over 61 m², spacious and bright. The large windows create a natural continuity between indoors and outdoors while offering a permanent spectacle on the emblematic landscapes of Gruyère.The modern, fully equipped kitchen seduces with its pure lines, numerous storage spaces, and perfectly studied ergonomics. Open to the dining and living areas, it favors convivial moments in an elegant and warm atmosphere.An adjacent pantry completes this space ideally and provides additional comfort in daily life.Outside, the vast terrace of 36 m² and the private garden of 156 m² constitute a true extension of the living space. These amenities allow you to fully enjoy the beautiful days, organize family meals or gatherings with friends, and admire the sunsets over the lake and surrounding mountains every evening.Modern and sustainable amenitiesDesigned according to high standards of comfort and energy efficiency, this apartment benefits from state-of-the-art technical equipment:- Geothermal heat pump heating- Solar panel installation- Complete ABB free@home building automation system- Fiber optic connection- Windows equipped with insect screens- Excellent thermal and acoustic insulation- High-quality materials and finishesEvery detail has been considered to offer optimal comfort while reducing the building's energy footprint.Security, functionality, and quality of lifeThe building benefits from rigorous management and perfectly maintained common areas.Access is secured by a video intercom system, ensuring daily comfort and serenity.The property also features:- A private basement of approximately 14 m²- An indoor parking space number 24 with a large private storage room (CHF 25,000.- extra, obligatory purchase)- An outdoor parking space number 6 (CHF 15,000.- extra, obligatory purchase)- A unique living environment between authenticity and modernityLiving in Botterens means choosing an exceptional quality of life in the heart of one of the most beautiful regions of French-speaking Switzerland. Between the shores of Lake Gruyère, the majestic landscapes of the Pre-Alps, the historical heritage of Gruyères, and the numerous leisure activities accessible nearby, every day offers its discoveries and privileged moments.Whether as a main residence or as a prestigious secondary residence, this apartment meets the expectations of a demanding clientele seeking a rare property that combines contemporary comfort, preserved nature, and a privileged location.Rare on the market, this property will seduce buyers looking for an exclusive living environment where comfort, elegance, and nature meet harmoniously.One visit is enough to fall under the charm of this exceptional place!Do not wait to contact us to receive the complete dossier with all the information.A gem, that's Murith!
  • Parking space
  • View
  • Elevator
  • +1
Jonas Murith

Jonas Murith

Directeur

1 / 11
4.5 rooms98m²CHF 550,000.–
Kapellenstrasse 2, 1716 Plaffeien

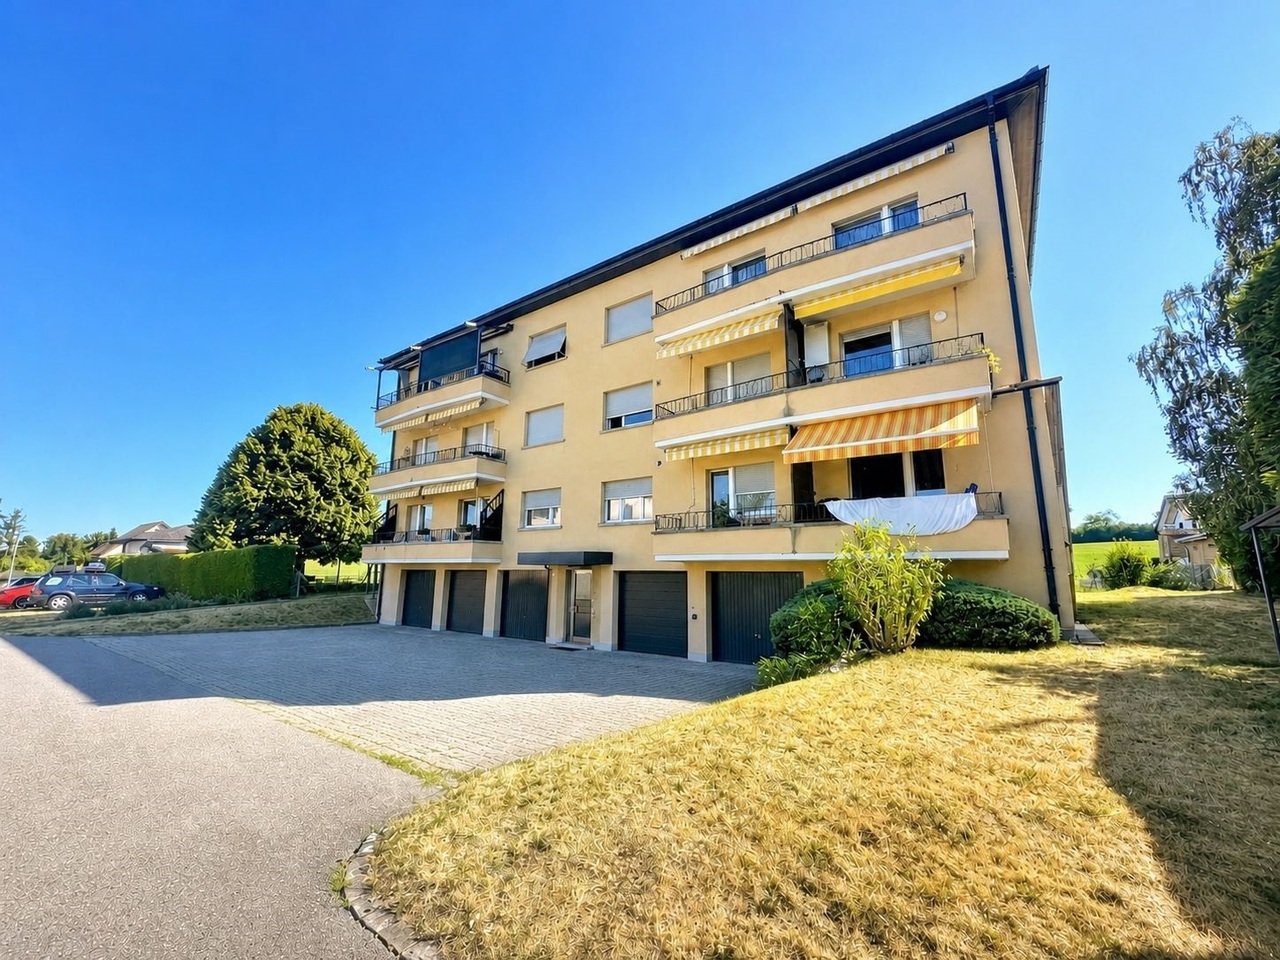
Charmante 4.5-Zimmer-Wohnung mit Balkon und Garage

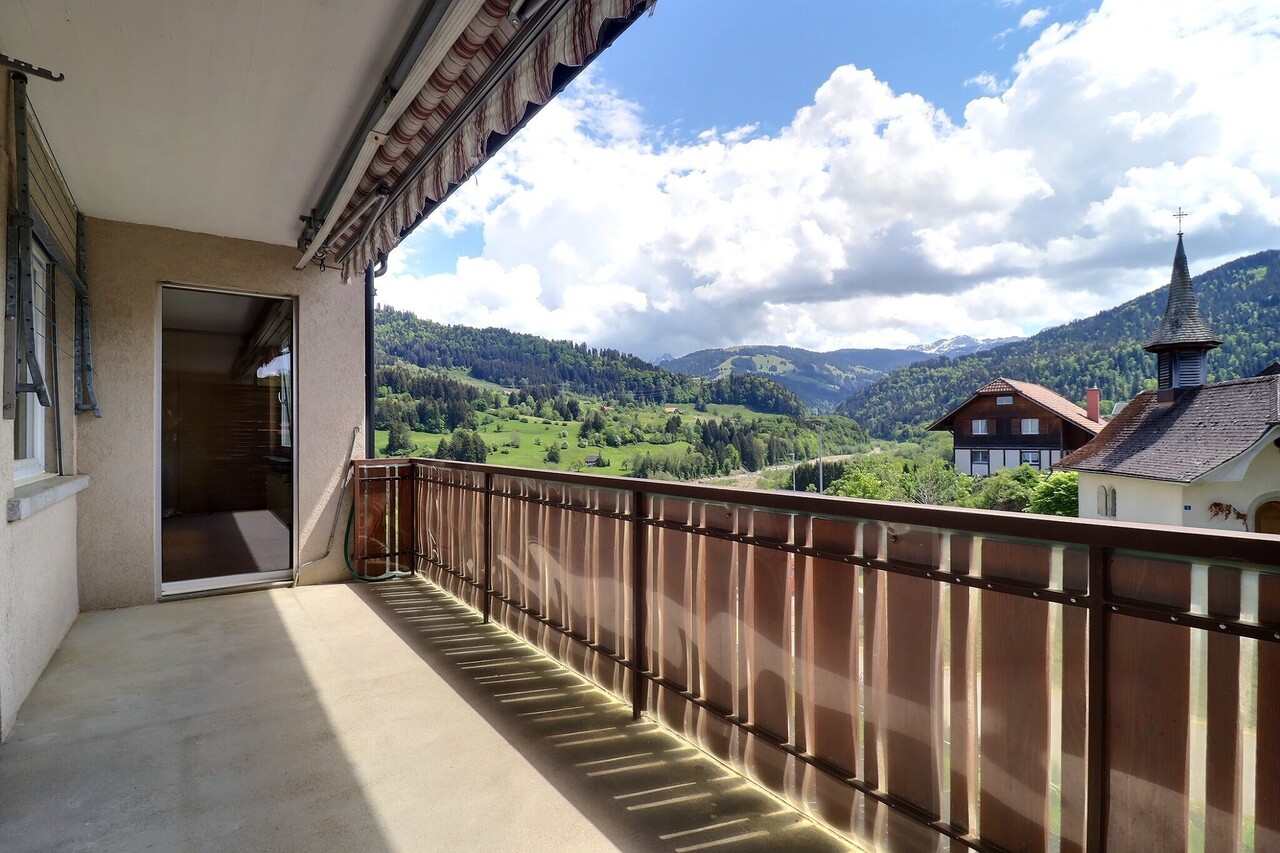
Entdecken Sie diese charmante und gemütliche 4.5 Zimmerwohnung in Plaffeien, gelegen im 1. Stock eines in den 1970er-Jahren erbauten Gebäudes.Die Wohnung wurde laufend unterhalten, benötigt jedoch eine Renovation, um ihr volles Potenzial auszuschöpfen. Das Duschbad wurde bereits erneuert und die Fenster wurden in 2010 ersetzt (PVC-Fenster mit Dreifachverglasung).Im Gebäude wurden in den letzten Jahren verschiedene Investitionen vorgenommen, darunter der Ersatz der Heizung durch eine Luft-Wasser-Wärmepumpe sowie die Installation von Photovoltaikanlagen mit Akkumulator und Solarthermieanlagen.Die Wohnung überzeugt durch die schöne Aussicht auf die Freiburger Voralpen sowie die Nähe zu zahlreichen Spazierwegen entlang der Sense. Eine Garagenbox ist im Verkaufspreis inbegriffen.Zögern Sie nicht, und kontaktieren Sie uns für weitere Auskünfte oder eine Besichtigung dieses Objektes.*********************Découvrez ce charmant et confortable appartement de 4,5 pièces à Planfayon, situé au 1er étage d'un immeuble construit dans les années 70.Bien qu'entretenu, l'appartement nécessite une rénovation afin de révéler tout son charme. La salle de douche a été récemment rénovée et les fenêtres ont été remplacées en 2010. Dans l'immeuble, d'importants travaux ont été consentis, notamment le remplacement du système de chauffage par une pompe à chaleur air-eau, l'installation de panneaux photovoltaïques et accumulateur et panneaux thermiques.Voici quelques atouts que vous apprécierez particulièrement dans cet appartement :* Vue sur les Préalpes fribourgeoises* Situé à proximité de nombreuses possibilités de promenades le long de la Singine et dans la nature* Fenêtres PVC triple vitrageUn garage box avec porte électrique complète l'ensemble.N'hésitez pas à nous contacter pour de plus amples informations ou pour organiser une visite de cette propriété soigneusement entretenue.Entdecken Sie diese charmante und gemütliche 4.5 Zimmerwohnung in Plaffeien, gelegen im 1. Stock eines in den 1970er-Jahren erbauten Gebäudes.Die Wohnung wurde laufend unterhalten, benötigt jedoch eine Renovation, um ihr volles Potenzial auszuschöpfen. Das Duschbad wurde bereits erneuert und die Fenster sind neuwertig (PVC-Fenster mit Dreifachverglasung).Im Gebäude wurden in den letzten Jahren verschiedene Investitionen vorgenommen, darunter der Ersatz der Heizung durch eine Luft-Wasser-Wärmepumpe sowie die Installation von Photovoltaik- und Solarthermieanlagen. Die Wohnung überzeugt durch die schöne Aussicht auf die Freiburger Voralpen sowie die Nähe zu zahlreichen Spazierwegen entlang der Sense. Eine Garagenbox ist im Verkaufspreis inbegriffen.Zögern Sie nicht, und kontaktieren Sie uns für weitere Auskünfte oder eine Besichtigung dieses Objektes.

Travel time
-
New building
1 / 4
4.5 rooms115m²CHF 895,000.–
La Chaudalla 68, 1637 Val-de-Charmey

Charmey – Magnificent new 4.5-room apartment with view and large terrace

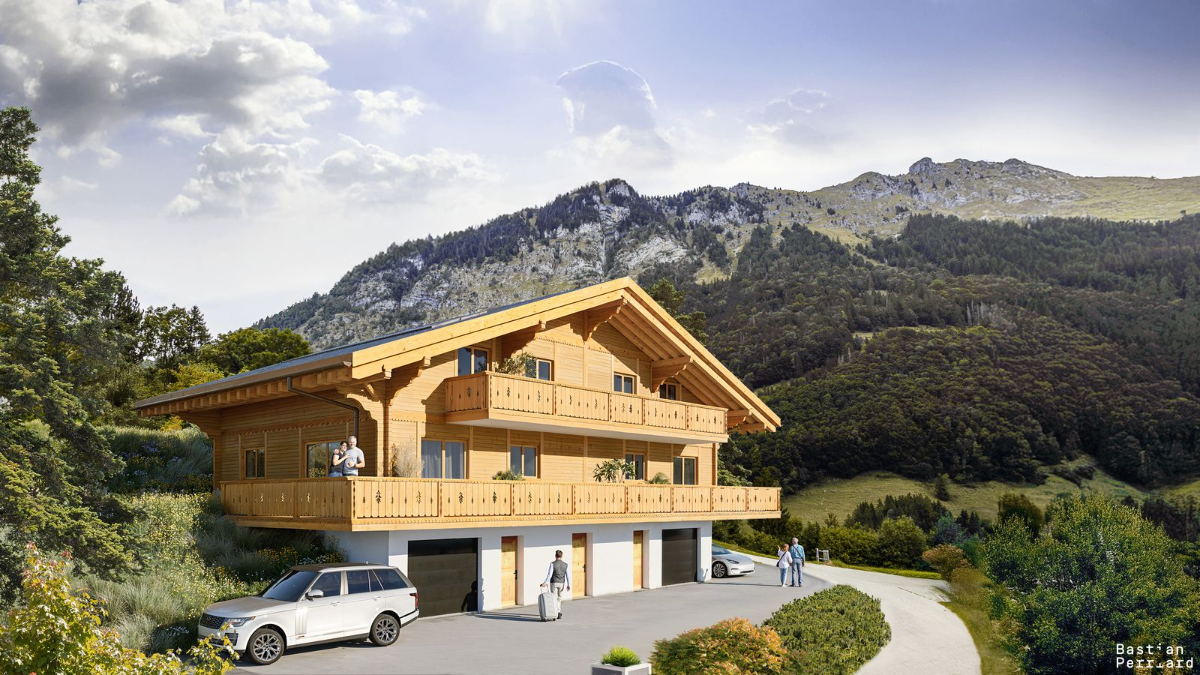
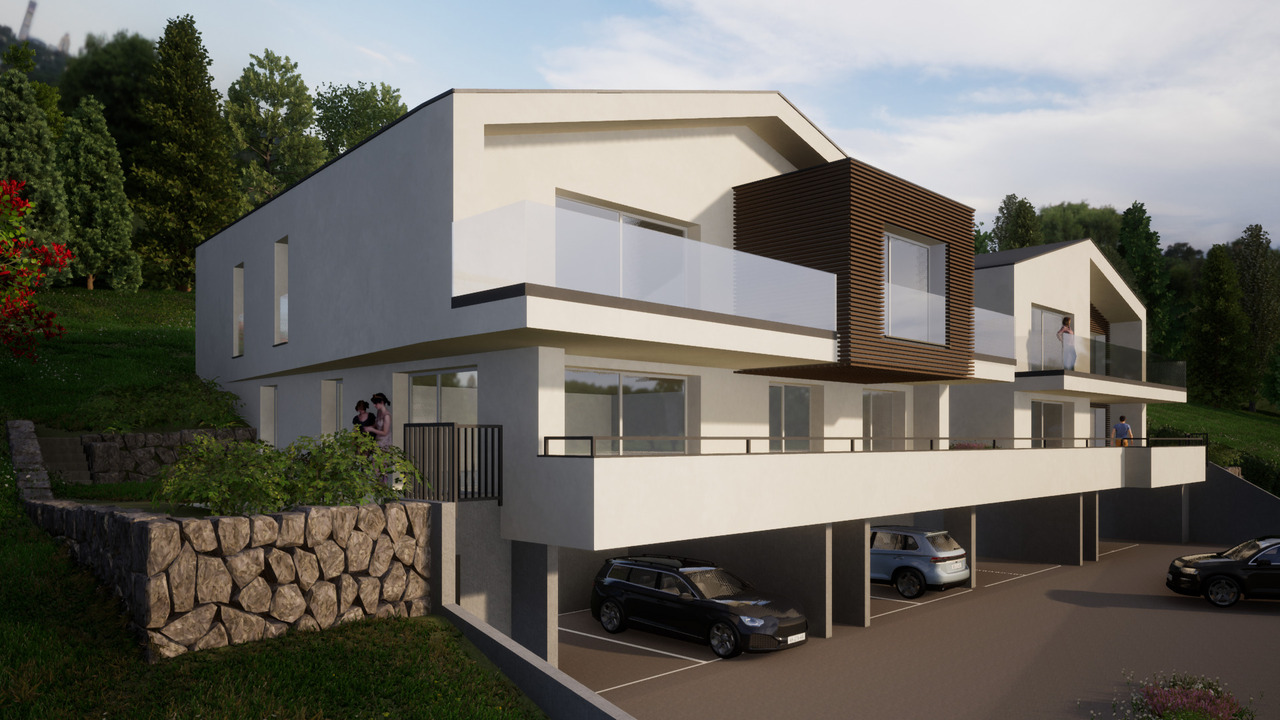
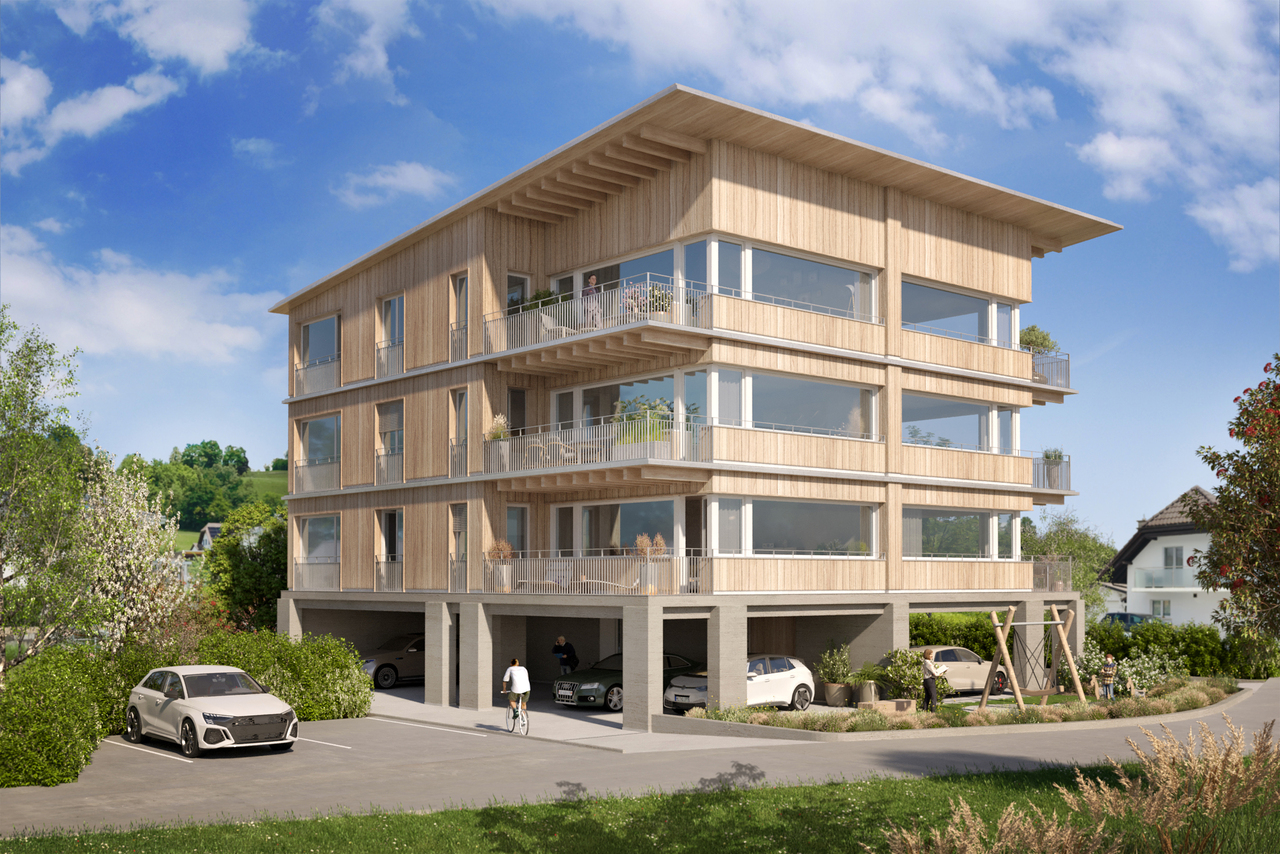
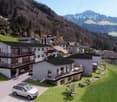
Aventis Immobilier presents "La Chaudalla", an exclusive residence with only 3 apartments, ideally located in the charming village of Charmey, in the heart of the Gruyère and its preserved landscapes.Designed with high-quality materials and excellent energy efficiency (CECB certificate B), these apartments in PPE combine comfort, modernity, and low operating costs.Characteristics of the property • 4.5 rooms – 115 m² of living space • Spacious terrace and balcony of 48 m² • Beautiful west orientation, ideal for enjoying the view and the evenings • 2 garages available at CHF 30,000.– per unit (in addition), with the possibility of installing an electric vehicle charging station • Residence on a human scale: a single building, only 3 apartments Construction and equipment • New construction with peripheral insulation • Aluminum-wood windows and doors, triple glazing • Aluminum blinds with electric control • Air-water heat pump, underfloor heating • Photovoltaic panels on the roof • Very generous finishing budgets: kitchen CHF 35,000.– / sanitary facilities CHF 20,000.– Situation Charmey is a popular destination in the Gruyère, renowned for its alpine living environment, thermal baths, and summer and winter leisure area. The village offers all the daily amenities (shops, schools, restaurants) in a natural and authentic environment.Availability The handover of the property is planned for spring 2028.Selling price: from CHF 895,000.– (garages in addition)A rare opportunity to acquire a new, energy-efficient, and customizable property in one of the most beautiful villages in the region. Do not hesitate to contact us to receive the complete sales dossier or organize a presentation of the project.

Travel time
-
1 / 7
4.5 rooms87m²CHF 820,000.–
Zälgstrasse 11, 1734 Tentlingen

Lot de 2 appartements de 2.5 pièces et 4,5 pièces récemment rénovés !

Situés dans le village de Tentlingen, en bordure de zone agricole, ces deux appartements offrent un cadre de vie agréable dans un environnement calme et verdoyant.L'ensemble comprend un appartement de 4,5 pièces de 87 m², entièrement rénové en 2023, ainsi qu'un appartement de 2,5 pièces de 50 m², également rénové, actuellement tous deux loués. Cette configuration représente une excellente opportunité pour un investisseur ou pour un acquéreur souhaitant combiner habitation et revenu locatif.L'appartement de 4,5 pièces bénéficie d'un balcon de 8 m² orienté sud-ouest et comprend un séjour avec salle à manger donnant accès à l'extérieur, trois belles chambres, une cuisine fermée ainsi qu'une salle de bains avec baignoire.L'appartement de 2,5 pièces dispose quant à lui d'une surface de 50 m² ainsi que d'un balcon de 4 m², offrant un espace extérieur agréable.Trois places de parc extérieures (en sus) complètent cet ensemble. (Charges PPE: 2,5 pces: CHF 290.-/mois et 4,5 pces: CHF 515.-/mois)Informations locatives :Appartement de 4,5 pièces : CHF 1'338.-/mois hors chargesAppartement de 2,5 pièces : CHF 820.-/mois hors chargesTrois places de parc extérieures : CHF 30.-/mois chacuneDiese beiden Wohnungen befinden sich im Dorf Tentlingen am Rande eines landwirtschaftlichen Gebiets und bieten ein angenehmes Wohnumfeld in einer ruhigen und grünen Umgebung.Das Ensemble umfasst eine 4,5-Zimmer-Wohnung mit einer Fläche von 87 m², die 2023 komplett renoviert wurde, sowie eine 2,5-Zimmer-Wohnung mit einer Fläche von 50 m², die ebenfalls renoviert wurde; beide sind derzeit vermietet. Diese Konstellation stellt eine hervorragende Gelegenheit für einen Investor oder einen Käufer dar, der Wohnbedarf mit Mieteinnahmen verbinden möchte.Die 4,5-Zimmer-Wohnung verfügt über einen 8 m² großen, nach Südwesten ausgerichteten Balkon und umfasst ein Wohn-Esszimmer mit Zugang nach draußen, drei schöne Schlafzimmer, eine separate Küche sowie ein Badezimmer mit Badewanne.Die 2,5-Zimmer-Wohnung verfügt ihrerseits über eine Fläche von 50 m² sowie einen 4 m² großen Balkon, der einen angenehmen Außenbereich bietet.Drei Außenparkplätze (gegen Aufpreis) runden das Angebot ab. (Eigentumswohnungsgebühren: 2,5-Zimmer-Wohnung: CHF 290.-/Monat und 4,5-Zimmer-Wohnung: CHF 515.-/Monat)Mietinformationen:4,5-Zimmer-Wohnung: CHF 1'338.-/Monat ohne Nebenkosten2,5-Zimmer-Wohnung: CHF 820.-/Monat ohne NebenkostenDrei Außenparkplätze: je CHF 30.-/Monat

Travel time
-
1 / 10
  • View
4.5 rooms150m²CHF 895,000.–
1637 Charmey

LAST APARTMENT !!! 4.5 ROOMS OF HIGH STANDING WITH EXCEPTIONAL VIEW

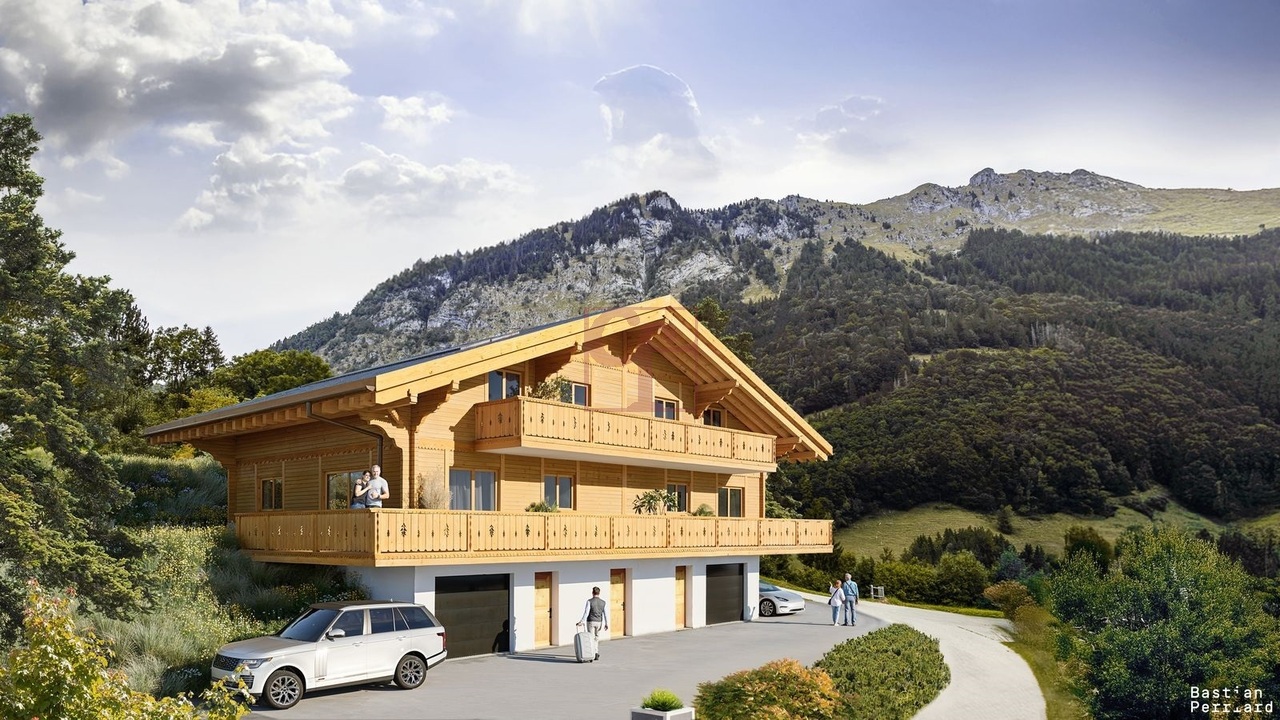
A RARE PROPERTY IN AN IDYLLIC SETTING ? AT THE GATES OF BULLE, BETWEEN MOUNTAINS AND GREENERY 2/3 apartments reserved, 1 unit still available !!!! Do not hesitate to contact us Terracing work in progress, delivery June 2027. Only as a main residence | Panoramic view ? Absolute calm ? Premium services Nested in a natural environment, just a few minutes from Bulle, this contemporary high-standard residence, composed of only 3 apartments (1 per floor, without shared walls), offers an exceptional level of comfort and intimacy. Located in a dead end, on the edge of an agricultural and forest area, it benefits from an unobstructed panoramic view of the Fribourg mountains. The exposure guarantees optimal lighting throughout the day with sunset, in absolute calm, without any vis-à-vis. An absolute must for lovers of the great outdoors, quality of life, and modern architecture. HIGH-END SERVICES FOR A LIFE OF QUALITY - Private elevator with direct access to the private side terraces of each apartment - Noble materials: high-end parquet flooring (CHF 100/m²), carefully laid tiles (CHF 70/m²), design kitchen for CHF 35'000.- - Preparation for stove, custom-made wardrobe, high-end sanitary facilities - Double garage with additional storage room/cellar of 9 m² - Large covered and open terraces with spectacular views MODERN AND FUNCTIONAL DISTRIBUTION (identical for the two apartments on the floors) - Entrance hall with cloakroom - Guest toilet - Spacious, light-filled living area: living room, dining room, open kitchen - Pantry - 2 bedrooms with bathroom - Parental bedroom with shower, dressing room, and access to the terrace - Large covered terrace (50 m²) + side terrace (20 m²) with unobstructed views LAST AVAILABLE UNIT UNIT 1 ? 1ST FLOOR - Apartment 4.5 rooms | 115 m² - Covered terrace 50 m² + side terrace 22 m² - Total PPE surface area: 150 m² - Price: CHF 895'000.- - Double garage + storage room: CHF 60'000.- - Total price: CHF 955'000.- UNIT 2 ? 2ND FLOOR RESERVED UNIT 3 - 3RD FLOOR RESERVED GENERAL INFORMATION - Work: Terracing work in progress - Expected completion: June 2027 - Sale exclusively as a main residence - Cantonal support possible (possible reduction of acquisition costs in case of first purchase) - Attractive financing options with current interest rates THE REGION: A LIFESTYLE BETWEEN LAKE AND MOUNTAINS Located in the immediate vicinity of Bulle, this property offers a perfect balance between practical life and nature. - Shops, schools, bus stops within minutes - Quick access to ski stations, lakes, and hiking trails - A postcard-like environment, ideal for families, nature lovers, or people working from home External finishing according to the proposed images. YOUR CONTACT FOR THIS EXCEPTIONAL PROPERTY Fred Varenne 079 474 64 09 fred@murith-immobilier.ch Contact us to receive the complete dossier

  • View
Fred Varenne

Fred Varenne

Conseiller en immobilier

1 / 6
4.5 rooms106m²CHF 910,000.–
Chemin du Vany-Blanc 11 et 13, 1652 Botterens

MAGNIFICENT NEW APARTMENT WITH LAKE AND MOUNTAIN VIEWS IN BOTTERENS

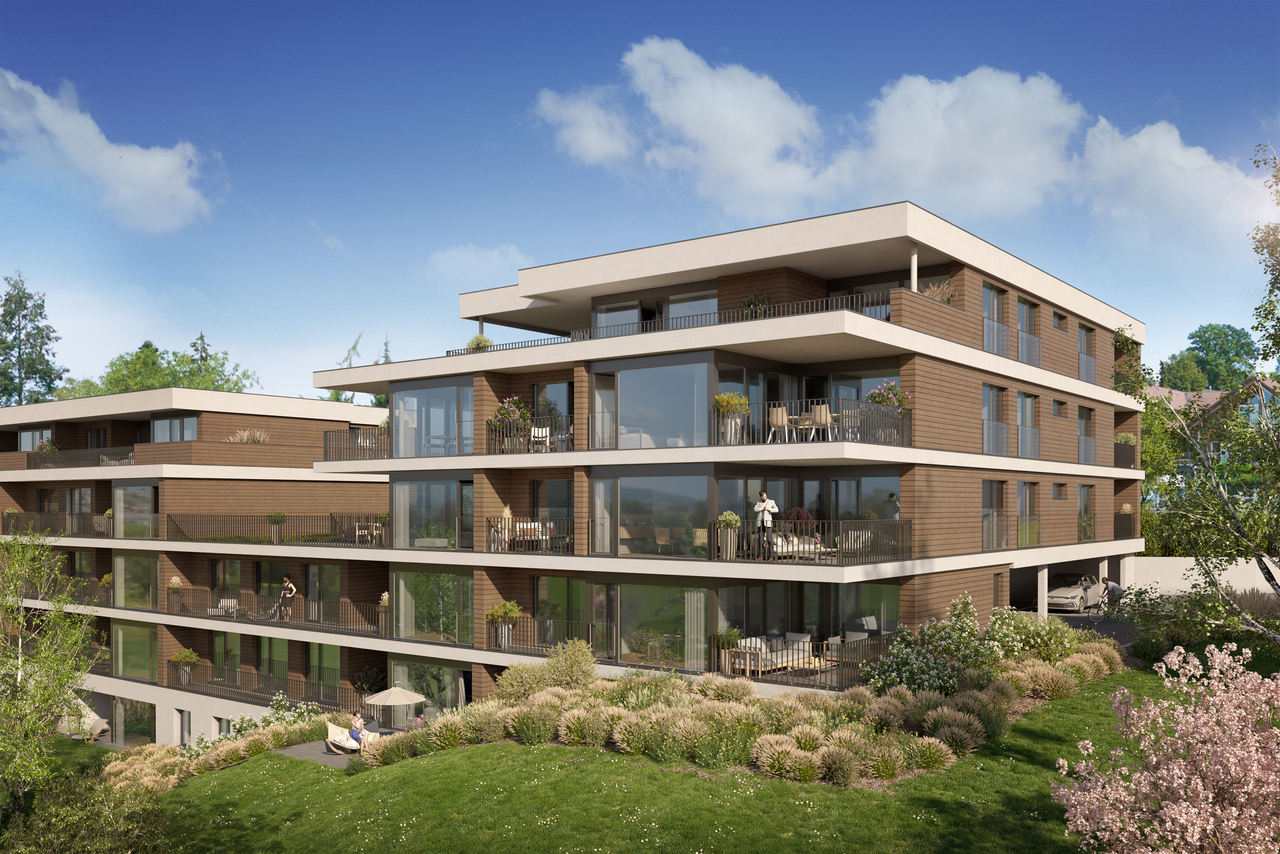
Apartment 4.5 rooms with exceptional views - Botterens (La Gruyère)Discover this magnificent new 4.5-room apartment, located in a privileged natural setting on the heights of the charming village of Botterens, on the shores of Lake Gruyère and just a few minutes from Bulle.This small contemporary residence of only 3 apartments will offer calm, intimacy, and an exceptional living environment. Nestled in a green environment, the property benefits from a spectacular view of the Moléson, Lake Gruyère, and the Gibloux.With a living area of approximately 106 m2, this apartment located on the 1st floor seduces with its bright volumes, high-end finishes, and generous outdoor spaces including a large balcony and a terrace to fully enjoy the panorama.Distribution: • Entrance hall with integrated wall cabinets • Shower/WC with washing column • Modern fully equipped open kitchen to the living room • Spacious bright living/dining room with access to the terrace and balcony • Parental suite with bedroom, dressing room, and private shower/WC • Two additional bedrooms • Private cellar on the ground floor Exterior and parking: • Large balcony and terrace with unobstructed views • 2 covered parking spaces (CHF 25,000.-/space, extra) The village of Botterens, located on the shores of Lake Gruyère, offers a peaceful and authentic living environment. Just a few minutes from Bulle, you can enjoy all the amenities while living in the heart of preserved nature.In the immediate vicinity: • Bus stop • Schools • Local shops • Leisure and walking areas The region is ideal for nature lovers with numerous activities: hiking, horseback riding, outdoor sports, and walks around the lake.

Travel time
-
1 / 7
4.5 rooms126m²CHF 945,000.–
1652 Botterens

New promotion of 4 apartments in a small condominium in PPE - view and exceptional situation

Located in a quiet and privileged residential area of the commune of Botterens, this new promotion of four apartments in PPE benefits from an exceptional environment.Positioned in a dominant position, the project offers a rare living environment, combining tranquility, optimal sunlight, and an unobstructed view of the surrounding landscape.The immediate proximity to Broc and the main communication axes guarantees an ideal balance between nature and accessibility.This contemporary project has been designed to meet current expectations in terms of comfort, functionality, and energy performance.The sober and elegant architecture integrates harmoniously into its environment, while the typologies of the apartments have been designed to offer bright, well-proportioned, and pleasant living spaces.The building permit is expected to arrive in the coming weeks, and the start of construction is scheduled for October 2026, with an estimated delivery date in the summer of 2027.Presentation of the apartmentsEach apartment benefits from an optimized organization, generous outdoor spaces, and high-quality finishes.Apartment D - Lot 01- 4.5 rooms- 1st floor- Living area: 119.50 m²- Terrace: 21.87 m²- Garden in exclusive use: m² to be determined- Basement: 9.05 m²- 2 covered parking spaces (CHF 50'000.- extra, obligatory purchase)- Sales price: CHF 945'000.-Apartment D - Lot 02- 4.5 rooms- 2nd floor- Living area: 119.50 m²- Terrace: 21.87 m²- Basement: 9.15 m²- 2 covered parking spaces (CHF 50'000.- extra, obligatory purchase)- Sales price: CHF 995'000.-Apartment E - Lot 01- 4.5 rooms- 1st floor- Living area: 120.75 m²- Terrace: 24.66 m²- Basement: 9.20 m²- 2 covered parking spaces (CHF 50'000.- extra, obligatory purchase)- Sales price: CHF 945'000.-Apartment E - Lot 02- 4.5 rooms- 2nd floor- Living area: 120.75 m²- Terrace: 24.66 m²- Basement: 9.15 m²- 2 covered parking spaces (CHF 50'000.- extra, obligatory purchase)- Sales price: CHF 995'000.-Construction standards and qualityThe construction is carried out according to the current SIA standards, in particular the SIA 181 standard for noise protection.The materials, colors, and exterior finishes are defined by the client in coordination with the commune of Botterens.The interior finishes can be personalized by the buyers within the defined budgets.Technical descriptionRough construction- Complete earthworks and excavations- Foundations in solid construction or according to the engineer's specifications- Walls in reinforced concrete, brick, or terracotta- Slabs in reinforced concrete between levels- Party walls with sound insulation according to the acoustic engineer's indications- Peripheral drainage and waterproofing of the underground parts- Stairs in reinforced concrete, ready for finishingRoof structure and roofing- Traditional wooden roof structure, treated- High-performance thermal insulation- Waterproof and ventilated roof covering- Multislope roof in terracotta tilesBuilding envelope- PVC/Alu windows with triple glazing and thermal insulation- Motorized blinds (according to plan)- High-performance thermal insulation- Facades with 2 mm finish plaster- Roofing finish to be defined by the FHSA contractorTechnical installationsHeating- Air/water heat pump- Underfloor heating in the living areas- Room-by-room regulation in the living room and bedroomsElectricity- Complete installation according to the list of electrical equipment- Recessed spotlights according to budget- Electric blinds, generalized- Preparation for electric vehicle charging station- Photovoltaic system (approx. 16 panels, 6.4 kW)Sanitary- Distribution according to SANIPEX or equivalent- 2 bathrooms per apartment- Mechanical ventilation of the rooms without opening- Washing machine/dryer (MIELE)- Outdoor faucets, frost-proofKitchen- Equipped kitchen according to budget- Furniture, appliances, and extractor hood includedInterior design- Walls 1 mm and ceilings, ready for painting (standard white)- Interior plaster on the living walls- Tiling in the bathrooms, entrance, kitchen, and living room- Parquet in the bedrooms- Window sills in MDF, paintedExterior design- Lawn and plantings according to the landscape plan- Terraces in ceramic- Accesses and pathways in slabs or adapted coatings- Covered parking spaces in asphalt- Peripheral drainageFinishing budgets- Sanitary, Villa D: CHF 13'500.- incl. VAT (supply)- Sanitary, Villa E: CHF 16'000.- incl. VAT (supply)- Kitchen: CHF 30'000.- incl. VAT (supply and installation)- Tiling: CHF 60.-/m² incl. VAT (supply)- Parquet: CHF 80.-/m² incl. VAT (supply)- Skirting boards: CHF 16.-/ml incl. VAT (supply and installation)- Entrance closet: CHF 2'500.- to 4'000.- incl. VAT (supply and installation)Provisional schedule- Building permit September 2026- Start of construction October 2026- Delivery summer 2028, to be confirmedGeneral notesAny modification requested after validation of the plans will be the subject of a complementary quote, including the architecture and construction management fees.The builder reserves the right to technically adapt the project during its realization without altering its quality.Fine cracks, joints, and elements subject to the natural movements of the building are part of the regular maintenance.DeveloperCreated in 1992, FORMUL'HABITAT quickly knows success.With its experience, it excels in the realization of villas, apartment buildings, renovations, and transformations. A partner of choice that has managed to surround itself with quality clients and regional partners.Location and quality of lifeBotterens offers a privileged living environment between nature and immediate proximity to amenities.Just a few minutes from Broc, residents benefit from shops, schools, sports infrastructure, and efficient public transport.The quick access to the H189 and the A12 motorway guarantees excellent regional mobility.This promotion of 4 apartments in PPE represents a rare opportunity to acquire a new home in an exceptional natural environment.Construction quality, modern comfort, energy performance, and customization of finishes make this real estate project sustainable and attractive.Interested? We invite you to contact us to obtain the complete dossier and discover these exceptional apartments in detail.

Jonas Murith

Jonas Murith

Directeur

1 / 8
  • Elevator
  • Tumble dryer
  • Washing machine
  • +1
4.5 rooms118m²CHF 880,000.–
1737 Plasselb

EXCLUSIVE LIVING IN PLASSELB - MODERN 4.5 ROOM ATTIC APARTMENT

This exclusive 4.5-room attic apartment in Plasselb was built in 2023 and offers 118 m² of living space, modern comfort and a spacious terrace with views into the greenery. The apartment is ideal for anyone who wants to combine high-quality living, accessibility and a natural location .The open and bright living and dining area forms the center of the apartment. The fireplace ensures a pleasant living atmosphere, while the direct access to the terrace harmoniously connects the interior and exterior areas. The open, modern kitchen with kitchen island and high-quality appliances complements the living area in a practical and stylish way.A special highlight is the 64 m² large, partially covered terrace. It offers plenty of space for relaxing hours outdoors, dining with guests or quiet moments with views of the greenery.The apartment has three wet areas: shower/WC, bath/WC with washing tower and a separate guest toilet.The bedroom convinces with wardrobe and bathroom en suite and thus offers additional comfort in everyday life.Thanks to lift access and wheelchair-accessible construction the property is conveniently accessible.The location in Plasselb impresses with its high natural and recreational value.At the same time the centers of Fribourg and Bern are easily accessible, whereby the apartment combines natural living with practical suitability for everyday use.Interested? Further information, images, a virtual tour, and viewing options are available at: propertyowner.ch/en/immobilien/26-00204 Get a free property valuation. See exclusive listings first. As a member of the Swiss Property Owners Association, you benefit from a free property valuation and gain access to exclusive listings on propertyowner.ch before they are publicly published.

  • Elevator
  • Tumble dryer
  • Washing machine
  • +1

Other interesting objects