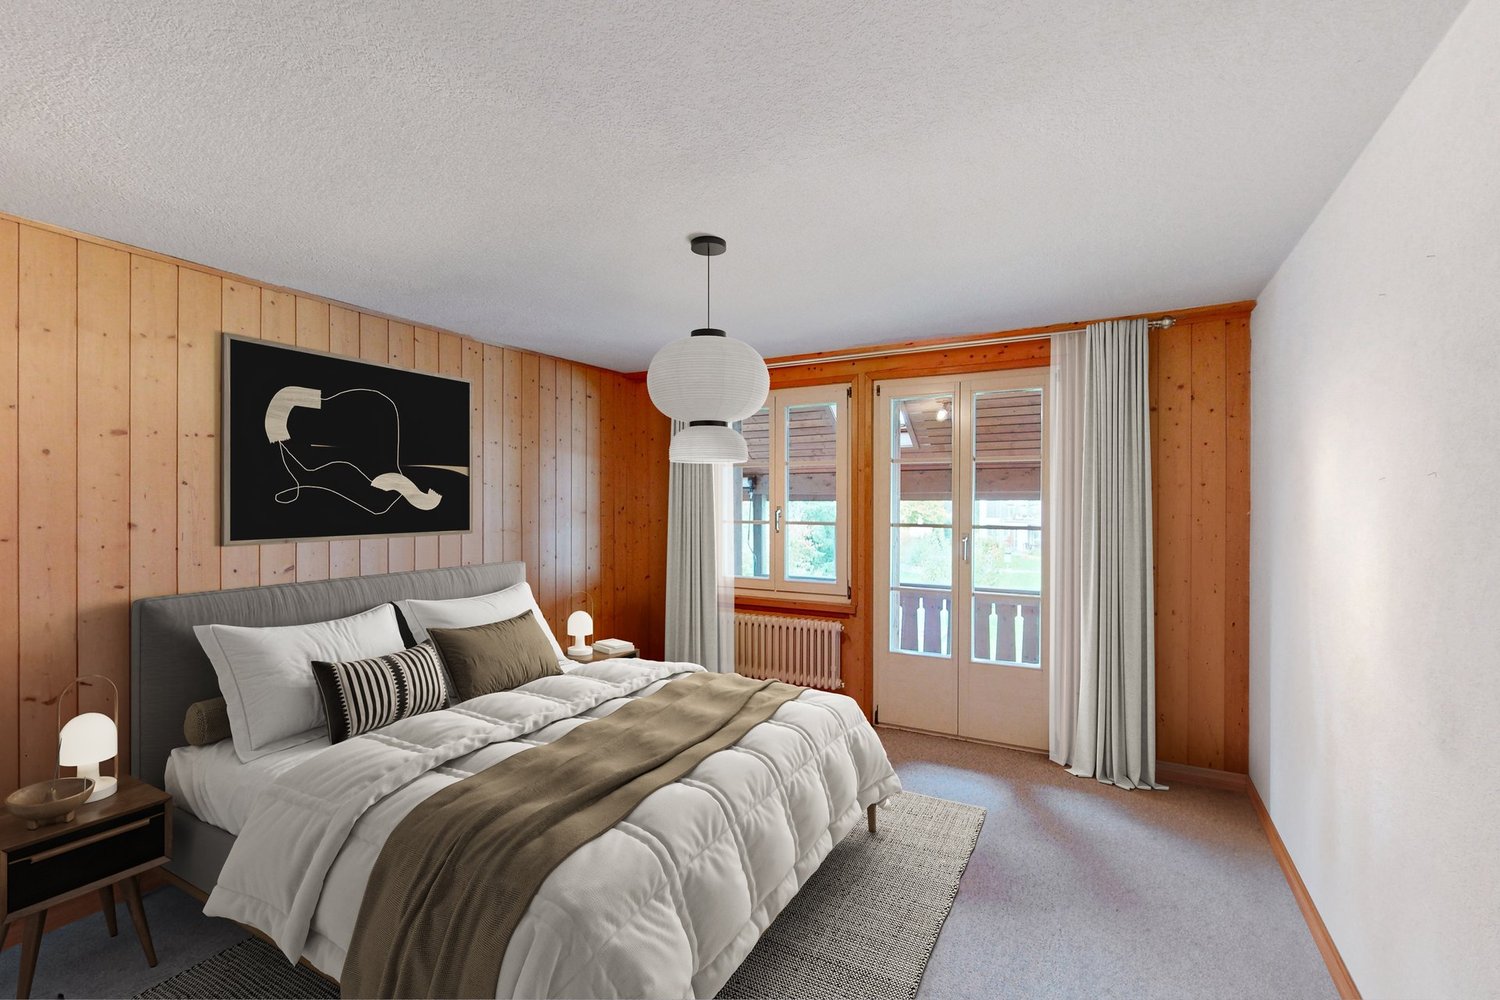
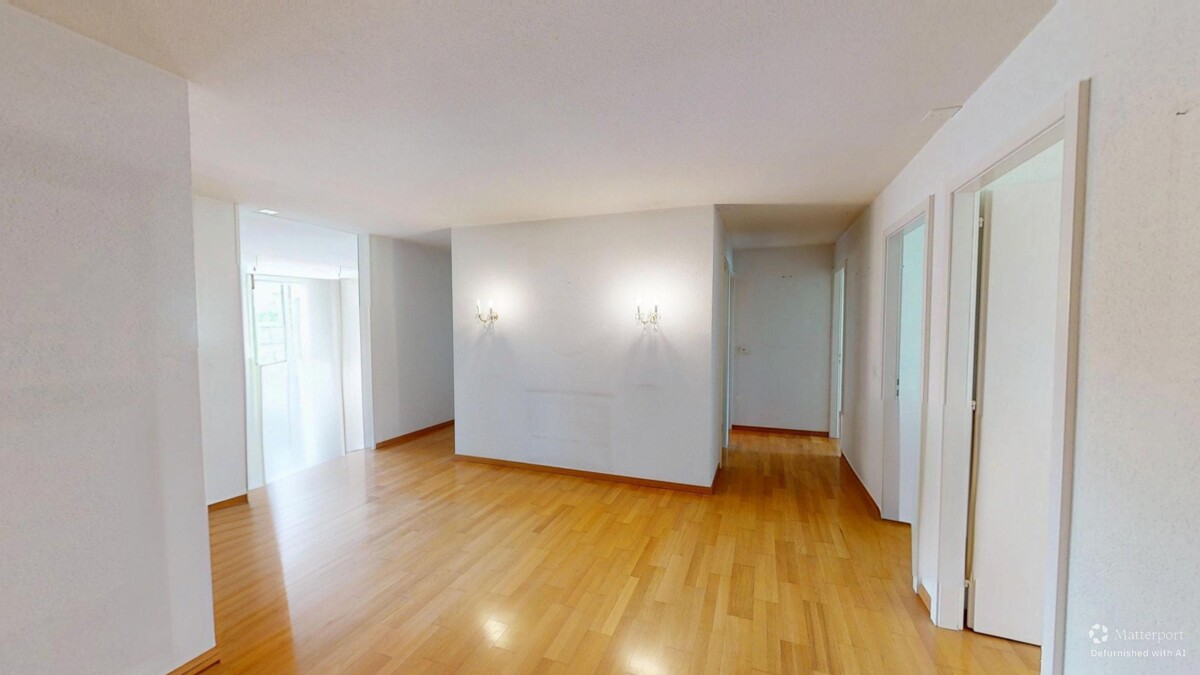
Säriswil - Flats for sale with Balcony / Terrace

We recommend expanding your search criteria to get similar results. The current filters didn’t return any matches.

If you don’t want to change your current search criteria, we recommend creating a search alert, so you’ll be notified when matching offers become available.

More objects in your automatically expanded search area
35 results - Radius: + 10km
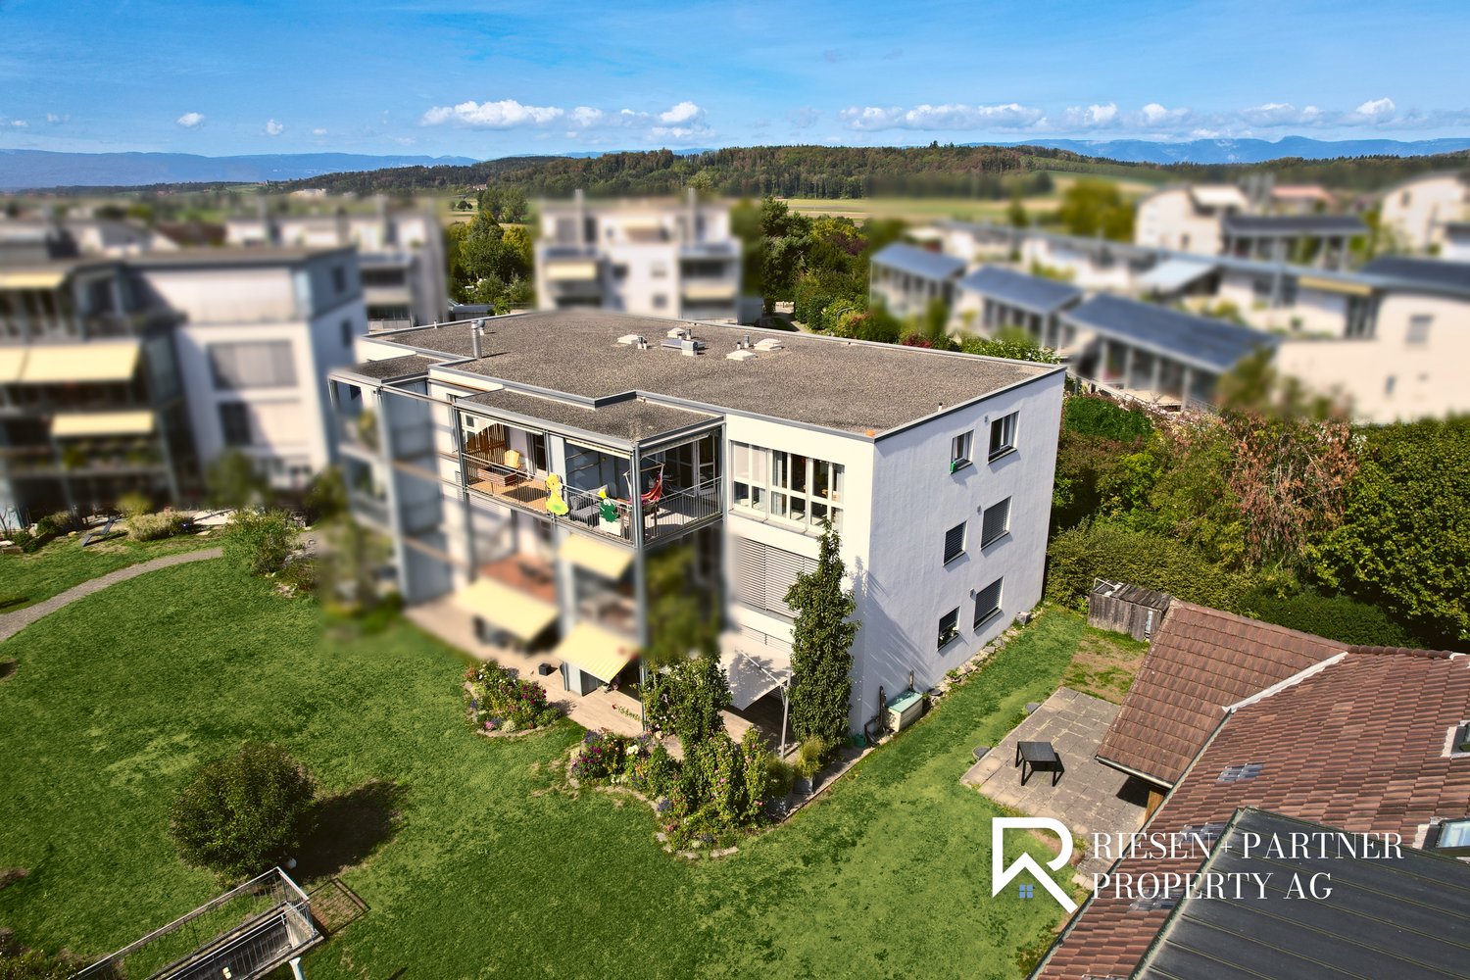
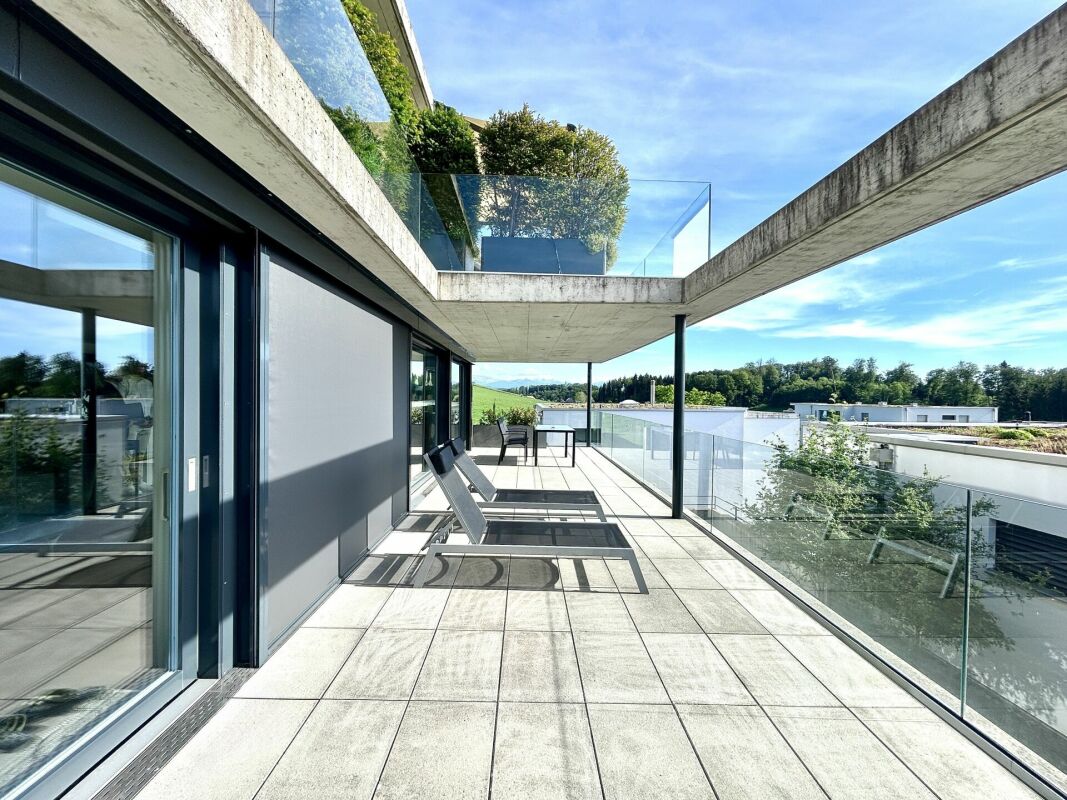
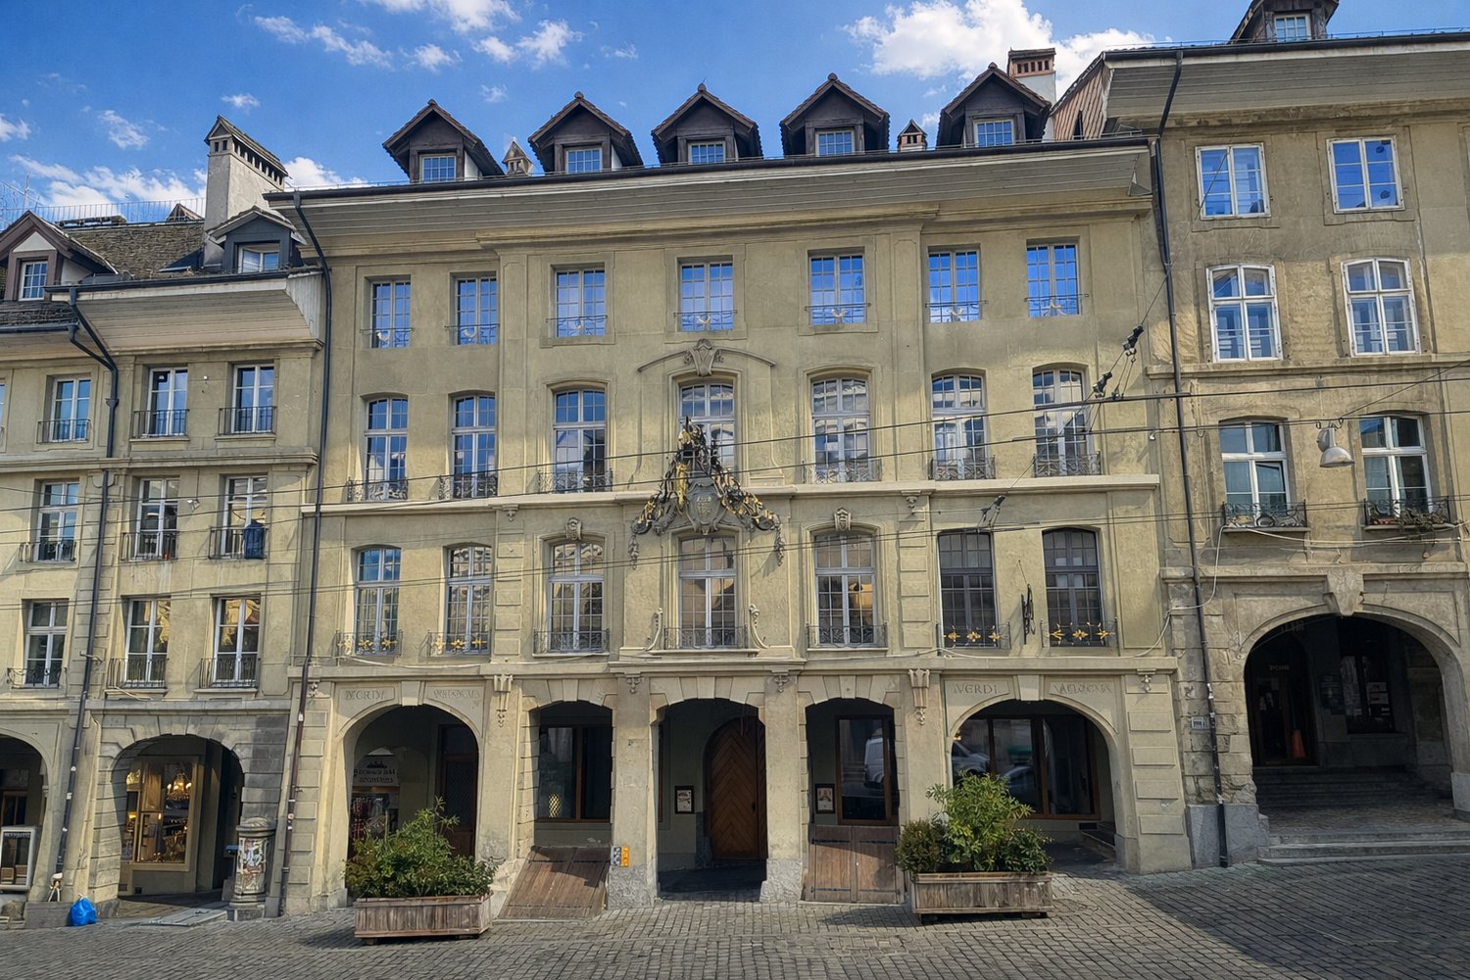
  • Modern multi-story house with a raised ground floor, two balconies, garden, and covered terrace.
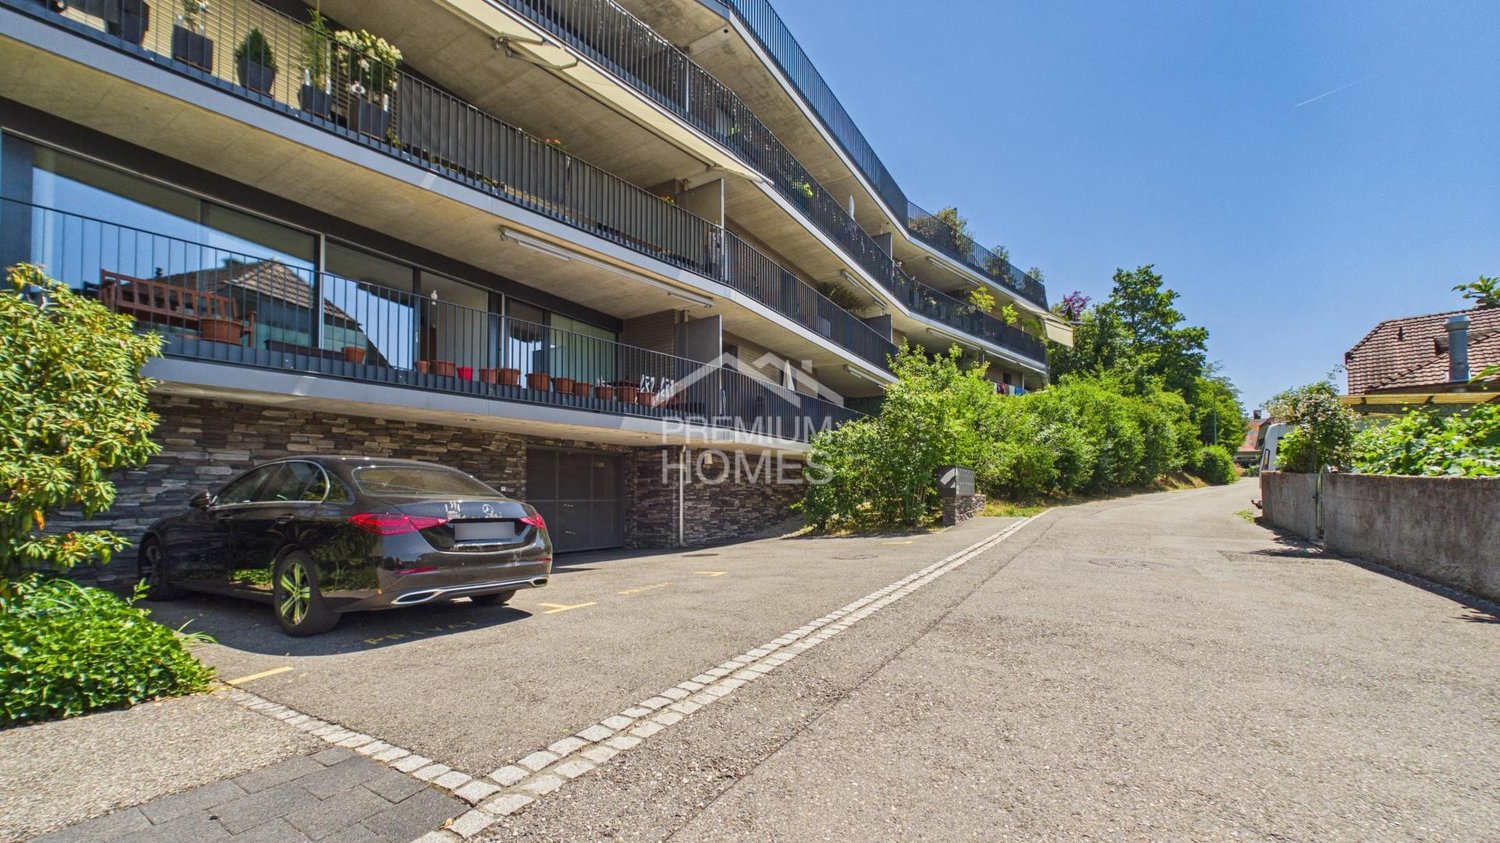
  • multiple story apartment building, large terrace on the roof, small shrubs and trees surrounding
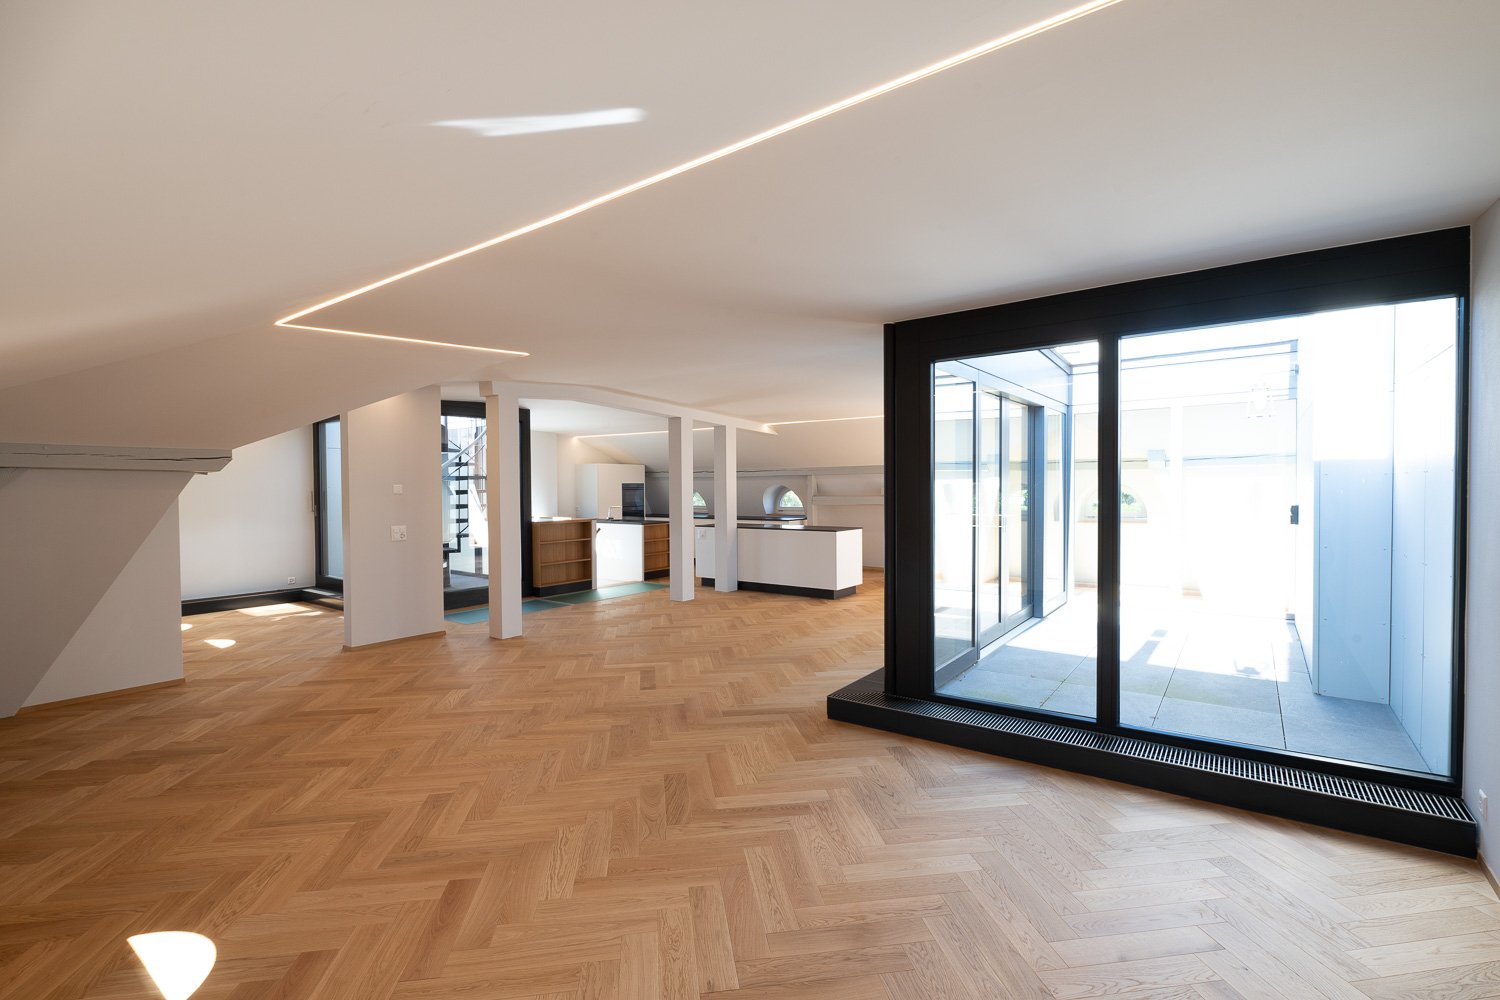
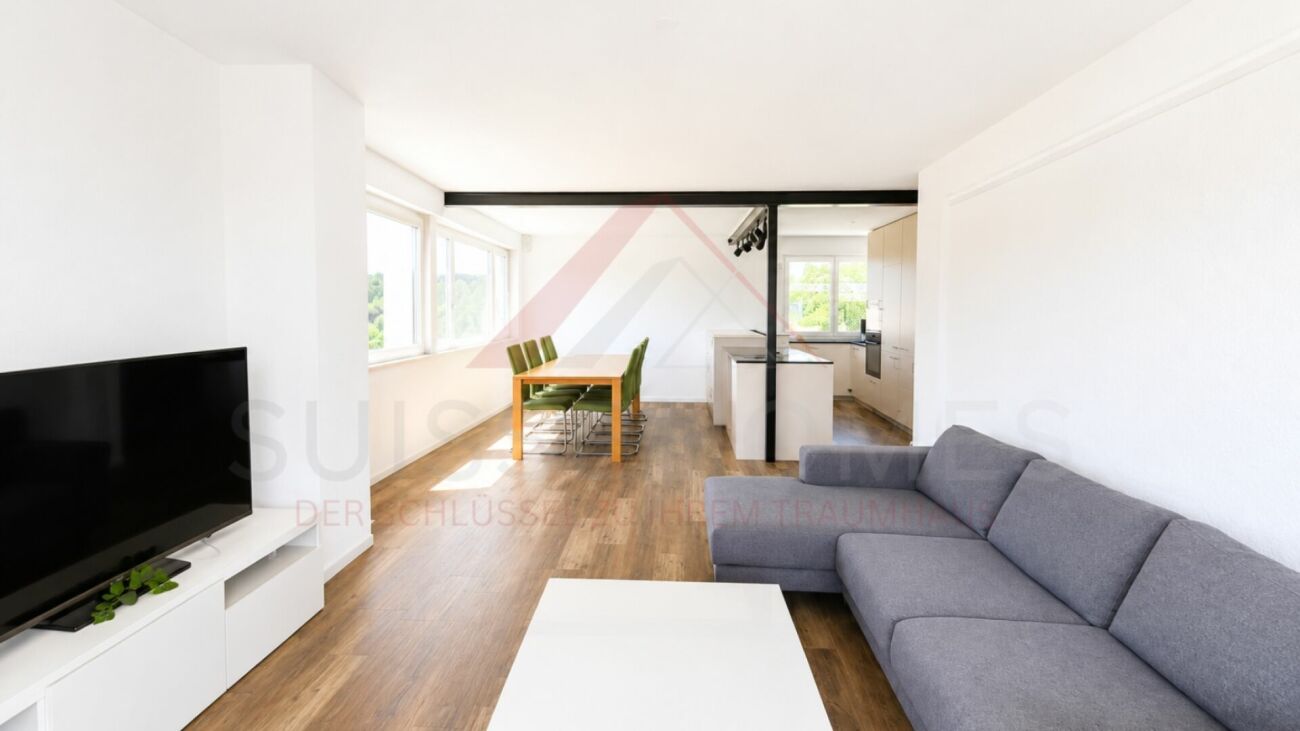
  • Open plan kitchen and living room, black sofa, central island, TV, sliding door, balcony
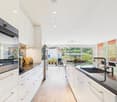
  • modern kitchen with an island, white cupboards, wooden floors, large windows with balcony
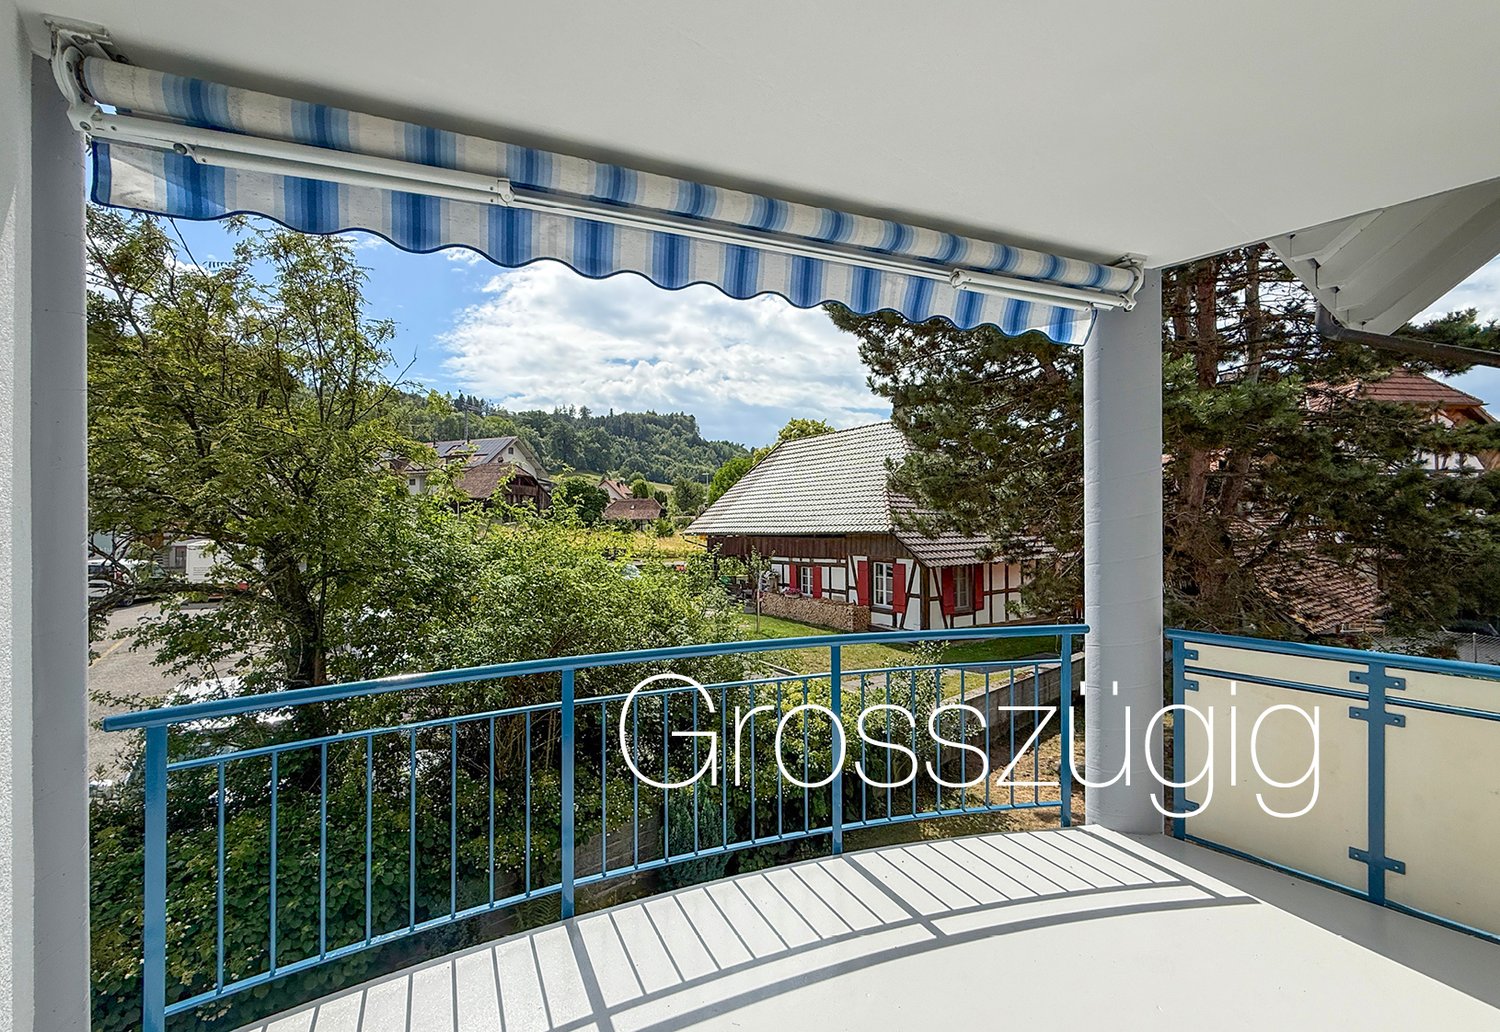
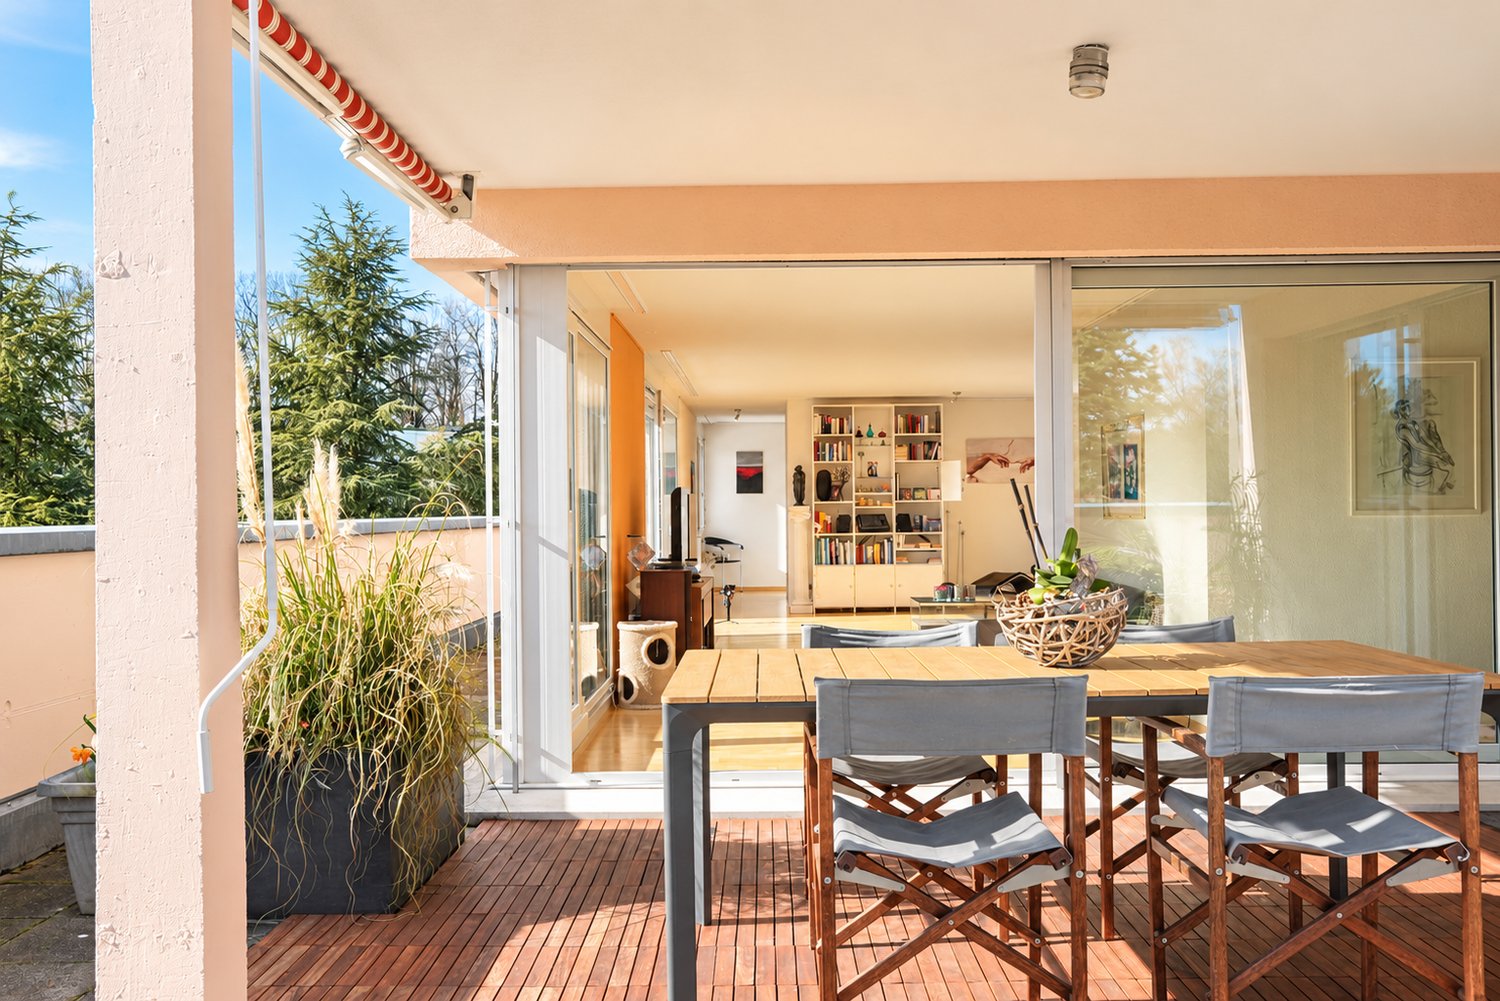
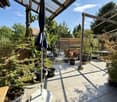
  • modern balcony, view of the nature, outdoor table with 2 chairs, potted plants, grey sofa, wooden deck, grey couch with cushions
  • White walls, wooden floor, white desk, chair, printer, large painting, white curtains, round ceiling lamp
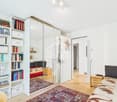
  • wooden floor, large mirror, picture frame on wall, gray cushion, round ceiling lamp
  • minimalist desk setup with two monitors, office chair, file cabinet, wood flooring, wall art
  • room with two double beds, bed linens, night lamp, wall with painting, white curtains
  • modern bathroom, double vanity with sinks, toilet, walk-in shower, glass door, wooden cabinets, tiled floor
  • large mirror, ceiling light, modern fixtures, white tiles, dark flooring, open shower, wall mounted pictures
  • Entrée, living/dining room, kitchen, 2 bedrooms, 1 bathroom, terrace
  • Main entrance, hallway, living room, 2 bedrooms, bathroom, kitchen, washing room, lift, storage, technical room
1 / 13
5.5 rooms, 155m², CHF 1,180,000.–
Top
Heilbachrain 29, 3250 Lyss

«Im Rossi Lyss» – Exclusive residential dream in a quiet location

The «Im Rossi Lyss» settlement is an exclusive development, designed and realized by the renowned ramseier + stucki architekten ag. The house was built in 2018 and contains a total of 5 apartments. It was built and certified to the Minergie standard.The modern apartment impresses with its well-thought-out floor plan. Floor-to-ceiling windows make living an experience. The spacious, bright living area opens up to the attractive outdoor area with glazed sliding fronts. The indoor and outdoor living areas merge into a unique living zone – all on one level. The spacious kitchen is state-of-the-art and leaves no wishes unfulfilled. Noble materials and fittings as well as Geberit shower toilets underline the luxurious character of the bathroom and toilet. Additionally, the apartment includes two large cellar rooms.MunicipalityLyss has retained the sympathetic charm of a manageable Seeland municipality despite its growth. Even if agriculture is hardly found in Lyss, nature still dominates the landscape with gentle hills, green meadows, and forests. And in the immediate vicinity, the Three Lakes Region with Lake Biel, Lake Murten, and Lake Neuchâtel, as well as the Jura, beckon as extended recreational areas.Transport connectionTwo direct motorway connections and the excellent connection in the public transport sector with six hourly train connections to Bern and Biel make Lyss the «transport hub».Viewing / ContactWould you like more information or a non-binding viewing of this exclusive residential dream? And are you interested in the detailed sales documentation? Then please fill out the adjacent form and contact the seller.The sale of the apartment is carried out directly by the owners. Inquiries from real estate agents are not desired.

Travel time
-
Nicolas Riesen

Nicolas Riesen

1 / 33
Nicolas Riesen

Nicolas Riesen

  • Parking space
  • Balcony / Terrace
  • Garage
  • +3
7 rooms, 149m², CHF 1,090,000.–
Schaalweg 3, 3053 Münchenbuchsee

Two apartments in one: 7 rooms, sauna and two balconies facing south

Where two apartments used to be, a family now lives on approximately 149 m². In the top floor of a well-maintained multi-family house with nine apartments, a 4.5-room and a 2.5-room apartment were combined into a spacious home with seven rooms. This much space is usually only offered by a single-family house.Living and CookingThe open living and dining area is the center of the apartment with approximately 35 m². The large window front brings in a lot of light and leads directly to the balcony facing south. The kitchen island is where meals are prepared, conversations are had, and food is tasted, and the family table by the window front has enough space for everyone. Plate floors and underfloor heating provide comfort throughout the year.Rooms and BathroomsThree bright rooms with approximately 15.5, 10, and 9 m² are located along a corridor with built-in closets, whether as children's rooms, guest rooms, or offices. Additionally, there is the main bathroom with a bathtub, vanity, and illuminated mirror cabinet, as well as a shower room with a glass shower and wall-mounted toilet.The Second Living AreaThe former 2.5-room apartment forms its own quiet area: a large bedroom with direct access to the second balcony, another room, a separate kitchen with a washing machine and dryer, and the sauna. The bathtub, vanity, and toilet are still present in the sauna room, and it is possible to convert it back into a third bathroom with little effort. This living area is suitable for teenagers, parents, guests, or a quiet office.Two Apartments in OneAccording to the justification of the floor ownership, the apartment consists of two floor units, each with its own value quota, own entrance from the staircase, own kitchen, and own bathroom. The connection can be reversed with little effort: for two generations under one roof, for renting, or for a later separate sale.Basement and Parking GarageThe apartment includes a basement compartment, a separate laundry room, and a locked auxiliary room with a window, which is currently used as a workshop. There is also a communal laundry room. In the house's own parking garage, two parking spaces are available. Both are optional: one can be purchased for CHF 35,000, and the second, currently rented space can also be purchased upon request. The pre-installation for a wall box has already been done.Your Highlights✓ Seven rooms on approximately 149 m², two units combined into one apartment✓ Can be separated again into a 4.5-room and a 2.5-room apartment, each with its own entrance, kitchen, and bathroom✓ Open kitchen with a kitchen island directly at the living and dining area✓ Separate sauna, which can be used as a third bathroom if needed✓ Two balconies facing south with sun blinds✓ Two parking spaces in the house, available for purchase upon request, pre-installation for a wall box already done✓ Workshop with a window, separate laundry room, and basement compartment✓ Top floor in a well-maintained house with nine apartments, very quiet location✓ Kindergarten and daycare center right next door✓ Train station within approximately 7 minutes' walking distance, 11 minutes to Bern by S-BahnThe house was built in 2000. The kitchen, bathrooms, and sauna were renovated in 2022. The apartment is available for move-in by arrangement.LocationThe house is located in a very quiet residential area of Münchenbuchsee. Kindergarten and daycare center are right next door, primary school, secondary school, and the Hofwil gymnasium are within walking distance. The train station is approximately 7 minutes away on foot, and the S-Bahn (S3, S31) takes 11 minutes to Bern. Migros and Denner are approximately 10 minutes away on foot, and the A6 highway access is approximately 5 minutes away by car. In the summer, the Hirzi outdoor pool with a 50-meter pool and the Moossee beach are inviting.The virtual 360° tour is linked in the ad, and we will gladly send you the detailed sales documentation. We look forward to your inquiry.Riesen + Partner Property AG

  • Parking space
  • Balcony / Terrace
  • Garage
  • +3
Travel time
-
Bastian Forster

Bastian Forster

1 / 14
Bastian Forster

Bastian Forster

  • Parking space
  • Balcony / Terrace
  • Tumble dryer
  • +1
5.5 rooms, 106m², CHF 890,000.–
Fräschelsgasse 28, 3210 Kerzers

Characterful 5.5-room attic apartment with loggia

The property at Fräschelsgasse 28 presents itself as a well-maintained and easily accessible multi-family house in an attractive location. The access is conveniently via the main street, with private parking directly at the property guaranteed. Two garage parking spaces and an additional storage space are available, offering comfortable parking options.From the parking lot, the building is easily accessible on a short walk. The entrance leads directly into the stairwell, which accesses the individual floors of the property. Via this stairwell, you finally reach the attic.There, a spacious 5.5-room apartment awaits you, which impresses with its special architecture and individual character. Variable room heights, high ceiling sections, and visible wooden beams create an inspiring atmosphere with a lot of personality. The well-thought-out floor plan offers a variety of flexible usage options. The heart of the apartment is the spacious living, dining, and kitchen area, which is particularly inviting due to the natural light.A special highlight is the spacious loggia, which harmoniously extends the living area to the outside. In a protected environment, it offers space for relaxed hours and creates an additional living area.The total of four closed rooms can be flexibly used as bedrooms, offices, or children's rooms. The bathroom is equipped with a bathtub and shower and is supplemented by a separate toilet with timeless materialization.The attic apartment, which was renovated in 2026, presents itself in a nearly new condition. Modern windows with high-quality glazing provide plenty of daylight and good thermal insulation. The apartment is efficiently heated via an air-water heat pump and underfloor heating, which provides pleasant warmth in all rooms. High-quality vinyl floors and the visible wooden beams under the high ceilings underscore the special character of the rooms.Additional storage space is offered by the apartment's internal storage room with a washing tower and the private basement room on the ground floor.The combination of spacious areas, exceptional spatial effect, and characteristic architectural details makes this attic apartment a special home. It offers plenty of space for individual living ideas and is aimed at people who value aesthetics, quality, and a living ambiance with personality.Request our detailed sales documentation for more interesting information.Not found the right one yet? The team from IMMOSEEKER is happy to help.

  • Parking space
  • Balcony / Terrace
  • Tumble dryer
  • +1
Travel time
-
Stefan Burkhard

Stefan Burkhard

1 / 13
Stefan Burkhard

Stefan Burkhard

  • Balcony / Terrace
  • Garage
  • View
  • +2
5.5 rooms, 141m², CHF 1,245,000.–
Sensemattstrasse 49a + b, 3174 Thörishaus

High-quality 5.5-room new duplex apartment with exclusive interior design

In the heart of Thörishaus, the modern new building project "Sunnhalde" is being built, with a total of 17 attractive condominiums, which impresses with contemporary architecture, high-quality materials, and sustainable construction. The location combines tranquility, nature, and excellent connections - ideal for families, commuters, and all those seeking modern living with high quality of life.The apartments convince with well-thought-out floor plans, spacious outdoor areas, and bright living rooms with a pleasant living atmosphere and beautiful views.Detailed information about the project can be found on the project website:www.neubau-sunnhalde.ch.Apartment A32 at a glance: • Open, bright living and dining area • Modern kitchen, equipped with high-quality appliances • Cozy terrace with a view of nature - ideal for relaxation • Spacious master bedroom • Three more bright rooms • Two bathrooms with high-quality materials • Additional guest toilet • Practical storage room with its own washing tower and plenty of storage space • Access via the elevator or via the staircase (wheelchair accessible) Sustainability & modern technologyThe building was constructed according to the Minergie standard. The official Minergie certification was deliberately waived for cost reasons, without compromising on energy-efficient construction and high living comfort.The project consistently focuses on sustainable and forward-looking construction: • Heat generation using geothermal heat pumps • Photovoltaic system for electricity production (approx. 110 kWp) • Comfort ventilation for a pleasant room climate • Smart home system (Loxone) for controlling lighting, blinds, and heating • Fiber optic connection in all apartments • Preparation for e-mobility in the parking garage Architecture & materialsThe building convinces with a modern, at the same time warm and natural design: • Ventilated wooden facade made of pre-weathered white fir • High-quality materials such as oak parquet and ceramic tiles • Generous window areas for plenty of daylight • Harmonious color and material concept Parking & ancillary rooms • Parking garage with numerous parking spaces • Parking garage spaces optionally available for purchase for CHF 38,000.- • Preparation for e-mobility available • Bicycle rooms with sockets for e-bikes • Private cellar compartment per apartment • Community room for residents Construction start & move-inThe project is currently in the construction phase.The move-in date for the apartments is planned for 2026In summaryThe new building project "Sunnhalde" in Thörishaus combines modern architecture, sustainable construction, and a natural, central location into a convincing overall package.An ideal opportunity for all those seeking a high-quality home with long-term value and high quality of life.

  • Balcony / Terrace
  • Garage
  • View
  • +2
Travel time
-
1 / 17
  • Parking space
  • Balcony / Terrace
  • Garage
  • +6
5.5 rooms, 109m², CHF 830,000.–
Auf Anfrage 1, 3052 Zollikofen

5.5 rooms for CHF 830,000.- | modernized, elevator & immediately available

5.5 rooms for CHF 830,000.- | modernized, elevator & immediately available Plenty of space, excellent infrastructure, and proximity to the city of Bern - at an attractive sales price of CHF 830,000.-.This spacious 5.5-room apartment in Steinibach near Zollikofen offers approximately 109 m² of living space, a sunny balcony, and a practical room layout for families, couples with space requirements, or home offices.The apartment is located on the 3rd floor of a well-maintained multi-family house with only eight residential units and is easily accessible by elevator.Particularly attractive: The apartment was modernized in 2025 and is immediately available.Spacious and flexibleThe bright living and dining area forms the center of the apartment and leads directly to the sunny balcony.The 5.5 rooms can be flexibly used as bedrooms, children's rooms, guest rooms, or workrooms.A bathroom and a separate toilet provide additional comfort. The washing machine and dryer are located directly in the apartment.The highlights- 5.5 rooms- approx. 109 m² living space- sales price CHF 830,000.-- modernization 2025- immediately available- elevator- sunny balcony- bathroom and separate toilet- washing machine and dryer in the apartment- ceiling heating- quiet and child-friendly residential area- multi-family house with only 8 residential units- double garage available for CHF 40,000.-Central and yet quietPublic transportation, shopping facilities, schools, and the Oberzollikofen train station are within short distance.The city of Bern is also quickly accessible. This makes the apartment ideal for buyers who want to live close to the city and at the same time benefit from a quiet residential area.Attractive price-performance ratio109 m² living space, 5.5 rooms, elevator, balcony, modernized condition, and immediate availability for CHF 830,000.- make this apartment an interesting opportunity in Zollikofen.We would be happy to send you the complete sales documentation and floor plan or arrange a personal viewing appointment with you.Suisse Homes - personal. professional. successful.

  • Parking space
  • Balcony / Terrace
  • Garage
  • +6
Travel time
-
Beat Niggli

Beat Niggli

1 / 11
Beat Niggli

Beat Niggli

  • Balcony / Terrace
  • Garage
  • Child-friendly
5.5 rooms, 130m², CHF 780,000.–
Kappelenring 30c, 3032 Hinterkappelen

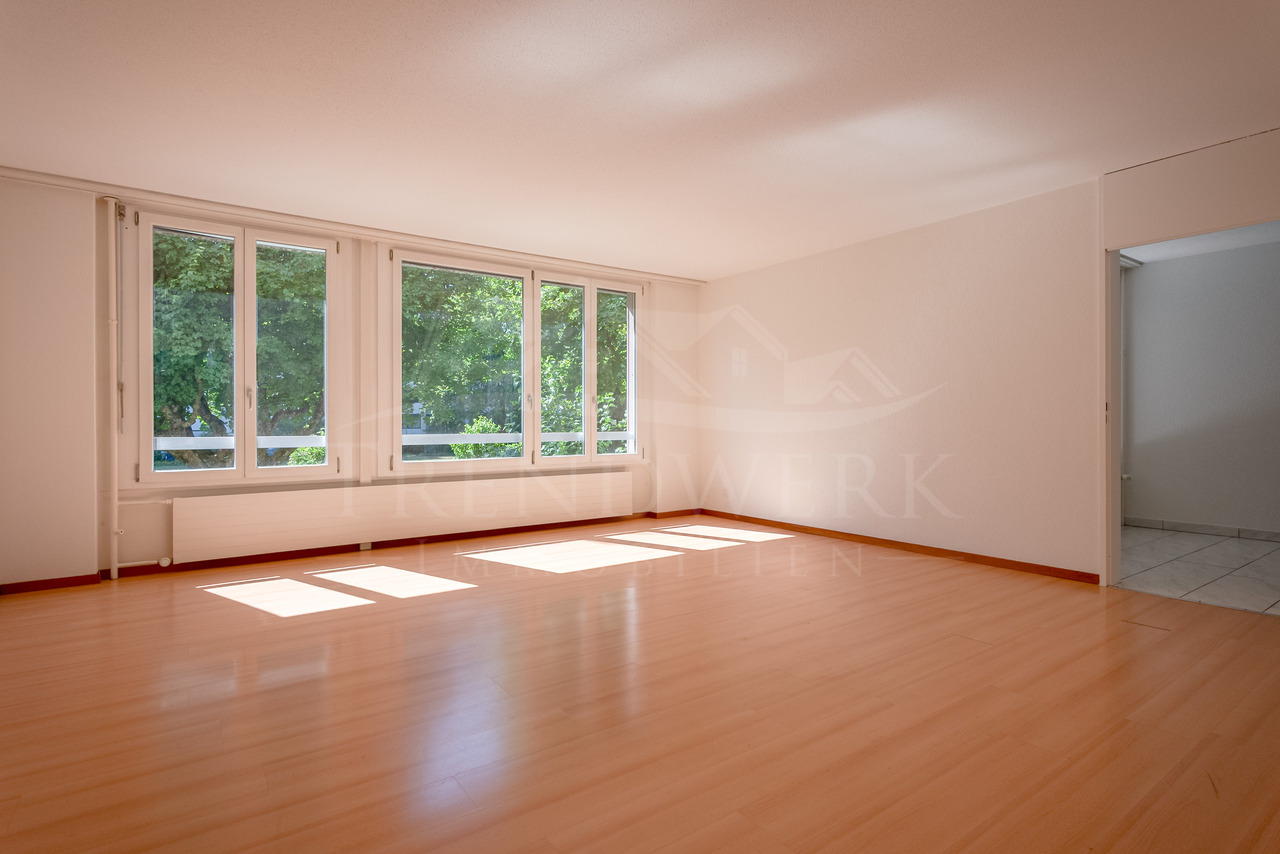
5.5-Room Ground-Floor Apartment with EHP in Hinterkappelen

This spacious 5.5-room owner-occupied apartment in Hinterkappelen offers plenty of space, light, and living comfort on approximately 130 m² of living space. The bright living area with wide windows creates a pleasant atmosphere and opens up the view to the green surroundings. This is where a place is created where you can arrive, breathe, and leave your daily routine behind. The kitchen blends harmoniously into the living feel and is turned into a cozy meeting point by the bar counter. Whether for the first coffee in the morning, a relaxed breakfast, or conversations with guests while cooking, this area brings life and warmth into everyday life. In addition to the living area, four more rooms are available, which can be individually designed according to your needs. Whether as a bedroom, children's room, guest room, office, or hobby room, this apartment adapts to your life. The bathroom is equipped with a bathtub and shower, and an additional separate toilet is available. For additional comfort, the property offers a communally usable sauna that allows for valuable moments of relaxation after a long day. A private basement compartment and a parking space round off this attractive offer. The quiet and green location in Hinterkappelen as well as the good accessibility of the city of Bern make this apartment a home for people who want to combine spacious living, relaxation, and nature-related quality of life. The nearby Aare also offers beautiful opportunities for walks, relaxation by the water, and relaxed moments in nature.The most important things at a glance: • 5.5 rooms • 130 m² net living space • Living kitchen • Bathroom with bathtub and shower • Separate toilet • A parking space is included in the price • Communal sauna in the property • Private basement room Have we piqued your interest? Do not hesitate to arrange a non-binding viewing appointment. Contact us at 058 510 84 00 or send an email to info@trendwerk.ch.

  • Balcony / Terrace
  • Garage
  • Child-friendly
Travel time
-
Manu Wolf

Manu Wolf

1 / 12
Manu Wolf

Manu Wolf

  • Parking space
  • Balcony / Terrace
  • Garage
5 rooms, 156m², CHF 845,000.–
Chiètres FR, 3210 Chiètres FR

Spacious 5-room apartment on two levels, bright and calm

Discover an ideal haven of peace for families looking for a serene and bright living environment. Located in a quiet area, this two-level apartment offers a beautiful south-facing exposure that floods the spaces with natural light, accentuating its warm and welcoming atmosphere. With its 152 m² of optimized living space, every square meter is used efficiently, revealing immense potential for personalizing your space according to your needs. The apartment comprises five spacious rooms, including three comfortable bedrooms and two functional bathrooms, perfect for meeting the demands of modern family life. In addition, a workshop of around 20 m² in the basement complements this property, ideal for DIY, creative hobbies, or additional storage space. The omnipresent brightness and intelligent optimization of spaces make this property a rare opportunity not to be missed. Whether you are looking for a place to see your family grow or a home offering tranquility and comfort, this property will meet your expectations. Contact us today to organize a visit and let yourself be seduced by the undeniable charm of this remarkable apartment.Exact address available after registration on neho.ch.YOU WANT TO VISIT? PLEASE REGISTER FIRST: https://neho.ch/b/3210-26-2

  • Parking space
  • Balcony / Terrace
  • Garage
Nathanael Regez

Nathanael Regez

1 / 13
Nathanael Regez

Nathanael Regez

  • Balcony / Terrace
  • Elevator
  • Wheelchair access
5.5 rooms, 169m², CHF 850,000.–
Alpenstrasse 11, 3250 Lyss

Living with attic character and breathtaking views

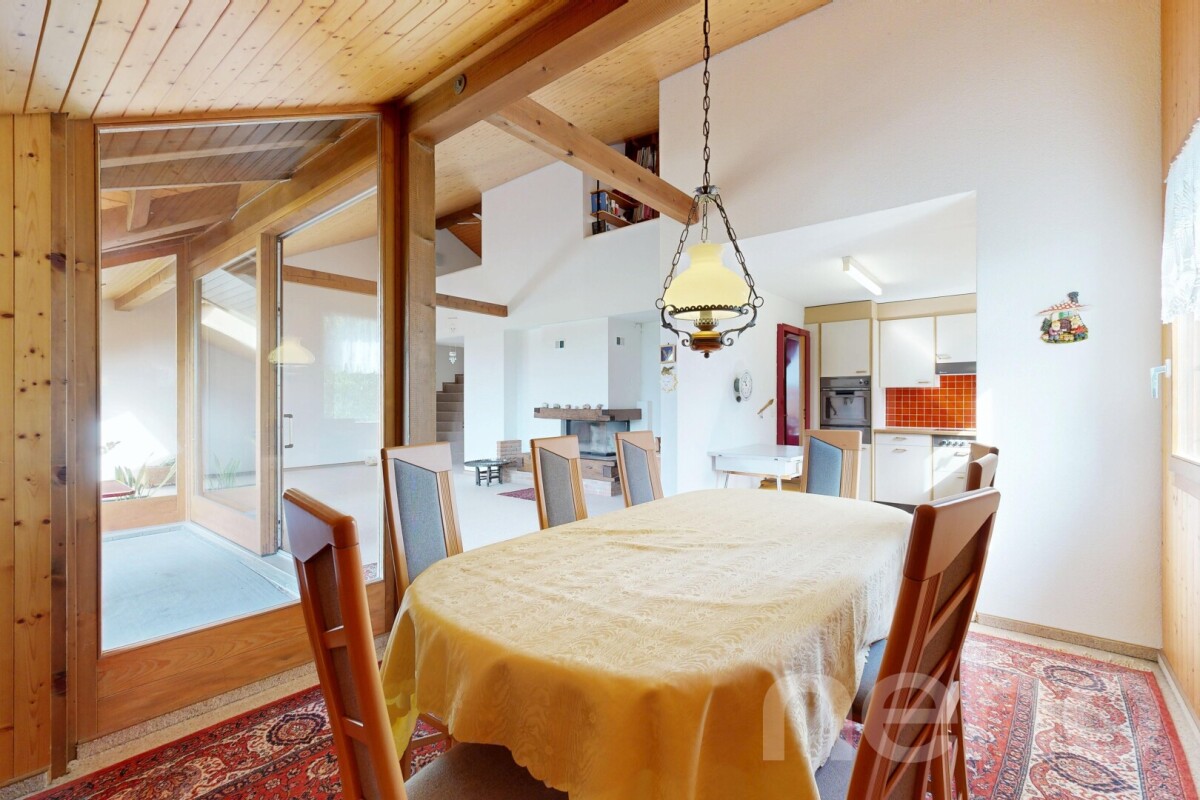
This exceptional 5½-room attic apartment with gallery combines generosity, comfort, and a unique living experience. Located on the top floor of a well-maintained residential building, you can enjoy the advantages of an apartment with almost attic character: no neighbors above you, plenty of privacy, an impressive view, and a living environment that conveys peace and security.The arrival is already something special. Thanks to the elevator, you can reach the apartment level comfortably and without obstacles. In front of the apartment entrance, an additional anteroom is available, which conveys a pleasant feeling of exclusivity. The apartment itself welcomes you with a spacious entrance area, which offers enough space for wardrobe and storage. The existing wardrobe solution with practical shoe cabinet ensures order and comfort in everyday life.On one side of the entrance area, there are three bright and friendly rooms that can be ideally used as children's rooms, guest rooms, or home offices. The renewed floor coverings give the rooms a modern and well-maintained appearance. Opposite is the shower room with WC and sink. Additionally, there is the possibility of installing a private washing machine in the apartment - another plus point for comfortable living.The heart of this property is the impressive living and dining area. The open roof construction, the generous room proportions, and the numerous window fronts create a unique living experience with plenty of light and space. Here, the special architecture of the apartment can be experienced impressively. The stylish chimney with glass insert sets an elegant accent and provides a cozy atmosphere on cooler days.The open kitchen presents itself in timeless anthracite and has been continuously modernized. All kitchen appliances have been renewed, so functionality and design harmonize perfectly. Thanks to its size, the kitchen also offers space for a small breakfast table and invites you to linger.An absolute highlight is the spacious balcony. Here, you can enjoy sun from morning to evening, plenty of privacy, and a magnificent view to the Chasseral. Whether it's a cozy breakfast, sociable summer evenings with friends, or relaxing hours in a deck chair - this outdoor area ideally expands the living space and quickly becomes the favorite spot in the apartment.Located somewhat away from the living area is the private parent's tract. The spacious bedroom convinces with its pleasant room size, plenty of daylight, and a beautiful view into the green. The adjacent bathroom is equipped with a bathtub, sink, WC, and bidet. Practical built-in closets in the corridor offer additional storage space.Another highlight is the open gallery. Through the skylights and the airy design, an exceptional room with versatile usage possibilities is created. Whether as a home office, studio, library, fitness room, or creative retreat - the gallery gives this apartment its very special character and opens up numerous possibilities for individual living.This attractive offer is rounded off by a basement compartment, a parking space, and the well-maintained residential complex with extensive green spaces, a playground, a biotope, and a covered community area with a barbecue area. The central and yet quiet location enables short distances to shopping facilities, schools, public transport, and the train station.An apartment for people who are looking for something special: spacious, bright, well-maintained, and with a living experience that is rarely found. Whether as a new home for families, couples, or individuals with high demands on living comfort and quality of life - this attractive attic apartment convinces with its unique combination of space, light, privacy, and location.The sales price for the

  • Balcony / Terrace
  • Elevator
  • Wheelchair access
Travel time
-
1 / 13
5.5 rooms, 121m², CHF 720,000.–
Mühledorfstrasse 1, 3018 Bern

5.5-Room Attic Dream in Bern

High above Bern, on the 20th floor, this bright 5.5-room attic apartment awaits you: 121 m² living space, 22 m² terrace, and 8 m² balcony - with impressive views and urban comfort. • Highlights: Attic on the 20th floor; communal rooftop terrace on the same level; built in 1971, with renovated elements in 2024; comfortable access via 3 elevators. • Interior: Spacious living/dining area with closed fireplace; bright parquet and friendly materials; 4 flexibly usable rooms for sleeping, working, or guests; 2 wet zones (DU/WC and bath/WC); practical storage room near the terrace. • Kitchen: Separate, bright kitchen with window and breakfast area; high-built oven, glass ceramic cooktop; plenty of storage space thanks to upper and lower cabinets. • Outdoor spaces: 22 m² terrace with large glass sliding doors; 8 m² balcony with removable safety net - child-friendly and secure; extensive panoramic view. • Parking & Technology: Underground parking space available; gas heating, heat distribution via radiators. • Location Bern Bümpliz-Bethlehem: Bern Bümpliz Nord train station approx. 2 minutes' walk; motorway access less than 1 km; Bern-Belp airport around 9 km; public transport at frequent intervals; shopping and leisure in the center of Bümpliz and Westside. The building is located on municipal land and is subject to building rights.Availability: by arrangement.

Travel time
-
1 / 13
6.5 rooms, 184m², CHF 765,000.–
Bundesrat R. Mingerstrasse 8, 3054 Schüpfen

Generous living. Individual life.

This exceptionally spacious 6-room maisonette apartment offers a living experience that you don't find every day in an owned apartment. On three floors and 184 m2, a versatile home with a lot of privacy, clearly separated living and retreat areas, and surprisingly much space for the whole family is spread out. The apartment combines the advantages of an owned apartment with the spacious feeling of a house without having to worry about your own building maintenance. The different levels create a natural separation between common living, sleeping, working, and individual retreats. The quiet and child-friendly environment, as well as the proximity to Bern, make the property particularly attractive for families, couples with space requirements, or people who appreciate spacious living and privacy. A special plus: approximately 17 minutes from Bern, you can enjoy a pleasant living environment with a village character and at the same time have good access to the urban center. Outdoor area: The communally used outdoor area offers space to linger. Where a small playground used to stand, there is the possibility of creating a play or recreation area for children again.Room description: On the first living level, there is the semi-open kitchen and the spacious living and dining area. The Swedish stove creates a cozy atmosphere, and from the living area, you can access the covered balcony with a view of the village. Also on this floor, there is a room and a guest toilet. On the 2nd upper floor, there are three spacious bedrooms and a bathroom available. The approximately 16 m² large bathroom offers a lot of space and is equipped with a washing machine and dryer. One of the rooms has access to another balcony and a built-in closet. The attic offers an additional bedroom with a charming attic area and a separate bathroom with shower and toilet. The top floor is well suited as a private retreat, youth room, guest room, or home office. Additional space is offered by the heated hobby room with a window in the basement. Depending on the need, this can be used, for example, as a hobby, fitness, work, or storage room. A separate cellar compartment also belongs to the apartment. Sales target price: CHF 765,000.-- Apartment CHF 20,000.-- Hobby room CHF 35,000.-- Parking space

Travel time
-
1 / 14
5.5 rooms, 151m², CHF 1,295,000.–
3004 Bern

City-near 5.5 room penthouse apartment with a wonderful view

Beautiful, bright 5.5-room attic apartment in Bern, TiefenauThis spacious 5.5-room attic apartment offers everything you could wish for. The generous living and dining area, open to the kitchen and the terrace, is the ideal place for social hours with your loved ones.From the terrace, you can look out at the Bantiger, the Bernese Alps, and the Freiburg Pre-Alps!Thanks to the large window fronts, you can enjoy a lot of natural daylight and a wonderful atmosphere here.The apartment has a total of 4 lockable rooms, three of which have direct access to the terrace.Experience living comfort and relaxation at the highest level.The most important things in brief • Very large attic apartment with a net living area of approximately 151 m² • sunny, covered seating area (approx. 14.5m²) • spacious terrace (approx. 57 m²) • modern and open kitchen • living room with plenty of daylight through large window fronts • bathroom with shower and bathtub as well as an additional toilet with its own washing tower • 1x underground parking space is sold for CHF 30,000.- • 1x outdoor parking space is sold for CHF 15,000.- • huge cellar compartment (wine cellar) of approx. 20m² • the apartment is located in a building rights area (homecoming 2086) The locationThe apartment is located in a central and sunny area. In just a few minutes, you can reach the city of Bern. Shopping opportunities and public transport are only a few meters away from the apartment and can be easily reached on foot.Have we sparked your interest?Then we look forward to your contact!With the following link, you can access the apartment tour:https://youtu.be/fqxIp76obwYThe sales documentation can be found below the pictures.

1 / 14
6.5 rooms, 236m², CHF 3,375,000.–
Laupenstrasse 55, 3008 Bern

Living above the roofs of the city of Bern ... luxurious - spacious - completely renovated

Welcome to Laupenstrasse 55 in Bern. In this completely renovated Art Nouveau house, we are selling four spacious and luxurious condominiums.The building, constructed in 1902, is located near the main train station and city center and boasts a unique charm.The property was completely renovated between 2021 and 2023, down to the smallest detail, and offers four apartments with a luxurious ambiance.The 6.5-room penthouse apartment on the top floor offers you a uniqueness that is hard to find. A real gem! • Spacious living comfort with high-quality materials. • Open, fully equipped kitchen with modern materials, plenty of storage space, and high-quality appliances. • Kitchen - dining - living form a well-thought-out, practical unit with exciting views and an interesting atrium. • The private, large roof terrace lets your gaze wander over the city of Bern and to the majestic Bernese Alps. • The building technology is state-of-the-art and up-to-date. • The property is connected to the environmentally friendly and efficient district heating network of the city of Bern. • All floors and ceilings were equipped with impact and sound insulation before the restored / partially new parquet was laid. • The stucco work on the ceilings shows unique craftsmanship. The detailed solutions in the apartment will delight you. • A practical basement compartment in the basement belongs to the apartment. Let yourself be surprised and take a look at the exciting floor plan over 2 floors! You will find that we have not promised you too much. The impressions give you a first glimpse into your new home.Are you interested in more information or do you have any questions about this unique apartment? We are at your disposal personally. We look forward to your contact.

Travel time
-
Janja Katic

Janja Katic

1 / 7
Janja Katic

Janja Katic

  • Parking space
  • Balcony / Terrace
  • Elevator
5.5 rooms, 150m², CHF 1,175,000.–
3063 Ittigen

Modern Family Home in Central and Quiet Location

This spacious and bright apartment convinces on every level. A well-thought-out room layout and high-quality materials leave plenty of room for individual living ideas.The open living and dining areas create a inviting atmosphere, while the quiet bedrooms offer retreats for relaxation. Large window surfaces provide plenty of daylight and a pleasant living atmosphere at any time of the year.The location near the Papiermühle is a real plus point: By train, you can reach the Bern train station in a very short time, making this apartment particularly attractive for commuters and all those who value central accessibility. Shopping facilities, gastronomy, and other amenities of daily life are also easily accessible.An apartment that combines living comfort with excellent connections and leaves no wishes unfulfilled. So, no wishes are left unfulfilled here. Take advantage and convince yourself! This PREMIUM HOMES offer includes: • Central location • Quiet environment • Various shopping options • Good public transport connections in 7 minutes to Bern train station • Free entry to the Ittigen indoor pool • Spacious floor plan • Bright rooms • Family-friendly neighborhood • Practical floor plan • Modern standard • Underfloor heating • Elevator • Well-maintained condition • Balcony • Net living area 130 m² • Gross living area 150 m² • Parking space in the garage excl. CHF 35,000.- Interested? We would be happy to take you on a non-binding tour! Do you want to sell your house or apartment worry-free? We will tell you the current market value of your property, discreetly and non-bindingly! Are you interested in a first non-binding exchange of ideas? Don't hesitate and contact us. We look forward to hearing from you.
  • Parking space
  • Balcony / Terrace
  • Elevator
1 / 6
  • Parking space
  • Balcony / Terrace
5.5 rooms, 133m², CHF 630,000.–
3046 Wahlendorf

LIVING IN GREEN - CLOSE TO THE CITY

This 5.5-room apartment in the idyllic Wahlendorf delights with 133 m² of living space and spacious rooms. The modern, bright kitchen invites you to cook together. On the large terrace, you can enjoy relaxed hours with a view of the green surroundings. Thanks to sustainable pellet heating and solar collectors, you benefit from low ancillary costs. Ideal for families or couples with space requirements. Two parking spaces and a large hobby room can be purchased separately.This BETTERHOMES offer is characterized by the following advantages:- spacious rooms- modern, bright kitchen- large terrace with a view of the green surroundings- washing machine in the apartment- sustainable pellet heating and solar collectors for low ancillary costs- two parking spaces can be purchased separately- a large hobby room can also be purchased separately- and, and, and ...Interested? Contact us for a non-binding viewing!Not found anything suitable? Over 2,000 more offers at: www.betterhomes.ch - the real estate fair mediatorDo you want to market a property yourself?Take advantage of our know-how: https://www.betterhomes.ch/de/profitierenDo you want to have a property valued?Find out its value now through our free valuation, immediately and non-binding!https://www.betterhomes.ch/de/knowledge/estimationMore detailsLocation: quiet location in the green and yet only 14km from the city of BernCondition: the apartment has been continuously maintained and is in good conditionBathrooms / wet cells: 2 (1x shower / sink / toilet, 1x bathtub / sink / toilet)Heating system: pellet heatingPublic transport: bus stop, 550 mSchools: primary school, 550 mShops: village shop, 100 m / Volg, 2.8 km

  • Parking space
  • Balcony / Terrace

Other interesting objects