



























Quick Filters for your search (1)

Quick-filters

We show you quick-filters based on the most used filters by location.

By using these, you can enhance your search experience by finding new and interesting properties to your likings.

Roveredo TI - Flats for sale

We recommend expanding your search criteria to get similar results. The current filters didn’t return any matches.

If you don’t want to change your current search criteria, we recommend creating a search alert, so you’ll be notified when matching offers become available.

More objects in your automatically expanded search area
664 results - Radius: + 10km
1 / 13
  • Elevator
3.5 rooms91m²CHF 800,000.–
Top
Via Guioni 15, 6963 Pregassona

Apartment 3.5 Rooms in Pregassona

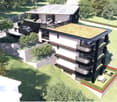
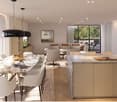
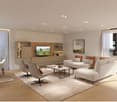
We are offering for sale a refined apartment of 3.5 rooms, located on the first floor of a noble residential building of new construction, realized with high-quality materials and finishes of the highest level.The property is located in one of the most sought-after areas of Pregassona, combining tranquility, comfort, and proximity to the main services.A unique opportunity for those who want to live in an exclusive context, characterized by construction quality and meticulous details.The property is inserted in an exclusive residential context, immersed in greenery and tranquility, just a few meters from the "Parco Viarno", making it the ideal solution for families or for those who want a serene environment without giving up the comfort of services.This residence offers both primary and secondary destinations, guaranteeing flexibility of use for residents and investors.Thanks to its intelligent layout and large windows, the apartment enjoys optimal natural lighting, creating a warm and contemporary atmosphere.Strategic position and services within reachThe property is located just a few steps from shops, pharmacies, post office, and banks. It is perfectly connected to schools of all orders and degrees, from kindergarten to middle school, all within a few minutes' walk and served by excellent public transport.Distribution of spaces:Spacious entrance hall, leading to the bright living room with access to the balcony and open view of Parco Viarno. Modern open-plan kitchen, fully equipped and perfectly integrated with the living room, for a convivial and functional environment.Spacious master bedroom with en-suite bathroom, designed to guarantee maximum comfort and privacy.Practical room/study, well organized.Bathroom with design shower and high-quality finishes.Laundry room in the apartment with wash-dryer column, for maximum convenience.Convenient cellar, ideal for storage.Price: CHF 800,000.-Parking spaces in the underground garage available at CHF 60,000 each.In the complex, there are other residential units available with different sizes and configurations, to satisfy different space and lifestyle needs.For information, please contact:Hristina 076 276 07 31 or Marco 078 746 19 96

  • Elevator
Travel time
-
  • Modern living room with a grey sectional sofa, coffee table, dining table, chairs, and decorative items including a flower vase and picture frames.
  • Open-plan living and dining area with a grey sofa, wooden dining table, kitchen island, and modern kitchen cabinets.
  • Bright kitchen with white cabinets, wooden island, two white chairs, bowl of fruit, blender, sink, and dishwasher.
  • A clean, tiled hallway with a white cabinet on the right side, a mirror on the left, and an open doorway leading to a bathroom with a toilet and bathtub visible.
  • Modern bathroom with white tiles, a toilet with a wooden seat, a sink, a bathtub with a glass shower enclosure, a wooden cabinet, a bathrobe, and a towel.
  • Bedroom with red accent wall, white bed with blue and white patterned bedspread, nightstand with lamp, small table with items, and a decorative rug on the floor.
  • Cozy children's bedroom with a single bed, dresser, and decorative wall art featuring animals and celestial themes. Includes a small play area with toys and a hanging toy.
  • A well-maintained garden area with a modern white building in the background, surrounded by trees and a scenic mountain view.
  • A scenic outdoor view from a balcony or terrace, showing a cityscape with buildings, a body of water, and distant mountains under a clear blue sky.
1 / 9
3.5 rooms80m²CHF 650,000.–
Top
Via Guidino 10, 6900 Paradiso

Bright apartment in Paradiso, 3.5 rooms, surrounded by greenery, renovated and modern.

Bright apartment of 3.5 rooms in Paradiso, overlooking the Panoramic Park For sale is a beautiful apartment of 3.5 rooms of about 80 sqm, located in a privileged position in Paradiso, overlooking the charming Panoramic Park. The property offers an excellent combination of tranquility, greenery, and proximity to the main services. The apartment was completely renovated in 2015 and is in excellent condition. The living room is spacious, welcoming, and very bright throughout the day. The kitchen, modern and functional, was renovated in 2021. The entrance has a practical built-in closet. The sleeping area includes two spacious bedrooms, both with custom-made wardrobes of high quality; one of the bedrooms was recently furnished, less than a year ago. The bathroom is modern and functional, with a bathtub and integrated shower. It is possible to keep part of the existing furniture, making the move easier. The property includes a large basement and the possibility of renting a parking space. The building also has a common garden with a playhouse for children and a barbecue area in the Ticino style. In 2025, the facade and terraces of the building were renovated. The location is particularly convenient: the train station is about 210 meters away, the schools about 240 meters, and the Lugano South highway exit is reachable in just 2 minutes by car. All in a green, quiet, and well-served context. Additional advantage: the tax multiplier of Paradiso is 58%. Strong points • Privileged location, close to the center but surrounded by greenery • Overlooking the Panoramic Park • Very bright apartment • Interiors renovated in 2015 • Facade and terraces renovated in 2025 • Two bedrooms with custom-made wardrobes • Large basement and possibility of renting a parking space • Common garden with play area and barbecue • Tax multiplier of 58%

Travel time
-
1 / 8
3.5 rooms100m²CHF 805,000.–
Top
Route de la Combettaz, 1965 Savièse

Lot 6 - 3.5 rooms new building with large terrace

Exclusive new promotion of 7 high-end apartments - Availability Autumn 2028.Discover the Résidence Tsablos, an exceptional real estate project ideally located on the Route de la Combettaz, in the charming village of Drône, in the highly sought-after municipality of Savièse. This intimate realization of only 7 apartments (3.5 and 4.5 rooms) offers a calm, dominant, and naturally lit living environment throughout the year.An architecture in terraces for a unique panoramaDesigned to blend perfectly into the Savièse hillside, the residence stands out for its terraced configuration. Each apartment has a large, private outdoor space, a true extension of the living room, ideal for admiring the view.High-end interior finishesThe project prioritizes space, modern comfort, and material quality: • Spacious rooms: Large and intelligently distributed living areas. • Maximum brightness: Wide windows for total immersion in the landscape. • Finishing to taste: Personalize your future interior entirely according to your tastes and the budgets of the promotion. Apartment composition: • Entrance hall of 3.75 m2 • Spacious living room of 40.75 m2 with open kitchen • Two bedrooms of 14.75 m2 and 15 m2 • Bathroom of 4.5 m2 • Guest toilet + laundry room of 4.25 m2 • Terrace of 30.25 m2 Parking options (additional): • Outdoor parking space: CHF 15,000.- • Covered parking space: CHF 20,000.- • Underground parking space: CHF 30,000.- Buy on plan and design your dream property.Contact us today to obtain the complete sales brochure, detailed plans, or for a personalized meeting.

Travel time
-
1 / 8
3.5 rooms98m²CHF 745,000.–
Top
Route de la Combettaz, 1965 Savièse

Lot 4 - 3.5 rooms new

New exclusive promotion of 7 high-end apartments - Availability Autumn 2028.Discover the Résidence Tsablos, an exceptional new real estate project ideally located on the Route de la Combettaz, in the charming village of Drône, in the highly sought-after commune of Savièse. This intimate realization of only 7 apartments (3.5 and 4.5 rooms) offers a calm, dominant, and naturally lit environment all year round.An architecture in terraces for a unique panoramaConceived to integrate perfectly into the saviésan hillside, the residence stands out for its terraced configuration. Each apartment has a large private outdoor space, a true extension of the living room, ideal for admiring the view.High-end interior finishesThe project prioritizes space, modern comfort, and material quality: • Generous volumes: Spacious and intelligently distributed living areas. • Maximum luminosity: Large windows for a total immersion in the landscape. • Finishes to the tenant's liking: Personalize your future interior entirely according to your tastes and the budgets of the promotion. Composition of the apartment: • Entrance hall of 4 m2 • Spacious living room of 38.25 m2 with open kitchen • Two bedrooms of 12.5 m2 and 15 m2 • Bathroom of 4.5 m2 • Guest toilet + laundry room of 5.75 m2 • Terrace of 19.5 m2 Parking options (extra): • Outdoor parking space: CHF 15,000.- • Covered parking space: CHF 20,000.- • Underground parking space: CHF 30,000.- Buy off-plan and design your dream property.Contact us today to obtain the complete sales brochure, detailed plans, or for a personalized interview.

Travel time
-
1 / 8
3.5 rooms98m²CHF 735,000.–
Top
Route de la Combettaz, 1965 Savièse

Lot 2 - 3.5 rooms new

New exclusive promotion of 7 high-end apartments - Availability Autumn 2028.Discover the Résidence Tsablos, an exceptional new real estate project ideally located on the Route de la Combettaz, in the charming village of Drône, in the highly sought-after commune of Savièse. This intimate realization of only 7 apartments (3.5 and 4.5 rooms) offers a calm, dominant, and naturally lit environment all year round.An architecture in terraces for a unique panoramaDesigned to integrate perfectly into the saviésan hillside, the residence stands out for its terraced configuration. Each apartment has a large private outdoor space, a true extension of the living room, ideal for admiring the view.High-end interior finishesThe project prioritizes space, modern comfort, and material quality: • Generous volumes: Spacious and intelligently distributed living areas. • Maximum luminosity: Large windows for a total immersion in the landscape. • Finishes to the tenant's taste: Personalize your future interior entirely according to your tastes and the budgets of the promotion. Composition of the apartment: • Entrance hall of 3.75 m2 • Spacious living room of 38 m2 with open kitchen • Two bedrooms of 12.5 m2 and 15 m2 • Bathroom of 4.5 m2 • Guest toilet + laundry room of 5.75 m2 • Terrace of 19.5 m2 Parking options (extra): • Outdoor parking space: CHF 15,000.- • Covered parking space: CHF 20,000.- • Underground parking space: CHF 30,000.- Buy on plan and design your dream property.Contact us today to obtain the complete sales brochure, detailed plans, or for a personalized interview.

Travel time
-
1 / 6
  • Parking space
  • Balcony / Terrace
  • Elevator
3.5 rooms70m²CHF 620,000.–
Top
6900 Lugano

In the central area, large balcony and pool

Elegant apartment in a semi-central area of Lugano, just a few steps from the Lido and all major services. The property offers spacious and bright rooms, with large rooms and a cozy living room enhanced by a fireplace that gives warmth and atmosphere. The large balcony is the ideal space to relax and spend pleasant moments outdoors. The residence also has a condominium pool, perfect for relaxation during the beautiful season. The strategic location allows easy access to the city center, the lake, and green areas. A solution that combines comfort, elegance, and quality of life in one of the most sought-after areas of LuganoThis offer from BETTERHOMES is highlighted for the following advantages: - central location- newly restored- pool- close to major services- spacious and bright- etc., etc., etc. ...Interested? Contact us for a non-binding visit!No corresponding object found? More than 2,000 offers on: www.betterhomes.chThe Swiss specialist for real estate brokerageDo you have a property to sell?Take advantage of our know-how: https://www.betterhomes.ch/en/take-advantageWould you like to know what your property is worth?Find out its value immediately with our free and non-binding estimate!https://www.betterhomes.ch/en/knowledge/estimateFurther dataLocation: central Condition of the object: goodBathrooms / Showers: 2 (2x WC / shower)Public transport: bus, 100 mSchools: elementary school, 500 m Shops: coop, 400 m

  • Parking space
  • Balcony / Terrace
  • Elevator
  • Balcony with yellow walls, tiled floor, metal railing, and scenic city view.
  • Empty room with wooden herringbone flooring and large sliding glass doors leading to a balcony.
  • Empty room with wooden herringbone flooring and large windows offering a view of buildings and mountains.
  • Empty hallway with white walls, tiled floor, and built-in white cabinets on one side. Two doors lead to other rooms.
  • Modern kitchen with light-colored cabinets, granite countertop, and a double sink. The floor is made of polished wood.
  • Empty room with wooden herringbone flooring, white walls, and large sliding glass doors leading to a balcony.
  • Empty room with wooden parquet flooring and large sliding glass doors leading to a balcony.
  • Empty kitchen with light-colored cabinets, a sink, a dishwasher, and an oven. The floor is tiled in a warm brown color, and the backsplash is made of a speckled gray material.
  • Bathroom with blue tiles, white fixtures, and a view of the city through a window.
  • Multi-story residential building with balconies, yellow and beige facade, and visible potted plants on the balconies.
  • Balcony with metal railing, tiled floor, overlooking a cityscape with trees and buildings.
  • Floor plan of a 98 m² space including a kitchen (9.6 m²), living room (16 m²), hallway (13 m²), bedroom (32.3 m²), and balcony (12 m²).
1 / 12
3.5 rooms98m²CHF 719,000.–
Top
6962 Viganello

Luminoso 3.5 locali con balcone e posteggi a Lugano-Viganello

Interesante appartamento di 3.5 locali al 4° piano, soleggiato, situato in zona residenziale tranquilla e ben servita.Superficie calpestabile di 98 m² + balcone di 19 m², con ampio soggiorno, 2 camere da letto, 1 bagno da rinnovare secondo i propri gusti, cucina separata e cantina.Box auto + 1 posteggio esterno inclusi.Possibilità di utilizzo anche come residenza secondaria / casa vacanza.Edificio in eccellente stato di manutenzione, facciate già rinnovate. Nessun investimento straordinario previsto.Posizione comoda: a circa 800 m dal Lago di Lugano e ospedale, scuole, università, negozi, supermercati e mezzi pubblici comodamente raggiungibili a piedi.Prezzo di compravendita: CHF 719'000.-No agenzia immobiliari Helle 3.5-Zimmer-Wohnung mit Balkon und Parkplätzen in Lugano-ViganelloInteressante 3.5-Zimmer-Wohnung im 4. Stock, Sonnig gelegen, in ruhiger und gut erschlossener Wohnlage in Lugano-Viganello gelegen.Wohnfläche von 98 m² + 19 m² Balkon, mit grosszügigem Wohnzimmer, 2 Schlafzimmern, 1 Badezimmer renovierungsbedürftig, separater Küche und Kellerraum.Inklusiv Box (Garage) + 1 Aussenparkplatz.Auch als Zweitwohnsitz / Ferienwohnung nutzbar.Das Gebäude ist gut unterhalten, die Fassaden wurden bereits renoviert. Es sind keine ausserordentlichen Investitionen vorgesehen.In bester Lage: ca. 800 m vom Lugano See entfernt, in Fussgängernähe von Spital, Schulen, Universität, Einkaufsmöglichkeiten, Supermärkten und öffentlichen Verkehrsmitteln.Verkaufpreis: CHF 719'000.-Keine Makler

1 / 14
3.5 roomsCHF 1,550,000.–
Via Massagno 27, 6952 Canobbio

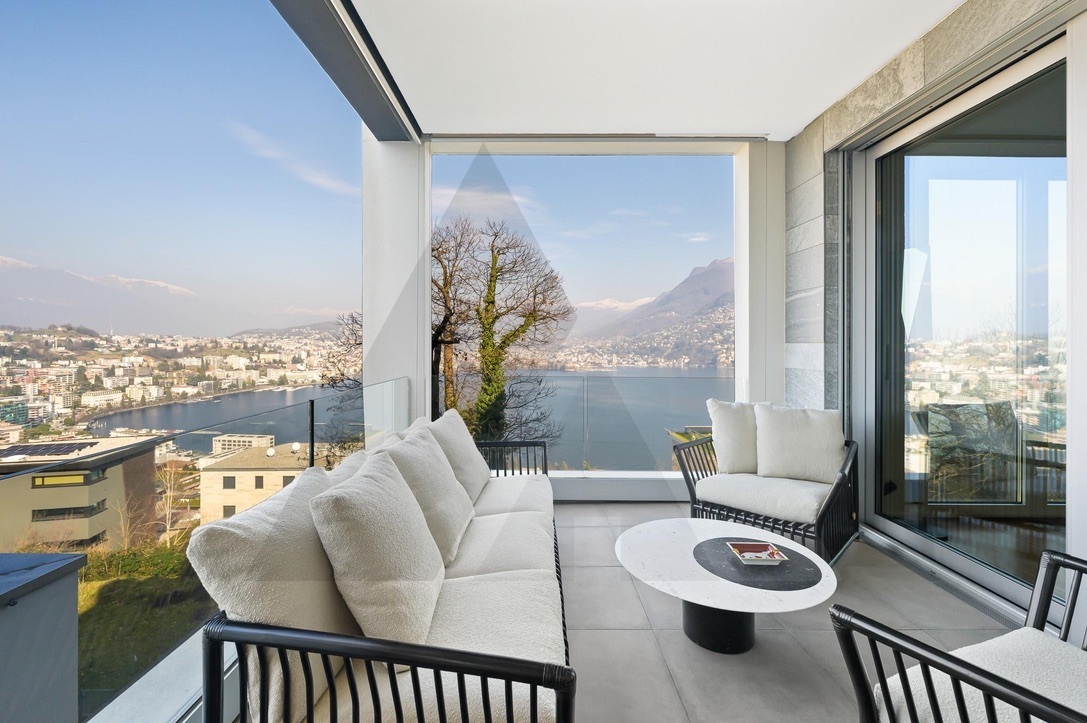
Elegante appartamento con vista lago mozzafiato

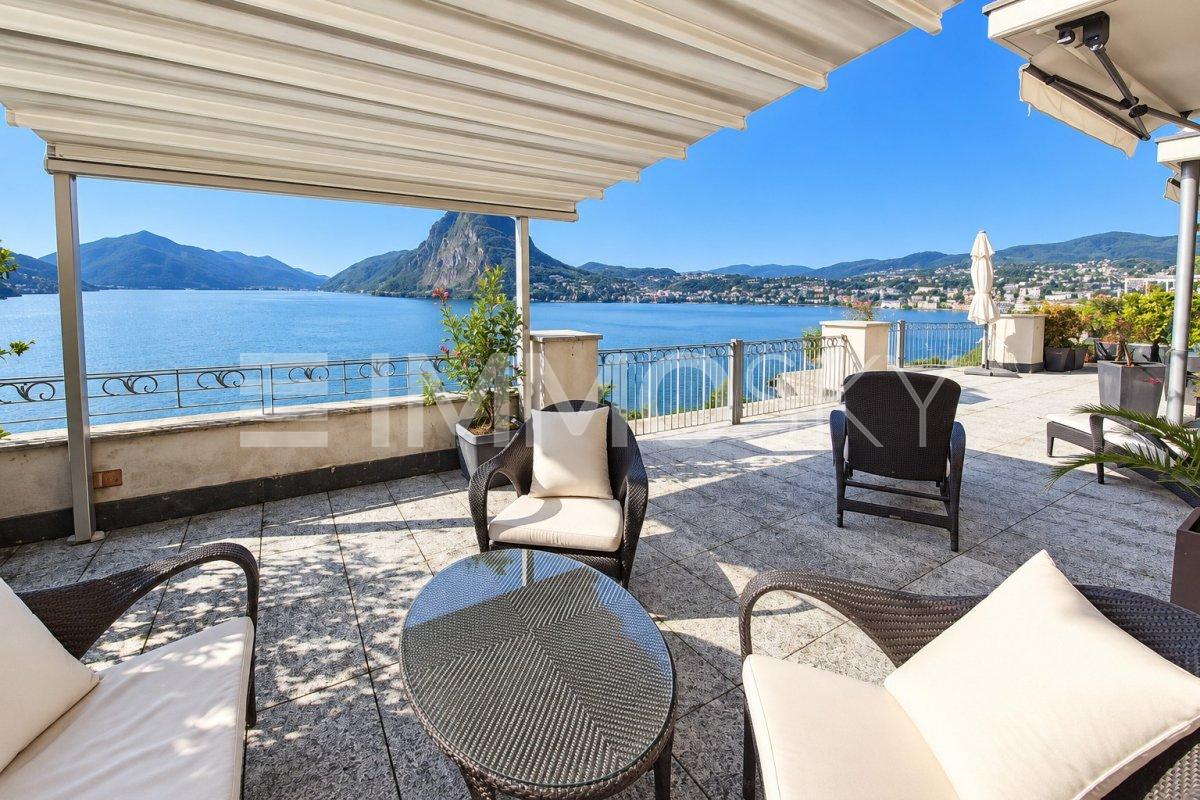
Elegante appartamento arredato di 3 locali con vista lago – Canobbio seconda residenza.Nel tranquillo comune di Canobbio, proponiamo un luminoso appartamento di 3,5 locali completamente arredato, con splendida vista sul Lago di Lugano.L’immobile offre una moderna zona giorno open space con soggiorno, pranzo e cucina, collegata direttamente alla terrazza vista lago. La proprietà dispone inoltre di una seconda ampia terrazza laterale, ideale per creare una zona relax o pranzo all’aperto in totale privacy.L’appartamento dispone di due camere da letto, due bagni e una lavanderia privata, garantendo comfort e funzionalità nella vita quotidiana.Completa la proprietà un garage con due posti auto coperti.RIF: 3105_________________________________________________________________________________________________________Elegant Furnished 3.5-Room Apartment with Lake View – Canobbio Secondary ResidenceIn the peaceful municipality of Canobbio, we offer a bright and fully furnished 3.5-room apartment with a stunning view over Lake Lugano.The property features a modern open-plan living area with lounge, dining space, and kitchen, directly connected to the lake-view terrace. The apartment also benefits from a second spacious side terrace, ideal for creating a private outdoor dining or relaxation area.The apartment includes two bedrooms, two bathrooms, and a private laundry room, ensuring both comfort and practicality for everyday living.The property is completed by a garage with two covered parking spaces.REF: 3105

Travel time
-
1 / 23
3.5 rooms108m²CHF 1,380,000.–
Via Ernesto Bosia 5B, 6900 Paradiso

Modern 3.5-room apartment with large terrace

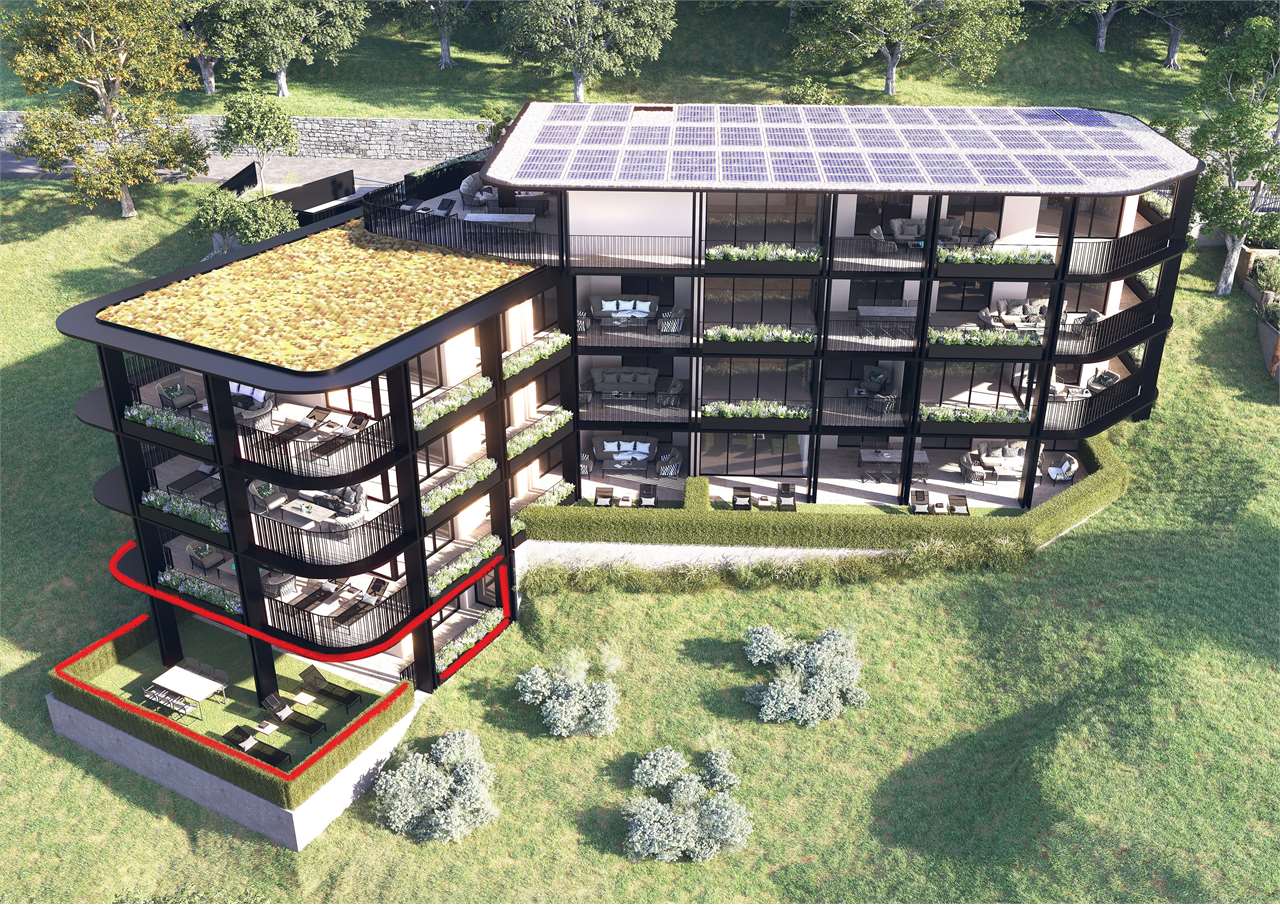
The Parco Lago residence, recently built, is located in a modern and carefully designed context, surrounded by large open spaces and green areas.The position is particularly strategic: just a few steps from all services, close to the highway access and the train station, with the center of Lugano reachable in a few minutes via a pleasant walk along the lake. An ideal solution for families and for those who want to live in the city comfortably, moving on foot.Designed according to high standards of energy efficiency and environmental sustainability, the residence integrates distinctive solutions such as the heating and cooling system with water-to-water heat pumps powered by lake water and elevators with kinetic energy recovery. Particular attention has also been paid to acoustic insulation and refined design finishes.The introduction of home automation systems and photovoltaic panels guarantees high living comfort and, at the same time, low management costs.The apartment, spacious and well-distributed, consists of:•entrance•bright living area with large windows•large covered terrace•modern open-plan kitchen•master bedroom with walk-in closet and en-suite bathroom•second double bedroom•second bathroom with shower and private laundryA large cellar and a parking space in the garage for CHF 70,000 (not included in the price) complete the property.Possible purchase also as a secondary residence.For information and visits:Angelo Gurrado – 078 657 99 10Also available on Saturdays.

Travel time
-
1 / 13
3.5 rooms96m²CHF 750,000.–
Via Roigo 7, 6965 Lugano

Splendid apartment with pool

Modern 3.5-room apartment with furnished lake view, large park and pool In Lugano-Cadro, in one of the most panoramic and quiet areas of Lugano, a 3.5-room apartment is for sale, completely renovated and furnished with taste. The property is located within a residential complex surrounded by a large communal park with two pools and a stunning open view of the lake and the city of Lugano.The apartment, the result of an interior design project with custom-made furniture, was designed to combine aesthetics and functionality for the benefit of the owner. The rooms are bright, tidy and well organized: the living area opens with a design kitchen with clean lines, equipped with a central island with induction hob and integrated wine cooler. The living room with fireplace overlooks a glazing that frames the landscape, giving a sense of openness and serenity.The sleeping area consists of a master bedroom with custom-made wardrobes and a second bedroom, currently organized as a nursery with a study corner, perfect also as a home office.The two bathrooms, one with a large walk-in shower, feature elegant finishes and integrated LED lighting.An added value not to be underestimated is the additional storage space: two large cellars (for a total of approximately 35 m²), one of which is equipped as a bicycle or sports equipment depot with direct access to the outside.Main features • Custom-made furniture included • Integrated LED lighting on the ceiling and wall backlighting • Fireplace • Terrace with panoramic view • Garage parking with electric vehicle charging point • Two cellars with electrical connections Condominium services • Large private park of over 5,000 m² • Two pools (one for adults and one for children) with free use of sun loungers • Large relaxation areas, green lawn and panoramic view of lake and mountains • Condominium laundry

Travel time
-
1 / 11
3.5 roomsCHF 450,000.–
Via dei Faggi 1, 6912 Pazzallo

Appartamento completamente ristrutturato, di 3.5 locali a Pazzallo.

Trilocale completamente ristrutturato al primo piano con terrazzino. Pur non avendo una vista aperta il soggiorno affaccia direttamente su un angolo dinatura a pochi passi, offrendo una sensazione di tranquillità e riservatezza. Cucina separata (con lavatrice integrata), zona notte comprendente due camere e un bagno con doccia. Il condominio dispone di portineria alla mattina, tetto con terrazza panoramica utilizzabile dai condomini, locale lavanderia. A poca distanza si trova la zona commerciale di Grancia e l'imbocco dell'autostrada Lugano sud. Cantina e posto auto in garage condominiale (CHF 50'000.-)Soluzione adatta anche come investimento da mettere a reddito. Acquistabile anche come residenza secondaria.RIF. 3073__________________________________________________________________Completely renovated three-room apartment on the first floor with a small terrace. Despite not having an open view, the living room directly overlooks a corner of nature just a few steps away, offering a feeling of tranquility and privacy. Separate kitchen (with included also a washing machine), sleeping area comprising two bedrooms and a bathroom with shower. The condominium has a morning concierge, a rooftop terrace with panoramic views that can be used by residents, and a laundry room.The Grancia shopping area and the entrance to the Lugano Sud motorway are a short distance away.Cellar and parking space in the shared garage (CHF 50,000)Also suitable as an investment property. Also available as a second home.REF. 3073

Travel time
-

Other interesting objects