Rosshäusern - Flats for sale with Balcony / Terrace

We recommend expanding your search criteria to get similar results. The current filters didn’t return any matches.

If you don’t want to change your current search criteria, we recommend creating a search alert, so you’ll be notified when matching offers become available.

More objects in your automatically expanded search area
139 results - Radius: + 10km
  • Modern two-story house with a large terrace and glass railings, surrounded by greenery and potted plants. The house features a flat roof and contemporary design.
  • Bright, open living space with light-colored walls and wooden flooring. Features a grey sofa, a single chair, a cat tree, a coffee table, and a modern oven with cabinets above.
  • Bright living room with large windows offering a scenic ocean view, featuring a cream-colored sofa, two white armchairs, a multi-level cat tree, a small coffee table with a chessboard, and a polished wooden floor.
  • Modern kitchen with white cabinets, wooden flooring, island, and large windows offering a view.
  • Bright dining area with a modern wooden dining table and chairs, large windows offering a scenic view, and built-in white cabinetry.
  • Bright dining area with wooden flooring, modern dining table and chairs, built-in cabinetry, pendant light fixture, and large windows offering a scenic view.
  • Well-organized walk-in closet with white shelving, hanging clothes, storage bins, a small panda toy, and a pet carrier on the floor.
  • Well-lit bedroom with a large bed, a modern desk setup with a computer and dual monitors, a comfortable chair, and large windows with curtains. The room features light-colored wooden flooring and walls adorned with framed pictures.
  • Bathroom with a wooden vanity, sink, mirror, and a visible toilet. The room has white tiled walls and a wooden floor.
  • Modern terrace with expansive scenic view, white sectional sofa, glass table, lounge chair, and potted plants.
  • Modern outdoor patio with a covered seating area, white furniture, and a dining set, surrounded by plants and a scenic view.
  • Modern rooftop terrace with glass railing, palm tree, and scenic view of the landscape.
  • Modern outdoor terrace with a dining table and chairs, large glass windows, and scenic mountain view.
  • Open-plan kitchen and dining area with light wood flooring, white cabinets, and modern appliances. A small dining table with chairs is positioned near large glass doors leading to a balcony.
  • Open-plan living and sleeping area with wooden flooring, large glass doors leading to a scenic outdoor view, a sofa, a table, a chair, a bed, a television, and a cabinet.
  • Modern bathroom with a white sink, chrome faucet, toilet, large mirror, and a glass-enclosed shower. The room features light-colored tiles and a wooden floor.
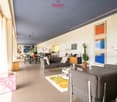
  • Minimalist hallway with yellow flooring, concrete walls, and framed artwork, illuminated by warm lighting.
1 / 17
Bright, open living space with light-colored walls and wooden flooring. Features a grey sofa, a single chair, a cat tree, a coffee table, and a modern oven with cabinets above.
Bright living room with large windows offering a scenic ocean view, featuring a cream-colored sofa, two white armchairs, a multi-level cat tree, a small coffee table with a chessboard, and a polished wooden floor.
Modern kitchen with white cabinets, wooden flooring, island, and large windows offering a view.
3.5 rooms, 138m², CHF 1,270,000.–
Premium
72, 3205 Gümmenen

3.5-Room Attic with Panoramic View – 100 m² Terrace & Studio

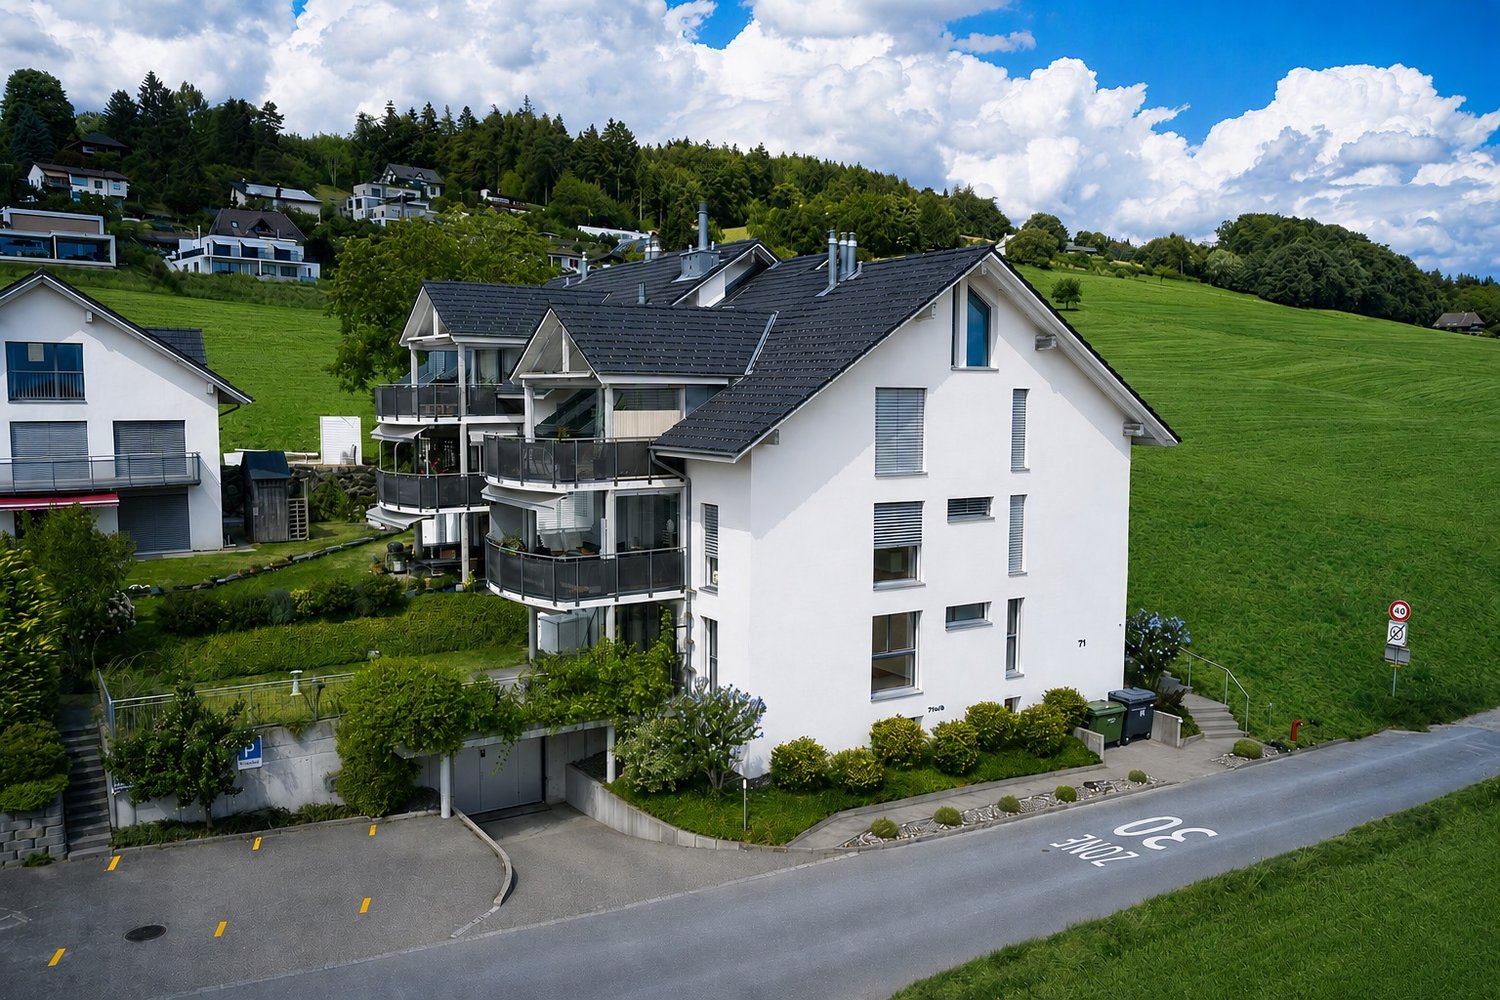
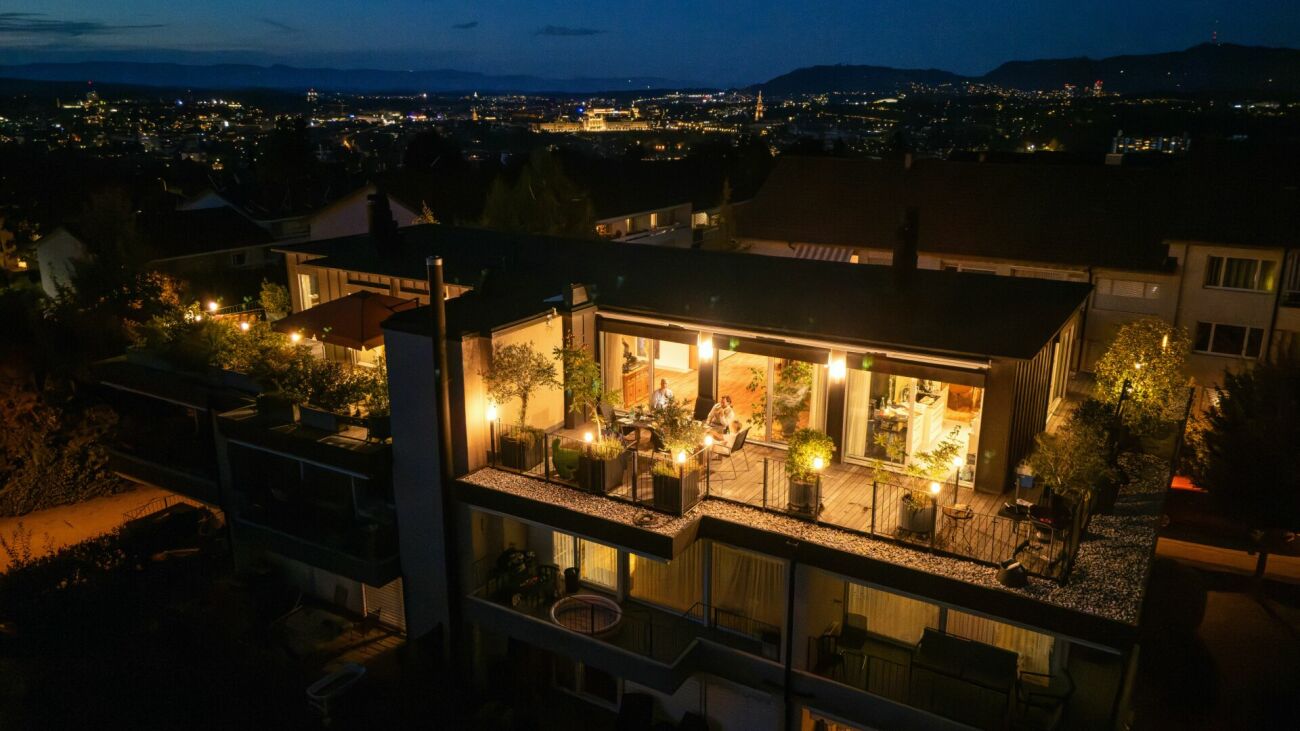
A home with rarity value: This attic apartment in Gümmenen combines a approximately 100 m² large terrace, impressive panoramic view, and a separately usable studio. Here, generous living, plenty of privacy, and flexible usage possibilities come together in a special way. The most important advantages • 3.5-room attic apartment • Year of construction 2018 • Approximately 100 m² large terrace • Partly covered outdoor area • Sun blinds • Open living and dining area • Modern kitchen • Free-standing fireplace • Parquet floor • Separately usable studio • Own entrance to the studio • Compact kitchenette in the studio • Bathroom with toilet in the studio • Ground probe heat pump • Underfloor heating • Elevator • Communally usable fitness room • Quiet location with good traffic connection The studio belongs to the same floor ownership unit and is not a legally independent apartment. The former internal staircase connection was removed and can be restored – subject to the required approvals. Purchase conditions • Sales price: CHF 1,270,000.– • Two parking spaces • Price per parking space: CHF 30,000.– extra • Available from December 1, 2026 Optional mortgage takeover • Fixed mortgage: CHF 500,000.– • Interest rate: 0.70% • Term until October 31, 2030 • Takeover subject to the bank's approval Distances • Post bus stop: approx. 200 m • Gümmenen train station: approx. 1.8 km • Motorway access Mühleberg: approx. 6 km • Westside Bern: approx. 10 km Has this special attic apartment caught your attention? We would be happy to send you the complete sales documentation or arrange a personal viewing appointment. Please, no inquiries from brokers!

Travel time
-
New building
1 / 20
4.5 rooms, 142m², CHF 910,000.–
Premium
Bagerstrasse 4, 3185 Schmitten

The last 4.5-room apartment with 2 balconies in the heart of Schmitten

Discover this last exclusive 4.5-room apartment in a modern new building in Schmitten. With a spacious living area of 144 m², these apartments offer a luxurious living experience. Top-of-the-line kitchen. Two bathrooms. Charging station available in the outdoor area.Possible move-in date: end of September 2026.SALES OVERVIEW THE WAVEAPARTMENTSGROUND FLOORWO 0.1 3½ apartment including land share 190m² SOLDWO 0.2 4½ apartment including land share 62m² SOLDWO 0.3 2½ apartment including land share 60m² SOLD1ST FLOORWO 1.1 2½ apartment SOLDWO 1.2 4½ apartment SOLDWO 1.3 4½ apartment CHF 910'000.-2ND FLOORWO 2.1 2½ apartment SOLDWO 2.2 3½ apartment SOLDWO 2.3 2½ apartment SOLDATTIC FLOORWO 3.1 4½ duplex attic apartment SOLDWO 3.2 3½ attic apartment SOLDOFFICESGROUND FLOORBÜ 0.4 office including land share 62m² SOLDBASMENTBÜ -1.1 office RESERVEDBÜ -1.2 office RESERVEDSTORAGE storage room SOLDPARKING parking hall CHF 38'000.-The building impresses with its modern architecture featuring a curved facade and beige exterior shell. The numerous windows and balconies provide bright and airy rooms and a magnificent view.This apartment combines urban comfort with the tranquility of a small town and is ideal for those who value quality of life and good connections. Whether you want to start a family or simply need more space - you'll find your new home in Schmitten.

Travel time
-
  • Bright living space with wooden flooring, large windows, a dining table with chairs, a sofa, a floor lamp, potted plants, and a wine rack.
1 / 15
4.5 rooms, 100m², CHF 470,000.–
Top
Mühledorfstrasse 1, 3018 Bern

Duplex/Maisonette apartment in Bern-Bümpliz / Apartment in building rights

The apartmentThe elevator takes you to the 12th floor, a few stairs lead up to the 13th - the apartment spans both floors and therefore feels more like a small house than a floor apartment.On the upper floor is the living and dining area with open kitchen: a bright, connected room of about 33 m² with oak parquet and a window front facing west. From the balcony, the view extends over the treetops and roofs of Bern-West to the surrounding countryside. Afternoon and evening sun until the end of the day. On the same level are two rooms, bathroom and separate toilet.The lower floor houses another room as well as a retreat with shelving and power outlet. The internal staircase with the wooden balustrade and the built-in shelf is one of the details that give this apartment its character.Equipment– Oak parquet in living rooms and corridors– Built-in kitchen from 2015 with dishwasher and oven, glass ceramic stove new from 2026– Bathroom with built-in bathtub and washing machine connection, separate toilet with sink– West-facing balcony with vertical fabric sunshade, windows with slat blinds– Basement compartment on the 7th upper floor– Parking space No. 259 in the 2nd basement, directly in the neighboring propertyThe houseThe high-rise building H10 belongs to the Fellergut development from the early 1970s and is classified by the heritage preservation as architecturally valuable. The property includes a communal laundry room with drying rooms, bike room, container room, a rooftop terrace with five covered seating areas, and a lounge area with original seating from the construction period on each floor.The property is continuously maintained. The flat roof, facades, elevators, and heating system have been renovated; currently, the renewal of the water supply and hot water preparation as well as fire protection measures are underway, financed through the well-funded renovation fund of the community.LocationBümpliz combines urban living with a lot of green space. Shopping facilities, schools, kindergartens, and services are located in the district, tram, bus, and S-Bahn connections take you to the Bern city center in just a few minutes. All around: green areas, walking paths, and sports facilities.CostsThe selling price is CHF 470,000.Rental agreementsThe apartment is currently not rented.Building rightsThe property is in the building rights of the Fambau cooperative. The building rights contract runs until December 31, 2071, and the homecoming compensation is 70% of the then-current value. The building rights rent is collected by the administration; there is no explicit solidary liability among the floor owners for this.Further informationA detailed sales documentation is attached to the advertisement.

Travel time
-
1 / 23
3.5 rooms, 100m², CHF 750,000.–
Top
Innerbergstrasse 71, 3044 Innerberg

Spacious ground-floor apartment with garden seating

Are you looking for home ownership in a sunny, quiet, and privileged location with a fair price? Do you value a good and friendly understanding in the house within a small, manageable homeowners' association? Are nature, peace, and good neighborhood in a rural setting, but also the accessibility of Bern (13 km) with public transport (post bus) and private transport important to you? Then we may have the right offer for you! Friendly 3½ room apartment with garden The multi-family house is located on the eastern edge of the settlement of Innerberg (Wohlen municipality), adjacent to the agricultural zone. The six apartments, three 3.5 rooms and three 5.5 rooms, form a solution-oriented and well-organized condominium association (STWEG). The well-maintained, carefully lived-in apartment on the ground floor with southwest orientation offers a cozy and quiet living atmosphere at a fair price. The living rooms have a parquet floor and the wet cells have a plate floor. The apartment has the following room program (in a clockwise direction from the entrance):➢ Entrance with wardrobe, access to all living rooms➢ Room, window to the east➢ Room, one window to the east and south➢ Bathroom with bathtub, double sink, and toilet➢ Living/dining area with chimney➢ Dining area with access to the garden➢ Protected outdoor seating area with green space➢ Open kitchen➢ Reduit with practical storage space➢ Guest toilet with sink, all connections for shower availableIn the basement/basement there is a private laundry room and a separate cellar/disposal room. The parking garage and bicycle room are directly accessible from the staircase. The apartment includes two parking spaces. All floors can be easily reached with a passenger elevator.An energy-efficient, CO2-neutral geothermal heating system (new heat pump 2026) supplies the apartments with heat and hot water. On average, the total operating costs without the contribution to the renovation fund for the apartment with ancillary rooms and the two parking spaces were around CHF 4,435 per year or around CHF 370 per month over the last 4 years. The building has been continuously maintained and renovated and is in a correspondingly good and well-maintained condition. For larger maintenance work, the STWEG has regularly paid into various renovation funds (residential building, passenger elevator, heating, parking garage). On average, the annual burden for the contributions to the renovation funds was around CHF 1,660 over the last 4 years, which is around CHF 140 per month.The selling price for the apartment and the two parking spaces of total CHF 750,000 is understood as a fixed price, and no bidding process will be conducted.The apartment is uninhabited, so viewings can be easily arranged, and they take place individually and by prior appointment. We are happy to provide you with additional information or send you the sales documents. You can reach us most easily by reply mail from this page.


Travel time
-
  • A large, modern residential complex with multiple white buildings arranged on a hillside, surrounded by lush greenery and trees.
  • Elegant living room with two cream-colored sofas, a glass coffee table with a vase of white flowers, side tables with table lamps, and large windows offering a scenic view of the landscape.
  • Modern living room with large windows, beige sofa, coffee table, table lamps, and a large white shag rug.
  • Modern living room with large windows offering a scenic view, featuring a striped sofa, glass coffee table, decorative vase, and floor lamp.
  • Elegant dining area with a glass table, green and white striped chairs, a flower vase with white flowers, and potted plants in the background.
  • Modern hallway with polished tile flooring, green moss wall, recessed lighting, and a large window with curtains at the end.
  • {"type": "Kitchen", "objects": ["sink", "faucet", "dishwasher", "cabinet", "countertop", "faucet", "faucet", "faucet", "faucet", "faucet", "faucet", "faucet", "faucet", "faucet", "faucet", "faucet", "faucet", "faucet", "faucet", "faucet", "faucet", "fauce
  • Modern bathroom with a double sink vanity, large mirror, glass-enclosed shower, and decorative elements including a potted plant and a vase with flowers.
  • Modern bathroom with beige patterned tiles, a white sink, toilet, and a small shelf holding a plant and decorative items.
  • A covered outdoor terrace with a glass dining table, four striped chairs, and a vase of white flowers. The terrace has a yellow and white striped awning, tiled flooring, and overlooks a landscaped garden with trimmed bushes and trees.
  • Indoor swimming pool area with large windows, tiled walls, and a decorative ceiling with a colorful pipe design.
  • Entrance to a modern building with a covered walkway, glass doors, and potted plants on either side.
1 / 12
4.5 rooms, 150m², CHF 1,450,000.–
Top
Sägemattstrasse 72, 3098 Köniz

Beautiful terrace apartment in a well-maintained and representative building

The attractive terrace house apartment on the 5th floor with a divided net living area of around 150 m2, allocated to 4.5 rooms (currently built out as 3.5 rooms), and additional areas (economat, laundry room, cellar) of around 60 m2, convinces with • bright rooms with a generous floor plan • floor-to-ceiling sliding window fronts in the living area, all shutters including shading with automatic operation (replaced in 2013) • 3 sanitary cells (1 x shower, 1 x shower/WC en-suite to the bedroom, 1 x separate guest toilet) • Living/dining area with direct access to the 70 m2 large terrace with planters including automatic irrigation • Bedroom with direct access to the 16 m2 large side terrace facing the quiet inner courtyard • Above-average large ancillary rooms with around 60 m2 (economat, laundry room, cellar) directly accessible from the apartment • A true storage wonder are the numerous built-in closets The offer includes a parking space in the garage with direct elevator access (floor) from the garage. The garage has an e-mobility basic infrastructure for connecting a charging station. It is also possible to rent additional parking spaces. Ideal also for senior living. All rooms are on one level. The wet cells were renovated in 2010 and adapted to the needs of an older population. A wellness area with a large, well-maintained indoor pool, a modernized sauna, and a separate visitor parking garage is also available for shared use by the residents. The full-time caretaker takes care of all matters concerning the property and ensures a always well-maintained appearance, contributing significantly to the general well-being. The secured access and the presence of the caretaker also take into account the security needs. The need for renovation, particularly with floors, painting, and kitchen, allows the new owners to implement their own living ideas. Request our detailed sales documentation for more interesting information. We look forward to your contact.

Travel time
-
New building
1 / 13
4.5 rooms, 162m², CHF 950,000.–
Top
Dorfstrasse 8, 3182 Ueberstorf

Unique sunny 4.5-room attic apartment with gallery and far-reaching views

Spacious, very sunny, exceptional attic apartment!Discover this beautiful sunny 4.5-room attic apartment with a gallery in a new building in the heart of the village of Ueberstorf. With 163 m² of net living space and an impressive ceiling height of up to 4.5 meters, this light-flooded apartment on the 3rd floor offers an exceptional living experience with far-reaching views to the Jura. • Spacious room layout: 4.5 rooms and a gallery with high-quality parquet floors with underfloor heating, electric sunshades. The 10m2 entrance area is at your private disposal. • The heat pump; provides warmth in winter via the earth probe and in summer as Freecooling for a pleasant cooling living climate. • Two modern bathrooms: One with a walk-in glass shower, bathtub, mirror cabinets, and washing machine, - tumble dryer. • 18m2 large loggia: Accessible via a spacious sliding door with a view to the Jura. • Built-in closets: at the wardrobe and entrance area offer optimal spacious storage space. • Modern equipment: Dishwasher, fiber optic connection for TV and home office, as well as barrier-free access from the garage to the apartment. Special advantages: This quiet apartment impresses with its sunny location, spacious floor plans, and impressive views. The property is child-friendly, has a direct elevator, and a covered garage parking space with a cellar compartment. As a new building, it meets the most modern standards.Central location: Ueberstorf offers an ideal combination of rural tranquility and good connections. The Albligenstrasse bus stop is located in front of the house door, school, shopping facilities, as well as bank/post and restaurant are within a few steps, centrally accessible - perfect for families.We look forward to your email or call!Daniel Willfratt079 797 17 58daniel@willfratt.ch

Travel time
-
Diellza Serifi

Diellza Serifi

1 / 13
Diellza Serifi

Diellza Serifi

  • Parking space
  • Balcony / Terrace
  • Garage
  • +7
4.5 rooms, 117m², CHF 1,210,000.–
Top
3027 Bern

Where urban sophistication meets modern quality of life

This attractive ground-floor apartment convinces with four versatile rooms, a well-thought-out floor plan, and a pleasantly quiet living location.The bright living and dining area forms the heart of the apartment and offers direct access to the balcony and the terrace. The other rooms can be flexibly designed as bedrooms, children's rooms, guest rooms, or home offices, providing plenty of space for different living needs. Two bathrooms provide additional comfort in everyday life.Parquet floors, triple-glazed wooden windows, and underfloor heating create a pleasant living atmosphere. A comfort ventilation system supports a balanced room climate, while the district heating supply from ewb ensures reliable and modern heat supply.Another advantage is the complete barrier-free accessibility of the property. Step-free access, ramps, and a wheelchair-accessible elevator enable comfortable living in every phase of life.The property, built in 2008/2009, is also characterized by a high-quality timber construction with a ventilated facade. A private cellar, a parking space with an electric vehicle charging station, and a practical tire box complete the offer.The following highlights are offered by this property: • Exceptional location: Directly at Chapponière Park with excellent Westside connections • Modern, sustainable construction with timber element building quality • Ground-floor apartment with complete barrier-free accessibility (ramps, step-free access, wheelchair-accessible elevator) • Sustainable district heating supply from ewb - economical and environmentally conscious • Underfloor heating • Comfort ventilation in all living and sleeping rooms • Parking space with electric vehicle charging station and tire box excl. CHF 30,000.- Take this rare opportunity and let yourself be convinced of the uniqueness of this exceptional home during a personal viewing.Note on image representation:The images were digitally optimized, tidied up, and partially virtually furnished using AI. Room layout, room sizes, and structural conditions were not changed and correspond to the actual conditions on site.

  • Parking space
  • Balcony / Terrace
  • Garage
  • +7
1 / 7
5.5 rooms, 209m², CHF 845,000.–
Top
Auf Anfrage 1, 3268 Seedorf BE

Modern Maisonette with plenty of space and comfort

This spacious maisonette apartment combines stylish living with high quality of life in a quiet location.The high-quality finish and the new interior design create an elegant, modern ambiance with clear lines and harmonious materials. Light-filled rooms provide an open, pleasant living feeling and underline the generous architecture.The extensive balcony extends the living space outdoors and offers an ideal place for relaxed hours, enjoyable moments, and inspiring views. The quiet surroundings support a relaxing atmosphere and convey a tangible sense of balance and comfort.The open room design enables smooth transitions between living, eating, and cooking and creates an inviting environment for shared life and enjoyment. The modern kitchen blends harmoniously into the overall concept and impresses with contemporary design and generous workspaces.This ImmoSky offer includes the following *additional benefits*:+ Well-thought-out and open floor plan+ Renovated in 2004+ Preparation for a Swedish stove available+ Two separate bathrooms+ Optional with EHP for CHF 30,000.-+ Optional with outdoor parking for CHF 20,000.-+ Laundry tower in the apartmentAnd much more...The sufficient parking options round off this attractive offer and provide additional comfort in everyday life.This unique residential jewel appeals to people who appreciate generosity, quality, and a stylish living experience. A personal visit provides the best impression of this special property and allows the effect of space, light, and atmosphere to be experienced immediately.(The sales dossier will be sent to you within a maximum of 24 hours, please also check your SPAM folder.)

1 / 13
3.5 rooms, 136m², CHF 2,360,000.–
Balsigerrain 6, 3095 Köniz

PENTHOUSE "LA VUE" | 120 M² TERRACE ABOVE THE ROOFS OF BERN

PENTHOUSE "LA VUE" | 120 M² TERRACE ABOVE THE ROOFS OF BERN There are properties that convince with their location. Others impress with architecture, views, or spatial feel. LA VUE combines all of this on the top residential level of an exceptional building in Spiegel near Bern.Approximately 137 m² of net living space meet an impressive wrap-around terrace of around 120 m². Generous glazing opens up the view over the Bern region, while the apartment itself is characterized by light, spaciousness, and remarkable privacy. There is no other apartment above you. Only the sky.The centerpiece is the spacious living area with an open kitchen, fireplace, and seamless transitions to the outside. The terrace extends the living space almost all the way around the apartment and creates various possibilities for dining, relaxing, and enjoying.Behind the visible qualities lies substance. High-quality materials, carefully selected details, modern building automation, and numerous investments from recent years show the ambition with which this property has been further developed.Additional rooms on the ground floor and 2.5 parking spaces complement the offer and open up further possibilities for fitness, hobbies, wine, or personal projects.However, LA VUE can only be partially explained through square meters and features. It is the combination of the top residential level, exceptional outdoor space, architecture, privacy, and proximity to Bern that makes this property so rare.And that's why we deliberately don't show everything here.The complete sales brochure with all details, floor plans, investments, and the entire image world will be sent to you exclusively and personally.LA VUE. RIGHT AT THE TOP. ALL TO YOURSELF.

Travel time
-
New building
1 / 13
4.5 rooms, 130m², CHF 990,000.–
Chemin Champ Olivier 15, 3280 Murten

Virtuelle Tour Champ Olivier Living 4.5-Zimmerwohnungen zu verkaufen

Eigentumswohnungen und Geschäftsräume in der Gemeinde Courgevaux - Ihr neues Zuhause in moderner Architektur.In der Gemeinde Courgevaux, mit Postadresse in Murten, wird ein neues, qualitativ hochwertiges Immobilienprojekt entstehen, das 16 Eigentumswohnungen und 2 Geschäftslokale umfasst. Diese beiden Wohngebäude werden mit dem Zertifikat GEAK A-A gebaut und mit einer Photovoltaikanlage ausgestattet.Wohnungsangebot:12x 4.5-Zimmerwohnungen 130 m2 - ideal für Familien und Paare mit Platzbedarf (noch 10 Wohnungen verfügbar)4x 3.5-Zimmer-Attikawohnungen 99 m2 - für höchsten Wohnkomfort mit großzügigen Terrassen (alle verkauft)Hochwertiger Ausbaustandard & individuelle GestaltungDie Wohnungen überzeugen mit einem gehobenen und modernen Ausbaustandard. Käufer haben die Möglichkeit, den Innenausbau individuell zu gestalten, entsprechend dem im Baubeschrieb definierten Budget.Nachhaltigkeit und EnergieeffizienzDank der Bauweise nach dem Zertifikat GEAK A-A profitieren Sie von einem angenehmen Wohnklima, niedrigen Energiekosten und einer umweltfreundlichen Bauweise.Flexible Gewerberäume im UntergeschossZusätzlich stehen im Untergeschoss zwei attraktive Gewerberäume ab 126 m2 zur Verfügung - ideal für Büros, Praxisräume oder andere Geschäftszwecke.Baubeginn: Sommer 2025Schlüsselübergabe: März 2027Lassen Sie sich diese Gelegenheit nicht entgehen und sichern Sie sich Ihre Wunschwohnung in diesem exklusiven Neubauprojekt. Gerne stehen wir Ihnen für weitere Informationen oder eine persönliche Beratung zur Verfügung.Appartements en propriété exclusive et locaux commerciaux sur la Commune de Courgevaux - Votre nouveau chez-vous dans une architecture moderne.Situé sur la Commune de Courgevaux, avec adresse postale à Morat, un nouveau projet immobilier de qualité verra le jour, comprenant 16 appartements en propriété et 2 locaux commerciaux. Ces deux immeubles résidentiels seront construits avec le certificat CECB A-A et équipés d'une installation photovoltaïque.Offre de logements:12 x appartements de 4.5 pièces 130 m2 - idéals pour les familles et les couples ayant besoin d'espace (encore 10 à disposition)4 x appartements attiques de 3.5 pièces 99 m2 - pour un confort optimal avec de grandes terrasses (vendus)Des finitions haut de gamme et une personnalisation selon vos enviesLes appartements séduisent par un standard de finition moderne et de haute qualité. Les acquéreurs ont la possibilité de personnaliser l'aménagement intérieur en fonction du budget défini dans le descriptif de construction.Durabilité et efficacité énergétiqueGrâce à la construction en certificat CECB A-A, vous bénéficiez d'un climat intérieur agréable, de faibles coûts énergétiques et d'une conception respectueuse de l'environnement.Des locaux commerciaux flexibles au sous-solDeux locaux commerciaux attrayants dès 126 m2 sont également disponibles au sous-sol, parfaits pour des bureaux, des cabinets ou d'autres activités professionnelles.Début des travaux: Été 2025Livraison prévue: Mars 2027Ne manquez pas cette opportunité et réservez dès maintenant votre appartement dans ce projet immobilier exclusif. Nous restons à votre disposition pour toute information complémentaire ou un entretien personnalisé.

Travel time
-
Yannis Simon

Yannis Simon

1 / 13
Yannis Simon

Yannis Simon

  • Balcony / Terrace
  • Child-friendly
4.5 rooms, 161m², CHF 1,245,000.–
Wangentalstrasse 199, 3098 Köniz

Living with history - exclusive, modern, and unique

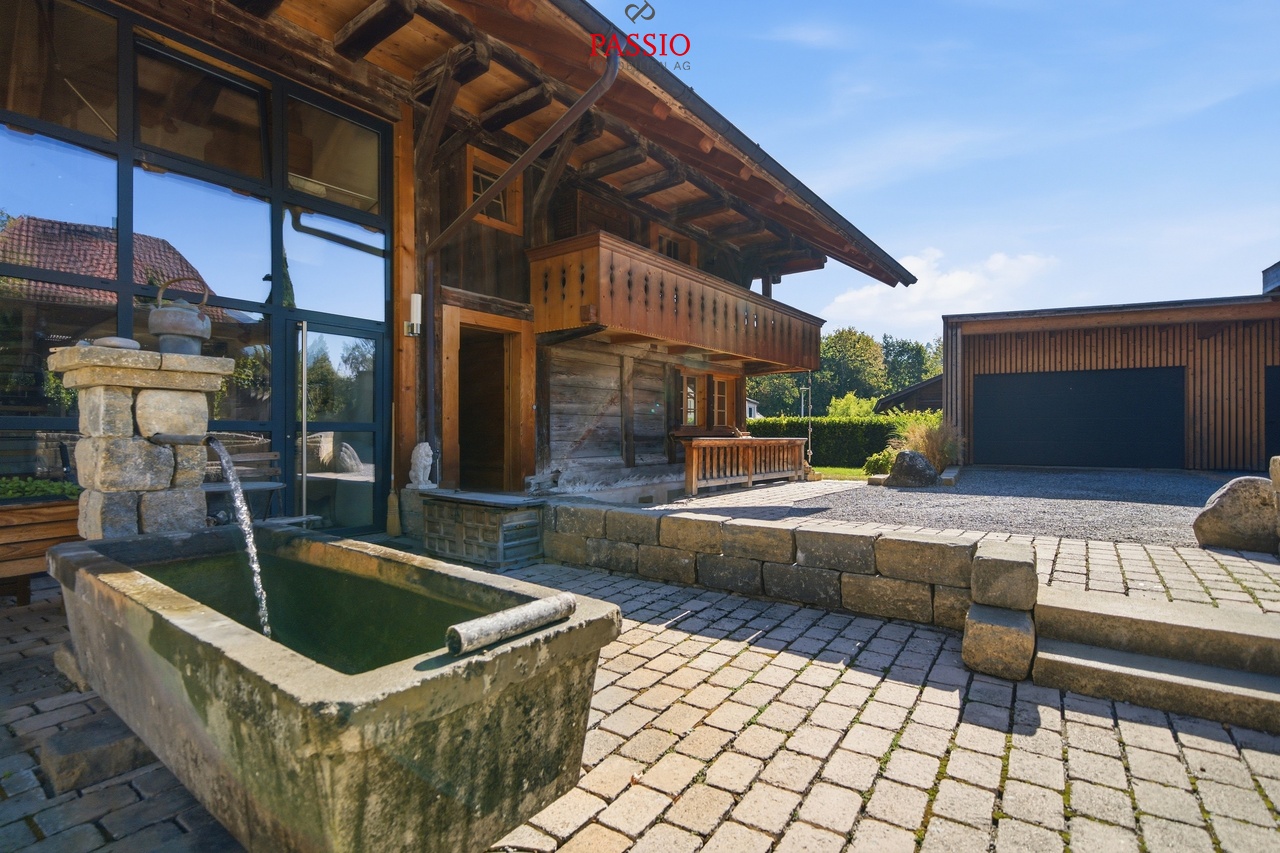
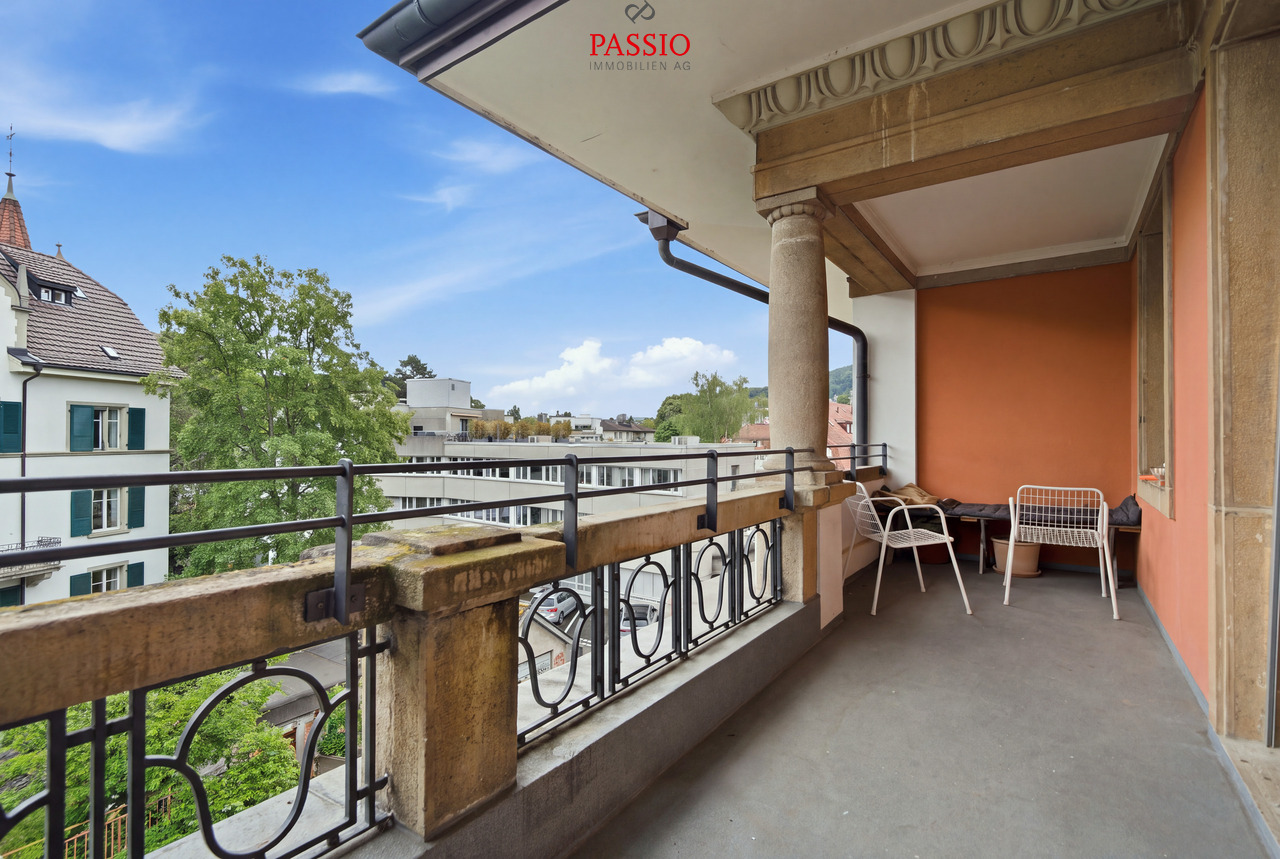
Welcome to Wangentalstrasse 199 in Oberwangen near Bern (Köniz municipality)Historic character meets modern living comfort here: Oberwangen offers an attractive combination of rural living and proximity to the city of Bern. Public transportation, primary school, and restaurants are within short distance. At the same time, the sunny location and the spacious outdoor area provide a pleasant living experience.Let me introduce myself: an exceptional 4.5-room duplex apartment with approximately 161 m² of living space, embedded in an original farmhouse from 1754. Between 2012 and 2014, the building was comprehensively renovated, gutted, and rebuilt to a high standard. My combination of historic wooden elements, modern construction, and spacious rooms gives me an atmosphere that clearly stands out from classic living.My highlights at a glance • 161 m² of living space on two levels • 117 m² of garden space in special use rights • Historic farmhouse with modern living comfort • Comprehensive renovation 2012-2014 • Visible wooden beams and high-quality interior design • Spacious living and dining area with Swedish stove • Modern kitchen with upscale equipment • Three bright rooms on the upper floor • Exclusive bathroom with corner bathtub and shower • Spacious, covered porch around the house • Private terrace and beautiful garden • Own spring with drinking water • Pellet heating with underfloor heating • Triple glazing • Private laundry room • Two garage spaces (double garage) My renovations • 2012-2014: Comprehensive renovation and high-quality rebuilding of the historic farmhouse Already my entrance area shows the successful connection of old wood and modern architecture. On the lower living level, you will find a spacious, modern kitchen with direct access to the outside. The extensive living and dining area is characterized by visible wooden elements and a characteristic Swedish stove. Plenty of daylight, warm materials, and the spacious dimensions create an exceptional living atmosphere here. A bathroom with a bathtub complements this level. The photos in the sales documentation particularly highlight the spacious wooden surfaces, the historic beams, and the deliberate contrast to the modern kitchen.On the upper floor, three bright rooms are available, which can be flexibly used as bedrooms, children's rooms, or home offices. From the rooms, you can access the impressive, covered porch, which gives the historic farmhouse its unmistakable character. The spacious bathroom with corner bathtub and separate shower combines rustic wooden elements with modern comfort. A private laundry room with washing machine and dryer completes this level.My outdoor area is also something special: the covered porch stretches extensively along the house and offers a protected spot with a lot of atmosphere. On the ground floor, you will also find a spacious terrace with a garden - a wonderful retreat for cozy hours outdoors. The photos show impressively the interplay of traditional wooden facade, porch, terrace, and green garden area.I combine over 250 years of history with a high-quality and modern living experience. Historic beams, spacious rooms, and the chalet or farmhouse character meet contemporary equipment and create a home for people who appreciate individuality and special architecture.Discover this exceptional living experience in person. PASSIO Immobilien AG looks forward to showing you this special duplex apartment in Oberwangen near Bern during a...

  • Balcony / Terrace
  • Child-friendly
Travel time
-
Patrick Geissbühler

Patrick Geissbühler

1 / 13
Patrick Geissbühler

Patrick Geissbühler

  • Balcony / Terrace
3 rooms, 71m², CHF 895,000.–
Scheuermattweg 8, 3007 Bern

Charming old-building charm in Bern - 3-room apartment with spacious loggia

Welcome to Scheuermattweg 8 in BernOld-building charm in the heart of Bern, short distances in everyday life and at the same time a quiet residential area - my location combines urban living with high quality of life. Shopping facilities, restaurants, schools, kindergartens, and public transport are easily accessible on foot. The Bern old town, the Aare, and various recreational areas are also nearby.Let me introduce myself: a characterful 3-room apartment on the 3rd floor of a well-maintained multi-family house from 1900. On approximately 71 m² of living space, I combine classic Bernese old-building character with a well-cut floor plan, bright rooms, and a spacious loggia.My space offer begins with a spacious kitchen that offers plenty of space for joint cooking and cozy meals. The bright living and dining area is my heart and opens directly to my 9.46 m² large loggia. It extends the living space outdoors and creates an attractive spot for relaxed hours in the city.Two more bright rooms offer versatile usage options. One of them also has direct access to the loggia - ideal as a bedroom with private outdoor reference. The bathroom with bathtub completes my practical room layout.Parquet and tile floors underline my classic living character. For additional storage space, a private cellar compartment is available. In the basement, there is also a common laundry room with a separate drying room and a bicycle room. The well-maintained staircase preserves the original character of the building; an elevator is not available.An important advantage for future ownership: the establishment of condominium ownership (STWE) has already been carried out. At the same time, the sale of this apartment makes a substantial contribution to the long-term preservation of the property's value: CHF 200,000 of the purchase price will flow directly into the renovation fund of the entire property. This creates a solid financial basis for future maintenance and renovation measures from the start.My highlights at a glance • Characterful 3-room apartment on the 3rd floor • Approximately 71 m² of living space • Spacious kitchen • Bright living and dining area • 9.46 m² large loggia • Two bright rooms, one with loggia access • Bathroom with bathtub • Private cellar compartment • Common laundry room, drying room, and bicycle room • Well-maintained multi-family house from 1900 • Classic Bernese old-building character • Central and yet quiet living location • Shopping, schools, and public transport easily accessible on foot • Condominium ownership already established • CHF 200,000 of the purchase price will flow directly into the renovation fund I am a home for people who appreciate the character of a classic Bernese old building and want to live centrally at the same time. My spacious loggia, bright rooms, and attractive location make me an interesting opportunity for owner-occupiers as well as for buyers with a long-term view.Discover my special old-building character during a personal viewing. The team of PASSIO Immobilien AG looks forward to presenting this apartment at Scheuermattweg 8 to you in person.

  • Balcony / Terrace
Travel time
-
Yannis Simon

Yannis Simon

1 / 13
Yannis Simon

Yannis Simon

  • Balcony / Terrace
  • Child-friendly
3.5 rooms, 76m², CHF 395,000.–
Murtenstrasse 5 & 7, 3210 Kerzers

Ownership apartments in the heart of Kerzers - Living & Investing

Welcome to Murtenstrasse 5 & 7 in Kerzers - in the heart of an attractive community that combines rural quality of life with excellent infrastructure. Shopping facilities, schools, restaurants, banks, post office, and train station are just a few minutes' walk away. Thanks to the excellent transport links with direct access to the A1 motorway and regular train connections to Bern, Biel, Murten, Fribourg, and Neuchâtel, you benefit from ideal accessibility. The sunny location in the village center and the proximity to nature make Kerzers an equally sought-after residential location for owner-occupiers and investors.I introduce myself: Two well-maintained multi-family houses with a total of 12 attractive 3.5-room ownership apartments, which are being sold individually within the framework of a newly founded condominium association. Whether as a first ownership apartment, as a long-term capital investment, or to build up your own real estate portfolio - numerous possibilities are opening up here. Of course, there is also the possibility of acquiring several apartments at the same time.In total, eight 3.5-room apartments are available for purchase at CHF 395,000.- and four apartments on the top floors for CHF 410,000.-. Additionally, a total of six garage parking spaces can be purchased for CHF 30,000.- per garage and a total of three outdoor parking spaces for CHF 12,000.- per parking space.The apartments convince with a well-thought-out room layout. Depending on the floor plan type, they have around 64 to 65.8 m² of living space. A bright living and dining area with direct access to the balcony forms the heart of each apartment. The room offer is complemented by a separate kitchen, two bedrooms, a bathroom, and a practical entrance area. Each apartment also has its own basement and attic compartment. The residents have a communal laundry room and sufficient secondary rooms at their disposal.The two multi-family houses, built in 1961, have been continuously maintained over the past years. All apartments have been modernized within the last 15 years. Kitchens, bathrooms, windows, and painting work have been constantly renewed. Additionally, all lines up to the 2nd floor were replaced at Murtenstrasse 7, while the lines at Murtenstrasse 5 were completely renewed around 13 years ago. The heating is done via an oil heating system with radiators. The already signed contract for connection to the district heating network in 2030 underlines the long-term orientation of the development.Another plus point: CHF 7,000.- per sold apartment will flow directly into the newly founded renovation fund. This creates a solid foundation for future value preservation right from the start.My highlights at a glance • Two multi-family houses with a total of 12 ownership apartments • Newly founded condominium ownership • Ideal for first-time buyers and private small and large investors • Several apartments can be purchased at the same time • Eight apartments at CHF 395,000.- • Four penthouse apartments at CHF 410,000.- • Living areas between approx. 64 and 65.8 m² • Own basement and attic room per apartment • Communal laundry room • Continuously modernized kitchens, bathrooms, and windows • Renewed lines • District heating connection from 2030 already contractually secured • CHF 7,000.- per apartment in the renovation fund • Sunny location in...

  • Balcony / Terrace
  • Child-friendly
Travel time
-
Yannis Simon

Yannis Simon

1 / 13
Yannis Simon

Yannis Simon

  • Parking space
  • Balcony / Terrace
3.5 rooms, 64m², CHF 425,000.–
Thüringstrasse 26, 3018 Bern

Central living in Bern - 3.5 room apartment with sunny balcony

Welcome to Thüringstrasse 26 in BernCentral living and organizing your daily routine on foot - my location combines urban proximity with a pleasant living environment. Shopping facilities, schools, and public transport are within walking distance, allowing for uncomplicated mobility within the city of Bern. This makes my location ideal for singles, couples, or small families who appreciate short distances and good infrastructure.Let me introduce myself: a well-maintained 3.5-room apartment on the 3rd floor, built in 1955. On approximately 64 m² of living space, I offer a well-thought-out floor plan, bright rooms, and a covered balcony with wonderful morning sun.My entrance area leads directly into the open kitchen, which harmoniously integrates into my living concept. The adjacent living and dining area forms my cozy heart and offers direct access to the balcony.Particularly beautiful is my 9.21 m² large, covered balcony. Here, you can already enjoy the sun in the morning - a pleasant additional outdoor space for the first coffee, relaxed hours, or cozy evenings.Two bright rooms offer versatile possibilities as bedrooms, children's rooms, guest rooms, or home offices. My bathroom is equipped with a bathtub and completes the practical room offer.About 20 years ago, I was completely renovated: the kitchen and bathroom were renewed, all floors were replaced, and the apartment was completely painted. Parquet, laminate, and tile floors provide a pleasant combination of different materials today. Double-glazed windows and heating via radiators complement my equipment. In 2026, the basement, garage area, and attic were also extensively insulated.Additional storage space is offered by a private basement compartment and an attic compartment. A common laundry room is available for laundry. Please note that the building has no elevator. An outdoor parking space is also part of the room offer.The apartment is located in a building right.The current building right rent is CHF 1'880.- per year and applies until December 31, 2035. The extension of the building right until 2075 has already been confirmed in writing by the Burgergemeinde Bern.My highlights at a glance • Well-maintained 3.5-room apartment on the 3rd floor • Approximately 64 m² of living space • Very sunny location with morning sun • 9.21 m² large, covered balcony • Open kitchen with living and dining area • Two bright rooms • Bathroom with floor-level shower • Parquet, laminate, and tile floors • Basement and attic • Basement, garage area, and attic insulated in 2026 • Private laundry tower in the laundry room • One outdoor parking space • Shopping facilities and public transport within walking distance • Central location with good connection to the city of Bern • Building right rent of CHF 1'880.- per year until the end of 2035 • Extension of the building right until 2075 confirmed in writing I combine a practical floor plan with a sunny balcony and a particularly everyday-suitable location. Those who want to live centrally in Bern and at the same time benefit from short distances to shopping and public transport will find an interesting home with me.Get to know this apartment better during a personal viewing. The team of PASSIO Immobilien AG is looking forward to presenting this sunny home in Bern to you in person.

  • Parking space
  • Balcony / Terrace
Travel time
-
Remo Wyss

Remo Wyss

1 / 16
Remo Wyss

Remo Wyss

  • Balcony / Terrace
  • Garage
  • Pets allowed
  • +2
4.5 rooms, CHF 755,000.–
Gartenstrasse 3, 3176 Neuenegg

Modern apartment with studio in Neuenegg

Two worlds, one home: apartment and commercial space/studio At Gartenstrasse 3 in 3176 Neuenegg, there is a rare opportunity to acquire a spacious owner-occupied apartment. Optionally, a commercial space can be purchased for CHF 160,000. This combination creates the highest flexibility for living and working under one roof. The property was built in 2008 in solid massive construction and is located in the central village core of Neuenegg.Room layout in detailThe apartment has 4.5 rooms, which are distributed over a well-thought-out and practical floor plan. Rooms 1 and 2 have direct access to the terrace and are ideal as bedrooms. Room 3 can also be used as a bedroom, but due to its location and room layout, it is particularly suitable as a home office or workspace. There is a direct access to the balcony from here. The bathroom with bathtub is located next to the rooms. Additionally, the apartment has a separate guest toilet with integrated washing tower, providing an additional toilet next to the main bathroom.The living room, with its open and bright design, is the heart of the apartment. The high-quality, oiled Doussié hardwood floor made of noble African hardwood gives the room a warm and elegant atmosphere. The Swedish stove provides additional comfort, creating a cozy atmosphere on cooler days.The direct access to the terrace connects the indoor and outdoor areas in a pleasant way and invites you to coffee breaks, relaxed evenings, or cozy hours outdoors. The adjacent kitchen is open and functionally connected to the living area, so cooking, eating, and lingering harmoniously flow into each other - ideal for everyday life with family and guests.The commercial space - versatile and usableIn addition to the apartment, there is a separate commercial space that can be used flexibly for different purposes: as a practice, studio, sales area, hobby room, extended living space, or as an additional, professionally separated office. This dual use makes the property particularly interesting for buyers who want to combine business and private use, but also for investors who want to rent out the commercial space separately and thus open up an additional source of income. The clear separation of residential and commercial units ensures discretion and professionalism without the two uses disturbing each other.Equipment and technical featuresThe property is equipped with underfloor heating, which provides a pleasant and even room climate. The full basement provides additional storage space for wine, tools, or seasonal items. A lift in the building enables convenient, step-free access to the apartment, an important aspect for long-term living quality and barrier-free access. A garage parking space is included and provides weather-independent, secure parking. The multi-family house has a total of 11 apartments and thus conveys a manageable, well-kept living environment with a personal atmosphere.Unique location and unparalleled potentialThis owner-occupied apartment with additional commercial space at Gartenstrasse 3 combines thoughtful, comfortable living with entrepreneurial flexibility. The commercial space offers versatile usage possibilities and is ideal for people who need additional space separated from the living area - be it as an office, studio, workshop, practice, or for other individual purposes.

  • Balcony / Terrace
  • Garage
  • Pets allowed
  • +2
Travel time
-
Yannis Simon

Yannis Simon

1 / 13
Yannis Simon

Yannis Simon

  • Balcony / Terrace
  • Garage
  • View
  • +1
198m², CHF 1,295,000.–
Sonnhaldenstrasse 16a + b, 3210 Kerzers

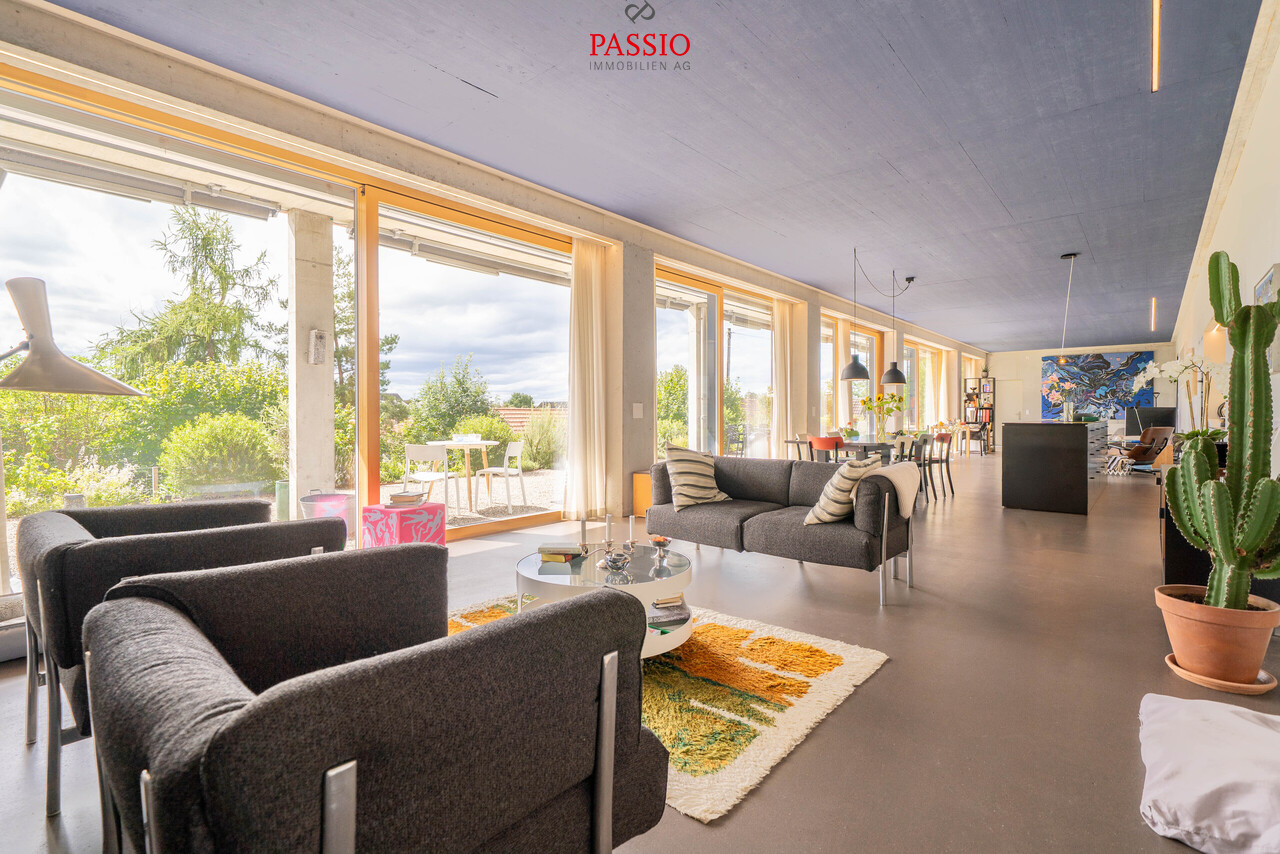
Exclusive loft apartment with large terrace and panoramic view

This unique loft apartment combines generosity, design, and exclusivity in a quiet, sunny, and optimally connected location in Kerzers. With an impressive living area of 198 m², a stylish architecture, and an exceptionally large outdoor area, this property offers a living experience of the extra class.Highlights of the apartment • Spacious terrace / garden - well-maintained, versatilely planted, partially covered and sunny, with a magnificent panoramic view • Floor-to-ceiling windows for bright living areas with custom-made curtains • Room height of 3 meters for an authentic loft feeling • High-quality materials: exposed concrete walls, painted concrete floor with underfloor heating • Photovoltaic system for hot water preparation • Part of the furniture can be taken over on request • Integrated LED lighting Living comfort & equipment • Top modern, fully equipped kitchen with comfortable extras (Quooker etc.) • 2 stylish bathrooms: one with a floor-level rain shower, the other with a bathtub and direct connection to the utility room with built-in cabinets, including washing machine & dryer • Additional home office • Practical and spacious wardrobe at the entrance area • Open and bright living areas that combine elegance and functionality • Private basement compartment • 2 garage parking spaces can be purchased for CHF 35,000.- per parking space Exclusive living experienceThe skilled combination of exposed concrete, painted concrete floor and an open room design with 3 meters room height creates an unparalleled atmosphere of urban loft character and cozy living.Outdoor areaThe spacious terrace with garden (90m²) is carefully designed, has raised beds, and offers both sunny and covered areas, inviting you to relax, enjoy, and entertain - with a magnificent view into the distance.Convince yourself and arrange a viewing appointment today.We look forward to your contact!

  • Balcony / Terrace
  • Garage
  • View
  • +1
Travel time
-

Other interesting objects