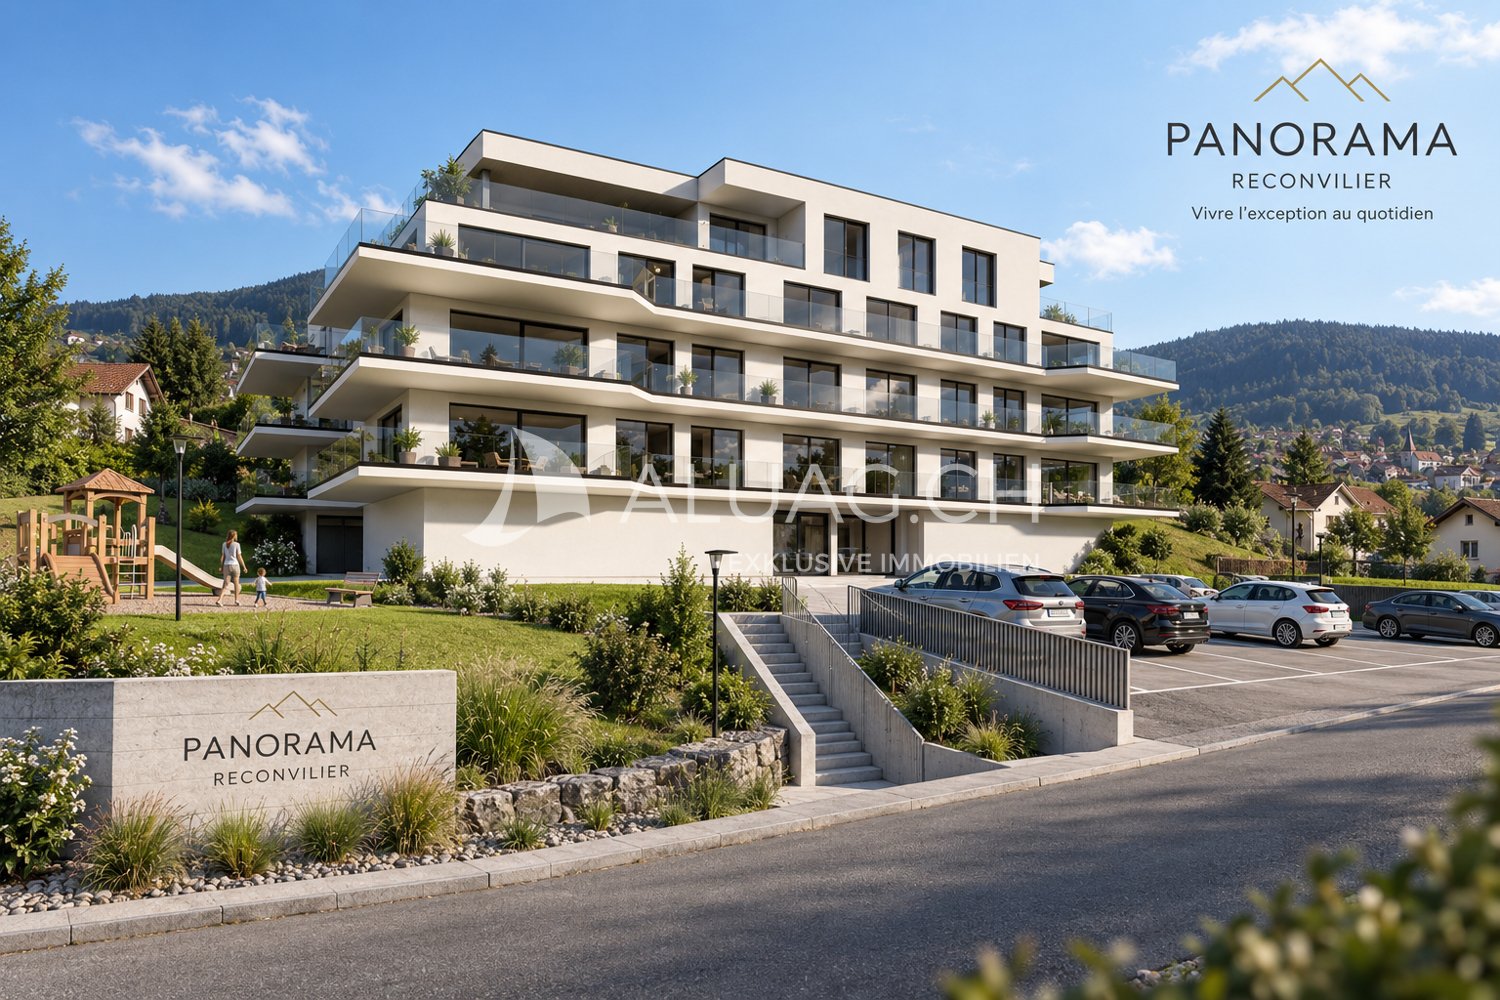
2 results - Flats for sale: Reconvilier

More objects in your automatically expanded search area
18 results - Radius: + 10km
1 / 15
6.5 roomsCHF 1,142,500.–
Top
Pianostrasse 32, 2503 Biel/Bienne

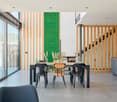
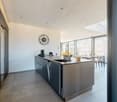
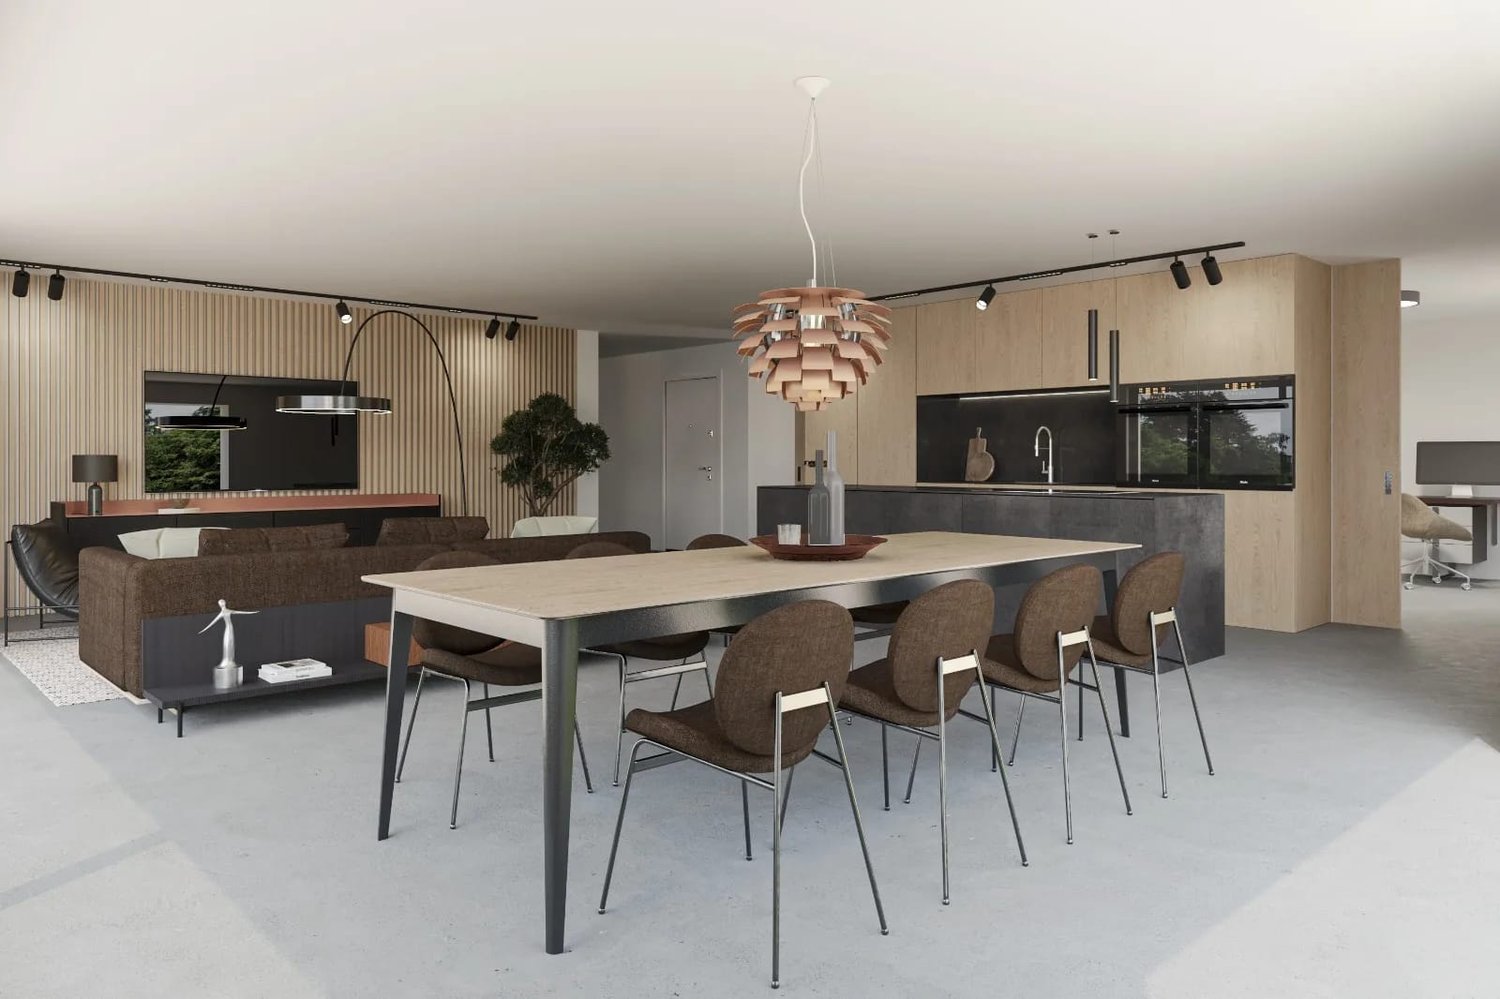
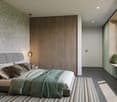
Grand appartement lumineux de 6.5-pièces

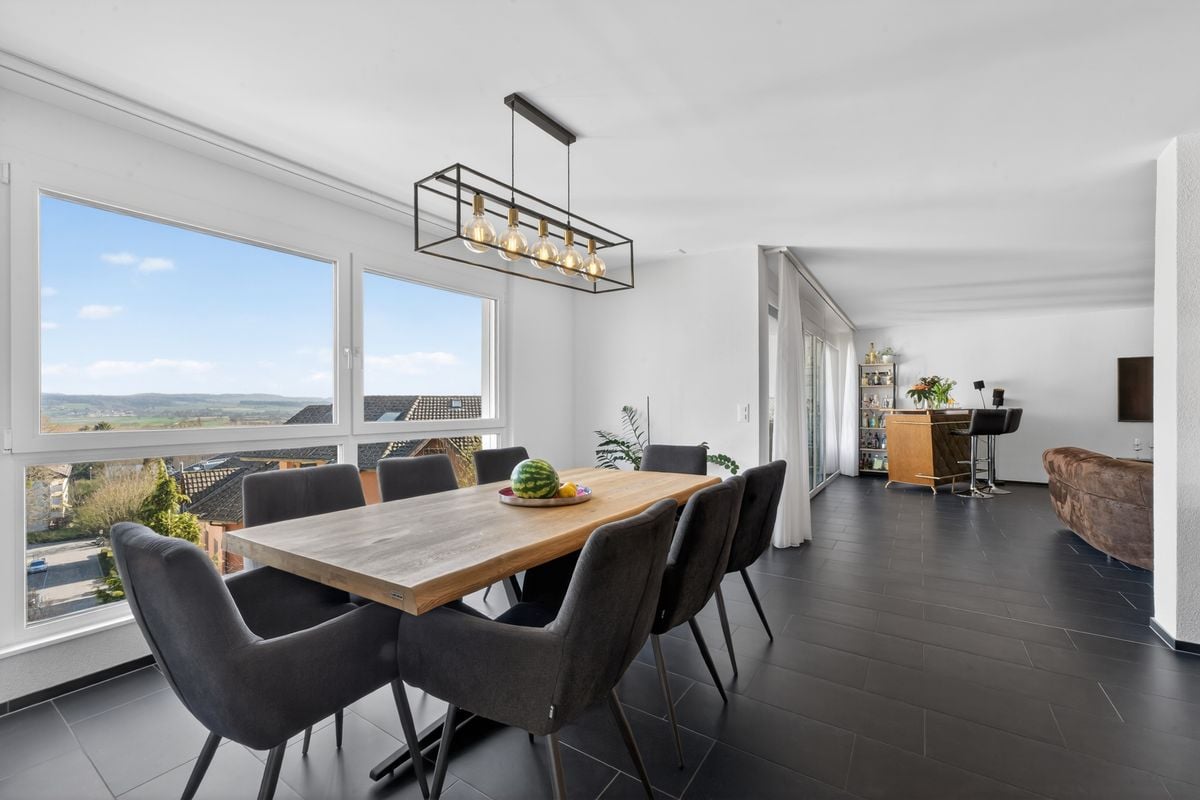
Highlights Deutsch: • Kleine Stockwerkeigentümergemeinschaft • Ruhige Lage im Herzen von Biel • Moderne Ausstattung • Hochwertige Ausführung • Tiefgaragenparkplatz • Grosszügiger Balkon • Grosser Gemeinschaftsgarten Français: • Petite PPE • Situation calme au coeur de Bienne • Équipements contemporains • Finitions qualitatives • Parking souterrain • Balcon généreux • Grand jardin commun Un cadre de vie spacieux, lumineux et bien agencé Deutsch: In einer ruhigen Umgebung im Herzen von Biel gelegen, überzeugt diese geräumige Wohnung durch ihre hervorragende Helligkeit, ihre harmonische Raumaufteilung sowie ihre hochwertige moderne Ausstattung.Der Eingangsbereich öffnet sich zu einer modernen offenen Küche, die nahtlos in den grosszügigen Wohnbereich übergeht. Dank zahlreicher Fenster ist dieser von natürlichem Licht durchflutet. Sowohl von der Küche als auch vom Wohnzimmer aus besteht direkter Zugang zum Balkon, der zum Entspannen oder zum Empfangen von Gästen einlädt.Der Nachtbereich umfasst insgesamt fünf Zimmer: Ein erstes Zimmer befindet sich direkt beim Eingang und eignet sich ideal als Büro oder Gästezimmer. Daran anschliessend befinden sich vier weitere Zimmer, die ein komfortables und gut strukturiertes Wohnumfeld für eine Familie schaffen.Die Wohnung verfügt zudem über zwei Badezimmer, eines mit Badewanne und eines mit Dusche, und bietet dadurch hohen Komfort im Alltag.Ein gemeinschaftlich genutzter Garten, eine Tiefgarage sowie die unmittelbare Nähe zu Einkaufsmöglichkeiten und öffentlichen Verkehrsmitteln runden dieses attraktive Angebot ab und gewährleisten eine hohe Lebensqualität mitten in der Stadt. Ein Tiefgaragenparkplatz ist optional erhältlich und nicht im Verkaufspreis inbegriffen (CHF 40'000.-).Français: Situé dans un environnement calme au coeur de Bienne, ce spacieux appartement séduit par sa grande luminosité, son agencement harmonieux et ses équipements contemporains de qualité.L'entrée s'ouvre sur une cuisine ouverte moderne, parfaitement intégrée à un vaste séjour baigné de lumière naturelle grâce à de nombreuses fenêtres. Depuis la cuisine ainsi que le salon, un accès direct au balcon permet de profiter agréablement de l'extérieur, que ce soit pour se détendre ou recevoir.L'espace nuit comprend cinq chambres au total : une première chambre située à l'entrée, idéale comme bureau ou chambre d'amis, suivie de quatre chambres attenantes, offrant un cadre confortable et bien structuré pour une famille.L'appartement dispose également de deux salles de bains, l'une avec baignoire et l'autre avec douche, assurant un confort optimal au quotidien.Un jardin commun, un parking souterrain ainsi que la proximité immédiate des commodités et des transports complètent parfaitement ce bien attractif, offrant une qualité de vie appréciable en plein centre-ville. Une place de parking souterrain est disponible en option et en sus du prix de vente (CHF 40'000.-).

Travel time
-
Elisa Krebs

Elisa Krebs

1 / 12
Elisa Krebs

Elisa Krebs

  • Pets allowed
  • View
7.5 rooms120m²CHF 440,000.–
Les Reussilles, 2722 Les Reussilles

Idyllische Wohnung ideal für Pferdeliebhaber

Entdecken Sie eine wahre Oase der Ruhe und Naturverbundenheit, ideal für Pferdeliebhaber. Diese idyllisch gelegene Liegenschaft bietet nicht nur einen atemberaubenden Panoramablick auf grüne Weiten, sondern auch die perfekte Ausgangslage für den berühmten Pferdeausritt "Grand Galopp". Hier erwartet Sie ein einzigartiges Erlebnis mitten in der Natur.Obwohl die Wohnung mit einer Wohnfläche von 65 m² und einer optimalen Ost-Ausrichtung ausgestattet ist, liegt der Fokus klar auf der Umgebung. Die 4.5-Zimmer-Wohnung verfügt über drei Schlafzimmer und ein Badezimmer und bietet somit Komfort für die ganze Familie. Des weiteren, gehören zur Wohnung auch 2 unabhängige Zimmer und zusätzlich noch ein Studio. Des Weiteren verfügt die Wohnung über drei Pferdeboxen, einen grossen Padok und weitere Annehmlichkeiten. Doch das eigentliche Highlight ist die unmittelbare Nähe zur Natur und die bereits vorhandene Infrastruktur für Pferdeenthusiasten.Erleben Sie den Charme dieser aussergewöhnlichen Immobilie selbst: Kontaktieren Sie uns noch heute, um eine Besichtigung zu vereinbaren und lassen Sie sich von der einmaligen Lage in den Bann ziehen.Genaue Adresse verfügbar nach Registrierung auf neho.ch.AN EINER BESICHTIGUNG INTERESSIERT? BITTE ANMELDEN: https://neho.ch/b/2722-26-2Découvrez une véritable oasis de calme et de nature, idéale pour les amateurs de chevaux. Cette propriété idyllique offre non seulement une vue panoramique imprenable sur des étendues verdoyantes, mais aussi le point de départ idéal pour la célèbre randonnée équestre Grand Galopp . Une expérience unique en pleine nature vous attend ici.Bien que l'appartement dispose d'une surface habitable de 65 m² et d'une orientation est optimale, l'accent est clairement mis sur l'environnement. L'appartement de 4,5 pièces comprend trois chambres et une salle de bains, offrant ainsi un confort pour toute la famille. De plus, l'appartement comprend également deux chambres indépendantes et un studio supplémentaire. L'appartement dispose également de trois boxes pour chevaux, d'un grand paddock et d'autres commodités. Mais le véritable atout est la proximité immédiate de la nature et l'infrastructure déjà existante pour les amateurs de chevaux.Découvrez par vous-même le charme de cette propriété exceptionnelle : contactez-nous dès aujourd'hui pour convenir d'une visite et laissez-vous séduire par cet emplacement unique.Adresse exacte disponible après inscription sur neho.ch.VOUS SOUHAITEZ VISITER ? MERCI DE BIEN VOULOIR VOUS INSCRIRE D'ABORD : https://neho.ch/b/2722-26-2

  • Pets allowed
  • View
Gudrun Pfeiffer

Gudrun Pfeiffer

1 / 9
Gudrun Pfeiffer

Gudrun Pfeiffer

  • Balcony / Terrace
  • Garage
  • View
  • +4
5.5 rooms184m²CHF 1,890,000.–
Vogelsang 83, 2502 Biel

Exclusive attic apartment with three terraces and impressive panoramic views

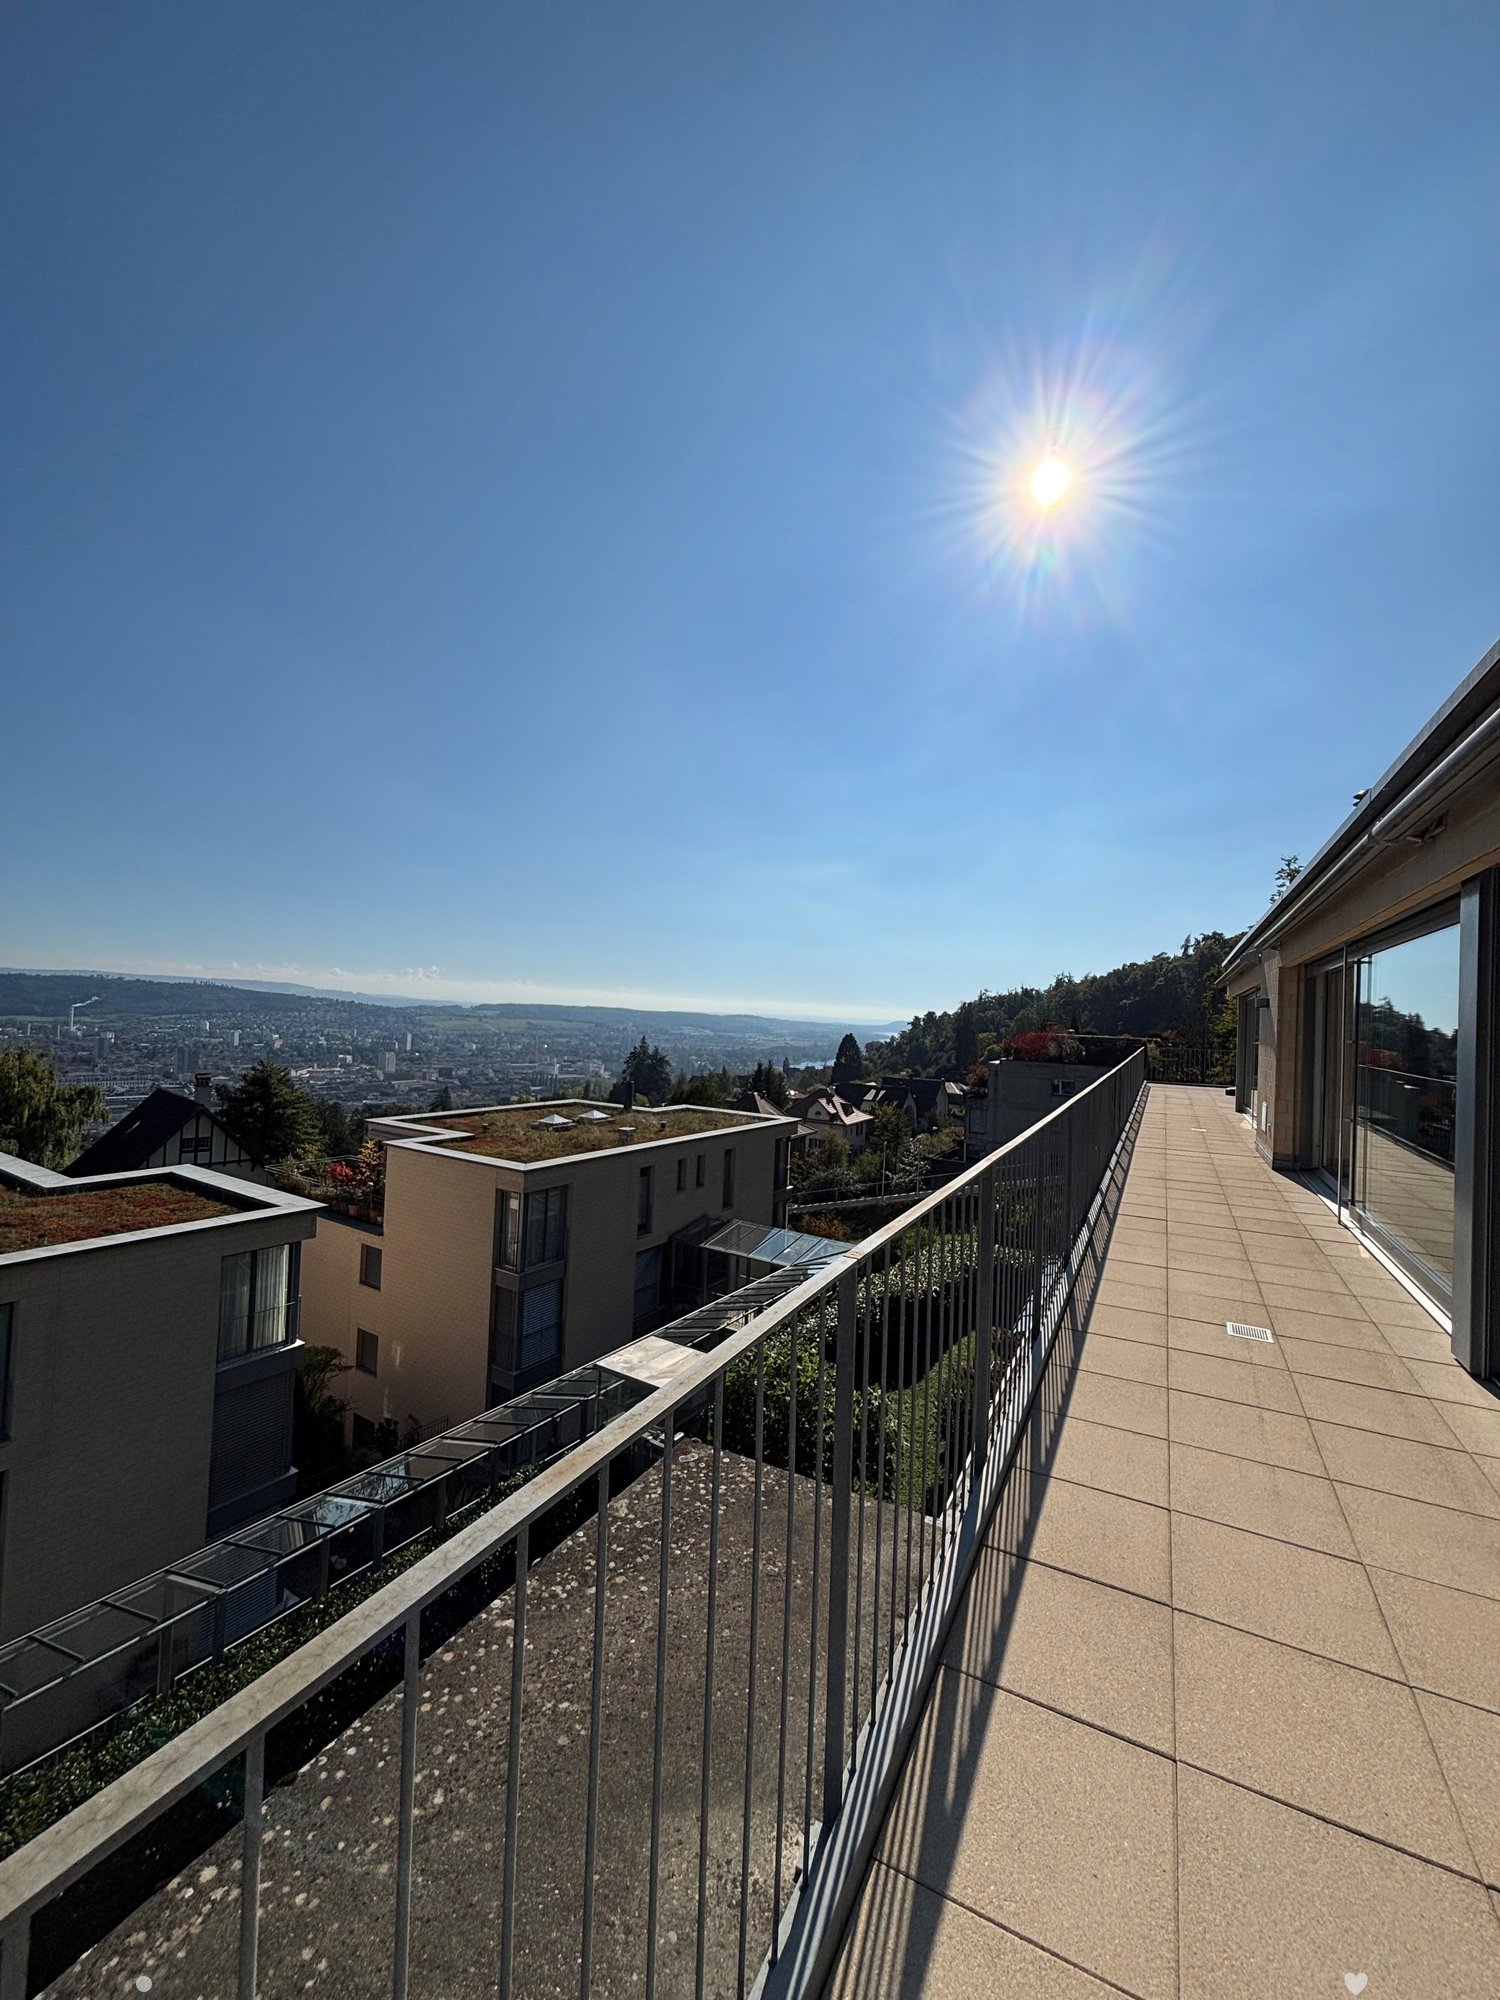
In a quiet and yet central residential area in Biel, this high-quality 5.5-room attic apartment awaits you with an impressive panoramic view over the city of Biel to the Bernese Alps.The well-thought-out floor plan, the high-quality construction standard, and the spacious outdoor areas create a living ambiance that meets the highest standards.The apartment is located in a multi-family house built in wood construction and offers the following highlights: • Spacious living area: 184 m² with well-planned room layout • Bright living and dining area: approx. 60 m² with direct access to two terraces • High-quality kitchen: with cooking island, Bora extractor, high-quality appliances, and plenty of storage space • Four versatile rooms: Some with direct access to the terrace and/or en-suite bathroom • Three stylish bathrooms: One with bathtub and two with shower • Practical réduit: With washing tower and controlled apartment ventilation • Three terraces: The largest with pergola and sun sail – ideal for relaxing and enjoying the breathtaking panoramic view • Energy-efficient: Pellet heating with underfloor heating, MINERGIE-ECO standard, and controlled apartment ventilation ensure a pleasant room climate all year round • Comfort: Elevator directly to the attic apartment • Basement compartment: Spacious basement room on the lower floor (approx. 17 m²) • Parking: Up to four garage parking spaces can be purchased separately for CHF 35,000 each. One of the garage parking spaces already has an electric vehicle charging station installed. The apartment is well connected and located in the popular Beaumont quarter. It combines modern living, energy efficiency, and a family-friendly environment in Biel. A rare opportunity that you should not miss!ContactHave we sparked your interest? We would be happy to send you the detailed sales documentation with further information.Consulting & Salesbumbacher immobilien gmbhWillestrasse 38957 SpreitenbachTel. 056 410 22 11

  • Balcony / Terrace
  • Garage
  • View
  • +4
Travel time
-
1 / 13
8.5 rooms279m²Price on request
Schlössli 7, 2505 Biel/Bienne

Exklusive Triplex-Wohnung mit direktem Seeanstoss und eigenem Bootsplatz

Entdecken Sie diese aussergewöhnliche Triplex-Wohnung in der malerischen Gemeinde Twann-Tüscherz am Bielersee. Das moderne Seehaus, umgeben von dichtem Grün und mit einem Steg samt Booten, bietet ein einzigartiges Wohnerlebnis in idyllischer Lage.Die Wohnung überzeugt mit folgenden Highlights: • Grosszügige Wohnfläche: Beeindruckende 279 m² verteilt auf 3 Stockwerke bieten viel Raum für höchste Wohnansprüche. • Exklusive Nasszellen: Hochwertig ausgestattete Badezimmer mit freistehender Badewanne und Walk-in-Dusche mit Mosaikfliesen. • Balkon & Terrasse: Eine grosszügige Terrasse lädt zum Verweilen im Freien ein, direkt am Wasser gelegen. • Direkter Seeanstoss mit eigenem Bootsplatz: Legen Sie Ihr Boot direkt vor dem Haus an und geniessen Sie den See jederzeit. • Weinkeller • Gemeinschaftliches Home-Gym mit Sauna • Drei Einstellhallenplätze Lage & Umgebung:Die Wohnung befindet sich in ruhiger Lage direkt am Bielersee. Die Bushaltestelle Römergüetli ist in nur 9 Gehminuten erreichbar, und der Bahnhof liegt ebenfalls in der Nähe. Die idyllische Weinbaugemeinde Twann-Tüscherz verbindet Naturerlebnis mit guter Anbindung an die Region.Diese exklusive Triplex-Wohnung ist eine seltene Gelegenheit für Käufer, die Weitblick, Natur und modernen Wohnkomfort in einzigartiger Seelage suchen. Lassen Sie sich dieses Traumobjekt nicht entgehen!-------------------------------------------------------Découvrez cet exceptionnel appartement en triplex situé dans la commune pittoresque de Twann-Tüscherz, au bord du lac de Bienne. Cette maison moderne au bord du lac, entourée d’une végétation luxuriante et dotée d’un ponton avec des bateaux, offre une expérience de vie unique dans un cadre idyllique.L'appartement séduit par les atouts suivants : • Une surface habitable généreuse : une superficie impressionnante de 279 m² répartie sur 3 étages offre beaucoup d'espace pour répondre aux exigences les plus élevées en matière d'habitat. • Des salles d'eau exclusives : des salles de bains haut de gamme équipées d'une baignoire îlot et d'une douche à l'italienne carrelée de mosaïque. • Balcon et terrasse : une terrasse spacieuse, située directement au bord de l’eau, invite à profiter du plein air. • Accès direct au lac avec place d’amarrage privée : amarrez votre bateau juste devant la maison et profitez du lac à tout moment. • Cave à vin • Salle de sport commune avec sauna • Trois places de parking couvertes Situation et environnement :L'appartement bénéficie d'un emplacement calme au bord du lac de Bienne. L'arrêt de bus « Römergüetli » est accessible en seulement 9 minutes à pied, et la gare se trouve également à proximité. La commune viticole idyllique de Twann-Tüscherz combine le plaisir de la nature avec un bon réseau de transports vers le reste de la région.Cet appartement triplex exclusif est une opportunité rare pour les acquéreurs à la recherche d’une vue imprenable, de la nature et d’un confort de vie moderne dans un cadre unique au bord du lac. Ne manquez pas cette propriété de rêve !

Andreas Gerber

Andreas Gerber

Travel time
-
1 / 13
8.5 rooms279m²CHF 2,850,000.–
Schlössli 7, 2505 Biel/Bienne

Exklusive Triplex-Wohnung mit direktem Seeanstoss und eigenem Bootsplatz in Twann-Tüscherz

Entdecken Sie diese aussergewöhnliche Triplex-Wohnung in der malerischen Gemeinde Twann-Tüscherz am Bielersee. Das moderne Seehaus, umgeben von dichtem Grün und mit einem Steg samt Booten, bietet ein einzigartiges Wohnerlebnis in idyllischer Lage.Die Wohnung überzeugt mit folgenden Highlights: • Grosszügige Wohnfläche: Beeindruckende 279 m² verteilt auf 3 Stockwerke bieten viel Raum für höchste Wohnansprüche. • Exklusive Nasszellen: Hochwertig ausgestattete Badezimmer mit freistehender Badewanne und Walk-in-Dusche mit Mosaikfliesen. • Balkon & Terrasse: Eine grosszügige Terrasse lädt zum Verweilen im Freien ein, direkt am Wasser gelegen. • Direkter Seeanstoss mit eigenem Bootsplatz: Legen Sie Ihr Boot direkt vor dem Haus an und geniessen Sie den See jederzeit. • Weinkeller • Gemeinschaftliches Home-Gym mit Sauna • Drei Einstellhallenplätze Lage & Umgebung:Die Wohnung befindet sich in ruhiger Lage direkt am Bielersee. Die Bushaltestelle Römergüetli ist in nur 9 Gehminuten erreichbar, und der Bahnhof liegt ebenfalls in der Nähe. Die idyllische Weinbaugemeinde Twann-Tüscherz verbindet Naturerlebnis mit guter Anbindung an die Region.Diese exklusive Triplex-Wohnung ist eine seltene Gelegenheit für Käufer, die Weitblick, Natur und modernen Wohnkomfort in einzigartiger Seelage suchen. Lassen Sie sich dieses Traumobjekt nicht entgehen!-------------------------------------------------------Découvrez cet exceptionnel appartement en triplex situé dans la commune pittoresque de Twann-Tüscherz, au bord du lac de Bienne. Cette maison moderne au bord du lac, entourée d’une végétation luxuriante et dotée d’un ponton avec des bateaux, offre une expérience de vie unique dans un cadre idyllique.L'appartement séduit par les atouts suivants : • Une surface habitable généreuse : une superficie impressionnante de 279 m² répartie sur 3 étages offre beaucoup d'espace pour répondre aux exigences les plus élevées en matière d'habitat. • Des salles d'eau exclusives : des salles de bains haut de gamme équipées d'une baignoire îlot et d'une douche à l'italienne carrelée de mosaïque. • Balcon et terrasse : une terrasse spacieuse, située directement au bord de l’eau, invite à profiter du plein air. • Accès direct au lac avec place d’amarrage privée : amarrez votre bateau juste devant la maison et profitez du lac à tout moment. • Cave à vin • Salle de sport commune avec sauna • Trois places de parking couvertes Situation et environnement :L'appartement bénéficie d'un emplacement calme au bord du lac de Bienne. L'arrêt de bus « Römergüetli » est accessible en seulement 9 minutes à pied, et la gare se trouve également à proximité. La commune viticole idyllique de Twann-Tüscherz combine le plaisir de la nature avec un bon réseau de transports vers le reste de la région.Cet appartement triplex exclusif est une opportunité rare pour les acquéreurs à la recherche d’une vue imprenable, de la nature et d’un confort de vie moderne dans un cadre unique au bord du lac. Ne manquez pas cette propriété de rêve !

Andreas Gerber

Andreas Gerber

Travel time
-
1 / 13
8.5 rooms279m²CHF 2,850,000.–
Schlössli 7, 2512 Twann-Tüscherz

Exklusive Triplex-Wohnung mit direktem Seeanstoss und eigenem Bootsplatz in Twann-Tüscherz

Entdecken Sie diese aussergewöhnliche Triplex-Wohnung in der malerischen Gemeinde Twann-Tüscherz am Bielersee. Das moderne Seehaus, umgeben von dichtem Grün und mit einem Steg samt Booten, bietet ein einzigartiges Wohnerlebnis in idyllischer Lage.Die Wohnung überzeugt mit folgenden Highlights: • Grosszügige Wohnfläche: Beeindruckende 279 m² verteilt auf 3 Stockwerke bieten viel Raum für höchste Wohnansprüche. • Exklusive Nasszellen: Hochwertig ausgestattete Badezimmer mit freistehender Badewanne und Walk-in-Dusche mit Mosaikfliesen. • Balkon & Terrasse: Eine grosszügige Terrasse lädt zum Verweilen im Freien ein, direkt am Wasser gelegen. • Direkter Seeanstoss mit eigenem Bootsplatz: Legen Sie Ihr Boot direkt vor dem Haus an und geniessen Sie den See jederzeit. • Weinkeller • Gemeinschaftliches Home-Gym mit Sauna • Drei Einstellhallenplätze Lage & Umgebung:Die Wohnung befindet sich in ruhiger Lage direkt am Bielersee. Die Bushaltestelle Römergüetli ist in nur 9 Gehminuten erreichbar, und der Bahnhof liegt ebenfalls in der Nähe. Die idyllische Weinbaugemeinde Twann-Tüscherz verbindet Naturerlebnis mit guter Anbindung an die Region.Diese exklusive Triplex-Wohnung ist eine seltene Gelegenheit für Käufer, die Weitblick, Natur und modernen Wohnkomfort in einzigartiger Seelage suchen. Lassen Sie sich dieses Traumobjekt nicht entgehen!-------------------------------------------------------Découvrez cet exceptionnel appartement en triplex situé dans la commune pittoresque de Twann-Tüscherz, au bord du lac de Bienne. Cette maison moderne au bord du lac, entourée d’une végétation luxuriante et dotée d’un ponton avec des bateaux, offre une expérience de vie unique dans un cadre idyllique.L'appartement séduit par les atouts suivants : • Une surface habitable généreuse : une superficie impressionnante de 279 m² répartie sur 3 étages offre beaucoup d'espace pour répondre aux exigences les plus élevées en matière d'habitat. • Des salles d'eau exclusives : des salles de bains haut de gamme équipées d'une baignoire îlot et d'une douche à l'italienne carrelée de mosaïque. • Balcon et terrasse : une terrasse spacieuse, située directement au bord de l’eau, invite à profiter du plein air. • Accès direct au lac avec place d’amarrage privée : amarrez votre bateau juste devant la maison et profitez du lac à tout moment. • Cave à vin • Salle de sport commune avec sauna • Trois places de parking couvertes Situation et environnement :L'appartement bénéficie d'un emplacement calme au bord du lac de Bienne. L'arrêt de bus « Römergüetli » est accessible en seulement 9 minutes à pied, et la gare se trouve également à proximité. La commune viticole idyllique de Twann-Tüscherz combine le plaisir de la nature avec un bon réseau de transports vers le reste de la région.Cet appartement triplex exclusif est une opportunité rare pour les acquéreurs à la recherche d’une vue imprenable, de la nature et d’un confort de vie moderne dans un cadre unique au bord du lac. Ne manquez pas cette propriété de rêve !

Andreas Gerber

Andreas Gerber

Travel time
-
1 / 11
5 rooms108m²CHF 580,000.–
Grubenweg 6, 2563 Ipsach

Spacious 5-room apartment with a great view in Ipsach

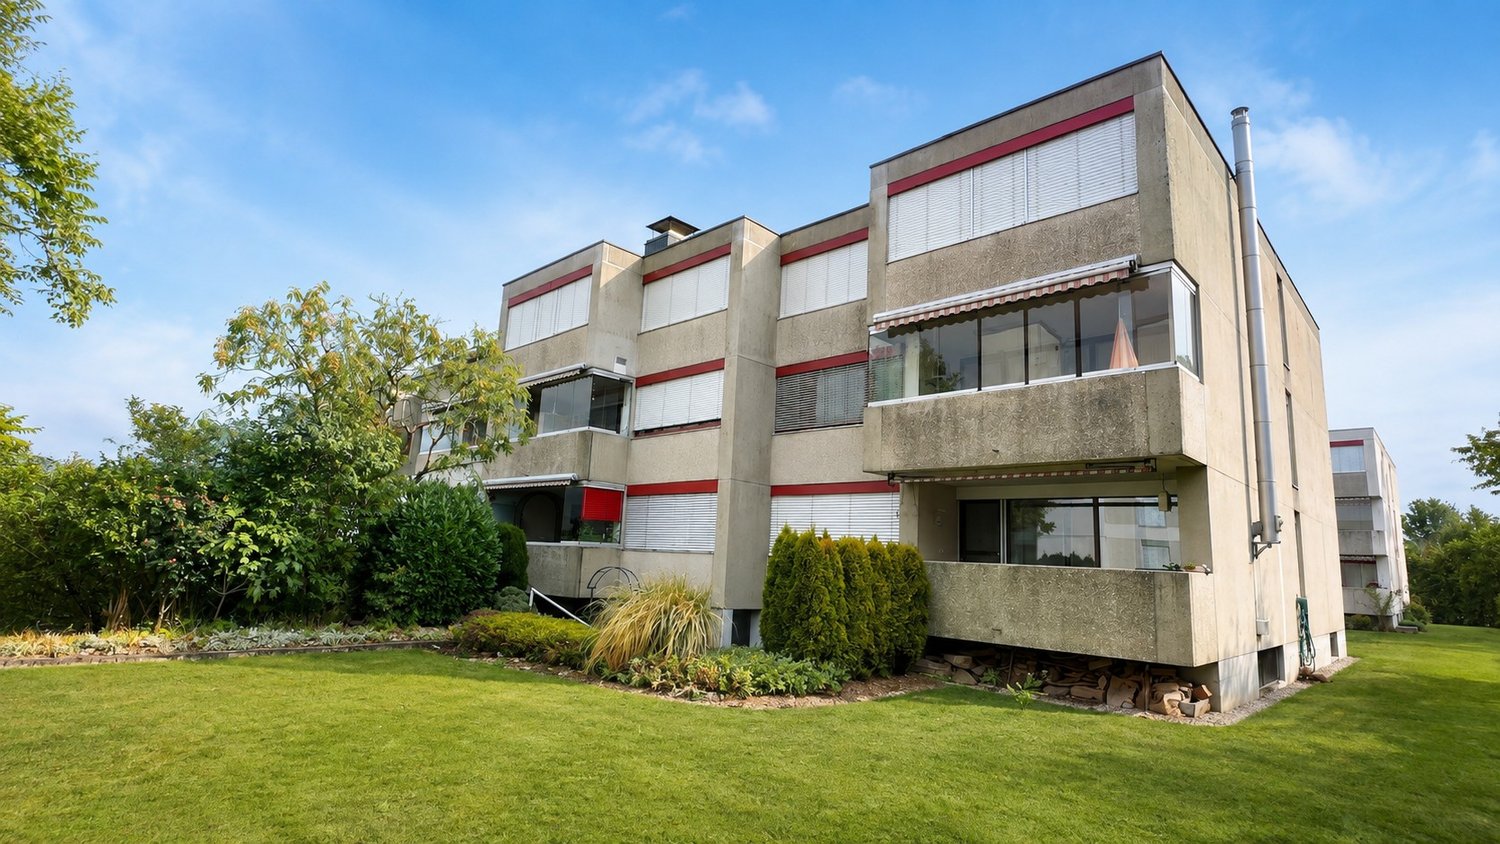
Welcome to your new home!This spacious 5-room apartment on the 2nd floor is located in an elevated and quiet residential area in Ipsach. With a living area of around 108 m², a well-thought-out room layout, and a pleasant living atmosphere, it offers plenty of space for couples, families, or anyone who appreciates spacious living.The bright living and dining area is the heart of the apartment and creates a welcoming atmosphere for cozy hours with family and friends. The functional room layout with several bedrooms offers versatile usage possibilities and leaves room for individual living ideas.A special highlight is the glazed balcony. Here, you can enjoy the view with a coffee in the morning or a relaxed evening. Thanks to the elevated location, an attractive view over the district in the direction of the surrounding landscape and the Jura heights opens up.Quiet living – and yet well connectedThe property at Grubenweg 6 is located in a pleasant and quiet residential area. Shopping facilities, public transport, and various recreational areas are easily accessible.Ipsach convinces with its attractive location on Lake Biel and combines high-quality living with good infrastructure and proximity to Biel.Walking and cycling paths, water sports facilities, and numerous other leisure activities make the region a versatile place to live for young and old.The advantages at a glance: • Spacious 5-room apartment with approximately 108 m² of living space • 2nd floor • Bright and spacious living/dining area • Glazed balcony • Beautiful view thanks to elevated living location • Functional room layout with versatile usage possibilities • Quiet and pleasant residential area • Proximity to Lake Biel and attractive recreational areas • Good accessibility to shopping facilities and public transport • Parking space included in the sales price An attractive opportunity for all those who want to combine spacious living, a quiet location, and proximity to Lake Biel.

Travel time
-
Patrice Bayard

Patrice Bayard

1 / 13
Patrice Bayard

Patrice Bayard

  • Parking space
  • View
5.5 rooms122m²CHF 579,000.–
Berne, 2606 Corgémont

RARE OPPORTUNITY IN CORGÉMONT: Beautiful 5.5-room apartment with garage-workshop

RARE OPPORTUNITY IN CORGÉMONT: Beautiful 5.5-room apartment renovated with garage-workshopAddress: Rue de l'Envers 2, 2606 CorgémontDiscover your future dream home in the Vallon de Saint-Imier.Located in a quiet and sought-after residential area, this magnificent 5.5-room apartment perfectly combines modernity, space, and comfort. Completely renovated in 2021 with exquisite taste and high-quality materials, this exceptional property is waiting for you.As soon as you enter, you will be seduced by the volumes and the light. The large living room, the heart of the apartment, opens onto a contemporary, new kitchen, sublimated by a granite Sabag worktop and complete equipment.This exceptional property consists of:A spacious, bright living room opening onto the kitchen, creating a convivial space.A modern kitchen (2021), fully equipped with noble materials (granite Sabag).Three spacious bedrooms, bathed in light, guaranteeing comfort and tranquility.An additional room (open gallery), ideal for an office, a reading corner, or a playroom.Two modern and perfectly appointed bathrooms.A 12 m² balcony, perfectly oriented to enjoy an unobstructed view of the village and optimal sunlight.The advantages that make the difference:A large, individual garage with the possibility of installing a private workshop, a rare and precious extra for DIY enthusiasts, artists, or additional storage.An idyllic living environment: A pergola and a common garden, sheltered from views, invite you to organize outdoor events or simply relax in nature.Practicality included: A private cellar and 3 visitor parking spaces complete this property.Living in Corgémont: The perfect balanceIdeally located on Rue de l'Envers, you benefit from the absolute calm of a residential area while being just a few steps from the village center, schools, shops, and public transportation.Corgémont is only 17 minutes from Biel, the watchmaking city of the Seeland.Corgémont offers a green and peaceful environment, renowned for its hilly landscapes and numerous hiking trails.A visit is a must!This apartment represents an ideal opportunity for a family or anyone looking for a superior living environment in a carefully renovated building.Don't miss this chance.Contact us today to organize your visit.

  • Parking space
  • View
Patrice Bayard

Patrice Bayard

1 / 13
Patrice Bayard

Patrice Bayard

  • Parking space
  • View
5.5 rooms122m²CHF 579,000.–
CH, 2606 Corgémont

Rare Opportunity in Corgémont: Beautiful 5.5-Room Apartment with Garage-Workshop

Rare Opportunity in Corgémont: Beautiful 5.5-Room Apartment Renovated with Garage-Workshop Address: Rue de l'Envers 2, 2606 CorgémontDiscover your future dream home in the Vallon de Saint-Imier.Located in a quiet and sought-after residential area, this magnificent 5.5-room apartment perfectly combines modernity, space, and comfort. Completely renovated in 2021 with exquisite taste and high-quality materials, this exceptional property is waiting for you. As soon as you enter, you will be seduced by the volumes and the light. The large living room, the heart of the apartment, opens onto a new, contemporary kitchen, sublimated by a granite Sabag countertop and complete equipment. This exceptional property consists of:A large, bright living room opening onto the kitchen, creating a convivial space.A modern kitchen (2021), fully equipped with noble materials (granite Sabag).Three spacious bedrooms bathed in light, guaranteeing comfort and tranquility.An additional room (open gallery), ideal for an office, a reading corner, or a playroom.Two modern and perfectly appointed bathrooms.A 12 m² balcony, perfectly oriented to enjoy an unobstructed view of the village and optimal sunlight. The advantages that make the difference:A large individual garage with the possibility of installing a private workshop, a rare and precious space for DIY enthusiasts, artists, or for additional storage.An idyllic living environment: A pergola and a common garden, shielded from views, invite you to organize outdoor events or simply relax in nature. Practicality included: A private cellar and 3 visitor parking spaces complete this property.Living in Corgémont: The perfect balanceIdeally located on Rue de l'Envers, you benefit from the absolute calm of a residential area while being just a few steps from the village center, schools, shops, and public transportation. Corgémont is only 17 minutes from Biel, the watchmaking city of the Seeland.Corgémont offers a green and peaceful environment, renowned for its hilly landscapes and numerous hiking trails.A visit is a must! This apartment represents an ideal opportunity for a family or anyone looking for a superior living environment in a carefully renovated property.Don't miss this chance. Contact us today to organize your visit.

  • Parking space
  • View
New building
1 / 8
6.5 rooms229m²CHF 2,450,000.–
Neubrückstrasse 11, 2555 Brügg BE

Penthouse Apartment

Brügg: Exclusive living directly on the Aare Located directly on the Aare, this exceptional penthouse of the residential building "Aareblick - am Tor zum Bielersee" is already in the high-end shell construction and awaits completion according to the personal ideas of the future owners.The apartment forms the crowning conclusion of the high-rise building and convinces with its generous room layout, floor-to-ceiling window fronts, bright rooms, and an unobstructed view of the Aare. The architecture creates the ideal basis for a home that meets the highest demands for comfort, style, and privacy.A special advantage: The interior design can be individually co-determined. Floor coverings, kitchen fronts, worktops, sanitary appliances, fittings, plate coverings, colors, and other materials can be selected according to personal taste. This creates an exclusive penthouse that not only convinces with its location but also with its personal touch.The heart of the apartment is the spacious living, cooking, and dining area. A representative luxury kitchen can be realized here - generously planned, high-quality equipped, and perfectly tailored to the needs of the residents. Whether elegant natural stone surfaces, noble wood fronts, or modern design kitchen: The design possibilities are diverse.Another highlight is the private wellness area with sauna and steam bath. This provides the basis for a personal spa oasis in one's own four walls and can also be stylishly designed according to wishes during the construction phase.Several rooms, a dressing room, spacious wet cells, a studio, and two spacious balconies offer a living experience at the highest level. The outdoor areas extend the living space into the open air and invite you to enjoy the sun and the breathtaking view of the Aare and the mountains.This penthouse in the high-end shell construction is a rare opportunity for people who do not simply want to take over an exclusive home but want to complete it according to their own ideas. Location, architecture, sense of space, and individual design possibilities combine here to create a unique living offer.Have we aroused your interest? Contact us. We would be happy to show you the penthouse apartment personally and discuss the possibilities on site.

Travel time
-
1 / 13
5.5 rooms150m²CHF 660,000.–
rue de chalière 76, 2740 Moutier

Magnificent renovated 5.5-room apartment with terrace and view

Located on the 5th floor of a residence with atypical architecture in steps, in a green and peaceful environment in Moutier, this beautiful 5.5-room apartment offers approximately 150 m² of living space, to which generous annexes are added.Thanks to the particular design of the building, the different levels of the residence are served by an inclined elevator of the funicular type.Built in 1996 and carefully renovated, the apartment seduces with its beautiful volumes, contemporary finishes, and vast terrace benefiting from a magnificent unobstructed view of the surrounding hills and nature.The generous living room combines a vast living room with a fireplace, a dining room, and an open, fully equipped kitchen with a bar area. Large windows naturally extend this space to the terrace and bring pleasant brightness to the whole.The night area consists of three bedrooms and an office. It is completed by two renovated bathrooms: one with a bathtub, double sink, and toilet, the other with a large Italian shower and toilet. A fitted dressing room offers appreciable storage capacity.The owners have also undertaken important work to create several complementary surfaces directly related to the apartment. These arrangements, authorized by the co-ownership, include a private laundry room, a cellar, an additional office, and a multipurpose room that can serve as a game room, leisure room, or storage room.An individual private garage completes the property. The residence also has reserved parking spaces for visitors.

Travel time
-
1 / 13
5.5 rooms145m²Price on request
Lingerizstrasse 72, 2540 Grenchen

Style, Light & View - Exclusive 5.5-Room Apartment

In a quiet location in Grenchen is this modern multi-family house from 2016. The building comprises a total of 11 condominium units and convinces with its clear architecture, high-quality construction, and family-friendly environment.The apartment for sale is located on the 1st floor and offers a spacious living area of 145 m². Upon entering, you are greeted by an inviting entrance area with practical built-in closets. The apartment has two modern bathrooms and is therefore ideal for families or multi-person households. Along the corridor, there are a total of four bedrooms, which can be used versatilely as children's, guest, or home offices and offer a high level of privacy. Particularly comfortable: The basement room is located on the same floor, so you don't have to go to the basement.The open living and dining area with large window fronts provides plenty of daylight and a pleasant living atmosphere. From here, you can directly access the sunny balcony, which invites you to linger with a beautiful view.The modern kitchen is functionally designed and equipped with high-quality Siemens appliances, including a steamer, oven, and exhaust system. It blends harmoniously into the living area and offers ideal conditions for social evenings and family life.The construction standard and the condition of the entire property are very good. The heating is provided by an efficient and environmentally friendly air heat pump, which ensures a high level of living comfort while consuming energy sustainably. An elevator in the building provides convenient and barrier-free access. A covered parking space is included in the offer and rounds off this attractive overall package.Data & Facts: • Year of construction: 2018 • Room layout: 5.5-room apartment • Living area: 145 m² • Balcony: 15 m² • Heating: Air heat pump / underfloor heating • 1x covered parking space, the parking price is included in the advertised price • Community area: Bicycle storage room Availability: By arrangement Current rental situation: The apartment is currently rented, and the existing tenant has been transparently informed about the sales process. The tenant basically wishes to continue the rental agreement under the current conditions. At the same time, however, understanding is shown that a buyer may want to purchase the apartment for their own use. In such a case, the tenant is cooperative and would be grateful for a reasonable transition period for reorientation. A tenant-free handover is therefore possible after corresponding agreement.Viewings are carried out exclusively through the commissioned broker: NoSta Real Estate AG.

Luca  Stani

Luca Stani

Travel time
-
New building
1 / 8
5.5 rooms193m²CHF 1,280,000.–
Krähenbergstrasse 11, 2543 Lengnau

Welcome to Krähenberg Panorama – Living with a View. Home at Krähenberg

An attractive residential project with a total of twelve condominiums, hobby rooms, and parking spaces in the building right is being built at Krähenbergstrasse 9, 9a, and 11 in Lengnau with the Krähenberg Panorama. The elevated location offers a beautiful view over Lengnau to the Seeland and combines natural living with good connections to shopping, schools, and public transport.The offered 5.5-room attic apartment is located in a multi-family house with five residential units and thus offers a pleasant amount of privacy. On approximately 193 m² of living space, you can expect a well-thought-out room concept with bright living rooms and high-quality finishes. The openly designed living, dining, and kitchen area forms the heart of the apartment and opens onto the approximately 95 m² large, south-facing terrace. Via the main bedroom and the en-suite bathroom, you can access a separate terrace of approximately 14 m².The modern kitchen with a kitchen island is equipped with a steam oven, dishwasher, refrigerator with freezer, and plenty of storage space. In the entrance area, there is a wardrobe and a separate built-in closet, which provides sufficient storage space.The main bedroom has a walk-in closet with a built-in closet, its own en-suite bathroom with a bathtub and shower, as well as access to the second terrace. Three more rooms, a bathroom with a shower, a guest toilet, and a practical household room with a sink and washing tower complete the attractive room offer. A basement compartment in the basement belongs to the apartment.The sustainable energy concept with air-water heat pump, photovoltaic system, floor heating with free cooling function, and preparation for e-charging stations stands for forward-looking living. Electric shutters, an electric sun awning with a wind sensor, a lift, a bike room, and visitor parking spaces increase the living comfort additionally.The interior design can be tailored to your personal wishes.Two parking spaces in the garage must be purchased obligatory with the apartment; additionally, hobby rooms in the basement can be purchased.Completion is planned for November 2027.Highlight at a glance: • Attractive hillside location with panoramic views over Lengnau and the Seeland • Quiet hillside location in a cul-de-sac without through traffic • 5.5-room attic apartment with approximately 193 m² of living space • Approximately 108 m² large terrace (partially covered) • Three bathrooms, one of which is an en-suite bathroom in the main bedroom, one with a shower, and a guest toilet • Floor heating with free cooling function for pleasant temperatures in summer • Basement compartment included • Individual design options for the interior design • Sustainable energy concept with heat pump and photovoltaic system • Preparation for e-charging station in the garage • Lift, visitor parking spaces, and bike room available • Optional hobby rooms in the basement can be purchased (from 23 m², from CHF 17,000.00, annual ground rent from CHF 340.00) • Two parking spaces in the garage must be purchased with the apartment (from CHF 25,000.00, annual ground rent from CHF 600.00) • The annual ground rent for the apartment is CHF 18,000.00 • Planned completion in November 2027 The visualizations show a similar apartment and are intended to give an impression of the planned standard equipment. The actual execution of the offered apartment may differ in individual details.Secure your desired apartment at Krähenberg early. Contact us for the complete sales documentation and arrange a personal consultation. We will be happy to inform you about the project, the available apartments, and your individual options for the interior design.

Travel time
-
New building
1 / 8
5.5 rooms171m²CHF 890,000.–
Krähenbergstrasse 11, 2543 Lengnau

Welcome to Krähenberg Panorama – Living with a View. At home on Krähenberg

Located in a privileged hillside position on Krähenbergstrasse 9, 9a, and 11 in Lengnau, the Krähenberg Panorama is an attractive residential project with a total of twelve condominiums, hobby rooms, and parking spaces in the building rights. The elevated location offers a beautiful view over Lengnau to the Seeland region and combines natural living with good access to shopping, schools, and public transportation.The offered 5.5-room apartment on the 1st floor is located in a multi-family house with five residential units and thus offers a pleasant amount of privacy. On approximately 171 m² of living space, you can expect a well-thought-out room concept with bright living rooms and high-quality finishes. The openly designed living, dining, and kitchen area forms the heart of the apartment and opens up to the 19 m² large, south-facing balcony.The modern kitchen is equipped with a steam oven, dishwasher, refrigerator with freezer, and plenty of storage space. In the entrance area, there is a cloakroom with storage space for the whole family.The main bedroom has an en-suite bathroom with a bathtub and shower, as well as a dressing room with a built-in closet. Three more rooms, a bathroom with a shower, a separate guest toilet, and a practical housekeeping room with a sink and washing tower complete the attractive room offer. A cellar compartment in the basement belongs to the apartment.The sustainable energy concept with air-water heat pump, photovoltaic system, floor heating with free cooling function, and preparation for e-charging stations stands for forward-looking living. Electric shutters, an electric sun awning with a wind sensor, elevator, bike room, and visitor parking spaces increase the living comfort.The interior design can be customized according to your personal wishes.Two parking spaces in the garage must be purchased obligatory with the apartment; additionally, hobby rooms in the basement can be purchased.Completion is planned for November 2027.Highlights at a glance: • Attractive hillside location with panoramic views over Lengnau and the Seeland region • Quiet hillside location in a cul-de-sac without through traffic • 5.5-room ground-floor apartment with approximately 171 m² of living space • 19 m² large, south-facing balcony • Three bathrooms, including an en-suite bathroom in the main bedroom, a second with a shower, and a guest toilet • Floor heating with free cooling function for pleasant temperatures in summer • Individual design options for the interior • Cellar compartment included • Sustainable energy concept with heat pump and photovoltaic system • Preparation for e-charging station in the garage • Elevator, visitor parking spaces, and bike room available • Optional hobby rooms in the basement (from 23m², from CHF 17,000.00, annual building rights rent from CHF 340.00) • Two parking spaces in the garage must be purchased with the apartment (from CHF 25,000.00, annual building rights rent from CHF 600.00) • The annual building rights rent for this apartment is CHF 14,400.00 • Planned completion in November 2027 The visualizations show a similar apartment and are intended to give an impression of the planned standard equipment. The actual execution of the offered apartment may differ in individual details.Secure your desired apartment at Krähenberg early. Contact us for the complete sales documentation and arrange a personal consultation. We will be happy to inform you about the project, the available apartments, and your individual options for the interior design.

Travel time
-
1 / 7
5.5 rooms331m²CHF 650,000.–
Rue du Moulin 14, 2738 Court

Magnificent 5.5-room loft-style apartment, 15 minutes from Delémont

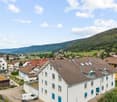
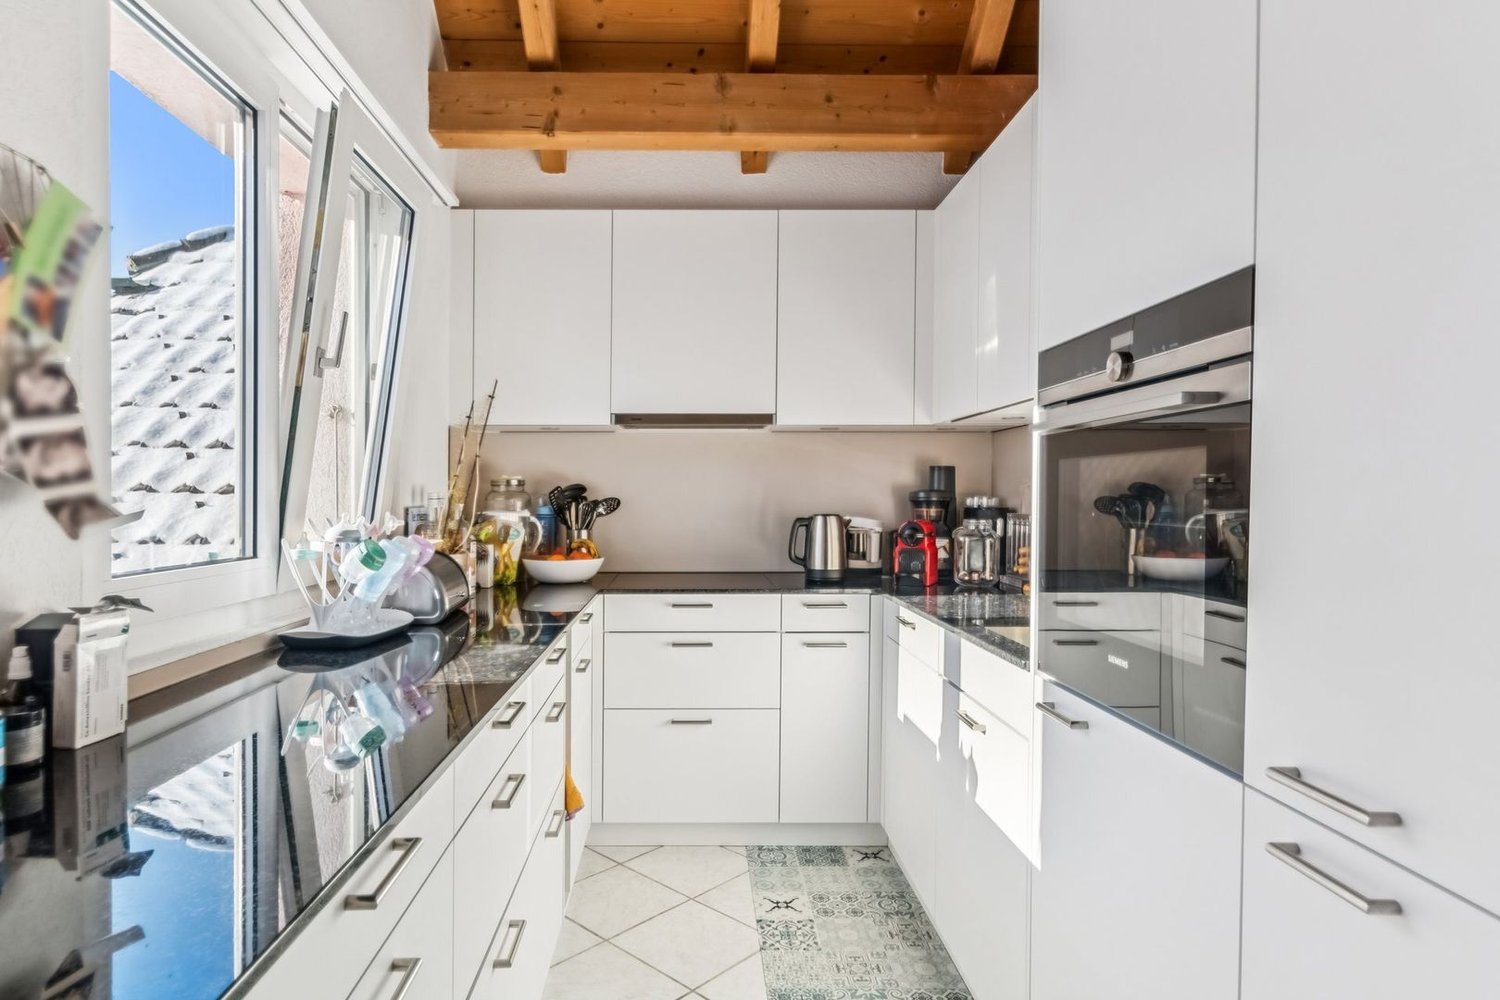
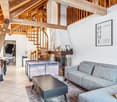
Located in Court (BE), this magnificent and very large apartment of approximately 331 m² immediately seduces with its unique workshop style, impressive volumes, and exceptional brightness. A rare property, intended for lovers of unconventional spaces and character places.The heart of the apartment is undoubtedly its spectacular living room, with generous dimensions, fully glazed, bathed in natural light throughout the day. This majestic living space is sublimated by a stove, bringing a warm and convivial atmosphere, while offering an unobstructed view that reinforces the feeling of space and freedom.Partially renovated, the apartment already offers excellent comfort while leaving a beautiful margin for improvement. Its great optimization potential allows for imagining multiple arrangements according to your desires: redistribution of volumes, creation of additional spaces, or enhancement of its loft/workshop spirit.The night area consists of four bedrooms, all benefiting from a beautiful ceiling height, reinforcing the atypical and elegant character of the place.A large bathroom completes this space, equipped with a corner bathtub, an Italian shower, a toilet, and a double sink, combining comfort and functionality. A separate guest toilet perfects the layout.On the practical side, the apartment also has a spacious laundry room and a DIY room, which can easily be transformed into a workshop, creative space, or room dedicated to a professional activity.With its undeniable charm, rare volumes, brightness, and multiple possibilities for arrangement, this apartment represents a unique opportunity for those seeking a character property with high potential, to be personalized according to their aspirations**Some photos have been enhanced to reflect the potential of the apartment**Exceptional environment: Enjoy a peaceful and sunny living environment, particularly pleasant in summer. The proximity of a river adds to the natural charm of the place, while the railway access facilitates your travel with the Court station just 8 minutes walk and the bus stop at 9 minutes.This family property in a quiet neighborhood is perfectly suited for families seeking space, tranquility, and quality of life. The attic benefits from a privileged exposure and a remarkable view, creating a true haven of peace in the heart of the Bernese Jura.
Travel time
-

Suggested properties for you based on search results

Other interesting objects