2 results - Flats for sale with Balcony / Terrace: Prangins

More objects in your automatically expanded search area
19 results - Radius: + 10km
Alexis Del Sale

Alexis Del Sale

1 / 13
Alexis Del Sale

Alexis Del Sale

  • Parking space
  • Balcony / Terrace
  • Garage
  • +2
5 rooms247m²CHF 3,400,000.–
Premium
Coppet, 1296 Coppet

Superbe Attique de 5 pièces, vue lac et montagnes

Découvrez cet appartement exceptionnel offrant une vue imprenable sur le lac et les montagnes, un cadre idéal pour les familles. Situé au deuxième étage d'un immeuble bien entretenu, ce bien lumineux bénéficie d'une exposition sud-ouest qui inonde les espaces de vie de lumière naturelle.Avec une surface habitable d'environ 160 m², cet appartement spacieux comprend cinq pièces, dont quatre chambres confortables et trois salles de bains modernes. Chaque détail a été pensé pour offrir un confort optimal, avec des prestations de qualité et un agencement fonctionnel.Profitez de la proximité immédiate de toutes les commodités nécessaires à votre quotidien. Que vous souhaitiez faire vos courses, vous restaurer ou vous détendre dans un parc, tout est accessible en quelques minutes seulement.Ne manquez pas cette opportunité unique d'acquérir un bien rare sur le marché.Adresse exacte disponible après inscription sur neho.ch.VOUS SOUHAITEZ VISITER ? MERCI DE BIEN VOULOIR VOUS INSCRIRE D'ABORD : https://neho.ch/b/1296-26-3Discover this exceptional apartment offering breathtaking views of the lake and mountains?an ideal setting for families. Located on the second floor of a well-maintained building, this bright apartment features a southwest-facing orientation that floods the living areas with natural light.With a living area of approximately 160 m², this spacious apartment includes five rooms, including four comfortable bedrooms and three modern bathrooms. Every detail has been carefully considered to provide optimal comfort, with high-quality finishes and a functional layout.Enjoy the immediate proximity to all the amenities you need for daily life. Whether you want to go shopping, dine out, or relax in a park, everything is just a few minutes away.Don't miss this unique opportunity to acquire a rare property on the market.Exact address available upon registration on neho.ch.INTERESTED IN VISITING THE PROPERTY? PLEASE REGISTER FIRST : https://neho.ch/b/1296-26-3Entdecken Sie diese außergewöhnliche Wohnung mit atemberaubendem Blick auf den See und die Berge ? ein idealer Rahmen für Familien. Diese helle Wohnung befindet sich im zweiten Stock eines gepflegten Gebäudes und profitiert von einer Südwestausrichtung, die die Wohnräume mit Tageslicht durchflutet.Mit einer Wohnfläche von ca. 160 m² umfasst diese geräumige Wohnung fünf Zimmer, darunter vier komfortable Schlafzimmer und drei moderne Badezimmer. Jedes Detail wurde sorgfältig durchdacht, um optimalen Komfort zu bieten ? mit hochwertiger Ausstattung und einer funktionalen Raumaufteilung.Profitieren Sie von der unmittelbaren Nähe zu allen Annehmlichkeiten des täglichen Lebens. Ob Sie einkaufen, essen gehen oder sich in einem Park entspannen möchten ? alles ist in nur wenigen Minuten erreichbar.Lassen Sie sich diese einmalige Gelegenheit nicht entgehen, eine auf dem Markt seltene Immobilie zu erwerben.Genaue Adresse verfügbar nach Registrierung auf neho.ch.AN EINER BESICHTIGUNG INTERESSIERT? BITTE ANMELDEN: https://neho.ch/b/1296-26-3

  • Parking space
  • Balcony / Terrace
  • Garage
  • +2
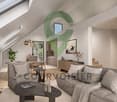
  • Modern living room with large windows offering a scenic view, featuring a cream-colored sofa, coffee table, armchairs, ottoman, floor lamp, dining table, and cabinet.
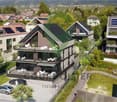
  • Two-story yellow house with red-tiled roof, large windows, and a balcony with outdoor furniture and potted plants.
  • Modern living room with large windows, white sofa, coffee table, armchairs, TV, floor lamp, and bookshelf.
  • Modern kitchen with white cabinets, stainless steel appliances, and pendant lights. Features a central island with a wooden countertop, a sink, and various kitchen tools and appliances.
  • Bright, modern bedroom with a large bed, wooden desk, chair, lamp, and a small plant. The room features exposed wooden beams on the ceiling and large windows with open shutters, allowing natural light to fill the space. A small bathroom is visible through
  • Modern bathroom with grey tiles, white sink, toilet, cabinet, mirror, and a small window with wooden frame.
  • Bright bedroom with wooden floors, large windows, skylight, and a neatly made bed with pillows and a blanket. Includes a nightstand with a lamp and a bench at the foot of the bed.
  • Modern bathroom with white tiles, a sink, mirror, toilet, and a small green bath mat. A towel hangs on the wall, and a small cabinet holds various items.
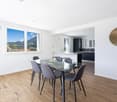
  • A well-lit room with wooden floors, a dining table with chairs, a sofa, a cabinet, and a view to a balcony area with outdoor furniture.
  • Bright, open room with wooden flooring, built-in bookshelf filled with books and decorative items, and a wicker basket near the wall.
  • Bright, wooden-framed bedroom with slanted ceilings, large windows, a double bed, desk, and artwork.
  • Bright bedroom with wooden flooring, large windows offering a scenic view, a bed with white bedding, a small wooden stool, a white cabinet, and a picture frame on the wall.
  • Bright hallway with wooden flooring, white walls, and recessed lighting. Visible rooms include a study with bookshelves and a desk, and a living area with a window and green curtains.
  • Modern bathroom with a bathtub, toilet, double sink, and large mirror. Features include a skylight window, bright yellow cabinets, and two round bath mats.
  • Modern bathroom with a white toilet, bathtub, and shower area. Shelves hold various toiletries and decorative items, with a small rug placed near the toilet.
  • A small, modern room with white cabinets, a wooden stool, and various decorative items on the counter, including a picture frame, a book, and a small wooden box.
  • Aerial view of a small town with houses, vineyards, and a lake in the background.
  • Floor plan showing a habitable area of 56.33 m², including two bedrooms (29.65 m² and 20.45 m²), a bathroom (6.22 m²), and a distribution area (32.63 m²).
  • Floor plan showing a distribution area, two bedrooms, a kitchen, a living area, and a terrace.
  • Underground garage with a blue Volkswagen ID.4, bicycles, and storage shelves.
  • {"visible_features": ["Garage"], "type": "Other", "objects": ["bicycle", "bicycle", "bicycle", "bicycle", "bicycle", "bicycle", "bicycle", "bicycle", "bicycle", "bicycle", "bicycle", "bicycle", "bicycle", "bicycle", "bicycle", "bicycle", "bicycle", "bicyc
  • A spacious, minimally furnished room with white walls and a grey concrete floor. Features include a large bookshelf filled with books and storage boxes, a small wooden chair, and exposed pipes and electrical fixtures on the walls.
  • A small utility room with a red refrigerator, a white washing machine, a metal shelf holding various items, and a white metal rack on the wall.
1 / 23
5.5 rooms231m²CHF 2,250,000.–
Top
Chemin de Roillebot 2, 1185 Mont-sur-Rolle

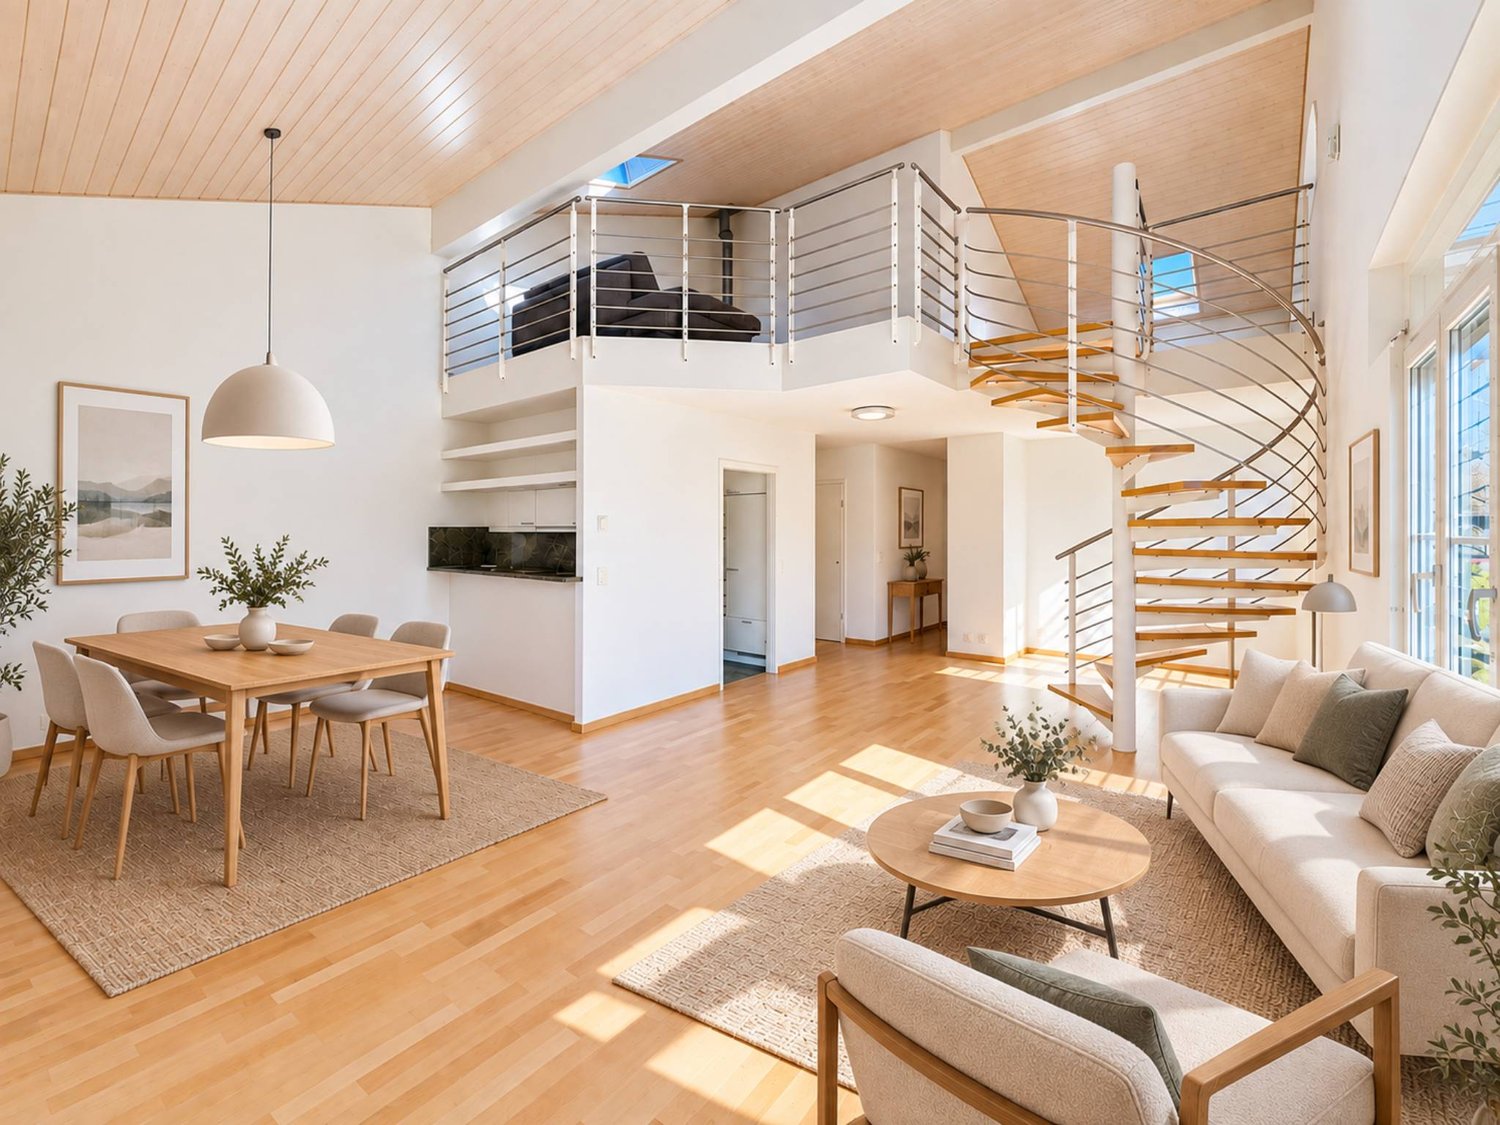
Duplex 5.5 rooms, 231 m² — living room of 90 m², suite, garage for 6 vehicles

Very spacious duplex with 5.5 rooms on the top floor of a small PPE in Mont-sur-Rolle, on a hill that descends to Lake Geneva between the vineyards of La Côte. Space is the main feature as well as tranquility and proximity.THE FIRST FLOORNinety square meters without a partition. The living room and dining room unfold in a single gesture to the kitchen, and the south facade opens onto the terrace. You can dine here with twelve people, read alone in the late afternoon, while others receive: uses do not disturb each other. Oak parquet laid in 2024.Two bedrooms on the same floor. One has its own shower room - the suite functions autonomously, for a parent, a guest who stays, or to live daily without ever going up. The private elevator serves this floor from the garage. A second shower room remains free for guests.THE UPPER FLOORThe staircase leads to a landing that dominates the living room, with its integrated library. On either side, two bedrooms respond to each other under the open roof structure.The first is almost 30 m². A curved window goes up to the beams and frames the vineyards - main bedroom for some, workshop or office for others. The second, more secluded, takes daylight through a skylight.The upper floor was completely renovated in 2015. Floors, walls, bathroom, and especially a carpentry that uses every centimeter under the slopes: fully height-adjustable sliding doors, adjusted to the millimeter, behind which everything disappears that you don't want to see. Natural Mafi parquet.The bathroom takes its light from the roof: built-in bathtub, Italian shower, double sink.THE TERRACEThirty-five square meters fully south-facing, protected from the winds. From May to October, this is the main room - dining table, garden furniture, plants in pots, and in front, the vineyards of La Côte. On clear days, Mont Blanc forms the horizon.THE GARAGEFour boxes in a row in the basement, behind an automatic door that separates them from the rest of the property. Four cars can be parked here without hesitation, six if you park them tightly. Space for a collection, a workshop, or simply everything that gets in the way elsewhere. In addition, there is a 17 m² cellar and a 6 m² laundry room.THE LOCATIONBetween Geneva and Lausanne, above Rolle. Five minutes from the train station, twenty-five minutes from Lausanne, thirty minutes from Geneva and the airport. Schools, shops, and restaurants in the village. The lake is five minutes away by bike.THE SALEDirect, by the owner, without brokerage. An administrative support agreement secures the legal and notarial aspects. Visits on site or guided video visits, by appointment.CHF 2,250,000, plus CHF 150,000 for the garage.A complete dossier is transmitted to interested persons: detailed plans, cantonal energy certificate, PPE regulations, electrical inspection, extract from the land register, and minutes of the general meeting.
Travel time
-
Rémi Désert

Rémi Désert

1 / 13
Rémi Désert

Rémi Désert

  • Balcony / Terrace
  • View
  • Elevator
  • +2
5.5 rooms171m²CHF 1,650,000.–
Top
1196 Gland

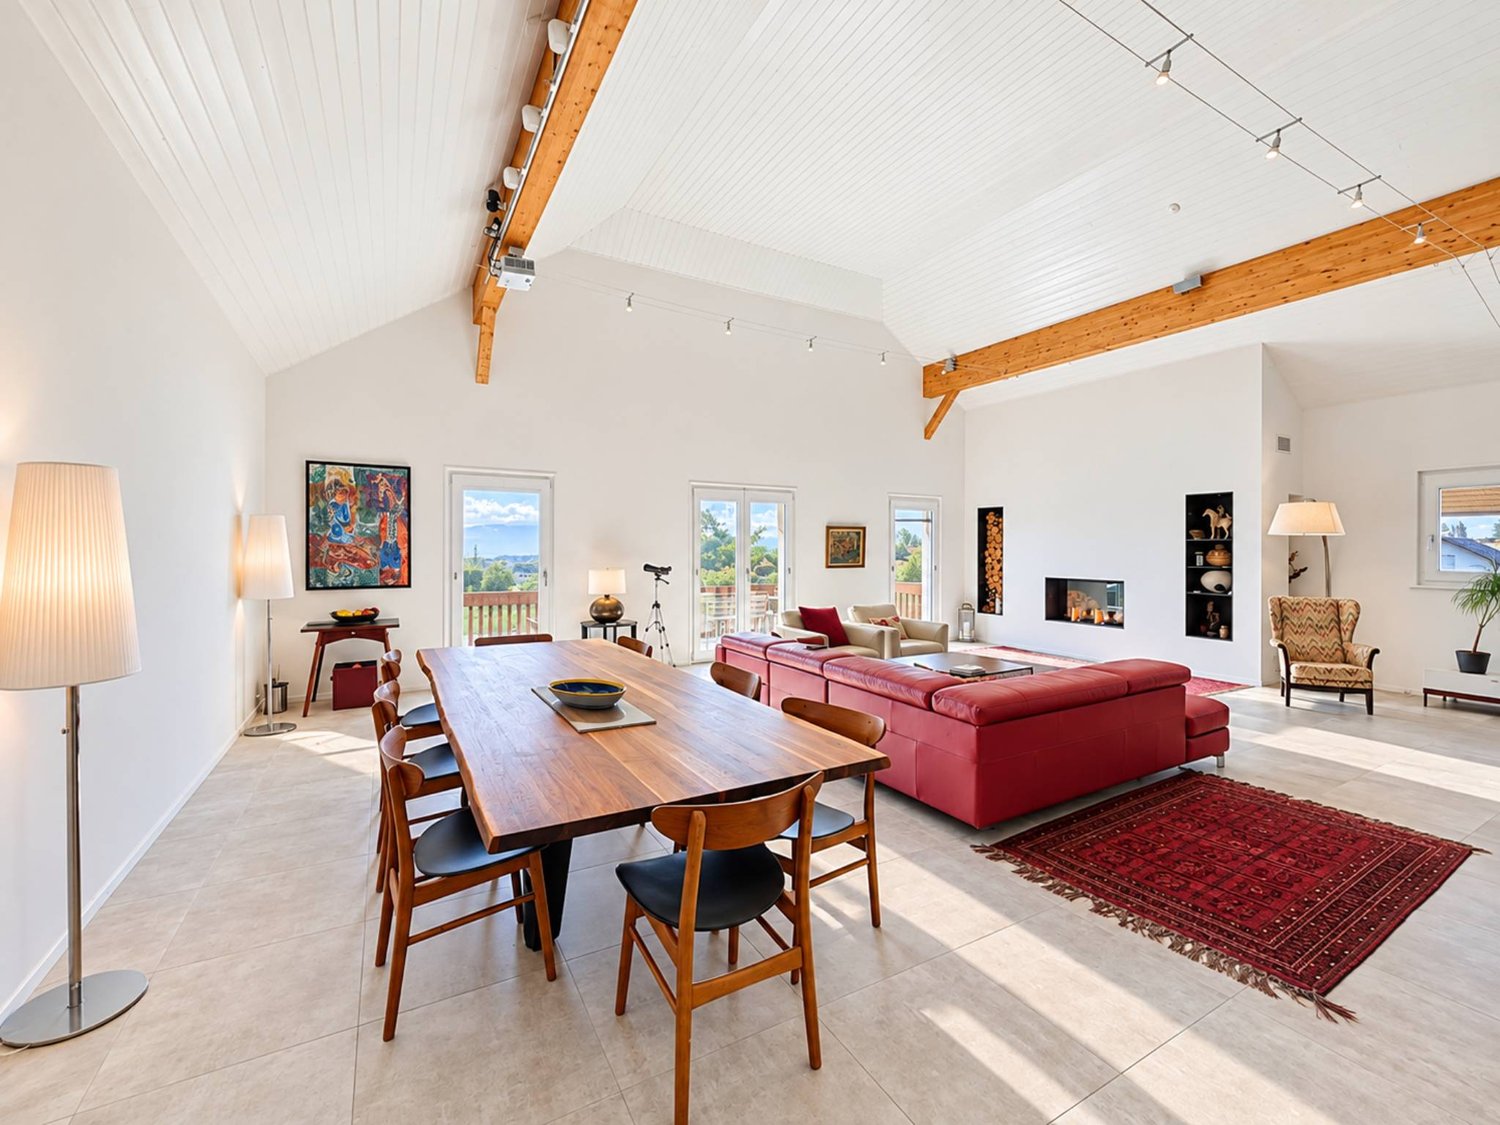
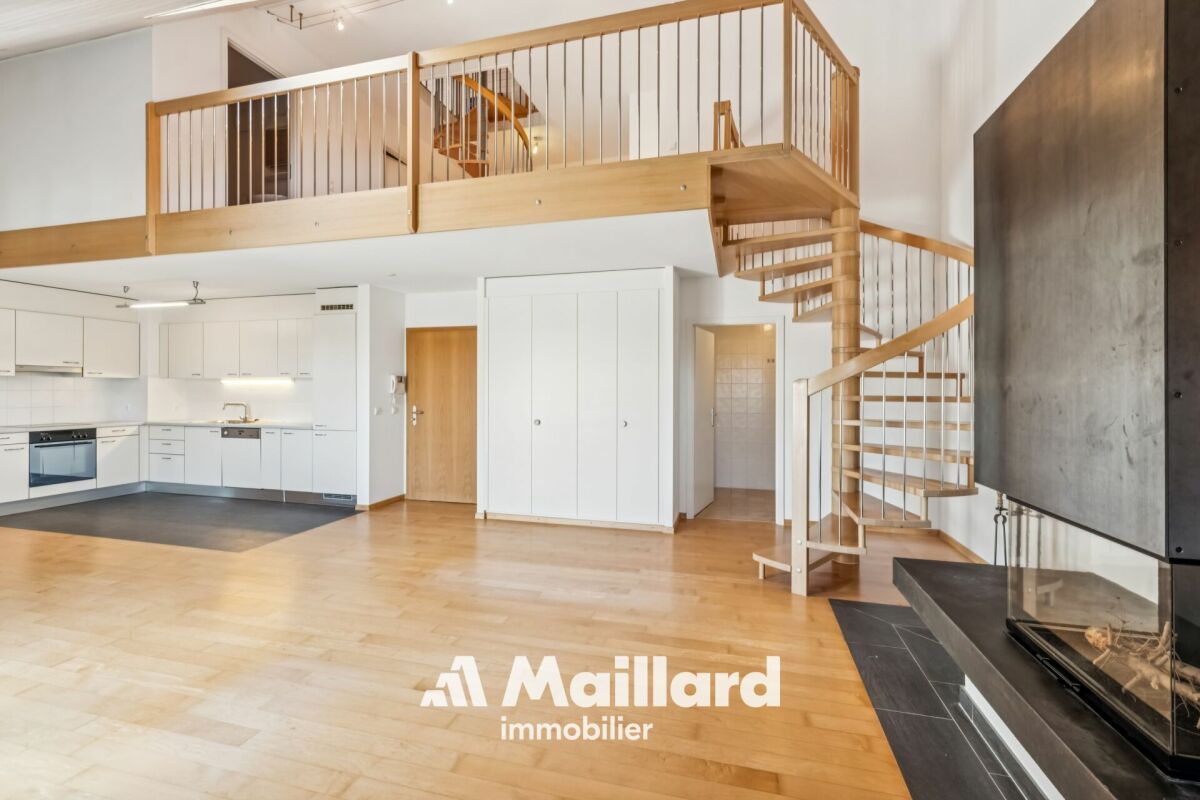
Séjour en double hauteur, 3 chambres de 17 à 18 m² et loft de 51 m²

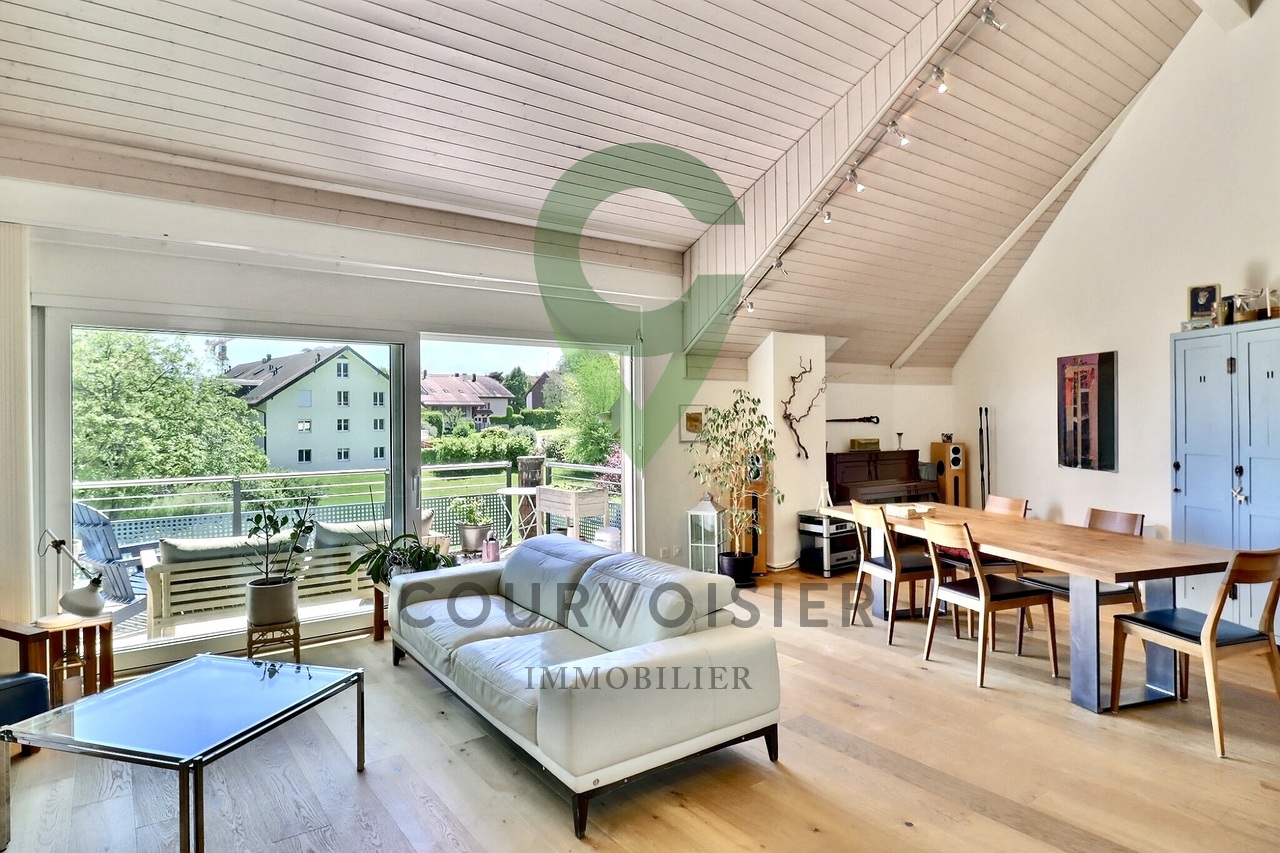
On entre, et c'est la hauteur qui frappe d'abord. Le séjour s'ouvre sur deux niveaux, sous une charpente lambrissée, et la lumière y circule sans obstacle.La cuisine, moderne et entièrement équipée, ouvre directement sur la pièce de vie. On y prépare le repas sans quitter la conversation, et la grande table trouve naturellement sa place entre les deux. En fin de journée, le soleil bascule au sud-ouest : le balcon devient l'endroit où l'on s'attarde, un verre à la main, jusqu'au coucher.La cheminée à foyer vitré change tout l'hiver. Adossée au mur du séjour, sa souche maçonnée monte jusqu'en haut du volume et donne à la pièce le caractère qu'aucune surface ne remplace.Les trois chambres sont groupées côté nuit, et elles sont généreuses : 18, 17 et 17 m² au sol, chacune éclairée par sa lucarne. Ce sont trois vraies chambres doubles, où un lit, des armoires et un bureau tiennent sans se gêner. L'une d'elles est isolée du couloir par une porte et dispose de son dressing et de sa salle de bains : c'est une suite parentale complète. Les deux autres se partagent la seconde salle d'eau.À l'étage, la galerie a l'esprit d'un loft. Cinquante et un mètres carrés sous charpente, avec sa douche et son WC séparés et une ligne d'armoires sur toute la longueur. Aménagée en chambre, elle forme une seconde suite parentale et laisse encore la place d'un vrai bureau, à l'écart du reste de l'appartement.L'immeuble est récent, l'appartement en très bon état, et les charges restent contenues au regard de la surface.Les surfacesSurface PPE 175 m², dont 171 m² intérieurs. Niveau principal 120 m², galerie 51 m². Balcon de 8 m² orienté sud-ouest. Cave de 5 m² au sous-sol. Troisième étage avec ascenseur.Les prestationsParquet chêne large lame. Cuisine ouverte entièrement équipée. Cheminée à foyer vitré. Deux salles de bains, une douche séparée et trois WC. Chauffage au sol. Certificat énergétique cantonal en classe B. Deux places de parc intérieures, indissociables de la vente.La copropriétéPPE de neuf lots, gérée par une régie professionnelle. Charges mensuelles de CHF 779, attribution au fonds de rénovation comprise. Ascenseur, conciergerie, jardin commun et piscine.L'emplacementAu centre de Gland, tout se fait à pied. Commerces et boucherie à 100 m, supermarché à 250 m, école primaire à 350 m, piscine couverte et collège entre 450 et 650 m, gare à 650 m avec une desserte en transports publics classée A. Autoroute A1 à 1,3 km, Nyon à 8 km, Genève à 30 km.PrixCHF 1'650'000, plus CHF 70'000 pour les deux places de parc intérieures. Disponible immédiatement.Visites sur rendez-vous individuel. Le dossier complet, plans, règlement de copropriété, procès-verbaux, budgets et certificat énergétique, est remis avant la visite.Beim Betreten fällt einem als Erstes die Raumhöhe ins Auge. Der Wohnbereich erstreckt sich über zwei Ebenen unter einem mit Holz vertäfelten Dachstuhl, und das Licht strömt ungehindert herein.Die moderne und voll ausgestattete Küche geht direkt in den Wohnbereich über. Dort bereitet man das Essen zu, ohne das Gespräch zu unterbrechen, und der große Tisch findet ganz natürlich seinen Platz zwischen den beiden Räumen. Am Ende des Tages wandert die Sonne nach Südwesten: Der Balkon wird zum Ort, an dem man mit einem Glas in der Hand bis zum Sonnenuntergang verweilt.Der Kamin mit verglaster Feuerstelle verändert den ganzen Winter über die Atmosphäre. An die Wohnzimmerwand gelehnt, reicht sein gemauerter Schornstein bis unter die Decke und verleiht dem Raum einen Charakter, den keine Oberfläche ersetzen kann.Die drei Schlafzimmer sind im Schlafbereich zusammengefasst und großzügig geschnitten: 18, 17 und 17 m² Grundfläche, jedes durch ein Dachfenster...

  • Balcony / Terrace
  • View
  • Elevator
  • +2
  • Modern living room with white walls, tiled floor, large windows with curtains, two black leather sofas, a wooden coffee table, an ottoman, a wooden cabinet with glass doors, a bookshelf, and a television on a stand.
  • Bright, open living and dining area with large windows and sliding glass doors leading to a balcony. Features a wooden dining table with six chairs, a leather sofa, a wooden cabinet with drawers, a floor lamp, a globe, a picture frame, a bookshelf, and a
  • Cozy attic bedroom with slanted wooden ceilings, large arched window, bed with white duvet and colorful pillows, two nightstands with lamps, and patterned curtains.
  • Bright bedroom with wooden flooring, slanted white ceiling, large window, and open balcony door leading to a terrace. Contains a bed, desk with chair, storage unit with bins, and a pink rug.
  • Modern office space with a glass desk, office chair, laptop, monitor, floor lamp, wooden cabinet, and a large cityscape picture on the wall. The room features wooden flooring and large windows with a view of a balcony.
  • Cozy bedroom with a single bed, colorful pillows, a large bookshelf filled with books and decorative items, a small round stool with two white ceramic figures, and framed artwork on the walls.
  • A multi-story residential building with balconies, surrounded by greenery and trees, with a clear view of the mountains in the background.
1 / 7
5.5 rooms143m²CHF 1,395,000.–
Top
Rue du Jura, 1196 Gland

Family attic with 5.5 rooms in triplex - directly from the owner

Bright, quiet, with unobstructed view and 12 m² balconyDiscover this beautiful attic with 5.5 rooms, built in 2000. Spread over three levels, it preserves the calm and intimacy of each one by separating the living spaces. It offers four bedrooms, two bathrooms with WC, an open living area and a 12 m² balcony. Its great natural brightness, its unobstructed view and its quiet environment make it a particularly pleasant place to live.Apartment layoutFirst levelA very bright living area including the living room, dining room and open kitchen, as well as a bathroom with shower, WC and sink. Direct access to the 12 m² balcony.Second levelThree comfortable and bright bedrooms, a bathroom with bathtub, WC and sink, as well as a space for a washing machine.Third levelLarge parental bedroom.Highlights· Triplex perfectly separating the living spaces of a family· Attic with 5.5 rooms and four bedrooms· Living room, dining room and open kitchen· Two bathrooms with WC, one with bathtub· 12 m² balcony· Unobstructed view and excellent natural brightness· Completely repainted· Elevator and access via an external gallery· Private cellar· Pre-installed conduit for a stove or fireplace· Secure bike and stroller parking· Energy balance of class CSituationIdeally located in a quiet environment, the property is just a few minutes' walk from schools, shops and services. The station and highway are quickly and easily accessible.Parking and condominium· An external parking space that cannot be separated, at an additional price of CHF 15,000.-· Possibility of acquiring two individual, closed boxes with electricity in the secure underground parking· Condominium with a well-equipped renovation fund· New heating and laundryAvailabilityAvailable from November.

Travel time
-
David Lavignasse

David Lavignasse

1 / 13
David Lavignasse

David Lavignasse

  • Parking space
  • Balcony / Terrace
  • Garage
  • +2
3.5 rooms73m²CHF 820,000.–
Chem. de la Petolière 6, 1273 Arzier-Le Muids

3.5 rooms with garden, balcony and 2 parking spaces

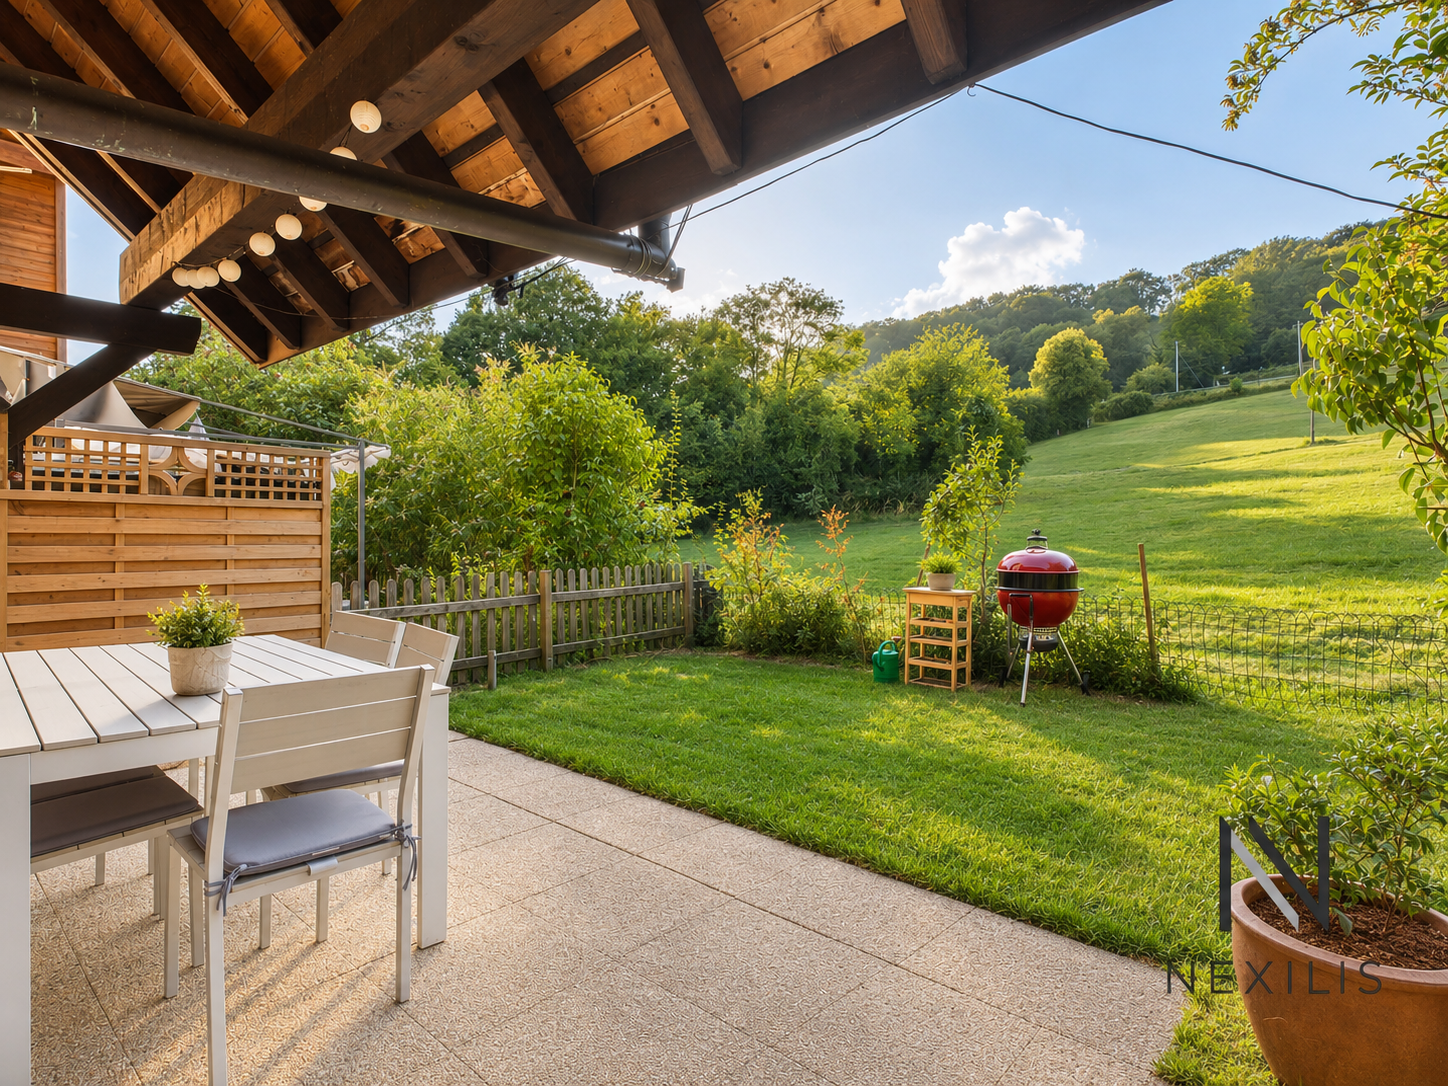
In a pleasant and green environment, discover this 3.5-room apartment offering a particularly pleasant configuration thanks to its two outdoor spaces oriented East and West.The apartment benefits from, on one side, an East-facing balcony and, on the other, a terrace of approximately 15 m² extended by a private garden of approximately 50 m² oriented West. A true additional living space, ideal for enjoying the beautiful days, receiving friends or simply relaxing at the end of the day.The interior consists of a living room with dining area, an independent kitchen, two bedrooms and a bathroom with bathtub and WC.The ensemble is in good general condition and has been well maintained. Some refreshment works, mainly painting, will easily allow to put the apartment back in the day. The kitchen, functional but of older design, also offers an interesting potential for modernization.The through distribution brings a beautiful feeling of space and allows to enjoy two different orientations throughout the day.The highlights • 3.5-room apartment • Two bedrooms • East-facing balcony • Approximately 15 m² terrace • Approximately 50 m² private garden oriented West • Living room with dining area • Bathroom with bathtub and WC • Apartment in good general condition • Renovation works mainly limited to refreshment • Residential and green environment • Practical location between countryside and amenities • Pellet heating • Renovation fund in place. • 1 outdoor and 1 indoor parking space complete this offer (included in the price) A particularly practical situationThe apartment benefits from a location that allows to enjoy a more rural setting while remaining perfectly connected to the main axes and services.Highway access is about 7 minutes by car, while the center of Gland is accessible in about 14 minutes.School, train station, public transport, clinic and post office are just a few minutes away, offering a particularly comfortable daily organization.This situation will suit both a couple and a family looking for calm, generous outdoor spaces and good accessibility.The apartment is currently rented. The tenants being actively looking for a new home, the availability date will be agreed upon.Some photos have been treated with artificial intelligence to optimize their presentation, without modifying the actual characteristics or configuration of the property.Further information and visits by appointment.Financing study offered: https://ben.immo/en/nexilis-immobilier/appartement-arzier

  • Parking space
  • Balcony / Terrace
  • Garage
  • +2
Travel time
-
Vincent Buccino

Vincent Buccino

1 / 12
Vincent Buccino

Vincent Buccino

  • Parking space
  • Balcony / Terrace
  • Pets allowed
  • +5
3.5 roomsCHF 1,295,000.–
Chemin des Plantaz 19, 1260 Nyon

Magnificent and spacious 3.5-room apartment, located in a calm and bucolic environment

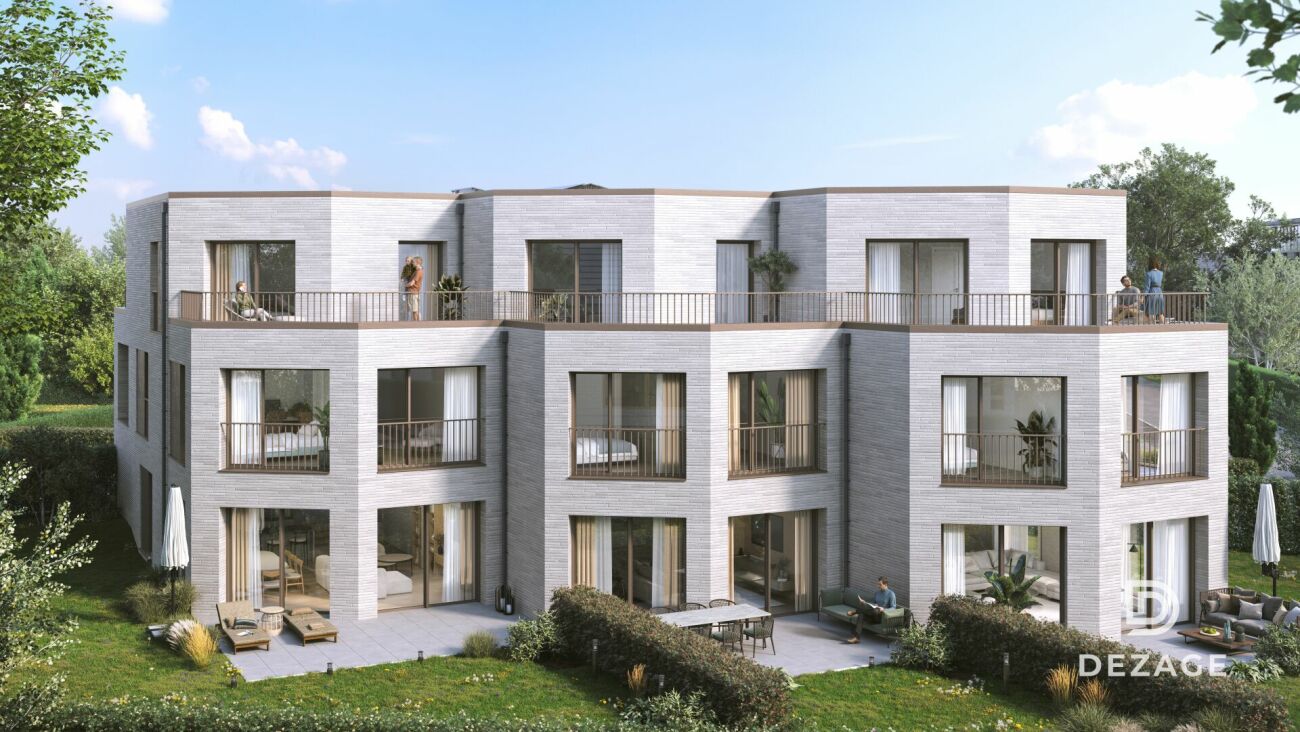
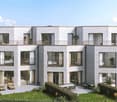
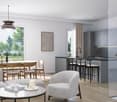
ONLY A FEW UNITS LEFT!The construction has started, delivery is scheduled for 2027.Ideally located on the edge of a forest and in a dead-end street, we have the pleasure of presenting to you, exclusively, this magnificent apartment on the ground floor with 3.5 rooms, with a sales area of 112 m2 and a garden of over 160 m2, which will seduce you with its calm and green environment, its elegant and contemporary style, its spacious rooms, its terrace and garden, allowing you to enjoy the sunny days.The apartment consists of: • Spacious entrance hall • Living room, dining room and kitchen of about 40m2 of living space, giving direct access to the spacious terrace and garden • 2 bedrooms, including one with bathroom and toilet • A second bathroom with toilet Unit 1Living area: 93.05 m2Terrace: 56.65 m2Garden: 167.55 m2Sales area: 111.95 m2It also includes a cellar and the possibility of buying an underground parking space (in addition to the price, CHF 45'000.- per unit)A elegant and rare object on the market!Here are some advantages of this future residence: • Residence with contemporary and refined architecture • High energy performance (Note B): 20 to 30% less consumption compared to a modern standard building. • Peaceful environment, on the edge of a forest, in a dead-end street. • Close to public transportation (3 bus stops only 200 meters away) and close to the center and train station • Preferred soft mobility: bike room with charging stations for e-bikes The construction started in early April 2026 and the delivery is scheduled for the end of 2027.If you are looking for a new and contemporary apartment in a very calm and bucolic environment with optimal comfort, then a meeting is a must!Only 2 minutes walk from the 3 nearby bus stops, 15 minutes walk from the train station and city center, 30 minutes by car from Lausanne and 20 minutes from Geneva airport.

  • Parking space
  • Balcony / Terrace
  • Pets allowed
  • +5
Travel time
-
1 / 11
  • Parking space
  • Balcony / Terrace
4.5 rooms147m²CHF 2,990,000.–
ruelle de la Muraz 22, 1260 Nyon

The Hill of La Muraz

Unique project in the hypercenter of the city of Nyon!Ideally located in the picturesque district of La Muraz, a quiet and green area with a village-like atmosphere, this property is in close proximity to shops, the Saturday market, restaurants, boutiques, schools, and all amenities.This 4.5-room duplex apartment with high-end finishes has a weighted area of 183 m² and features a large 64.90 m² terrace.The floor consists of an entrance hall with closets, a large living/dining room with open kitchen, a pantry, a guest toilet, and a master bedroom with its own bathroom.A workspace/TV area, 2 bedrooms, and a shower room occupy the attic.The property is complemented by an outdoor parking space for CHF 25,000.- extra.Possibility to rent parking spaces in the basement of the building located at Rue Jules-Gachet 5 in Nyon.The advantages of the project:- First-class location in the heart of the city center.- Green and quiet environment.- High-end finishes.- Videophone between the building entrance and apartment entrances.- Central heating with geothermal or air/water heat pump (PAC) and automatic regulation by external sensor.- Cooling by geocooling.Budgets:Sanitary installations: CHF 30,000.- incl. VAT.Kitchen equipment: CHF 50,000.- incl. VAT.Tiles and ceramics: CHF 80.- incl. VAT / m².Balcony/terrace coverings: CHF 80.- incl. VAT / m².Wooden parquet (beech or oak) for bedrooms - CHF 90.- incl. VAT / m².White wood skirting - CHF 15.- incl. VAT / m². ***Property tax: 1***Construction start July 2026Construction period 18 months from the start of construction

  • Parking space
  • Balcony / Terrace
Travel time
-

Suggested properties for you based on search results

Other interesting objects