Quick Filters for your search

Quick-filters

We show you quick-filters based on the most used filters by location.

By using these, you can enhance your search experience by finding new and interesting properties to your likings.

Prangins - Buy a new build apartment

We recommend expanding your search criteria to get similar results. The current filters didn’t return any matches.

If you don’t want to change your current search criteria, we recommend creating a search alert, so you’ll be notified when matching offers become available.

More objects in your automatically expanded search area
236 results - Radius: + 10km
New building
1 / 13
5.5 rooms164m²CHF 1,485,000.–
Premium
1261 Le Vaud

Contemporary villa with unobstructed view in the heart of Le Vaud

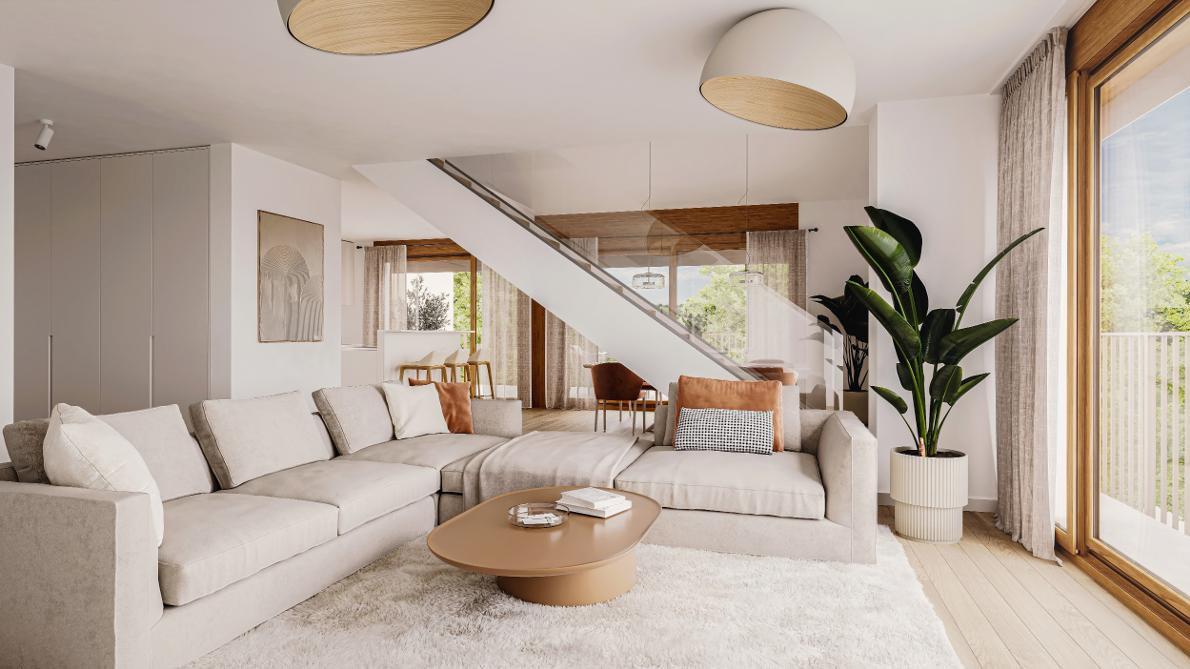
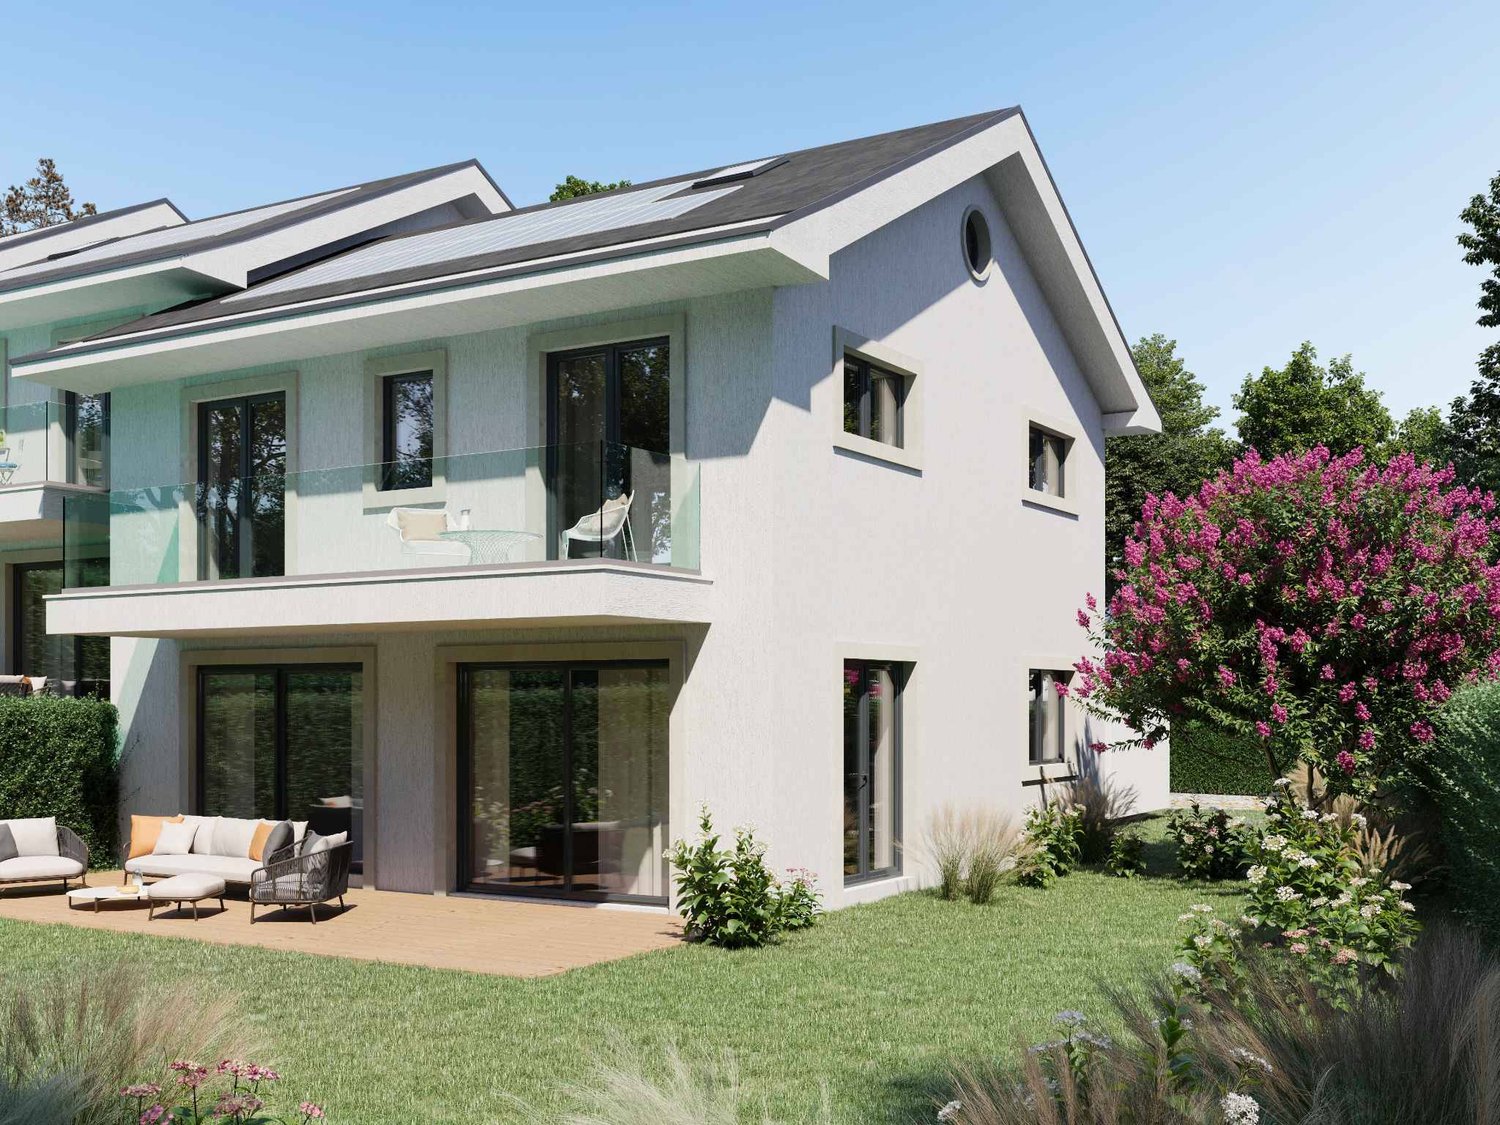
New construction - Contemporary villa with unobstructed view Located in a quiet and green residential area of Le Vaud, this magnificent contemporary villa of 5.5 rooms offers approximately 164 m² of living space spread over four levels.Benefiting from exceptional brightness, it seduces with its generous volumes, a 35 m² southeast-facing terrace, and an unobstructed view of the surrounding countryside. The night area includes four bedrooms, including a superb parental suite occupying the entire top floor with its private bathroom.Built on a plot of over 560 m², the property also has a double garage, a cellar, numerous storage spaces, as well as high-performance energy equipment including a heat pump and photovoltaic panels.Just a few minutes from Nyon and close to the axes connecting Geneva and Lausanne, this villa perfectly combines modern comfort, energy efficiency, and quality of life.For more information:Christopher Aubert - +41 78 327 55 35 - christopher@maillard-immo.ch Key information • New contemporary semi-detached villa • Privileged location in the heart of Le Vaud • Quiet and green residential environment • Neighborhood mainly composed of villas • 5.5 rooms spread over 4 levels • Living area of approximately 164 m² • Usable area of approximately 239 m² • Private plot of 567 m² • Large 35 m² southeast-facing terrace • Unobstructed view of the plain and surrounding nature • Bright living space with open kitchen • 4 bedrooms • 3 bathrooms • Beautiful parental suite occupying the entire top floor • Private double garage • Cellar • Technical room • Numerous storage spaces • Construction with excellent energy performance • Heating by heat pump • Photovoltaic panels • High-performance thermal insulation • Personalizable finishes according to the buyer's wishes • Building permit in force • Less than 15 minutes from Nyon • Quick access to Lausanne and Geneva • Ideal living environment for families seeking comfort, modernity, and nature Sale price: CHF 1'485'000.-

Christopher Aubert

Christopher Aubert

Courtier en immobilier

New building
  • Modern houses, gray roofs, beige walls, windows, front yard with trees and grass, pathway, people walking, one with a stroller, one riding a bicycle
  • Modern house, brown exterior, black roof, large windows, outdoor seating area, garden, patio, family sitting outside
  • Pathway, benches, trees, plants, houses, people walking, bicycles
  • Modern house, gray roofs, concrete driveways, small garden, garage
  • white walls, beige tiled floor, modern fireplace, wooden furniture, glass table, lamps, armchairs, bookcase
  • white bed, gray carpet, wooden nightstands, two nightstand lamps, white sheets, wall art, wooden wall panel, full-length mirror
  • Modern bathroom with tiled walls, a white vanity, a large mirror, a bathtub, and a potted plant.
  • A child's room with a bed, toys, a desk, a chair, a rug, and a bookshelf with books. The room has a white wall, a window with white curtains, and a wooden floor.
1 / 9
Modern house, brown exterior, black roof, large windows, outdoor seating area, garden, patio, family sitting outside
Pathway, benches, trees, plants, houses, people walking, bicycles
Modern house, gray roofs, concrete driveways, small garden, garage
  • Parking space
  • Balcony / Terrace
  • View
  • +2
5.5 rooms156m²CHF 1,910,000.–
Premium
Chemin des Magnenets 13, 1196 Gland

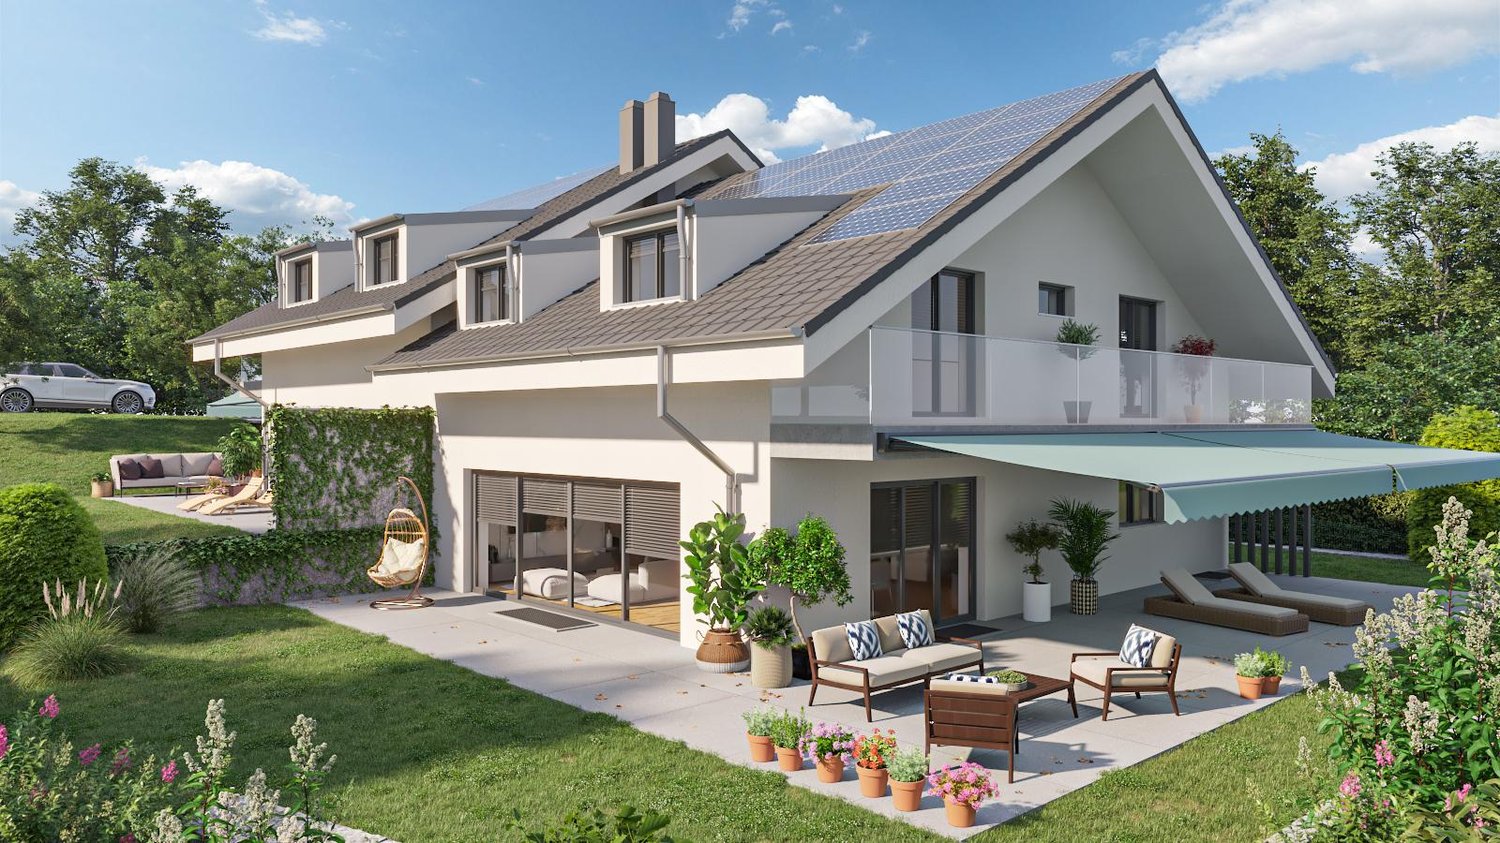
New semi-detached villa - 5.5 rooms with garden - Delivery end of 2027

In the heart of Gland, in a fully pedestrian residential area, close to schools, shops and train station, discover our 8 villas with 5.5 rooms within a construction project offering 30 contemporary family homes combining comfort, brightness and quality of life.⭐ Highlights • New 5.5-room villas • Possibility of creating an additional room (evolving configuration) • About 156 m² of living space • Construction project - delivery expected end of 2027 • Quiet and pedestrian-friendly neighborhood, ideal for families • Large windows and wide openings for optimal brightness 🏡 Living areas • Bright living room • Open, convivial kitchen • Direct access to the outside 🌿 Private outdoor areas • Gardens between 150 and 200 m² • Terrace of about 16 m² 🛏️ Room distribution • 1 parental bedroom on the ground floor with bathroom • 3 bedrooms on the upper floor • Including 2 bedrooms in the attic with mezzanine (ideal for office/multi-purpose room) • Possibility of adding a room to meet evolving needs • 1 bathroom 🔧 Basement & annexes • Basement about 33 m² • Laundry room + cellar 🚗 Parking • 2 indoor parking spaces for CHF 40,000.-/space • Pre-equipment / possibility of electrical connection 🌍 Energy & equipment • District heating • Photovoltaic panels 📍 Ideal location in Gland, between nature and mobility, with quick access to infrastructure and transportation.📩 Complete dossier and plans available on the promoter's website.

  • Parking space
  • Balcony / Terrace
  • View
  • +2
Travel time
-
New building
  • Modern house with a black roof, large windows, a terrace, and a garden
  • Modern houses, gray roofs, beige walls, windows, front yard with trees and grass, pathway, people walking, one with a stroller, one riding a bicycle
  • Pathway, benches, trees, plants, houses, people walking, bicycles, evening light
  • 3 story house, black roof, beige walls, garage, garden, driveway
  • large white sofa, glass coffee table, fireplace
  • Modern living room with white sofa, glass coffee table, fireplace, and pendant lights. White walls and floors. Kitchen area with white cabinets and island.
  • Minimalist bedroom with a double bed, wooden bedside tables, beige headboard, white walls, wooden flooring, and framed art pieces
  • A child's room with a bed, toys, a desk, a chair, a rug, and a bookshelf with books.
  • Modern bathroom with tiled walls, a white vanity, a large mirror, a bathtub, and a potted plant.
1 / 9
Modern houses, gray roofs, beige walls, windows, front yard with trees and grass, pathway, people walking, one with a stroller, one riding a bicycle
Pathway, benches, trees, plants, houses, people walking, bicycles, evening light
3 story house, black roof, beige walls, garage, garden, driveway
  • Parking space
  • Balcony / Terrace
  • View
  • +2
6.5 rooms173m²CHF 2,085,000.–
Premium
Chemin des Magnenets 13, 1196 Gland

New semi-detached villa - 6.5 rooms with garden - Delivery end of 2027

In the heart of Gland, in a fully pedestrian residential area, close to schools, shops, and the train station, discover our 4 villas with 6.5 rooms within a construction project offering 30 contemporary family homes combining comfort, brightness, and quality of life.⭐ Highlights • 4 new villas with 6.5 rooms • About 173 m² of living space • Construction project - expected completion end of 2027 • Quiet and pedestrian-friendly neighborhood, ideal for families • Large windows and wide openings for optimal brightness 🏡 Living areas • Spacious, bright living room • Open, convivial kitchen • Direct access to the outside 🌿 Private outdoor areas • Gardens between 162 and 224 m² • Terrace of about 16 m² 🛏️ Bedroom distribution • 1 parental suite on the ground floor with bathroom • 4 bedrooms on the upper floor • Including 2 bedrooms in a duplex with a mezzanine (ideal for office/multi-purpose room) • 1 bathroom 🔧 Basement and annexes • Basement of about 41 m² • Laundry room + cellar 🚗 Parking • 2 indoor parking spaces for CHF 40,000.- per space (access to the neighborhood and villa via an elevator) • Pre-equipment / possibility of electrical connection • Bicycle storage room 🌍 Energy and equipment • District heating • Photovoltaic panels 📍 Ideal location in Gland, between nature and mobility, with quick access to infrastructure and transportation.📩 Complete dossier and plans are available on the website of the property development.

  • Parking space
  • Balcony / Terrace
  • View
  • +2
Travel time
-
New building
1 / 13
5.5 rooms106m²CHF 2,090,000.–
Premium
Route de Founex 42B, 1296 Coppet

New project of 7 Minergie villas in the heart of Coppet

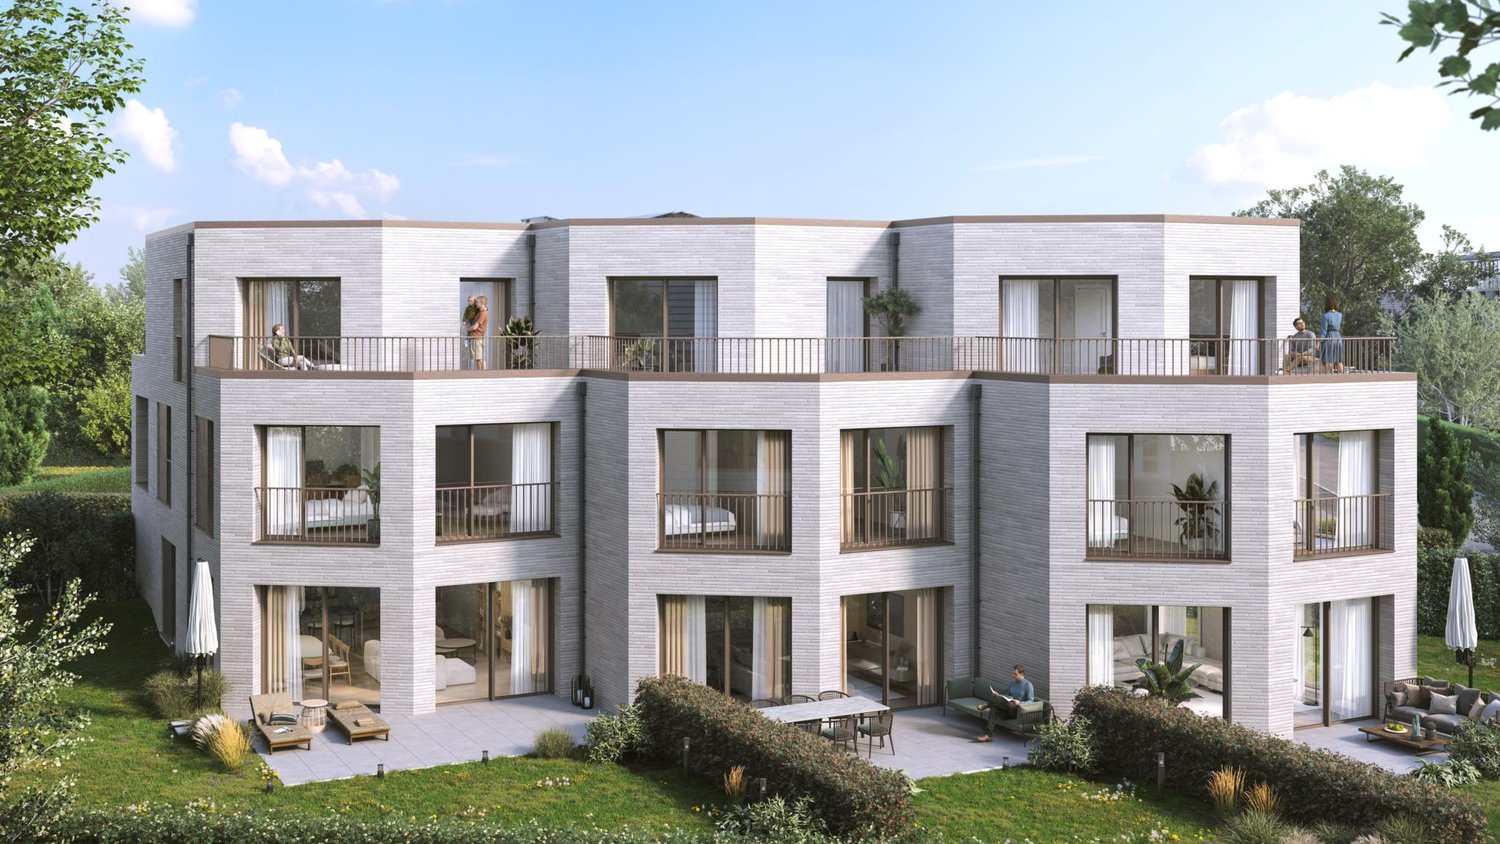
Seven Gardens – An exceptional living environment in the heart of CoppetDiscover Seven Gardens, an exclusive collection of 7 contemporary Minergie-certified villas, ideally located in the heart of Coppet, in a quiet, green, and highly sought-after residential area. This project is designed as a harmonious blend of modern architecture, nature, and comfort, offering a rare quality of life on the shores of Lake Geneva.Each of the 5.5-room villas benefits from an elegant architecture with clean lines, large windows that let in generous natural light, and open and functional living spaces. Carefully selected materials, high-end finishes, and Minergie performances guarantee optimal comfort while ensuring excellent energy efficiency.The villas have a private garden, a south-facing terrace, and a balcony, which are seamless extensions of the interior spaces. The amenities have been designed to meet the expectations of modern families, offering generous volumes, a peaceful atmosphere, and the possibility of personalizing the finishes according to the buyers' wishes.Ideally located between Geneva and Nyon, the project benefits from immediate proximity to shops, schools, public transport, kindergartens, and all daily amenities. The Coppet train station is just a few minutes away, making it easy to reach the region's main economic centers.The project's advantages: • 7 contemporary Minergie-certified villas • 5.5-room villas • Spacious private gardens • Terraces and balconies • Modern and bright architecture • Personalizable finishes • Private garage • Privileged location in the heart of Coppet • Immediate proximity to schools, shops, and transport • Quiet and green residential area Seven Gardens, a place of life designed for those seeking the perfect balance between elegance, comfort, and nature.

Travel time
-
New building
  • Pathway, benches, trees, plants, houses, people walking, bicycles
  • 3 story house, raised ground floor, brown exterior, gray roof, garden, bicycles
  • 2 story house, brown roof, beige walls, glass doors, terrace, garden, plants, bench, lanterns
  • modern kitchen with fireplace, dining area with table and chairs, wooden floor, white walls, large windows
  • raised ground floor, modern interior design, white couch, wooden chairs, white rug, white floor, high ceiling, white walls, glass windows, large trees outside
1 / 7
3 story house, raised ground floor, brown exterior, gray roof, garden, bicycles
2 story house, brown roof, beige walls, glass doors, terrace, garden, plants, bench, lanterns
modern kitchen with fireplace, dining area with table and chairs, wooden floor, white walls, large windows
  • Parking space
  • Balcony / Terrace
  • View
  • +2
4.5 rooms150m²CHF 1,765,000.–
Premium
Chemin des Magnenets, 1196 Gland

New semi-detached villa - 4.5 rooms with garden - Delivery end of 2027

Situated in a fully pedestrian residential environment, in close proximity to schools, shops and the train station, the VIGNES II project offers 12 new semi-detached villas in a contemporary style, designed to provide comfort, light and functionality for daily life.⭐ Highlights • 12 new semi-detached villas with 4.5 rooms • Livable areas from 150 to 153 m² • Construction project – expected completion end of 2027 • Quiet and pedestrian-friendly area, ideal for families • Large openings for optimal light 🏡 Living areas • Spacious living area of approximately 55 m² • Open kitchen to the living room • Double orientation with direct access to the outdoors 🌿 Private outdoor areas • Private gardens from 162 to 245 m² • Two terraces, oriented north and south, to enjoy the outdoors all day 🛏️ Bedroom distribution • 3 bedrooms on the upper floor • Parental bedroom with private bathroom • Mezzanine adjacent to the parental bedroom, ideal for an office or relaxation area 🔧 Basement & annexes • Private basement of approximately 40 m² • Functional storage space (basement / laundry room) 🚗 Parking • 2 indoor parking spaces for CHF 40'000.-/space • Possibility of connection for electric vehicles 🌍 Energy & equipment • Remote heating • Photovoltaic panels 📍 Ideal location in Gland, between nature and mobility, with quick access to infrastructure and transportation.📩 Complete documentation and plans are available on the marketing website.

  • Parking space
  • Balcony / Terrace
  • View
  • +2
Travel time
-
New building
1 / 6
4.5 rooms162m²CHF 2,100,000.–
Premium
Petit quartier résidentiel idéalement connecté, 1180 Rolle

Last available plot - Splendid new 4.5-room duplex

Last available plot of the Defne project:In a peaceful and ideally located neighborhood, in immediate proximity to the city center of Rolle and its train station, discover this magnificent 4.5-room duplex apartment, nestled on the 1st floor and attic of a contemporary high-end residence, signed by renowned architect Gabriele Rossi. With a generous surface area of 162.10 m² PPE, this rare property seduces with its generous volumes, careful layout, and ideal southwest exposure ensuring unparalleled natural light throughout the day.The first level consists of a living room with open kitchen, opening onto a beautiful 21.2 m² terrace, ideal for your relaxation moments, and a comfortable suite with its own bathroom and private balcony. On the upper floor are 2 additional bedrooms, one with a private balcony, a shower room, and a laundry room.Comfort, quality, and high-end servicesConceived to meet the expectations of a demanding clientele, each buyer will benefit from personalized support by the famous interior architects Iconia.This property stands out in particular for its: • High-end materials and finishes • Minergie design • Direct access by elevator • High level of intimacy and personalization The apartment also has a private 15 m² cellar, two indoor parking spaces in the underground parking garage (CHF 100,000.- extra, in addition to the sale price) and spaces for bicycles and motorcycles.Exceptional living environment in RolleThe DEFNE residence, contemporary and intimate, consists of only 4 apartments. It is located 400 meters from Lake Geneva, Rolle Castle, and its magnificent green spaces. You benefit from a unique living environment, between lacustrine sweetness and urban amenities: • Shops, post office, pharmacy, schools, and nurseries within walking distance • Migros shopping center 200 meters away • CFF train station 2 minutes' walk away • Quick access to the lake shore and city center Visit the dedicated website: https://defne-rolle.ch/ and contact us without delay to receive the complete dossier!

  • House. Modern two-story house with a covered outdoor seating area, lawn, and two parked cars.
  • Bedroom. Modern bedroom with a grey upholstered bed, white bedding, nightstand with a table lamp, floor lamp, wooden drawer unit, and a large abstract picture on the wall.
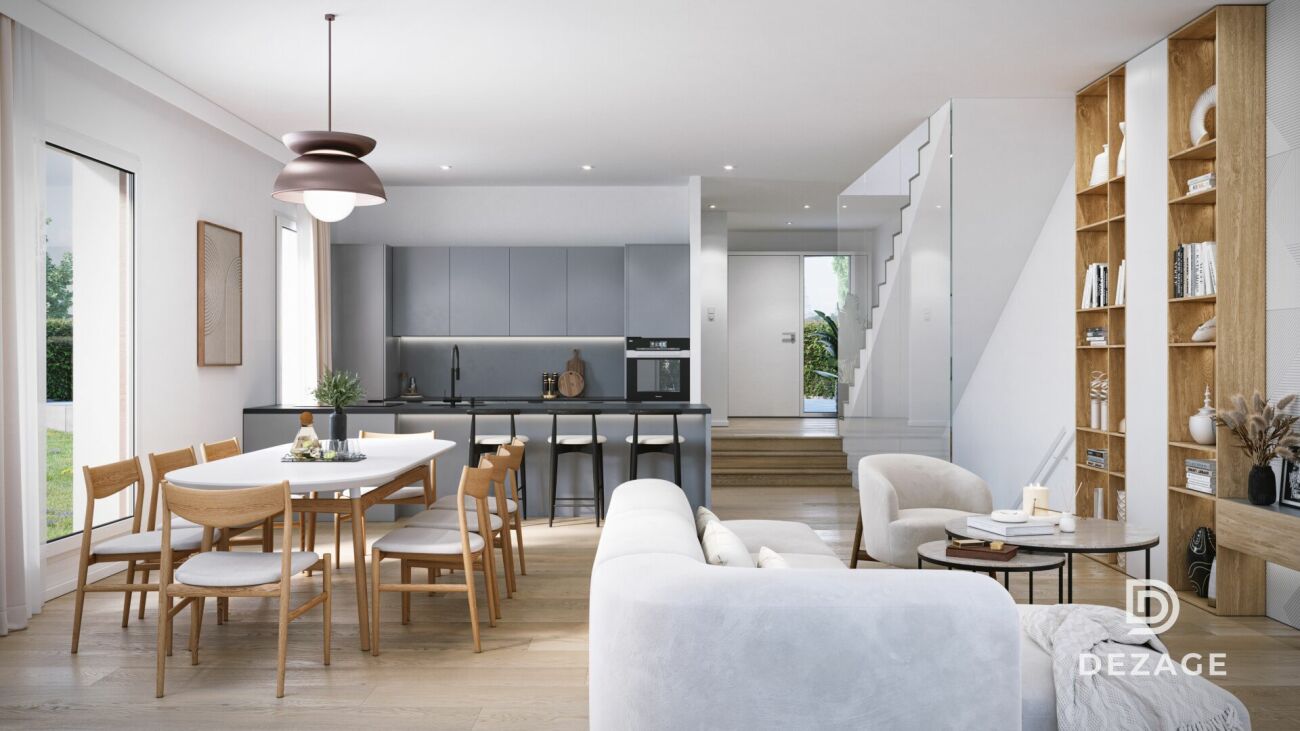
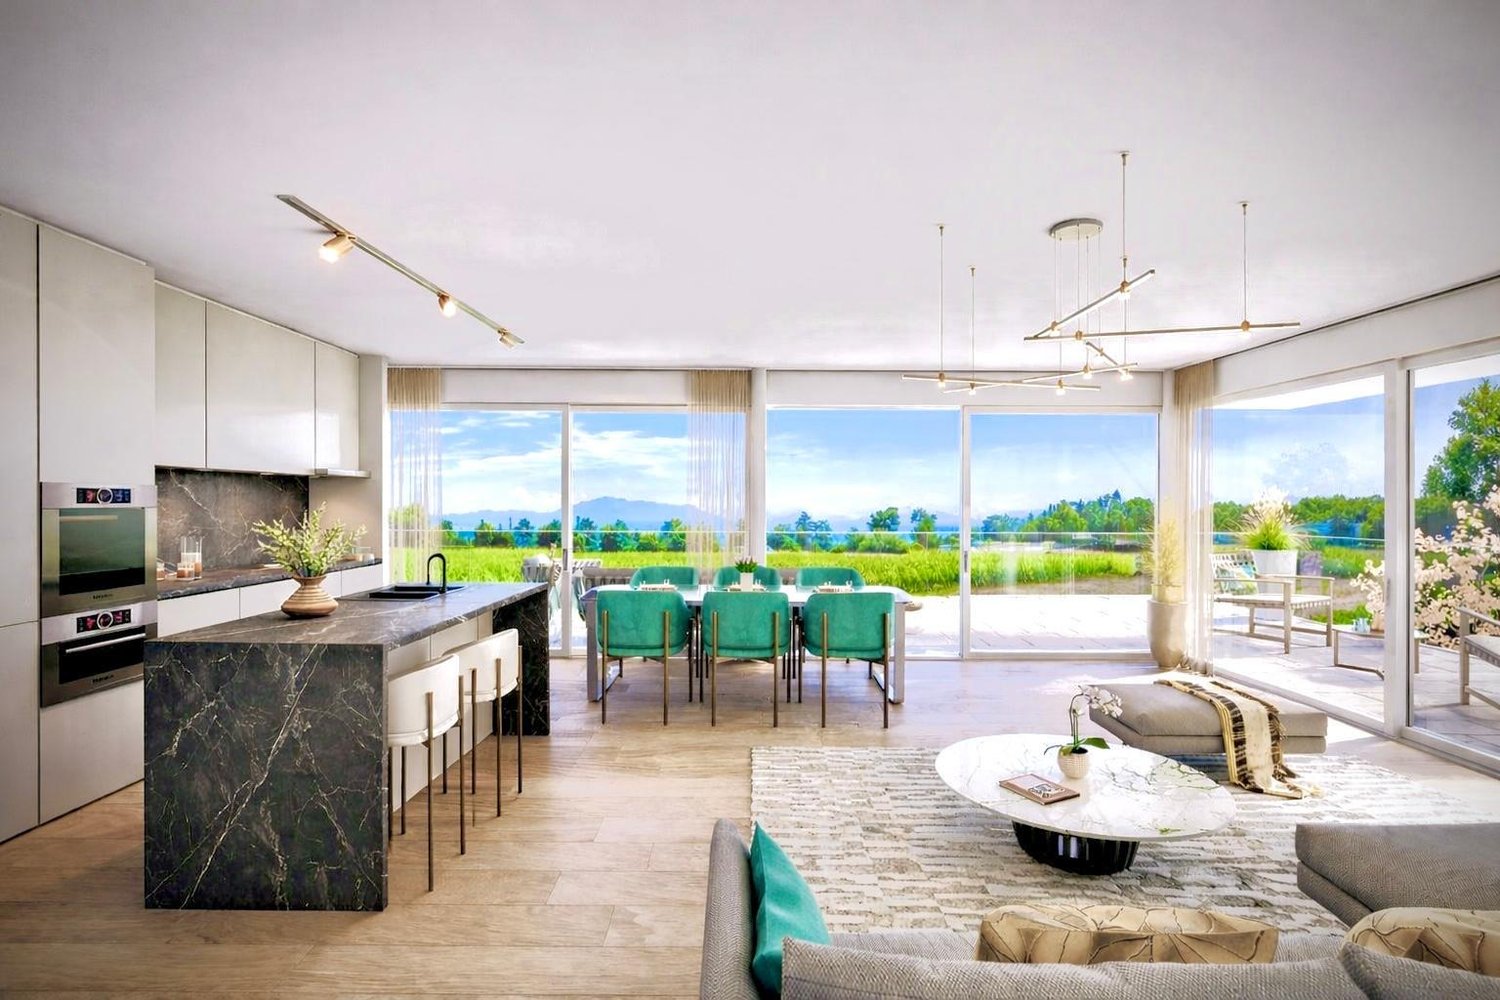
  • Furnished Room. Modern open-plan living and dining area with a view of the sea, featuring a sofa, coffee table, dining table with chairs, kitchen area with stools, and an oven.
  • House. Modern two-story house with a flat roof, large windows, and an open patio area with outdoor furniture. A green car is parked nearby, and the surrounding area includes a well-maintained lawn and trees.
  • House. Modern two-story house with large windows, flat roof, and covered outdoor seating areas. The house is surrounded by a well-maintained lawn and garden.
1 / 5
Bedroom. Modern bedroom with a grey upholstered bed, white bedding, nightstand with a table lamp, floor lamp, wooden drawer unit, and a large abstract picture on the wall.
Furnished Room. Modern open-plan living and dining area with a view of the sea, featuring a sofa, coffee table, dining table with chairs, kitchen area with stools, and an oven.
House. Modern two-story house with a flat roof, large windows, and an open patio area with outdoor furniture. A green car is parked nearby, and the surrounding area includes a well-maintained lawn and trees.
5.5 rooms136m²CHF 2,140,000.–
Premium
Chemin de la Pesse 1, 1272 Genolier

Semi-detached house in Genolier

Semi-detached house 5.5 rooms 🏡 New real estate project in Genolier – 4 semi-detached houses for sale Villa 1: Available Villa 2: Available Villa 3: Available Villa 4: Reserved We are pleased to present a new residential project located in the highly sought-after Sus-Châtel district of Genolier. The development comprises 4 units spread across 2 semi-detached houses, offered at a price of CHF 2’140’000.– incl. VAT per unit. Each 5.5-room semi-detached house benefits from a private garden, situated on a plot of approximately 732 m², with the possibility of installing a pool and a carport according to the needs of the future owners. The semi-detached houses are designed with high-quality materials and equipment, including Vitrocsa windows, renowned for their very fine frames offering exceptional brightness and visual continuity between indoors and outdoors. They are also equipped with a reversible heat pump, ensuring optimal heating in winter and cooling in summer for year-round comfort. The location is exceptional: unobstructed views of the lake and the Alps, calm environment, optimal brightness, generous garden, and the Sus-Châtel train station is accessible within a 5-minute walk. 𝐆𝐫𝐨𝐮𝐧𝐝 𝐟𝐥𝐨𝐨𝐫 : Open-plan kitchen – living room – dining room Bedroom/office 10 m² Guest WC Terrace 45 m² Large garden compatible with pool installation 2 outdoor parking spaces + visitor parking 𝐅𝐢𝐫𝐬𝐭 𝐟𝐥𝐨𝐨𝐫 : Master bedroom with dressing room and bathroom (Italian shower) 2 children's bedrooms (12-13 m²) Children's bathroom with shower and bathtub 𝐁𝐚𝐬𝐞𝐦𝐞𝐧𝐭 : Playroom 25 m² Private laundry room Cellar Storage space under the stairs Shared technical room (for 2 units) 🛠️ Project progress The demolition and asbestos removal work on the existing villa is already underway. The construction start is planned for this summer, depending on sales progress, with a planned completion date between summer and autumn 2027. 🌿 A privileged living environment Genolier offers an exceptional environment: Shops, restaurants and schools Renowned medical clinic Efficient public transport Attractive tax rates: 52% A rare opportunity to enjoy a remarkable living environment on the Côte, in one of the most sought-after municipalities in the region.

Travel time
-
New building
1 / 6
5 roomsCHF 1,700,000.–
Premium
Au Village 18, 1277 Borex

Apartment 4.5 rooms in Borex

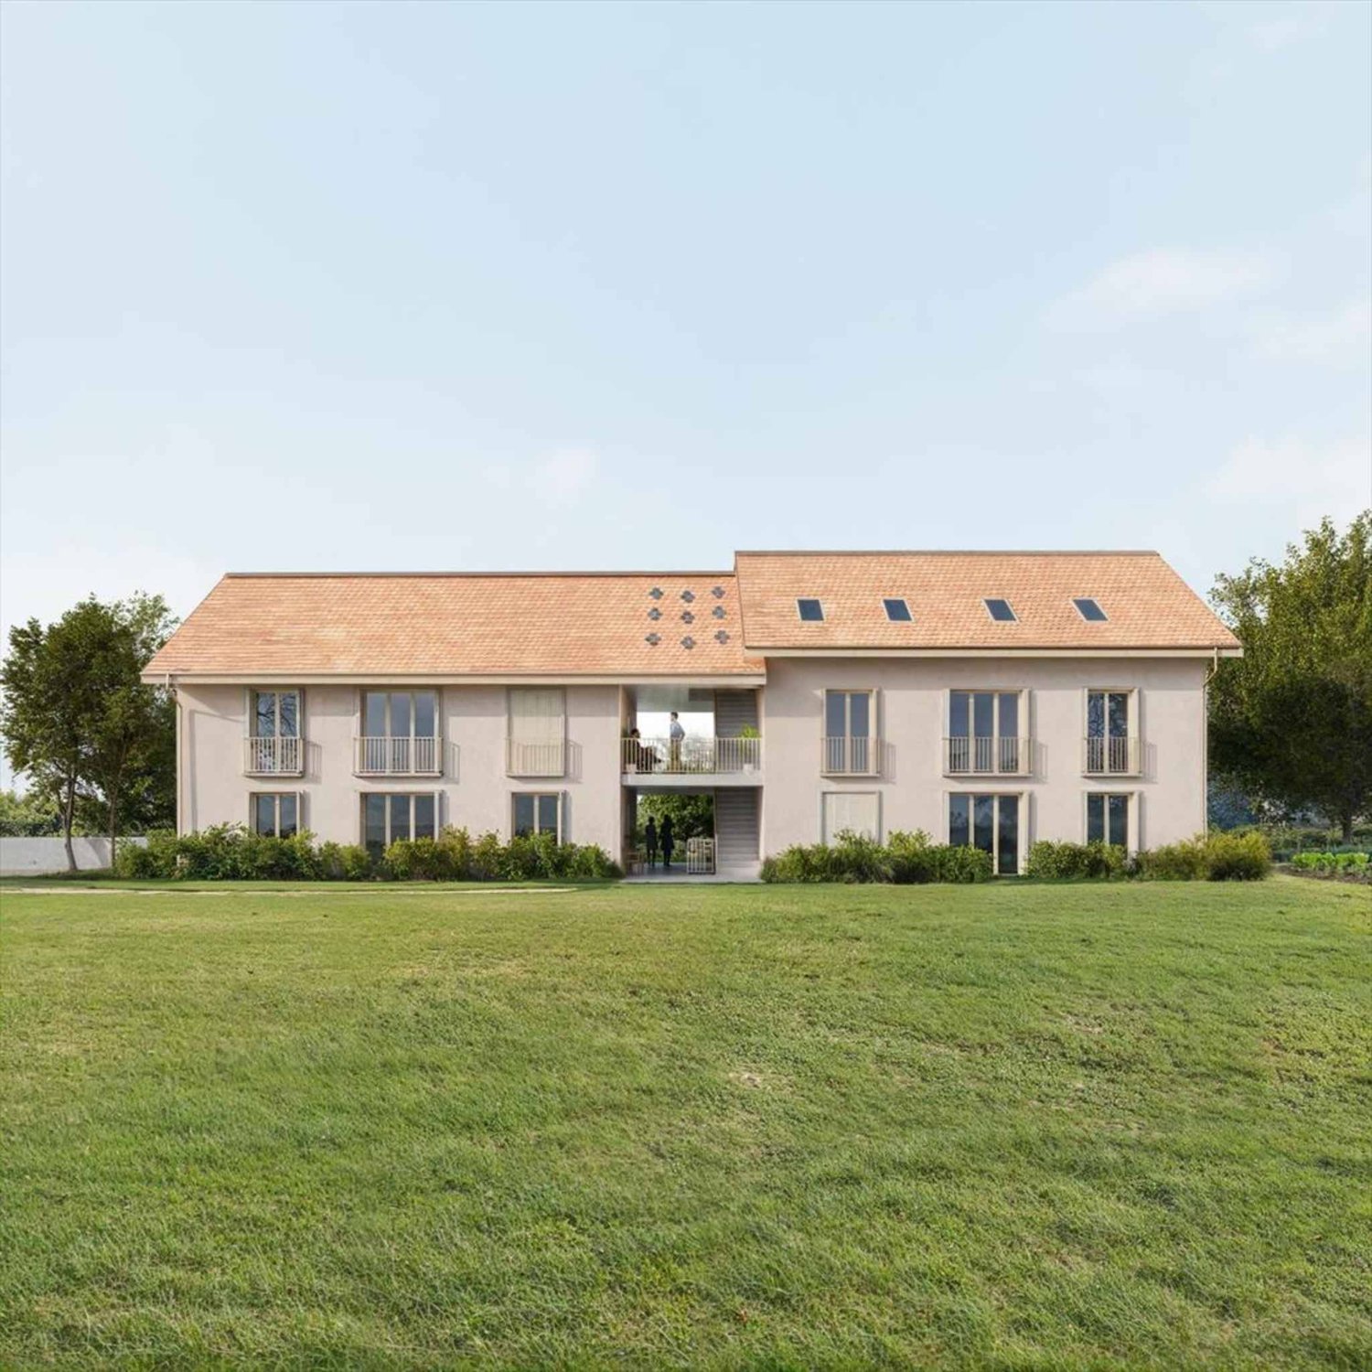
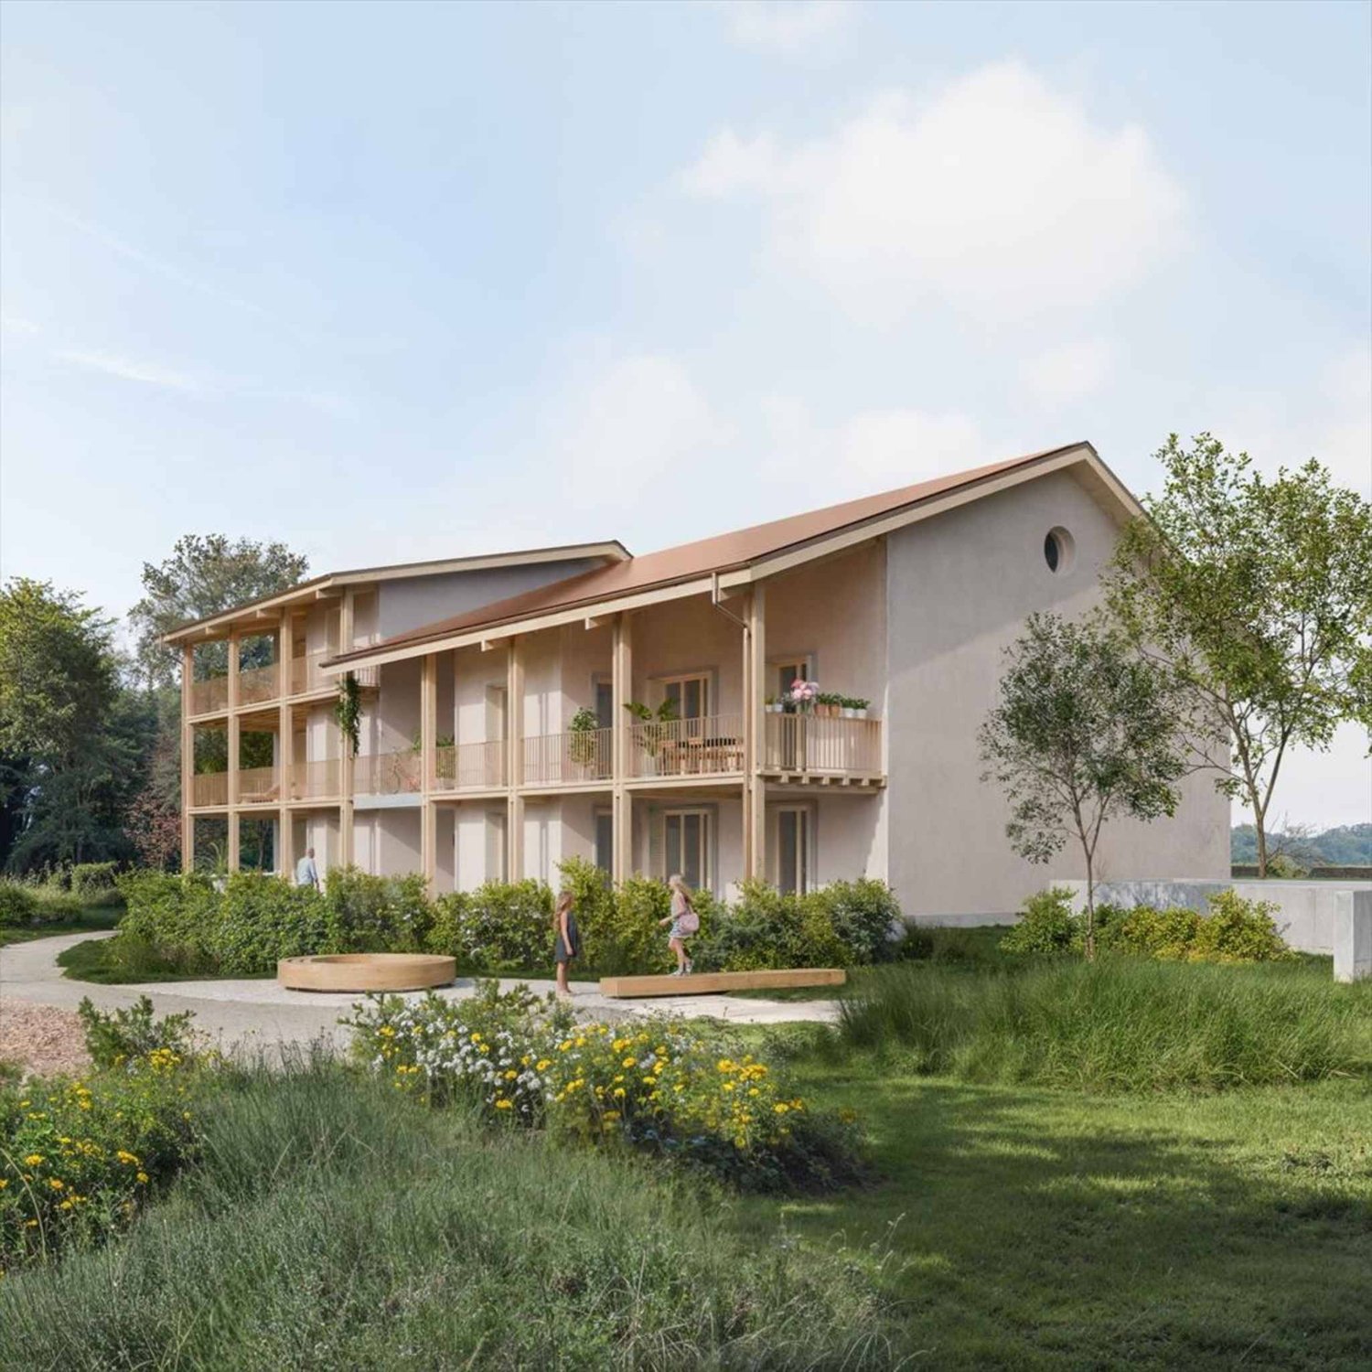
L'Orto ResidenceThe Residence ''L'Orto'' is located in a former 18th century farmhouse protected by the commune of Borex, just twenty kilometers from Geneva and six kilometers from Nyon, offering easy access to a large city while benefiting from the tranquility of a village.In order to preserve the character of this exceptional building complex, the project provides for the preservation of numerous elements representative of the existing building, which gives absolute charm to these dwellings.Its primary structure has been preserved, including its entire magnificent framework and its molasse partition wall, which are entirely maintained and highlighted. The aim is to preserve and respect the characteristic elements of these very beautiful farms by offering elements of contemporary comfort to future occupants.The accommodation occupies the main part of the old barn, on the first floor of the attic. It has a generous open and bright living room.Accessible by a step, a bright and modern kitchen and dining room opens onto the living room through the authentic structure of the building.The accommodation also has three large bedrooms, three bathrooms and plenty of storage space as well as an attic of 71 m2 (not habitable)Each accommodation has a garden on a shared plot, except for the ground floor accommodation which has a private garden. Amenities • Kindergarten • Bus stop (810) direction Nyon station 5 minutes away • Schools: Intercommunal association in charge of children and schools, for the municipalities of Arnex-sur-Nyon, Borex, Chéserex, Crassier, Eysins, Gingins, Grens, La Rippe and Signy-Avenex. Info on: https://asse-boiron.ch/ Outside • Access • Private gardens • Forest area common to all Annexes A cellar and a parking space in the underground car park are extra at CHF 49,000.-. Works Construction in progress Remarks • Turnkey sale. Payment of a 20% deposit to the notary • Delivery end of 2025 • Work in progress

Travel time
-
New building
1 / 8
6 rooms163m²CHF 2,750,000.–
Premium
Chemin du Monastier 7, 1260 Nyon

LITHEA - Lot No. 2 - Magnificent 6-room apartment in the center of Nyon!

LITHEA is a project of 3 triplex apartments, ideally located to enjoy the Nyonnaise life. Between Avenue Alfred-Cortot and Route de Divonne, Chemin Monastier is a residential and quiet area. Close to the station, hospital, schools, and shops, all services are immediately accessible, ideally located to enjoy the Nyonnaise life. Between Avenue Alfred-Cortot and Route de Divonne, Chemin Monastier is a residential and quiet area. Close to the station, hospital, schools, and shops, all services are immediately accessible.With a contemporary architecture and a quality construction, LITHEA is a unique project. Settle into elegant and spacious apartments. Certified by the MINERGIE label integrating geothermal heat pumps and photovoltaic panels, the apartments enjoy excellent energy performance. Ideal for families, the three apartments give you great freedom to enjoy all the spaces. From a generous basement to the parental suite with attic terrace, through children's rooms, organize your home as you see fit. The living space on the ground floor benefits from a generous volume with a ceiling height of approximately 3 meters.Oriented towards the south, the large living rooms and gardens offer beautiful brightness, while maintaining your privacy. On the two upper floors, spacious bedrooms also offer large openings to the outside.Each apartment offers 6 rooms, including 4 bedrooms, a large living room, and an office space. The LITHEA apartments offer a total area of approximately 230 m2, to which is added a terrace of approximately 18 m2 overlooking a private garden and attic terraces totaling approximately 26 m2. From the rooms to the bathrooms, arrange your interior as you see fit. Create a playroom for the children, install a comfortable office to work from home, or enjoy a room to receive your loved ones. In partnership with the Atelier 94 architecture firm, choose the finishes that suit you. Adaptable to the tenant, each apartment benefits from a generous budget for floors, kitchens, and sanitary facilities. Each apartment also has a basement, a laundry room, and a covered parking space. The project also offers a bike shed and a visitor parking space.Sale by share of the land with a general contractor contract. The notary fees and transfer taxes are therefore calculated only on the value of the land.


Travel time
-
  • Modern living and dining area with a sofa, coffee table, dining table, chairs, stools, television, vase, plant, and book.
  • Floor plan of a two-story residential unit with a ground floor and basement. Ground floor includes entrance, living room, dining room, kitchen, two bedrooms, bathroom, and visitor WC. Basement includes a storage room, utility room, and parking space. Feat
  • Modern living room with a large sectional sofa, coffee table, armchair, and decorative vases. Large windows and a balcony are visible.
  • Floor plan of a duplex apartment with multiple levels including a basement, ground floor, first floor, and attic. Features include a common entrance, kitchen, living room, dining room, two bedrooms, two bathrooms, a laundry room, a cellar, and a visitor W
  • Modern bedroom with a large bed, nightstands, lamps, ottoman, bench, and decorative vases.
  • Floor plan of a duplex with four levels: basement, ground floor, first floor, and attic. Includes rooms such as laundry, cellar, entrance hall, visitor WC, kitchen, living room, dining room, two bedrooms, and two bathrooms. Balconies are present on the fi
1 / 6
3 rooms98m²CHF 1,190,000.–
Top
1279 Chavannes-de-Bogis

Three opportunities in a unique residential project - FROM 1'190 000.-

Discover a collection of contemporary and bright apartments offering various living spaces for all projects: a ground floor and two duplex apartments, in a sought-after residential area near Geneva and all amenities.Three configurations for three lifestyles:The Ground Floor (108 m²) - The charm of being on the ground floor. This elegant ground floor apartment of approximately 86 m² combines intimacy and openness. Its direct access to the private garden makes it an ideal haven of peace for those seeking tranquility, while remaining close to amenities.The Duplex Apartments (between 86 m² and 98 m²) - Volume and brightness. Spread over two levels, on the first floor and in the attic, these duplex apartments seduce with their generous volumes, functional distribution, and pleasant outdoor spaces. Ideal for families seeking space and brightness.Each apartment benefits from: • Modern and optimized distribution • Generous outdoor spaces (balconies or garden) • Floor heating with heat pump • Personalizable finishes depending on the progress of the construction site • Parking spaces in the basement • High-performance energy design The building permit is in force. A beautiful investment opportunity or main residence in a sought-after sector.Want to know more?Contact us today to obtain the complete documentation or organize a visit to the plot.This property is offered by Marmax.

New building
1 / 13
4.5 roomsCHF 1,450,000.–
Chemin des Plantaz 19, 1260 Nyon

Magnificent 4.5-room apartment on the 1st floor with spacious balcony

Exclusive - New "Arboris" project in Nyon ONLY A FEW UNITS LEFT!Construction has started, delivery is scheduled for 2027.Ideally located on the edge of the forest and in a dead-end street, we have the pleasure of presenting to you, exclusively, this magnificent 4.5-room apartment, with a sales area of 120 m2 and a spacious, covered balcony of 29 m2, which will seduce you with its calm and green environment, its elegant and contemporary style, its generous spaces, its terrace and garden allowing you to enjoy the sunny days.The apartment consists of: • Entrance hall • Living room, dining room and kitchen of approximately 40m2, giving direct access to the covered balcony • 3 bedrooms, including a parental bedroom with bathroom and toilet • A second bathroom with toilet UNIT 4Apartment: 105.85 m2Balcony: 28.9 m2Net sales area: 120.3 m2It also includes a cellar and the possibility of buying an underground parking space (in addition to the price, CHF 45,000.- per unit)An elegant and rare object on the market!Here are some advantages of this future residence: • Residence with modern and refined architecture • High energy performance (Note B): 20 to 30% less consumption compared to a modern standard building. • Peaceful environment, on the edge of the forest, in a dead-end street. • Close to public transport (3 bus stops only 200 meters away) and close to the center and station • Preferred soft mobility: bike room with charging stations for electric bikes • Construction started in early April 2026, delivery is scheduled for the end of 2027. If you are looking for a new, modern apartment in a very quiet and idyllic environment with optimal comfort, then a meeting is imperative!Only 2 minutes on foot from the 3 neighboring bus stops, 15 minutes on foot from the station and center, 30 minutes by car from Lausanne and 20 minutes from Geneva airport. Environment This magnificent project of 19 apartments, located at Chemin des Plantaz 19, just a few minutes from the station and center, benefits from a rare location: nestled in a dead-end street and on the edge of the forest, it offers absolute calm and a peaceful, green atmosphere, while remaining connected to the amenities. Only 6 minutes by bike from the center of Nyon, the Arboris residence allows easy access to services, shops and transport, while enjoying a privileged environment. The bus stops nearby also facilitate quick access to the center and station of Nyon.The new inhabitants will thus be able to enjoy the best of both worlds: the quietness of a natural, peaceful environment and the dynamism of an ambitious, attractive, cultural and connected city!The bus stops are located 3 minutes on foot (about 200 m) from the Arboris residence (bus stops Bel-Automne and Les Plantaz).The Nyon-St-Cergue-La Cure train station, located at Les Plantaz, is about 10 minutes on foot. Then, it takes 2 minutes by train to reach the Nyon station and center.

Vincent Buccino

Vincent Buccino

Courtier en immobilier – Responsable agence de Nyon

Travel time
-

Other interesting objects