Neirivue - Flats for sale with Elevator

We recommend expanding your search criteria to get similar results. The current filters didn’t return any matches.

If you don’t want to change your current search criteria, we recommend creating a search alert, so you’ll be notified when matching offers become available.

More objects in your automatically expanded search area
18 results - Radius: + 10km
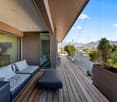
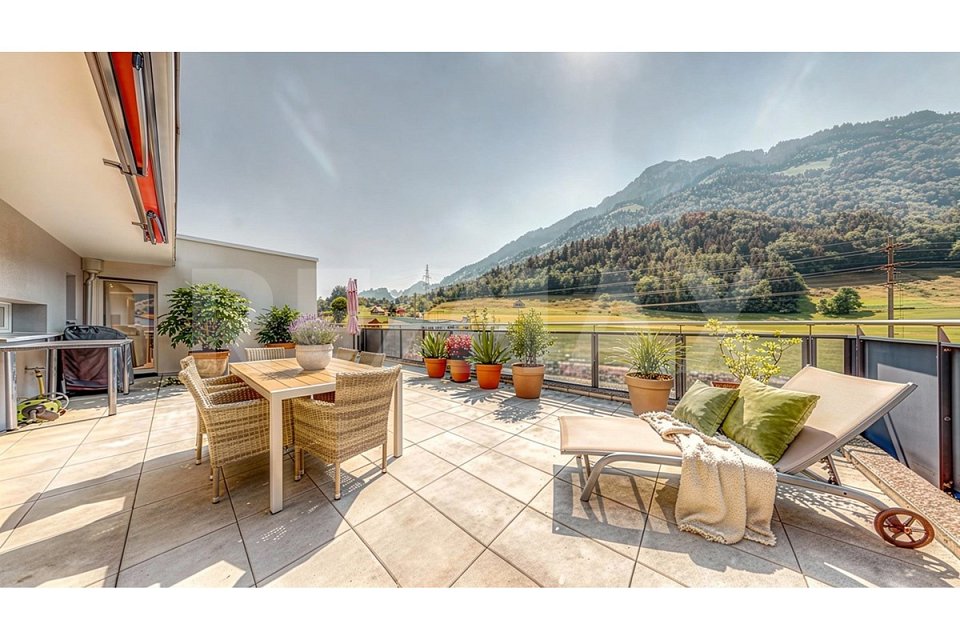
  • Modern rooftop terrace with glass railings, potted plants, and a view of the surrounding area.
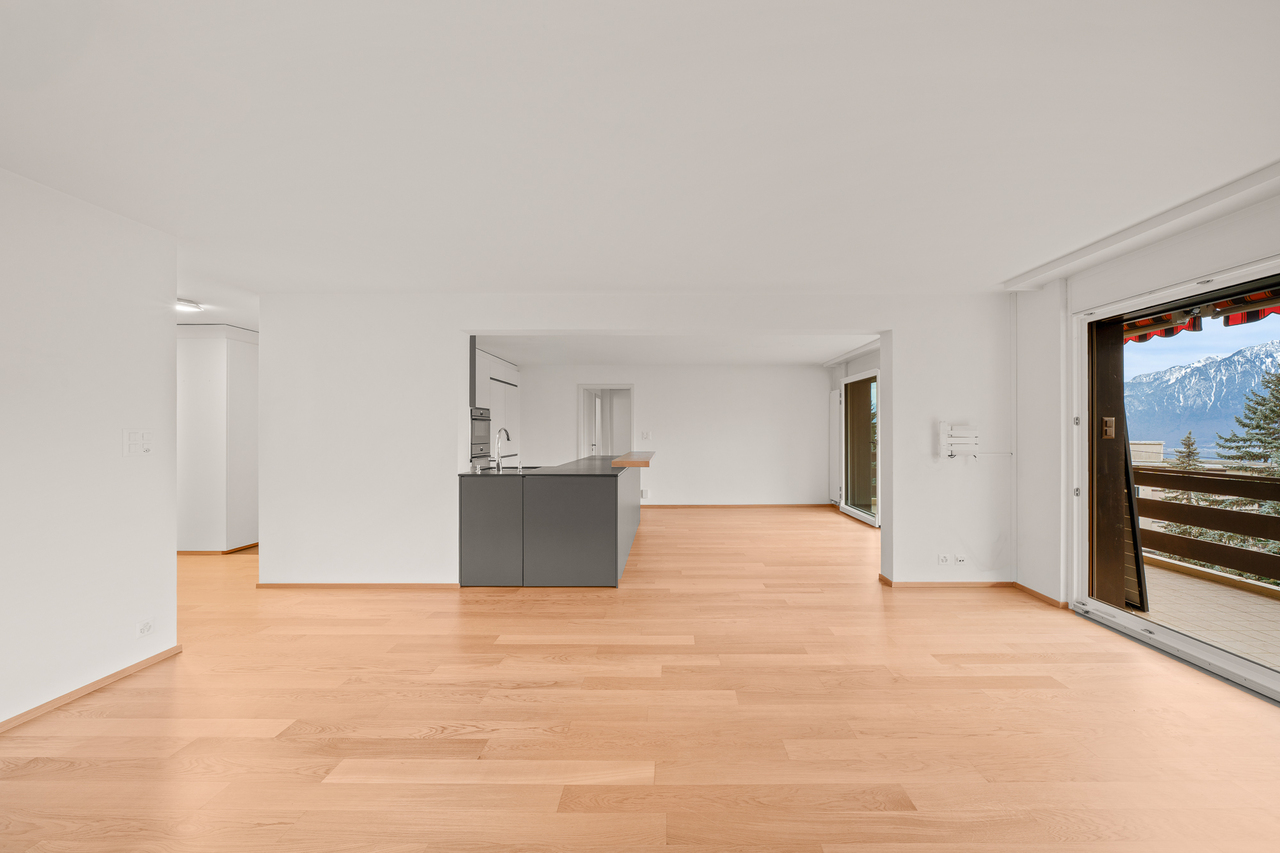
  • Empty room with wooden flooring, large windows, and sliding glass doors leading to a balcony.
  • Modern, open-concept kitchen with white cabinets, stainless steel appliances, and light wood flooring.
  • Empty room with wooden flooring, white walls, built-in white cabinets, and large windows offering a view of the outside.
  • Empty room with light grey built-in wardrobes, wooden flooring, and a red curtain on the right side.
  • Modern bathroom with red cabinets, white sink, mirrored cabinet, and glass shower enclosure.
  • Modern bathroom with pink tiles, a glass sink, a large mirror, a toilet, and a shower area with a glass enclosure.
  • Modern balcony with large glass walls, tiled floor, and a view of the surrounding landscape and buildings.
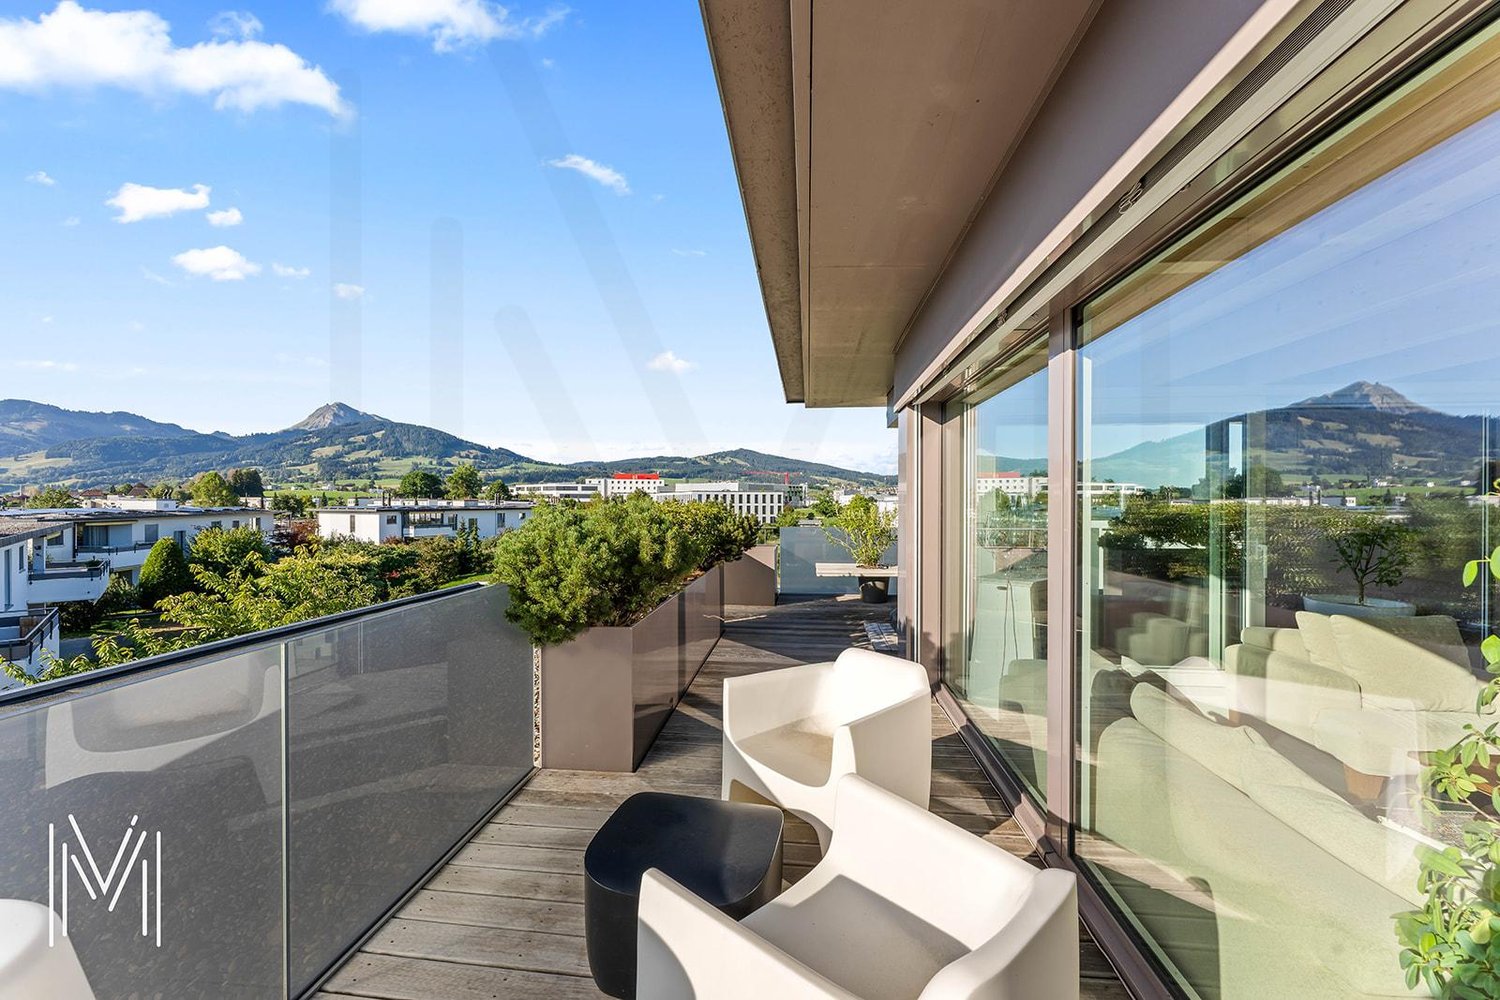
  • Modern rooftop terrace with tiled flooring, white gravel planters, and potted shrubs, overlooking a cityscape with modern buildings and distant mountains.
1 / 9
Empty room with wooden flooring, large windows, and sliding glass doors leading to a balcony.
Modern, open-concept kitchen with white cabinets, stainless steel appliances, and light wood flooring.
Empty room with wooden flooring, white walls, built-in white cabinets, and large windows offering a view of the outside.
7 rooms, 260m², CHF 1,920,000.–
Premium
Rue du Stade 87, 1630 Bulle

Magnificent 7-room attic apartment in Bulle

Discover this exceptional attic apartment with 7 rooms, located on the 4th floor of a modern building in the heart of Bulle, in the canton of Fribourg. With its 260 m² of living space, including two enclosed verandas of 27 and 12 m² and a 85 m² terrace, this unusual apartment, built in 2007 and partially renovated in 2026, offers a luxurious and refined living space, available immediately.The highlights of this apartment: • Generous space: 260 m² of living space offering large, bright and comfortable living areas. • Fully equipped kitchen (semi-professional) with storage room. • One bathroom with bathtub, a second with shower and a separate toilet. • Three dressing rooms. • Private laundry room with washing machine. • Breathtaking view: Enjoy the magnificent view from your attic, ideal for admiring the landscapes of the Gruyère. • Private balcony: A privileged outdoor space to relax and enjoy the sun. • Large cellar on the ground floor. • Parking and garage: Two indoor boxes with remote control and a private outdoor parking space. • Elevator: Easy and comfortable access directly to your apartment. • Recent renovation: Partially renovated in 2026, ensuring modern and high-quality finishes. The apartment benefits from generous sunlight and a particularly quiet environment, both day and night, for optimal living quality.Location and amenities: Ideally located at Rue du Stade 87, this apartment enjoys excellent accessibility. The Stade bus stop is just 2 minutes on foot, while the Bulle train station is accessible in 15 minutes on foot. The Denner supermarket and the Pharmacie Amavita Condémine are 7 minutes on foot, and the Bouleyres forest is 15 minutes on foot, perfect for a couple with a child.This exceptional property represents a rare opportunity on the Bulle real estate market. Whether you are looking for a spacious family home or a prestigious second home in the Gruyère, this attic apartment will meet all your expectations.

Travel time
-
  • Bright living room with exposed wooden beams, large windows offering a scenic view, a white sectional sofa with colorful cushions, a glass coffee table, a wooden chair, a bookcase, and decorative items including a candle holder and a statue.
  • Bright living room with exposed wooden beams, large windows offering a scenic mountain view, a white sofa with red cushions, a coffee table, an armchair, a bookshelf, and a fireplace.
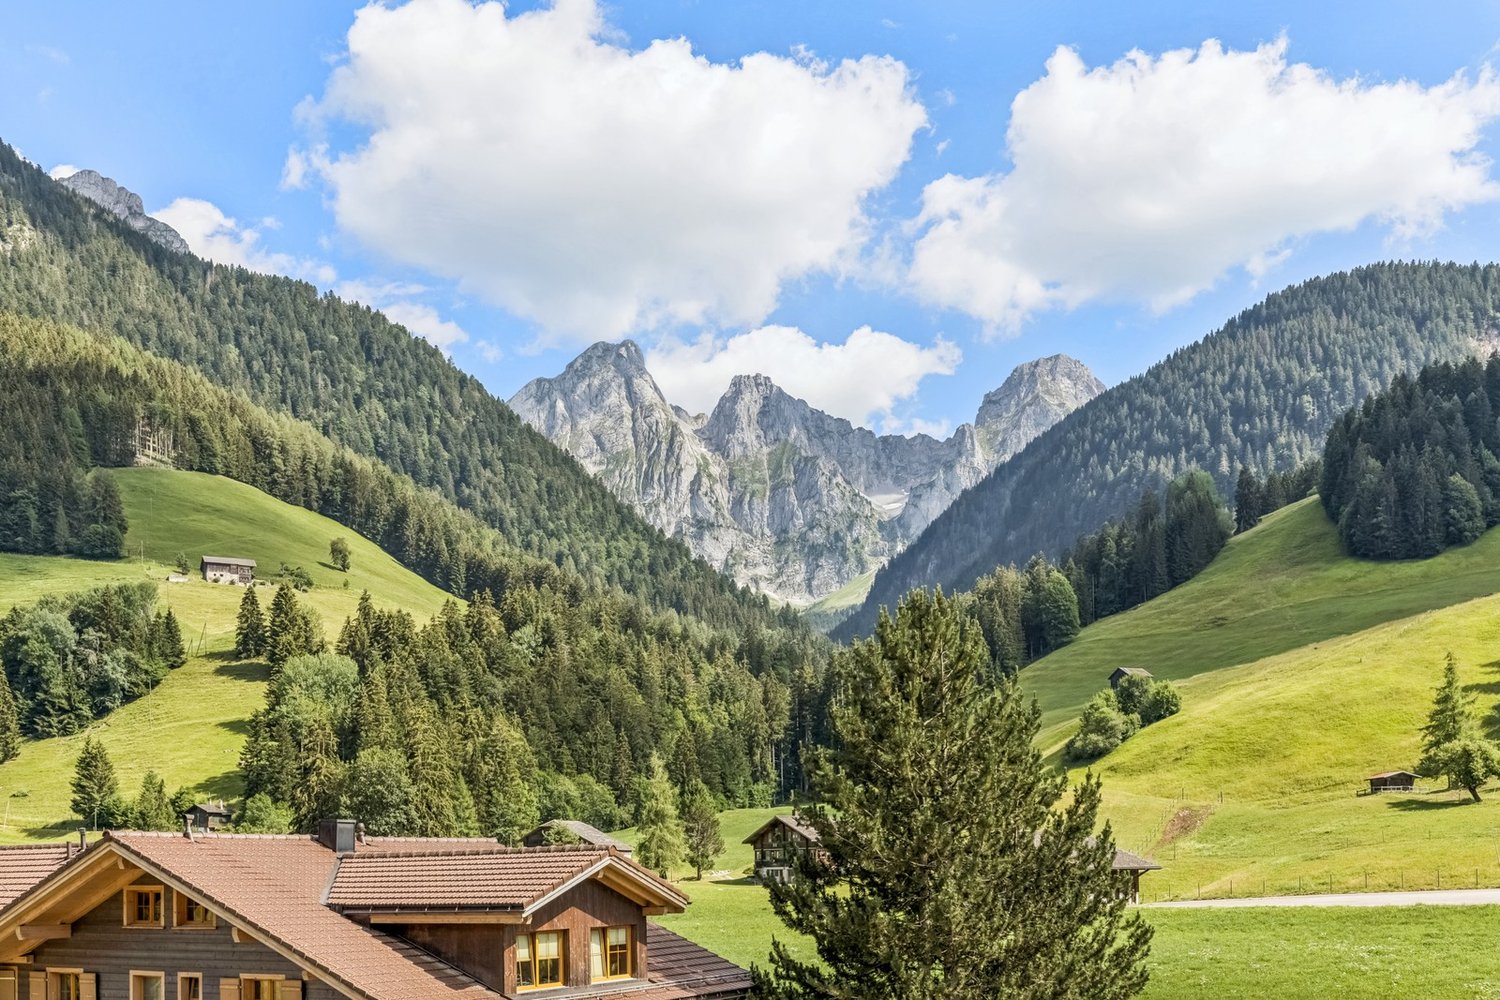
  • A spacious balcony with wooden planters filled with flowers and shrubs, overlooking a scenic mountain landscape with lush green valleys and scattered houses.
  • Bright dining area with a wooden dining table, white chairs, built-in wooden cabinetry, and a large window leading to another room.
  • Bright, open living and dining area with wooden flooring, white walls, and large windows. Features a dining table with chairs, a sofa, a cabinet, and decorative items including a vase with flowers and a picture frame on the wall.
  • Modern kitchen with white cabinets, stainless steel appliances, island with bar stools, and decorative potted plants.
  • Bright, open-plan living and dining area with wooden flooring, white walls, large windows, a wooden dining table with chairs, a sofa, pendant lamps, and a small kitchen area with stools and plants.
  • Balcony with wooden furniture, lounge chairs, potted plants, and a scenic mountain view.
  • Outdoor area featuring a swimming pool with a modern design, large glass windows, and a scenic mountain view. There are three black chairs near the pool area.
1 / 9
5 rooms, 152m², Price on request
Top
Route de la Dent 12, 1660 Château-d'Oex

Apartment in Château-d'Oex with panoramic view - Exclusive

A breathtaking panorama and uncommon volumes on the heights of Château-d'OexIdeally located on the heights of the village of Château-d'Oex, this beautiful and spacious 152 m² apartment perfectly combines the tranquility of a green environment and the proximity to the center, easily accessible on foot. Established within a high-end condominium whose building was completely renovated in 2006, this property has architectural assets of absolute rarity on the market.As soon as you enter, the feeling of space imposes itself thanks to a considerable ceiling height that characterizes all the rooms. The heart of the apartment reveals a very large living room of 44 m² with exceptional brightness. Thanks to its double-height ceiling structure and its immense panoramic windows to the south and west, this living space offers an airy, bright, and particularly soothing atmosphere throughout the day. The property has 3 bedrooms.The apartment opens onto a spectacular 120 m² terrace that frames a grandiose view of the entire valley, surrounded by nature. This generous outdoor space has been designed as a true extension of the living room, offering a feeling of deep peace and total intimacy, sheltered from prying eyes. To perfect this privileged living space, the residence has a beautiful covered pool, a sauna, a Turkish bath, as well as a large fitness room. A parking space in the underground garage completes the high-end services of this unique object.

Travel time
-
1 / 8
5.5 rooms, 122m², CHF 879,000.–
Top
Le Gottau 20-26, 1618 Châtel-St-Denis

5.5-room family apartment with 122 m² and large south-facing balcony

22 m², four bedrooms and 18 m² south-facing balcony: space inside and out for the whole family.At a glanceo Through apartment of 122 m² PPEo 1st floor with elevatoro Large living room with open kitcheno 18 m² south-facing balconyo 4 bedrooms, including a parental suiteo Bathroom + shower with laundry facilitieso Entrance hall with integrated storageo Private laundry room and cellaro Indoor parking space available as an optiono Customizable finishes depending on the progress of the worko Expected delivery summer 2027A true family apartmentWith its 122 m² PPE and four bedrooms, this 5.5-room apartment of the Rives de la Veveyse offers the necessary space to settle down as a family for the long term.The heart of the apartment is organized around a large living area combining living room, dining area, and open kitchen. The through layout favors natural light, while the 18 m² south-facing balcony constitutes a real extension of the living room on beautiful days.On the night side, the four bedrooms allow each person to have their own space. The parental suite provides additional intimacy, while the bathroom and shower facilitate the family's daily organization.The private laundry room, cellar, and integrated storage complete a layout designed to be both practical and comfortable.What makes the differenceo 122 m² PPE and four real bedroomso Large 18 m² south-facing balconyo Through apartmento Parental suiteo Two bathroomso Private laundry room and numerous storage spaceso Customizable finishes depending on the progress of the worko New construction meeting the latest energy standardsSpace for today and for the years to comeThis 5.5-room apartment meets the needs of a family looking for a new, spacious home where they can live without having to move in the next few years.Schools, shops, train station, and transportation are accessible nearby, while enjoying the residential and green environment of the Rives de la Veveyse in Châtel-Saint-Denis.Expected delivery summer 2027.Complete brochure, detailed plans, and information on finishes available on request.Download documents here079 604 85 19contact@les-rives-veveyse.chwww.les-rives-veveyse.ch

Travel time
-
  • Multi-story apartment building with balconies, surrounded by trees and landscaping, with a paved driveway and parking spaces in the foreground.
  • Multi-story apartment building with balconies, surrounded by trees and landscaping. The building has a modern, minimalist design with clean lines and a mix of light and dark colors.
  • Spacious bedroom with large windows, white walls, hardwood floors, a plush bed, a dresser with a mirror, and a crystal chandelier overhead. The room has a cozy and luxurious feel.
  • Open-concept living room and kitchen with large windows, built-in bookshelves, marble countertops, modern appliances, and a dining area with chairs
  • Spacious open-concept living room and kitchen with large windows providing a scenic view. The room features a built-in bookshelf, a dining table, and modern kitchen appliances. The flooring is a dark tile, and the overall design has a sleek, contemporary
  • Spacious living room with large windows offering a scenic view, plush white sofas, a round coffee table, and a bookshelf with decorative items. The room has a modern and minimalist design with neutral tones and natural elements like the potted plant.
1 / 6
5.5 rooms, 158m², CHF 1,156,000.–
Rue du Câro 1, 1630 Bulle

Spacious 5.5-room apartment with terrace or balcony, near the center of Bulle

For sale – Exceptional 5.5-room apartments in the Residenz de la Marbrerie Experience elegance, space, and nature in the heart of a thriving neighborhood in Bulle. Residenz de la Marbrerie – A privileged living environment Located in a quiet and green environment, the Residenz de la Marbrerie consists of three contemporary buildings that house 65 apartments and 2 commercial units. Designed as a true living space, it features a large central landscaped garden, a walking area that creates a peaceful and inspiring space for its residents. An ideal location in Bulle • Just 2 minutes by car from the highway exit, making it easy to travel to Fribourg, Lausanne, or Bern. • Directly opposite the Coop – Le Câro Centre shopping center, for all daily conveniences. • Only 10 minutes' walk from the center of Bulle, with its schools, shops, restaurants, and services. 5.5-room apartments – Comfort, height, and light Discover our 5 available 5.5-room apartments, with high-quality finishes and spacious rooms: • Living area: 132 m² • Ceiling height: 2.95 m • Balcony: 33.75 m² (floors) • Terrace: 60.55 m² (only ground floor) Each apartment offers bright rooms, a fluid layout, large window openings, and optimal living comfort. Sales price – depending on the floor: • Ground floor (terrace): CHF 1’245’000.– • 1st floor: CHF 1’156’000.– • 2nd floor: CHF 1’170’000.– • 3rd floor: CHF 1’180’000.– • 4th floor: CHF 1’200’000.– Parking Two indoor parking spaces are available, at a price of CHF 35’000.– per unit. To learn more and discover all our available apartments, we invite you to visit our website: https://residence-marberie.ch/ Please contact us for more information at the following numbers: +41 79 709 01 95 +41 26 916 17 54

Travel time
-
Jonas Murith

Jonas Murith

1 / 13
Jonas Murith

Jonas Murith

  • Parking space
  • Garage
  • View
  • +1
7.5 rooms, 274m², CHF 2,350,000.–
1630 Bulle

EXCEPTIONAL 7.5-ROOM PENTHOUSE DUPLEX - Between heaven and earth? 360 panoramic view in the heart of Bulle

A rare property dominating the city and the Gruyère landscapes In Bulle, in a privileged location combining immediate proximity to the city center, excellent accessibility, and an exceptional panoramic view, discover this remarkable 7.5-room penthouse in duplex, a true property between heaven and earth offering a spectacular 360-degree view of the city, the Fribourg Pre-Alps, and the surrounding landscapes. Built in 2014, this high-standard property stands out for its generous volumes, remarkable brightness, the quality of its equipment, and the care given to its numerous amenities. Its dominant position gives it a feeling of openness and freedom, particularly appreciable, while offering a privileged living environment just a few minutes' walk from the heart of Bulle. Designed like a true individual dwelling on the roofs, this penthouse benefits from, among other things, an elevator with private access to both levels, generous outdoor spaces, a winter garden, an exceptional parental suite, as well as numerous outbuildings that harmoniously complete the property. A PARTICULARLY SOUGHT-AFTER SITUATION The location is one of the major assets of this property! The property is located near the main school and training facilities in Bulle: schools, colleges, orientation cycle, and vocational school are easily accessible. A particularly appreciable situation for a family wanting to enjoy a practical daily life while benefiting from a pleasant residential environment. The city center of Bulle and the station are accessible on foot in a few minutes, allowing easy access to shops, restaurants, services, public transport, and numerous facilities of the Gruyère capital. The A12 highway entrance is also located a few minutes away, facilitating travel to Fribourg, Bern, Lausanne, or Vevey. This location thus makes it possible to harmoniously combine urban life, mobility, proximity to schools, and quality of life. THE UPPER LEVEL? THE DAY PART As soon as you arrive, the property reveals its exclusive character thanks to its elevator with private access, allowing you to arrive directly in the heart of the accommodation. The entrance hall and its clearance offer an elegant and functional entrance. A built-in closet allows you to have a practical storage space directly at the entrance. A living room open to the horizon The heart of the penthouse consists of a vast living room bathed in natural light, sublimated by an impressive corner bay window. This generous opening blurs the boundaries between inside and outside and allows the gaze to naturally extend towards the terrace and the surrounding panorama. The dominant position of the penthouse gives it a true feeling of escape and offers remarkable perspectives on Bulle and the surrounding reliefs. A guest toilet harmoniously completes this part of the accommodation. Kitchen and dining area The day part accommodates an elegant, fully equipped kitchen, designed to offer comfort, functionality, and aesthetics on a daily basis. An independent pantry, equipped with storage shelves and an additional refrigerator and microwave, judiciously completes the kitchen and offers a particularly appreciable storage capacity. In its extension, the dining area constitutes a convivial and luminous place, ideal for sharing the moments of daily life or receiving family and friends. Winter garden The dining area has direct access to a pleasant, unheated winter garden with sliding walls. As a true extension of the interior spaces, it allows you to fully enjoy the light and the panorama while benefiting from a protected space. The opening of the sliding walls makes it possible, in the beautiful season, to create a natural transition between the interior and the terrace. An exceptional panoramic terrace The property benefits from a generous, two-sided terrace, offering different orientations and remarkable perspectives on the landscape. Designed as a true outdoor living space, it is equipped with integrated planters and also has a storage room as well as an outdoor sink, which are particularly practical equipment for the maintenance and layout of the terrace. An electric awning allows you to modulate the sunlight pleasantly. The terrace thus becomes a true additional room during the beautiful season: a privileged place to receive, share a meal, or simply contemplate the panorama. THE LOWER LEVEL? THE NIGHT PART The lower level, mainly dedicated to private spaces, is accessible both from the inside of the duplex and directly by the private elevator. A hall and its clearance distribute harmoniously the different bedrooms and service rooms. A parental suite of 41.50 m² As a true private space within the property, the parental suite develops a generous area of approximately 41.50 m². It consists of a pleasant bedroom, a magnificent, fully equipped dressing room, as well as a generous, private bathroom. The latter is equipped with two sinks, a toilet, a bathtub, and a large Italian shower. The generous dimensions of this suite and the quality of its amenities make it a true relaxation space, offering comfort and intimacy. Four additional bedrooms The night part also accommodates four additional bedrooms, which can be arranged according to needs as children's rooms, guest rooms, or offices. One of them benefits from a equipped kitchen and a direct access to a remarkable, approximately 29 m², corner balcony. This particular configuration offers multiple possibilities of use and constitutes a true additional asset for a large family, to receive close relatives or to have a space benefiting from a certain independence. A clearance with a built-in closet provides additional storage possibilities. Bathroom and laundry room A second bathroom serves the additional bedrooms and includes a shower, a toilet, and a sink. An independent laundry room is also provided, equipped with washing machines and a dryer as well as a drying rack. COMFORT AND EQUIPMENT The penthouse benefits from a particularly complete level of equipment, designed to offer optimal comfort on a daily basis. Heating is provided by a remote heating system via a thermoréseau, with heat distribution through the floor. Individual meters allow for precise consumption management. Among the various equipment and specificities of the property are, in particular: - elevator with private access to both levels - electric shutters - electric awning - alarm system - interphone - light switches throughout the apartment - recessed spotlights - numerous integrated storage spaces - underfloor heating - individual meters All this contributes to creating a bright, comfortable, and high-standard apartment, particularly pleasant to live in on a daily basis. OUTBUILDINGS AND PARKING The outbuildings are another major asset of this property and offer particularly generous surfaces. Basement A private basement (No. 12) of approximately 16 m², equipped with shelves, offers an important storage volume. Wine cellar Wine lovers will also appreciate the presence of a wine cellar of approximately 7.55 m², equipped with bottle racks. The room also offers the possibility of installing a climate control system, allowing to optimize the storage conditions for the wines according to the needs of its future owner. Double garage The property has a double garage of approximately 34.70 m², which is particularly comfortable and functional. It benefits from, among other things: - an automatic door - electrical outlets - a sink - a fully tiled floor - direct access to the inside of the building This direct link between the garage and the building is a particularly appreciable advantage in daily life, especially during the winter months. Outdoor parking spaces Two outdoor parking spaces (No. 121 and 122), located in front of the garage, complete the parking possibilities of the property. In total, the property thus allows you to easily have four parking spaces, including two in the double garage, in addition to the sale price of 100,000 CHF.

  • Parking space
  • Garage
  • View
  • +1
Laurent Pannatier

Laurent Pannatier

1 / 7
Laurent Pannatier

Laurent Pannatier

  • Balcony / Terrace
  • Garage
  • Elevator
5.5 rooms, 133m², CHF 1,095,000.–
., 1619 Les Paccots

CONSTRUCTION IN PROGRESS - MAGNIFICENT APARTMENT IN PACCOTS

This superb new property project of 5 apartments of high standing, resolutely contemporary and sold on plan, benefits from an exceptional living environment for the region, close to all amenities and 5 minutes from the center of Châtel-Saint-Denis.Responding to the most demanding criteria of quality, safety, and comfort, this superb achievement offers all the advantages sought by future owners who want to benefit from a privileged and very peaceful environment.The apartments have been perfectly configured and intelligently thought out down to the smallest details to optimize the living spaces highlighted by constant natural light throughout the day thanks to excellent exposure. The interior distributions are functional and optimal, offering real pleasant rooms to live in everyday life. This tailor-made project gives future owners the possibility to modify the distribution and choose the equipment, materials, and finishes.Each lot will enjoy generous balconies-terraces. The basement offers a underground parking of 4 places connected to the lots by an elevator but also an outdoor place. A spacious bike room is also planned to promote soft mobility.o Vevey: 15 mino Montreux: 16 mino Bulle: 20 mino Lausanne: 30 mino Sion: 60 mino Berne: 60 mino Geneva International Airport: 1 hour 20 minIn the village, you will find some shops: restaurants, post office, grocery store, and sports shops. The rest of the shops are in Châtel-Saint-Denis, 10 min away: Migros, Coop, butchers, bakeries, post office, florist, restaurants, bank, medical offices.This building will be divided into 5 apartments, and the lot E in the attic of 5.5 rooms will have two balconies and its own elevator.Large entrance hall with wall cupboard, beautiful living room, and open kitchen of 40 m2, these two rooms will be very bright thanks to the bay windows that will also allow access to the balcony.The night area:1 bedroom of approx. 12.92 m2 and a second bedroom of 11.98 m2, a third bedroom of approx. 17 m2, then a very beautiful parental suite of 22 m2 plus bathroom with double sink and window, this magnificent room will also have a balcony offering a very beautiful view. A second shower room, WC with window.We would be delighted to organize a visit to the premises at your convenience and receive you by appointment to present this magnificent project!File, information, and visit on request by sending us your complete contact details by email or through the contact form.Are you planning to sell your property?Contact us without commitment for a free valuation of your property.www.proximmo.ch

  • Balcony / Terrace
  • Garage
  • Elevator
1 / 6
5.5 rooms, 137m², CHF 1,650,000.–
Gérignoz, 1660 Château-d'Oex

Aux portes de Gstaad - Luxueux appartement en duplex

Découvrez ce superbe appartement de standing, idéalement situé à proximité de Château-d'OEx et de Rougemont, à seulement quelques minutes de Gstaad.Niché sous le toit, cet élégant appartement en duplex de 137 m² offre 5,5 pièces harmonieusement agencées et se présente dans un état irréprochable. Baigné de lumière naturelle, il bénéficie d'une vue imprenable et dégagée sur les sommets alpins environnants.Commencez la journée en savourant un café sur le balcon ensoleillé, tout en profitant du cadre bucolique, du calme ambiant et de la beauté des paysages alpins.À l'intérieur, l'appartement séduit par sa spacieuse cuisine ouverte et son chaleureux séjour agrémenté d'une cheminée. Prolongé par un accès direct au balcon, cet espace de vie convivial est idéal pour se détendre ou recevoir famille et amis.Implantée dans un environnement paisible et verdoyant, la propriété offre une qualité de vie rare tout en restant proche des commodités. Les charmants villages de Château-d'OEx et de Rougemont sont accessibles en quelques minutes, tandis que la prestigieuse station de Gstaad se trouve à seulement 15 minutes.Alliant l'art de vivre alpin, le confort moderne et un cadre naturel exceptionnel, ce magnifique appartement représente une opportunité rare dans l'une des régions les plus prisées des Alpes suisses.Entdecken Sie diese prächtige Luxuswohnung zum Verkauf, die sich in der Nähe von Château-d'Oex befindet.Unter dem Dach gelegen, bietet diese Immobilie eine Fläche von 137 m², verteilt auf 5,5 Zimmer, in einem tadellosen Zustand. Die Aussicht ist einfach herrlich, mit einem freien Panorama auf die Berge, das vom Südlicht durchflutet wird.Stellen Sie sich vor, Sie genießen einen Kaffee auf einem sonnigen Balkon, umgeben von der natürlichen Schönheit der Alpen. Das Innere der Wohnung wird Sie mit seiner offenen Küche sowie dem gemütlichen Wohnzimmer mit Kamin begeistern, das sich zum Balkon hin öffnet und so einen idealen Rahmen für gesellige Momente schafft.Genießen Sie die seltene Ruhe dieser grünen Umgebung, während Sie nur wenige Minuten von den Dörfern Château-d'Oex und Rougemont und nur 15 Minuten von Gstaad entfernt sind.Diese Wohnung stellt eine einzigartige Gelegenheit dar, die Luxus, modernen Komfort und die Nähe zur Natur miteinander verbindet.Discover this exceptional luxury duplex apartment, ideally located near Château-d'Oex and Rougemont, just a short drive from Gstaad.Nestled beneath the eaves, this elegant 137 m² residence offers 5.5 beautifully appointed rooms and is presented in impeccable condition throughout. Bathed in natural light, it enjoys breathtaking, uninterrupted views of the surrounding Alpine peaks.Begin your day with a coffee on the sun-drenched balcony, taking in the peaceful, bucolic surroundings and the beauty of the mountain landscape.Inside, the apartment impresses with its spacious open-plan kitchen and inviting living area featuring a fireplace. Seamlessly extending onto the balcony, this welcoming space provides the perfect setting for both relaxation and entertaining.Set in a tranquil and picturesque environment, the property offers a rare sense of serenity while remaining conveniently close to local amenities. The charming villages of Château-d'Oex and Rougemont are just minutes away, while the world-renowned resort of Gstaad can be reached in only 15 minutes.Combining refined Alpine living, modern comfort, and an exceptional natural setting, this delightful apartment represents a rare opportunity in one of the region's most sought-after locations.

1 / 16
6.5 rooms, 220m², CHF 4,900,000.–
1820 Montreux

Lake Geneva as a backdrop - exceptional apartment in the heart of Montreux

BETWEEN LAKE AND MOUNTAINSThere are addresses where the view is a special pleasure. Here, it truly sets the tone for the apartment.Located in the prestigious Residenz du National in Montreux, this spacious 6.5-room apartment benefits from a privileged location facing Lake Geneva.From the living areas and the terrace, the panoramic view embraces the lake, the Alpine reliefs, and, in the extension of the shore, the iconic silhouette of Chillon Castle.A spectacular perspective that evolves with the hours and seasons, and naturally accompanies daily life.With approximately 220 m² of living space, five bedrooms, and generous reception areas, the property combines volume, comfort, and an exceptional location in the heart of the Vaud Riviera.A PRIVILEGED ADDRESS IN MONTREUXThe location of the Residenz du National allows you to enjoy Montreux in all its pleasant aspects: the lake is just a few steps away, the town is in immediate proximity, and the Alps provide the horizon.The promenade along the shores of Lake Geneva is quickly accessible, as are the shops, restaurants, and various amenities of the center of Montreux.This proximity allows for a particularly comfortable lifestyle on a daily basis, without renouncing the intimacy offered by the residence.50 m Public transportation200 m Shores of Lake Geneva200 m Supermarket220 m City centerThe privilege of living Montreux on foot, with Lake Geneva as the horizon.AN ARCHITECTURE TURNED TOWARDS THE VIEWLocated on the 2nd floor, the apartment develops approximately 220 m² of living space in a generous and resolutely family-friendly configuration.The reception areas occupy a central position. The living room and dining room follow in an open, bright ensemble, largely glazed towards the lake.The fully equipped kitchen is integrated into this space with a contemporary, functional, and convivial design. Its open layout allows for a natural continuity between the kitchen, dining room, and living room.The south to southeast exposure favors a beautiful brightness throughout the day and further strengthens the relationship between the interior spaces and the landscape.A TERRACE FACING LAKE GENEVAA true extension of the living areas, the covered terrace is one of the apartment's major assets.Oriented south and accessible directly from the main rooms, it offers enough space to install a real outdoor dining table and fully enjoy the beautiful days.In front of it, the gaze carries over Lake Geneva, the mountains, and Chillon Castle.Protected while remaining largely open to the panorama, it becomes an additional room as soon as the weather permits.FIVE BEDROOMS FOR LIVING LARGEThe sleeping area accommodates five bedrooms, allowing for both generous family use and the arrangement of guest rooms or a workspace.Two bedrooms have their own adjacent bathroom, while two additional bathrooms complete the ensemble.Some bedrooms also benefit from large glass surfaces and remarkable views of the lake and the surroundings of the residence.The apartment is fully air-conditioned and presents itself in an excellent condition, with a sober, contemporary aesthetic dominated by dark parquet floors, clean lines, and large openings.THE COMFORT OF A PRIVATE RESIDENCELiving in the Residenz du National also means benefiting from services that are rarely found in a classic residential environment.A wellness area reserved for residents includes indoor pool, sauna, hammam, jacuzzi, and fitness center, offering the possibility of enjoying real relaxation facilities without leaving the property.A private lounge area completes these common areas, while a concierge service contributes to daily comfort.The residence also features a video surveillance system, a videophone, and secure access.An environment designed to offer comfort, discretion, and serenity on a daily basis.AN ADDRESS ACCESSIBLE TO AN INTERNATIONAL CLIENTELEAnother particularly sought-after feature on the Montreux market: the property can be acquired by non-Swiss residents as a secondary residence.ESSENTIALSCHF 4’900’000.–Approx. 220 m² Living area6.5 rooms5 bedrooms4 bathroomsLarge covered terrace2nd floor out of 6South to southeast exposurePanoramic view of Lake Geneva, the Alps, and Chillon CastleConstruction: 2011Excellent conditionAir conditioningFloor heatingIndoor poolSpa · Sauna · Hammam · JacuzziFitness centerConcierge servicePrivate cellar2 indoor parking spaces in addition: CHF 100’000.–Acquisition possible by non-Swiss residents as a secondary residenceContact for visitvk@kaven-immo.ch+41 79 784 64 25

1 / 15
5 rooms, 190m², CHF 3,390,000.–
1820 Montreux

MONTREUX, IN THE FRONT ROW - An iconic address facing Lake Geneva

AN ADDRESS. A PANORAMA. MONTREUX.Certain properties offer a view of Lake Geneva. Here, Lake Geneva is part of the property.There are properties that you choose for their volume, amenities, or architecture. And then there are addresses where the location itself becomes an essential part of the property.Just a stone's throw from the hyper-center of Montreux, within the iconic Le National residence, this apartment occupies a privileged position. In front of it, the gaze escapes towards Lake Geneva, the Alpine reliefs, and the Dents du Midi.Here, the landscape is not just visible from a window. It accompanies the apartment.The generous openings and the seven balconies create a permanent relationship with the outside, the light, and the lake.Just a few minutes' walk from the city center and the shores of Lake Geneva, the address offers this particularly sought-after combination in Montreux: being in the heart of the Riviera while dominating its landscape.THE VAUD RIVIERA AS A FRAME OF LIFEMontreux has something that few addresses really manage to combine: a resort atmosphere and genuine urban life.Between lake and mountain, the city is located in one of the most emblematic landscapes in Switzerland. Lake Geneva opens up the horizon while the Alps draw the background. To this spectacular geography is added a living, elegant, and international city, whose quays, historic hotels, restaurants, and cultural events have shaped its identity.From your future home, this duality makes perfect sense: the center of Montreux is very close, while the elevated position of the residence fully opens up the panorama.In the morning, the lake captures the first light variations. Throughout the day, its colors evolve with the sky and the reliefs. In the evening, the lights of the Riviera take over.A view that you don't just admire. A view that you live with.MONTREUX ON FOOT, LAKE GENEVA AS A HORIZONOne of the luxuries of this address ultimately lies in something very simple: you don't have to choose between panorama and proximity.The lake is about 200 meters away, while the city center, shops, and schools are about 300 meters away. A bus stop is just 50 meters from the residence.Thus, you can quickly reach the shores, shops, and life in Montreux, before returning home to a significantly different atmosphere: higher, more confidential, and entirely turned towards the lake.50 m Public transport200 m Shores of Lake Geneva300 m Montreux city center200 m ShopsAll of Montreux nearby. Lake Geneva just in front.LIVING IN AN ICON OF MONTREUXBuilt in 1874, Le National belongs to the architectural and hotel heritage that shaped the golden age of Montreux.Today transformed into a residence, the building preserves this singular presence characteristic of the great historical addresses of the Riviera, while offering the comfort and amenities expected of a contemporary high-standard residence.The co-owners benefit from a wellness area of approximately 350 m², including an indoor pool, sauna, hammam, jacuzzi, fitness room, and sun deck.A private lounge also allows for the organization of receptions and events.The charm of a historical address with the amenities of a contemporary high-standard residence.190 M² OPEN TO THE LANDSCAPELocated on the 3rd floor, the apartment develops approximately 190 m² of living space and has been entirely renovated.Its south-facing orientation and numerous openings naturally place the light and the panorama at the center of the spaces.The daytime area is articulated around a large living room with a fireplace and a generous central dining room. The open, modern, and perfectly integrated kitchen extends this reception area.But it is above all the successive openings to the outside that give the apartment its character.Seven balconies punctuate the different rooms and multiply the perspectives on Montreux, the lake, and the mountains. They allow several spaces to benefit from their own outdoor extension and give the apartment a rare feeling: that of being constantly connected to the landscape.THREE SUITES, THREE PRIVATE SPACESThe night area accommodates three bedrooms, each with its own bathroom or adjacent shower room.Several also have their own balconies, thus preserving this relationship with the outside even in the most private areas of the apartment.Dark parquet floors, white walls, pure lines, and large openings compose an atmosphere that is deliberately sober and contemporary, leaving the light and the landscape the leading role.ESSENTIALS190 m² Living area5 rooms3 en-suite bedrooms7 balconies3rd floorSouth-facingPanoramic view of Lake Geneva and the AlpsHistorical residenceWellness area of approximately 350 m²Indoor poolSauna · Hammam · Jacuzzi · FitnessConcierge service2 indoor parking spaces availableSale to non-residents allowed as a secondary residenceVisit contactvk@kaven-immo.ch+41 79 784 64 25

1 / 2
5.5 rooms, 135m², CHF 1,095,000.–
1619 Les Paccots

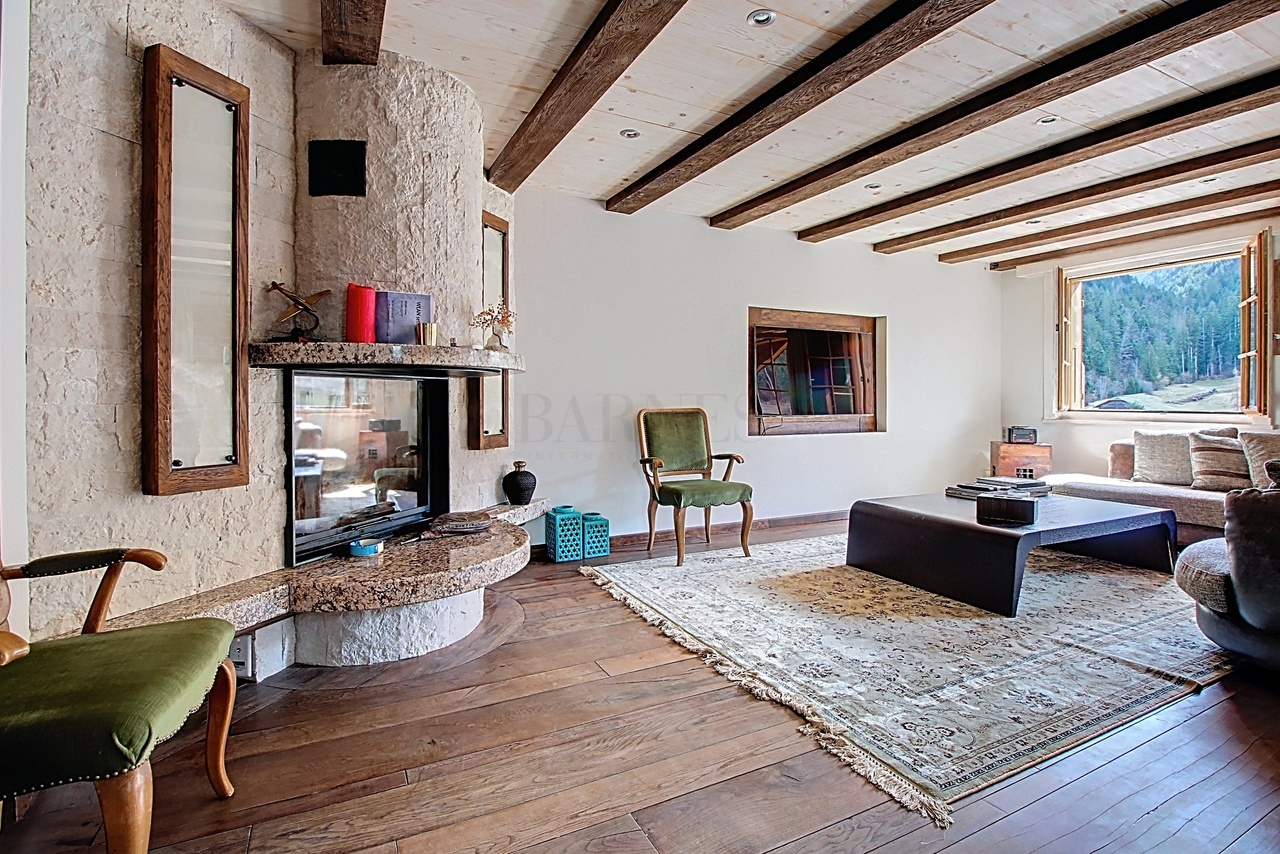
CHALET 1909 - LOT E - 5.5 rooms in the attic

New real estate project in Les Paccots - 5 high-standard apartments for sale on planConstruction in progressIn the heart of Les Paccots, just a few minutes from Châtel-Saint-Denis and all amenities, discover this superb project of 5 new apartments combining contemporary architecture, modern comfort, and exceptional quality of life.The project is designed in the true spirit of a chalet, offering bright, spacious, and functional apartments, with the possibility of customizing the interior spaces, materials, and finishes according to your desires. A rare opportunity to create a living space in your image, in a peaceful and natural environment, at the foot of the slopes.Project characteristics • 5 new apartments in PPE for sale on plan • Modern architecture and high-quality materials, chalet style • Quiet and green environment • Immediate proximity to schools, shops, restaurants, and transportation • 5 minutes from the highway and the center of Châtel-Saint-Denis • Direct access to the slopes, tennis, ice rink, and summer/winter activities • Underground parking (4 spaces) + 1 outdoor space • Large bike room For sale - Lot E5.5-room apartment occupying the entire top floorBeautiful through attic occupying the entire top floor, offering 135 m² of living space, beautiful volumes, 4 bedrooms, and excellent luminosity.Surfaces • Living area: 129 m² • Balcony area: 10 m² Distribution • Entrance hall • Spacious, bright living room with large windows leading to the balcony • Open kitchen integrated into the living area • 4 bedrooms • 2 complete bathrooms with washing machine Exterior • Balcony: 10 m² Features • Through apartment on the top floor • Large windows offering optimal luminosity • Finishes, kitchen, and floors to the buyer's taste • Quiet and natural environment Price • Apartment: CHF 1'095'000.- • Indoor parking space: CHF 35'000.- extra Other available lots • Lot A - 4.5 rooms - 112 m² living area - CHF 845'000.- • Lot B - 3.5 rooms - 86 m² living area - CHF 695'000.- • Lot C - 3.5 rooms - 66 m² living area - CHF 555'000.- • Lot D - 5.5 rooms - 135 m² living area - CHF 1'085'000.- • Lot E - 5.5 rooms - 135 m² living area - CHF 1'095'000.- Parking spaces • One indoor parking space is available with this apartment: CHF 35'000.- extra For further information about the project, do not hesitate to contact us.ROCKWEL PROPERTIES

1 / 2
5.5 rooms, 135m², CHF 1,085,000.–
1619 Les Paccots

CHALET 1909 - LOT D - 5.5 rooms with balcony

New real estate project in Les Paccots - 5 high-standard apartments for sale on planConstruction in progressIn the heart of Les Paccots, just a few minutes from Châtel-Saint-Denis and all amenities, discover this superb project of 5 new apartments combining modern architecture, modern comfort, and exceptional quality of life.The project is designed in the true spirit of a chalet and offers bright, spacious, and functional apartments, with the possibility of personalizing the interior spaces, materials, and finishes according to your desires. A rare opportunity to create a living space in your image, in a peaceful and natural environment, at the foot of the slopes.Characteristics of the project • 5 new apartments in PPE for sale on plan • Modern architecture and high-quality materials, chalet style • Quiet and green environment • Immediate proximity to schools, shops, restaurants, and transportation • 5 minutes from the highway and the center of Châtel-Saint-Denis • Direct access to the slopes, tennis, ice rink, and summer/winter activities • Underground parking (4 spaces) + 1 outdoor space • Large bicycle room For sale - Lot D5.5-room apartment occupying the entire floorMagnificent apartment occupying the entire floor, offering 135 m² of living space, beautiful volumes, 4 bedrooms, and excellent luminosity.Surfaces • Living area: 129 m² • Balcony area: 10 m² Distribution • Entrance hall • Spacious, bright living room with large windows leading to the balcony • Open kitchen integrated into the living area • 4 bedrooms • 2 fully equipped bathrooms with washing machine Exterior • Balcony: 10 m² Services • Apartment occupying the entire floor • Large windows offering optimal luminosity • Finishes, kitchen, and floors according to the buyer's wishes • Quiet and natural environment Price • Apartment: CHF 1'085'000.- • Indoor parking space: CHF 35'000.- extra Other available lots • Lot A - 4.5 rooms - 112 m² living area - CHF 845'000.- • Lot B - 3.5 rooms - 86 m² living area - CHF 695'000.- • Lot C - 3.5 rooms - 66 m² living area - CHF 555'000.- • Lot D - 5.5 rooms - 135 m² living area - CHF 1'085'000.- • Lot E - 5.5 rooms - 135 m² living area - CHF 1'095'000.- Parking spaces • One indoor parking space is available with this apartment: CHF 35'000.- extra For more information about the project, do not hesitate to contact ROCKWELL PROPERTIES.

1 / 7
5.5 rooms, 207m², Price on request
1660 Château-d'Oex

Aux portes de Gstaad - Appartement d'exception dans un chalet moderne

Situé dans un chalet de standing, avec un accès direct depuis le garage, cet appartement en duplex lumineux allie confort et élégance.Le niveau principal se compose d'un hall d'entrée, d'une cuisine ouverte sur un vaste séjour, créant un espace de vie lumineux et convivial, d'une chambre double avec salle de bains privative ainsi que d'un WC visiteurs.L'étage supérieur, aménagé sous les combles, accueille une belle chambre principale avec salle de bains attenante, deux chambres supplémentaires disposant chacune de leur propre salle de bains, ainsi qu'un bureau.L'appartement bénéficie également d'une place de stationnement dans le garage, d'une place de parc extérieure, d'une cave, d'un espace fitness et d'une armoire à skis.Par ses généreuses surfaces, sa distribution fonctionnelle, la qualité de son environnement et son cadre bucolique, ce duplex constitue une opportunité rare. Il se prête aussi bien à une utilisation en résidence principale qu'en résidence secondaire, offrant confort, intimité et qualité de vie dans un environnement alpin recherché.Dieses helle Duplex-Apartment befindet sich in einem eleganten Chalet mit Aufzug, der einen direkten Zugang vom Garage ermöglicht, und vereint Komfort und Eleganz.Es verfügt über eine Eingangshalle, eine offene Küche mit Wohnbereich, ideal für gesellige Momente, ein Doppelzimmer mit eigenem Bad sowie ein Gäste-WC.Im oberen Stockwerk befinden sich ein Hauptschlafzimmer mit en-suite Badezimmer, zwei weitere Schlafzimmer, jeweils mit eigenem Bad, und ein Arbeitszimmer.Zu den zusätzlichen Annehmlichkeiten gehören ein Keller, ein gemeinsam nutzbarer Fitnessbereich, ein Skischrank, ein Stellplatz in der Tiefgarage und ein Aussenstellplatz.Dieses Apartment stellt eine seltene Gelegenheit für eine Haupt- oder Zweitwohnung dar und vereint modernen Komfort mit einem privilegierten Standort.Located in a luxury chalet, with direct access from the garage, this bright duplex apartment combines comfort and elegance.The main level consists of an entry hall, a kitchen that opens onto a spacious living room--creating a bright and inviting living space--a double bedroom with an en suite bathroom, and a guest restroom.The upper level features a beautiful master bedroom with an en suite bathroom, two additional bedrooms--each with its own bathroom--and a home office.The apartment also includes a parking space in the garage, an outdoor parking spot, a storage unit, a fitness area, and a ski locker.With its generous floor space, functional layout, high-quality surroundings, and idyllic setting, this duplex is a rare opportunity. It is equally suited as a primary residence or a second home, offering comfort, privacy, and quality of life in a sought-after Alpine setting

1 / 5
7.5 rooms, 274m², Price on request
1660 Château-d'Oex

Château-d'Oex - Appartement d'exception avec vaste jardin privatif

Ce splendide appartement de 7.5 pièces- 274 m2 - occupe tout le rez-de-chaussée d'une nouvelle copropriété, non loin du centre de Château-d'Oex. L'entrée dans le salon/salle à manger de 100m2 ne vous laissera pas indifférent. La cheminée au centre de ce magnifique espace crée une ambiance feutrée et apaisante. La suite parentale dispose d'un grand dressing et d'un bel espace sanitaire. Les autres chambres doubles ont également chacune leur salle de bains. Le salon/TV permet à tout un chacun de s'isoler pour regarder son émission préférée. La cuisine semi-ouverte a été conçue par ses propriétaires afin d'offrir un maximum d'espace de travail et de rangements. Orienté Est-Sud-Ouest, cet objet prestigieux jouit de vastes terrasses et de deux jardins. Magnifiquement paysagée, la parcelle profite de nombreux endroits bucoliques et offrira à ses nouveaux propriétaires de bons moments de détentes face à l'église et au cirque majestueux des montagnes.Outre de nombreuses armoires encastrées et un économat, ce bien d'exception réserve également 45m2 de locaux privés au sous-sol. Trois place de parc dans le garage souterrain sont comprises dans la vente de ce lot.Diese herrliche 7,5-Zimmer-Wohnung - 274 m2 - nimmt das gesamte Erdgeschoss einer neuen Eigentumswohnung ein, nicht weit vom Zentrum von Château-d'Oex entfernt. Der Eintritt in das 100m2 große Wohn- und Esszimmer wird Sie nicht gleichgültig lassen. Der Kamin in der Mitte dieses herrlichen Raums schafft eine gedämpfte und beruhigende Atmosphäre. Die Mastersuite verfügt über ein großes Ankleidezimmer und einen schönen Sanitärbereich. Die anderen Doppelzimmer haben ebenfalls jeweils ein eigenes Badezimmer. Im Wohn-/Fernsehzimmer kann sich jeder zurückziehen, um seine Lieblingssendung zu sehen. Die halboffene Küche wurde von ihren Besitzern so konzipiert, dass sie ein Maximum an Arbeitsfläche und Stauraum bietet. Dieses prestigeträchtige Objekt mit Ost-Süd-West-Ausrichtung verfügt über große Terrassen und zwei Gärten. Das Grundstück ist wunderschön angelegt, verfügt über zahlreiche idyllische Plätze und wird seinen neuen Eigentümern viele schöne Momente der Entspannung mit Blick auf die Kirche und den majestätischen Bergzirkus bieten.Neben zahlreichen Einbauschränken und einem Hauswirtschaftsraum bietet diese außergewöhnliche Immobilie auch 45m2 Privaträume im Untergeschoss. Drei Parkplätze in der Tiefgarage sind im Preis inbegriffenThis splendid apartment of 7.5 rooms - 274 m2 - occupies the whole ground floor of a new condominium, not far from the center of Château-d'Oex. The entrance to the living room / dining room of 100m2 will not leave you indifferent. The fireplace in the center of this magnificent space creates a cozy and soothing atmosphere. The parental suite has a large dressing room and a nice sanitary space. The other double rooms also have their own bathroom. The living room / TV allows everyone to isolate themselves to watch their favorite show. The semi-open kitchen has been designed by its owners to offer maximum working space and storage space. Oriented East-South-West, this prestigious object has large terraces and two gardens. Beautifully landscaped, the plot benefits from many bucolic places and will offer its new owners good moments of relaxation in front of the church and the majestic circus of the mountains. Besides numerous built-in wardrobes and a commissary, this exceptional property also reserves 45m2 of private premises in the basement. Three parking spaces in the underground garage are included in the sale of this lot. Do not hesitate to come and settle in this idyllic setting and take advantage of mortgage rates that have never been so low.

Other interesting objects