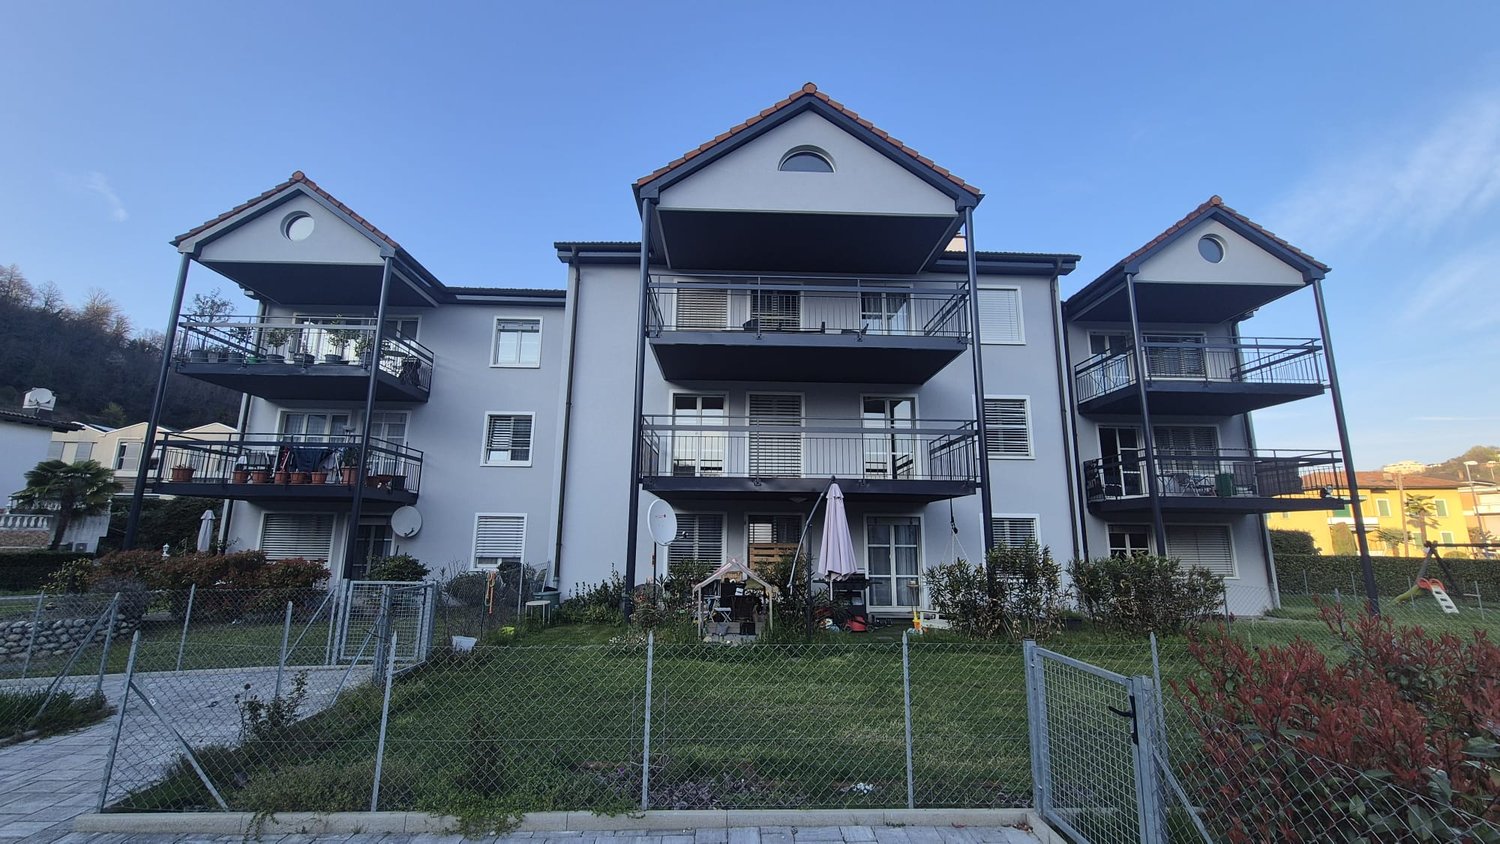
4 results - Flats for sale with Balcony / Terrace, Elevator: Monteggio

1 / 4
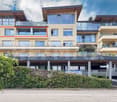
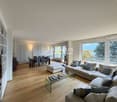
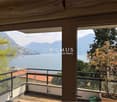
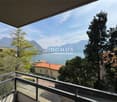
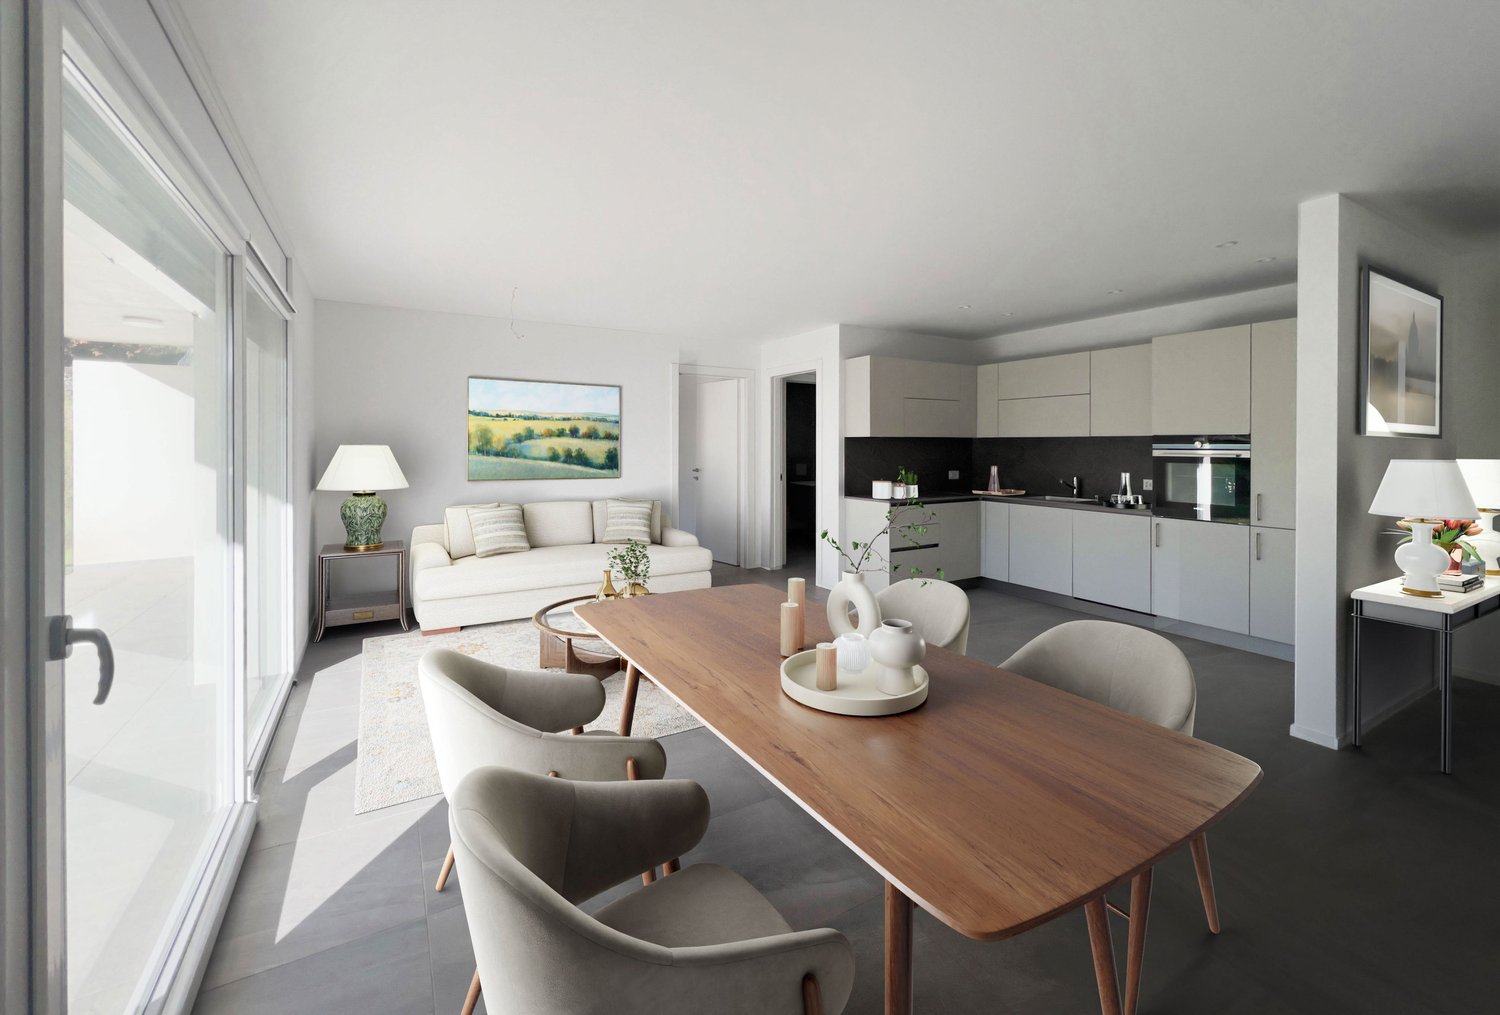
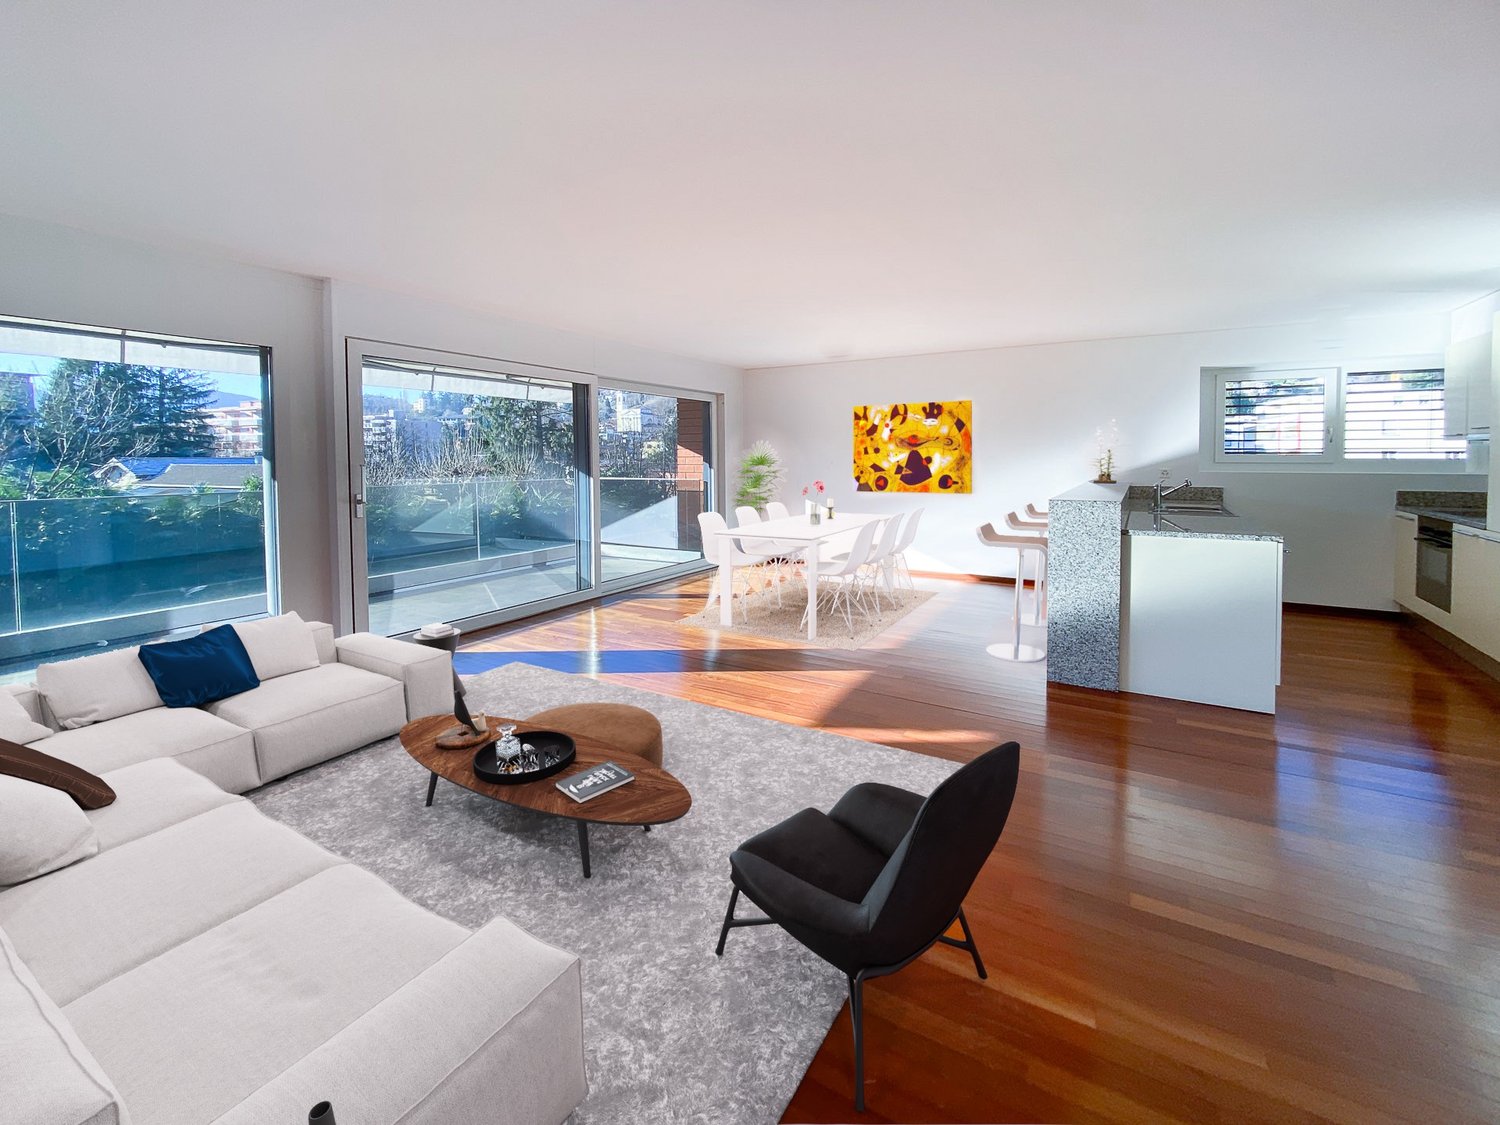
3.5 rooms, 110m², CHF 790,000.–
6998 Ponte Tresa

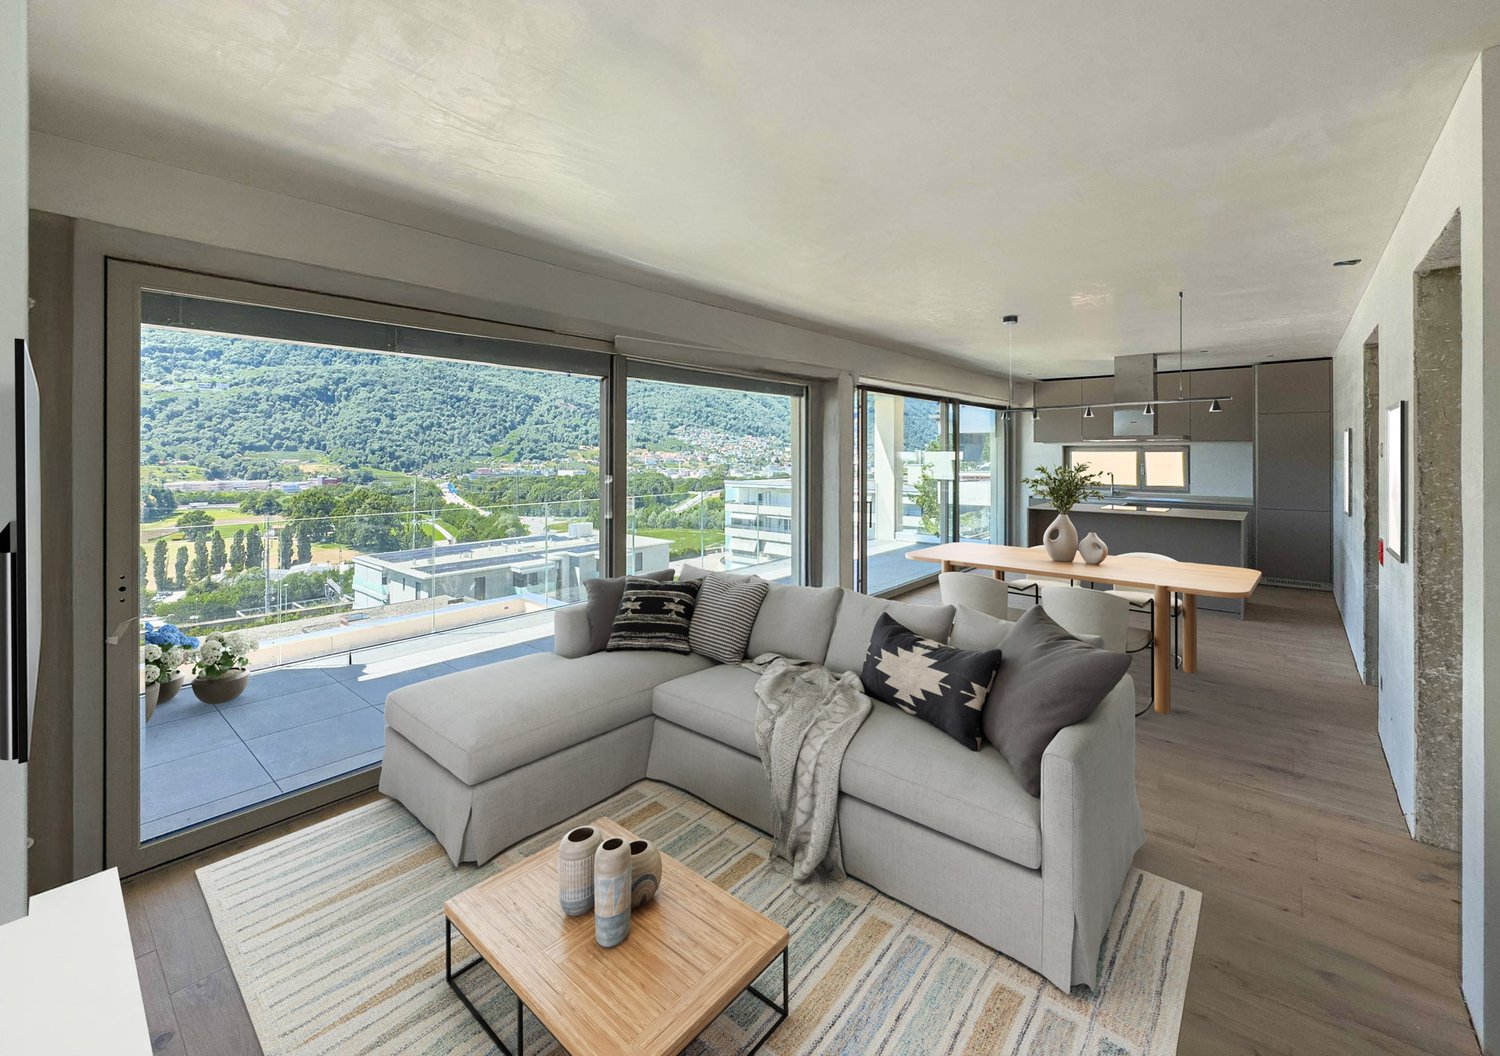
Appartamento vista lago (ITALIA)

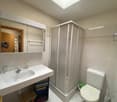
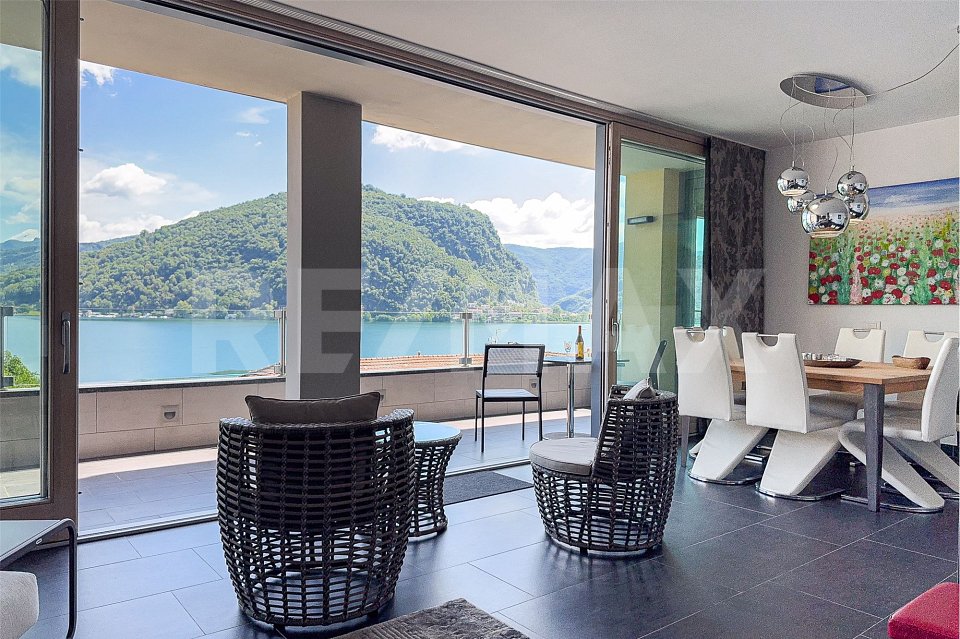
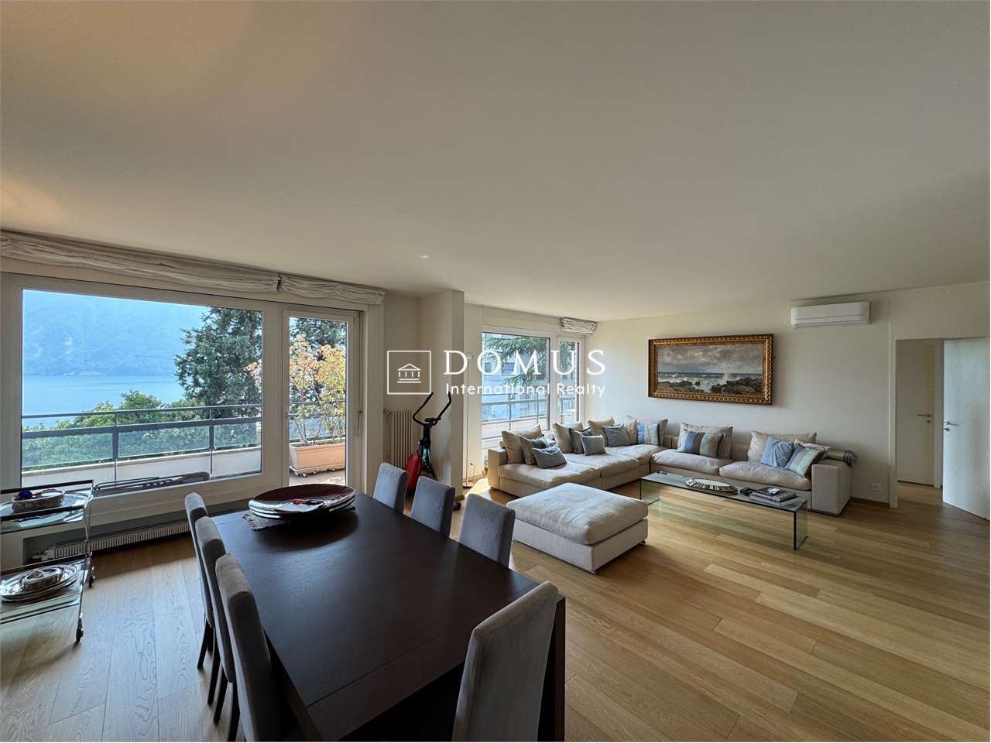
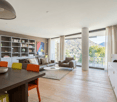
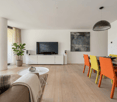
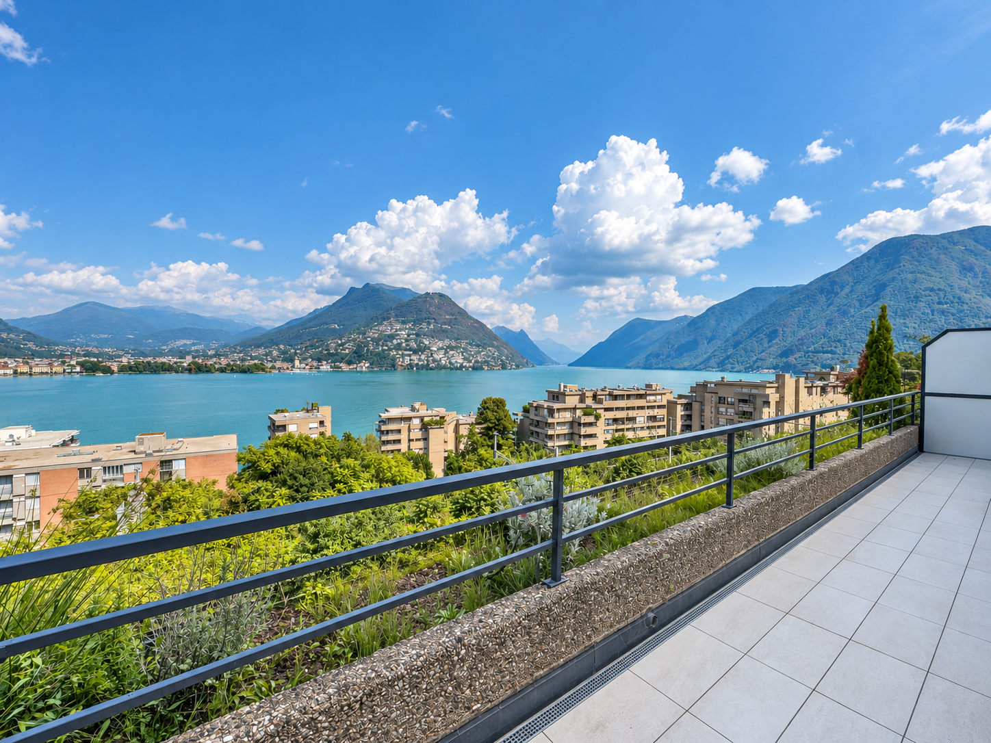
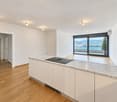
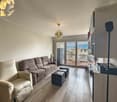
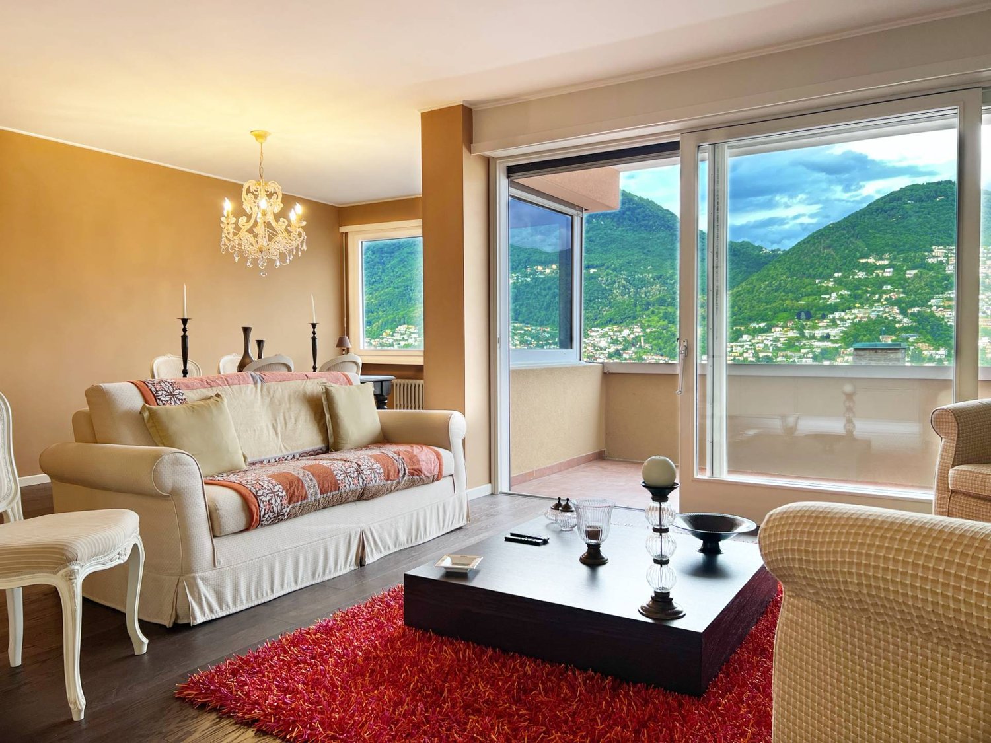
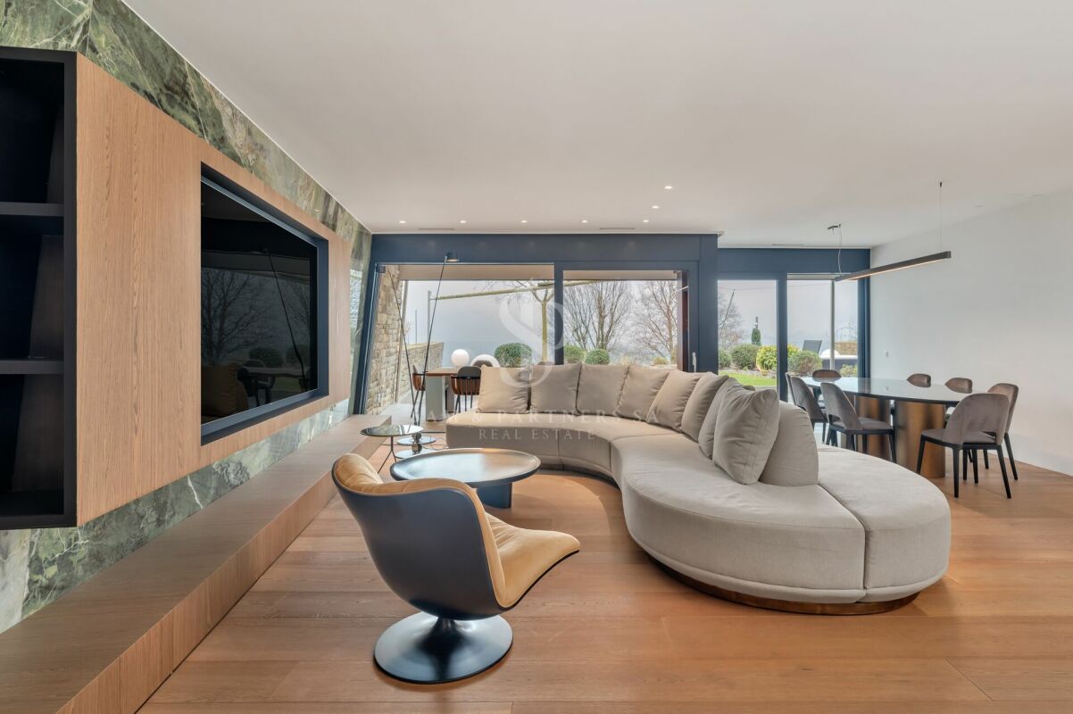
Questo e tanti altri immobili e fotografie sono visibili su www.remax.ch e www.newhome.chRESIDENZA PRIMARIA E SECONDARIANel cuore di Lavena Ponte Tresa, in territorio italiano, in una zona residenziale ben servita e strategicamente posizionata, al confine con la Svizzera, proponiamo in vendita un luminoso e moderno appartamento di 110 m2 + 54 m2 spazi esterni. Questo immobile del 2014 rappresenta una soluzione ideale sia come abitazione principale che come opportunità dinvestimento, grazie alla sua posizione strategica tra Italia e Svizzera e al contesto in costante crescita, sia dal punto di vista infrastrutturale che immobiliare.Lappartamento, con mobili di design compresi nel prezzo, gode di una vista fantastica a 180 sul lago e dispone di un garage e di una cantina.I locali sono ben distribuiti, perfetti per chi desidera ambienti ampi e luminosi. Lampio ingresso con ballatoio è una zona perfetta per godere delle serate estive e di momenti di relax. L'ampia zona giorno è composta da un bagno con vasca, da una moderna cucina funzionale e accogliente con vista lago, da un soggiorno luminoso, impreziosito da grandi finestre che favoriscono luce naturale durante tutto il giorno e dalla terrazza con meravigliosa vista sul lago. La zona notte comprende invece due camere da letto spaziose, entrambe con vista lago, e un bagno completo dotato di una grande doccia.- sul lago di Lugano- a 15 min di auto da Lugano/12 km- zona servita da tanti ristoranti e negozi di ogni genere- possibilità di attracco barca nelle immediate vicinanzePer CHF 50'000 è possibile acquistare 1 BOX auto in autorimessa Tutte le informazioni sono senza garanzia Vuole saperne di più sulla proprietà? Ci contatti! Siamo con piacere a sua disposizione per ulteriori informazioni e/o per una visita e le invieremo volentieri una documentazione dettagliata.-Dieses und viele weitere Objekte und Bilder finden Sie unter www.remax.ch und www.newhome.chERST- UND ZWEITWOHNSITZIm Herzen von Lavena Ponte Tresa, auf italienischem Gebiet, in einer gut erschlossenen und strategisch günstig gelegenen Wohngegend an der Grenze zur Schweiz, bieten wir eine helle und moderne 110 m2 grosse Wohnung + 54 m2 Aussenfläche zum Verkauf an.Diese Immobilie (2014) ist dank ihrer strategischen Lage zwischen Italien und der Schweiz und dem sowohl infrastrukturell als auch immobilienmarkttechnisch stetig wachsenden Umfeld als Hauptwohnsitz oder auch als Investitionsmöglichkeit ideal geeignet.Die Wohnung mit Designermöbeln, die im Preis inbegriffen sind, bietet einen fantastischen 180-Blick auf den See und verfügt über einen Garagenparkplatz und einen Keller.Die Räume sind gut aufgeteilt und perfekt für diejenigen, die grosse und helle Räume wünschen.Der grosse Eingangsbereich mit Loggia ist ein perfekter Ort, um die Sommerabende und Momente der Entspannung zu geniessen. Der grosse Wohnbereich besteht aus einem Badezimmer mit Badewanne, aus einer modernen, funktionalen und gemütlichen Küche mit Seesicht, einem hellen Wohnzimmer mit grossen Fenstern, die den ganzen Tag überfür viel Tageslicht sorgen und einem Balkon mit herllichem Blick auf den See. Der Schlafbereich umfasst zwei geräumige Schlafzimmer und ein Badezimmer mit grosser Dusche.- Am Luganersee- 15 Autominuten von Lugano entfernt / 12 km- Gegend mit vielen Restaurants und Geschäften aller Art- Bootsanlegeplatz in unmittelbarer Nähe möglichFür CHF 50'000 können ein Garagenplatz werden????Alle Angaben erfolgen ohne Gewähr. Sie möchten mehr über das Objekt erfahren? Kontaktieren Sie uns! Wir stehen Ihnen sehr gerne für weitere Auskünfte und/oder eine Besichtigung zur Verfügung und senden Ihnen eine ausführliche Dokumentation zu. Wir freuen uns auf Ihre Kontaktaufnahme.
1 / 2
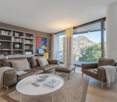
3.5 rooms, 105m², CHF 560,000.–
6998 Monteggio

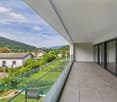
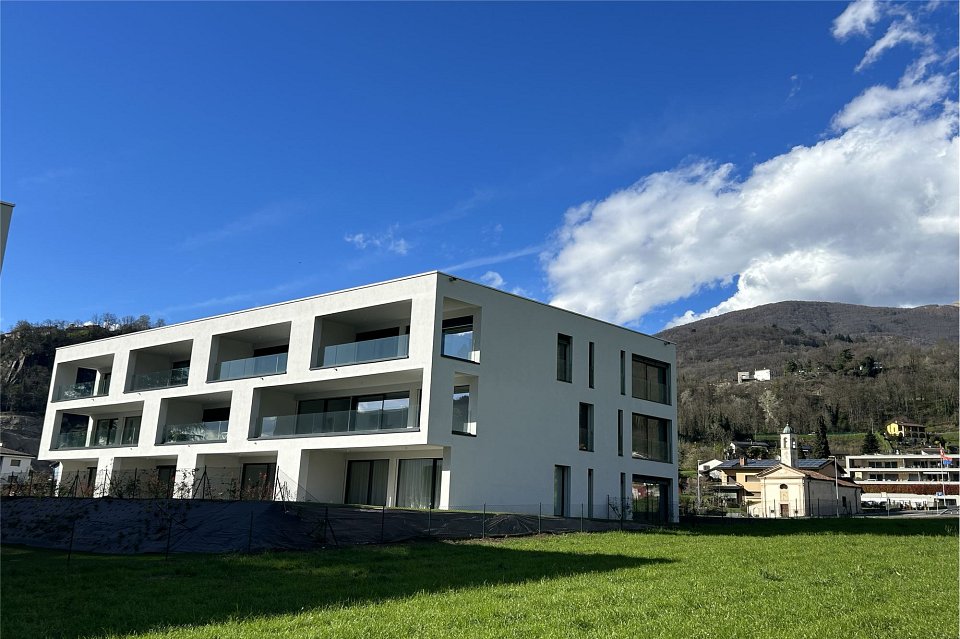
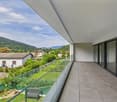
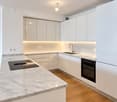
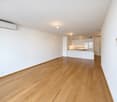
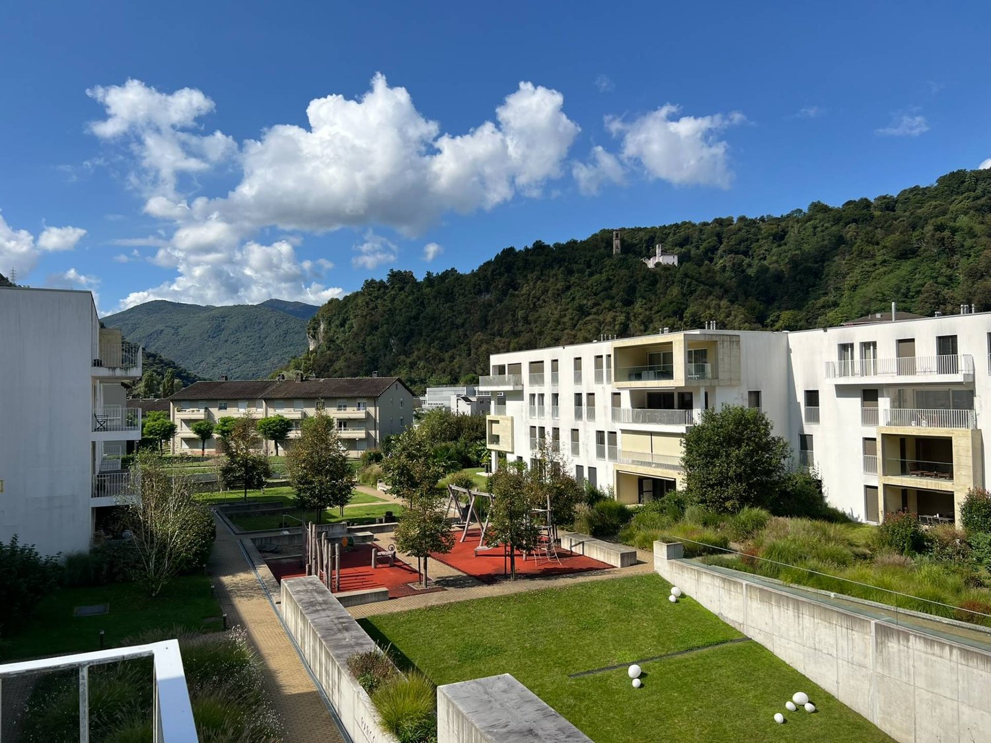
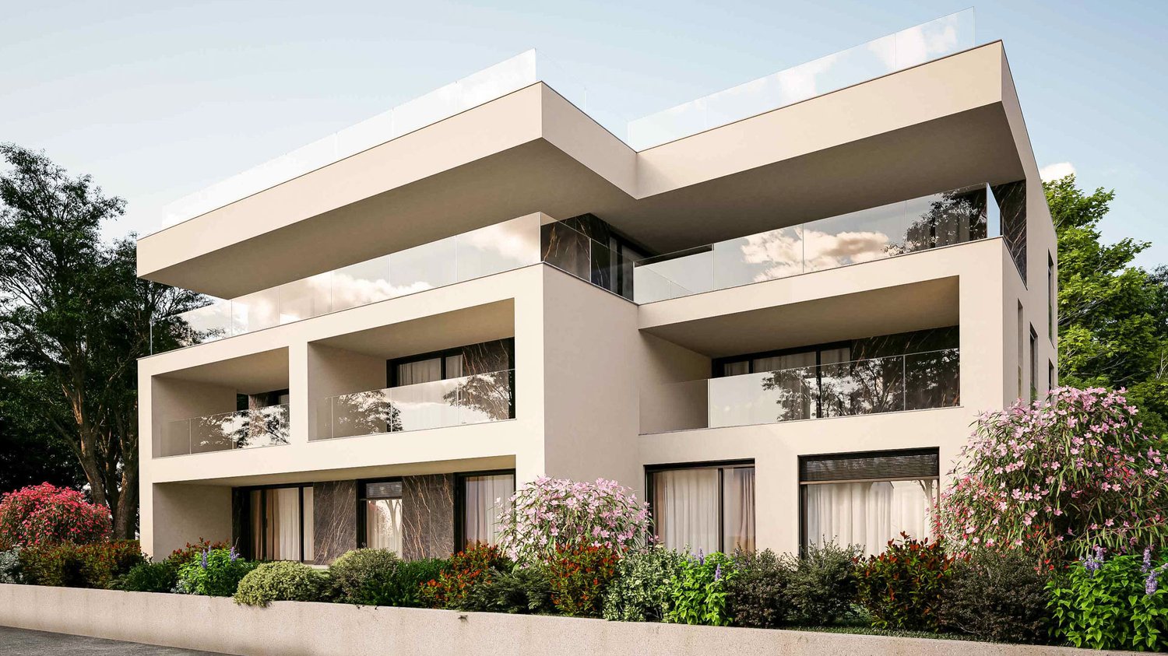
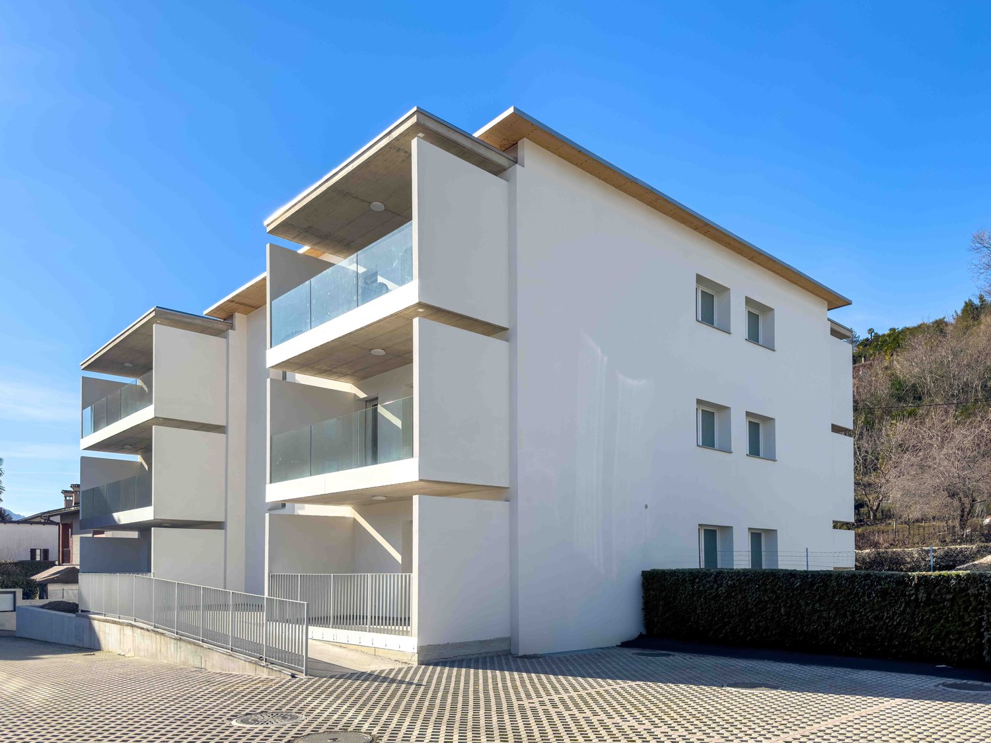
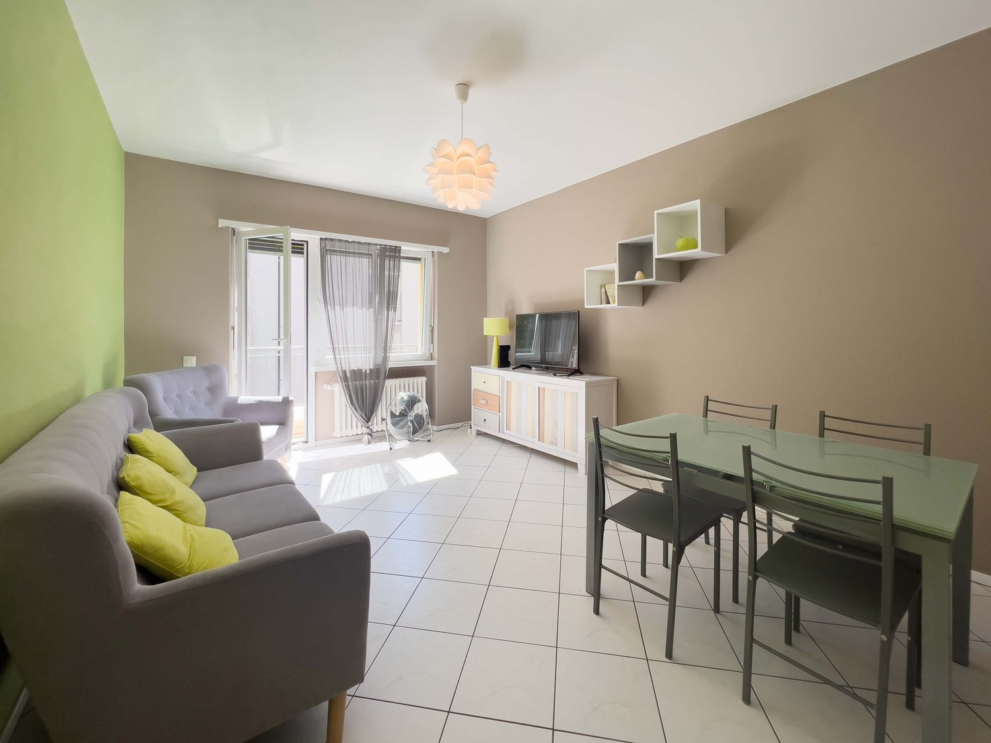
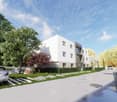
Appartamenti eleganti di nuova costruzione

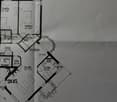
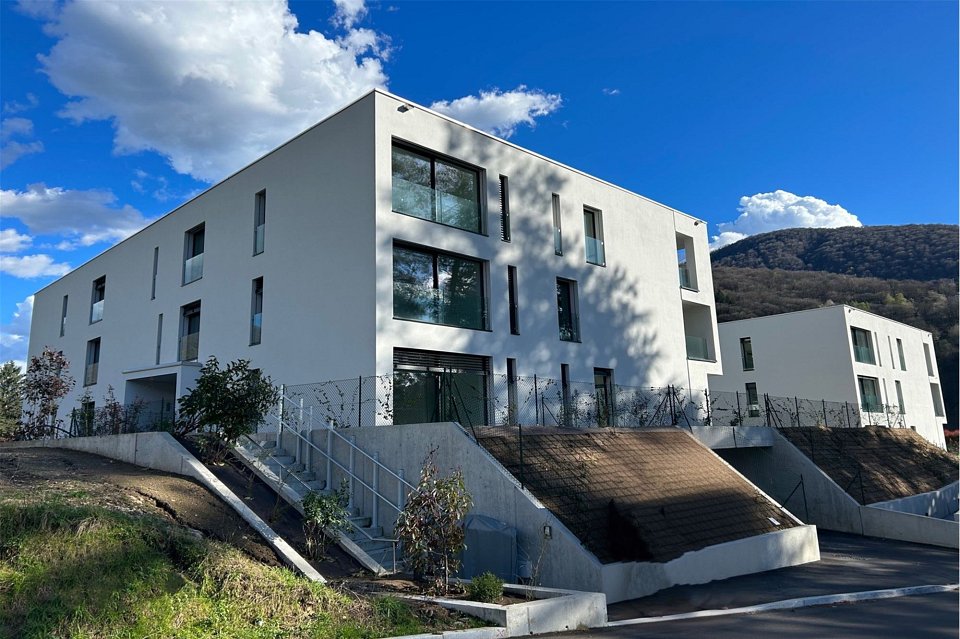
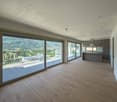
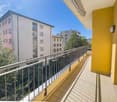
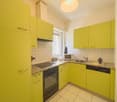
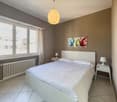
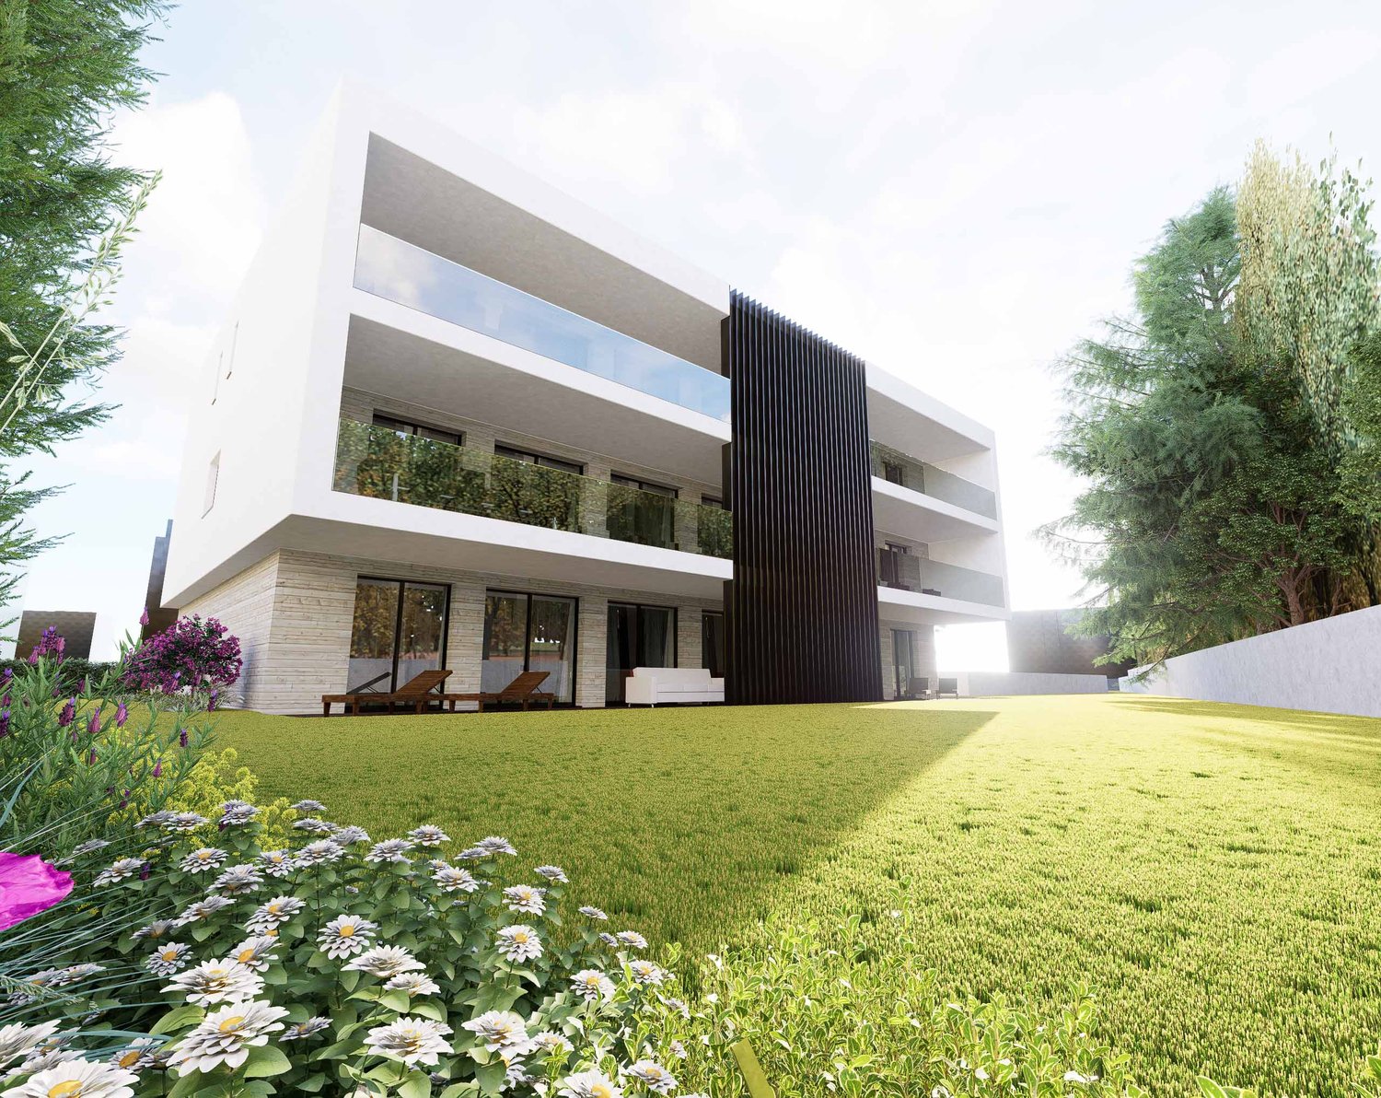
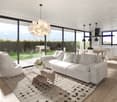
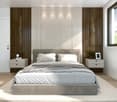
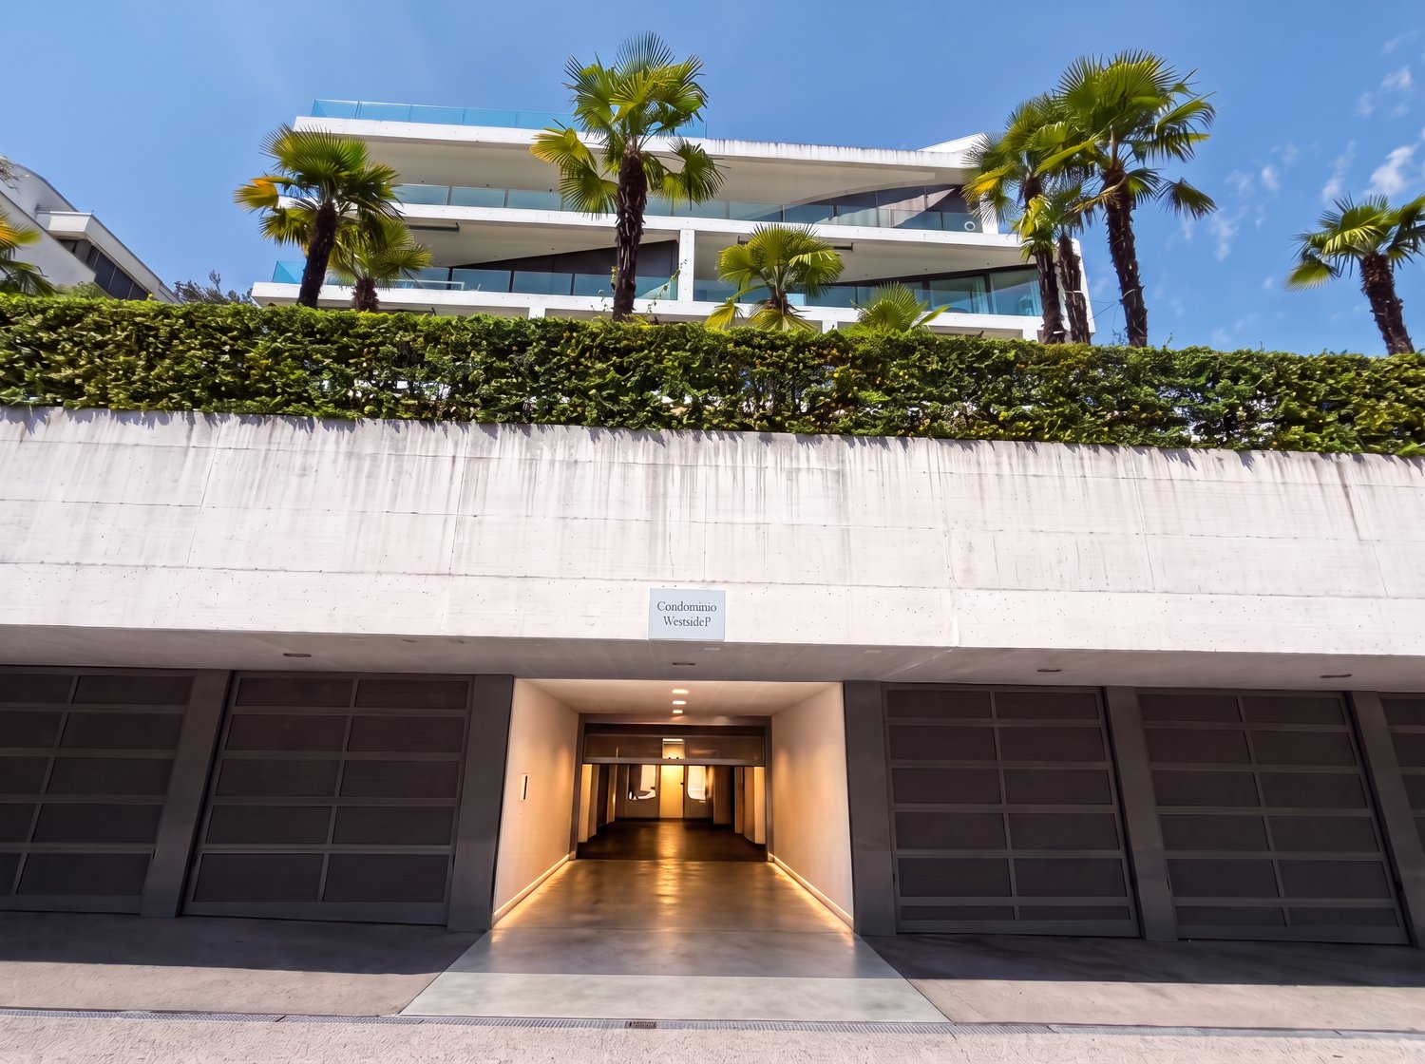
*** Tutti gli immobili e foto su www.remax.ch e su www.newhome.ch ****** Alle Immobilien und Fotos auf www.remax.ch und www.newhome.ch **************La Residenza due Laghi è un complesso residenziale a Monteggio composto da due edifici. Gli appartamenti sono caratterizzati da una qualità costruttiva eccellente, con materiali e finiture di alto livello. Pavimenti in eleganti piastrelle grigio antracite, porte e finestre scure con vetri isolanti multipli, le cucine completamente attrezzate si integrano perfettamente con i luminosi soggiorni e zone pranzo. Questi sono accessibili tramite una scala o con ascensore, che porta anche ai posti auto privati nel garage sotterraneo, uno per ogni unità abitativa. Questa Residenza offre appartamenti dal design moderno e affascinante, perfetti per piccole famiglie. Contattateci per organizzare una visita e scoprire di persona la bellezza e la qualità di questo unico progetto residenziale.(Le foto e il virtual tour si riferiscono all'appartamento numero 12 und 22 Remax ID 119001001-2667 und 119001001-2669)Vuole avere maggiori informazioni?Come interlocutore responsabile le invio volentieri una documentazione dettagliata tramite e-mail e in seguito mi chiami per fissare un appuntamento di visita.È un piacere per me offrirle la mia consulenza.-*** Alle Immobilien und Fotos auf www.remax.ch und www.newhome.ch ****** Tutti gli immobili e foto su www.remax.ch e su www.newhome.ch **************Die Residenza due Laghi ist ein Wohnkomplex in Monteggio bestehend aus zwei Wohnblöcken. Die Wohnungen zeichnen sich durch eine hervorragende Bauqualität aus, mit Materialien und Ausstattungen von hohem Standard. Elegante anthrazitgraue Fliesenböden, dunkle Türen und Fenster mit Mehrfachisolierverglasung sowie voll ausgestattete Küchen ergänzen die hellen Wohn- und Essbereiche perfekt. Diese sind über ein Treppenhaus oder einen Aufzug erreichbar, der auch zu den privaten Stellplätzen in der Tiefgarage führt, einer für jede Einheit. Diese Residenz bietet Wohnungen mit modernem und charmantem Design, ideal für kleine Familien. Setzen Sie sich mit uns in Verbindung, um einen Besichtigungstermin zu vereinbaren und sich selbst von der Schönheit und Qualität dieses einzigartigen Wohnprojekts zu überzeugen.(Die Fotos und der virtuelle Rundgang beziehen sich auf die Wohnung Nummer 12 e 22 - Remax ID 119001001-2667 und 119001001-2669)Möchten Sie mehr erfahren?Als Ihr verantwortlicher Ansprechpartner sende ich Ihnen per E-Mail eine komplette Verkaufsdokumentation. Anschliessend vereinbare ich gerne, nach telefonischer Vereinbarung, einen Besichtigungstermin.Rufen Sie mich an!Ich freue mich auf Sie und werde Sie bestens beraten.

1 / 2
3.5 rooms, 105m², CHF 560,000.–
6998 Monteggio

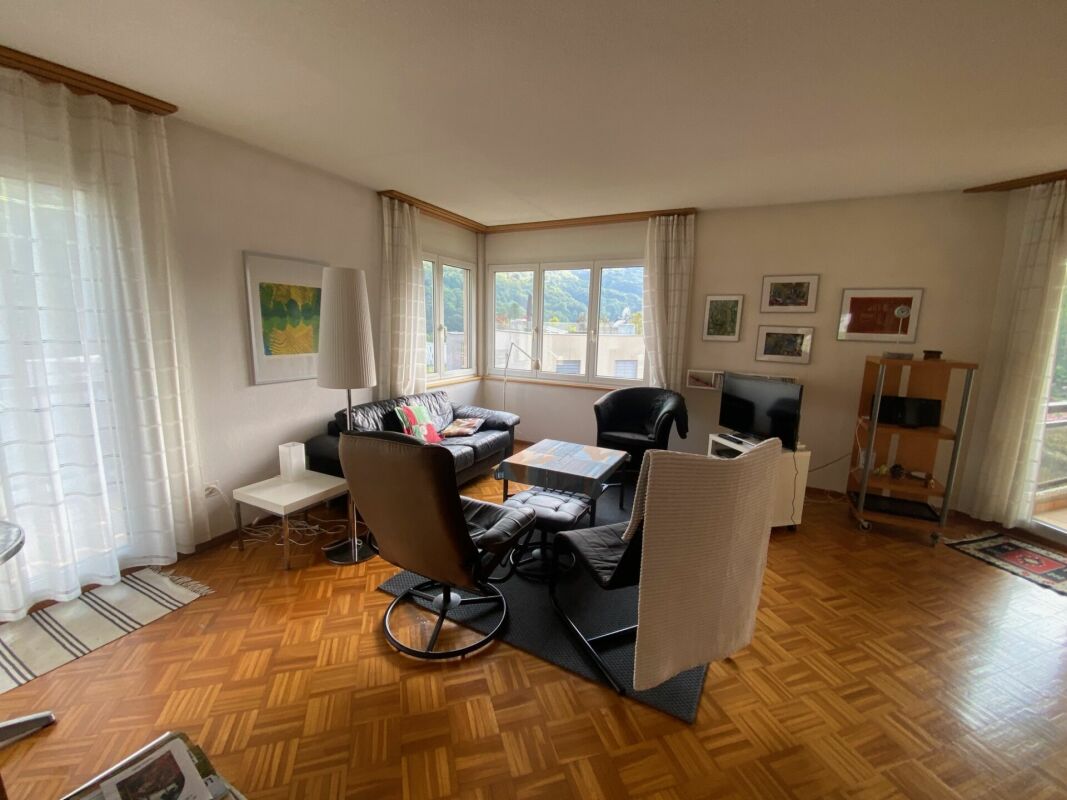
VITA DI QUALITÀ - PREZZO EQUO - PER LA VOSTRA PENSIONE

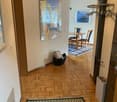
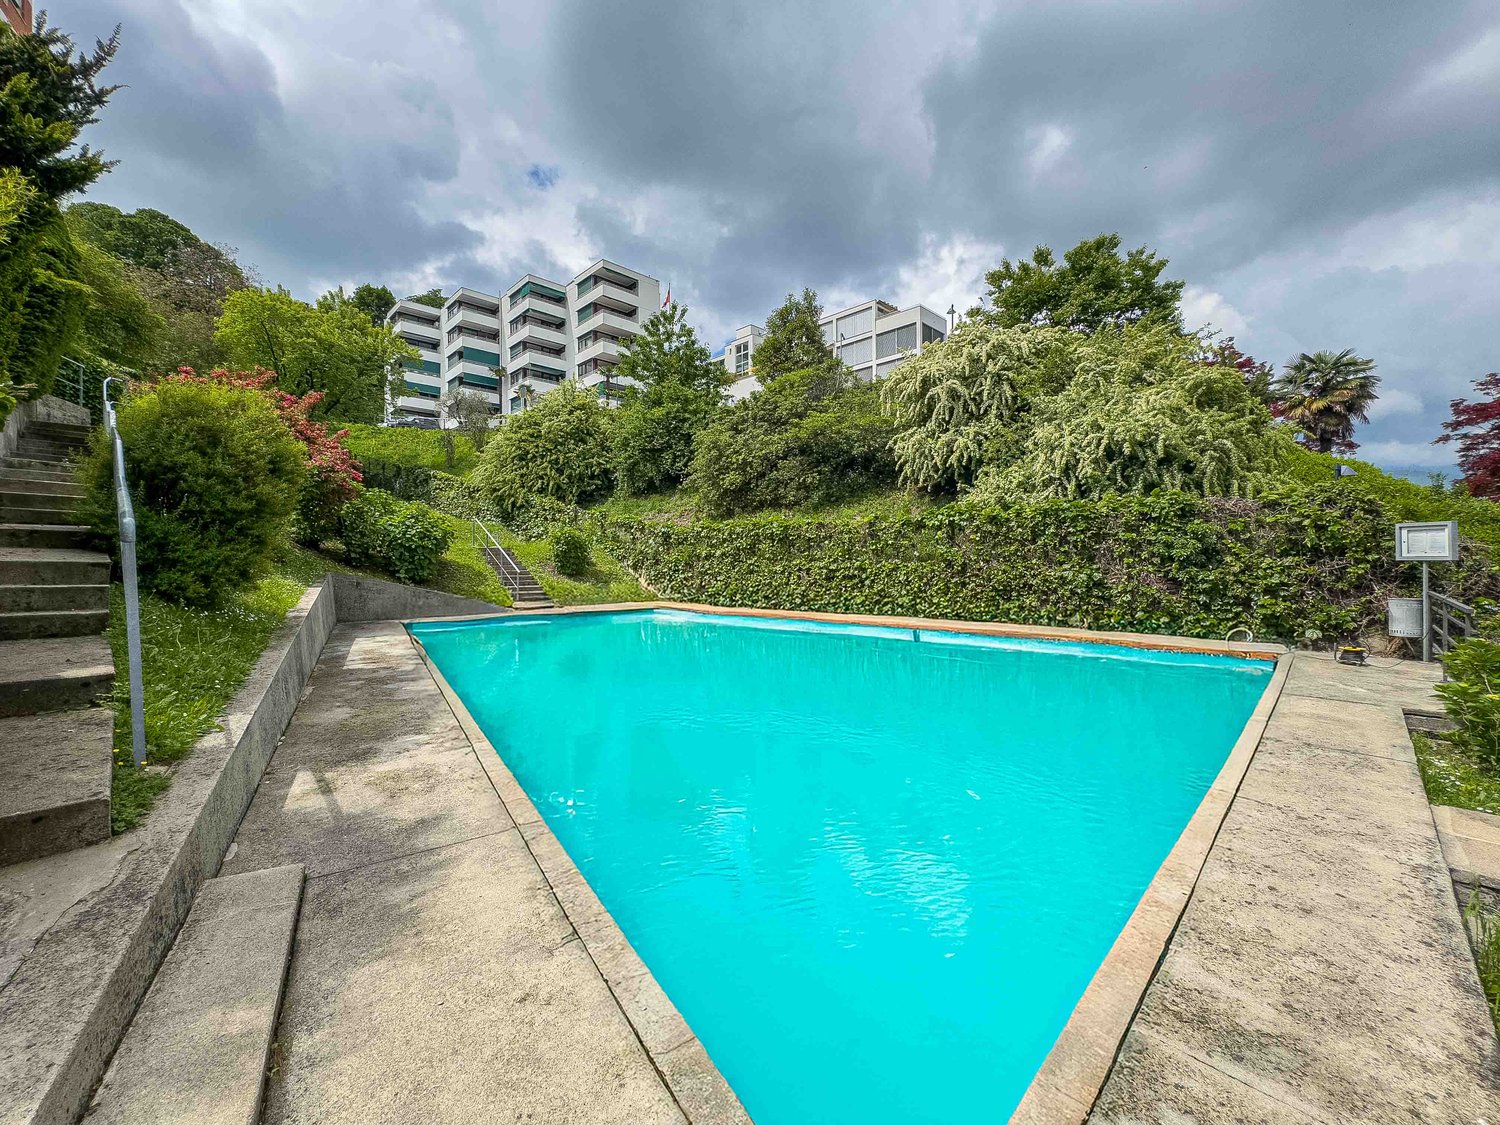
*** Tutti gli immobili e foto su www.remax.ch e su www.newhome.ch ****** Alle Immobilien und Fotos auf www.remax.ch und www.newhome.ch **************Qui le coppie in pensione ottengono spazi abitativi di qualità a un prezzo equo per un piacevole pensionamento in Ticino. Provate l'atmosfera italiana, il clima mediterraneo e la qualità di vita svizzera! La vicinanza alla natura e all'Italia è un altro valore aggiunto della "Residenza 2 Laghi". Come suggerisce il nome, beneficiate anche della vicinanza al Lago di Lugano (6min) e al Lago Maggiore/Luino (IT) (12min).La Residenza due Laghi è un complesso residenziale a Monteggio composto da due edifici. Gli appartamenti sono caratterizzati da una qualità costruttiva eccellente, con materiali e finiture di alto livello. Pavimenti in eleganti piastrelle grigio antracite, porte e finestre scure con vetri isolanti multipli, le cucine completamente attrezzate si integrano perfettamente con i luminosi soggiorni e zone pranzo. Questi sono accessibili tramite una scala o con ascensore, che porta anche ai posti auto privati nel garage sotterraneo, uno per ogni unità abitativa. Questa Residenza offre appartamenti dal design moderno e affascinante, perfetti per piccole famiglie. Contattateci per organizzare una visita e scoprire di persona la bellezza e la qualità di questo unico progetto residenziale.Vuole avere maggiori informazioni?Come interlocutore responsabile le invio volentieri una documentazione dettagliata tramite e-mail e in seguito mi chiami per fissare un appuntamento di visita.È un piacere per me offrirle la mia consulenza.-*** Alle Immobilien und Fotos auf www.remax.ch und www.newhome.ch ****** Tutti gli immobili e foto su www.remax.ch e su www.newhome.ch **************Hier bekommen Paare im Ruhestand hochwertigen Wohnraum zum fairen Preis für eine angenehme Pension im Tessin. Erleben Sie italienische Atmosphäre, mediterranes Klima, kombiniert mit schweizer Lebensqualität! Die Nähe zur Natur und nach Italien ist ein weiterer Mehrwert der "Residenza 2 Laghi". Wie es der Name sagt, profitieren Sie zudem von der Nähe zum Luganersee (6min) und Lago Maggiore/Luino (IT) (12min).Die Residenza due Laghi ist ein Wohnkomplex in Monteggio bestehend aus zwei Wohnblöcken. Die Wohnungen zeichnen sich durch eine hervorragende Bauqualität aus, mit Materialien und Ausstattungen von hohem Standard. Elegante anthrazitgraue Fliesenböden, dunkle Türen und Fenster mit Mehrfachisolierverglasung sowie voll ausgestattete Küchen ergänzen die hellen Wohn- und Essbereiche perfekt. Diese sind über ein Treppenhaus oder einen Aufzug erreichbar, der auch zu den privaten Stellplätzen in der Tiefgarage führt, einer für jede Einheit. Diese Residenz bietet Wohnungen mit modernem und charmantem Design, ideal für kleine Familien. Setzen Sie sich mit uns in Verbindung, um einen Besichtigungstermin zu vereinbaren und sich selbst von der Schönheit und Qualität dieses einzigartigen Wohnprojekts zu überzeugen.Möchten Sie mehr erfahren?Als Ihr verantwortlicher Ansprechpartner sende ich Ihnen per E-Mail eine komplette Verkaufsdokumentation. Anschliessend vereinbare ich gerne, nach telefonischer Vereinbarung, einen Besichtigungstermin.Rufen Sie mich an!Ich freue mich auf Sie und werde Sie bestens beraten.

More objects in your automatically expanded search area
20 results - Radius: + 10km
  • Modern living room with a grey sectional sofa, coffee table, dining table, chairs, and decorative items including a flower vase and picture frames.
  • Open-plan living and dining area with a grey sofa, wooden dining table, kitchen island, and modern kitchen cabinets.
  • Bright kitchen with white cabinets, wooden island, two white chairs, bowl of fruit, blender, sink, and dishwasher.
  • A clean, tiled hallway with a white cabinet on the right side, a mirror on the left, and an open doorway leading to a bathroom with a toilet and bathtub visible.
  • Modern bathroom with white tiles, a toilet with a wooden seat, a sink, a bathtub with a glass shower enclosure, a wooden cabinet, a bathrobe, and a towel.
  • Bedroom with red accent wall, white bed with blue and white patterned bedspread, nightstand with lamp, small table with items, and a decorative rug on the floor.
  • Cozy children's bedroom with a single bed, dresser, and decorative wall art featuring animals and celestial themes. Includes a small play area with toys and a hanging toy.
  • A well-maintained garden area with a modern white building in the background, surrounded by trees and a scenic mountain view.
  • A scenic outdoor view from a balcony or terrace, showing a cityscape with buildings, a body of water, and distant mountains under a clear blue sky.
1 / 9
3.5 rooms, 80m², CHF 650,000.–
Top
Via Guidino 10, 6900 Paradiso

Bright apartment in Paradiso, 3.5 rooms, surrounded by greenery, renovated and modern.

Bright apartment of 3.5 rooms in Paradiso, overlooking the Panoramic Park For sale is a beautiful apartment of 3.5 rooms of about 80 sqm, located in a privileged position in Paradiso, overlooking the charming Panoramic Park. The property offers an excellent combination of tranquility, greenery, and proximity to the main services. The apartment was completely renovated in 2015 and is in excellent condition. The living room is spacious, welcoming, and very bright throughout the day. The kitchen, modern and functional, was renovated in 2021. The entrance has a practical built-in closet. The sleeping area includes two spacious bedrooms, both with custom-made wardrobes of high quality; one of the bedrooms was recently furnished, less than a year ago. The bathroom is modern and functional, with a bathtub and integrated shower. It is possible to keep part of the existing furniture, making the move easier. The property includes a large basement and the possibility of renting a parking space. The building also has a common garden with a playhouse for children and a barbecue area in the Ticino style. In 2025, the facade and terraces of the building were renovated. The location is particularly convenient: the train station is about 210 meters away, the schools about 240 meters, and the Lugano South highway exit is reachable in just 2 minutes by car. All in a green, quiet, and well-served context. Additional advantage: the tax multiplier of Paradiso is 58%. Strong points • Privileged location, close to the center but surrounded by greenery • Overlooking the Panoramic Park • Very bright apartment • Interiors renovated in 2015 • Facade and terraces renovated in 2025 • Two bedrooms with custom-made wardrobes • Large basement and possibility of renting a parking space • Common garden with play area and barbecue • Tax multiplier of 58%

Travel time
-
1 / 23
3.5 rooms, 108m², CHF 1,380,000.–
Via Ernesto Bosia 5B, 6900 Paradiso

Modern 3.5-room apartment with large terrace

The Parco Lago residence, recently built, is located in a modern and well-maintained environment, surrounded by large open spaces and green areas.The location is particularly strategic: just a few steps from all services, close to the highway and train station, with the center of Lugano reachable in a few minutes through a pleasant walk along the lake shore. An ideal solution for families and for those who want to live in the city comfortably on foot.Designed to high standards of energy efficiency and ecological sustainability, the residence integrates outstanding solutions such as the heating and cooling system with heat pumps powered by the lake, and elevators with kinetic energy recovery. Particular attention was also paid to soundproofing and refined design surfaces.The introduction of home automation systems and photovoltaic panels ensures high living comfort and at the same time low operating costs.The apartment, spacious and well-distributed, consists of:• Entrance• bright living room with large glazing• large covered terrace• modern open kitchen• main bedroom with walk-in closet and en-suite bathroom• second double bedroom• second bathroom with shower and private laundryA large cellar and a parking space in the garage for CHF 70,000 (not included in the price) complete the property.Possible purchase also as a second home.For information and visits:Angelo Gurrado – 078 657 99 10Also available on Saturdays.

Travel time
-
1 / 18
  • Parking space
  • Balcony / Terrace
  • Garage
  • +7
3.5 rooms, Price on request
Via Roncone 6, 6900 Lugano

Exclusive luxury apartment with pool and lake view in Lugano

Discover the charm of this unique apartment, located in the prestigious Figino Resort residential complex in Lugano. Designed in a modern style and built according to the highest sustainability standards, it offers spacious and bright rooms with a view of the picturesque waters of Lake Lugano. Interiors and Design: • Sales area of 122 m²: bright rooms with high-quality finishes. • 2 bedrooms and 2 bathrooms: attention to detail and high-quality materials. • Large living area: ideal for socializing or relaxation. Comfort: • Air conditioning • Mechanical ventilation with CO2 measurement for always pure air Outdoor areas and well-being • 20 m² large terrace for your daily relaxation. An exclusive lifestyle, unparalleled services The Figino Resort offers an exclusive lifestyle and the following amenities: • Private beach and covered swimming pool with heated water. • Equipped fitness studio and manicured gardens. • Equipped event room with kitchen and toilet, for meetings and special occasions. • Covered parking: comfortable and reserved, to protect your vehicles in any season. • EV car and e-bike sharing, for environmentally friendly and shared electric mobility. Zero-energy building The Figino Resort not only exceeds the MINERGIE-P standards but also stands out as a zero-energy building (ZEB), thanks to complete energy autonomy guaranteed by renewable energies. This allows for the management of the building with zero energy costs and low operating costs. A flagship project that harmoniously integrates well-being, design, environmental protection, and energy efficiency. Thanks to the excellent construction, you can benefit from a healthy environment, a significant improvement in the quality of life, and high savings in operating costs, which will enhance your investment in the long term. Strategic location The resort is located in a green and quiet environment in the municipality of Lugano, just a few minutes from the center and close to internationally renowned institutions such as TASIS and Franklin University. There are also numerous supermarkets and shopping centers, schools, pharmacies, and a highway entrance nearby. An ideal location for families and professionals. The proximity to Lugano-Agno airport, the easy metro in the district, and the FFS/SBB/CFF train station completes the offer, ideal for quick transfers. Handover and customization The handover is planned by the end of 2027, with the possibility of customizing the interiors according to your wishes. A unique opportunity for those looking for an exclusive apartment in a unique environment, where technology, sustainability, and comfort blend together in an uncompromising lifestyle. For more information or to book a visit, contact us and visit our website.

  • Parking space
  • Balcony / Terrace
  • Garage
  • +7
Travel time
-
  • Modern kitchen with wooden ceiling, large windows with a scenic view, induction cooktop, kitchen island with bar stools, and decorative lighting fixtures.
  • Multi-story apartment building with modern, minimalist design. The building features a garage, balconies, and large windows overlooking a landscaped area with trees and shrubs.
  • Spacious living room with large windows offering a scenic view of the mountains and lake, modern lighting fixtures, a comfortable beige sofa, a round coffee table, and a wall-mounted TV with various streaming app icons displayed.
  • Spacious living room with large windows offering a scenic view of the mountains and lake. The room features a white sofa, coffee table, and decorative accents. The ceiling has wooden beams and recessed lighting. Overall, the space has a modern and cozy am
  • Modern kitchen with wooden ceiling, black appliances, gray cabinets, and bar stools. Open concept living space with a large artwork on the wall and a couch in the background.
  • Spacious bedroom with large window, white bedding, dark furniture, and artwork on the walls
  • Modern bathroom with white walls, black and white tile floor, double vanity with vessel sinks, large mirrors, and a potted plant
  • Modern bathroom with black and white color scheme, double vanity sinks, large mirror, and glass shower enclosure
  • The image shows a modern bathroom with a glass shower enclosure, wooden flooring, and a towel rack on the wall.
  • The image shows a modern bathroom with white tile walls, a wooden vanity with a vessel sink, and a glass-enclosed shower area. The bathroom also features a towel warmer and appears to have a minimalist, clean design.
  • Modern bedroom with black and white decor, large bed, built-in closet, and artwork on the walls
  • Spacious bedroom with a large tufted headboard, white bedding, and a unique circular light fixture. The room also features a green side table and hardwood flooring.
  • The image shows a scenic lakefront property with a wooden dock or deck overlooking a calm lake surrounded by lush, green mountains. The lake appears to be reflecting the blue sky and clouds, creating a serene and picturesque landscape. The property also f
  • Lush green garden with a pond, wooden walkway, and stone walls. There are trees, shrubs, and palm trees throughout the space. The buildings in the background suggest this is part of a larger property or resort.
  • Modern kitchen with dark cabinets, marble countertops, built-in wine storage, and high-end appliances including a dishwasher.
  • The image shows a modern indoor swimming pool with a large window overlooking greenery outside. The pool has a light blue tiled floor and the walls are painted in a light gray color. There is a gray bathrobe hanging on the wall, indicating this is a priva
  • The image shows a home gym with a tropical-themed wallpaper featuring large green leaves and plants. The room is equipped with various exercise equipment such as a treadmill, weight bench, exercise ball, and other fitness accessories.
1 / 17
Multi-story apartment building with modern, minimalist design. The building features a garage, balconies, and large windows overlooking a landscaped area with trees and shrubs.
Spacious living room with large windows offering a scenic view of the mountains and lake, modern lighting fixtures, a comfortable beige sofa, a round coffee table, and a wall-mounted TV with various streaming app icons displayed.
Spacious living room with large windows offering a scenic view of the mountains and lake. The room features a white sofa, coffee table, and decorative accents. The ceiling has wooden beams and recessed lighting. Overall, the space has a modern and cozy am
  • Parking space
  • Balcony / Terrace
  • Garage
  • +7
3.5 rooms, Price on request
Via Roncone 6, 6918 Lugano

Exclusive luxury apartment with pool and lake view in Lugano

Discover the charm of this unique apartment, located in the prestigious Figino Resort residential complex in Lugano. Designed in a modern style and built according to the highest sustainability standards, it offers spacious and bright rooms with a view of the picturesque waters of Lake Lugano.Interior and Design:• Sales area of 122 m²: bright rooms with high-quality finishes.• 2 bedrooms and 2 bathrooms: attention to detail and high-quality materials.• Large living area: ideal for socializing or relaxation.Comfort:• Air conditioning• Mechanical ventilation with CO2 measurement for always pure airOutdoor areas and well-being• 20 m² large terrace for your daily relaxation.Exclusive lifestyle, unparalleled servicesThe Figino Resort offers an exclusive lifestyle and the following amenities:• Private beach and heated indoor pool.• Equipped fitness studio and manicured gardens.• Equipped event room with kitchen and toilet, for meetings and special occasions.• Covered parking: comfortable and reserved, to protect your vehicles in any season.• EV Car and e-bike sharing, for environmentally friendly and shared electric mobility.Zero-energy buildingThe Figino Resort not only meets the MINERGIE-P standards but also stands out as a zero-energy building (ZEB), thanks to its complete energy independence through renewable energies. This allows for the management of the building with zero energy costs and low operating costs. A flagship project that harmoniously integrates well-being, design, environmental protection, and energy efficiency.Thanks to the excellent construction, you can benefit from a healthy environment, a significant improvement in quality of life, and considerable savings in operating costs, which will enhance your investment in the long term.Strategic locationThe resort is located in a green and quiet environment in the municipality of Lugano, just a few minutes from the center and close to internationally renowned institutions such as TASIS and Franklin University. There are also numerous supermarkets and shopping centers, schools, pharmacies, and a highway entrance nearby. An ideal location for families and professionals.The proximity to Lugano-Agno airport, the easy metro in the district, and the FFS/SBB/CFF train station completes the offer, ideal for quick transfers.Handover and customizationThe handover is planned for autumn 2027, with the possibility of customizing the interiors according to your wishes. A unique opportunity for those looking for an exclusive apartment in a unique environment, where technology, sustainability, and comfort blend into an uncompromising lifestyle.For more information or to book a visit, contact us and visit our website.

  • Parking space
  • Balcony / Terrace
  • Garage
  • +7
Travel time
-
1 / 19
  • Balcony / Terrace
  • Garage
  • View
  • +3
3.5 rooms, CHF 1,820,000.–
Via Sassa 9, 6900 Lugano

Elegant Apartment in Lugano with 3.5 Rooms and Lake View

Elegant apartment in a modern and quiet context, just a few minutes from the center. It offers an open view of Lake Lugano and the mountains and features bright and panoramic rooms.Valid because: • Located in a quiet and strategic residential area • Open view of the lake and the mountains • In a well-maintained, modern residential complex with contemporary lines • Just a few steps from Lugano station (10 minutes on foot) • Noble execution and high-quality materials Main features: • Large living area with open kitchen and large floor-to-ceiling windows with direct access to the panoramic terrace • High-quality parquet floors • Modern furniture and bright rooms • Separate dining area, but integrated into the open living area • Modern kitchen area with central island • Integrated appliances and high-quality finishes • Purposeful and contemporary design • 1 spacious and bright bedroom with en-suite bathroom • 1 second bedroom with private bathroom • 1 guest bathroom Common areas: • Wellness area with sauna • Condominium fitness center with equipment • Maintained condominium garden with whirlpool Garage: • 4 parking spaces available • Direct and comfortable access to the building Conditions • Price: CHF 1'820'000 • 4 parking spaces in the garage: CHF 80'000 Contact: • 0795857299 Inquiry via WhatsApp for a video We are also available on weekends and evenings to offer you the greatest possible flexibility.

  • Balcony / Terrace
  • Garage
  • View
  • +3
Travel time
-
1 / 12
3.5 rooms, 111m², CHF 1,320,000.–
Via Guidino, 6900 Paradiso

3.5 room apartment with lake view in Paradiso

Modern apartment 3.5 rooms with lake view in Paradiso, in a panoramic and strategic residential area.The apartment is located on the second floor and is characterized by cozy and bright rooms, enhanced by a large terrace accessible from all rooms.The internal layout develops around a bright living area, with a modern kitchen with an open peninsula to the living room and a large terrace, from which you can enjoy a splendid panoramic view of the lake, the city of Lugano, and the surrounding mountains.A corridor with LED lights on the ceiling leads to the sleeping area, consisting of two spacious bedrooms, one with an en-suite bathroom, and an additional complete bathroom. The rooms are also equipped with comfortable wall cabinets.This apartment was completely renovated in 2014 and features modern finishes and functional details, including air conditioning and parquet floors.The building itself, constructed in the late 1970s, has undergone significant maintenance and improvement work.The property includes 1 basement included in the price and 1 parking space in the garage, which can be purchased for 60,000 CHF.This apartment is ideal for those who want to live in a quiet residential area, just a few steps from the lake and the center of Lugano. The proximity to the Lugano-South highway exit also guarantees quick and easy connections, while all major services for daily life are just a few meters away, including supermarkets, restaurants, bars, gyms, and shops.MEASURESApartment: 111.60 sqmTerrace: 40.35 sqmBasement: 11 sqmCommercial area: 131.80 sqmRef.: V-RV-PAR-GUI-7

Travel time
-
1 / 11
3.5 rooms, 105m², CHF 1,200,000.–
Via Collina Azzurra, 6900 Paradiso

Apartment 3.5 rooms with garden in Paradiso

Apartment 3.5 rooms with garden in Paradiso, in a residential area just a few steps from Lake Lugano.The property is located on the first floor of a building that is part of a major residential complex built in 1964 and completely renovated in 2012. The position is extremely convenient: in just four minutes on foot you can reach the lake shore, while in the immediate vicinity there are schools, shops, supermarkets, shopping centers, the train station and the highway access.The apartment, renovated between the end of 2015 and the beginning of 2016, presents itself in excellent condition thanks to targeted interventions that have enhanced the spaces and completely renewed the finishes and systems. The environment is modern and welcoming, with a living area consisting of a living room with access to a terrace of about 10 sqm with partial lake view, an open-plan kitchen with peninsula and dining area, separated by a refined satin glass door. The sleeping area hosts two bedrooms and two bathrooms, one of which is equipped with a whirlpool tub. The finishes include porcelain stoneware floors and coverings, wood and PVC windows.All rooms have access to a portico on the lake side and to the exclusive use garden.The condominium offers numerous services, including an outdoor pool immersed in the greenery of the large condominium garden, a common roof terrace bookable for events and barbecues, and a laundry room. The structure, well maintained, is managed by two custodians. Among the most recent condominium interventions are the replacement of the oil boiler, the elevator and the pipes, completed in 2018.1 cellar is included in the price. The apartment does not have a private parking space, but a condominium parking space is available for rent at a cost of CHF 80 per month.The location is particularly advantageous also for the numerous benefits offered by the Municipality of Paradiso. Residents can in fact take advantage of the daytime Taxipub service at a very favorable price, the boat on Lake Lugano and access to the Monte San Salvatore funicular. Furthermore, the municipality is known for its facilitated taxation.MEASURESApartment: 100 sqmTerraces: 10 sqmCommercial surface: 105 sqmRef.: V-PM-PAR-AZZ-10

Travel time
-
1 / 13
3.5 rooms, 107m², CHF 690,000.–
via Pree 3, 6917 Barbengo

Appartamento - Barbengo

Un contesto ideale per famiglie: una residenza che racchiude giardini privati con area gioco per bambini, piscina interna riscaldata, zona wellness (con palestra, sauna, idromassaggio).Il tutto a metà strada fra il lago e la zona commerciale di Grancia (entrambi raggiungibili in meno di cinque minuti di auto) e vicino a Lugano e allo svincolo autostradale.L'appartamento, al secondo piano, si presenta in ottime condizioni ed è dotato d'impianto di ricircolo e purificazione dell'aria, utile soprattutto in inverno per un ricambio d'aria senza dover tenere aperte le finestre.La zona living ha doppia esposizione con un'ampia terrazza che la circonda e cucina a vista con bancone. Le camere affacciano entrambe sul giardino condominiale e una dispone di balcone. Sono presenti due bagni, uno con vasca e l'altro con doccia.L'intero complesso è stato realizzato con lo standard "minergie" e impianto di riscaldamento geotermico.Due posti auto disponibili (CHF 35'000.- ciascuno). Acquistabile anche come residenza secondaria.RIF. 3065___________________________________________________An ideal setting for families: a residence that includes private gardens with a children's play area, a heated indoor pool, and a wellness area (with gym, sauna, and whirlpool).All this halfway between the lake and the Grancia shopping area (both reachable in less than five minutes by car), and close to Lugano and the motorway junction.The second-floor apartment is in excellent condition and features an air recirculation and purification system, especially useful in winter for fresh air without having to keep the windows open.The living area has double exposure, with a large wraparound terrace and an open-plan kitchen with a breakfast bar. Both bedrooms overlook the shared garden, and one has a balcony. There are two bathrooms, one with a bathtub and the other with a shower.The entire complex was built to the "minergie" standard and has a geothermal heating system.Two parking spaces available (CHF 35,000 each). Also available as a second home.REF. 3065

Travel time
-
1 / 10
3.5 rooms, 91m², CHF 760,000.–
Via ai Cedri, 6943 Vezia

3.5-room apartment new construction in Vezia

Apartment 3.5 rooms new construction in Vezia, located in a modern residence in a strategic position, just a few steps from the main services and well connected.Located on the first floor of the new Residenza ai Cedri, the apartment consists of: entrance, large and bright living room with open kitchen and access to a habitable terrace with open view, hallway where the preparation for the washing machine-dryer column is provided, master bedroom, second bedroom and bathroom.The property is characterized by the use of state-of-the-art materials and modern finishes and quality. The floors are in grès porcellanato for the day area and the bathroom, and parquet in the night area, the windows are in PVC with triple glazing and electrically operated sunshades. The kitchen is equipped with latest generation appliances. Heating system with heat pump and heat distribution with floor serpentine.1 cellar is included in the price. It is also possible to purchase 1 large parking space in the garage at a price of CHF 75,000, with sufficient space for two medium-sized cars or for a large car and a more compact one.The position is in a comfortable and well-served context, with kindergarten and elementary schools, green areas and sports facilities easily accessible on foot; in the immediate vicinity there are also supermarkets, pharmacy, post office and other essential services. The proximity to Lugano and the motorway accesses guarantees quick access to further infrastructures.MEASURESApartment: 81.30 sqmTerrace: 19.65 sqmCommercial area: 91.13 sqmRef.: CED-PPP3A

Travel time
-
1 / 9
3.5 rooms, 111m², CHF 670,000.–
Via Pestariso, 6982 Agno

Spacious 3.5-room apartment with terrace in Agno

Spacious 3.5-room apartment with terrace in Agno, located on the fourth floor of a recently built residence, from where you can reach shops, restaurants, tennis courts, Lugano airport, and the lake on foot.The spaces are particularly spacious and the interiors are distributed in such a way as to offer a remarkable livability.The internal layout includes the entrance to a spacious living room with access to the terrace, an open-plan kitchen, a master bedroom, a small bedroom, and a bathroom with a bathtub.1 cellar is included in the price. It is possible to purchase 1 parking space in the garage at a price of 40,000 Chf.The internal finishes are of high standard. The entire building has also seen the use of high-quality building materials: ventilated facade, good sound and thermal insulation, PVC-aluminum windows with double glazing. The heat production is done through a gas boiler, with distribution through serpentine and ambient thermostats in each room.The building is also equipped with solar panels, which contribute to the overall energy efficiency and reduction of consumption.A laundry room is available to all condominiums.This apartment is located in the immediate vicinity of all services: on foot, you can reach shops, schools, offices, medical studios, tennis courts, and Lugano airport. Next to the residence, a canal runs along which you can take walks in peace and reach the lake in a few minutes.MEASURESApartment: 102.75 sqmTerrace: 16.00 sqmCommercial area: 110.75 sqmRef.: MON-PPP33-C

Travel time
-
1 / 9
3.5 rooms, CHF 930,000.–
Via Tassino, 6924 Sorengo

New 3.5-room apartment with large terrace in Sorengo

New 3.5-room apartment with large terrace in Sorengo, located within a modern building under construction with expected delivery by summer 2026. The residential context is quiet and residential, on a dead-end street, just a few minutes' walk from the train station and close to the center of Lugano.Located on the first floor, the 3.5-room apartment consists of a large living room with open-plan kitchen and access to the large covered terrace of approximately 25 sqm, hallway, two bedrooms, and a complete bathroom.The internal features include aluminum windows with triple glazing, a modern kitchen of excellent quality, and Grès porcellanato floors chosen to guarantee resistance and aesthetic care.The heating is managed by a heat pump with floor distribution. There is also a pre-installation for the air conditioning system.1 cellar is included in the price. Additionally, 1 parking space in the garage is available at a price of 60,000 CHF.The new Residenza delle Querce is a building with modern and sustainable design. Solar panels are planned for the roof, and a common laundry room is available for residents.The location is in a quiet area of Sorengo, on a dead-end street and surrounded by greenery, just a few minutes' walk from the train station and close to the center of Lugano.MEASURESApartment: 82.50 sqmTerrace: 27.40 sqmCommercial area: 96.20 sqmRef.: V-VH-SOR-TAS-A5

Travel time
-
1 / 13
3.5 rooms, CHF 515,000.–
Via ai Pree 2/Strada Da Nuranch, 6915 Pambio-Noranco

Apartment 3.5 rooms with garden in Pambio-Noranco

Discover this beautiful 3.5-room apartment on the ground floor, in the quiet municipality of Pambio-Noranco. With its 117 m² living space and private garden, this 1990-built property offers spacious rooms and modern amenities for the whole family.Recently renovated facades.Prices for 3.5-room apartments with garden from CHF 515,000.-Basement is included in the priceInner parking CHF 50,000.-Outer parking CHF 30,000.-The apartment features: • Bright rooms: Rooms with elegant parquet floors and white walls, creating a welcoming atmosphere • Two bathrooms: With shower and glass cabin, white bathtub with connection for the washing machine • Private balcony: Perfect for relaxation moments outdoors with direct access to the private garden • Fireplace: To create a warm and cozy atmosphere on winter days • Equipped kitchen: With dishwasher for maximum comfort • Garage and parking: Inner parking CHF 50,000.-Outer parking CHF 30,000.- • Elevator: For convenient access Strategic location: The property enjoys a quiet and well-connected location. The "Furnas" bus stop is just 1 minute walk away, while important services like the Biomedical Pharmacy and the Prada SA restaurant are just 3 minutes away. For families, the Noranco primary school is conveniently accessible within 9 minutes on foot.This apartment is the ideal solution for those looking for comfort, peace, and practicality in a sunny environment in summer and a quiet environment all year round. Perfect for families with children thanks to the child-friendly rooms and proximity to services. Available immediately, to start a new life in this Ticino paradise.

Travel time
-
1 / 5
3.5 rooms, CHF 670,000.–
Strada Cantonale 28, 6987 Caslano

New 3.5 rooms on the top floor in Caslano

New 3.5 rooms on the top floor in Caslano. Currently the apartment is rented, so it can be bought as a rental apartment.The property is located on the second and last floor of the new Residenza Regina. The interiors are distributed as follows: entrance, spacious and bright living room with open kitchen equipped with good appliances, master bedroom with en-suite bathroom and space to create a walk-in closet, corridor with preparation for washing machine/dryer, a second bedroom and a bathroom. The living room opens onto a first terrace, while the two bedrooms access a second terrace.The internal finishes are modern and the materials used are of high quality.1 basement is included in the sale price. 2 parking spaces in the garage approx. 40,000 CHF each.The new Residenza Regina consists of two twin buildings with modern architecture, each with three floors. The technologies used for construction are modern and focused on energy saving and consumption reduction: triple-glazed windows, photovoltaic panels, heating with serpentine and heat production through a heat pump.The position is very convenient because it allows you to easily reach, even on foot, the main services, including shops, schools, train station, lake, banks and post office. The airport of Agno and the border with Italy are just a few minutes away by car. The highway and the center of Lugano are about 10 km away.MEASURES Apartment: 98.63 sqmTerrace: 28.20 sqmCommercial area: 112.73 sqmRef.: REG-PPP10

Travel time
-
1 / 6
3.5 rooms, 103m², CHF 1,230,000.–
Via Restabbio, 6925 Collina d'Oro

Exclusive 3.5 rooms in Gentilino-Collina d’Oro

Exclusive 3.5-room apartment in Collina d’Oro, in the Gentilino district, in a residence with upcoming construction of only 6 residential units.Located on the first floor of the new Residence d’Oro, the apartment features bright spaces and high-end finishes. Entrance hall with space for a comfortable wall closet, living room with open kitchen, master bedroom with en-suite bathroom, another bedroom and bathroom. Preparation for installing a washing machine/dryer in the apartment is provided.From the living area, you access a large, covered terrace that extends across the entire width of the apartment.1 cellar is included in the price. It is possible to purchase 2 parking spaces in the garage for 60,000 CHF each.The finishes include aluminum windows with triple glazing, floors of choice in parquet or grès, handmade kitchen "Made in Italy". The heating is provided by floor heating connected to a centralized system powered by a heat pump. Cooling and dehumidification system. Preparation for alarm system. Partial domotics system.The construction will be carried out according to high building standards, with particular attention to energy efficiency and consumption reduction.Collina d’Oro is one of the most exclusive and quiet areas in Ticino. Living in this municipality means enjoying a serene, safe, and green environment, far from the city chaos but still close to Lugano.MEASURESApartment: 91.06 sqmTerrace: 18.55 sqmCellar: 10.40 sqmCommercial area: 102.94 sqmRef.: ORO-PPP4Other residential units of different sizes are available in the same residence. Contact us to discover them all!

Travel time
-

Suggested properties for you based on search results

Other interesting objects