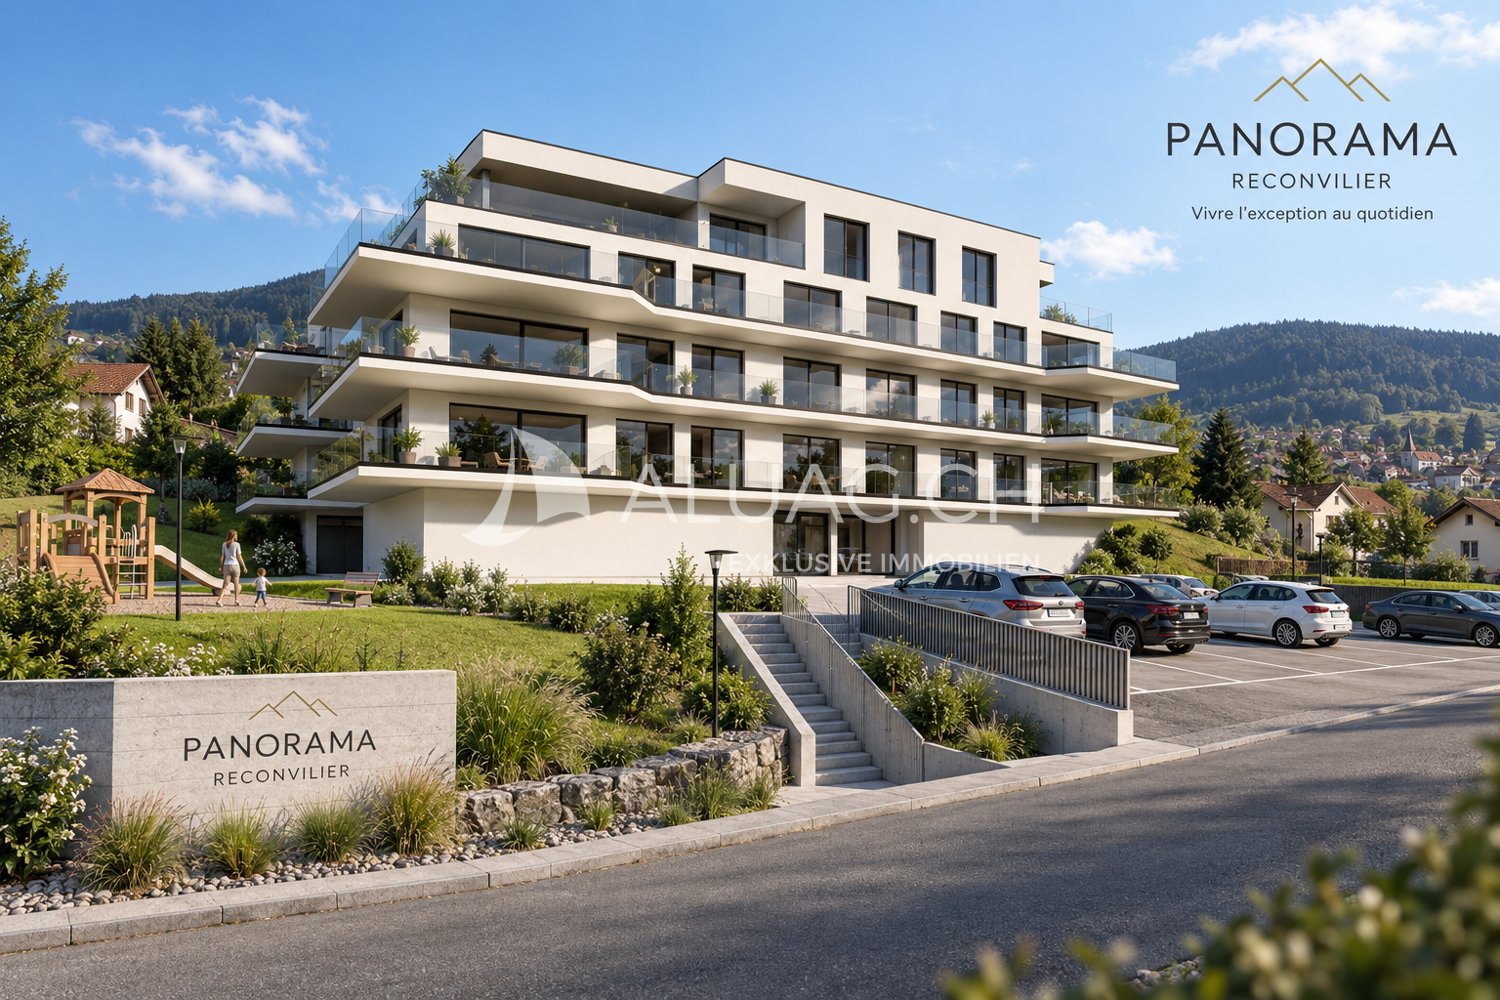
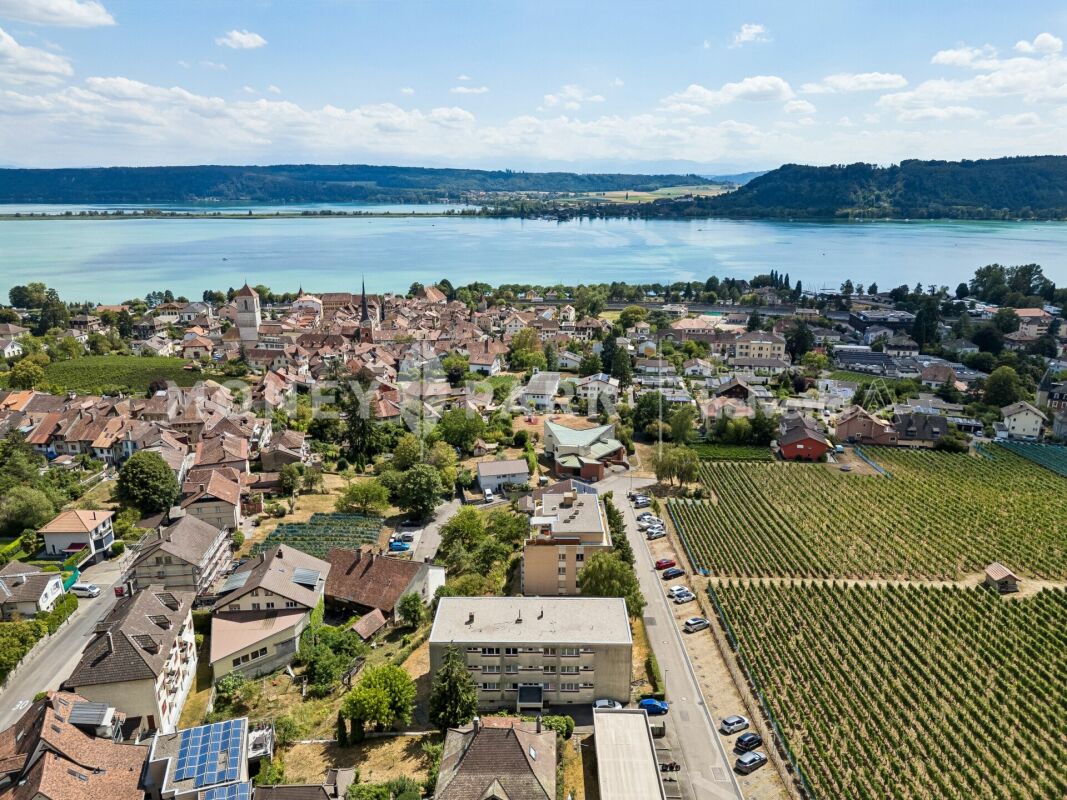
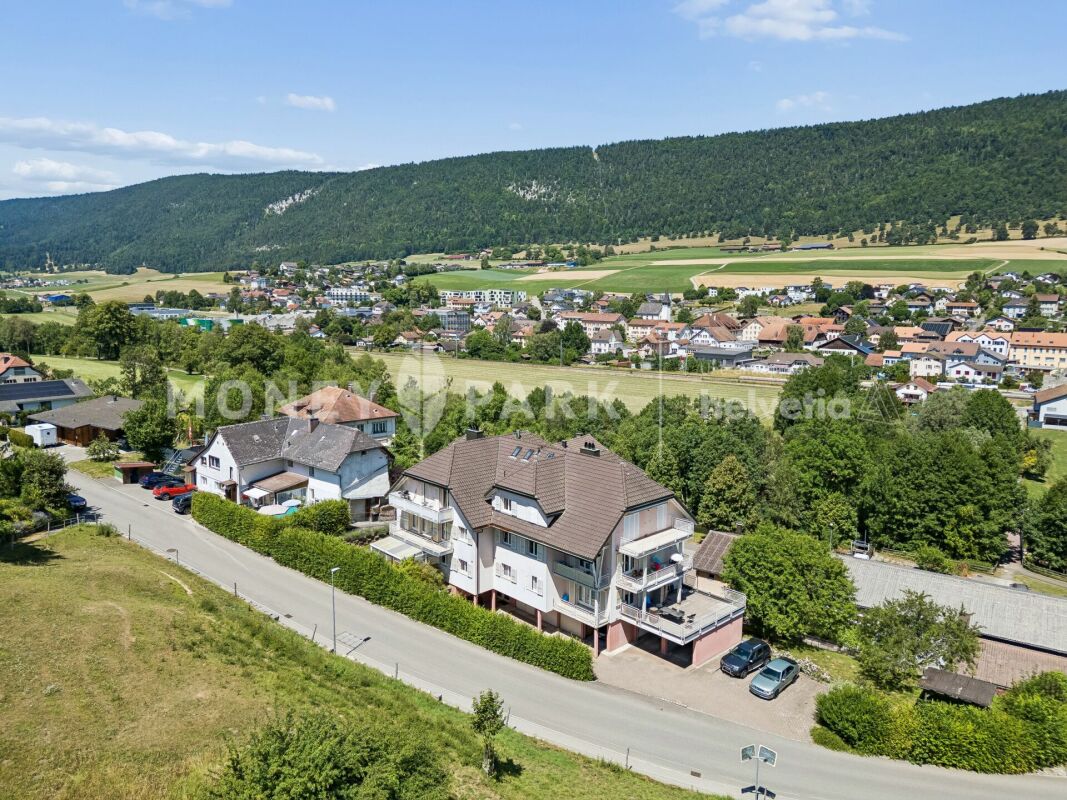
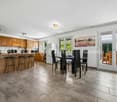
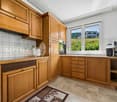
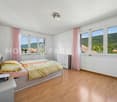
Montagne-de-Courtelary - Flats for sale

We recommend expanding your search criteria to get similar results. The current filters didn’t return any matches.

If you don’t want to change your current search criteria, we recommend creating a search alert, so you’ll be notified when matching offers become available.

More objects in your automatically expanded search area
84 results - Radius: + 10km
1 / 13
  • Balcony / Terrace
  • Garage
  • Elevator
  • +3
4.5 rooms117m²CHF 1,090,000.–
Top
Hauptstrasse 46, 2564 Bellmund

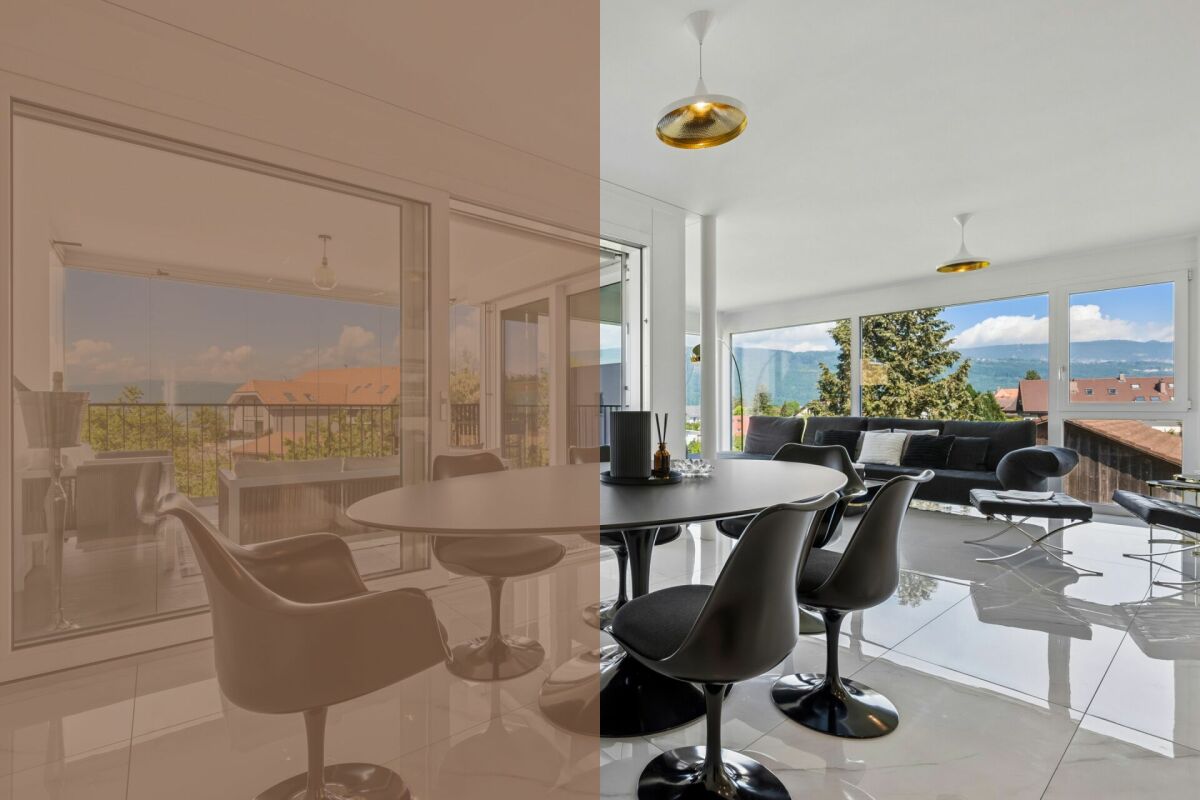
Stylish apartment with sunny balcony and panoramic view

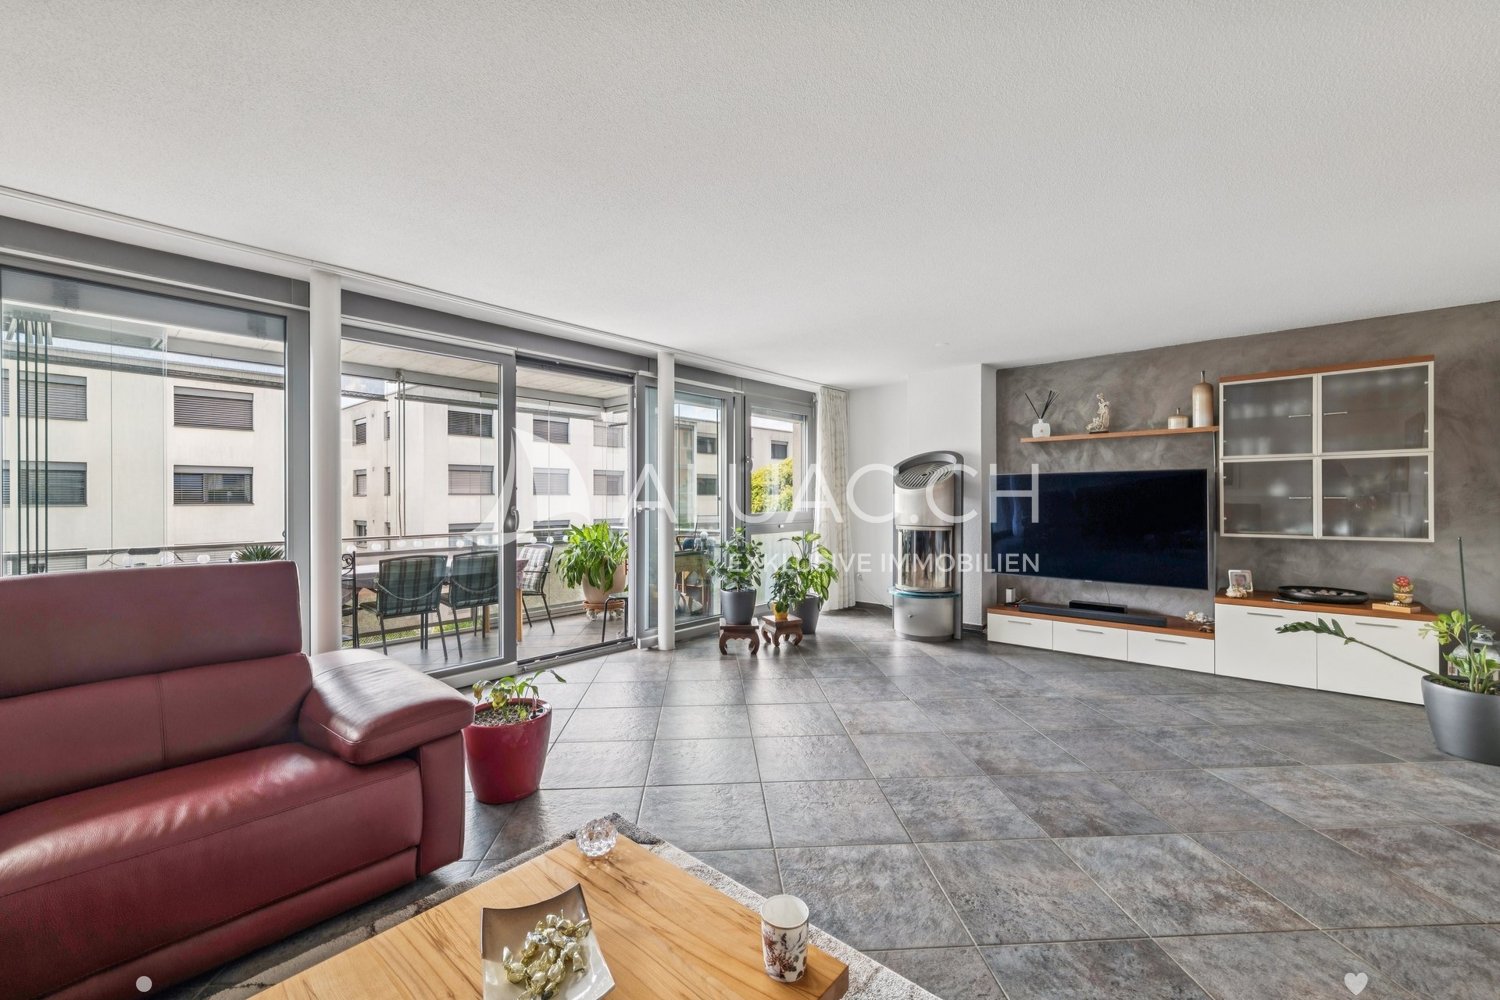
This stylish 4.5-room apartment in Bellmund impresses with its modern architecture, high-quality materials, and beautiful views of the Jura and Lake Biel. The property unit, built in 2020, combines spacious room proportions with a clear, timeless design and creates a living ambiance with plenty of light and privacy. Floor-to-ceiling windows, an open-plan living and dining area, and the covered balcony with glazing give the apartment an elegant and comfortable atmosphere.The well-thought-out room layout with separate dressing area, two stylish bathrooms, and practical storage room offers high comfort in everyday life. The offer is complemented by a basement compartment with connection for a private washing tower, a parking space in the garage, and a well-maintained building in a quiet and yet well-connected location near Biel and Lake Biel.Further highlights • Spacious living and dining area with open room concept and plenty of daylight • Covered balcony with glazing and beautiful views of the Jura and Lake Biel • Stylish architecture with clear lines and timeless design • High-quality kitchen with cooking island as the central meeting point of the living area • Private retreat area with separate dressing room and well-thought-out floor plan • Two modern bathrooms with elegant finishes and comfortable amenities • Quiet living atmosphere combined with a natural environment • Well-maintained building with modern appearance and high living standards • Practical secondary rooms and private washing tower connection in the basement compartment • Comfortable lift access directly from the garage to the living floor • Garage parking space (can be purchased for CHF 35,000) • Attractive communal tax rate Request our detailed sales documentation for more interesting information.Not found the right one yet? The IMMOSEEKER team is happy to assist you.

  • Balcony / Terrace
  • Garage
  • Elevator
  • +3
Flavio Frutig

Flavio Frutig

Filialleiter Jurasüdfuss

Travel time
-
1 / 13
  • Balcony / Terrace
  • Garage
  • Elevator
  • +3
4.5 rooms102m²CHF 635,000.–
Top
Juraweg 7, 2572 Sutz

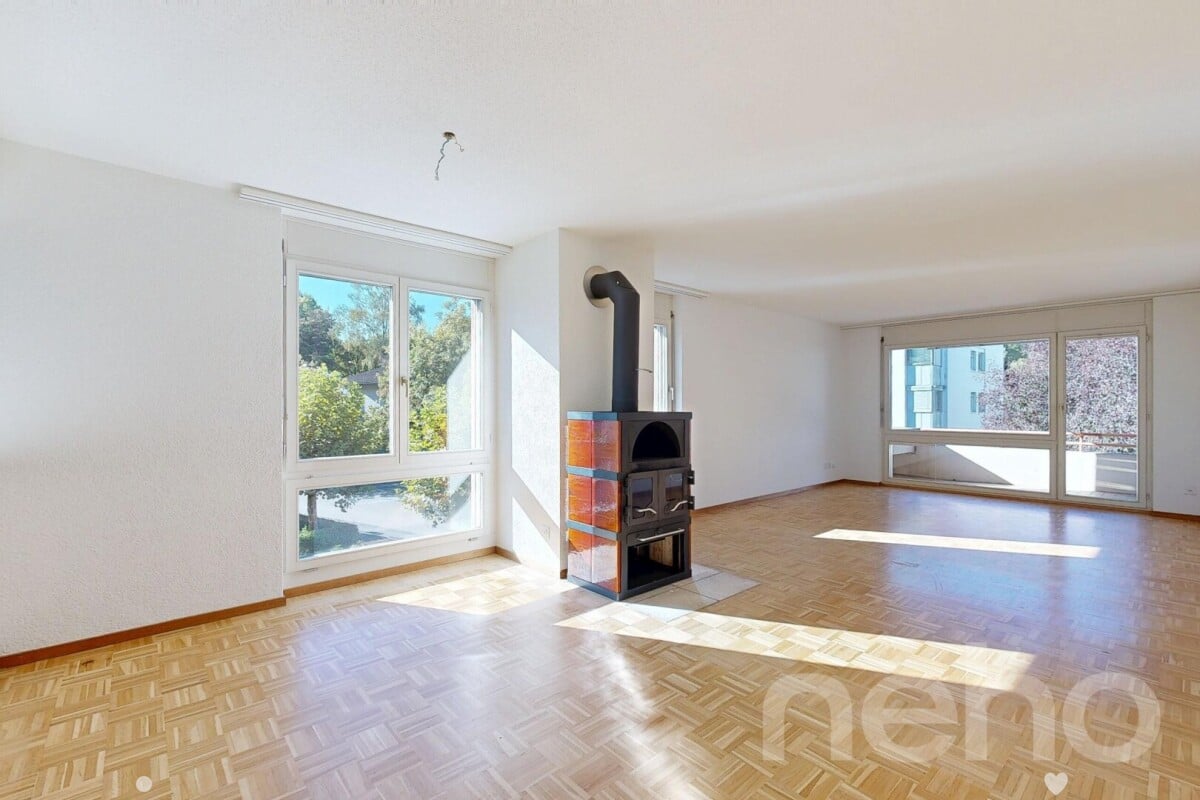
4.5-room apartment with balcony and fireplace near the lake

Near Lake Biel, in a quiet and pleasant residential area of Sutz-Lattrigen, is this 4.5-room apartment on the upper ground floor of a well-maintained multi-family house. The spacious living and dining area with a fireplace forms the heart of the apartment and creates a bright and friendly living atmosphere thanks to large window surfaces. From here, you can directly access the covered balcony, which ideally extends the living space. The separate kitchen was modernized in 2015 and impresses with a functional equipment including a granite countertop and ceramic glass cooktop. Three well-cut rooms offer versatile usage possibilities as bedrooms, offices, or children's rooms. A wet cell with a shower and a bathroom with a bathtub complement the well-thought-out floor plan. A practical storage room provides additional storage space and supports a clear living structure. Additionally, a basement compartment, a common laundry room with its own washing tower, and a parking space in the garage are available. The apartment offers a solid basis and potential for individual refreshments. Further highlights of the apartment • Quiet residential area near the lake • Spacious living and dining area with fireplace • Covered balcony • Modernized kitchen (2015) with granite countertop • Wet cell with shower and bathroom with bathtub • Storage room for additional storage space • Basement compartment and own washing tower in the laundry room • Parking space in the garage Request our detailed sales documentation for more interesting information. Not found the right one yet? The IMMOSEEKER team is happy to assist you.

  • Balcony / Terrace
  • Garage
  • Elevator
  • +3
Flavio Frutig

Flavio Frutig

Filialleiter Jurasüdfuss

Travel time
-
  • Modern kitchen with white cabinets, black countertops, a sink, coffee maker, and a small dining area with a table and chairs.
  • Modern kitchen with a black countertop, sink, faucet, and a round dining table with chairs. There are large windows with curtains, a lamp, and a plant on the counter.
  • Modern living room with light wooden flooring, a grey sectional sofa, a coffee table, a television on a white stand, a floor lamp, a side table with a plant, and a decorative shelf with small plants and items.
  • Balcony with a covered area, tiled floor, and a dining set including a table and chairs. There are potted plants and a view of greenery outside.
  • Modern bedroom with a large bed, nightstands, a lamp, built-in cabinets, and a large window with curtains. The room features wooden flooring and a potted plant near the window.
  • Bright, modern room with wooden flooring, large window with white curtains, desk with chair, laptop, and potted plant.
  • A modern, minimalist room with light wooden flooring, white walls, and a large window with sheer curtains. A white cabinet holds decorative items, including potted plants, picture frames, and candles.
  • Bright, modern room with wooden flooring, large window with white curtains, desk with computer, chair, and potted plants.
  • A modern, well-lit room with a desk setup, including a computer monitor, keyboard, mouse, and laptop. There is a comfortable chair, a potted plant, and built-in cabinets. The room features large windows with white curtains and a sleek ceiling light.
  • A modern, minimalist hallway with a built-in wardrobe, wooden flooring, and a small table with a vase and decorative items.
  • Modern bathroom with a white sink, toilet, large mirror, glass-enclosed shower, and dark brown tiles.
  • Modern bathroom with a white sink, large mirror, toilet, bathtub, and built-in cabinet. Features include a sleek faucet, toothbrush holder, and soap dispenser.
  • Modern bathroom with a white sink, mirror with built-in lighting, toilet, bathtub, and a small cabinet. The space features light grey tiles and a sleek design.
  • A modern hallway with light wooden flooring, white walls, recessed ceiling lights, and a large abstract painting on the right wall. Doors lead to other rooms.
1 / 14
4.5 rooms112m²CHF 1,090,000.–
Top
Bellevuepark 6, 2562 Port

Modern 4.5-room apartment in Bellevuepark, Port

In a quiet, sunny location in the Bellevuepark Port – just a few minutes from Biel/Bienne and Lake Biel – we are selling this well-maintained 4.5-room ownership apartment (built in 2017) on the 2nd upper floor with a lift.The open living/dining area with white high-gloss kitchen, cooking island, and dark natural stone cladding forms the heart of the apartment. Oiled oak parquet runs through all the rooms, and large window areas provide plenty of light. Directly adjacent is the covered balcony (10 m²) with an electric awning – privately planted and ideal for grilling.The quiet bedroom (14.8 m²) looks out onto the greenery, and two other rooms (each approximately 11.8 m²) are suitable as a flexible office, children's, or guest room. Two modern wet cells (walk-in shower and bathroom with bathtub), an internal storage room (3 m²), and a basement compartment (8 m²) round out the offer.Highlights:•Minergie-P-ECO with geothermal heat pump and controlled residential ventilation•Net living area 101.6 m², well-thought-out floor plan•Open kitchen with cooking island and natural stone cladding•Covered balcony (10 m²) with awning•2 bathrooms, video intercom, built-in wardrobe in the entrance•Up to 3 parking spaces can be purchased separatelyLocation: Bellevue bus stop 160 m, primary school 334 m, Coop 530 m, highway 1.3 km, Bern in ~30 minutes. Very quiet (40 db during the day), up to 15 hours of sunshine in summer.Viewing by appointment – also in the evenings and on weekends. Complete sales dossier available upon request.

Travel time
-
  • Modern multi-story residential building with balconies and large windows, featuring a contemporary design with beige and grey tones.

  • Modern multi-story residential building with balconies and contemporary design, surrounded by greenery and paved walkways.

  • A narrow hallway with wooden flooring, white walls, and a single round mirror on the left side. A closed door is visible at the end of the hallway.
  • A modern, well-lit room with wooden flooring, a large window with sheer curtains, a desk with a laptop, a chair, and a printer on a cabinet.
  • Modern bathroom with white tiles, a glass-enclosed shower, a toilet, a sink, and a bathroom rug on the floor.
  • Modern bathroom with a white sink, chrome faucet, and a stacked washing machine and dryer unit.
  • Modern bedroom with a large bed, nightstand, mirror, wardrobe, and pendant lighting.
  • Modern dining area with a wooden dining table, black chairs, a sofa, and a large window with curtains. A mirror and cabinet are visible on the right side.
  • Dining area with a wooden dining table surrounded by black chairs, a hanging pendant light, and a view into a kitchen area with cabinets and a window with curtains.
  • Modern kitchen with dark grey cabinets, a central island with a glass top, a sink with a faucet, and a wine cooler. The floor is wooden, and there is a small rug near the sink area.
  • Floor plan of a 4.5-room apartment on the 1st to 4th floor, including living/dining area, kitchen, 3 bedrooms, 2 bathrooms, and a balcony.
1 / 11
4.5 rooms114m²CHF 834,000.–
Top
Rue des Jardins 43, 2503 Bienne

Modern 4.5-room apartment in Biel – Rue des Jardins 43

Discover this modern 4.5-room apartment, located on the 1st floor of a 2018-built high-rise building in the heart of Biel's residential district. Quiet, bright, and perfectly laid out, this property represents a rare opportunity on the Biel real estate market.The apartment offers: • Modern bedroom: Spacious and elegant, equipped with a large bed, a nightstand, a mirror, a wardrobe, and a designer ceiling light. • Living and dining room: Bright living room with a wooden table surrounded by black chairs, a comfortable sofa, a large window with curtains, and carefully designed decorations. • High-end equipped kitchen: Dark gray cabinets, central island with glass top, sink with faucet, integrated wine cellar, and parquet flooring – a kitchen that combines aesthetics and functionality. • Modern bathrooms: Two modern bathrooms, one with a shower, toilet, sink, and bath mat, and the other with a sink, chrome faucet, and a washer/dryer combination. • Home office/multi-purpose room: Well-lit, with parquet flooring, large window with transparent curtains, and a functional workspace. • Elegant hallway: Wooden parquet, white walls, and a round mirror for a warm welcome. • Balcony: For enjoying the outdoors in peace. • Garage and parking: Parking spaces are included for your comfort. Additional advantages: • Elevator and access for people with reduced mobility • Suitable for families with children • Abundant sunshine in summer • Quiet environment, both day and night • Available from January 1, 2027 Ideal location: The apartment benefits from a privileged location in Biel. The Schüsspark/Parc de la Suze bus stop is just 2 minutes on foot, the Denner supermarket and the Ecole Marché-Neuf school are 4 minutes away, the Genoase pharmacy is 6 minutes away, and the Biel/Bienne train station is 10 minutes on foot. The Suze river is also nearby, offering a pleasant natural environment.This modern and well-located apartment.

Travel time
-
1 / 13
  • Parking space
4.5 rooms113m²CHF 350,000.–
Top
Route de Pierre Pertuis 32, 2710 Tavannes

Wohnen auf zwei Ebenen - gemütliche 4.5-Zimmer-Maisonettewohnung

FRL'immeuble collectif situé à la Rue de Pierre-Pertuis 32 se distingue par son emplacement facilement accessible à la sortie sud du village de Tavannes. La propriété comprend au total six logements indépendants. Cinq d'entre eux sont mis en vente et séduisent par une structure du bâtiment bien entretenue, un concept d'aménagement fonctionnel ainsi qu'un potentiel d'utilisation attractif.Cet appartement en duplex allie charme traditionnel et structure bien définie. Le niveau inférieur comprend le séjour et la salle à manger, deux chambres, la cuisine ainsi que la salle de bains. Un escalier mène à une galerie avec une pièce supplémentaire. Les poutres apparentes et les matériaux naturels confèrent à l'appartement une atmosphère chaleureuse et accueillante.Chacune des cinq unités (à l'exception de l'appartement du rez-de-chaussée) dispose de sa propre cheminée, apportant une chaleur agréable et une atmosphère cosy aux espaces de vie. Chaque logement bénéficie également d'une cave privative ainsi que d'une place de parc extérieure, offrant confort supplémentaire et espace de rangement.L'immeuble collectif convainc par sa construction solide, ses plans soigneusement conçus et sa bonne accessibilité au sein de Tavannes. Avec ses appartements aux caractères variés, la propriété réunit qualité d'habitation, durabilité et perspectives d'utilisation attractives. Un lieu de vie polyvalent ou un investissement pérenne au coeur du Jura bernois.Demandez notre documentation de vente complète pour obtenir plus d'informations intéressantes.Vous n'avez pas encore trouvé ce qu'il vous faut ? L'équipe d'IMMOSEEKER se tient volontiers à votre disposition. DEDas Mehrfamilienhaus an der Rue de Pierre Pertuis 32 zeichnet sich durch seine gut erreichbare Lage am südlichen Dorfausgang von Tavannes aus. Die Liegenschaft umfasst insgesamt sechs eigenständige Wohnungen. Fünf davon stehen zum Verkauf und überzeugen durch eine gepflegte Bausubstanz, ein funktionales Raumkonzept sowie ein attraktives Nutzungspotenzial.Diese Maisonettewohnung vereint traditionellen Charme mit Struktur. Im unteren Geschoss liegen der Wohn- und Essbereich, zwei Schlafzimmer, die Küche und das Bad. Eine Treppe führt zur Galerie mit zusätzlichem Zimmer. Sichtbare Holzbalken und natürliche Materialien verleihen der Wohnung eine gemütliche Ausstrahlung.Jede der fünf Einheiten (bis auf die Erdgeschosswohnung) verfügt über ein eigenes Cheminée, das den Wohnräumen eine angenehme Wärme und gemütliche Atmosphäre verleiht. Zu jeder gehören ausserdem ein Kellerabteil sowie ein Aussenparkplatz, die zusätzlichen Komfort und Stauraum schaffen.Das Mehrfamilienhaus überzeugt durch seine solide Substanz, die sorgfältig gestalteten Grundrisse und die gute Erreichbarkeit innerhalb von Tavannes. Mit seinen individuellen Wohnungen vereint die Liegenschaft Wohnqualität, Beständigkeit und attraktive Nutzungsperspektiven. Ein vielseitiges Zuhause oder eine wertbeständige Investition im Herzen des Berner Juras.Verlangen Sie unsere ausführliche Verkaufsdokumentation für weitere interessante Informationen.Noch nicht das Richtige gefunden? Das Team von IMMOSEEKER steht Ihnen gerne zur Seite.

  • Parking space
Lukas Bart

Lukas Bart

Immobilienvermarktung

Travel time
-
1 / 13
  • Parking space
  • Balcony / Terrace
  • Garage
  • +1
4.5 rooms94m²CHF 480,000.–
Top
CH, 2732 Reconvilier

Rarity in the Heart of Reconvilier: Renovated 4.5-Room Apartment

Located in the heart of the village of Reconvilier, on a central street, this fully renovated 4.5-room apartment from 2021 offers a modern and elegant living environment, in immediate proximity to all amenities (shops, schools, public transport).Benefiting from high-end finishes, the accommodation stands out for its quality materials, contemporary equipment, and particular attention to detail, for optimal comfort in everyday life.The apartment consists of: • a spacious, bright living room, • a modern, fully equipped kitchen with quality appliances, • three comfortable bedrooms, • a contemporary bathroom with shower and bathtub, • two cellars offering generous storage space.Two locked garages complement this rare property on the market, a major asset in this sought-after central area.The situation perfectly combines practical life and quality of life: in the center of the village, in a calm environment, with quick access to the Tavannes valley and the Jura hills, ideal for walks and outdoor activities. This apartment will particularly suit a family or a couple looking for a renovated, ready-to-move-in property, combining carefully designed finishes and excellent location.The apartment benefits from excellent public transport links, with Reconvilier train station and bus stops accessible on foot in a few minutes, allowing easy access to neighboring towns and the main axes of the Tavannes valley. This proximity to transport reinforces the appeal of the property for active people, families, and anyone wishing to limit car use in everyday life.Two garages are available as an option for CHF 30,000.- each, which corresponds to a total price of CHF 60,000.-, the total price is CHF 540,000.-

  • Parking space
  • Balcony / Terrace
  • Garage
  • +1
Patrice Bayard

Patrice Bayard

Courtier

  • {"type": "Furnished Room", "objects": ["sofa", "ottoman", "stool", "stool chairs", "table", "chair", "clock", "stool", "stool chairs", "stool", "stool", "stool", "stool", "stool", "stool", "stool", "stool", "stool", "stool", "stool", "stool", "stool", "st
  • {"type": "Furnished Room", "objects": ["sofa", "table", "chair", "faucet", "sink", "faucet", "faucet", "faucet", "faucet", "faucet", "faucet", "faucet", "faucet", "faucet", "faucet", "faucet", "faucet", "faucet", "faucet", "faucet", "faucet", "faucet", "f
  • Modern bathroom with black tiles, white toilet, glass shower enclosure, and a sink with a small plant on the counter.
  • Modern bathroom with black tiles, white sink, toilet, bathtub, and shower curtain. Includes a small plant on a cabinet and a beige rug on the floor.
  • Bright bedroom with a large bed, a desk with a chair, a lamp, and a picture frame on the wall. Large sliding doors open to a scenic countryside view.
  • Bright bedroom with wooden flooring, large bed with white bedding, nightstands with lamps, and a scenic view through large windows.
  • Floor plan showing two apartments (K and L) with multiple rooms including bedrooms, bathrooms, dressing rooms, living areas, kitchens, and balconies.
  • Modern two-story house with white exterior, grey roof, multiple balconies with glass railings, and well-maintained garden with colorful flowers and shrubs.
1 / 8
4.5 rooms141m²CHF 670,000.–
Top
Rue de Fin de Forel 10B, 2523 Lignières

Bright 4.5-room apartment with south-facing balcony and unobstructed view – Lignières

Located on the 1st floor with elevator of a recent, well-maintained residence, this beautiful 4.5-room apartment seduces with its generous volumes, brightness, and calm environment, with a pleasant clearing in the direction of Chasseral.With a net interior surface area of approximately 122 m², it benefits from a functional and comfortable distribution. The large living area combines a spacious living room, a dining area, and an open kitchen equipped with a central island. This convivial ensemble opens directly onto a generous balcony of approximately 19 m², oriented south, ideal for enjoying the sun and tranquility of the place.The night area includes three bedrooms, including a beautiful main bedroom, as well as two separate sanitary facilities: • a bathroom with a bathtub; • a second bathroom with a shower. The apartment has been regularly maintained and presents itself in good condition. The ceramic hob has recently been replaced.A private cellar of approximately 7.7 m² completes this property.Sales priceApartment: CHF 670’000.–One or two parking spaces in the underground collective garage can be acquired at a price of:CHF 36’000.– per spaceA spacious, bright, and comfortable apartment, perfectly suited for a family, a couple wanting additional bedrooms, or buyers looking for a single-level apartment with an elevator in a peaceful village environment while remaining close to Neuchâtel.

Travel time
-
  • Aerial view of a residential area showing multiple houses with solar panels on their roofs, surrounded by greenery and streets.
  • Floor plan of a house showing multiple rooms including kitchen, living/dining area, bedrooms, bathrooms, and a staircase. Total area is 97.49 m².
  • A modern hallway with wooden flooring, white walls, and built-in closet doors on one side. The hallway leads to a brightly lit kitchen area with white cabinets and a dark countertop.
  • Empty kitchen area with white cabinets, stainless steel sink, and dark flooring. No furniture or appliances are present.
  • Modern kitchen with white cabinets, dark granite countertop, and a stainless steel sink. The space is well-lit with recessed lighting and has a large window providing natural light.
  • Modern kitchen with white cabinets, grey countertop, and built-in oven. Wooden floor visible in adjacent area.
  • Empty room with wooden flooring, white walls, and large windows with a sliding glass door leading to a balcony.
  • Concrete balcony with metal railing, leading to a small enclosed area with a glass door and a view of greenery and neighboring buildings.
  • Empty room with wooden flooring, white walls, and a door leading to a bathroom. The bathroom has a sink, toilet, and tiled walls.
  • Empty room with wooden flooring and large windows showing greenery outside. No furniture or equipment present.
  • Modern bathroom with white tiles, a wooden vanity with a sink, a toilet, a mirror, and a small wooden cabinet.
  • Modern bathroom with a bathtub, tiled walls, a wooden cabinet, and a sink.
  • Empty room with wooden flooring, white walls, and large sliding glass doors leading to a balcony.
  • Empty room with light-colored walls and wooden flooring, featuring an open doorway leading to another room.
  • Modern bathroom with white tiles, a toilet, a sink with a mirror, and a shower area.
1 / 15
4.5 rooms97m²CHF 780,000.–
Top
Kellersriedweg 10, 2503 Biel/Bienne

Well-maintained 4.5-room apartment in the popular Mösli quarter – available for immediate occupancy

This well-maintained and continuously upgraded 4.5-room apartment impresses with a thoughtful floor plan, high-quality construction standard, and a quiet, natural location. Thanks to various renovations, it presents itself in an excellent condition and is available for immediate occupancy.Highlights of the apartment • 3 bright bedrooms • Bathroom with toilet • Separate toilet with shower • Spacious balcony • Modern kitchen, V-ZUG appliances with an oven and an additional combi-steamer • High-quality oak parquet floor (recently sanded and oiled) • Entire apartment freshly painted • Large built-in closets in the entrance area • Basement compartment plus additional storage space in the communal basement • Bicycle storage room and laundry room for 7 parties • 1 outdoor parking space • Connection possibility for own washing machine and dryer • 1/7 share of the photovoltaic system on the roof (built in 2018) Renovations: • Oak parquet floor 2005 • Kitchen and entrance (complete renovation) 2015 • WC / bathroom 2016 • WC / shower 2026 Attractive living locationThe multi-family house is located in the extremely popular Mösli quarter in Biel/Bienne, a quiet and natural living location with a very high quality of life. Public transportation, kindergarten, and daycare are in the immediate vicinity. Spacious communal garden area with grill and playground.Well-maintained propertyThe property with a total of 14 apartments (two house entrances) is continuously maintained and renovated by the condominium owners' association. A well-stocked renovation fund provides a solid financial basis and offers additional security for future investments.ViewingWe would be happy to show you this attractive apartment in person. Viewing appointments can be arranged at any time under the specified phone number.

Travel time
-
1 / 7
4.5 rooms116m²CHF 960,000.–
Top
Bielstrasse 15, 2560 Nidau

Rare opportunity in Nidau: attic apartment with single-family house character

Nidau is located directly on Lake Biel and borders the city of Biel. The popular lake community combines urban proximity with high quality of life: waterfront promenades, diverse shopping opportunities, schools, and restaurants are all in close proximity. The Biel train station and highway access are also quickly reachable, making Nidau an ideal place to live for commuters.In a quiet and well-maintained multi-family house with only two parties on the attic level in a central location, this modern 4.5-room attic apartment on the top floor awaits you - a stylish home with plenty of light, spacious room layout, privacy, and a extensive terrace.The heart of the apartment is the open living and dining area with a fireplace, which creates a warm atmosphere. The large kitchen with breakfast bar is open-plan, high-quality equipped, and offers plenty of space for shared moments.A highlight is the U-shaped terrace that surrounds the apartment. On approximately 93 m², you can enjoy the sun, privacy, and views. Thanks to the orientation from northeast to southwest, you benefit from optimal sunlight from morning to evening. Partially covered, it is usable in any weather.The apartment has three bedrooms, including a 22 m² large master bedroom with an integrated bathroom. The second bathroom is also modernly equipped and features a rain shower. Both impress with noble floor coverings and underline the high-quality construction. A newly installed laundry tower with washing machine and dryer is located directly in the apartment.Modern vinyl floors give all rooms a warm, cozy ambiance. Thanks to the large window fronts, plenty of natural light enters. This emphasizes the spacious architecture in an impressive way. A separate basement compartment offers additional storage space. The private garage box with direct access to the house entrance rounds off the attractive offer.

Travel time
-
1 / 11
4.5 rooms110m²CHF 485,000.–
Rue de l'Envers 2, 2606 Corgémont

BRIGHT 4.5 ROOM FAMILY APARTMENT WITH VERANDA AND PRIVATE GARDEN

Highlights • Bright and well-arranged apartment • Spacious veranda • Beautiful private outdoor space • Calm and pleasant atmosphere • Beautiful openings favoring natural light BRIGHT FAMILY APARTMENT WITH VERANDA AND PRIVATE GARDEN This spacious and harmoniously arranged apartment seduces with the quality of its distribution and the balance of its volumes. The daytime area offers a vast living room bathed in light, open to a convivial dining room, providing an ideal setting for family or friendly sharing moments. The veranda, a true extension of the living space, adds a touch of extra charm and allows you to fully enjoy the luminosity throughout the year, with direct access to the private garden, a true haven of peace to relax, receive or let children play in complete tranquility.The independent kitchen, functional and carefully arranged, offers all the necessary comfort for daily life. Its practical layout and generous storage spaces make it a pleasant and convivial place, perfectly adapted to the needs of a family.The night area, well distinct from the living rooms, consists of three comfortable bedrooms, offering each one a preserved rest space. The apartment also has two bathrooms, one equipped with a shower, ideal for daily use, and the other with a bathtub, perfect for relaxation moments. This configuration provides additional comfort and perfectly meets the requirements of modern family life.

Travel time
-
1 / 12
  • Parking space
  • Garage
  • View
4.5 rooms122m²CHF 530,000.–
Corgémont, 2606 Corgémont

Magnificent 4.5-room apartment with gallery and large volume

Nestled in a highly sought-after residential area for its calmness, this exceptional apartment is a true heart-stopper. Renovated with care in 2021, it offers high-quality finishes and a perfect balance between comfort, modernity, and beautiful volumes. It's the ideal living space for a family or for anyone looking for a superior property. THE DAYTIME AREA • Living room : From the entrance, you will be seduced by this large, naturally lit living room, designed to offer a convivial and warm living space. • Kitchen : The open kitchen (fitted in 2021) benefits from complete equipment and noble materials, including a beautiful granite countertop from Sabag. • Multifunctional space : An open gallery complements this unit, perfect for setting up an office, a reading nook, or a playroom. THE NIGHTTIME AREA AND SANITARY FACILITIES • Bedrooms : Three beautiful, spacious, and bright bedrooms to guarantee calm and rest. • Bathrooms : Two modern bathrooms with optimal layout. OUTDOOR SPACES AND AMENITIES • Balcony (12 m²) : Perfectly oriented to enjoy optimal sunlight and an unobstructed view of the village. • Garage-workshop : A large, individual garage offering the possibility of creating a private workshop (a rare and precious space for DIY, artistic activities, or additional storage). • Shared outdoor areas : A garden and a pergola, sheltered from view, for moments of relaxation in nature or organizing outdoor events. • Additional amenities : The property has a private cellar and 10 reserved parking spaces for visitors. LOCATION AND QUALITY OF LIFE Location : Located on Rue de l'Envers, you enjoy absolute tranquility while maintaining a great proximity to village life. • Proximity : The center of Corgémont, schools, shops, and public transportation are just a few steps away...

  • Parking space
  • Garage
  • View
Adnan Alimi

Adnan Alimi

Agent immobilier

1 / 9
  • Balcony / Terrace
  • Garage
  • Elevator
  • +1
4.5 rooms106m²CHF 845,000.–
Alexander-Moser-Strasse 92, 2503 Biel/Bienne

Modern 4.5-room apartment with timeless architecture and high quality

I am the new construction project at Alexander-Moser-Strasse 92 in Biel - approved and ready for my sales launch! In me, modern 2.5 to 4.5 room owner-occupied apartments are being built at an attractive location with high living quality and well-thought-out architecture.Detailed information about the project, all apartments, and the current sales status can be found on the project website: https://neubau-biel.chLiving highlights of this apartment:o Spacious living and dining area with plenty of daylighto Modern open kitchen with high-quality appliances and natural stone countertopso Three bright and cozy bedroomso Exclusive bathroom with showero Practical storage room with its own laundry tower (washing machine & dryer)o Additional guest toileto Built-in closet in the entrance areao Lovely balcony with pleasant living ambianceo Well-thought-out room layout with optimal space utilizationo Individual design options for the interior constructionIndividual design options:o Floor coverings can be chosen freely: parquet, vinyl, or ceramic tileso Individual selection options for kitchens, sanitary facilities, and materialso Interior construction can be adapted to individual offersModern living with design freedomI combine modern living comfort with diverse design options. Thanks to my generous window areas, bright, friendly living rooms with a pleasant living atmosphere are created. My open living and dining areas create a contemporary living feeling and invite you to linger.My future owners benefit from flexible options for the interior construction. Defined budgets are available for the floor coverings, allowing materials such as parquet, vinyl, or ceramic tiles to be chosen individually.Well-thought-out architecture & sustainabilityo Bright and spacious floor plans with optimal room utilizationo Ground-floor apartments with large seating areaso Balconies and loggias for the other apartmentso Additional loggias for the penthouse apartmentso Photovoltaic system with ZEVo Air-water heat pumpo Modern solid constructiono Plastic-aluminum windows with 3-fold insulation glazingo High-quality and energy-efficient materialso Electric roller shutterso High-quality fire protection technologyo Floor heatingo Multimedia network availableo Modern kitchens and high-quality sanitary facilitieso Cellar rooms availableo Parking spaces available in the buildingBuilding in general:o Wooden views on the roof, rafters, and ridge boardso Refined and modern facade designo High-quality environmental designo Modern building technology and energy-efficient constructiono Focus on high living quality and pleasant living atmosphereo High-quality and affordable living spaceLocation & surroundingsI am located in an attractive residential area in Biel - a city that combines urban life with high quality of life and diverse leisure activities. Shopping facilities, schools, public transport, and various leisure and sports facilities are within easy reach. The Biel city center, Lake Biel, and various recreational areas are also easily accessible, making my location particularly attractive for families, couples, and professionals.Construction start & move-in dateMy building permit is already available. My construction start is planned for August 2026. The apartments are expected to have a construction period of 14 to 16 months.Parking options & purchase pricesFor each apartment, there is...

  • Balcony / Terrace
  • Garage
  • Elevator
  • +1
Stefan Burkhard

Stefan Burkhard

Immobilienmakler

Travel time
-
1 / 15
4.5 rooms103m²CHF 780,000.–
Rosenstrasse 14, 2562 Port

High-quality renovated and centrally located 4.5-room apartment with balcony

The modern 4.5-room apartment is located on the 1st floor of an attractive multi-family house on Rosenstrasse 14 in Port. The 2022 completely renovated apartment impresses with an attractive floor plan and a living area of 103 m², as well as with high-quality equipment. • Bright, open living and dining room: With floor-to-ceiling windows, parquet flooring, and direct access, with a lift-and-slide door to the balcony. • Modern kitchen: With light-colored cabinets, stainless steel sink, and all necessary appliances – functional and stylish at the same time. • Bright bedroom: With parquet flooring, a large, floor-to-ceiling window, and its own bathroom. • Two modern bathrooms: One with a bathtub and the other with a shower. Walls with Naturofloor. • Room: With parquet flooring and a floor-to-ceiling window. • Balcony: Ideal for relaxing and enjoying the surroundings. West-facing. • Fireplace: For cozy evenings at home. • Garage: The garage is located in the entrance hall and is locked with a gate. It offers space for one car and costs CHF 35,000.00. Location and surroundings: The apartment is located in a quiet residential area in Port, close to public transportation, shopping, and schools. • Bus stop "Port Dorf": Only 2 minutes' walk away – ideal connection to public transport. • Denner supermarket: Can be reached in just 3 minutes on foot – daily shopping made easy. • Port primary school: Can be reached in 5 minutes on foot – perfect for families with children. • Port ferry terminal: Can be reached in just 6 minutes on foot – a special highlight of the location, directly near a river. Convince yourself of the modern and high-quality renovated apartment and arrange a viewing appointment.

Travel time
-
1 / 13
4.5 rooms104m²CHF 573,000.–
Juraweg 4, 2572 Sutz-Lattrigen

Bright 4.5-room gallery apartment with winter garden and balcony

This bright 4.5-room gallery apartment is located on the 2nd floor of a well-maintained 6-party house in a quiet location in Sutz-Lattrigen. With a living area of 104.6m², it is ideal for couples, families, or people looking for something special.The modern, open kitchen was renewed just a few years ago and impresses with high-quality appliances, functional design, and an appealing design. It offers direct access to the kitchen balcony (2.4m²) - perfect for enjoying your morning coffee in the fresh air.The living and dining area is open-plan and boasts plenty of natural light as well as direct access to the glazed winter garden (6m²). This harmoniously extends the living experience and creates a light-flooded room with partial lake views, which can also be enjoyed from the gallery.Three cozy bedrooms offer versatile usage options - whether as children's, guest, or home offices.The bathroom is equipped with a shower, toilet, and sink. The former guest toilet was converted into a practical laundry room with a washing niche and tumble dryer (reconversion is easily possible).The gallery (23.5m²) offers additional living space for enjoyment, work, or a hobby. The very spacious attic is located right next to it.In the basement, there is a brick cellar room and a shared laundry room. A single garage also belongs to the apartment and can be purchased for 25,000 CHF (not included in the purchase price).A major plus point is the existing stairlift, which makes access to the apartment on the 2nd floor easier - especially convenient when your legs are tired.Thanks to its central and yet quiet location, you can reach Sutz-Lattrigen train station in a few minutes' walk and the lake in about ten minutes. Shopping facilities, schools, and leisure activities are located in the immediate vicinity.An ideal home for all those who appreciate light, views, and a spacious room feel - and at the same time value peace, comfort, and a well-maintained neighborhood.Interested? Then ask us for details, we look forward to providing you with information and sending you the more detailed sales documentation!

Travel time
-
1 / 13
  • Parking space
4.5 rooms124m²CHF 350,000.–
Route de Pierre Pertuis 32, 2710 Tavannes

Charmante Maisonettewohnung mit offener Galerie

FRL'immeuble collectif situé à la Rue de Pierre-Pertuis 32 se distingue par son emplacement facilement accessible à la sortie sud du village de Tavannes. La propriété comprend au total six logements indépendants. Cinq d'entre eux sont mis en vente et séduisent par une structure du bâtiment bien entretenue, un concept d'aménagement fonctionnel ainsi qu'un potentiel d'utilisation attractif.Cet appartement en duplex compact séduit par une répartition harmonieuse des espaces. Le niveau inférieur accueille le séjour avec salle à manger, la cuisine et la salle de bains. Les combles comprennent deux pièces lumineuses ainsi qu'une galerie ouverte qui apporte clarté et sensation d'espace. Les plafonds en bois et les éléments apparents soulignent le caractère convivial du logement.Chacune des cinq unités (à l'exception de l'appartement du rez-de-chaussée) dispose de sa propre cheminée, apportant une chaleur agréable et une atmosphère cosy aux espaces de vie. Chaque logement bénéficie également d'une cave privative ainsi que d'une place de parc extérieure, offrant confort supplémentaire et espace de rangement.L'immeuble collectif convainc par sa construction solide, ses plans soigneusement conçus et sa bonne accessibilité au sein de Tavannes. Avec ses appartements aux caractères variés, la propriété réunit qualité d'habitation, durabilité et perspectives d'utilisation attractives. Un lieu de vie polyvalent ou un investissement pérenne au coeur du Jura bernois.Demandez notre documentation de vente complète pour obtenir plus d'informations intéressantes.Vous n'avez pas encore trouvé ce qu'il vous faut ? L'équipe d'IMMOSEEKER se tient volontiers à votre disposition. DEDas Mehrfamilienhaus an der Rue de Pierre Pertuis 32 zeichnet sich durch seine gut erreichbare Lage am südlichen Dorfausgang von Tavannes aus. Die Liegenschaft umfasst insgesamt sechs eigenständige Wohnungen. Fünf davon stehen zum Verkauf und überzeugen durch eine gepflegte Bausubstanz, ein funktionales Raumkonzept sowie ein attraktives Nutzungspotenzial.Die kompakte Maisonettewohnung überzeugt mit harmonischer Raumaufteilung. Im unteren Bereich befinden sich Wohn- und Essraum, Küche und Bad. Das Dachgeschoss umfasst zwei helle Zimmer und eine offene Galerie, die Licht und Grosszügigkeit schafft. Holzdecken und sichtbare Elemente betonen den wohnlichen Charakter.Jede der fünf Einheiten (bis auf die Erdgeschosswohnung) verfügt über ein eigenes Cheminée, das den Wohnräumen eine angenehme Wärme und gemütliche Atmosphäre verleiht. Zu jeder gehören ausserdem ein Kellerabteil sowie ein Aussenparkplatz, die zusätzlichen Komfort und Stauraum schaffen.Das Mehrfamilienhaus überzeugt durch seine solide Substanz, die sorgfältig gestalteten Grundrisse und die gute Erreichbarkeit innerhalb von Tavannes. Mit seinen individuellen Wohnungen vereint die Liegenschaft Wohnqualität, Beständigkeit und attraktive Nutzungsperspektiven. Ein vielseitiges Zuhause oder eine wertbeständige Investition im Herzen des Berner Juras.Verlangen Sie unsere ausführliche Verkaufsdokumentation für weitere interessante Informationen.Noch nicht das Richtige gefunden? Das Team von IMMOSEEKER steht Ihnen gerne zur Seite.

  • Parking space
Lukas Bart

Lukas Bart

Immobilienvermarktung

Travel time
-
1 / 13
  • Parking space
  • Balcony / Terrace
  • Elevator
4.5 rooms88m²CHF 800,000.–
Les Condémines 4, 2525 Le Landeron

Beautiful high-standard apartment on the 2nd floor in a contemporary building with purified lines!

The project has made good progress! Rarely is there something that will seduce both families and lovers of refined architecture as much. The "A l'Ombre du Tilleul" residence offers a magnificent 4.5-room apartment on the 2nd floor of a contemporary building designed to provide a living environment that combines aesthetics, modernity, and absolute comfort. Located on a plot of 938 m², this small, human-scale building rises over 4 floors and houses 7 apartments. Situated near the lake, shops, and schools, this residence embodies a new way of living and offers its inhabitants more than just a home ... a true art of living! The "A l'Ombre du Tilleul" residence consists of: 3 apartments with 3.5 rooms 3 apartments with 4.5 rooms 1 exceptional attic occupying the last floor This apartment offers a beautiful living area where the open kitchen is harmoniously integrated into the living room. Large windows flood the spaces with natural light and extend the living area onto the balcony. The parental bedroom with its private shower room guarantees comfort and intimacy, while the quality finishes bring elegance and serenity to each space. Additionally, the apartment benefits from a private vegetable garden located on the roof of the parking lot, a true invitation to cultivate, share, and enjoy. A common meeting area has also been set up on the suspended terraces around a centuries-old linden tree. The apartment is presented as follows: - 1 entrance hall with built-in wardrobe of ~7 m² - 1 living room with open kitchen of ~30.5 m² - 1 parental bedroom with bathroom of ~20 m² - 2 bedrooms of ~11 and ~10 m² - 1 bathroom of ~5 m² - 1 cellar of ~6.5 m² - 1 covered outdoor parking space - 1 balcony of ~9.5 m² - 1 private vegetable garden Price: CHF 800,000.-- In addition, covered outdoor parking: CHF 25,000.-- Highlights: - High-standard building on a human scale - Contemporary architecture - Quality materials - Finishes chosen by the buyer - Bright, open spaces with outdoor views - Parental bedroom with private bathroom - Elevator - Private vegetable garden - Common area on the terraces - Covered outdoor parking - Outdoor bike parking with 27 spaces - Preparation for electric charging stations - Close to all amenities and public transport Nestled on the border between the cantons of Neuchâtel and Bern, Le Landeron is the only Neuchâtel commune located on the shores of Lake Biel. Its medieval village is a carefully maintained architectural gem. Its paved streets, colorful arcades, and fountains make it an unforgettable place. Living in Le Landeron means finding the perfect balance between nature, authenticity, and urban proximity. A peaceful, inspiring, and warm refuge, ideal for families or retirees seeking calm and quality of life. The nearest major centers are: - Neuchâtel: 13 minutes/15 km - Biel: 16 minutes/18 km - Murten: 20 minutes/24 km - La Chaux-de-Fonds: 26 minutes/34 km - Bern: 42 minutes/50 km Request the sales brochure where you will find more information and photos. Don't miss this opportunity! Contact: Florence Delay, Tel: +41 (0)78 624 38 94 Florence DELAY

  • Parking space
  • Balcony / Terrace
  • Elevator
Florence DELAY

Florence DELAY

Agent immobilier qualifiée USPI

Travel time
-
1 / 13
  • View
  • Elevator
  • Wheelchair access
4.5 rooms88m²CHF 825,000.–
Les Condémines 4, 2525 Le Landeron

Beautiful apartment on the ground floor in a contemporary building with pure lines!

The project has made good progress! Rarely is there something that appeals to both families and lovers of refined architecture. The "A l'Ombre du Tilleul" residence offers you this beautiful 4.5-room apartment on the ground floor with a terrace and garden in a contemporary building designed to provide a living environment that combines aesthetics, modernity, and absolute comfort. Located on a 938 m² plot, this small, exclusive building rises over 4 floors and houses 7 apartments. Situated near the lake, shops, and schools, this residence embodies a new way of living and offers its inhabitants more than just a home ... a true art of living. The "A l'Ombre du Tilleul" residence consists of: 3 apartments with 3.5 rooms 3 apartments with 4.5 rooms 1 exceptional penthouse on the top floor This apartment offers a beautiful living area where the open kitchen is harmoniously integrated into the living room. Large windows flood the spaces with natural light and extend the living area onto the balcony. The parental bedroom with its own shower room guarantees comfort and intimacy, while the high-quality finishes bring elegance and serenity to each room. Additionally, the apartment benefits from a private vegetable garden located on the roof of the parking garage, a true invitation to cultivate, share, and enjoy. A common meeting area has also been set up on the suspended terraces around an old, centenary lime tree. The apartment presents itself as follows: - 1 entrance hall with built-in wardrobe of ~7 m² - 1 living area with open kitchen of ~30.5 m² - 1 parental bedroom with shower room of ~20 m² - 2 bedrooms of ~11 and ~10 m² - 1 shower room of ~5 m² - 1 cellar of ~6.5 m² - 1 covered outdoor parking space - 1 terrace of ~40 m² - 1 garden of ~145.5 m² - 1 private vegetable garden Price: CHF 825,000.-- In addition, covered outdoor parking space: CHF 25,000.-- Highlights: - Exclusive building on a human scale - Contemporary architecture - High-quality materials - Finishes chosen by the buyer - Bright, open spaces with outdoor views - Parental bedroom with private bathroom - Elevator - Private vegetable garden - Common meeting area - Covered outdoor parking space - Outdoor bike parking with 27 spaces - Preparation for electric charging stations - Close to all amenities and public transportation Nestled on the border between the cantons of Neuchâtel and Bern, Le Landeron is the only Neuchâtel commune located on the shores of Lake Biel. Its medieval village is a carefully maintained architectural gem. Its paved streets, colorful arcades, and fountains make it an unforgettable place. Living in Le Landeron means finding the perfect balance between nature, authenticity, and urban proximity. A peaceful retreat, inspiring and warm, ideal for families or retirees seeking calm and quality of life. The nearest major centers are: - Neuchâtel: 13 minutes/15 km - Biel: 16 minutes/18 km - Murten: 20 minutes/24 km - La Chaux-de-Fonds: 26 minutes/34 km - Bern: 42 minutes/50 km Request the sales brochure, which contains more information and photos. Don't miss this opportunity! Contact person: Florence Delay, Tel: +41 (0)78 624 38 94 Florence DELAY

  • View
  • Elevator
  • Wheelchair access
Florence DELAY

Florence DELAY

Agent immobilier qualifiée USPI

Travel time
-
1 / 13
  • Parking space
  • Balcony / Terrace
  • Elevator
4.5 rooms88m²CHF 805,000.–
Les Condémines 4, 2525 Le Landeron

Beautiful apartment on the 1st floor in a contemporary building with pure lines!

The project has made good progress! Rarely is there something that appeals to both families and lovers of refined architecture. The "A l'Ombre du Tilleul" residence offers you this beautiful 4.5-room apartment on the 1st floor of a contemporary building designed to provide a living environment that combines aesthetics, modernity, and absolute comfort. Located on a plot of 938 m², this small, exclusive building rises over 4 floors and houses 7 apartments. Close to the lake, shops, and schools, this residence embodies a new way of living, offering its inhabitants more than just a home ... a true art of living. The "A l'Ombre du Tilleul" residence consists of: 3 apartments with 3.5 rooms 3 apartments with 4.5 rooms 1 exceptional attic occupying the entire top floor This apartment offers a beautiful living area where the open kitchen harmoniously integrates into the living room. Large windows flood the spaces with natural light and extend the living area onto the balcony. The master bedroom with its private shower room guarantees comfort and intimacy, while the high-quality finishes bring elegance and serenity to each space. Additionally, the apartment benefits from a private herb garden located on the roof of the parking garage, a true invitation to cultivate, share, and enjoy. A common meeting area has also been designed on the suspended terraces around a centuries-old linden tree. The apartment presents itself as follows: - 1 entrance hall with built-in wardrobe of approximately 7 m² - 1 living area with open kitchen of approximately 30.5 m² - 1 master bedroom with shower room of approximately 20 m² - 2 bedrooms of approximately 11 and 10 m² - 1 bathroom of approximately 5 m² - 1 cellar of approximately 6.5 m² - 1 covered outdoor parking space - 1 balcony of approximately 9.5 m² - 1 private herb garden Price: CHF 805,000.-- In addition, covered outdoor parking space: CHF 25,000.-- Highlights: - Exclusive building in a human scale - Contemporary architecture - High-quality materials - Finishes chosen by the buyer - Bright, open spaces with a view of the surroundings - Master bedroom with private shower room - Elevator - Private herb garden - Common meeting area on the terraces - Covered outdoor parking space - Outdoor bicycle parking with 27 spaces - Preparation for the installation of charging stations for electric vehicles - Close to all amenities and public transportation Nestled on the border between the cantons of Neuchâtel and Bern, Le Landeron is the only Neuchâtel commune located on the shores of Lake Biel. Its medieval village is a carefully maintained architectural gem. The paved streets, colorful arcades, and fountains make it an indispensable place. Living in Le Landeron means finding the perfect balance between nature, authenticity, and urban proximity. A peaceful, inspiring, and warm refuge, ideal for families or retirees seeking calm and quality of life. The nearest major centers are: - Neuchâtel: 13 minutes/15 km - Biel: 16 minutes/18 km - Murten: 20 minutes/24 km - La Chaux-de-Fonds: 26 minutes/34 km - Bern: 42 minutes/50 km Request the sales brochure, where you will find more information and photos. Don't miss this opportunity! Contact person: Florence Delay, Tel: +41 (0)78 624 38 94 Florence DELAY

  • Parking space
  • Balcony / Terrace
  • Elevator
Florence DELAY

Florence DELAY

Agent immobilier qualifiée USPI

Travel time
-
  • modern apartment building, balcony on every floor, multiple parking spots, green roof
  • Glass doors leading to a balcony, city view
  • Open floor plan, tile flooring, modern cabinets, skylights, glass doors to balcony
  • empty room with tile flooring, sliding glass door to balcony, white walls
  • Entryway leading to a bedroom, corridor, bathroom with shower, and balcony.
  • Empty room, beige tiles, white walls, large window with city view, ceiling lamp
  • empty room with white walls, beige tiles, floor lamp, wall lamp, window with trees outside
  • An empty room with white walls and wooden floor, a window with a view, two lamps, and a white power outlet.
  • white tiles, bathtub, shower, mirror, sink, faucet, cabinet, soap dispenser, white walls
  • modern bathroom with a white sink, a white toilet, a bidet, a wooden cabinet, and a shower
  • Advertisement for Marc Rosser, Immobilienmakler, Immobilienvermarkter, Immobilienbewerter with QR code, phone number, email and address
  • Bathroom with white tiles, white washing machine, white dryer, white toilet, white sink
  • balcony with railings, tiled floor, and scenic mountain view
  • large glass sliding doors, glass doors to balcony, wooden floor, white walls, white sliding doors
  • Empty balcony with metal railing, open glass doors, tiled floor, side wall
  • Town house with steep roof, green shutters, traditional architecture with mountains in the background
  • Multiple balconies, multiple windows, multiple cars parked in front
  • Overview of residential area with buildings, roads, parking areas, and greenery
  • living room, kitchen, 2 bedrooms, 2 bathrooms, balcony, staircase
1 / 19
4.5 rooms118m²CHF 690,000.–
Gottfried-Ischer-Weg 6, 2504 Biel

Modern 4.5-room apartment with Jura view in Biel

Discover this spacious 4.5-room apartment on the 3rd floor of a modern residential building from 2006 on Gottfried-Ischer-Weg in Biel. With 118 m² of living space, this bright and quiet apartment offers the perfect retreat for families or couples who appreciate comfort and an excellent location.The apartment impresses with: • Open living area: Bright rooms with modern cabinets, tile floor with underfloor heating and large glass doors to the balcony • Balcony with a view: Enjoy the picturesque mountain view from your private balcony with railing and tiled floor • Two modern bathrooms: One with shower, toilet, washing machine and dryer, the other with bathtub, toilet, bidet and towel radiator • Practical equipment: Dishwasher, cable TV, fiber optics, elevator and wheelchair-accessible entrance • Garage: Own garage space for convenient parking • Basement compartment and built-in closets for additional storage space Perfect location: The apartment is located in a quiet residential area and is still very well connected. The bus stop "Mühle/Moulin" can be reached in just 1 minute on foot, the train station "Biel Mett/Bienne Mâche" in 5 minutes. For daily needs, you will find a Denner supermarket and the PharmaClik Mett pharmacy, each just 2 minutes' walk away. The Mett school is accessible in 3 minutes, making the apartment particularly child-friendly.The sunny location provides plenty of natural light, while the quiet surroundings guarantee relaxed hours at home. This property is marketed by Marc Rosser, an experienced real estate agent and appraiser, and is available immediately.

Travel time
-

Other interesting objects