












655 results - Flats for sale: Lugano

1 / 13
  • Parking space
  • Balcony / Terrace
  • Garage
  • +8
4.5 rooms, 218m², CHF 3,300,000.–
6900 Lugano

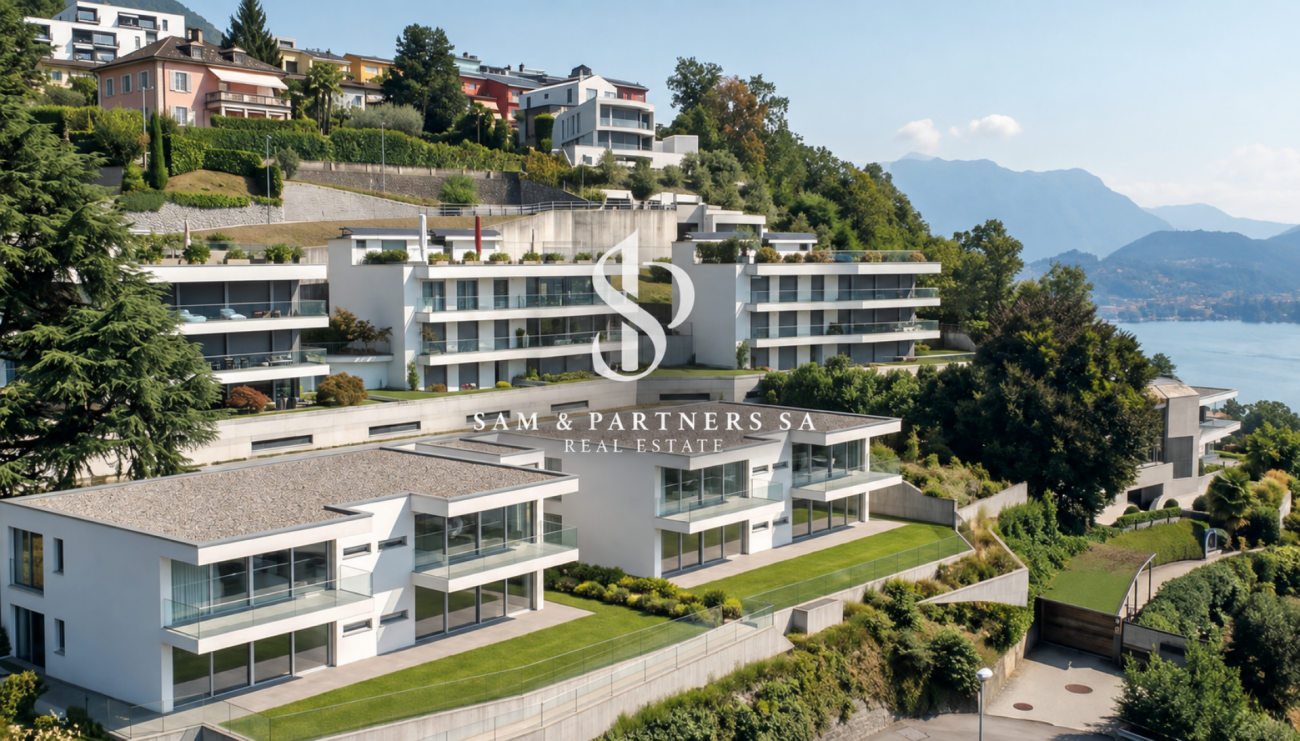
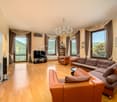
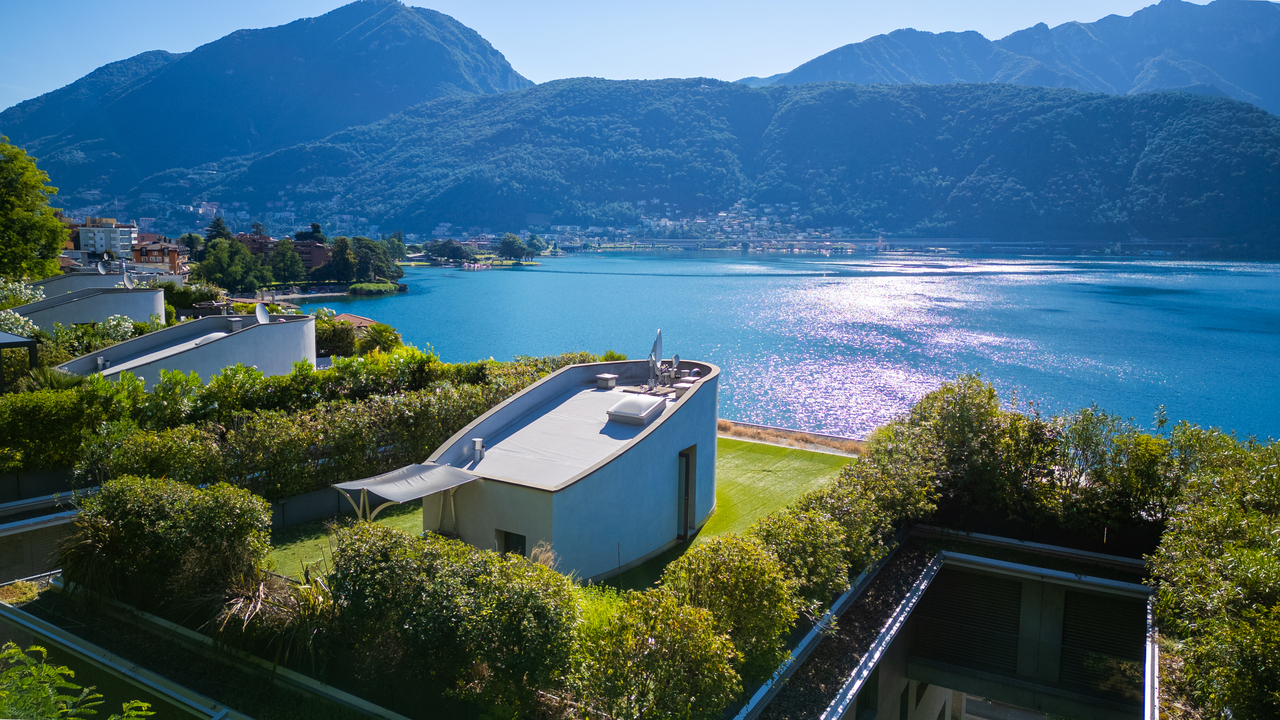
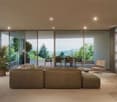
The elegance of living with a lake view and garden

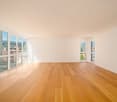
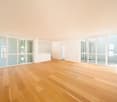
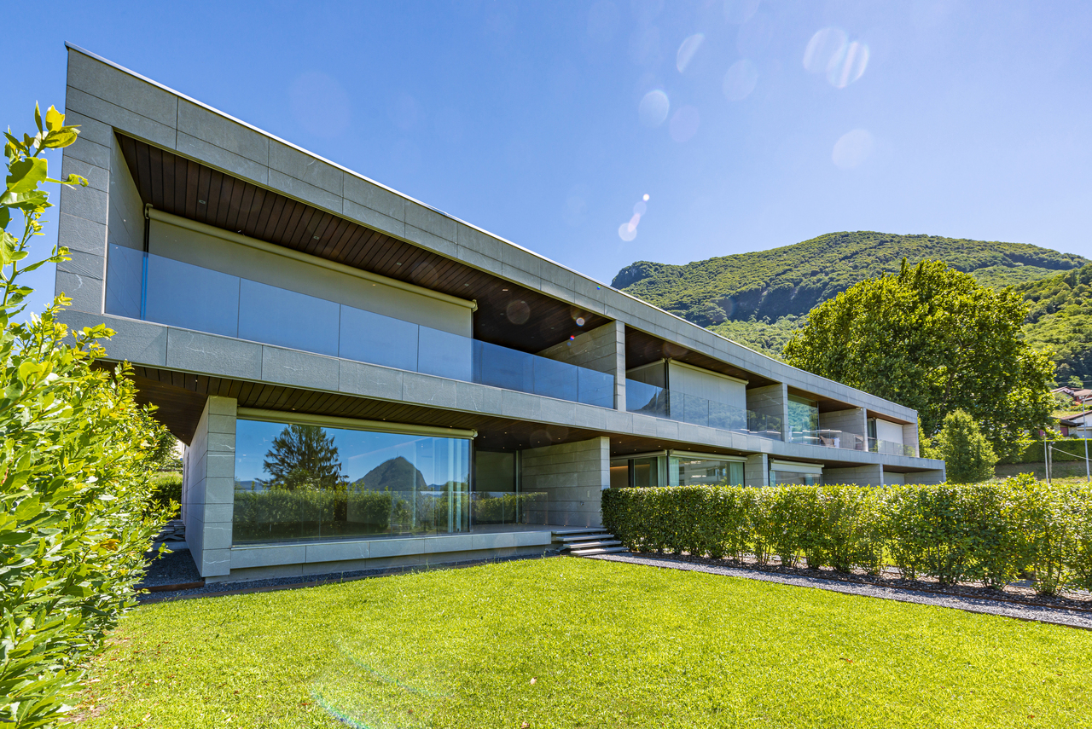
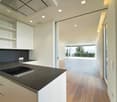
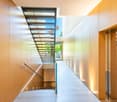
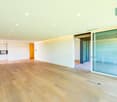
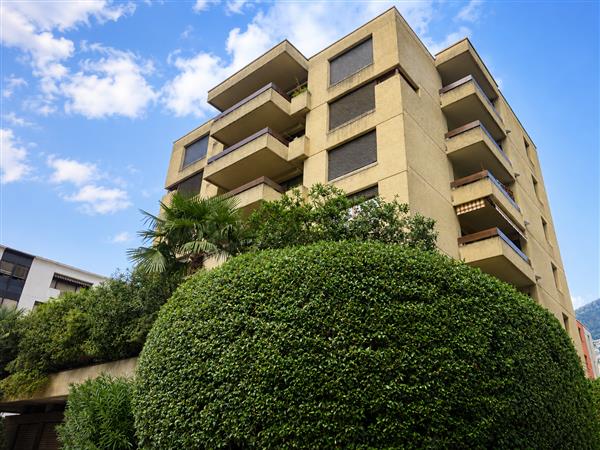
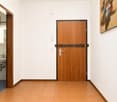
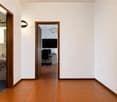
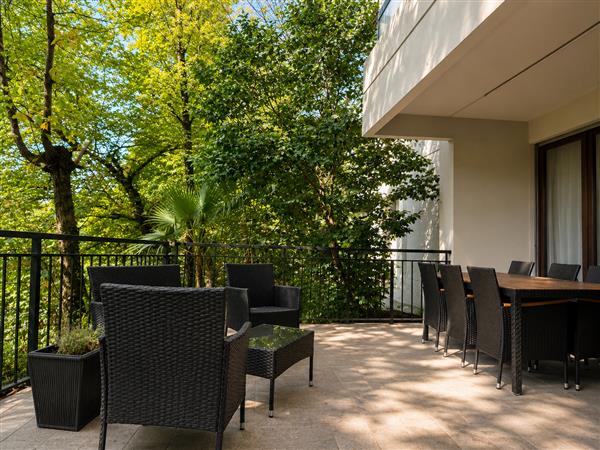
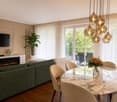
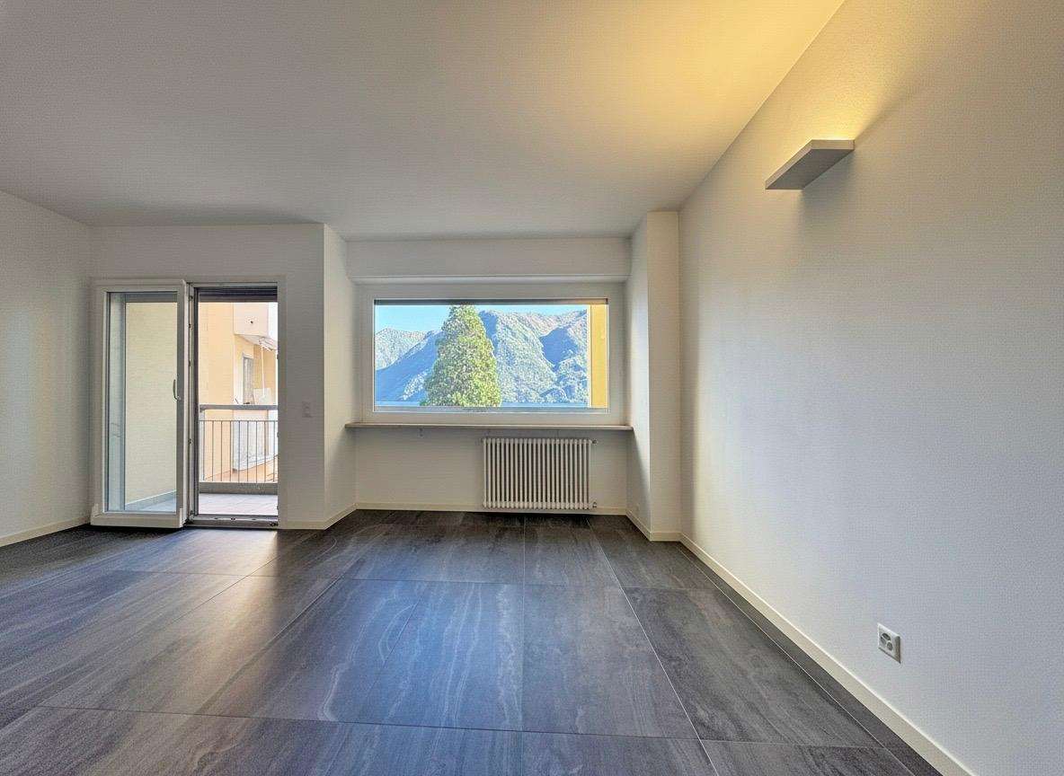
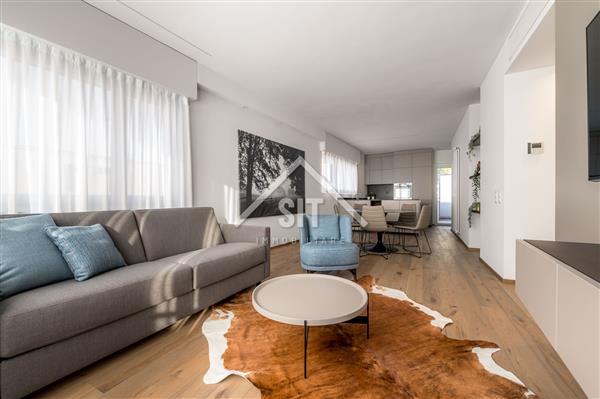
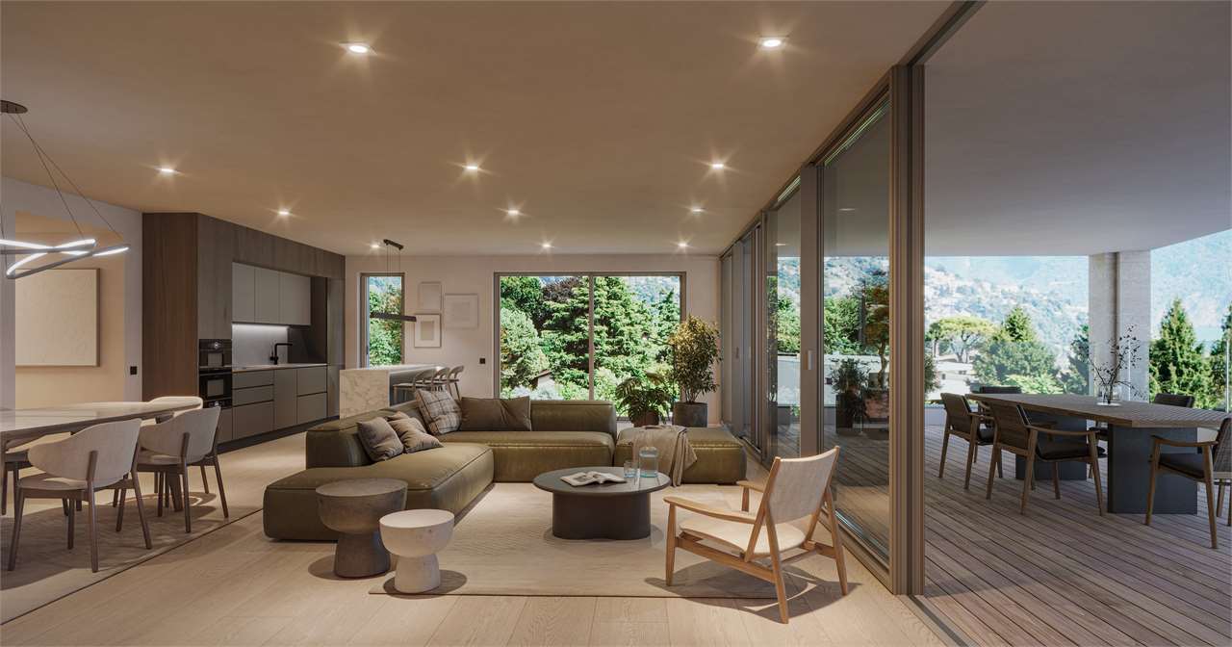
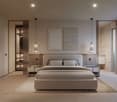
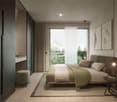
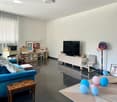
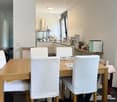
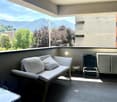
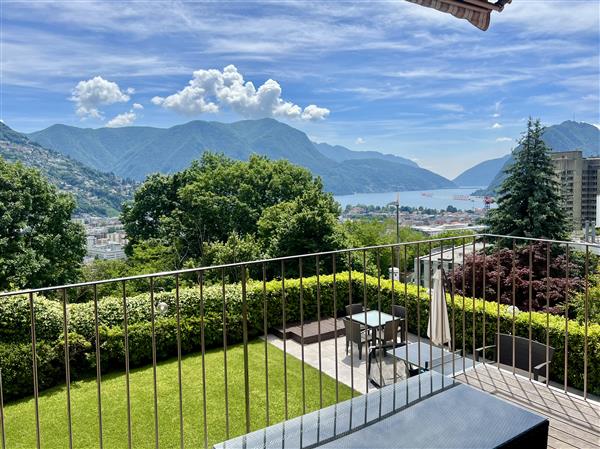
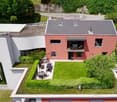
The elegance of living with a lake view On the lower side of Monte Brè, we present a new Residence, an exclusive residential project integrated into one of the most sought-after areas of Lugano. Two elegant twin buildings blend naturally into the landscape, enhancing a privileged and dominant position with an open view of the lake and the city.The residence interprets a contemporary concept of exclusivity, where privacy, tranquility, and architectural quality coexist in perfect balance. Large terraces, private gardens, and generous glass surfaces create a continuous dialogue between the interior spaces and the surrounding landscape, transforming the panorama and natural light into central elements of the living experience.The project comprises a total of four 4.5-room apartments, distributed in two separate buildings. On the ground floor, two apartments with private gardens are available, each with a commercial area of approximately 250 m², of which approximately 200 m² are living space. On the first floor, there are two apartments with large terraces, with a commercial area of approximately 218 m² and approximately 198 m² of living space.Each unit has two parking spaces in the underground garage. The residences will be realized with high-quality finishes, with the possibility, in this phase, of personalizing the choice of materials and, compatibly with the project's requirements and technical needs, the subdivision of the internal spaces according to the client's preferences.Particular attention is also paid to the comfort and efficiency of the living space: the project includes a heating system with serpentines and heat pump, air conditioning, and solar panels, solutions designed to offer a high level of well-being throughout the year.The ground-floor apartments with gardens are offered at CHF 3'400'000.-, including two parking spaces in the underground garage. The first-floor apartments are offered at CHF 3'000'000.-, also including two parking spaces.The delivery of Residenza Alba is planned for summer 2028.A project designed for those who want to experience Lugano from a privileged perspective, surrounded by the tranquility of Monte Brè, without renouncing comfort, quality, and the beauty of an extraordinary view.To receive further information, plans, specifications, or more detailed information about the project, please do not hesitate to contact us.

  • Parking space
  • Balcony / Terrace
  • Garage
  • +8
1 / 13
  • Parking space
  • Balcony / Terrace
  • Garage
  • +8
4.5 rooms, 218m², CHF 2,900,000.–
6900 Lugano

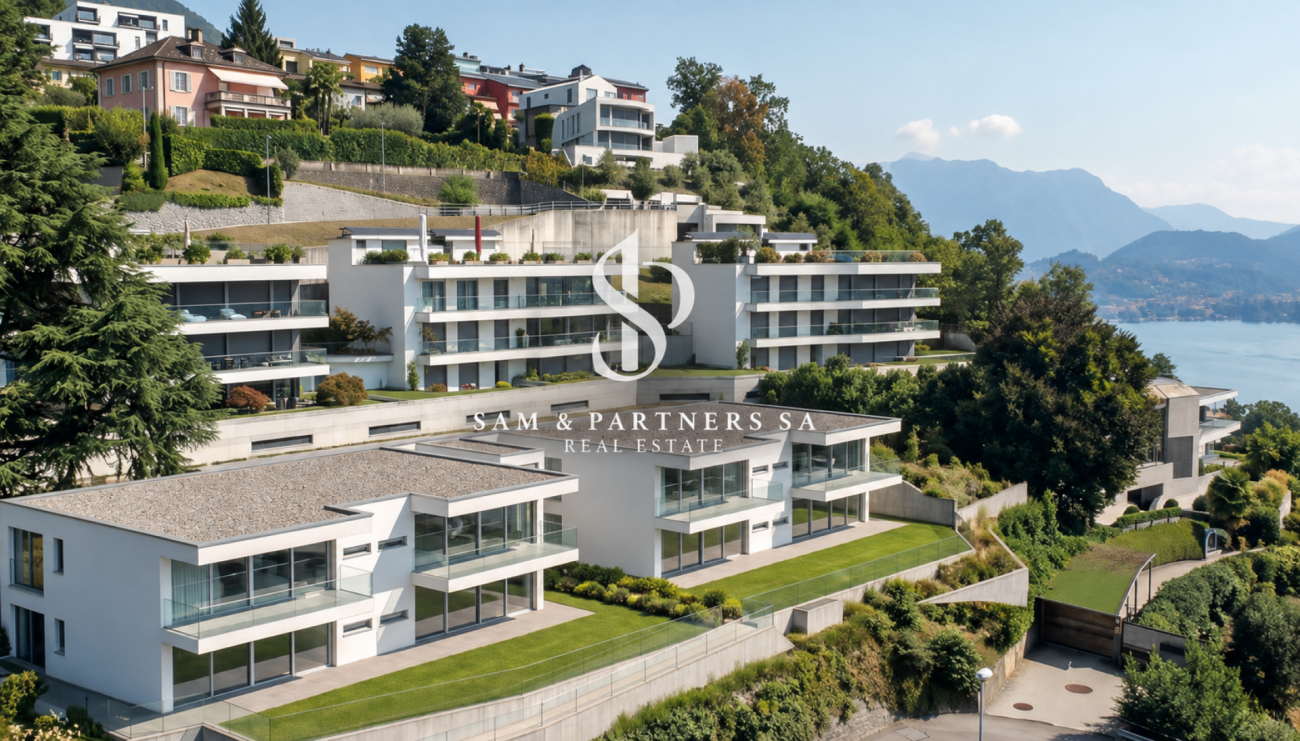
The elegance of living with a lake view

The elegance of living with a lake view On the lower side of Monte Brè, we present a new Residence, an exclusive residential project in one of the most sought-after contexts of Lugano. Two elegant twin buildings integrate naturally into the landscape, valorizing a privileged and dominant position with an open view of the lake and the city.The residence interprets a contemporary concept of exclusivity, where privacy, tranquility, and architectural quality coexist in perfect balance. Large terraces, private gardens, and generous glass surfaces create a continuous dialogue between the interior spaces and the surrounding landscape, transforming the panorama and natural light into central elements of the living experience.The project includes a total of four 4.5-room apartments, distributed in two separate buildings. On the ground floor, two apartments with private gardens are available, each with a commercial area of approximately 250 m², of which approximately 200 m² are living space. On the first floor, there are two apartments with large terraces, with a commercial area of approximately 218 m² and approximately 198 m² of living space.Each unit has two parking spaces in the garage. The residences will be built with high-quality finishes, with the possibility of personalizing the choice of materials in this phase and, compatible with the project's requirements and technical needs, the division of the interior spaces according to the client's preferences.Particular attention is also paid to the comfort and efficiency of the apartment: the project includes heating with serpentines and heat pumps, air conditioning, and solar panels, solutions designed to offer a high level of well-being throughout the year.The apartments on the ground floor with gardens are offered for CHF 3'400'000.-, including two parking spaces in the garage. The apartments on the first floor are offered for CHF 3'000'000.-, also including two parking spaces.The delivery of Residenza Alba is planned for summer 2028.A project designed for those who want to live in Lugano from a privileged perspective, surrounded by the tranquility of Monte Brè, without giving up comfort, quality, and the beauty of an extraordinary view.To receive more information, plans, specifications, or detailed information about the project, do not hesitate to contact us.

  • Parking space
  • Balcony / Terrace
  • Garage
  • +8
1 / 19
  • Balcony / Terrace
  • Pets allowed
  • Elevator
  • +3
4.5 rooms, 170m², CHF 1,820,000.–
6900 Lugano

BEAUTIFUL DUPLEX IN A STRATEGIC LOCATION

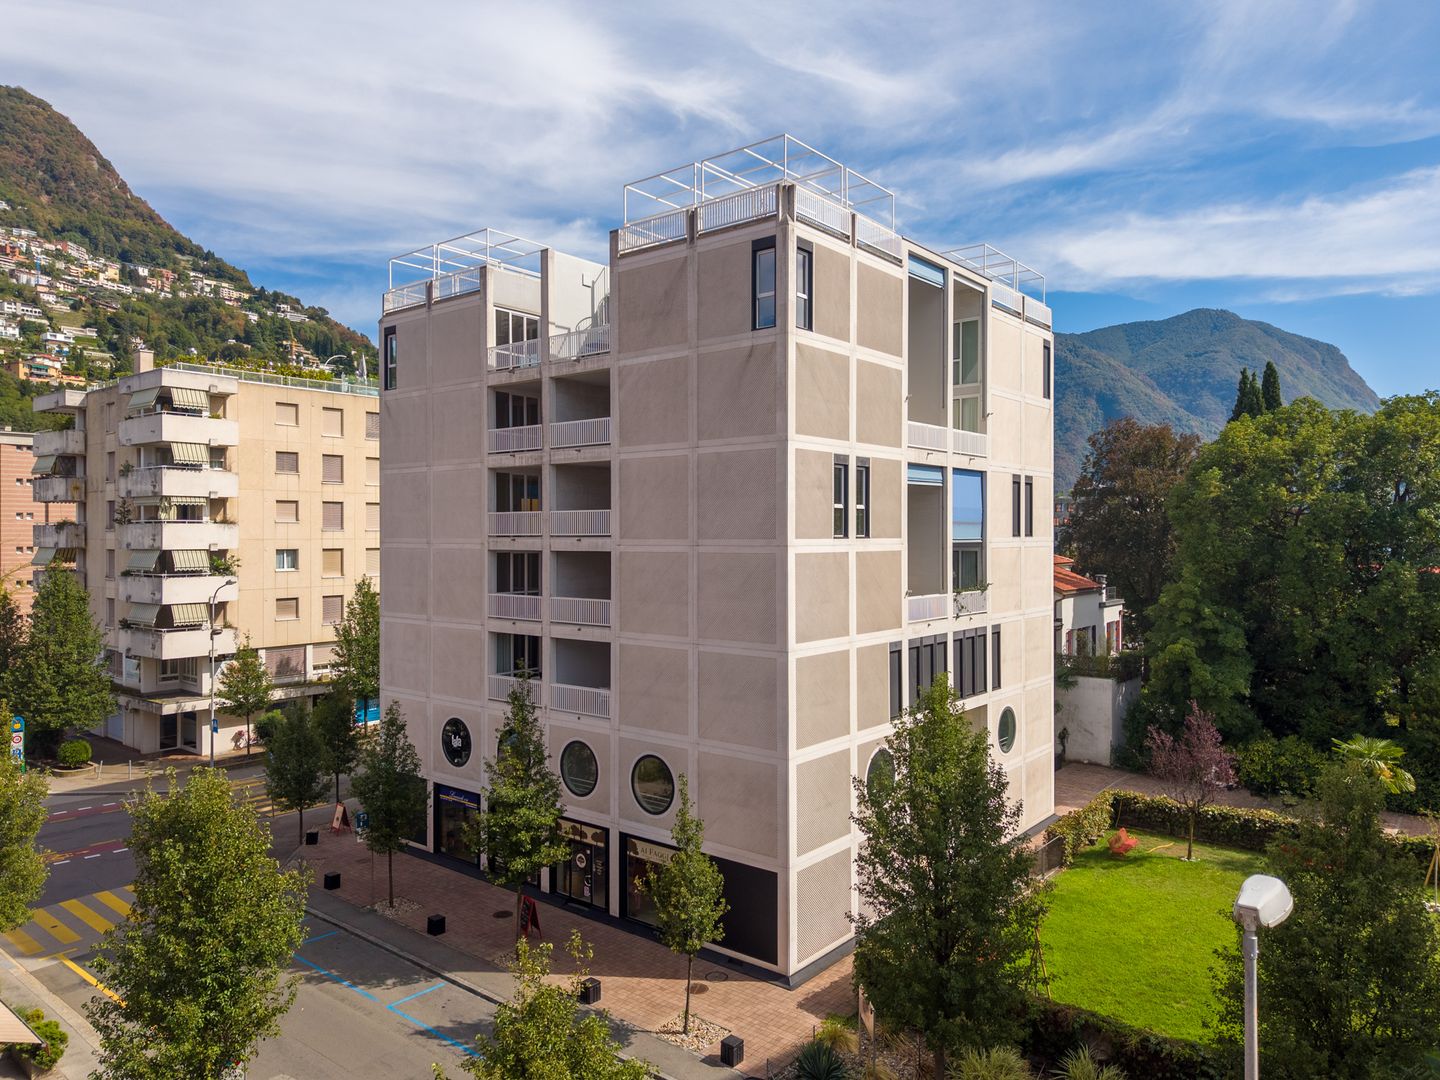
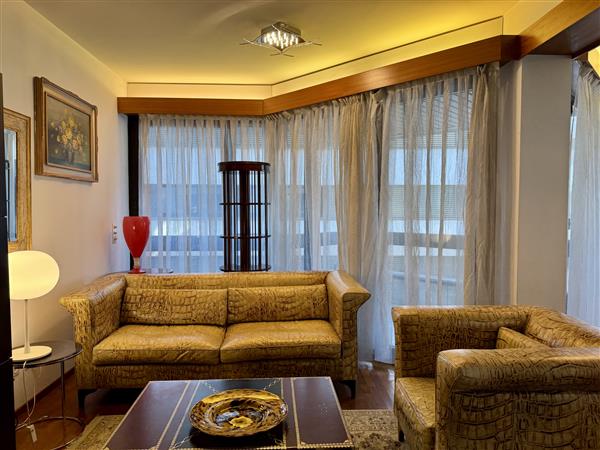
BEAUTIFUL DUPLEX IN A STRATEGIC LOCATION In Lugano-Cassarate, only 2 minutes from Lugano city centre and 1 minute from the lake, we offer a spacious apartment located in a building of only 8 units, completely renovated about four years ago.The property offers approximately 170 m².The living area is characterised by large, bright rooms, enhanced by high ceilings and large glazed surfaces. The living room opens directly onto the terrace and benefits from an excellent south-east exposure. The kitchen is separate and the floor is completed by a convenient guest bathroom.The sleeping area is on the lower floor and consists of three double bedrooms, all with access to the terrace. The bedrooms are served by two bathrooms, one equipped with a bathtub and the second with a shower, offering a functional and well-organised distribution of the private spaces.The apartment features parquet and gres floors and is equipped with double glazing, blackout blinds, serpentine heating and predisposition for air conditioning. Also available are a private washer-dryer column and a large cellar.The property is completed by two double inline parking spaces located in the garage.The proximity to Lugano city centre and the lake makes this property a particularly attractive solution for those who wish to live in a residential setting while keeping the city centre and lakeside easily accessible.

  • Balcony / Terrace
  • Pets allowed
  • Elevator
  • +3
1 / 13
  • Balcony / Terrace
  • Garage
  • View
  • +1
4.5 rooms, 166m², CHF 1,850,000.–
6900 Lugano

Appartamento Minergie di 4.5 Locali con Giardino - Lugano Pregassona

A Pregassona, in una residenza di recente costruzione, questo appartamento Minergie-P di 4,5 locali dispone di un giardino privato e di un'ampia terrazza coperta.L'appartamento si distingue per una spaziosa zona living, caratterizzata da ampie vetrate che permettono un'illuminazione naturale abbondante e un accesso diretto all'ampia terrazza coperta e al giardino privato. La cucina, separata dal soggiorno da una porta a scomparsa in vetro satinato, è equipaggiata con una penisola in pietra, piano ad induzione, una cappa professionale a soffitto e elettrodomestici Miele di alta gamma. La zona ingresso include un guardaroba, un bagno ospiti e un pratico armadio a muro con spazio per lavatrice e asciugatrice.La zona notte è composta da una spaziosa camera matrimoniale con armadio a muro e un elegante bagno en suite con vasca idromassaggio, con accesso diretto alla terrazza. Due camere da letto, anch'esse dotate di uscita sul giardino laterale, condividono un bagno con doccia.Completano la proprietà due posti auto in autorimessa e una cantina spaziosa.Superfici: • Superficie appartamento: 166 m² • Superficie terrazza: 31 m² • Superficie giardino: 75 m² Caratteristiche e Finiture:Questo appartamento è stato progettato per offrire il massimo in termini di qualità e comfort. Tra le finiture di altissimo livello troviamo: • Parquet in rovere • Marmi pregiati nei bagni • Vasca idromassaggio • Porte raso muro a tutta altezza • Sistema di domotica integrata • Illuminazione a led a soffitto in ogni ambiente • Lavatrice e asciugatrice in appartamento • Riscaldamento geotermico • Cantina con parquet • Sistema di raffrescamento estivo Gli spazi comuni comprendono un'area fitness e una lavanderia, a disposizione dei residenti.L'uso di materiali naturali a basso impatto ambientale, ma di elevata qualità estetica, unito a tecnologie all'avanguardia come il riscaldamento geotermico, la ventilazione controllata e la domotica, contribuisce a creare un ambiente abitativo di alta classe. Le facciate esterne ventilate, rivestite in Pietra Piasentina, completano il design elegante e sostenibile dell'edificio.La residenza è progettata per garantire il massimo del benessere abitativo, controllando in modo ottimale quattro parametri fondamentali: clima interno, qualità dell'aria, illuminazione e acustica. Conformemente agli standard degli edifici passivi e alle normative della certificazione Minergie P, questo appartamento rappresenta una soluzione abitativa che unisce comfort, efficienza energetica e un alto valore aggiunto.Il sistema di riscaldamento è a pompa di calore con sonde geotermiche, con possibilità di raffrescamento durante la stagione estiva, garantendo un ambiente ideale in ogni momento dell'anno.In Pregassona, in einer Residenz jüngeren Baujahrs, verfügt diese 4,5-Zimmer-Wohnung nach Minergie-P-Standard über einen privaten Garten und eine grosse überdachte Terrasse.Die Wohnung zeichnet sich durch einen geräumigen Wohnbereich aus, der sich durch große Fenster auszeichnet, die viel natürliches Licht und einen direkten Zugang zur großen überdachten Terrasse und dem privaten Garten ermöglichen. Die Küche, die durch eine Milchglastür vom Wohnzimmer getrennt ist, ist mit einer Steinhalbinsel, einem Induktionskochfeld, einer professionellen Dunstabzugshaube und hochwertigen Miele-Geräten ausgestattet. Im Eingangsbereich befinden sich eine Garderobe, ein Gästebad und ein praktischer Einbauschrank mit Platz für Waschmaschine und Trockner.Der Schlafbereich besteht aus einem geräumigen Hauptschlafzimmer mit Einbauschrank und einem eleganten Bad en suite mit Jacuzzi, mit direktem Zugang zur Terrasse. Zwei Schlafzimmer, ebenfalls mit Ausgang zum seitlichen Garten, teilen sich ein Bad mit Dusche.Zwei Garagenplätze und ein geräumiger Keller runden das Angebot ab....

  • Balcony / Terrace
  • Garage
  • View
  • +1
1 / 13
  • Parking space
  • Elevator
1.5 rooms, 30m², CHF 250,000.–
6900 Lugano

Cozy central studio apartment

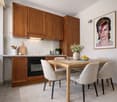
In Lugano, in a strategic and central position, we propose for sale an interesting studio apartment, ideal for those who want to live with all the main services at hand.The building, located on the ground floor, represents a practical and functional housing solution, perfect both as a first home and as a rental investment, thanks to the strong demand for rentals in the area.The apartment stands out for its intelligent use of space, designed to guarantee maximum living comfort. The main environment, bright and well-organized, allows for a harmonious division of spaces, creating a welcoming and versatile atmosphere.The integrated kitchen, but well-defined, offers everything needed for efficient daily use, while the bathroom is complete and functional.One of the strengths of this property is undoubtedly its position: located in the central area, it allows you to easily reach supermarkets, shops, public transport stops, and all main services on foot.The ground-floor access makes the apartment particularly comfortable for people of all ages, eliminating architectural barriers and facilitating daily entry.The apartment is also perfect as a real estate investment, thanks to its strategic position and the highly sought-after type on the market.The images presented represent a visual projection of the property's potential. The furniture and fittings shown are examples of possible interpretation of the spaces.A comfortable, outdoor parking space completes the property and is available at a price of CHF 40,000.For more information or to organize a private visit:Simone MezzapesaReal Estate Consultant+41 76 425 03 34EBUYHOUSEOffice: +41 91 225 69 99

  • Parking space
  • Elevator
1 / 13
  • Parking space
  • Balcony / Terrace
  • View
  • +7
4.5 rooms, 210m², CHF 1,890,000.–
6900 Lugano

PENTHOUSE WITH LAKE VIEW IN ELEGANT HISTORIC COMPLEX

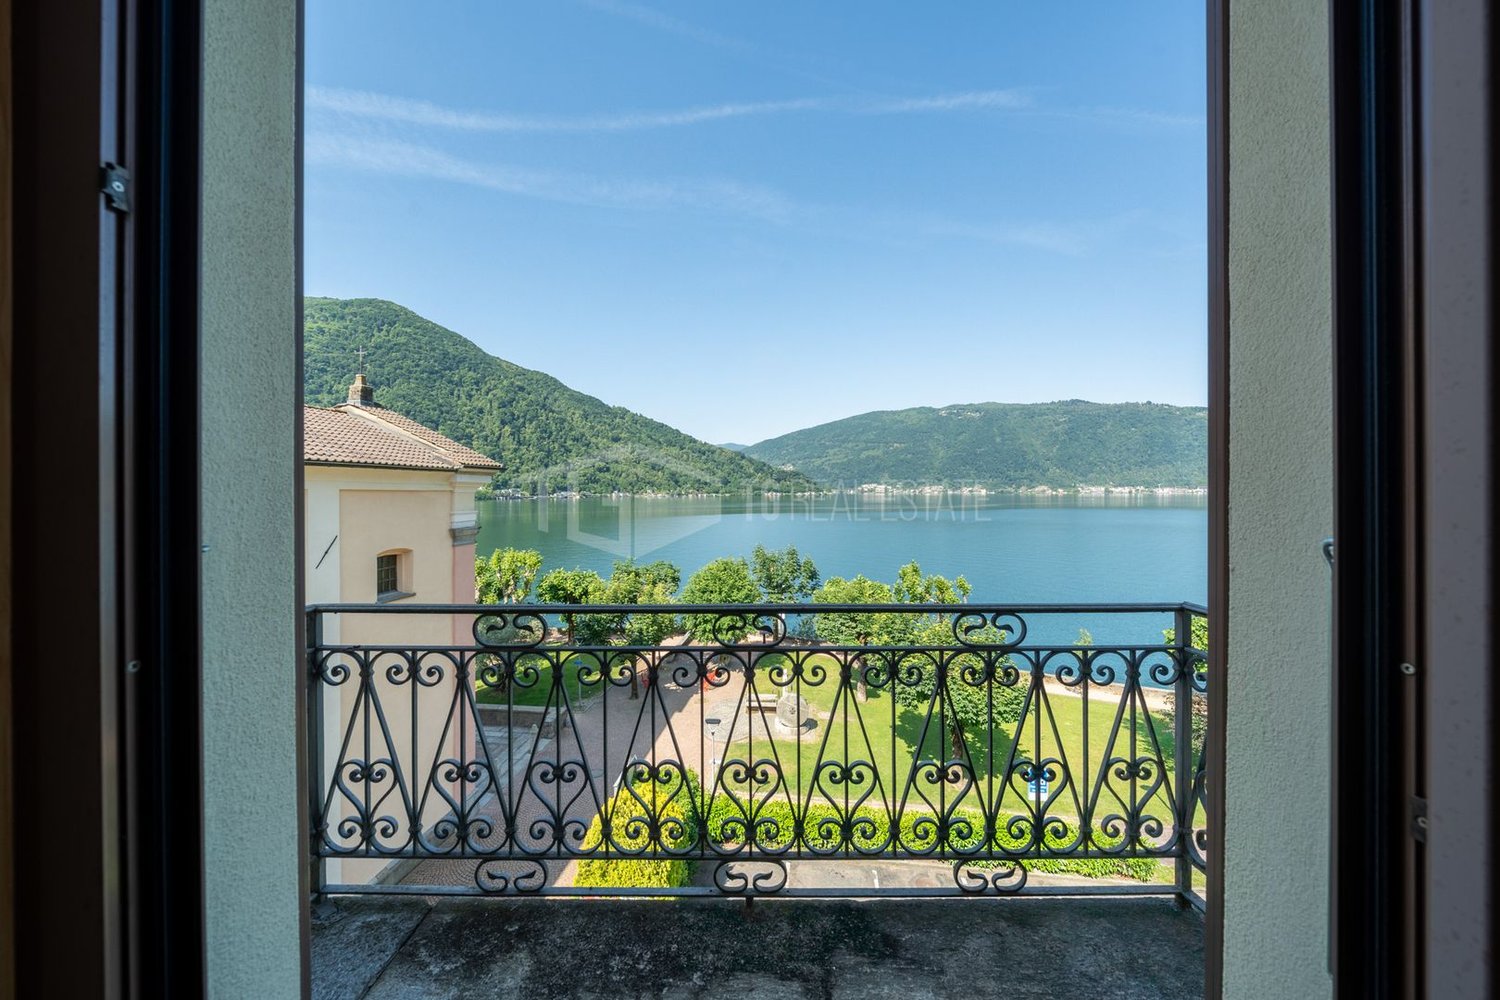
PENTHOUSE WITH LAKE VIEW IN ELEGANT HISTORIC COMPLEX Directly overlooking the picturesque shores of Lake Lugano in Southern Switzerland, the historic Don Bosco residence is a prestigious former Salesian boarding school dating back to the late 17th century.The building has preserved the timeless charm of its original architecture, featuring impressive vaulted ceilings, generous volumes and refined historical details that create a truly unique atmosphere. Carefully restored in the early 2000s, the property now comprises a collection of exclusive private residences and prestigious representative offices.We are pleased to offer one of the most exclusive residences within this remarkable estate: an elegant penthouse, completed in 2008, combining the character of the historic building with modern comforts and high-quality finishes.The spacious living area enjoys magnificent views through its large windows, overlooking Lake Lugano, the surrounding mountains, the charming local chapels and the iconic clock tower, creating a truly breathtaking Swiss panorama.The location is exceptional: the residence sits directly on the lakefront, just a few steps from Lido di Maroggia and the scenic lakeside promenade, ideal for relaxing walks and enjoying the beauty of the lake throughout the year. Maroggia is one of the region’s most charming lakeside villages, offering a peaceful and exclusive residential setting while remaining conveniently connected to Lugano and the surrounding area.The property is further complemented by two outdoor parking spaces, conveniently located directly in front of the residence.

  • Parking space
  • Balcony / Terrace
  • View
  • +7
1 / 13
  • Balcony / Terrace
  • Garage
  • Elevator
5.5 rooms, 258m², CHF 4,100,000.–
6901 Lugano

Residenza Villa Branca, Melide | Attico con terrazza sul tetto

Nella Residenza Villa Branca a Melide, questo attico di 5,5 locali dispone di spazi interni generosi e di una terrazza privata sul tetto, aperta sul Lago di Lugano.L'immobile, costruito nel 2016, presenta una superficie abitabile di 258 m², completata da circa 220 m² di terrazze panoramiche, tra cui una spaziosa terrazza coperta accessibile direttamente dalla zona giorno e una spettacolare terrazza privata sul tetto (raggiungibile direttamente con ascensore) con vasca idromassaggio, zona barbecue e piccolo bagno, ideale per intrattenere gli ospiti all'aperto godendo di una bellissima vista lago.La disposizione degli spazi è stata attentamente studiata per garantire sia il comfort che la privacy. Un elegante atrio d'ingresso conduce all'ampio soggiorno con zona pranzo che si aprono sulla terrazza panoramica coperta, creando un ambiente abitativo armonioso tra interno ed esterno. La spaziosa cucina Bulthaup è completamente attrezzata e concepita come un vero e proprio spazio abitativo, anch'essa con accesso diretto alla terrazza. La zona notte comprende uno studio con bagno en-suite, una lussuosa suite padronale dotata di cabina armadio e bagno en-suite, oltre a due ulteriori camere da letto, ciascuna con il proprio bagno privato. Un bagno ospiti e una lavanderia completano unità.Tra i servizi aggiuntivi figurano un'ulteriore lavanderia privata con zona guardaroba, una cantina e tre posti auto in autorimessa (+ CHF 300'000).I residenti della Residenza Villa Branca godono della comodità di un servizio di portineria all'interno di uno dei complessi residenziali più esclusivi di Melide.L'abbondante luce naturale, l'architettura contemporanea, le finiture di pregio e la magnifica vista sul lago rendono questo attico un immobile davvero eccezionale in una delle zone più ambite del Lago di Lugano.In der Residenza Villa Branca in Melide verfügt diese Attika mit 5,5 Zimmern über grosszügige Innenräume und eine private Dachterrasse mit Blick auf den Luganersee.Die 2016 erbaute Immobilie verfügt über eine Wohnfläche von 258 m², ergänzt durch rund 220 m² Panoramaterrassen, darunter eine weitläufige überdachte Terrasse, die direkt vom Wohnbereich aus zugänglich ist, sowie eine spektakuläre private Dachterrasse (direkt mit dem Aufzug erreichbar) mit Whirlpool, Grillbereich und einem kleinen Badezimmer - ideal für gesellige Stunden im Freien, während man einen der schönsten Ausblicke auf den See geniesst.Die Raumaufteilung wurde sorgfältig geplant, um sowohl Komfort als auch Privatsphäre zu gewährleisten. Eine elegante Eingangshalle führt zum geräumigen Wohnzimmer mit Essbereich, das sich zur überdachten Panoramaterrasse hin öffnet und so ein harmonisches Wohnambiente schafft, in dem Innen- und Aussenbereich nahtlos ineinander übergehen. Die großzügige Bulthaup-Küche ist komplett ausgestattet und als eigenständiger Wohnbereich konzipiert, ebenfalls mit direktem Zugang zur Terrasse. Der Schlafbereich umfasst ein Arbeitszimmer mit en-suite Bad, eine luxuriöse Master-Suite mit begehbarem Kleiderschrank und en-suite Bad sowie zwei weitere Schlafzimmer, jeweils mit eigenem Bad. Ein Gästebad und ein Hauswirtschaftsraum runden die Wohnung ab.Zu den weiteren Ausstattungsmerkmalen gehören ein grosser privater Waschraum mit Garderobenbereich, ein Keller sowie drei Parkplätze in der Tiefgarage (+ CHF 300'000).Die Bewohner der Residenza Villa Branca profitieren von den Annehmlichkeiten eines Concierge-Services in einer der exklusivsten Wohnanlagen von Melide.Viel Tageslicht, moderne Architektur, hochwertige Ausstattung und ein herrlicher Blick auf den See machen dieses Penthouse zu einer wahrhaft herausragenden Immobilie an einem der begehrtesten Standorte am Luganer See.In the Residenza Villa Branca in Melide, this 5.5-room penthouse offers generous interior spaces and a private roof terrace open to Lake Lugano.The property built in 2016. features 258 sqm of living area,...

  • Balcony / Terrace
  • Garage
  • Elevator
1 / 8
  • Parking space
  • Balcony / Terrace
  • Elevator
4.5 rooms, 150m², CHF 1,350,000.–
Via Verdella 6, 6900 Lugano

4.5-room apartment for sale, new construction with garden

In the renowned municipality of Savosa, in a quiet and exclusive residential area, just 5 km from the center of Lugano, the prestigious Residenza Lema will arise by early 2028, an exclusive residential project embedded in a comfortable environment with all major services, including schools, supermarkets, banks, and highway connections.The residence will consist of only five residential units with 4.5 rooms, designed to guarantee privacy, comfort, and a high standard of living. Some ground-floor apartments will also offer the privilege of having private gardens, ideal for living moments of relaxation in total tranquility.The architectural project stands out for its contemporary and elegant style, enhanced by a refined facade in white travertine marble and large green areas surrounding the building, creating a harmonious and prestigious environment.Great attention has been paid to energy efficiency and innovation: the building will be equipped with state-of-the-art systems, including an air-water heat pump, photovoltaic panels, triple glazing, and thermal insulation with an 18 cm thick thermal insulation system, guaranteeing reduced consumption, sustainability, and maximum living comfort.We propose a 4.5-room apartment with an internal area of approximately 137 sqm and a pleasant covered terrace of 28 sqm and a private garden of 117 sqm. The spaces have been carefully designed to offer functionality and elegance: the entrance hall welcomes with wall-mounted cabinets, flanked by a guest bathroom and a room with predisposition for a washing machine/dryer. The daytime area, bright and well-proportioned, develops around an open kitchen that opens onto a large living room with direct access to the covered terrace and garden.The nighttime area is well separated and includes a master bedroom with en-suite bathroom and walk-in closet, as well as two additional bedrooms, ideal for family, guests, or study.Each apartment will be equipped with underfloor heating, which also allows for summer cooling, and predisposition for air conditioning, guaranteeing high living comfort throughout the year.A private cellar, a common area for bicycles and motorcycles, and parking spaces in the underground garage, available at a price of CHF 40,000 each, complete the property.Asking price from CHF 1,350,000.

  • Parking space
  • Balcony / Terrace
  • Elevator
Travel time
-

Suggested properties for you based on search results

Other interesting objects