666 results - Flats for sale: Lugano

1 / 13
4.5 rooms, 239m², CHF 5,400,000.–
Via Peri 9, 6900 Lugano

Elegante Appartamento Nobile in vendita nel Cuore di Lugano




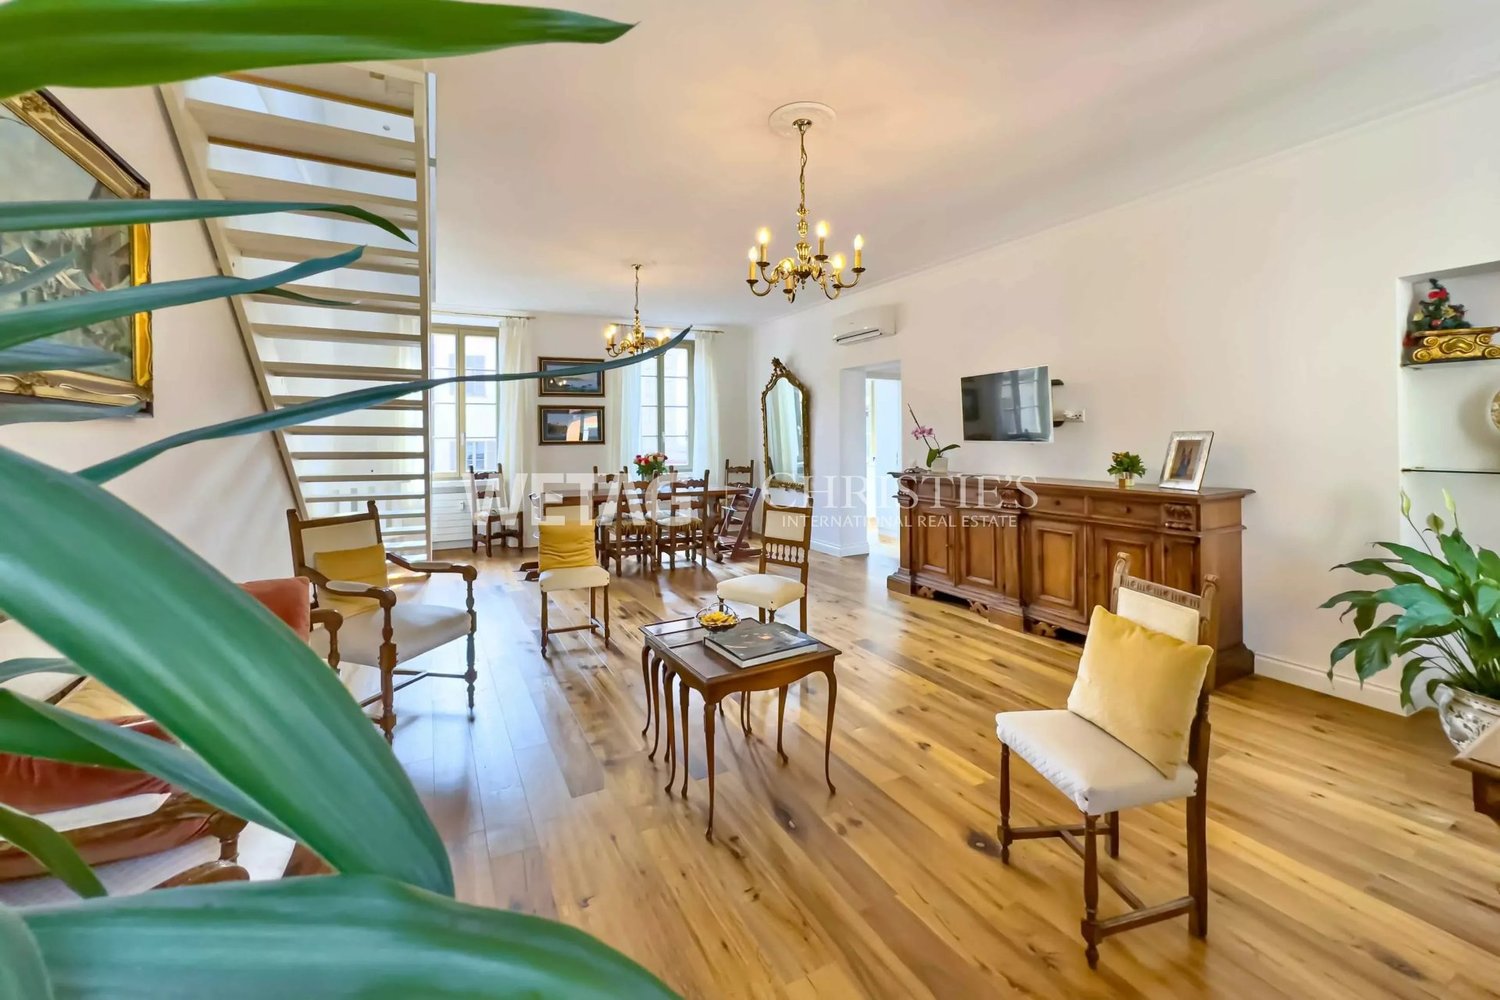
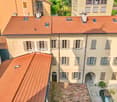

Nel cuore del centro di Lugano, in zona pedonale in Via Peri, al primo piano di un prestigioso edificio storico risalente al XIII secolo (Convento di Santa Caterina), offriamo in vendita questo affascinante appartamento di lusso di indiscutibile eleganza e raffinatezza, con soffitti alti circa 4 metri, che conferiscono uno spazio arioso e sontuoso.L'appartamento, di ca. 239 mq, impreziositi da balconi di ca. 24 mq, è stato oggetto di un accurato restauro, impreziosito da finiture di pregio e una meticolosa cura per ogni particolare.L'ambiente si caratterizza per la generosa altezza dei soffitti, che raggiungono i 4 metri, conferendo agli spazi un'atmosfera unica e suggestiva.L'appartamento si compone di un ampio atrio d'ingresso, seguito da un secondo atrio, un comodo WC ospiti, una raffinata sala da pranzo e uno spazioso e luminoso salone, impreziosito da un camino, da cui si può accedere a un balcone di 6.8 mq con che offre una suggestiva vista sul cortile interno.La cucina abitabile è uno spazio funzionale, mentre la camera padronale risplende con la sua aura di raffinatezza. Accanto ad essa, un ufficio o eventuale camera da letto aggiuntiva e un elegante bagno con doccia. Una camera con uscita sul balcone e una guardaroba completa zona notte.I balconi permettono di godere di piacevoli momenti all'aria aperta, arricchendo ulteriormente questa residenza esclusiva.Inoltre, per garantire la massima comodità e privacy, l'appartamento è dotato di una lavanderia privata dove è possibile inserire una doccia.Un pratico posto auto esterno completa questa affascinante proprietà.Questo appartamento rappresenta un connubio perfetto tra storia e modernità, dove ogni dettaglio è curato con attenzione e stile, creando un ambiente in cui il lusso e l'eleganza si fondono per regalare una sensazione di esclusività e raffinatezza.La posizione centralissima e storica, unita all'eleganza degli interni e alla cura dei dettagli, rendono questo appartamento un gioiello immobiliare da non perdere.Caratteristiche speciali: - Comodità d'accesso: L'appartamento offre il lusso raro di essere facilmente accessibile in auto, anche nel cuore di Lugano in zona pedonale.- Tranquillità assoluta: La silenziosità e la mancanza di rumori esterni.- Sicurezza al massimo: La sicurezza di un portone generale con sorveglianza Securitas.Im Herzen des Zentrums von Lugano, in einer Fußgängerzone in der Via Peri, im ersten Stock eines prestigeträchtigen historischen Gebäudes aus dem 13. Jahrhundert (Kloster Santa Caterina), bieten wir diese faszinierende Luxuswohnung von unbestreitbarer Eleganz und Raffinesse zum Verkauf an. Die hohen Decken von etwa 4 Metern verleihen dem Raum eine luftige und prächtige Atmosphäre.Die Wohnung, ca. 239 qm groß und mit ca. 24 qm Balkonfläche, wurde sorgfältig restauriert und mit hochwertigen Oberflächen sowie einer akribischen Liebe zum Detail veredelt.Die großzügige Raumhöhe von 4 Metern verleiht den Räumen eine einzigartige und suggestive Atmosphäre.Die Wohnung besteht aus einer großen Eingangshalle, gefolgt von einer zweiten Halle, einem komfortablen Gäste-WC, einem eleganten Esszimmer und einem geräumigen und hellen Wohnzimmer mit einem Kamin, von dem aus Sie einen Balkon von 6,8 qm betreten können, der einen beeindruckenden Blick auf den Innenhof bietet.Die Küche ist funktional gestaltet, während das Hauptschlafzimmer mit seiner raffinierten Ausstrahlung glänzt. Neben ihm befinden sich ein Büro oder ein mögliches zusätzliches Schlafzimmer und ein elegantes Badezimmer mit Dusche. Ein Zimmer mit Zugang zum Balkon und ein begehbarer Kleiderschrank vervollständigen den Schlafbereich.Die Balkone ermöglichen es, angenehme Momente im Freien zu genießen und bereichern diese exklusive Residenz zusätzlich.Darüber hinaus verfügt die Wohnung über eine private Waschküche mit Platz für eine Dusche, um maximalen Komfort und Privatsphäre zu gewährleisten.Ein praktischer Außenstellplatz rundet dieses...

Travel time
-
1 / 13
3.5 rooms, 104m², CHF 2,174,072.–
Via Mazzini 11, 6900 Lugano


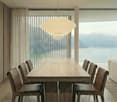
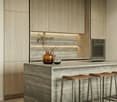
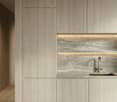
Progetto Residenza "La Torre di Eva" vicino a Lugano Centro - PPP4




Appartamento piano 3 - 3 1/2 localiSUL appartamento 106.1 m2SUL balconi coperti 10.8 m2SUL terrazza panoramica (rooftop) 107.8 m2Sup. commerciale app. 110.2 m2 Sup. commericale rooftop 5.9 m2Sup. commerciale totale 116.1 m2Il nuovo progetto "Residenza La Torre di Eva" prevede l'edificazione di un edificio con 6 appartamenti di 3.5 locali disposti su 6 livelli, con una panoramica terrazza solarium sul tetto, e 2 piani interrati (il -1 che ospita le cantine, lavanderia, locali svago, etc e dal -2 che ospita l'autosilo (9 posti auto) raggiungibile tramite un montacarichi per auto provvisto di segnale acustico/luminoso).L'accesso all'edificio è possibile da Via Mazzini, strada a senso unico. Una terrazza panoramica comune che garantisce una vista imprendibile a 180 sul Golfo Luganese.Gli appartamenti offrano: un salone open space con cucina e pranzo, 2 camere da letto, servizio con doccia, servizio con bagno.Ogni appartamento dispone di almeno un balcone/loggia coperta di diverse dimensioni, di una cantina al piano -1 ad uso esclusivo; una cantina vini comune (su richiesta) con all'interno singoli spazi dedicati alle singole PPP, un locale fitness comune, un locale vasca nuoto controcorrente/sauna comuni, locale lavanderia con torre lavatrici/tumbler indipendenti e stenditoio comune con deumidificatore, locale tecnico.Posti auto: 3 appartamenti potranno avere 2 posteggi in garage mentre le altre 3 potranno averne 1 solo. Tuttavia, a pochi minuti a piedi è possibile affittare posti auto a tempo indeterminato.Inizio cantiere: primavera 2023.Fine cantiere: 17 dicembre 2025, salvo imprevisti.NOTA: in caso di residenza secondaria va applicato un aumento +7% e va evidenziato che il prezzo indicato è IVA esclusa.Wohnung Stockwerk 3 -3 1/2 ZimmerSUL-Wohnung 106,1 m2Auf überdachten Balkonen 10,8 m2SUL-Dachterrasse 107,8 m2Sup. gewerblich App. 110,2 m2 Gewerbedachfläche 5,9 m2Gesamte Gewerbefläche 116,1 m2Das neue Projekt "Residenza La Torre di Eva" sieht den Bau eines Gebäudes mit sechs 3,5-Zimmer-Wohnungen auf sechs Etagen, einem begehbaren Dach-Solarium, auf dem sich ein notwendiger technischer Aufbau für Aufzüge und Treppen befindet, und zwei Untergeschossen vor (das -1, in dem Keller, Waschküche, Aufenthaltsräume usw. untergebracht sind, und das -2, in dem sich die Tiefgarage (9 Stellplätze) befindet, die über einen Autoaufzug mit Akustik- und Beleuchtungssignal zugänglich ist).Der Zugang zum Gebäude erfolgt über die Via Mazzini, eine Einbahnstraße. Eine gemeinschaftliche Dachterrasse bietet einen unverbaubaren 180-Blick auf den Golf von Lugano.Die Wohnungen bieten: ein offenes Wohnzimmer mit Küche und Essbereich, 2 Schlafzimmer, Bad mit Dusche, Bad mit WC.Jede Wohnung verfügt über mindestens einen Balkon/eine überdachte Loggia unterschiedlicher Größe, einen Keller im 1. Stock zur exklusiven Nutzung, einen gemeinsamen Weinkeller (auf Anfrage) mit individuellen PPP-Stellplätzen im Inneren, einen gemeinsamen Fitnessraum, einen gemeinsamen Gegenstrom-Schwimmbad-/Saunaraum, einen Waschraum mit unabhängiger Waschmaschine/Tumbler-Turm und einen gemeinsamen Trockenraum mit Entfeuchter, einen Technikraum.Stellplätze: 3 Wohnungen können 2 Garagenstellplätze haben, die anderen 3 nur 1. In wenigen Gehminuten können jedoch Dauerparkplätze angemietet werden.Beginn der Bauarbeiten: Frühling 2023.Ende der Bauarbeiten: 17. Dezember 2025, vorbehaltlich unvorhergesehener Ereignisse.HINWEIS: Im Falle eines Zweitwohnsitzes ist ein Aufschlag von +7% zu berücksichtigen, und es ist zu beachten, dass der angegebene Preis ohne Mehrwertsteuer ist.Apartment floor 3 - 3 1/2 roomsSUL apartment 106.1 m2SUL covered balconies 10.8 m2SUL rooftop terrace (rooftop) 107.8 m2Commercial sup. app. 110.2 m2Commercial sup. rooftop 5.9 m2Total commercial sup. 116.1 m2The new project "Eva's Tower Residence" envisages the construction of a building...
Travel time
-
1 / 10
  • Balcony / Terrace
  • Elevator
3.5 rooms, 139m², CHF 599,000.–
via Lucino 20, 6900 Lugano

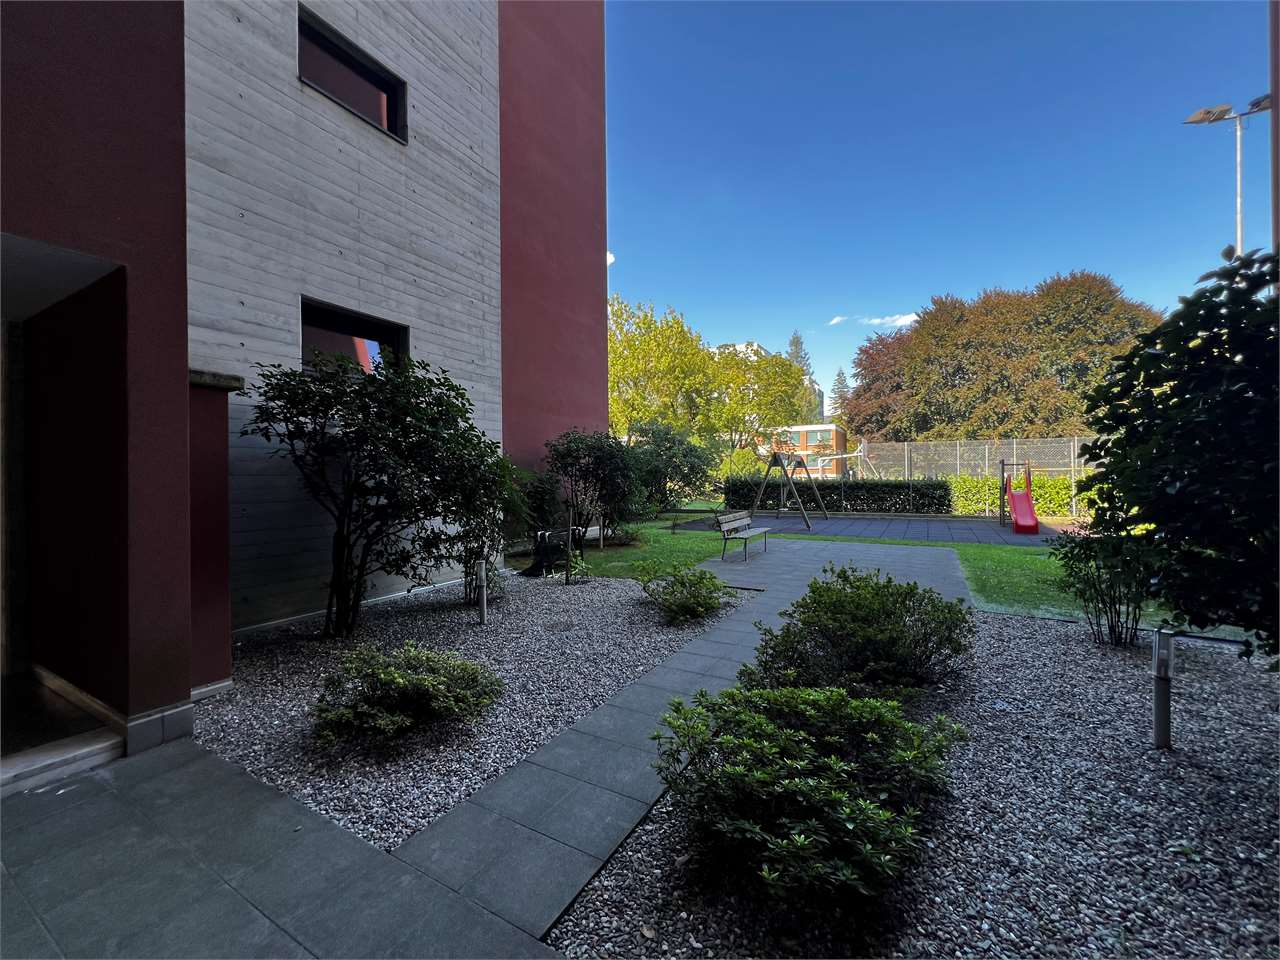
Breganzona - 3.5 rooms 139 m² with private garden of 311 m²

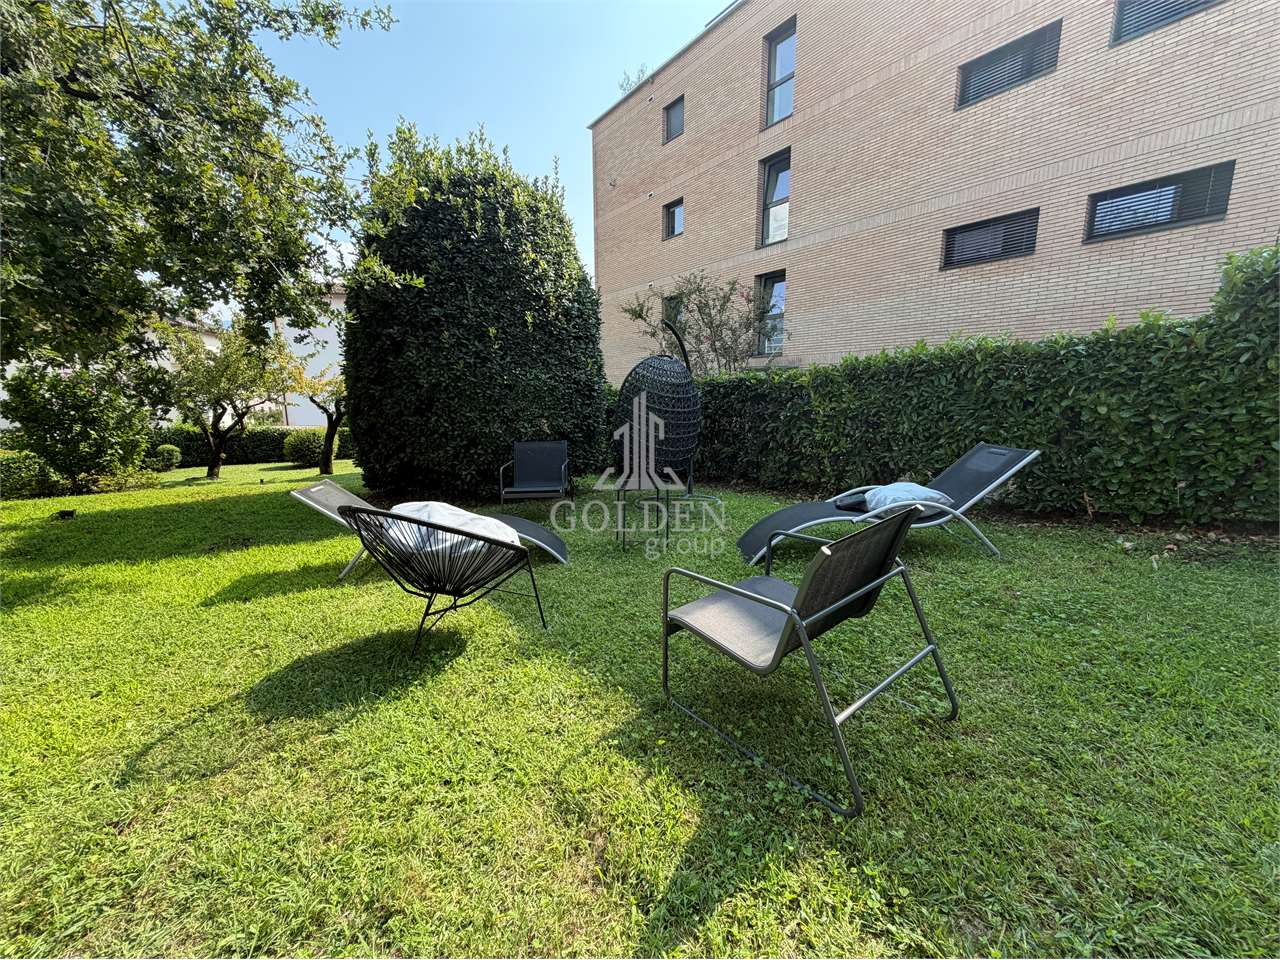
A private garden of over 300 m²: 3.5 rooms of 139 m² commercial space with 311 m² of green space for exclusive use, in a completely renovated building in Breganzona, just a few minutes from the center of Lugano.The garden, accessible directly from the balcony, is the real strong point: an outdoor space rare for an apartment, where you can eat outdoors, let children play or grow a garden.The apartment includes entrance, living room with access to the balcony, separate kitchen, two bedrooms, bathroom and guest toilet. From the approximately 8 m² large balcony, a staircase leads directly to the garden: you can go from the living room to the outside in a few steps.In addition to the private garden, residents have access to a condominium park of approximately 3,000 m².The building at Via Lucino 20 has been completely renovated: facade, roof, windows, elevators and common areas. A photovoltaic system on the roof powers the common areas and helps to reduce ancillary costs.Quiet and well-served neighborhood: schools, supermarkets, pharmacies, shops and public transport in the immediate vicinity.Commercial area: 139 m² (including 10% garden) | Floor: 2 | Balcony: 8 m² | Private garden: 311 m²Price: CHF 599,000.Parking space in the garage: CHF 50,000. | Outdoor parking space: CHF 30,000.Contact us to receive the documentation or schedule a visit.

  • Balcony / Terrace
  • Elevator
Travel time
-
Federico Salvetti

Federico Salvetti

1 / 12
Federico Salvetti

Federico Salvetti

  • Parking space
  • Elevator
4.5 rooms, 172m², CHF 1,775,000.–
Viale dei Faggi, 6900 Lugano

Exclusive Duplex in the Heart of Cassarate

Ebuyhouse proposes for sale an elegant 4.5-room duplex, completely renovated with modern finishes, located on the 3rd and 4th floors of a residence in the heart of Cassarate, just a few steps from the lake and the center of Lugano.Thanks to the spacious and bright environments and the privileged position, the apartment offers a high quality of life with all the main services reachable comfortably on foot: schools, public transport, supermarkets, restaurants, green areas, and the lakeside.Internal distribution:Day floor - 4th floorEntrance hallSpacious and bright living area with living room and dining areaKitchen in a separate roomGuest bathroomNight floor - 3rd floorThree bedroomsTwo bathrooms, one with a bathtub and one with a showerThe property is completed by three large, habitable terraces, a cellar, a private laundry room with a setup for a washing machine in a separate room, a communal garden, and a double parking space in a garage.The apartment is available immediately and can also be purchased as a secondary residence.Apartment price: CHF 1'775'000.Double parking space in the garage: CHF 90'000.Total sale price: CHF 1'865'000.A rare opportunity for those who want to live in one of the most sought-after areas of Lugano, with large outdoor spaces and all services within walking distance.Note: The images are illustrative renderings. The spaces and the distribution of the environments correspond to the real estate.For further information or to organize a visit, please contact:Silvia TitaReal Estate AdvisorMobile +41 76 712 30 40Office +41 91 225 69 99

  • Parking space
  • Elevator
1 / 12
  • Parking space
  • Balcony / Terrace
  • Elevator
5.5 rooms, 185m², CHF 1,654,200.–
Via Beltramina, 6900 Lugano

2556_Lugano, modern 5.5-room attic

In a strategic and well-connected location in the heart of Lugano, just 15 minutes' walk from the lake shore, we offer for sale a beautiful modern attic of 185 sqm with high-quality finishes and open views. The property stands out for the quality of the finishes, the optimal distribution of spaces, and direct access via a private elevator, ensuring maximum privacy and comfort.Space distribution:Day area:Main entrance with direct access from the elevator.Modern, fully equipped kitchen with central island, perfect for convivial moments.Bright, spacious dining room with direct access to the external terrace, ideal for outdoor dinners or relaxation moments.Internal design staircase connecting the day area to the upper floor.Upper floor:Spacious open-plan living room, currently used as a relaxation area, with large windows providing constant natural light.Service area (lower floor):Study/bedroom that can be used as an office or guest room.Modern, functional bathroom.Separate laundry room, equipped with washing machine and dryer.Night area (lower floor):Master bedroom with en-suite bathroom, equipped with elegant finishes and access to a private terrazzino, perfect for enjoying quiet moments.Two generously sized bedrooms, ideal for families or guests.Main bathroom with large shower and high-quality materials.The property is completed by two covered parking spaces, available for CHF 75,000.- each, and a private cellar for additional storage space.This property represents the ideal solution for those looking for a prestigious residence in the center of Lugano, with spacious, functional rooms and a strategic location close to all major services, schools, shops, and green areas.Contact us for more information or to schedule an exclusive visit.

  • Parking space
  • Balcony / Terrace
  • Elevator
1 / 9
  • Parking space
  • Balcony / Terrace
  • Garage
  • +5
6.5 rooms, CHF 7,100,000.–
Viale Castagnola 35, 6900 Lugano

PENTHOUSE / ATTICO 6.5 ROOMS - Private terrace, jacuzzi and 360° lake view (excludes parking spaces)

The penthouse occupies the entire top floor of the residence and develops on a commercial surface of 343 m². An exclusive solution designed for those who desire privacy, large interior spaces, and a privileged view of Lake Lugano.The living area welcomes a large living room with kitchen and dining area, overlooking the panoramic terrace facing the lake. The large windows create a direct dialogue between indoors and outdoors, bringing natural light into every environment.The sleeping area includes a master bedroom with walk-in closet and en-suite bathroom, three additional double bedrooms, and two bathrooms.An internal staircase leads to the attic, from which you can access the private, exclusive terrace with jacuzzi: a reserved and scenic space from which to enjoy a 360° view of the lake and the surrounding mountains.The property is completed by three private parking spaces in the basement, with the possibility of preparing an electric charging column, and a private cellar.Main features • Penthouse / attic 6.5 rooms • Surface: 343 m² • Entire top floor • Panoramic terrace facing the lake • Private, exclusive terrace with jacuzzi • Lake and mountain view 360° • Large living room with kitchen and dining area • Master bedroom with walk-in closet and private bathroom • 3 additional double bedrooms • 3 bathrooms in total • 2 private parking spaces in the basement • Possibility of preparing an electric charging column • Private cellar

  • Parking space
  • Balcony / Terrace
  • Garage
  • +5
Travel time
-
Enea Tamburini

Enea Tamburini

1 / 9
Enea Tamburini

Enea Tamburini

  • Parking space
2.5 rooms, 77m², CHF 450,000.–
Via Vergiò 5, 6900 Lugano

Spectacular 2.5 rooms completely renovated

The Vergiò district in Breganzona represents a unique feature in the Lugano residential landscape: a residential complex that perfectly combines the practicality of services with the quality of life, thanks to its spacious living areas, the generous green spaces surrounding it, and the numerous services in the immediate vicinity.In fact, schools, supermarkets, pharmacies, and restaurants are easily accessible on foot or in a few minutes by car. In addition, the proximity to public transport ensures rapid and efficient connections to the center of Lugano and other surrounding areas.The buildings, constructed in the 1990s, present themselves in good general condition thanks to regular maintenance work. The buildings are already equipped with thermal insulation, double-glazed windows, and an insulated roof. Recently, further renovation work has been carried out, making these residences even more modern and attractive.The completely renovated 2.5-room apartment has a floor area of approximately 77 m² and consists of:- Entrance hall with built-in wardrobes;- Kitchen;- Living room with access to the balcony;- 1 large bedroom;- 1 bathroom with walk-in shower;- 1 laundry roomA private basement, included in the price, completes the offer.Sales price:- Apartment: CHF 450,000.--- Outdoor parking: CHF 25,000.--

  • Parking space
Travel time
-
1 / 9
  • Elevator
4.5 rooms, 220m², CHF 1,990,000.–
Via Verdella 8, 6900 Lugano

Penthouse 4.5 rooms of Design with Terrace and Maximum Privacy

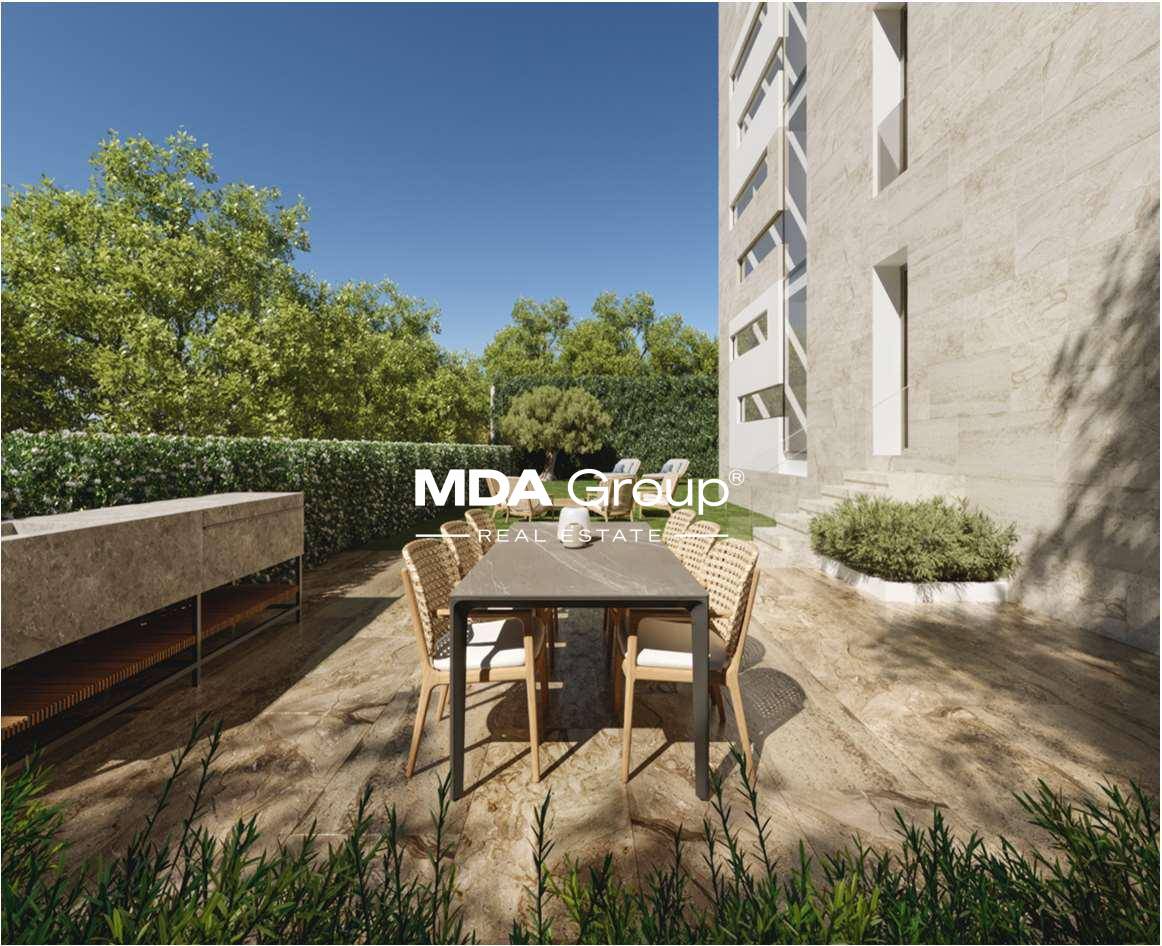
In the prestigious municipality of Savosa, in one of the most sought-after and exclusive residential areas, just 5 km from the heart of Lugano, a residential project of excellence is being created, perfectly inserted in a quiet but strategic context, in the immediate vicinity of all major services.By the end of 2027, the elegant Residenza Lema 2 will come to life, an exclusive real estate project composed of only five residential units, designed for a demanding clientele that seeks privacy, elegance, and comfort without compromise. Some apartments will also offer the privilege of having private gardens, true oases of quiet immersed in greenery.The architectural project stands out for its contemporary and sophisticated language, enriched by a scenic facade in white travertine marble and large green areas that surround the property, creating an atmosphere of absolute harmony and prestige.Particular attention has been paid to energy efficiency and residential comfort: the residence will be equipped with technologically advanced systems, including air/water heat pumps, photovoltaic panels, high-performance windows with triple glazing, and thermal insulation of the latest generation. Solutions that guarantee not only sustainability but also a superior level of residential comfort.On the top floor, we propose an exclusive 4.5-room penthouse, a unique residence of its kind, characterized by an internal surface area of approximately 190 sqm and a spectacular covered terrace of 52 sqm, ideal for living moments of absolute relaxation in total privacy.Access is direct via a private elevator, which leads to an elegant entrance with custom-made wardrobes and a guest bathroom with preparation for a washing/drying column. The day area, spacious and bright, opens onto a representative area with a open-plan kitchen and a living room of about 77 sqm, valued by large openings towards the outside that create a perfect continuity with the terrace.The night area, wisely separated, hosts a prestigious master suite with en-suite bathroom and walk-in closet, as well as two spacious bedrooms and an additional bathroom with shower, all finished with high-quality materials.Every detail has been studied to offer maximum comfort: the underfloor heating with summer cooling function guarantees an ideal climate in every season, while the preparation for air conditioning is also provided.This valuable property is completed by a private cellar, a common area for bicycles and motorcycles, and parking spaces in the garage, available at a price of CHF 40,000.- each.A rare and valuable real estate proposal.Sales price: CHF 1,990,000.-

  • Elevator
Travel time
-
1 / 13
  • Pets allowed
4.5 rooms, Price on request
Via Soldino 28, 6900 Lugano

Elegant 4.5-room apartment with terraces, close to the city center and Lugano train station

In a quiet and well-connected residential area in Lugano, we propose for sale an elegant 4.5-room apartment inserted in a carefully maintained condominium recently renovated according to modern energy standards, with a geothermal system and solar panels.The apartment, with a surface area of approximately 130 m2, stands out for bright, well-distributed, and particularly comfortable environments, as well as a contemporary design that enhances every space.The living area represents the heart of the house: a large living room with a dining area, characterized by large windows that guarantee excellent natural light and direct access to the spacious covered terraces. These outdoor spaces, overlooking the silent peripheral garden of the condominium on both sides, offer an oasis of tranquility and privacy, ideal for relaxation moments throughout the year.The kitchen, separate and functional, is fully equipped and perfectly connected to the living area.The sleeping area includes three bedrooms of generous dimensions, including a spacious master bedroom. Two bathrooms and practical intermediate spaces and closets complete the apartment, contributing to a harmonious and efficient internal distribution.The position is particularly strategic: the city center and the train station are easily accessible, making the property ideal both as a primary residence and as an investment.A private cellar (C02) and a parking space (No. P10) complete the property.

  • Pets allowed
Travel time
-
1 / 11
  • Elevator
4.5 rooms, 220m², CHF 1,740,000.–
Bosco limoscmè, 6900 Lugano

Exclusive 4.5-room attic with large terrace and lake view

In a privileged hillside location, facing south and with a breathtaking view of Lugano and the lake, just 8 km from the city center, the new Residenza Sofia is born, located in a quiet and well-served area, in the immediate vicinity of schools, supermarkets, banks, and the highway junction.The residence will be completed by the end of 2026 and will include only 8 exclusive apartments, available in 2.5, 3.5, and 4.5 room types, some with a private garden, designed according to modern, elegant, and high-standard criteria.The building stands out for its refined architectural character, enhanced by a facade in white travertine marble, the surrounding large green areas, and the magnificent panoramic view.The construction will be equipped with state-of-the-art systems, including an air-water heat pump, photovoltaic panels for electricity production, triple-glazed windows, and thermal insulation with an 18 cm thick coat, ensuring high energy efficiency, significant reduction of energy consumption, and low environmental impact.The exclusive 4.5-room attic, located on the top floor, offers an internal surface area of 200 sqm and a covered terrace of 42 sqm. Access to the apartment is directly via a private elevator, which leads to a large entrance hall with cloakroom, built-in wardrobes, and a guest bathroom with laundry room.The day area, approximately 60 sqm, is characterized by a bright living area with open-plan kitchen and spacious living room, both with direct access to the covered terrace, ideal for relaxation and conviviality.The night area, well separated, includes a windowed bathroom with shower, a service room, a large room with direct access to the balcony, and a master room with walk-in closet and en-suite bathroom.Each apartment will also be equipped with underfloor heating with pipes that also allow summer cooling, as well as preparation for air conditioning.The property is completed by a private cellar, a common area for motorcycles and bicycles, and several parking spaces in the underground garage available at a price of CHF 40,000 each.Delivery for early 2027The selling price of the attic is CHF 1,740,000.-.Secondary residence is not allowed.

  • Elevator

Suggested properties for you based on search results

Other interesting objects