211 results - Flats for sale: Lugano

1 / 15
4.5 rooms, Price on request
Riva Antonio Caccia, 6900 Lugano

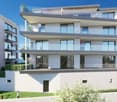
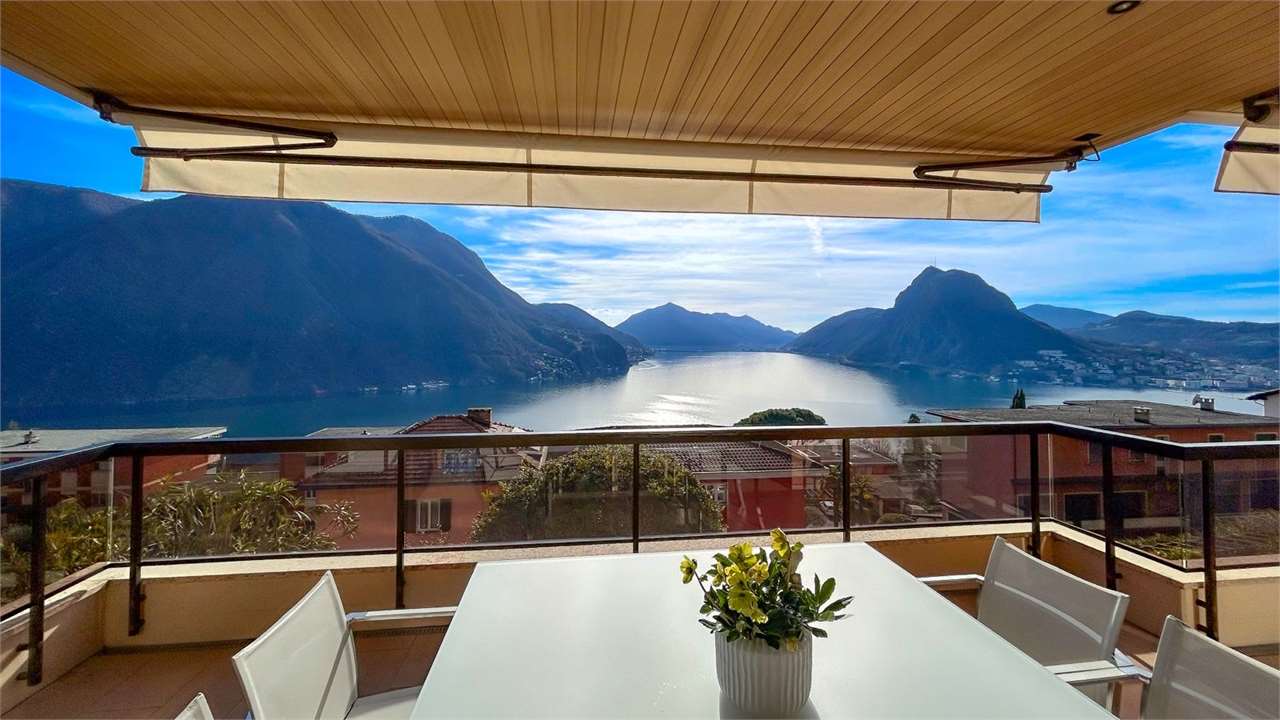
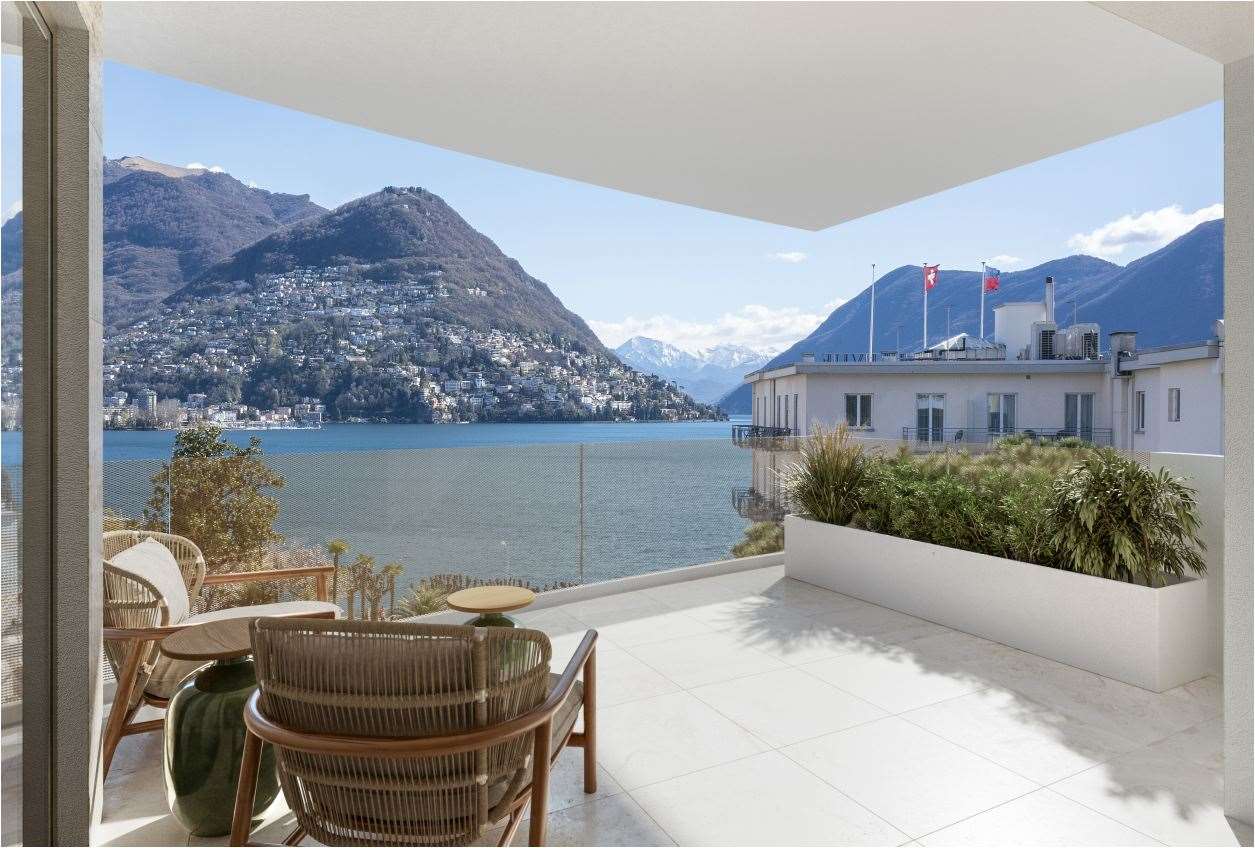
LUGANO - SUPERB ATTIC APARTMENT WITH LAKE VIEW - COMMUNAL POOL IN RESIDENCE CENTRAL PARK

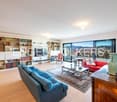
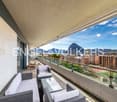
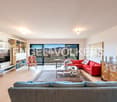
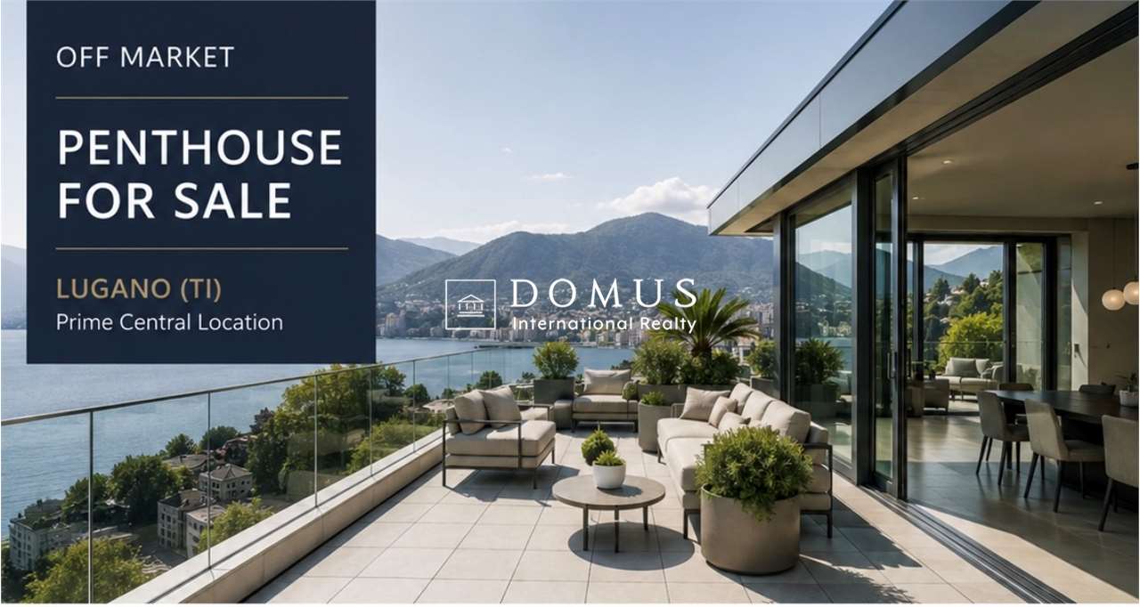
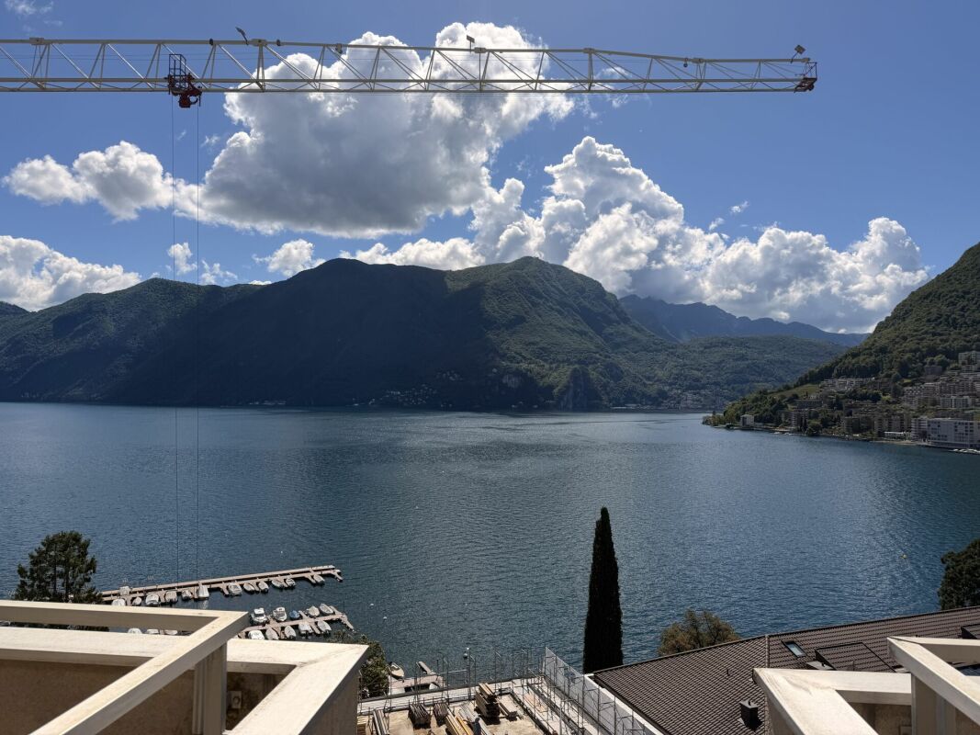
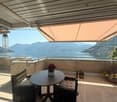
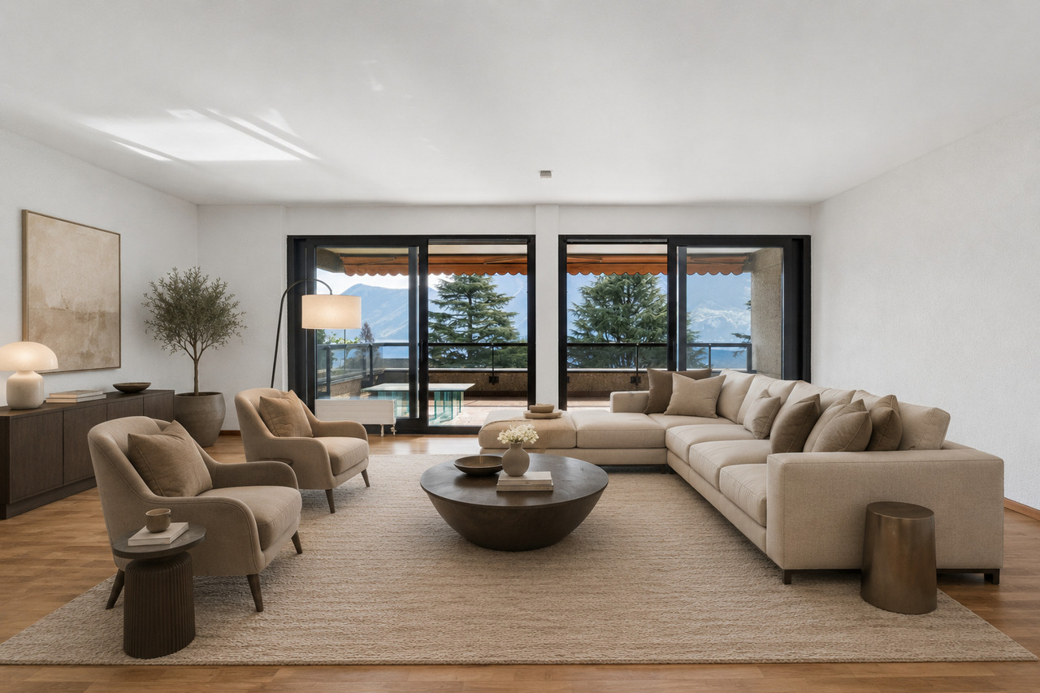
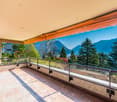
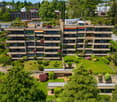
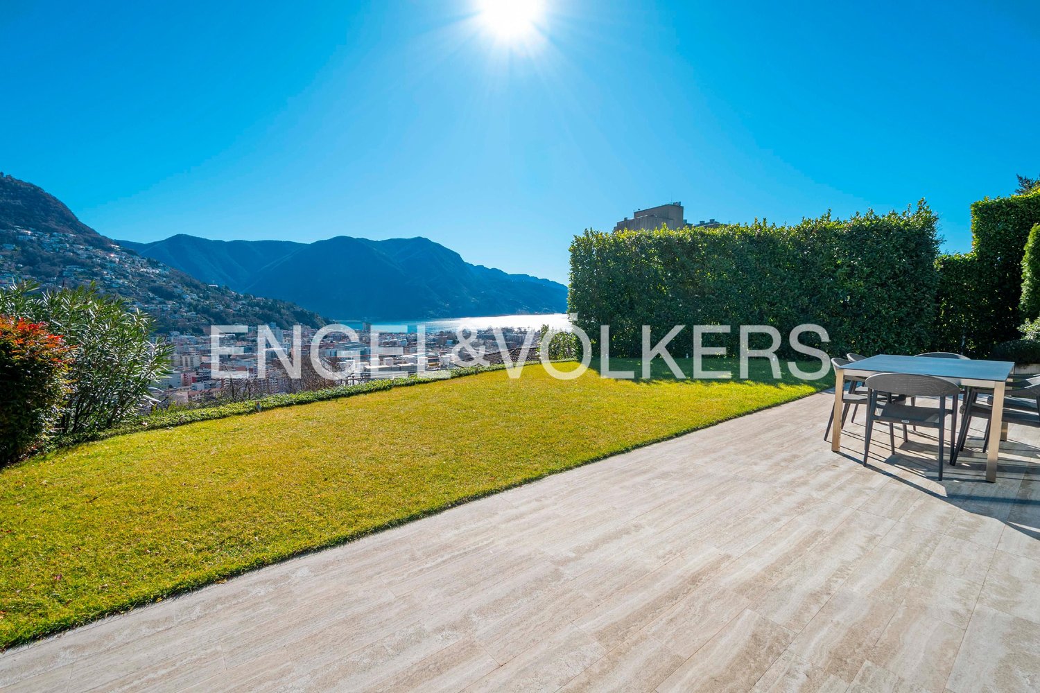
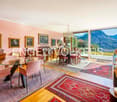
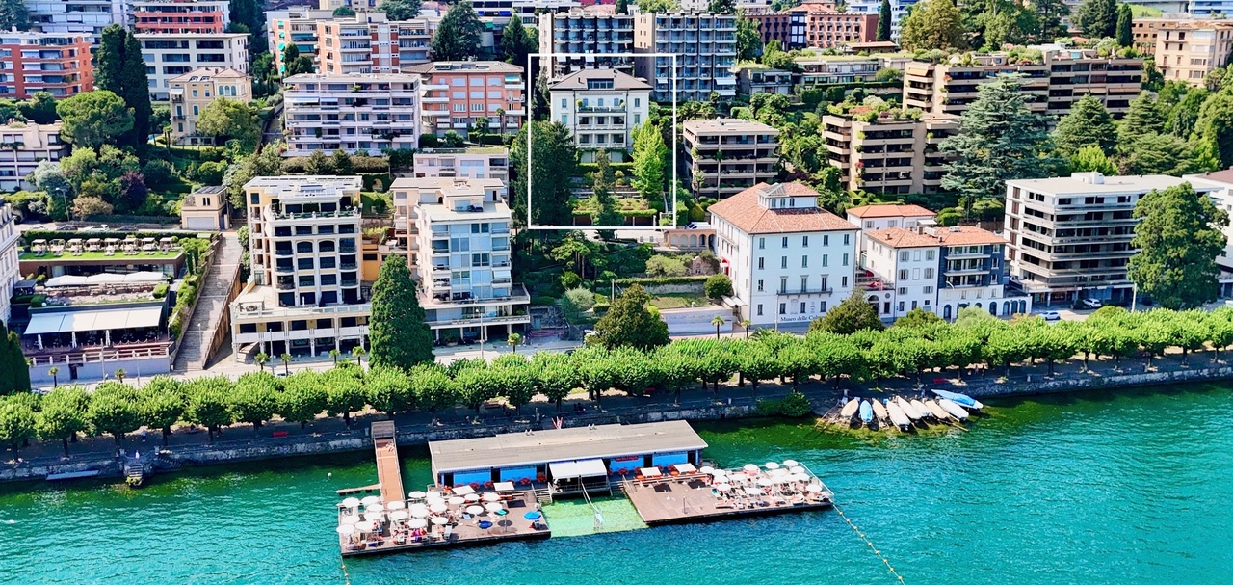

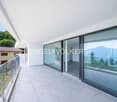
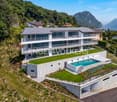
In the heart of Lugano, within the exclusive Residence Central Park, we propose a refined super attic apartment of 180 m², a property intended for those seeking privacy, residential comfort, and one of the most coveted positions in the city.The apartment is born as a 4.5-room apartment, is currently configured as a spacious 3.5-room apartment, and thanks to its generous dimensions and excellent distribution of spaces, offers the possibility of being reconverted up to a 5.5-room apartment, easily adapting to the needs of a family or those who desire dedicated environments for smart working, guests, or leisure time.The living area immediately strikes for its proportions and extraordinary luminosity. The large open-space living room dialogues with the panoramic terrace through important glass surfaces with high performance, some of which are equipped with electric opening, creating a unique visual continuity between the interiors and the surrounding landscape.The view of the lake and the mountains represents the true protagonist of the apartment: a scenario that accompanies daily life and enhances every environment in the house.The design kitchen is inserted with elegance into the architectural context of the apartment, characterized by selected materials, contemporary lines, and superior finishes. The sleeping area has been designed to guarantee comfort and privacy and includes: • master bedroom with en-suite bathroom and walk-in closet; • second bedroom served by a dedicated bathroom; • guest toilet; • private laundry room. Access to the apartment is directly from the floor via a private key elevator, a solution that guarantees privacy and comfort.Residence Central Park has always been considered one of the most sought-after addresses in the city thanks to its privileged position, a few steps from LAC Lugano Arte e Cultura, the lakefront, main services, and the city center.To complete the property, we find: • communal pool; • recent energy renovation of the building with heat pump and solar panels; • two parking spaces in the garage, which can be purchased separately for CHF 150,000 each; • immediate availability. A rare real estate proposal on the Lugano market, designed for those who want to live in one of the most prestigious locations in the city without giving up on spacious rooms, open views, and high living standards. For information or visits, we are reachable by phone or email.CaSe Immobiliare - Abitare il domani.

Travel time
-
1 / 13
4.5 rooms, 183m², CHF 3,880,000.–
6900 Lugano

Residenza Villa Loreto | Ampio appartamento con vista sul lago

A pochi minuti a piedi dal lungolago, da Via Nassa e dal centro di Lugano, la Residenza Villa Loreto occupa una posizione appartata all'interno di un ampio parco condominiale. Situato al secondo piano, l'appartamento gode di una vista aperta sul lago e sul Monte Brè, in un contesto residenziale preservato dal ritmo della città.La superficie interna, pari a circa 182 m², presenta ambienti di proporzioni generose e una distribuzione chiaramente articolata. L'ingresso introduce all'ampio soggiorno-pranzo, mentre la cucina separata mantiene una propria organizzazione funzionale. La disposizione distingue con naturalezza la zona giorno dagli spazi più privati dell'abitazione.Le due terrazze, complessivamente di circa 49 m², costituiscono una parte significativa della proprietà. La terrazza principale, coperta e accessibile dal soggiorno, è orientata verso il lago; la seconda, collegata alla cucina ed alla zona notte, offre un affaccio più raccolto sul verde del parco.La zona notte comprende la camera padronale con bagno privato e accesso alla terrazza principale, una seconda camera con bagno dedicato e una terza camera, attualmente organizzata come stireria. Direttamente collegata alla cucina e dotata di un ingresso indipendente, quest'ultima può essere utilizzata anche come studio o spazio per gli ospiti. Un ulteriore bagno, un servizio ospiti e ampi guardaroba completano la distribuzione interna.La Residenza Villa Loreto mette a disposizione dei propri residenti una piscina coperta con idromassaggio, un'area wellness con sauna, una palestra, una sala ricevimenti e gli spazi verdi del parco condominiale.Due cantine e tre posti auto in autorimessa ad uso riservato completano la proprietà. L'appartamento è destinato esclusivamente a residenza primaria.Nur wenige Gehminuten von der Seepromenade, der Via Nassa und dem Zentrum Luganos entfernt, befindet sich die Residenza Villa Loreto in zurückversetzter Lage innerhalb einer weitläufigen gemeinschaftlichen Parkanlage. Die Wohnung liegt im zweiten Obergeschoss und bietet einen offenen Blick auf den Luganersee und den Monte Brè, in einem Wohnumfeld, das vom Rhythmus der Stadt angenehm abgeschirmt bleibt.Die Innenfläche von rund 182 m² zeichnet sich durch grosszügig proportionierte Räume und einen klar gegliederten Grundriss aus. Der Eingangsbereich führt in den weitläufigen Wohn- und Essbereich, während die separate Küche über eine eigenständige funktionale Organisation verfügt. Die Raumaufteilung schafft eine natürliche Trennung zwischen den Wohnbereichen und den privateren Räumen der Wohnung.Die beiden Terrassen mit einer Gesamtfläche von rund 49 m² bilden einen wesentlichen Bestandteil der Wohnung. Die überdachte Hauptterrasse ist vom Wohnbereich aus zugänglich und zum See hin ausgerichtet. Die zweite Terrasse, die mit der Küche und dem Schlafbereich verbunden ist, bietet einen geschützteren Blick in die Parkanlage.Der Schlafbereich umfasst das Hauptschlafzimmer mit eigenem Bad und Zugang zur Hauptterrasse, ein zweites Schlafzimmer mit zugeordnetem Bad sowie ein drittes Schlafzimmer, das derzeit als Bügelzimmer genutzt wird. Dieses ist direkt mit der Küche verbunden, verfügt über einen separaten Eingang und eignet sich ebenso als Arbeits- oder Gästezimmer. Ein weiteres Bad, ein Gäste-WC und grosszügige Einbauschränke ergänzen die Raumaufteilung.Den Bewohnern der Residenza Villa Loreto stehen ein Hallenbad mit Whirlpool, ein Wellnessbereich mit Sauna, ein Fitnessraum, ein Gesellschaftsraum sowie die Grünflächen der gemeinschaftlichen Parkanlage zur Verfügung.Zwei Kellerabteile und drei reservierte Einstellhallenplätze vervollständigen das Angebot.Die Wohnung ist ausschliesslich als Hauptwohnsitz verfügbar.A few minutes' walk from the lakeside promenade, Via Nassa and the centre of Lugano, Residenza Villa Loreto occupies a secluded position within extensive communal parkland. Set on the second floor, the...

1 / 10
4.5 rooms, 174m², CHF 1,790,000.–
Via Cantonale, 6900 Lugano

Elegant attic of 4.5 rooms – Residenza Vesta

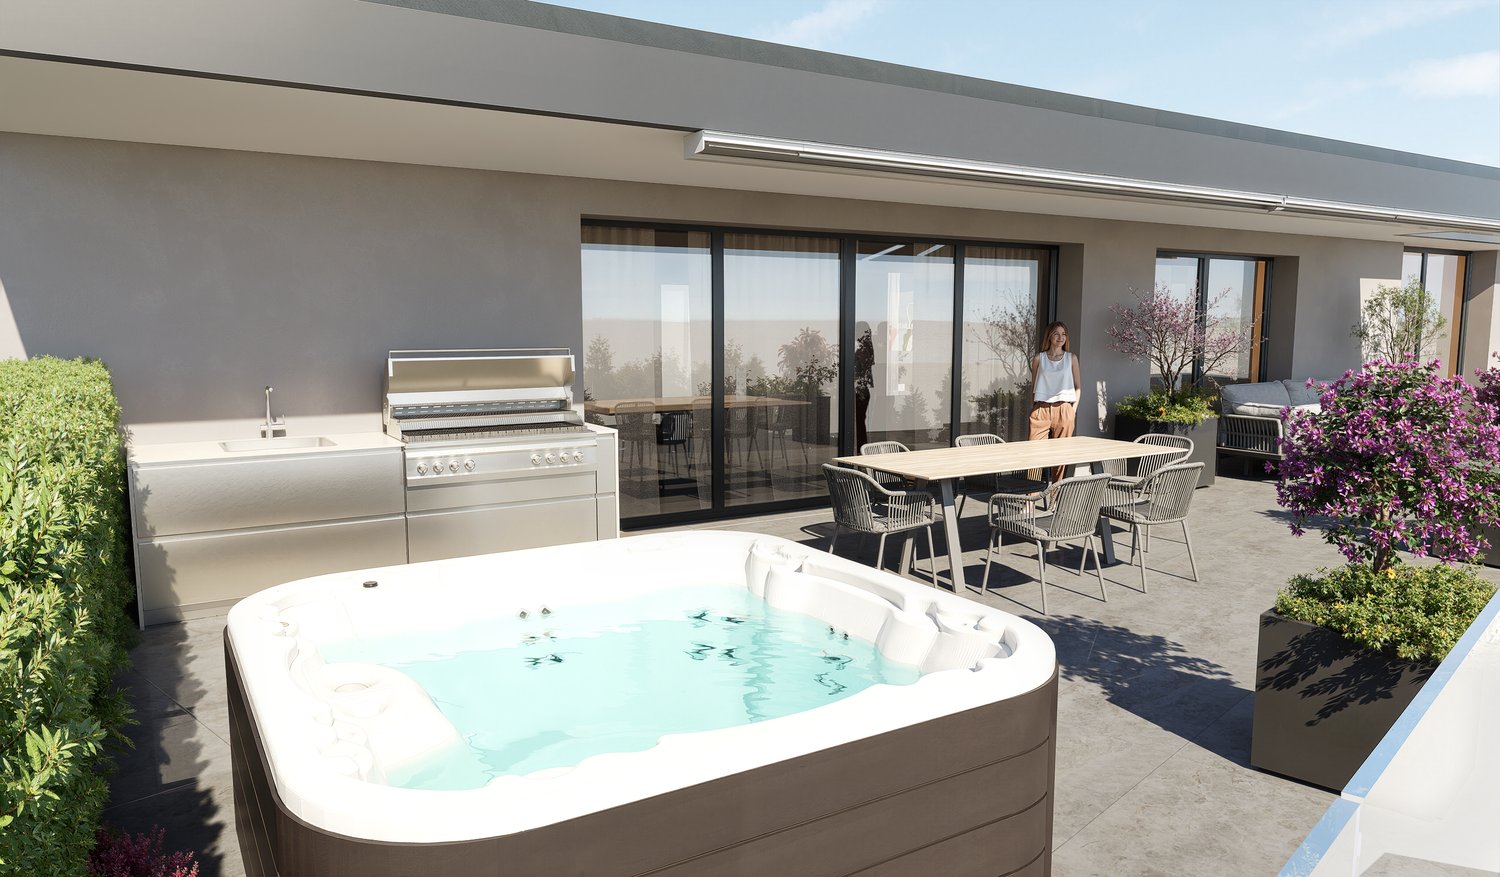
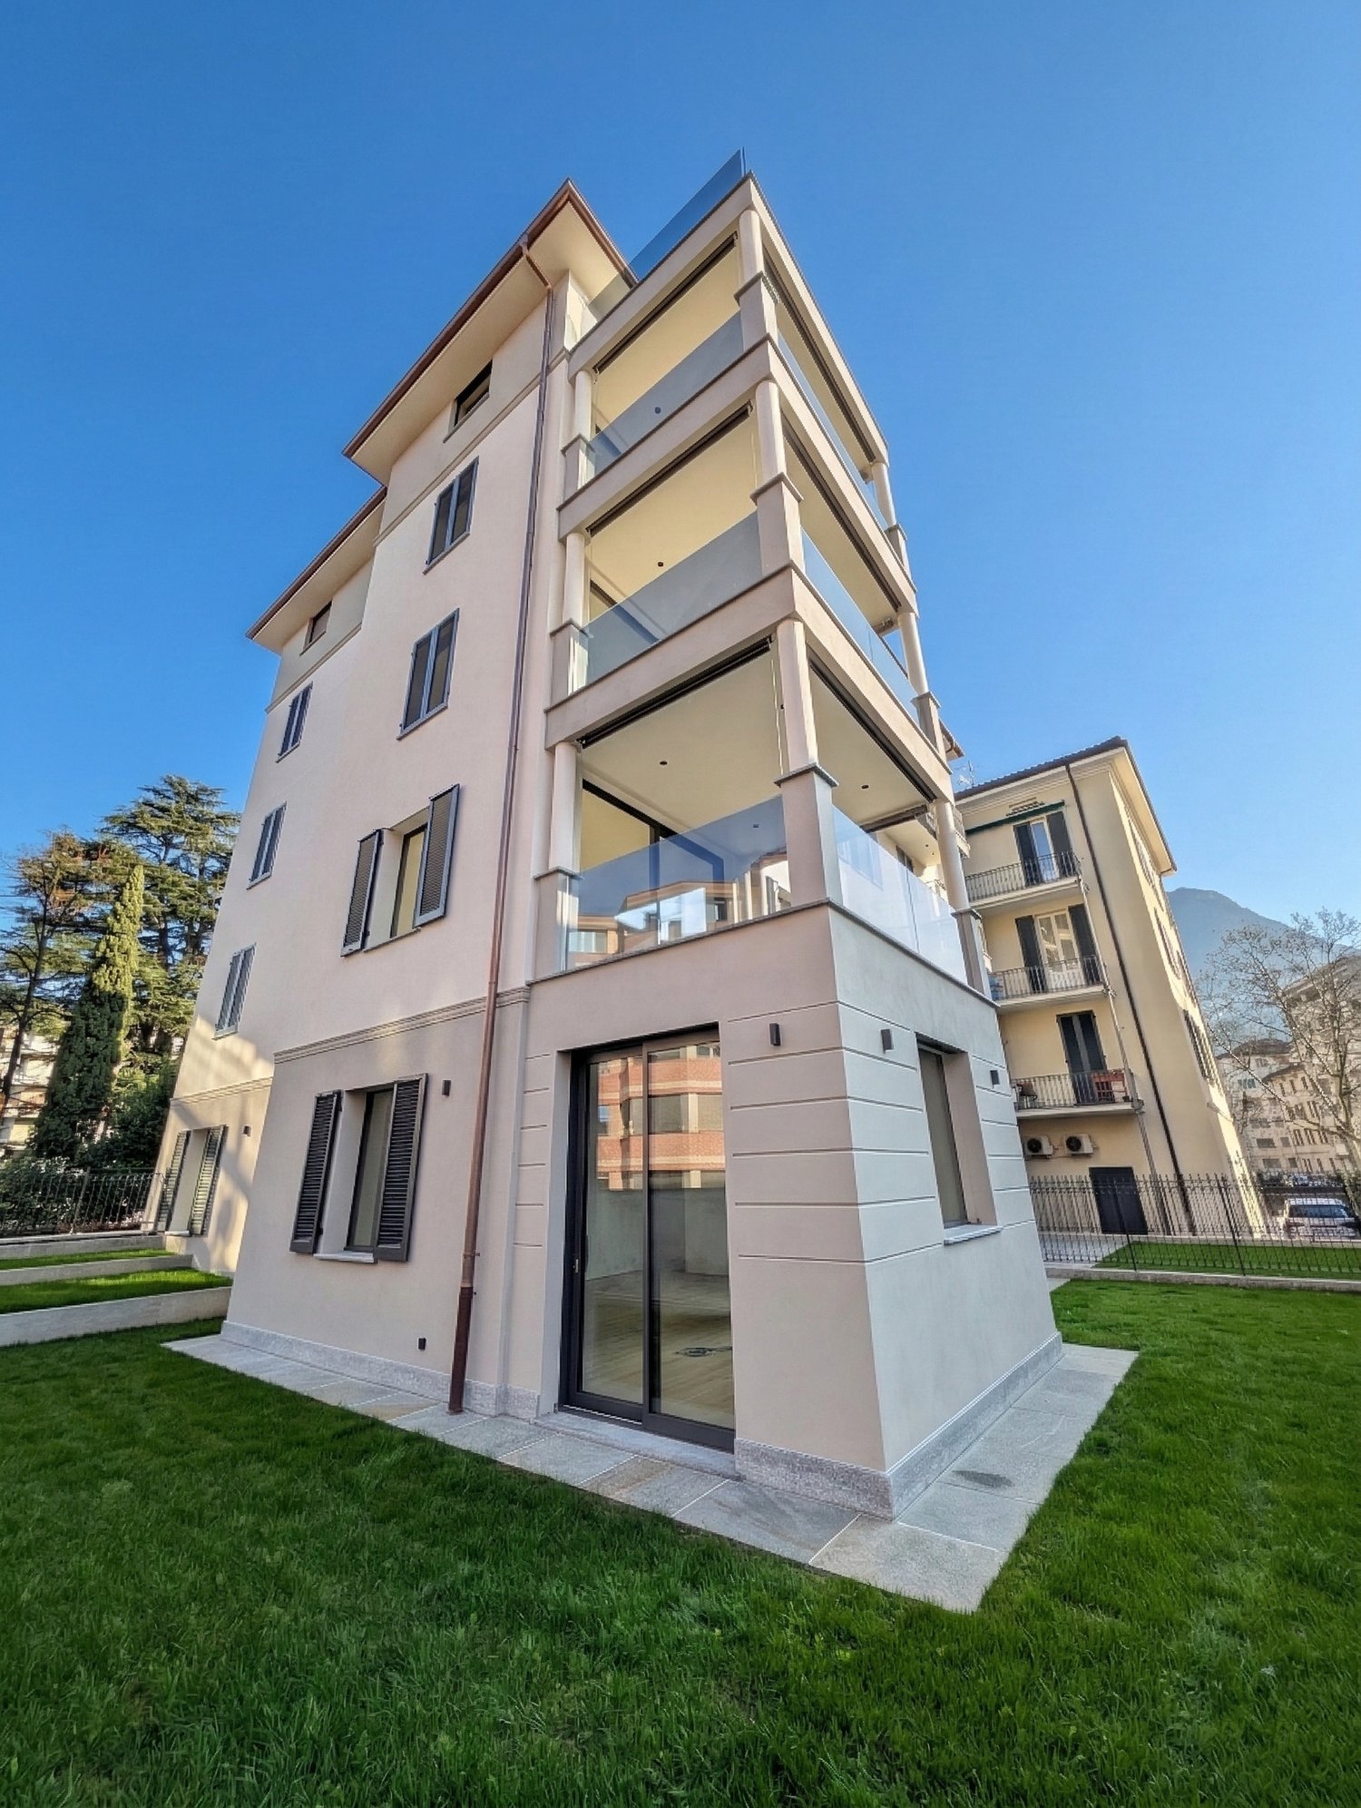
Inside the brand new Residenza Vesta in Savosa, a refined complex consisting of two modern buildings, we propose for sale an elegant attic of 4.5 rooms.📍 Strategic location: Located between Strada Cantonale and Vicolo Canva, Residenza Vesta is in a residential area well served by schools, shops, essential services, and an excellent public transport network, making this apartment ideal for families, professionals, or those who want to live in a quiet but well-connected environment.Attic details • Internal surface area: 174 m² • Terrace: 98.20 m², perfect for living the outdoor space in full privacy • Spacious and bright living room with direct access to the terrace, creating an elegant continuity between indoors and outdoors • Night area: master bedroom with walk-in closet and private en-suite bathroom, two single bedrooms each with a private balcony, second complete bathroom • Laundry room inside with preparation for washing machine and dryer Modern amenities: • Heating with heat pump and floor cooling • Aluminum windows with slim profiles and electric sunshades • Photovoltaic system for greater energy efficiency and savings on consumption Extra • Parking spaces available in the garage for CHF 50,000 each • Equipped outdoor area for the exclusive use of residents 📞 Contact us for more information and follow the progress 📸 @Swissproject_studio

Travel time
-
1 / 7
4.5 rooms, 238m², CHF 5,690,000.–
Via Giuseppe Mazzini 6, 6900 Lugano

Villa Clelia - Attico con Vista Lago di Lugano in Palazzo d'Epoca

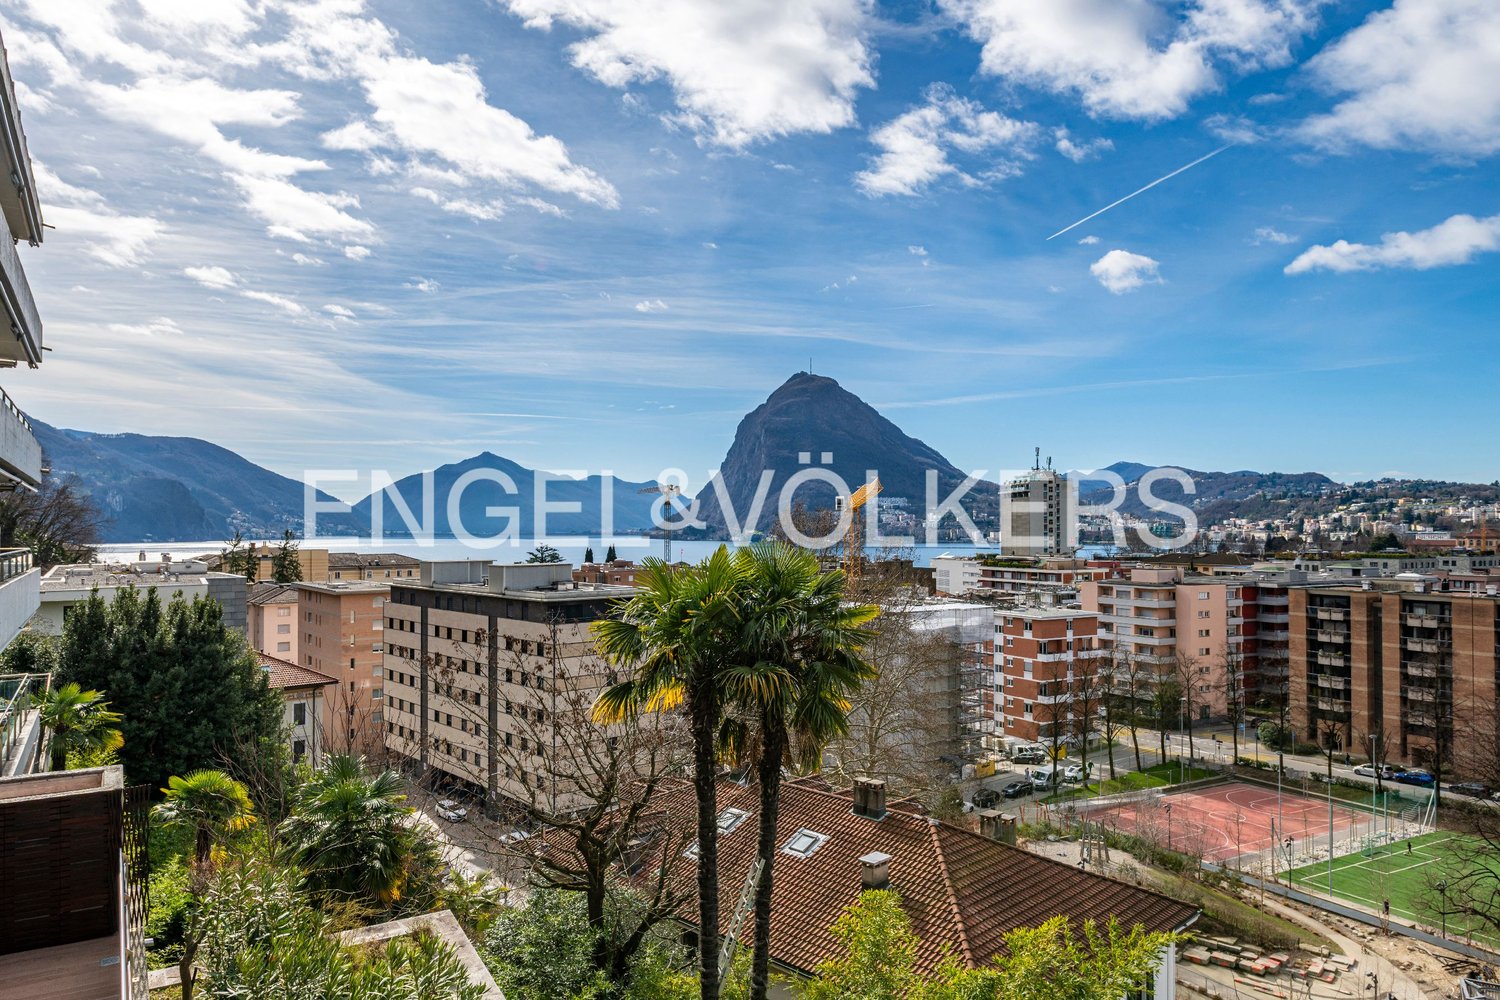
Situato al quarto piano della prestigiosa residenza d'epoca "Villa Clelia", questo unico attico rappresenta un'opportunità unica per chi cerca eleganza e comfort nel cuore di Lugano. Grazie alla sua posizione elevata, l'immobile regala una vista mozzafiato sul Lago di Lugano e sulle montagne circostanti. La posizione privilegiata consente di raggiungere a piedi le principali attrazioni della città, tra cui le piazze più importanti, la celebre Via Nassa con le sue boutique, il centro culturale LAC, il lago, i mezzi pubblici e i migliori ristoranti.Villa Clelia, una residenza d'epoca completamente ristrutturata, è composta da 5 esclusivi appartamenti distribuiti su 5 piani, oltre a 2 piani seminterrati dedicati a cantine, lavanderie, locali tecnici e autorimessa.Internamente al grezzo, l'attico permette al futuro proprietario di scegliere finiture personalizzate, garantendo massima libertà di espressione stilistica. La disposizione razionale e raffinata degli spazi comprende: ingresso, soggiorno, sala da pranzo, cucina, grande terrazza parzialmente coperta, 3 camere da letto, 3 bagni, WC, lavanderia privata.Possibilità di comprare i posteggi: Posteggi in autorimessa: CHF 130'000.- / cadaunoPosteggi esterni: CHF 80'000.- / cadaunoDieses einzigartige Penthouse befindet sich im vierten Stock der prestigeträchtigen Villa Clelia und stellt eine einmalige Gelegenheit für diejenigen dar, die Eleganz und Komfort im Herzen von Lugano suchen. Dank seiner erhöhten Lage bietet das Objekt einen atemberaubenden Blick auf den Luganersee und die umliegenden Berge. Die privilegierte Lage ermöglicht es, die wichtigsten Sehenswürdigkeiten der Stadt zu Fuß zu erreichen, darunter die wichtigsten Plätze, die berühmte Via Nassa mit ihren Boutiquen, das Kulturzentrum LAC, den See, die öffentlichen Verkehrsmittel und die besten Restaurants.Die Villa Clelia, ein vollständig renoviertes altes Wohnhaus, besteht aus 5 exklusiven Wohnungen auf 5 Etagen sowie 2 Kellergeschossen, in denen sich Keller, Waschküche, Technikräume und eine Garage befinden.Das Penthouse ist im Inneren noch nicht fertiggestellt und bietet dem zukünftigen Eigentümer die Möglichkeit, individuelle Ausstattungen zu wählen, was eine maximale stilistische Freiheit garantiert. Die rationale und raffinierte Aufteilung der Räume umfasst: Eingangshalle, Wohnzimmer, Esszimmer, Küche, große, teilweise überdachte Terrasse, 3 Schlafzimmer, 3 Bäder, WC, private Waschküche.Möglichkeit des Erwerbs von Parkplätzen:Stellplätze in der Garage: CHF 130'000 / pro StückAussenparkplätze: CHF 80'000.- / pro StückSituated on the 4th floor of the prestigious period residence "Villa Clelia," this unique penthouse represents an unparalleled opportunity for those seeking elegance and comfort in the heart of Lugano. Thanks to its elevated position, the property offers breathtaking views of Lake Lugano and the surrounding mountains. Its privileged location allows easy access to the city's main attractions, including the most important squares, the renowned Via Nassa with its boutiques, the cultural center LAC, the lake, public transport, and the finest restaurants.Villa Clelia, a fully renovated period residence, comprises 5 exclusive apartments distributed over 5 floors, as well as 2 basement levels dedicated to cellars, laundry rooms, technical facilities, and a garage.Internally unfinished, the penthouse allows the future owner the freedom to choose personalized finishes, ensuring maximum stylistic expression. The rational and refined layout of the spaces includes: entrance, living room, dining room, kitchen, large partially covered terrace, 3 bedrooms, 3 bathrooms, WC, and private laundry.Possibility to buy parking spaces:Indoor garage spaces: CHF 130'000.- / eachOutdoor parking spaces: CHF 80'000.- / each
Travel time
-
1 / 15
4.5 rooms, 150m², CHF 1,050,000.–
6900 Lugano

3777 - HELLES DOPPELWINKELWOHNUNG – AUCH ALS ZWEITWOHNSITZ GEEIGNET – COLLINA D'ORO

TEDESCO ITALIANO INGLESEIn Gentilino – Collina d’OroWir bieten eine helle 4,5-Zimmer-Wohnung mit folgender Aufteilung an.Die Immobilie befindet sich in einem guten Zustand, benötigt jedoch einige Modernisierungsmaßnahmen (Badezimmer).Die Immobilie kann sowohl als Haupt- als auch als Zweitwohnsitz verkauft werden.-.-.-.-.-.-.-.-.-.-.-.--.-.-.-.-.Wir weisen unsere geschätzten Kunden darauf hin, dass Anfragen, die eine Handynummer enthalten, vorrangig beantwortet werden..-.-.-.-.-.-.-.-.-.-.-.--.-.-.-.-Die Aufteilung umfasstEingangsbereich mit Einbauschränkenseparate Küche mit Möglichkeit zur ÖffnungWohnzimmer mit traditionellem Kamin in der Mitte, Zugang zur überdachten Terrasse von 8 m² in Südwestlage sowie ein großes Fenster mit Blick auf die Hügel von Lugano im Südosten.3 helle SchlafzimmerSchlafbereich mit Einbauschränken1 Badezimmer mit Badewanne1 Badezimmer mit DuscheGasheizung, Wärmeverteilung über HeizkörperWohnnebenkosten inklusive Renovationsfonds CHF 8'000.– pro JahrHausmeister vor Ort in der Wohnanlage.Ein bequemer Parkplatz in der Tiefgarage ist gegen einen Aufpreis vonMöglichkeit, eine eigene Wallbox auf dem eigenen Parkplatz zu installierenCHF 60’000.-Zusätzliche Parkplätze in der Tiefgarage können gemietet werdenfür ca. CHF 120.- /MonatGesamtverkaufspreis:CHF 1'110'000.— (verhandelbar)Hauptmerkmale:GemeinschaftswaschkücheRaumhöhe 2,60 mNeue Kuche ( April 2026 )Gasheizung, Wärmeverteilung über HeizkörperWohnungsgemeindekosten inklusive Erneuerungsfonds CHF 8'000.– pro JahrHauswart ist ständig in der Wohnanlage anwesend.1 Parkplatz in der hauseigenen Tiefgarage, ein zweiter Parkplatz kannjedoch angemietet werden3 Außenparkplätze für Gäste1 KellerHaupt- und Zweitwohnsitz.-.-.-.-.-.-.-.-.-.-.-.-.-.-.-.-.-.-.-.-.-.-.-.-.-.-.-.-.-.-.-.-.-.-.-.-.-..-.--.-.-.-..-.--.-.-.ITALIANOA Gentilino – Collina d’OroLUMINOSO APPARTAMENTO A DOPPIA ESPOSIZIONE – IDEALE ANCHE COME SECONDA CASA – COLLINA D'ORO Offriamo luminoso 4.5 locali così composto.La proprietà si presenta in buono stato di manutenzione ma necessità di alcuni interventi di ammodernamento. Proprietà vendibile sia come residenza primaria che secondaria-.-.-.-.-.-.-.-.-.-.-.--.-.-.-.-.Avvisiamo la stimata clientela che sarà garantita priorità di risposta alle richieste d’informazioni pervenute complete di recapito telefonico mobile..-.-.-.-.-.-.-.-.-.-.-.--.-.-.-.- Si compone di:atrio ingresso con armadi a murocucina separata con possibilità di aperturaSoggiorno con camino tradizionale centrale , accesso alla terrazza coperta di 8 m2 rivolta verso Sud ovest come pure un’ampia finestra offre una vista sulle colline di Lugano a Sud est.3 luminose camere da lettoAtrio notte con armadi a muro1 servizio con vasca1 servizio con docciaUn comodo posteggio auto in autorimessa e disponibile per supplementariCHF 60’000.-Possibilità di installazione di wallbox personale nel proprio parcheggioPosteggi interni supplementari in affitto disponibilia ca. CHF 120.- /MESEPrezzo di vendita totale :CHF 1'110'000.— ( Trattabile ) Caratteristiche principali: lavanderia condominialeAltezza locali interni m 2.60 hNuova cucina ( APRILE 2026 )Riscaldamento tramite gas, diffusione calore tramite corpi riscaldantiSpese condominiali compreso fondo di rinnovo CHF 8'000.- /annoCustode presenza fissa nel condominio.1 parcheggio in autorimessa di proprietà ma possibile secondo interno inaffitto.3 posteggi ospiti esterni1 cantinaResidenza primaria e secondaria-.-.-.-.-.-.-..-.-.-.-.-.-.-.-.-.-.-.-.-.-.-.-.-.-.-.-.-.-.-.-.-.-.-.-.-.-.-.-.-.We would like to inform our valued customers that inquiries received with your mobile phone number will be given priority.-.-.-.-.-.-.-.-.-.-.-.-.-.-.-.-.-.-.-.-.-.-.-.-.-.-.-.-…-.-.-.-.-.-.-.-.--..-.ENGLISH DESCRIPTIONGentilino – Collina d’Oro3 km from the center of Lugano -Via Nassa3 km from the Lugano Sud hightway1 km from TASIS American School in Montagnola3 km from Agno200 m from public transportBRIGHT CORNER FLAT – ALSO SUITABLE AS A SECOND HOMECOLLINA D'OROWe offer a bright 4.5 room apartment composed as follows.The property is in good condition but needs some modernization.The property can be sold as either a primary or secondary residence.-.-.-.-.-.-.-.-.-.-.-.--.-.-.-.-.We would like to inform our valued customers that priority will be given to requests for information that include a mobile phone number..-.-.-.-.-.-.-.-.-.-.-.--.-.-.-.-It consists of:Entrance hall with built-in wardrobesSeparate kitchen with possibility of openingLiving room with traditional central fireplace, access to the 8 m² covered terrace facing southwest, as well as a large window offering a view of the hills of Lugano to the southeast.3 bright bedroomsNight hall with built-in wardrobes1 bathroom with bathtub1 bathroom with showerA convenient parking space in the garage is available for an additionalthe option to install your own wallbox in your own car parkCHF 60'000Total sale price: CHF 1'110'000 ( negotiable )Additional indoor parking spaces available to rentat approx. CHF 120 per monthMain featuresRoom height meter 2.60 hCommunal laundry roomNew Kitchen ( April 2026 )Gas heating, with heat distributed via radiatorsService charges, including a renovation fund of CHF 8,000 per yearA caretaker is permanently on site.1 parking space in the private garage,but a second space car indoor may be available to rent3 outdoor guest parking spaces1 cellarImmobiliare TETTAMANTIinfo@immobiliaretettamanti.ch

1 / 16
4.5 rooms, 120m², CHF 1,470,000.–
Viale Cassarate 6A, 6900 Lugano

Viale Cassarate New Domus Adriana Residence

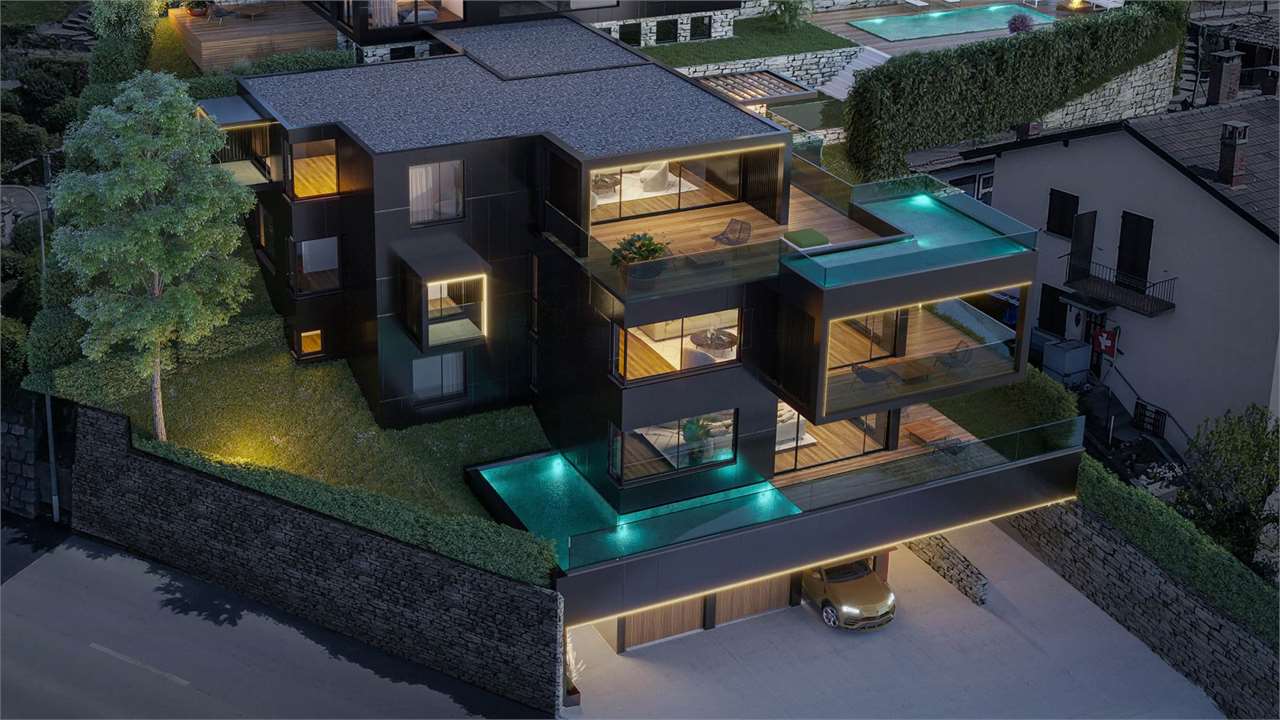
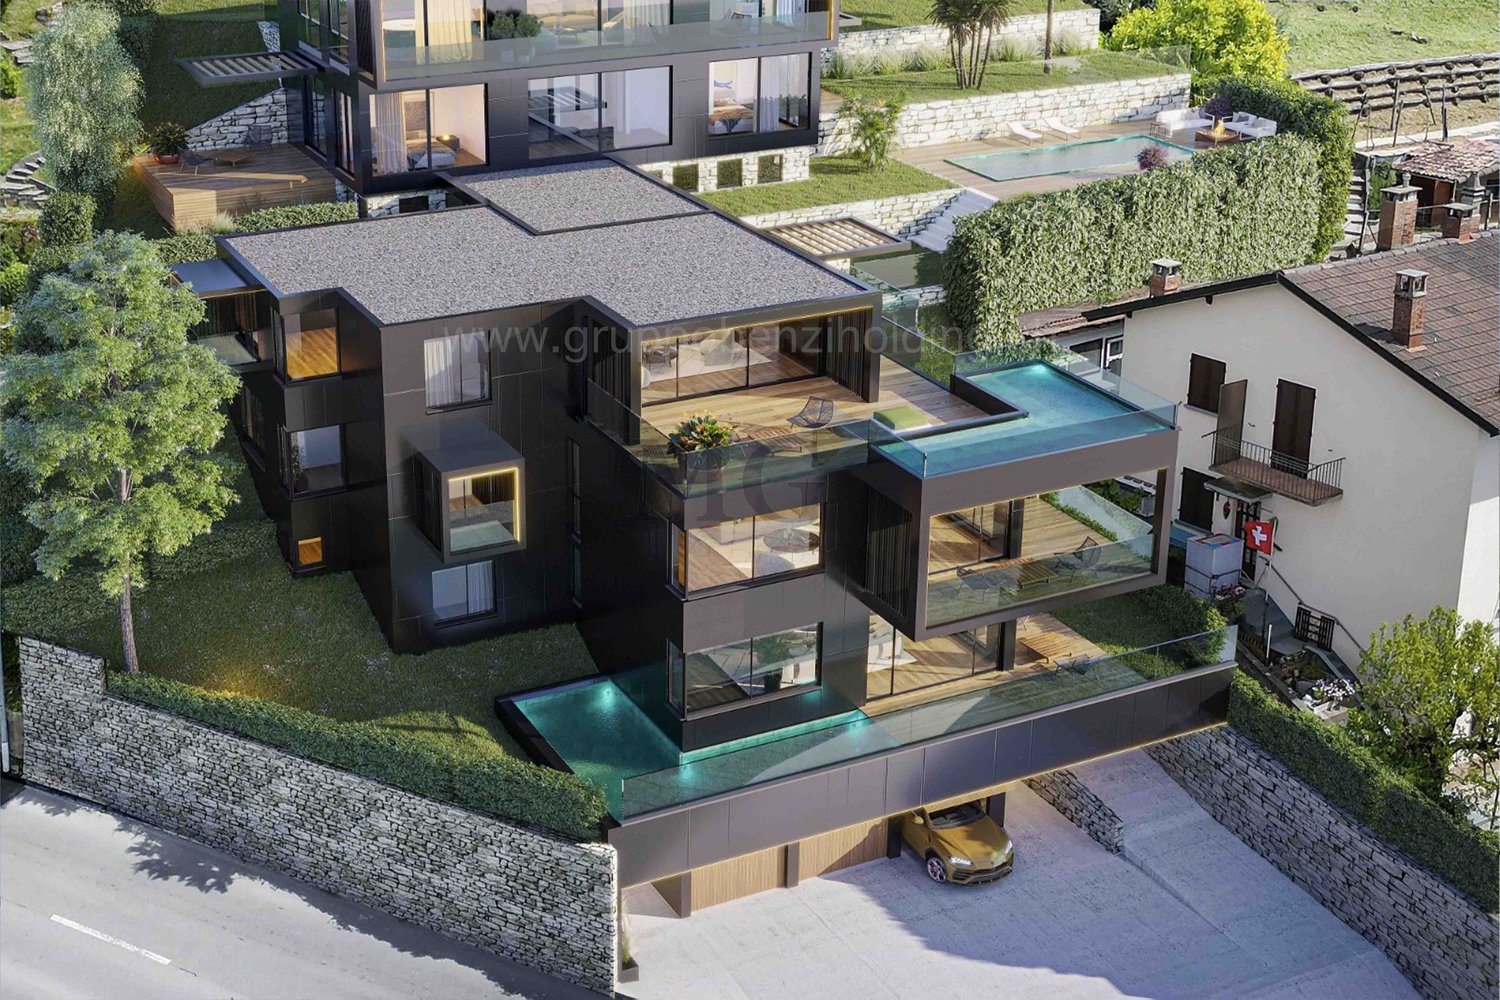
Elegant residence in one of the most sought-after areas of the city of Lugano, with services and leisure facilities just a few steps away.We offer 4.5-room apartments for sale, with comfortable loggias or private gardens, in a building with only 9 residential units.The project includes a garage on the lower floor, with parking spaces and cellars. The parking spaces are equipped with facilities for charging electric vehicles.The apartment on the ground floor has a private garden, the apartments on the upper floors are equipped with loggias.Some units can be sold as secondary residences.The attention paid to the structural, constructive and architectural aspects, as well as the high sustainable quality, make it a unique project of its kind.Modern and technological interior design, domotic system.Attention to detail and high-quality materials. Parquet flooring in precious wood, large ceramic formats for bathroom cladding, sliding interior doors, armored doors, alarm system preparation, high-performance thermal and acoustic windows, electric blinds and sunshades. Heating and cooling system with underfloor heating and heat pump. Dehumidification system. Photovoltaic system. Electrified system with badge for regulating common accesses.Ground floor, 4.5-room apartment, 123.00 m², garden 124.00 m²Total commercial area 141.60 m²Comprising entrance with wardrobe, living room with open kitchen and access to the private garden. One bedroom or study. Corridor, master bedroom, third bedroom, bathroom with shower, second bathroom with shower and washing machine. Garden1st-2nd-3rd floor, 4.5-room apartments, 112.00 m², loggia 14.80 m²Total commercial area 119.40 m²Comprising entrance with wardrobe, living room with open kitchen and direct access to the large loggia. One bedroom or study, bathroom with shower and washing machine, corridor, master bedroom with private bathroom and shower, third bedroom.The offer of the apartments is completed by a private cellar, the kitchen furniture, the bathroom equipment, the wardrobe and the washing machine and dryer.Parking space in the garage CHF 125,000Website https://domus46.ch/

Travel time
-
1 / 14
4.5 rooms, 102m², CHF 1,090,000.–
Via Loreto 24, 6900 Lugano

Lugano Loreto: Modern and refined 4.5-room apartment in central location

In the prestigious residential district of Lugano Loreto, just a few steps from the city center, we propose for sale a modern 4.5-room apartment with a spacious terrace, located in the luxurious Residenza "Lithos".The refined residential complex, completed in 2013 and composed of only 7 apartments, rises in an exclusive and strategic area of Loreto (via Loreto al civico 24), just a few steps from the lake, the lakeside promenade, and the historic center. It is a location of great value, ideal for those who want to live in the heart of the city, taking advantage of all urban services and comforts, without giving up the tranquility and privacy that only the Loreto district can offer.Located on the second floor of the building, the apartment stands out for its bright spaces and modern, refined design, organized into the following areas:- Living area: entrance hall, a first bathroom with shower, a bright living room with modern open-plan kitchen signed Varenna, characterized by large windows and direct access to the terrace (14 sqm), perfect for moments of relaxation during the beautiful season;- Sleeping area: corridor that separates the living area from the sleeping area, equipped with wall-mounted wardrobes. There are a second bathroom with bathtub, two comfortable bedrooms, and a spacious master bedroom, two of which are complete with wall-mounted wardrobes.To complete the offer, a comfortable basement/storage room with predisposition for the connection of the washing machine and two convenient parking spaces in the garage are available at a price of CHF 75,000.- each (CHF 150,000.- for both).A comfortable and refined apartment, perfect for those looking for a luxurious and quiet environment. The property can also be sold as a second home.Location: The Loreto district, located near the Lugano South exit and the train station, is a particularly sought-after and valuable location within the municipality of Lugano, thanks to its central but at the same time quiet and private location, created by numerous plants and green areas that shield the area from the busiest streets (the beautiful park of Villa Florida, in Via Mazzini, is noteworthy).Living in Loreto allows you to reach the city center and your office comfortably on foot in just a few minutes, passing through the beautiful lakeside promenade. Just a few steps from Via Loreto are also the famous cultural center LAC and the luxurious hotel Splendide Royal.
Travel time
-
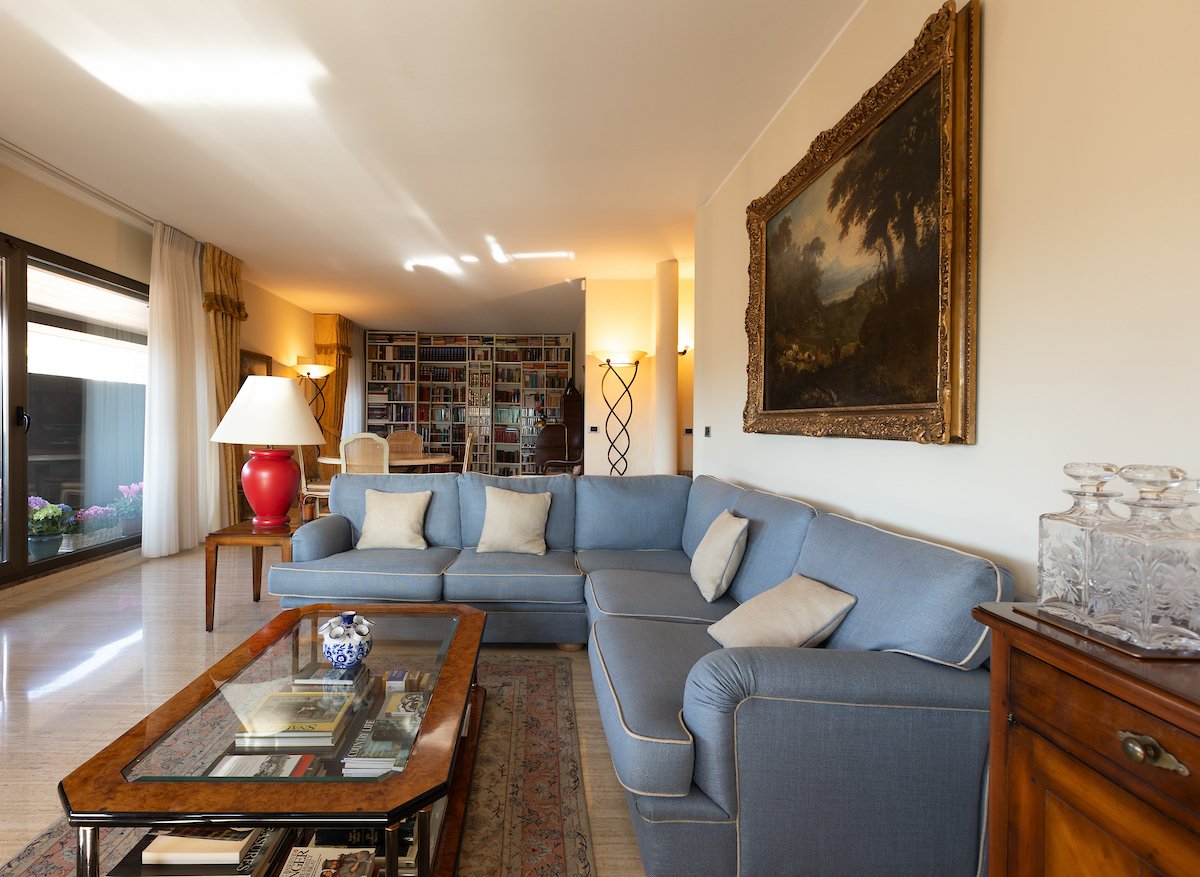
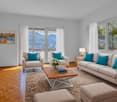
  • large blue sofa, glass coffee table, wooden cabinet, bookshelves, large window, painting
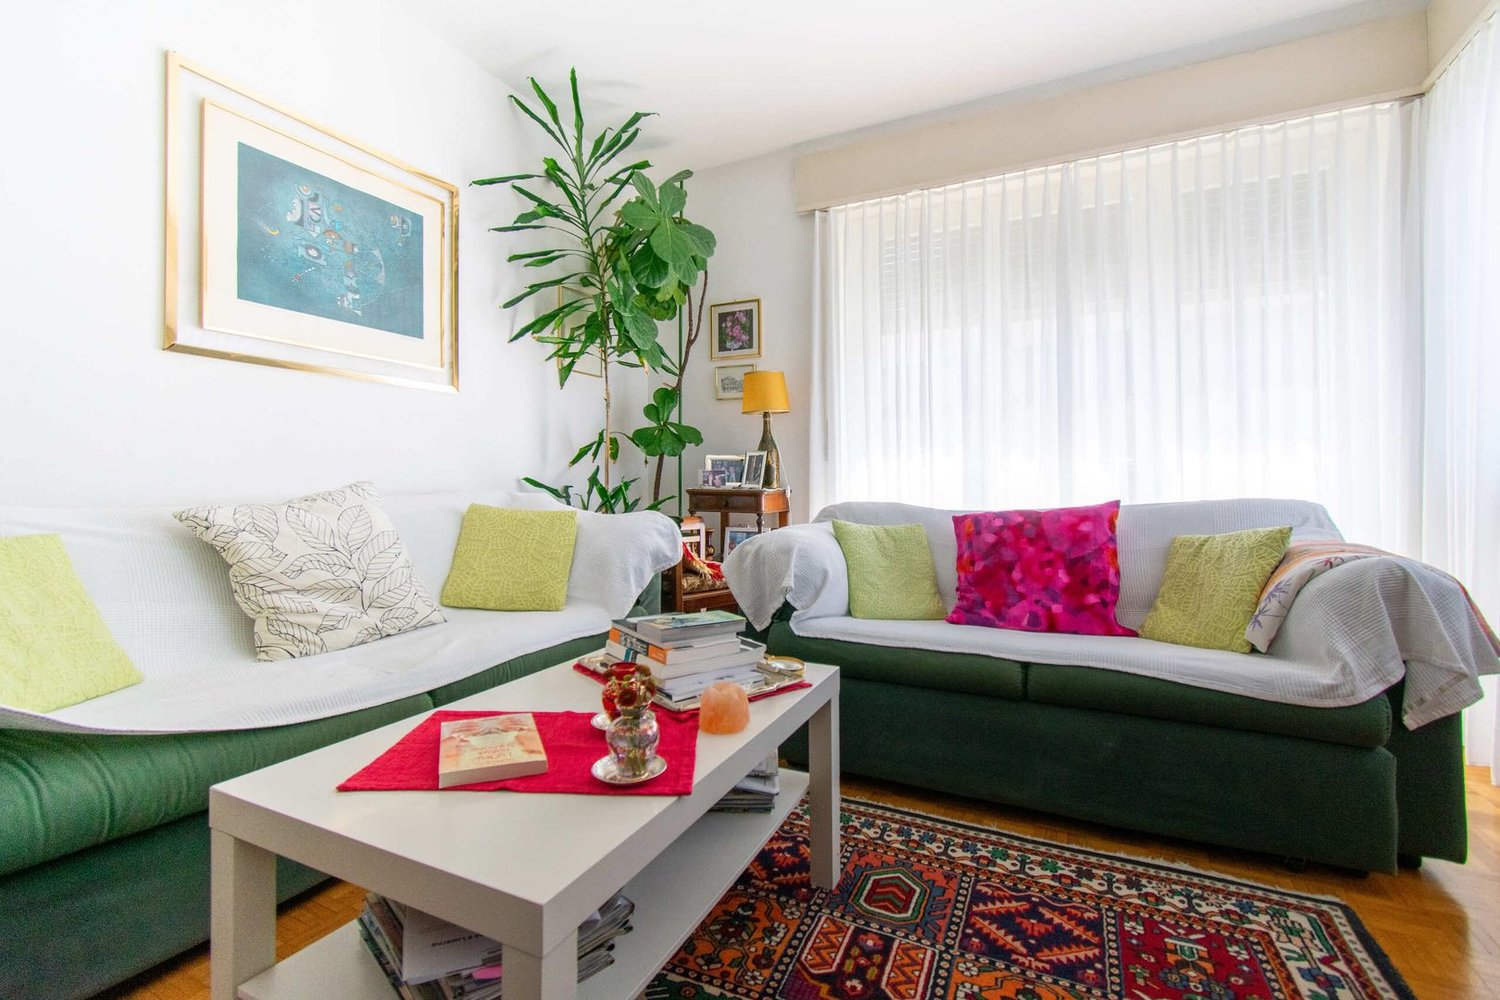
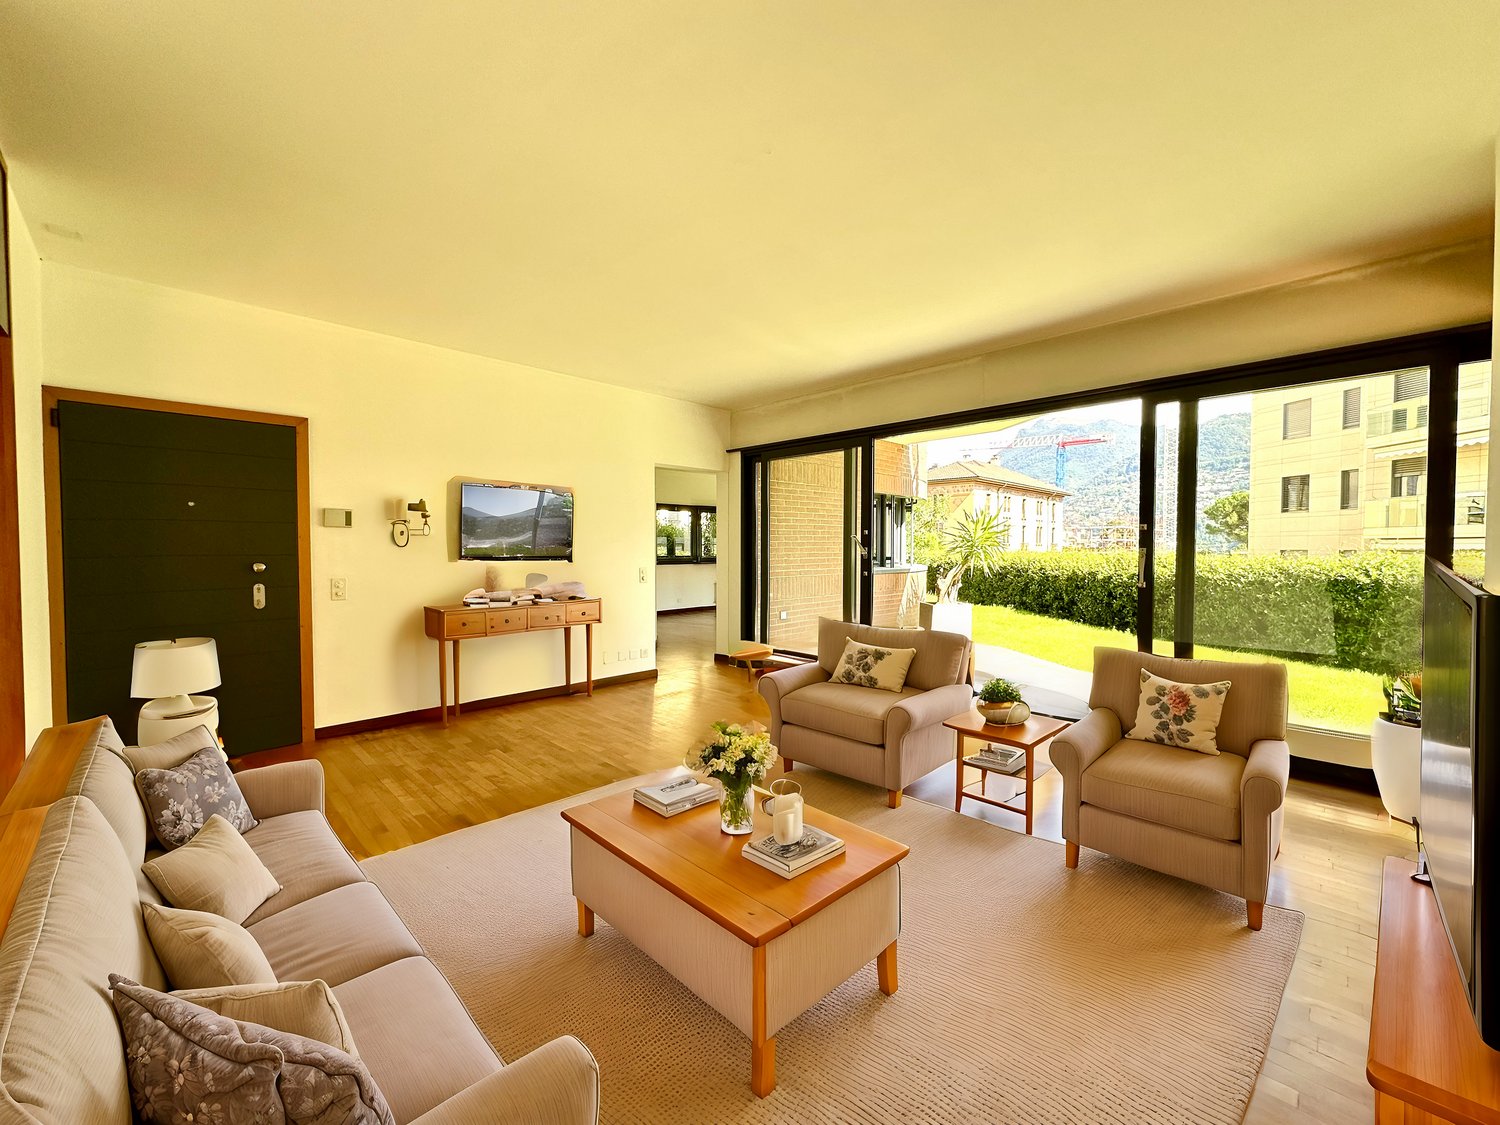
  • living room with large windows, blue sofa, coffee table, two armchairs, paintings, radiator, TV, lamp
  • marble floor, wooden desk, decorative items, picture frame, lamp, radiator
  • wooden floor, wooden door, glass cabinet, radiator, umbrella stand, picture frame, mirror, wooden table
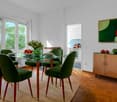
  • modern kitchen with yellow cabinets, tiled floor, stainless steel appliances, sink, faucet, dining table with chairs, window with blinds, microwave, oven
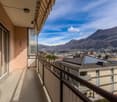
  • Balcony with tiled floor, metal railing, and a view of mountains and buildings
  • A bedroom with a bed, nightstands, a chair, a chandelier, and a picture frame on the wall
  • wooden floor, white walls, large wardrobe, bed, chair, chandelier, window with curtains, decorative bowl on table
  • bedroom with wooden floor, bed, nightstand, lamp, picture frame, wooden dresser, bathroom with sink and mirror
  • long hallway, tiled floor, mirrored walls, wooden door, wooden bench, radiator, picture frames on wall
  • Bathroom with shower, toilet, sink, towel rack, and blue tiles
  • modern building entrance with marble steps, decorative plant, and a lamp
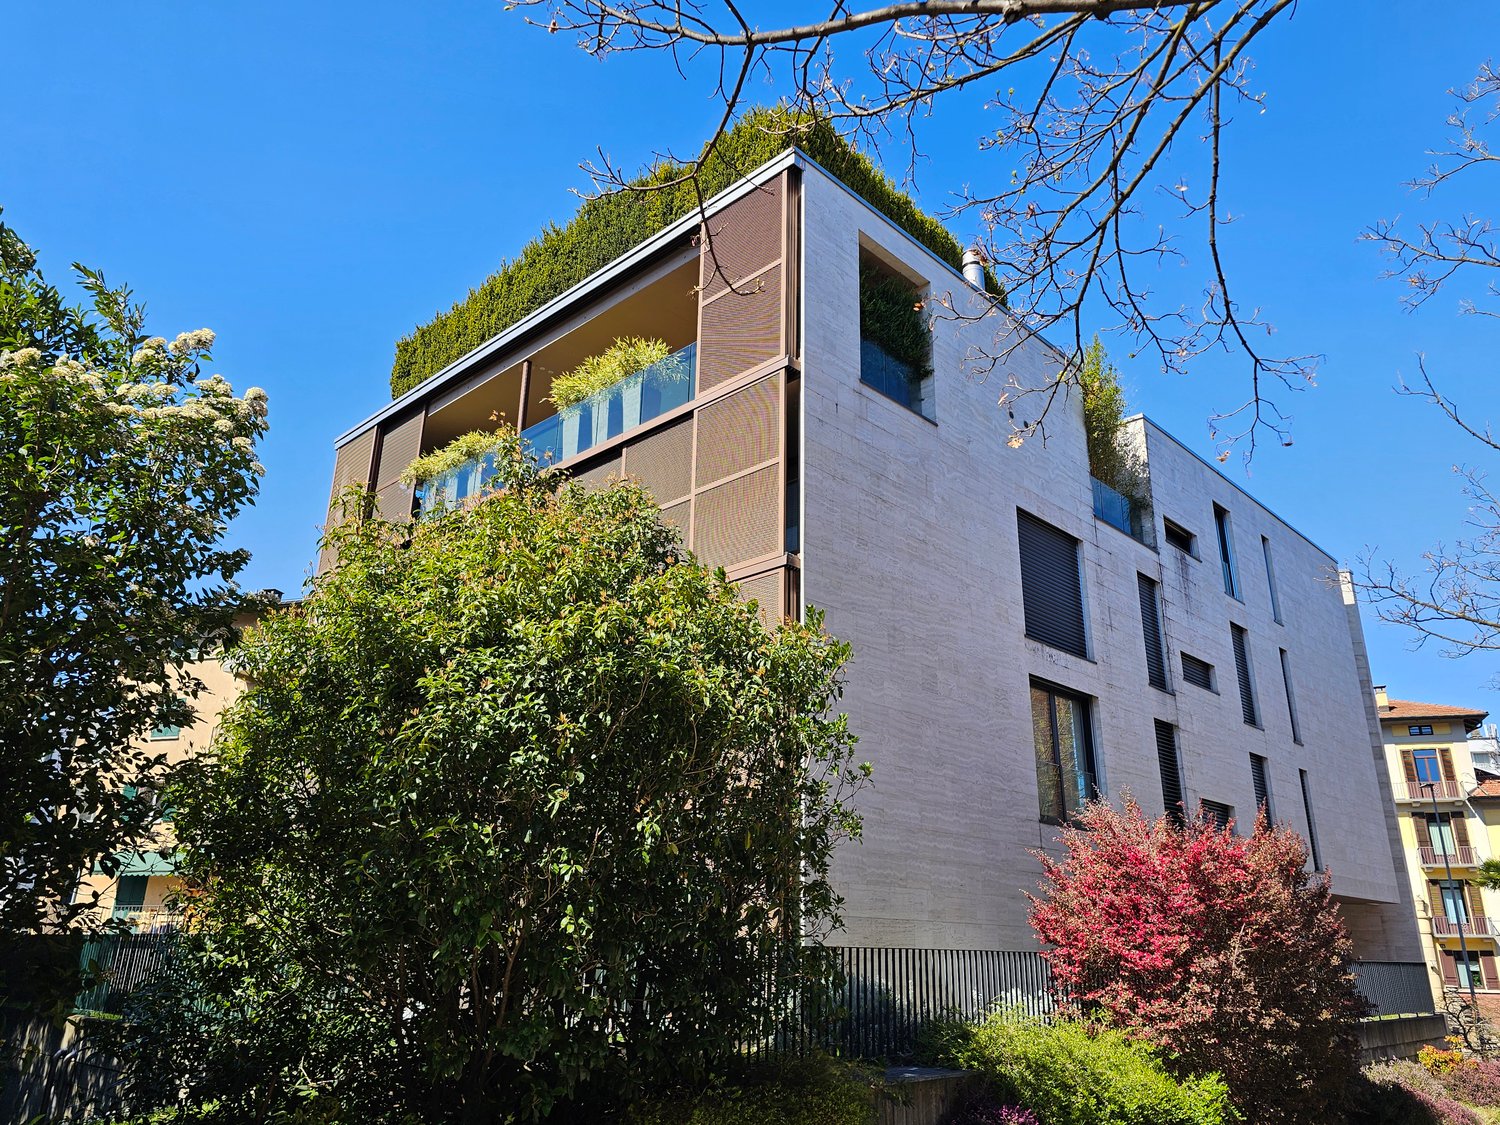
  • Multi-story building, concrete exterior, multiple windows, ground floor with commercial space, street level parking
1 / 13
4.5 rooms, 173m², CHF 1,420,000.–
Via Molinazzo 14, 6900 Lugano

Elegant attic with partial view of Lake Lugano

The Fiduciaria Immobiliare LA LUGANO Sagl offers in a residential area in the heart of Lugano Cassarate, on the 6th and last floor, a "city attic with partial lake view".This beautiful and elegant attic of 173.15 m² (including 50% of the terrace) is located in a residential building from the 80s in very good condition. New gas heating system, 2 elevators, underground parking.The solution consists of:Large entrance, very spacious double living room with large windows and terrace surrounding the entire apartment, habitable kitchen with balcony, master bedroom with en-suite bathroom, guest bedroom with complete bathroom, storage room and built-in wardrobes.There is the possibility of creating a studio or a third bedroom.Air conditioning.Rolladen and modern windows.The apartment is in very good condition, the southwest exposure guarantees brightness throughout the day.A cellar and 2 internal parking spaces (CHF 50'000 each) complete the solution.Strategic location:This property is located in an extremely strategic and central position.The building has a bus stop directly at the entrance, while on the ground floor there is a gym, a spa area and a physiotherapy service.The location is ideal for all daily needs: just 3 minutes walk from the Coop and the pharmacy, while the Cassarate elementary school is reachable in 7 minutes.The Cassarate boat dock is just 9 minutes walk away, providing comfortable connections across the lake.The proximity to the shores of the lake and the surrounding waterways gives this property an additional value and attractiveness.

Travel time
-
1 / 11
4.5 rooms, 120m², CHF 745,000.–
6900 Lugano

Spacious 4.5-room apartment with open view in the center of Lugano

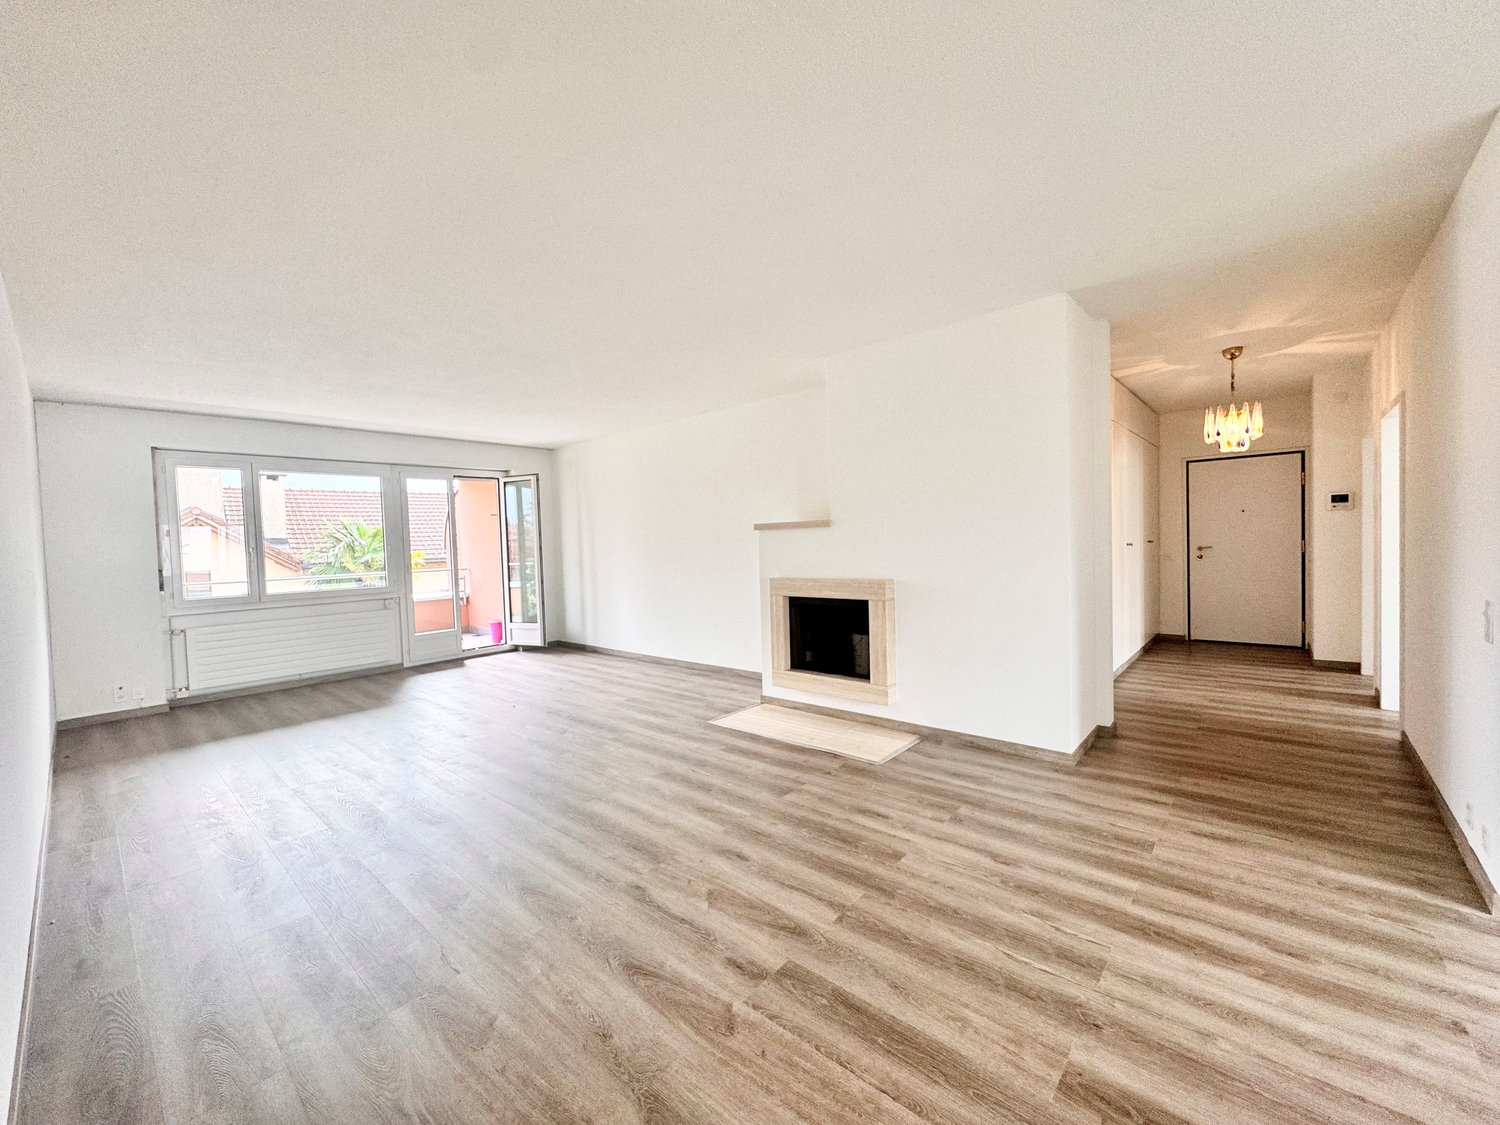
Bright and spacious apartment located in a building with only 7 units, in a semi-private and residential street, with panoramic views of the city and a pleasant, habitable terrace with good solar exposure, just a few minutes' walk from the center and the train station of Lugano.This unit can also be purchased with the Rent to Buy formula, with a 10% down payment (85,000 CHF) and monthly installments of 2,300 CHF, all inclusive, for 5 years.Of these 2,300 CHF monthly, 1,400 CHF represent a down payment on the own capital.This property has elements such as the fireplace in the dining room or the sliding doors in the living room, which make it unique and characteristic, as well as the entrance hall with a checkerboard floor.The rooms are spacious and welcoming, developed on a total area of about 120 square meters, well arranged to guarantee optimal habitability.The property is specifically composed of a large entrance with wall closet, with access to two single bedrooms of good size (about 12 square meters each), a double bedroom of 18 square meters, a large, windowed bathroom and a spacious living area consisting of a large living room, a dining room communicating with the separate kitchen, which has just been completely renovated.From the living area, you can access the L-shaped terrace of about 16 square meters, with panoramic views of mountains and city.This property is ideal for those who want privacy and tranquility, all main rooms have good natural light throughout the day, even in winter months.The heating is gas-powered with radiators, the windows have been recently replaced and are made of aluminum with double glazing.Just a few minutes' walk from Piazza Molino Nuovo, convenient to the city's public transportation.A parking space in the private garage is sold separately for 50,000 CHF, excluded from the sale price, and a cellar is assigned.DO NOT MISS THIS OPPORTUNITY AND CONTACT US TODAY FOR MORE INFORMATION!AP/7318

Suggested properties for you based on search results

Other interesting objects