





















211 results - Flats for sale: Lugano

1 / 13
  • Pets allowed
4.5 rooms, Price on request
Via Soldino 28, 6900 Lugano

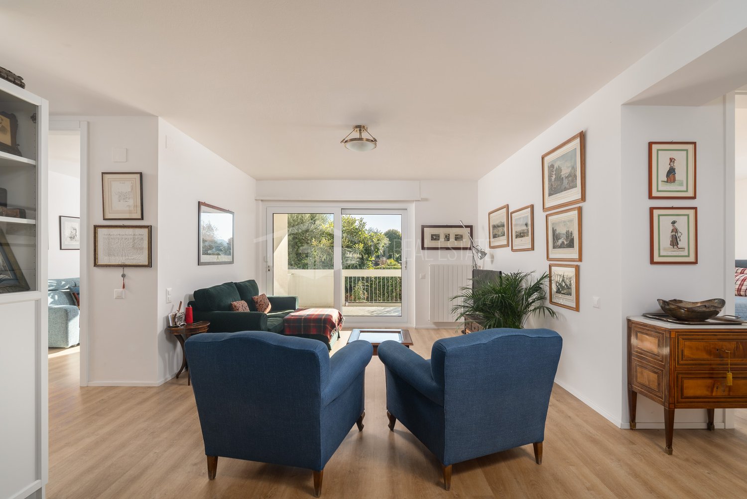
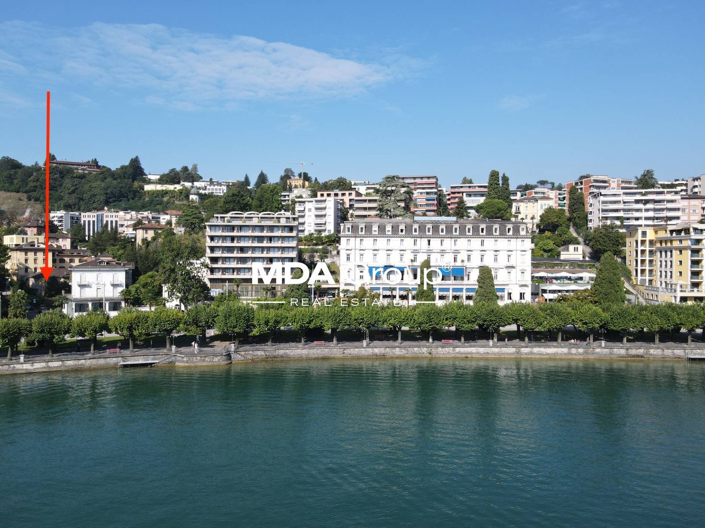
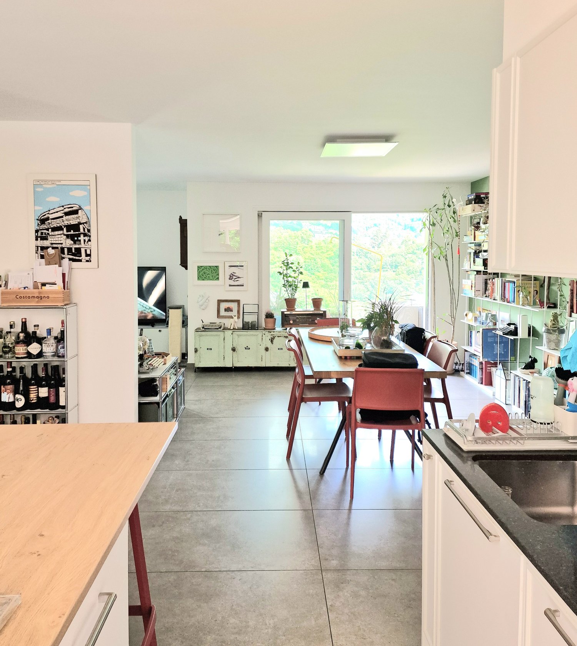
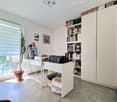
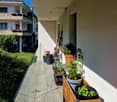
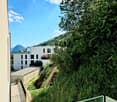
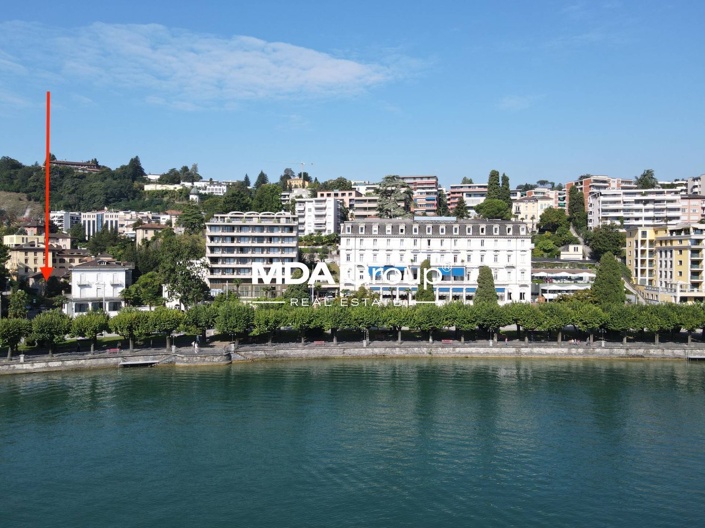
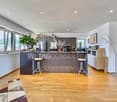
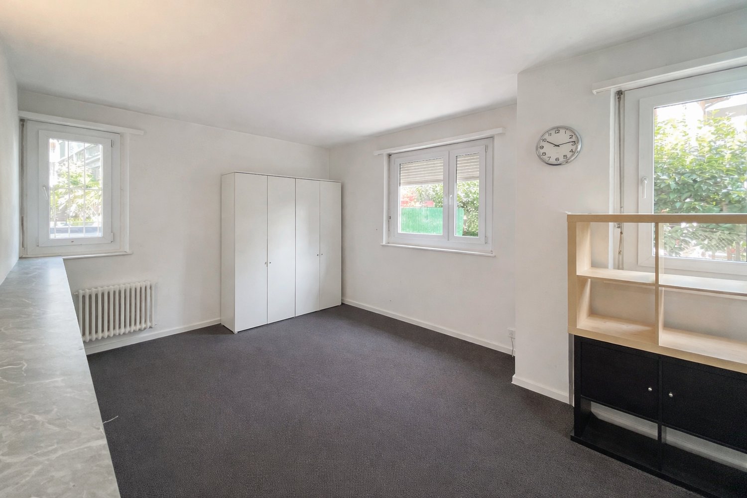
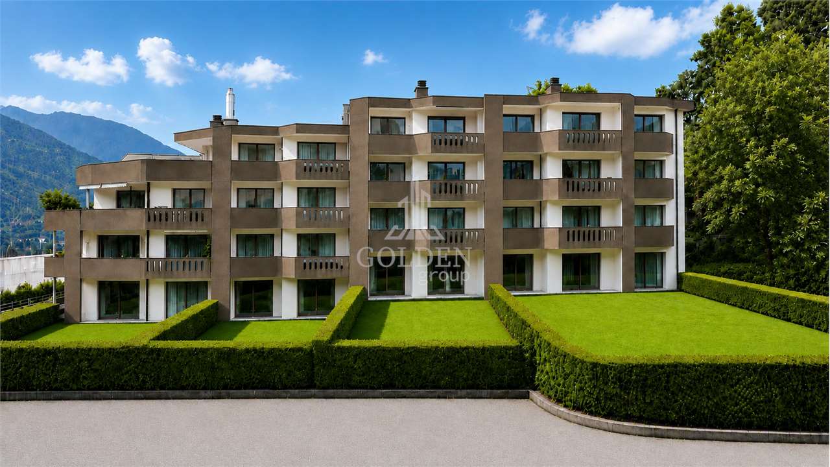
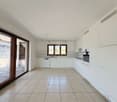
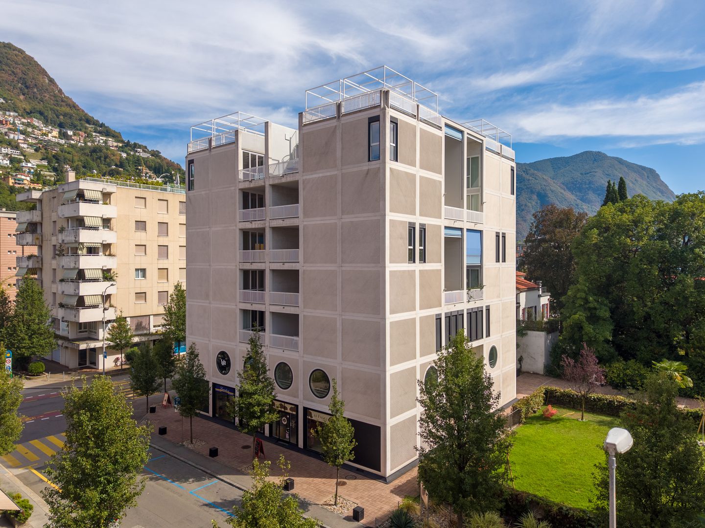
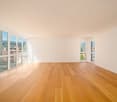
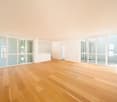
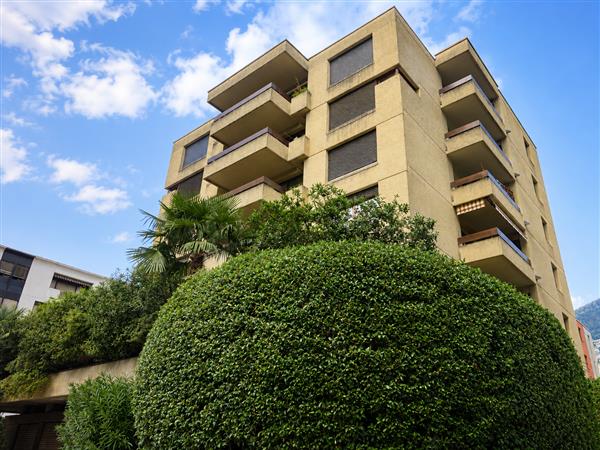
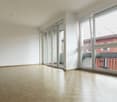
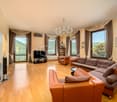
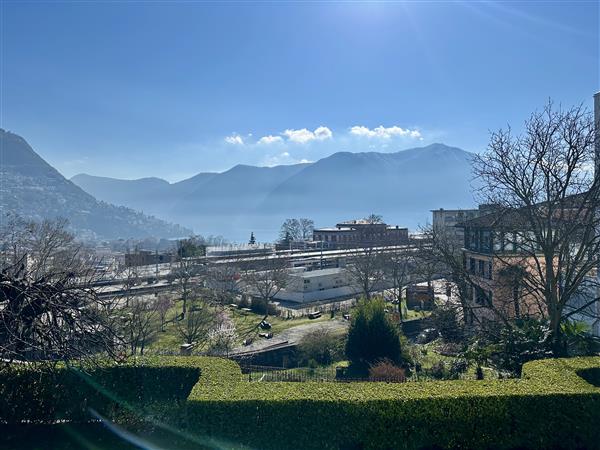
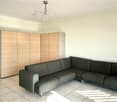
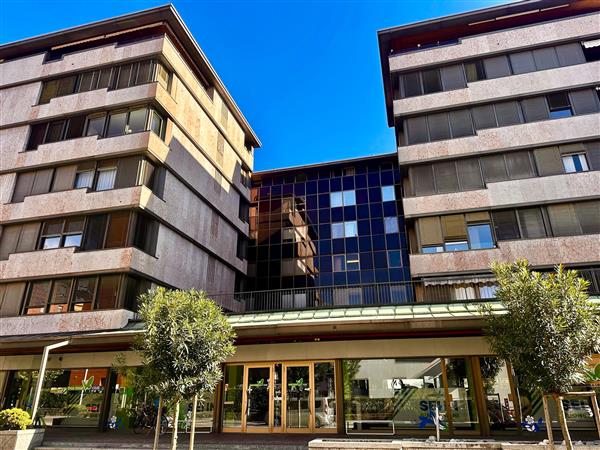
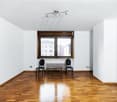
Elegant 4.5-room apartment with terraces, close to the city center and Lugano train station

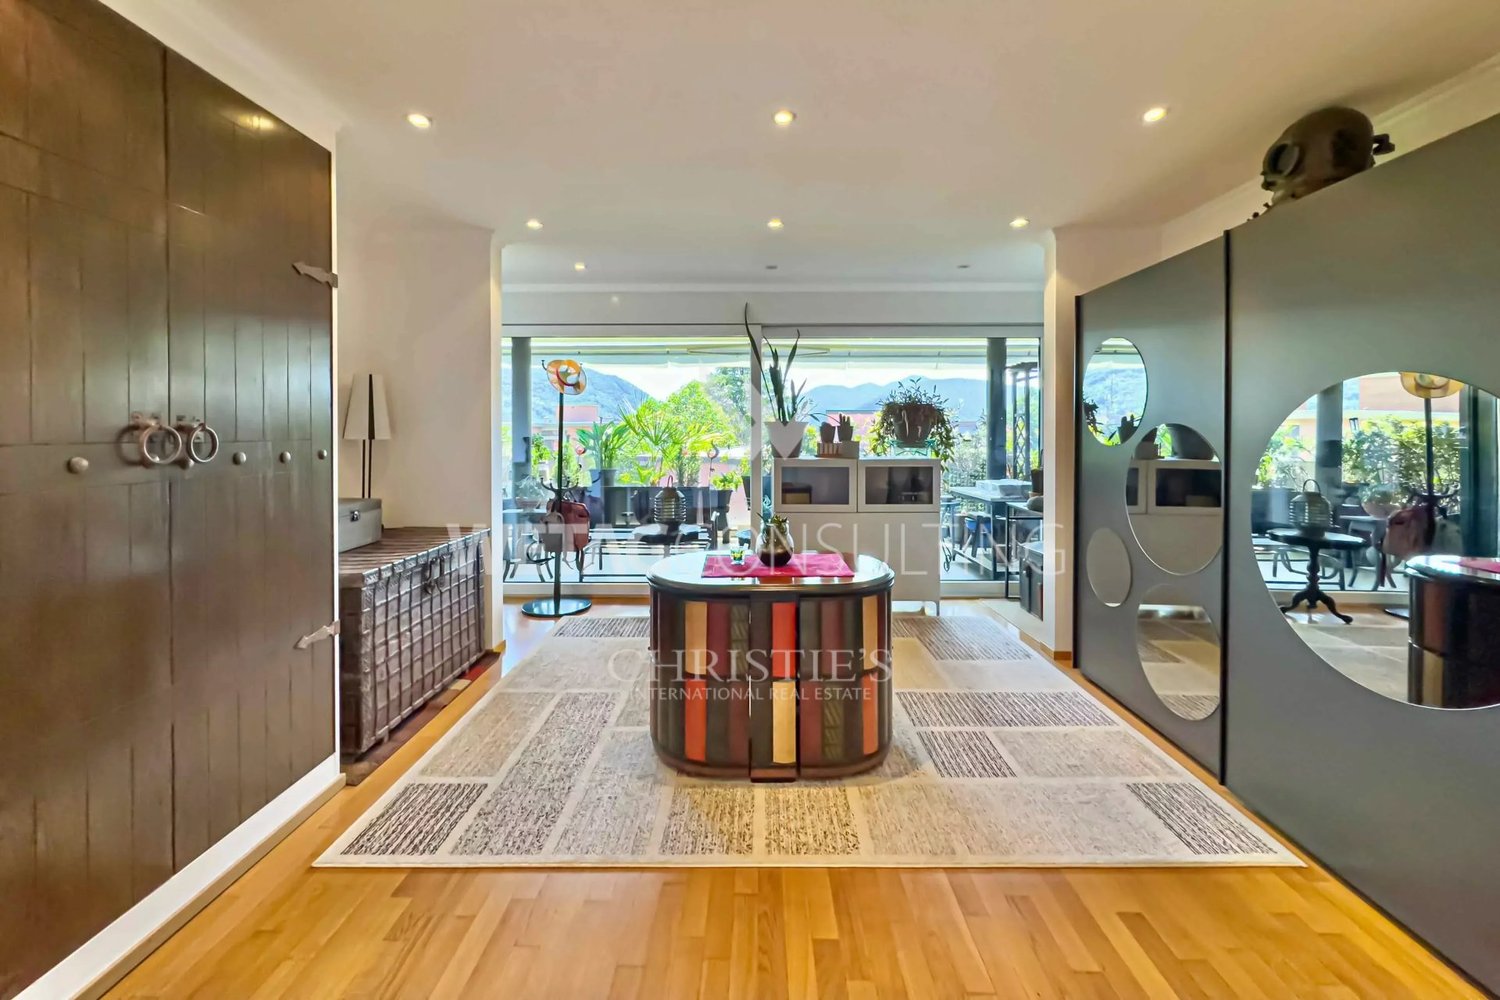
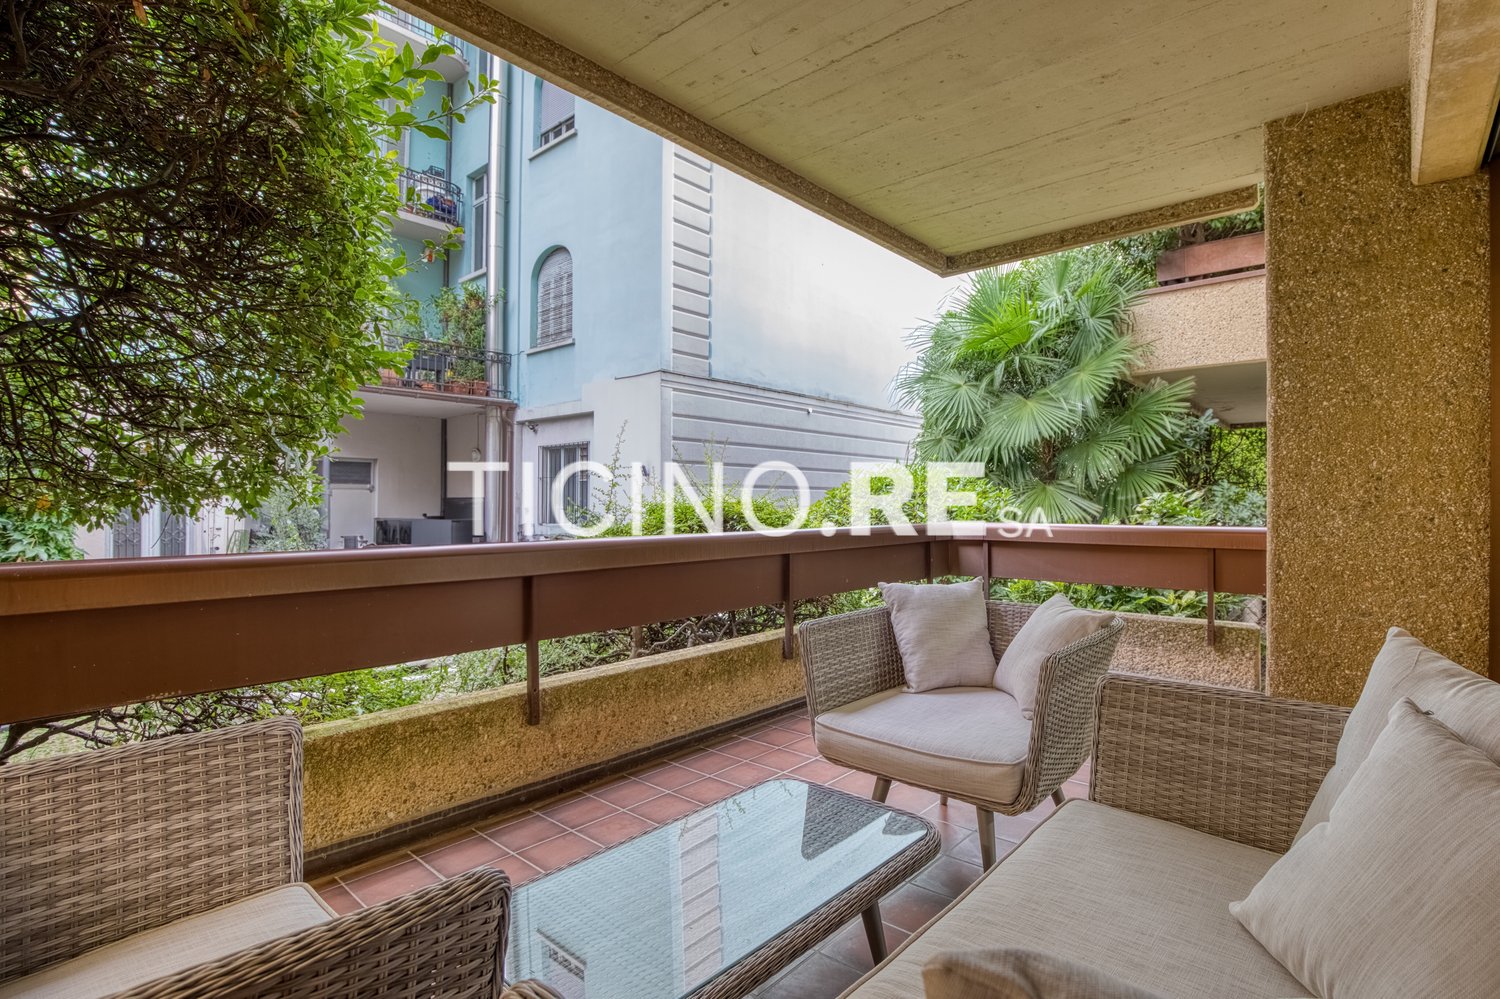
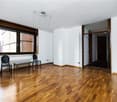
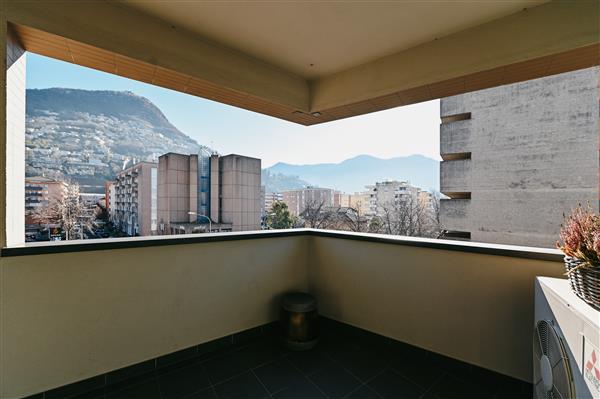
In a quiet and well-connected residential area in Lugano, we propose for sale an elegant 4.5-room apartment inserted in a carefully maintained condominium recently renovated according to modern energy standards, with a geothermal system and solar panels.The apartment, with a surface area of approximately 130 m2, stands out for bright, well-distributed, and particularly comfortable environments, as well as a contemporary design that enhances every space.The living area represents the heart of the house: a large living room with a dining area, characterized by large windows that guarantee excellent natural light and direct access to the spacious covered terraces. These outdoor spaces, overlooking the silent peripheral garden of the condominium on both sides, offer an oasis of tranquility and privacy, ideal for relaxation moments throughout the year.The kitchen, separate and functional, is fully equipped and perfectly connected to the living area.The sleeping area includes three bedrooms of generous dimensions, including a spacious master bedroom. Two bathrooms and practical intermediate spaces and closets complete the apartment, contributing to a harmonious and efficient internal distribution.The position is particularly strategic: the city center and the train station are easily accessible, making the property ideal both as a primary residence and as an investment.A private cellar (C02) and a parking space (No. P10) complete the property.

  • Pets allowed
Travel time
-
1 / 11
  • Elevator
4.5 rooms, 220m², CHF 1,740,000.–
Bosco limoscmè, 6900 Lugano

Exclusive 4.5-room attic with large terrace and lake view

In a privileged hillside location, facing south and with a breathtaking view of Lugano and the lake, just 8 km from the city center, the new Residenza Sofia is born, located in a quiet and well-served area, in the immediate vicinity of schools, supermarkets, banks, and the highway junction.The residence will be completed by the end of 2026 and will include only 8 exclusive apartments, available in 2.5, 3.5, and 4.5 room types, some with a private garden, designed according to modern, elegant, and high-standard criteria.The building stands out for its refined architectural character, enhanced by a facade in white travertine marble, the surrounding large green areas, and the magnificent panoramic view.The construction will be equipped with state-of-the-art systems, including an air-water heat pump, photovoltaic panels for electricity production, triple-glazed windows, and thermal insulation with an 18 cm thick coat, ensuring high energy efficiency, significant reduction of energy consumption, and low environmental impact.The exclusive 4.5-room attic, located on the top floor, offers an internal surface area of 200 sqm and a covered terrace of 42 sqm. Access to the apartment is directly via a private elevator, which leads to a large entrance hall with cloakroom, built-in wardrobes, and a guest bathroom with laundry room.The day area, approximately 60 sqm, is characterized by a bright living area with open-plan kitchen and spacious living room, both with direct access to the covered terrace, ideal for relaxation and conviviality.The night area, well separated, includes a windowed bathroom with shower, a service room, a large room with direct access to the balcony, and a master room with walk-in closet and en-suite bathroom.Each apartment will also be equipped with underfloor heating with pipes that also allow summer cooling, as well as preparation for air conditioning.The property is completed by a private cellar, a common area for motorcycles and bicycles, and several parking spaces in the underground garage available at a price of CHF 40,000 each.Delivery for early 2027The selling price of the attic is CHF 1,740,000.-.Secondary residence is not allowed.

  • Elevator
1 / 11
  • Parking space
  • Elevator
4 rooms, 182m², CHF 4,200,000.–
Via Riva Caccia, 6900 Lugano

Attic - Lugano

IN THE CITY CENTER WITH STYLELUGANO city center, in an elegant newly built residence, we propose bright attic on the 6th floor with panoramic terrace and partial lake view.Located in a privileged and residential position, the property is only 50 meters from the lake and 10 minutes of beautiful lakeside walk from the city center.Exclusive context and perfectly served for the best living comfort! Secondary residence on request.Designed with a refined modern style, featuring cutting-edge technology and bright, airy spaces with livable outdoor areas, the Residence is the perfect combination of comfort and practicality. The housing units are designed for functional habitability, with a beautiful panoramic terrace, basement with washing machine/dryer facility. Some units with fireplace facility. Possibility of customization of layout and interiors, based on construction deadlines. Delivery expected in spring 2027HIGHLIGHTS • strategic location on foot along the lake, beaches, restaurants, shopping centers, banks, post offices • schools, 3 bus stops, 2 train stations (Paradiso and Lugano) • refined finishes of higher standard, customizable • high-tech underfloor heating • heat pump - air conditioning (supplement) • indoor parking spaces: CHF 100'000 each* LIVING COMFORT AND CONVENIENCE terrace, 3 bedrooms, 3 bathrooms, basement and 2 indoor parking spaces*

  • Parking space
  • Elevator
1 / 10
  • Parking space
  • Balcony / Terrace
  • Garage
  • +6
4.5 rooms, 123m², CHF 799,000.–
6900 Lugano

Beautiful 4.5-room MINERGIE-P® apartment with terrace and balcony

Price: CHF 799’000 (exclusive of 2 covered parking spaces + cellar)CHF 875’000 with parking spaces and cellar. Possibility to buy a 3rd parking spaceDescriptionLess than 5.6 km from the SBB station and the center of Lugano, in a modern district of the Tesserete area, we offer for sale a bright 4.5-room attic apartment on the 4th floor with an optimal east-west orientation. The apartment has more than 123 m² of living space, an east-facing terrace perfect for breakfast in the sun, and a west-facing balcony to enjoy the sunsets, in a building certified with MINERGIE-P® and built according to the standards of a ZEB (Zero Energy Building).Building features • MINERGIE-P® certification for the highest energy efficiency • with 6 geothermal probes • Photovoltaic system with 30 kWp and 48 kWh battery storage • Very low heating, air conditioning, and hot water costs • Low condominium fees Apartment features • Air conditioning • High-quality sound insulation • Bathroom with washing machine/dryer • Mechanical ventilation (always filtered air, ideal for allergy sufferers) • Motorized shutters with brightness control • Armored door and IP video intercom, remotely controlled • Burglar alarm system with video surveillance • Modern kitchen with mineral marble countertops and backsplashes • Independent temperature control for each room An intelligent and sustainable investmentThe apartment is ideal for those looking for comfort, sustainability, and high-quality living in an elegant and avant-garde environment. Contact us to receive the floor plans or organize a visit.

  • Parking space
  • Balcony / Terrace
  • Garage
  • +6
1 / 12
  • Balcony / Terrace
  • Garage
  • Elevator
4.5 rooms, 147m², CHF 1,100,000.–
Bosco limoscmè, 6900 Lugano

Spacious 4.5-Room Apartment with Terrace and View

In the picturesque hillside setting of Lugaggia, in a privileged and south-facing position with breathtaking views of Lugano and the lake, the elegant Residenza Sofia will be built by the end of 2026, a high-quality residential project inserted in a quiet environment but strategically connected to the main services, including schools, supermarkets, banks, and highway accesses.The residence will consist of only eight exclusive residential units, divided into different types of 2.5, 3.5, and 4.5 rooms, designed to offer high-quality standards, comfort, and privacy. Some ground-floor apartments will also have private gardens, ideal for fully enjoying the outdoor spaces in total tranquility.The architecture is distinguished by its contemporary and elegant style, enhanced by a precious facade in white travertine marble, large green areas, and a panoramic view that gives uniqueness and prestige to the entire complex.Great attention has been paid to energy efficiency and sustainability: the building will be equipped with state-of-the-art systems, including an air-water heat pump, photovoltaic panels, triple-glazed windows, and thermal insulation with an 18 cm thick coat, ensuring reduced consumption and high living comfort throughout the year.We offer 4.5-room apartments on the first floor, featuring an internal surface area of approximately 147 sqm and a 14 sqm terrace. The interior spaces have been carefully designed to offer functionality and elegance: the entrance features practical wall-mounted cabinets and leads to the bright day area, consisting of an open-plan kitchen that opens onto a large living room with direct access to the covered terrace and outdoor spaces.The night area, well separated, includes two bedrooms, a bathroom with a shower predisposed for a washing column, and a spacious master suite of approximately 25 sqm with an en-suite bathroom and walk-in closet, designed to guarantee maximum comfort.Each apartment will be equipped with underfloor heating with summer cooling function, as well as preparation for air conditioning, ensuring an ideal climate in every season.The property is completed by a private cellar, a common area for bicycles and motorcycles, and parking spaces in the underground garage available at a price of CHF 40,000.- each.It is specified that purchase as a secondary residence is not permitted.Sales price from CHF 1,100,000.-

  • Balcony / Terrace
  • Garage
  • Elevator
1 / 16
4.5 rooms, 128m², CHF 910,000.–
Via Luigi Lavizzari 2, 6900 Lugano

Lugano – elegant property with possibility of transformation into residential space in front of Parco Ciani

Just a few steps from the center of Lugano and directly in front of the wonderful Parco Ciani, we offer a property in a privileged location, ideal for those who want to combine the convenience of the city with the tranquility of a green and prestigious environment.Located on the raised ground floor of an elegant building, the property is currently used as an office and has a generous area, with spaces that can be easily adapted for residential use.Distribution of spaces • Entrance hall: spacious and welcoming, ideal as a main entrance or reception area. • Three offices: spacious and bright, easily convertible into bedrooms. • Meeting room: transformable into a large living room with dining area. • Kitchenette: functional and well-positioned, with possibility of expansion and modernization. • Two bathrooms: usable as guest bathroom and second bathroom. • Server room: with possibility of transformation into main bathroom. • Balcony of about 12 m²: spacious and ideal for relaxed moments outdoors, with a view of the quiet surroundings. • Parking spaces: one parking space in the underground garage and one outdoor parking space, available for CHF 170'000.–, to guarantee convenience and security. Strategic locationThe property has excellent connections and is located near all major services: • Bus stop Lugano: 3 minutes on foot • Bus station: 6 minutes • Railway station Lugano FLP: 14 minutes on foot • Supermarket Frutor: 6 minutes on foot • Parco pharmacy: 2 minutes on foot • Schools: 2 minutes on foot A property with multiple possibilitiesThanks to its location and the versatility of its spaces, the property represents an interesting investment opportunity. The transformation from office to residential space can be carried out with minimal interventions, making this solution attractive for both families looking for a residence near the center and professionals who need a representation space with residential possibility.A prestige property, easily adaptable to one's own residential and professional needs, in one of the most fascinating and convenient neighborhoods of Lugano.

Travel time
-
Giovanni Mastroddi

Giovanni Mastroddi

1 / 13
Giovanni Mastroddi

Giovanni Mastroddi

  • Parking space
  • Balcony / Terrace
  • Child-friendly
4 rooms, 175m², CHF 2,900,000.–
6900 Lugano

Duplex di charme ed eleganza, in contesto di assoluto pregio

Elegante duplex ristrutturato all'interno di una prestigiosa ed esclusiva Residenza con servizi di hotellerie.All'interno di questa location situata, in una delle zone più esclusive e ricercate di Lugano, proponiamo in vendita un elegante appartamento duplex completamente ristrutturato con materiali e finiture di alto standing. E' possibile acquistarlo anche come 2 Residenza.L'immobile si sviluppa su tre livelli per una superficie complessiva di circa 186,5 m² e una superficie commerciale di 175 m².Gli ambienti, luminosi e moderni, sono stati progettati e pensati con particolare attenzione al comfort, alla qualità e cura dei dettagli.Distribuzione degli spazi:Piano terra: • ingresso; • camera padronale con bagno en suite; • seconda camera doppia con bagno privato; • spazio esterno privato di circa 33 m²; Piano primo: • accogliente soggiorno con zona pranzo e uscita diretta sul terrazzo; • cucina open moderna completamente accessoriata, con uscita diretta sul terrazzo; • bagno ospiti; Piano interrato: • spaziosa area guardaroba attrezzata con arredi su misura; • bagno di servizio con doccia; • lavanderia e stireria. • collegamento diretto con l'autorimessa ed il ristorante della residenza. Completano la proprietà due posti auto in autorimessa e l'accesso agli spazi verdi curati che circondano la residenza.La posizione privilegiata, immersa nella quiete e nel verde della Collina d'Oro ma a pochi minuti dal centro di Lugano, fa di questo appartamento una soluzione ideale per chi desidera unire eleganza, comfort e riservatezza in un contesto di prestigio.Élégant duplex rénové au sein d'une Résidence prestigieuse et exclusive avec services d'hôtellerieDans cet endroit, situé dans l'une des zones les plus exclusives et recherchées de Lugano, nous offrons à la vente un élégant appartement en duplex entièrement rénové avec des matériaux et des finitions de haut standing. Il est également possible de l'acheter comme 2ème résidence.La propriété est développée sur trois niveaux pour une surface totale d'environ 186,5 m² et une surface commerciale de 175 m².Les pièces lumineuses et modernes ont été conçues et dessinées avec une attention particulière au confort, à la qualité et au soin des détails.Distribution des espaces:Au rez-de-chaussée: • hall d'entrée; • chambre principale avec salle de bain attenante; • deuxième chambre double avec salle de bain attenante; • espace extérieur privé d'environ 33 m²; Premier étage : • salon confortable avec coin repas et sortie directe sur la terrasse; • cuisine ouverte moderne entièrement équipée avec sortie directe sur la terrasse; • salle de bains pour invités; Sous-sol : • espacieux espace garde-robe équipé de meubles sur mesure; • salle de bains utilitaire avec douche; • blanchisserie et salle de repassage. • connexion directe au garage et au restaurant de la résidence. La propriété est complétée par deux places de parking dans le garage et l'accès aux espaces verts manucurés qui entourent la résidence.La situation privilégiée, immergée dans la tranquillité et la verdure de la Collina d'Oro mais à seulement quelques minutes du centre de Lugano, fait de cet appartement une solution idéale pour ceux qui souhaitent combiner élégance, confort et intimité dans un contexte prestigieux.Elegantes renoviertes Duplex in einer prestigeträchtigen und exklusiven Residenz mit Hotellerie-Dienstleistungen.In dieser Lage, in einer der exklusivsten und begehrtesten Gegenden von Lugano,...

  • Parking space
  • Balcony / Terrace
  • Child-friendly
1 / 13
4.5 rooms, 150m², CHF 795,000.–
6900 Lugano

Spacious and bright 4.5-room apartment

In Vezia, in a convenient and well-connected location with Lugano, we offer a spacious 4.5-room apartment with a total living area of approximately 150 m² for sale.The property has generous outdoor spaces for exclusive use, consisting of a private garden of approximately 150 m² and a large covered terrace of approximately 45 m².The apartment has a practical and functional layout. The living area includes a large living room with large glass surfaces and direct access to the terrace and garden, as well as a separate and fully equipped kitchen.The sleeping area consists of three bedrooms, one with access to a balcony and the others directly to the garden, a bathroom with a bathtub and a second service with a shower. A central entrance hall connects all rooms in an orderly manner.The real highlight of the property is the outdoor spaces: the covered terrace is a natural extension of the living area and can be used during most of the year, while the large private garden surrounds the apartment on several sides, offering privacy and ample opportunities for use.The rooms are bright, spacious and easily furnished. The bedrooms have parquet floors, while the living area and service areas are finished with practical and resistant tiles. The furnished images are illustrative and show a possible enhancement of the spaces.Another strong point is the complete renovation of the building, which is currently underway. The intervention includes the renovation of the facades and common areas, contributing to renewing the building and valorizing it over time.The location is particularly practical: supermarkets, schools, public transport, motorway connections and main services are easily accessible, while the center of Lugano is just a few minutes away.Sales price of the apartment: CHF 770,000.Additionally, the following parking spaces can be purchased separately:Parking space in the underground garage: CHF 50,000.Covered parking space: CHF 40,000.Outdoor parking space: CHF 30,000.Other apartments with different sizes and types are also available in the building.Contact us for more information or to organize a visit. We will be happy to accompany you in discovering this interesting real estate opportunity.

1 / 19
  • Balcony / Terrace
  • Pets allowed
  • Elevator
  • +3
4.5 rooms, 170m², CHF 1,820,000.–
6900 Lugano

BEAUTIFUL DUPLEX IN A STRATEGIC LOCATION

BEAUTIFUL DUPLEX IN A STRATEGIC LOCATION In Lugano-Cassarate, only 2 minutes from Lugano city centre and 1 minute from the lake, we offer a spacious apartment located in a building of only 8 units, completely renovated about four years ago.The property offers approximately 170 m².The living area is characterised by large, bright rooms, enhanced by high ceilings and large glazed surfaces. The living room opens directly onto the terrace and benefits from an excellent south-east exposure. The kitchen is separate and the floor is completed by a convenient guest bathroom.The sleeping area is on the lower floor and consists of three double bedrooms, all with access to the terrace. The bedrooms are served by two bathrooms, one equipped with a bathtub and the second with a shower, offering a functional and well-organised distribution of the private spaces.The apartment features parquet and gres floors and is equipped with double glazing, blackout blinds, serpentine heating and predisposition for air conditioning. Also available are a private washer-dryer column and a large cellar.The property is completed by two double inline parking spaces located in the garage.The proximity to Lugano city centre and the lake makes this property a particularly attractive solution for those who wish to live in a residential setting while keeping the city centre and lakeside easily accessible.

  • Balcony / Terrace
  • Pets allowed
  • Elevator
  • +3
1 / 13
  • Parking space
  • Balcony / Terrace
  • View
  • +7
4.5 rooms, 210m², CHF 1,900,000.–
6900 Lugano

PENTHOUSE WITH LAKE VIEW IN ELEGANT HISTORIC COMPLEX

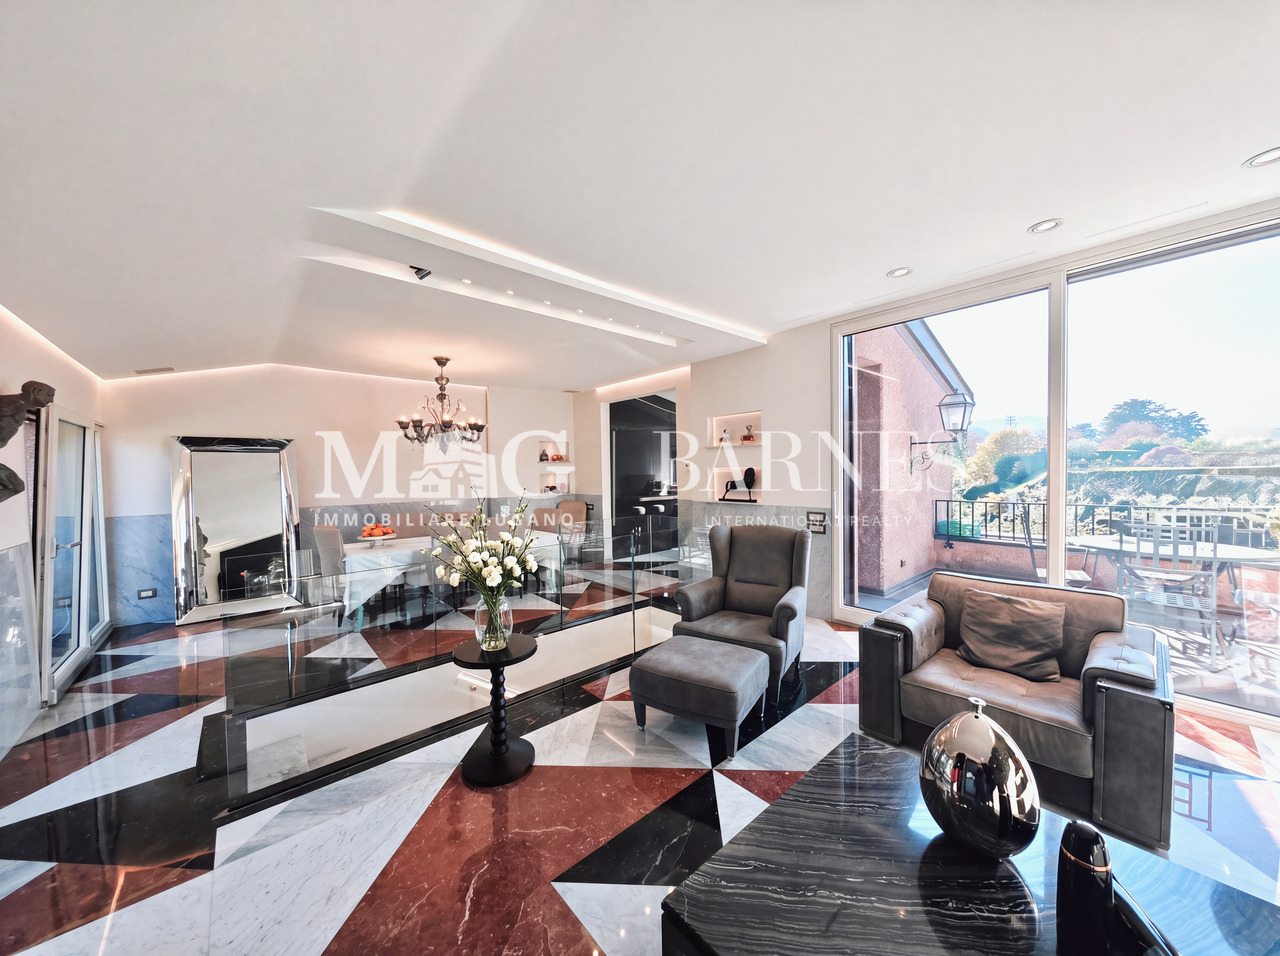
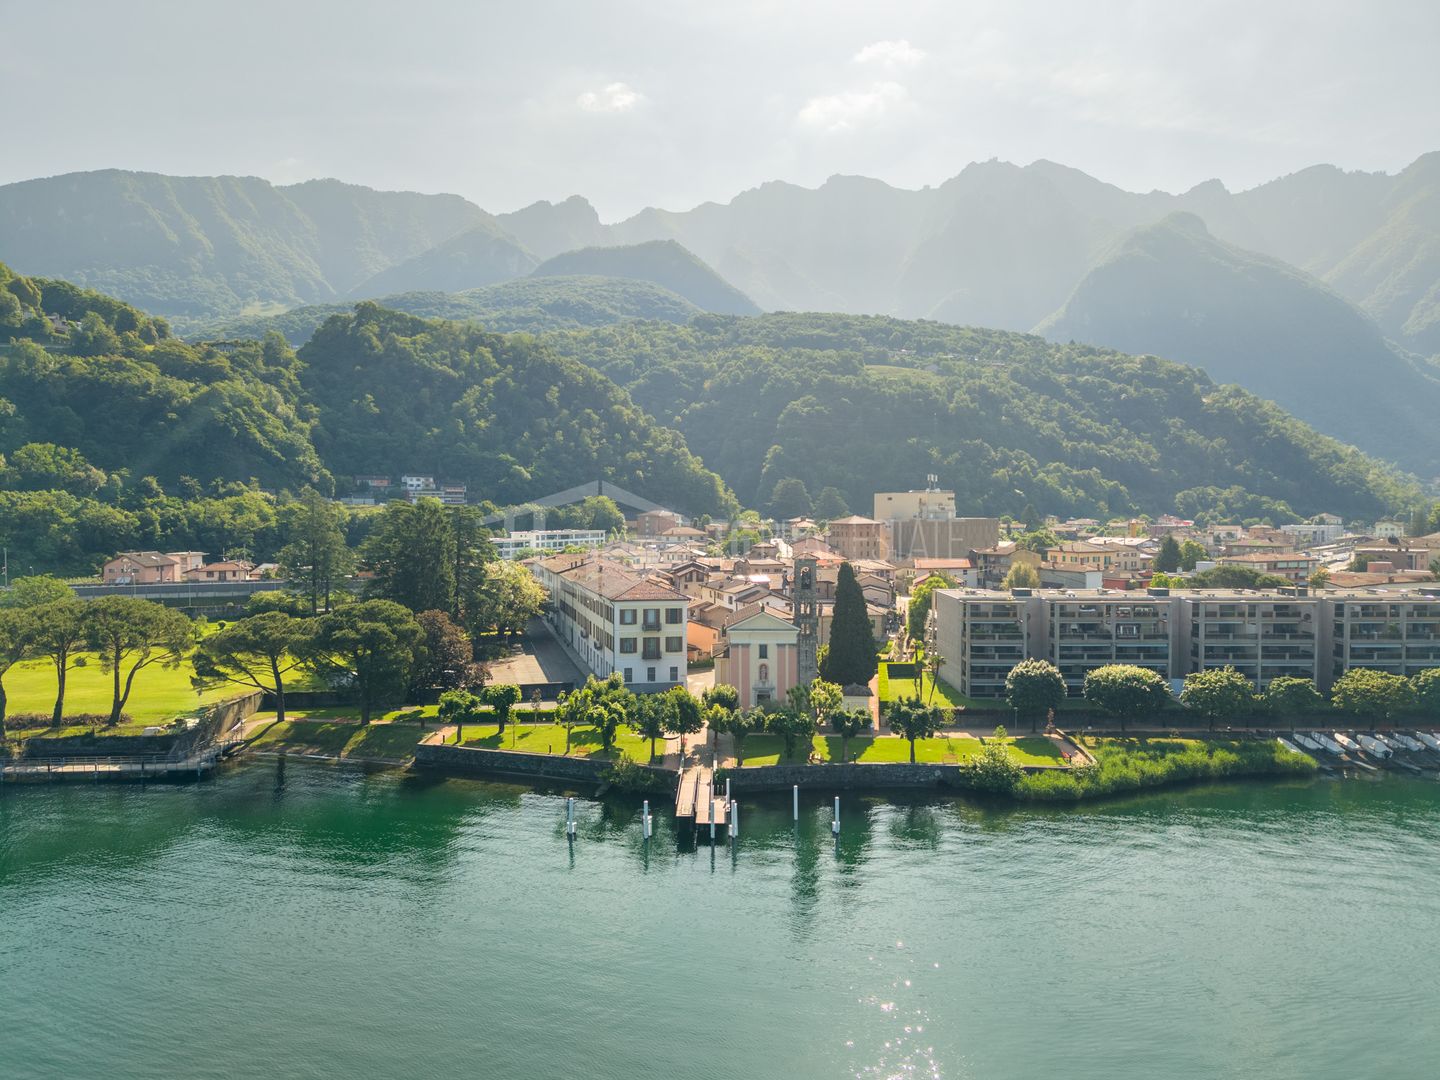
PENTHOUSE WITH LAKE VIEW IN ELEGANT HISTORIC COMPLEX Directly overlooking the picturesque shores of Lake Lugano in Southern Switzerland, the historic Don Bosco residence is a prestigious former Salesian boarding school dating back to the late 17th century.The building has preserved the timeless charm of its original architecture, featuring impressive vaulted ceilings, generous volumes and refined historical details that create a truly unique atmosphere. Carefully restored in the early 2000s, the property now comprises a collection of exclusive private residences and prestigious representative offices.We are pleased to offer one of the most exclusive residences within this remarkable estate: an elegant penthouse, completed in 2008, combining the character of the historic building with modern comforts and high-quality finishes.The spacious living area enjoys magnificent views through its large windows, overlooking Lake Lugano, the surrounding mountains, the charming local chapels and the iconic clock tower, creating a truly breathtaking Swiss panorama.The location is exceptional: the residence sits directly on the lakefront, just a few steps from Lido di Maroggia and the scenic lakeside promenade, ideal for relaxing walks and enjoying the beauty of the lake throughout the year. Maroggia is one of the region’s most charming lakeside villages, offering a peaceful and exclusive residential setting while remaining conveniently connected to Lugano and the surrounding area.The property is further complemented by two outdoor parking spaces, conveniently located directly in front of the residence.

  • Parking space
  • Balcony / Terrace
  • View
  • +7
1 / 8
  • Parking space
  • Balcony / Terrace
  • Elevator
4.5 rooms, 150m², CHF 1,350,000.–
Via Verdella 6, 6900 Lugano

4.5-room apartment for sale, new building with garden

In the renowned municipality of Savosa, in a quiet and sought-after residential area, just 5 km from the center of Lugano, the prestigious Residenza Lema will arise by early 2028, an exclusive residential project embedded in a comfortable environment with all major services, including schools, supermarkets, banks, and highway connections.The residence will consist of only five residential units with 4.5 rooms, designed to provide privacy, comfort, and a high standard of living. Some ground-floor apartments will also offer the privilege of having private gardens, ideal for living moments of relaxation in total tranquility.The architectural project stands out for its contemporary and elegant style, enhanced by a refined facade in white travertine marble and large green areas surrounding the building, creating a harmonious and prestigious environment.Great attention has been paid to energy efficiency and innovation: the building will be equipped with state-of-the-art systems, including an air-water heat pump, photovoltaic panels, triple glazing, and thermal insulation with an 18 cm thick coat, resulting in reduced consumption, sustainability, and maximum living comfort.We propose a 4.5-room apartment with an internal area of approximately 137 sqm and a pleasant covered terrace of 28 sqm and a private garden of 117 sqm. The spaces have been carefully designed to offer functionality and elegance: the entrance hall accommodates wall units, is flanked by a guest bathroom and a room with preparation for a washing machine/dryer. The day area, bright and well-proportioned, develops around an open kitchen that opens onto a large living room with direct access to the covered terrace and the garden.The night area is well separated and includes a master bedroom with en-suite bathroom and walk-in closet, as well as two additional bedrooms, ideal for a family, guests, or a study.Each apartment will be equipped with underfloor heating, which also allows for summer cooling, as well as preparation for air conditioning, ensuring a high level of living comfort throughout the year.A private cellar, a common area for bicycles and motorcycles, and parking spaces in the underground garage, available for CHF 40,000 each, complete the offer.Asking price from CHF 1,350,000.

  • Parking space
  • Balcony / Terrace
  • Elevator
Travel time
-

Suggested properties for you based on search results

Other interesting objects