Quick Filters for your search

Quick-filters

We show you quick-filters based on the most used filters by location.

By using these, you can enhance your search experience by finding new and interesting properties to your likings.

Les Sciernes-d'Albeuve - Flats for sale

We recommend expanding your search criteria to get similar results. The current filters didn’t return any matches.

If you don’t want to change your current search criteria, we recommend creating a search alert, so you’ll be notified when matching offers become available.

More objects in your automatically expanded search area
41 results - Radius: + 10km
1 / 20
  • Parking space
  • Balcony / Terrace
  • Pets allowed
  • +7
5.5 rooms175m²CHF 1,750,000.–
Chenolettes, 1660 Château-d'Oex

Beautiful attic with 5.5 rooms, completely renovated

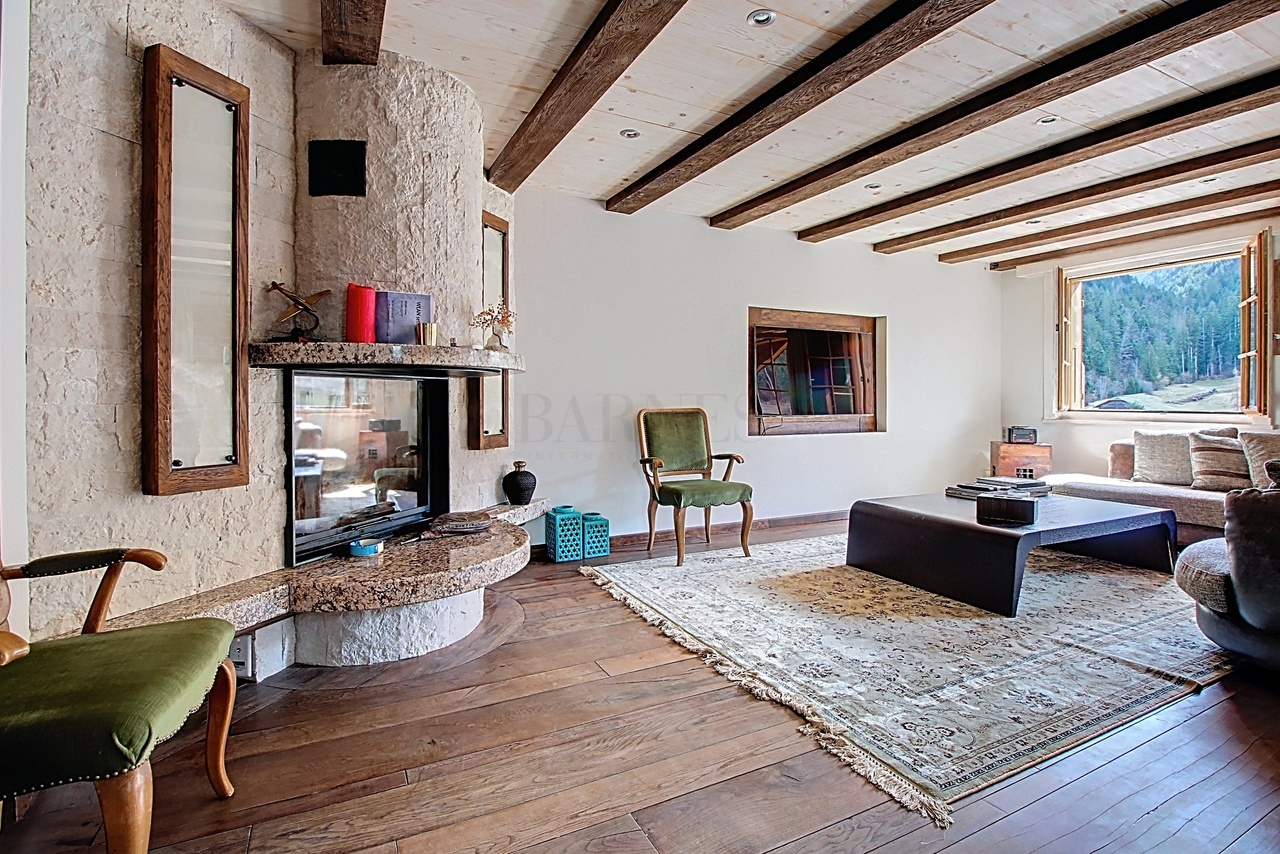
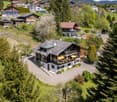
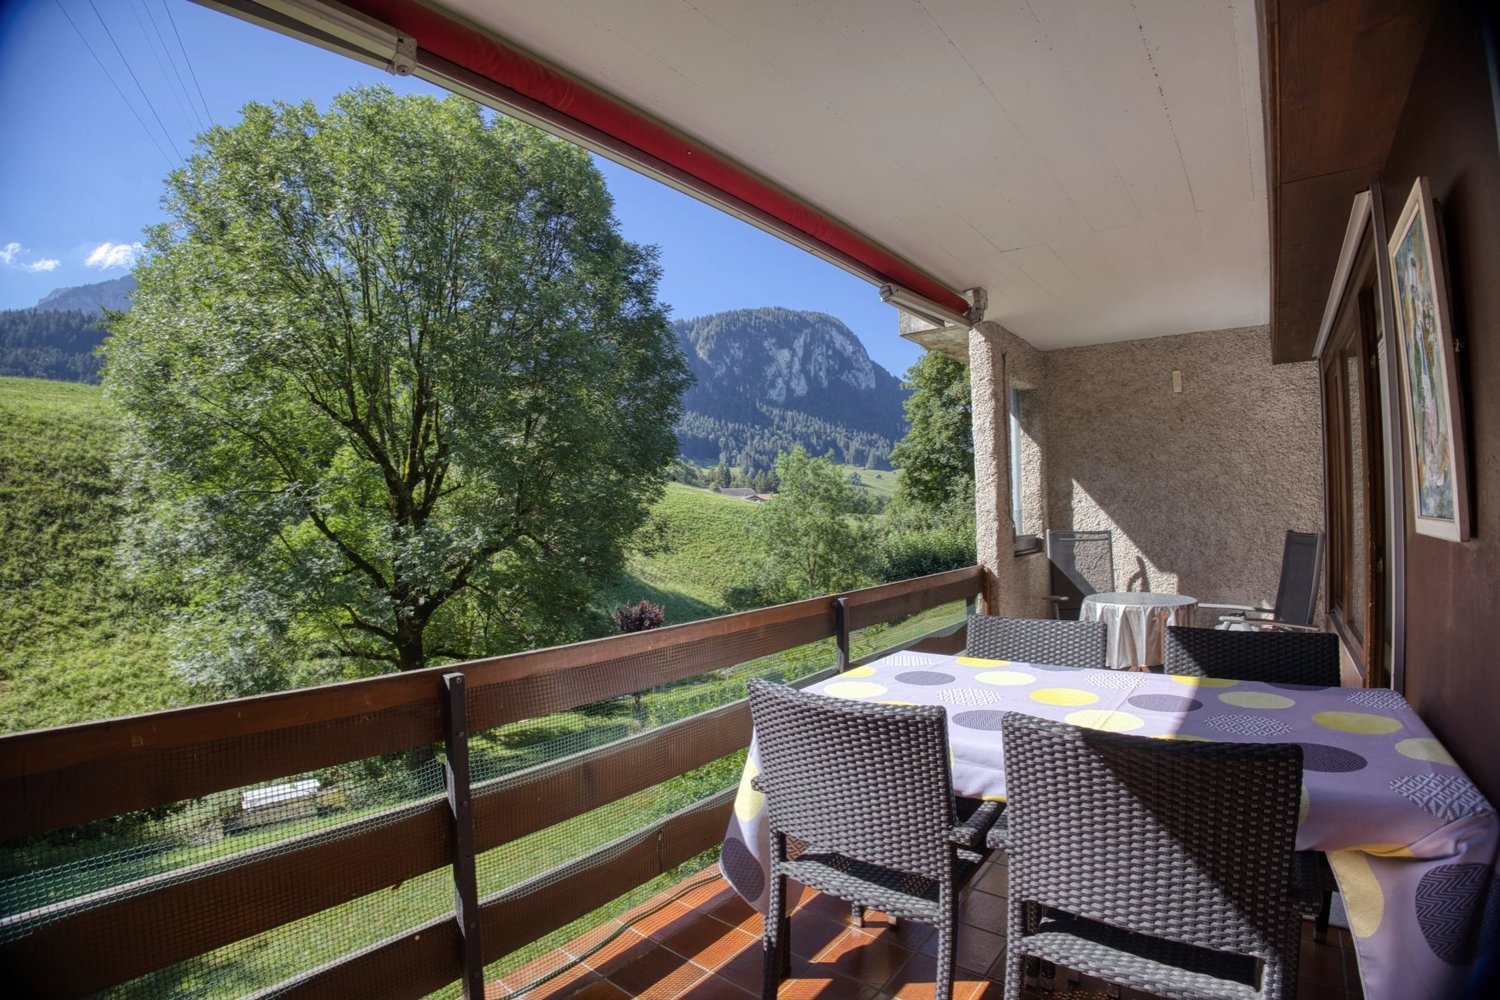
Beautiful attic with 5.5 rooms, completely renovated Spacious apartment with 5.5 rooms in the attic - 175 m² - Renovated - Château-d'OEx.Located in a highly sought-after residential area of Château-d'OEx, this elegant apartment with 5.5 rooms in the attic benefits from a calm and privileged environment, just 10 minutes' walk from the village center and all amenities.Château-d'OEx is renowned for its exceptional quality of life, being one of the least polluted municipalities in Switzerland, and also has a hospital, a rare asset for an Alpine resort.A perfectly maintained charming property! The apartment is situated on the 2nd and last floor of a chalet in a 9-unit co-ownership building, constructed in 1990 and maintained with great care.The residence features, among other things:- Elevator- Common laundry room with two washing machines and two dryers (free use)- Bike room- Ski storage- Underground parking- Visitor spaces- Cellars The chalet was built with an ecological approach and benefits from excellent energy efficiency thanks to perfect insulation.An apartment combining Alpine authenticity and modern comfort, with an unobstructed view of the Alps; the plot in front of the chalet is used for agriculture.This 175 m², bright apartment immediately seduces with its high ceilings, exposed beams, and generous volumes.It was completely renovated between 2024 and 2025, combining Alpine charm with contemporary equipment.Distribution:- Spacious living/dining room with fireplace and access to the terrace and balcony- Modern, perfectly equipped kitchen - Large, heated mezzanine of 60 m²- Shower room with WCPossibility of arranging 2 additional bathrooms (one in the mezzanine and one in the adjacent bedroom)- Master bedroom with custom-made wardrobe and private bathroom with bathtub, sink, WC, Versailles parquet.- Home office with custom-made wardrobe and Versailles parquet.- Bedroom adjacent to the mezzanine with custom-made wardrobe and storage roomLight and outdoor space. Exposed south, the apartment benefits from abundant natural light.The living room and dining room have access to a large balcony of 18 m², equipped with an awning, blinds (windbreaker), hydraulic glass windbreakers, and power outlets.An ideal area to enjoy the sun and the Alpine view.Technical comfort:- Heating by air-water heat pump- New, private 300-liter boiler for hot water- Wooden windows with double glazing- Wooden shutters- Many storage spaces and wardrobes- Large closet at the entrance door.Annexes:- 2 parking spaces in the underground garage, one of which is equipped with an electric charging station.Spacious cellar of 12 m² with power outlet.The property is sold semi-furnished.Selling price:Apartment: CHF 1'750'000.-2 parking spaces in the underground garage: CHF 100'000.- for both (in addition).Availability: immediate or to be agreedContact and information:Patrick Darbois079/ 688 91 42 / patrick@pdarboisimmobilier.chwww.darboisrealestate.chDo you want to sell your property?Contact us without obligation and we will come to visit you to evaluate your property for free!

  • Parking space
  • Balcony / Terrace
  • Pets allowed
  • +7
Patrick Darbois

Patrick Darbois

CEO

Travel time
-
1 / 13
  • Parking space
5.5 rooms182m²CHF 1,790,000.–
CH - 1618Châtel-St-Denis, 1618 Châtel-Saint-Denis

Own the View -- Exclusive Attic with Exceptional Panorama

Located in a quality residential environment, this 5.5-room attic benefits from a privileged living environment, combining calm, optimal sunlight, and openings.Situated on the top floor of a building constructed in 2017, the property enjoys a dominant position offering an unobstructed view of the mountains, reinforcing the feeling of space and exclusivity, while remaining in immediate proximity to essential infrastructure such as shops, schools, public transport, and road axes. The location allows for a combination of quality of life and functionality in daily life, meeting the expectations of both families and buyers looking for a high-end property.This remarkable 5.5-room attic, with a living area of approximately 182 m², seduces with its generous volumes, exceptional brightness, and the quality of its services. It also features magnificent outdoor spaces totaling approximately 86 m² of balconies, true extensions of the living space.The living room, spacious and bathed in light thanks to large openings, offers a warm atmosphere, enhanced by a fireplace providing comfort and character. The contemporary kitchen, open to the living room, combines elegance and functionality.The night area includes two bedrooms and two bathrooms, one with a shower and integrated wall cabinets, the other with a bathtub. A parental suite with dressing room and private bathroom completes this ensemble harmoniously.Designed with quality materials, including oak flooring, this property presents a certain elegance. Note the presence of slight finishing cracks at the wall-ceiling junction, considered aesthetic.Two indoor parking spaces and a large cellar complete this rare property for sale.

  • Parking space
1 / 11
5.5 rooms141m²CHF 1,250,000.–
Chemin David Niven 10, 1660 Château-d'Oex

Penthouse with breathtaking view - Construction in progress!

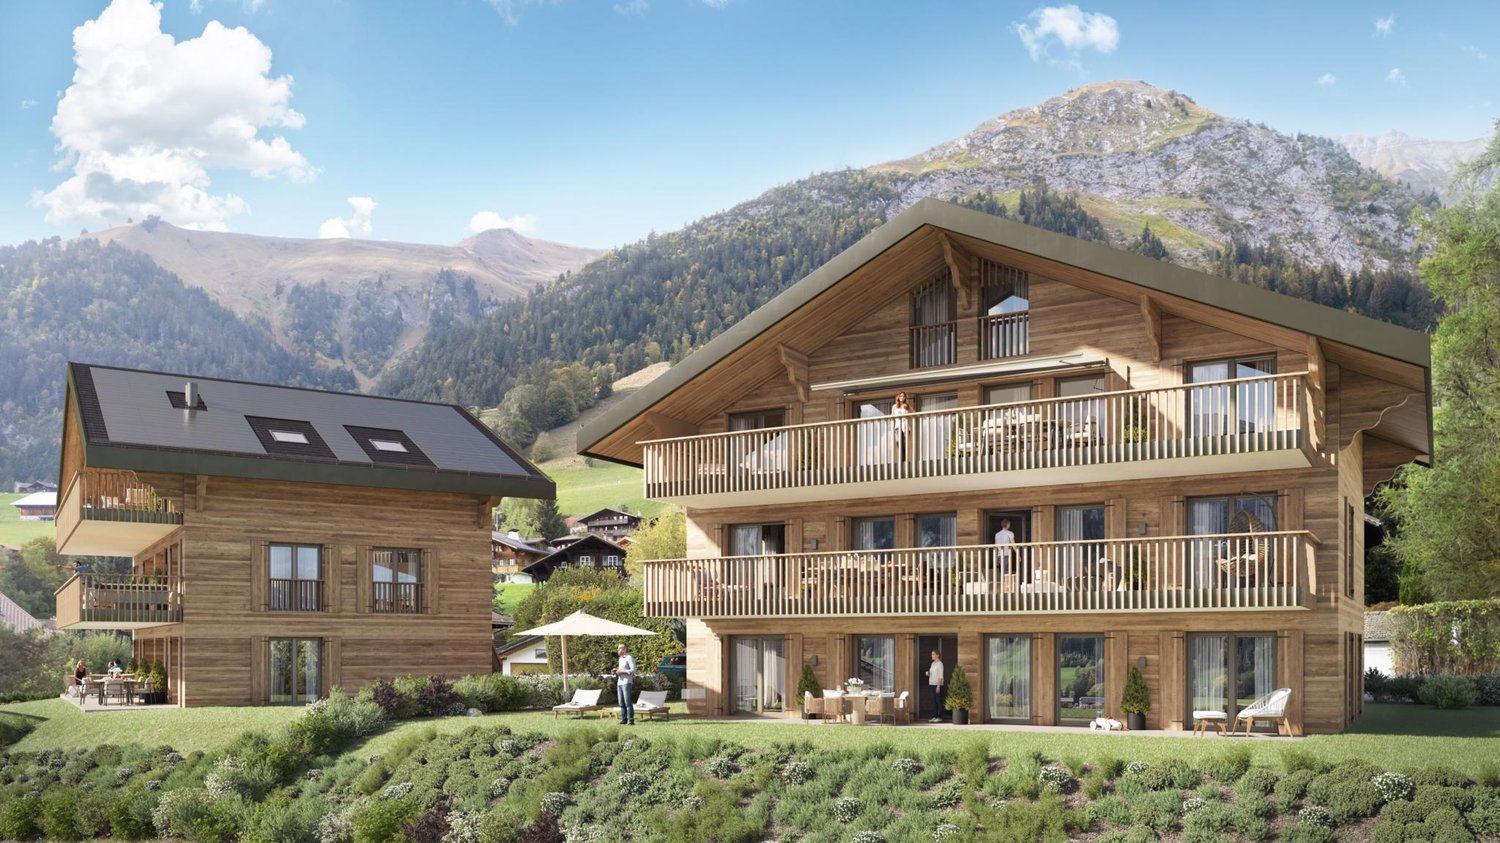
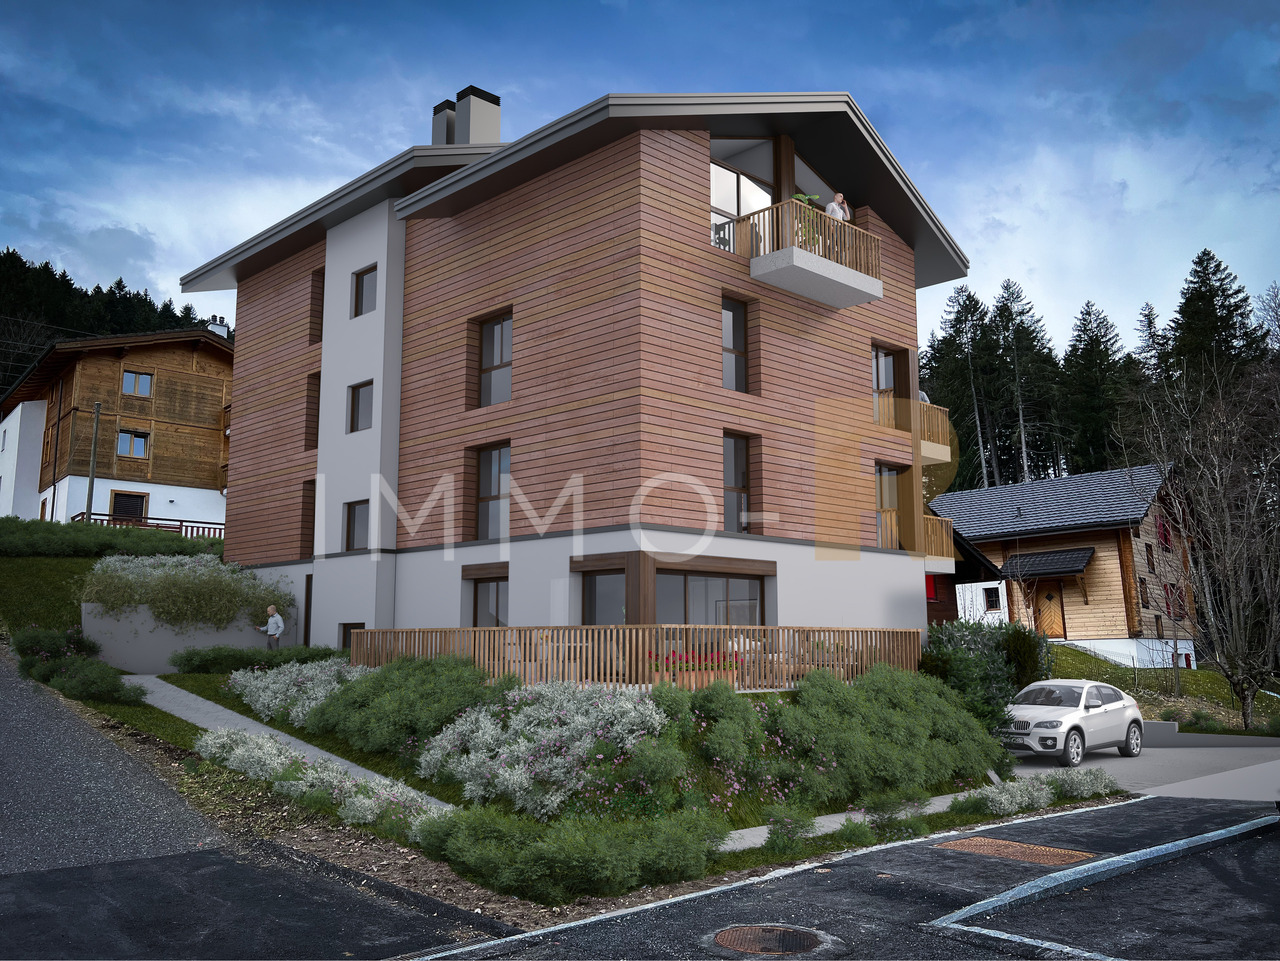
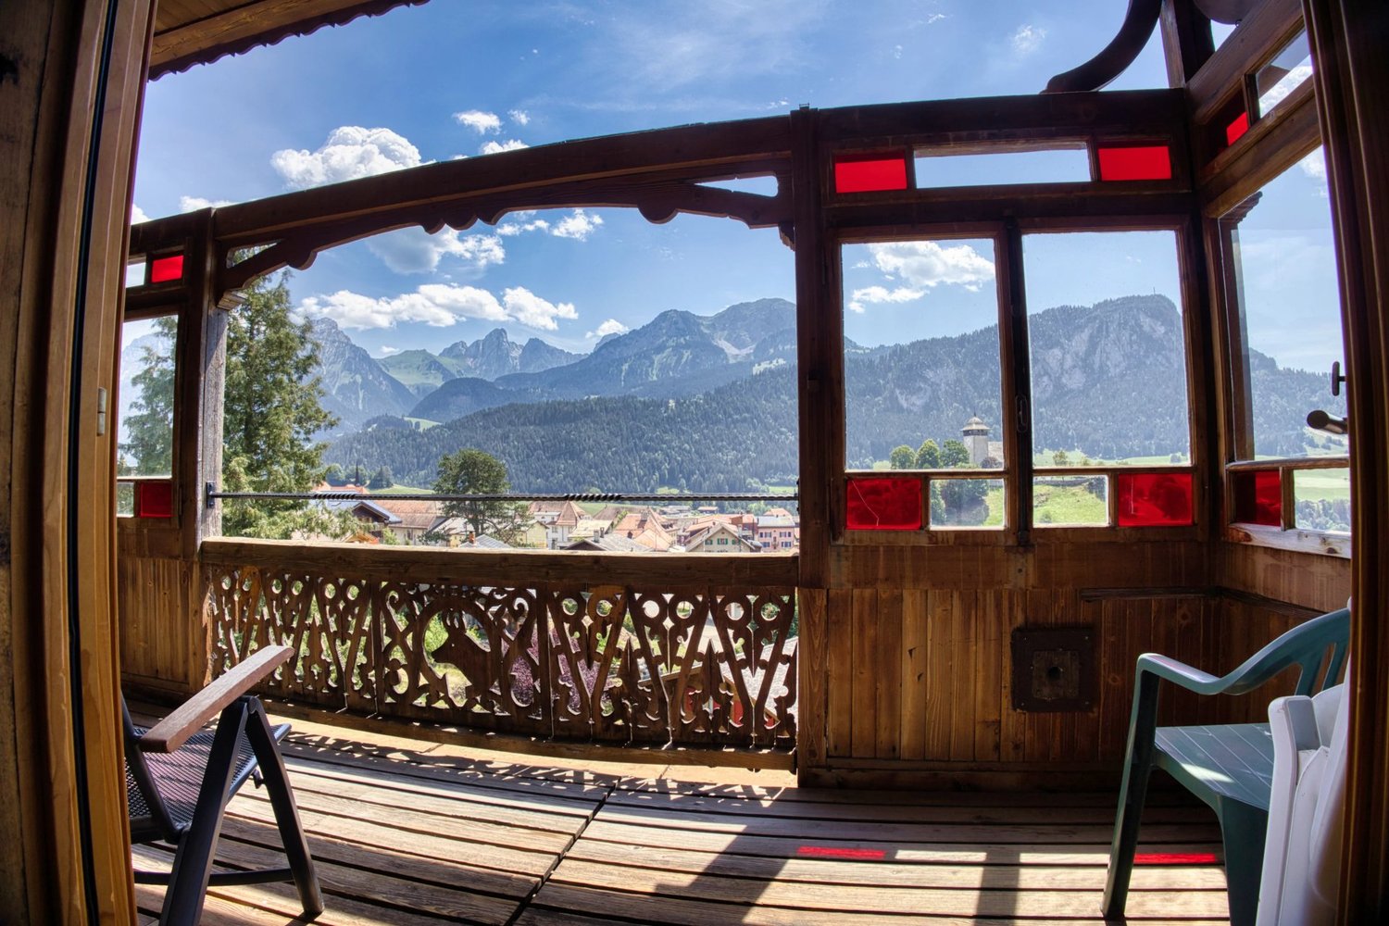
Blue Moon Résidence - www.bluemoon-residence.chDelivery by the end of 2027! Purchase with 10% down payment!Duplex penthouse with 5.5 rooms in the East chalet, offering a guaranteed and breathtaking view!With a total living area of 141m2, this dream nest also benefits from a large balcony of 36m2 and a private entrance via the elevator.Welcome to Blue Moon Résidence, an exceptional real estate project in the heart of Château-d'Oex, just 2 minutes from the center, train station, and schools.With an exceptional view, this project features 2 chalets, each housing 3 unique apartments with high standards, ranging from 4.5 rooms to a duplex penthouse with 5.5 rooms.Rare and through-going jewels, ideally located.These spacious and bright apartments offer a breathtaking view of the majestic mountain ranges in the region.Enter your apartment directly with the elevator and plunge into the spacious living room, warmed by a crackling fireplace, while enjoying the exceptional panorama.In the summer, enjoy a barbecue with friends or family on the large terrace or generous balcony.Indulge in the through-going parental suite with its own bathroom and dressing area.This uncompromising construction embodies authentic Alpine aesthetics and materializes the perfect harmony between tradition and modernity.At the forefront of ecological standards, the chalets are heated by geothermal energy and electricity is produced thanks to photovoltaic panels on the roof.Seize this unique opportunity to live in the heart of Château-d'Oex in a high-standard residence.Blue Moon Résidence offers a privileged living environment, combining elegance and comfort.Additional indoor parking space: CHF 40,000.- / unitVisit the project's website: www.bluemoon-residence.chWould you like to know more? Contact us without delay.IMMOCLOUDDavid Andereggen l Co-FounderFederal PatentT. 077 448 53 72M. david.andereggen@immocloudsarl.ch

Travel time
-
1 / 11
5.5 rooms141m²CHF 1,190,000.–
Chemin David Niven 10, 1660 Château-d'Oex

Duplex with a view! Work in progress!

Blue Moon Résidence - www.bluemoon-residence.chDelivery by the end of 2027! Purchase with 10% down payment!Attic of 5.5 rooms and 141m2, offering uncompromising comfort thanks to its two parental suites with bathroom and dressing room.Also enjoy its large spaces and generous 36m2 balcony!Welcome to Blue Moon Résidence, an exceptional real estate project nestled in the heart of Château-d'Oex, just 2 minutes from the center, train station, and schools.With an exceptional view, this project accommodates 2 chalets, each housing 3 unique apartments of high standing, ranging from 4.5 rooms to the 5.5 room duplex attic.Rare and through-going gems, ideally located.These spacious and bright apartments offer a breathtaking view of the majestic mountain ranges of the region.Enter your apartment directly with the elevator and dive into the spacious living room warmed by a crackling fireplace while enjoying the exceptional panorama.In the summer, enjoy a barbecue with friends or family on the large terrace or generous balcony.Indulge in the through-going parental suite comprising its own bathroom and dressing area.This uncompromising construction embodies authentic Alpine aesthetics and materializes perfect harmony between tradition and modernity.At the forefront of ecological standards, the chalets are heated by geothermal energy and electricity is produced thanks to photovoltaic panels on the roof.Seize this unique opportunity to live in the heart of Château-d'Oex in a high-standard residence.Blue Moon Résidence offers a privileged living environment, combining elegance and comfort.Additional indoor parking space: CHF 40,000.- / unitVisit the project's website: www.bluemoon-residence.chWould you like to know more? Contact us without delay.IMMOCLOUDDavid Andereggen l Co-founderFederal patentT. 077 448 53 72M. david.andereggen@immocloudsarl.ch

Travel time
-
1 / 13
5.5 rooms130m²CHF 780,000.–
Rt. De la Frasse 265, 1618 Châtel-St-Denis

Appartement au calme avec jardin, PPE de 2034m2. Sale&Lease-back

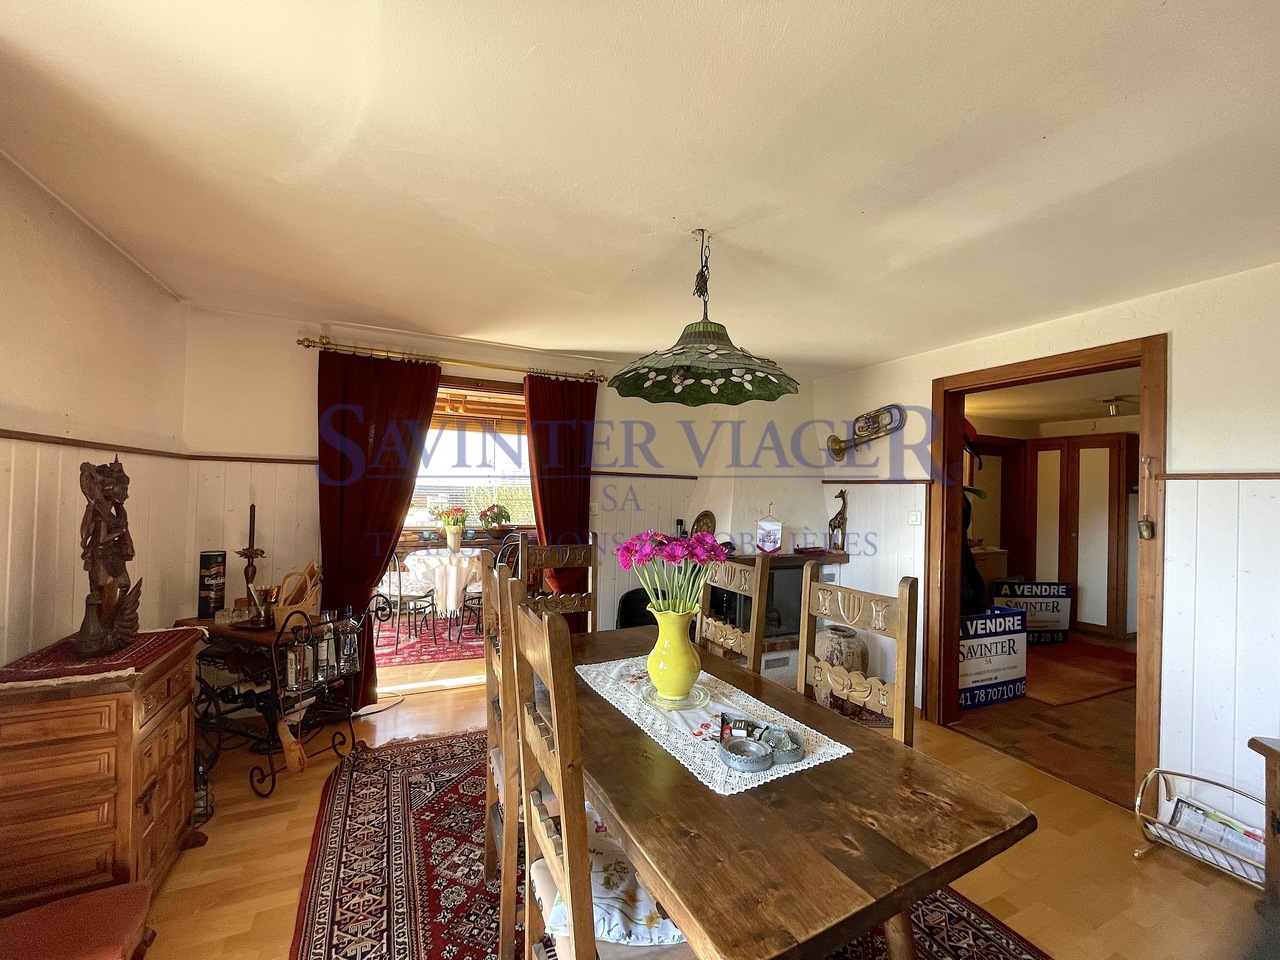
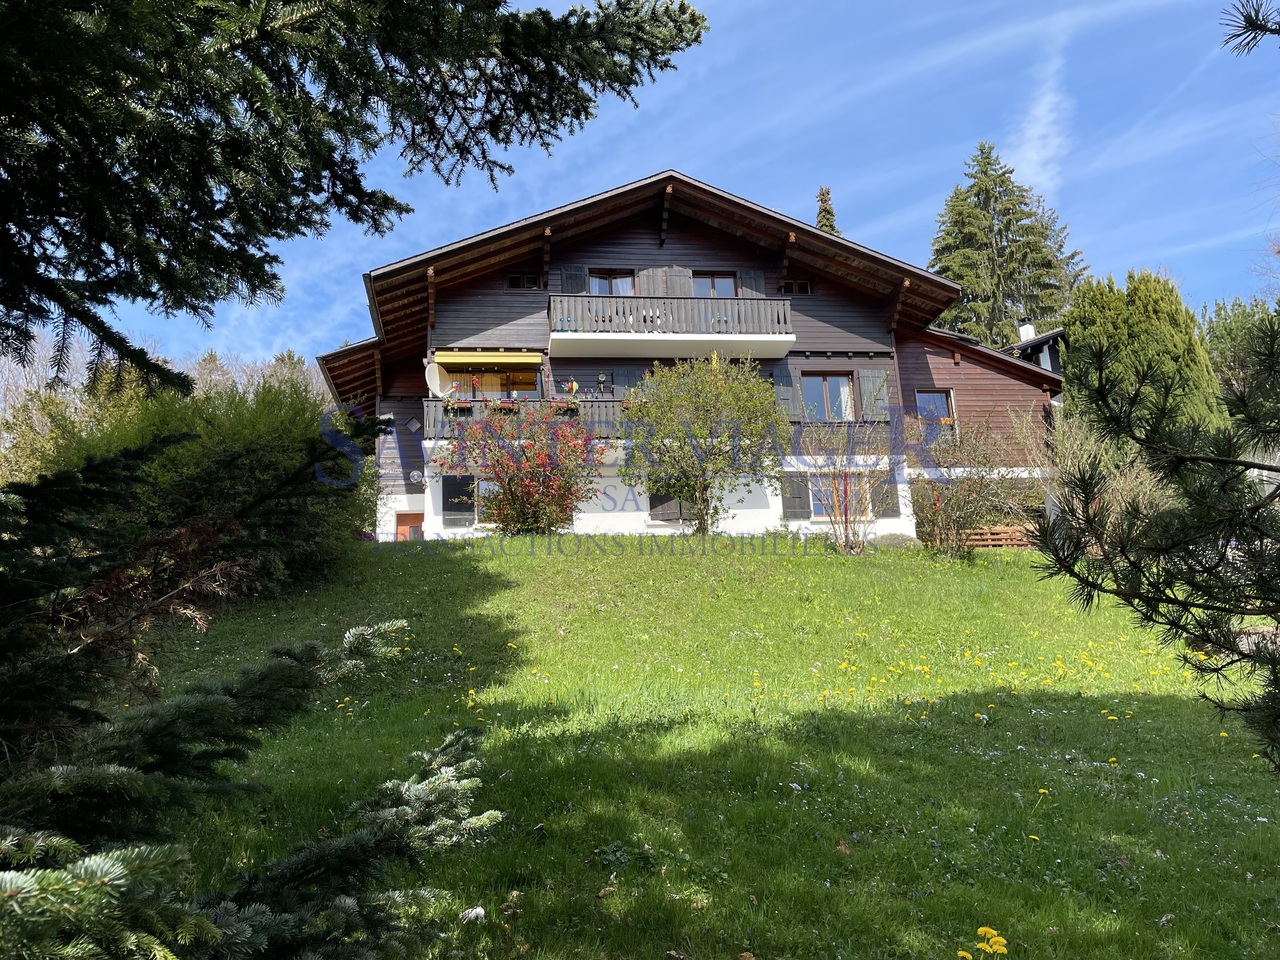
Un Magnifique appartement de 6 pièces dans un chalet au calme et proche de toutes commodités. La propriétaire actuelle reste locataire dans l'appartement et paie un loyer mensuel( CHF. 1680/mois).La vente classique est également envisageable. Résidence est construite sur une parcelle de 2024m2, PPE de 3 appartements (3 copropriétaires différents, 1 seul appartement est à vendre). L'appartement à vendre représente une Cote part de 50% dans la résidence. Points forts:-surface généreuse-ambiance chalet tres apprécié avec magnifique vue-au calme et proche de la nature-espaces verts tres généreux , supérieurs à la moyenne. Terrasse ouverte, balcon, belle vue bien dégagée, places visiteurs, beau jardin à usage commun de seulement trois copropriétaires de la résidence.Commerces, transports, écoles sont à proximité.Les amateurs des chevaux seront heureux de trouver un Ranch à 50m pour se livrer aux balades au milieu des pâturages et des forets.L'ensemble est parfaitement entretenu. Distribution:-Hall d'entrée-Cave avec une cave à vin-Cuisine-Terrasse couverte-Salle à manger avec un balcon-Salon-3 Chambres-Salle de douche avec WC-Salle de bain avec WC-GrenierL'appartement dispose de nombreux placards encastrés .Charges mensuelles : CHF 660 (incluant fonds de rénovation, chauffage, eau chaude, assurance, nettoyage cheminée, jardinage, déneigement.)Prix de vente : CHF 780'000La propriétaire actuelle reste locataire dans l'appartement et paie un loyer mensuel( CHF. 1680/mois).La vente classique est également envisageable. Cabanon du jardin, place de parc sous couvert sont inclus dans le prix de vente.Chauffage (radiateurs) : Chaudière à mazout (BUDERUS), les panneaux solaires pour l'eau chaude. Altitude : 950mOrientation: Sud-EstCe bien est à vendre selon un modèle de Cession-Bail, ce qui vous assure, en tant qu'investisseur, un revenu locatif sûr et à long terme. Le propriétaire actuel reste locataire et garantit un rendement stable. Il s'agit d'une opportunité idéale pour les investisseurs en quête d'une valorisation durable.Les charges, ainsi que les petits travaux d'entretien et de réparation (au sens du droit du bail), sont à la charge du locataire. Les gros travaux d'entretien et de réparation sont à la charge de l'acquéreur.Pour consulter l'ensemble des photos et les plans nous vous invitons à se rendre sur notre site web.N'hésitez pas à nous contacter pour tout information complémentaire et une visite. SAVINTER SA +41 78 707 10 06 / info@savinter.chEine wunderschöne 6-Zimmer-Wohnung in einem Chalet in ruhiger Lage und in der Nähe aller Annehmlichkeiten.Die derzeitige Eigentümerin bleibt weiterhin Mieterin der Wohnung und zahlt monatlich Miete( CHF.1680/monatlich).Ein traditioneller Verkauf ist ebenfalls möglich.Die Residenz wurde auf einem Grundstück von 2024m2 erbaut und besteht aus 3 Wohnungen (3 verschiedene Miteigentümer, nur 1 Wohnung steht zum Verkauf).Die zu verkaufende Wohnung hat einen Anteil von 50% an der Residenz.Starke Punkte:-Großzügige Fläche-Sehr beliebtes Chalet-Ambiente mit wunderschöner Aussicht-ruhig und naturnah gelegen-Grünflächen sehr großzügig und überdurchschnittlich.Offene Terrasse, Balkon, schöne Aussicht, Besucherparkplätze, schöner Garten zur gemeinsamen Nutzung von nur drei Miteigentümern der Residenz.Geschäfte, Verkehrsmittel und Schulen befinden sich in der Nähe.Pferdeliebhaber werden sich freuen, eine Ranch in 50m Entfernung zu finden, um Ausritte inmitten von Weiden und Wäldern zu unternehmen.Die Anlage ist perfekt gepflegt.Verteilung:-Eingangshalle-Keller mit einem Weinkeller-Küche-Überdachte Terrasse-Esszimmer mit Balkon-Wohnzimmer-3 Schlafzimmer-Duschraum mit WC-Badezimmer mit WC-DachbodenDie Wohnung verfügt über zahlreiche Einbauschränke .Monatliche Nebenkosten: CHF 660 (inklusive Renovierungsfonds, Heizung, Warmwasser, Versicherung, Kaminreinigung, Gartenarbeit, Schneeräumung).Preis für den Verkauf :...

Travel time
-
1 / 13
5.5 rooms130m²CHF 549,000.–
Rt. De la Frasse 265, 1618 Châtel-St-Denis

VIAGER. Châtel-St-Denis, Appartement au calme, jardin PPE 2034m2

VIAGER: un investissement d'AVENIR! Décote immédiate pour l'occupation. Avantages fiscaux et opérationnels attractifs. Un Magnifique appartement de 6 pièces dans un chalet au calme et proche de toutes commodités. Résidence est construite sur une parcelle de 2024m2, PPE de 3 appartements (3 copropriétaires différents, 1 seul appartement est à vendre). L'appartement à vendre représente une Cote part de 50% dans la résidence. Points forts:-surface généreuse-ambiance chalet tres apprécié avec magnifique vue-au calme et proche de la nature-espaces verts tres généreux , supérieurs à la moyenne. Terrasse ouverte, balcon, belle vue bien dégagée, places visiteurs, beau jardin à usage commun de seulement trois copropriétaires de la résidence.Commerces, transports, écoles sont à proximité.Les amateurs des chevaux seront heureux de trouver un Ranch à 50m pour se livrer aux balades au milieu des pâturages et des forets.L'ensemble est parfaitement entretenu. Distribution:-Hall d'entrée-Cave avec une cave à vin-Cuisine-Terrasse couverte-Salle à manger avec un balcon-Salon-3 Chambres-Salle de douche avec WC-Salle de bain avec WC-GrenierL'appartement dispose de nombreux placards encastrés .Charges mensuelles : CHF 660 (incluant fonds de rénovation, chauffage, eau chaude, assurance, nettoyage cheminée, jardinage, déneigement.)Valeur vénale : CHF 780'000Prix de vente : CHF 549'000La vendeuse garde le droit d'habitation à vie(DUH)Cabanon du jardin, place de parc sous couvert sont inclus dans le prix de vente.Chauffage (radiateurs) : Chaudière à mazout (BUDERUS), les panneaux solaires pour l'eau chaude. Altitude : 950mPour consulter l'ensemble des photos et les plans nous vous invitons à se rendre sur notre site web.N'hésitez pas à nous contacter pour tout information complémentaire et une visite. SAVINTER SA +41 78 707 10 06 / info@savinter.chVerkauf mit Wohnrecht: eine Investition mit Zukunft! Profitieren Sie von einem sofortigen Abschlag aufgrund des Wohnrechts sowie von attraktiven steuerlichen und operativen Vorteilen. Eine wunderschöne 6-Zimmer-Wohnung in einem Chalet in ruhiger Lage und in der Nähe aller Annehmlichkeiten.Die Residenz wurde auf einem Grundstück von 2024m2 erbaut und besteht aus 3 Wohnungen (3 verschiedene Miteigentümer, nur 1 Wohnung steht zum Verkauf).Die zu verkaufende Wohnung hat einen Anteil von 50% an der Residenz.Starke Punkte:-Großzügige Fläche-Sehr beliebtes Chalet-Ambiente mit wunderschöner Aussicht-ruhig und naturnah gelegen-Grünflächen sehr großzügig und überdurchschnittlich.Offene Terrasse, Balkon, schöne Aussicht, Besucherparkplätze, schöner Garten zur gemeinsamen Nutzung von nur drei Miteigentümern der Residenz.Geschäfte, Verkehrsmittel und Schulen befinden sich in der Nähe.Pferdeliebhaber werden sich freuen, eine Ranch in 50m Entfernung zu finden, um Ausritte inmitten von Weiden und Wäldern zu unternehmen.Die Anlage ist perfekt gepflegt.Verteilung:-Eingangshalle-Keller mit einem Weinkeller-Küche-Überdachte Terrasse-Esszimmer mit Balkon-Wohnzimmer-3 Schlafzimmer-Duschraum mit WC-Badezimmer mit WC-DachbodenDie Wohnung verfügt über zahlreiche Einbauschränke .Monatliche Nebenkosten: CHF 660 (inklusive Renovierungsfonds, Heizung, Warmwasser, Versicherung, Kaminreinigung, Gartenarbeit, Schneeräumung).Marktpreis : CHF 790'000Verkaufspreis: CHF 549'000Die Verkäuferin behaltet das Wohnrecht lebenslang. Gartenhäuschen, überdachter Parkplatz sind im Verkaufspreis inbegriffen.Heizung (Heizkörper): Ölkessel (BUDERUS), Sonnenkollektoren für das Warmwasser.Höhenlage: 950mUm alle Fotos und Pläne zu sehen, laden wir Sie ein, unsere Website zu besuchen.Zögern Sie nicht, uns für weitere Informationen oder eine Besichtigung zu kontaktieren.SAVINTER AG 41 78 707 10 06 / info@savinter.chVIAGER: a forward-looking investment. Take advantage of an immediate discount linked to occupancy, along with attractive tax and operational...

Travel time
-
1 / 13
  • Parking space
  • Balcony / Terrace
  • Elevator
  • +2
5.5 rooms129m²CHF 1,290,000.–
1660 Château-d'Oex

Luxurious Chalet Maisonette as a Second Home with Panoramic View

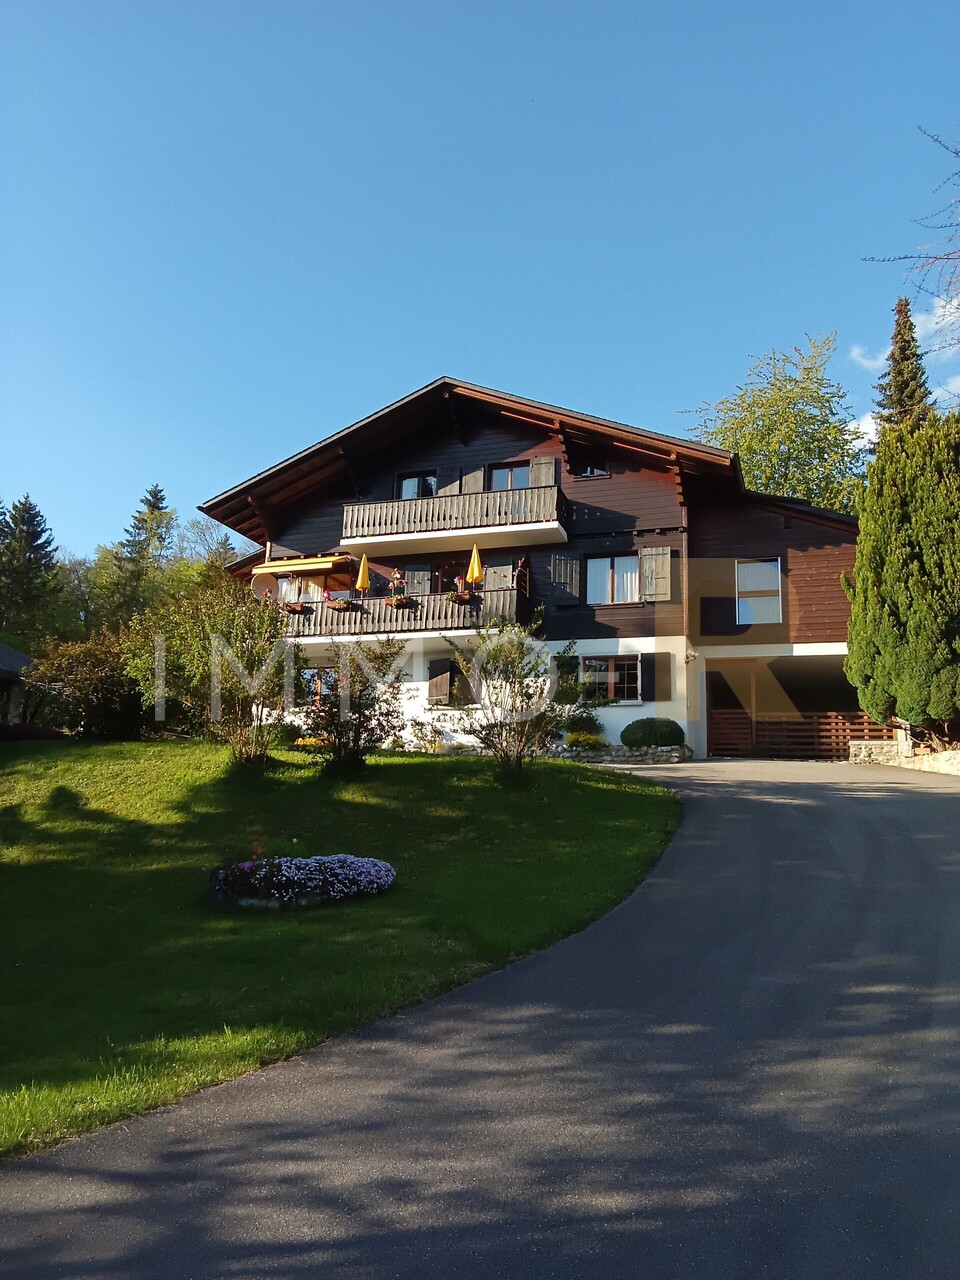
Primary or Secondary ResidenceLocated in a privileged, sun-kissed hillside position on the outskirts of Château-d'Oex, this exceptional 5.5-room maisonette apartment on Route de la Frasse 27 welcomes you. It combines alpine lightness with an elevated lifestyle and creates a retreat that connects views, tranquility, and aesthetics at the highest level. Thanks to the possibility of using it as a holiday apartment, this home is suitable as a permanent residence as well as an exclusive second home in the midst of the Waadt Alps.The approach through the well-maintained neighborhood already conveys a sense of elegance and serenity. The property is located in the upper part of a stylish chalet. The apartment includes a separate basement compartment. A parking space can be purchased for an additional CHF 30,000.- From the underground garage, you can easily reach the main entrance and the private access level of this unit with the elevator.Upon entry, a bright reception area with a built-in wardrobe opens up. The openly designed living and dining room impresses with generous window surfaces, noble materials, and direct access to the sun-kissed terrace. The unobstructed view of the surrounding mountain landscape becomes a daily experience here. The stylish kitchen with granite countertops, high-quality appliances, and thoughtful design integrates harmoniously into the overall picture. The floor is complemented by two flexible rooms and a modern bathroom with a shower.An aesthetically guided staircase leads you to the attic - a retreat area for the highest demands. Here, a generously cut bedroom with visible beams, a dressing room, and a private bathroom with a bathtub and shower await you. Two more rooms offer space for creativity, guests, or individual living ideas.The layout convinces through clear lines, harmonious proportions, and an architectural language that combines alpine character with timeless elegance. Visible wood structures, warm surfaces, and a finely tuned lighting concept give each room depth and atmosphere.The private outdoor area, in the form of a terrace with a panoramic view, becomes a favorite spot for quiet hours or inspiring views. Whether during the first coffee in the morning or a glass of wine at sunset: Here, a quality of life is created that goes beyond the usual. At the same time, the apartment offers ideal conditions as a stylish holiday residence - a place where relaxation, nature experience, and exclusive living comfort perfectly blend together.This alpine home is more than an apartment. It is an address for people with a sense for the special. A place where design, nature, and retreat come together in stylish harmony. Whether as a primary residence or as an exclusive holiday home in one of the most beautiful mountain regions of Switzerland.Request our detailed sales documentation for more interesting information.Not found the right one yet? The team from IMMOSEEKER is happy to assist you.

  • Parking space
  • Balcony / Terrace
  • Elevator
  • +2
Natalie Rohrbach

Natalie Rohrbach

Filialleiterin Berner Oberland

1 / 7
  • Balcony / Terrace
  • Garage
  • Elevator
5.5 rooms133m²CHF 1,095,000.–
., 1619 Les Paccots

CONSTRUCTION IN PROGRESS - MAGNIFICENT APARTMENT IN PACCOTS

This superb real estate project of 5 new apartments of high standing, resolutely contemporary and sold on plan, benefits from an exceptional living environment in the region, close to all amenities and 5 minutes from the center of Châtel-Saint-Denis.It meets the most demanding criteria for quality, safety, and comfort, and offers all the advantages sought by future owners who care about benefiting from a privileged and very peaceful environment.The apartments have been perfectly configured and intelligently thought out down to the smallest detail to optimize the living spaces highlighted by constant natural light throughout the day, thanks to excellent exposure. The interior distributions are functional and optimal, offering real, pleasant rooms to live in on a daily basis. This tailor-made project gives future owners the possibility to modify the distribution and choose the equipment, materials, and finishes.Each unit will enjoy generous balconies-terraces. The basement offers a underground parking with 4 spaces connected to the units by an elevator, as well as an outdoor space. A spacious bicycle room is also provided to promote soft mobility.o Vevey: 15 mino Montreux: 16 mino Bulle: 20 mino Lausanne: 30 mino Sion: 60 mino Berne: 60 mino Geneva International Airport: 1 hour 20 minIn the village, you will find a few shops: restaurants, post office, a grocery store, and sports shops. The rest of the shops are in Châtel-Saint-Denis, 10 minutes away: Migros, Coop, butchers, bakeries, post office, florist, restaurants, bank, medical offices.This building will be divided into 5 apartments, and unit E on the top floor will have 5.5 rooms, two balconies, and a private elevator.Large entrance hall with wall cupboard, beautiful living room, and open kitchen of 40 m2, these two rooms will be very bright, thanks to the window fronts that also allow access to the balcony.The sleeping area:1 bedroom of approximately 12.92 m2 and a second bedroom of 11.98 m2, a third bedroom of approximately 17 m2, then a very beautiful parental suite with an area of 22 m2 plus bathroom with double sink and window, this beautiful room will also have a balcony that will offer a very nice view. A second shower, WC with window.We would be delighted to organize a visit to the premises at your convenience and receive you by appointment to present this magnificent project to you!Files, information, and visit on request by sending us your complete contact details by email or through the contact form.Are you planning to sell your property?Contact us without obligation for a free valuation of your property.www.proximmo.ch

  • Balcony / Terrace
  • Garage
  • Elevator
Laurent Pannatier

Laurent Pannatier

Fondateur, Direction & Ventes

1 / 9
5.5 rooms122m²CHF 879,000.–
Le Gottau 20-26, 1618 Châtel-St-Denis

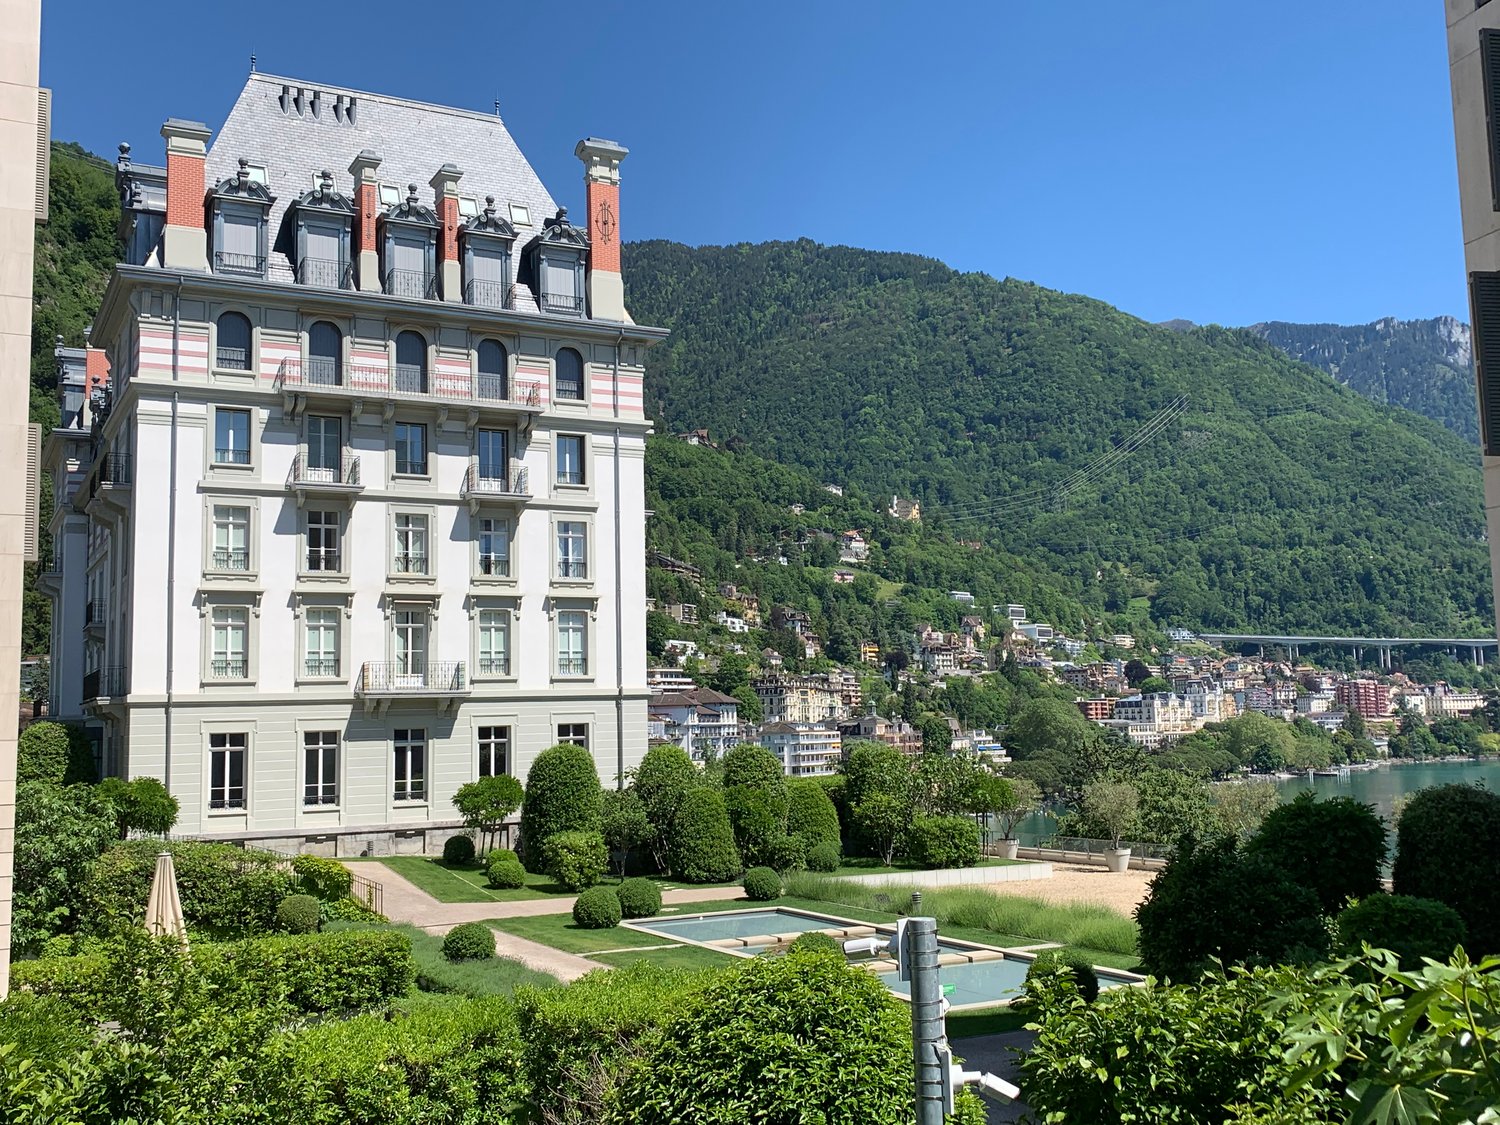
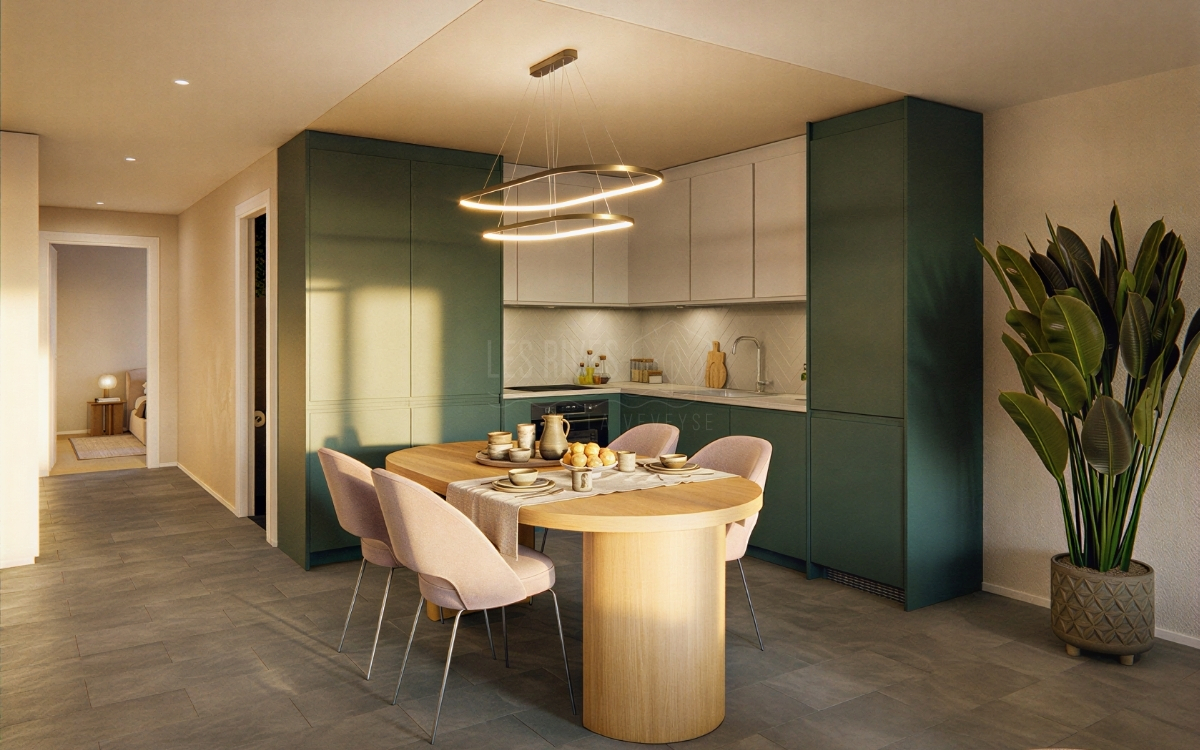
Châtel-Saint-Denis - Brand new 5.5-room apartment of 122 m² with balcony

Beautiful spaces, four bedrooms and a south-facing balcony: an apartment designed to accommodate your family for many years.At a glanceo Through apartment of 122 m² PPEo 1st floor with elevatoro Large living room with open kitcheno South-facing balcony of 18 m²o 4 bedrooms, including a parental suiteo Bathroom and shower with washing columno Entrance hall with integrated storageo Private laundry room and cellaro Indoor parking space available as an optiono Customizable finishes depending on the progress of the worko Delivery scheduled for summer 2027Spaces designed for everyday lifeWithin the Les Rives de la Veveyse project, this 5.5-room apartment seduces with its functional layout and generous spaces.The living area, bathed in natural light, gathers the living room, open kitchen and dining area in a convivial ensemble, ideal for sharing everyday moments. The south-facing balcony naturally extends this space and allows you to fully enjoy outdoor meals or sunny days.The sleeping area includes four bedrooms, including a parental suite offering more intimacy. The two bathrooms, private laundry room and numerous storage spaces provide appreciable comfort in everyday life and meet the needs of a family.The highlights of the propertyo More than 120 m² PPE perfectly laid outo Through apartment favoring natural lighto South-facing balconyo Four bedrooms to meet the needs of a familyo Two bathrooms for a more comfortable daily lifeo Customizable finishes depending on the progress of the siteo New construction conforming to the latest energy standardsA living environment where it is good to settleClose to schools, shops, train station and main axes of mobility, Les Rives de la Veveyse offers a sought-after residential environment, reconciling nature and daily life.This property is aimed at families who want to become owners of a spacious, modern and sustainable apartment, in a neighborhood where everyone easily finds their place.Complete brochure, detailed plans and information on finishes available on request.079 604 85 19contact@les-rives-veveyse.chwww.les-rives-veveyse.ch

Travel time
-
1 / 9
5.5 rooms110m²CHF 770,000.–
Rue du Tsanté 21, 1663 Pringy

Élégance rustique et confort moderne dans votre futur cocon à Pringy

Situé au coeur du charmant village de Pringy, à deux pas de la gare et des commodités, ce spacieux appartement de 5.5 pièces vous séduira par son cachet, ses volumes et sa vue imprenable sur les montagnes environnantes.Occupant tout un étage d'une petite PPE de 3 logements, ce bien de 110 m² habitables offre une distribution idéale pour une famille ou un couple à la recherche d'espace et de qualité de vie. Entièrement rénové avec goût, l'appartement allie le charme de matériaux, comme le bois brut, à des finitions contemporaines de standing.Dès l'entrée, on découvre une cuisine habitable chaleureuse et parfaitement équipée, prolongée par une pièce polyvalente pouvant faire office de bureau, d'atelier ou de chambre. Sur l'aile opposée, un vaste séjour s'ouvre sur un balcon couvert, lui-même donnant accès à une terrasse privative de 27 m², avec une vue panoramique sur les Préalpes, sans vis-à-vis.La partie nuit, à l'arrière du logement, propose trois grandes chambres, ainsi qu'une salle de bain avec douche. De nombreux espaces de rangement viennent compléter le confort de ce logement, sans oublier un jardin potager à disposition pour les amateurs de nature et de culture maison.Ce bien rare, à l'ambiance à la fois douce et apaisante, s'accompagne de deux places de parc extérieures (en sus) et sera disponible au printemps 2026.Located in the heart of the charming village of Pringy, just a stone's throw from the station and amenities, this spacious 5.5-room apartment will win you over with its character, spaciousness and unobstructed views of the surrounding mountains.Occupying an entire floor of a small condominium of 3 units, this 110 m² living space offers an ideal distribution for a family or couple looking for space and quality of life. Completely renovated with taste, the apartment combines the charm of materials such as untreated wood with contemporary finishes of the highest standard.From the entrance, you discover a warm and perfectly equipped kitchen, extended by a multi-purpose room that can be used as an office, workshop or bedroom. On the opposite side, a vast living room opens onto a covered balcony, which in turn gives access to a 27 m² private terrace, with a panoramic view of the Pre-Alps, without overlooking.The night area, at the rear of the dwelling, offers three large bedrooms, as well as a bathroom with shower. Numerous storage spaces complete the comfort of this dwelling, not forgetting a vegetable garden available for nature lovers and home-growers.This rare property, with its soft yet soothing ambience, comes with two outdoor parking spaces (extra) and will be available in spring 2026.

Travel time
-
1 / 12
5.5 rooms141m²CHF 1,145,000.–
1820 Montreux

Montreux region, very large 5.5-room apartment with garden

An exceptional apartment where space, comfort, and quality of life come together Discover this magnificent 5.5-room apartment on the ground floor of a contemporary residence built in 2013. With over 141 m² of living space, this property immediately seduces with its generous volumes, omnipresent brightness, and perfectly thought-out layout to meet the expectations of a modern family.The large living area, bathed in light thanks to large windows, combines a spacious living room and a fully equipped kitchen in a warm and convivial atmosphere. The entire area opens naturally onto a beautiful terrace extended by a private garden carefully maintained, a true haven of peace where everyone can fully enjoy the beautiful days.The sleeping area offers four comfortable bedrooms, including a superb parental suite with a dressing room and private bathroom. The other bedrooms have beautiful surfaces and, for the most part, direct access to the outdoor spaces, offering a pleasant living space for both children and adults. A second shower room, a guest toilet, and a laundry room complete the interior distribution perfectly.Designed for sustainable comfort, the building benefits from remote heating, underfloor heating, and photovoltaic panels contributing to better energy efficiency. A large cellar completes this property and offers a particularly valuable storage space.Combining elegance, functionality, and serenity, this apartment constitutes a rare opportunity for buyers seeking a high-standard family property, benefiting from a green setting while being in close proximity to amenities. 2X Covered parking spaces for CHF 50,000.00 Room plan • Entrance hall with built-in wardrobe • Fully equipped kitchen • Dining area/living room with terrace access • 3 bedrooms of 12m² and 13m² • Parental suite with dressing room and private bathroom of 29.5m² • Guest toilet • Shower room • Laundry room in the apartment • Terrace of 26m² • Garden of 218m² • Cellar of 40m² • 2 covered parking spaces for CHF 50,000.00

1 / 12
5.5 rooms141m²CHF 1,145,000.–
1844 Villeneuve VD

Very large 5.5-room apartment with garden

An exceptional apartment where space, comfort, and quality of life meet Discover this magnificent 5.5-room apartment located on the ground floor of a contemporary residence built in 2013. With over 141 m² of living space, this property immediately seduces with its generous volumes, omnipresent brightness, and perfectly thought-out layout to meet the expectations of a modern family.The vast living area, bathed in light thanks to large windows, combines a spacious living room and a fully equipped kitchen in a warm and convivial atmosphere. The ensemble opens naturally onto a beautiful terrace extended by a private garden carefully maintained, a true haven of peace where everyone can fully enjoy the beautiful days.The night area offers four comfortable bedrooms, including a beautiful parental suite with a dressing room and private bathroom. The other bedrooms have nice surfaces and, for the most part, direct access to the outdoor spaces, offering a pleasant living environment for both children and adults. A second shower room, a guest toilet, and a laundry room complete the interior distribution perfectly.Designed for sustainable comfort, the building benefits from remote heating, underfloor heating, and photovoltaic panels participating in better energy efficiency. A large cellar completes this property and offers a particularly appreciable storage space.Combining elegance, functionality, and serenity, this apartment constitutes a rare opportunity for buyers seeking a high-standard family property, benefiting from a green setting while being in immediate proximity to amenities. 2X Covered parking spaces for CHF 50'000.00 Room distribution • Entrance hall with built-in wardrobe • Fully equipped kitchen • Dining area / living room with terrace access • 3 bedrooms of 12m2 and 13m2 • Parental suite with dressing room and private bathroom of 29.5m2 • Guest toilet • Shower room • Laundry room in the apartment • Terrace of 26m2 • Garden of 218m2 • Cellar of 40m2 • 2 covered parking spaces for CHF 50'000.00

Other interesting objects