Rooms
7
Living space
170 m2
Selling price
CHF 1,250,000.–
Notify on price drop
"Character 7-room apartment in the heart of Château-d'Oex"
Address
1660 Château-d'OexPrice
- Purchase price:
- CHF 1,250,000.–
- Notify on price drop
Main information
- Availability:
- By agreement
- Type:
- Apartment
- No. of rooms:
- 7
- Floor:
- 2
- Surface living:
- 170 m2
- Year built:
- 1911
Characteristics
View
Documents (0)
Description
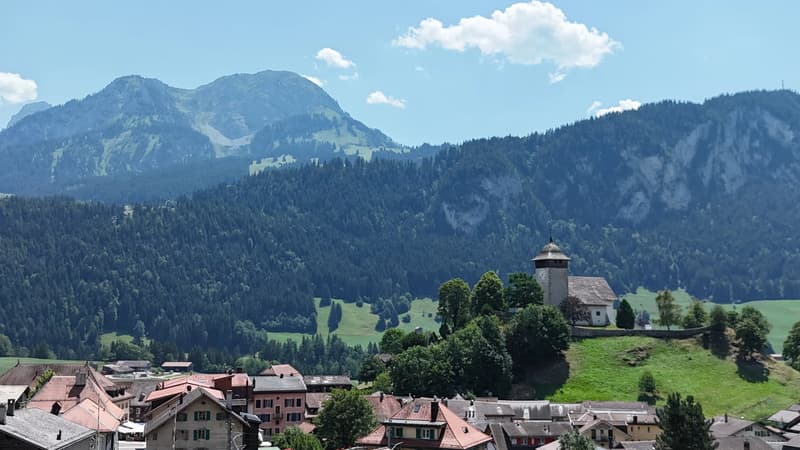
Located just a few steps from the center of the village of Château-d'Oex, this 7-room apartment benefits from a particularly sought-after location, with immediate proximity to shops, the train station, schools, the sports center, the cinema, and all amenities.
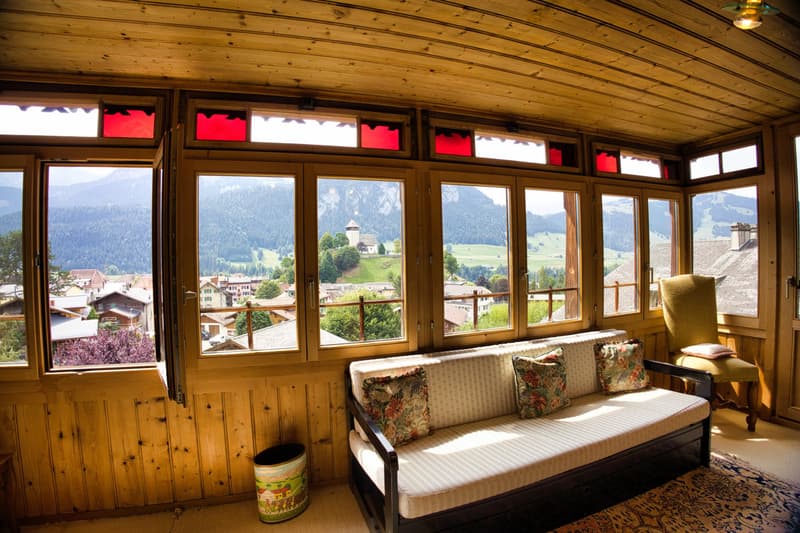
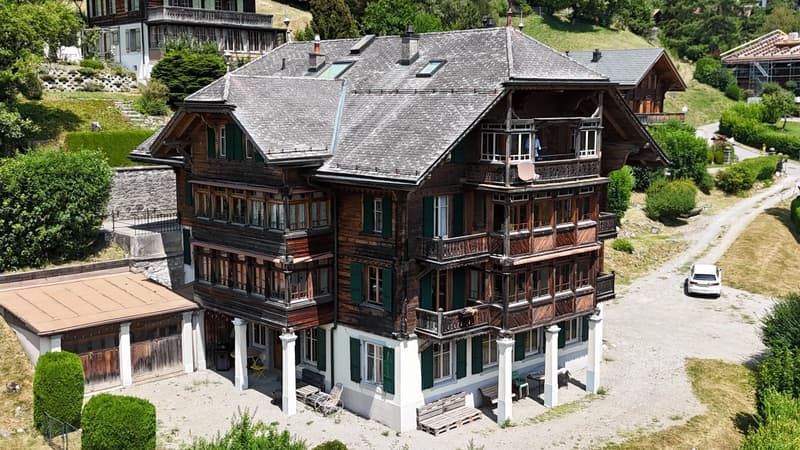
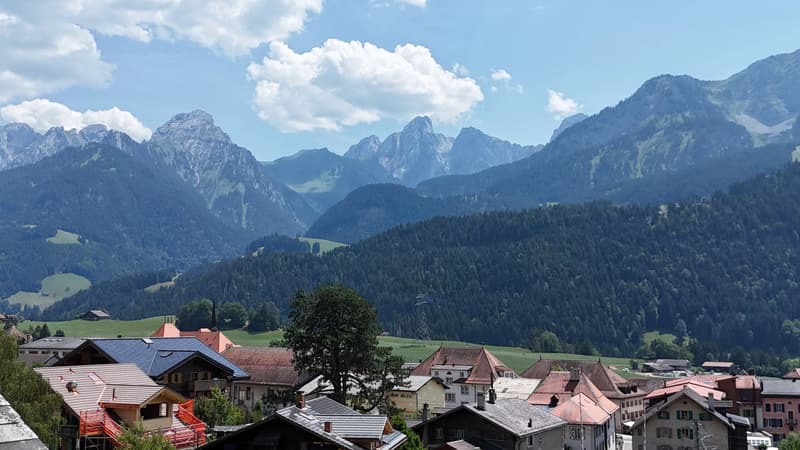
Occupying the 2nd floor of a magnificent historic wooden house dating from 1911, this property of nearly 170 m² habitable area seduces with its authenticity and its unobstructed view of the surrounding mountains.
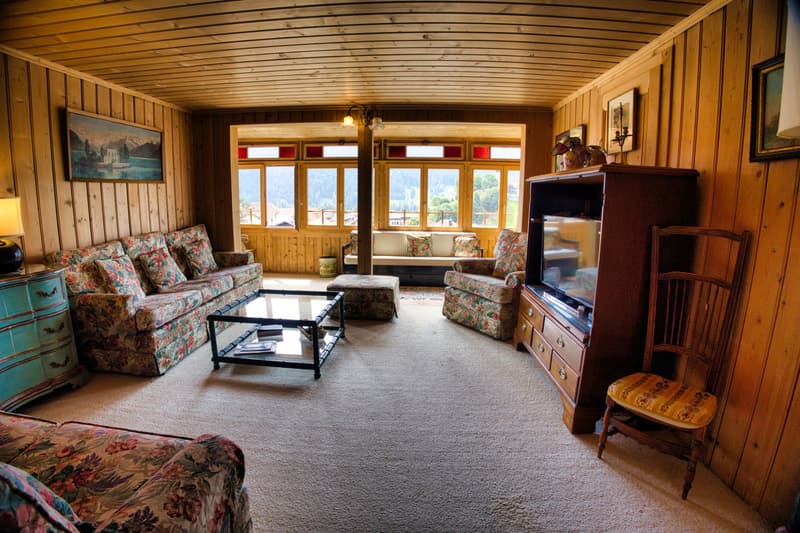
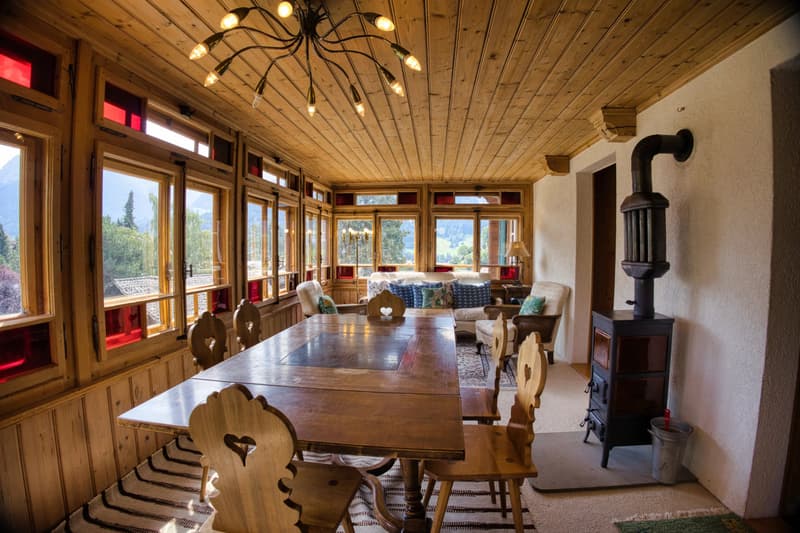
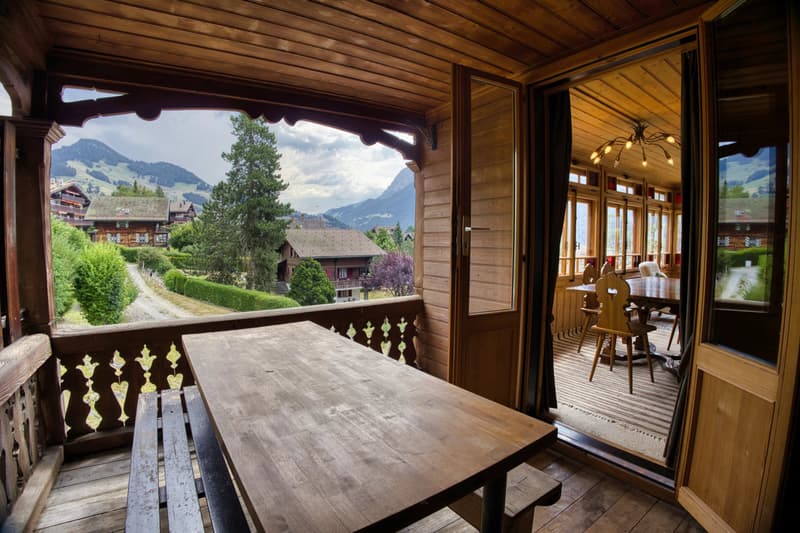
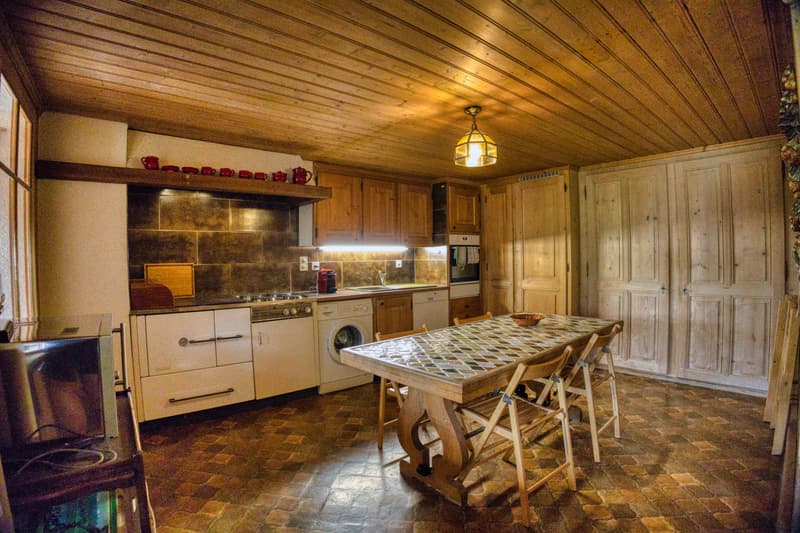
The living areas offer a warm and convivial atmosphere. The spacious living room benefits from a pleasant south-facing veranda, while a second veranda welcomes the dining room. The large habitable kitchen constitutes a real living space and opens onto a covered terrace accessible also from the dining room.
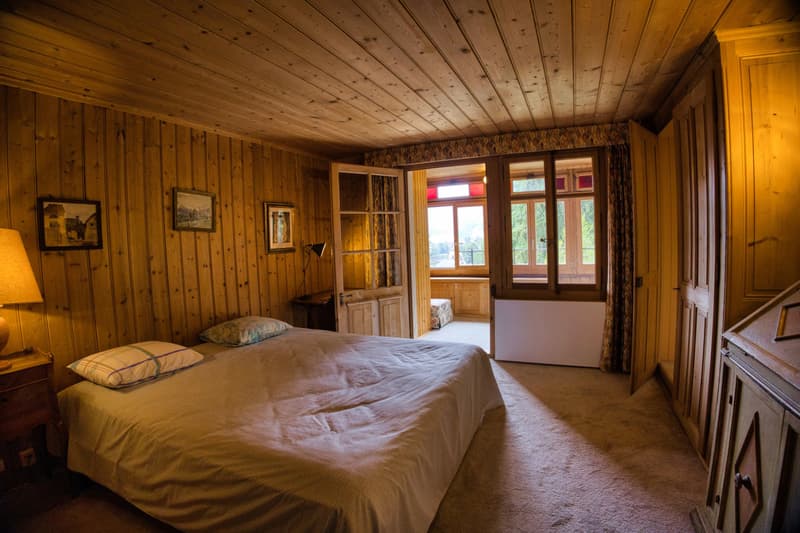
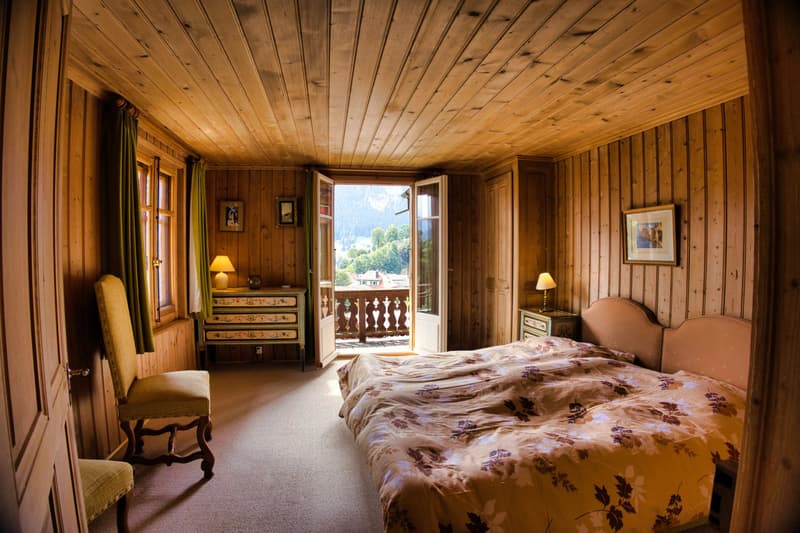
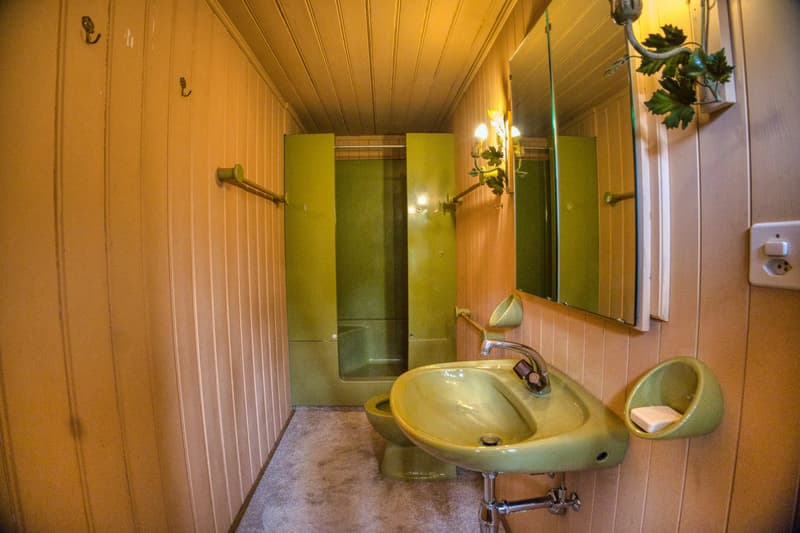
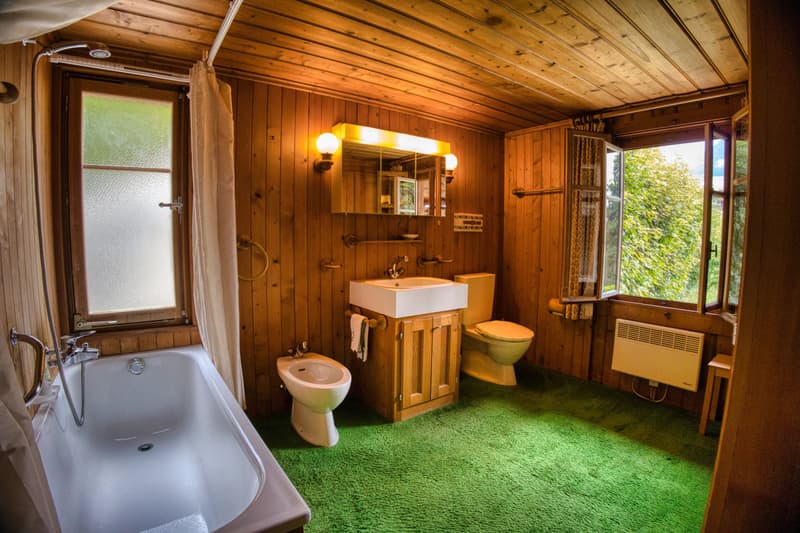
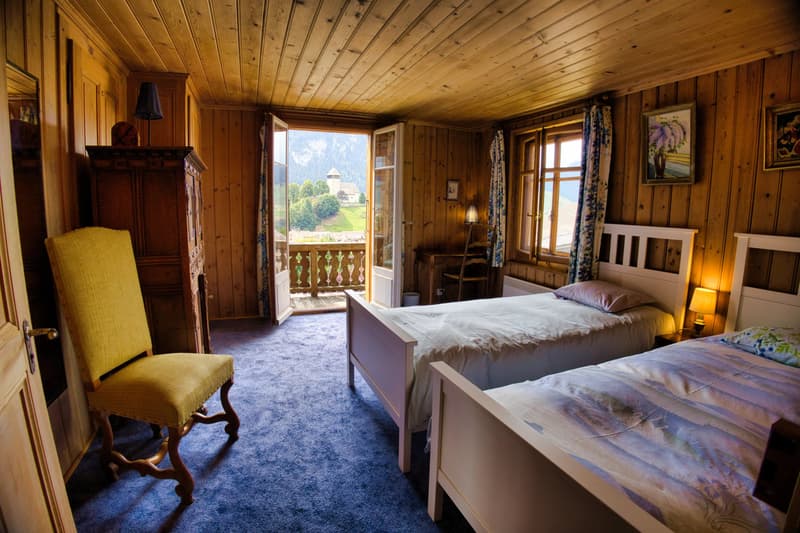
The apartment includes three bedrooms, including a suite with a private shower room, as well as an annex room that can be arranged according to your needs in an office, spare room, or leisure space.
Lovers of authenticity will appreciate the preserved charm of this centenary dwelling, its beautiful volumes, and the presence of wood stoves providing a particularly warm atmosphere.
The property is completed by a cellar of approximately 10 m², an outdoor parking space, and a garage available in addition to the sale price.
This apartment also offers an interesting potential for modernization, allowing its future owners to create a unique living space while preserving the exceptional character of this historic building.
The advantages
- Privileged location in the heart of Château-d'Oex
- Unobstructed view of the mountains
- Approximately 170 m² habitable
- Historic character house dating from 1911
- Two bright verandas
- Covered terrace
- Habitable kitchen
- Three bedrooms
- Annex room office or spare room
- Wood stoves
- Cellar of approximately 10 m²
- Outdoor parking space included
- Garage available in addition
- Main or secondary residence
- Sale authorized to Swiss and foreign buyers
Complementary opportunity
The apartments located on the 3rd and 4th floors of the building are also offered for sale. A grouped acquisition of several lots, or even the entire building, can be considered according to the projects and conditions to be agreed upon.
Occupying the 2nd floor of a magnificent historic wooden house dating from 1911, this property of nearly 170 m² habitable area seduces with its authenticity and its unobstructed view of the surrounding mountains.
The living areas offer a warm and convivial atmosphere. The spacious living room benefits from a pleasant south-facing veranda, while a second veranda welcomes the dining room. The large habitable kitchen constitutes a real living space and opens onto a covered terrace accessible also from the dining room.
The apartment includes three bedrooms, including a suite with a private shower room, as well as an annex room that can be arranged according to your needs in an office, spare room, or leisure space.
Lovers of authenticity will appreciate the preserved charm of this centenary dwelling, its beautiful volumes, and the presence of wood stoves providing a particularly warm atmosphere.
The property is completed by a cellar of approximately 10 m², an outdoor parking space, and a garage available in addition to the sale price.
This apartment also offers an interesting potential for modernization, allowing its future owners to create a unique living space while preserving the exceptional character of this historic building.
The advantages
- Privileged location in the heart of Château-d'Oex
- Unobstructed view of the mountains
- Approximately 170 m² habitable
- Historic character house dating from 1911
- Two bright verandas
- Covered terrace
- Habitable kitchen
- Three bedrooms
- Annex room office or spare room
- Wood stoves
- Cellar of approximately 10 m²
- Outdoor parking space included
- Garage available in addition
- Main or secondary residence
- Sale authorized to Swiss and foreign buyers
Complementary opportunity
The apartments located on the 3rd and 4th floors of the building are also offered for sale. A grouped acquisition of several lots, or even the entire building, can be considered according to the projects and conditions to be agreed upon.
Mortgage Calculator
From dream house to home ownership: the mortgage calculator can help you estimate the affordability of this property.

Free
Create an account for more options
Create your account to manage your favorites across all devices, keep track of your search alerts, and never miss an update. Everything you need for your home search, all in one place!
Viewing
Contact for viewing
Lionel BURNAND

Contact
Lionel BURNAND
- Listing ID
- 4003331230
- Object ref.
- 87197843