Quick Filters for your search (1)

Quick-filters

We show you quick-filters based on the most used filters by location.

By using these, you can enhance your search experience by finding new and interesting properties to your likings.

2 results - Balcony / Terrace buy: Le Bry

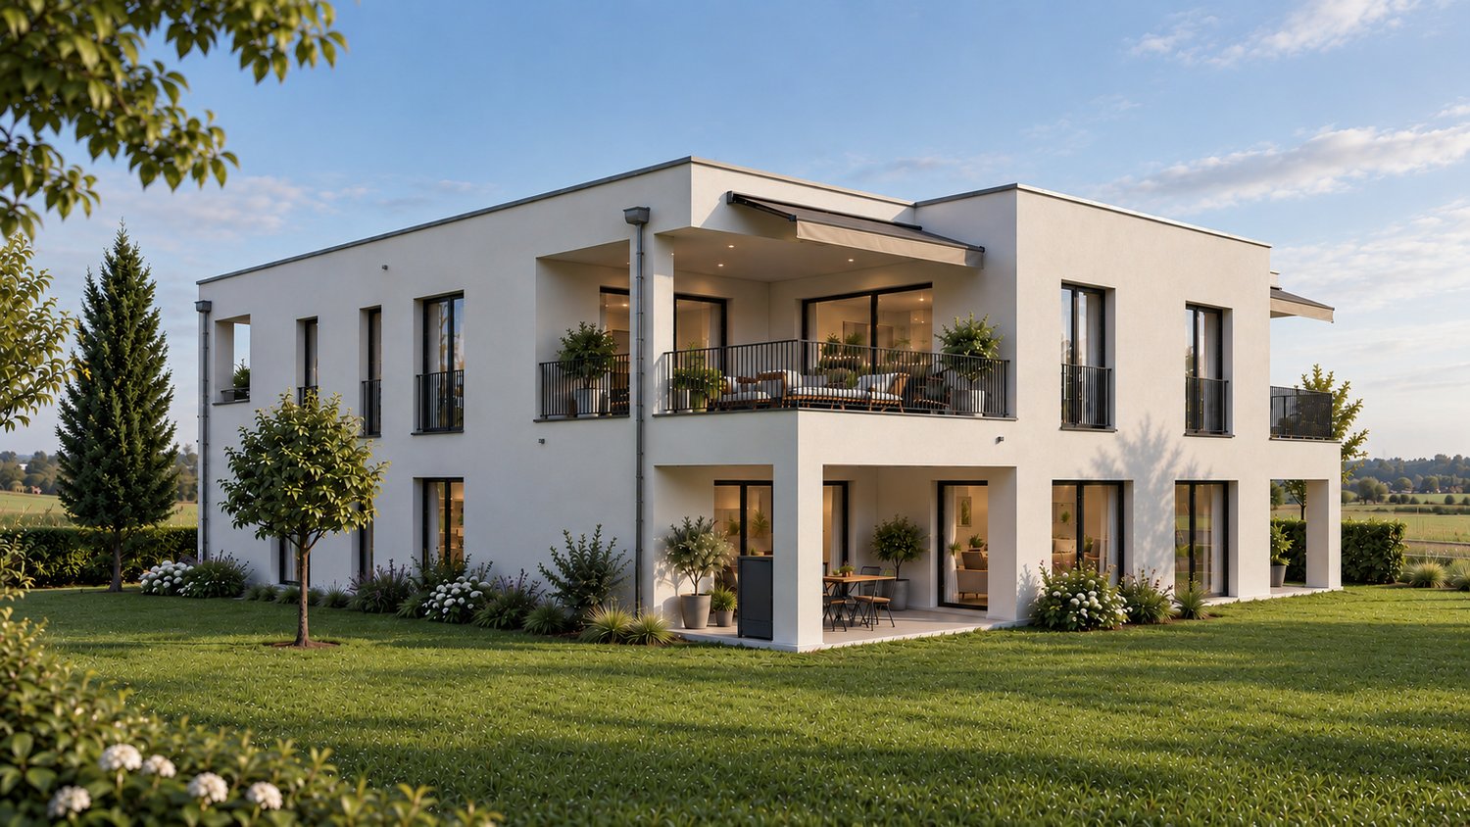
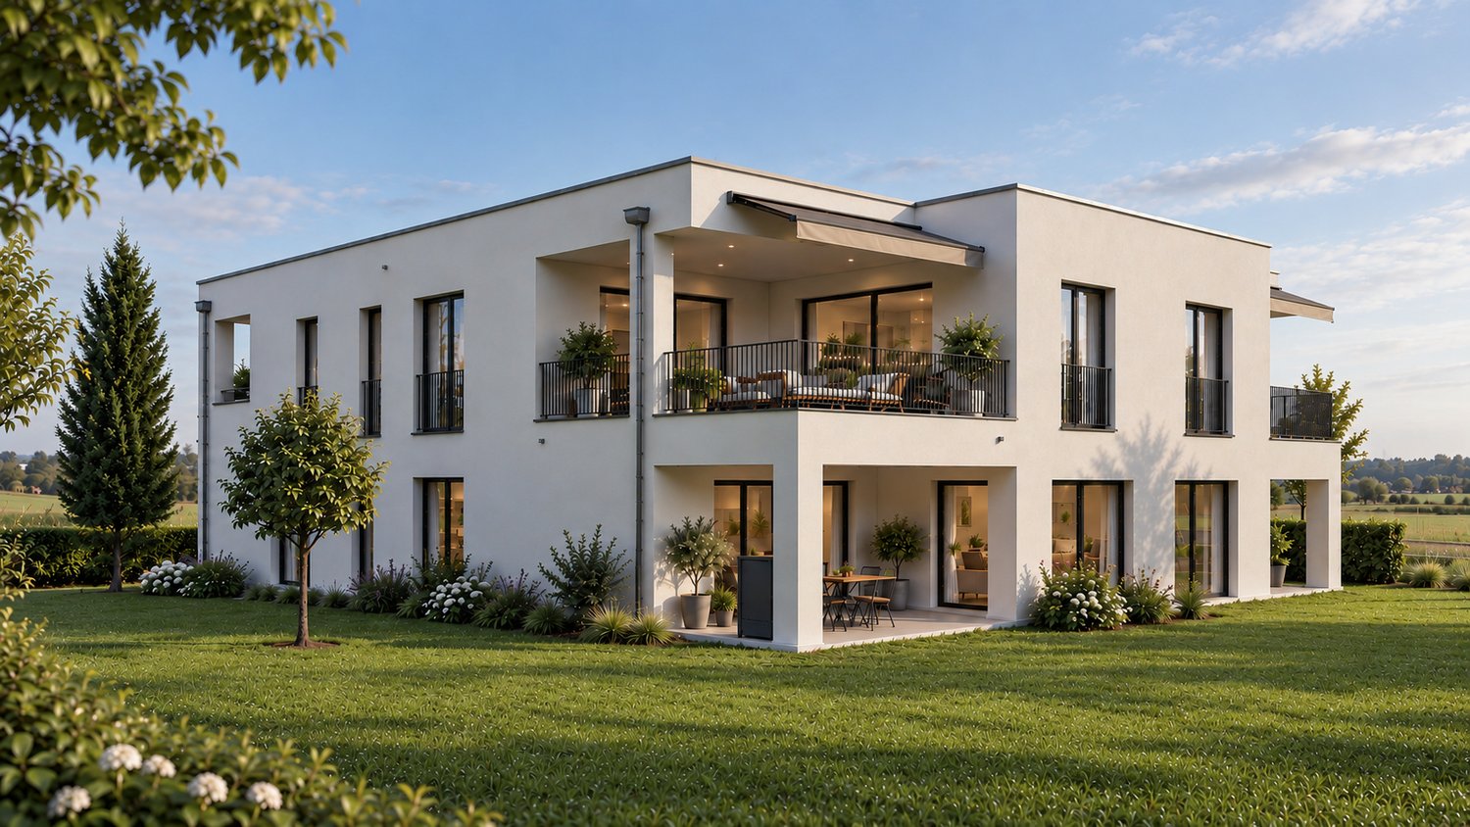
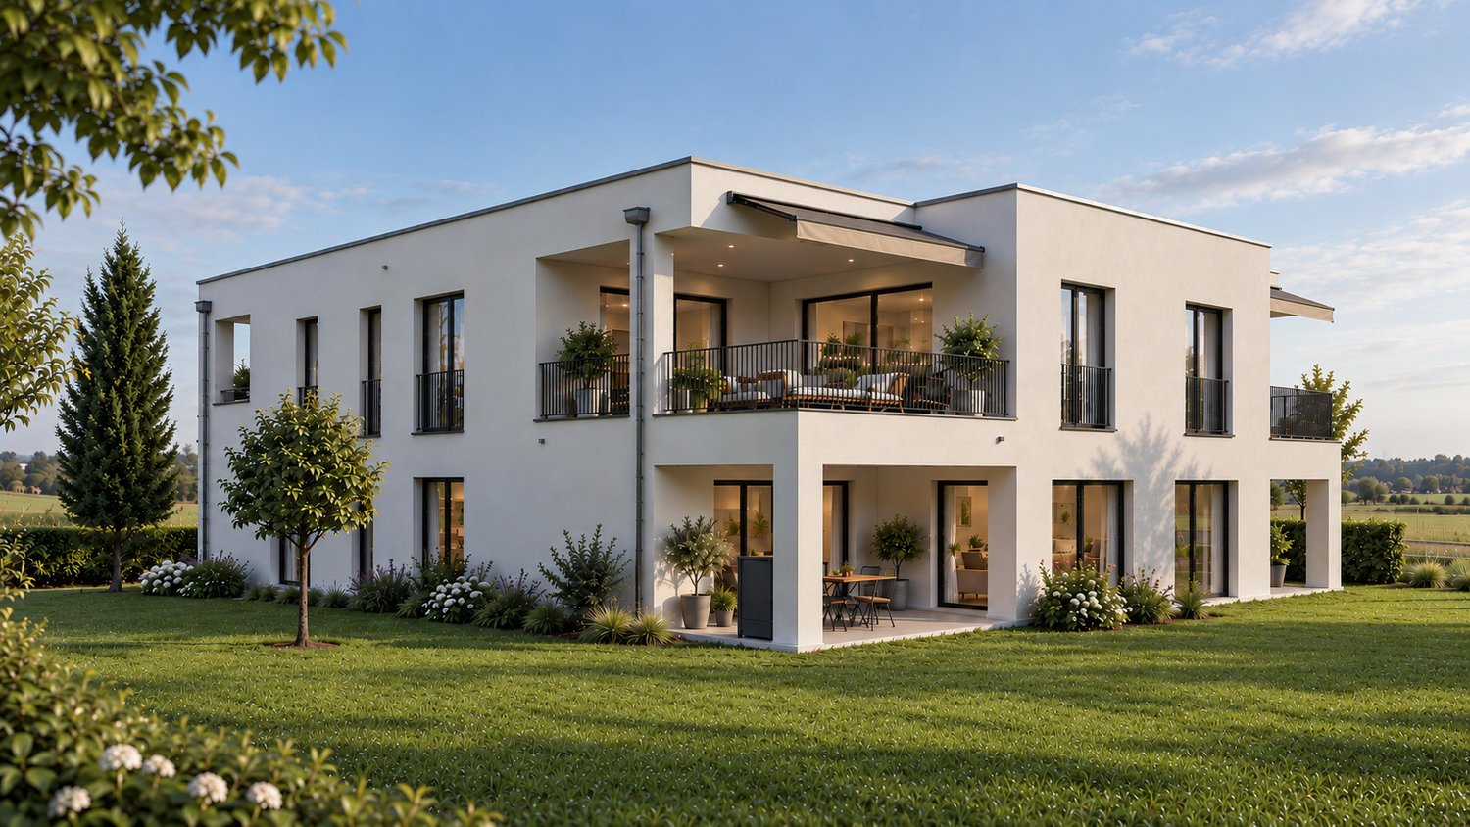
  • Modern two-story house with light green exterior, large windows, and a spacious outdoor patio with a dining table and chairs.
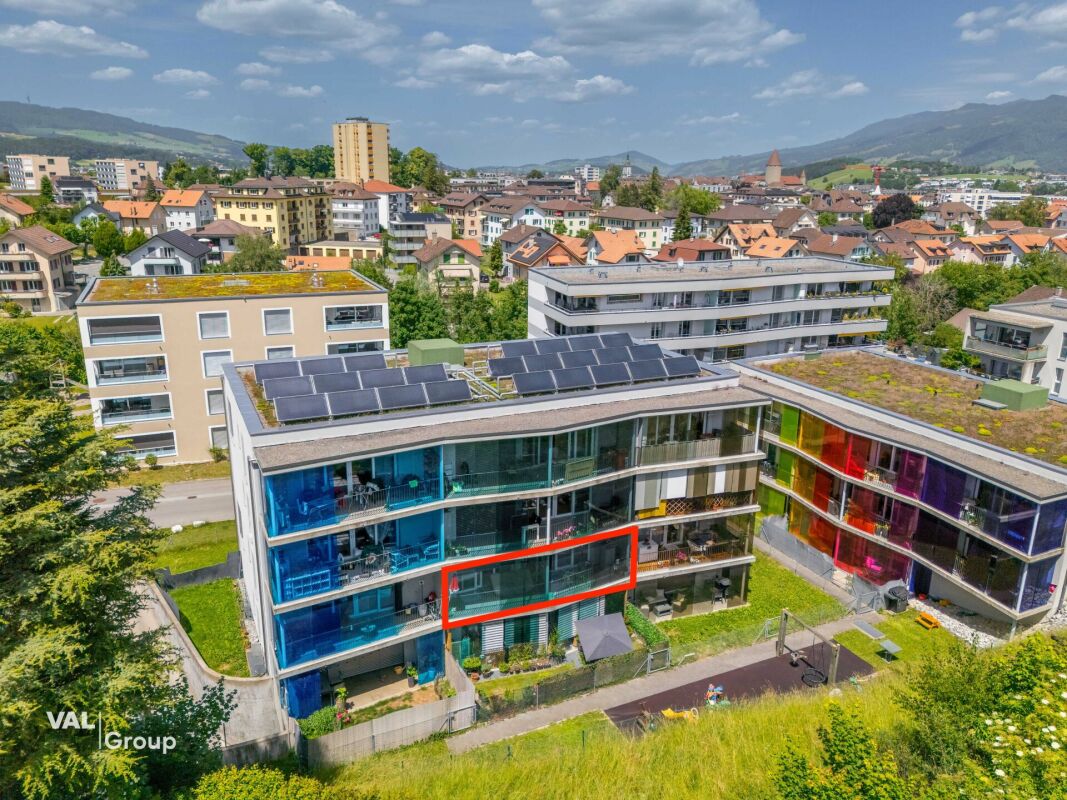
  • Modern multi-story residential building with large windows, balconies, and a raised ground floor entrance. The building is surrounded by greenery and has a paved pathway leading to the entrance.
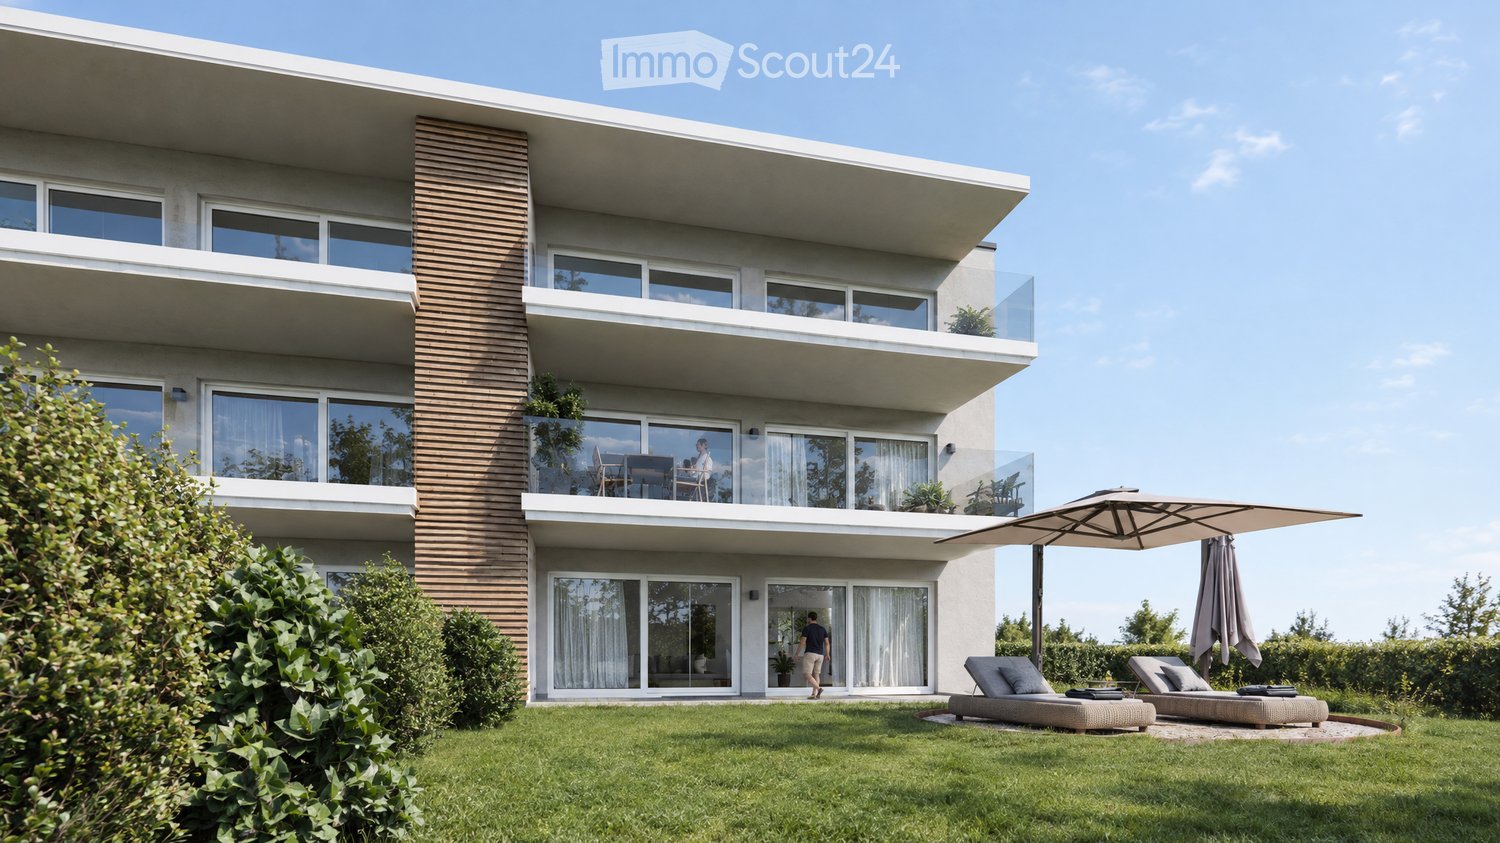
  • Modern multi-story building with large windows and balconies, surrounded by landscaped gardens and parking area.
  • Open-plan living and dining area with a round dining table surrounded by red chairs, a kitchen island with stools, large windows offering a scenic view, and modern decor including a mirror, plant, and artwork.
  • Bright, modern dining area with a wooden dining table and six chairs, a pendant light, and a kitchen area with cabinets and a counter. Large windows offer a scenic view of greenery.
  • Open-plan kitchen and living area with modern design, pendant lights, a long wooden dining table with chairs, a sofa, coffee table, and kitchen island with cabinets and appliances.
  • Floor plan showing parking spaces, entrances, and a landscaped area with trees and pathways.
  • Floor plan showing four residential units with bedrooms, bathrooms, and technical spaces, each with labeled dimensions and a shared outdoor area.
  • Floor plan showing four lots with living spaces, terraces, and gardens. Each lot includes seating areas, dining spaces, and outdoor terraces.
  • Floor plan showing four lots with bedrooms, bathrooms, terraces, and a parental suite.
  • A serene garden area with a modern house in the background, featuring lush greenery, a stone pathway, and a barbecue setup.
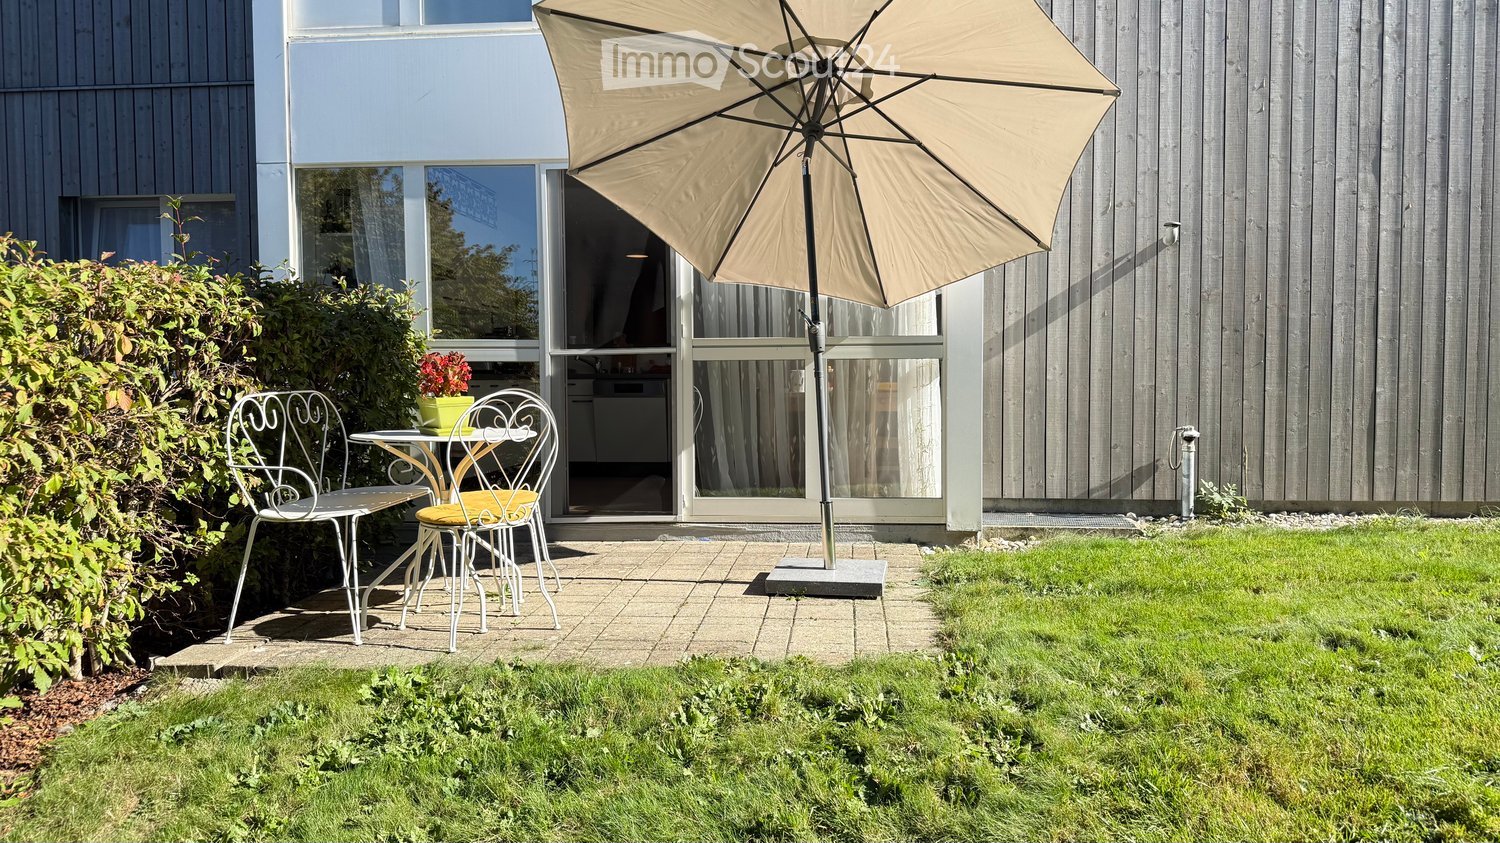
  • Garden area with a modern house in the background, featuring a table and chairs, lush greenery, and a person watering plants.
1 / 12
4.5 rooms150m²CHF 1,030,000.–
Top
La Cote, 1645 Pont-en-Ogoz

4 semi-detached houses with terrace, garden and view

Discover this magnificent project of 4 semi-detached houses with 4.5 rooms (Lots 2 + 3) and 5.5 rooms (Lots 1 + 4) located in Bry, municipality of Pont-en-Ogoz, in the canton of Fribourg. Available from December 2027, this exceptional project offers a privileged living environment combining contemporary comfort and preserved natural surroundings.This property will seduce you with its high-end features: • Bright living areas: Spacious apartments between 148m² and 187 m² with open living areas including living room, dining room and modern kitchen with central island, all bathed in light thanks to large windows offering an unobstructed view of the Gruyère and surrounding greenery. • Terraces and gardens: Enjoy generous outdoor spaces with spacious terraces, private gardens and a large orchard of fruit trees in common. • Parental suites: A refined sleeping area with parental suite, bedrooms and carefully designed bathrooms on the top floor, enjoying all the tranquility necessary and generous views. • Covered parking: Covered parking spaces with easy access and landscaped areas. • Green environment: The building is surrounded by greenery with carefully maintained common areas and an orchard. Environmental advantages: The apartment benefits from generous sunlight. The setting is quiet, both day and night. The lake is nearby, offering possibilities for walks and outdoor activities appreciated by the whole family.Situation: Ideally located in Pont-en-Ogoz, these apartments are suitable for families thanks to their secure and convivial environment. The Le Bry bus stop is accessible on foot in just 3 minutes, ensuring a good connection to the region's public transport.Whether you are a family looking for space or a couple wanting to enjoy a high-quality living environment, this new apartment represents a rare opportunity in a natural setting. Don't miss this chance to settle in one of the most beautiful regions of the canton of Fribourg.

Travel time
-
More objects in your automatically expanded search area
19 results - Radius: + 10km
New building
1 / 7
  • Parking space
  • Balcony / Terrace
  • Pets allowed
  • +1
5.5 rooms143m²CHF 1,030,000.–
Premium
Route de la Bagne 13, 1753 Matran

The Gardens of La Bagne - Apartment Unit 2

Family apartment in duplex - Ideal situation in Matran For sale, superb duplex apartment of 5.5 rooms offering generous volumes and an ideal organization for family life, located a stone's throw from the school of Matran and the bus stop.Spread over two levels, this property seduces with its brightness, its outdoor spaces, and its modern layout. Thanks to its surfaces and intelligent configuration, the apartment can easily be modified to create an additional room according to the needs of the future owners.Upper level - convivial living spaceThe main floor welcomes a living area of approximately 29 m² including a living room and dining room, open to a modern kitchen with a central island. The large windows offer beautiful natural light and direct access to the large balcony of approximately 31 m², ideal for enjoying the beautiful days.A bedroom with independent access completes this level.Lower level - comfortable sleeping spaceThe lower level is dedicated to the sleeping area and includes:a spacious master bedroom of approximately 17 m²,two additional bedrooms of approximately 13.5 m² each,a large walk-in closet,two bathrooms,a private laundry room,as well as a hallway offering numerous storage spaces.Each bedroom benefits from direct access to the large lower balcony, bringing light and comfort to daily life.The advantagesModern and functional duplexPossibility of modification to create an additional room4 bedrooms2 bathroomsLarge walk-in closetTwo large balconiesBeautiful brightnessImmediate proximity to the school and public transportationPractical and family-friendly living environmentThis apartment constitutes an ideal opportunity for a family seeking comfort, space, and flexibility in a pleasant environment in Matran.

  • Parking space
  • Balcony / Terrace
  • Pets allowed
  • +1
Travel time
-
New building
1 / 8
  • Parking space
  • Balcony / Terrace
  • Pets allowed
  • +1
4.5 rooms143m²CHF 1,030,000.–
Premium
Route de la Bagne 13, 1753 Matran

The Gardens of La Bagne - Apartment Unit 2

Family apartment in duplex - Ideal situation in Matran For sale, superb duplex apartment of 4.5 rooms offering generous volumes and an ideal organization for family life, located a stone's throw from the school of Matran and the bus stop.Spread over two levels, this property seduces with its brightness, outdoor spaces, and modern layout. Thanks to its surfaces and intelligent configuration, the apartment can easily be modified to create an additional room according to the needs of future owners.Upper level - convivial living spaceThe main floor accommodates a vast living area of approximately 43 m² including a living room and dining room, open to a modern kitchen with a central island. The large windows offer beautiful natural light and direct access to the large balcony of approximately 31 m², ideal for enjoying the fine days.A welcoming entrance as well as an additional terrace complete this level.Lower level - comfortable sleeping spaceThe lower level is dedicated to the sleeping area and includes:a spacious parental bedroom of approximately 17 m²,two additional bedrooms of approximately 13.5 m² each,a large dressing room,two bathrooms,a private laundry room,as well as a corridor offering numerous storage spaces.Each bedroom benefits from direct access to the large lower balcony, bringing light and comfort to daily life.The advantagesModern and functional duplexPossibility of modification to create an additional room3 bedrooms2 bathroomsLarge dressing roomTwo large balconiesBeautiful brightnessImmediate proximity to the school and public transportationPractical and family-friendly living environmentThis apartment constitutes an ideal opportunity for a family seeking comfort, space, and flexibility in a pleasant environment in Matran.

  • Parking space
  • Balcony / Terrace
  • Pets allowed
  • +1
Travel time
-
  • Modern two-story house with white exterior, multiple balconies, and outdoor patio furniture.
  • Modern open-plan living and dining area with a white sofa, coffee table, bar stools, dining table, and chairs. The kitchen features a central island with bar stools, cabinets, and appliances. A pendant light hangs above the dining area, and a large mirror
  • Modern open-plan living and dining area with a fireplace, sofa, coffee table, ottoman, dining table with chairs, and a potted plant. The space features contemporary decor and ample natural light.
  • Modern living room with a large sectional sofa, coffee table, books, dining area with table and chairs, and large windows offering a view of greenery.
  • Modern living room with large windows and a balcony. Features a white sectional sofa, coffee table, ottoman, dining area with chairs and table, bookshelf, and television.
  • Modern bedroom with a large bed, nightstand, table lamp, floor lamp, and a decorative picture frame on the wall. The room features a stylish black and white striped accent wall and warm lighting.
  • A modern two-story house with balconies and a swimming pool in the foreground. Outdoor furniture, including lounge chairs and a sun umbrella, is visible near the pool.
1 / 7
4.5 rooms130m²Price on request
Top
Impasse des Moulins 8, 1726 Farvagny-le-Grand

Apartment for sale on plan in Farvagny-le-Grand

TO SEIZE 2 SPACIOUS APARTMENTS OF 4.5 PIECES ON PLAN ON THE 1ST AND TOP FLOOR (HIGH CEILING), LARGE BALCONY ORIENTED FULL SOUTH, TREE AND STREAM COMPLETE THIS IDYLLIC FRAME IN FARVAGNY-LE-GRAND.For investors, sale in lots or as a unit! (Details on request!!!)Delivery end of 2027 Gibloux (CANTON of Friborg)In a building of 4 apartments in PPE, we offer 2 beautiful and spacious apartments of 4.5 pieces of high standard in a quiet impasse in the center of the village of Farvagny-le-Grand, close to all amenities.2 minutes from the primary school, 10 minutes from the secondary school, shops, TPF transport, 5 minutes from the highway, 17 minutes from Friborg, 16 minutes from Bulle, 36 minutes from Bern, 45 minutes from Lausanne.*** LOT 2 TO SEIZE ***Apartment of 4.5 pieces of approximately 130 m2 on the top floorIt consists of:- Entrance, hall with cloakroom and wall cupboard- WC/Shower for visitors- WC/Bathroom with washing column- Parental suite, dressing room and WC/shower- 2 Bedrooms with additional cupboard- A storage room- Large open living room with kitchen and central island, 50 m2- Large balcony of 23 m2 oriented full south- Large cellar- Garage- 1 Outdoor parking space- Children's playgroundPrice: 925'000.- Fr********************************************************************** LOT 2 TO SEIZE ***Apartment of 4.5 pieces of approximately 130 m2 on the 1st floorIt consists of:- Entrance, hall with cloakroom and wall cupboard- WC/Shower for visitors- WC/Bathroom with washing column- Parental suite, dressing room and WC/shower- 2 Bedrooms with additional cupboard- A storage room- Large open living room with kitchen and central island, 50 m2- Large balcony of 23 m2 oriented full south- Large cellar- 2 Outdoor parking spaces- Children's playgroundPrice: 899'500.- FrDELIVERY END OF 2027!!!Complete file on request.Broker and company PLEASE DO NOT CONTACT!!!So don't wait any longer, your dream apartment is here!

Travel time
-
  • kitchen, island, plants, modern style, windows, grey cabinets, wooden floor, pendant lights
  • House with brown roof, overlooking a lake and hills
  • A bedroom with a large bed, wooden ceiling, pillows, and large windows offering a view of trees
  • bathroom with wooden walls, white sink, silver faucet, mirror, toilet
  • Bedroom with carpet, large bed, white curtains, dark blue ceiling, bedside lamp, wooden cabinet
  • Modern kitchen, open plan, grey cabinets, island, breakfast bar, 3 bar stools, hanging lamps, glass balcony
  • Modern kitchen, large windows, balcony, central island, contemporary lighting, rustic wooden counter
  • open kitchen, dining area, view to mountains, plants, wooden floor
  • Living room, kitchen, 2 bedrooms, 2 bathrooms, balcony
1 / 9
4.5 rooms145m²CHF 1,090,000.–
Top
Pré du Grenier-d'Avau 31, 1649 Pont-la-Ville

Attic of 4.5 rooms - Lake view in Pont-la-Ville

Located in the heart of the charming village of Pont-la-Ville, this existing project of a set of three contemporary apartments, available for sale. Nestled near the Lac de la Gruyères, this building harmonizes modern comfort in a green and peaceful setting. The construction dates back to 2016 and benefits from a Mingerie B & A certificate. A marriage between tradition and modernity Combining respect for Minergie architecture and contemporary design, these apartments distinguish themselves with their brightness thanks to large windows and their view facing the lake. Generous and functional living spaces This beautiful attic of 4.5 rooms has a large terrace, offering an immersion in the quietness of the surrounding countryside. This accommodation has a cellar and individual entrance for more intimacy.Lot No. | Attic | 4.5 rooms | Weighted area 145.12 m2 | Terrace of 16 m2:Sales price = 1'090'000.- | Parking spaces = 30'000.- | Total = 1'120'000.- CHF | Weighted area: 145.12 m2Lower floor:- Entrance with integrated storage- WC-shower for visitors- 1 visitor room with integrated storage and washing machine (washer/dryer)Floor:- Modern, fully equipped kitchen with island including oven, sink, hood and cooking plate- Bright living room- WC for visitors with integrated storage - Distribution corridor for rooms- Shower room- 2 rooms with integrated storage- Terrace of 16 m2 with 2 electric awningsMezzanine:- Mezzanine of 11 m2 with integrated staircaseAnnexes:- 1 cellar with storage cabinets and shelves for wine- 2 outdoor parking spaces. 30'000.- CHF extra.An ideal location Located in a village and agricultural environment, this building benefits from the exceptional quality of life in Pont-la-Ville: shops, quick access to the highway, and numerous leisure options. The proximity to public transportation (bus) reinforces its appeal. Discover our website dedicated to the sale of these apartments: www.malanja.ch More information and personalized presentation of the apartments: info@malanja.ch | 079 343 31 66

Travel time
-
  • Balcony with white privacy screens, metal railing, and a view of a green garden and trees.
  • Empty hallway with white walls, grey tiled floor, and several doors leading to other rooms.
  • Empty room with light wooden flooring, white walls, large sliding glass door leading to a balcony, and a window with blinds.
  • Modern kitchen with light wooden cabinets, granite countertop, stainless steel sink, and built-in dishwasher. Open layout connects to a small living area with wooden flooring and large windows.
  • Empty room with light wooden flooring and white walls, featuring a large window with blinds and a visible electrical outlet.
  • Empty room with light wooden flooring and white walls, featuring a large window with blinds and a single ceiling light fixture.
  • Empty room with wooden flooring and large glass sliding doors leading to a balcony.
1 / 7
3.5 rooms81m²CHF 480,000.–
Top
Route de Grenilles 21, 1726 Gibloux

Apartment with 3.5 rooms and balcony in Farvagny

Discover this apartment with 3.5 rooms located on the 3rd floor of a building in Farvagny (1726), in the canton of Fribourg. Completely renovated in 2025, this property offers a pleasant and bright living space, ideal for a family, a couple seeking tranquility or an investor.The apartment consists of: • Bright living room: With light parquet, white walls and a large window door giving direct access to the balcony. • Private balcony: Equipped with a metal railing, offering a beautiful view of a green garden and its trees. • Entrance hall: Functional, with gray tile floor and white walls, serving the different rooms of the apartment. • Parking space for 1 car included • Bathroom with bathtub and toilet • Basement • Oil heating on the floor • Availability, to be agreed The apartment benefits from generous sunlight in summer and a particularly calm atmosphere, both day and night, for a serene living space.Situation: Ideally suited for families, the apartment is located just 4 minutes on foot from a primary school. The Farvagny-le-Grand bus stop is accessible in 6 minutes on foot and the highway entrance is 5 minutes away. The region offers a natural and green environment, conducive to relaxation and outdoor activities.Built in 1983 and completely renovated in 2025, this apartment combines the charm of a peaceful environment with modern amenities. A great opportunity in the Gibloux commune!

Travel time
-
1 / 11
4.5 rooms122m²CHF 995,000.–
Top
1644 Avry-devant-Pont

4.5 rooms - unique situation - panoramic view - garden - terrace

An art of living between nature, light and panoramaThere are properties that you visit.And there are those in which you can immediately imagine living.From the first moments, this property offers a rare feeling: that of a true contemporary villa, while enjoying the advantages of an apartment. Nestled in a confidential residence composed of only three apartments, this garden-level apartment benefits from a privileged environment where calm, nature, and light rhythm the daily life.Each opening frames a spectacular landscape. The gaze naturally loses itself on the waters of Lac de la Gruyère, the reliefs of Préalpes fribourgeoises, and the surrounding countryside. A living panorama that changes with the seasons and accompanies every moment of the day.A living space designed to receive and enjoy.With 122 m² of living space, this apartment immediately seduces with its generous volumes and transverse luminosity.The living room, bathed in light thanks to its immense windows, opens harmoniously onto a contemporary kitchen with a central island. An elegant and convivial space where the family naturally gathers, while guests enjoy perfect continuity between indoors and outdoors.Each detail has been carefully thought out to create a warm, modern, and timeless atmosphere.A terrace that becomes a true living space.Here, the outdoors are not just a simple complement.They are an integral part of the property.A beautiful terrace of nearly 40 m² naturally extends the living spaces and invites you to enjoy long summer evenings, family meals, or moments of relaxation facing an exceptional panorama.The private garden of nearly 130 m², carefully laid out, offers a true green jewel. Children have a secure area to play freely, while adults enjoy a peaceful environment where intimacy is perfectly preserved.The feeling is unique: living in a villa with the advantages of a modern apartment.The perfect balance between comfort and intimacy.The sleeping area has been imagined to meet the expectations of a family or a couple seeking comfort and serenity.Three beautiful, bright bedrooms, including a pleasant parental suite with private bathroom, allow each person to enjoy their personal space.A second bathroom completes the distribution harmoniously.The many integrated storage spaces, the careful finishes, and the quality of the materials reflect the care taken in this contemporary realization.A modern construction turned towards the future.Built in 2014, the residence benefits from high-performance technical equipment guaranteeing excellent living comfort while controlling energy costs. • Geothermal heat pump • Underfloor heating • Triple glazing • Excellent energy performance (B;B;A) • Two indoor parking spaces • Private cellar • Residence with only three owners A durable, economical, and modern property designed to meet current requirements.A location where everything becomes simpler.Located in Avry-devant-Pont, in the municipality of Pont-en-Ogoz, this property benefits from a particularly sought-after environment.In just a few minutes, you can reach Bulle, Fribourg, and the main motorway axes, while returning to a natural environment of exceptional tranquility every evening...

1 / 10
4.5 rooms128m²CHF 880,000.–
Top
1630 Bulle

For sale - Superb 4.5-room duplex in Bulle with breathtaking views of the Moléson

For sale - Superb 4.5-room duplex in Bulle with breathtaking views of the Moléson.Located in the municipality of Bulle, in the urban area, this magnificent duplex apartment with 4.5 rooms will seduce you with its charm and brightness. Offering an exceptional view of the Moléson and the Freiburg Pre-Alps, it benefits from an ideal location combining comfort and immediate proximity to all amenities.Spread over two levels, the accommodation has a spacious living room bathed in light, a modern fully equipped kitchen, as well as three comfortable bedrooms. The generous volumes and intelligent layout of the rooms ensure a pleasant and functional living space.A balcony equipped with an electric canvas awning will allow you to fully enjoy the Alpine panorama as well as the beautiful days in complete tranquility. The apartment also includes two bathrooms, separate toilets (depending on the configuration), as well as practical storage spaces.In the basement, you will benefit from a spacious cellar. Two parking spaces, which come in addition to the sale price for CHF 60,000.00, complete this property.Ideally located in the city of Bulle, this property is situated in direct proximity to shops, schools, public transport, and other essential infrastructure.Highlights: • Unobstructed view of the Moléson and the Freiburg Pre-Alps • Spacious and bright duplex • Balcony with electric awning • Spacious cellar • 2 parking spaces (CHF 60,000.00, 2 x CHF 30,000.00 extra) • Location in the urban area, close to all amenities • Functional and pleasant distribution • Floor heating powered by GESA's district heating A rare opportunity not to be missed!For more information or to organize a visit, do not hesitate to contact us.

1 / 10
2.5 rooms55m²CHF 449,000.–
Rue des Agges 27, 1635 Bulle

Comfort and brightness in the heart of a sought-after residential area

Located on the 1st floor of a perfectly maintained building, this charming 2.5-room apartment seduces with its optimal layout, natural brightness, and excellent general condition.From the entrance, you will discover harmonious and functional spaces offering a comfortable and pleasant living environment. The living room, generously bathed in light thanks to its large openings, opens onto a magnificent loggia that extends the living space and allows you to fully enjoy a peaceful environment throughout the year.The kitchen, fully equipped and perfectly functional, integrates harmoniously into the living space. The large bedroom offers considerable comfort and beautiful volumes, while the bathroom, equipped with a bathtub, invites relaxation.Currently rented, this property represents an excellent opportunity for an investor wishing to benefit from an immediate return, while also enjoying a high-quality apartment located in one of the most sought-after areas of the Gruyère region.A cellar as well as an indoor parking space in the basement, offered at a price of CHF 35,000.-, complement this property advantageously and provide additional comfort in everyday life.Thanks to its privileged location in La Tour-de-Trême, in immediate proximity to shops, public transport, schools, and the center of Bulle, this apartment combines all the advantages of a safe and sustainable investment in a particularly pleasant living environment.

Travel time
-
1 / 10
2.5 rooms62m²CHF 490,000.–
Rue des Agges 31, 1635 Bulle

Bright 2.5-room apartment with spacious loggia in a privileged environment

Located on the first floor of a well-maintained and regularly serviced residence, this beautiful 2.5-room apartment offers a pleasant living environment, combining functionality, comfort, and beautiful brightness.The interior layout has been designed to optimize every space. The living area, bright and welcoming, benefits from generous openings that let in plenty of natural light. It extends to a large loggia, a real asset of the property, ideal for enjoying a comfortable outdoor space in all seasons.The kitchen, modern and fully equipped, perfectly meets the needs of everyday life thanks to its practical layout. The spacious bedroom constitutes a real rest area and benefits from direct access to the loggia, a particularly appreciable asset that allows the living space to be naturally extended outdoors. The bathroom with bathtub completes this apartment designed for daily comfort.Currently occupied by a tenant, this apartment constitutes an interesting opportunity for an investor looking for a property that generates immediate income in a particularly sought-after sector.The lot also includes a private cellar. An indoor parking space in the underground garage is available as an option for CHF 35,000.-, providing additional comfort and real added value to the property.Ideally located in a residential area, close to amenities, schools, public transport, and the center of Bulle, this apartment benefits from a prime location offering a perfect balance between practicality and quality of life.

Travel time
-
1 / 26
  • Balcony / Terrace
  • Garage
  • Child-friendly
  • +1
3.5 rooms76m²CHF 390,000.–
Sur demande 1, 1723 Marly

Marly - Renovated 3.5-room apartment with sunny balcony and green views

Marly - Renovated 3.5-room apartment with sunny balcony and green views This beautiful 3.5-room apartment, completely renovated in 2020, offers approximately 76 m² of living space with a 8 m² southwest-facing balcony, optimal brightness, and a cozy atmosphere. Located on the 3rd floor of a perfectly maintained PPE, this property combines modern comfort, green residential surroundings, and high quality of life - ideal for couples, small families, or investors. Highlights • 76 m² of living space with functional and bright furnishings • Southwest-facing balcony of approximately 8 m² with an unobstructed view of the green surroundings • Spacious living area with dining area and floor-to-ceiling windows • Separate kitchen with window, practical workspace, and optimized storage • Two quiet and well-proportioned bedrooms • Renovated bathroom/WC • Private attic, cellar, and storage room for optimal storage • Elevator and remote-controlled heating for daily comfort • Optional indoor parking space (CHF 35,000.-) • Pets allowed and child-friendly house with playground Stylish and comfortable living The apartment convinces with its brightness and careful execution. The open living area with southwest-facing balcony offers a cozy space for relaxation or reception. The bedrooms are quiet and functional, perfect for rest or home office. The separate and well-equipped kitchen enables optimal organization of daily life. Outdoor areas and surroundings The 8 m² balcony naturally extends the living area and allows you to enjoy the view of the green surroundings and the tranquility of the neighborhood. The PPE is well-maintained and benefits from a quiet environment with green spaces, ideal for families and nature lovers. Location and mobility • Address: 1723 Marly, quiet and green neighborhood • Public transportation: Bus line 1 to Fribourg every 15 minutes (approx. 11 minutes) • Highway: A12 Fribourg-South accessible in less than 10 minutes • Shopping and schools: Supermarkets, primary and secondary schools, indoor swimming pool "Piscine de Marly" within walking distance • Leisure: Paths along the Gérine and Sarine, forests, and playgrounds Conclusion This renovated 3.5-room apartment in Marly is more than just a home - it's a contemporary retreat in the heart of a green environment. The 76 m², the sunny balcony, and the quiet surroundings make it a rare opportunity, ideal for living or investing.Contact us today to organize a visit and discover this exceptional property.

  • Balcony / Terrace
  • Garage
  • Child-friendly
  • +1
Travel time
-
1 / 13
  • Balcony / Terrace
  • Elevator
  • Child-friendly
3.5 rooms92m²CHF 645,000.–
Route du Briez 200, 1628 Vuadens

3.5 rooms 5 minutes from Bulle - Building permit issued

Discover this residence of 9 apartments, ideally located in Vuadens, in a pleasant living environment between nature and immediate proximity to amenities.The building consists of modern and functional apartments, ranging from 2.5 to 3.5 rooms, designed to offer comfort, brightness, and quality of life. Each apartment benefits from a careful design, with well-arranged spaces and high-quality finishes.--> Building permit issuedLayout of the 3.5-room apartment: unit 101 • 95 m² living area • Entrance hall with built-in cupboards • Open, fully equipped kitchen, leading to a large, bright living room of 43 m² • Large balcony of 19 m², offering a privileged outdoor space with a view of the Moléson • Two comfortable bedrooms of 15 m² and 13m² • Shower room with connections for a washing machine • Cellar of 7m² 3.5 rooms available: • 001: Ground floor, 93m², terrace of 17m² and garden of 132m²: CHF 680'000.- • 003: Ground floor, 92m², terrace of 17m² and garden of 162m²: CHF 695'000.- • 101: 1st floor, 93m², balcony of 19m²: CHF 645'000.- • 103: 1st floor, 93m², balcony of 19m²: CHF 655'000.- • 201: 2nd floor, 93m², balcony of 19m²: CHF 650'000.- • 203: 2nd floor, 93m², balcony of 19m²: CHF 655'000.- 2.5 rooms: • 002: Ground floor, 59m², terrace of 25m² and garden: Reserved • 102: 1st floor, 59m², balcony of 25m²: Reserved • 202: 2nd floor, 60m², balcony of 25m²: Reserved Whether for living or investing, this project represents a rare opportunity in a quiet and sought-after environment, close to Bulle.Information and documents on requestContact us today to be informed about the official launch.

  • Balcony / Terrace
  • Elevator
  • Child-friendly
Travel time
-
1 / 13
4.5 rooms166m²CHF 1,030,000.–
Route de la Tuffière 12, 1727 Corpataux-Magnedens

*4.5-room apartment*

*4.5-room apartment*Gibloux commune (Corpataux-Magnedens sector): Article 53-2 at the so-called "Route de la Tuffière 12", namely: Value of the 442/1000 share. Exclusive right to unit no. 2: 4.5-room apartment, on the ground floor and first floor, with basement on the ground floor. In a single-family house with two apartments, built in 1983. Distribution of the rooms of the PPE with a net area of 166.4 m2: Basement, entrance and staircase, utility room, kitchen-living room-dining room, bedroom, parental bedroom with dressing room and shower, shower, office, storage room, balcony. Common areas: double garage, gardening room, technical room. Heat pump, underfloor heating. The commune of Gibloux has a kindergarten and primary school at 610 m, restaurant at 160 m, bus stop at 610 m. The apartment benefits from a view with clearance over the countryside to the west.This real estate property will be sold at auction by the Office des poursuites. The estimated value is CHF 1'030'000.-. You will find in our CATALOG OF AUCTIONS, which we publish every three weeks, other real estate properties at interesting prices in the surrounding area.The buyer does not have to pay ANY NOTARY FEES OR BROKERAGE FEES. For more information about the above-mentioned real estate property and to order the catalog, please contact Mrs. Hasler, Monday to Friday, 8:00-12:30, except Wednesday, which remains closed, 022-518 33 11.The order of the auction catalog is made for 12 copies. The total price is CHF 468.00, which corresponds to CHF 39.00 per catalog.

Travel time
-

Suggested properties for you based on search results

Other interesting objects