Quick Filters for your search

Quick-filters

We show you quick-filters based on the most used filters by location.

By using these, you can enhance your search experience by finding new and interesting properties to your likings.
Laupen BE - Flats for sale

We recommend expanding your search criteria to get similar results. The current filters didn’t return any matches.

If you don’t want to change your current search criteria, we recommend creating a search alert, so you’ll be notified when matching offers become available.

More objects in your automatically expanded search area
24 results - Radius: + 10km
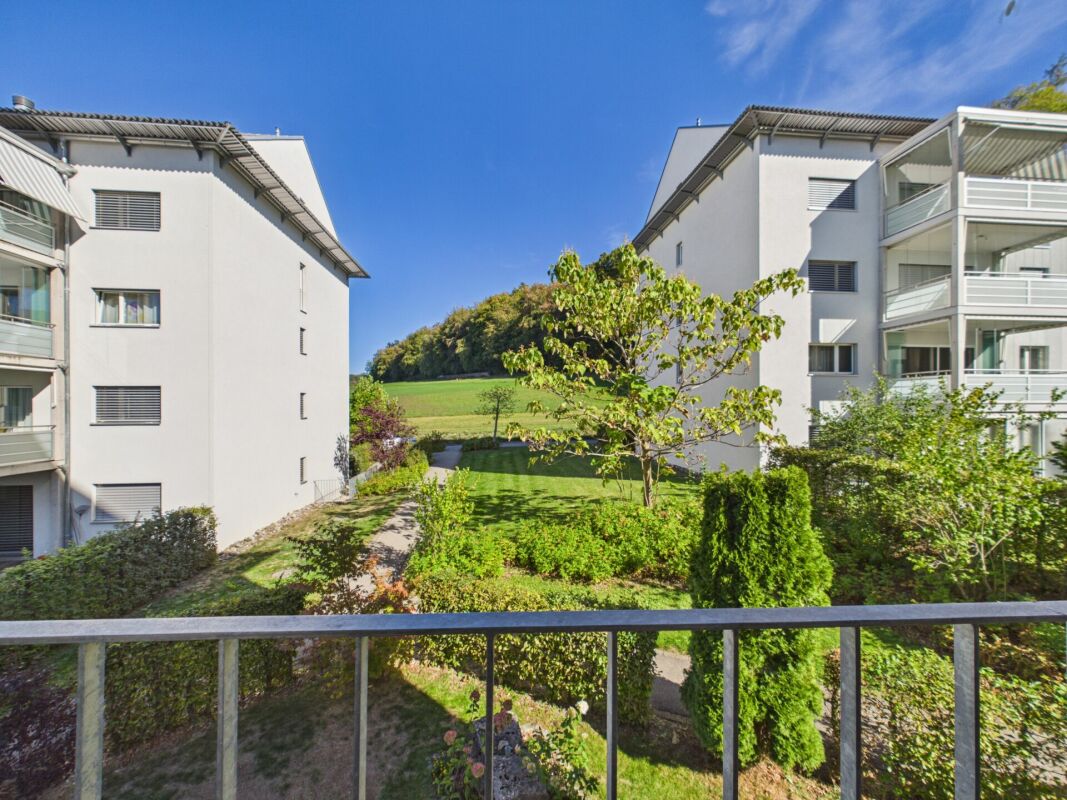
  • Multi-story residential building with grey facade, multiple windows, and a flat roof with greenery, surrounded by trees and a body of water in the background.
  • Modern multi-story residential building with balconies, orange awnings, and surrounding greenery.
  • Modern multi-story residential building with balconies, greenery, and trees in the foreground.
  • Floor plan showing four bedrooms, a living area, kitchen, bathroom, WC, entrance, hallway, staircase, and balcony.
  • Hallway with a modern elevator on the left and an open doorway leading to a room with wooden flooring on the right. The hallway features a round wall-mounted light fixture and a power outlet.
  • Empty room with wooden flooring, fireplace, large windows, and sliding glass doors leading to a balcony with scenic views.
  • Empty room with wooden flooring, large sliding glass doors leading to a balcony with a scenic view of trees and mountains.
  • A lush garden area with dense trees and a view of a lake and surrounding countryside.
  • Modern, compact bathroom with white tiles, a wall-mounted sink, a toilet, a large mirror, and a towel ring.
  • Modern bathroom with white tiles, a white sink with a chrome faucet, a bathtub, a large mirror with built-in shelves, and a shower area with a handheld showerhead and rail.
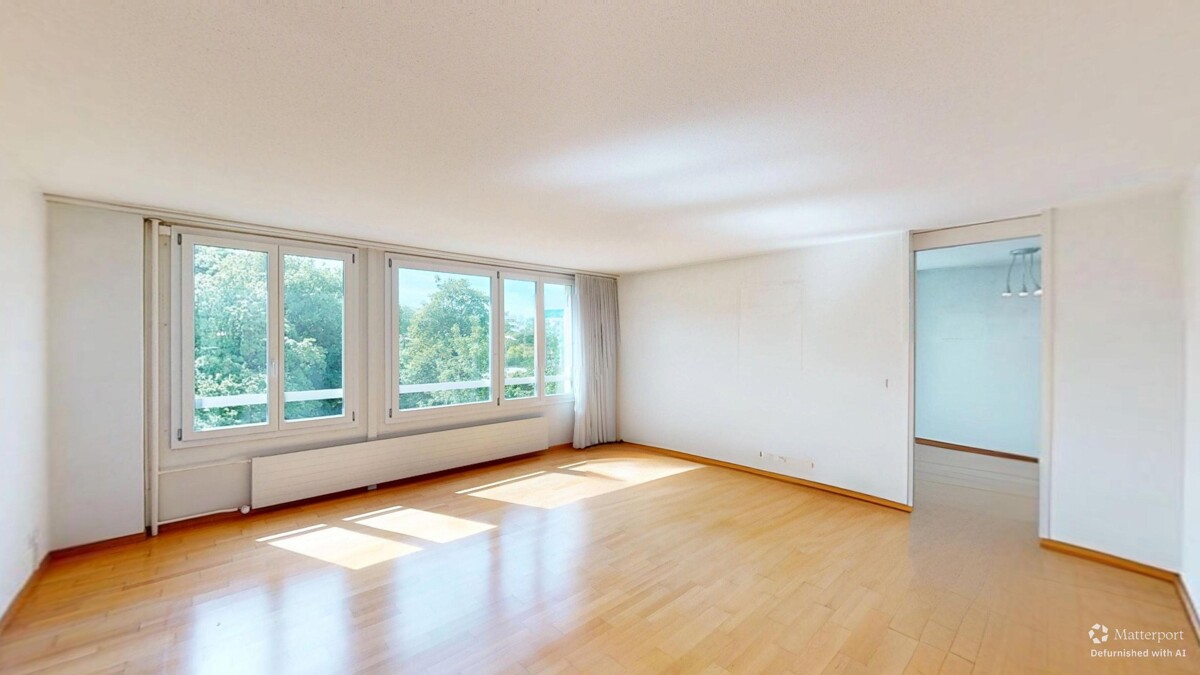
  • Empty room with wooden flooring, white walls, and a large window offering a view of trees and buildings.
  • Empty room with wooden flooring, white walls, a large window with a view of buildings, and a radiator below the window.
  • Empty room with wooden flooring, white walls, and a large window letting in natural light.
  • Empty room with wooden flooring and large windows offering a view of trees and sky. No furniture or equipment present.
  • A well-lit, tiled room with a large wardrobe, a refrigerator, and a washing machine visible in the background.
  • Modern kitchen with white cabinets, granite countertops, and stainless steel fixtures. Features a large window with a scenic view.
  • Empty room with wooden flooring, large windows offering a scenic view, and a sliding glass door leading to a balcony area.
  • Empty room with wooden flooring, white walls, and a fireplace with a brick surround.
  • Empty room with wooden flooring, white walls, and a large built-in closet. A door leads to another room, and a hallway is visible in the background.
  • Empty storage room with wooden shelving units, a metal cabinet, and a light fixture on the ceiling.
  • {"type": "Garage", "objects": [], "description": "Underground parking space with concrete walls and floor, marked with numbered parking spots.", "localized_descriptions": {"EN": "Underground parking space with concrete walls and floor, marked with numbere
1 / 21
5.5 rooms132m²CHF 850,000.–
Top
Kappelenring 32c, 3032 Hinterkappelen

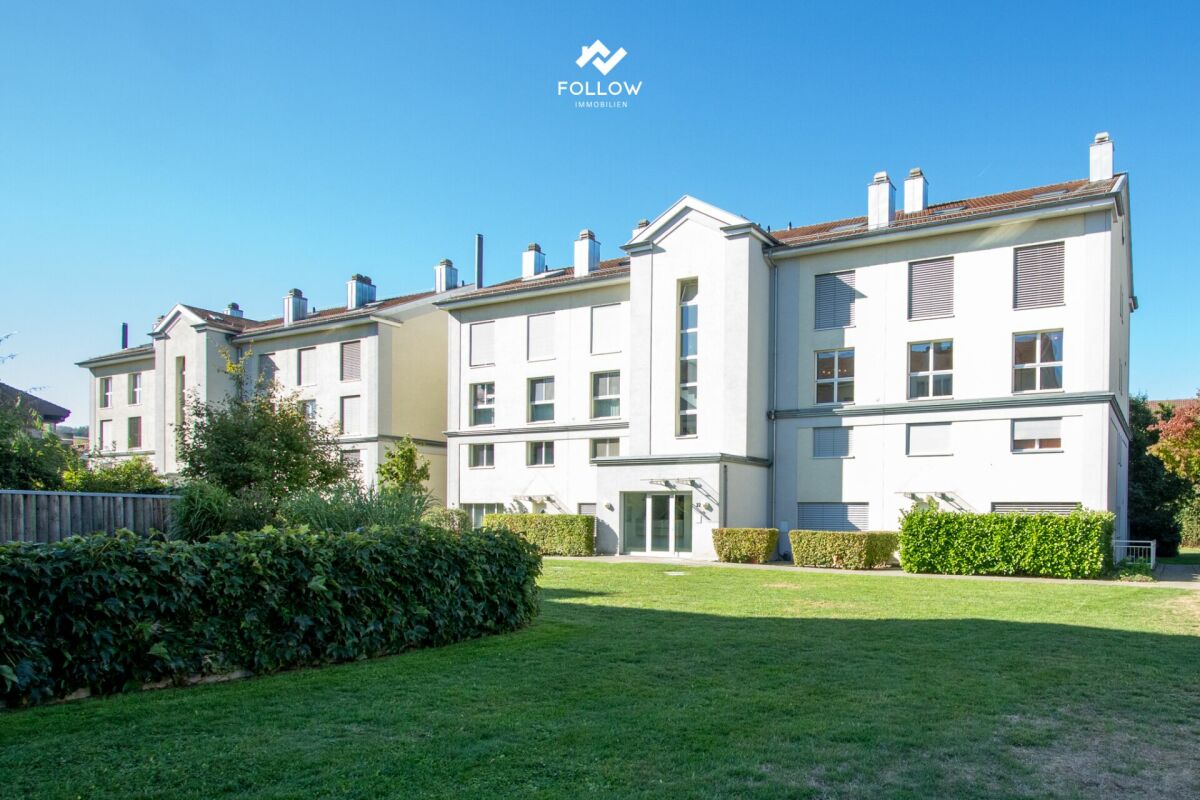
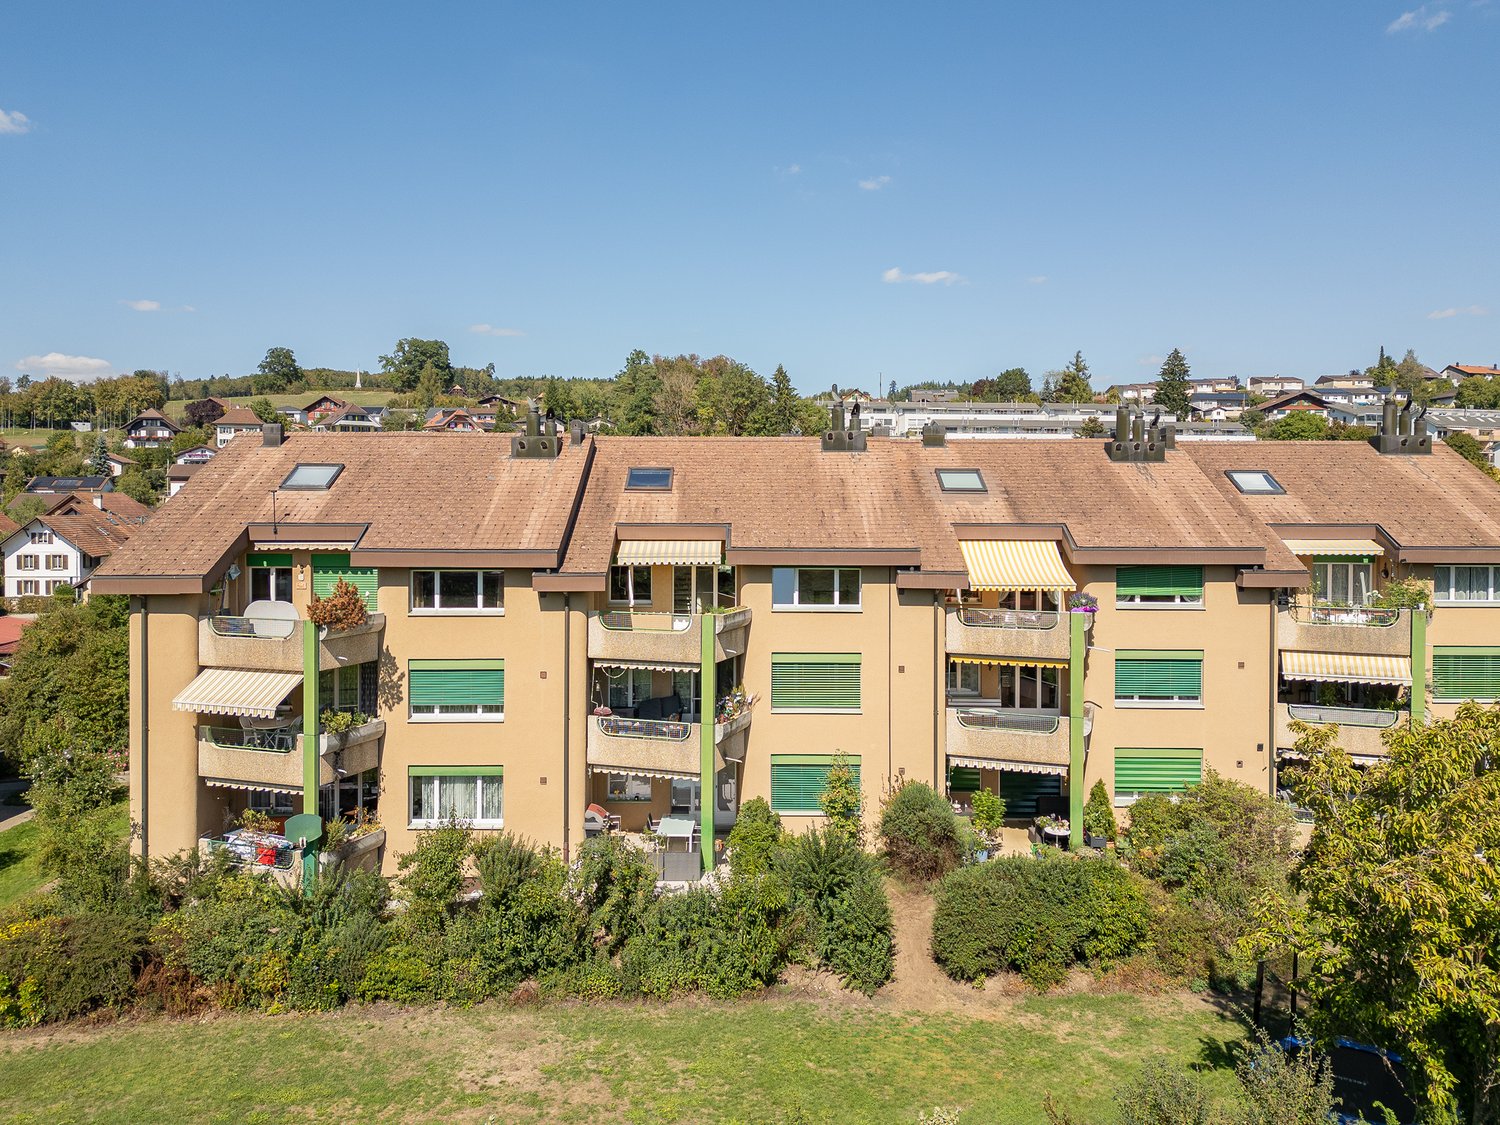
Spacious 5.5-room apartment on the 5th floor with a beautiful view of the greenery and Lake Wohlen

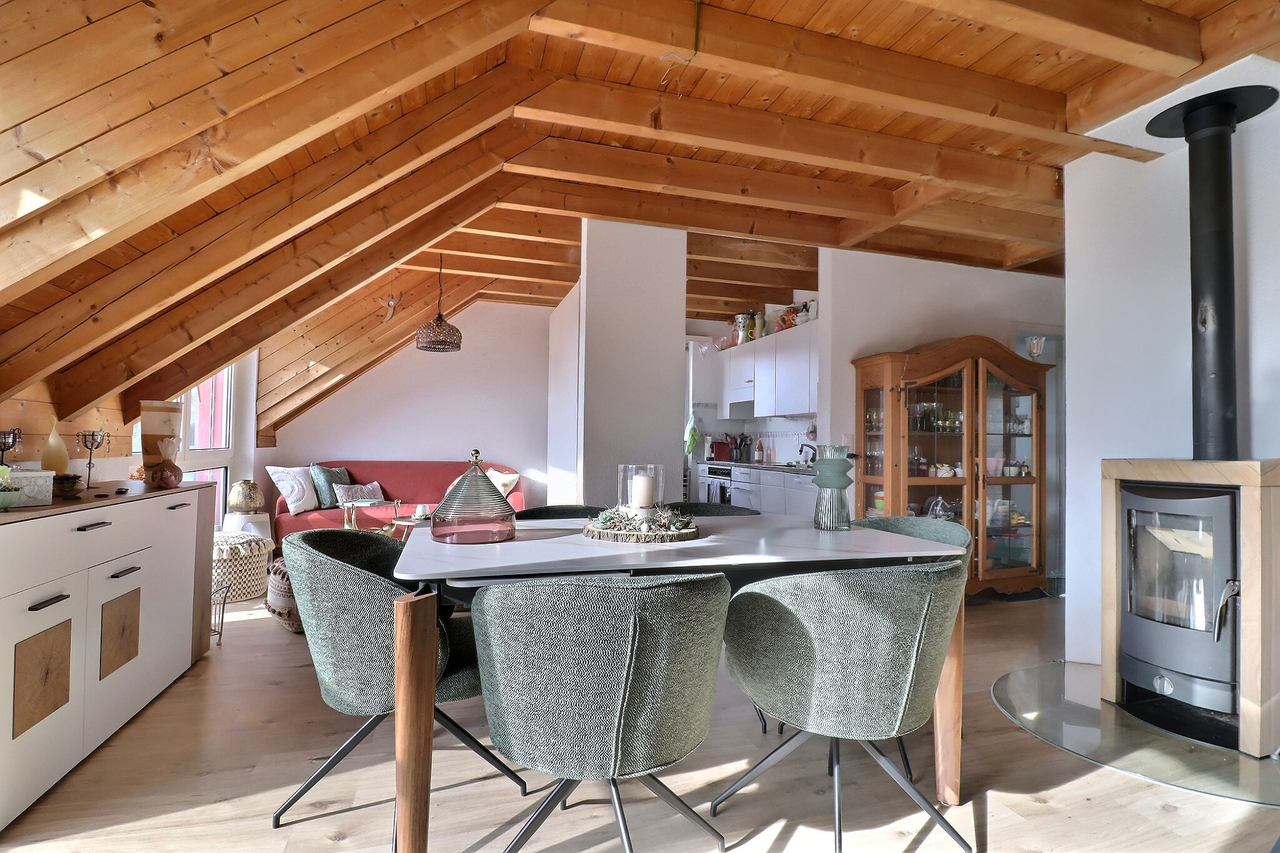
The purchase object is the quietly located, spacious 5.5-room apartment on the 5th floor of the multi-family house at Kappelenring 32c in 3032 Hinterkappelen (Wohlen municipality near Bern) with a beautiful view of the greenery and Lake Wohlen.The nearest bus stop (Kappelenring, West) is within walking distance in three minutes. The bus ride to Bern takes 21 minutes. The nearest highway entrance (Bern-Bethlehem) is within a three-minute drive.The shopping center «Chappelemärit» at Kappelenring 2 with Migros, Denner, Drogerie, etc. is within walking distance in less than ten minutes and by bus (from the Kappelenring, West station) in one minute.The four adjacent multi-family houses Kappelenring 32a, 32b, 32c, and 32d, built in 1973, form a condominium association consisting of 44 apartments. The share of the purchase object (Wohlen No. 4181-34) in the condominium association is 2.459%.The 5.5-room apartment has a net living area of approximately 132 m2:· Entrance & hallway, approximately 15.2 m2· Guest toilet, approximately 1.9 m2· Bathroom, approximately 4.8 m2· Room 1, approximately 12.3 m2· Room 2, approximately 12.7 m2· Room 3, approximately 16.0 m2· Kitchen, approximately 14.1 m2· Living & dining area, approximately 44.0 m2· Room 4, approximately 11.0 m2· Balcony (approximately 3.0 x 2.4 m)The room height is 240 cm.On the ground floor, there is a basement belonging to the purchase object with an area of approximately 7.6 m2.The purchase object also includes parking space No. 79 (co-ownership share Wohlen near Bern No. 4182-34 with a co-ownership share of 1/99) with an area of approximately 5.00 m x 2.35 m in the shared parking garage with a total of 99 parking spaces.The multi-family house and the 5.5-room apartment are in a well-maintained condition. All windows, except those on the balcony, were replaced in 2015. The walls were freshly painted in 2025. The parking garage is currently being renovated at the expense of a separate renovation fund.The official values amount to a total of CHF 407,450.00:· 5.5-room apartment: CHF 394,040.00· Parking space: CHF 13,410.00Prospective buyers can order the link to the detailed online presentation via the contact form.

Travel time
-
1 / 6
  • Balcony / Terrace
  • Elevator
  • Wheelchair access
5.5 rooms110m²Price on request
Top
3280 Murten

Light-Flooded, Spacious and Quiet

This spacious 5.5-room apartment in Murten (110 m²) delights with light-flooded rooms, sunny atmosphere, and a well-thought-out room layout. Quietly located yet central - the lake and old town are within short distance. Parquet flooring and the large balcony create a home to breathe. Ideal for families, couples with space needs, or home office. Extras like the Carnotzet wine cellar, car wash station, and electric car charging station round out the offer. Parking space optionally available.This BETTERHOMES offer is characterized by the following advantages:- spacious and light-flooded- quiet and light-flooded- centrally located in Murten near the lake and center- spacious room layout- sunny with plenty of daylight- large balcony- parquet flooring- car wash station plus electric car charging station- "Carnotzet" equipped cozy wine cellar- parking space can be purchased- and, and, and ...Interested? Contact us for a non-binding viewing, also online viewing possible!Not found anything suitable? Over 2,000 more offers at: www.betterhomes.ch - the real estate fair mediatorWant to market your own property?Benefit from our know-how: https://www.betterhomes.ch/de/profitierenYou want to have a property valued?Find out its value now through our free valuation, immediately and non-binding!https://www.betterhomes.ch/de/knowledge/estimationMore detailsLocation: centralCondition: renovated Bathrooms / wet cells: 2 (1× WC / bathtub / double sink, 1× WC / shower / sink)Heating system: district heatingPublic transport: train station, 150 mSchools: primary school and kindergarten, 500 mShops: Coop, 300 m

  • Balcony / Terrace
  • Elevator
  • Wheelchair access
1 / 13
  • Balcony / Terrace
  • Garage
  • View
  • +2
5.5 rooms141m²CHF 1,245,000.–
Sensemattstrasse 49a + b, 3174 Thörishaus

High-quality 5.5-room new duplex apartment with exclusive interior design

In the heart of Thörishaus, the modern new building project "Sunnhalde" is being built, with a total of 17 attractive condominiums, which convinces with contemporary architecture, high-quality materials, and sustainable construction. The location combines tranquility, nature, and excellent connections - ideal for families, commuters, and all those seeking modern living with high quality of life.The apartments impress with well-thought-out floor plans, spacious outdoor areas, and bright living rooms with a pleasant living atmosphere and beautiful views.Detailed information about the project can be found on the project website:www.neubau-sunnhalde.ch.Apartment A32 at a glance: • Open, bright living and dining area • Modern kitchen, equipped with high-quality appliances • Cozy terrace with a view of nature - ideal for relaxation • Spacious master bedroom • Three more bright rooms • Two bathrooms with high-quality materials • Additional guest toilet • Practical storage room with its own washing tower and plenty of storage space • Access via elevator or via the staircase (wheelchair accessible) Sustainability & modern technologyThe building was constructed according to the Minergie standard. The official Minergie certification was deliberately waived for cost reasons, without compromising on energy-efficient construction and high living comfort.The project consistently focuses on sustainable and forward-looking construction: • Heat generation using geothermal heat pump • Photovoltaic system for electricity production (approx. 110 kWp) • Comfort ventilation for a pleasant room climate • Smart home system (Loxone) for controlling lighting, shutters, and heating • Fiber optic connection in all apartments • Preparation for e-mobility in the parking garage Architecture & materialsThe building convinces with a modern, at the same time warm and natural design: • Ventilated wooden facade made of pre-weathered white fir • High-quality materials such as oak parquet and ceramic tiles • Generous window areas for plenty of daylight • Harmonious color and material concept Parking & ancillary rooms • Parking garage with numerous parking spaces • Preparation for e-mobility available • Bicycle rooms with sockets for e-bikes • Private cellar compartment per apartment • Community room for residents Construction start & move-inThe project is currently in the construction phase.The move-in date for the apartments is 2026SummaryThe new building project "Sunnhalde" in Thörishaus combines modern architecture, sustainable construction, and a natural, central location into a convincing overall package.An ideal opportunity for all those seeking a high-quality home with long-term value and high quality of life.

  • Balcony / Terrace
  • Garage
  • View
  • +2
Stefan Burkhard

Stefan Burkhard

Immobilienmakler

Travel time
-
1 / 15
  • Balcony / Terrace
  • Garage
  • Elevator
  • +4
5.5 rooms140m²CHF 790,000.–
Doktorgässli 3, 3212 Gurmels

Modern 5.5-room apartment with style and comfort

This nearly new 5.5-room apartment at Doktorgässli 3 in Gurmels combines contemporary architecture with thoughtful space planning and an attractive residential location in the Freiburg region. The multi-family house, built in 2024, presents itself in solid construction and blends harmoniously into the grown quarter.Access to the property is convenient via Doktorgässli, where a clear entrance leads directly to the underground parking garage. There, you have an own parking space in the parking garage available for CHF 25,000, which can be purchased and allows covered parking. From the garage, you can enter the building protected from the weather. An elevator comfortably connects all floors and takes you directly to the apartment door.Already when entering the apartment, the generosity becomes apparent. A spacious corridor with over 20 square meters connects the individual areas in an elegant way and creates a clear structure. The bright living and dining area forms the heart of the apartment. Generous window fronts provide plenty of daylight and create a harmonious transition to the approximately 21 square meter large balcony, which offers enough space for a stylish furnishing. Here you can enjoy sunny hours with a view of the quarter and the surrounding green spaces.The modern kitchen convinces with clear lines and high-quality equipment. Dark fronts meet an elegant work surface, supplemented by an induction cooktop with integrated exhaust fan, oven, Combi-Steamer, warming drawer, and spacious refrigerator and freezer. The thoughtful arrangement of the elements enables efficient workflows and underlines the timeless character of the interior design.Four well-proportioned rooms offer versatile usage possibilities as bedrooms, children's rooms, guest rooms, or work areas. The combination of ceramic tiles in the living areas and laminate in the rooms creates a harmonious overall picture. Two stylishly designed bathrooms, one with a shower and one with a bathtub, ensure high comfort in everyday life. The pleasant room height of 2.40 meters and the underfloor heating with a modern brine-water heat pump reflect the high-quality living feeling.A modern, bright apartment with a generous floor plan, high-quality interior design, and an attractive balcony as an extension of the living area. Ideal for all those who want to combine stylish living with a pleasant connection to the outdoors.Request our detailed sales documentation for further interesting information.Not found the right one yet? The IMMOSEEKER team is at your disposal.

  • Balcony / Terrace
  • Garage
  • Elevator
  • +4
Bastian Forster

Bastian Forster

Filialleiter Murten

Travel time
-
1 / 13
  • Parking space
  • Balcony / Terrace
  • Garage
  • +1
5.5 rooms152m²CHF 890,000.–
Düdingen, 3186 Düdingen

Grosszügige 5.5-Zimmer Terrassenwohnung in Düdingen

Willkommen in dieser bezaubernden Terrassenwohnung in Düdingen, wo Helligkeit und Ruhe aufeinander treffen. Diese Wohnung besticht durch ihre sonnige und ruhige Lage und befindet sich in einem gepflegten Zustand, der sofort ein Gefühl von Wohlbefinden vermittelt. Ein weiteres Highlight ist die grosse Garagenbox, welche Platz für zwei Autos bietet.Mit einer grosszügigen Wohnfläche von 152 m² verteilt auf 5.5 Zimmer, darunter vier Schlafzimmer, bietet diese Wohnung ausreichend Platz für die ganze Familie. Zwei moderne Bäder sorgen dafür, dass der Komfort auch im Alltag nicht zu kurz kommt. Die Wohnung liegt im vierten Stock eines fünfstöckigen Gebäudes und bietet eine schöne Aussicht nach Westen ? ideal für Sonnenuntergänge.Die Immobilie eignet sich perfekt als Hauptwohnsitz ohne Nutzungsbeschränkungen und bietet viel Flexibilität für Ihre Lebensgestaltung. Ob als Rückzugsort nach einem langen Tag oder als lebendiger Mittelpunkt Ihres Familienlebens ? diese Wohnung wird all Ihren Ansprüchen gerecht.Zögern Sie nicht länger! Kontaktieren Sie uns noch heute, um einen Besichtigungstermin zu vereinbaren und entdecken Sie das Potenzial dieser einzigartigen Wohnung selbst.Genaue Adresse verfügbar nach Registrierung auf neho.ch.AN EINER BESICHTIGUNG INTERESSIERT? BITTE ANMELDEN: https://neho.ch/b/3186-26-2Bienvenue dans ce charmant appartement en terrasse à Düdingen, où luminosité et calme se rencontrent. Cet appartement séduit par sa situation ensoleillée et calme et se trouve dans un état bien entretenu qui donne immédiatement une sensation de bien-être. Un autre point fort est le grand box de garage qui offre de la place pour deux voitures.Avec une surface habitable généreuse de 152 m² répartie sur 5,5 pièces, dont quatre chambres à coucher, cet appartement offre suffisamment de place pour toute la famille. Deux salles de bains modernes assurent le confort au quotidien. L'appartement est situé au quatrième étage d'un immeuble de cinq étages et offre une belle vue vers l'ouest - idéale pour les couchers de soleil.Le bien immobilier convient parfaitement comme résidence principale sans restriction d'utilisation et offre une grande flexibilité pour votre organisation de vie. Que ce soit comme lieu de retraite après une longue journée ou comme centre animé de votre vie de famille, cet appartement répondra à toutes vos exigences.N'hésitez plus ! Contactez-nous dès aujourd'hui pour convenir d'une visite et découvrez par vous-même le potentiel de cet appartement unique.Adresse exacte disponible après inscription sur neho.ch.VOUS SOUHAITEZ VISITER ? MERCI DE BIEN VOULOIR VOUS INSCRIRE D'ABORD : https://neho.ch/b/3186-26-2

  • Parking space
  • Balcony / Terrace
  • Garage
  • +1
Elisa Krebs

Elisa Krebs

Immobilienmaklerin

1 / 11
5.5 rooms130m²CHF 850,000.–
Kappelenring 30c, 3032 Hinterkappelen

5.5-Room Ground-Floor Apartment in Hinterkappelen

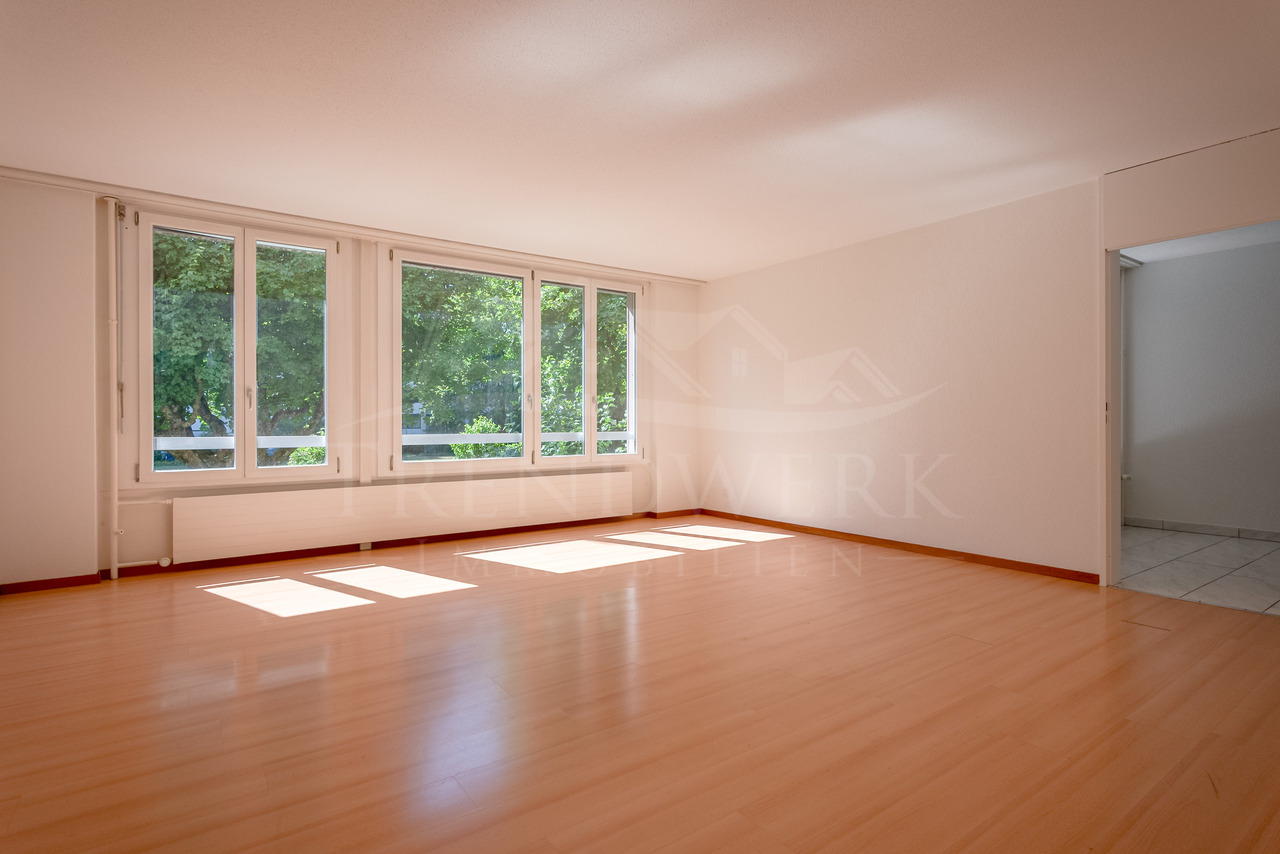
This spacious 5.5-room owner-occupied apartment in Hinterkappelen offers a home with plenty of space and light on approximately 130 m² of living space. The bright living area with wide window front creates a friendly atmosphere and opens up the view to the greenery. This is where a place is created where you can arrive, breathe deeply, and leave your daily routine behind. The kitchen blends harmoniously into the living feel and is turned into an inviting meeting point by the bar counter. Whether for the first coffee in the morning, a relaxed breakfast, or conversations with guests while cooking, this area brings life and warmth into everyday living. In addition to the living area, four more rooms are available, which can be individually designed according to your needs. Whether as a bedroom, children's room, guest room, office, or hobby room, this apartment adapts to your life. The bathroom is equipped with a bathtub and shower, and an additional separate toilet is available. For additional comfort, the property offers a communally usable sauna that allows for valuable moments of relaxation after a long day. A private basement compartment and a parking space round off this attractive offer. The quiet and green location in Hinterkappelen as well as the good accessibility of the city of Bern make this apartment a home for people who want to combine spacious living, relaxation, and nature-related quality of life. The nearby Aare also offers wonderful opportunities for walks, relaxation by the water, and relaxed moments in nature.The most important thing at a glance: • 5.5 rooms • 130 m² net living space • Living kitchen • Bathroom with bathtub and shower • Separate toilet • One parking space is included in the price • General sauna in the property • Private basement room Have we sparked your interest? Do not hesitate to arrange a non-binding viewing appointment. Contact us at 058 510 84 00 or send an email to info@trendwerk.ch.

Travel time
-
1 / 10
5.5 rooms176m²CHF 1,520,000.–
Hauptstrasse 137, 3286 Muntelier

Modern living - natural living

In a privileged location in Muntelier, a modern residential complex is presented on the main street with exclusive condominiums and rental apartments in high-quality architecture. The complex is complemented by commercial spaces and a comfortable parking garage.The still available apartments are currently in the raw construction phase and offer you the unique opportunity to design the interior construction entirely according to your personal ideas and needs. Whether an elegant design kitchen, noble materials, or individual room concepts - here you realize your very personal living project.Available apartmentsHouse A11st floor | 5.5-room apartment | 176 m² | CHF 1'520'000.–House C1st floor | 5.5-room apartment | 176 m² | CHF 1'610'000.–The spacious floor plans, light-filled rooms, and sunny balconies create a unique living feeling with high quality of life.Individual constructionThanks to the high-quality construction concept and the generous construction reserve, the apartments can be realized individually and according to your personal wishes. You determine the style, materials, and equipment - and thus create a home that perfectly suits you.Comfortable secondary roomsEach apartment has a separate cellar room and an additional private laundry room in the basement. All floors as well as the parking garage are comfortably accessible by lift.Attractive location in MuntelierThe residential complex is located in the immediate vicinity of the idyllic Lake Murten. The beach, shopping facilities, and public transport are within a few minutes' walk. The combination of natural living and optimal infrastructure makes this location particularly attractive.Further informationParking spaces in the garage can be purchased for an additional CHF 35'000.–.A detailed sales document with further information is available for download as a PDF in the advertisement.We look forward to your contact.Adlatus AG

Travel time
-
1 / 13
5.5 rooms124m²CHF 890,000.–
Murtenstrasse 57, 1784 Wallenried

Triplex attic apartment in condominium

The propertyThe property, built in 2010, is located in an attractive, elevated slope position in a mixed zone and offers a beautiful view and a pleasant living environment. The apartment is the only residential unit in the building. On the ground floor, there are two rented commercial spaces, allowing living and working to be combined optimally. The apartmentThe maisonette apartment was partially renovated in 2025 and presents itself in a very well-kept condition. Thanks to the well-thought-out room layout, the bright living rooms, and the modern equipment, it offers a comfortable living ambiance for couples and families. The ground floorThe house entrance is easily accessible and leads to a welcoming entrance area with space for a wardrobe. Via the stairs, you can directly access the spacious living area on the upper floor. The upper floorThe heart of the apartment is the open living and dining area with the spacious kitchen and practical recess. The large windows provide plenty of daylight and create a friendly living atmosphere.On this floor, you will also find a guest toilet, a separate laundry room with a washing tower, and another room that is ideal as a study, guest room, or bedroom. From the living room, you can directly access the separate balcony or terrace, which invites you to relax and enjoy. The attic floorOn the attic floor, you will find three bright bedrooms, a modern bathroom, and a separate toilet. The master bedroom also has a walk-in closet. All bedrooms are equipped with low-maintenance laminate flooring and provide a pleasant living atmosphere. Outdoor areaThe property includes two covered carports and a spacious terrace that invites you to linger and enjoy the quiet surroundings. A practical outdoor storage room offers additional storage space for garden equipment, bicycles, or seasonal utensils. Technical equipmentThe heating is provided by an energy-efficient heat pump. The pleasant underfloor heating ensures a uniform and comfortable warmth in all living areas. Sales documentationHave we sparked your interest? We would be happy to provide you with the detailed sales documentation and further information about this attractive property. We look forward to your contact and would be happy to show you the apartment during a personal viewing. P.S. The apartment is also being advertised for rent.

Travel time
-
1 / 13
5.5 rooms119m²CHF 720,000.–
F.X. Müllerstrasse 24a, 3185 Schmitten FR

Duplex exclusif de 5.5 pièces en attique avec belle terrasse

Ce magnifique appartement de 5.5 pièces en attique se situe au 3e étage d'un immeuble soigné comprenant seulement 5 logements - idéal pour celles et ceux qui recherchent calme et intimité.Avec une surface habitable généreuse d'environ 119 m², ce bien offre un concept d'aménagement réfléchi réparti sur deux niveaux, alliant confort et charme architectural. Les mansardes confèrent à l'appartement une atmosphère chaleureuse et élégante, créant un lieu de vie accueillant et plein de caractère.Concept & équipementsAu niveau inférieur, vous découvrirez un séjour et une salle à manger lumineux avec accès direct à une belle terrasse ensoleillée - l'endroit parfait pour des moments de détente, des soirées conviviales ou des instants partagés en famille et entre amis.L'appartement comprend :5.5 pièces réparties sur deux niveauxSéjour et salle à mangerCuisine ouverte et fonctionnelleQuatre chambres modulables (chambres, bureau ou espace hobby)Salle de bainSaunaBalcon-terrasse d'environ 10 m²Local annexe avec machine à laver et sèche-lingeUne place de parc extérieure et une cave complètent ce bienN'hésitez pas à nous contacter pour de plus amples informations ou pour organiser une visite.Pour obtenir des informations complémentaires (plans, conditions de vente, etc.), cliquez simplement sur Fichier PDF et inscrivez-vous gratuitement.Diese aussergewöhnliche 5.5-Zimmer-Dachwohnung befindet sich im 3. Obergeschoss eines gepflegten Mehrfamilienhauses mit lediglich 5 Wohneinheiten - ideal für alle, die Privatsphäre und Ruhe schätzen.Auf grosszügigen 119 m² Wohnfläche verteilt sich ein durchdachtes Raumkonzept über zwei Ebenen, das Wohnkomfort und architektonischen Charme harmonisch vereint. Die Dachschrägen verleihen der Wohnung eine warme, stilvolle Atmosphäre und schaffen ein behagliches Zuhause mit Charakter.Raumkonzept & AusstattungIm unteren Bereich erwartet Sie ein heller Wohn- und Essbereich mit direktem Zugang zur schönen, sonnigen Terrasse - ein perfekter Ort für entspannte Stunden, gemütliche Abende oder gesellige Momente mit Familie und Freunden.Die Wohnung bietet:5.5 Zimmer auf zwei EbenenWohn- und EssbereichOffene, funktionale KücheVier flexibel nutzbare Schlafzimmer, Büro- oder HobbyräumeBadezimmer Eine SaunaBalkon-Terrasse von ca. 10 m²Nebenraum mit Waschmaschine und TumblerEin Aussenparkplatz und ein Keller vervollständigen das Ganze.Zögern Sie nicht, uns für weitere Informationen zu kontaktieren oder um einen Besichtigungstermin zu vereinbaren.Für zusätzliche Auskünfte (Pläne, Verkaufsbedingungen....) klicken Sie einfach auf ,,PDF-Datei" und registrieren Sie sich gratis.

Travel time
-
1 / 13
5.5 rooms116m²Price on request
Mädergutstrasse 91, 3018 Bern

Very sunny apartment with a view

This 5.5-room apartment on the 13th floor impresses with a fantastic view of the surrounding landscape. With a net living area of 116 m2, it offers plenty of space and a well-thought-out room layout. Two glazed balconies (9.2 m2 southeast, 7.1 m2 west) extend the living space and offer sunny retreats with impressive views. The spacious living area is the heart of the apartment. Thanks to large window areas, it is flooded with light and provides access to the glazed west balcony. The open kitchen with dining area creates a welcoming atmosphere. The four rooms can be used flexibly - whether as bedrooms, home offices, guest rooms, etc. The apartment has a bathroom/WC as well as a separate shower/WC. Practical built-in closets and a separate storage room provide additional storage space. The heating is via district heating with radiators. Thanks to the elevator, the apartment is easily accessible. A parking space in the garage also belongs to the offer. Shopping facilities, schools, and public transport are located in the immediate vicinity. The property is located in a building rights contract with a term until 31.12.2059. The current building rights rent is CHF 3'945.70. A share of CHF 80'000.- in the renovation fund is already available and is included in the purchase price! An ideal home for all those who are looking for spacious living with good infrastructure and a beautiful view! Highlights: - Bright and spacious 5.5 rooms - Two glazed balconies (southeast & west) - Open kitchen with dining area - Two bathrooms (bathroom/WC & shower/WC) - Practical storage room & built-in closets for additional storage space Parking space in the garage included - Very sunny location - Public transport, shopping & schools in the immediate vicinity For further questions, we are at your disposal: 031 503 11 99

Travel time
-
1 / 13
5.5 rooms116m²CHF 595,000.–
1712 Tafers

Bright 5.5-room apartment with balcony, Tafers

Welcome to your retreat in the heart of Tafers - a sought-after residential address in the canton of Fribourg, which convinces with a harmonious mix of tranquility, quality of life, and optimal connections. The bright 5.5-room owner-occupied apartment not only promises modern comfort but also a pleasant living atmosphere that invites you to feel good every day.With four spacious bedrooms and an open living concept, this apartment offers ample space for families, couples, or discerning individuals. The sunny balcony invites you to linger and expands the home into the outdoors - ideal for relaxed moments or social hours. High-quality underfloor heating ensures a pleasant climate at all times, while the practical lift provides barrier-free access to your own four walls.Take advantage of the family-friendly environment with the nearby supermarket, kindergarten, and schools - short distances for your daily routine. The solid construction quality of the 1985-built apartment is an excellent basis for further potential for value enhancement: Here, you can shape the future, with room for your personal modernization ideas and sustainable investments.This owner-occupied apartment presents itself as a convincing combination of security, location advantage, and clever investment opportunity - a home that will shape your lifestyle in the long term. We would be happy to invite you to a non-binding viewing and advise you personally on this special offer.This property offer is characterized by: • 5.5-room apartment with well-thought-out floor plan • Family-friendly environment in Tafers (FR) • Four bright bedrooms • Sunny balcony for relaxed hours • Pleasant underfloor heating in all rooms • Practical lift for comfortable access • Shopping opportunities just about 700 m away • School within walking distance • Quiet, attractive residential location • Interesting investment and potential for value enhancement • Garage space for CHF 25,000.- Interested? Contact us for a non-binding consultation!

1 / 19
7.5 rooms180m²CHF 1,450,000.–
3027 Bern

Large 7.5 room apartment in the popular Holenacker quarter

Bern Are you looking for a large 7.5 or even 8.5 room apartment in Bern? Then you are exactly right here. This attractive apartment is located in a quiet and family-friendly neighborhood in Bern and convinces with its well-thought-out floor plan, high-quality equipment, and excellent location.This offer consists of 2 separate apartments that are directly adjacent to each other and can be easily converted into a very large apartment with little effort.It is a 4.5 and a 3.5 room apartment. By opening a wall, this results in a 7.5 room apartment with 2 kitchens. However, you could also convert one kitchen or one living room and thus create an 8.5 or even a 9.5 room apartment.Both apartments were recently completely renovated and present themselves in a very well-maintained, modern condition. They are ideal for families or couples who want to live in a quiet and yet very well-connected residential area in Bern.The location in the Holenacker quarter offers numerous advantages: shopping facilities, schools, kindergartens, public transport, and the motorway connection are within a few minutes' walk or drive. The quarter is known for its good infrastructure and its pleasant living atmosphere. Perfect for all those who want to combine urban life with peace and green spaces. Casa Vera Immobilien offers you the following advantages: • Good location • Family-friendly • Good and well-maintained condition • Bright apartment • 180 m2 net living area • Beautiful view • 2 balconies • 2 kitchens • 2 bathrooms + 2 guest toilets • Washing machine and dryer in the apartment • Recently completely renovated • Lift • 2 cellars • 2 parking spaces exclusive CHF 35,000.- each • And much more..

Other interesting objects