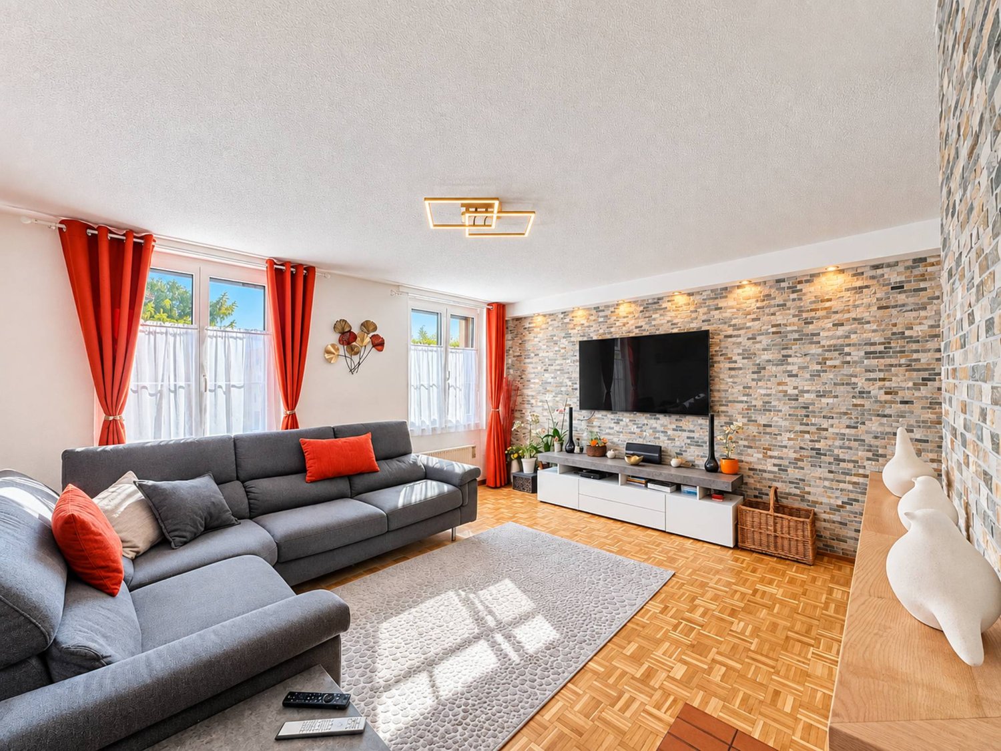
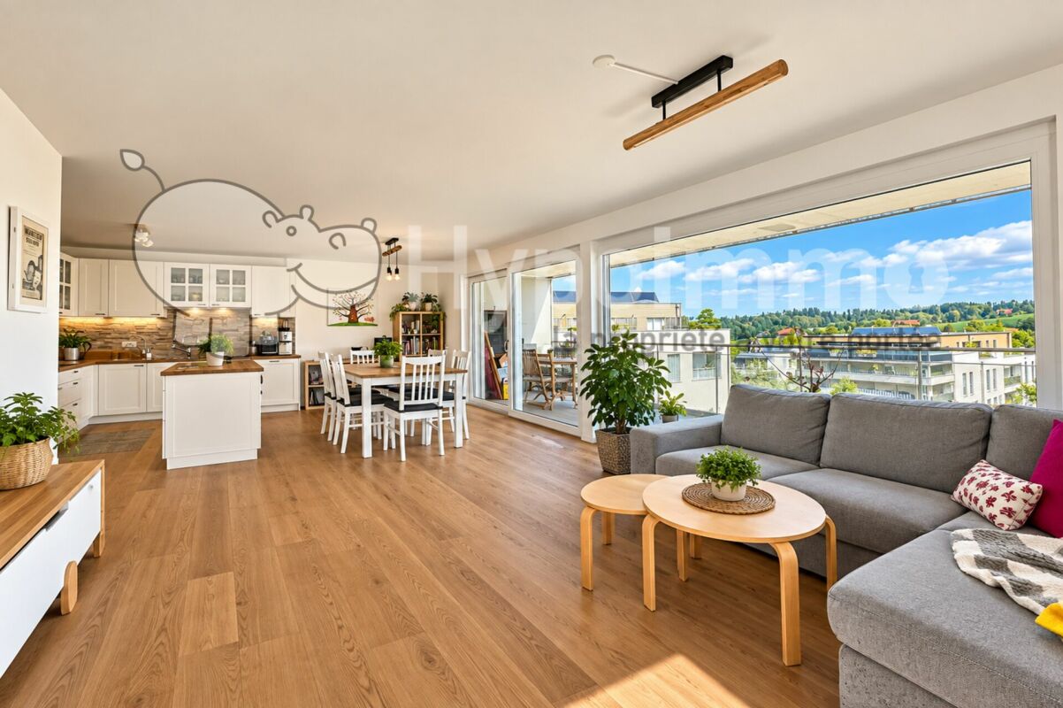
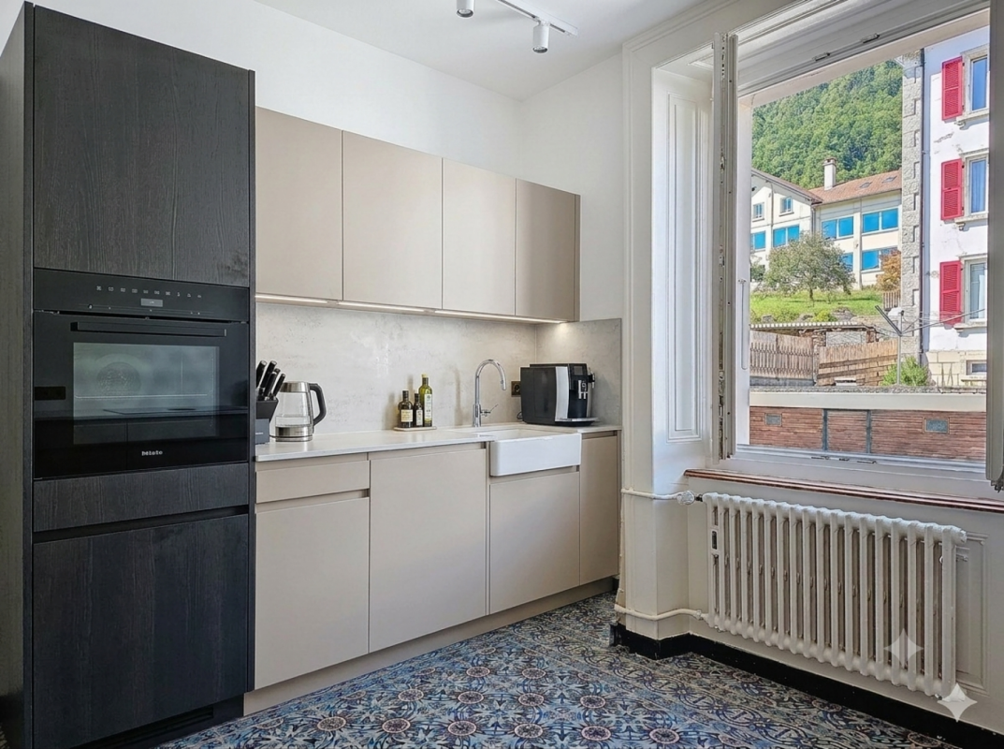
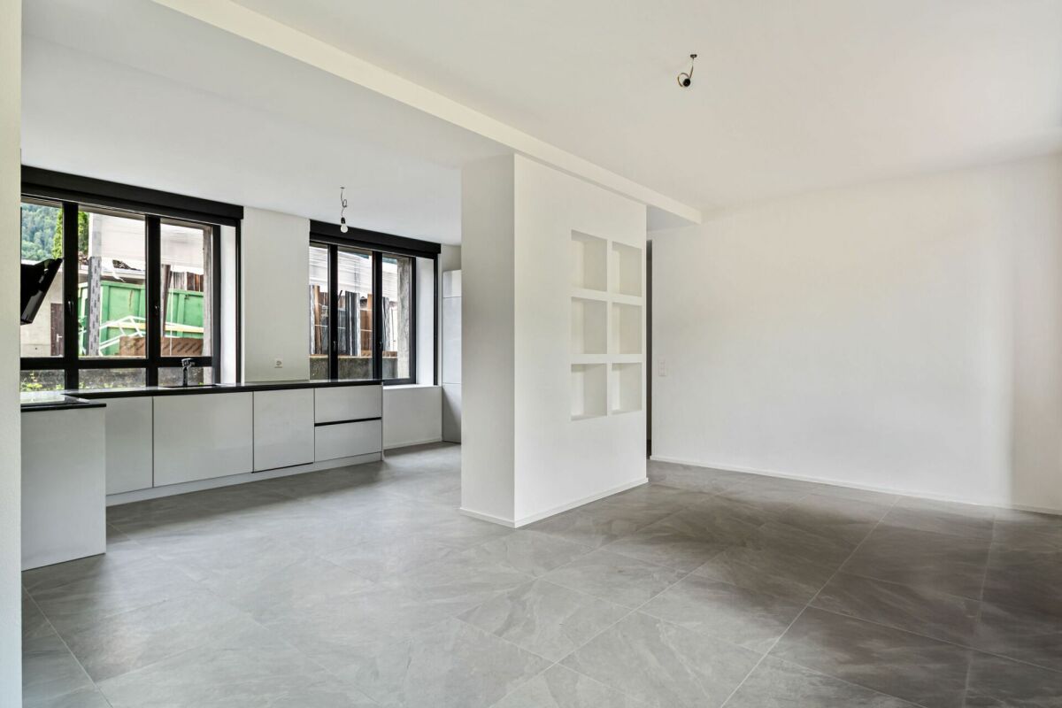
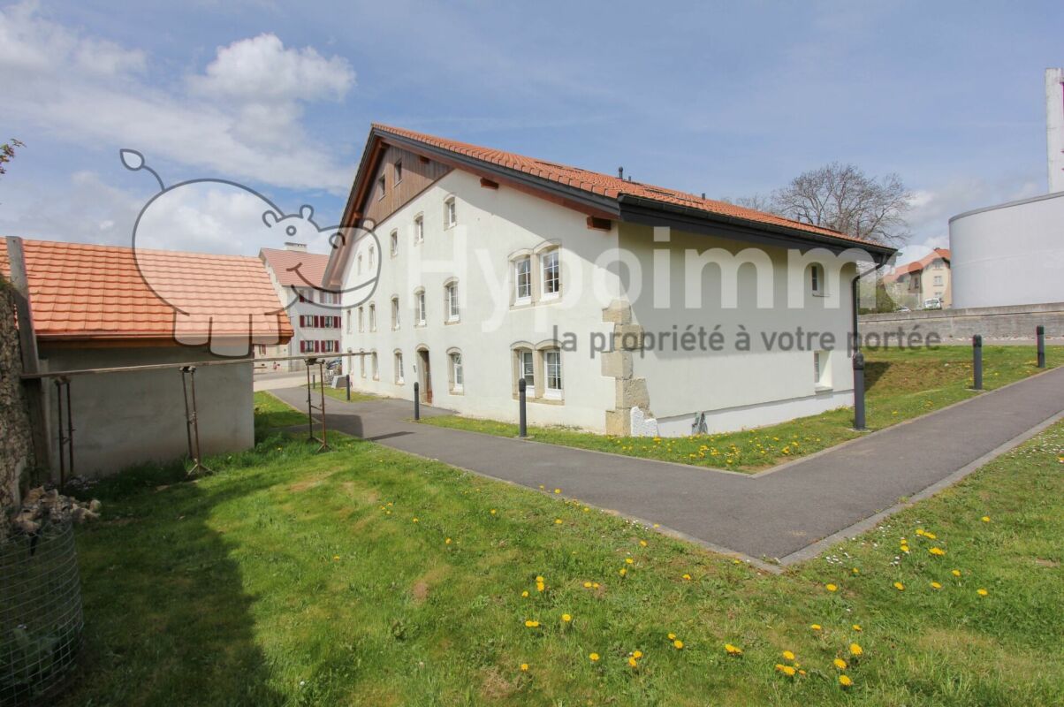
1 result - Flats for sale: La Ferrière

More objects in your automatically expanded search area
19 results - Radius: + 10km
1 / 7
4.5 rooms113m²CHF 725,000.–
Rue de la Serre 2, 2610 Saint-Imier

4.5-room apartment in a new construction in Saint-Imier

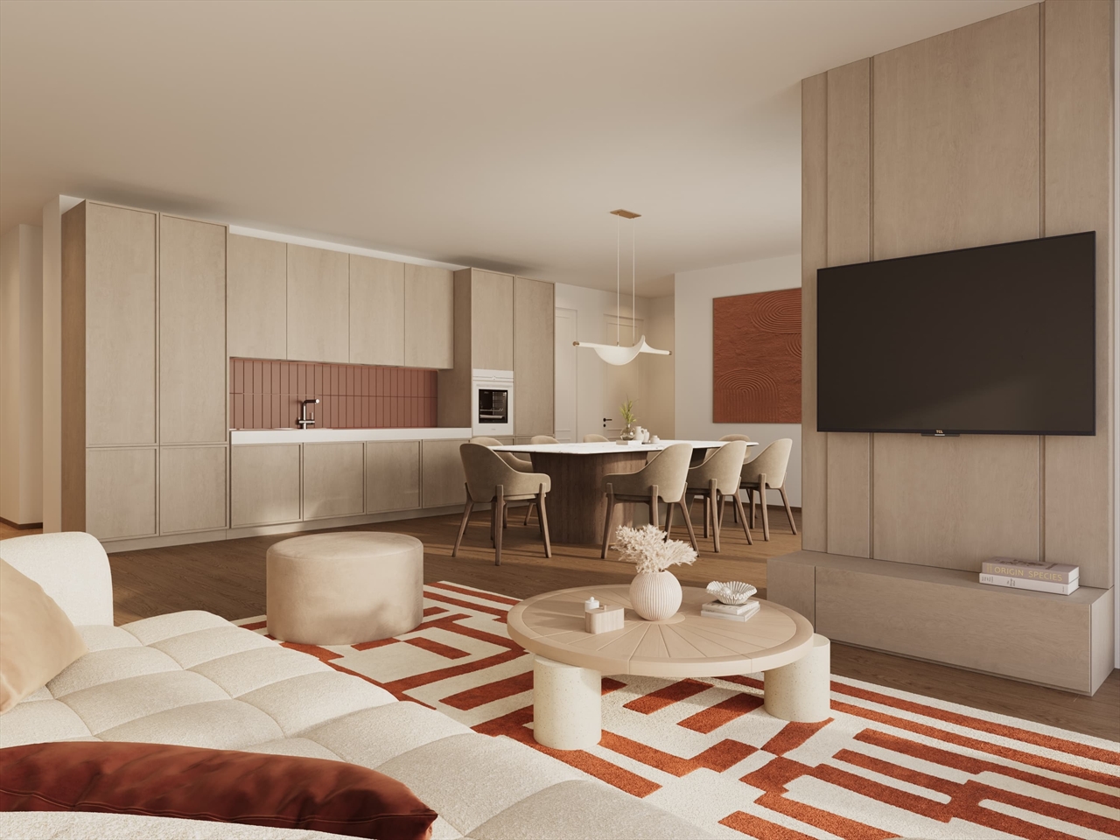
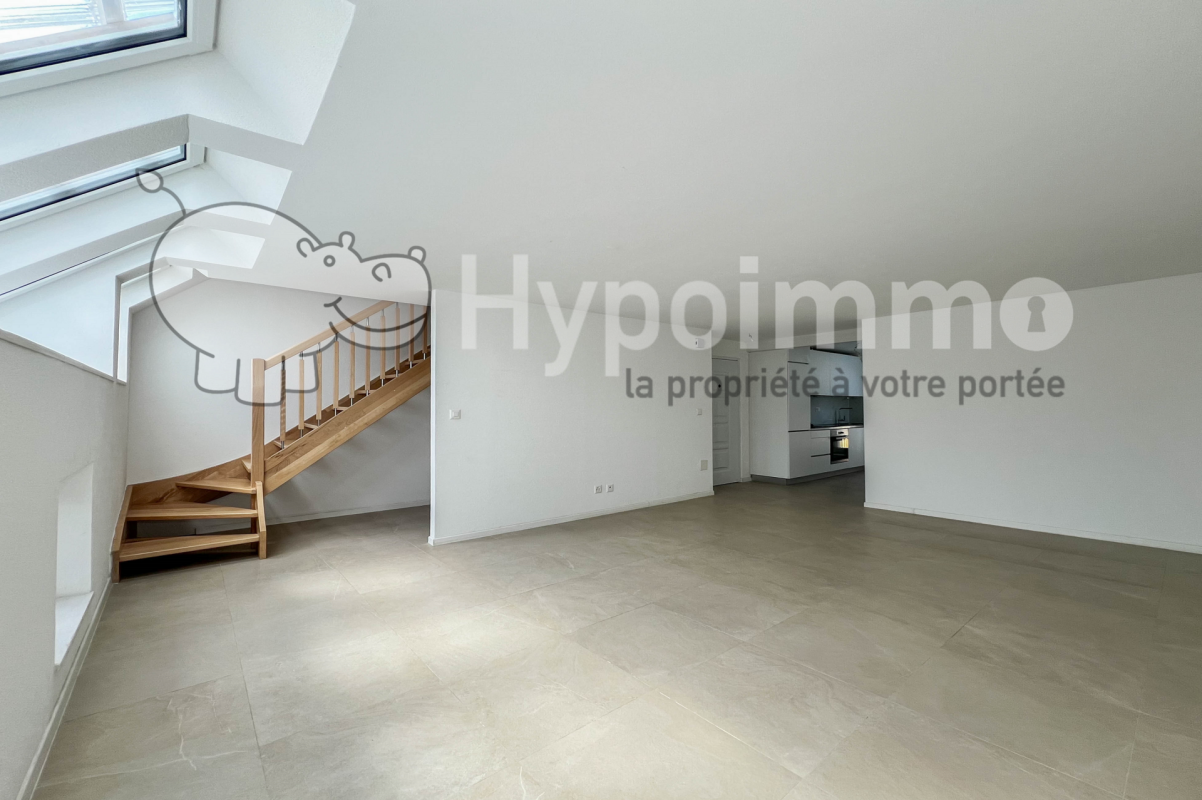
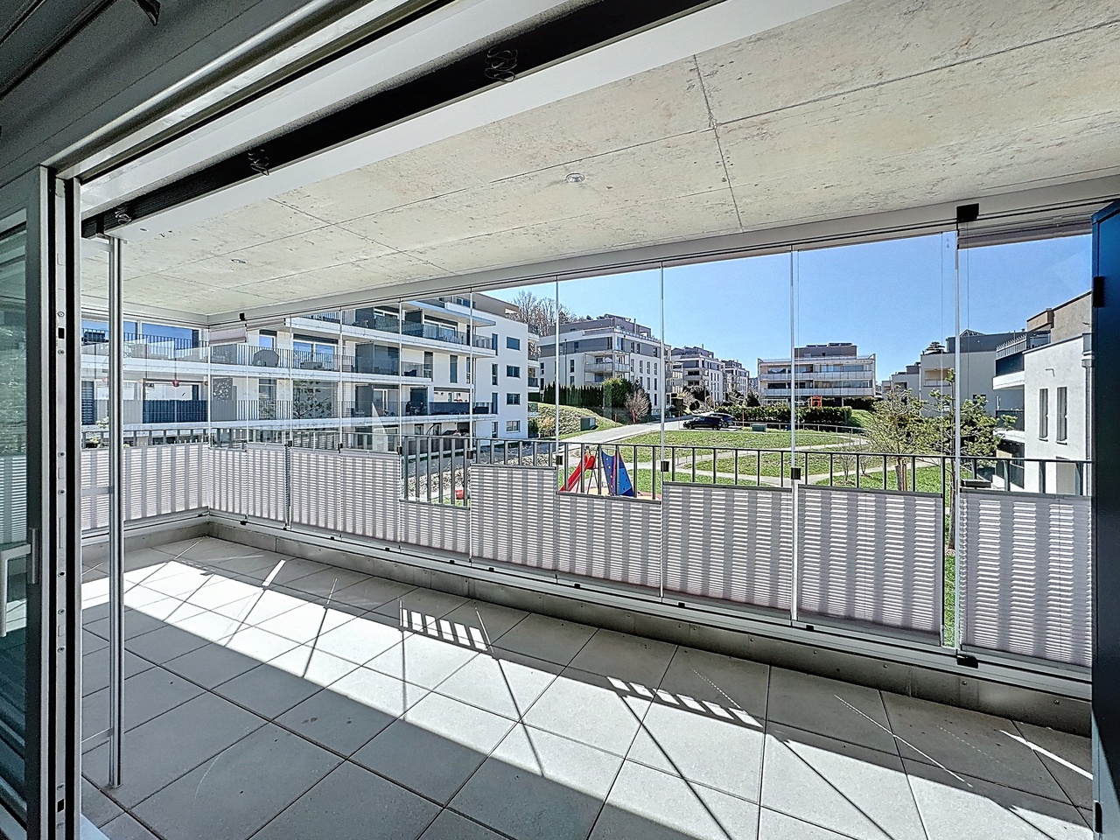
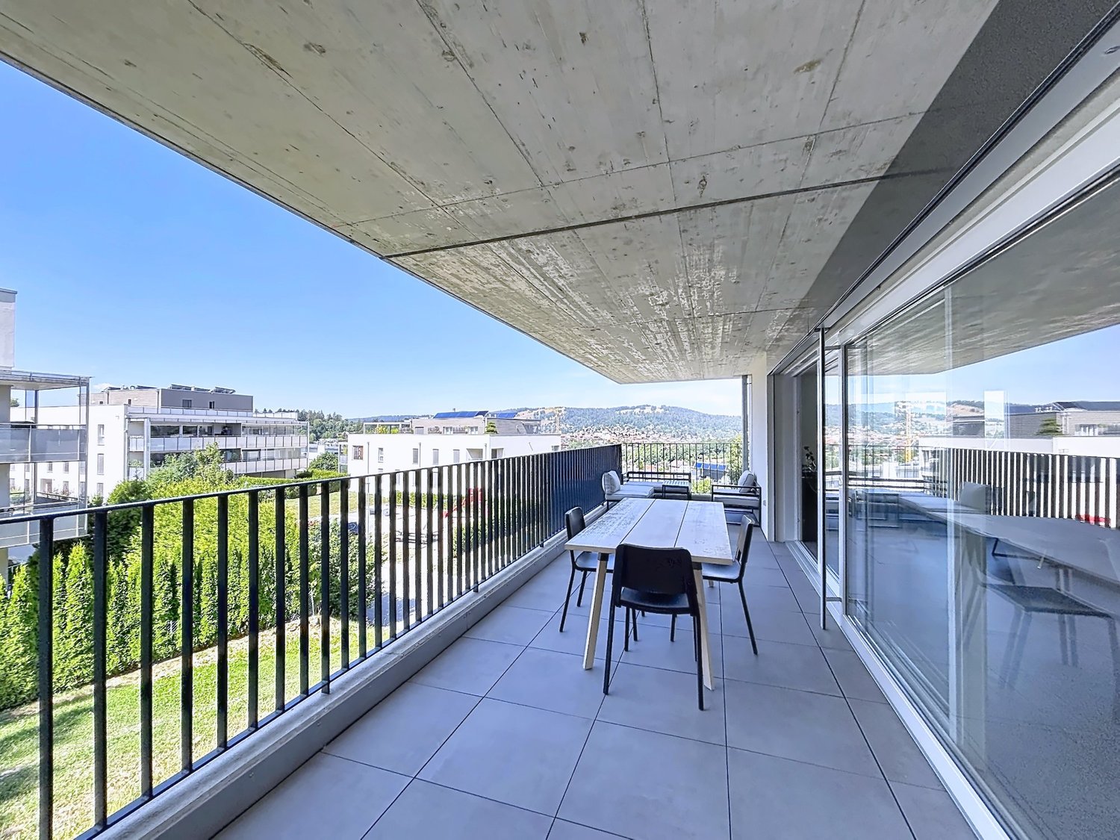
The construction work started in December 2025 and the apartments will be delivered during the 2nd quarter of 2027.A unique real estate project in the heart of Saint-ImierDiscover 5 new apartments, carefully nestled in an old, renovated industrial building. A perfect blend of heritage and modernity, combining modern comfort, practicality, and quality of life in a peaceful setting. Ideal for couples or families looking for a spacious and well-located home.Highlights of the project✅ Transformation of an authentic industrial site with modern finishes✅ Durable structure: new wooden floors, photovoltaic panels, heat pump✅ Spacious and bright rooms✅ Elevator serving all floors and with direct access to the attic✅ Quiet and cleared location, close to all amenities✅ Garages, storage rooms, and individual bike storage are includedDetails of the available apartmentApartment "A", located on the first floor to the west, offers an interior surface area of 120.9 m2. It consists of 3 bedrooms, including the parental suite of 15.3 m2, which has its own private bathroom of 3.9 m2, an open and through living and kitchen area of 50.6 m2, and a beautiful bathroom of 7.3 m2. A generous balcony of 49 m2 allows you to enjoy the outdoors and the beautiful days. The thickness of the walls, the numerous openings, and the beautiful height of over 2.9 meters convey the atmosphere of the old factory in all its splendor. The beautiful south-facing facade and the strip windows ensure a bright living and dining area.An individual garage + storage room + workshop + cellar with a total usable area of 71.4 m2 is sold separately at a price of CHF 55,000.00.Privileged location: Ideal location with Saint-Imier train station just 5 minutes' walk away, a Coop supermarket 3 minutes away, and a school also 3 minutes away. The Erguël bus stop is just 1 minute's walk away, offering excellent connectivity. The environment is particularly quiet and the apartment enjoys a very beautiful view.

Travel time
-
1 / 13
4.5 rooms102m²CHF 590,000.–
Chemin des Prés-Verts 23, 2300 La Chaux-de-Fonds

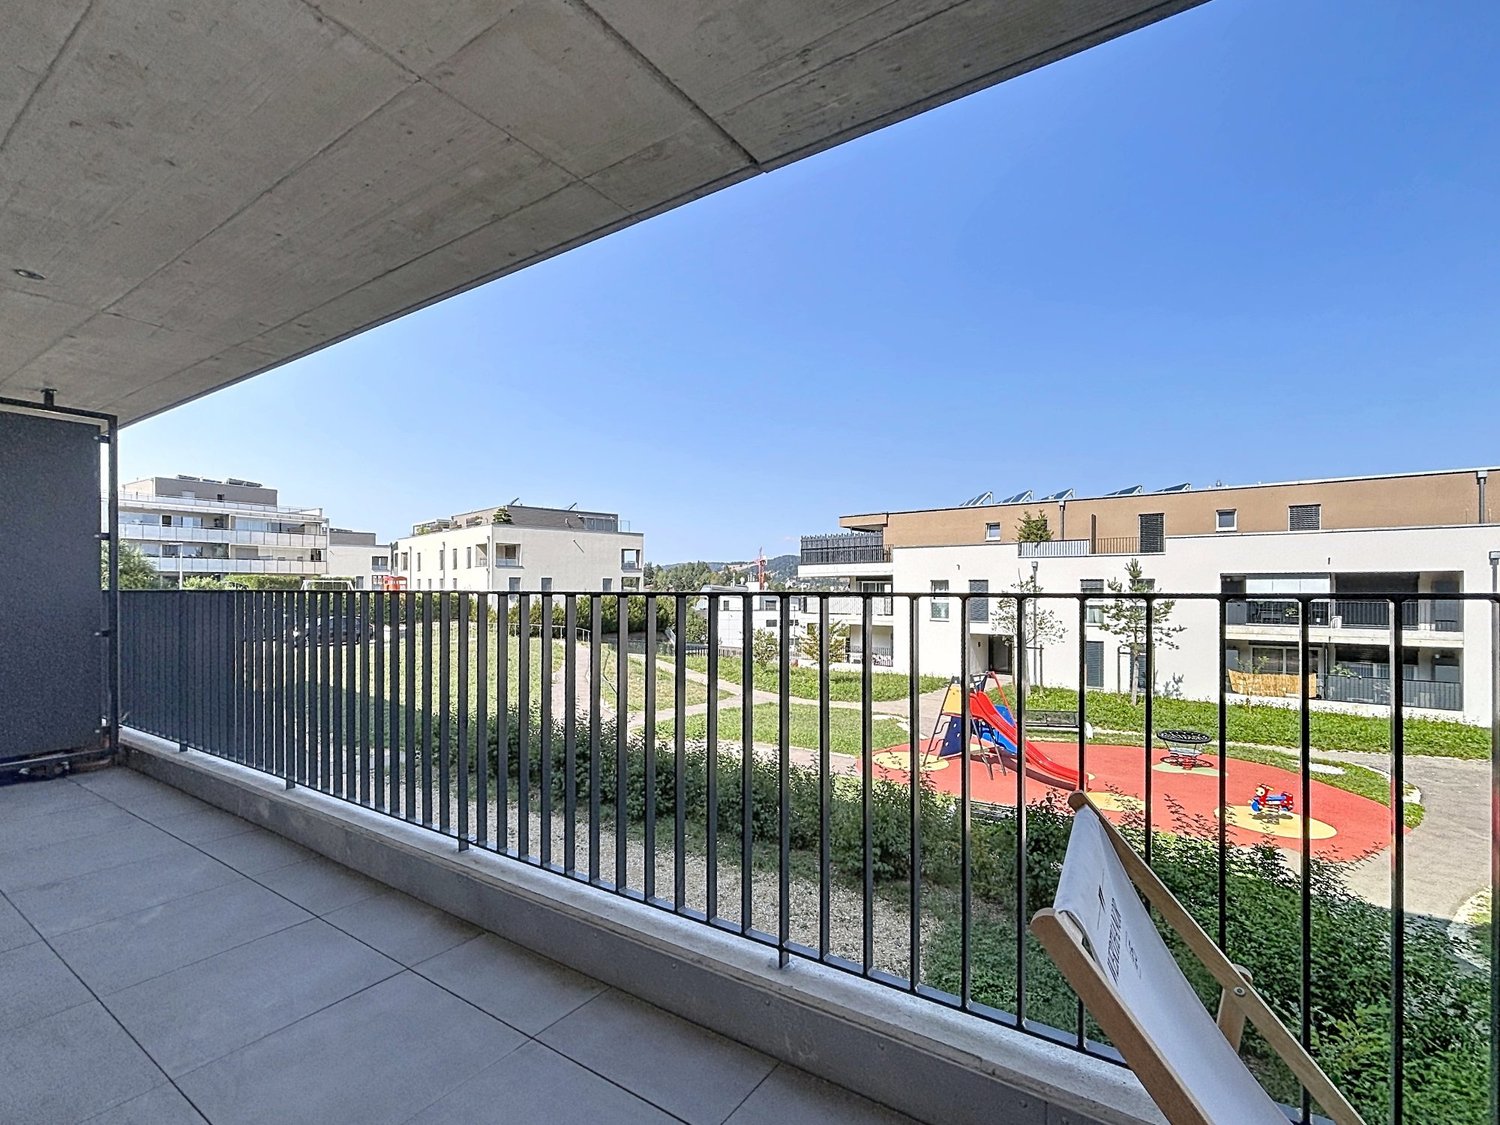
Attic apartment with 4.5 rooms and large balcony/terrace

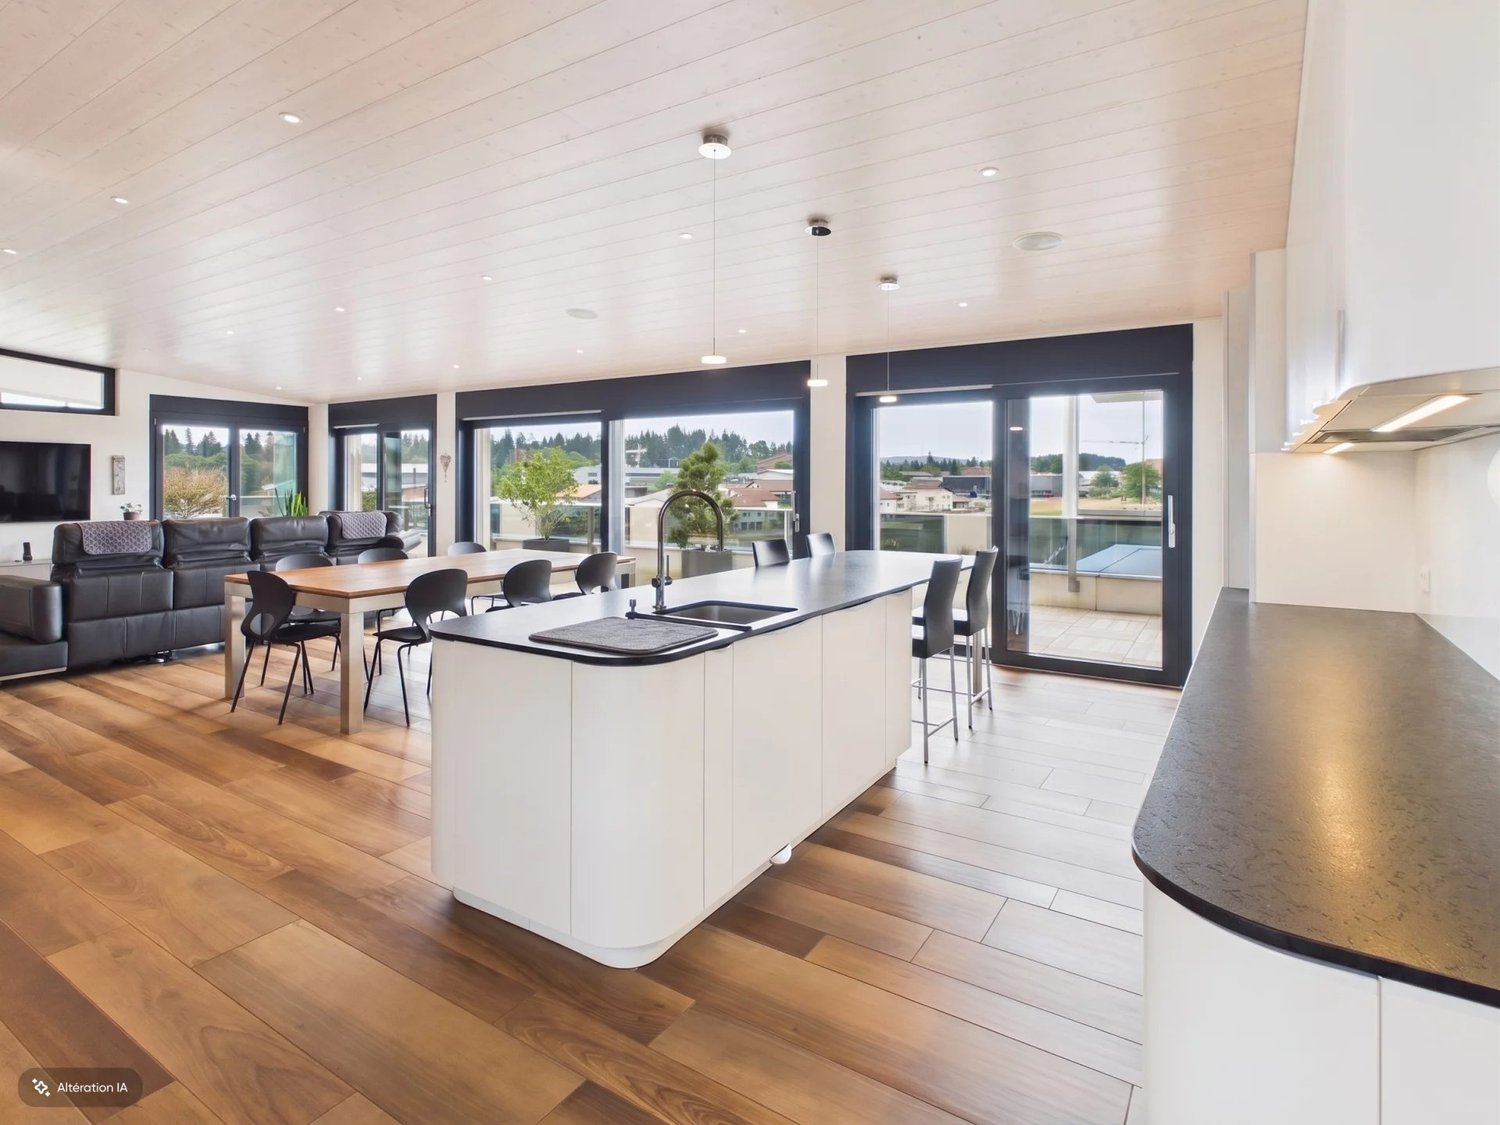
Located in a sought-after family neighborhood, in close proximity to nature, this modern apartment offers a harmonious living space designed to meet the demands of modern daily life.Upon entering, a functional hallway with built-in closets welcomes visitors and ensures optimal storage. The open, fully equipped kitchen is distinguished by its central island and complete appliances, integrating perfectly into the living area. The bright living room, equipped with triple glazing and aluminum blinds, opens onto a generous balcony/terrace of 14 m². Oriented southeast and fully glazed, this outdoor space becomes a true extension of the living room, ideal for enjoying the beautiful days and sharing privileged moments with family or friends. The sleeping area consists of three comfortable and bright rooms, complemented by two bathrooms: a shower room and a bathroom with connections for a washing machine.A cellar and a parking space in the collective garage complete this property. The development also benefits from a large private playground, fostering a convivial and family-friendly environment. An apartment that is both functional and elegant, offering a perfect balance between indoor living quality and outdoor pleasure.The parking space in the garage is sold for CHF 30,000.- in addition to the sale price.Highlights: • Hallway and entrance with built-in closets • Open, fully equipped kitchen with complete appliances • Balcony/terrace of 14m², southeast facing, accessible from the large glass front in the living room • Three rooms and two bathrooms • Triple glazing and aluminum blinds • One parking space in the garage DisclaimerThe information, illustrations, plans, surfaces, descriptions, equipment, and fittings contained in this brochure are provided solely for informational and advertising purposes. They are provided in good faith and have no contractual character.The developer, seller, or landlord reserves the right to modify the plans, surfaces, materials, equipment, fittings, or other characteristics of the project at any time, particularly for technical, administrative, architectural reasons, or due to the requirements of the competent authorities.The visualizations, perspectives, computer images, and illustrations presented in this documentation are provided as an indication and do not constitute a commitment to the final realization of the project.Only the contract documents duly signed by the parties are binding and commit the developer, seller, or landlord.
Travel time
-
Petermann Luc

Petermann Luc

1 / 10
Petermann Luc

Petermann Luc

  • Parking space
  • Garage
  • View
  • +1
4.5 rooms142m²CHF 785,000.–
A Dombresson, 2056 Dombresson

Charming duplex in the heart of Dombresson

In the heart of the Val-de-Ruz, in the charming village of Dombresson, this character duplex offers a rare living environment, combining serenity, elegance, and contemporary comfort. Nestled in a peaceful residential environment, surrounded by greenery and bathed in an authentic atmosphere, it will seduce those seeking a perfect balance between the sweetness of life and proximity to amenities.Developed over two levels, the apartment reveals harmonious volumes and a particularly well-designed layout. From the entrance, the space is revealed to be welcoming and bright. The open kitchen, designed as a true place of sharing, integrates seamlessly into the living area and invites conviviality. The living room, generous and warm, is sublimated by a fireplace that gives the whole a refined and timeless dimension. This central space naturally becomes the heart of the home, suitable for family moments as well as more intimate receptions.This first level also accommodates a bedroom, ideal as a guest room, office, or parental suite, depending on needs, as well as a functional shower room, providing appreciable comfort in daily life.On the upper floor, the sleeping area unfolds with elegance. Two additional bedrooms, bright and perfectly proportioned, offer calm and intimacy. A complete bathroom completes this floor, creating a harmonious environment dedicated to rest. Intelligent storage spaces, seamlessly integrated, perfect the whole, meeting the demands of a modern and organized life.The annexes are a real asset, a private garage box and an external parking space ensure optimal comfort, while a common terrace allows you to fully enjoy the beautiful days in a carefully maintained and convivial residential area.This duplex embodies a rare opportunity on the Dombresson market. It combines charm, functionality, and quality of life in a sought-after environment, just a few minutes from the main axes and amenities. An ideal address for those who wish to establish themselves in a green setting, without renouncing the comfort and elegance of a carefully designed property.

  • Parking space
  • Garage
  • View
  • +1
New building
1 / 13
  • Parking space
  • Balcony / Terrace
  • Garage
  • +5
4.5 rooms144m²Price on request
Chemin des Royes 11et 13, 2350 Saignelégier

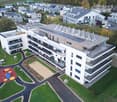
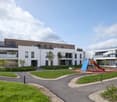
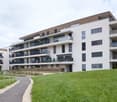
Superb 3.5, 4.5, and 5.5 room apartments for sale in PPE in a green setting in Saignelégier

Discover these superb apartments with 3.5, 4.5, and 5.5 rooms located in two modern design buildings with terraces and green spaces in Saignelégier. This new construction offers an exceptional living environment in a beautiful, green setting of the Franches-Montagnes.Characteristics of the apartments : • Spacious rooms : Perfectly laid out rooms for optimal comfort • Private terraces : Enjoy an outdoor space with a beautiful view of the surroundings • Garage : Parking spaces in an underground garage for your vehicles • Elevator : Easy access to all floors • Accessibility : Housing adapted for people with reduced mobility • Family-friendly : Secure and friendly environment for children Privileged situation : These apartments benefit from a quiet and sunny location with excellent access. The Saignelégier train station is just a 9-minute walk away, the Bellevue bus stop 4 minutes. For your daily shopping, two supermarkets and a bakery are accessible within a 5-minute walk.Available for sale, these new properties represent a unique opportunity to live in one of the most beautiful villages of the Franches-Montagnes, combining architectural modernity and natural charm. Perfect for families or people looking for quality of life and tranquility.Visit the project's website www.lesresidenceshota.ch

  • Parking space
  • Balcony / Terrace
  • Garage
  • +5
Travel time
-
1 / 16
4.5 rooms88m²CHF 370,000.–
Rue de la Serre 4, 2610 St-Imier

Apartment with exceptional 110 m² terrace

Beautiful opportunity in Saint-Imier This beautiful character apartment on the ground floor of a small co-ownership offers an ideal living space for those seeking charm, comfort, and potential for personalization.Its beautiful volumes, its high ceilings adorned with period moldings and its authentic character create a unique atmosphere, combining ancient elegance and contemporary comfort.Its true highlight: a vast private terrace of approximately 110 m², ideal for enjoying the beautiful days, receiving your loved ones or arranging a pleasant outdoor space in your image.The cellars, laundry room, and technical areas complete the property in the basement. A private garage, single or double, can also be acquired in addition to the sale price. An additional asset for daily comfort.AMENITIES : • Generous entrance hall • 3 bedrooms • A separate toilet • Spacious living room with direct access to the large private terrace • Kitchen • Bathroom This apartment constitutes a rare opportunity to create an interior entirely in your image. The preparatory work has already been done, leaving you the freedom to choose the materials, kitchen, bathroom, and finishes according to your tastes. A complete renovation plan is available to support your project.A rare opportunity for lovers of character properties wishing to create a unique apartment, combining the charm of the old with contemporary comfort.Are you interested in this opportunity? You will find more information in the sales file; Contact us without delay at 076 759 40 95 to discover all the potential that this property can offer you.

Travel time
-
1 / 14
4.5 rooms98m²CHF 490,000.–
Bellevue 1, 2608 Courtelary

Courtelary, magnificent 4.5-room apartment on the ground floor

Located just a few steps from the center of Courtelary, this former industrial building has been completely renovated to accommodate modern apartments while preserving its original charm. The old factory, a true witness to the local heritage, seduces today with its unique architecture, generous volumes, and ideal situation, close to all amenities, the train station, and shops. It is in this unusual setting that these 4.5-room apartments are located, designed to offer optimal living comfort. The apartment is divided as follows: • Entrance hall • Spacious living room with a beautiful brightness • Open-plan kitchen • Three comfortable bedrooms • Bathroom with connections for washing machine and dryer • Shower room • Guest toilet Each apartment is equipped with electric interior shutters, offering optimal intimacy. Two parking spaces and a cellar complete each lot, for even more comfort and practicality. An elevator serves the entire building. These apartments will seduce both lovers of unusual living spaces and those looking for a practical and comfortable home in a lively and central environment. Technique Heating: The building is connected to the district heating of Courtelary, guaranteeing a high-performance and environmentally friendly energy solution. Hot water production: A system of thermal solar panels is installed to ensure efficient and economical production of hot water for sanitary purposes. Insulation: The building envelope benefits from excellent thermal insulation with 20 cm of glass wool for the roof and the facade walls, ensuring optimal comfort both in summer and winter. Windows: The entire building is equipped with aluminum windows with triple glazing, combining durability, aesthetics, and high energy performance. Exterior: The exterior amenities are being finalized, including access, green spaces, and parking spaces.

Travel time
-
1 / 16
4.5 rooms150m²CHF 695,000.–
Grand'Rue 36B, 2056 Dombresson

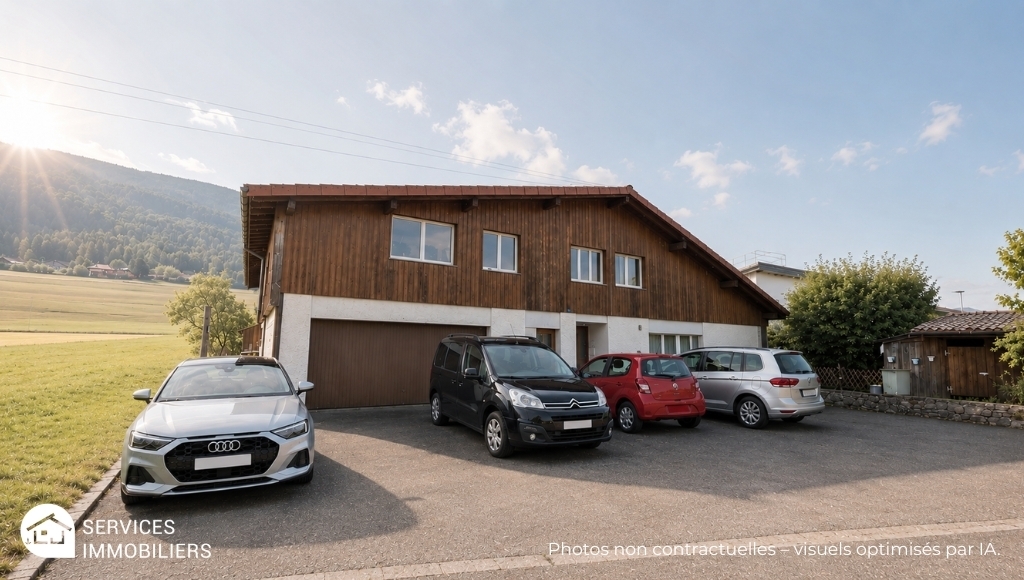
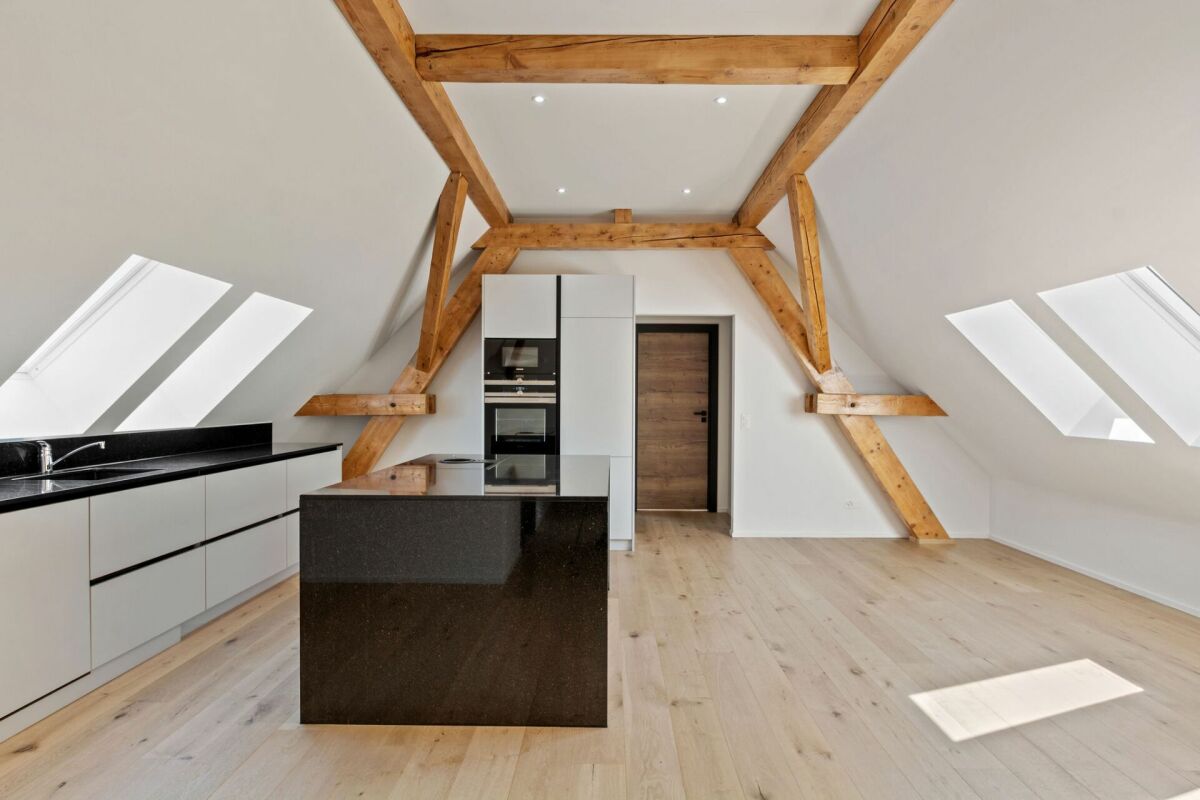
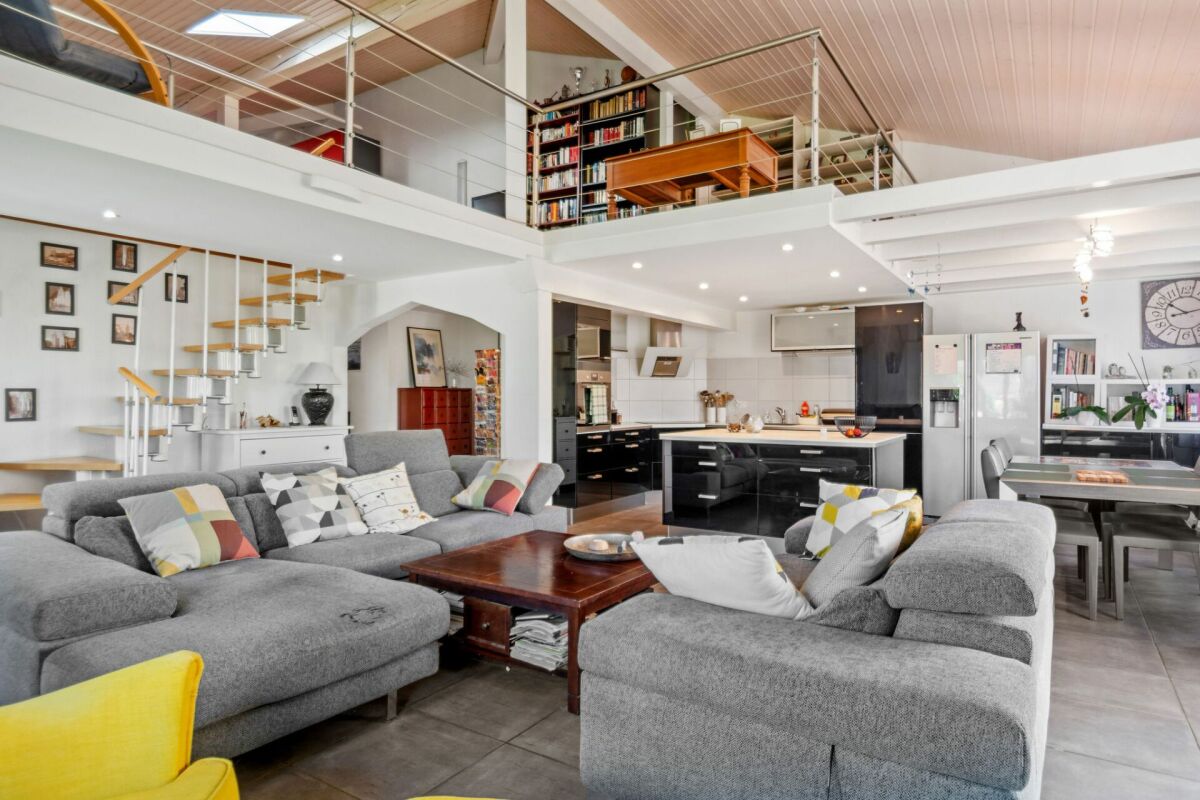
Dombresson, magnificent 4.5-room duplex attic, garage, parking space

Located in the center of Dombresson, while being away from the road and nuisances, this superb attic duplex is on the top floor of a well-maintained small building with only 6 apartments.This rare property charms with its brightness, volume, and unobstructed view of the surroundings.Renovated with taste in 2012, the apartment consists of the following:2nd floor: • Entrance hall • Open kitchen fully equipped with a large central island • Spacious living room/dining room bathed in light • Parental suite with adjacent bathroom • One bedroom • Bathroom with shower and toilet On the mezzanine floor: • Large mezzanine, ideal as an office space or can be easily converted into an additional bedroom Additional advantages: • Private garden of 160 m², rare for an attic, perfect for outdoor relaxation • Individual garage • Outdoor parking space The building is in good condition and has a pellet heating system installed in 2024.The monthly charges amount to CHF 440.00, including participation in the renovation fund.The renovation fund amounts to CHF 21'236.- as of 30.06.2025This property is ideal for a family, couple, or anyone looking for a peaceful living environment while remaining close to amenities.The apartment is currently rented, offering the possibility of an interesting rental investment for a buyer looking for a rental property.Do not hesitate to contact us for more information or to organize a visit.

Travel time
-
1 / 13
4.5 rooms125m²CHF 445,000.–
Rue Jardinière 65, 2300 La Chaux-de-Fonds

4.5-room duplex apartment

Charming duplex apartment in the heart of La Chaux-de-FondsLocated at 65, rue Jardinière, in the center of La Chaux-de-Fonds, in a 19th-century building, this 4.5-room duplex apartment of 125 m² is a true gem for lovers of unique character properties. This bright, attic, and mansard-roofed apartment seduces from the first glance with its exposed beams, which give it an incomparable charm and a warm atmosphere.The interior layout has been designed to combine comfort and practicality. The living room, spacious and bathed in natural light, opens onto a small, functional kitchen, perfect for sharing convivial moments with family or friends. A parental suite offers an intimate and elegant space with an adjacent bathroom equipped with a bathtub. A second bathroom, with a shower and bathtub, completes the apartment to meet the needs of all.This duplex also has numerous built-in storage spaces thanks to discreet and clever built-in wardrobes, optimizing every corner of this atypical space. Its central location allows you to fully enjoy the advantages of city life, with all amenities in immediate proximity.It stands out for its great modularity, thanks to the light partitions that currently segment the 4th floor into several rooms. These partitions can be easily dismantled or reconfigured, offering the possibility of rethinking the space distribution. It could, for example, be transformed into a large open loft space, according to the wishes and needs of the new owner.The property is sold with a cellar and an indoor parking space at a price of CHF 30,000.-, in addition to the sale price.DisclaimerThe information, illustrations, plans, surfaces, descriptions, equipment, and amenities shown in this brochure are provided for informational and advertising purposes only. They are provided in good faith and have no contractual character.The developer, seller, or landlord reserves the right to make changes to the plans, surfaces, materials, equipment, amenities, or other characteristics of the project at any time, particularly for technical, administrative, architectural, or regulatory reasons.The visuals, perspectives, image syntheses, and illustrations presented in this documentation are provided as an indication and do not constitute a commitment to the final realization of the project.Only the contract documents duly signed by the parties are binding and commit the developer, seller, or landlord.
Travel time
-
New building
1 / 11
  • Parking space
  • Balcony / Terrace
  • Garage
  • +4
4.5 rooms145m²Price on request
Chemin des Royes 11 et 13, 2350 Saignelégier

Apartment in Saignelégier

Discover these superb 3.5, 4.5, and 5.5 room apartments located in two modern design buildings with terraces and green spaces in Saignelégier. This new construction offers an exceptional quality of life in a beautiful green environment of the Franches-Montagnes.Characteristics of the apartments : • Spacious areas : Perfectly arranged rooms for optimal comfort • Private terraces : Enjoy an outdoor space with a beautiful view of the surroundings • Garage : Parking spaces in an underground garage for your vehicles • Elevator : Easy access to all floors • Accessibility : Housing adapted for people with reduced mobility • Family-friendly : Secure and friendly environment for children Privileged situation : These apartments benefit from a quiet and sunny location with excellent access. Saignelégier train station is just a 9-minute walk away, Bellevue bus stop 4 minutes. For your daily shopping, two supermarkets and a bakery are accessible within a 5-minute walk.Available for sale, these new properties represent a unique opportunity to live in one of the most beautiful villages of the Franches-Montagnes, combining modern architecture and natural charm. Perfect for families or people looking for quality of life and tranquility.Visit the project's website www.lesresidenceshota.ch
  • Parking space
  • Balcony / Terrace
  • Garage
  • +4
Travel time
-
1 / 12
4.5 rooms82m²CHF 295,000.–
Rue du Locle 5b, 2300 La Chaux-de-Fonds

Bright apartment close to amenities with loggia/balcony

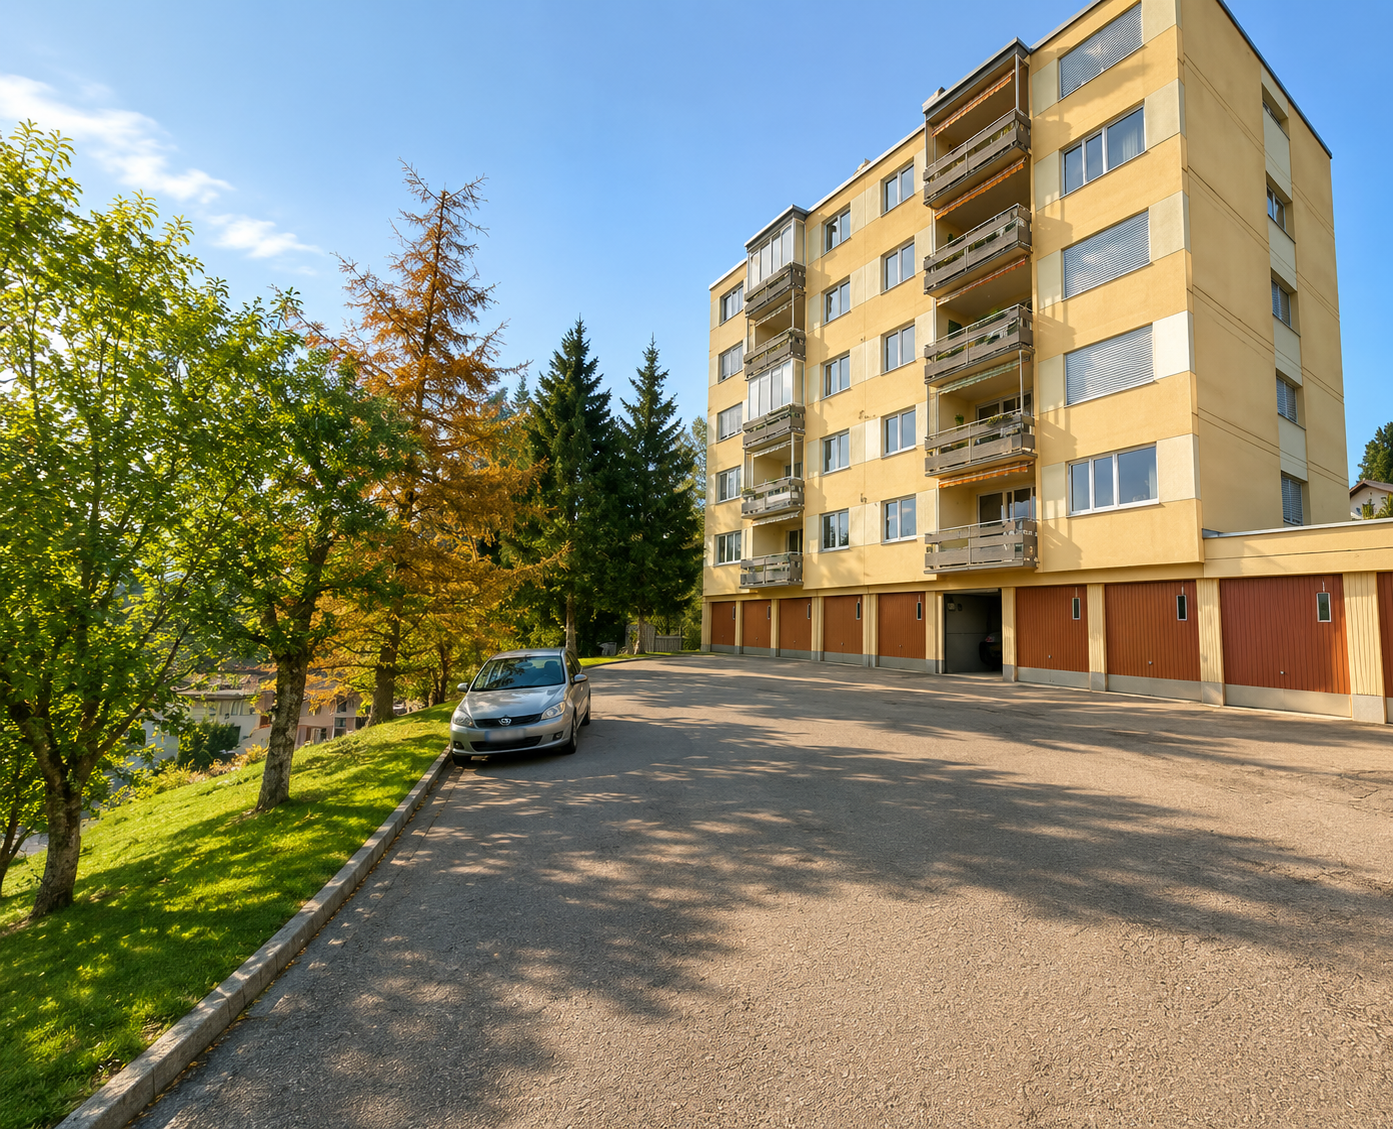
Ideally located at Rue du Locle 5b, in immediate proximity to amenities, this charming 82 m² apartment benefits from a privileged location allowing easy access to shops, restaurants, public transport, and all daily amenities.Located on the 5th floor of a well-maintained building, this accommodation seduces with its beautiful brightness and functional layout. Its spacious 25 m² living room offers a warm and convivial space, ideal for sharing precious moments with family or receiving friends. The 8.5 m² kitchen is separate from the living room while bringing a warm touch to the apartment, perfect for enjoying meals or sharing an aperitif with friends.The apartment has three bedrooms, offering all the space needed for a family. The double glazing ensures excellent thermal and acoustic comfort throughout the year.Among its many advantages, you will particularly appreciate its magnificent 5 m² glazed loggia, bathed in light. A true extension of the living space, it allows you to enjoy a pleasant relaxation area in all seasons.A property combining comfort, functionality, and quality of life, to be discovered without delay.DisclaimerThe information, illustrations, plans, surfaces, descriptions, equipment, and amenities featured in this brochure are provided for informational and advertising purposes only. They are provided in good faith and do not have any contractual character. The developer, seller, or landlord reserves the right to make changes to the plans, surfaces, materials, equipment, amenities, or other characteristics of the project at any time, notably for technical, administrative, architectural reasons, or due to the requirements of the competent authorities.

Travel time
-
1 / 12
4.5 rooms115m²CHF 420,000.–
Rue du Point-du-Jour 10, 2300 La Chaux-de-Fonds

PPE apartment with 4.5 rooms, balcony and double garage

Located on the 2nd floor of a well-maintained PPE building at Rue du Point-du-Jour 10 in La Chaux-de-Fonds, this 4.5-room apartment seduces with its generous volumes, brightness, and functional layout. It constitutes an ideal living space for a family or anyone wishing to personalize their future home.DistributionThe apartment consists of: • Entrance hall with storage • Independent kitchen • Dining room open to the living room • Bright living room with access to the balcony • Three bedrooms, two with built-in wardrobes • Bathroom • Separate toilet • Balcony offering a pleasant unobstructed view • Cellar A double garage of approximately 30 m² completes this property and offers a parking space as well as appreciable storage.A property full of potentialThe apartment presents an old style and deserves a refresh to reveal all its potential. It offers an excellent base for creating an interior in your image.Its authentic character is highlighted by the beautiful exposed beams that bring warmth and charm to the living spaces. The living room, spacious and convivial, benefits from pleasant brightness and opens onto a balcony offering an unobstructed view, a true asset of this property and an invitation to enjoy a calm environment.The building, constructed in 1969, is equipped with a stairlift installed in 2016, which facilitates exclusive access to this apartment as well as to a second apartment.SituationThe apartment benefits from a privileged location, close to schools, shops, public transport, and all amenities. The neighborhood offers a calm and pleasant environment while remaining close to the city center.This apartment is an ideal opportunity for anyone looking for calm and functionality in the heart of the city. To organize a private visit and discover this exceptional property, contact us today.

Travel time
-

Suggested properties for you based on search results

Other interesting objects