Hauteville - Flats for sale

We recommend expanding your search criteria to get similar results. The current filters didn’t return any matches.

If you don’t want to change your current search criteria, we recommend creating a search alert, so you’ll be notified when matching offers become available.

More objects in your automatically expanded search area
105 results - Radius: + 10km
1 / 10
4.5 rooms, 128m², CHF 880,000.–
Top
1630 Bulle

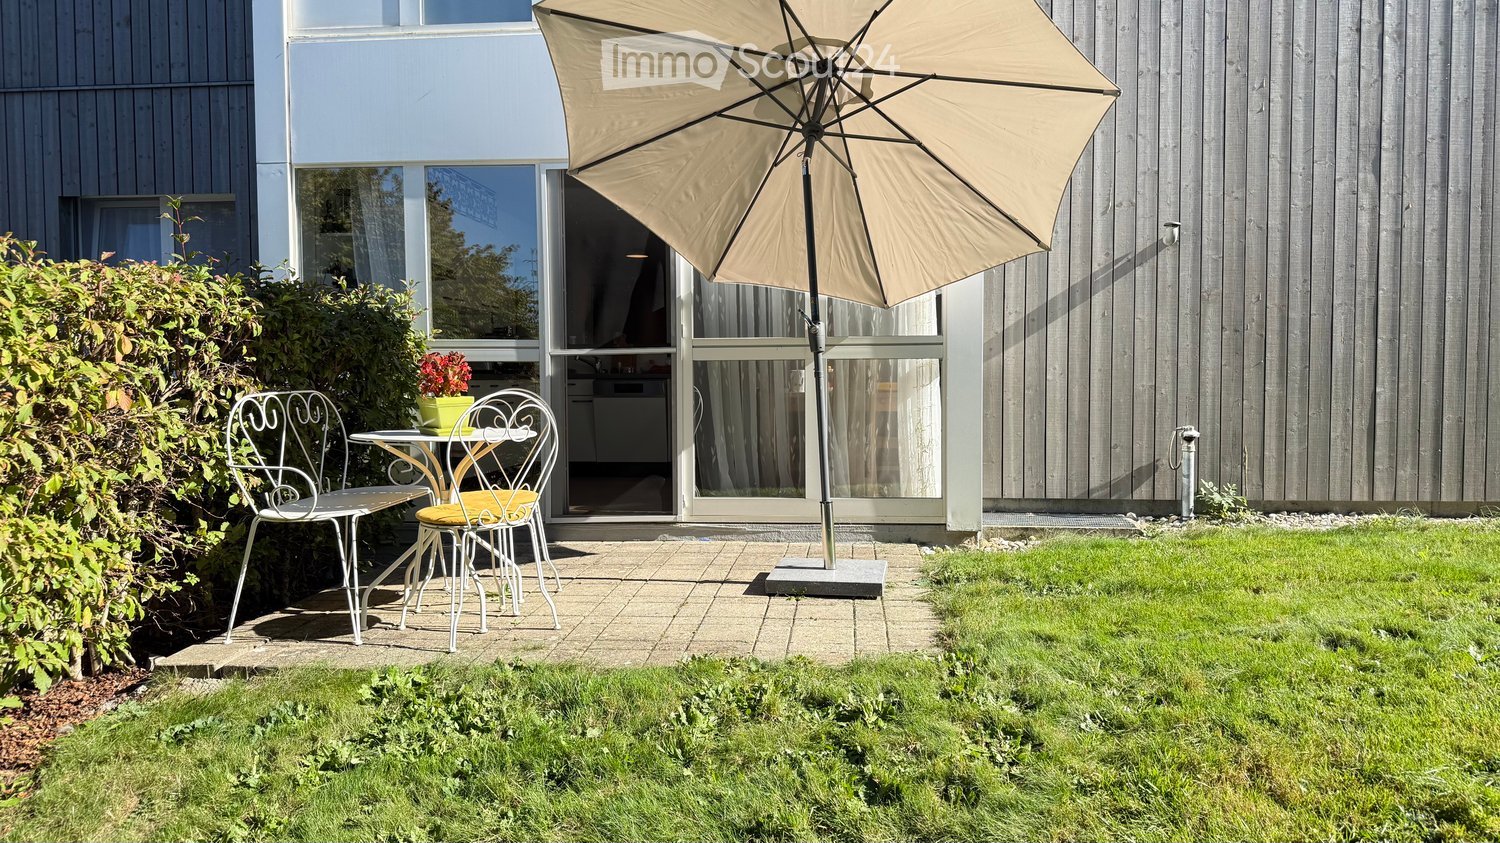
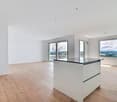
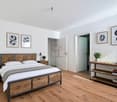
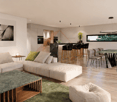
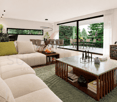
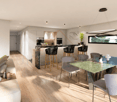
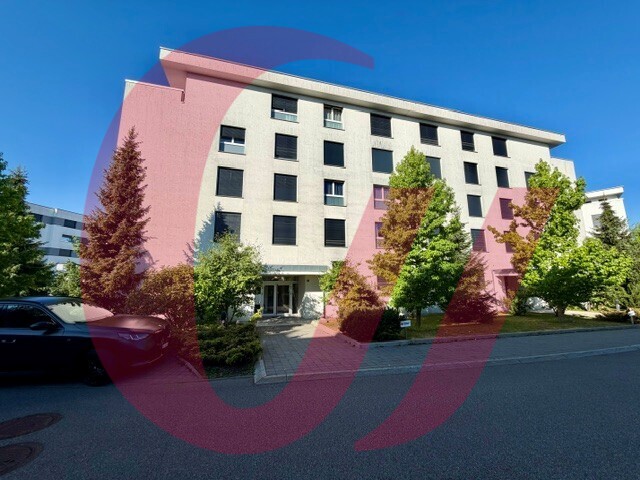
For sale - Superb 4.5-room duplex in Bulle with breathtaking views of the Moléson

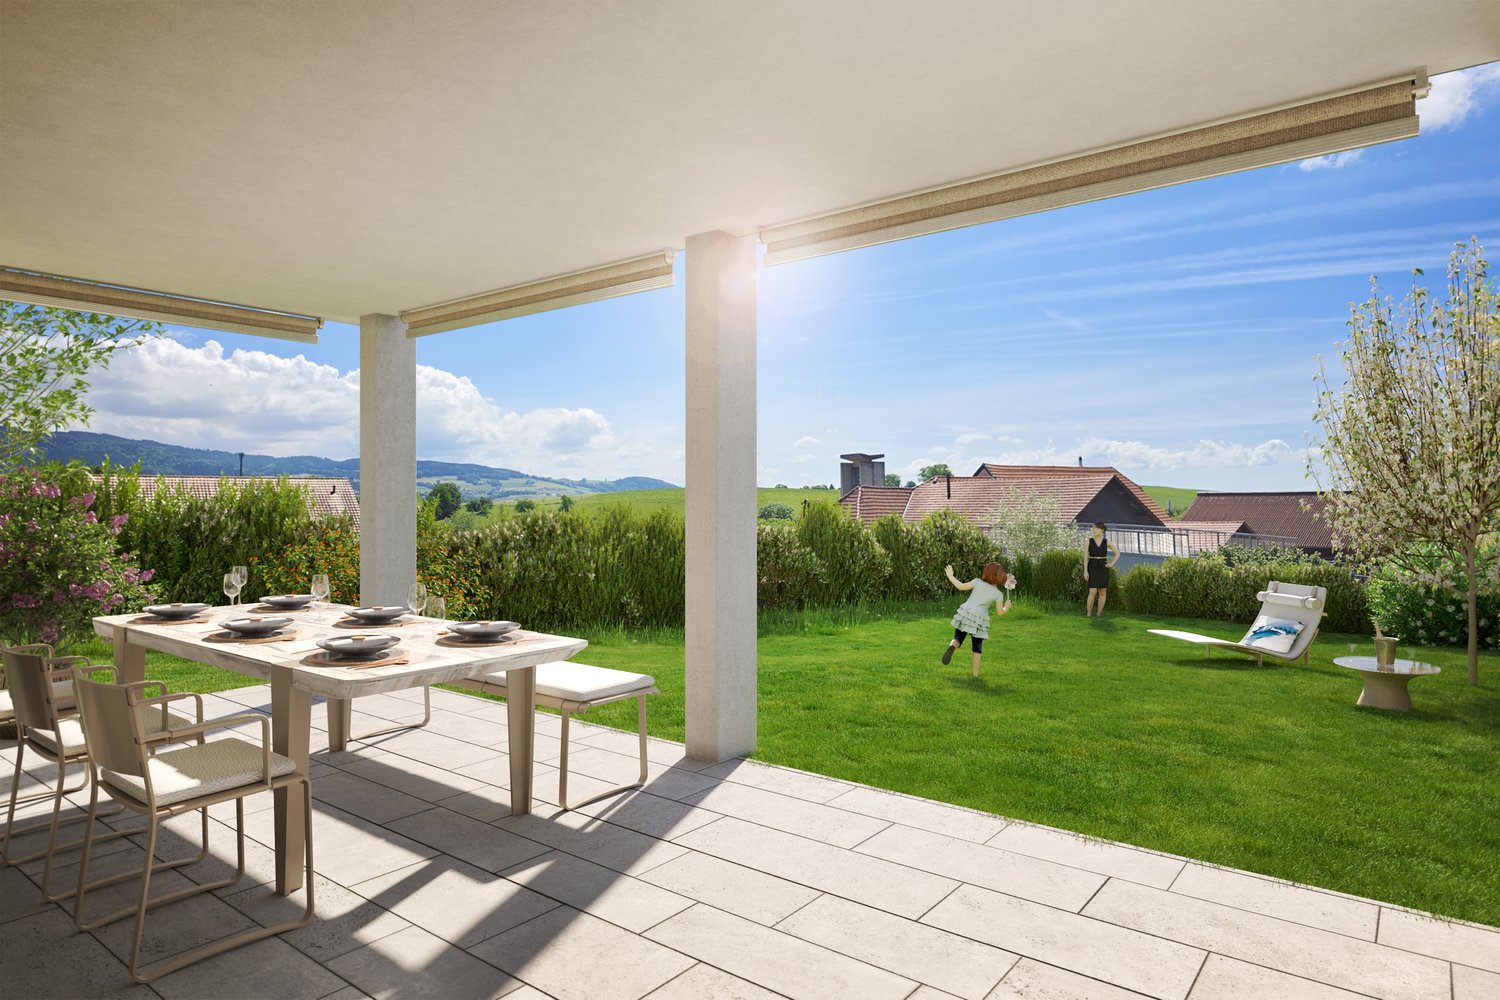
For sale - Superb 4.5-room duplex in Bulle with breathtaking views of the Moléson.Located in the municipality of Bulle, in the urban area, this magnificent duplex apartment with 4.5 rooms will seduce you with its charm and brightness. Offering an exceptional view of the Moléson and the Freiburg Pre-Alps, it benefits from an ideal location combining comfort and immediate proximity to all amenities.Spread over two levels, the accommodation has a spacious living room bathed in light, a modern fully equipped kitchen, as well as three comfortable bedrooms. The generous volumes and intelligent layout of the rooms ensure a pleasant and functional living space.A balcony equipped with an electric canvas awning will allow you to fully enjoy the Alpine panorama as well as the beautiful days in complete tranquility. The apartment also includes two bathrooms, separate toilets (depending on the configuration), as well as practical storage spaces.In the basement, you will have a spacious cellar. Two parking spaces, available at a price of CHF 60,000.00 in addition to the sale price, complete this property.Ideally located in the city of Bulle, this property is close to shops, schools, public transport, and other essential infrastructure.Highlights: • Unobstructed view of the Moléson and the Freiburg Pre-Alps • Spacious and bright duplex • Balcony with electric awning • Spacious cellar • 2 parking spaces (CHF 60,000.00 extra) • Location in the urban area, close to all amenities • Functional and pleasant layout • Floor heating powered by GESA's district heating A rare opportunity not to be missed!For more information or to organize a visit, do not hesitate to contact us.

Alexsander Marguet

Alexsander Marguet

1 / 8
Alexsander Marguet

Alexsander Marguet

  • Parking space
  • Balcony / Terrace
4.5 rooms, 152m², CHF 950,000.–
Route du Centre 60, 1741 Cottens

A bright triplex with beautiful loft spaces

Located at the end of Centre 60, this 4.5-room triplex benefits from a triple orientation and volumes distributed over three levels. The ground floor includes an entrance, a guest toilet, and a storage room. On the upper level, the living room with open kitchen of 43.30 m² benefits from large openings and gives access to a balcony. A first bedroom and a shower room complete this floor. Under the roof, two additional bedrooms, a bathroom, and a generous landing offer additional space that can accommodate an office or a reading corner. The distribution allows for spacious living areas and a more independent night area. The highlights: • Triplex of 152 m² PPE • Location at the end and triple orientation • Living room with open kitchen of 43.30 m² • Balcony of 18.19 m² • Three bedrooms and two bathrooms • Landing under the roof that can be converted • Guest toilet, storage room, private laundry room, and cellar Centre 60 Located in the heart of Cottens, Centre 60 brings together eight new 4.5-room apartments distributed in four semi-detached units. The development benefits from a practical location, close to the station, shops, and school infrastructure. The apartments have large windows, motorized shutters, a private washing and drying column, and a cellar. Buyers can personalize certain finishes, including the kitchen, tiles, and floor coverings, depending on the progress of the work. An indoor parking space is mandatory for each apartment, at a price of CHF 30,000.-- extra. Delivery expected in autumn 2027. Would you like to know more? Contact our team at +41 26 350 12 14 or by email at info@marbrick.ch to request the complete sales brochure, consult the plans, and discover the services of this apartment.

  • Parking space
  • Balcony / Terrace
Travel time
-
Alexsander Marguet

Alexsander Marguet

1 / 8
Alexsander Marguet

Alexsander Marguet

  • Parking space
  • Balcony / Terrace
4.5 rooms, 182m², CHF 960,000.–
Route du Centre 60, 1741 Cottens

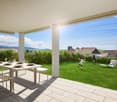
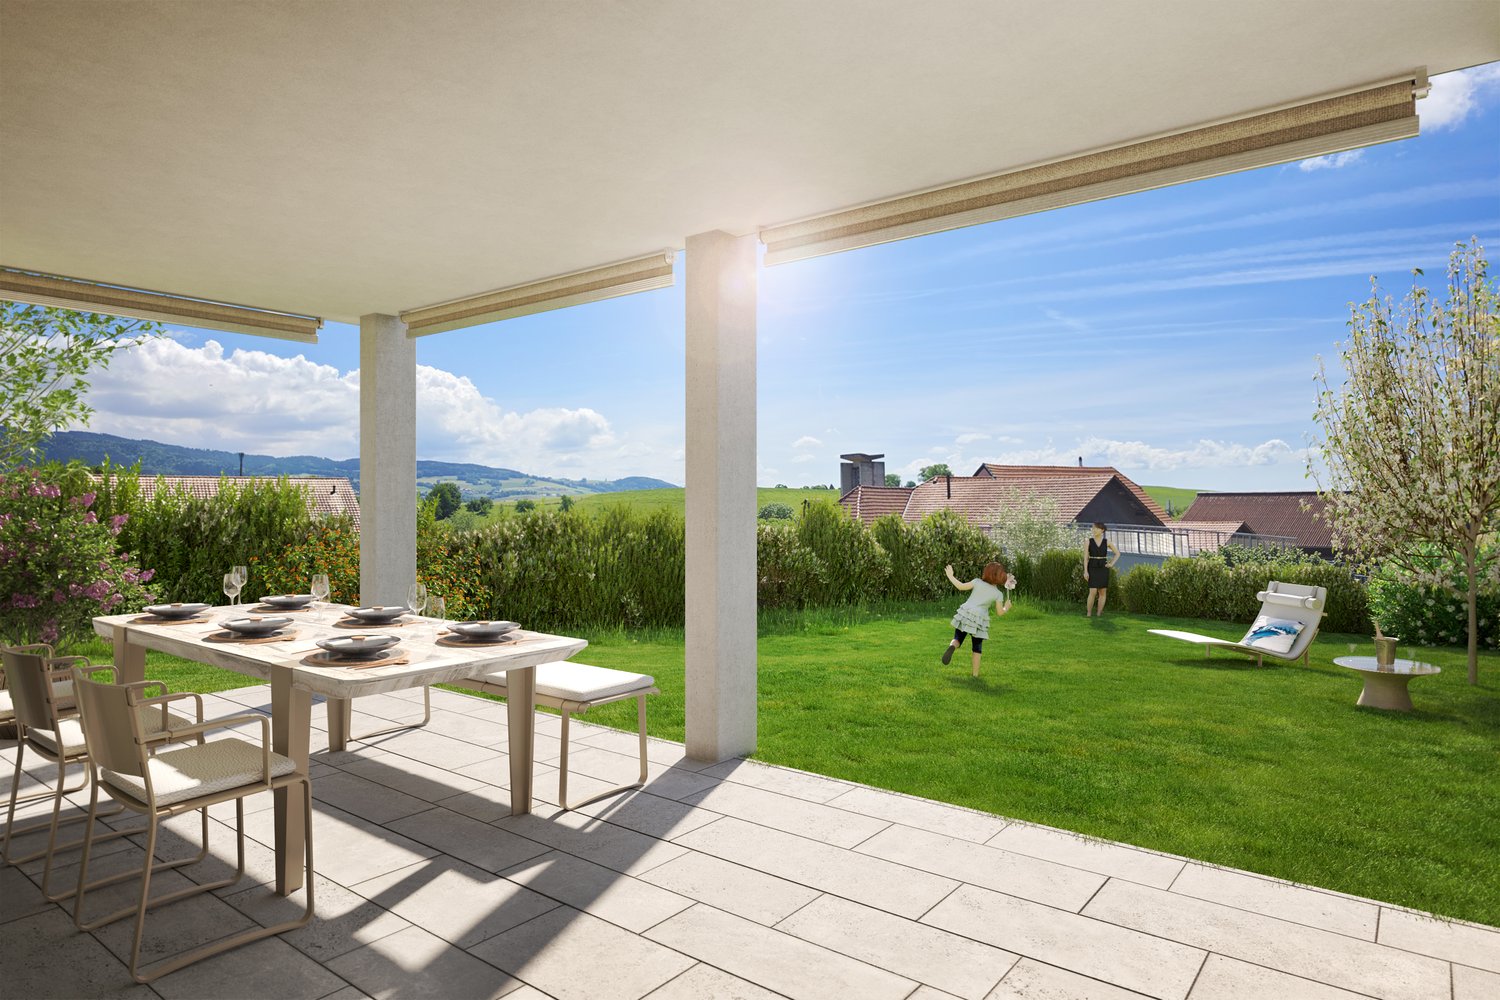
The largest garden in the promotion: 180 m² private

Located at the end of the building, this 4.5-room duplex benefits from the largest garden in Centre 60, with a private area of 180.49 m². Its triple orientation is also an asset for the brightness of the accommodation.On the ground floor, the living room with open kitchen of 37.64 m² opens directly onto a terrace and the large garden. This offers many possibilities for layout: dining area, play space, relaxation or gardening.Upstairs, three bedrooms, two bathrooms, and a balcony complete the apartment. A particularly interesting property for buyers who want to have a large private outdoor space.The highlights: • Duplex of 182 m² PPE • Largest garden in the promotion: 180.49 m² • Location at the end and triple orientation • Terrace and balcony of 18.19 m² each • Three bedrooms and two bathrooms • Visitor toilet, reduction, private laundry room, and cellar Le Centre 60Located in the heart of Cottens, Le Centre 60 brings together eight new 4.5-room apartments divided into four semi-detached units. The promotion benefits from a practical location, close to the station, shops, and school infrastructure.The accommodations have large windows, motorized shutters, a private washing-drying column, and a cellar. Buyers can personalize certain finishes, notably the kitchen, tiles, and floor coverings, depending on the progress of the work.An indoor parking space is mandatory for each apartment, at a price of CHF 30,000.– extra.Delivery scheduled for autumn 2027.Would you like to know more? Contact our team at +41 26 350 12 14 or by email at info@marbrick.ch to request the complete sales brochure, consult the plans, and discover the services of this apartment.

  • Parking space
  • Balcony / Terrace
Travel time
-
Alexsander Marguet

Alexsander Marguet

1 / 8
Alexsander Marguet

Alexsander Marguet

  • Parking space
  • Balcony / Terrace
4.5 rooms, 152m², CHF 930,000.–
Route du Centre 60, 1741 Cottens

A large living room and spaces spread over three levels

Developed over three levels, this 4.5-room triplex offers a net area of 143.74 m² and a layout that enhances the interior volumes.The entrance, the guest toilet and the storage room are located on the ground floor. The upper level is organized around a living room with an open kitchen of 43.30 m², extended by a balcony. A bedroom and a shower room complete this floor.Under the roof, two additional bedrooms, a bathroom and a convertible landing offer different possibilities of use. This configuration allows reserving a floor for the sleeping areas while keeping a bedroom near the living room.The highlights : • Triplex of 152 m² PPE • Living room and open kitchen of 43.30 m² • Balcony of 17.85 m² • Double east-west orientation • Three bedrooms and two bathrooms • Landing under the roof with conversion possibilities • Guest toilet, storage room, private laundry room and cellar The Centre 60Located in the heart of Cottens, The Centre 60 brings together eight new 4.5-room apartments divided into four semi-detached units. The promotion benefits from a practical situation, close to the station, shops and school infrastructure.The apartments have large windows, motorized shutters, a private washing machine-dryer unit and a cellar. Buyers can personalize certain finishes, such as the kitchen, tiles and floor coverings, depending on the progress of the work.An indoor parking space is compulsorily linked to each apartment, at a price of CHF 30'000.– extra.Delivery is planned for autumn 2027.Would you like to know more? Contact our team at +41 26 350 12 14 or by email at info@marbrick.ch to request the complete sales brochure, consult the plans and discover the services of this apartment.

  • Parking space
  • Balcony / Terrace
Travel time
-
Alexsander Marguet

Alexsander Marguet

1 / 8
Alexsander Marguet

Alexsander Marguet

  • Parking space
  • Balcony / Terrace
4.5 rooms, 158m², CHF 920,000.–
Route du Centre 60, 1741 Cottens

An open living room overlooking a private garden

This 4.5-room duplex prioritizes continuity between indoor and outdoor spaces, thanks to a living room that opens directly onto the terrace and garden.On the ground floor, the living room with open kitchen of 37.64 m² benefits from large windows overlooking a terrace and a private garden of 85.69 m². A pleasant extension of the living room for meals and relaxation outside.Upstairs, three bedrooms, two bathrooms, and a balcony complete the apartment. The double east-west orientation favors beautiful brightness throughout the day.The highlights : • Duplex of 158 m² PPE • Private garden of 85.69 m² • Terrace and balcony of 17.85 m² each • Double east-west orientation • Three bedrooms and two bathrooms • Guest toilet, storage room, private laundry room, and cellar The Centre 60Located in the heart of Cottens, The Centre 60 brings together eight new 4.5-room apartments, divided into four semi-detached units. The development benefits from a practical location, close to the train station, shops, and school infrastructure.The apartments feature large windows, motorized blinds, a private washing column, and a cellar. Buyers can personalize certain finishes, such as the kitchen, tiles, and flooring, depending on the progress of the work.An indoor parking space is mandatory and costs CHF 30'000.– extra.Delivery is scheduled for autumn 2027.Would you like to know more? Contact our team at +41 26 350 12 14 or by email at info@marbrick.ch to request the complete sales brochure, consult the plans, and discover the services of this apartment.

  • Parking space
  • Balcony / Terrace
Travel time
-
Alexsander Marguet

Alexsander Marguet

1 / 8
Alexsander Marguet

Alexsander Marguet

  • Parking space
  • Balcony / Terrace
4.5 rooms, 152m², CHF 930,000.–
Route du Centre 60, 1741 Cottens

Three levels to organize your daily life

This 4.5-room triplex stands out for its interesting space distribution over three levels, particularly suitable for combining family life and telecommuting.On the ground floor, there is the entrance, a guest toilet, and a storage room. On the upper floor, the living room with open kitchen of 43.30 m² gives access to a balcony. A first bedroom and a shower room complete this level.Under the roof, there are two additional bedrooms, a bathroom, and a generous landing that allows for a workspace or library to be set up. This organization offers a certain independence between the different spaces of the apartment.The highlights: • Triplex of 152 m² PPE • Living area of 43.30 m² • Balcony of 17.85 m² • Double east-west orientation • Three bedrooms and two bathrooms • Landing under the roof, suitable for a workspace • Guest toilet, storage room, private laundry room, and cellar The Centre 60Located in the heart of Cottens, The Centre 60 brings together eight new 4.5-room apartments, divided into four semi-detached units. The development benefits from a practical location, close to the station, shops, and school infrastructure.The apartments have large windows, motorized shutters, a private washing machine, and a cellar. Buyers can personalize certain finishes, such as the kitchen, tiles, and flooring, depending on the progress of the work.An indoor parking space is mandatory with each apartment, at an additional price of CHF 30'000.–.Delivery is expected in autumn 2027.Would you like to know more? Contact our team at +41 26 350 12 14 or by email at info@marbrick.ch to request the complete sales brochure, consult the plans, and discover the services of this apartment.

  • Parking space
  • Balcony / Terrace
Travel time
-
Alexsander Marguet

Alexsander Marguet

1 / 8
Alexsander Marguet

Alexsander Marguet

  • Parking space
  • Balcony / Terrace
4.5 rooms, 156m², CHF 920,000.–
Route du Centre 60, 1741 Cottens

A family-friendly apartment with garden and balcony

This 4.5-room duplex offers a functional layout on two levels, with outdoor spaces accessible from the living and bedroom areas.On the ground floor, the living room with open kitchen of 37.64 m² leads to a terrace and a private garden of 78.42 m². An outdoor space suitable for outdoor meals, relaxation or gardening.On the upper floor, three bedrooms, two bathrooms and a balcony make up the sleeping area. The double east-west orientation allows you to enjoy natural light that changes throughout the day.The highlights: • Duplex of 156 m² PPE • Private garden of 78.42 m² • Terrace and balcony of 17.85 m² each • Double east-west orientation • Three bedrooms and two bathrooms • Guest toilet, storage room, private laundry room and cellar The Centre 60Located in the heart of Cottens, The Centre 60 brings together eight new 4.5-room apartments, divided into four semi-detached units. The development benefits from a practical location, close to the train station, shops and school infrastructure.The apartments have large windows, motorized shutters, a private washing machine/dryer and a cellar. Buyers can customize certain finishes, such as the kitchen, tiles and flooring, depending on the progress of the work.An indoor parking space is obligatory and costs CHF 30'000.– extra.Delivery is planned for autumn 2027.Would you like to know more? Contact our team at +41 26 350 12 14 or by email at info@marbrick.ch to request the complete sales brochure, view the plans and discover the services of this apartment.

  • Parking space
  • Balcony / Terrace
Travel time
-
Alexsander Marguet

Alexsander Marguet

1 / 8
Alexsander Marguet

Alexsander Marguet

  • Parking space
  • Balcony / Terrace
4.5 rooms, 152m², CHF 940,000.–
Route du Centre 60, 1741 Cottens

A 143 m² triplex with generous volumes

With its 143.74 m² of net floor area spread over three levels, this 4.5-room apartment offers an organization close to that of a house. Located at the end of the building, it also benefits from a triple orientation.The entrance, the guest toilet and the storage room occupy the ground floor. The upper level accommodates a living room with an open kitchen of 43.30 m², extended by a balcony, as well as a first bedroom and a shower room.Under the roof, two additional bedrooms, a bathroom and a generous landing offer various possibilities for layout, notably for a workspace or reading area.The highlights : • 152 m² PPE triplex • Location at the end and triple orientation • Living room with open kitchen of 43.30 m² • 18.19 m² balcony • Three bedrooms spread over two levels • Landing under the roof that can be converted into an office • Two bathrooms, guest toilet, storage room and cellar The Centre 60Located in the heart of Cottens, The Centre 60 brings together eight new 4.5-room apartments divided into four semi-detached units. The development benefits from a practical location, close to the station, shops and school infrastructure.The apartments have large windows, motorized shutters, a private washing and drying column and a cellar. Buyers can personalize certain finishes, such as the kitchen, tiles and floor coverings, depending on the progress of the work.An indoor parking space is obligatory and costs CHF 30,000.– extra.Delivery is scheduled for autumn 2027.Would you like to know more? Contact our team at +41 26 350 12 14 or by email at info@marbrick.ch to request the complete sales brochure, consult the plans and discover the services of this apartment.

  • Parking space
  • Balcony / Terrace
Travel time
-
Alexsander Marguet

Alexsander Marguet

1 / 8
Alexsander Marguet

Alexsander Marguet

  • Parking space
  • Balcony / Terrace
4.5 rooms, 170m², CHF 935,000.–
Route du Centre 60, 1741 Cottens

A duplex with a 132 m² garden and three outdoor spaces

Located at the end of Centre 60, this 4.5-room apartment stands out for its triple orientation and generous outdoor spaces.On the ground floor, the living room with open kitchen of 37.64 m² opens directly onto a terrace and a private garden of 132.09 m². Upstairs, three bedrooms, two bathrooms, and a balcony complete the set. The distribution over two levels allows for a pleasant separation of living spaces from bedrooms.Key features: • 170 m² duplex PPE • End location and triple orientation • Private garden of 132.09 m² • Terrace and balcony of 18.19 m² each • Three bedrooms and two bathrooms • Guest toilet, storage room, private laundry room, and cellar Le Centre 60Located in the heart of Cottens, Le Centre 60 brings together eight new 4.5-room apartments divided into four semi-detached units. The promotion benefits from a practical location, close to the station, shops, and school infrastructure.The apartments have large windows, motorized shutters, a private washing-drying column, and a cellar. Buyers can personalize certain finishes, such as the kitchen, tiles, and floor coverings, depending on the progress of the work.An indoor parking space is mandatory for each apartment, at a price of CHF 30,000.– extra.Delivery scheduled for autumn 2027.Would you like to know more? Contact our team at +41 26 350 12 14 or by email at info@marbrick.ch to request the complete sales brochure, consult the plans, and discover the services of this apartment.

  • Parking space
  • Balcony / Terrace
Travel time
-
David Damiano

David Damiano

1 / 12
David Damiano

David Damiano

  • Parking space
  • Balcony / Terrace
  • Garage
  • +2
4.5 rooms, 121m², CHF 898,000.–
Bulle, 1630 Bulle

The privilege of a whole floor? Attic with private elevator

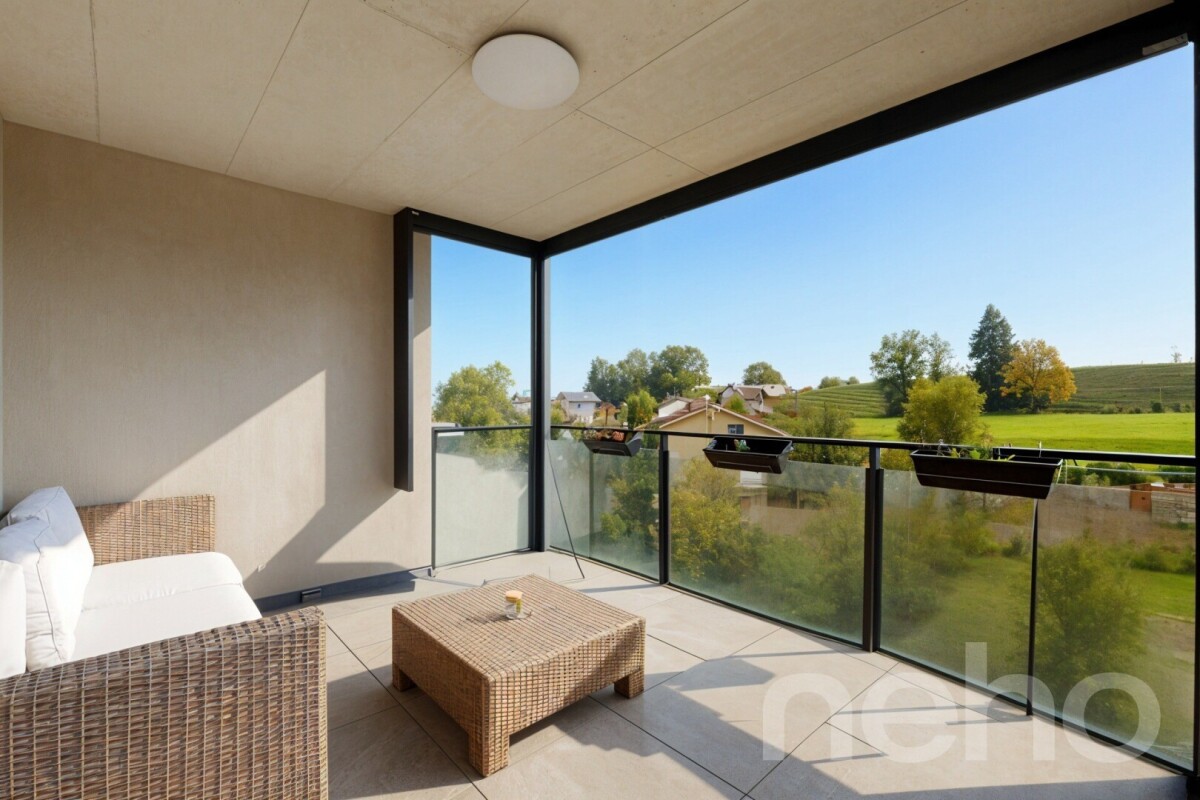
A confidential attic bathed in light at the gates of BulleJust a few minutes from the center of Bulle, in the sought-after residential area of La Tour-de-Trême, this superb 4.5-room apartment invites you to enjoy a privileged lifestyle, between modern comfort, tranquility, and panorama.Occupying the entire top floor of a small condominium with only three apartments, this property seduces from the arrival with its private elevator serving the apartment directly, a rare privilege that reinforces its exclusive character.South-facing, the apartment benefits from generous sunlight throughout the day. Its 115 m² of living space reveal harmonious and perfectly arranged spaces: a vast living room bathed in light, extended by a pleasant balcony offering an unobstructed view of the Préalpes, a contemporary open kitchen, three comfortable bedrooms, and two elegant bathrooms.The atmosphere that emerges is both warm and refined, ideal for a family wishing to combine quality of life and proximity to amenities.Schools, shops, public transport, and main axes are just a few moments away.A large cellar and two parking spaces, including one covered, complete this property advantageously.A rare property, where intimacy, luminosity, and panoramic views come together to create a living space that is both pleasant in everyday life and exceptional to discover.Exact address available after registration on neho.ch.DO YOU WANT TO VISIT? PLEASE REGISTER FIRST: https://neho.ch/b/1635-26-3

  • Parking space
  • Balcony / Terrace
  • Garage
  • +2
Fred Varenne

Fred Varenne

1 / 13
Fred Varenne

Fred Varenne

  • View
4.5 rooms, 126m², CHF 895,000.–
Impasse du Pomalet 4, 1653 Châtel-sur-Montsalvens

Magnificent 4.5-room apartment with magnificent views

RARE ON THE MARKET IN CHÂTEL-SUR-MONTSALVENS5 MINUTES FROM BROC AND CHARMEY10 MINUTES FROM BULLEMurith Immobilier has the pleasure of presenting this magnificent 4.5-room apartment, located on the upper ground floor of the PPE Les Terrasses du Pomalet, built in 2020.Ideally situated in a peaceful and green environment, in the heart of Châtel-sur-Montsalvens, this property benefits from a privileged situation between nature, mountain, and proximity to amenities.Just a few minutes from Charmey and its baths, shops, restaurants, sports facilities, and leisure activities, it allows you to fully enjoy the exceptional quality of life offered by the Jogne valley.The immediate proximity of Lake Montsalvens, the Freiburg Pre-Alps, and the numerous surrounding trails gives this address a particular character.You thus benefit from a preserved living environment and a remarkable calm, while remaining close to Charmey and just a few minutes from Bulle.A TRUE HEART'S DESIRE IN A NATURE-PRESERVING ENVIRONMENTAs soon as you enter the residence, the quality of the materials, the careful architecture, and the high level of finish convince immediately.The apartment offers generous volumes, omnipresent brightness, and a design that prioritizes open spaces and conviviality.The magnificent large terrace naturally prolongs the living areas and invites you to fully enjoy the surrounding environment and the unobstructed view of the landscapes.The ensemble exudes a warm and refined atmosphere, subtly inspired by the world of beautiful chalets, where wood, light, and high-quality materials harmonize.Here, nature is omnipresent. The calm, the mountains, and the surrounding landscapes fully participate in the experience offered by this property.A rare, elegant, and timeless property that will appeal to both individuals seeking a privileged and exceptional main residence in the heart of Gruyère and those looking for a unique opportunity.HIGH-END SERVICES- High-standard PPE residence, built in 2020, in an intimate co-ownership- Indoor parking space, lot 1.- Contemporary and design kitchen, realized with high-quality materials- Elegant bathrooms, equipped with modern facilities- Floor heating combining comfort and energy efficiency- Spacious southwest-facing terrace, a true extension of the living areas- Magnificent and unobstructed view of the surrounding landscapes- Magnificent old wood finishes, bringing character, authenticity, and warmth to the ensemble- Particularly calm and green environment- Immediate proximity to Charmey, Lake Montsalvens, and the activities offered by the regionDISTRIBUTIONApartment on the upper ground floor with 4.5 rooms and a living area of 113.5 m2, PPE 125.6 m2, representing 682/- Elegant entrance hall with doors and walls finished in "old wood", with a large available space and a large wardrobe area- Bathroom with toilet and washing column- Cellar for more comfort- Large, bright living area, harmoniously combining the living room, dining room, and open kitchen- Direct access to the spacious, partially covered terrace of approximately 40 m², offering an exceptional view and a south to southwest exposure (sunlight from morning to evening)- Room 1, approximately 14 m2, bright and comfortable- Room 2, approximately 14.50 m2, bright and comfortable- Very large Italian bathroom with WC- Room 3 or office, approximately 12.5 m2 (currently open to the living room through glazing)ADDITIONAL INFORMATION- Private cellar- 1 indoor parking space (possibility of renting an additional one)- Recent construction- Calm and privileged environmentKEY HANDOVERThis exceptional property is available for summer or autumn 2027, depending on the wishes of the buyers and sellers.SALE PRICELot 1 RF 1509-01: CHF 895'000.1 indoor parking space No. 1: CHF 35'000.Total sale price: CHF 930'000.EXCEPTIONAL LIVING ENVIRONMENTLiving in Châtel-sur-Montsalvens means choosing a privileged living environment where nature, calm, and quality of life meet daily.In the heart of Gruyère, in a green environment with the Pre-Alps as a backdrop, the village benefits from a particularly appreciable situation, in immediate proximity to Charmey and its numerous facilities.This location allows you to fully enjoy the riches of the region, both in summer and winter:Montsalvens Lake, a true natural gem nearbyGruyère baths in Charmey and wellness area, just a few minutes awayCharmey ski area and numerous mountain activitiesHiking trails and walking routes in the heart of a preserved natureRestaurants, shops, and amenities nearby, particularly in CharmeySchools and public transport in the regionQuick access to Bulle, as well as to the main road axesA rare environment where the calm of a Gruyère village is combined with the proximity to Charmey and Bulle, offering an ideal balance between nature, leisure, calm, and daily life.INVESTMENT IN QUALITY OF LIFEDepending on your situation and the conditions in force, cantonal subsidies may be available in the context of a first purchase, particularly under certain conditions that allow reducing the costs associated with the acquisition.A RARE OPPORTUNITY IN CHÂTEL-SUR-MONTSALVENSDo you want to discover this exceptional property?Contact us to receive the complete file and organize a visit.Let yourself be seduced by a rare apartment on the market, offering a privileged living environment in the heart of Gruyère, between nature, calm, and proximity to Charmey.Fred Varennefred@murith-immobilier.ch079 474 64 09

  • View
Travel time
-
1 / 8
  • Parking space
  • Balcony / Terrace
  • Garage
  • +3
4.5 rooms, 130m², CHF 930,000.–
Sur demande 1, 1726 Estavayer-le-Gibloux

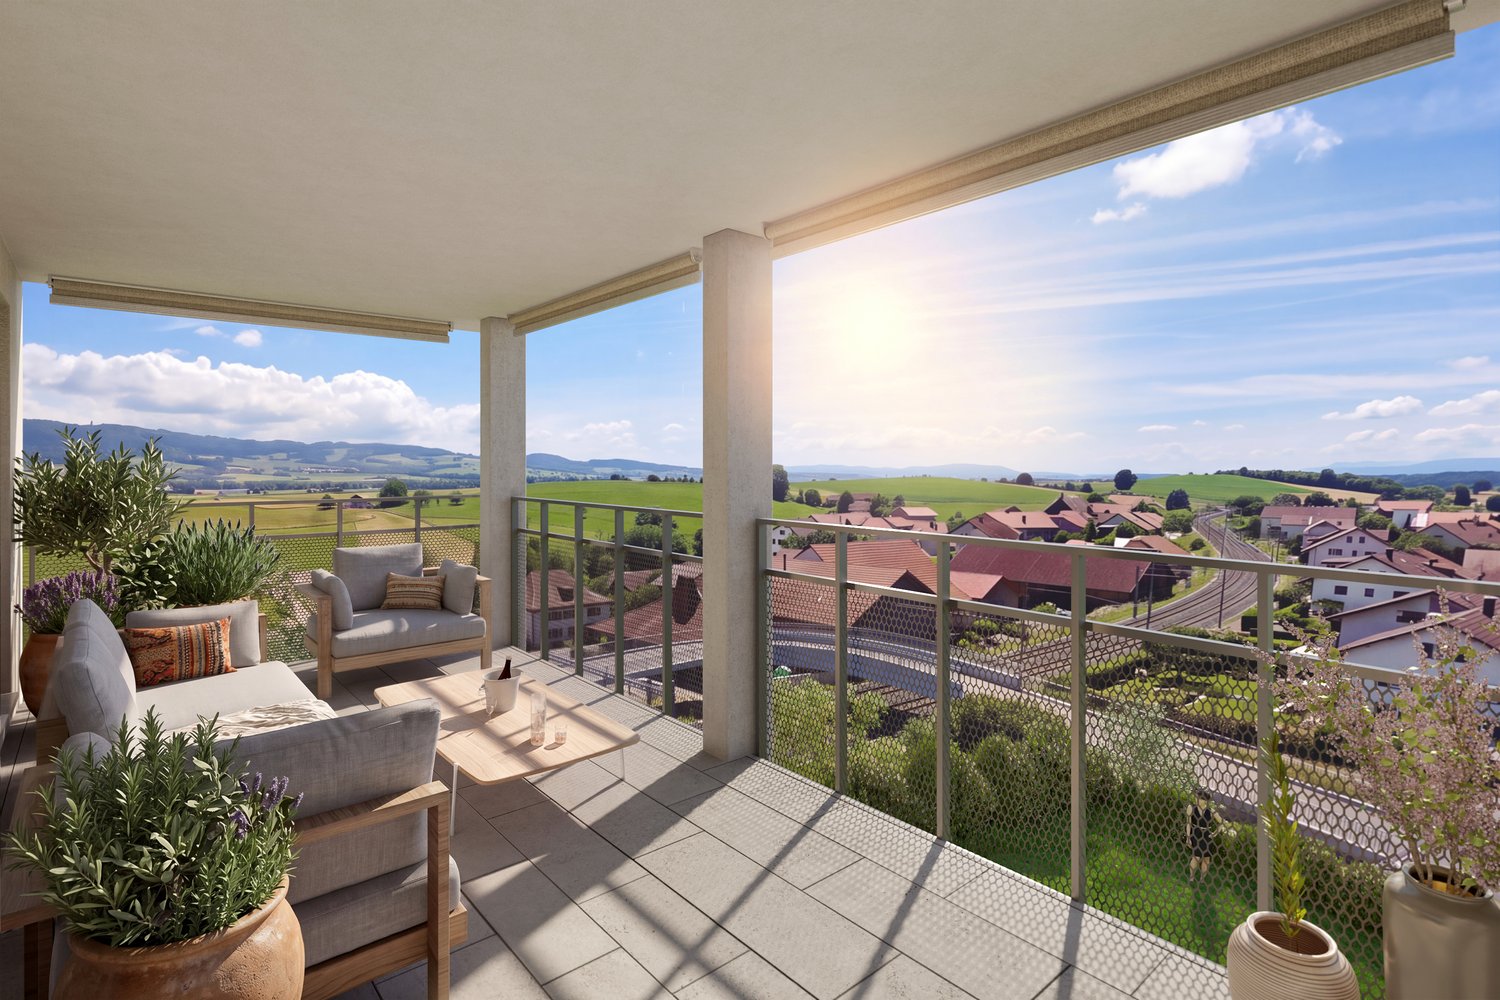
A sun-drenched balcony - superb 4.5-room new apartment under the roof

A sun-drenched balcony - superb 4.5-room new apartment under the roof Discover a unique living environment where comfort, brightness, and elegance meet. Located on the top floor of a contemporary residence consisting of only four apartments in PPE, this magnificent 4.5-room apartment under the roof offers spacious rooms, careful architecture, and a warm atmosphere thanks to its high ceilings.With a living area of approximately 130 m² and a large balcony of 23 m² oriented south, this property constitutes an ideal opportunity for families, couples, or individuals seeking a new, high-quality home in a calm and green environment. Delivery is scheduled for the end of 2027. The highlights • New 4.5-room apartment under the roof • Approximately 130 m² of living space • Large balcony of 23 m², south-facing • Beautiful ceiling height, providing a pleasant sense of space • Living room, dining room, and open kitchen of approximately 50 m² • Modern kitchen with central island • 3 bedrooms • 2 bathrooms • Parental bedroom with dressing room and private bathroom • Practical economy room • Large, private cellar • 1 garage and 1 outdoor parking space included in the price • Heat pump with underfloor heating • Small PPE with only 4 apartments • Quiet, residential area in a dead-end street • Children's playground • Delivery scheduled for the end of 2027 Bright and inviting living areas The heart of the apartment consists of a large living area of approximately 50 m², combining the living room, dining room, and an open kitchen with a central island. The large windows bring exceptional brightness and naturally extend the rooms to the 23 m² balcony, ideal for enjoying the sun-filled days.Located under the roof, this apartment benefits from a genuine charm thanks to its high ceilings, creating an elegant atmosphere and a pleasant sense of volume.The sleeping area includes a parental bedroom with a dressing room and private bathroom, two additional bedrooms, a second bathroom, and a practical economy room, offering useful storage space for daily use. Modern comfort and high-quality features Designed according to current standards, the residence is equipped with a heat pump and underfloor heating, ensuring optimal comfort throughout the year and excellent energy efficiency.The apartment also features a large, private cellar, a garage, and an outdoor parking space, all included in the purchase price. A privileged location between Fribourg and Bulle Located in Farvagny-le-Grand, in the municipality of Gibloux, the residence benefits from a particularly peaceful, residential environment, enhanced with green spaces, trees, and a nearby stream. Shops, schools, public transportation, and other amenities are quickly accessible.The highway can be reached in just 5 minutes, allowing for easy travel to: • Fribourg in approximately 17 minutes • Bulle in approximately 16 minutes • Bern in approximately 36 minutes • Lausanne in approximately 45 minutes An exceptional apartment to discover Thanks to its privileged location on the top floor, its beautiful volumes, its brightness, its modern features, and its calm environment, this apartment represents a rare opportunity for those who wish to acquire a new home that combines comfort, quality, and serenity.The complete sales dossier, plans, construction description, and all additional information are available upon request.
  • Parking space
  • Balcony / Terrace
  • Garage
  • +3
Travel time
-
1 / 8
  • Parking space
  • Balcony / Terrace
  • Garage
  • +3
4.5 rooms, 130m², CHF 900,000.–
Sur demande 1, 1726 Estavayer-le-Gibloux

Your new home under the roofs - 4.5 rooms with large south-facing balcony

Your new home under the roofs - 4.5 rooms with large south-facing balcony Welcome to your future home! Located on the 1st floor of a contemporary residence of human scale, this superb 4.5-room apartment seduces with its generous volumes, natural light, and calm environment. Composed of only four apartments in PPE, this new promotion offers a privileged living environment, ideal for families, couples, or anyone seeking comfort and quality of life.With a net living area of approximately 130 m² and a magnificent 23 m² south-facing balcony, this apartment offers perfectly designed spaces to meet the demands of modern life. Delivery is scheduled for the end of 2027. The highlights • New 4.5-room apartment on the 1st floor • About 130 m² of living space • Large 23 m² south-facing balcony • Living room, dining room, and open kitchen of about 50 m² • Modern kitchen with central island • 3 bedrooms • 2 bathrooms • Parental bedroom with dressing room and private bathroom • Practical economat • Large private cellar • 2 outdoor parking spaces included in the price • Heat pump with underfloor heating • Small PPE with only 4 apartments • Quiet, dead-end residential area • Children's playground • Delivery scheduled for the end of 2027 Spacious and bright spaces The heart of the apartment is a vast living area of about 50 m², combining the living room, dining room, and an elegant open kitchen with a central island. The large windows bring exceptional brightness throughout the day and naturally extend the living spaces to the 23 m² south-facing balcony, a true outdoor room ideal for enjoying the beautiful days.The sleeping area has been designed to offer comfort and intimacy. It includes a parental bedroom with dressing room and private bathroom, two additional bedrooms, a second bathroom, and a practical economat offering appreciable storage space. Modern comfort and energy efficiency Built according to current standards, this residence benefits from a heat pump combined with underfloor heating, guaranteeing excellent thermal comfort while offering a high-performance and economical energy solution.A large private cellar and two outdoor parking spaces, already included in the sale price, complete this property perfectly. A privileged location between Fribourg and Bulle Located in Farvagny-le-Grand, in the municipality of Gibloux, the residence benefits from a green, calm, and family-friendly environment. Shops, schools, public transport, and services are quickly accessible.The motorway can be reached in about 5 minutes, allowing easy access to Fribourg (about 17 minutes), Bulle (about 16 minutes), Bern (about 36 minutes), or Lausanne (about 45 minutes). An opportunity not to be missed This new apartment combines all the advantages of a modern home: spacious rooms, excellent brightness, high-quality amenities, and a sought-after location. An ideal opportunity for a main residence or a long-term investment.The complete sales document, plans, construction description, and all additional information are available upon request.
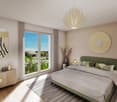
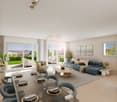
  • Parking space
  • Balcony / Terrace
  • Garage
  • +3
Travel time
-
1 / 12
4.5 rooms, 145m², CHF 1,090,000.–
Pré du Grenier-d'Avau 31, 1649 Pont-la-Ville
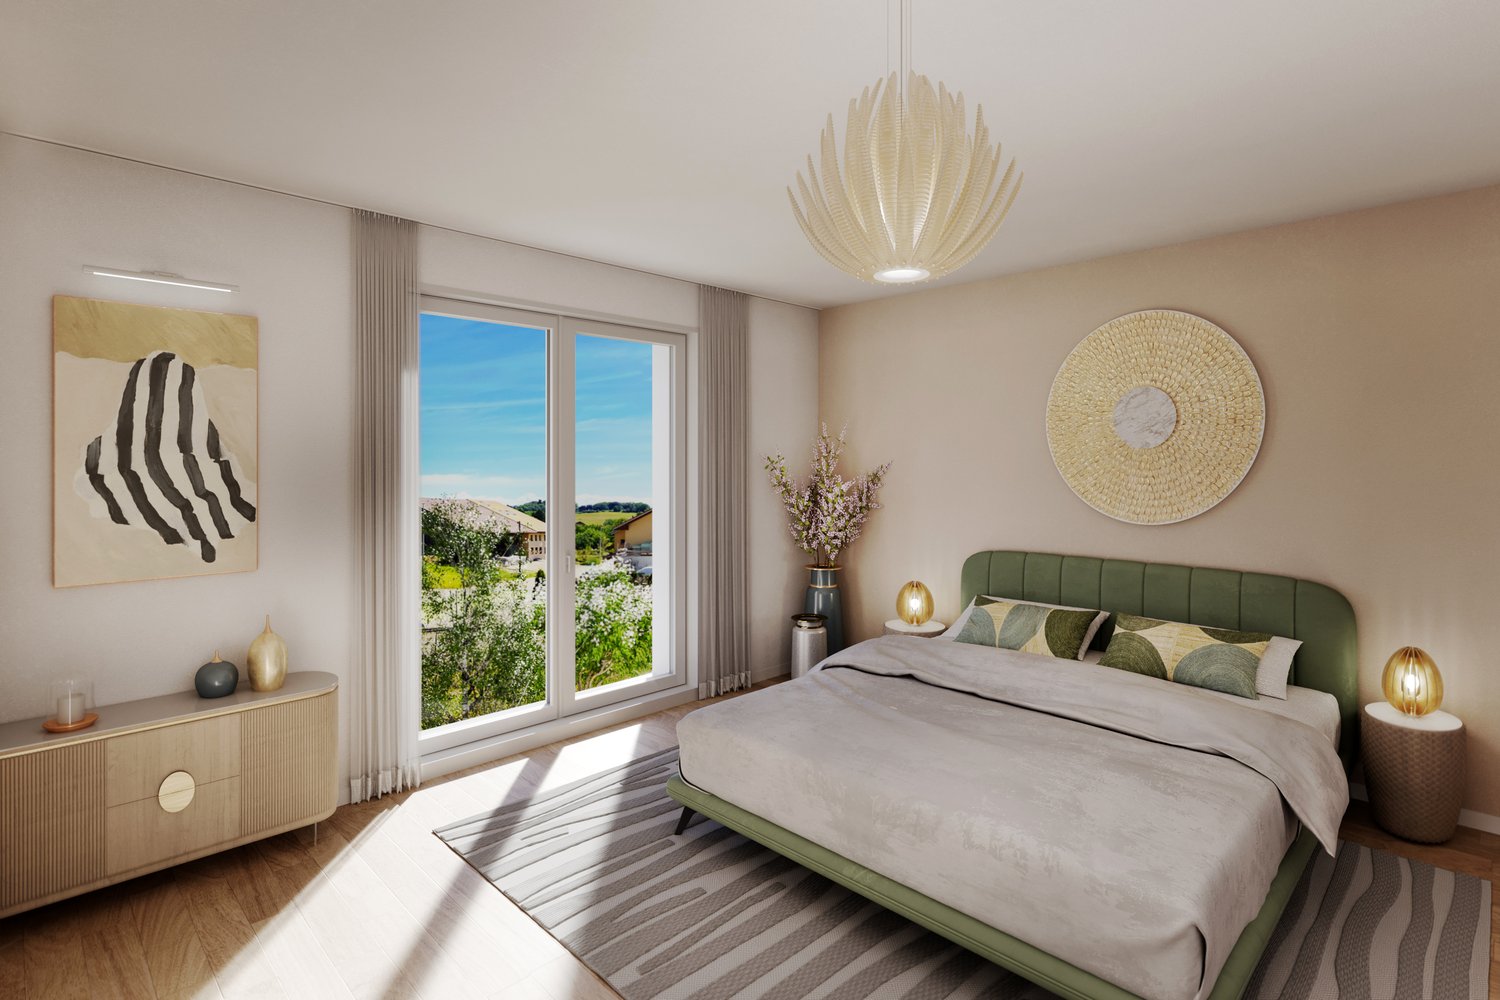
Magnificent 4.5-room attic apartment in Pont-la-Ville
Located in the heart of the charming village of Pont-la-Ville, this existing project of a set of three contemporary apartments is available for sale. Nestled near Lake Gruyères, this building harmonizes modern comfort in a green and peaceful setting. The construction dates back to 2016 and benefits from a Mingerie B & A certificate. A marriage between tradition and modernity Combining respect for minergie architecture and contemporary design, these apartments stand out for their brightness thanks to large windows and their view of the lake. Generous and functional living spaces This magnificent 4.5-room attic apartment has a large terrace, offering an immersion in the quietness of the surrounding countryside. This accommodation has a cellar and individual entrance for more intimacy.Lot n°C | Attic | 4.5 rooms | Weighted surface 145.12 m2 | Terrace of 16 m2 :Sale price = 1'090’000.- | Parking spaces = 30'000.- | Total =1'120'000.- CHF | Weighted surface: 145.12 m2 Rez-superior :- Entrance with integrated storage- WC-shower for visitors- 1 visitor room with integrated storage and washing machine (washer/dryer)Etage :- Modern, fully equipped kitchen with island including oven, sink, hood and cooking plate- Bright living room- WC for visitors with integrated storage - Distribution corridor for rooms- Shower room- 2 rooms with integrated storage- Terrace of 16 m2 with 2 electric awningsMezzanine :- Mezzanine of 11 m2 with integrated staircaseAnnexes :- 1 cellar with storage cabinets and shelves for wine bottles- 2 outdoor parking spaces. 30'000.- CHF extra.An ideal location Implanté dans un environnement villageois et agricole, ce bâtiment bénéficie de la qualité de vie exceptionnelle de Pont-la-Ville : commerces, accès rapide à l’autoroute, et de nombreuses options de loisirs. La proximité des transports en commun (bus) renforce encore son attrait. More information and personalized presentation of the apartments : info@malanja.ch | 079 343 31 66
Travel time
-
Michel Bruelhart

Michel Bruelhart

1 / 13
Michel Bruelhart

Michel Bruelhart

  • Parking space
  • Balcony / Terrace
  • View
4.5 rooms, 153m², CHF 1,190,000.–
Riaz, 1632 Riaz

Magnificent 4.5-room attic apartment in Riaz

EXCLUSIVITY SWITZERLAND SOTHEBY'S INTERNATIONAL REALTYLocated in a residential and quiet neighborhood of Riaz, this 4.5-room apartment is situated on the second and last floor of a small residence built in 2014. Offering a generous living area of 152.5 m², it seduces with its beautiful volumes, its brightness, and its privileged living environment.The apartment is accessible directly by elevator or by stairs, offering comfort and practicality in everyday life. The living space is the heart of the apartment. The living room, widely open to the outside, benefits from beautiful brightness as well as an unobstructed view of the Moléson and the Préalpes. In its extension, a vast balcony of 33.9 m² oriented southeast offers a pleasant outdoor space, ideal for enjoying the light and the surrounding calm.The open kitchen integrates harmoniously into the living space and has a pantry, offering additional storage space. The ensemble creates a convivial environment, as pleasant in everyday life as for receiving.The night area includes a parental bedroom with its private shower room as well as a dressing room. A second bathroom and two additional bedrooms complete the apartment.Maintained with care, the property presents itself today in a state close to new. Several maintenance and refurbishment work have been carried out in 2020, including the sanding and varnishing of the floors as well as the repainting of the ceilings in the bathrooms and certain spaces.The comfort is completed by underfloor heating powered by a remote heating system, mosquito nets, a cellar, as well as two parking spaces, one of which is covered and the other external.Benefiting from a peaceful environment, beautiful volumes, and a generous outdoor space, this apartment offers a comfortable and pleasant living space, just a few minutes from Bulle.

  • Parking space
  • Balcony / Terrace
  • View

Other interesting objects