














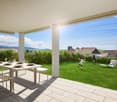
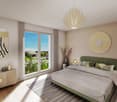
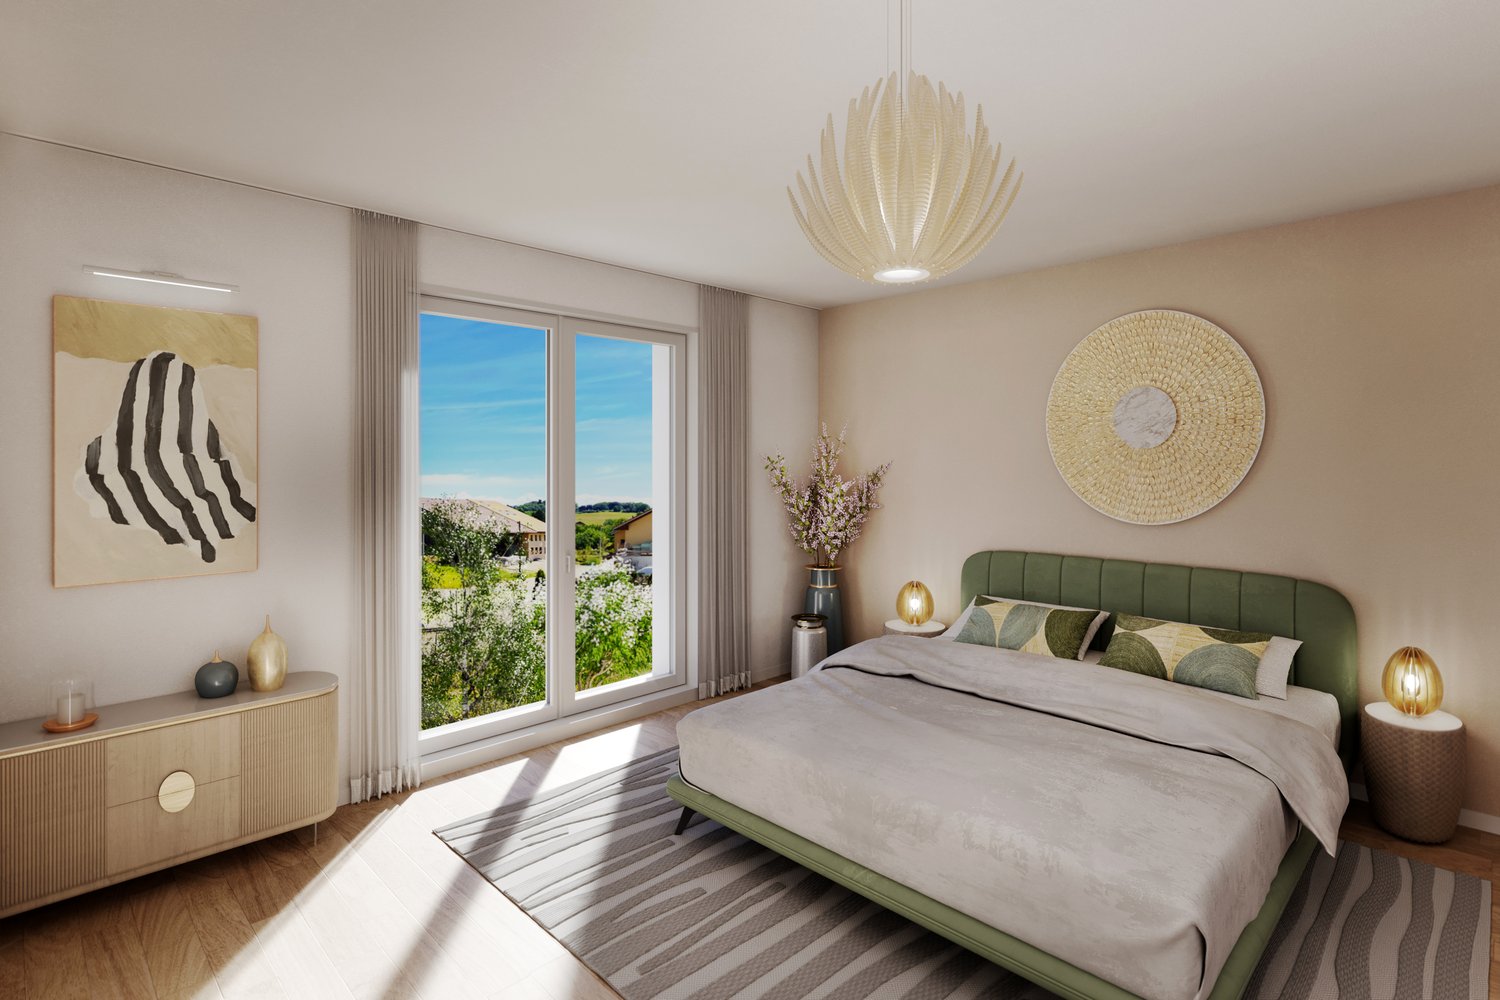









1 result - Flats for sale with Balcony / Terrace: Gumefens

More objects in your automatically expanded search area
20 results - Radius: + 10km
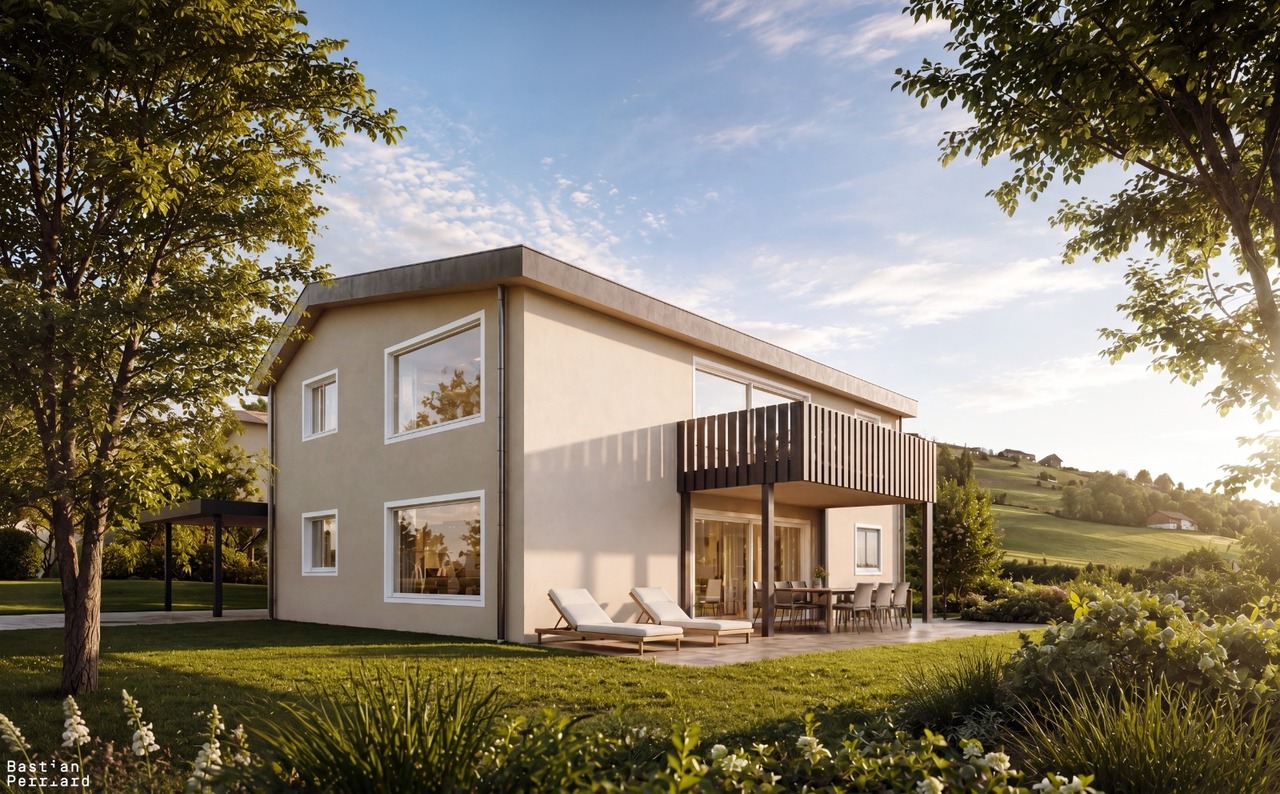
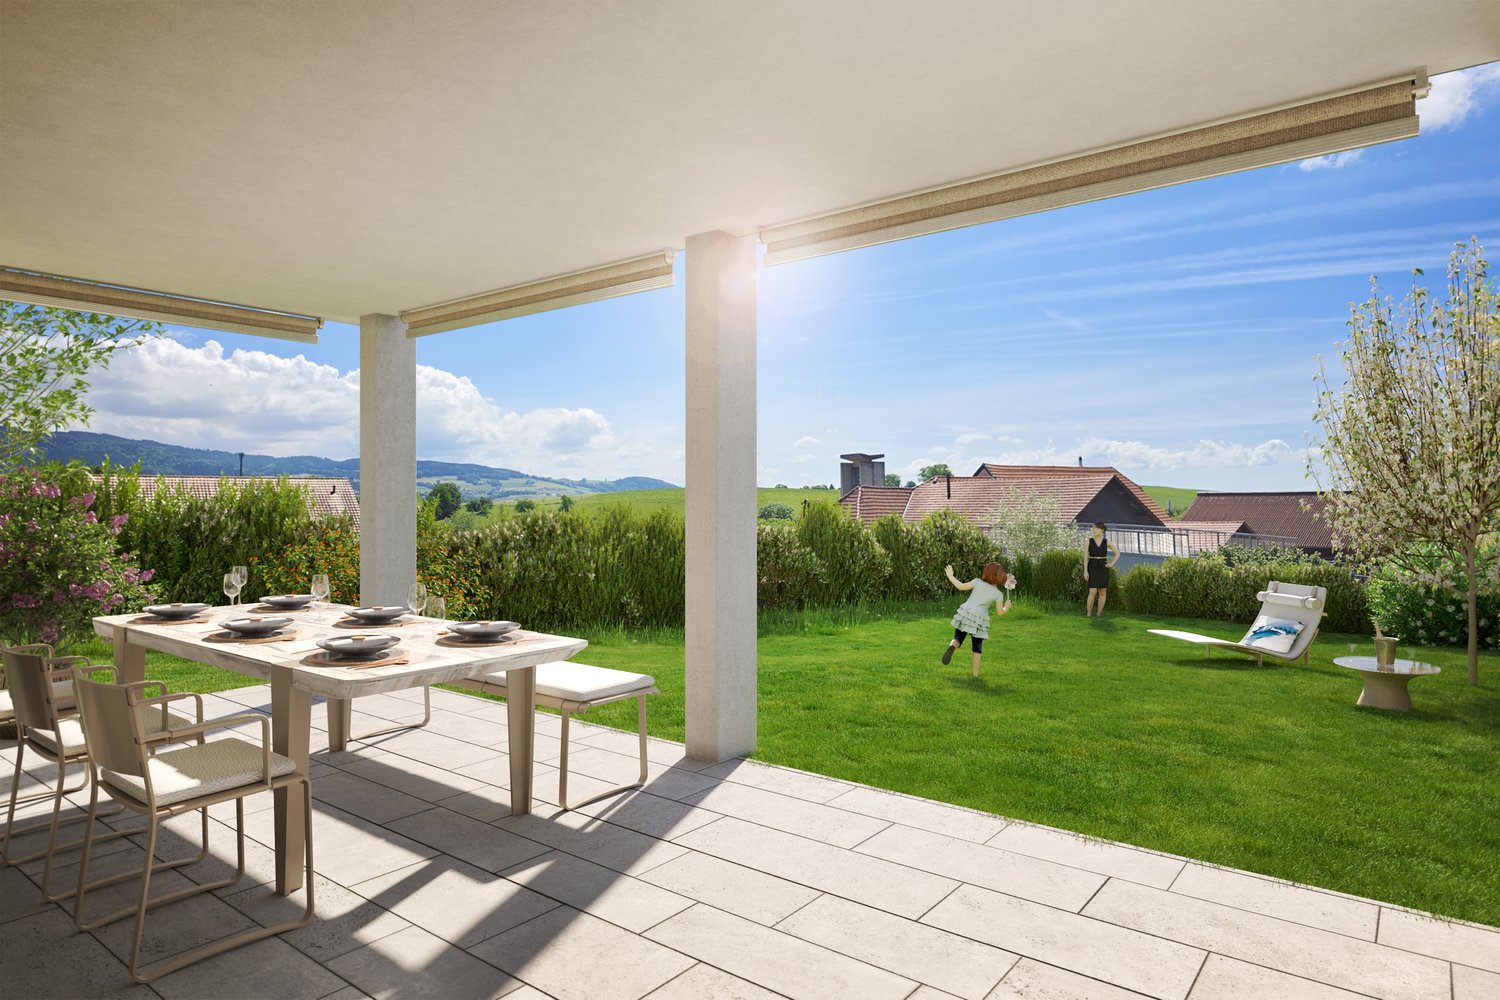
  • Modern two-story house with wooden facade, large windows, balconies, and a well-maintained garden with a playground area.
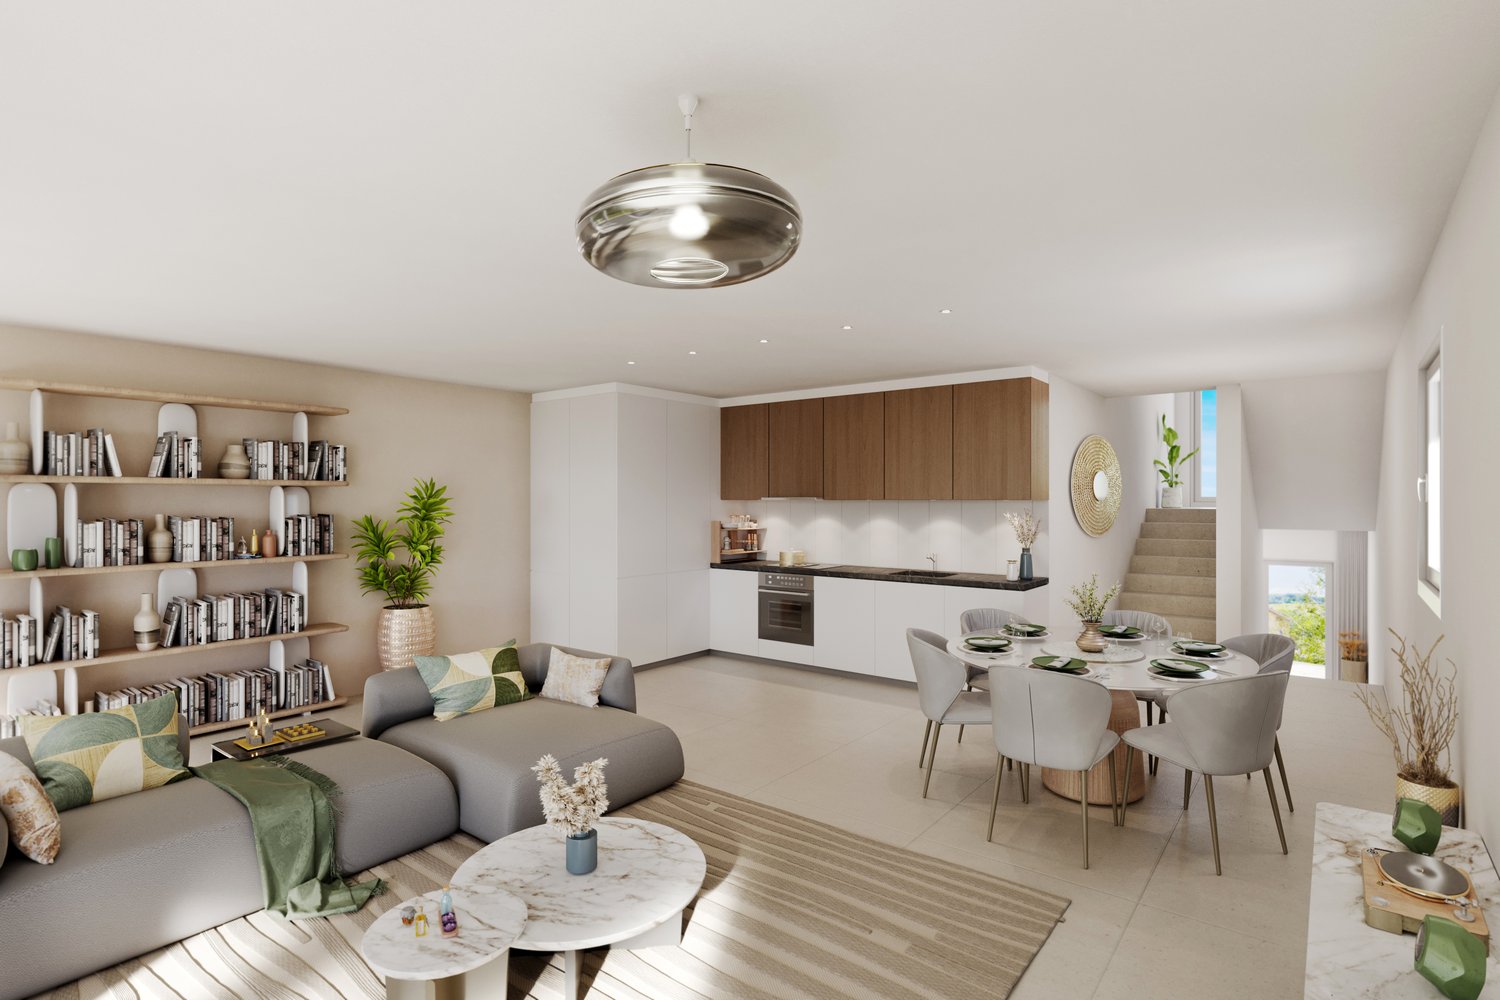
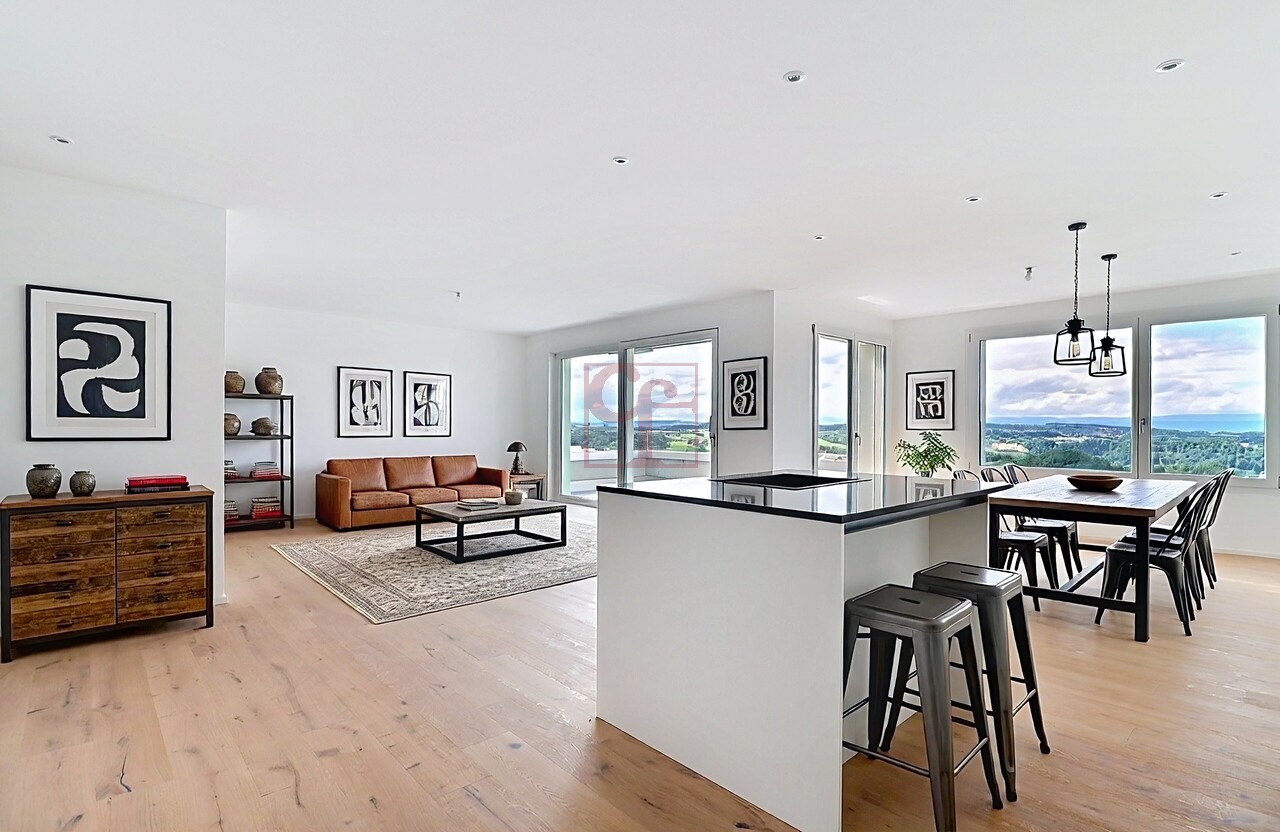
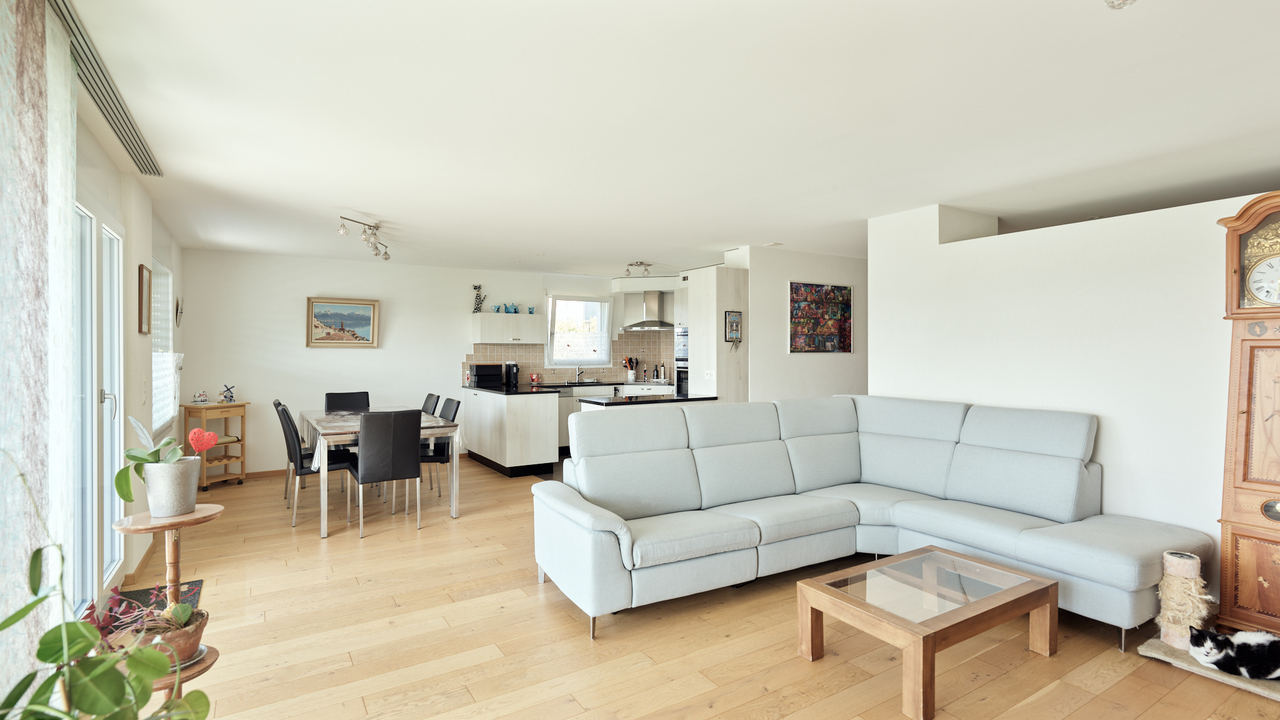
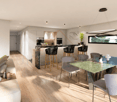
  • Modern kitchen with a central island, induction cooktop, sink, pendant lights, dining area with a table and chairs, shelves with decorative items, and potted plants.
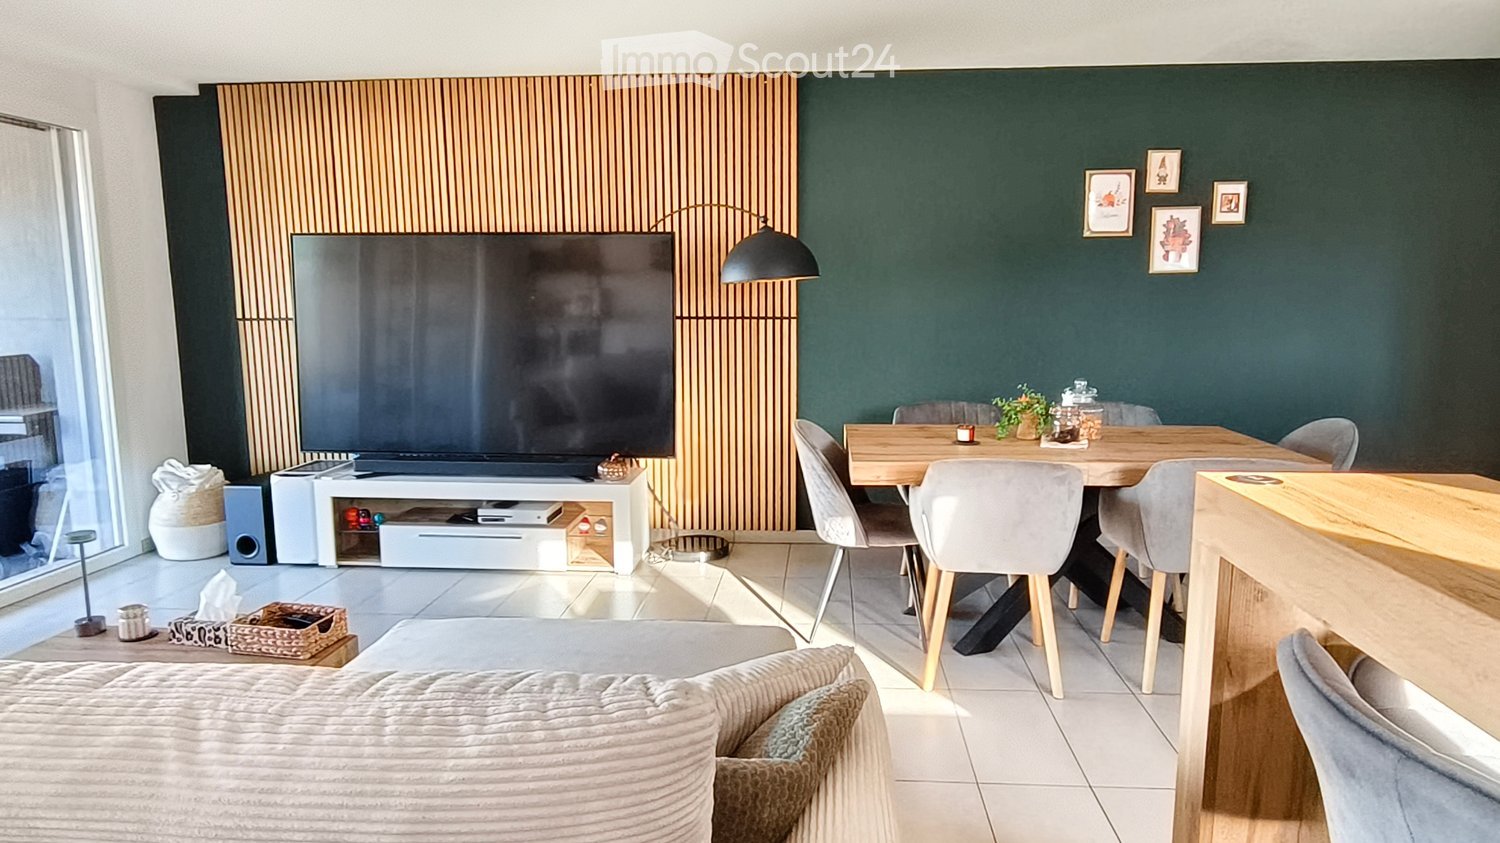
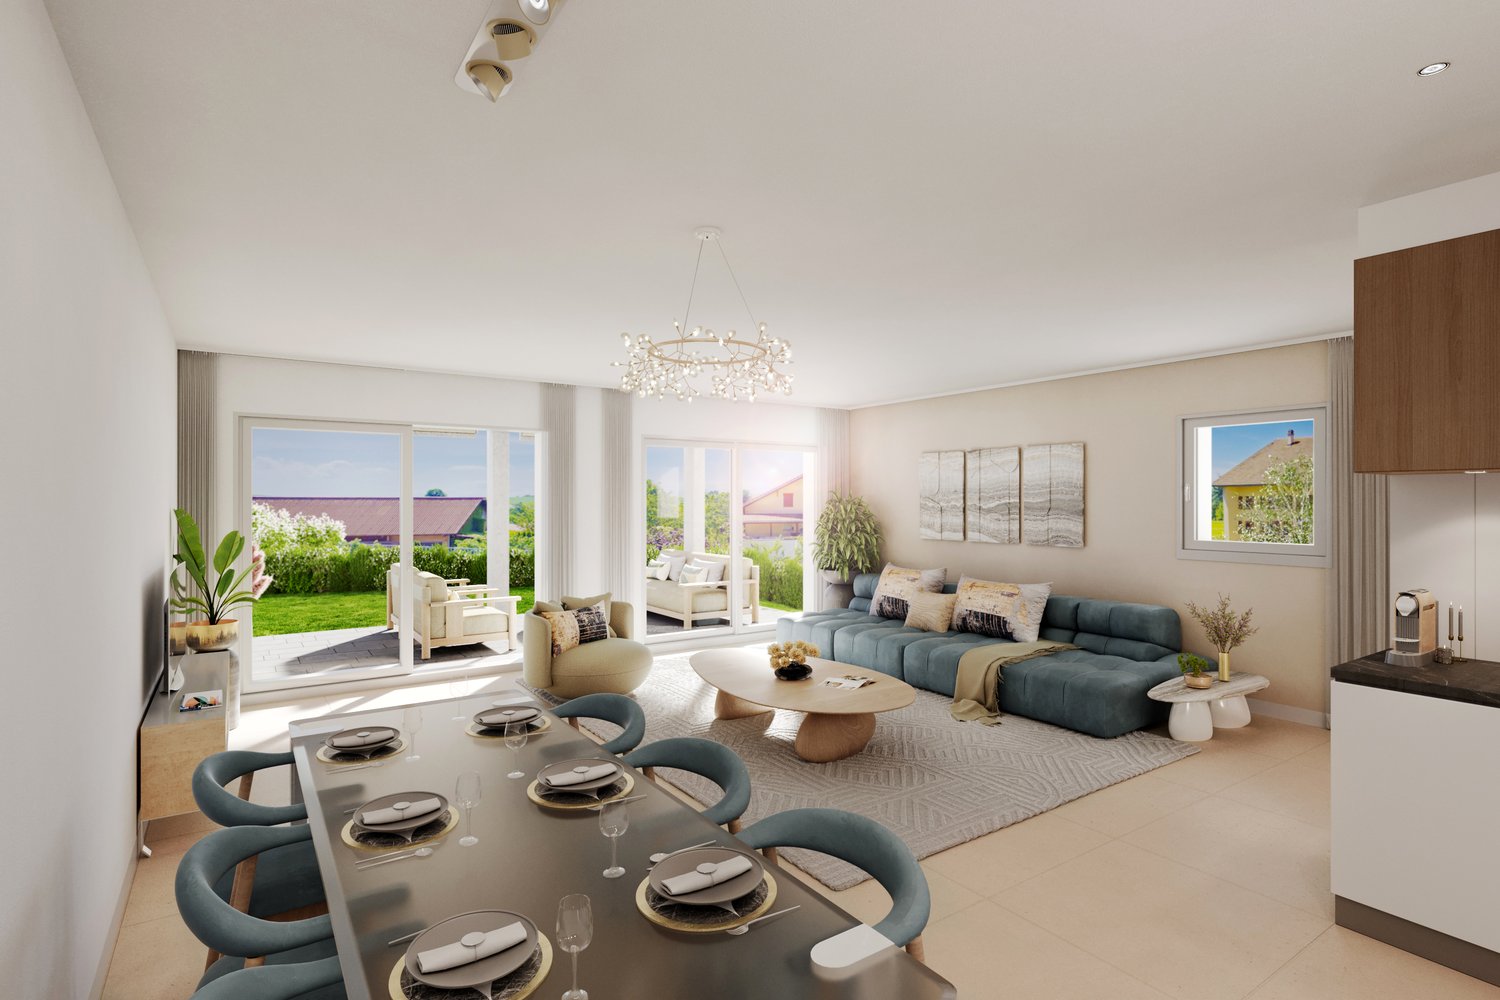
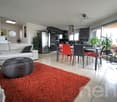
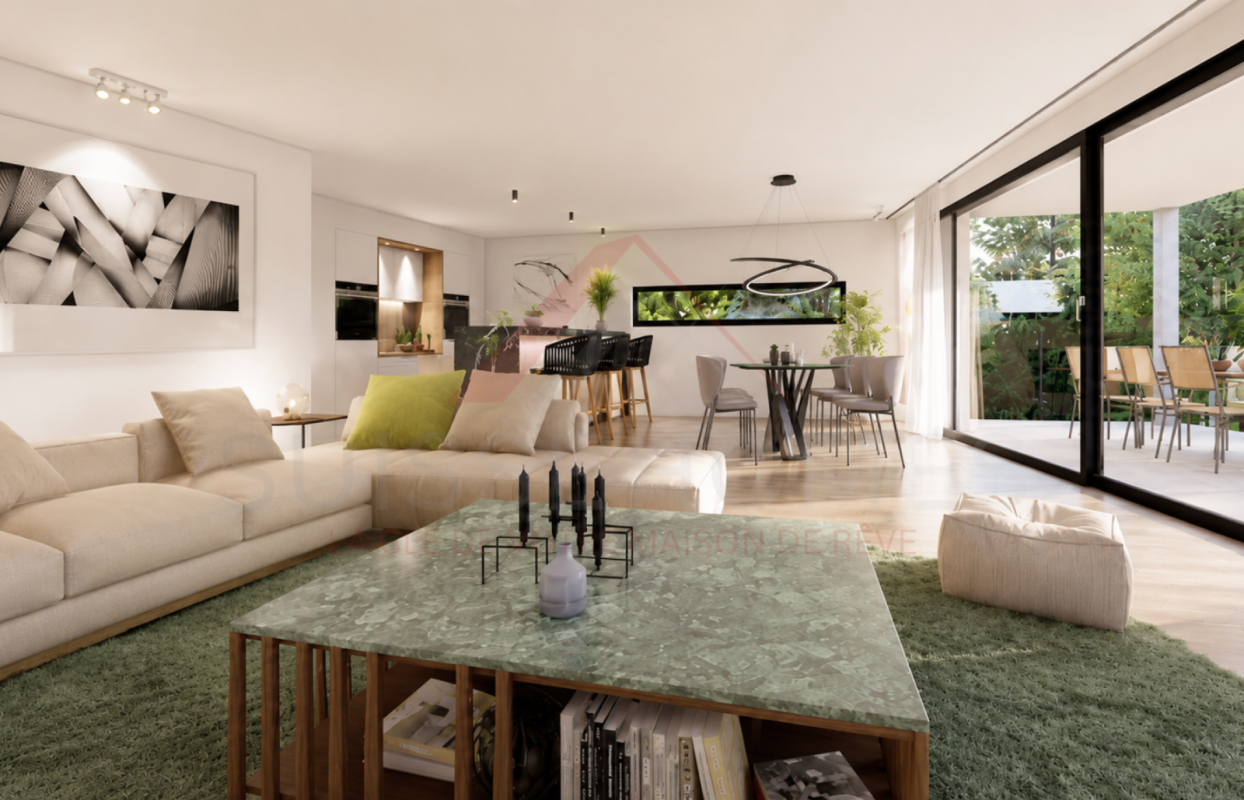
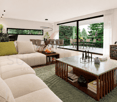
  • Modern living room with large windows offering a scenic view, featuring a sectional sofa, coffee tables, a wooden chair, and a dining area in the background.
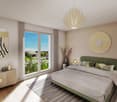
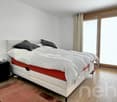
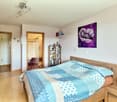
  • Bright bedroom with large windows offering a scenic view, featuring a neatly made bed with pillows and a blanket, a wooden side table with a vase and candles, a mirror, and modern artwork on the walls.
1 / 4
4.5 rooms, 130m², CHF 1,050,000.–
Top
Route de Rueyres 80, 1626 Sâles

Apartment in Rueyres-Treyfayes

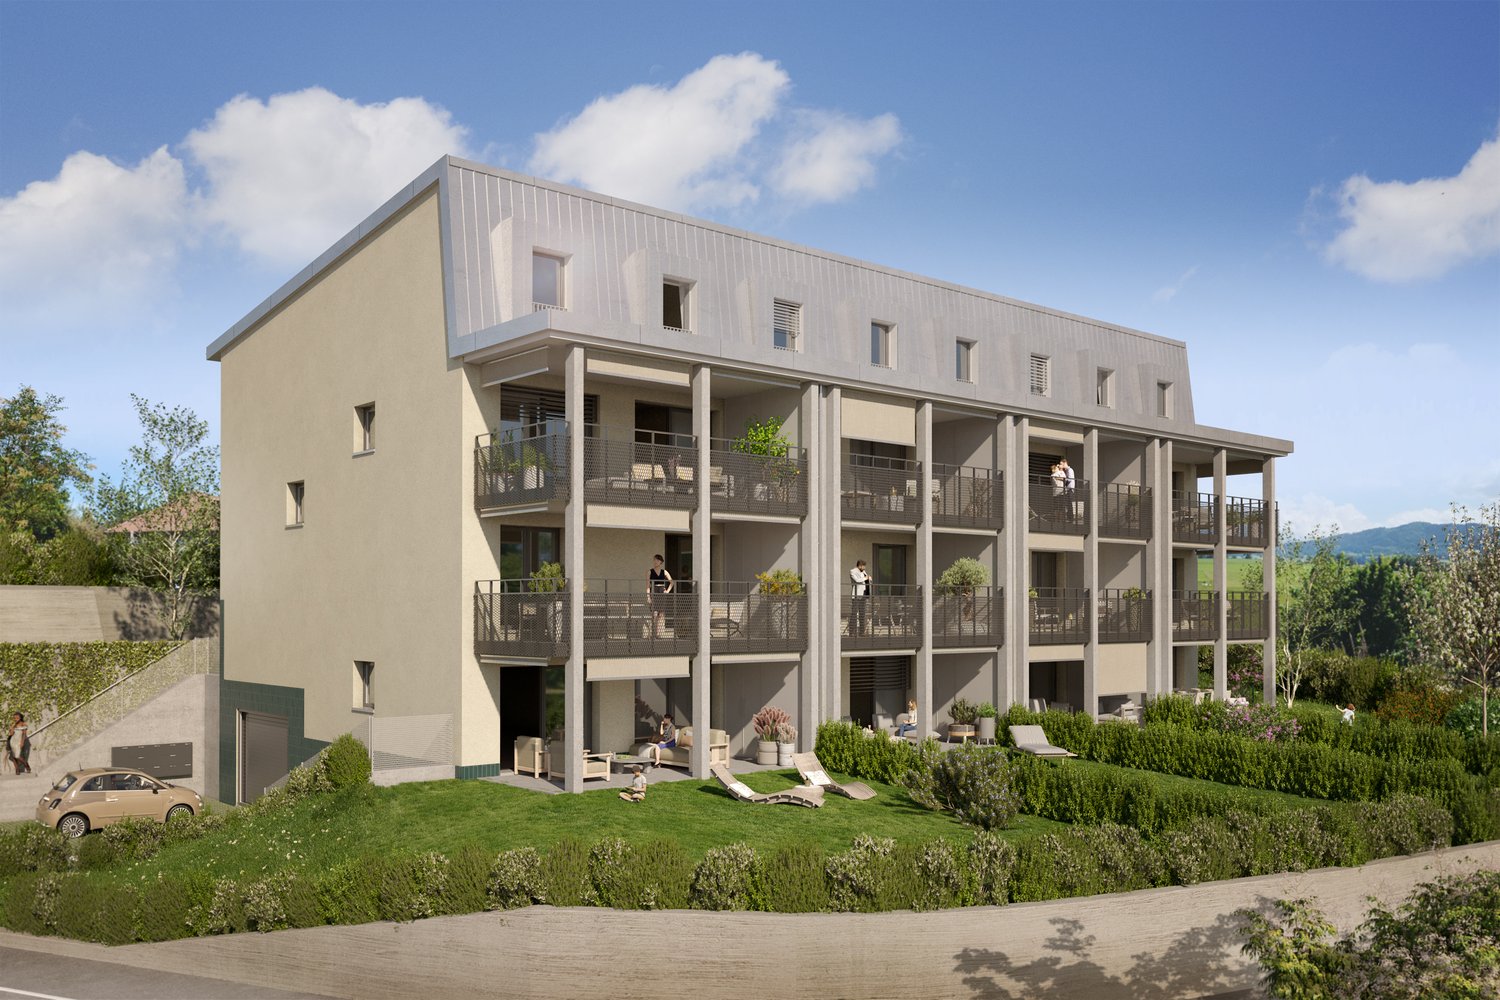
New 4.5-room apartment with terrace and private gardenDiscover this beautiful new 4.5-room apartment, located on the lower ground floor of a small, intimate PPE with only 6 apartments.The apartment is designed to offer a warm and comfortable living space and is distinguished by its carefully crafted architecture, inspired by the charm of the Fribourg farms, while also offering modern and bright interior spaces.The apartment benefits from a beautiful living area combining living room, dining room, and open kitchen, with direct access to the terrace and private garden. A true extension of the interior space, ideal for enjoying the beautiful days, receiving guests, or simply having one's own green area.The sleeping area consists of three bedrooms, offering a configuration perfectly suited to a couple or a family.The construction prioritizes current materials and equipment, with particular attention paid to comfort, energy efficiency, and the quality of finishes. The future owners will also have the possibility to choose certain interior finishes according to the progress of the construction site.With only 6 apartments, the residence maintains a human-scale atmosphere, far from large housing estates.The highlights • New 4.5-room apartment • Living area 130 m2 • Small PPE with only 6 apartments • Terrace and private garden • Beautiful living area with open kitchen • 3 bedrooms • Architecture inspired by a Fribourg farm • Modern and energy-efficient construction • Quiet and pleasant environment • Choice of certain interior finishes according to construction progress • Location in Rueyres-Treyfayes, in the heart of the Fribourg countryside An apartment that combines the charm of traditional architecture, the comfort of a new building, and the pleasure of having a private outdoor space.Parking spaces are available at an additional cost to the sale price.Sales documents, plans, construction description, and additional information are available upon request.

Travel time
-
1 / 10
4.5 rooms, 128m², CHF 880,000.–
Top
1630 Bulle

For sale - Superb 4.5-room duplex in Bulle with breathtaking views of the Moléson

For sale - Superb 4.5-room duplex in Bulle with breathtaking views of the Moléson.Located in the municipality of Bulle, in the urban area, this magnificent duplex apartment with 4.5 rooms will seduce you with its charm and brightness. Offering an exceptional view of the Moléson and the Freiburg Pre-Alps, it benefits from an ideal location combining comfort and immediate proximity to all amenities.Spread over two levels, the accommodation has a spacious living room bathed in light, a modern fully equipped kitchen, as well as three comfortable bedrooms. The generous volumes and intelligent layout of the rooms ensure a pleasant and functional living space.A balcony equipped with an electric canvas awning will allow you to fully enjoy the Alpine panorama as well as the beautiful days in complete tranquility. The apartment also includes two bathrooms, separate toilets (depending on the configuration), as well as practical storage spaces.In the basement, you will have a spacious cellar. Two parking spaces, available at a price of CHF 60,000.00 in addition to the sale price, complete this property.Ideally located in the city of Bulle, this property is close to shops, schools, public transport, and other essential infrastructure.Highlights: • Unobstructed view of the Moléson and the Freiburg Pre-Alps • Spacious and bright duplex • Balcony with electric awning • Spacious cellar • 2 parking spaces (CHF 60,000.00 extra) • Location in the urban area, close to all amenities • Functional and pleasant layout • Floor heating powered by GESA's district heating A rare opportunity not to be missed!For more information or to organize a visit, do not hesitate to contact us.

  • Modern living room with large sliding glass doors leading to a balcony, a cream-colored sofa, a wooden coffee table, a flat-screen TV on a white stand, and a dining area with a table and benches.
  • Modern living and dining area with a large television, sofa, dining table, chairs, and decorative items.
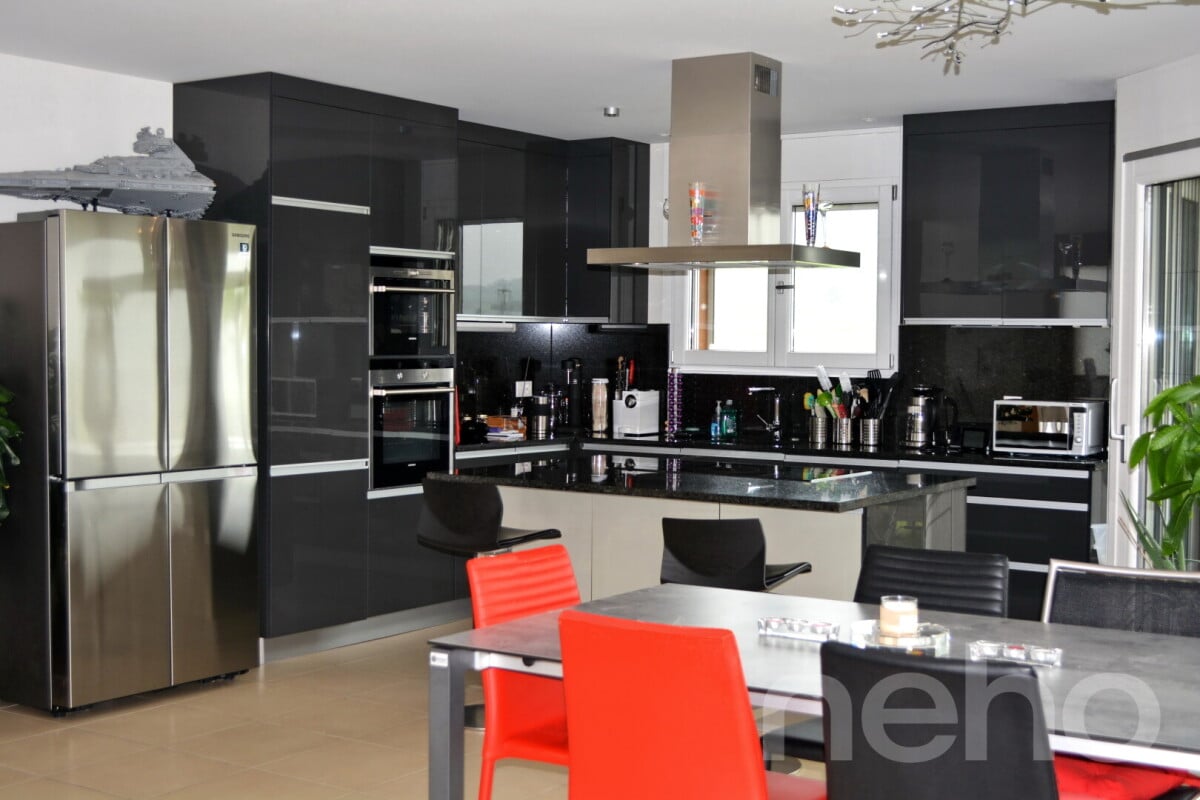
  • Modern kitchen with wooden cabinets, stainless steel appliances, a central island, and a small living area with a sofa.
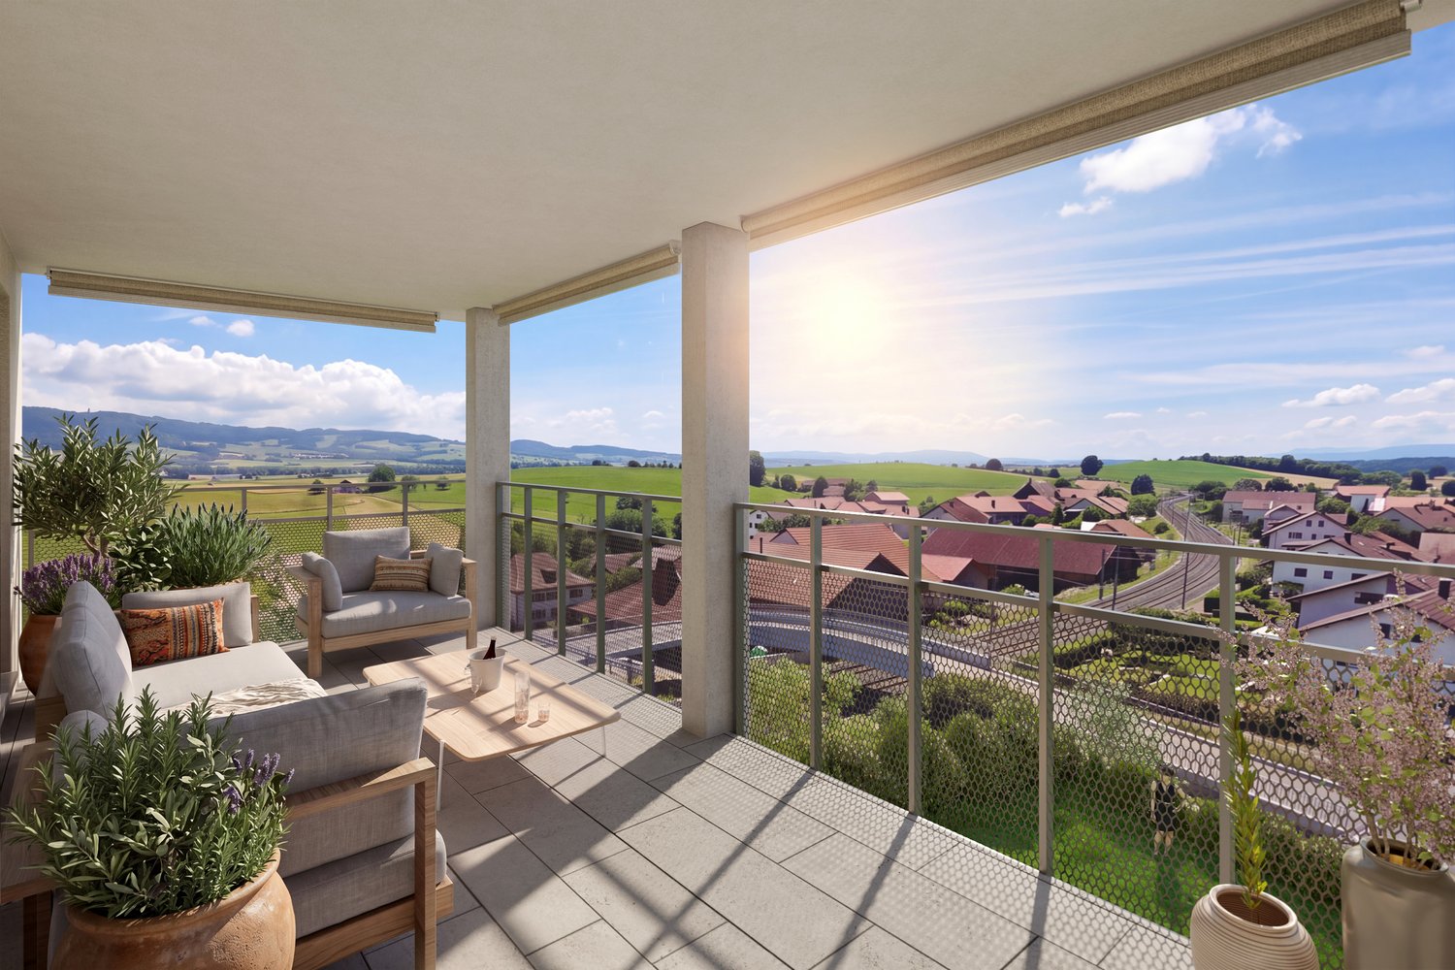
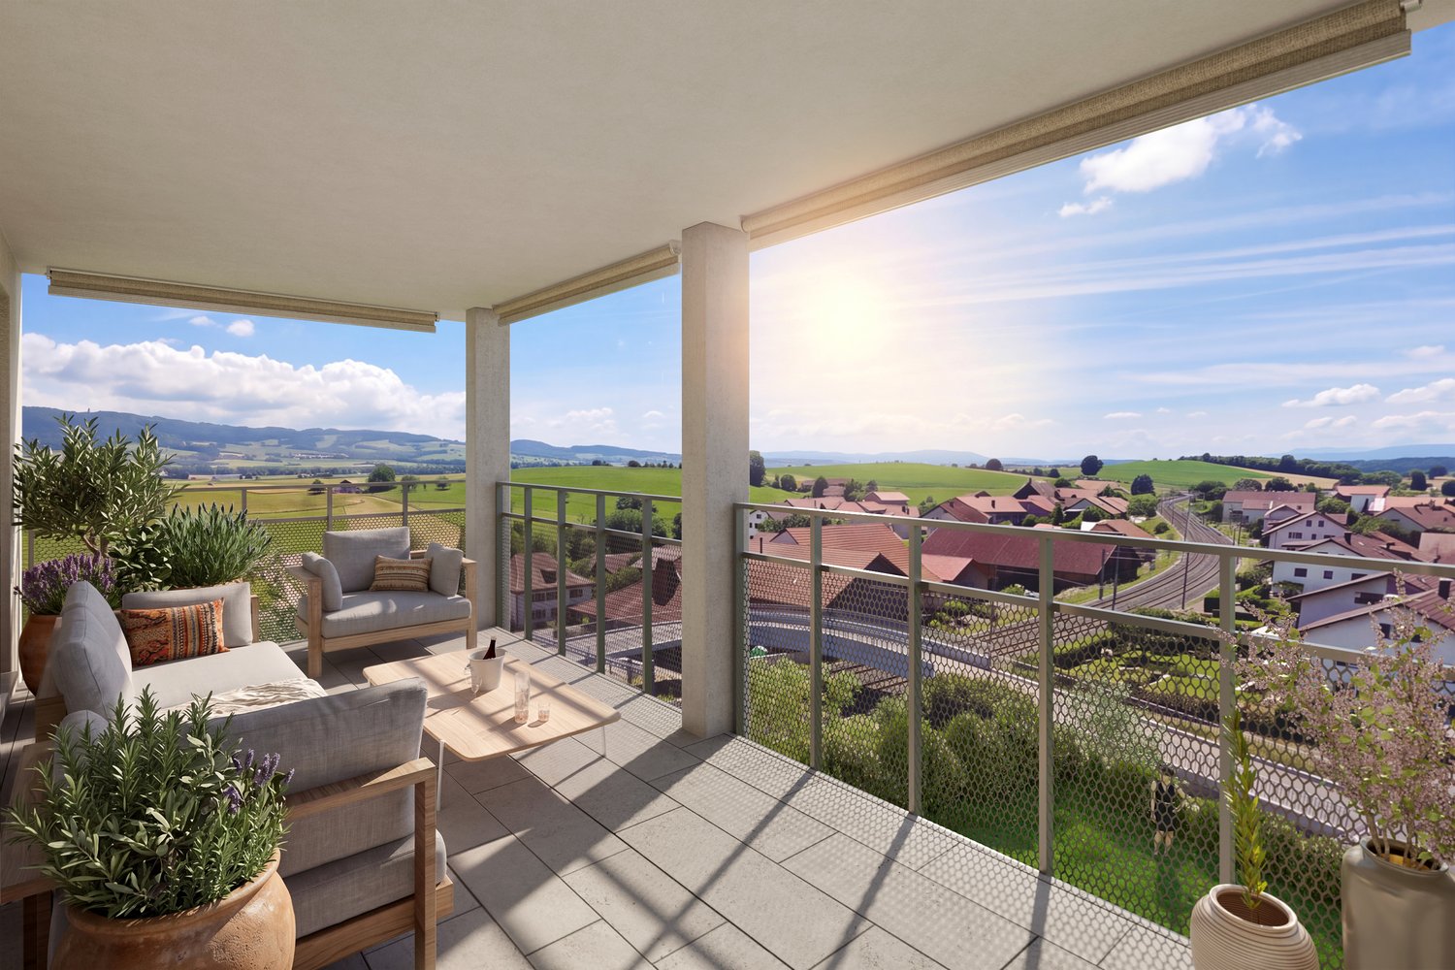
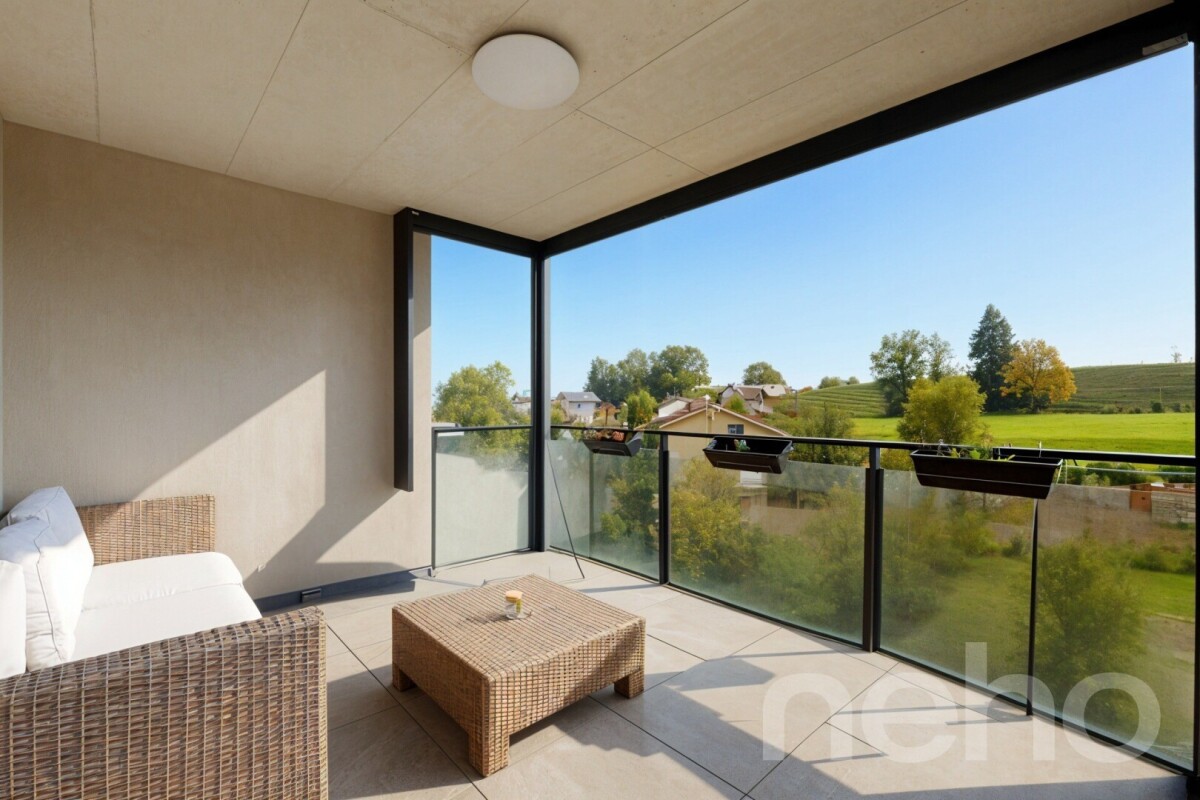
  • Balcony with grey sofa, wooden table, and two stools, overlooking a town with houses and a mountainous backdrop.
  • Bright bedroom with a bed covered in a light blue duvet, a wooden nightstand with a lamp, a wooden wardrobe, and a chair near the window.
  • A small, well-lit room with tiled flooring, white walls, and large windows. Contains two grey chairs, a wooden wardrobe, a white drawer unit, and a desk with various items.
  • Modern bathroom with beige tiles, a white sink, a bathtub, a wall-mounted mirror, and a light switch.
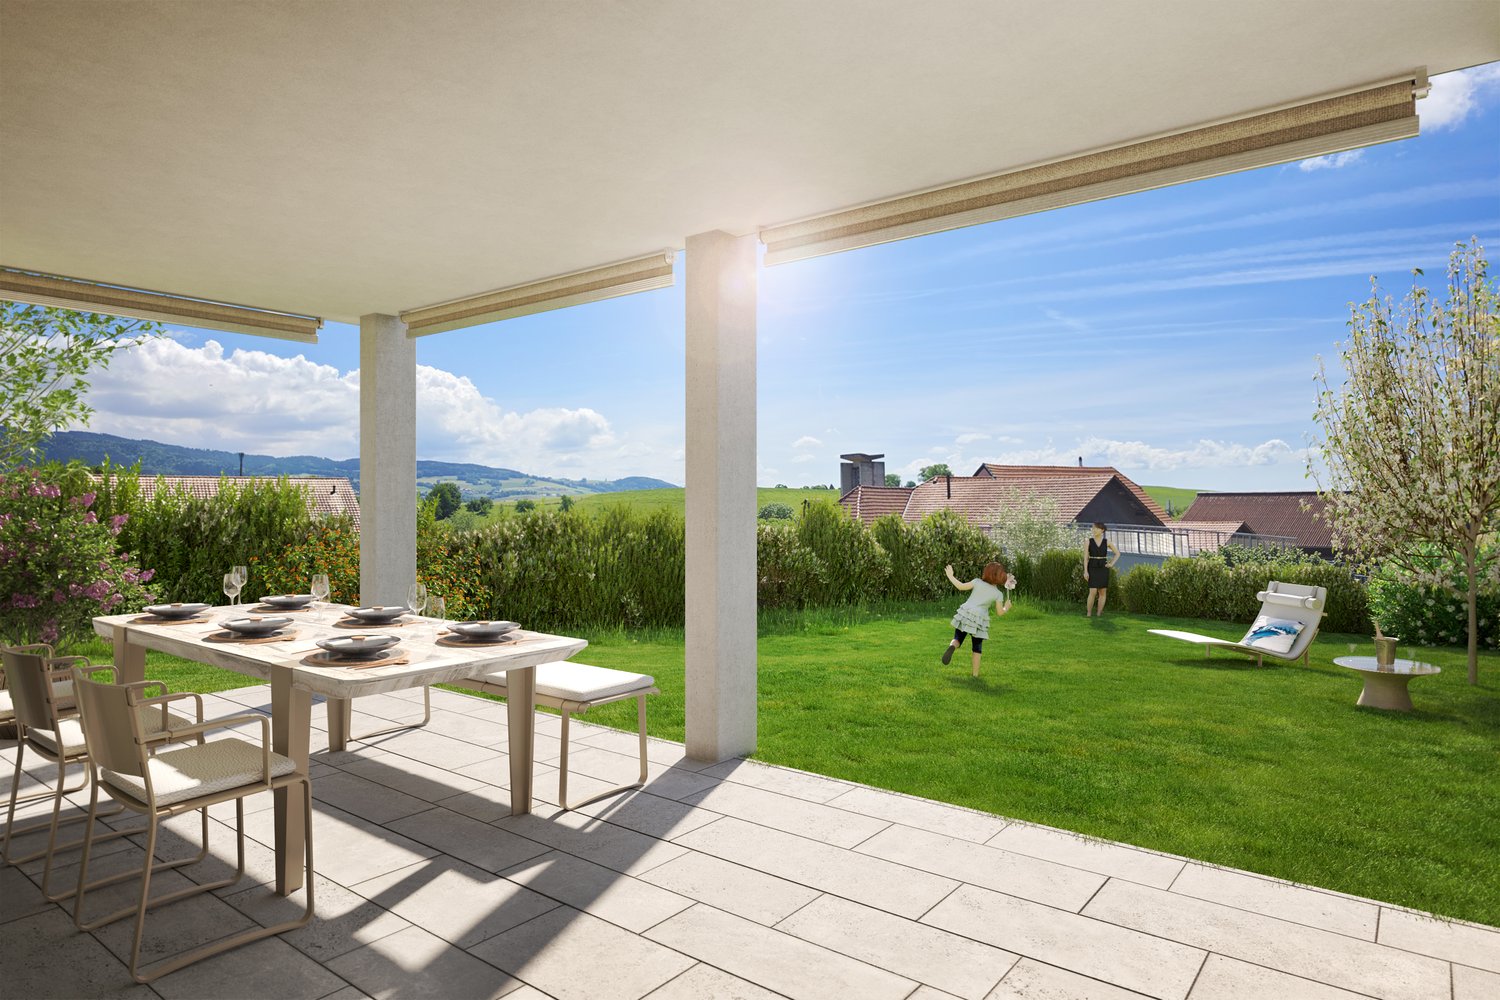
  • A peaceful garden area with tall trees, a grassy lawn, and a clear blue sky, featuring a fence and distant fields.
  • Modern two-story house with light gray facade, multiple windows, and a flat roof. The house is surrounded by a paved driveway with several parked cars.
  • Modern two-story house with large windows, balconies, and a spacious lawn in front.
1 / 10
4.5 rooms, 96m², CHF 609,000.–
Top
1744 Chénens

4.5-Room Apartment in Chénens – Large Balcony, Geothermal & Parental Suite

Ideally located in Chénens (1744), in the heart of the Fribourg countryside while benefiting from excellent urban connections, this modern 4.5-room apartment offers a living area of 96 m² on the 1st floor of a recent and very well-maintained building.Selling price: 609'000 CHF (for the apartment). The total price, including the 2 mandatory outdoor parking spaces, is 629'000 CHF (i.e., 10'000 CHF per parking space).Optimal and bright interior distribution: The apartment benefits from a through-connection that maximizes natural light.• Day area: A welcoming entrance hall leads to a fully equipped kitchen, open to a spacious and convivial living room. This living space opens directly onto a large southwest-facing balcony, ideal for enjoying the afternoon sun until sunset.• Night area: Comprising three comfortable rooms, including a beautiful parental suite with its own adjacent bathroom (equipped with a bathtub).• Bathrooms: A second independent bathroom completes the area, equipped with a shower, toilet, and a combined washing machine-dryer (private laundry room).Equipment and benefits of the condominium (PPE):• Building equipped with an elevator (access to the 1st floor without effort).• Ecological and economical heating by heat pump (geothermal) distributed through the floor.• Financial advantage: The renovation work on the facades and the replacement of the aluminum cladding planned for 2027 are already fully financed by the seller. No down payment or increase in costs is expected for the buyer.• Parking: The apartment is sold with 2 mandatory outdoor parking spaces located in front of the building (included in the total price of 629'000 CHF).• The great advantage of the condominium: A fitness room and a communal room are made available free of charge to all residents.Location and amenities: Located in a quiet neighborhood, the apartment is just a few minutes' walk from primary schools, kindergarten, and the village center (700 m). Local shops are about 900 m away. For commuters, Chénens train station is quickly accessible on foot, allowing you to reach Fribourg or Romont in no time. The highway accesses are less than 10 minutes away by car.Ideal for a couple or a family looking for a serene and work-free living environment.Do not hesitate to contact me for a visit or the complete dossier of the apartment.

Alexsander Marguet

Alexsander Marguet

1 / 8
Alexsander Marguet

Alexsander Marguet

  • Parking space
  • Balcony / Terrace
4.5 rooms, 152m², CHF 950,000.–
Route du Centre 60, 1741 Cottens

A bright triplex with beautiful loft spaces

Located at the end of Centre 60, this 4.5-room triplex benefits from a triple orientation and volumes distributed over three levels. The ground floor includes an entrance, a guest toilet, and a storage room. On the upper level, the living room with open kitchen of 43.30 m² benefits from large openings and gives access to a balcony. A first bedroom and a shower room complete this floor. Under the roof, two additional bedrooms, a bathroom, and a generous landing offer additional space that can accommodate an office or a reading corner. The distribution allows for spacious living areas and a more independent night area. The highlights: • Triplex of 152 m² PPE • Location at the end and triple orientation • Living room with open kitchen of 43.30 m² • Balcony of 18.19 m² • Three bedrooms and two bathrooms • Landing under the roof that can be converted • Guest toilet, storage room, private laundry room, and cellar Centre 60 Located in the heart of Cottens, Centre 60 brings together eight new 4.5-room apartments distributed in four semi-detached units. The development benefits from a practical location, close to the station, shops, and school infrastructure. The apartments have large windows, motorized shutters, a private washing and drying column, and a cellar. Buyers can personalize certain finishes, including the kitchen, tiles, and floor coverings, depending on the progress of the work. An indoor parking space is mandatory for each apartment, at a price of CHF 30,000.-- extra. Delivery expected in autumn 2027. Would you like to know more? Contact our team at +41 26 350 12 14 or by email at info@marbrick.ch to request the complete sales brochure, consult the plans, and discover the services of this apartment.

  • Parking space
  • Balcony / Terrace
Travel time
-
Alexsander Marguet

Alexsander Marguet

1 / 8
Alexsander Marguet

Alexsander Marguet

  • Parking space
  • Balcony / Terrace
4.5 rooms, 182m², CHF 960,000.–
Route du Centre 60, 1741 Cottens

The largest garden in the promotion: 180 m² private

Located at the end of the building, this 4.5-room duplex benefits from the largest garden in Centre 60, with a private area of 180.49 m². Its triple orientation is also an asset for the brightness of the accommodation.On the ground floor, the living room with open kitchen of 37.64 m² opens directly onto a terrace and the large garden. This offers many possibilities for layout: dining area, play space, relaxation or gardening.Upstairs, three bedrooms, two bathrooms, and a balcony complete the apartment. A particularly interesting property for buyers who want to have a large private outdoor space.The highlights: • Duplex of 182 m² PPE • Largest garden in the promotion: 180.49 m² • Location at the end and triple orientation • Terrace and balcony of 18.19 m² each • Three bedrooms and two bathrooms • Visitor toilet, reduction, private laundry room, and cellar Le Centre 60Located in the heart of Cottens, Le Centre 60 brings together eight new 4.5-room apartments divided into four semi-detached units. The promotion benefits from a practical location, close to the station, shops, and school infrastructure.The accommodations have large windows, motorized shutters, a private washing-drying column, and a cellar. Buyers can personalize certain finishes, notably the kitchen, tiles, and floor coverings, depending on the progress of the work.An indoor parking space is mandatory for each apartment, at a price of CHF 30,000.– extra.Delivery scheduled for autumn 2027.Would you like to know more? Contact our team at +41 26 350 12 14 or by email at info@marbrick.ch to request the complete sales brochure, consult the plans, and discover the services of this apartment.

  • Parking space
  • Balcony / Terrace
Travel time
-
Alexsander Marguet

Alexsander Marguet

1 / 8
Alexsander Marguet

Alexsander Marguet

  • Parking space
  • Balcony / Terrace
4.5 rooms, 152m², CHF 930,000.–
Route du Centre 60, 1741 Cottens

A large living room and spaces spread over three levels

Developed over three levels, this 4.5-room triplex offers a net area of 143.74 m² and a layout that enhances the interior volumes.The entrance, the guest toilet and the storage room are located on the ground floor. The upper level is organized around a living room with an open kitchen of 43.30 m², extended by a balcony. A bedroom and a shower room complete this floor.Under the roof, two additional bedrooms, a bathroom and a convertible landing offer different possibilities of use. This configuration allows reserving a floor for the sleeping areas while keeping a bedroom near the living room.The highlights : • Triplex of 152 m² PPE • Living room and open kitchen of 43.30 m² • Balcony of 17.85 m² • Double east-west orientation • Three bedrooms and two bathrooms • Landing under the roof with conversion possibilities • Guest toilet, storage room, private laundry room and cellar The Centre 60Located in the heart of Cottens, The Centre 60 brings together eight new 4.5-room apartments divided into four semi-detached units. The promotion benefits from a practical situation, close to the station, shops and school infrastructure.The apartments have large windows, motorized shutters, a private washing machine-dryer unit and a cellar. Buyers can personalize certain finishes, such as the kitchen, tiles and floor coverings, depending on the progress of the work.An indoor parking space is compulsorily linked to each apartment, at a price of CHF 30'000.– extra.Delivery is planned for autumn 2027.Would you like to know more? Contact our team at +41 26 350 12 14 or by email at info@marbrick.ch to request the complete sales brochure, consult the plans and discover the services of this apartment.

  • Parking space
  • Balcony / Terrace
Travel time
-
Alexsander Marguet

Alexsander Marguet

1 / 8
Alexsander Marguet

Alexsander Marguet

  • Parking space
  • Balcony / Terrace
4.5 rooms, 158m², CHF 920,000.–
Route du Centre 60, 1741 Cottens

An open living room overlooking a private garden

This 4.5-room duplex prioritizes continuity between indoor and outdoor spaces, thanks to a living room that opens directly onto the terrace and garden.On the ground floor, the living room with open kitchen of 37.64 m² benefits from large windows overlooking a terrace and a private garden of 85.69 m². A pleasant extension of the living room for meals and relaxation outside.Upstairs, three bedrooms, two bathrooms, and a balcony complete the apartment. The double east-west orientation favors beautiful brightness throughout the day.The highlights : • Duplex of 158 m² PPE • Private garden of 85.69 m² • Terrace and balcony of 17.85 m² each • Double east-west orientation • Three bedrooms and two bathrooms • Guest toilet, storage room, private laundry room, and cellar The Centre 60Located in the heart of Cottens, The Centre 60 brings together eight new 4.5-room apartments, divided into four semi-detached units. The development benefits from a practical location, close to the train station, shops, and school infrastructure.The apartments feature large windows, motorized blinds, a private washing column, and a cellar. Buyers can personalize certain finishes, such as the kitchen, tiles, and flooring, depending on the progress of the work.An indoor parking space is mandatory and costs CHF 30'000.– extra.Delivery is scheduled for autumn 2027.Would you like to know more? Contact our team at +41 26 350 12 14 or by email at info@marbrick.ch to request the complete sales brochure, consult the plans, and discover the services of this apartment.

  • Parking space
  • Balcony / Terrace
Travel time
-
Alexsander Marguet

Alexsander Marguet

1 / 8
Alexsander Marguet

Alexsander Marguet

  • Parking space
  • Balcony / Terrace
4.5 rooms, 152m², CHF 930,000.–
Route du Centre 60, 1741 Cottens

Three levels to organize your daily life

This 4.5-room triplex stands out for its interesting space distribution over three levels, particularly suitable for combining family life and telecommuting.On the ground floor, there is the entrance, a guest toilet, and a storage room. On the upper floor, the living room with open kitchen of 43.30 m² gives access to a balcony. A first bedroom and a shower room complete this level.Under the roof, there are two additional bedrooms, a bathroom, and a generous landing that allows for a workspace or library to be set up. This organization offers a certain independence between the different spaces of the apartment.The highlights: • Triplex of 152 m² PPE • Living area of 43.30 m² • Balcony of 17.85 m² • Double east-west orientation • Three bedrooms and two bathrooms • Landing under the roof, suitable for a workspace • Guest toilet, storage room, private laundry room, and cellar The Centre 60Located in the heart of Cottens, The Centre 60 brings together eight new 4.5-room apartments, divided into four semi-detached units. The development benefits from a practical location, close to the station, shops, and school infrastructure.The apartments have large windows, motorized shutters, a private washing machine, and a cellar. Buyers can personalize certain finishes, such as the kitchen, tiles, and flooring, depending on the progress of the work.An indoor parking space is mandatory with each apartment, at an additional price of CHF 30'000.–.Delivery is expected in autumn 2027.Would you like to know more? Contact our team at +41 26 350 12 14 or by email at info@marbrick.ch to request the complete sales brochure, consult the plans, and discover the services of this apartment.

  • Parking space
  • Balcony / Terrace
Travel time
-
Alexsander Marguet

Alexsander Marguet

1 / 8
Alexsander Marguet

Alexsander Marguet

  • Parking space
  • Balcony / Terrace
4.5 rooms, 156m², CHF 920,000.–
Route du Centre 60, 1741 Cottens

A family-friendly apartment with garden and balcony

This 4.5-room duplex offers a functional layout on two levels, with outdoor spaces accessible from the living and bedroom areas.On the ground floor, the living room with open kitchen of 37.64 m² leads to a terrace and a private garden of 78.42 m². An outdoor space suitable for outdoor meals, relaxation or gardening.On the upper floor, three bedrooms, two bathrooms and a balcony make up the sleeping area. The double east-west orientation allows you to enjoy natural light that changes throughout the day.The highlights: • Duplex of 156 m² PPE • Private garden of 78.42 m² • Terrace and balcony of 17.85 m² each • Double east-west orientation • Three bedrooms and two bathrooms • Guest toilet, storage room, private laundry room and cellar The Centre 60Located in the heart of Cottens, The Centre 60 brings together eight new 4.5-room apartments, divided into four semi-detached units. The development benefits from a practical location, close to the train station, shops and school infrastructure.The apartments have large windows, motorized shutters, a private washing machine/dryer and a cellar. Buyers can customize certain finishes, such as the kitchen, tiles and flooring, depending on the progress of the work.An indoor parking space is obligatory and costs CHF 30'000.– extra.Delivery is planned for autumn 2027.Would you like to know more? Contact our team at +41 26 350 12 14 or by email at info@marbrick.ch to request the complete sales brochure, view the plans and discover the services of this apartment.

  • Parking space
  • Balcony / Terrace
Travel time
-
Alexsander Marguet

Alexsander Marguet

1 / 8
Alexsander Marguet

Alexsander Marguet

  • Parking space
  • Balcony / Terrace
4.5 rooms, 152m², CHF 940,000.–
Route du Centre 60, 1741 Cottens

A 143 m² triplex with generous volumes

With its 143.74 m² of net floor area spread over three levels, this 4.5-room apartment offers an organization close to that of a house. Located at the end of the building, it also benefits from a triple orientation.The entrance, the guest toilet and the storage room occupy the ground floor. The upper level accommodates a living room with an open kitchen of 43.30 m², extended by a balcony, as well as a first bedroom and a shower room.Under the roof, two additional bedrooms, a bathroom and a generous landing offer various possibilities for layout, notably for a workspace or reading area.The highlights : • 152 m² PPE triplex • Location at the end and triple orientation • Living room with open kitchen of 43.30 m² • 18.19 m² balcony • Three bedrooms spread over two levels • Landing under the roof that can be converted into an office • Two bathrooms, guest toilet, storage room and cellar The Centre 60Located in the heart of Cottens, The Centre 60 brings together eight new 4.5-room apartments divided into four semi-detached units. The development benefits from a practical location, close to the station, shops and school infrastructure.The apartments have large windows, motorized shutters, a private washing and drying column and a cellar. Buyers can personalize certain finishes, such as the kitchen, tiles and floor coverings, depending on the progress of the work.An indoor parking space is obligatory and costs CHF 30,000.– extra.Delivery is scheduled for autumn 2027.Would you like to know more? Contact our team at +41 26 350 12 14 or by email at info@marbrick.ch to request the complete sales brochure, consult the plans and discover the services of this apartment.

  • Parking space
  • Balcony / Terrace
Travel time
-
Alexsander Marguet

Alexsander Marguet

1 / 8
Alexsander Marguet

Alexsander Marguet

  • Parking space
  • Balcony / Terrace
4.5 rooms, 170m², CHF 935,000.–
Route du Centre 60, 1741 Cottens

A duplex with a 132 m² garden and three outdoor spaces

Located at the end of Centre 60, this 4.5-room apartment stands out for its triple orientation and generous outdoor spaces.On the ground floor, the living room with open kitchen of 37.64 m² opens directly onto a terrace and a private garden of 132.09 m². Upstairs, three bedrooms, two bathrooms, and a balcony complete the set. The distribution over two levels allows for a pleasant separation of living spaces from bedrooms.Key features: • 170 m² duplex PPE • End location and triple orientation • Private garden of 132.09 m² • Terrace and balcony of 18.19 m² each • Three bedrooms and two bathrooms • Guest toilet, storage room, private laundry room, and cellar Le Centre 60Located in the heart of Cottens, Le Centre 60 brings together eight new 4.5-room apartments divided into four semi-detached units. The promotion benefits from a practical location, close to the station, shops, and school infrastructure.The apartments have large windows, motorized shutters, a private washing-drying column, and a cellar. Buyers can personalize certain finishes, such as the kitchen, tiles, and floor coverings, depending on the progress of the work.An indoor parking space is mandatory for each apartment, at a price of CHF 30,000.– extra.Delivery scheduled for autumn 2027.Would you like to know more? Contact our team at +41 26 350 12 14 or by email at info@marbrick.ch to request the complete sales brochure, consult the plans, and discover the services of this apartment.

  • Parking space
  • Balcony / Terrace
Travel time
-
David Damiano

David Damiano

1 / 12
David Damiano

David Damiano

  • Parking space
  • Balcony / Terrace
  • Garage
  • +2
4.5 rooms, 121m², CHF 898,000.–
Bulle, 1630 Bulle

The privilege of a whole floor? Attic with private elevator

A confidential attic bathed in light at the gates of Bulle Just a few minutes from the center of Bulle, in the sought-after residential area of La Tour-de-Trême, this superb 4.5-room apartment invites you to enjoy a privileged lifestyle, between modern comfort, tranquility, and panorama. Occupying the entire top floor of a small condominium with only three apartments, this property seduces from the arrival with its private elevator serving directly the apartment, a rare privilege that reinforces its exclusive character. South-facing, the apartment benefits from generous sunlight throughout the day. Its 115 m² of living space reveal harmonious and perfectly arranged spaces: a vast living room bathed in light, extended by a pleasant balcony offering an unobstructed view of the Préalpes, a contemporary open kitchen, three comfortable bedrooms, and two elegant bathrooms. The atmosphere that emanates from it is both warm and refined, ideal for a family wishing to combine quality of life and proximity to amenities. Schools, shops, public transport, and main axes are just a few moments away. A large cellar and two parking spaces, including one covered, complete this property advantageously. A rare property, where intimacy, luminosity, and panoramic view come together to create a living space that is both pleasant in everyday life and exceptional to discover.Exact address available after registration on neho.ch.DO YOU WANT TO VISIT? PLEASE REGISTER FIRST: https://neho.ch/b/1635-26-3

  • Parking space
  • Balcony / Terrace
  • Garage
  • +2
Manu Wolf

Manu Wolf

1 / 12
Manu Wolf

Manu Wolf

  • Parking space
  • Balcony / Terrace
  • Garage
  • +2
4.5 rooms, 194m², CHF 820,000.–
Romont FR, 1680 Romont FR

Bright attic of 4.5 rooms without opposite

Discover this exceptional apartment, where modern comfort and privileged living come together in perfect harmony. In excellent condition, it benefits from a magnificent unobstructed view, with no opposite neighbors, as well as an unbeatable panorama that will seduce you daily. Its southeast exposure ensures optimal brightness throughout the day, offering the living spaces a soft, warm natural light. With a generous surface area of 129 m², this 4.5-room property offers an intelligent layout designed to optimize every square meter. It consists of 3 spacious bedrooms and 2 modern bathrooms, providing an ideal living space for a family or individuals looking for beautiful volumes. Located on the third floor in the attic, this apartment benefits from a 360-degree panoramic view and a calm, preserved environment. Each room enjoys a bright and pleasant atmosphere, further enhancing the feeling of space and well-being. An additional advantage particularly appreciated by families: the schools are just 2 minutes' walk away, with direct and secure access, allowing children to get there in complete serenity. A rare opportunity not to be missed. Contact us today to organize a visit and let yourself be seduced by this property with remarkable amenities.Exact address available after registration on neho.ch.YOU WISH TO VISIT? PLEASE REGISTER FIRST: https://neho.ch/b/1680-26-8

  • Parking space
  • Balcony / Terrace
  • Garage
  • +2
1 / 8
  • Balcony / Terrace
  • View
  • Elevator
  • +1
4.5 rooms, 125m², CHF 860,000.–
En Bouley 62, 1680 Romont FR

Apartment with 4.5 rooms close to many amenities

The apartment is located on the first floor of a small building with 6 apartments, which has a privileged location in a quiet residential area, close to many amenities and public transportation. The building is ideally located in a dead-end street, quiet and away from traffic.With its large living space, which is completely lined with oak wood and offers a warm atmosphere, this property provides all the necessary comfort and consists of:- Entrance hall with many built-in closets- Living area of 35.9 m2 with open, fully equipped kitchen of 9.55 m2 and beautiful oak wood flooring. - Parental bedroom of 17.95 m2, complemented by a shower room with WC- Two additional beautiful bedrooms of 14 m2 and 14.25 m2- A second bathroom with bathtub and WC of 8.05 m2, double sink, medicine cabinet and closet, with space for a washing machine- Two large cellarsAll living rooms are equipped with fly screens, allowing you to enjoy the summer in complete tranquilityEnjoy a quiet and pleasant environment, ideal for relaxation, with a large balcony of 22.50 m2, which offers an ideal space for relaxation. It is equipped with a light source and a power outlet. A small storage room completes this equipment.The property also has a nearby bus stop, an elevator, remote heating and a water treatment system, to ensure daily comfort.An indoor parking space for CHF 30,000 and an outdoor parking space for CHF 15,000 complete this property.SITUATIONThe apartment benefits from a particularly advantageous location in the En Bouley district, one of the most appreciated residential areas of Romont, which combines tranquility and immediate proximity to all daily amenities.The En Bouley district has its own school complex, the École En Bouley, which welcomes primary school students and offers families a direct and secure access to schools without having to cross the city. The bus stop, located 8 minutes on foot, completes this offer and facilitates daily trips to the city or surrounding areas.In close proximity is the Epicentre, a modern sports and leisure center. This center offers an indoor pool as well as a fitness and wellness area. Outside, there are among other things a fitness area, a climbing wall and a beach volleyball court.The city center of Romont, which is accessible on foot from the district (20 minutes on foot), concentrates the essential shops and services: the Pré-des-Comtes shopping center, located just opposite the CFF train station, includes among other things a Migros supermarket, a pharmacy, a kiosk and a bakery. The local shops, restaurants, banks and public services in the historic center complete this offer, making Romont a city where everything is at hand.As the capital of the Glâne district, Romont also offers a rich associative and cultural life: independent shops, restaurants, bars, theater and museums animate a medieval town with preserved character.ACCESSRomont benefits from a privileged location in terms of transportation. The CFF train station, which is served by the main line Geneva - Lausanne - Bern - Zurich, offers direct and regular connections to Lausanne, Geneva Airport, Friborg, Bulle, Bern and Lucerne. A dense network of TPF and CarPostal bus lines completes this offer and connects Romont to the surrounding areas as well as the main regional centers. A bus stop is located just a few steps from the building and allows for easy travel without a vehicle.

  • Balcony / Terrace
  • View
  • Elevator
  • +1
Travel time
-
1 / 8
  • Parking space
  • Balcony / Terrace
  • Garage
  • +3
4.5 rooms, 130m², CHF 930,000.–
Sur demande 1, 1726 Estavayer-le-Gibloux

A sun-drenched balcony - superb 4.5-room new apartment under the roof

A sun-drenched balcony - superb 4.5-room new apartment under the roof Discover a unique living environment where comfort, brightness, and elegance meet. Located on the top floor of a contemporary residence consisting of only four apartments in PPE, this magnificent 4.5-room apartment under the roof offers spacious rooms, careful architecture, and a warm atmosphere thanks to its high ceilings.With a living area of approximately 130 m² and a large balcony of 23 m² oriented south, this property constitutes an ideal opportunity for families, couples, or individuals seeking a new, high-quality home in a calm and green environment. Delivery is scheduled for the end of 2027. The highlights • New 4.5-room apartment under the roof • Approximately 130 m² of living space • Large balcony of 23 m², south-facing • Beautiful ceiling height, providing a pleasant sense of space • Living room, dining room, and open kitchen of approximately 50 m² • Modern kitchen with central island • 3 bedrooms • 2 bathrooms • Parental bedroom with dressing room and private bathroom • Practical economy room • Large, private cellar • 1 garage and 1 outdoor parking space included in the price • Heat pump with underfloor heating • Small PPE with only 4 apartments • Quiet, residential area in a dead-end street • Children's playground • Delivery scheduled for the end of 2027 Bright and inviting living areas The heart of the apartment consists of a large living area of approximately 50 m², combining the living room, dining room, and an open kitchen with a central island. The large windows bring exceptional brightness and naturally extend the rooms to the 23 m² balcony, ideal for enjoying the sun-filled days.Located under the roof, this apartment benefits from a genuine charm thanks to its high ceilings, creating an elegant atmosphere and a pleasant sense of volume.The sleeping area includes a parental bedroom with a dressing room and private bathroom, two additional bedrooms, a second bathroom, and a practical economy room, offering useful storage space for daily use. Modern comfort and high-quality features Designed according to current standards, the residence is equipped with a heat pump and underfloor heating, ensuring optimal comfort throughout the year and excellent energy efficiency.The apartment also features a large, private cellar, a garage, and an outdoor parking space, all included in the purchase price. A privileged location between Fribourg and Bulle Located in Farvagny-le-Grand, in the municipality of Gibloux, the residence benefits from a particularly peaceful, residential environment, enhanced with green spaces, trees, and a nearby stream. Shops, schools, public transportation, and other amenities are quickly accessible.The highway can be reached in just 5 minutes, allowing for easy travel to: • Fribourg in approximately 17 minutes • Bulle in approximately 16 minutes • Bern in approximately 36 minutes • Lausanne in approximately 45 minutes An exceptional apartment to discover Thanks to its privileged location on the top floor, its beautiful volumes, its brightness, its modern features, and its calm environment, this apartment represents a rare opportunity for those who wish to acquire a new home that combines comfort, quality, and serenity.The complete sales dossier, plans, construction description, and all additional information are available upon request.

  • Parking space
  • Balcony / Terrace
  • Garage
  • +3
Travel time
-
1 / 8
  • Parking space
  • Balcony / Terrace
  • Garage
  • +3
4.5 rooms, 130m², CHF 900,000.–
Sur demande 1, 1726 Estavayer-le-Gibloux

Your new home under the roofs - 4.5 rooms with large south-facing balcony

Your new home under the roofs - 4.5 rooms with large south-facing balcony Welcome to your future home! Located on the 1st floor of a contemporary residence of human scale, this superb 4.5-room apartment seduces with its generous volumes, natural light, and calm environment. Composed of only four apartments in PPE, this new promotion offers a privileged living environment, ideal for families, couples, or anyone seeking comfort and quality of life.With a net living area of approximately 130 m² and a magnificent 23 m² south-facing balcony, this apartment offers perfectly designed spaces to meet the demands of modern life. Delivery is scheduled for the end of 2027. The highlights • New 4.5-room apartment on the 1st floor • About 130 m² of living space • Large 23 m² south-facing balcony • Living room, dining room, and open kitchen of about 50 m² • Modern kitchen with central island • 3 bedrooms • 2 bathrooms • Parental bedroom with dressing room and private bathroom • Practical economat • Large private cellar • 2 outdoor parking spaces included in the price • Heat pump with underfloor heating • Small PPE with only 4 apartments • Quiet, dead-end residential area • Children's playground • Delivery scheduled for the end of 2027 Spacious and bright spaces The heart of the apartment is a vast living area of about 50 m², combining the living room, dining room, and an elegant open kitchen with a central island. The large windows bring exceptional brightness throughout the day and naturally extend the living spaces to the 23 m² south-facing balcony, a true outdoor room ideal for enjoying the beautiful days.The sleeping area has been designed to offer comfort and intimacy. It includes a parental bedroom with dressing room and private bathroom, two additional bedrooms, a second bathroom, and a practical economat offering appreciable storage space. Modern comfort and energy efficiency Built according to current standards, this residence benefits from a heat pump combined with underfloor heating, guaranteeing excellent thermal comfort while offering a high-performance and economical energy solution.A large private cellar and two outdoor parking spaces, already included in the sale price, complete this property perfectly. A privileged location between Fribourg and Bulle Located in Farvagny-le-Grand, in the municipality of Gibloux, the residence benefits from a green, calm, and family-friendly environment. Shops, schools, public transport, and services are quickly accessible.The motorway can be reached in about 5 minutes, allowing easy access to Fribourg (about 17 minutes), Bulle (about 16 minutes), Bern (about 36 minutes), or Lausanne (about 45 minutes). An opportunity not to be missed This new apartment combines all the advantages of a modern home: spacious rooms, excellent brightness, high-quality amenities, and a sought-after location. An ideal opportunity for a main residence or a long-term investment.The complete sales document, plans, construction description, and all additional information are available upon request.

  • Parking space
  • Balcony / Terrace
  • Garage
  • +3
Travel time
-
1 / 13
  • Balcony / Terrace
  • Child-friendly
4.5 rooms, 115m², CHF 730,000.–
1680 Romont FR

Romont - Splendide triplex neuf de 4.5pcs avec jardin privatif

Implanté dans une bâtisse protégée entièrement reconstruite, ce triplex marie avec élégance le charme de l'ancien et le confort d'un appartement neuf.Une entrée indépendante et une cave en sous-sol complètent ce bien d'exception, dont les espaces se déploient sur trois niveaux.Dès l'entrée, des armoires encastrées offrent de pratiques espaces de rangement.La cuisine, ouverte sur l'espace repas et le séjour, crée un lieu de vie convivial et lumineux.Le séjour, équipé d'un conduit prêt pour l'installation d'une cheminée ou d'un poêle, invite à la détente, tandis qu'une terrasse offre un accès direct à un grand jardin privatif de 125 m².Un WC visiteurs complètent ce niveau.Le premier étage abrite deux chambres à coucher ainsi qu'une salle de bain comprenant WC et baignoire, déjà équipée pour accueillir une colonne de lavage.Sous les combles, une mezzanine de 26 m² complète harmonieusement cet espace de vie, avec la possibilité d'y aménager une petite salle d'eau. Diese Triplex-Wohnung befindet sich in einem denkmalgeschützten, vollständig sanierten Gebäude und verbindet auf elegante Weise den Charme des Alten mit dem Komfort einer Neubauwohnung.Ein separater Eingang und ein Keller im Untergeschoss runden diese außergewöhnliche Immobilie ab, deren Räume sich großzügig über drei Ebenen erstrecken.Im Erdgeschoss empfängt eine Eingangshalle mit integrierter Garderobe die Besucher; in unmittelbarer Nähe befindet sich ein separates WC.Die zum Ess- und Wohnbereich hin offene Küche schafft einen geselligen und hellen Lebensraum.Das Wohnzimmer, das über einen für den Einbau eines Kamins oder eines Ofens vorbereiteten Schornstein verfügt, lädt zum Entspannen ein, während eine Terrasse direkten Zugang zu einem großen, 125 m² großen Privatgarten bietet.Im ersten Stock befinden sich zwei Schlafzimmer sowie ein Badezimmer mit WC und Badewanne, das bereits für den Einbau einer Waschmaschine vorbereitet ist.Im Dachgeschoss ergänzt ein 26 m² großes Zwischengeschoss diesen Wohnbereich harmonisch und bietet die Möglichkeit, dort ein kleines Duschbad einzurichten. Located in a fully renovated historic building, this triplex elegantly combines the charm of the past with the comfort of a new apartment.A separate entrance and a basement storage room round out this exceptional property, whose spaces are generously laid out over three levels.On the ground floor, an entryway with a built-in closet welcomes visitors, and a separate half-bath is located nearby.The kitchen, which opens onto the dining area and living room, creates a bright and inviting living space.The living room, equipped with a flue ready for the installation of a fireplace or stove, invites you to relax, while a terrace offers direct access to a large private garden of 125 m².The first floor features two bedrooms and a bathroom with a toilet and bathtub, already equipped to accommodate a washing machine.In the attic, a 26 m² mezzanine harmoniously complements this living space, with the potential to convert it into a small bathroom.

  • Balcony / Terrace
  • Child-friendly

Suggested properties for you based on search results

Other interesting objects