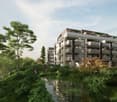
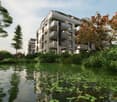
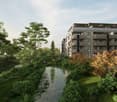
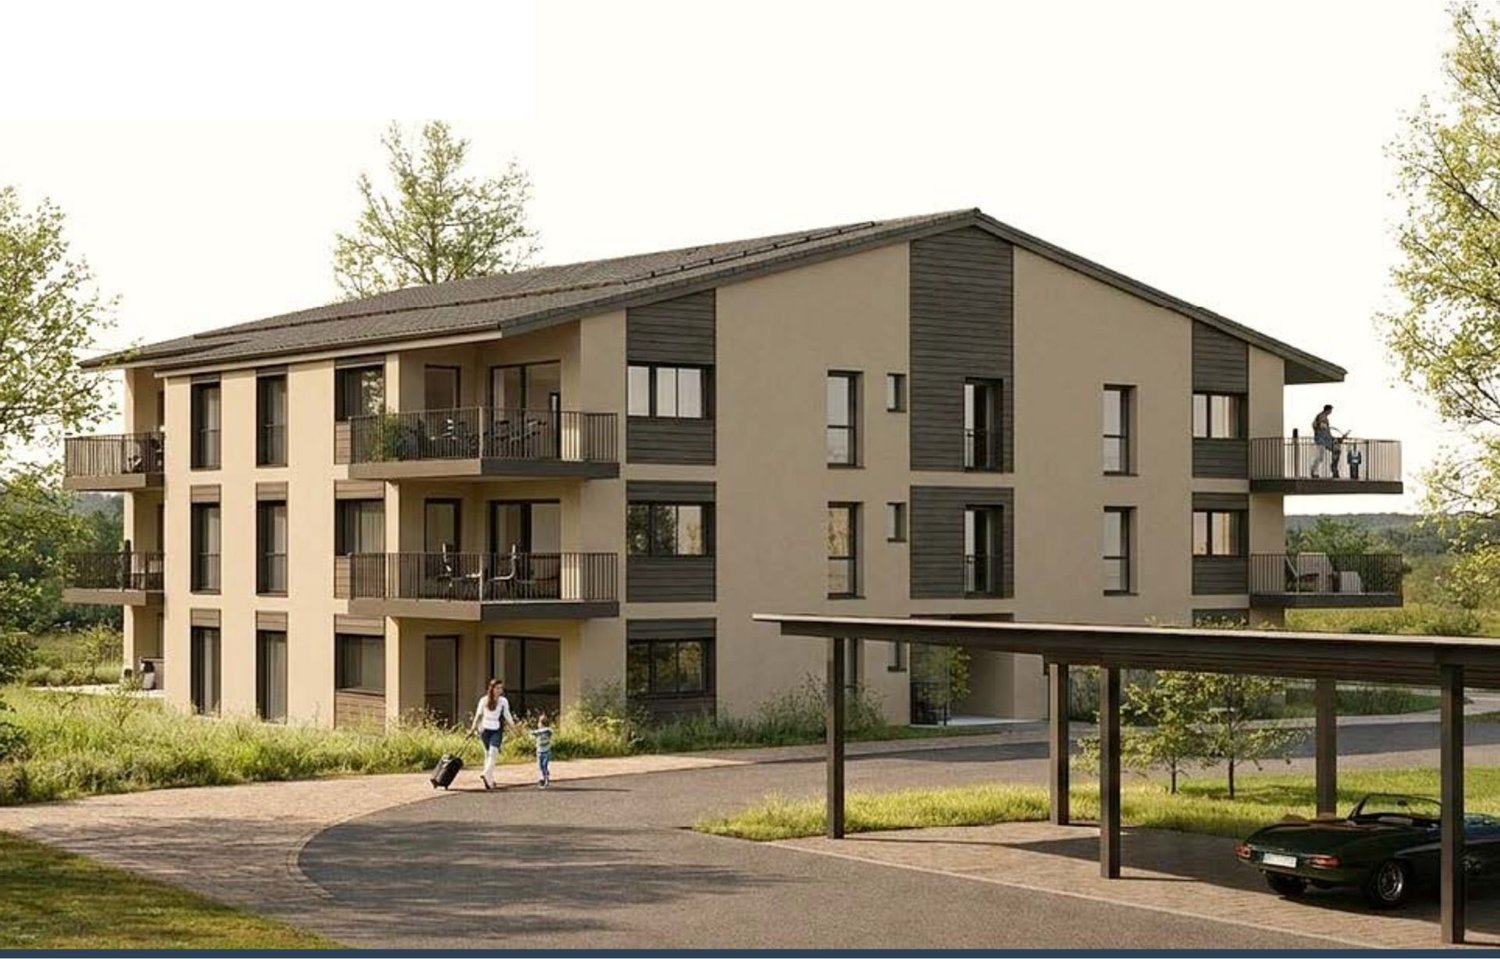
Fornet-Dessous - Flats for sale with Elevator

We recommend expanding your search criteria to get similar results. The current filters didn’t return any matches.

If you don’t want to change your current search criteria, we recommend creating a search alert, so you’ll be notified when matching offers become available.

More objects in your automatically expanded search area
18 results - Radius: + 20km
New building
1 / 6
2.5 roomsCHF 370,000.–
Premium
Route de Courgenay 86, 2900 Porrentruy

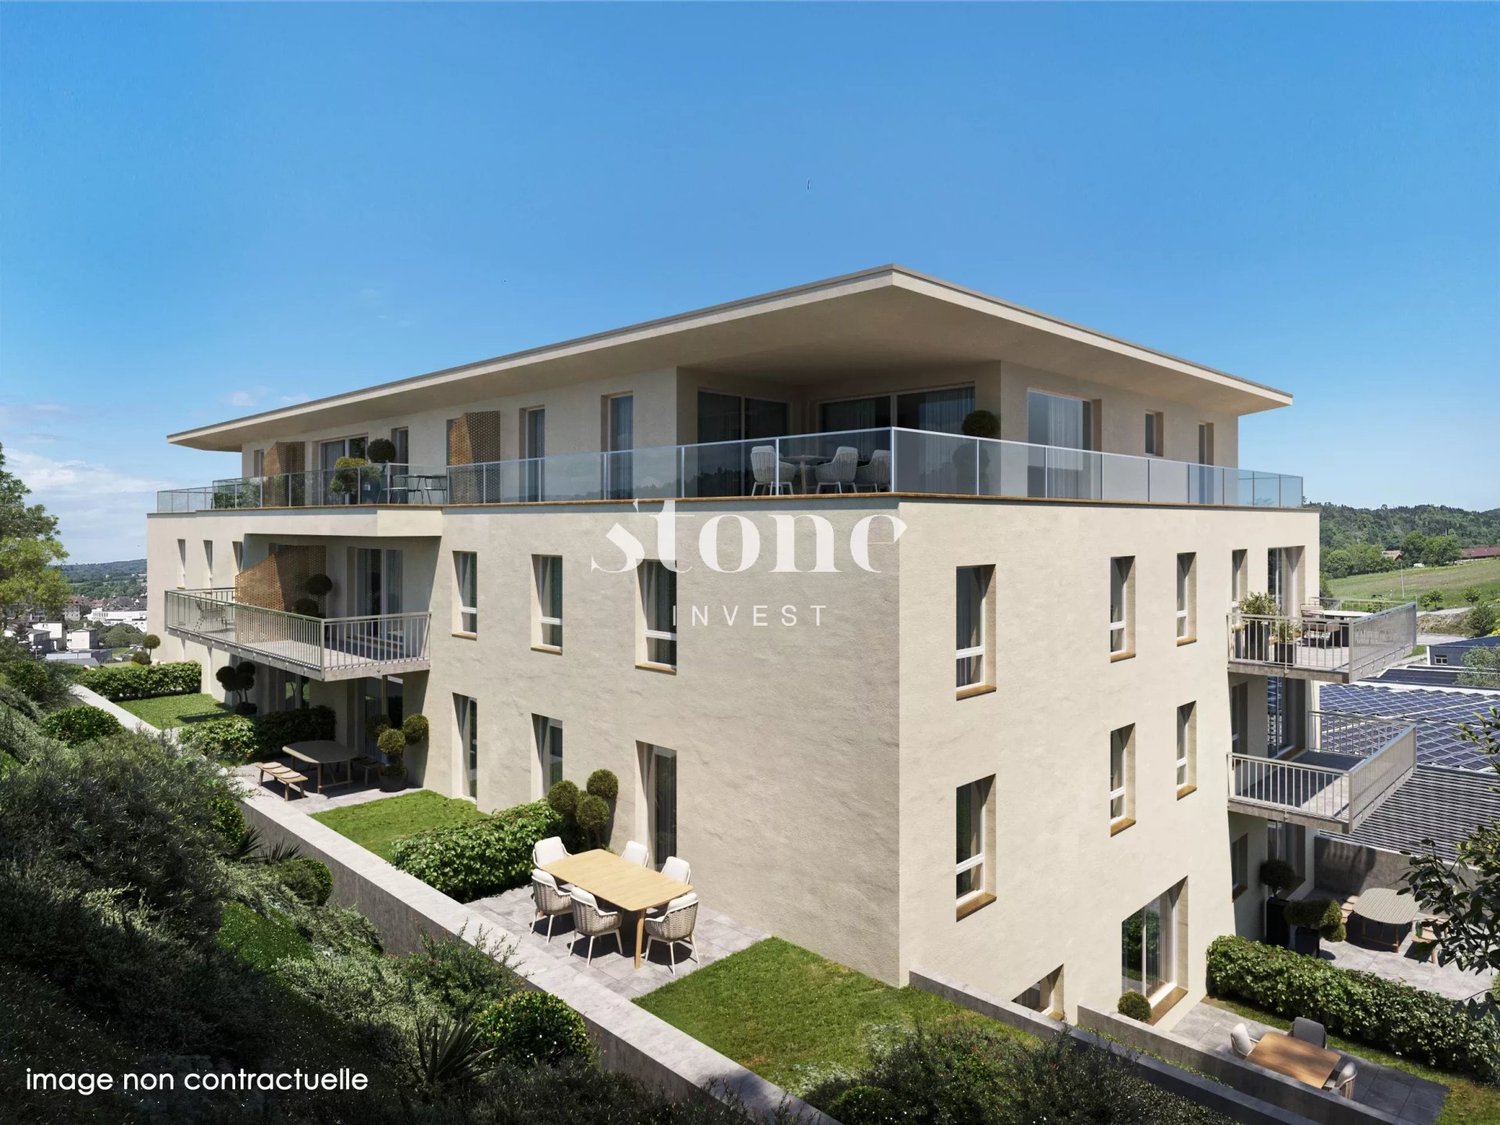
Promotion of a mixed-use building in PPE in Porrentruy

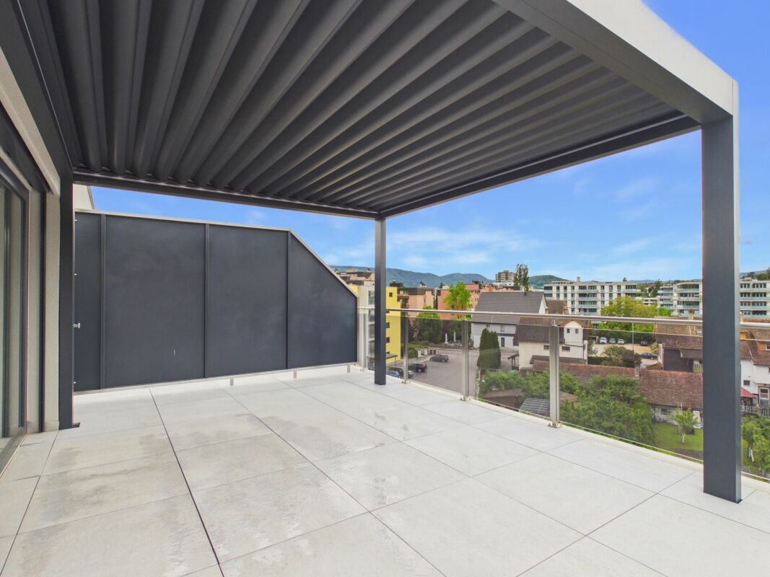
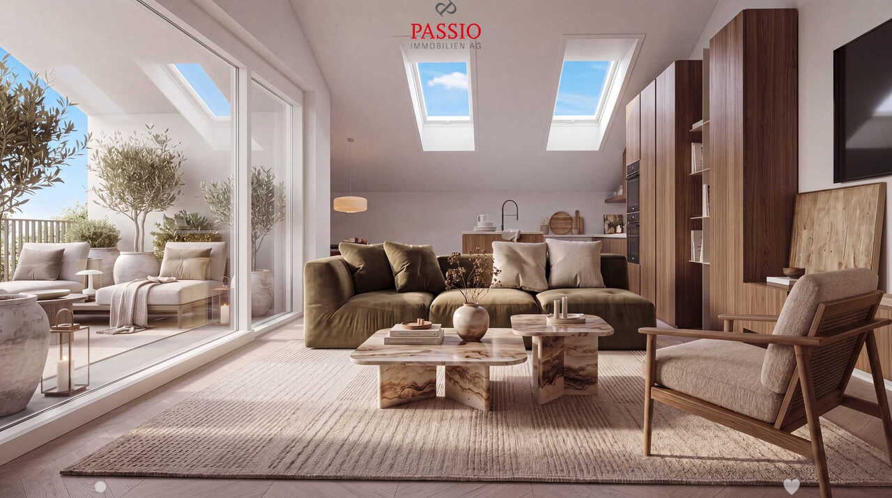
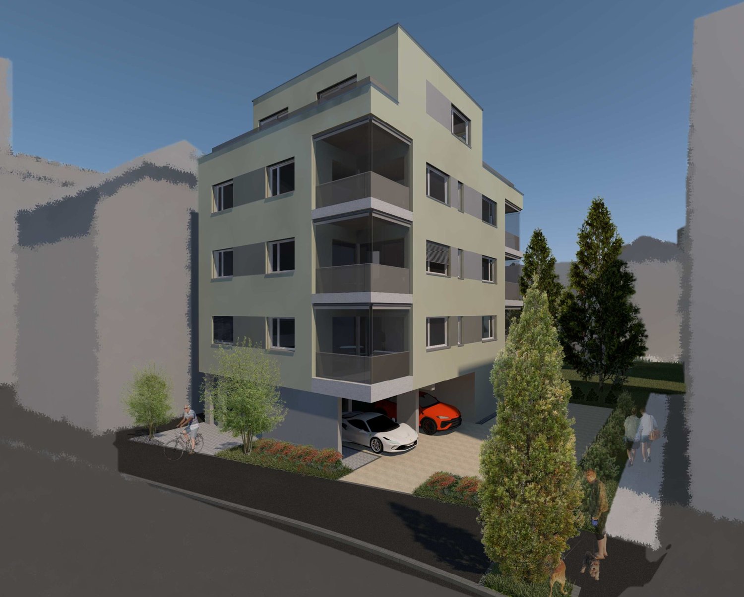
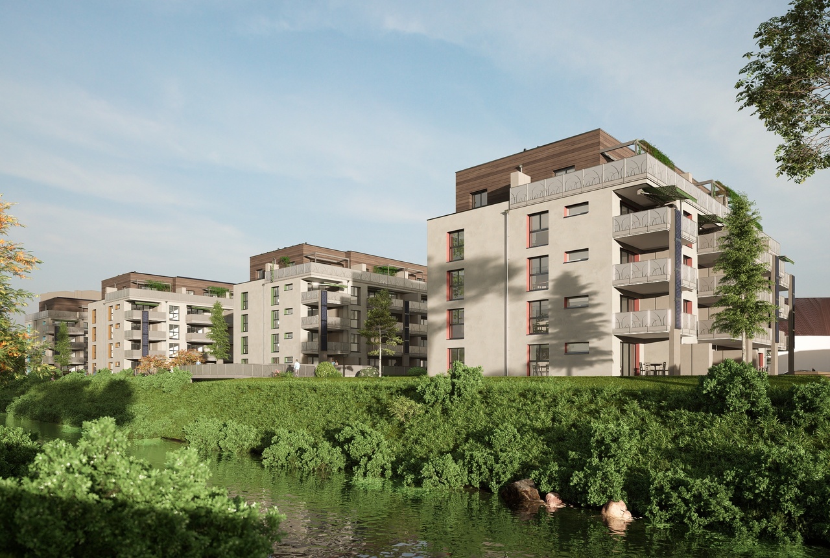
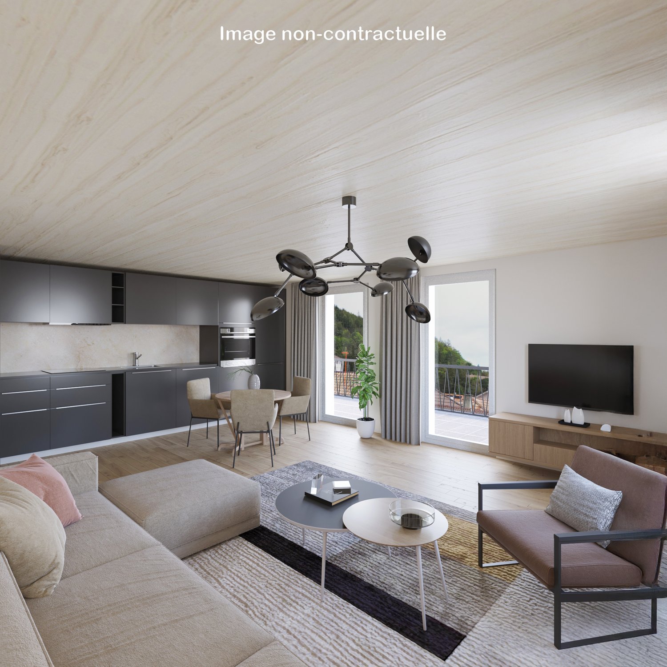
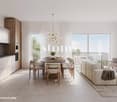
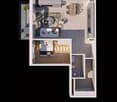
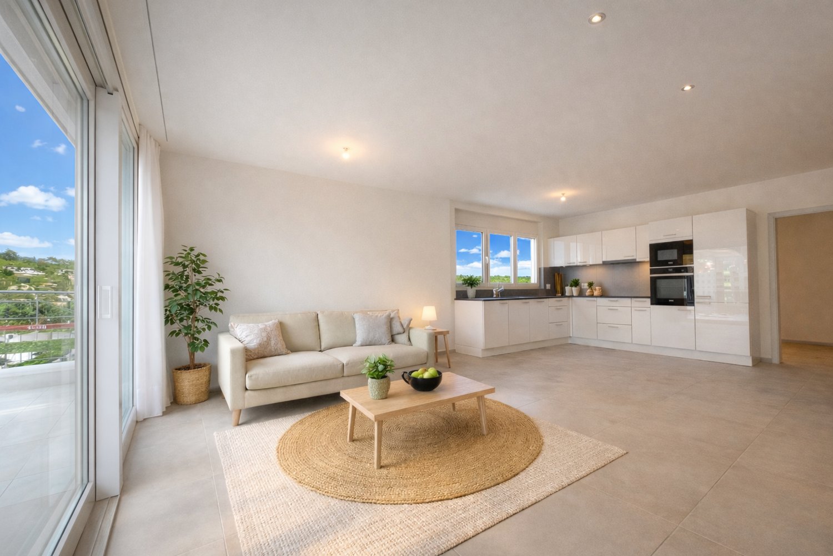
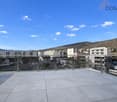
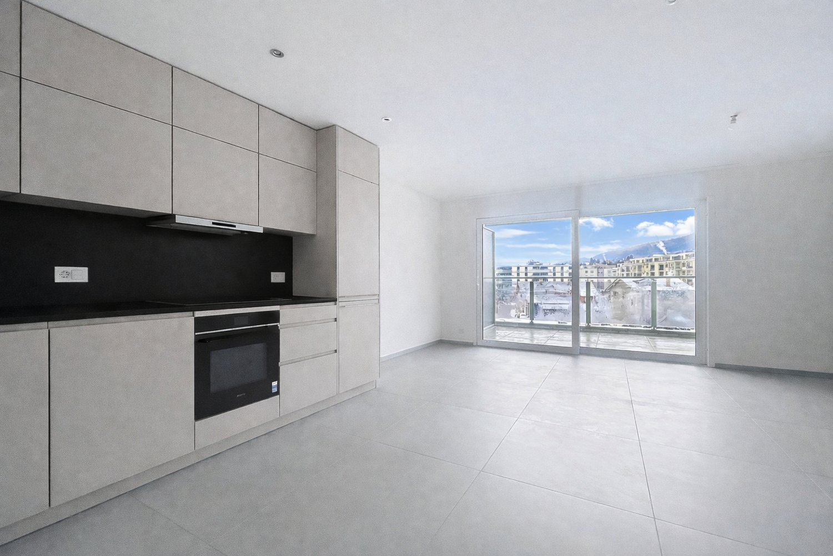
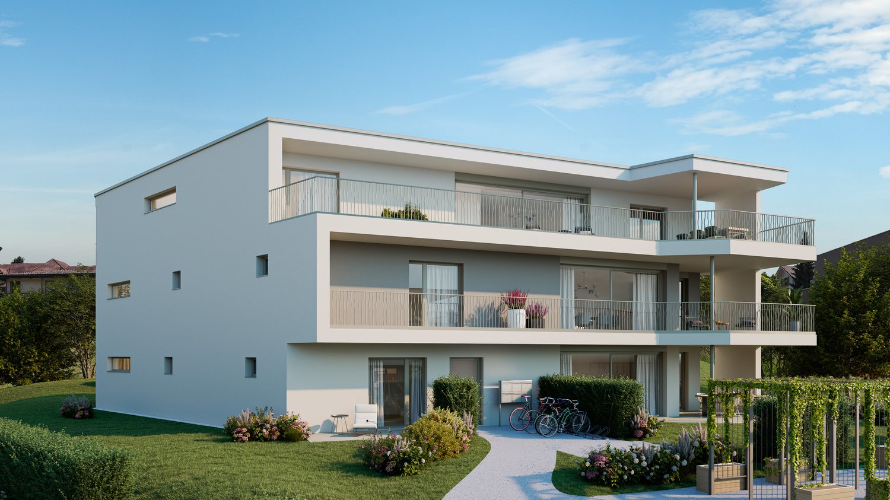
This building is located in Porrentruy and consists of 4 apartments with 2.5 rooms, 9 apartments with 3.5 rooms, 2 apartments with 4.5 rooms, and 2 commercial spaces. Three apartments are in the attic. The roof is equipped with photovoltaic panels to reduce common electricity costs and power electric vehicle charging stations. The apartments are sold on a plan, they have an open kitchen to the living room, several bedrooms (depending on the selected apartment), one or two bathrooms, a balcony or a terrace, a basement, and an indoor parking space. Each apartment has an individual laundry room inside the apartment. The living area varies between 60m2 and 144m2. The area of the terraces and balconies is between 7m2 and 60m2. The commercial spaces are 247m2 and 253m2 and are sold raw to the tenants. Ground floor On this floor, there is a garage with parking spaces (21 in total), one of which is intended for people with disabilities, 1 bicycle room, 5 cellars, and 8 boxes, which are also for sale. The building is served by an elevator with a useful load of 900kg on all floors. The standard boxes (19.15 m2) are priced at CHF 41,800, while the comfort boxes (27.75 m2) are priced at CHF 57,200. The premium boxes are priced at CHF 66,000 and have an area of 28.05 m2. The price of indoor parking spaces is CHF 25,000, and the cellars are priced at CHF 15,000. Each apartment is sold with 1 parking space and 1 cellar, included in the sale price of the apartments and commercial spaces mentioned below. 1st floor This floor includes the two commercial spaces. The first, 247.10 m2, provides access to two terraces and a garden, and is sold for CHF 1,310,000. The second, 253.85 m2, also provides access to two terraces and a garden, and is priced at CHF 1,341,000. It is noted that the allocation of these spaces is at the discretion of the buyer: offices, commercial spaces, housing. 2nd floor The 2nd floor consists of six apartments arranged as follows: - 2.5 rooms, 60.70 m2 living area and 7 m2 balcony. This apartment is sold - 3.5 rooms, 98.90 m2 living area and 12.60 m2 balcony. This apartment is sold for CHF 527,000 and reserved - 3.5 rooms, 82.85 m2 living area and 17.70 m2 terrace. This apartment is sold for CHF 419,000 - 3.5 rooms, 83.90 m2 living area and 17.70 m2 terrace. This apartment is sold for CHF 419,000 - 3.5 rooms, 98.85 m2 living area and 12.60 m2 balcony. This apartment is sold for CHF 517,000 - 2.5 rooms, 71.85 m2 living area and 7 m2 balcony. This apartment is sold 3rd floor The 3rd floor consists of six apartments arranged as follows: - 2.5 rooms, 60.70 m2 living area and 7.50 m2 balcony. This apartment is sold - 3.5 rooms, 98.90 m2 living area and 12.60 m2 balcony. This apartment is sold - 3.5 rooms, 82.85 m2 living area and 11.60 m2 terrace. This apartment is sold for CHF 445,000 - 3.5 rooms, 83.90 m2 living area and 11.60 m2 terrace. This apartment is sold for CHF 445,000 - 3.5 rooms, 98.85 m2 living area and 12.60 m2 balcony. This apartment is sold - 2.5 rooms, 71.85 m2 living area and 7 m2 balcony. This apartment is sold for CHF 370,000 4th floor - Attic The 4th floor consists of three apartments arranged as follows: - 4.5 rooms, 140.05 m2 living area and 60.50 m2 balcony. This apartment is sold - 3.5 rooms, 88.85 m2 living area and 28 m2 balcony. This apartment is sold - 4.5 rooms, 144.35 m2 living area and 60.50 m2 balcony. This apartment is sold for CHF 865,000 Do not hesitate to contact us for any questions regarding the promotion. Without contractual value.

Travel time
-
New building
1 / 11
  • Parking space
  • Balcony / Terrace
  • View
  • +4
2.5 rooms58m²CHF 480,000.–
Grünenbrach 12, 2556 Scheuren

B2: Modern 2.5-room new apartment in Scheuren

Welcome to your new home! This modern and spacious 2.5-room apartment in a new building convinces with its high-quality equipment, well-thought-out room layout, and a quiet location in the idyllic municipality of Scheuren. The apartment is located on the 1st floor of a well-maintained new building.The apartment offers: • Living area: Spacious 58 m² living area on 70 m² total area with a pleasant room height of 2.5 m. • Modern bathroom: Stylishly and comfortably equipped for your daily comfort. • Balcony with beautiful view: Enjoy the sunny days on your private balcony with a great view. • Fireplace: A stylish fireplace provides cozy evenings. • Individual interior design according to your personal wishes • Groundwater heat pump with free-cooling system for pleasant rooms in summer and winter • Lift and wheelchair accessibility: The building is barrier-free and equipped with a lift, ideal for all life situations. • Comfortable parking facilities directly at the building Location and surroundings: The apartment is located in a quiet and sunny area in Scheuren. The surroundings are pleasantly quiet both during the day and at night. In summer, you benefit from plenty of sunlight, and even in winter, the sun's radiation is pleasant. The bus stop Scheuren schoolhouse is just a 6-minute walk away and offers a good connection to public transport_This modern apartment combines modern living with a natural and quiet environment. A unique opportunity to secure a comfortable home in a new building in Scheuren.Construction start spring 2027, expected move-in date end of autumn 2028._Have we sparked your interest? We would be happy to send you the detailed sales documents or arrange a personal consultation._We look forward to your contact!

  • Parking space
  • Balcony / Terrace
  • View
  • +4
Travel time
-
New building
1 / 9
  • Parking space
  • Balcony / Terrace
  • View
  • +4
2.5 rooms73m²CHF 580,000.–
Grünenbrach 12, 2556 Scheuren

C2: Charming 2.5-room maisonette apartment in Scheuren – New build 2027

Welcome to your new home! This modern and spacious 2.5-room maisonette apartment in the new building convinces with its high-quality equipment, thoughtful room layout, and a quiet location in the idyllic community of Scheuren. The apartment is located on the top floor of a well-maintained new building.The apartment offers: • Spacious living area: 73.2 m² of living space on two floors with a room height of 2.50 m provide a bright and airy living feeling. • Modern bathroom: Stylish and comfortably equipped for your daily comfort. • Balcony with beautiful view: Enjoy the sunny days on your private balcony with a great view. • Fireplace: A stylish fireplace provides for cozy evenings. • Individual interior design according to your personal wishes • Groundwater heat pump with Free-Cooling-System for pleasant rooms in summer and winter • Lift and wheelchair accessibility: The building is barrier-free and equipped with a lift – ideal for all life situations. • Comfortable parking facilities directly at the building with charging station Location and surroundings: The apartment is located in a quiet and sunny area in Scheuren. The surroundings are pleasantly quiet both during the day and at night. In the summer, you benefit from plenty of sunlight, and in the winter, the sun's radiation is also pleasant. The bus stop Scheuren Schulhaus is just a 7-minute walk away and offers a good connection to public transportThis maisonette apartment combines modern living with a natural and quiet environment. A unique opportunity to secure a comfortable home in a new building in Scheuren.Construction start spring 2027, expected move-in date end of autumn 2028.__Have we sparked your interest? We would be happy to send you the detailed sales documents or arrange a personal consultation.__We look forward to your contact!

  • Parking space
  • Balcony / Terrace
  • View
  • +4
Travel time
-
Olivia Paul

Olivia Paul

1 / 16
Olivia Paul

Olivia Paul

  • Parking space
  • Balcony / Terrace
  • Garage
  • +6
2.5 rooms62m²CHF 425,000.–
Rue Auguste-Quiquerez, 2800 Delémont

Stylish attic apartment with large terrace and exclusive living comfort in Delémont

Stylish attic apartment with large terrace and exclusive living comfort in Delémont Discover exclusive living comfort in this stylish attic apartment in Delémont. The modern 2.5-room apartment is located on the 4th floor of a high-quality new building and combines contemporary architecture with a well-thought-out living concept.The bright and openly designed living and dining area creates a welcoming atmosphere and offers a pleasant living feeling with plenty of daylight thanks to generous window fronts. The spacious terrace extends the living space outdoors and invites you to relax and enjoy cozy hours in the fresh air.This exclusive property is ideal for singles or couples who value quality, peace, and a modern living location.Highlights of the apartment: • First occupancy • High-quality and modern equipment • Spacious terrace • Elevator in the building • Private basement compartment • Underground parking space or outdoor parking space can be purchased separately • Sustainable heat pump with comfortable underfloor heating • Quiet environment • Public transport in immediate proximity • Schools and shopping facilities easily accessible The intelligent room layout combines functionality with stylish living and ensures a pleasant living ambiance. The modern bathroom and high-quality materials underline the exclusive character of this property.Let yourself be impressed by this attractive attic apartment and realize your dream of living in Delémont.Have we sparked your interest? Then we look forward to your non-binding contact.Do you own a property that you would like to have valued? Our valuation is completely free and non-binding for you. Contact us today and start your new home.

  • Parking space
  • Balcony / Terrace
  • Garage
  • +6
Travel time
-
Stefan Burkhard

Stefan Burkhard

1 / 7
Stefan Burkhard

Stefan Burkhard

  • Garage
  • Elevator
  • Child-friendly
2.5 rooms79m²CHF 625,000.–
Alexander-Moser-Strasse 92, 2503 Biel/Bienne

Modern, timeless 2.5-room attic apartment with high living quality

I am the new construction project at Alexander-Moser-Strasse 92 in Biel - approved and ready for my sales launch! In me, modern 2.5 to 4.5 room owner-occupied apartments are being built at an attractive location with high living quality and well-thought-out architecture.Detailed information about the project, all apartments, and the current sales status can be found on the project website: https://neubau-biel.chLiving highlights of this apartment:o Spacious living and dining area with plenty of daylighto Modern open kitchen with high-quality appliances and natural stone countertopso Bright and cozy bedroomo Exclusive bathroom with showero Practical réduit with its own washing tower (washing machine & dryer)o Built-in closet in the entrance areao Lovely loggia with pleasant living ambianceo Well-thought-out room layout with optimal use of spaceo Individual design options for the interior constructionIndividual design options:o Floor coverings can be freely chosen: parquet, vinyl, or ceramic tileso Individual selection options for kitchens, sanitary facilities, and materialso Interior construction can be adapted to individual offersModern living with design freedomI combine modern living comfort with diverse design options. Thanks to my generous window areas, bright, friendly living rooms with a pleasant living atmosphere are created. My open living and dining areas create a contemporary living feeling and invite you to linger.My future owners benefit from flexible options for the interior construction. Defined budgets are available for the floor coverings, allowing materials such as parquet, vinyl, or ceramic tiles to be chosen individually.Well-thought-out architecture & sustainabilityo Bright and spacious floor plans with optimal room utilizationo Ground-floor apartments with large seating areas o Balconies and loggias for the other apartmentso Additional loggias for the attic apartmentso Photovoltaic system with ZEVo Air-water heat pumpo Modern solid constructiono Plastic-aluminum windows with 3-fold insulation glazingo High-quality and energy-efficient materialso Electric roller shutterso High-quality fire protection technologyo Floor heatingo Multimedia network availableo Modern kitchens and high-quality sanitary facilitieso Basement rooms availableo Parking spaces available in the underground garageBuilding in general:o Wooden views of the roof, rafters, and gable boardso Refined and modern façade designo High-quality environmental designo Modern building technology and energy-efficient constructiono Focus on high living quality and pleasant living atmosphereo High-quality and affordable living spaceLocation & surroundingsI am located in an attractive residential area in Biel - a city that combines urban life with high quality of life and diverse leisure opportunities. Shopping facilities, schools, public transport, and various leisure and sports facilities are within comfortable walking distance. The Biel city center, Lake Biel, and various recreational areas are also easily accessible, making my location particularly attractive for families, couples, and working professionals.Construction start & moving-in dateMy building permit is already available. My construction start is planned for August 2026. The apartments will likely have a construction period of 14 to 16 months.Parking options & purchase pricesFor each apartment, at least one...

  • Garage
  • Elevator
  • Child-friendly
Travel time
-
New building
1 / 6
2.5 rooms66m²CHF 548,000.–
Rue de Madretsch 90, 2503 Biel/Bienne

Neue Mehr-Zimmereigentumswohnungen im Madretschquartier

An der zentral gelegenen Madretschstrasse 90 südöstlich des Bieler Stadtzentrums entsteht die dritte Etappe der Überbauung Urban Life. Es entstehen 7 neue moderne Wohnungen, welche einen energieeffizienten Ausbaustandard vorweisen.Alle Einheiten verfügen über je ein Badezimmer mit Dusche, Waschgeräte direkt in der Wohnung, eine Garderobe im Eingangsbereich, sowie einer verglasten Loggia. Die Attikawohnung verfügt über zwei Terrassenflächen.Sämtliche Zimmer sind mit Parkettboden versehen, ausser die Nasszelle mit keramischen Feinsteinzeug-Bodenplatten.Die Kellerräumlichkeiten, sowie der Technikraum befinden sich im Erdgeschoss der Liegenschaft. Neben dem Eingangsbereich befinden sich die zwei Aussenparkplätze, sowie ein Platz für Fahrräder. Die gemeinsam benützte Aussenfläche im Innenhofbereich kann als Erholungszone genutzt werden.Haben wir Ihr Interesse geweckt? Kontaktieren Sie uns gerne, damit wir Ihnen die Verkaufsdokumentation mit den detaillierten Informationen zustellen können.Ihr Roth Immo Team.*******************************Situé à la rue de Madretsch 90 au sud-est du centre-ville de Bienne, le projet Urban Life entre dans sa troisième étape de réalisation. 7 appartements en propriété modernes y seront construits, répondant à un standard de construction écoénergétique.Tous les appartements disposent d'une salle de bains avec douche, d'une colonne de lavage privative (lave-linge et sèche-linge), d'un vestiaire à l'entrée ainsi que d'une loggia vitrée. L'appartement en attique bénéficie en outre de deux spacieuses terrasses.Toutes les pièces de vie et les chambres sont revêtues d'un parquet, tandis que les salles d'eau sont équipées de carreaux en grès cérame.Les caves ainsi que le local technique sont situés au rez-de-chaussée de l'immeuble. Deux places de parc extérieures ainsi que des emplacements pour vélos sont aménagés à proximité immédiate de l'entrée. La cour intérieure commune constitue un agréable espace de détente et de convivialité.Nous avons éveillé votre intérêt ? N'hésitez pas à nous contacter pour que nous puissions vous envoyer la documentation de vente avec les informations détaillées.Votre équipe Roth Immo.

Travel time
-
1 / 13
  • Parking space
  • Balcony / Terrace
  • View
  • +3
2.5 rooms50m²CHF 345,000.–
2900 Porrentruy

Parc du Moulin - 2.5 room apartment - Lot E13

The Parc du Moulin, an ambitious real estate project, aims to offer its future inhabitants a unique living environment on the banks of the Allaine, while respecting and enhancing the existing building stock. Thus, the old mill is intended to strengthen the community spirit by becoming a fundamental meeting point, a place for festivities, recreational activities, courses, lunches, extracurricular activities, etc.Particular care will be taken with the outdoor facilities, including a biotope, generous tree planting, community vegetable gardens, a grill, a playground, a petanque and sports area, etc.The Parc du Moulin wants to be intergenerational, community-oriented, and ecological (labeled Minergie-Quartier), all just a stone's throw from the train station and close to all amenities.Of the 5 buildings, the 2 residential blocks benefiting from the best locations in the park are intended for sale in co-ownership. Thus, a total of 36 apartments are available for sale, including 4 attic apartments.The opening of the Transjurane on the European highway network and the creation of the Belfort-Montbéliard TGV station give Porrentruy a very favorable position. Characterized by its historic castle, Porrentruy offers a pleasant and sunny living environment, where urban dynamism is harmoniously combined with the medieval charm of the Ajoie. Settling in the city of the Princes-Bishops means benefiting from a rare quality of life, supported by modern sports infrastructure such as the ice rink and athletics or tennis clubs. Cultural life is just as rich with its theater, cinema, and the scientific influence of JURASSICA. For families, the city constitutes an ideal environment since complete schooling takes place from kindergarten to university thanks to the presence of the cantonal high school. Local shops, health services, and quick connections to the rail network complete this picture, making Porrentruy a city on a human scale where all amenities are accessible without renouncing the immediate proximity to a generous and preserved nature.

  • Parking space
  • Balcony / Terrace
  • View
  • +3
1 / 12
2.5 roomsPrice on request
La Frimesse, 2824 Vicques

Promotion - The Frimesse in Vicques

A NEW ADDRESS TO LIVE, INVEST AND PLAN FOR THE FUTURE IN VICQUESWe are presenting the Frimesse promotion, a new residential construction located in Rue de la Frimesse in Vicques, in the heart of the Delémont valley.Just a few minutes from Delémont, the project benefits from a calm and green environment, while being close to schools, shops, public transport, sports facilities, and main roads. Vicques offers a particularly sought-after compromise.The promotion includes the construction of a contemporary building with 13 apartments of 2.5, 3.5, and 4.5 rooms, as well as a commercial area. The architecture has been designed to offer functional, bright, and comfortable housing, each with generous outdoor spaces in the form of a balcony, terrace, or garden.APARTMENTS FOR DIFFERENT LIFE PROJECTSThe diversity of apartment types allows us to meet the expectations of singles or couples, as well as families or investors.The promotion includes: • 2.5-room apartments of approximately 63 to 69 m² • 3.5-room apartments of approximately 87 m² • 4.5-room apartments of approximately 118 m² • Balconies or terraces of up to approximately 14.4 m² • generous private gardens for the ground-floor apartments • a cellar allocated to each apartment • a commercial area of approximately 30 m² • available parking spaces The indicative prices of the apartments currently range from CHF 350,000 to CHF 690,000, depending on the type, floor, and location of the apartment. A parking space is available as an option for CHF 10,000.BRIGHTER AND LARGER SPACESThe apartments have been designed with open, convivial living areas and particular attention to natural light and the relationship with outdoor spaces.The living rooms accommodate a kitchen, dining area, and living room in beautiful volumes, while the apartments on the upper floors benefit from a higher ceiling height, which further enhances the sense of space.The layouts have also been designed to preserve a coherent separation between day and night areas, while integrating practical storage spaces and annexes for daily use.BUYING AN APARTMENT BEFORE IT IS BUILT MEANS PERSONALIZING ITOne of the main advantages of this promotion is the possibility of personalizing the finishes of your apartment.Depending on the project's progress and conditions, future owners will be able to intervene in the choice of different design elements to create an interior that corresponds to their tastes and lifestyle.Budgets are allocated for floor coverings, sanitary equipment, entrance cupboards, and kitchens. For example, kitchen budgets amount to CHF 22,000 including VAT for 2.5-room apartments, CHF 26,000 for 3.5-room apartments, and CHF 30,000 for 4.5-room apartments.The developer has also chosen to collaborate with local artisans, with the intention of supporting the local economy and regional businesses.A PROJECT DESIGNED FOR DAILY COMFORTThe common areas include 14 covered outdoor parking spaces, 4 non-covered outdoor parking spaces, 13 cellars, a bike room, a stroller room, and a common outdoor area.The ensemble is integrated into a modern and sober architecture, perfectly adapted to its residential environment.VICQUES: PEACE AND QUIET IN CLOSE PROXIMITY TO DELÉMONTWith approximately 1,800 inhabitants, Vicques seduces with its village character while having the necessary infrastructure for daily life: schools, kindergarten, local shops, associations, and sports facilities.Nature lovers will also appreciate the many hiking trails, bike paths, and green spaces in the region. The proximity to Delémont and the A16 also facilitates travel towards Basel, Biel, Porrentruy, and the main economic centers of the region.You can thus enjoy peace and quiet without being isolated.INTERESTED IN THE FRIMESSE PROMOTION?You want to know the apartments still available, compare the different types, or discover precisely the plans, surfaces, prices, and personalization possibilities?Contact us to receive the complete sales document of the Frimesse promotion.An opportunity to choose your future apartment today and participate in its personalization before it is built.
1 / 8
2.5 rooms59m²CHF 370,000.–
Rue de la Serre 2, 2610 Saint-Imier

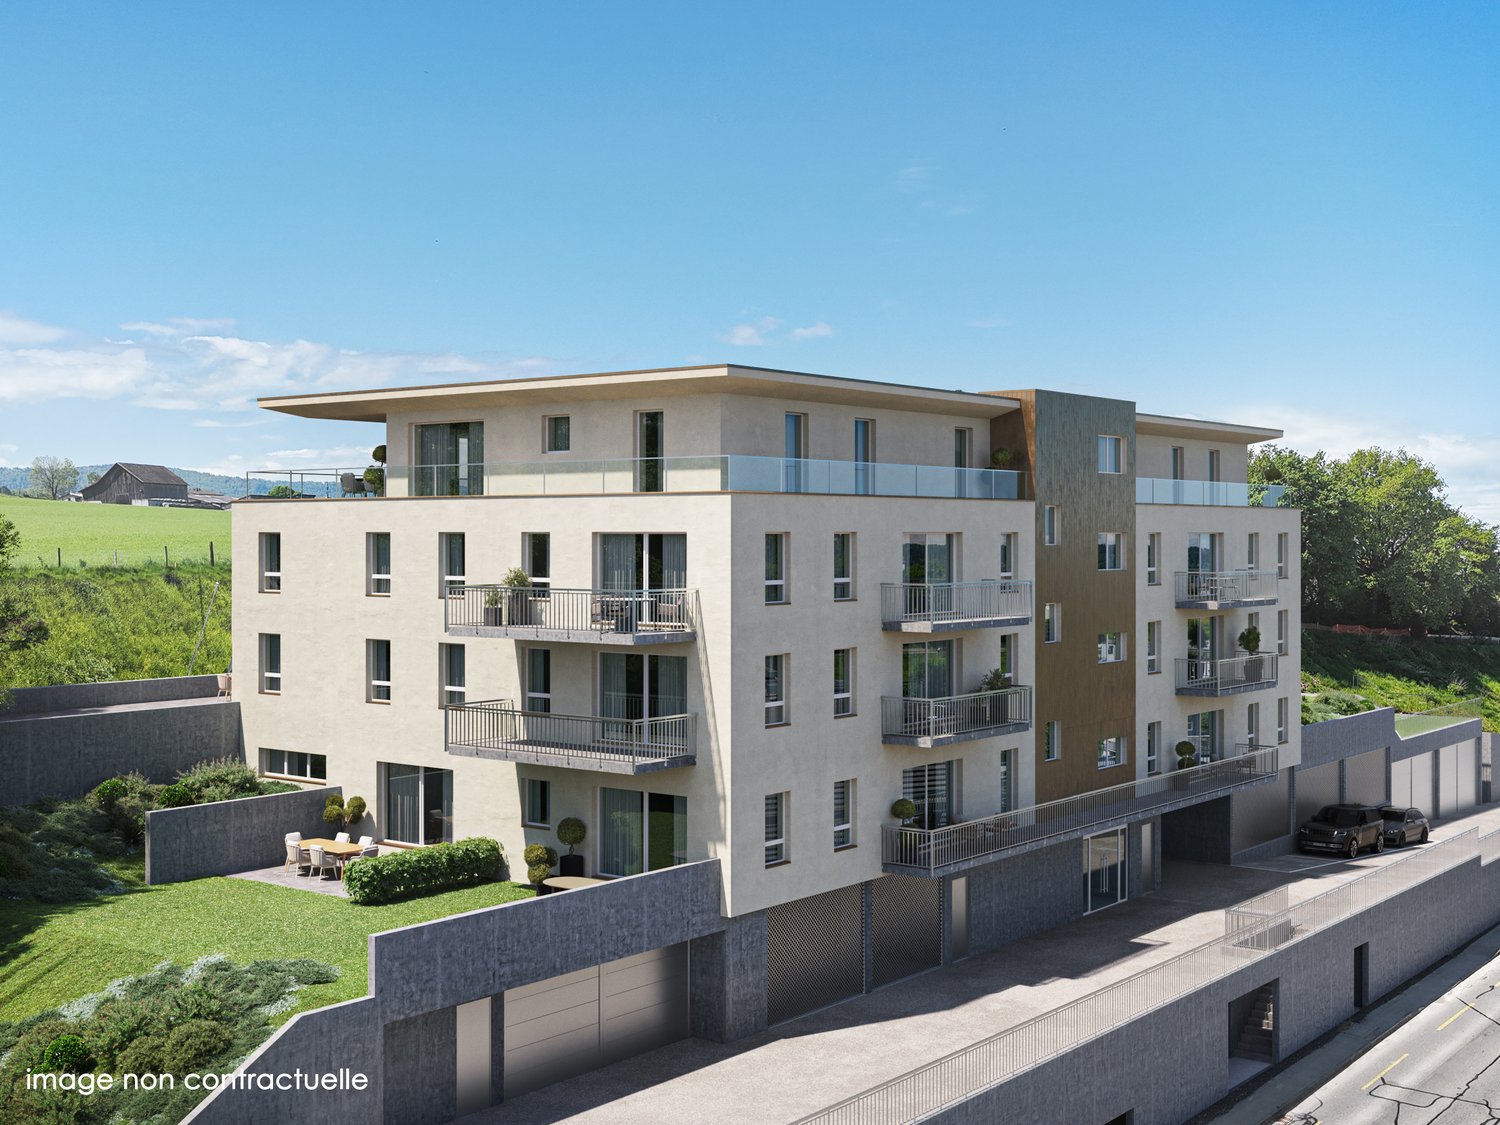
Beautiful 2.5-room attic apartment in a new construction in Saint-Imier

The construction work started in December 2025 and the apartments will be delivered towards the end of the 1st quarter of 2027.4.9.2026: The building is constructed and this apartment can be visited to get an idea of the interior and exterior spaces, the layout of the rooms and the view from each room or from the terrace towards the south, west and north.A unique real estate project in the heart of Saint-ImierDiscover 6 new apartments nestled in a carefully renovated old industrial building. A perfect blend of heritage and modernity, combining modern comfort, practicality and quality of life in a peaceful setting. Ideal for a couple looking for a spacious and well-located home.Highlights of the project✅ Transformation of an authentic industrial site with modern finishes✅ Sustainable structure: new wooden floors, photovoltaic panels, heat pump✅ Spacious and bright rooms✅ Elevator serving all floors✅ Quiet and secluded location, close to all amenities✅ Garages, storage rooms, workshops, cellars and individual bike storage includedDetails of the available apartmentThe apartment "F", an attic apartment on the third floor, is a new wooden construction offering an interior area of 59 m2.It consists of: • 1 bedroom with 17.2 m2 • 1 living room with kitchen and dining area with a surface of 27.7 m2 • 1 bathroom with 8.3 m2 • 1 terrace to the east and south with 15.4 m2 This attic apartment also includes an individual garage and storage space of 26.1 m2 at a price of CHF 30'000.00.Highlights of this attic apartmentLive in an attic apartment in a new building, with everything you need and nothing superfluous in spacious rooms. Ideal for a single person or a couple.This apartment offers a modern, rational and easy-to-maintain living space. Every square meter is useful. The elevator takes you directly to your door for optimal comfort.The terrace becomes a true outdoor living space. Its east-south orientation reinforces privacy.On the ground floor, a private garage and storage space of 26 m² completes this property.Privileged location: Ideal location with Saint-Imier train station just 5 minutes' walk away, a Coop supermarket in 3 minutes and a school also in 3 minutes. The Erguël bus stop is 1 minute's walk away, offering excellent connectivity. The environment is particularly quiet and the apartment enjoys a very nice view.

Travel time
-
Carlos Tur

Carlos Tur

1 / 6
Carlos Tur

Carlos Tur

  • Parking space
  • Balcony / Terrace
  • Elevator
  • +1
2.5 rooms61m²CHF 305,000.–
2800 Delémont

Last 2.5-room apartment - including private garden

Discover an apartment delivered in November that perfectly combines modern comfort, construction quality, and energy efficiency. Located in a pleasant and sought-after environment, this property offers an ideal living space for those who want to enjoy contemporary housing without compromising on daily comfort. The spaces have been carefully designed to provide a bright, functional, and welcoming atmosphere. The modern equipment and high-quality services ensure an excellent level of comfort throughout the year. Thanks to its privileged location, close to amenities, schools, and public transportation, this apartment represents an ideal opportunity for those looking for a new home in a practical and pleasant living environment. A visit on site will allow you to fully appreciate the volumes, the quality of the work, and the atmosphere of this property. Here, no wish remains unfulfilled. Take advantage of it and come convince yourself!This PREMIUM HOMES offer includes: • Quiet and pleasant neighborhood • Private land of 33 square meters • Green environment • Close to the city center • Schools nearby • Shops nearby • Public transportation easily accessible • Building with elevator • Newly built apartment • Private washing column • Heating by heat pump • Photovoltaic panels on the roof • High-performance energy design • Parking space in the outdoor parking lot available as an option Interested? We will be pleased to show you the property during a non-binding visit!Do you want to sell your house or apartment without worrying? We will inform you about the current value of your property, discreetly and without obligation!Are you interested in a first, non-binding exchange? Do not hesitate to contact us. We look forward to your message.
  • Parking space
  • Balcony / Terrace
  • Elevator
  • +1
Carlos Tur

Carlos Tur

1 / 8
Carlos Tur

Carlos Tur

  • Parking space
  • Balcony / Terrace
  • Elevator
  • +1
2.5 rooms100m²CHF 425,000.–
2800 Delémont

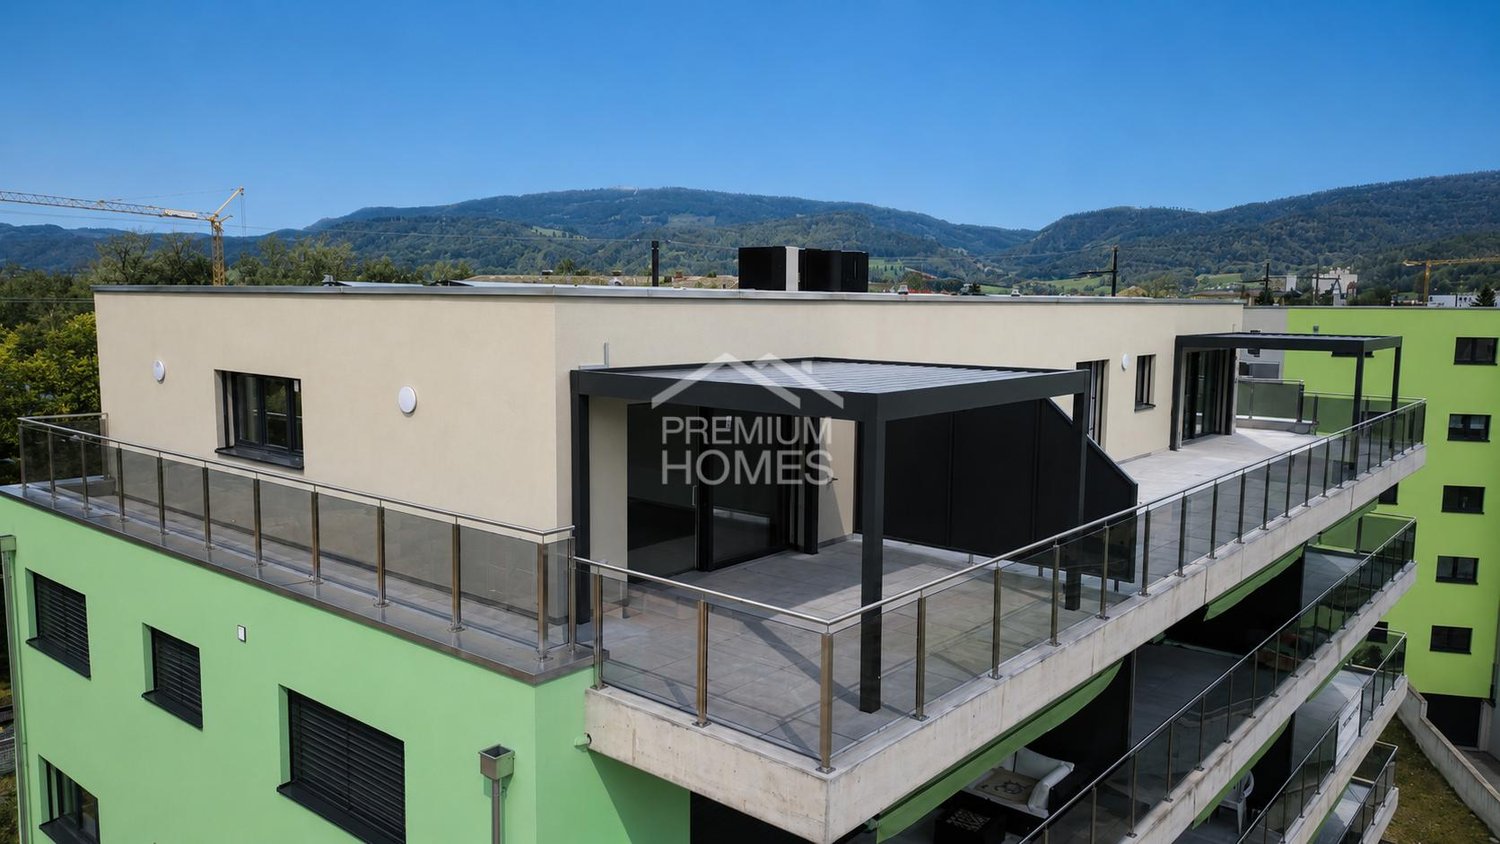
New attic apartment with superb 36 m² terrace

Discover this remarkable attic apartment with 2.5 rooms, located on the top floor of a new, high-performance energy building in one of the most sought-after residential areas of Delémont.With approximately 100 m² of floor space, this rare property seduces with its impressive volumes, omnipresent natural light, and irreproachable quality of finishes. Each space has been carefully designed to offer optimal living comfort and a resolutely contemporary atmosphere.The living area, spacious and elegant, accommodates a generous living room and an open kitchen with modern lines, ideal for receiving. The large openings naturally extend the interior to the exterior.Outside, a very large terrace of 36 m², with a pergola, constitutes a true additional living space, offering a privileged setting for relaxation or reception in complete intimacy. Here, no wish remains unfulfilled. Take advantage of it and come convince yourself!This PREMIUM HOMES offer includes: • Quiet and sought-after residential area • Location close to amenities • Attic apartment on the top floor • Exceptional natural light • Generous volumes and contemporary atmosphere • Spacious living room with large openings • Open, modern, and elegant kitchen • Functional and comfortable distribution • High-quality, careful finishes • Recent, high-performance energy building • Floor heating with heat pump • Photovoltaic panels • Large terrace of 36 m² with pergola • Net living area approx. 85 m² • Gross floor area approx. 100 m² • Parking space in the underground garage available as an option Interested? We will be pleased to show you the property during a non-binding visit!Do you want to sell your house or apartment with complete peace of mind? We will indicate the current value of your property, in complete discretion and without commitment!Are you interested in a first, non-binding exchange? Do not hesitate to contact us. We look forward to your message.

  • Parking space
  • Balcony / Terrace
  • Elevator
  • +1
New building
1 / 6
2.5 rooms47m²CHF 385,000.–
Promenadenweg, 2540 Grenchen

2.5-Room New-Build Apartment with Breathtaking Views

Attractive residential location on the promenade - Your new home In a privileged hillside location with a wide view in the Unter Däderiz district, a residential area is being created that combines urban proximity and natural balance. On the promenade, space is being created for people who want to live consciously and responsibly. Young families appreciate the proximity to nature and the center, just like safe, short school routes and leisure activities for children. People in mid-life enjoy a new living and residential feeling amidst high architectural quality, a stone's throw from local recreation.Real quality of lifeThe apartments are aimed at people who are looking for real quality of life in an upscale environment instead of prestige. Value is conveyed here with ecological materials, thoughtful architecture, and generous spatial feeling.City, country, riverThe undeveloped banks of the nearby Aare invite you to swim, paddle, or boat in the summer, the surrounding hills of the Jura foothills attract hiking and nature fans, summer and winter, equally. And those who seek urbanity will find it in nearby Biel, Solothurn, or Bern.Ideal locationThose who live on the promenade benefit from the best location: whether kindergarten and school, public transport, or highway, shopping and leisure facilities with great offers - everything is within a few steps and minutes. Highlights of the apartments • Bright rooms thanks to the generous window fronts • Breathtaking view of the Alpine chain • Thoughtful floor plans • Modern kitchen • Private laundry tower in the bathroom • Spacious terrace for cozy hours outdoors • Parking spaces in the garage (available separately) • Hobby room for more storage space or creative hours (available separately) Curious? Discover the entire new building project: https://www.promenade-grenchen.ch/

Travel time
-
Ibony Hug

Ibony Hug

1 / 10
Ibony Hug

Ibony Hug

  • Parking space
  • Balcony / Terrace
  • Elevator
2.5 rooms62m²Price on request
2562 Port

Aare at the door - Home in the heart

How about living where others spend their free time? This apartment combines tranquility, water, and modern living comfort in a unique way. The immediate proximity to the Aare shapes the living experience. Only a few steps separate you from the river and the surrounding nature. The balcony with a view of the water becomes a personal retreat where everyday life quickly takes a back seat.Inside, you can expect a home that convinces through its high-quality building substance and comprehensive renovations. The modern, spacious kitchen blends harmoniously into the well-thought-out floor plan and creates a pleasant atmosphere for shared evenings or relaxed hours at home, together with the inviting dining area. The careful renovation underlines the valuable character of the apartment and combines existing quality with contemporary living comfort.Especially for singles and couples, the apartment offers an attractive combination of uncomplicated living and high quality of life. Elevator, district heating, and extremely low ancillary costs ensure comfort in everyday life, while the quiet location directly on the Aare offers a rare added value. A home for people who want to combine central living comfort with nature, privacy, and life by the water. Here, no wishes are left unfulfilled. Take advantage and convince yourself! This PREMIUM HOMES offer includes: • Quiet and sunny living location • Directly adjacent to the Aare • Well-thought-out and functional floor plan • Inviting dining area • Modern and spacious kitchen • Partially renovated in 2021 • High-quality building substance • Cost-efficient district heating • Extremely low ancillary costs • Convenient elevator access • Ideal for singles and couples • Balcony with direct river view • Two separate cellar compartments • Gross living area approx. 62 m² • Net living area approx. 56 m² • Outdoor parking space excl. CHF 18'000.- Interested? We would be happy to take you on a non-binding tour! Do you want to sell your house or apartment worry-free? We will tell you the current market value of your property, discreetly and non-bindingly! Are you interested in a first non-binding exchange of ideas? Don't hesitate and contact us. We look forward to you.

  • Parking space
  • Balcony / Terrace
  • Elevator

Other interesting objects