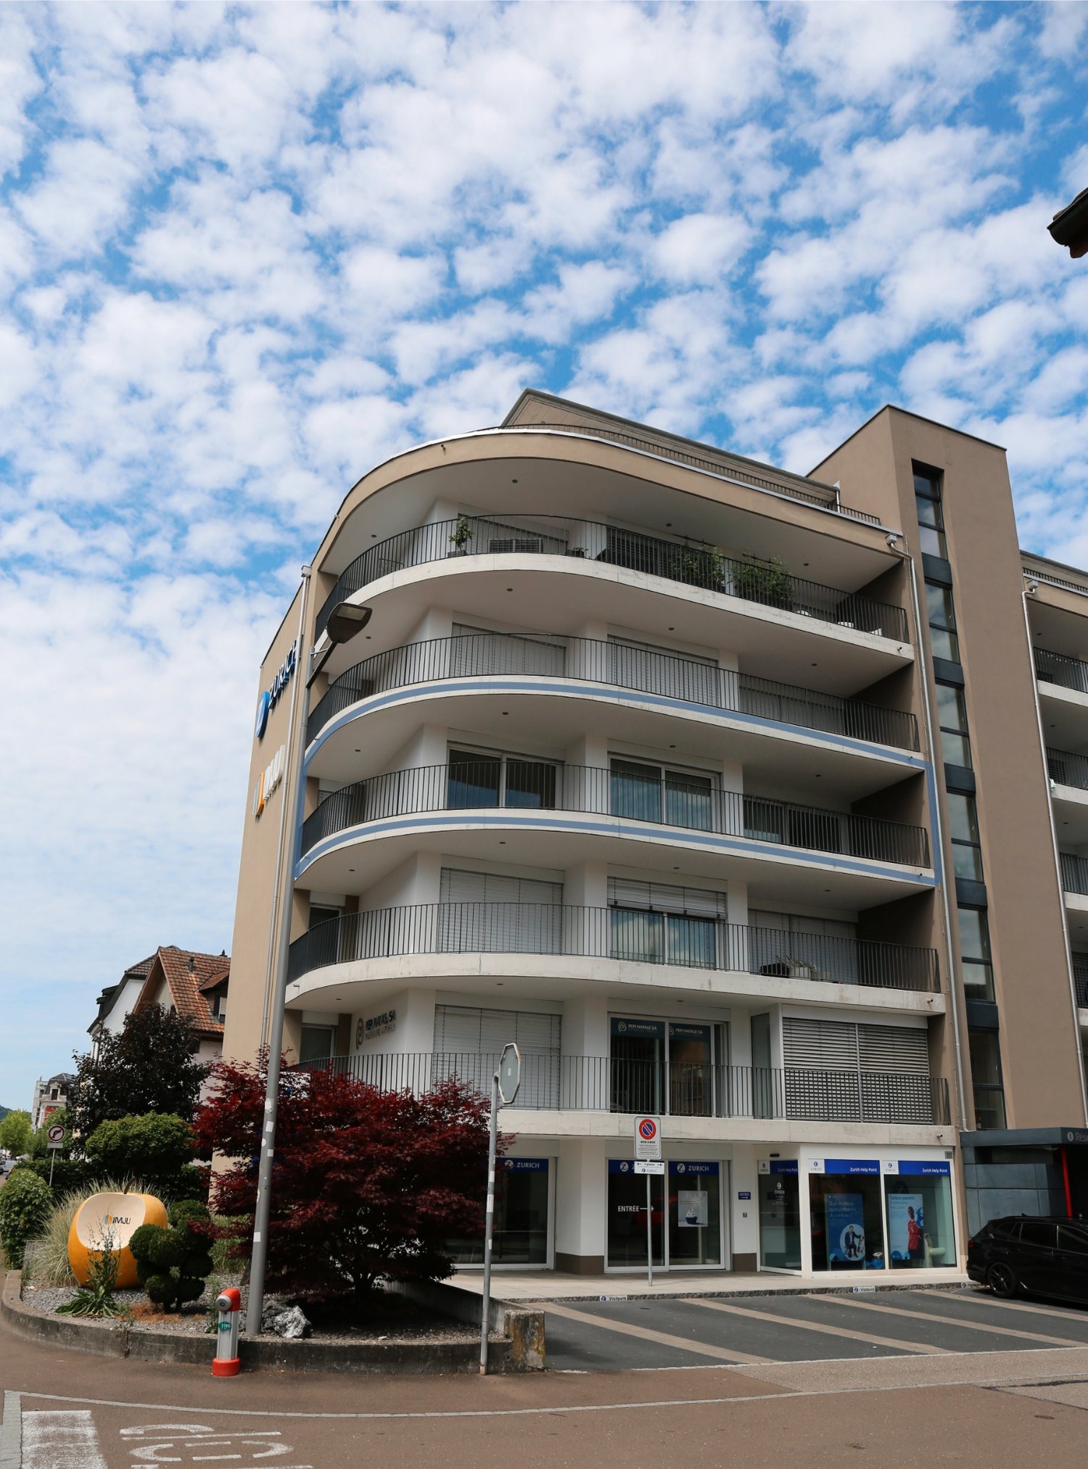
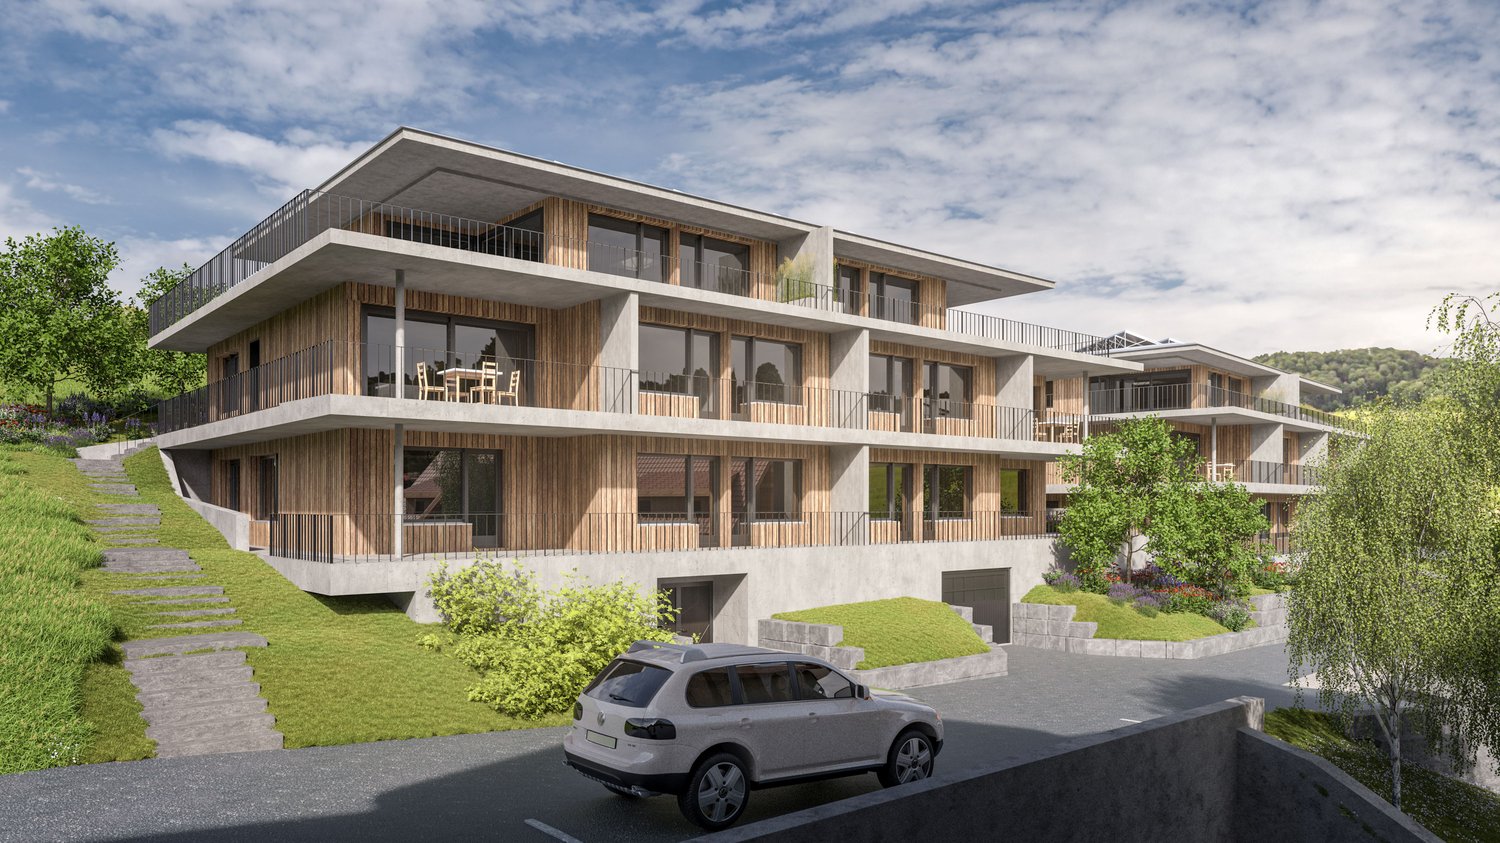
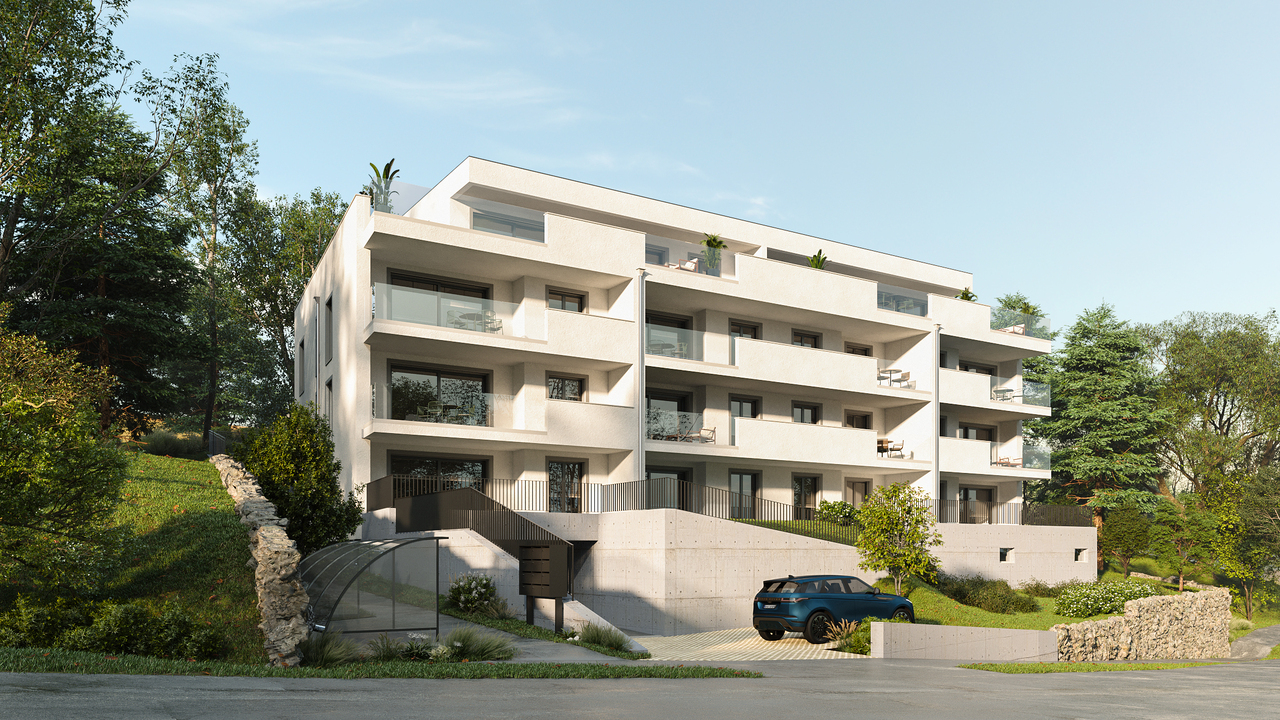
Crémines - Flats for sale with Balcony / Terrace, Elevator

We recommend expanding your search criteria to get similar results. The current filters didn’t return any matches.

If you don’t want to change your current search criteria, we recommend creating a search alert, so you’ll be notified when matching offers become available.

More objects in your automatically expanded search area
69 results - Radius: + 10km
  • Modern two-story house with white exterior, large glass windows, and a raised ground floor. Features include a balcony, garage, and landscaped garden area.
  • Modern two-story house with white exterior, large windows, and a balcony on the upper level, surrounded by greenery and trees.
  • Modern house exterior with a spacious patio area, large sliding glass doors, and a well-maintained lawn.
  • A modern garden area with a well-maintained lawn, a metal fence, and a small flower bed with green and yellow blooms. The pathway is paved with large concrete tiles, and a balcony is visible on the left side.
  • Modern outdoor patio with tiled flooring, potted plants, and a well-maintained lawn, bordered by a metal fence and a contemporary house in the background.
  • A well-maintained garden area with a neatly trimmed hedge, a metal fence, a paved pathway, and a potted plant near the house.
  • Modern kitchen with a central island, dining area, sleek black cabinets, and wooden flooring.
  • Modern living room with light wooden flooring, large windows with white curtains, a grey sectional sofa, leather sofa, ottoman, TV stand, and a wall-mounted deer head.
  • A modern hallway with white walls, tiled floor, and a beige runner rug with small deer and tree designs. There are several wall-mounted light switches and a thermostat on the left wall, and a painting on the right wall. A closed door is visible at the end
  • Modern bathroom with a white sink, toilet, stacked washing machine and dryer, mirror, and a framed picture on the wall.
  • Modern bathroom with a large window, a sink with a modern faucet, a mirrored cabinet, a bathtub, and a glass-enclosed shower area.
  • Empty room with light wooden flooring, white walls, and a large window covered by sheer white curtains. A round ceiling light fixture is visible.
  • Modern bathroom with a bathtub, sink, and wooden cabinet. The space features tiled walls and floor, with a glass-enclosed shower area.
1 / 13
4.5 rooms, 117m², CHF 1,370,000.–
Top
Bergstrasse 68, 4500 Solothurn

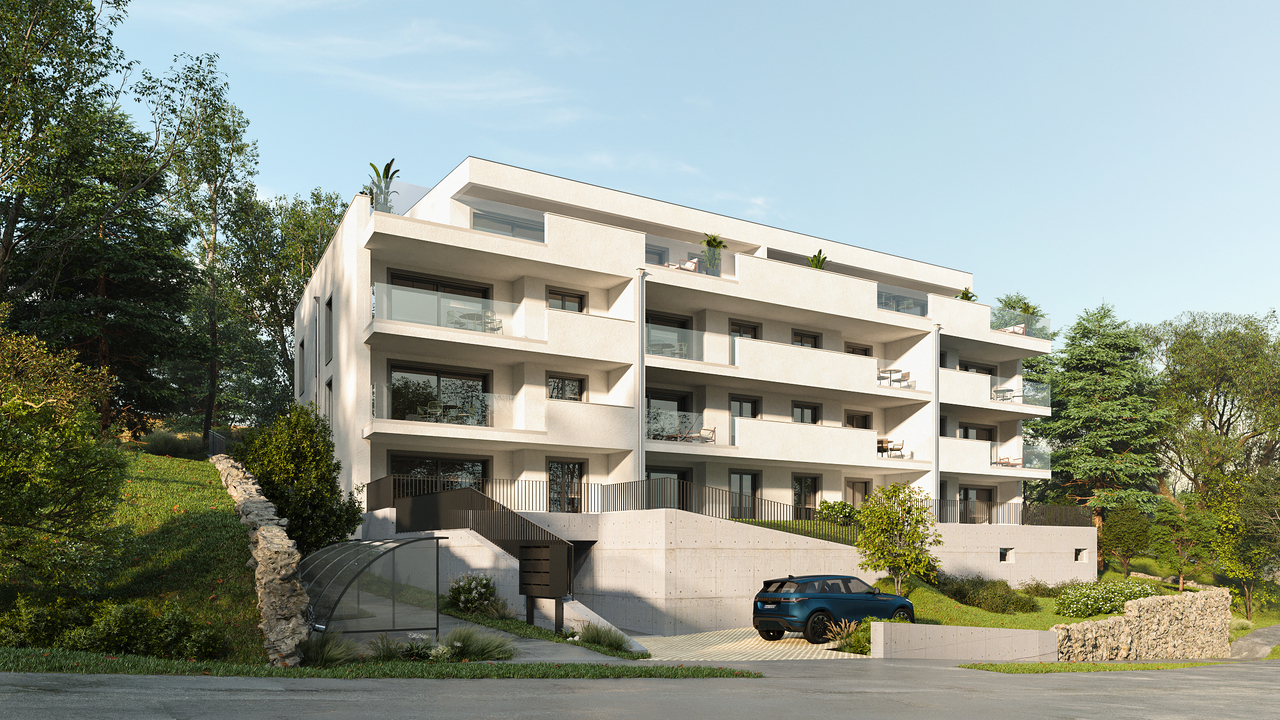
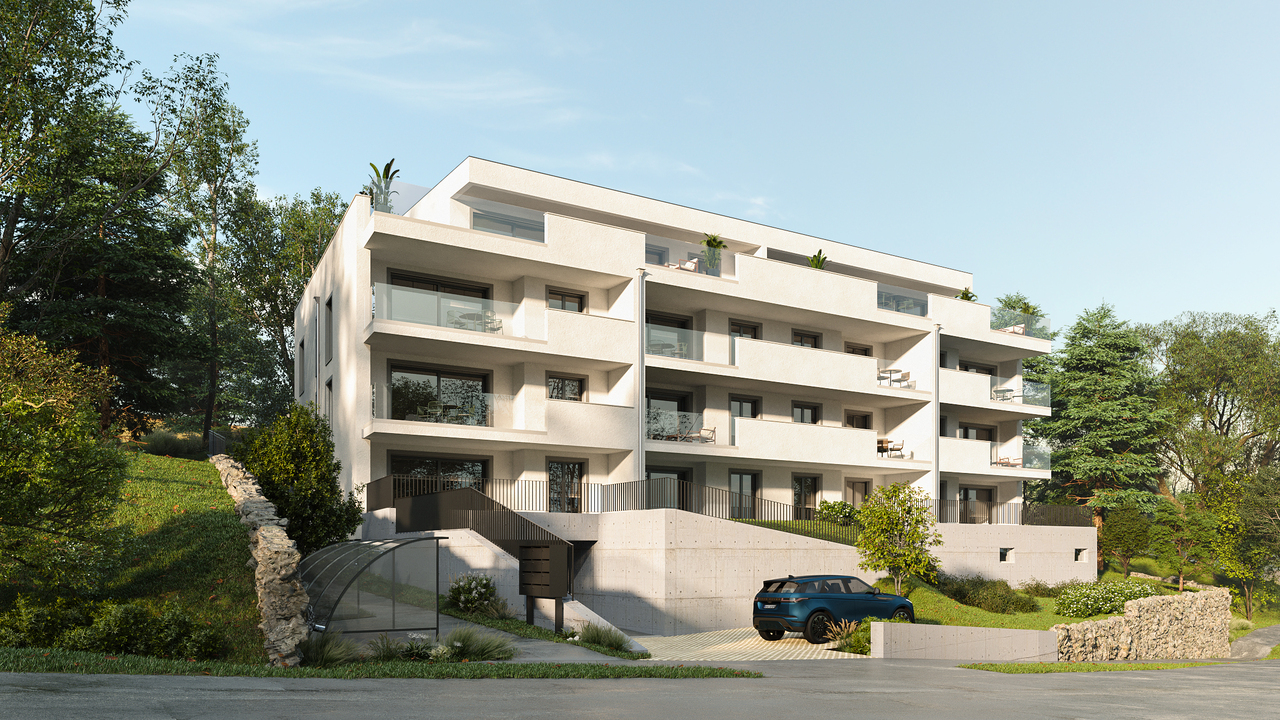
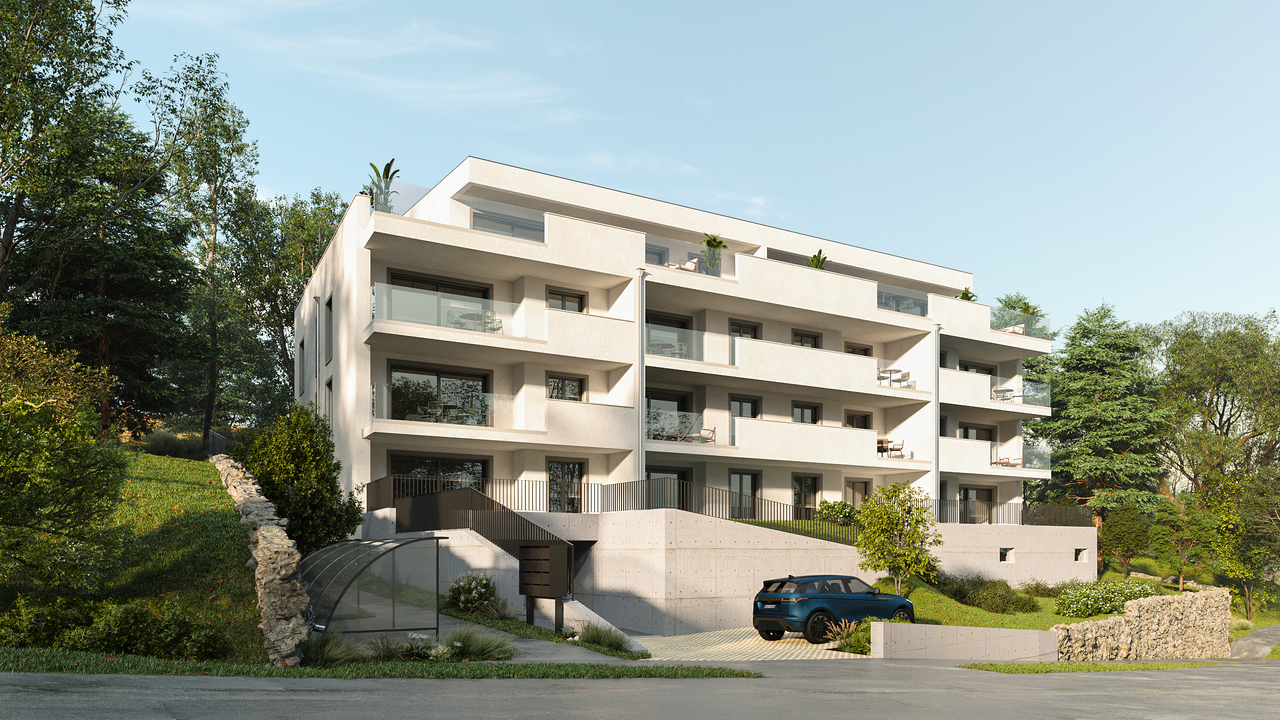
Exclusive garden apartment with west sun – directly on the forest edge of Steingrubenquartier www.bergstrasse68.ch

Living between city and forest www.bergstrasse68.chThis high-quality 4½-room garden apartment on Bergstrasse combines spacious living, plenty of privacy, and immediate proximity to nature. The quiet location in Steingruben, directly on the forest edge and yet close to Solothurn, creates a living feeling that is rarely found in this combination.On 116.5 m² of net living space, you can expect a well-thought-out, spacious room concept. The heart of the apartment is the approximately 44.8 m² large living, dining, and kitchen area. Three large sliding doors open the room to the covered seating area and allow the interior and exterior areas to flow almost seamlessly into each other.The individually executed kitchen impresses with high-quality materials and carefully selected appliances. These include a V-ZUG CombiCookTop with integrated extractor hood, a Miele dishwasher with AutoDos, and a Liebherr refrigerator-freezer combination. High-quality parquet flooring, ceramic tiles, additional built-in cabinets, and custom-made storage solutions underline the high construction standard.A special focal point is the private outdoor area: The 48.6 m² large, fully covered seating area offers plenty of space for lounging, dining table, and relaxed hours outdoors. The 87 m² large garden in special use rights has been upgraded with an evergreen Osmanthus hedge, a high-quality garden fence with an entrance gate, and a motorized VENTOSOL sight and wind protection.Between the property and the adjacent forest edge lies a approximately 20-meter-wide, undevelopable green and open space. It gives the apartment additional width, peace, and privacy.Three more rooms can be used flexibly as bedrooms, guest rooms, children's rooms, or home offices. Two separate wet cells, a private laundry room with Schulthess appliances, fixed LAN connections, insect protection on selected windows and doors, and terrace lighting with motion detectors complement the living comfort.The apartment also includes a approximately 10 m² large cellar room, a lift, and a parking space in the garage.KEY DATA• 4½ rooms • 116.5 m² net living space • 44.8 m² living, dining, and kitchen area • 48.6 m² covered seating area • 87 m² private garden in special use rights • Year of construction and first occupancy 2023 • High-quality interior construction • Two wet cells • Private laundry room • Air heat pump • Lift • Cellar room • One parking space in the garage • Handover by arrangementPurchase price including parking space in the garage: CHF 1,370,000.–A home for people who appreciate peace, style, a spacious outdoor area, and proximity to nature, without wanting to waive the advantages of the city of Solothurn.We ask serious buyers to provide their complete information and a brief note on financing when contacting us. Personal viewing appointments will be arranged individually afterwards.

Travel time
-
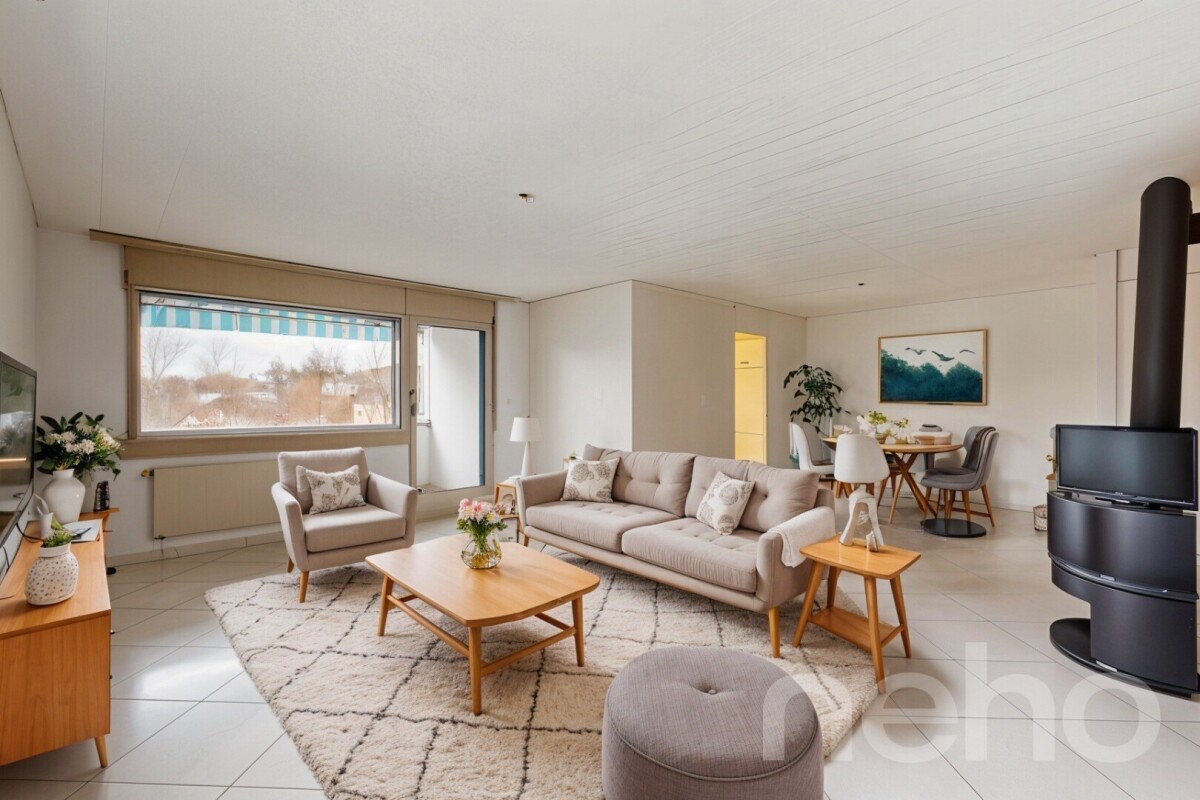
  • Modern living room with white sectional sofa, coffee table, fireplace, and large windows with blinds.
  • {"type": "Kitchen", "objects": ["fireplace", "stool", "stool", "faucet", "sink", "refrigerator", "cabinet", "cabinet", "cabinet", "cabinet", "cabinet", "cabinet", "cabinet", "cabinet", "cabinet", "cabinet", "cabinet", "cabinet", "cabinet", "cabinet", "cab
  • Modern kitchen with white cabinets, stainless steel appliances, and a dark countertop. Features include a built-in oven, refrigerator, sink, and range hood.
  • Balcony with a small round table, two chairs, a cup, plates, and a jar of jam, overlooking a lush green garden.
  • Balcony with wooden decking, metal railing, and a retractable awning. Includes a table, two chairs, and a green garden hose.
  • Balcony with wooden decking, metal railing, potted plants, and outdoor seating area.
  • Modern bedroom with a wooden bed, nightstand, wicker basket, and a picture frame on the wall. The room features dark tiled flooring and large windows with white curtains.
  • Modern bathroom with white tiles, a sink, bathtub, mirror, and a towel with a fish design. Includes a small plant on the windowsill and a toothbrush holder on the wall.
  • Modern living room with grey sectional sofa, white ottoman, small white stool, colorful painting on wall, large windows with white curtains, and access to a balcony.
  • Modern bathroom with white tiles, a sink, toilet, glass-enclosed shower, mirror, and various toiletries.
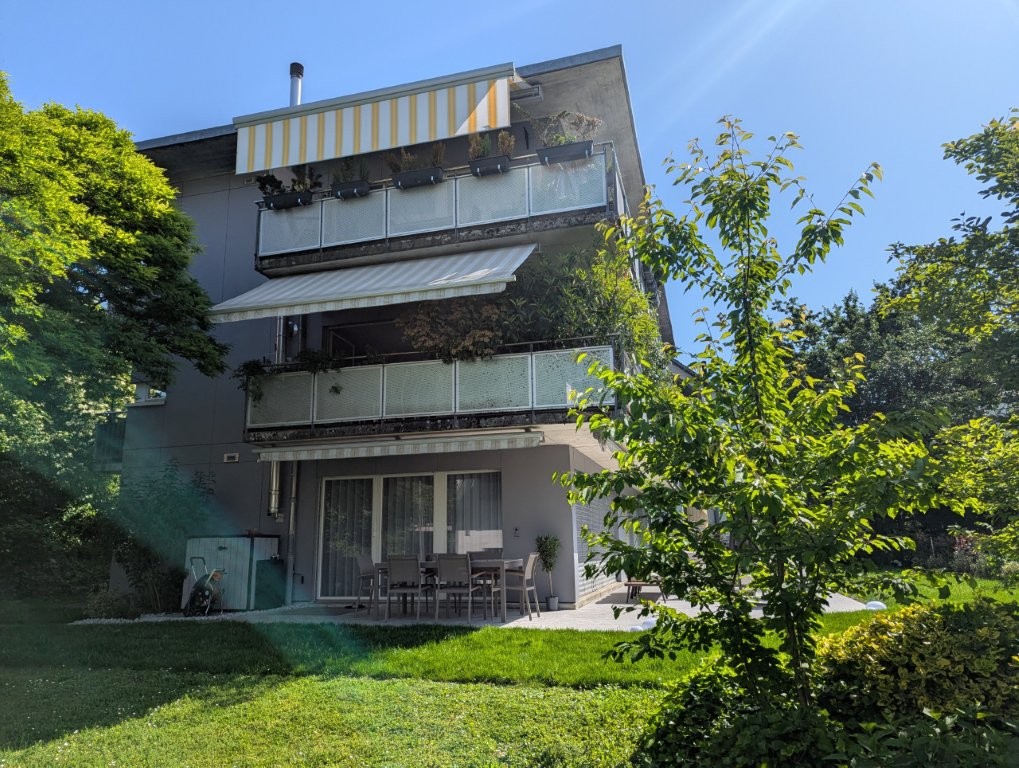
  • Modern three-story building with grey facade, large windows, balconies, and surrounding greenery.
  • Floor plan of a residential unit showing a kitchen, living/dining area, three bedrooms, bathroom, entrance hall, and balcony.
1 / 12
4.5 rooms, 154m², CHF 725,000.–
Top
Dorfstrasse 18A, 2545 Selzach

Attic apartment in Selzach

The 4½ room attic apartment offers a practical room layout, plenty of daylight, and three terraces. The apartment is located in a well-maintained, modern building and is suitable for people who value comfort and a good location.Key factsLiving area is spacious and well usable. Through floor-to-ceiling windows, you have direct access to the terraces from every room. South, west, and north terraces are ideal for eating and relaxing.Apartment / room program • Entrance • Living / dining area with plenty of light • Open kitchen, modern and functional with bar • Bedroom with private bathroom • Two additional rooms, flexible use • Separate toilet with shower • Laundry room with washing tower • South-west and north terraces Equipment • Underfloor heating, air-water heat pump is ordered and will be installed shortly • Modern house technology - electric shutters • Rotating round Swedish stove • Lift from the underground garage directly to the apartment • Parking space in underground garage • Large cellar Location • Residential area, village center • Shopping, schools, and public transport nearby • Good connection to highway and city • Recreational areas within walking distance Target group • Couples • Retirees • Families • People who want to switch from a house to a low-maintenance apartment Price & availability • Price: attic apartment 690,000.- • Parking space in underground garage 35,000.- • Availability: by arrangement

Travel time
-
1 / 13
4.5 rooms, 131m², CHF 1,150,000.–
Felsenauweg 6, 4500 Solothurn

Modern Home with Fireplace & Private Garden

This bright 4.5-room apartment delights with its thoughtful room layout and a spacious terrace with a private green area. Here you can enjoy a modern living feeling with a lot of storage space. Design your new home according to your ideas and give your living idyll a personal touch!Let yourself be convinced by the following advantages:- Spacious 4.5-room apartment with 131 m² of living space- Bright, open entrance area with practical built-in closet- High-quality, open-plan kitchen with a generous workspace and integrated steamer, oven, microwave, and warming drawer- Bright living and dining room with fireplace and direct access to the outdoor area- Two bright rooms with high-quality built-in closets- Additional room with bathroom en suite (shower, toilet, and sink) including washing machine and dryer- Additional bathroom with shower, sink, and toilet- Extensive terrace with private green area invites you to play, relax, and enjoy- The water softening system provides soft water- Enough storage space thanks to your own laundry room, cellar room with built-in wine rack, additional cellar room, and separate attic compartment- A large community room in the basement- Elevator with direct access from the basement to the apartment door- Two parking spaces are included in the purchase price (charging stations available)Don't miss the opportunity to experience this dream home! Would you like more information? Order the detailed sales documentation now using the contact form – we look forward to your contact!

Travel time
-
Adnan Alimi

Adnan Alimi

1 / 13
Adnan Alimi

Adnan Alimi

  • Parking space
  • Balcony / Terrace
  • Garage
  • +3
4.5 rooms, 112m², CHF 390,000.–
Delémont, 2800 Delémont

4.5 pièces avec balcon et vue panoramique ? Dernier étage

Découvrez ce magnifique appartement de 4.5 pièces, idéalement situé au dernier étage d'un immeuble bien entretenu de 5 niveaux, construit en 1991. Implanté dans un quartier calme et résidentiel de Delémont, ce bien offre un cadre de vie harmonieux, idéal pour une famille ou un couple à la recherche de confort et de tranquillité.Avec une surface habitable nette de 108 m², l'appartement séduit par son agencement fonctionnel et optimisé, mettant en valeur chaque espace.Distribution intérieureTrois chambres spacieuses,Deux salles de bains,Séjour lumineux avec exposition ouest, garantissant un excellent ensoleillement tout au long de la journée.Atouts principauxDernier étage,Vue dégagée sans vis-à-vis,Ambiance calme et paisible, propice à la détente.Prestations complémentairesAscenseur,Buanderie commune,Cave privative,Local à vélos,Garage souterrain inclus.Cet appartement réunit tous les critères recherchés : luminosité, confort, tranquillité et situation privilégiée, dans un environnement agréable à proximité des commodités.Ne manquez pas cette opportunité rare à Delémont !Contactez-nous dès maintenant pour plus d'informations ou pour organiser une visite.Adresse exacte disponible après inscription sur neho.ch.VOUS SOUHAITEZ VISITER ? MERCI DE BIEN VOULOIR VOUS INSCRIRE D'ABORD : https://neho.ch/b/2800-26-4Entdecken Sie diese wunderschöne 4,5-Zimmer-Wohnung in idealer Lage im obersten Stockwerk eines gepflegten 5-stöckigen Gebäudes aus dem Jahr 1991. Diese Immobilie befindet sich in einem ruhigen Wohnviertel von Delémont und bietet ein harmonisches Wohnumfeld, ideal für eine Familie oder ein Paar, das Komfort und Ruhe sucht.Mit einer Netto-Wohnfläche von 108 m² besticht die Wohnung durch ihre funktionale und optimierte Aufteilung, die jeden Raum zur Geltung bringt.InnenaufteilungDrei geräumige Schlafzimmer,Zwei Badezimmer,Helles Wohnzimmer mit Westausrichtung, das den ganzen Tag über viel Sonnenlicht garantiert.HauptvorteileDachgeschoss,Freie Aussicht ohne Gegenüber,Ruhige und friedliche Atmosphäre, die zum Entspannen einlädt.Zusätzliche LeistungenAufzug,Gemeinschaftliche Waschküche,Privater Keller,Fahrradraum,Tiefgarage inklusive.Diese Wohnung vereint alle gewünschten Kriterien: Helligkeit, Komfort, Ruhe und eine privilegierte Lage in einer angenehmen Umgebung in der Nähe von Annehmlichkeiten.Verpassen Sie diese seltene Gelegenheit in Delémont nicht!Kontaktieren Sie uns jetzt für weitere Informationen oder um einen Besichtigungstermin zu vereinbaren.Genaue Adresse verfügbar nach Registrierung auf neho.ch.AN EINER BESICHTIGUNG INTERESSIERT? BITTE ANMELDEN: https://neho.ch/b/2800-26-4Discover this magnificent 4.5-room apartment, ideally located on the top floor of a well-maintained 5-story building constructed in 1991. Situated in a quiet residential neighborhood in Delémont, this property offers a harmonious living environment, ideal for a family or couple seeking comfort and tranquility.With a net living area of 108 m², the apartment impresses with its functional and optimized layout, making the most of every space.Interior layoutThree spacious bedrooms,Two bathrooms,Bright living room facing west, ensuring excellent sunlight throughout the day.Main featuresTop floor,Unobstructed view,Calm and peaceful atmosphere, conducive to relaxation.Additional amenitiesElevator,Shared laundry room,Private cellar,Bicycle storage room,Underground garage included.This apartment ticks all the boxes: brightness, comfort, tranquility, and a prime location in a pleasant environment close to amenities.Don't miss this rare opportunity in Delémont!Contact us now for more information or...

  • Parking space
  • Balcony / Terrace
  • Garage
  • +3
1 / 12
4.5 rooms, 112m², CHF 735,000.–
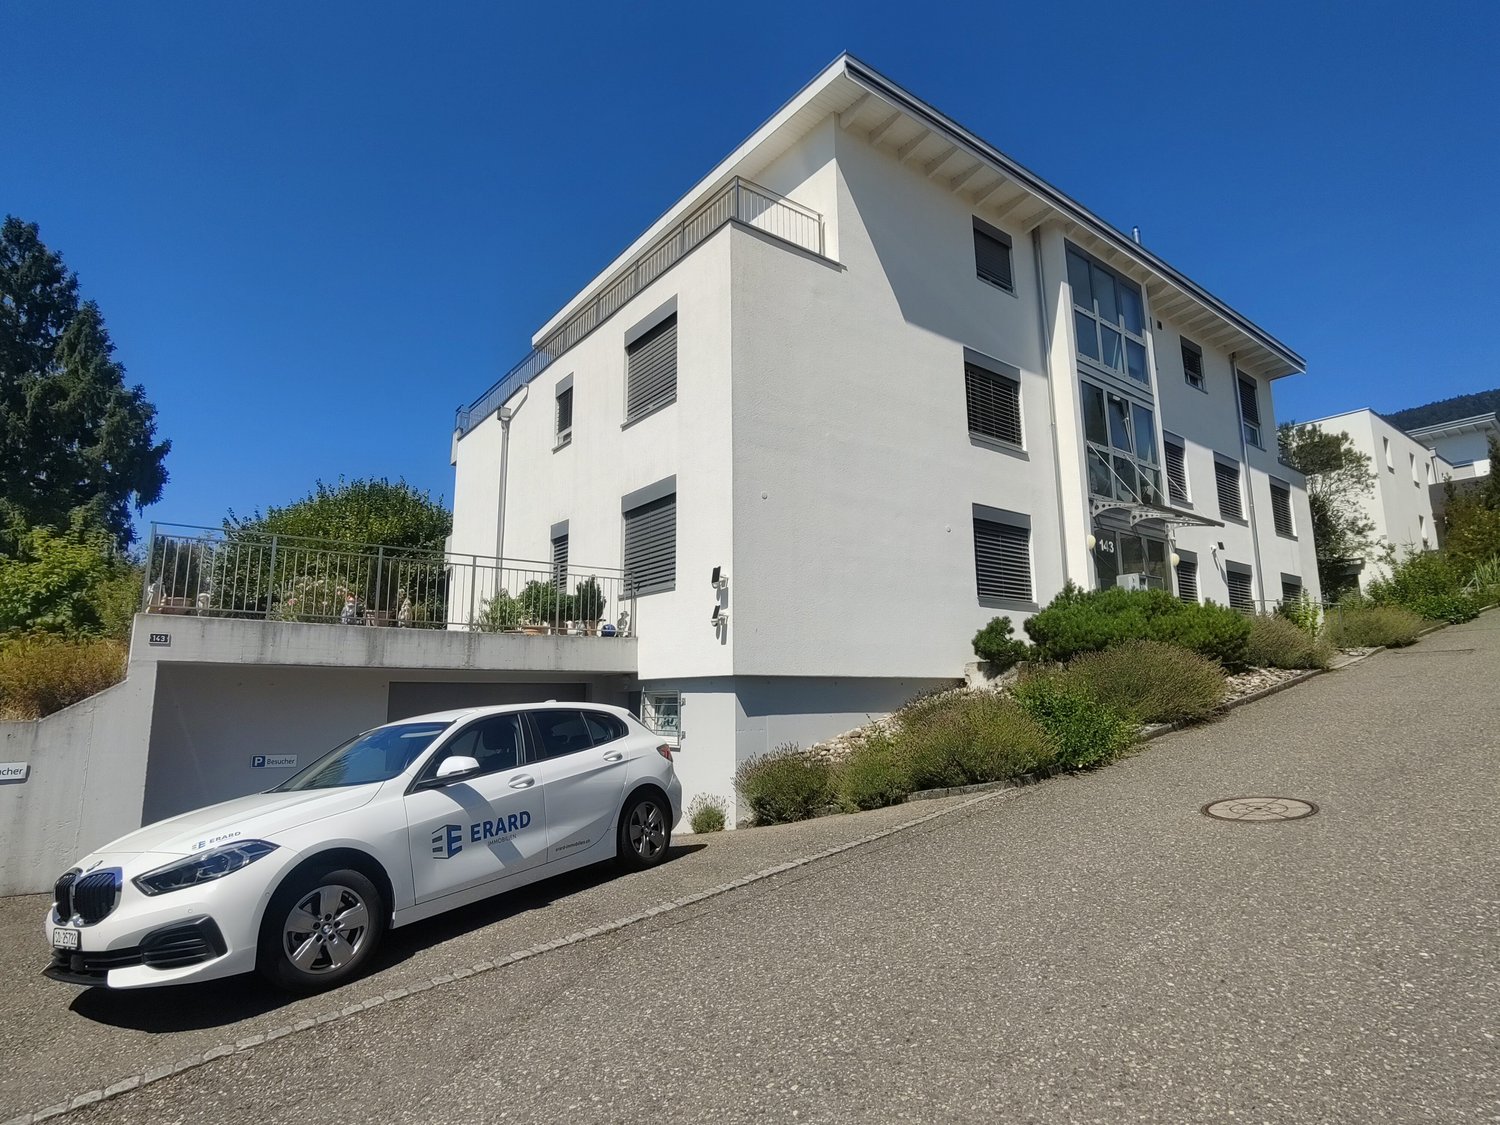
Bettlachstrasse 143, 2540 Grenchen

Stylish 4.5-room apartment with spacious balcony

The property is located in a quiet residential area with good access to the most important infrastructures. The 4.5-room apartment on the 1st floor is ideal for couples who appreciate spacious living in a well-maintained ambiance.The heart of the apartment is the extensive living and dining area with direct access to the spacious, approximately 25 m² large balcony. The generous window fronts provide plenty of daylight and create a bright, friendly living atmosphere.The kitchen, renewed in 2009, impresses with a generous granite workstation, high-quality materials, and plenty of storage space. An integrated bar counter complements the kitchen and sets a stylish accent in the open living and dining area.In addition to the spacious living and dining area, the apartment has three more bright and well-cut rooms. The carefully selected floor coverings underline the well-maintained overall impression of the apartment.Two bathrooms provide additional living comfort. The main bathroom is equipped with a bathtub, a separate shower, and a double sink. The second bathroom has a shower and a toilet.The apartment (GB-No. 9138) is offered including two parking spaces (GB-No. 9141/MEG) for CHF 735,000.00. To conclude a sale, a financing confirmation from a bank or an insurance company is required. Additionally, a public notary will create a preliminary contract if desired.We look forward to your contact.

Travel time
-
New building
1 / 13
  • Balcony / Terrace
  • Garage
  • View
  • +2
4.5 rooms, 170m², CHF 850,000.–
Rue Auguste-Quiquerez, 2800 Delémont

Exclusive attic apartment with large terrace and quiet living location

Exclusive attic apartment with large terrace and quiet living location Are you looking for your dream property? This exclusive attic apartment on Rue Auguste-Quiquerez offers you modern living comfort on a spacious area. The apartment is located on the 4th floor of a new building and impresses with its quiet location.This property offers you everything you could wish for. Enjoy the luxurious living feel in an apartment that convinces with high-quality equipment and a well-thought-out room concept. • Spacious 4.5 rooms • Two modern bathrooms • Spacious 69 m² terrace • Convenient lift access • Private washing machine • Quiet living location • Garage or outdoor parking space can be purchased separately The well-thought-out room layout of this attic apartment offers you numerous advantages. With 4.5 rooms, you have enough space for individual design possibilities, while the two bathrooms provide additional comfort. The lift ensures convenient access to your apartment, and the quiet location guarantees pure relaxation.Have we sparked your interest? Then we look forward to your non-binding contact!Do you own a property that you would like to have valued? Our valuation is completely free and non-binding for you. Contact us today and start your new home!All information about the property at a glanceFill out the contact form and get direct access to the personal object area. There you will find all pictures, floor plans, documents, videos, and 360° tours of the property. You can also book available viewing dates directly or request an individual appointment.Get access to the property now.

  • Balcony / Terrace
  • Garage
  • View
  • +2
1 / 13
4.5 rooms, 151m², CHF 585,000.–
Route de Delémont 5, 2842 Rossemaison

New 4.5-room apartment with large terrace - High energy performance

Discover this superb, Minergie P certified new apartment of 4.5 rooms located in Rossemaison, at the gates of Delémont, offering a modern, bright and sustainable living environment. With 98 m² of living space, a total useful area of 151 m², a spacious 44.1 m² southwest-facing terrace and an included underground parking space, this property provides all the comfort and quality of life sought.The apartment features an entrance with wall cabinets leading to a beautiful open living/dining room, extended by a modern fully equipped kitchen. The sleeping area includes three bright bedrooms, all with direct access to the terrace, a bathroom, a shower room and carefully executed finishes made with durable and quality materials.This property stands out for its modern equipment and high level of energy performance: • Minergie P certification • 1st floor southwest facing • Domestic installation • Possible connection for electric vehicle • Lift and adapted access for people with reduced mobility • Separation of terraces by canisses to preserve intimacy • Private cellar of 9.3 m² and common areas for bicycles and motorcycles Located in a residence of 16 apartments, the apartment benefits from a beautiful unobstructed view and a pleasant environment, while remaining in immediate proximity to Delémont and its amenities. The apartments are ready to be delivered.This new apartment seduces with its strategic location, modern comfort and energy efficiency. Only 9 apartments are still available. Contact us today to organize a visit.

1 / 13
4.5 rooms, 152m², CHF 575,000.–
Route de Delémont 5, 2842 Rossemaison

New 4.5-room apartment with large terrace - High energy performance

Discover this superb new Minergie P certified apartment of 4.5 rooms located in Rossemaison, at the gates of Delémont, offering a modern, bright and sustainable living environment. With 105 m² of living space, a total useful area of 152 m², a spacious 37.6 m² southeast-facing terrace and an included underground parking space, this property provides all the comfort and quality of life sought.The apartment has an entrance with wall cabinets leading to a beautiful open living/dining room, extended by a modern fully equipped kitchen. The sleeping area includes three bright bedrooms, all with direct access to the terrace, a bathroom, a shower room and carefully crafted finishes made with durable and quality materials.This property stands out for its modern equipment and high level of energy performance: • Minergie P certification • 1st floor southeast facing • Domotic installation • Possible connection for electric vehicle • Elevator and access adapted for people with reduced mobility • Separation of terraces by canisses to preserve intimacy • Private cellar of 9.2 m² and common rooms for bicycles and motorcycles Located in a residence of 16 apartments, the apartment benefits from a beautiful unobstructed view and a pleasant environment, while remaining in immediate proximity to Delémont and its amenities. The apartments are ready to be delivered.This new apartment seduces with its strategic location, modern comfort and energy efficiency. Only 9 apartments are still available. Contact us today to organize a visit.

1 / 7
  • Parking space
  • Balcony / Terrace
  • Garage
  • +4
4.5 rooms, 171m², CHF 1,290,000.–
Reinertstrasse 30, 4515 Oberdorf

4.5-Room Terrace Apartment with Panoramic View in Oberdorf SO

Modern living comfort, peace and quiet, and a panoramic view: This 4.5-room terrace apartment, built in 2018, is located on the ground floor in Oberdorf SO and offers approximately 171 m² of living space. The spacious living/dining area opens up to a large, covered terrace with a Jura panorama - ideal for relaxed hours.The high-quality kitchen with a cooking island blends in elegantly; two bathrooms and the pleasant underfloor heating provide additional comfort. Thanks to the elevator, the apartment is barrier-free and wheelchair accessible. The well-maintained complex with only 6 units is located in a sunny, quiet, and child-friendly area on the hillside - with short walks to the village and Solothurn.Highlights • Large, covered terrace and panoramic view • Bright living/dining area; kitchen with island and high-quality appliances • 2 bathrooms; underfloor heating (gas) • Ground floor; elevator, wheelchair accessible • Small multi-family house with 6 apartments • 2 parking spaces: 1x garage, 1x outdoor Key Figures & Location • Living space: approx. 171 m²; room height: approx. 2.5 m • Year of construction: 2018; condition: modern, well-maintained • Location: quiet hillside location, sunny, child-friendly; near Oberdorf SO train station, Solothurn, and Weissenstein • Availability: by arrangement • Apartment purchase price: CHF 1,290,000 • Garage parking space: CHF 35,000; outdoor parking space: CHF 10,000

  • Parking space
  • Balcony / Terrace
  • Garage
  • +4
Travel time
-
1 / 13
4.5 rooms, 111m², CHF 730,000.–
Rue de Chaux 19, 2800 Delémont

Spacieux appartement de 4.5 pièces bien entretenu à Delémont

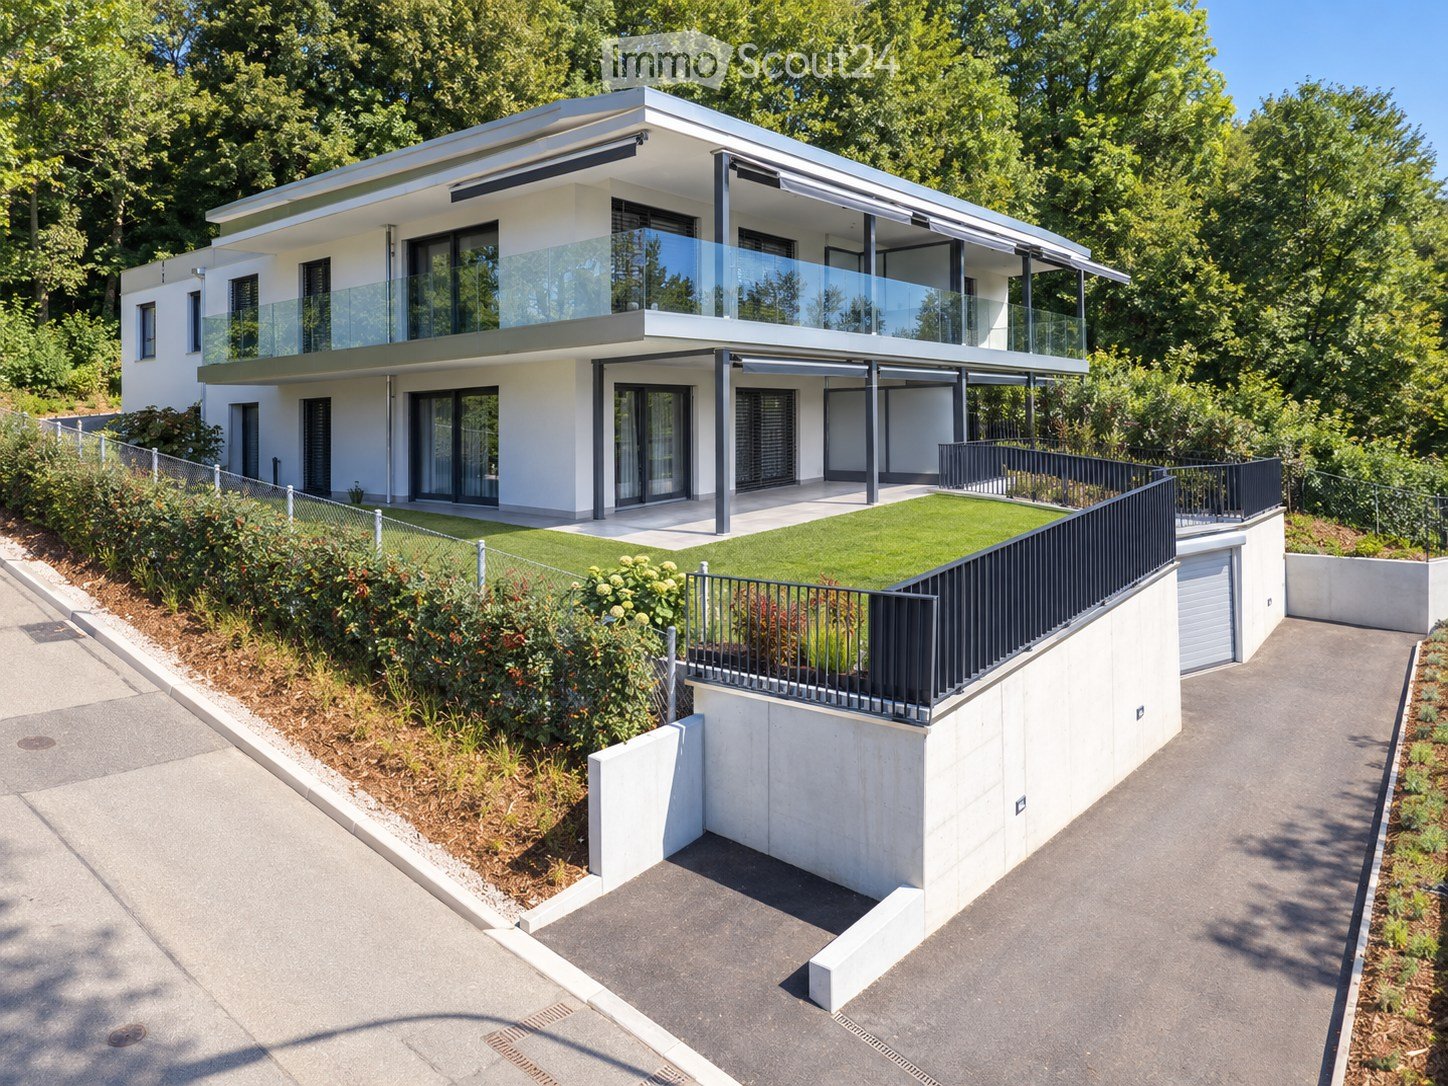
Bel appartement soigné, lumineux et prêt à vous accueillir.Situé au 2ème étage d'une résidence construite en 2012, cet agréable appartement de 4.5 pièces séduit par ses volumes, sa belle luminosité et ses espaces extérieurs particulièrement appréciables.Dès l'entrée, un hall accueillant mène vers un vaste espace de vie réunissant salon et salle à manger, ouvert sur une cuisine moderne et parfaitement équipée. Les grandes baies vitrées prolongent naturellement la pièce de vie vers la grande terrasse, un espace idéal pour profiter des beaux jours, partager un repas ou simplement prendre le temps de se détendre.L'espace nuit se compose de trois belles chambres, offrant confort et flexibilité, que ce soit pour une famille, un couple souhaitant disposer d'un bureau ou pour recevoir ses proches.L'appartement dispose également de deux salles d'eau : une salle de bains complète avec baignoire, douche, lavabo et WC ainsi qu'une seconde salle d'eau avec douche, lavabo et WC.Particulièrement bien entretenu, le logement a bénéficié de plusieurs travaux de rénovation et d'amélioration ces dernières années, contribuant à son confort actuel. La cuisine, pensée pour être à la fois conviviale et fonctionnelle, bénéficie notamment d'un îlot central et d'un équipement complet : réfrigérateur/congélateur à trois tiroirs, plaque vitrocéramique, lave-vaisselle, four traditionnel et four vapeur, ainsi qu'une hotte avec sortie extérieure.Côté confort, les fenêtres en double et triple vitrage PVC, les stores électriques dans le séjour et sur la terrasse ainsi que les moustiquaires installées dans plusieurs pièces viennent compléter agréablement les prestations.Un garage box avec porte électrique à ouverture Bluetooth, une place de parc extérieure ainsi qu'une cave complètent ce bien.Un appartement qui offre ainsi un bel équilibre entre confort, fonctionnalité et qualité de vie, avec un intérieur soigneusement entretenu et régulièrement rénové.Schöne, gepflegte und helle Wohnung, die nur darauf wartet, Sie willkommen zu heißen.Diese angenehme 4,5-Zimmer-Wohnung befindet sich im 2. Stock einer 2012 erbauten Wohnanlage und besticht durch ihre großzügigen Räume, ihre schöne Helligkeit und ihre besonders attraktiven Außenbereiche.Gleich am Eingang führt ein einladender Flur zu einem großzügigen Wohnbereich, der Wohnzimmer und Esszimmer vereint und zu einer modernen, perfekt ausgestatteten Küche hin offen ist. Die großen Fensterfronten erweitern den Wohnbereich auf natürliche Weise zur großen Terrasse hin - ein idealer Ort, um sonnige Tage zu genießen, gemeinsam zu essen oder sich einfach nur zu entspannen.Der Schlafbereich besteht aus drei schönen Schlafzimmern, die Komfort und Flexibilität bieten - sei es für eine Familie, ein Paar, das ein Arbeitszimmer nutzen möchte, oder um Verwandte und Freunde zu beherbergen.Die Wohnung verfügt außerdem über zwei Badezimmer: ein komplettes Badezimmer mit Badewanne, Dusche, Waschbecken und WC sowie ein zweites Badezimmer mit Dusche, Waschbecken und WC.Die besonders gut gepflegte Wohnung wurde in den letzten Jahren mehrfach renoviert und modernisiert, was zu ihrem heutigen Komfort beiträgt. Die Küche, die sowohl gesellig als auch funktional gestaltet ist, verfügt insbesondere über eine zentrale Kochinsel und eine komplette Ausstattung: Kühl-Gefrierkombination mit drei Schubladen, Cerankochfeld, Geschirrspüler, Backofen und Dampfgarer sowie eine Dunstabzugshaube mit Außenabzug.Was den Komfort betrifft, runden die doppelt und dreifach verglasten PVC-Fenster, die elektrischen Rollläden im Wohnzimmer und auf der Terrasse sowie die in mehreren Räumen installierten Insektenschutzgitter die Ausstattung angenehm ab.Eine Garage mit elektrischem Tor und Bluetooth-Öffnung, ein Außenparkplatz sowie ein Keller runden diese Immobilie ab.Eine Wohnung, die somit eine schöne Balance zwischen Komfort, Funktionalität und Lebensqualität bietet, mit einem sorgfältig gepflegten und regelmäßig...
Travel time
-
1 / 11
4.5 rooms, 148m², CHF 650,000.–
Rue du Jura 1, 2800 Delémont

PPE apartment in the heart of Delémont with two large balconies

In the heart of Delémont, just a few minutes' walk from the CFF train station, discover this spacious 4.5-room PPE apartment on the 3rd floor of the La Rotonde residence, with a lift. Its well-thought-out layout, the two large covered balconies totaling 49.6 m², and its central location offer a particularly pleasant living environment.The apartment seduces with its vast, bright living space, composed of a 23.7 m² living room, a 14.7 m² dining area, and a 10.9 m² equipped kitchen with a central island. The large windows provide beautiful light and pleasantly extend this space to the balconies.The apartment has three spacious bedrooms with parquet flooring, two of which directly access a balcony. The main bedroom has an en-suite bathroom with a bathtub, shower, double sink, and toilet. A second bathroom with a shower, sink, toilet, and washing machine completes the facilities. Built-in wardrobes in the corridor and a storage room offer practical storage solutions.The building was constructed in 2011 and renovated in 2025 (façades, roof, and fiber optics).Characteristics✦ Central location, in immediate proximity to the CFF train station✦ Two large covered balconies of 16.1 m² and 33.5 m²✦ Lift✦ Open kitchen with central island✦ Two bathrooms, including one en-suite bathroom in the main bedroom✦ Washing machine in the apartment✦ Parquet flooring in the bedrooms, tiles in the living room, kitchen, and bathrooms✦ Built-in wardrobes and storage room✦ Private cellar of 8 m² in the basement✦ Triple glazing, PVC windows, mostly electric shutters✦ Central gas heating✦ Renovation 2025: façades, roof, and fiber optics✦ 1 garage + 1 outdoor parking space, included in the price✦ Advance payments for PPE charges: CHF 525.– per month (heating, water, and renovation fund included)Accessibility✦ CFF train station Delémont: approx. 350 m (5 minutes on foot)✦ Bus stop: approx. 200 m (3 minutes on foot)✦ A16 motorway: approx. 2 km (4 minutes by car)✦ Basel: approx. 50 minutes by car✦ Biel: approx. 40 minutes by carThe information is provided for indicative purposes only and without warranty. It does not constitute a contractual commitment.

Travel time
-
1 / 15
4.5 rooms, 136m², CHF 1,250,000.–
Günsbergstrasse 1, 4533 Riedholz

New, exclusive 4.5-room duplex attic apartment - living like in a single-family home

Living over two floors with a view of the Alps – now secure one of the last 2 duplex attic apartments! In the Greenwil residential project in Riedholz (Niederwil district), exclusive 4.5-room duplex attic apartments are being built in a quiet and sunny location at the foot of the Jura Mountains for people who appreciate spacious rooms, modern architecture, and a high standard of living. The apartments span two floors and offer around 134 m² of living space and a usable area of around 214 m², providing plenty of room for individual living. A particular comfort feature is the lift, which takes you directly from the underground car park to both living floors. Private retreat area on the 1st floor On the 1st floor, there is an entrance area with corridor, a modern bathroom, and three spacious rooms. These can be flexibly designed as bedrooms, children's rooms, guest rooms, or home offices and offer ideal conditions for couples and families with increased space requirements. Spacious living area on the 2nd floor The 2nd floor forms the heart of the apartment. The extensive, open kitchen, living, and dining area creates a representative and at the same time cozy atmosphere. The modern kitchen blends harmoniously into the room and becomes the center for shared meals, social evenings, and relaxed hours. A practical recess provides additional storage space. Another bathroom with shower complements the room offer on this floor. Exclusive Alpine terrace The spacious Alpine terrace with seating extends the living area outdoors and offers a special setting for relaxing hours, shared meals, and warm summer evenings. Thanks to the privileged orientation, you can enjoy a sunny living situation and an attractive view of the Alpine panorama. The exact size of the terrace depends on the location of the apartment. High-quality interior design with personal input The modern interior design includes parquet floors in the living rooms, bedrooms, and kitchen area, as well as contemporary sanitary appliances and fittings in a high-quality ownership standard. The washing machine and dryer are located in the apartment. Depending on the construction progress, personal wishes can be taken into account when designing and selecting materials. A private cellar room also belongs to the apartment. A parking space in the underground car park can be purchased for an additional CHF 38,000. The apartments will be ready for occupancy at the end of 2026. An overview of the still available apartments can be found at www.greenwil.ch. Sustainable and energy-efficient The building is being realized in the MINERGIE standard and combines high-quality construction with minimal energy consumption. This allows you to benefit from a pleasant living climate, contemporary energy efficiency, and sustainable construction in the long term. Greenwil – a home for several generations The Greenwil residential project stands for a lively and at the same time private coexistence of different generations. In the first phase of construction, the two terraced houses Balmflue and Balmberg with different apartment types are being built. The quiet location, optimal south and southwest orientation, and proximity to Solothurn make Greenwil an attractive place to live. The images are visualizations and not binding. Exact and comprehensive information about the residential project, the apartments, and the floor plans can be found on the website www.greenwil.ch. We would also be happy to send you the sales documentation.

Travel time
-
1 / 11
4.5 rooms, 125m², CHF 730,000.–
Dorfstrasse 18A, 2545 Selzach

4.5 rooms with 125 m² and outdoor areas in three cardinal directions

The well-maintained 4.5-room apartment is located on the first floor of a building constructed in 2000. Approximately 125 m² of living space offer a well-thought-out floor plan with clearly separated living and retreat areas.The apartment offers: • Bright living and dining area: Spacious living room with large windows and sliding door to the balcony, equipped with a cozy corner sofa, dining table, and a stylish fireplace. • Modern kitchen: Contemporary kitchen with white cabinets, black kitchen island, built-in fireplace, and coffee machine – a true heart of the apartment. • Three bedrooms: Both rooms are modernly furnished and have large windows – one with a view of the greenery, the other with balcony access. • Two bathrooms: Two fully equipped, modern bathrooms with bright tiles, shower, and high-quality fixtures. • Balcony: Inviting balcony with wooden flooring, glass railing, potted plants, and table and chairs – ideal for relaxing with a view of the residential area. • Elevator: The building has an elevator for barrier-free access. The property is located in the northern part of the village center of Selzach. Shopping facilities, schools, bus, and train are easily accessible. The recreational area at the Jura south foot is in close proximity. Solothurn and Grenchen complement the offer for shopping, education, and leisure.This attractive ownership apartment combines modern living comfort with an excellent location and is an ideal choice for families as well as for discerning couples.

Travel time
-
1 / 13
4.5 rooms, 114m², CHF 740,000.–
Rue du Temple 91, 2800 Delémont

A vendre magnifique 4.5 pièces neuf de haut standing à Delémont

Découvrez ce bel appartement de 4.5 pièces situé au 2e étage, au centre, d'une résidence contemporaine en cours de réalisation à Delémont. Sa livraison est prévue pour le 4e trimestre 2026. Conçu pour offrir un cadre de vie confortable et fonctionnel, il bénéficie de prestations soignées, de matériaux de qualité et d'excellentes performances énergétiques.Idéalement situé à proximité des commerces, des écoles, des transports publics et des espaces de loisirs, cet appartement séduit par ses volumes généreux, sa luminosité naturelle et la qualité de ses finitions.D'une distribution optimisée, il se compose de :- Un séjour avec espace repas de 38 m², lumineux et ouvert sur une cuisine moderne entièrement équipée.- Une chambre parentale de 17,6 m².- Deux chambres de 13,2 m² et 13 m².- Une salle de bains de 8,7 m² équipée d'une douche, d'une baignoire et d'une double vasque.- Une salle d'eau de 3,3 m² équipée d'une douche, d'un WC et d'une vasque.- Un réduit de 3,7 m² faisant également office de local technique, équipé d'une colonne de lavage comprenant un lave-linge et un sèche-linge.- Un balcon de 31 m².Les pièces de vie et les chambres sont revêtues d'un parquet en chêne naturel, tandis que les salles d'eau bénéficient d'un carrelage contemporain. Les matériaux sélectionnés et les finitions soignées confèrent à l'ensemble une atmosphère élégante, chaleureuse et durable.La résidence est équipée d'installations techniques performantes favorisant un excellent confort de vie et une faible consommation énergétique. Elle comprend notamment une pompe à chaleur géothermique avec chauffage au sol, un système de rafraîchissement passif Freecooling, une installation photovoltaïque ainsi que des fenêtres en PVC à triple vitrage assurant une excellente isolation thermique et acoustique. Une buanderie commune est également à disposition au sous-sol, équipée d'un séchoir à air chaud (Secomat) et d'étendoirs à linge.Points forts :- Résidence neuve de standing- Prestations et finitions de qualité- Isolation thermique performante de l'enveloppe du bâtiment (panneaux minéraux en façade et panneaux XPS pour les soubassements et parties enterrées)- Cuisine moderne entièrement équipée- Parquet en chêne naturel dans les pièces de vie et les chambres- Deux salles d'eau, dont une salle de bains avec douche, baignoire et double vasque- Colonne de lavage privative comprenant un lave-linge et un sèche-linge- Chauffage au sol par pompe à chaleur géothermique- Système Freecooling assurant un rafraîchissement passif en période estivale- Fenêtres en PVC à triple vitrage- Installation photovoltaïque en toiture- Conception énergétique répondant aux critères Minergie (sans certification officielle)- Place de parc incluse avec pré-équipement (gaine vide) pour borne de recharge électrique- Buanderie commune avec séchoir à air chaud (Secomat) et étendoirs à linge- Balcon de 31 m²Cet appartement constitue une excellente opportunité pour les acquéreurs souhaitant investir dans un logement neuf alliant confort moderne, performances énergétiques et qualité de construction, au sein d'une résidence contemporaine à Delémont.Entdecken Sie diese schöne 4,5-Zimmer-Wohnung im 2. Stock, im Zentrum einer modernen Wohnanlage, die derzeit in Delémont entsteht. Die Fertigstellung ist für das 4. Quartal 2026 geplant. Die Wohnung wurde für ein komfortables und funktionales Wohnambiente konzipiert und besticht durch eine sorgfältige Ausstattung, hochwertige Materialien und eine hervorragende Energieeffizienz.In idealer Lage in der Nähe von Geschäften, Schulen, öffentlichen Verkehrsmitteln und Freizeitangeboten besticht diese Wohnung durch ihre großzügigen Räume, ihre natürliche Helligkeit und die Qualität ihrer Ausstattung.Die Wohnung verfügt über eine optimierte Raumaufteilung und besteht aus:- Einem 38 m² großen, hellen Wohnzimmer mit Essbereich, das zu einer modernen, voll ausgestatteten Küche hin offen ist.- Einem 17,6 m² großen...
Travel time
-
1 / 13
4.5 rooms, 110m², CHF 670,000.–
Rue du Temple 91, 2800 Delémont

A vendre magnifique 4.5 pièces neuf de haut standing à Delémont

Découvrez ce bel appartement de 4.5 pièces situé au 1er étage, côté est, d'une résidence contemporaine en cours de réalisation à Delémont. Sa livraison est prévue pour le 4e trimestre 2026. Conçu pour offrir un cadre de vie confortable et fonctionnel, il bénéficie de prestations soignées, de matériaux de qualité et d'excellentes performances énergétiques.Idéalement situé à proximité des commerces, des écoles, des transports publics et des espaces de loisirs, cet appartement séduit par ses volumes généreux, sa luminosité naturelle et la qualité de ses finitions.D'une distribution optimisée, il se compose de :- Un séjour avec espace repas de 41,7 m², lumineux et ouvert sur une cuisine moderne entièrement équipée.- Une chambre parentale de 17 m².- Deux chambres de 12,7 m² chacune.- Une salle de bains de 8,2 m² équipée d'une douche, d'une baignoire et d'une double vasque.- Un WC visiteurs de 2,6 m².- Un réduit de 2,7 m² faisant également office de local technique, équipé d'une colonne de lavage comprenant un lave-linge et un sèche-linge.- Un balcon de 15,7 m².Les pièces de vie et les chambres sont revêtues d'un parquet en chêne naturel, tandis que la salle de bains et le WC visiteurs bénéficient d'un carrelage contemporain. Les matériaux sélectionnés et les finitions soignées confèrent à l'ensemble une atmosphère élégante, chaleureuse et durable.La résidence est équipée d'installations techniques performantes favorisant un excellent confort de vie et une faible consommation énergétique. Elle comprend notamment une pompe à chaleur géothermique avec chauffage au sol, un système de rafraîchissement passif Freecooling, une installation photovoltaïque ainsi que des fenêtres en PVC à triple vitrage assurant une excellente isolation thermique et acoustique. Une buanderie commune est également à disposition au sous-sol, équipée d'un séchoir à air chaud (Secomat) et d'étendoirs à linge.Points forts :- Résidence neuve de standing- Prestations et finitions de qualité- Isolation thermique performante de l'enveloppe du bâtiment (panneaux minéraux en façade et panneaux XPS pour les soubassements et parties enterrées)- Cuisine moderne entièrement équipée- Parquet en chêne naturel dans les pièces de vie et les chambres- Salle de bains avec douche, baignoire et double vasque- WC visiteurs- Colonne de lavage privative comprenant un lave-linge et un sèche-linge- Chauffage au sol par pompe à chaleur géothermique- Système Freecooling assurant un rafraîchissement passif en période estivale- Fenêtres en PVC à triple vitrage- Installation photovoltaïque en toiture- Conception énergétique répondant aux critères Minergie (sans certification officielle)- Place de parc incluse avec pré-équipement (gaine vide) pour borne de recharge électrique- Buanderie commune avec séchoir à air chaud (Secomat) et étendoirs à linge- Balcon de 15,7 m²Cet appartement constitue une excellente opportunité pour les acquéreurs souhaitant investir dans un logement neuf alliant confort moderne, performances énergétiques et qualité de construction, au sein d'une résidence contemporaine à Delémont.Entdecken Sie diese schöne 4,5-Zimmer-Wohnung im 1. Stock auf der Ostseite einer modernen Wohnanlage, die derzeit in Delémont entsteht. Die Fertigstellung ist für das 4. Quartal 2026 geplant. Die Wohnung wurde konzipiert, um ein komfortables und funktionales Wohnumfeld zu bieten, und zeichnet sich durch eine sorgfältige Ausstattung, hochwertige Materialien und eine hervorragende Energieeffizienz aus.Ideal gelegen in der Nähe von Geschäften, Schulen, öffentlichen Verkehrsmitteln und Freizeitangeboten besticht diese Wohnung durch ihre großzügigen Räumlichkeiten, ihre natürliche Helligkeit und die Qualität ihrer Ausstattung.Die Wohnung verfügt über eine optimierte Raumaufteilung und besteht aus:- Einem 41,7 m² großen, hellen Wohnzimmer mit Essbereich, das zu einer modernen, voll ausgestatteten Küche hin offen ist.- Einem 17 m² großen...
Travel time
-
1 / 13
4.5 rooms, 110m², CHF 680,000.–
Rue du Temple 91, 2800 Delémont

A vendre magnifique 4.5 pièces neuf de haut standing à Delémont

Découvrez ce bel appartement de 4.5 pièces situé au 2e étage, côté est, d'une résidence contemporaine en cours de réalisation à Delémont. Sa livraison est prévue pour le 4e trimestre 2026. Conçu pour offrir un cadre de vie confortable et fonctionnel, il bénéficie de prestations soignées, de matériaux de qualité et d'excellentes performances énergétiques.Idéalement situé à proximité des commerces, des écoles, des transports publics et des espaces de loisirs, cet appartement séduit par ses volumes généreux, sa luminosité naturelle et la qualité de ses finitions.D'une distribution optimisée, il se compose de :- Un séjour avec espace repas de 41,7 m², lumineux et ouvert sur une cuisine moderne entièrement équipée.- Une chambre parentale de 17 m².- Deux chambres de 12,7 m² chacune.- Une salle de bains de 8,1 m² équipée d'une douche, d'une baignoire et d'une double vasque.- Un WC visiteurs de 2,6 m².- Un réduit de 2,7 m² faisant également office de local technique, équipé d'une colonne de lavage comprenant un lave-linge et un sèche-linge.- Un balcon de 15,7 m².Les pièces de vie et les chambres sont revêtues d'un parquet en chêne naturel, tandis que la salle de bains et le WC visiteurs bénéficient d'un carrelage contemporain. Les matériaux sélectionnés et les finitions soignées confèrent à l'ensemble une atmosphère élégante, chaleureuse et durable.La résidence est équipée d'installations techniques performantes favorisant un excellent confort de vie et une faible consommation énergétique. Elle comprend notamment une pompe à chaleur géothermique avec chauffage au sol, un système de rafraîchissement passif Freecooling, une installation photovoltaïque ainsi que des fenêtres en PVC à triple vitrage assurant une excellente isolation thermique et acoustique. Une buanderie commune est également à disposition au sous-sol, équipée d'un séchoir à air chaud (Secomat) et d'étendoirs à linge.Points forts :- Résidence neuve de standing- Prestations et finitions de qualité- Isolation thermique performante de l'enveloppe du bâtiment (panneaux minéraux en façade et panneaux XPS pour les soubassements et parties enterrées)- Cuisine moderne entièrement équipée- Parquet en chêne naturel dans les pièces de vie et les chambres- Salle de bains avec douche, baignoire et double vasque- WC visiteurs- Colonne de lavage privative comprenant un lave-linge et un sèche-linge- Chauffage au sol par pompe à chaleur géothermique- Système Freecooling assurant un rafraîchissement passif en période estivale- Fenêtres en PVC à triple vitrage- Installation photovoltaïque en toiture- Conception énergétique répondant aux critères Minergie (sans certification officielle)- Place de parc incluse avec pré-équipement (gaine vide) pour borne de recharge électrique- Buanderie commune avec séchoir à air chaud (Secomat) et étendoirs à linge- Balcon de 15,7 m²Cet appartement constitue une excellente opportunité pour les acquéreurs souhaitant investir dans un logement neuf alliant confort moderne, performances énergétiques et qualité de construction, au sein d'une résidence contemporaine à Delémont.Entdecken Sie diese schöne 4,5-Zimmer-Wohnung im 2. Stock auf der Ostseite einer modernen Wohnanlage, die derzeit in Delémont entsteht. Die Fertigstellung ist für das 4. Quartal 2026 geplant. Die Wohnung wurde so konzipiert, dass sie ein komfortables und funktionales Wohnumfeld bietet, und zeichnet sich durch eine sorgfältige Ausstattung, hochwertige Materialien und eine hervorragende Energieeffizienz aus.Ideal gelegen in der Nähe von Geschäften, Schulen, öffentlichen Verkehrsmitteln und Freizeitangeboten besticht diese Wohnung durch ihre großzügigen Räume, ihre natürliche Helligkeit und die Qualität ihrer Ausstattung.Die Wohnung verfügt über einen optimierten Grundriss und besteht aus:- Einem 41,7 m² großen, hellen Wohnzimmer mit Essbereich, das zu einer modernen, voll ausgestatteten Küche hin offen ist.- Einem 17 m² großen...

Travel time
-
1 / 13
4.5 rooms, 117m², CHF 730,000.–
Rue du Temple 91, 2800 Delémont

A vendre magnifique 4.5 pièces neuf de haut standing à Delémont

Découvrez ce bel appartement de 4.5 pièces situé au 2e étage, côté ouest, d'une résidence contemporaine en cours de réalisation à Delémont. Sa livraison est prévue pour le 4e trimestre 2026. Conçu pour offrir un cadre de vie confortable et fonctionnel, il bénéficie de prestations soignées, de matériaux de qualité et d'excellentes performances énergétiques.Idéalement situé à proximité des commerces, des écoles, des transports publics et des espaces de loisirs, cet appartement séduit par ses volumes généreux, sa luminosité naturelle et la qualité de ses finitions.D'une distribution optimisée, il se compose de :- Un séjour avec espace repas de 45 m², lumineux et ouvert sur une cuisine moderne entièrement équipée.- Une chambre parentale de 16,9 m².- Deux chambres de 12,7 m² chacune.- Une salle de bains de 8,4 m² équipée d'une douche, d'une baignoire et d'une double vasque.- Un WC visiteurs de 2,6 m².- Un réduit de 2,8 m² faisant également office de local technique, équipé d'une colonne de lavage comprenant un lave-linge et un sèche-linge.- Un balcon de 18,4 m².Les pièces de vie et les chambres sont revêtues d'un parquet en chêne naturel, tandis que la salle de bains et le WC visiteurs bénéficient d'un carrelage contemporain. Les matériaux sélectionnés et les finitions soignées confèrent à l'ensemble une atmosphère élégante, chaleureuse et durable.La résidence est équipée d'installations techniques performantes favorisant un excellent confort de vie et une faible consommation énergétique. Elle comprend notamment une pompe à chaleur géothermique avec chauffage au sol, un système de rafraîchissement passif Freecooling, une installation photovoltaïque ainsi que des fenêtres en PVC à triple vitrage assurant une excellente isolation thermique et acoustique. Une buanderie commune est également à disposition au sous-sol, équipée d'un séchoir à air chaud (Secomat) et d'étendoirs à linge.Points forts :- Résidence neuve de standing- Prestations et finitions de qualité- Isolation thermique performante de l'enveloppe du bâtiment (panneaux minéraux en façade et panneaux XPS pour les soubassements et parties enterrées)- Cuisine moderne entièrement équipée- Parquet en chêne naturel dans les pièces de vie et les chambres- Salle de bains avec douche, baignoire et double vasque- WC visiteurs- Colonne de lavage privative comprenant un lave-linge et un sèche-linge- Chauffage au sol par pompe à chaleur géothermique- Système Freecooling assurant un rafraîchissement passif en période estivale- Fenêtres en PVC à triple vitrage- Installation photovoltaïque en toiture- Conception énergétique répondant aux critères Minergie (sans certification officielle)- Place de parc incluse avec pré-équipement (gaine vide) pour borne de recharge électrique- Buanderie commune avec séchoir à air chaud (Secomat) et étendoirs à linge- Balcon de 18,4 m²Cet appartement constitue une excellente opportunité pour les acquéreurs souhaitant investir dans un logement neuf alliant confort moderne, performances énergétiques et qualité de construction, au sein d'une résidence contemporaine à Delémont.Entdecken Sie diese schöne 4,5-Zimmer-Wohnung im 2. Stock auf der Westseite einer modernen Wohnanlage, die derzeit in Delémont entsteht. Die Fertigstellung ist für das 4. Quartal 2026 vorgesehen. Die Wohnung wurde so konzipiert, dass sie ein komfortables und funktionales Wohnumfeld bietet, und zeichnet sich durch eine sorgfältige Ausstattung, hochwertige Materialien und eine hervorragende Energieeffizienz aus.Ideal gelegen in der Nähe von Geschäften, Schulen, öffentlichen Verkehrsmitteln und Freizeitangeboten besticht diese Wohnung durch ihre großzügigen Räume, ihre natürliche Helligkeit und die Qualität ihrer Ausstattung.Die Wohnung verfügt über eine optimierte Raumaufteilung und besteht aus:- Einem 45 m² großen, hellen Wohnzimmer mit Essbereich, das zu einer modernen, voll ausgestatteten Küche hin offen ist.- Einem 16,9 m² großen...

Travel time
-

Other interesting objects