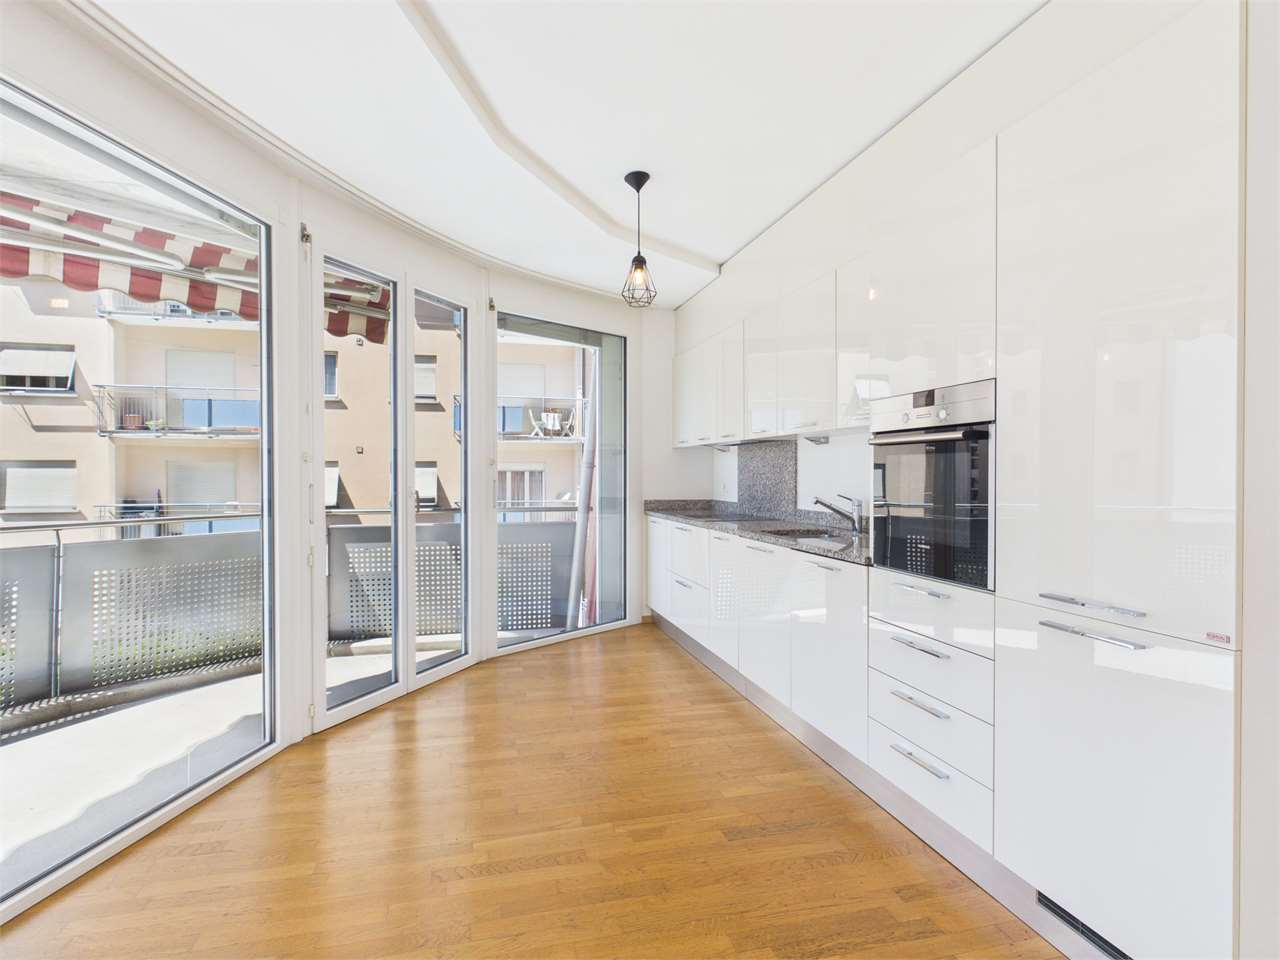
Colla - Flats for sale with Balcony / Terrace, Elevator

We recommend expanding your search criteria to get similar results. The current filters didn’t return any matches.

If you don’t want to change your current search criteria, we recommend creating a search alert, so you’ll be notified when matching offers become available.

More objects in your automatically expanded search area
124 results - Radius: + 10km
1 / 5
4.5 rooms161m²CHF 1,200,000.–
Top
Via Varrone 15, 6500 Bellinzona

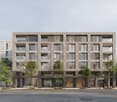
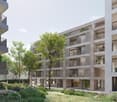
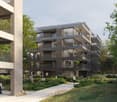
DIRECTLY FROM THE DEVELOPER - Bellinzona - 4.5 room attic with roof-top

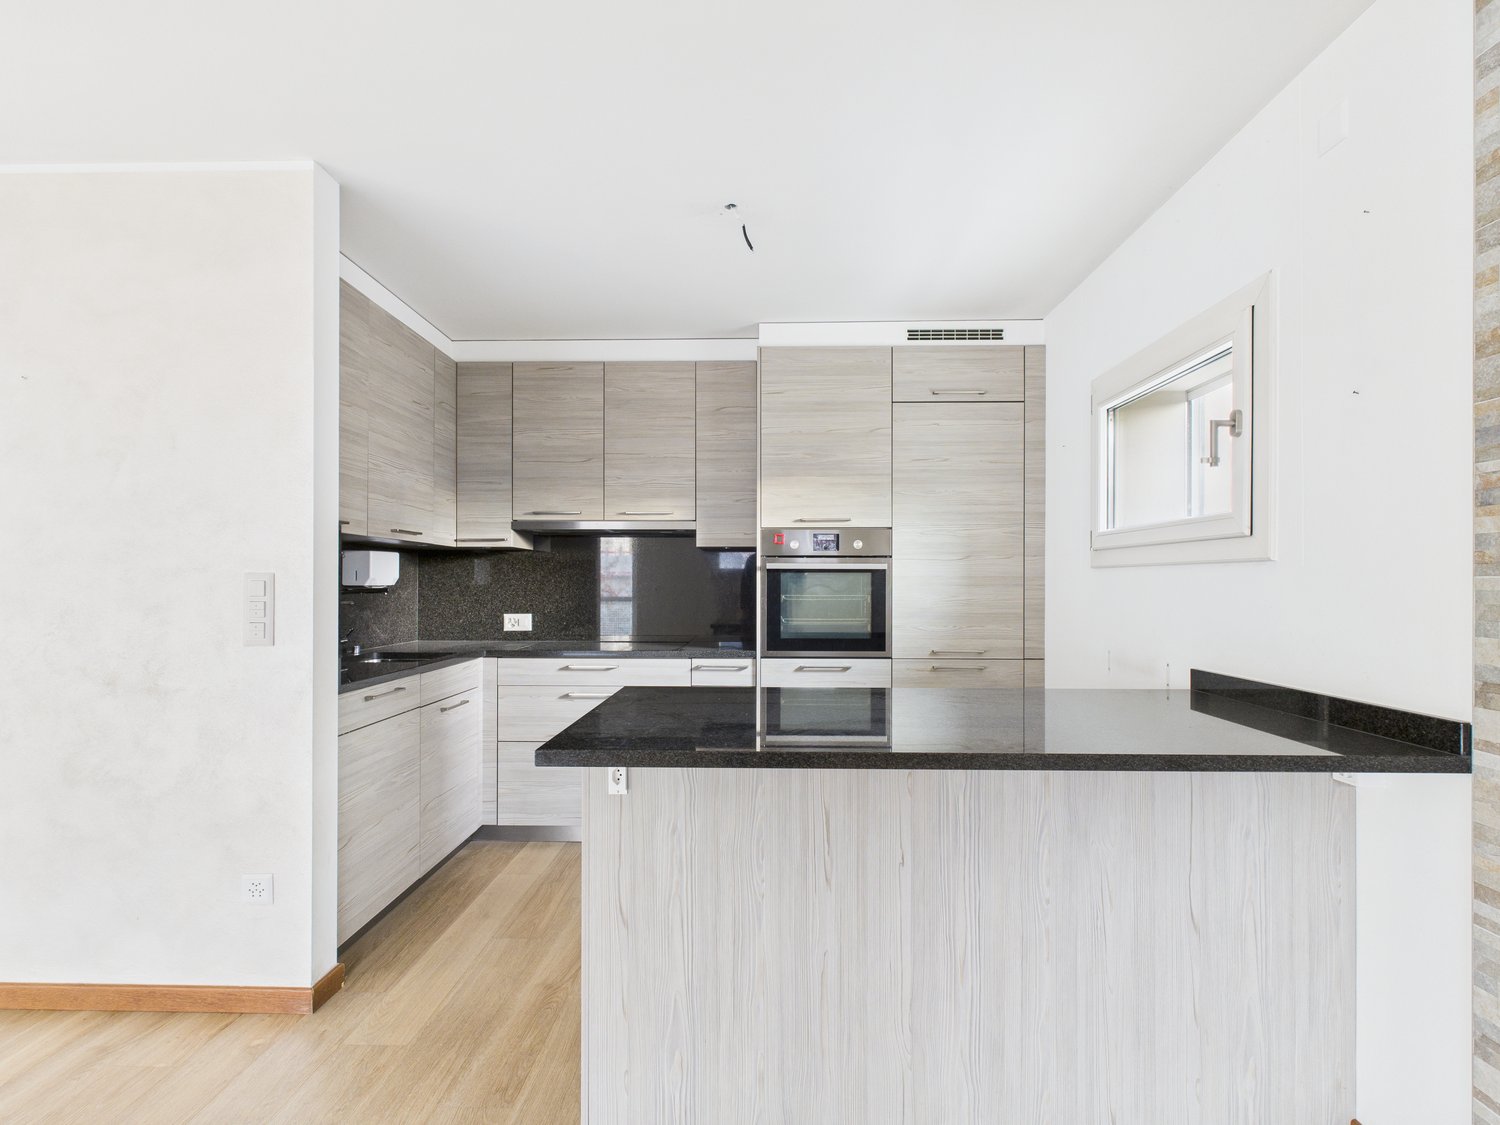
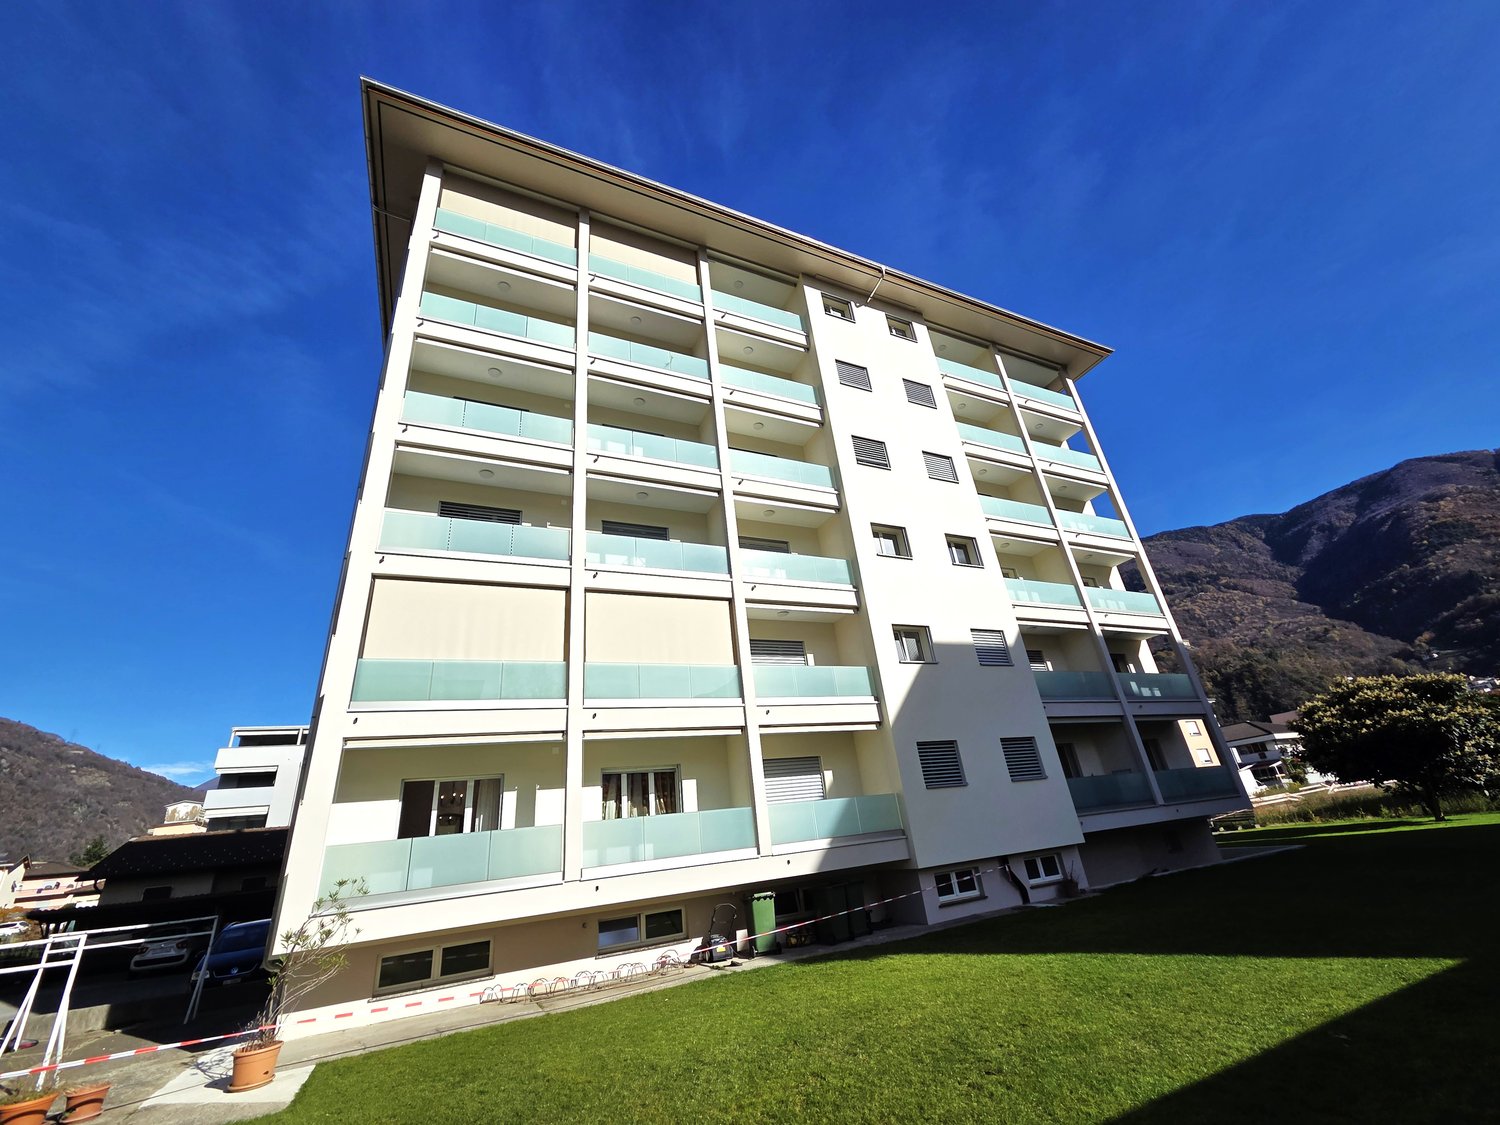
PURCHASE DIRECTLY FROM THE DEVELOPER - Bellinzona, Via Varrone 15. The new Gruppo Benzi project comes to life: in Bellinzona, a residential building with 5 apartments, RESIDENZA MARTINA. The new building is located in the Città di Bellinzona district, Via Varrone 15, and is situated in front of the Sacred Heart church. (GERETTA DISTRICT)Favorable proximity to the Bellinzona North and South highways, the train station -- and within walking distance are numerous supermarkets and restaurants, banks, the municipal swimming pool, the sports center, the historic center, and schools of all kinds. The building will consist of a basement, five above-ground floors, and a roof terrace available to the apartments on the 3rd and 4th floors. The basement houses the cellars, the technical room, and the electrical room. From the 1st to 4th floor: four equivalent apartments with 4 ½ rooms. The apartments will consist of a living room with a dedicated kitchen and a generous island, three bedrooms, three bathrooms, and an internal laundry room.The apartments will have a terrace located on the southwest side of the building and will also have two balconies (kitchen - bedroom area).On the 5th floor the roof terrace is available to the apartments on the 3rd and 4th floors. Access is possible for both via the stairwell (and elevator). We are at your disposal for a viewing of the construction site, with the possibility of visiting other constructions designed and built by us in Lugano and surrounding areas to facilitate your identification of the construction quality adopted. For any further information, do not hesitate to contact us.

Travel time
-
1 / 14
4.5 roomsCHF 1,150,000.–
Via Campagna 11, 6952 Canobbio

Elegante appartamento con giardino privato.

In una tranquilla zona residenziale di Canobbio, all'interno di una palazzina di sole cinque unità abitative, proponiamo in vendita un elegante appartamento di 4.5 locali completamente rinnovato, con ottime finiture e un ampio giardino privato. Lo stabile è stato inoltre valorizzato con termopompa, pannelli solari, serramenti con triplo vetro e sistema domotico, garantendo elevato comfort abitativo e contenute spese condominiali.L'immobile offre una luminosa zona giorno con soggiorno, sala da pranzo e cucina. La zona notte comprende tre camere da letto, di cui due matrimoniali, e due bagni, uno dei quali finestrato en suite.Il giardino dotato di impianto di irrigazione automatico e robot tagliaerba è raggiungibile tramite scala esterna. Lo stabile dispone inoltre di un'area verde comune con barbeque, sdraio e ping pong.Completano la proprietà un box auto (50'000.-), un posto esterno coperto (30'000.-) e due cantine di cui una con predisposizione per diventare lavanderia.Inoltre c'è la possibilità di acquistare un monolocale già rifinito e con bagno al piano sottostante ed eventualmente unirlo all'appartamento.Nella stessa residenza disponibile anche un attico di 4.5 locali.RIF. 3119______________________________________________________________________In a quiet residential area of Canobbio, within a building with only five residential units, we offer for sale an elegant, completely renovated 4.5-room apartment with excellent finishes and a large private garden. The building has also been enhanced with a heat pump, solar panels, triple-glazed windows, and a home automation system, ensuring high living comfort and low condominium fees.The property offers a bright living area with a living room, dining room, and kitchen. The sleeping area includes three bedrooms, two of which are double, and two bathrooms, one of which has an en suite window.The garden, equipped with an automatic irrigation system and a robotic lawnmower, is accessible via an external staircase. The building also features a shared green area with a barbecue, loungers, and ping pong table.The property includes a garage (50,000.-), a covered outdoor space (30,000.-) and two cellars, one of which can be used as a laundry room.There is also the option of purchasing a finished studio apartment with a bathroom on the floor below and possibly connecting it to the apartment.A 4.5-room penthouse is also available in the same residence.REF. 3119

Travel time
-
1 / 14
4.5 roomsCHF 1,190,000.–
Via Campagna 11, 6952 Canobbio

Attico in vendita a Canobbio

In una tranquilla zona residenziale di Canobbio, all'interno di una residenza di sole cinque unità abitative recentemente rinnovata, proponiamo in vendita un elegante attico di 4.5 locali con ottime finiture. Lo stabile è stato inoltre valorizzato con termopompa, pannelli solari, serramenti con triplo vetro e sistema domotico, garantendo elevato comfort abitativo e contenute spese condominiali.L'immobile offre una luminosa zona giorno con soggiorno, sala da pranzo e cucina. La zona notte comprende tre camere da letto, di cui due matrimoniali, e due bagni, uno dei quali finestrato en suite.Lo stabile dispone di un'area verde comune con area barbecue, sdraio e ping pong.Completano la proprietà un box auto (50'000.-), un posto esterno coperto (30'000.-) e due cantine, di cui una con predisposizione per diventare lavanderia.Nella stessa residenza disponibile anche un 4.5 locali al primo piano con giardino privato.RIF. 3120______________________________________________________________________In a quiet residential area of Canobbio, within a recently renovated five-unit residence, we offer for sale an elegant 4.5-room penthouse with excellent finishes. The building has also been enhanced with a heat pump, solar panels, triple-glazed windows, and a home automation system, ensuring high living comfort and low condominium fees.The property offers a bright living area with a living room, dining room, and kitchen. The sleeping area includes three bedrooms, two of which are double, and two bathrooms, one of which has an en suite window.The building has a shared green area with a barbecue area, deck chairs, and ping pong.The property includes a garage (50,000.-), a covered outdoor space (30,000.-) and two cellars, one of which can be used as a laundry room.In the same residence, there is also a 4.5-room apartment on the first floor with a private garden.REF. 3120

Travel time
-
New building
1 / 15
  • Parking space
  • Balcony / Terrace
  • Elevator
  • +4
4.5 rooms144m²CHF 1,250,000.–
Via Ceresio 64, 6963 Lugano

New 4.5 rooms with large terraces - Pregassona

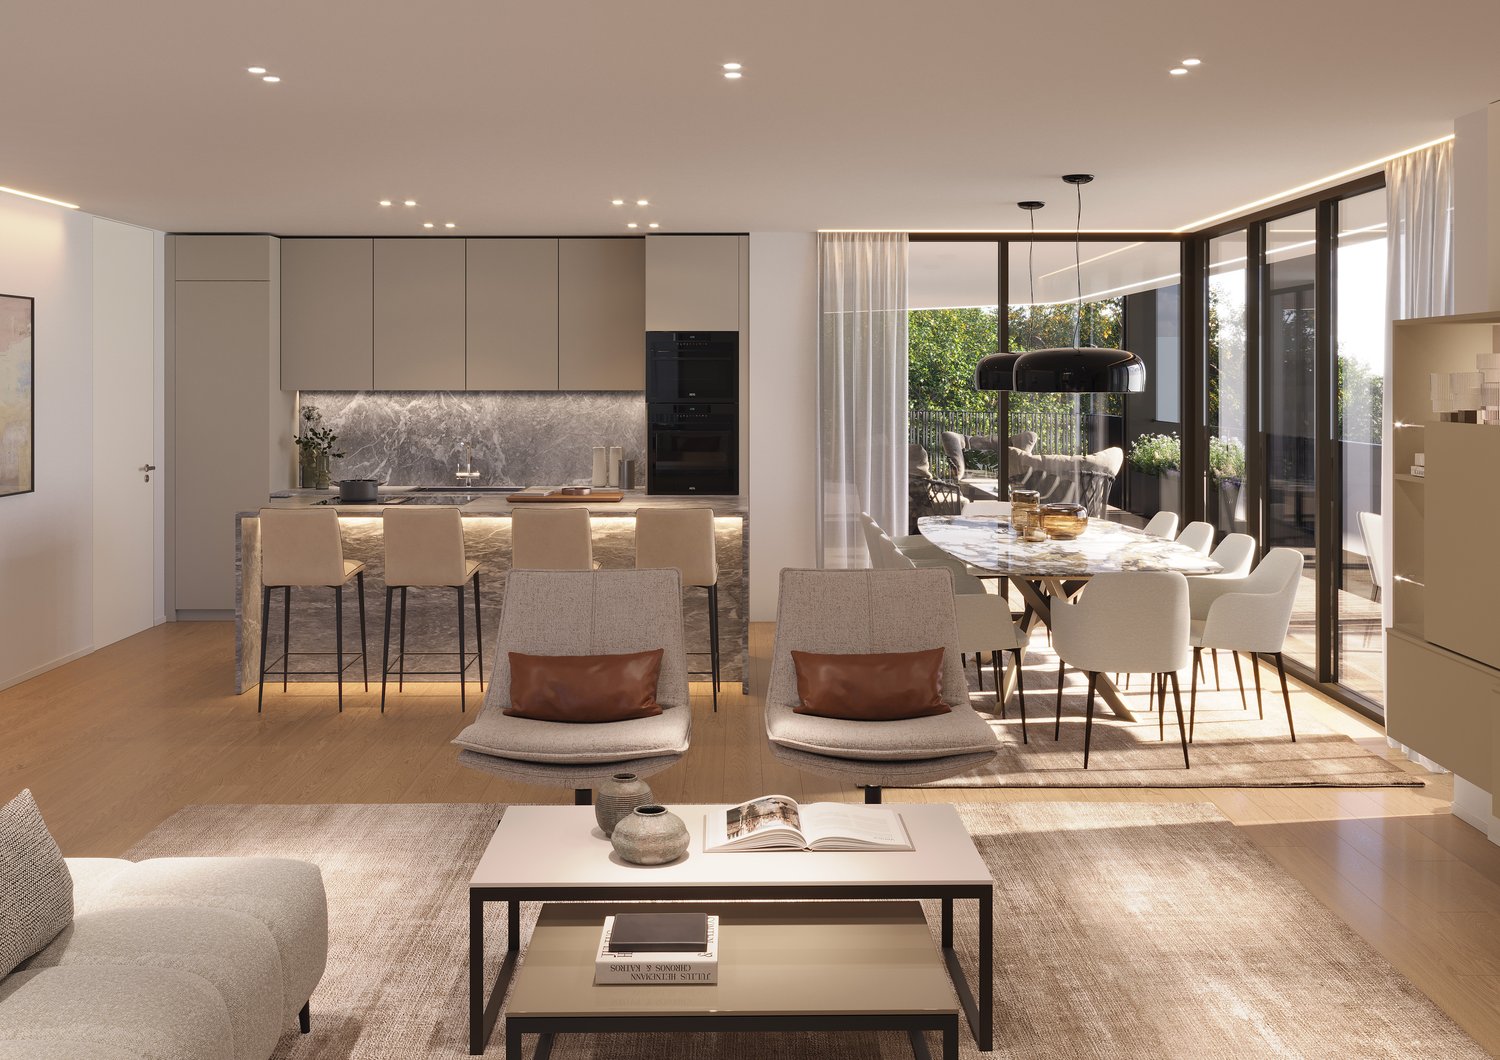
The project is located in the heart of Pregassona, a quiet and well-served residential area, just a few minutes from the center of Lugano and all major services.Two elegant buildings are under construction, each consisting of 12 apartments with large covered terraces or private gardens. These high-standing residences, available from the beginning of 2027, represent a unique opportunity for those seeking the perfect balance between style, comfort, and convenience.Enjoy the serenity of nature without giving up modern comfort: the project is MINERGIE certified, ensuring an elegant, energy-efficient, and sustainable environment. The buildings are distinguished by cutting-edge technology, high living comfort, and attention to ecological sustainability.Being still under construction, you will have the opportunity to personalize the interior of the apartment according to your tastes, choosing materials and finishes that reflect your personal style.The 4.5-room apartment on the fourth floor consists of: entrance with practical wall closet, bright living room with open-plan kitchen and access to a 13 sqm terrace. The master bedroom has an en-suite bathroom with bathtub and private terrace. A second bathroom with shower, private laundry room, and two spacious bedrooms complete the property.Parking space in the garage: CHF 55,000 (excluding price).

  • Parking space
  • Balcony / Terrace
  • Elevator
  • +4
Travel time
-
New building
1 / 16
  • Parking space
  • Balcony / Terrace
  • Garage
  • +8
4.5 rooms145m²CHF 1,600,000.–
Via Ceresio 62, 6963 Pregassona

Splendid Penthouse of 4.5 rooms with large terrace

RESIDENZA PARCO CERESIOWe are excited to announce the start of construction of two exclusive villas in the beautiful setting of Pregassona.These high-standard residences will be ready to welcome you in the spring of 2027. A unique opportunity for those seeking the perfect balance between style, comfort, and convenience.Enjoy the serenity of nature with the Minergie certification, which guarantees not only an elegant environment but also an environmentally conscious footprint. The project stands out for its avant-garde building in terms of comfort, energy efficiency, and environmental sustainability.As the construction is still ongoing, you will have the opportunity to personalize the interior of the apartment according to your tastes and desires. You can choose materials and finishes that reflect your personal style.The two villas, each composed of 12 residential units, offer a wide range of options to satisfy the needs of every type of family. The apartment types include units with 2.5, 3.5, and 4.5 rooms.Apartment A.5.1 is a wonderful penthouse located on the fifth and last floor, extending over 145 sqm and featuring three terraces, the largest of which measures 83 sqm.The apartment is accessible by elevator, and at the entrance, we find two comfortable wall-to-wall closets. The living area faces south with a beautiful kitchen and island. The sleeping area includes a spacious master bedroom with en-suite bathroom and private terrace. The apartment is completed by two generous bedrooms of 15 and 12.5 sqm, an elegant bathroom with shower, and a private laundry room with service bathroom.The cellars are located on the -1 floor of the Residenza.Parking space in the garage: CHF 55,000.- (excluding price)

  • Parking space
  • Balcony / Terrace
  • Garage
  • +8
Travel time
-
1 / 9
4.5 rooms167m²CHF 1,088,000.–
Via Bricola, 6802 Monteceneri

Apartment with garden under construction in Rivera

Apartment with garden under construction in Rivera, in a new residential building with only 5 residential units.Located on the ground floor, the 4.5-room apartment stands out for its spacious private garden. The interior spaces are distributed as follows: entrance into a spacious and bright living room with open kitchen with peninsula, master bedroom with private bathroom, two bedrooms, another complete bathroom, and a guest bathroom. From the living area, you can access the terrace and private garden.1 private laundry room is available, with a separate entrance adjacent to the apartment, making it easily accessible.1 cellar is included in the price. It is also possible to purchase 2 parking spaces, depending on availability, at the following prices:- Single parking space in the garage for 45,000 CHF each.- Double parking space in a row in the garage for 60,000 CHF each.- Outdoor parking space for 20,000 CHF each.The interior finishes can still be personalized. The materials used are modern and of high quality.The building is equipped with systems that reduce consumption and minimize environmental impact. The underfloor heating and hot water supply are managed through a modern heat pump, integrated with thermal solar panels. The windows are made of PVC with triple glazing.Delivery is expected in the first months of 2027.The new residence is located in a convenient and well-connected area, in a part of Rivera where several small and medium-sized residential buildings are located. This configuration gives the neighborhood a quiet residential atmosphere.Schools, shops, and public transportation are available at a short distance.MEASURESApartment: 139.50 sqmTerrace: 78.37 sqmGarden: 278.70 sqmCellar: 8.22 sqmLaundry room: 14.30 sqmSales area: 167.42 sqmRef.: V-MB-RIV-BRI-13-1

Travel time
-
1 / 9
4.5 rooms92m²CHF 625,000.–
Via alle Vigne, 6963 Pregassona

4.5 rooms in a very well-connected area

4.5 rooms in Pregassona, in a residential area that is particularly well served. In fact, shops, schools, supermarkets, pharmacy, and public transport stops are easily accessible.The property is located on the second floor of a building from the mid-70s, which has recently undergone modernization work and therefore presents itself in excellent condition.Internally, it consists of an entrance, a bright living room with open kitchen, a double bedroom, two rooms, and two bathrooms (one with a washing machine installation).The space extends further thanks to the habitable balcony accessible from the living room.In 2011, the apartment was completely renovated. The internal finishes include floors and bathroom coverings in tiles, PVC windows with double glazing, an armored entrance door with a camera. The heating is oil-fired and the heat distribution is via radiators. The installation of a gas boiler is planned shortly.The building has a laundry room for the residents and a concierge service.The property includes 1 basement included in the price and 1 external parking space that can be purchased for 25,000 CHF.The position is ideal for those who want to have all services and connections at their fingertips.MEASURESApartment: 87.13 sqmBalcony: 10.01 sqmCommercial area: 92.14 sqmRef.: V-BV-PRE-VED-11“The address indicated in the advertisement is purely indicative of the area and does not coincide with the exact position of the property.Contact us to know all the details!”

Travel time
-
1 / 13
4.5 rooms85m²CHF 550,000.–
Via della Posta 4, 6592 Sant'Antonino

Atmosfera calda e familiare / Warme und familiäre Atmosphäre

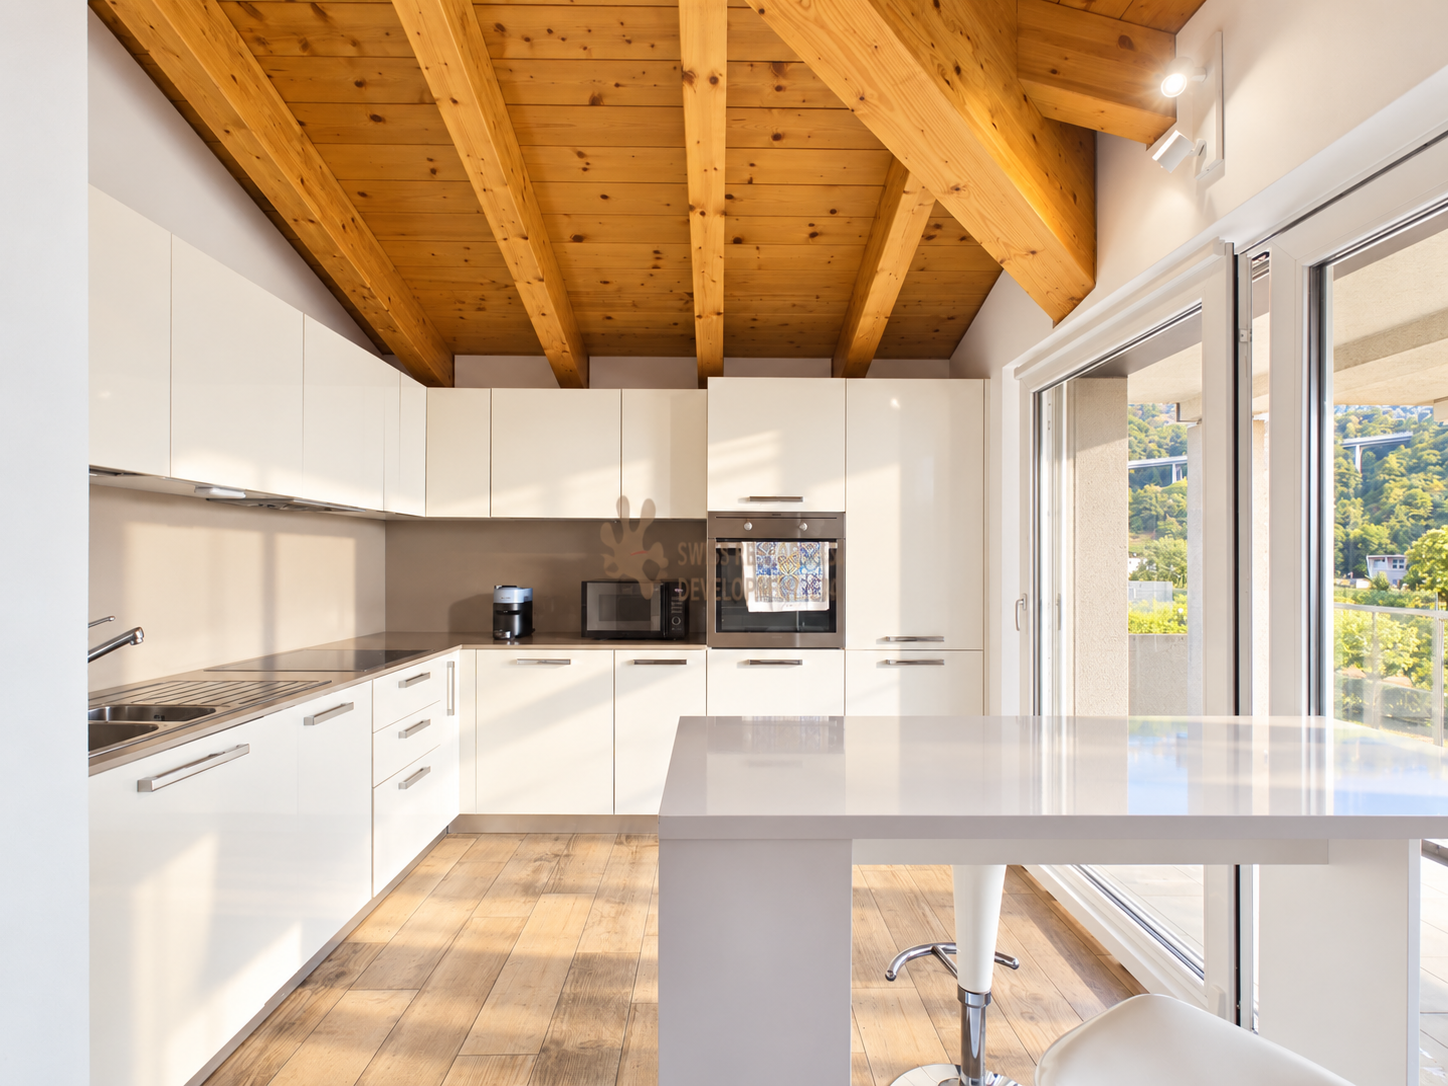
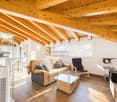
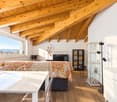
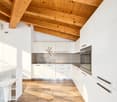
RES. PRIMARIA - In una zona tranquilla e ben servita di S. Antonino, proponiamo in vendita questo interessante appartamento di 4.5 locali. Situato all’ultimo piano di una palazzina moderna, è caratterizzato da ambienti luminosi, finiture calde e contemporanee e da un’atmosfera accogliente grazie ai soffitti mansardati con travi in legno a vista. La zona giorno si compone di un ampio openspace con soggiorno, sala da pranzo e cucina, con accesso diretto alla terrazza coperta: uno spazio esterno da vivere ogni giorno. La zona notte comprende una spaziosa camera padronale con bagno en suite con vasca, due ulteriori camere e un secondo bagno con doccia. Materiali caldi, spazi ben distribuiti e ottima luce naturale rendono l’appartamento piacevole e confortevole in ogni momento della giornata. Completa questa imperdibile offerta la possibilità di acquistare due posti auto esterni coperti al prezzo di CHF 25'000 l’uno. Una soluzione ideale per chi cerca comfort e qualità abitativa in posizione strategica tra Lugano, Locarno e Bellinzona.ERSTWOHNSITZ - In einer ruhigen und gut angebundenen Gegend von S. Antonino bieten wir diese interessante 4.5-Zimmerwohnung zum Verkauf an. Sie befindet sich im obersten Stockwerk eines modernen Gebäudes und zeichnet sich durch helle Räume, warme, zeitgemässe Oberflächen und eine gemütliche Atmosphäre dank der Mansardendecken mit sichtbaren Holzbalken aus. Der Wohnbereich ist ein grosszügiger, offener Raum, der Wohnzimmer, Essbereich und Küche umfasst. Er bietet direkten Zugang zur überdachten Terrasse, die jeden Tag zum Verweilen einlädt. Der Schlafbereich umfasst ein geräumiges Hauptschlafzimmer mit Ensuite-Bad mit Badewanne, zwei weitere Schlafzimmer und ein zweites Badezimmer mit Dusche. Warme Materialien, gut aufgeteilte Räume und viel Tageslicht machen die Wohnung zu jeder Tageszeit angenehm und komfortabel. Abgerundet wird dieses Angebot durch die Möglichkeit, zwei gedeckten Aussenparkplätze zum Preis von jeweils 25’000 CHF zu erwerben. Eine ideale Lösung für alle, die Komfort und Wohnqualität in strategisch günstiger Lage zwischen Lugano, Locarno und Bellinzona suchen.

Travel time
-
1 / 9
  • Parking space
  • Balcony / Terrace
  • Garage
  • +5
4.5 rooms143m²CHF 1,680,000.–
Via Loco 11, 6963 Lugano

Apartment 4.5 Rooms – With Garden or Terrace | Residenza Oasis, Pregassona

The Residenza Oasis is located in the heart of Pregassona, in a strategic but quiet position, surrounded by greenery. It was designed to offer maximum residential comfort, representing a perfect combination of contemporary design, functionality, and architectural elegance.The apartments, of various sizes, are characterized by large windows, terraces, and private gardens that allow you to fully enjoy the outdoor spaces. The surrounding green areas offer a safe and relaxing environment, ideal for families, while the proximity to schools, parks, and essential services guarantees a practical and serene lifestyle, just a few minutes from the center of Lugano.This spacious 4.5-room apartment, available with a private garden or large panoramic terrace, represents one of the most versatile and prestigious solutions of the Residenza Oasis.Price starting from: CHF 1’680’000.– (parking spaces excluded) Surface area: from 180.23 m²DescriptionThe apartment stands out for its dual exposure and external exit from every room, both from the living area and the bedrooms. The master suite has a walk-in closet and a private bathroom with premium finishes. The spaces are airy and perfectly distributed, with a modern kitchen and a living area ideal for receiving and relaxing.The property is completed by 2 covered parking spaces and a cellar. An elegant and functional apartment, with good southwest exposure and spectacular sunsets over the hills of Porza.


  • Parking space
  • Balcony / Terrace
  • Garage
  • +5
Travel time
-
1 / 10
  • Parking space
  • Balcony / Terrace
  • Garage
  • +6
4.5 rooms123m²CHF 799,000.–
Via Lugano 21, 6953 Capriasca

Splendid 4.5-room MINERGIE-P® apartment with terrace and balcony

For sale: Splendid 4.5-room MINERGIE-P® apartment with terrace and balcony – CHF 875'000Price: CHF 799’000 (excluding 2 covered parking spaces + cellar)CHF 875’000 with parking spaces and cellar. Possibility of purchasing an additional 3rd parking space.DescriptionLess than 5.6 km from the SBB station and the center of Lugano, in a modern district of the Tesserete area, we offer for sale a bright 4.5-room attic apartment on the 4th floor, with an excellent east-west exposure. The apartment has over 123 m² of commercial space, an east-facing terrace perfect for breakfast in the sun, and a west-facing balcony to enjoy the sunsets, within a MINERGIE-P® certified building designed to achieve ZEB (Zero Energy Building) standards.Building features • MINERGIE-P® certification for maximum energy efficiency • Water-to-water heat pump with 6 geothermal probes • 30 kWp photovoltaic system with 48 kWh battery storage • Heating, air conditioning, and hot water costs are negligible • Low condominium fees Apartment features • Air conditioning • High internal acoustic insulation • Bathroom with washing machine/dryer • Mechanical ventilation (always filtered air, ideal for allergy sufferers) • Motorized shutters with brightness control • Armored door and IP video intercom, remotely controllable • Anti-theft system with internal video surveillance • Modern kitchen with mineral marble countertops and backsplashes • Independent temperature control for each room An intelligent and sustainable investmentThe apartment is ideal for those seeking comfort, sustainability, and quality of life at the highest level, in an elegant and avant-garde setting. Contact us to receive the floor plans or to organize a visit.

  • Parking space
  • Balcony / Terrace
  • Garage
  • +6
Travel time
-
1 / 19
4.5 rooms100m²CHF 590,000.–
Via Caratti 11a, 6500 Bellinzona

AMPIO E LUMINOSO ATTICO CON VISTA PANORAMICA SUI CASTELLI

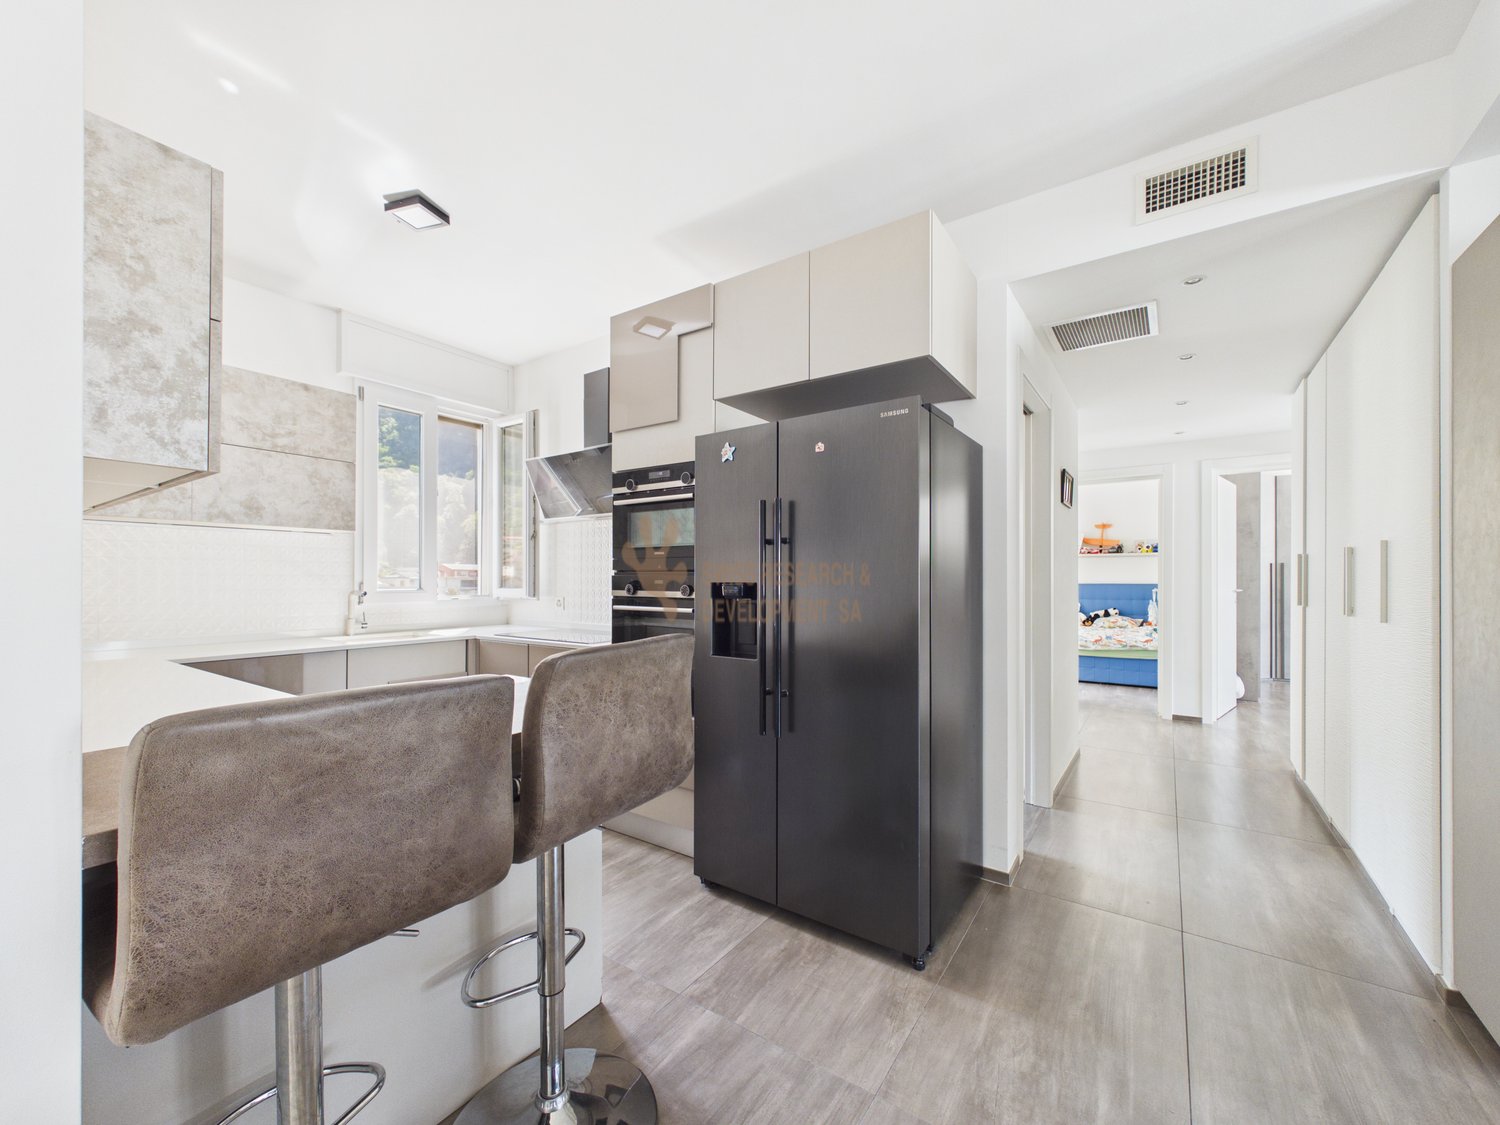
**Disponibile anche come residenza secondariaA Ravecchia, rinomato quartiere residenziale di Bellinzona, proponiamo in vendita un elegante e luminoso appartamento attico di 4,5 locali, situato al 6° e ultimo piano di uno stabile ben tenuto.La proprietà si trova in una zona tranquilla, esclusiva e ben servita, ideale per chi desidera vivere in un contesto residenziale riservato, senza rinunciare alla comodità dei principali servizi.L’appartamento gode di una splendida vista sui castelli di Bellinzona e sul panorama circostante, regalando un’atmosfera unica e piacevole in ogni momento della giornata.L’abitazione è stata completamente ristrutturata nel 2019, con interventi che hanno interessato sia l’arredamento sia l’impiantistica, offrendo ambienti moderni, funzionali e pronti da abitare.L’ingresso conduce a un’ampia zona giorno open space, composta da una moderna cucina Febal con una piccola isola, completa di frigo all’americana, e da un’accogliente area living, luminosa e ben distribuita, con accesso diretto al balcone panoramico, ideale per godere della vista aperta.Un corridoio separa in modo pratico la zona giorno dalla zona notte, dove troviamo due bagni finestrati: uno con vasca idromassaggio e uno con doccia e colonna lavasciuga e tre camere da letto di generose metrature, tutte finestrate.Tra le dotazioni principali troviamo impianto di riscaldamento a gasolio con radiatori, impianto di climatizzazione integrato, infissi con triplo vetro, tapparelle automatizzate e porta blindata.Un ulteriore valore aggiunto è rappresentato dal fatto che il mobilio è incluso nella vendita, rendendo l’appartamento una soluzione pronta da abitare.Completano la proprietà due cantine e due posti auto in autorimessa, di cui uno dotato di stazione di ricarica elettrica, disponibili al prezzo complessivo di CHF 45’000.Lo stabile si presenta in buone condizioni generali, con fondo di rinnovamento presente e spese condominiali adeguate.Una soluzione ideale per famiglie, coppie o per chi è alla ricerca di un appartamento ampio, moderno e panoramico, in una delle zone più apprezzate e tranquille di Bellinzona.L'immobile gode di un'ottima connessione con i servizi del quartiere. La fermata dell'autobus di Bellinzona è raggiungibile in soli 4 minuti a piedi, mentre il supermercato Lidl si trova a 5 minuti. La Scuole Media Giubiasco è a 9 minuti a piedi, ideale per le famiglie con ragazzi. La Farmacia Azione è accessibile in 11 minuti a piedi. La stazione ferroviaria è nelle vicinanze, garantendo comodi collegamenti con il resto della Svizzera e dell'Italia.In qualità di responsabile dell’immobile sarò lieta di fornirvi maggiori informazioni e accompagnarvi personalmente durante una visita, così da presentarvi al meglio tutte le caratteristiche di questa interessante proprietà._____________________________________________________________________**Möglich auch al Zweitwohnsitz In Ravecchia, einem renommierten Wohnviertel von Bellinzona, bieten wir eine elegante und helle 4,5-Zimmer-Dachgeschosswohnung zum Verkauf an, die sich im 6. und obersten Stockwerk eines gepflegten Gebäudes.Die Immobilie liegt in einer ruhigen, exklusiven und gut angebundenen Gegend, ideal für alle, die in einer abgeschiedenen Wohnumgebung leben möchten, ohne auf den Komfort der wichtigsten Annehmlichkeiten verzichten zu müssen.Die Wohnung bietet einen herrlichen Blick auf die Burgen von Bellinzona und das umliegende Panorama und sorgt so zu jeder Tageszeit für eine einzigartige und angenehme Atmosphäre.Die Wohnung wurde 2019 komplett renoviert, wobei sowohl die Einrichtung als auch die Haustechnik erneuert wurden, sodass nun moderne, funktionale und bezugsfertige Räume zur Verfügung stehen.Der Eingangsbereich führt zu einem großzügigen, offenen Wohnbereich, bestehend aus einer modernen Febal-Küche mit einer kleinen Kochinsel, komplett mit amerikanischem Kühlschrank, sowie einem gemütlichen, hellen und gut aufgestellten Wohnbereich mit direktem Zugang zum Panoramabalkon, der ideal ist, um die freie Aussicht zu genießen.Ein Flur trennt den Wohnbereich praktisch vom Schlafbereich, wo sich zwei Badezimmer mit Fenstern befinden: eines mit Whirlpool-Badewanne und eines mit Dusche sowie Waschmaschine und Trockner, sowie drei großzügig geschnittene Schlafzimmer, die alle über Fenster verfügen.Zu den wichtigsten Ausstattungsmerkmalen zählen eine Ölheizung mit Heizkörpern, eine integrierte Klimaanlage, dreifach verglaste Fenster, automatische Rollläden und eine Sicherheitstür.Ein weiterer Pluspunkt ist, dass die Möbel im Verkaufspreis enthalten sind, sodass die Wohnung sofort bezugsfertig ist.Zur Immobilie gehören außerdem zwei Kellerräume und zwei Stellplätze in der Tiefgarage, von denen einer mit einer Ladestation für Elektroautos ausgestattet ist. Diese sind zum Gesamtpreis von CHF 45’000 erhältlich.Das Gebäude befindet sich in einem guten Gesamtzustand, verfügt über einen Renovationsfonds und die Gemeinschaftsgebühren sind angemessen.Eine ideale Lösung für Familien, Paare oder alle, die eine geräumige, moderne Wohnung mit Panoramablick in einer der beliebtesten und ruhigsten Gegenden von Bellinzona suchen.Die Immobilie verfügt über eine hervorragende Anbindung an die Einrichtungen des Stadtteils. Die Bushaltestelle von Bellinzona ist in nur 4 Minuten zu Fuß erreichbar, während der Lidl-Supermarkt 5 Minuten entfernt liegt. Die Mittelschule Giubiasco ist in 9 Minuten zu Fuß erreichbar und somit ideal für Familien mit Kindern. Die Apotheke „Azione“ ist in 11 Minuten zu Fuß erreichbar. Der Bahnhof befindet sich in der Nähe und gewährleistet bequeme Verbindungen in die übrige Schweiz und nach Italien.Als Verantwortliche für diese Immobilie gebe ich Ihnen gerne weitere Informationen und begleite Sie persönlich bei einer Besichtigung, um Ihnen alle Besonderheiten dieser interessanten Immobilie bestmöglich vorzustellen.

Travel time
-
1 / 25
4.5 rooms115m²CHF 895,000.–
Via Giuseppe Maggi 16a, 6963 Pregassona

ELEGANTE APPARTAMENTO DI 4,5 LOCALI IN RESIDENZA SIGNORILE

A Pregassona,in posizione centrale, strategica e ottimamente servita, proponiamo in vendita un appartamento di 4.5 locali situato al secondo piano della signorile Residenza Cornaredo, inserita in un contesto elegante e curato, a pochi minuti dal centro di Lugano.L’ingresso si apre su un disimpegno funzionale, dotato di armadiatura, che accoglie un bagno di servizio con predisposizione per colonna lavasciuga e organizza in modo ordinato gli spazi dell’abitazione, conducendo alla zona giorno.Quest'ultima si presenta come un ambiente ampio e luminoso, caratterizzato da un living open space con cucina su misura, completa di elettrodomestici e impreziosita da una isola con piano in granito, perfettamente integrata con il soggiorno.Dal living si accede al balcone con vista aperta.La zona notte si sviluppa lungo un corridoio che conduce a tre camere da letto e a un bagno con doccia; la camera padronale dispone di bagno en suite dotato di vasca.L’appartamento è dotato di porta d’ingresso blindata, finestre con doppi vetri, porte interne in legno, tapparelle automatizzate e riscaldamento a gas con serpentine a pavimento, elementi che assicurano efficienza energetica, sicurezza e un elevato comfort abitativo.Completano la proprietà una cantina e due posti auto in autorimessa, acquistabili separatamente al prezzo complessivo di CHF 100’000.–.Non esitate a contattarci per ricevere la documentazione completa e fissare una visita: saremo lieti di assistervi in qualità di responsabili dell'immobile.______________________________________________________________________Geräumige und helle 4,5-Zimmer-Wohnung in einer eleganten WohnanlageIn zentraler, strategisch günstiger Lage mit optimaler Verkehrsverbindung bieten wir eine 4,5-Zimmer-Wohnung im zweiten Stock der eleganten Residenza Cornaredo zum Verkauf an, die sich in einer eleganten und gepflegten Umgebung nur wenige Minuten vom Zentrum von Lugano entfernt befindet.Der Eingangsbereich öffnet sich zu einem funktionalen Flur mit Schränken, der ein Gäste-WC mit Vorrichtung für eine Waschmaschine und einen Trockner bietet und die Räume der Wohnung übersichtlich organisiert und zum Wohnbereich führt.Der Wohnbereich ist ein grosser und heller Raum, der sich durch einen offenen Wohnbereich mit massgefertigter Küche auszeichnet, die mit Elektrogeräten ausgestattet ist und durch eine Insel mit Granit-Arbeitsplatte bereichert wird, die sich perfekt in das Wohnzimmer einfügt.Vom Wohnzimmer aus gelangt man auf den Balkon mit freiem Blick.Der Schlafbereich erstreckt sich entlang eines Flurs, der zu drei Schlafzimmern und einem Badezimmer mit Dusche führt; das Hauptschlafzimmer verfügt über ein eigenes Badezimmer mit Badewanne.Die Wohnung ist mit einer gepanzerten Eingangstür, doppelt verglasten Fenstern, Innentüren aus Holz, automatisierten Rollläden und einer Gasheizung mit Fussbodenheizung ausgestattet, was Energieeffizienz, Sicherheit und hohen Wohnkomfort gewährleistet.Eine Kellerabstellkammer und zwei Parkplätze in der Garage, die separat zum Gesamtpreis von CHF 100'000.– erworben werden können, vervollständigen das Angebot.Kontaktieren Sie uns gerne, um die vollständigen Unterlagen zu erhalten und einen Besichtigungstermin zu vereinbaren: Wir stehen Ihnen als Immobilienverwalter gerne zur Verfügung.

Travel time
-
1 / 12
4.5 rooms186m²CHF 2,212,874.–
Strada di Pregassona 50, 6963 Lugano

Penthouse with lake view 4.5 rooms in Pregassona

186 m² of residential excellence spread over two levels, with a panoramic terrace and breathtaking 180° views.The penthouse experienceAn exclusive duplex that redefines the concept of contemporary living. The elevated and set-back position ensures absolute privacy and a unique panoramic view of the Ticino landscape.The spacesLower level – Night area: • Three bedrooms of generous dimensions • Large walk-in closet • Two bathrooms complete • Private internal staircase • Direct access to the elevator from the garage Upper level – Day area: • Bright open-space living room with triple exposure (west, south, east) • Dedicated study area • Kitchen integrated into the living area • Guest bathroom • Fluid distribution without visual barriers The panoramic terrace16 meters of continuous terrace on the roof of the lower floor: an exceptional outdoor space, protected and reserved, which becomes a true extension of the living area outdoors.180° viewFrom the terrace and the interior spaces, you can enjoy breathtaking views of Monte San Salvatore, the hills of Capriasca, and the splendid scenery of the lake. A panorama that changes with the seasons and times of day, making the view a structuring element of the living experience.Avant-garde constructionLightweight wood and metal structure, maximum energy performance, sustainable and recyclable materials. High-quality finishes and meticulous attention to detail.Services included • Private cellars • Technical rooms • 3 parking spaces in the garage (available separately for CHF 65,000 each) A unique opportunity for those who want the best: space, light, privacy, and the most beautiful view in Pregassona.Strategic location: The apartment is located in a quiet area, but only 2 minutes' walk from the "Ligaino" bus stop. Nearby are the Migros (11 minutes' walk), the Bozzoreda pharmacy (12 minutes), and the Pregassona kindergarten (7 minutes), making daily life very comfortable.This newly built apartment, available from September 2027, represents a unique opportunity for those seeking a modern and functional home in one of the most sought-after neighborhoods in Lugano. Perfect for families or professionals who want to live in a contemporary environment without sacrificing tranquility.

Travel time
-
  • modern design, large windows, gray couches, round rug, kitchen island, bar stools, pendant lights, black sign
  • modern kitchen with large island, white cabinets, wooden floors, pendant lights, dining table with chairs
  • A bedroom with a bed, wooden shelves, and a glass wall
  • A bedroom with a large bed, white walls, wooden floor, large windows, and a view of the outside.
  • modern office space with wooden floor, large windows, desk, chair, computer monitor, shelves, and a lounge chair
  • Modern house on a hill, concrete exterior, large glass windows, multiple terraces, outdoor seating, staircases leading to the entrance
  • modern building with glass walls, outdoor terrace with dining area, steps leading to a grassy hill
  • A modern bedroom with a large bed, white linens, a wooden floor, and a balcony with a view of trees.
  • modern kitchen with large island, wooden chairs, white cabinets, green shelves, large windows
  • modern living room with large windows, gray sofa, round rug, wooden floor, TV, bookshelf, painting
  • Open floor plan, modern design, wooden floor, large windows, dining area, living area, bookshelves, couch, table
  • Bathroom with white tiles, round mirror, white sink, white towel, white toilet, glass shower door, wooden floor
1 / 12
modern kitchen with large island, white cabinets, wooden floors, pendant lights, dining table with chairs
A bedroom with a bed, wooden shelves, and a glass wall
A bedroom with a large bed, white walls, wooden floor, large windows, and a view of the outside.
4.5 rooms128m²CHF 1,256,600.–
Strada di Pregassona 50, 6963 Lugano

Modern 4.5-room apartment with panoramic view in Pregassona

Discover this extraordinary 4.5-room apartment on the 2nd floor of a modern, newly built building in Strada di Pregassona 50, Lugano. With a living area of 128 m² and a total area of 169 m², this property represents the perfect balance between contemporary comfort and functionality.The apartment offers: • Bright living spaces: Open plan with modern design, wooden floors, and large windows that guarantee abundant natural light • Modern kitchen: Fully equipped with large central island, white cabinets, dishwasher, and integrated dining area • Comfortable bedrooms: Spacious and bright with wooden floors and large windows • 3 modern bathrooms: Elegant finishes with white tiles, round mirrors, and glass showers • Private balcony: With panoramic view and outdoor relaxation area • Office space: Area dedicated to work with large windows and shelving Premium features: The property has an elevator, garage, disabled access, and is located on the raised ground floor. The position is particularly quiet at night and sunny in summer, offering a serene and bright environment.Strategic location: Located in a quiet residential area with excellent connections. The "Ligaino" bus stop is reachable in just 2 minutes on foot, while essential services such as Migros (11 minutes), Farmacia Bozzoreda (12 minutes), and Asilo Pregassona (7 minutes) are easily accessible.This newly built apartment, available from September 2027, represents a unique opportunity for those seeking a modern and comfortable residence in one of the most sought-after areas of Lugano. Perfect for families or professionals who want to live in a contemporary environment without giving up tranquility.Parking space in the underground garage available for CHF 65,000

Travel time
-

Other interesting objects