Belprahon - Flats for sale

We recommend expanding your search criteria to get similar results. The current filters didn’t return any matches.

If you don’t want to change your current search criteria, we recommend creating a search alert, so you’ll be notified when matching offers become available.

More objects in your automatically expanded search area
35 results - Radius: + 10km
  • A scenic outdoor view with a hedge in the foreground, houses and trees in the middle ground, and a panoramic mountain range in the background under a clear blue sky.
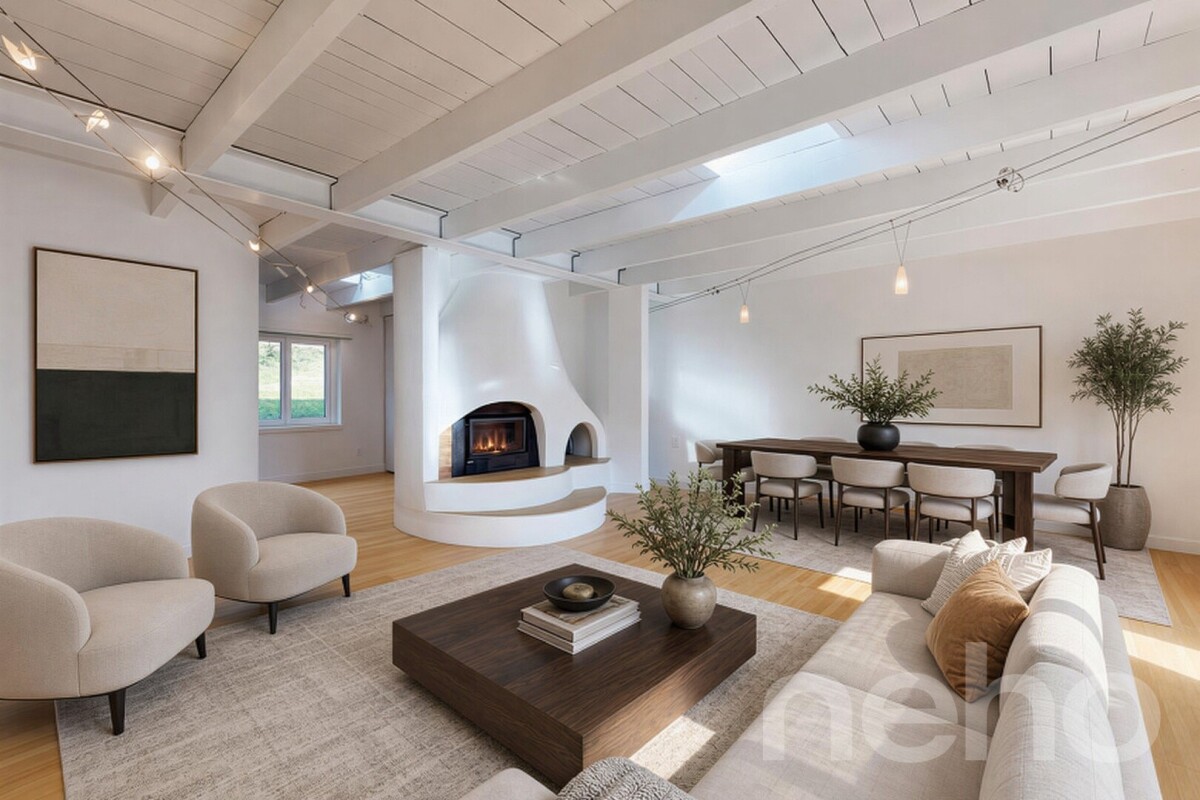
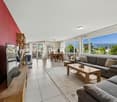
  • Modern living room with large windows offering a scenic view, featuring a dark grey sofa, armchair, coffee table, and a sleek fireplace.
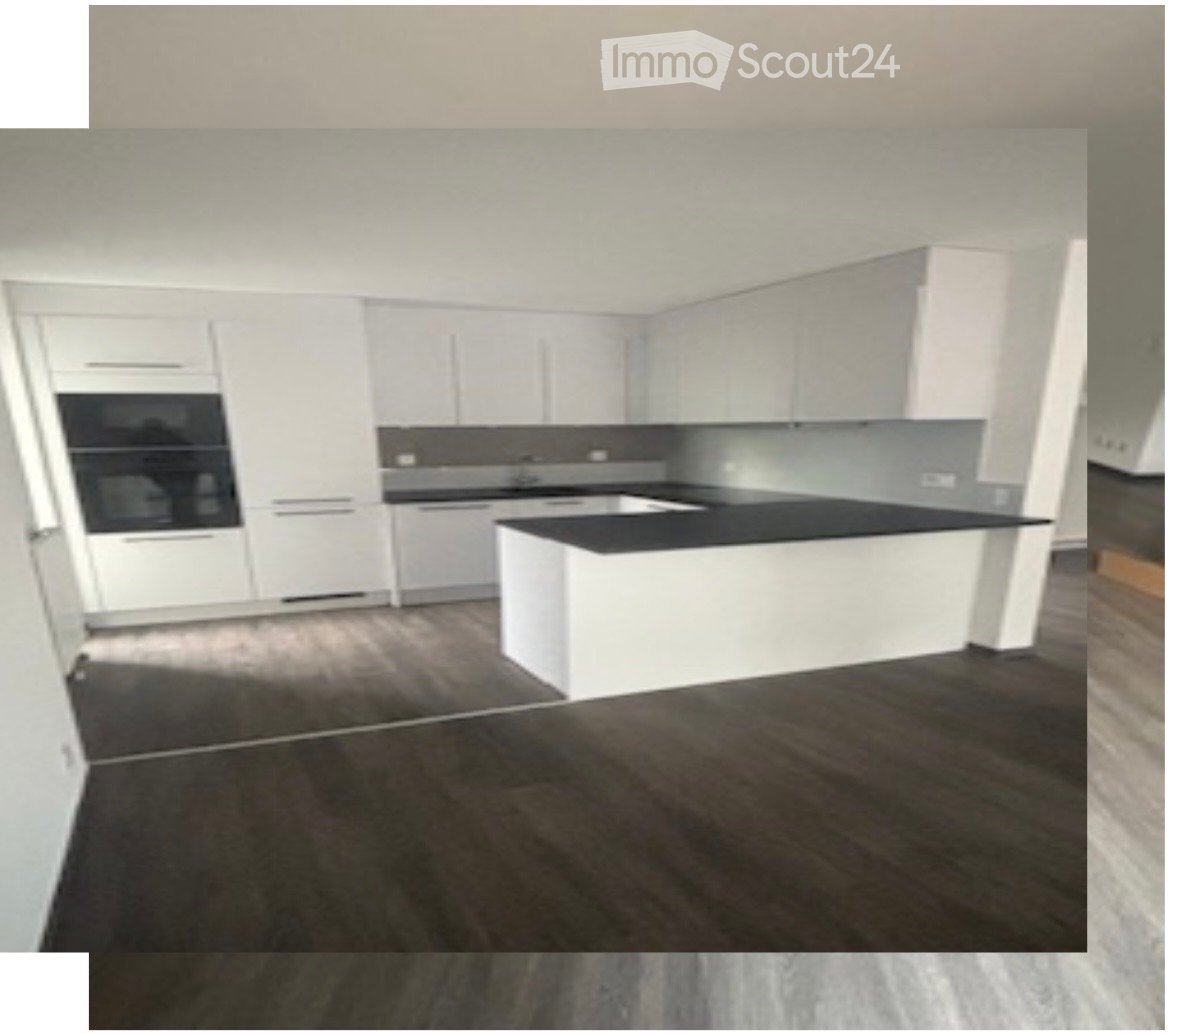
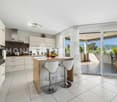
  • Modern kitchen with white cabinets, dark countertops, and a central island. The island features a built-in induction cooktop and a range hood. The kitchen is open to a living area with a sofa and a coffee table.
  • Modern living room with large windows, grey sofa, armchair, coffee table, and floor lamp.
  • Modern open-plan kitchen and dining area with a black dining table, chairs, a flower vase, and a kitchen island with a sink and faucet.
  • Bathroom with a washing machine and dryer stacked vertically, a sink with a faucet, and a tiled wall.
  • Modern garden with a raised concrete platform, neatly trimmed grass, surrounding trees, and a concrete wall with vertical slats.
  • A modern, minimalist room with wooden flooring, a red armchair with a patterned cushion, and a tall floor lamp near a large window with blinds.
  • Floor plan of a terraced house showing multiple rooms including living room, kitchen, bedrooms, bathrooms, and terrace.
  • Modern kitchen with granite countertops, white cabinets, pendant lighting, and a decorative flower vase on the counter.
  • Modern bathroom with a white toilet, a sink with a chrome faucet, and a grey cabinet. The walls are tiled in a light beige color with a decorative horizontal pattern.
  • Modern kitchen with a wooden countertop, stainless steel sink, and built-in cabinets. The backsplash is painted red, and the space is illuminated by sleek, linear pendant lights.
1 / 12
6.5 rooms126m²CHF 890,000.–
Top
Schauenburgstrasse 10A, 4514 Lommiswil

Spacious 6.5-room terrace apartment with panoramic views in Lommiswil

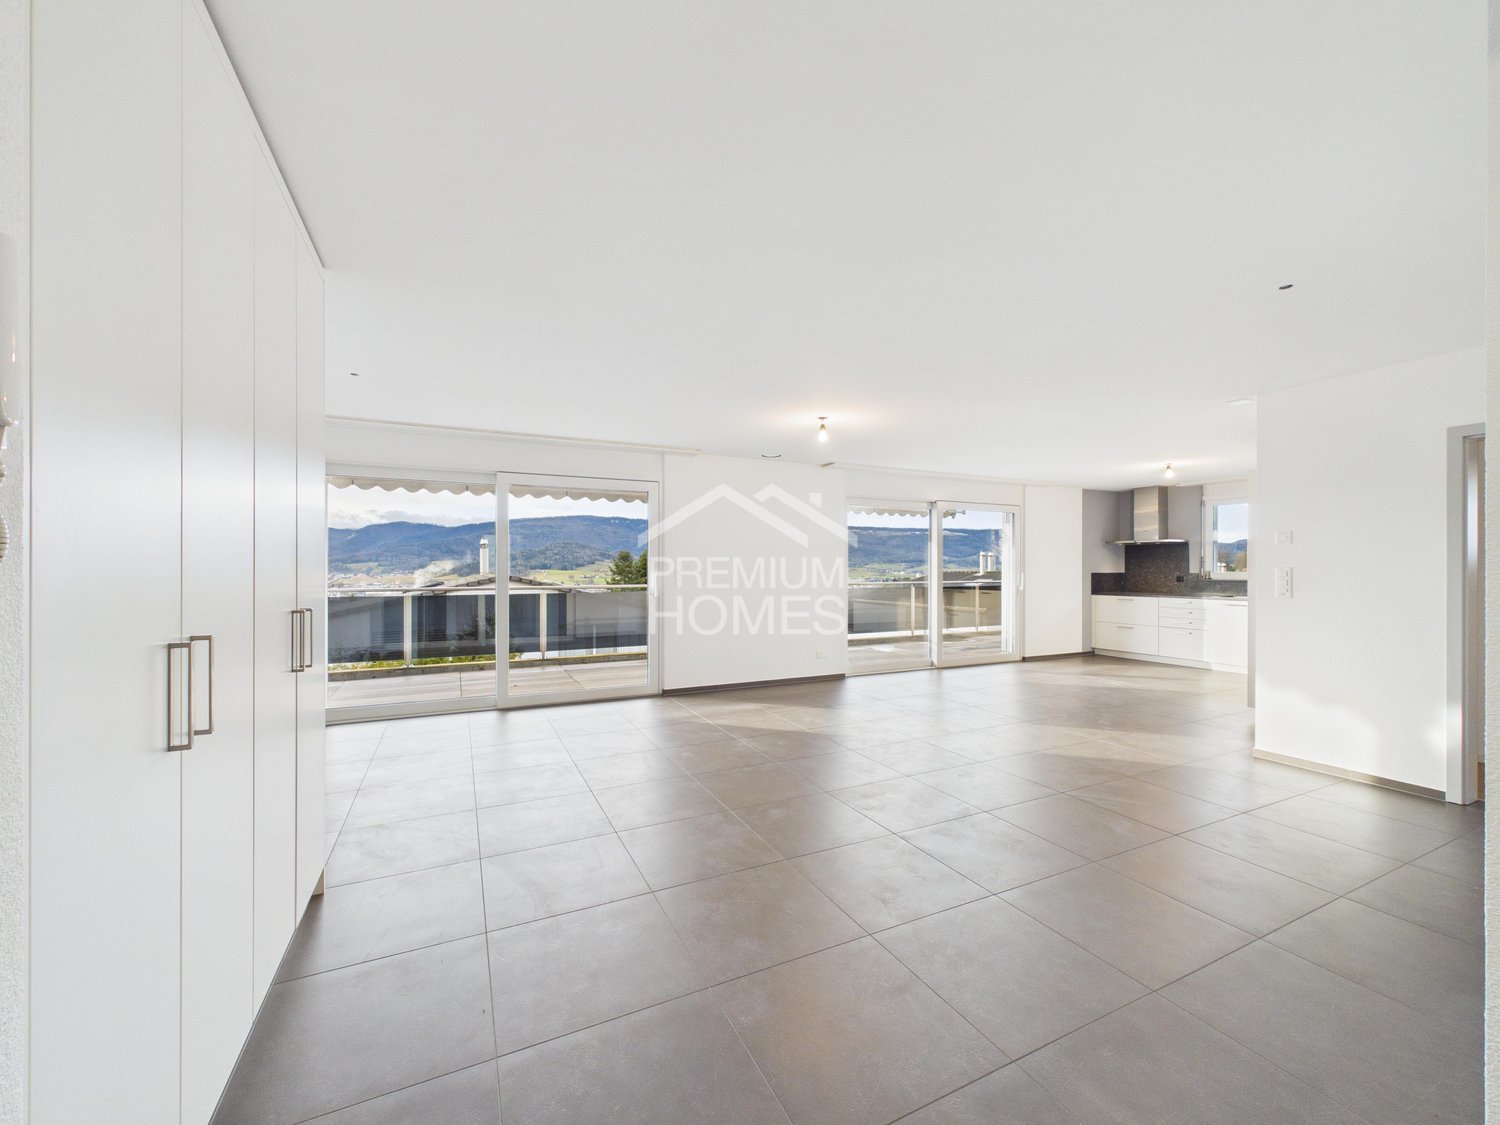
Welcome to this impressive 6.5-room terrace apartment at Schauenburgstrasse 10A in Lommiswil. With a living area of 126 m² on the 1st floor, this well-maintained apartment offers spacious living comfort in a quiet location – available from January 2027.The apartment was built in 1971 and comprehensively renovated in 2016. The result is a modern, stylish home that leaves no wishes unfulfilled.Highlights of the apartment: • Bright living room: Modernly furnished with large windows that provide a breathtaking panoramic view of the surrounding mountain range – including an elegant fireplace. • Open kitchen: High-quality equipped with gray or white kitchen fronts, dark worktops, central kitchen island with induction hob, extractor hood and pendant lights – open to the living and dining area. • Modern bathroom: With white sink, chrome fittings and large mirror with built-in lighting as well as separate washing and drying area. • Balcony & Terrace: Modern balcony with large glass sliding doors and concrete floor as well as a spacious terrace – ideal for relaxation with a view. • Well-maintained garden: Modern outdoor area with elevated concrete platform, neatly cut lawn and surrounding trees. • Parking: Garage and parking space available. • Rooms: Several bedrooms and living rooms with wooden floors and large windows. Location & Surroundings:The apartment is located in a quiet residential area in Lommiswil – both during the day and at night, there is pleasant silence. In summer, the property benefits from plenty of sunlight. The bus stop "Im Holz" can be reached in just 4 walking minutes, the platform and the stop "Im Holz" in 5 minutes. The school "Sportplatzweg" can be reached in about 14 walking minutes – ideal for families.This apartment combines modern living, a dreamy view and a quiet, natural location. A rare offer for discerning buyers who appreciate quality and comfort.

Travel time
-
  • Balcony with dark tiled flooring, glass door leading inside, white walls, and a scenic mountain view.
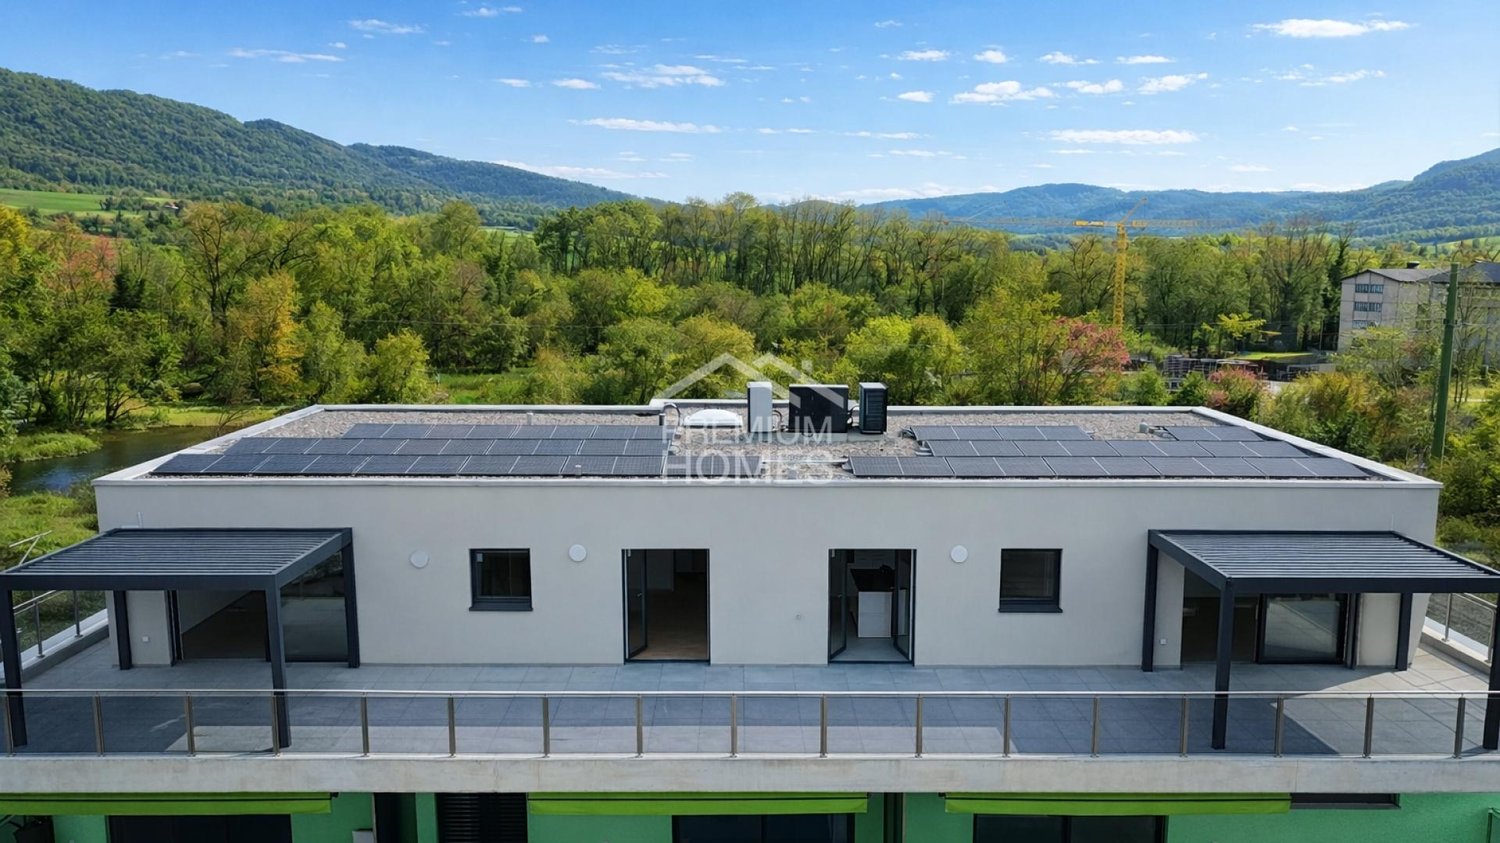
  • Modern rooftop terrace with grey tiled flooring, white walls, blue-framed windows, and a retractable awning. The background shows a scenic mountain view under a partly cloudy sky.
  • Modern kitchen with grey cabinets, white tiled floor, and stainless steel appliances including an oven and dishwasher.
  • Modern kitchen with grey cabinets, tiled floor, and a large window offering a view of the outdoors.
  • Empty hallway with wooden flooring, white walls, and two closed doors.
  • Empty hallway with wooden flooring, white walls, and a fireplace on the left side.
  • Empty room with wooden flooring, large windows, and a radiator. No furniture or equipment present.
  • Empty room with wooden flooring, white walls, large windows, and a fireplace area.
  • Empty closet with wooden shelves and a vacuum cleaner placed inside. The room has wooden flooring and white walls.
  • Empty room with light purple walls, a window with a view, and a radiator below the window. The floor is carpeted, and there are no furnishings.
  • Modern bathroom with a white sink, chrome faucet, large mirror, toilet, bathtub, and a glass-enclosed shower with a glass shelf.
  • Empty room with bare walls, carpeted floor, and a window with a view. No furniture or equipment present.
  • Empty hallway with carpeted floor, white walls, and a door leading to another room with wooden flooring.
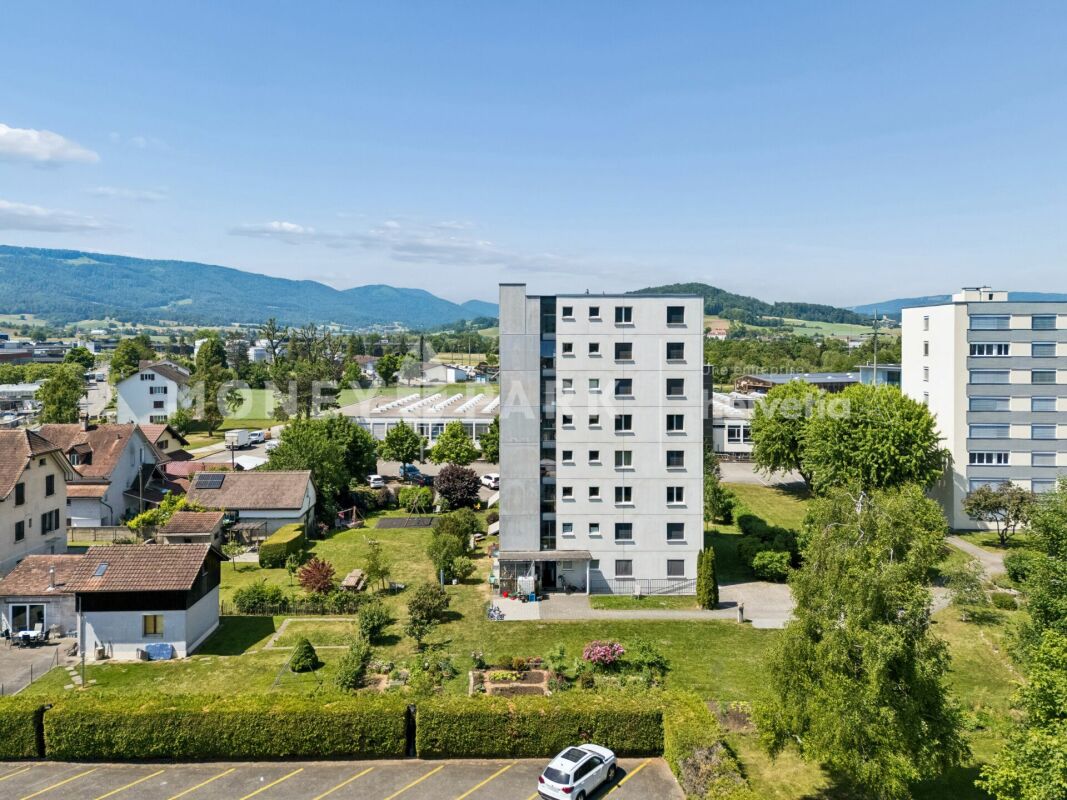
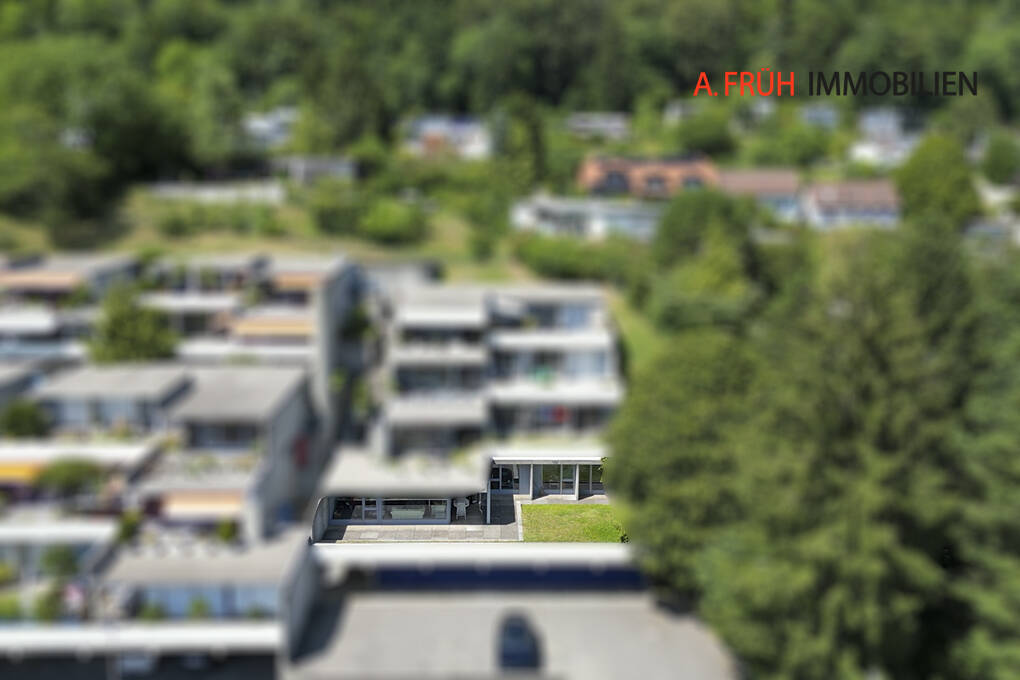
  • Aerial view of a modern residential complex with green lawns, pathways, and surrounding buildings. The area includes a playground and seating areas.
1 / 14
6 rooms177m²CHF 740,000.–
Top
2800 Delémont

Magnificent 6-room attic apartment with 177 m2 and panoramic view – Delémont

Located in the heart of the city, this magnificent 6-room attic apartment offers a rare living space, combining volume, light, and modern comfort.Occupying the 6th floor of a building with an elevator, this exceptional property immediately seduces with its spacious panoramic terrace that surrounds the entire apartment, offering an unobstructed view and a unique outdoor space to fully enjoy the beautiful days.The living space is articulated around an open contemporary kitchen, extended by a large dining room and a light-filled living room, creating a convivial and elegant atmosphere. The sleeping area proposes four beautiful bedrooms, offering numerous possibilities for a family, an office, or a leisure space. A complete bathroom with shower, bathtub, WC, and sink, as well as a separate visitor's WC, ensure optimal comfort in everyday life.A cellar as well as an underground parking space complete this property and bring a real added value.Ideally located in the immediate proximity of amenities, this property perfectly combines privileged location, functionality, and quality of life.Interior fittings:Basement • 1 underground parking space • 1 cellar 6th floorAttic apartment with elevator access: • 1 habitable kitchen • 1 dining room • 1 living room • 1 storage room • 1 private laundry room • 1 bedroom • 1 bedroom • 1 bedroom • 1 bedroom • 1 separate WC • 1 bathroom • 1 terrace Complete file with more photos available upon request.Particularity: the owners are also willing to rent the apartment

New building
1 / 12
5.5 rooms120m²CHF 895,000.–
Allmendstrasse 80, 2540 Grenchen

Living in a new building, farmhouse-style in a maisonette apartment in Grenchen

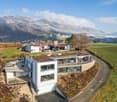
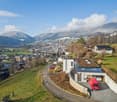
New building: Living in a farmhouse-style house in a spacious maisonette apartment.Available: Summer/Autumn 2026 & Construction start: Summer/Autumn 2024! Materials and construction standards can still be determined at this time (as of January 2026)!We present: The A2026 construction project. A stands for Allmendstrasse, where the project is located, and 2026 for your move into the most beautiful apartments at the Jura south foot with a view of the Alps. Image number 2. View from the terrace in December.In Grenchen, on the sunny Jura south foot, not far from the forest edge, 14 new owner-occupied apartments are being built for you. The project includes apartments between 2.5 and 5.5 rooms. The three buildings are located at the intersection of Allmendstrasse and Rebgasse. The location and floor plans differ depending on the building. In addition to the well-thought-out floor plans and high construction standard, the beautiful view of the Alps is also convincing.The residential quarter on Allmendstrasse, or as we like to call it Quartier A2026, offers you a quarter with a high owner-occupation rate and above-average living quality.So that you can already get a realistic picture of it today, the visualizations and building representations are modeled with real views. You can also see how the buildings will fit into the surroundings.Visualizations and floor plans show you our beautiful project at the Jura south foot with exclusive Alpine views. Are you interested?Mood pictures and real material samples make it easier for you to choose. If you have any questions about the interior design, our architect will be happy to advise you. Or would you like to have the entire project presented to you in our showroom?Let's get started: Arrange a non-binding and personal appointment today. By the way, on our directly linked project website, you will find all digital tours including real views and more information about project A2026.This advertisement is for the apartment Farmhouse BH_03 OG/DG

Travel time
-
1 / 15
5.5 rooms130m²CHF 440,000.–
Rue Saint-Randoald 5, 2740 Moutier

Appartement de 5.5 pièces avec magnifique vue dégagée / 5.5-Zimmer Wohnung mit Weitsicht

Appartement de 5.5 pièces avec magnifique vue dégagée / 5.5-Zimmer Wohnung mit Weitsicht A Moutier, idéalement situé dans une charmante copropriété, nous vendons ce bel appartement de 5.5 pièces. Celui-ci se situe au 2ème étage d'une PPE de trois unités. Situé au coeur d'un quartier résidentiel calme et sécurisé, cet appartement est idéal pour les familles. Niché au bout d'une impasse et entouré de chemins piétonniers, il offre un cadre sûr pour les enfants, à deux pas des écoles, alliant confort, tranquillité et qualité de vie.Appartement • Entrée privative avec cage d'escalier indépendante (sans ascenseur) • Hall d'entrée avec rangements • Séjour lumineux • Cuisine habitable • Loggia/jardin d'hiver orienté sud • 4 chambres • 1 salle de bain avec baignoire/WC/lavabo • 1 salle de bain avec douche/WC/lavabo • Tour de lavage dans l'appartement • Grand galetas privatif Annexes • 1 cave • Local technique (chauffage mazout) • Local vélos • Buanderie commune • 1 garage • 1 place de parc extérieure ___________________________________________________In Moutier, Ideal gelegen in einer charmanten Stockwerkeigentümergemeinschaft, verkaufen wir diese schöne 5.5-Zimmer-Wohnung. Sie befindet sich im 2. Obergeschoss eines Dreifamilienhauses.Die Wohnung liegt in einem ruhigen und sicheren Wohnquartier und ist ideal für Familien. Am Ende einer Sackgasse und umgeben von Fusswegen bietet sie Kindern eine sichere Umgebung und ist nur wenige Gehminuten von den Schulen entfernt.Wohnung • Privater Eingang mit eigenem Treppenhaus (ohne Lift) • Eingangsbereich mit Einbauschränke • Helles Wohnzimmer • Wohnküche • Südlich ausgerichtete Loggia/Wintergarten • 4 Schlafzimmer • 1 Badezimmer mit Badewanne/WC/Lavabo • 1 Badezimmer mit Dusche/WC/Lavabo • Waschturm in der Wohnung • Grosser, privater Estrich Nebenräume • 1 Kellerraum • Technikraum (Ölheizung) • Veloraum • Gemeinsame Waschküche • 1 Garage • 1 Aussenparkplatz

Travel time
-
1 / 13
5 rooms89m²CHF 370,000.–
Rue des Faneurs 1, 2800 Delémont

Last renovated floor with unobstructed view ? 4.5 rooms ready to move in

Finding an apartment offering 89 m² of living space, three bedrooms, excellent maintenance, and a price under CHF 400'000 has become increasingly rare in Delémont today. Located on the top floor of a carefully maintained PPE, this 4.5-room apartment charms with its brightness, beautiful volumes, and peaceful atmosphere. Here, you enjoy a pleasant living situation, without neighbors above, with an unobstructed view and appreciable tranquility in everyday life. The apartment has benefited from regular maintenance and improvements made over the years, allowing you to move into a healthy, well-maintained, and immediately habitable home. The spacious living room opens onto a pleasant balcony, the kitchen is functional and fully equipped, while the three bedrooms offer numerous possibilities for layout, whether for a family, a couple, or a home office. The condominium has also made significant investments to preserve the quality of the building in the long term, notably with the renovation of the facades, the replacement of the heating system, the renewal of the windows in the common areas, and the renovation of the roof. This rigorous management is a significant advantage for a future owner. Ideally located near shops, schools, public transport, and main roads, this property offers an excellent balance between comfort, quality of life, and accessibility. If you are looking for a bright, well-maintained apartment with an excellent ratio of amenities, location, and budget, this property deserves your full attention. Contact us today to organize a visit and discover its full potential.

Loïc Guerne

Loïc Guerne

Courtier immobilier

Travel time
-
New building
1 / 12
5.5 rooms116m²CHF 1,190,000.–
Rebgasse 40, 2540 Grenchen

Exclusive attic apartments with breathtaking views in Grenchen

Discover these unique 4.5- and 5.5-room attic apartments in Grenchen, which will be for sale from August 2027. The new apartments with a commercial share on the top floor of our new building offer breathtaking views and the highest living and working comfort with plenty of outdoor space.Highlights: • Spacious 116 m2 and 119 m2 usable space • Bright, open living and dining areas with modern kitchen • Two modern bathrooms • Sunny terraces (each around 120 m2) with panoramic views • Barrier-free and wheelchair accessible • Lift for convenient access • Spacious parking garage (EHP: standard CHF 32,000 / large CHF 35,000 / extra-large CHF 38,000) The two attics impress with their high ceilings of 2.82 m, which give the room additional spaciousness. The open kitchen seamlessly transitions into the living area, ideal for sociability and well-being.From your private terraces, you can enjoy a magnificent view of the city, the surroundings, and up to the Alps. On sunny days, you can relax here and enjoy life.Location and surroundings: • Quiet, unobstructed location • Bus stop within 4 minutes' walk • The city of Grenchen and the nearby recreational areas (Aare or Grenchenberg) are at your feet • Kastels school within 9 minutes' walk These objects offer modern living and working in a quiet environment with good connections to all amenities. They are ideal for families, couples, or individuals who value comfort and high-quality equipment. Request our sales documentation with all relevant details. We look forward to hearing from you!

Travel time
-
1 / 12
  • Parking space
  • Balcony / Terrace
  • Pets allowed
  • +5
5.5 rooms182m²CHF 699,000.–
Route de Vicques 1, 2830 Courrendlin

Magnificent 5.5 room attic in duplex style

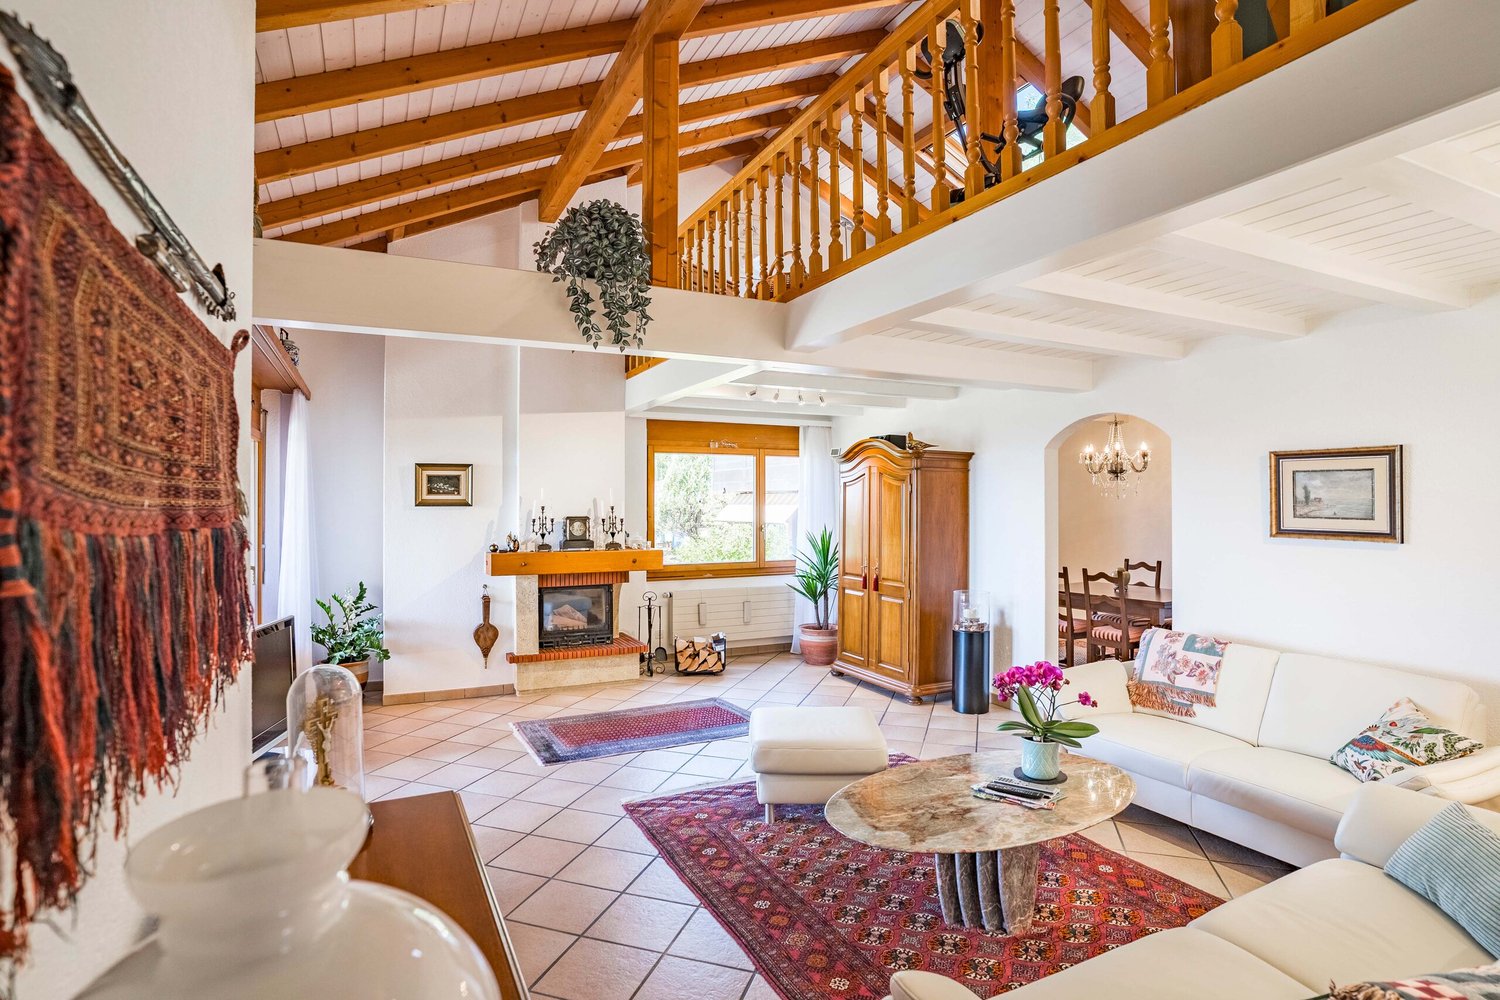
Magnificent 5.5 room attic in duplex style Located on the 3rd floor of a beautiful, well-maintained building, this superb apartment of over 180 m² seduces with its beautiful volumes, its brightness, and its superb mezzanine full of character.Designed to offer optimal living comfort, it has many appreciable advantages in everyday life, such as a beautiful terrace and high-quality materials and equipment, made with modern and high-end finishes, offering an elegant and durable living space.The building is also equipped with heating by heat pump, ensuring excellent thermal comfort and good energy efficiency.Offering a comfortable and modern environment, it benefits from a practical location, close to all amenities: bus stop, bakery, Coop Pronto, pharmacy, shopping center, as well as nursery, primary, and secondary schools.The advantages:? Over 180 m² of living space? Apartment in excellent condition? Attic in duplex style? Beautiful mezzanine? Underfloor heating? Building heated by heat pump? High-quality materials and equipment? Spacious and bright? Well-maintained building? Beautiful terrace? Amenities, schools, and transportation nearbyA rare property, ideal for people looking for space and comfort.Do not hesitate to contact us for more information or to organize a visit. We will be happy to answer your requests.Photos are non-contractual

  • Parking space
  • Balcony / Terrace
  • Pets allowed
  • +5
Travel time
-
Patrice Bayard

Patrice Bayard

1 / 13
Patrice Bayard

Patrice Bayard

  • Parking space
  • Balcony / Terrace
5.5 rooms260m²CHF 1,395,000.–
Jura, 2800 Delémont

The Exceptional Attic: A Unique Residential Signature in the Heart of

The Property at a GlanceA unique opportunity: Exclusive 5.5-room attic duplex, designed like a true "villa on the roof" in the heart of the Jura capital. Spectacular volumes: A generous living area of 260 m² offers total freedom of layout. A contemporary construction: A high-standard building from 2020, guaranteeing new features and high technology. Modern comfort: A floor heating system (gas) distributes a soft, homogeneous, and pleasant heat in all rooms. The Living and Premium FinishesThe "Archi-Chic" spirit: A perfect and bold marriage of textured concrete walls, minimalist lines, and genuine, ultra-warm wood flooring. A Haute Couture kitchen: A huge, black central island, perfect for gourmets and private receptions. A monumental daytime area: A large, naturally lit living room with immense, sliding glass surfaces. An inside-outside transition: Direct access from the living room to splendid attic terraces, offering a panoramic view of the Jura hills. A sculptural staircase: An airy structure in wood and steel that connects the two levels with rare elegance. The Night Space and the "Spa" SanctuariesFour character rooms: On the upper floor, mansard-roofed rooms with generous volumes, sublimated by large Velux-type roof windows that invite daylight and stars at night. Three wellness oases: Bathrooms worthy of grand hotels, dressed in large-format ceramic tiles. First-class equipment: Stone-surfaced sinks, designer fittings, Italian showers, island bathtubs, and a perfectly integrated, private laundry room.

  • Parking space
  • Balcony / Terrace
1 / 9
  • Parking space
  • Balcony / Terrace
  • Pets allowed
  • +5
5.5 rooms208m²CHF 699,000.–
Route de Vicques 1, 2830 Courrendlin

Beautiful 5.5-room apartment on the ground floor with terrace

Beautiful 5.5-room apartment on the ground floor with lovely terrace Located in a practical location, this magnificent apartment of over 200 m² on the ground floor offers a comfortable, spacious and well-maintained living space.Very well maintained, it seduces with its generous bright spaces, the beautiful terrace allowing to fully enjoy the outside, as well as its many advantages that bring real comfort to everyday life, including a dressing area in the main bedroom and a laundry room in the apartment.The building benefits from heat pump heating, ensuring comfort and energy efficiency. The finishes and equipment such as for the kitchen and bathrooms are of superior quality, with modern and high-end materials.The apartment benefits from a pleasant environment while being in immediate proximity to all amenities: bus stop, bakery, Coop Pronto, pharmacy, shopping center as well as nursery, primary and secondary schools.The advantages:? Over 200 m² of living space? Apartment in excellent condition? Underfloor heating? Building heated by heat pump? High-end finishes and equipment? Laundry room? Practical and accessible ground floor? Beautiful, pleasant terrace? Dressing area? Bright and well-arranged rooms? Amenities, schools and transport nearby? Convivial and practical living A property ready to welcome its new owners, without any work to be done.Do not hesitate to contact us for more information or to organize a visit. We will be happy to answer your requests.Non-contractual photos

  • Parking space
  • Balcony / Terrace
  • Pets allowed
  • +5
Travel time
-
1 / 13
5.5 rooms170m²CHF 1,490,000.–
Rue de Chêtre 53, 2800 Delémont

Beautiful 5.5-room apartment with 170 m² and 62 m² terrace

For sale: Beautiful 5.5-room apartment with 170 m² and 62 m² terrace located in the Les Tuiliers Residence in Delémont.In a privileged living environment in the heart of the Jura, discover this exceptional apartment of 5.5 rooms and 170 m² of living space, extended by a large terrace of 62 m². Located in the Les Tuiliers residence, this property combines contemporary elegance, modern comfort, and high energy performance thanks to its Minergie label.Main characteristics of the apartment: Bright living room of 67 m² with open kitchen and central island 4 spacious bedrooms (from 14.5 m² to 30 m²), including a parental suite with dressing room, Italian shower, and private toilet Bathroom with bathtub, sink, and toilet Separate visitor toilet Private laundry room integrated Individual, equipped cellar 3 parking spaces in the basement includedTechnical and energy performance of the building: Photovoltaic panels on the roof for the production of energy for the common areas Common, landscaped garden with automatic irrigation fed by a rainwater reserve Individual meters for hot and cold water Controlled and individual double-flow ventilation Two air-water heat pumps for optimal energy efficiency Centralized water softener Triple glazing ensuring thermal and acoustic comfort Integrated domotics in each apartment: centralized management of shutters, lights, and accessAn ideal living environment: The residence combines architectural quality, technological innovation, and environmental respect. Located in Delémont, it offers its residents the proximity of shops, schools, transportation, and infrastructure, while preserving calm and serenity.

Travel time
-
1 / 30
5.5 rooms119m²CHF 669,000.–
Sous Maichereux 10, 2800 Delémont

ARI-262 - Magnificent ground floor with 5.5 rooms in a two-apartment house

A warm and bright living space From the entrance, you will be seduced by the volumes and the large, through lounge of over 40 m2, equipped with an elegant fireplace, opening onto a modern and convivial kitchen. The sleep and wellness area The apartment has 3 beautiful, bright bedrooms. For your comfort, you will enjoy two private bathrooms of high standard: one equipped with a relaxing whirlpool bath and the other with a massaging shower. Exceptional outdoor areas You will enjoy a beautiful, 17 m2 large terrace, covered by an electric sun protection roof, giving access to a large, 517 m2 large, grassed and tree-lined garden surrounding the property. A true haven of peace with an unobstructed view of the surrounding mountains. Interior Ground floor (119 m2 living area) • Entrance hall with vestibule of 3.40 m2; • Lounge with fireplace and dining room of 40.30 m2; • Kitchen of 10.60 m2; • Bedroom distribution of 5.10 m2; • Bedroom 1 of 13.40 m2; • Bedroom 2/Office of 10.90 m2; • Bedroom 3 of 11.20 m2; • Winter garden of 9.90 m2; • Glazed area with access to the winter garden of 6 m2; • Bathroom with WC and whirlpool bath of 4.40 m2; • Bathroom with WC and massaging shower of 3.80 m2; Basement (16.20 m2) • Laundry room of 8.30 m2; • Cellar of 7.90 m2. Exterior • Terrace of 17 m2 with electric sun protection; • Grassed garden around the property of 517 m2. Annexes • Garage of 19.40 m2 with automatic door; • 1 outdoor parking space in front of the garage; • 2 outdoor parking spaces for visitors. Annual charges Charges 2025 Common areas (PPE) • Electricity of CHF 362.00; • Maintenance subscription for the burner of the heating system of CHF 445.00; • Cleaning of the heating system of CHF 210.00; Annual share for an apartment of CHF 508.50.Ground floor apartment • Water of CHF 422.00; • Electricity of CHF 845.00; • Gas of CHF 1'300.00. Total annual charges for 2025 of CHF 3'075.50, i.e. CHF 256.30 per month for the ground floor apartment.

Travel time
-
1 / 13
5.5 rooms150m²CHF 660,000.–
rue de chalière 76, 2740 Moutier

Magnificent renovated 5.5-room apartment with terrace and view

Located on the 5th floor of a residence with atypical architecture in steps, in a green and peaceful environment in Moutier, this beautiful 5.5-room apartment offers approximately 150 m² of living space, to which generous annexes are added.Thanks to the particular design of the building, the different levels of the residence are served by an inclined elevator of the funicular type.Built in 1996 and carefully renovated, the apartment seduces with its beautiful volumes, contemporary finishes, and vast terrace benefiting from a magnificent unobstructed view of the surrounding hills and nature.The generous living room combines a vast living room with a fireplace, a dining room, and an open, fully equipped kitchen with a bar area. Large windows naturally extend this space to the terrace and bring pleasant brightness to the whole.The night area consists of three bedrooms and an office. It is completed by two renovated bathrooms: one with a bathtub, double sink, and toilet, the other with a large Italian shower and toilet. A fitted dressing room offers appreciable storage capacity.The owners have also undertaken important work to create several complementary surfaces directly related to the apartment. These arrangements, authorized by the co-ownership, include a private laundry room, a cellar, an additional office, and a multipurpose room that can serve as a game room, leisure room, or storage room.An individual private garage completes the property. The residence also has reserved parking spaces for visitors.

Travel time
-
Patrice Bayard

Patrice Bayard

1 / 13
Patrice Bayard

Patrice Bayard

  • Parking space
  • Balcony / Terrace
  • View
  • +1
5.5 rooms150m²Price on request
CH, 2740 Moutier

A rare gem where every moment becomes a privilege.

EXCEPTIONAL VILLA - SOUS-CHAUX 39, MOUTIERElegance Suspended above the Jura HeightsA Privileged AddressLocated in the highly sought-after Sous-Chaux district, at the end of a private cul-de-sac, this exceptional villa offers a rare haven of peace. Perched on the heights of Moutier, it overlooks the town while enjoying a preserved natural environment, between soft light, benevolent silence, and open horizon.An Architecture that Sublimates LightBuilt in 2011, this 5.5-room property spans 152 m² of living space in perfect harmony between modernity and warmth.The noble materials - satin-finished concrete, high-end peripheral insulation, integrated air-air heat pump with discretion - give the whole a resolutely premium character.Interior Spaces Designed for ComfortThe apartment offers an exemplary layout:The entrance is at ground level and provides access for people with reduced mobility. • 4 rooms bathed in natural light, • a vast open living room with panoramic views, • 2 elegant bathrooms, • 2 separate toilets, • perfectly balanced volumes, offering a feeling of fluidity and well-being at every step.An Art of Living in the Open AirThe pièce de résistance of this property is its vast outdoor space: • 104 m² of terrace, a true open-air salon, • an outdoor jacuzzi, inviting you to suspended moments facing the Jura panorama, • a 1,000 m² tree-lined plot, conducive to relaxation, games, or evenings under the stars, • a double secure garage, guaranteeing intimacy and comfort.Each sunrise and sunset transforms the terrace into a living picture, making this place a privileged space to enjoy the seasons.A Harmonious Location between Serenity and PracticalityJust a few minutes from the essential amenities - bus stop 450 m away, schools and shops nearby - this villa reconciles the tranquility of an exclusive cocoon and the fluidity of a simple and pleasant daily life.A Home for AesthetesWhether it's a family looking for a harmonious living environment, a couple who loves elegance, or a visionary investor, this villa represents more than just a place:it's an experience, a feeling, an invitation to live beauty day after day.Sous-Chaux 39, MoutierA rare gem where every moment becomes a privilege.

  • Parking space
  • Balcony / Terrace
  • View
  • +1

Other interesting objects