1 result - Flats for sale: Arnex-sur-Nyon

1 / 9
5.5 rooms, 168m², CHF 1,795,000.–
1277 Arnex-sur-Nyon

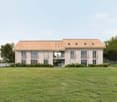
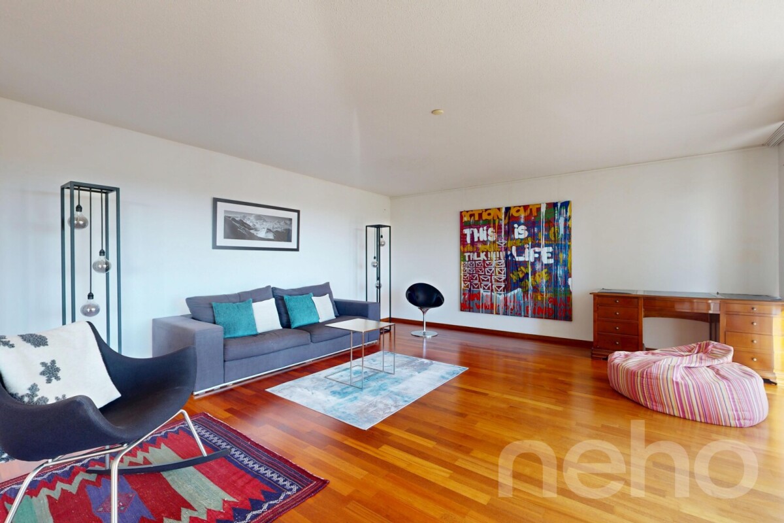
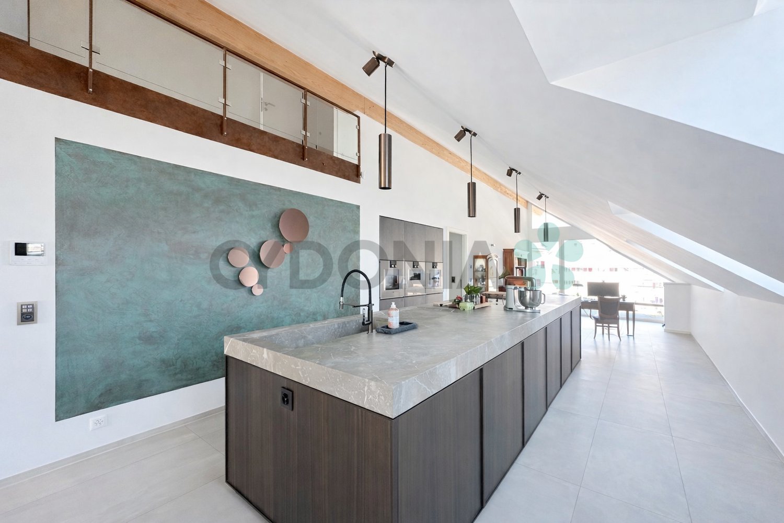
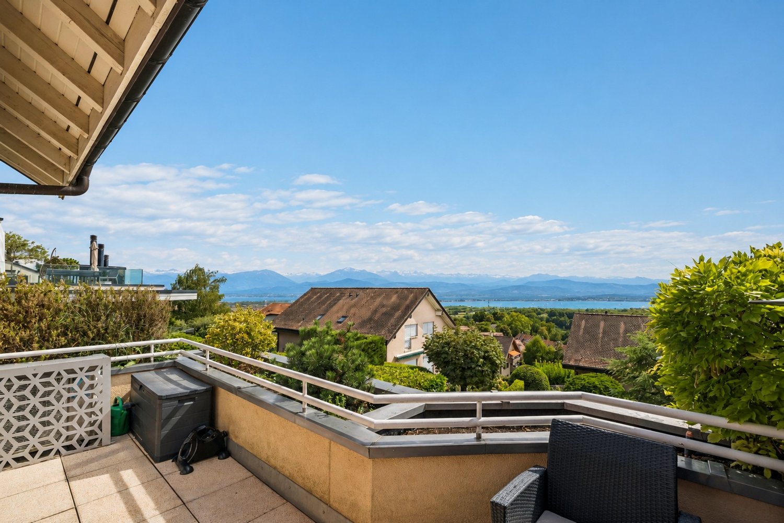
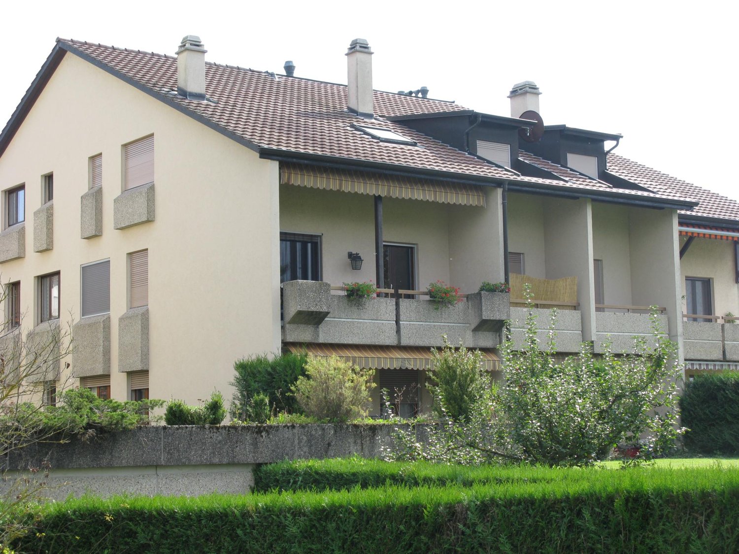
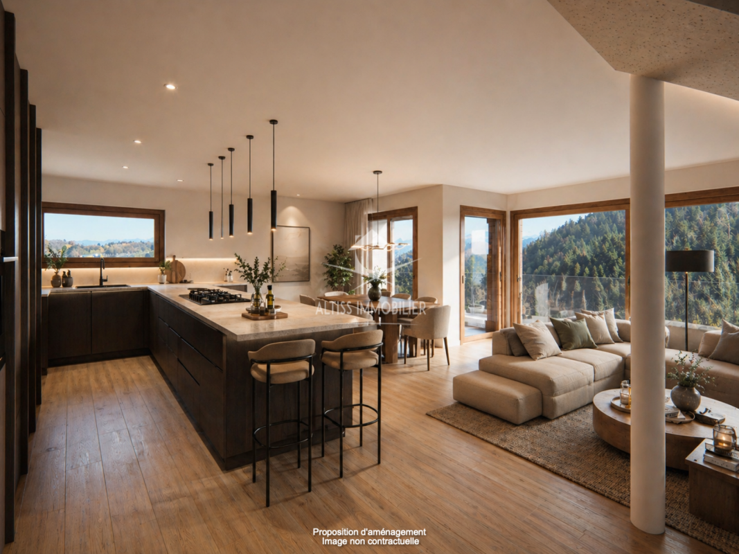
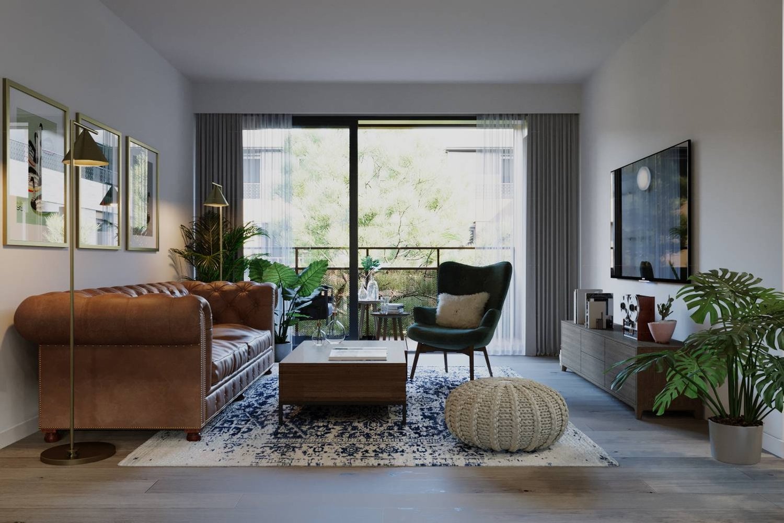
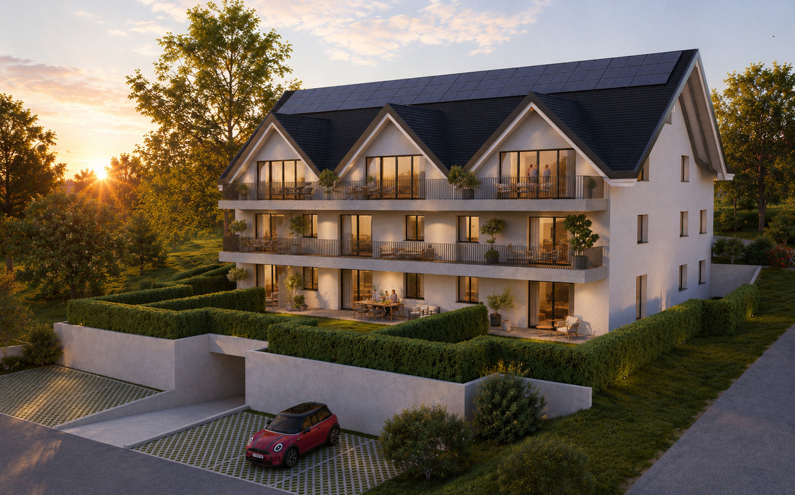
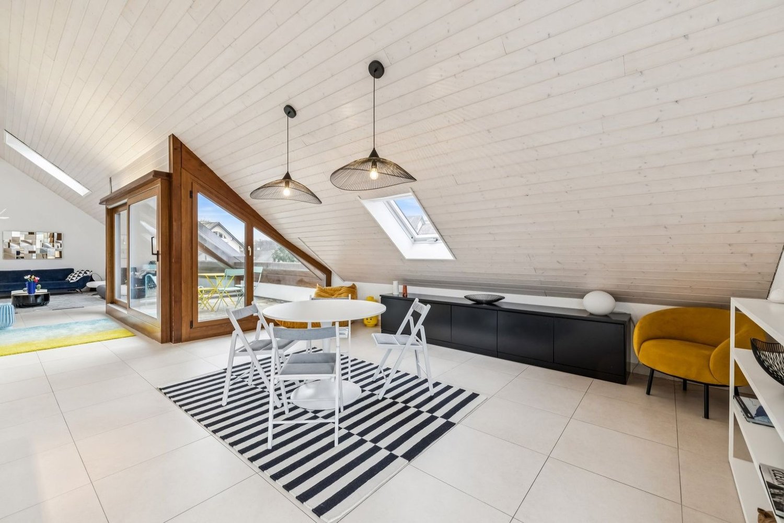
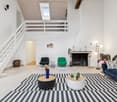
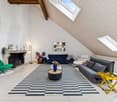
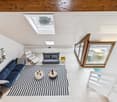
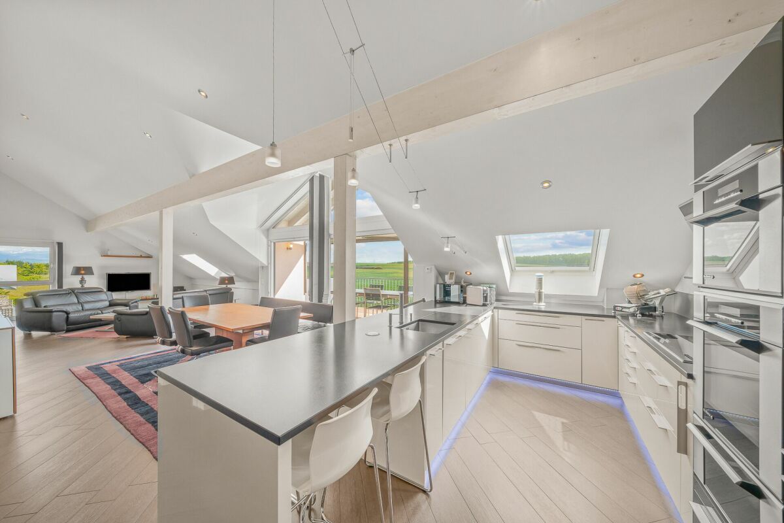
Superb MINERGIE attic of 5.5 rooms, 3 minutes from Nyon

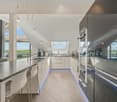
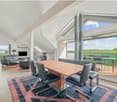
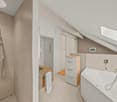
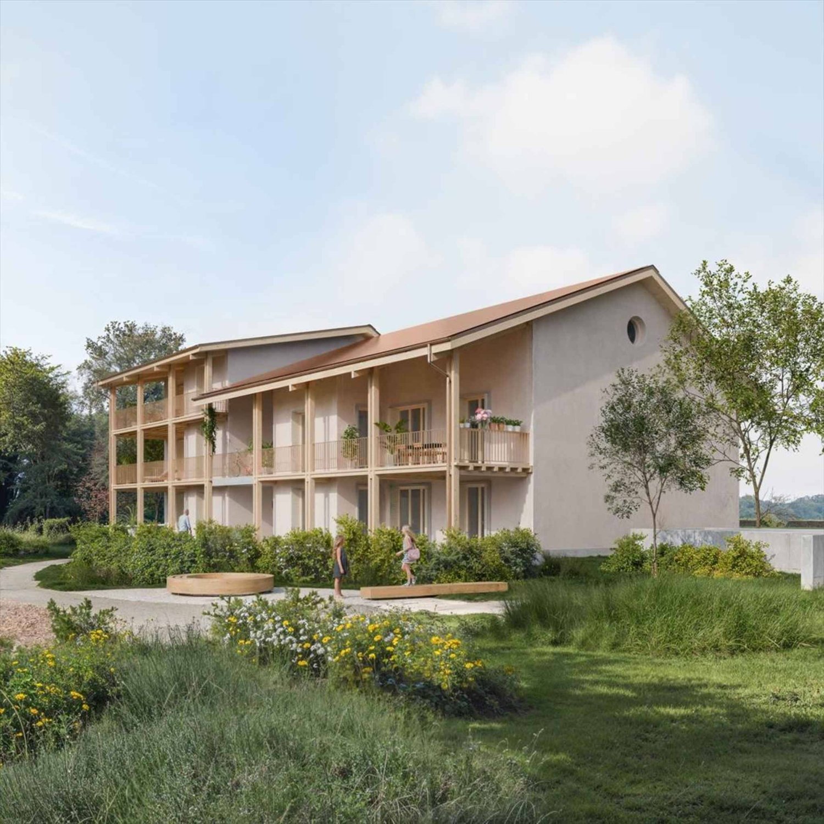
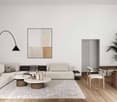
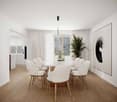
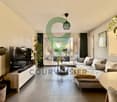
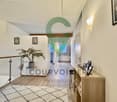
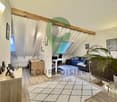
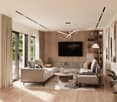
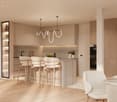
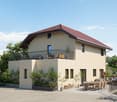
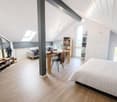
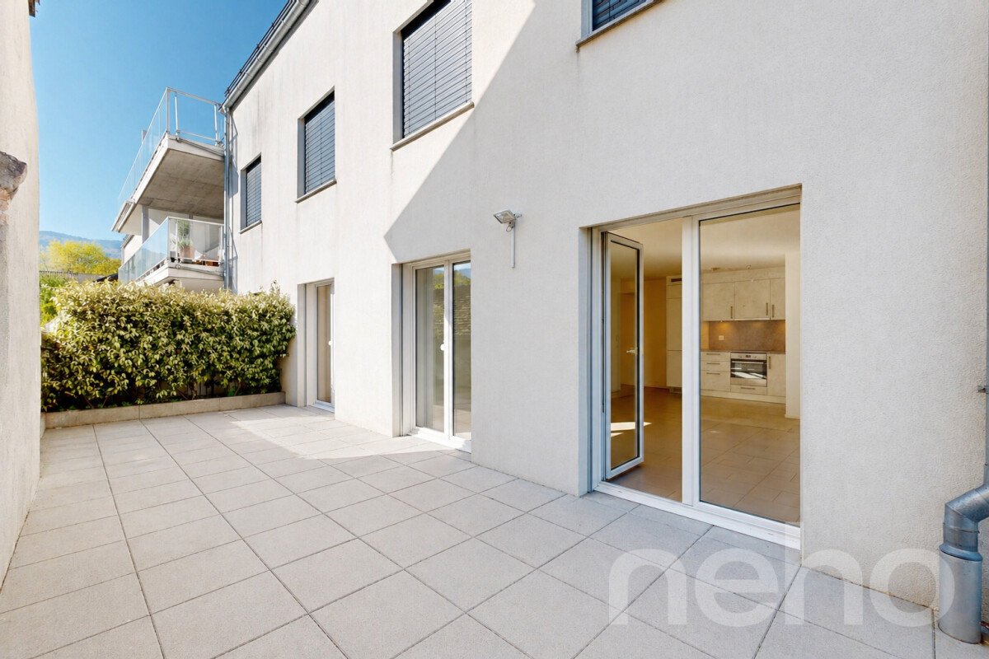
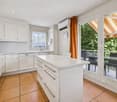
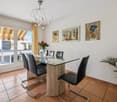
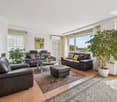
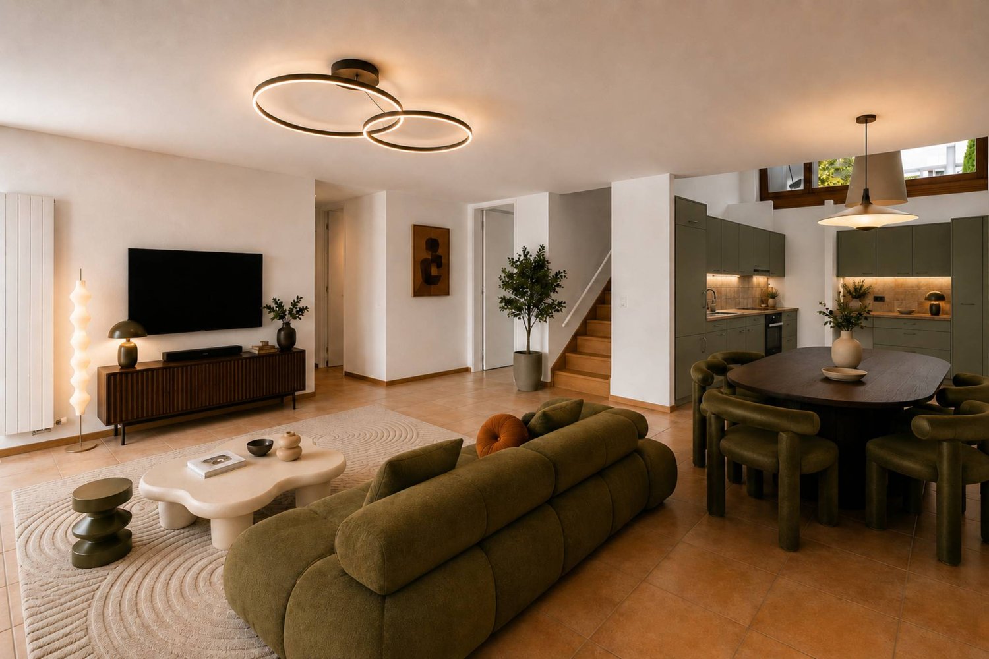
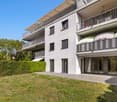
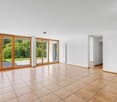
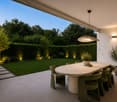
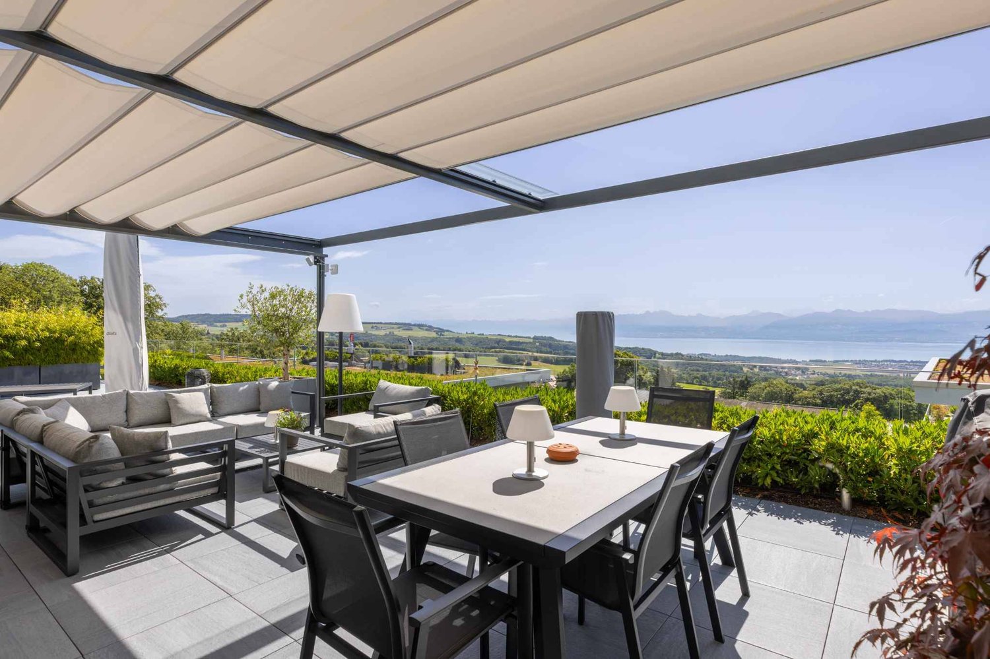
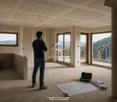
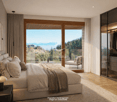
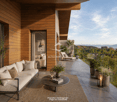
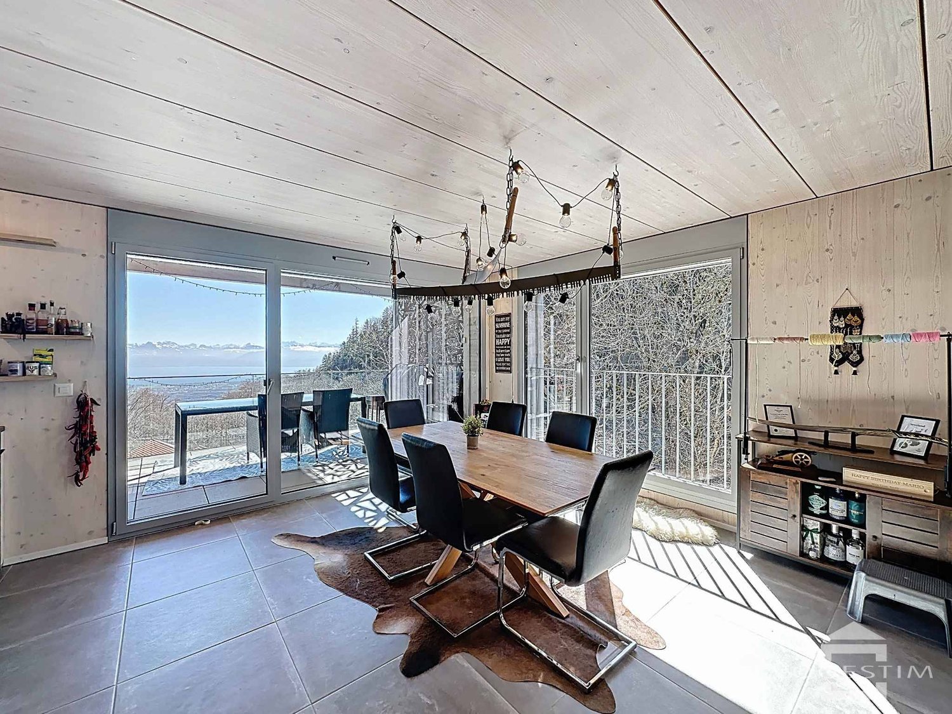
Exceptional attic of 5.5 rooms, less than 5 minutes from the center of Nyon. Located in a privileged residential environment, just a few minutes from the center of Nyon, this superb 5.5-room attic apartment offers a rare living environment combining generous volumes, high-end amenities, and modern comfort. Offering nearly 170 m² of living space, this property immediately seduces with its bright spaces and perfectly thought-out layout for a comfortable family life. The sleeping area includes two beautiful bedrooms, each with its own private dressing room, as well as a magnificent parental suite with its own bathroom with shower and bathtub. The apartment has a real private cinema, entirely soundproofed, equipped with a large screen and a high-quality audio system, offering a unique immersive experience at home. In the basement, the annexes perfectly complement this property: - A large cellar,- A private room of approximately 25 m², equipped as a DIY and private laundry room. The building, constructed according to Minergie standards, guarantees excellent energy efficiency and optimal living comfort throughout the year. A private double garage box located in the underground parking, as well as an outdoor parking space, complete the property for CHF 75,000. A rare property on the Nyon market, ideal for clients looking for a spacious, modern, and perfectly equipped apartment, in immediate proximity to all amenities.
More objects in your automatically expanded search area
20 results - Radius: + 10km
Alain Durrer

Alain Durrer

1 / 13
Alain Durrer

Alain Durrer

  • Parking space
  • Balcony / Terrace
  • Elevator
  • +2
5.5 rooms, 139m², CHF 1,220,000.–
Top
1196 Gland

Charming 5.5-room duplex, convertible into 2 independent apartments

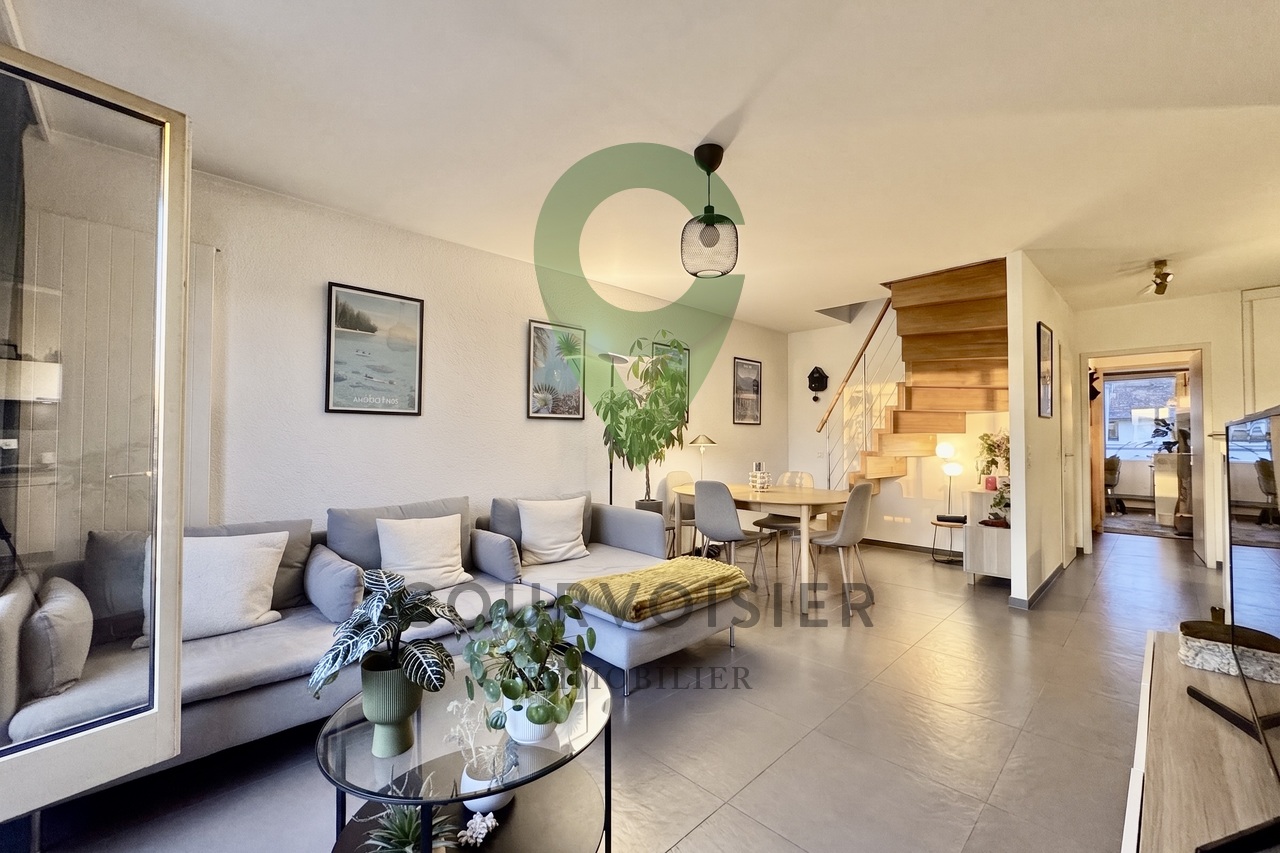
Beautiful attic duplex, convertible into 2 apartments with separate entrancesThis fully renovated in 2008, bright duplex of 139 m2 is ideally located in the heart of a quiet neighborhood with all amenities nearby, including shops, transportation, and schools. It is possible to transform it into 2 separate apartments since each entrance is independent.With its south-facing exposure, it offers optimal brightness, nice volumes, and charm, and is distributed as follows:The first level includes: • an entrance hall with closet and guest toilet • a pleasant living room giving access to a south-facing balcony • a functional, fully equipped kitchen • two large bedrooms • a bathroom (bathtub, toilet, sink) The attic contains: • a large, easily convertible space that can accommodate 2 large bedrooms • a shower room (shower, toilet, sink) A cellar and two indoor parking spaces (additional CHF 70,000.-) complete the services offered by this beautiful property. This property is a nice place to live for a couple or a family and represents a good opportunity for an investor looking for rental income or ideal for linking an independent activity to a home.Visits to this property take place exclusively on Tuesday mornings, from 9:00 a.m. to 11:00 a.m. (last appointment)

  • Parking space
  • Balcony / Terrace
  • Elevator
  • +2
Justin Favrod

Justin Favrod

1 / 4
Justin Favrod

Justin Favrod

  • Parking space
5.5 rooms, 180m², CHF 1,060,000.–
Top
Rue de la Gare, 10, 1264 Saint-Cergue

EXCLUSIVITY - APARTMENT WITH GARDEN AND EXCEPTIONAL VOLUMES

The Residences of 10 between history and modernity In the heart of Saint-Cergue, the former Buffet de la Gare is preparing to write a new chapter in its history. Offered in exclusivity, this real estate project involves the complete renovation of this emblematic building to give birth to a residence composed of only two apartments, where the charm of the old is harmoniously combined with the comfort of a contemporary renovation. The building permit is in force and delivery is scheduled for the end of 2027. Designed to combine space, comfort, and quality of life, the two apartments offer generous volumes, beautiful natural light, and magnificent outdoor spaces. Thanks to their south and southwest orientations, they benefit from excellent sunlight throughout the day, inviting you to fully enjoy the terraces, balconies, and gardens. Each apartment will undergo a complete renovation, carried out with quality materials and equipment meeting current standards in terms of comfort and energy performance. Future owners will also have the opportunity to personalize the interior finishes to create a living space that resembles them. The project includes: • Underfloor heating powered by an air-water heat pump • Photovoltaic installation • Thermal and acoustic insulation compliant with current standards • New high-performance energy windows • Kitchen, sanitary facilities, floor coverings, and finishing materials that can be customized according to the buyers' choices Ideally located in the heart of Saint-Cergue, The Residences of 10 benefit from a privileged environment, in immediate proximity to the station, shops, schools, and main amenities. The Côte and Nyon remain easily accessible, about 20 minutes by car and 35 minutes by train, offering an ideal balance between life in the great outdoors and proximity to urban centers. As the seasons unfold, the village reveals a particularly appreciated living environment. In winter, the ski slopes, snowshoe trails, and snow-covered landscapes are accessible in just a few minutes. As soon as the beautiful days return, the region invites you to hike, go on mountain bike rides, and enjoy numerous outdoor activities, with superb panoramas of Lake Geneva and the Alps. With only two apartments, this achievement offers a rare opportunity to acquire a spacious, fully renovated, and customizable property within a historic building. Characteristics • Interior surface area: 180 m² • 4 bedrooms • 1 bathroom with WC • 1 shower room with WC • 1 guest toilet • Terrace: 49 m² • Private garden: 210 m² • Two additional outdoor parking spaces: CHF 50,000.- Justin Favrod justin@proximmo.ch 079 525 17 47 PROXIMMO Real Estate Agency Sàrl Rue de la Morâche 7 1260 Nyon
  • Parking space
Travel time
-
1 / 6
  • Parking space
  • Balcony / Terrace
  • Garage
5.5 rooms, 180m², CHF 1,390,000.–
Top
1266 Duillier

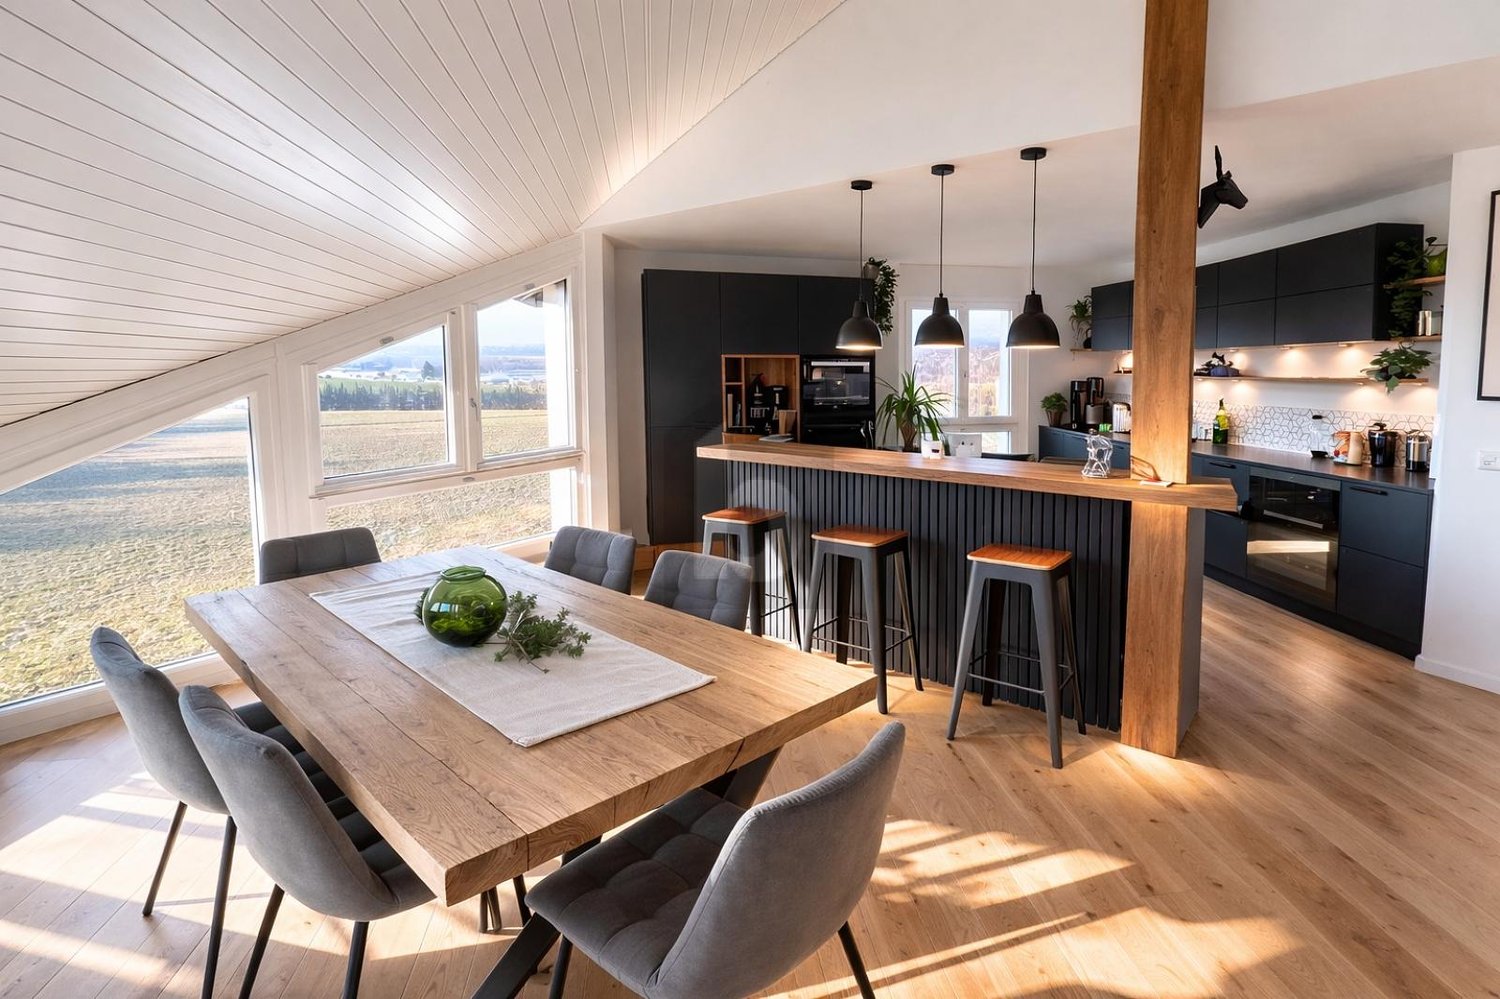
MAGNIFICENT SPACIOUS RENOVATED WITH UNOBSTRUCTED VIEW

This superb duplex of 5.5 rooms, approximately 180 m², will seduce families as well as lovers of large volumes and tranquility. Upon entering, you will discover a vast, bright living room, highlighted by a fireplace creating a warm atmosphere, as well as a convivial dining area. The modern, open kitchen, equipped with a bar, offers a functional space, perfect for everyday life. The main level includes three comfortable bedrooms. Upstairs, the bright parental suite offers intimacy and comfort. Balcony with a view of fields and forest, cellar included. Garage box and outdoor parking space (CHF 55'000.-) are available in addition. A rare property combining space, light, and privileged environment.This BETTERHOMES offer is characterized by the following advantages: - large rooms with fireplace and dining area- modern, fitted kitchen with bar, open to dining area- bright, spacious parental suite upstairs- 3 comfortable bedrooms- large balcony with unobstructed view of nature and forest- 1 cellar- 1 garage box, 1 outdoor parking space (in addition CHF 60'000.-)- etc., etc., etc. ...Interested? Contact us for a free visit!Not found what you're looking for? You'll find over 2'000 other properties on: www.betterhomes.ch - The Swiss specialist in real estate transactions.Do you have a property to market?Take advantage of our expertise: https://www.betterhomes.ch/en/benefitDo you want to know the value of your property?Discover its value now with our free, instant, and non-binding estimate!https://www.betterhomes.ch/en/knowledge/estimationMore detailsLocation: in quiet residential area Building condition: requires no renovationBathrooms: 1 (1 x WC / shower / sink, 1 x WC / sink / bathtub)Public transport: bus stop, 270 m School: primary school, 300 m, secondary school, 1.7 km Shopping: Coop, 3.4 km

  • Parking space
  • Balcony / Terrace
  • Garage
  • Modern living room with white walls, tiled floor, large windows with curtains, two black leather sofas, a wooden coffee table, an ottoman, a wooden cabinet with glass doors, a bookshelf, and a television on a stand.
  • Bright, open living and dining area with large windows and sliding glass doors leading to a balcony. Features a wooden dining table with six chairs, a leather sofa, a wooden cabinet with drawers, a floor lamp, a globe, a picture frame, a bookshelf, and a
  • Cozy attic bedroom with slanted wooden ceilings, large arched window, bed with white duvet and colorful pillows, two nightstands with lamps, and patterned curtains.
  • Bright bedroom with wooden flooring, slanted white ceiling, large window, and open balcony door leading to a terrace. Contains a bed, desk with chair, storage unit with bins, and a pink rug.
  • Modern office space with a glass desk, office chair, laptop, monitor, floor lamp, wooden cabinet, and a large cityscape picture on the wall. The room features wooden flooring and large windows with a view of a balcony.
  • Cozy bedroom with a single bed, colorful pillows, a large bookshelf filled with books and decorative items, a small round stool with two white ceramic figures, and framed artwork on the walls.
  • A multi-story residential building with balconies, surrounded by greenery and trees, with a clear view of the mountains in the background.
1 / 7
5.5 rooms, 143m², CHF 1,395,000.–
Top
Rue du Jura, 1196 Gland

Family attic with 5.5 rooms in triplex - directly from the owner

Bright, quiet, with open views and 12 m² balconyDiscover this beautiful attic with 5.5 rooms, built in 2000. Spread over three levels, it preserves the calm and intimacy of each individual by separating the living spaces. It offers four bedrooms, two bathrooms with WC, an open living area and a 12 m² balcony. Its great natural brightness, open views and quiet environment make it a particularly pleasant place to live.Apartment layoutFirst levelA very bright living room with living room, dining room and open kitchen, as well as a bathroom with shower, WC and sink. Direct access to the 12 m² balcony.Second levelThree comfortable and bright bedrooms, a bathroom with bathtub, WC and sink, as well as a space for a washing machine.Third levelLarge parental bedroom.Highlights· Triplex perfectly separating the living spaces of a family· Attic with 5.5 rooms and four bedrooms· Living room, dining room and open kitchen· Two bathrooms with WC, one with bathtub· 12 m² balcony· Open views and excellent natural brightness· Completely repainted· Elevator and access via an external loggia· Private basement· Pre-installed for a stove or fireplace· Bike garage and secure stroller storage· Energy certificate class CLocationIdeally located in a quiet environment, the property is just a few minutes' walk from schools, shops and services. The station and highway are quickly and easily accessible.Parking and condominium· An indispensable outdoor parking space at an additional price of CHF 15,000.-· Possibility to acquire two individual, locked boxes in the secure underground parking lot, equipped with electricity· Condominium with a well-funded renovation fund· New heating system and laundry roomAvailabilityAvailable by agreement.

Travel time
-
Hermann Didier

Hermann Didier

1 / 13
Hermann Didier

Hermann Didier

  • Parking space
  • Balcony / Terrace
  • Garage
  • +1
5.5 rooms, 143m², CHF 1,110,000.–
A St-Cergue, 1264 St-Cergue

Beautiful through apartment with 5.5 rooms!

Located in the heart of the charming village of St-Cergue, 11 km from Nyon, this property benefits from a privileged and bucolic location. The commune has local shops, essential services as well as a particularly active associative fabric that sets the pace for local life. In the heart of the Jura Vaudois Regional Nature Park, it is renowned for its tranquility and is easily accessible by the Nyon - St-Cergue - La Cure railway line. This apartment is located on the 1st floor of a residence composed of only 4 lots, built in 2017 and very well maintained. Particular attention has been paid to sustainable and ecological construction, notably by using regional materials.The apartment offers a comfortable interior area of over 140 m2, complemented by two balconies/loggias totaling 51 m2. It benefits from an unobstructed view of Lake Geneva. Its distribution is as follows: An entrance hall with access to the northwest loggia, an open kitchen with island, a living/dining room, a room currently used as a TV corner, three bedrooms including a parental suite with its adjacent shower room, a bathroom with WC. A very large balcony facing the Lake and the Alps of over 37 m2 is accessible from the living room and the parental suite.The common areas offer a laundry room, a garden with a barbecue area and visitor parking spaces. A cellar and two indoor parking spaces in a row for CHF 40'000.- extra complete this gem.

  • Parking space
  • Balcony / Terrace
  • Garage
  • +1
Anthony Mangone

Anthony Mangone

1 / 12
Anthony Mangone

Anthony Mangone

  • Parking space
  • Balcony / Terrace
  • Garage
  • +2
5.5 rooms, 124m², CHF 1,265,000.–
Crassier, 1263 Crassier

Beautiful 5.5-room apartment with terrace in the center of Crassier

Discover this bright and modern apartment, ideal for families seeking tranquility. Located in a calm environment, this living space offers a clear and welcoming atmosphere thanks to its south-facing exposure. The apartment is in excellent general condition, guaranteeing a pleasant and serene lifestyle. With its 5.5 rooms spread over 110 m², including four spacious bedrooms and two bathrooms, the optimization of space is at the heart of this property. A rare and particularly sought-after asset: you benefit from two underground parking spaces as well as two terraces, perfect for enjoying the beautiful days in complete intimacy and without parking constraints. Also, take advantage of the low cost of charges, which adds to the appeal of this residence. Located in a peaceful village near fields and walks, this apartment benefits from an ideal location close to Nyon. Schools and nurseries are easily accessible, offering a perfect solution for families. Well served by public transport, this family-friendly neighborhood facilitates your daily trips while being close to all necessary amenities. Don't wait any longer to discover this family haven. Contact us today to plan a visit and let yourself be seduced by the undeniable charm of this exceptional apartment.Exact address available after registration on neho.ch.YOU WANT TO VISIT? PLEASE REGISTER FIRST: https://neho.ch/b/1263-26-4
  • Parking space
  • Balcony / Terrace
  • Garage
  • +2
Thomas Marchand

Thomas Marchand

1 / 13
Thomas Marchand

Thomas Marchand

  • Parking space
  • Balcony / Terrace
  • Garage
  • +2
5 rooms, 275m², CHF 2,575,000.–
1260 Nyon

EXCLUSIVITY Exceptional attic in duplex of over 275m², 15 minutes from Nyon

Magnificent duplex attic apartment of over 275 m², ideally located just 10 minutes from the Centre Manor de Chavannes.With a wine cellar in the basement.15 minutes from Nyon (La Rippe)Living environment & surroundingsLocated in a residential complex built in 2022 and composed of only 6 apartments, this through attic duplex of approximately 275 m² PPE benefits from a calm and privileged residential environment in La Rippe, in the canton of Vaud.Combining space, comfort, and quality of life, this property benefits from a strategic location offering quick access to the region's main centers of interest.You can reach Nyon in just 12 minutes, the city center of Geneva in 25 minutes, and Geneva International Airport in 20 minutes.Occupying the second and last floor of the residence, this rare property offers a useful surface area of over 333 m², beautiful brightness, and a high level of amenities. The apartment enjoys a peaceful living environment while remaining close to the main axes connecting the Nyon region and the Lake Geneva area.Two superb balconies totaling approximately 60 m² extend the living areas and allow you to fully enjoy the outdoors in a green and preserved setting.Surfaces & distributionAccessible by a private elevator (or by stairs) arriving directly in the apartment (secure system), this property stands out from the entrance with its exclusive character.The spaces are characterized by a beautiful ceiling height of 5.16m, generous volumes, and high-end finishes and materials, giving the entire apartment a contemporary and elegant atmosphere.The main living room, spacious and bathed in light thanks to large openings, constitutes an ideal space for receiving or enjoying a comfortable living environment on a daily basis. It is enhanced by a magnificent central fireplace.The open kitchen, perfectly equipped, stands out for its premium amenities, including:A double-thick stone countertopGaggenau appliances, including three ovens, a steam oven with a heating drawer, a large induction cooktop, an integrated hood, a refrigerator, and a separate freezer of the American type, a dishwasher, as well as two large wine cellars with two temperaturesA bar with a beautiful countertop and glazed storage completes the kitchen area in an elegant way.Night areaThe night area includes a superb master suite, a true private space with:A large walk-in closetA bathroom with a bathtub, shower, double sink, and separate toiletA laundry room with amenitiesAn office that can be converted into a bedroomOn the upper floorA furnished bedroom with its own bathroom and separate toiletAn open, modular area, ideal for setting up an office, a reading room, or a relaxation/zen areaThese additional volumes offer great flexibility in layout, according to the needs of the future owners.Parking & facilitiesThree parking spaces in a closed and electrified box parking lot in the basement are offered in addition to the sale price.The apartment has two large private cellars, including a fully equipped wine cellar.Visitor spaces are available within the residential complex.Furthermore, the building has a heat pump heating system, which meets modern energy efficiency standards.A virtual visit of this property is available on request.Contact us to obtain more information or organize a visit.
  • Parking space
  • Balcony / Terrace
  • Garage
  • +2
Victorien Gicquel

Victorien Gicquel

1 / 13
Victorien Gicquel

Victorien Gicquel

  • Parking space
  • Garage
5 rooms, 137m², CHF 1,400,000.–
Vaud, 1268 Begnins

Triplex 5-room apartment with lake view

EXCLUSIVITY SWITZERLAND SOTHEBY'S INTERNATIONAL REALTY!On the heights of Begnins, in the heart of the La Côte vineyard, this 5-room duplex apartment occupies the two upper levels of a small, character-filled condominium, set against the hillside and facing the lake.The view stretches far. From both the living room and the two balconies, Lake Geneva unfolds to the Alps, with Mont Blanc in the line of sight. On clear days, the Geneva water jet can be glimpsed on the horizon. It's a hillside view, generous and bright, accompanied by the southwest orientation from morning to evening.The apartment develops approximately 137 m² according to the land register extract, organized with the fluidity typical of this generation's volumes. On the living level, a bright living room extended by a dining room, both open onto the balconies, and an equipped kitchen. A fireplace occupies the corner and gives the whole its anchoring point for the fires that are lit in October and do not really go out until spring.The upper floor, under the roof slopes, accommodates three bedrooms served by their bathrooms and WC, including a parental suite. The attic spaces draw alcoves that can be arranged at will, and almost every room retains the view.Completely renovated in 2003 by its previous owners, the apartment has preserved the quality of its original choices: natural stone flooring, double glazing, roller shutters. The comfort of use has been thought out in detail -- air conditioning, independent thermostats in each room, alarm system, fiber optics. The heating is electric and individual, distributed by the floor on the living level and by radiators on the upper floor.The annexes include a private cellar and laundry room of approximately 16 m², a parking ensemble: a closed garage box, a covered parking space, and an outdoor parking space.The condominium, composed of nine lots divided into three buildings of three apartments, is exclusively occupied by its owners. It is administered with rigor and benefits from solidly endowed renovation funds -- a tranquility that informed buyers know how to appreciate.Begnins offers what La Côte is most sought after: the calm of the vineyard, a living community with schools and shops, and quick access to Gland, Nyon, and the A1 highway. Geneva and Lausanne are within immediate reach, without giving up on silence.

  • Parking space
  • Garage
Baltisberger Marion

Baltisberger Marion

1 / 13
Baltisberger Marion

Baltisberger Marion

  • Parking space
  • Garage
  • Elevator
5.5 rooms, 167m², CHF 2,250,000.–
A Nyon, 1260 Nyon

Nyon Superb 167 m² duplex PPE with private garden

Ideally located in Nyon, this superb 5.5-room duplex apartment offers a privileged living environment, sheltered from all nuisance and in the heart of a particularly green setting.Nestled in a perfectly maintained residential complex, this property immediately seduces with its generous volumes, beautiful brightness, and permanent link with the outdoor spaces. The large windows naturally extend the living areas to the terraces and private garden, creating a peaceful atmosphere and resolutely turned towards nature.The main level opens onto a spacious entrance hall with a guest toilet and leads to a bright, spacious living area. The living room and dining room benefit from a pleasant opening onto the outdoors and a green view, offering a particularly warm atmosphere throughout the seasons.The large, fully equipped kitchen, open to the living area, integrates harmoniously into this convivial space. It also benefits from an adjacent storage room serving as a private laundry room and offering valuable storage space.A true asset of the apartment, the outdoor areas surround the living spaces and constitute a natural extension of the interior. Two beautiful terraces and a private garden allow you to fully enjoy the beautiful days in a preserved environment, with trees as a backdrop. A private pedestrian gate also allows you to directly access the surroundings from the garden.The sleeping area of this level accommodates a comfortable bedroom that also has direct access to the outside, as well as a beautiful master suite. The latter has its own dressing room, a private bathroom, and access to the terrace and garden, creating an intimate and particularly pleasant space.On the upper floor, the layout offers remarkable flexibility. This level, which also has its own independent entrance, consists of two bedrooms with built-in wardrobes, each extended by a small private terrace-garden, as well as a shower room.This configuration is perfectly suited to family life, offering children or guests a beautiful independence. It also allows you to easily imagine a professional space, an office, or a space reserved for an au pair, while preserving the intimacy of the rest of the accommodation.The apartment has been treated with particular care by its owners and benefits from numerous improvements made since its acquisition, giving it a higher level of comfort and finish than the original amenities.A cellar, an indoor parking space with storage, and a private, independent storage room with electricity and ventilation complete the amenities of this property. Note that it is possible to rent an additional indoor parking space.The residential complex, built in 2003, benefits from an excellent level of maintenance and a well-managed co-ownership. An elevator serves the different levels of the building. Rare on the Nyon market, this duplex combines many advantages: beautiful volumes, four bedrooms, a particularly functional layout, generous outdoor spaces, and, above all, the privilege of living in peace and surrounded by greenery while being in immediate proximity to all the amenities of Nyon. An ideal property for a family looking for space, tranquility, and a privileged quality of life.

  • Parking space
  • Garage
  • Elevator
Dos Santos Hugo

Dos Santos Hugo

1 / 13
Dos Santos Hugo

Dos Santos Hugo

  • Parking space
  • Balcony / Terrace
  • Garage
  • +2
5.5 rooms, 183m², CHF 2,280,000.–
A Arzier-Le Muids, 1273 Arzier-Le Muids

Exceptional apartment with panoramic view

The comfort of a single-story villa, the simplicity of a high-standard apartment: a rare property where elegance, light, and serenity come together in everyday life.Located in a quiet and green residential area, this exceptional apartment offers a remarkable quality of life. Perfectly maintained and realized with noble, timeless materials, it will attract buyers looking for a turnkey property without renovation work, combining comfort, space, and ease of maintenance.From the entrance, a spacious hall equipped with wall-mounted cabinets throughout its height reveals the care taken in the layout and offers significant storage capacity.The heart of the apartment is a magnificent living area of approximately 50 m², bathed in light thanks to its large openings. This space opens onto a superb terrace of large dimensions, a true outdoor living space. Equipped with an elegant pergola, it allows you to fully enjoy the beautiful days while benefiting from a panoramic view of Lake Geneva and the surrounding landscape.A rare space, ideal for receiving, sharing outdoor meals, or simply savoring the surrounding calm.The contemporary kitchen, equipped with high-quality Miele appliances, combines refinement and functionality. Its black granite countertop and numerous storage spaces will seduce lovers of high-end performance.The sleeping area includes three bedrooms, including a beautiful parental suite with dressing room and private shower room. A second bathroom completes this space designed for the comfort of the whole family.For absolute well-being, the apartment also has a private area including a fitness room, sauna, and hammam with shower.The technical features are up to the standard of the property: motorized and remote-controlled blinds, hot water production by solar panels, and water softener.A large garage-box of 36 m² allows you to comfortably park two vehicles and has an electric charging station.Finally, the outdoor areas are maintained by a concierge and a landscaper, whose services are included in the PPE charges. You thus benefit from all the advantages of a single-story villa, without the constraints related to its maintenance.A bright, spacious, and perfectly maintained property, offering a privileged living environment where every detail has been thought out for comfort and tranquility.

  • Parking space
  • Balcony / Terrace
  • Garage
  • +2
1 / 14
5.5 rooms, 188m², CHF 1,420,000.–
Chemin de la Sapinière 4, 1264 Saint-Cergue

Duplex of 5.5 rooms

Superb New Duplex - Saint-Cergue - Alpine View - 4 Bedrooms - 4 Parking Spaces.In the heart of Saint-Cergue, in an exclusive and intimate residence of only 3 apartments, discover this superb new duplex combining contemporary mountain architecture and absolute comfort. South-facing, this exceptional property benefits from natural light all day and offers a beautiful view of the Alpine range from its two large terraces.Main Features: • New duplex, contemporary mountain style • South-facing, optimal light • Beautiful view of the Alps • 2 large terraces • 4 bedrooms, including 1 master bedroom with dressing room and terrace • 2 bathrooms and 1 guest toilet • 4 parking spaces, including 2 in a double garage • Exclusive PPE with 3 apartments and elevator • Reduced acquisition costs Detailed Description:As soon as you enter, the elevator takes you to this living space designed for demanding families. The spacious living room opening onto a large terrace invites you to relax and receive, while the equipped kitchen integrates harmoniously into a modern and warm decor. The sleeping area includes four bedrooms, including a master bedroom with a dressing room and a terrace, as well as two finely appointed bathrooms.The finishes, to the taste of the buyers, are careful and the noble materials guarantee a privileged living space. Located near shops, schools, and transportation axes, this accommodation also offers quick access to the ski slopes and hiking trails of the Jura.Construction by local companies with recognized know-how, start of work in 2026 with delivery at the end of 2027.
Travel time
-
Service Ventes Nyon

Service Ventes Nyon

1 / 11
Service Ventes Nyon

Service Ventes Nyon

  • View
  • Wheelchair access
5 rooms, 120m², CHF 1,950,000.–
CH, 1260 Nyon

Apartment with 5.5 rooms and 120 m² of living space with large terraces

Open house: Wednesday, November 4th, from 4:00 pm to 7:00 pm Saturday, November 7th, from 10:00 am to 2:00 pmChemin des Saules 6a, 1260 NyonDiscover your new 5.5-room apartment in the attic, in the heart of a contemporary neighborhood, where elegance meets sustainability. Modern apartments of high standard, nestled in the heart of a green environment and meeting Minergie standards, the perfect balance between comfort and environmental responsibility.The La Suettaz neighborhood is located 12 minutes on foot from the city center and the train station, and enjoys a very pleasant living environment with everything in close proximity: schools, hospital, shopping centers, and food stores.The apartment has a living area of 120 m² and consists of an entrance hall with built-in closets, a beautiful, fully equipped kitchen open to the living room, 4 bedrooms, two bathrooms, and a guest toilet. Two very beautiful terraces complete this property. Each apartment will have an indoor parking space available for CHF 45,000.- (in addition to the sale price) and 2 bicycle parking spaces for exclusive use. The city of Nyon is ideally located between Geneva and Lausanne. It is an attractive city thanks to its rich cultural heritage, its high-quality infrastructure, and its recognized festivals, offering its inhabitants privileged living conditions.More information is available at www.lasuettaz.ch !

  • View
  • Wheelchair access
1 / 9
  • Parking space
  • Balcony / Terrace
  • Garage
  • +3
5.5 rooms, 174m², CHF 1,695,000.–
Route des Sendys 1, 1273 Arzier-Le Muids

Attique - L'art de vivre entre nature et élégance

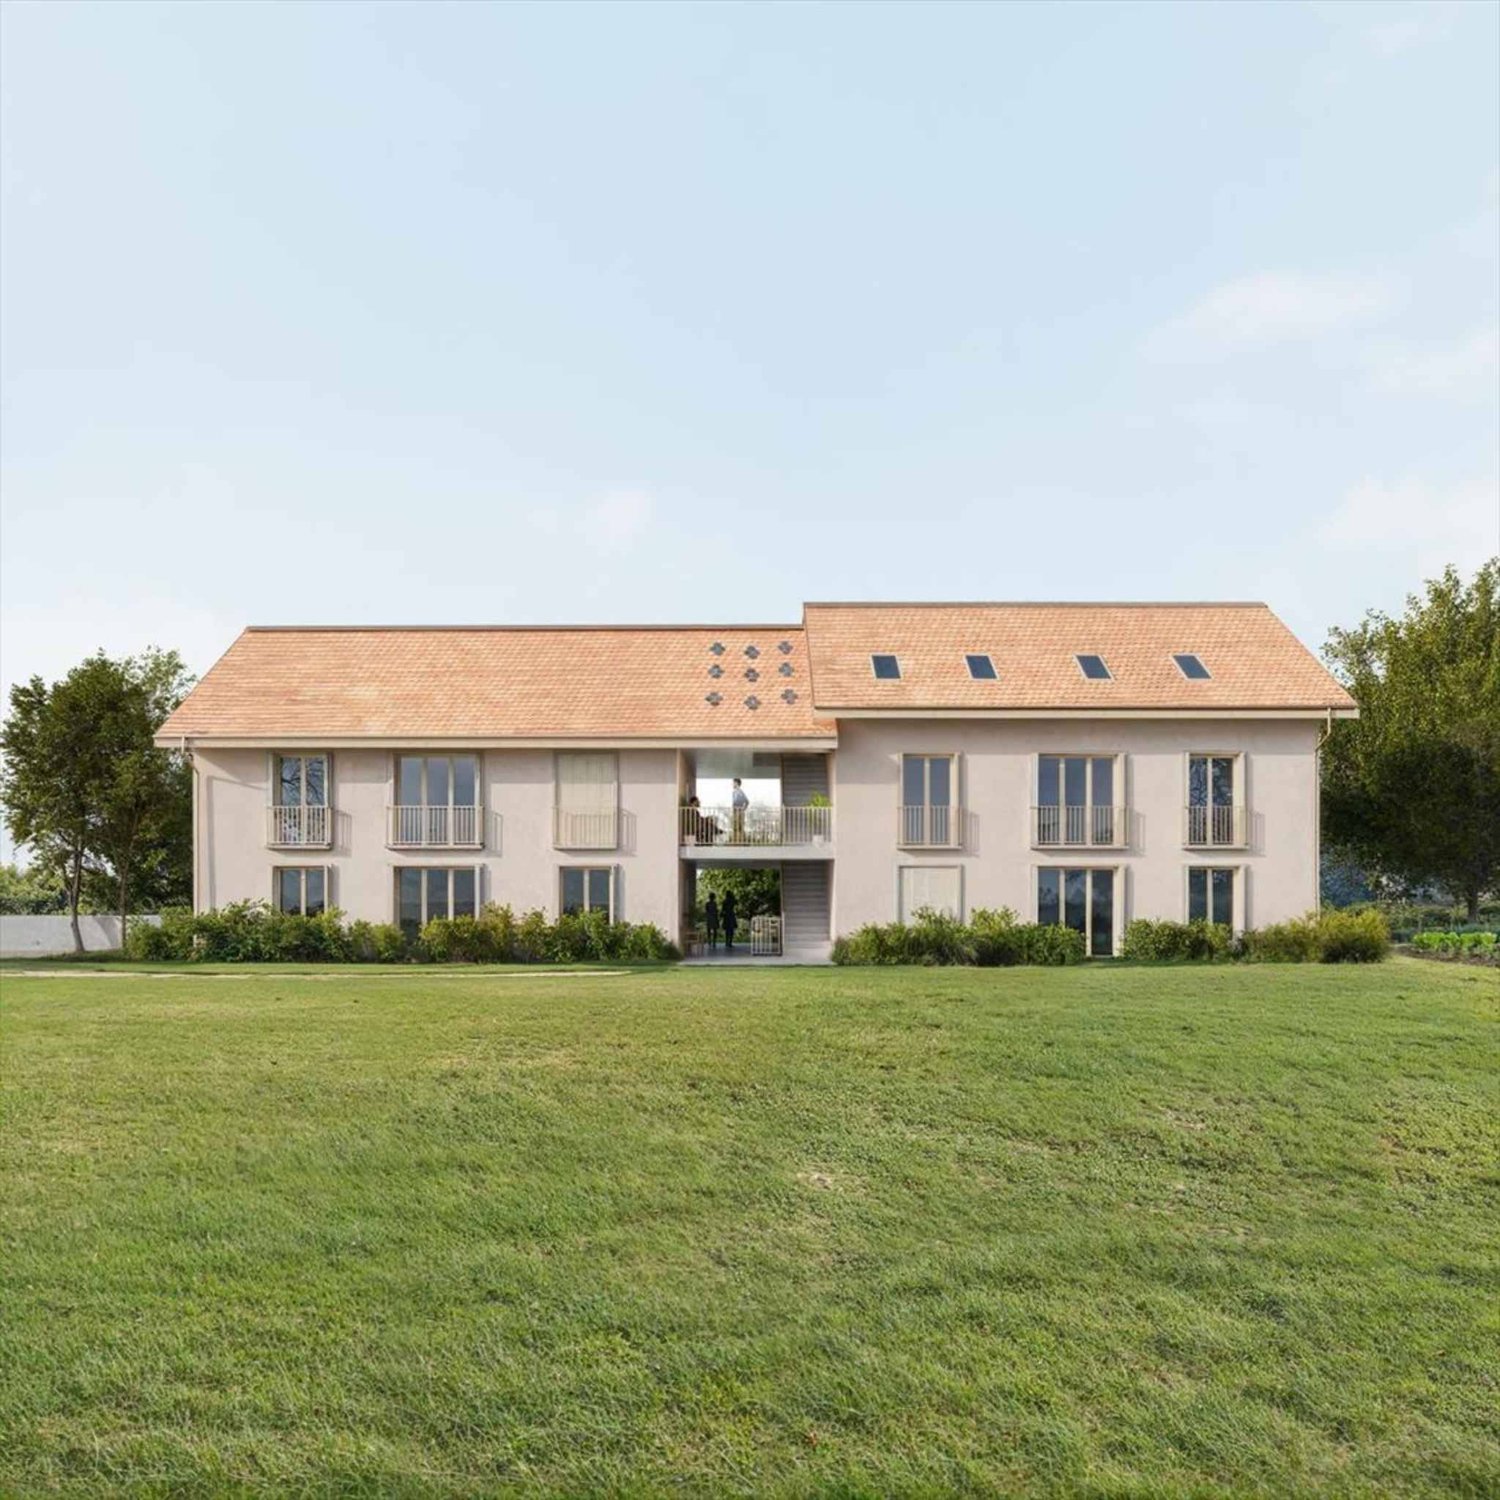
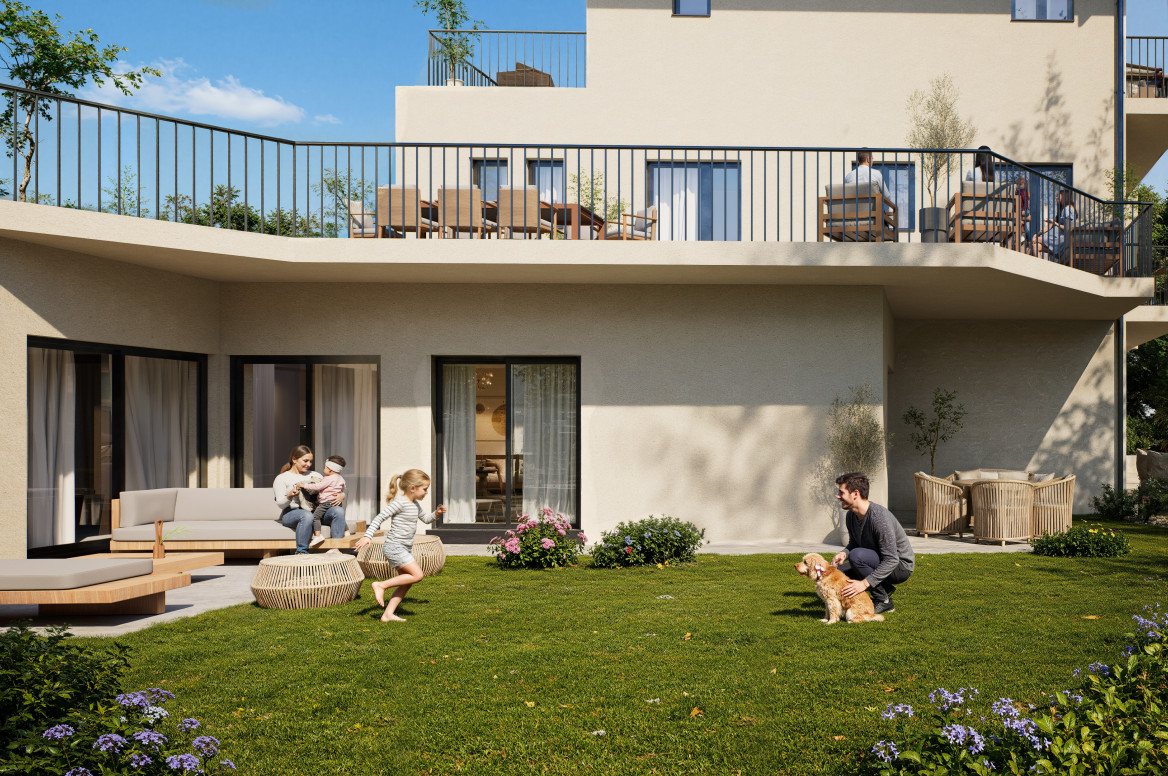
Au coeur du village prisé d'Arzier-Le Muids, dans un environnement résidentiel recherché à proximité immédiate de Nyon, la Résidence de l'Ancienne Forge propose un cadre de vie privilégié où calme, nature et confort contemporain se rencontrent harmonieusement.Cette réalisation exclusive se compose de 9 appartements soigneusement conçus, offrant des espaces lumineux, des finitions de qualité et une architecture intégrée avec élégance dans son environnement. Chaque logement a été pensé pour répondre aux attentes d'une vie moderne tout en préservant une atmosphère chaleureuse et authentique.Les appartements du rez-de-chaussée bénéficient de vastes terrasses et de jardins privatifs, véritables prolongements des espaces de vie, idéals pour profiter pleinement des beaux jours dans un cadre verdoyant et paisible.Les appartements en attique séduisent par leurs volumes généreux et leur caractère unique. Leurs combles aménageables constituent un véritable atout, offrant un espace supplémentaire à façonner librement selon vos envies et vos projets de vie.Idéalement située, la résidence bénéficie d'une excellente accessibilité. La gare d'Arzier permet de rejoindre rapidement Nyon et l'ensemble de ses commodités, tandis que l'autoroute se trouve à seulement quelques minutes. Les écoles, commerces de proximité et infrastructures de loisirs viennent parfaire un quotidien alliant confort et praticité.La Résidence de l'Ancienne Forge offre une opportunité rare d'acquérir un bien neuf dans un environnement recherché, où la qualité de vie s'exprime au rythme de la nature, sans renoncer à la proximité des centres urbains.* Certaines images sont des visuels d'illustration non contractuels.Im Herzen des beliebten Dorfes Arzier-Le Muids, in einer begehrten Wohnlage in unmittelbarer Nähe von Nyon, bietet die ,,Résidence de l'Ancienne Forge" ein privilegiertes Wohnumfeld, in dem Ruhe, Natur und moderner Komfort harmonisch miteinander verschmelzen.Dieses exklusive Bauprojekt umfasst 9 sorgfältig gestaltete Wohnungen, die sich durch helle Räume, hochwertige Ausstattung und eine Architektur auszeichnen, die sich elegant in die Umgebung einfügt. Jede Wohnung wurde so konzipiert, dass sie den Ansprüchen des modernen Lebens gerecht wird und gleichzeitig eine gemütliche und authentische Atmosphäre bewahrt.Die Wohnungen im Erdgeschoss verfügen über großzügige Terrassen und private Gärten, die eine echte Erweiterung der Wohnräume darstellen und ideal sind, um die schönen Tage in einer grünen und ruhigen Umgebung in vollen Zügen zu genießen.Die Dachgeschosswohnungen bestechen durch ihre großzügigen Raummaße und ihren einzigartigen Charakter. Ihre ausbaubaren Dachböden sind ein echter Pluspunkt und bieten zusätzlichen Raum, den Sie ganz nach Ihren Wünschen und Lebensplänen gestalten können.Die Wohnanlage ist ideal gelegen und verfügt über eine hervorragende Anbindung. Vom Bahnhof Arzier aus gelangen Sie schnell nach Nyon mit all seinen Annehmlichkeiten, während die Autobahn nur wenige Minuten entfernt ist. Schulen, Geschäfte in der Nähe und Freizeiteinrichtungen runden einen Alltag ab, der Komfort und Praktikabilität vereint.Die "Résidence de l'Ancienne Forge" bietet die seltene Gelegenheit, eine Neubauimmobilie in einer begehrten Umgebung zu erwerben, in der sich die Lebensqualität im Rhythmus der Natur entfaltet, ohne auf die Nähe zu den Stadtzentren verzichten zu müssen.* Einige Bilder dienen lediglich der Veranschaulichung und sind nicht vertraglich bindendIn the heart of the sought-after village of Arzier-Le Muids, in a desirable residential setting just a stone's throw from Nyon, the Résidence de l'Ancienne Forge offers a privileged living environment where tranquility, nature, and contemporary comfort come together harmoniously.This exclusive development consists of 9 carefully designed apartments, offering bright spaces, high-quality finishes, and architecture that blends elegantly into its surroundings. Each residence has...
  • Parking space
  • Balcony / Terrace
  • Garage
  • +3
Travel time
-

Suggested properties for you based on search results

Other interesting objects