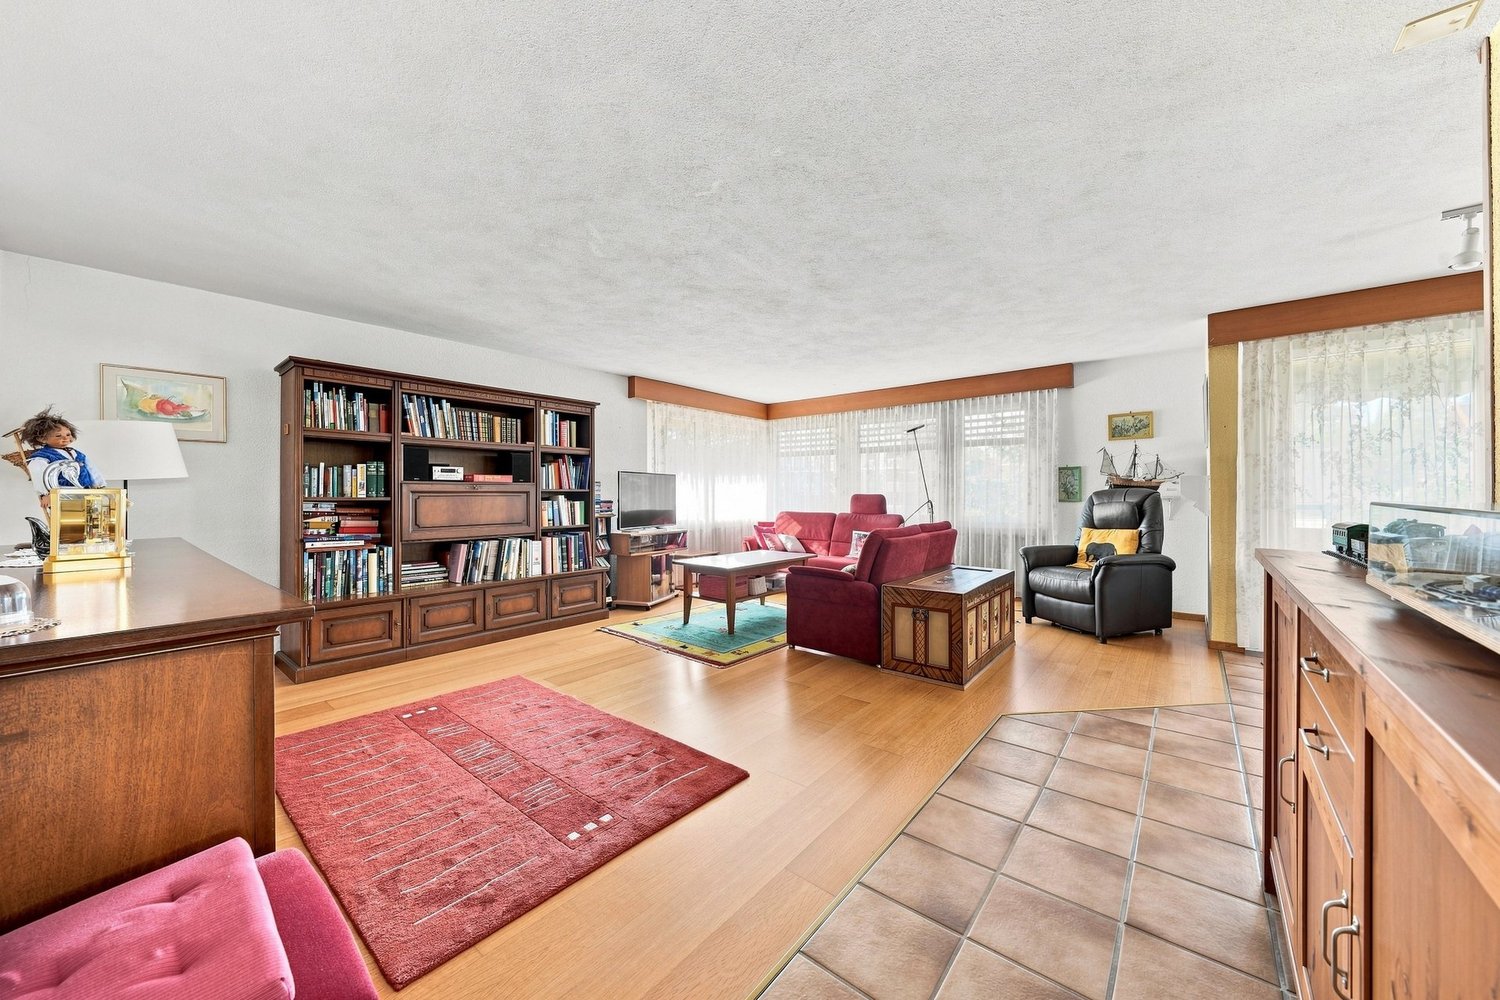
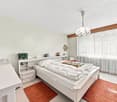
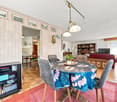
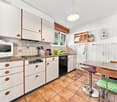
Albligen - Flats for sale

We recommend expanding your search criteria to get similar results. The current filters didn’t return any matches.

If you don’t want to change your current search criteria, we recommend creating a search alert, so you’ll be notified when matching offers become available.

More objects in your automatically expanded search area
23 results - Radius: + 10km
1 / 13
3.5 rooms, 88m², CHF 680,000.–
Muhlernstrasse 206, 3098 Schliern b. Köniz

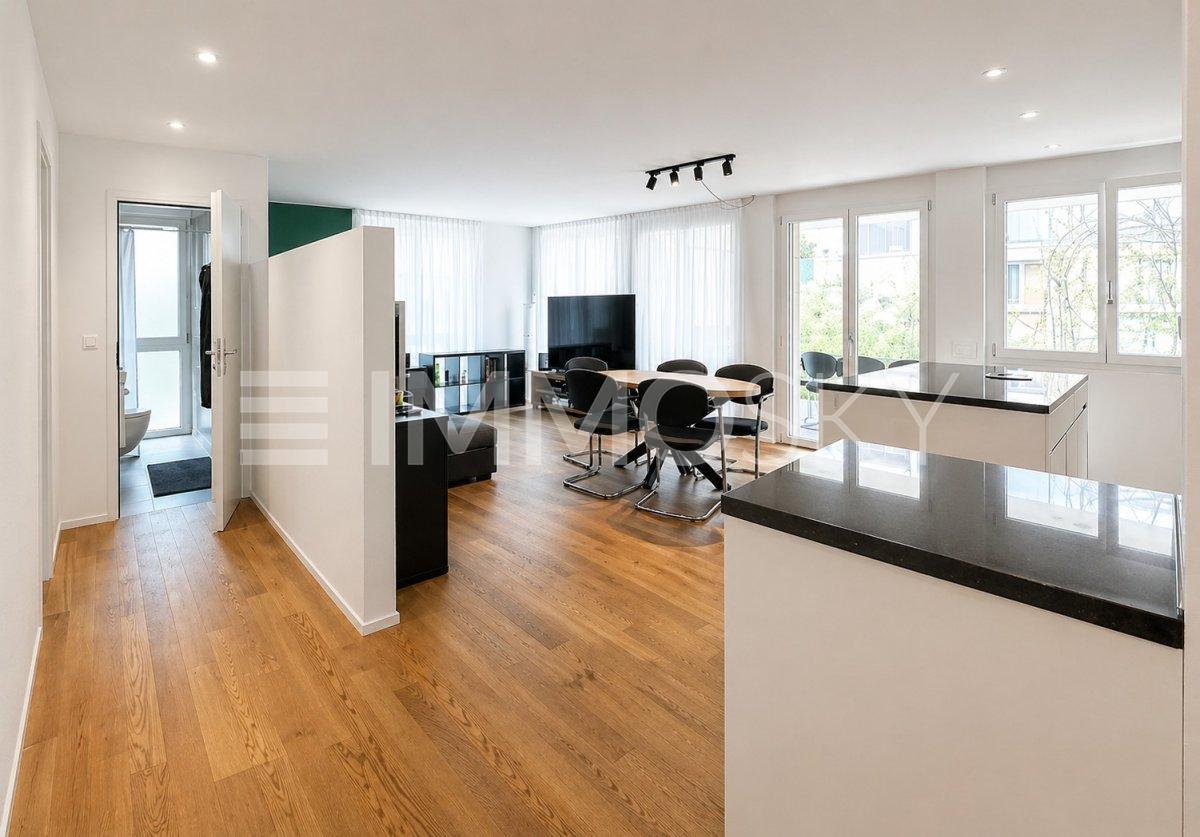
Stylish living - modern 3.5-room apartment with plenty of comfort

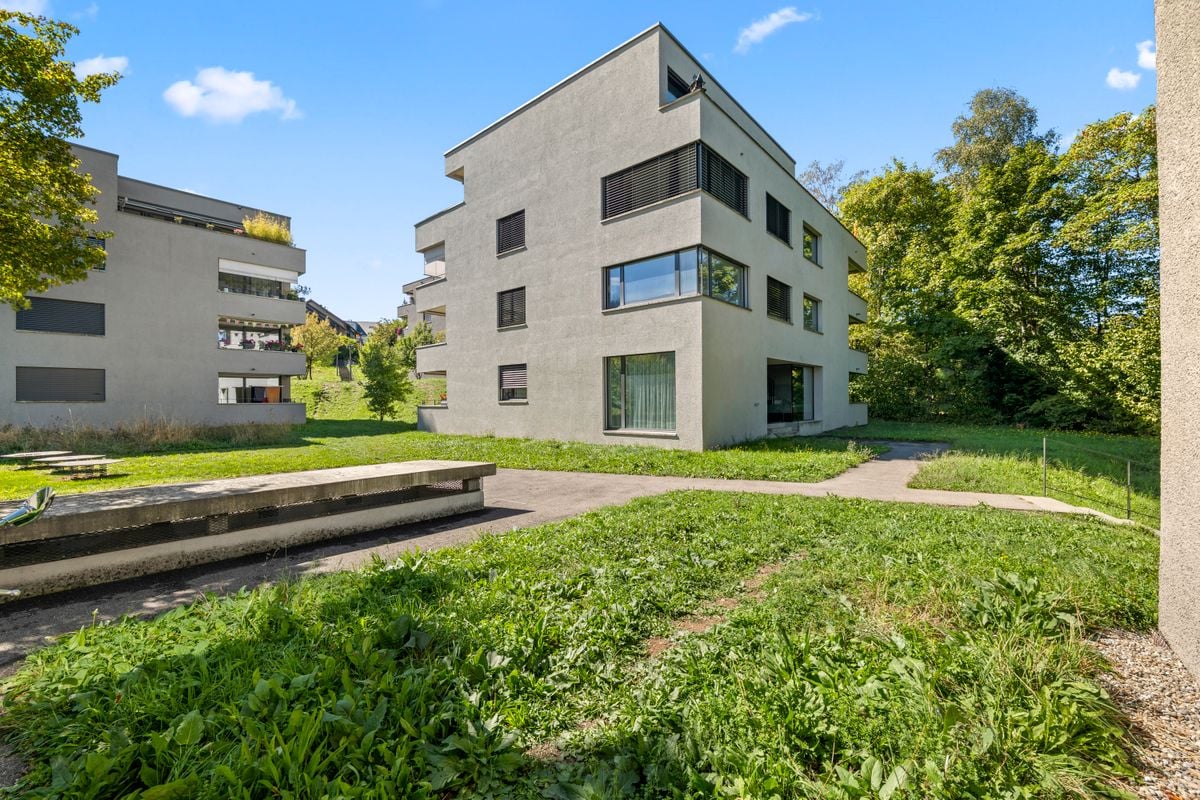
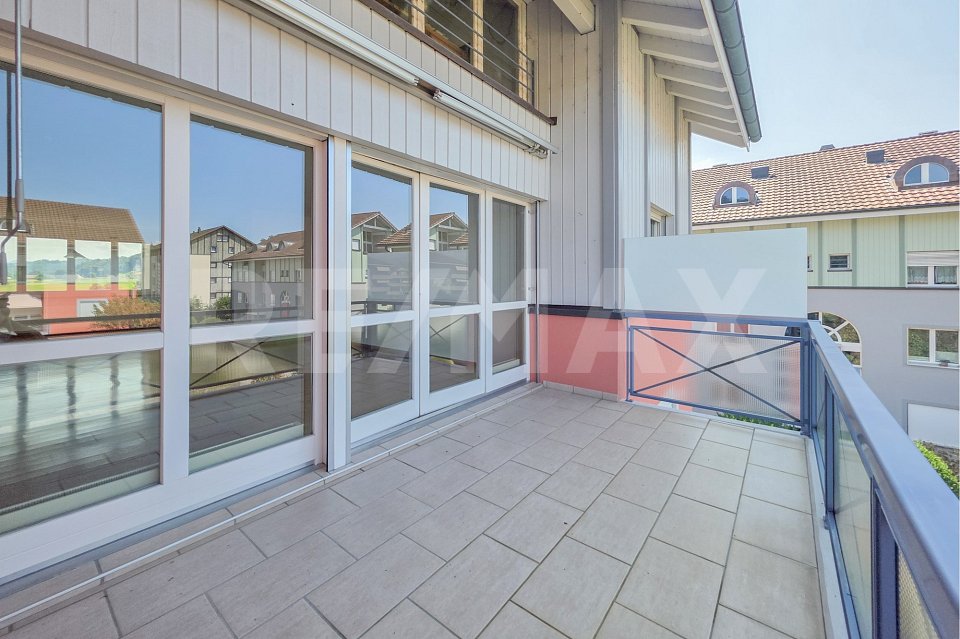
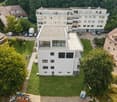
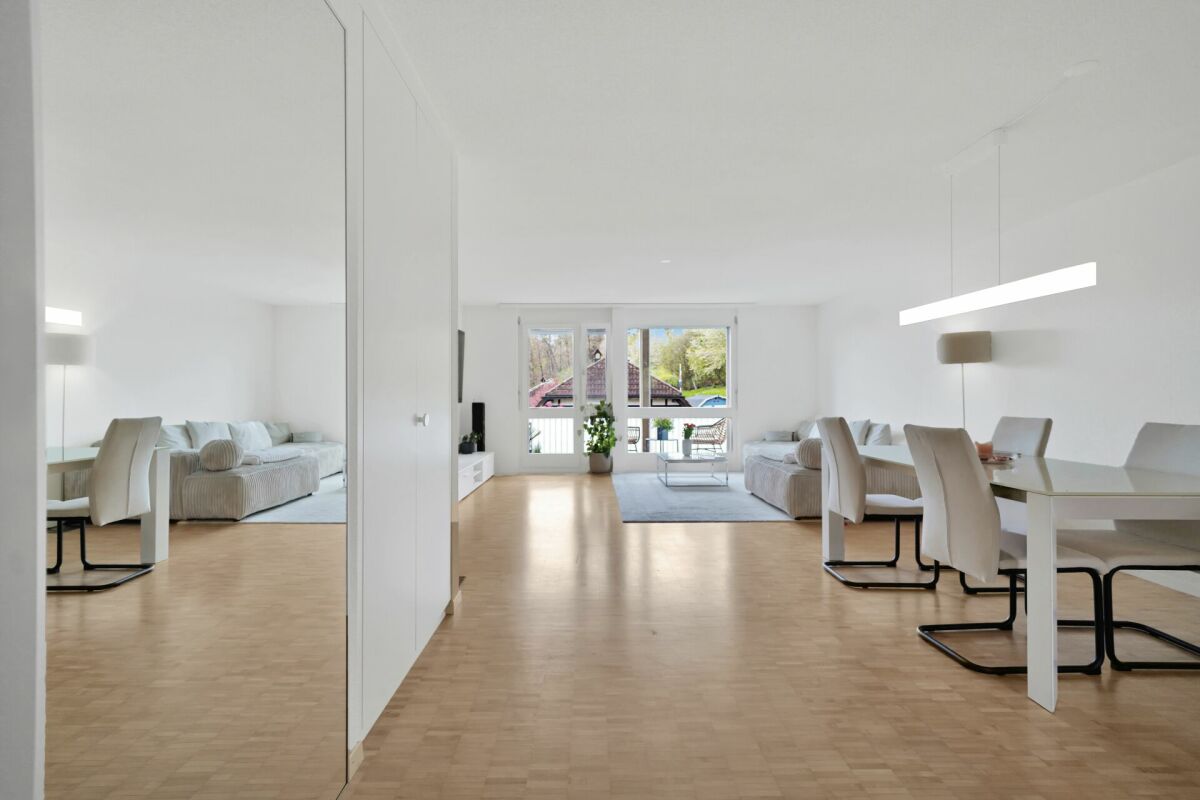
Quiet living, well connected and modern living comfort: At Muhlernstrasse 206 in Schliern near Köniz, you can expect an attractive 3.5-room ground-floor apartment with around 88.4 m² of living space and an above-average high-quality finish.The heart of the apartment is the bright, open living, dining and kitchen area with generous window surfaces and direct access to the around 9.8 m² large balcony.Two well-proportioned rooms, two full-fledged bathrooms, a private laundry room and a separate cellar compartment provide additional comfort and versatile usage options.Particularly noteworthy is the individually upgraded interior design, which clearly exceeds the standard design at the time. High-quality materials, an attractive kitchen, parquet flooring and other carefully selected details give the apartment a well-maintained and timeless character.The location also combines many things that count in everyday life: quiet and family-friendly living, short distances to shopping facilities, kindergarten and public transport, as well as nature practically on your doorstep. Köniz and the city of Bern are easily accessible.The Minergie building with geothermal heat pump, underfloor heating, comfort ventilation and wheelchair-accessible entrance rounds off the offer.The property is located in a building rights area. The existing building right runs until 2109. You can obtain more information on the corresponding framework conditions in the detailed sales dossier.Target price for the apartment: CHF 680,000.-Parking space: CHF 40,000.- extraWould you like to know more about this apartment? Request the detailed sales dossier with floor plans, more pictures and all detailed information now. We will be happy to arrange a personal viewing appointment with you afterwards.

Danilo Noschese

Danilo Noschese

Travel time
-
Stefan Burkhard

Stefan Burkhard

1 / 13
Stefan Burkhard

Stefan Burkhard

  • Balcony / Terrace
  • Garage
  • View
  • +2
3.5 rooms, 97m², CHF 965,000.–
Sensemattstrasse 49a + b, 3174 Thörishaus

Modern 3.5-room new building apartment with high-quality interior design

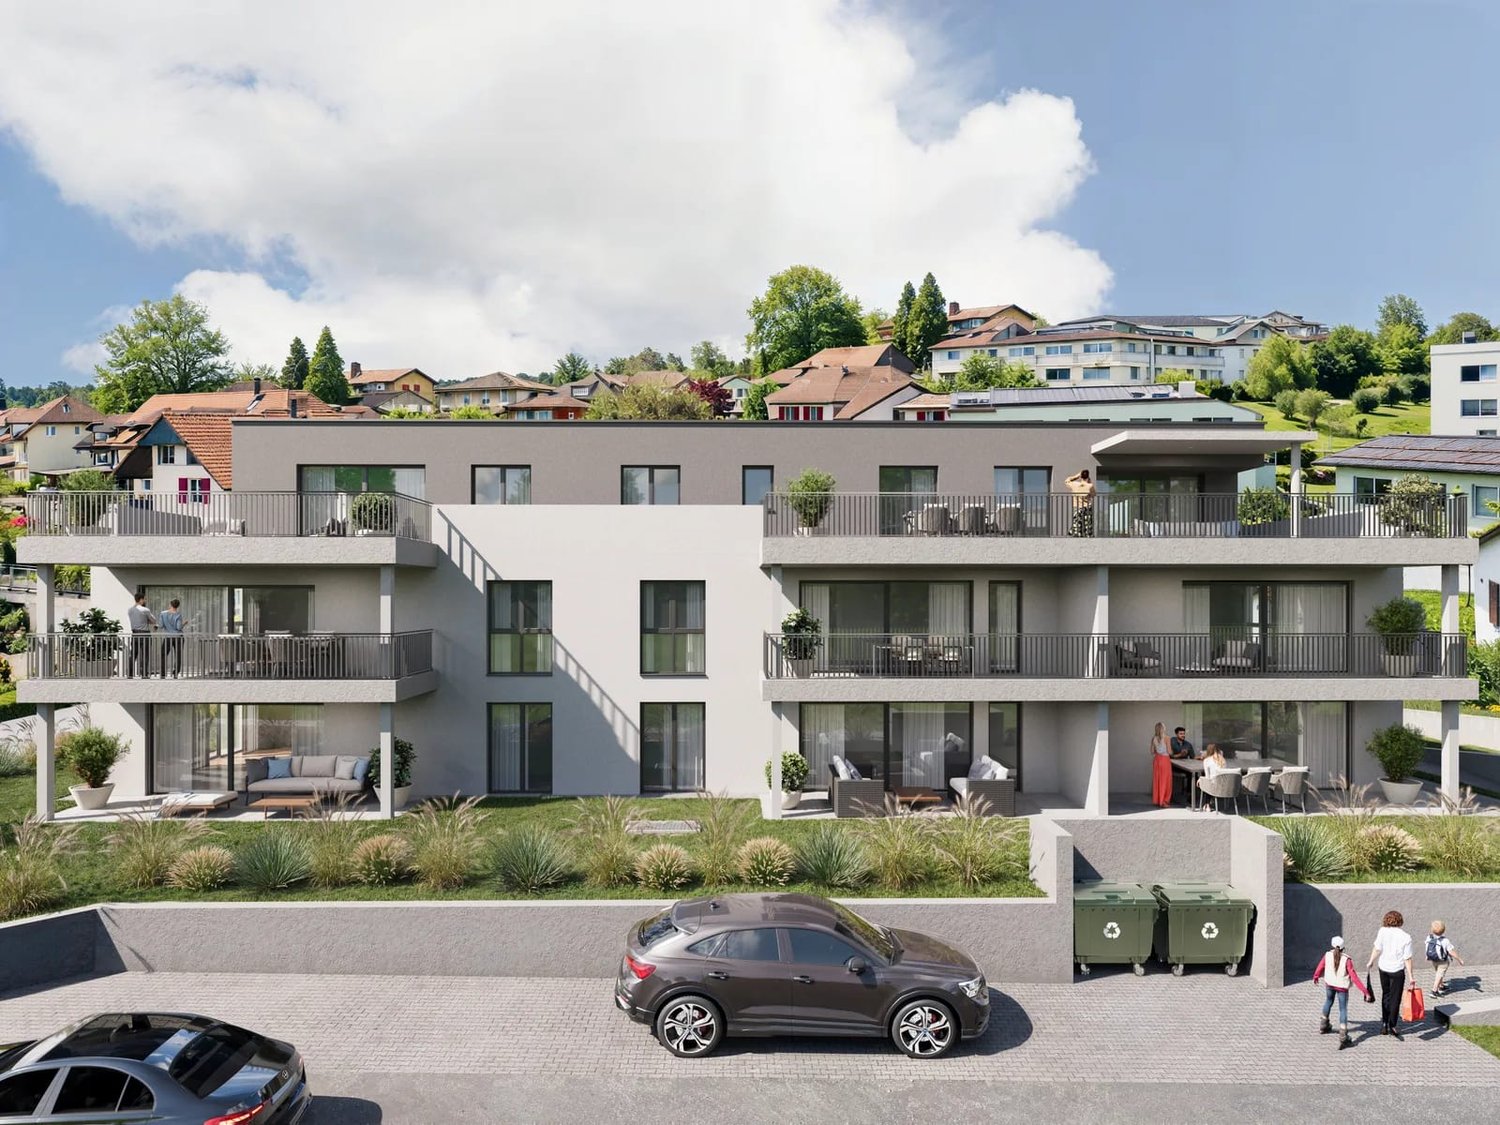
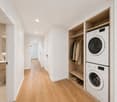
In the heart of Thörishaus, the modern new building project "Sunnhalde" is being built, with a total of 17 attractive condominiums, which impresses with contemporary architecture, high-quality materials, and sustainable construction. The location combines tranquility, nature, and excellent connections - ideal for families, commuters, and all those seeking modern living with high quality of life.The apartments convince with well-thought-out floor plans, spacious outdoor areas, and bright living rooms with a pleasant living atmosphere and beautiful views.Detailed information about the project can be found on the project website:www.neubau-sunnhalde.ch.Apartment B43 at a glance: • Open, bright living and dining area • Modern kitchen, equipped with high-quality appliances • Cozy balcony with a view of nature - ideal for relaxation • Spacious main bedroom • Another bright room • Bathroom with high-quality materials • Additional guest toilet • Practical réduit with its own washing tower and plenty of storage space • Access via the elevator or via the staircase (wheelchair accessible) Sustainability & modern technologyThe building was constructed according to the Minergie standard. The official Minergie certification was deliberately waived for cost reasons, without compromising on energy-efficient construction and high living comfort.The project consistently focuses on sustainable and forward-looking construction: • Heat generation using geothermal heat pump • Photovoltaic system for electricity production (approx. 110 kWp) • Comfort ventilation for a pleasant room climate • Smart home system (Loxone) for controlling light, shutters, and heating • Fiber optic connection in all apartments • Preparation for e-mobility in the parking garage Architecture & materialsThe building convinces with a modern, at the same time warm and natural design: • Ventilated wooden facade made of pre-weathered white fir • High-quality materials such as oak parquet and ceramic tiles • Generous window areas for plenty of daylight • Harmonious color and material concept Parking & ancillary rooms • Parking garage with numerous parking spaces • Parking spaces in the parking garage optionally available for CHF 38,000.- • Preparation for e-mobility available • Bicycle rooms with sockets for e-bikes • Private cellar compartment per apartment • Community room for residents Construction start & moving inThe project is currently in the construction phase.The move-in date for the apartments is 2026SummaryThe new building project "Sunnhalde" in Thörishaus combines modern architecture, sustainable construction, and a natural, central location into a convincing overall package.An ideal opportunity for all those seeking a high-quality home with long-term value and high quality of life.

  • Balcony / Terrace
  • Garage
  • View
  • +2
Travel time
-
Nathanael Regez

Nathanael Regez

1 / 13
Nathanael Regez

Nathanael Regez

  • Balcony / Terrace
  • Elevator
  • Wheelchair access
3.5 rooms, 99m², CHF 630,000.–
Niesenweg 3, 3177 Laupen

Sunny views, plenty of peace and quiet, and a home to feel good in

This well-maintained 3.5-room apartment impresses with a rare combination of peace, generosity, and a dreamy living location. Located on the second floor of a well-maintained multi-family house, you can enjoy a sunny southwest orientation, plenty of privacy, and an unobstructed view of the adjacent agricultural area to Laupen Castle.The residential building with a total of four multi-family houses presents itself as extremely well-maintained and offers a pleasant, quiet living environment. Directly in front of the house door, nature begins - an ideal home for all those who appreciate relaxation and quality of life.Upon entering, you are greeted by a spacious entrance area with practical built-in closets. The separate guest toilet also offers additional potential: all connections for the installation of a shower or a private washing tower are already available.The heart of the apartment is the spacious living and dining area. The open design creates a bright, inviting living feeling and offers plenty of space for social hours or relaxed moments. The separate kitchen is functionally arranged, has ample workspace, and offers space for a small breakfast table. From here, you can enjoy the free view over meadows and fields.From the living room, you can directly access the covered balcony. Thanks to the protected location, sun blinds, and pleasant privacy, this quickly becomes your favorite spot - whether for morning coffee or a relaxed summer evening with a wonderful view of the greenery.Two comfortable bedrooms, a bathroom with a bathtub, and additional built-in closets in the sleeping area provide a well-thought-out and practical living concept. The elevator accesses the apartment comfortably and makes it attractive for people who appreciate age-friendly and barrier-free living.This attractive offer is rounded off by a private basement compartment, a parking space with direct and convenient access to the house, and a communal bicycle room. The well-maintained laundry room with a washing machine and dryer, as well as separate drying rooms, are also available to residents.The location combines natural living with an excellent infrastructure. Shopping facilities, the historic town center, and the train station are easily accessible. Regular direct connections to Bern make the apartment particularly attractive for commuters.A home for people who appreciate peace, sun, nature, and living quality and want to enjoy a beautiful view every day.

  • Balcony / Terrace
  • Elevator
  • Wheelchair access
Travel time
-
1 / 13
3.5 rooms, 78m², CHF 660,000.–
Mühlegässli 25, 3150 Schwarzenburg

3.5 room new apartment on the 1st floor with balcony

Modern living, central location, and realizing your own style The new building in the center of Schwarzenburg includes eight units; this apartment is located on the first floor. The 78 m² of living space are divided into an open living/dining area, two rooms, and a bathroom with a shower. Two full-fledged rooms mean that sleeping and working remain separate – or the second room can be used as a guest room, dressing room, or hobby room, depending on your needs. The bathroom with a shower is modern and has floor-level access. The laundry room has its own washing tower – no schedule in the communal laundry room, no agreements with neighbors. The 8 m² basement room can store bicycles, skis, and seasonal items, and the elevator from the parking garage leads directly to your floor. An air-water heat pump supplies the underfloor heating: even heat without radiators and free wall space, which makes every meter of furniture count in a compact floor plan. On the roof, a 117 m² photovoltaic system produces electricity for the building. Since the apartment is still being built, you can choose the kitchen, flooring, and bathroom within the framework of the construction description – your apartment, your style. Schwarzenburg keeps distances short: shopping, post office, doctors, and restaurants in the village, clubs for local connections, and the recreation area right outside the front door. Facts and figures • Purchase price: CHF 660,000 • Living space: 78 m² • Balcony: 15 m² • Basement room: 8 m² • Parking space: additional CHF 35,000 • First occupancy: October 2027

Travel time
-
1 / 13
3.5 rooms, 78m², CHF 690,000.–
Mühlegässli 25, 3150 Schwarzenburg

3.5 Room New Build Apartment on the Ground Floor with Seating Area

Modern new building with spacious seating area and barrier-free access The apartment is located on the ground floor of a new building with eight units, centrally in Schwarzenburg. The 78 m² of living space are divided into an open living/dining area, two rooms, and a bathroom with a shower. Two rooms mean in everyday life: sleeping and working remain separate, or the second room serves as a guest, dressing, or hobby room - depending on what you need at the moment. Living and eating blend together; large window areas open the room to the seating area. With 17 m², this outdoor area is remarkably spacious in relation to the apartment - space for a dining table, a grill, and plants. The southeast orientation brings the sun from morning to early afternoon directly in front of the window front: breakfast outdoors, extended weekend mornings outside, and bright living rooms. In winter, the low sun is at exactly the right angle to warm up the living area. The bathroom with a shower is modern and has floor-level access. In the laundry room, there is a private washing tower - no schedule in the communal laundry room, no arrangements with neighbors. The 8 m² basement room takes bikes, skis, and seasonal items, and from the parking garage, the elevator leads seamlessly to your apartment door. An air-water heat pump supplies the underfloor heating: even heat without radiators and free wall space, which is particularly important in compact floor plans. On the roof, a 117 m² photovoltaic system generates electricity for the building. Since the apartment is being built, you can choose the kitchen, floor coverings, and bathroom within the framework of the construction description - your apartment, your style. Schwarzenburg keeps the distances short: shopping, post office, doctors, and restaurants in the village, clubs for local connections, and the recreation area right outside the front door. Key data • Purchase price: CHF 690,000 • Net living area: 78 m² • Seating area: 17 m² • Basement room: 8 m² • Parking space: additional CHF 35,000 • First occupancy: October 2027

Travel time
-
Jamespeter Chandrabalan

Jamespeter Chandrabalan

1 / 12
Jamespeter Chandrabalan

Jamespeter Chandrabalan

3.5 rooms, 110m², CHF 680,000.–
Berne, 3174 Thörishaus

Magnifique appartement de 3.5 pièces avec spacieuse terrasse ensoleill

DeutschWillkommen in Ihrem zukünftigen Zuhause.Diese wunderschöne 3,5-Zimmer-Wohnung im 2. Stock besticht durch ihre zeitgenössische Architektur, ihre hellen Räume und ihre großzügige Terrasse, die die Wohnbereiche harmonisch nach draußen erweitert.Das großzügige Wohnzimmer mit offener Küche bildet das Herzstück der Wohnung. Die großen Fensterfronten sorgen den ganzen Tag über für reichlich Tageslicht und schaffen eine gemütliche und elegante Atmosphäre. Hochwertige Materialien sowie moderne Ausstattungsdetails bieten ein raffiniertes und komfortables Wohnambiente.Die beiden geräumigen Schlafzimmer sind perfekt auf die Bedürfnisse eines Paares, einer kleinen Familie oder einer Person zugeschnitten, die sich ein Heimbüro einrichten möchte. Ein modernes Badezimmer sowie eine funktionale Raumaufteilung runden diese Immobilie ab.Die ruhige Lage in unmittelbarer Nähe der Stadt Bern verbindet auf perfekte Weise Lebensqualität, Natur und eine hervorragende Anbindung an öffentliche Verkehrsmittel, Geschäfte, Schulen und die Infrastruktur.-*-*-*-FrançaisBienvenue dans votre futur chez-vous.Ce magnifique appartement de 3.5 pièces, situé au 2 étage, séduit par son architecture contemporaine, ses espaces lumineux et sa généreuse terrasse qui prolonge harmonieusement les espaces de vie vers l'extérieur.Le vaste séjour avec cuisine ouverte constitue le coeur de l'appartement. Les grandes baies vitrées apportent une abondante lumière naturelle tout au long de la journée et créent une atmosphère chaleureuse et élégante. Les matériaux de qualité ainsi que les finitions modernes offrent un cadre de vie raffiné et confortable.Les deux chambres spacieuses permettent de répondre parfaitement aux besoins d'un couple, d'une petite famille ou d'une personne souhaitant aménager un bureau à domicile. Une salle de bains moderne ainsi qu'un agencement fonctionnel viennent compléter ce bien.La situation calme, à proximité immédiate de la ville de Berne, combine parfaitement qualité de vie, nature et excellente accessibilité aux transports publics, commerces, écoles et infrastructures.

New building
1 / 7
3.5 rooms, 96m², CHF 758,000.–
Alchenfuhren 14, 3150 Schwarzenburg

New construction in Alchenfuhren – special living around the corner

In Alchenfuhren, Schwarzenburg, two high-quality, three-story multi-family houses are being built in wooden construction with 17 condominiums.The 2.5-, 3.5-, and 4.5-room apartments combine timeless architecture and natural materials with well-thought-out floor plans and high living quality. Private outdoor spaces and the proximity to the village and nature create a home that feels good today – and will also convince tomorrow.A room geometry with its own characterThe 3.5-room apartments with around 97 – 101 m² of living space impress with an exciting room layout and an independent living character. The open living, dining, and kitchen area extends over the entire building depth.Particularly appealing is the angled building shape: it creates an additional room zone with its own orientation in the continuous living area and gives the apartment a special room feeling.Two usable rooms, a retreat, and the separate laundry room with washing machine and tumble dryer ensure practical organization in everyday life.The balconies that run around the corner expand the living area outdoors and underline the generous room feeling. The ground-floor apartments also have their own garden. The attic apartments impress with a room height of 3 meters, which creates a particularly airy living feeling.What makes these apartments special: • sustainable wooden construction with high-quality materials • elevator from the parking garage to the living floor • basement and practical secondary rooms • individual selection options for interior design with attractive budgets • district heating and photovoltaic system In the middle of the Bern-Thun-Freiburg city triangle - your place to arriveSchwarzenburg combines natural living and village tranquility with a good connection: Bern can be reached by train in around 30 minutes. The train station, the village center with shopping facilities, and wonderful bike and hiking trails are just a few steps away.Purchase price from CHF 758,000.–Parking space: CHF 37,000.–Available: July 2027More information and floor plans: alchenfuhren.chWe would be happy to present the project and the planned materials to you in person. We look forward to your contact.

Travel time
-
1 / 13
3.5 rooms, 100m², CHF 570,000.–
Grueneburg 49, 3213 Kleinbösingen

A Home to Fall in Love With - Modern 3.5-Room Attic Apartment with Charm

This stylish and high-quality renovated 3.5-room duplex attic apartment is located in the attractive and tax-friendly municipality of Kleinbösingen - in a particularly beautiful forest edge location.The quiet environment, combined with a pleasant privacy, makes this property a real residential jewel.The apartment is located on the 3rd floor of a well-maintained multi-family house with few units and convinces with a harmonious, relaxed living environment. From the sunny balcony, you can enjoy a beautiful view to the mountains as well as attractive afternoon and evening sun.The maisonette apartment spans two levels and offers a well-thought-out room layout with a lot of charm and living quality. Roof slopes give the rooms a cozy atmosphere, while generous window areas ensure bright, light-flooded rooms.The living area is approximately 80 m² net (approximately 100 m² gross) and includes a total of 3.5 rooms, including two bedrooms. A modern wet cell with shower/WC as well as a separate WC with its own washing tower are available.A high level of living comfort is guaranteed thanks to modern house technology: An air/water heat pump (2023) and underfloor heating ensure a pleasant room climate. Additionally, a central water softening system is installed.The apartment presents itself in a very good condition and has been continuously maintained and high-quality modernized:In 2019, floors, painting work, as well as electrical and network installations were renewed,In 2020, a modern kitchen with high-quality appliances and an integrated wine cooler was installed,In 2025, the master bathroom was completely renovated.Another highlight is the exceptionally spacious basement compartment, which offers a lot of additional storage space.A parking space can be purchased additionally - with the possibility of installing an electrical connection for electric vehicles.The apartment is currently rented and is therefore ideal as a solid investment object with ongoing rental income and long-term potential for value appreciation.

Travel time
-
1 / 13
3.5 rooms, 67m², CHF 550,000.–
Eichenweg 4, 3177 Laupen BE

3.5 pièces au calme avec espaces extérieurs - entre Fribourg et Berne

Cet appartement de 3.5 pièces se situe au rez-de-chaussée d'un immeuble soigné construit en 2004, dans un environnement résidentiel calme et verdoyant à Laupen.Avec une surface habitable d'environ 67 m², ce bien offre une distribution fonctionnelle, idéale pour une personne seule, un couple ou une petite famille. Son séjour lumineux avec espace repas donne accès à un agréable extérieur, permettant de profiter pleinement des beaux jours dans un cadre paisible.Concept & équipementsL'appartement se compose d'une entrée avec armoires intégrées, d'un séjour avec salle à manger lumineux, d'une cuisine ouverte et fonctionnelle, de deux chambres ainsi que d'une salle de bain équipée d'une baignoire, d'un WC et d'un lavabo.Le bien bénéficie également de plusieurs espaces extérieurs, dont une terrasse côté est, un espace jardin et une seconde terrasse côté ouest. Ces surfaces offrent un vrai prolongement de l'espace de vie et apportent un confort appréciable au quotidien.Pour compléter, cet appartement dispose :Cave privativeBuanderie privative avec colonne de lavagePetit galetas et réduitChauffage par pompe à chaleur avec distribution au solUn box de garage Situé à quelques minutes du centre du village, des commerces et des transports publics, cet appartement combine calme, praticité et qualité de vie.N'hésitez pas à nous contacter pour de plus amples informations ou pour organiser une visite.Pour obtenir des informations complémentaires (plans, conditions de vente, etc.), cliquez simplement sur "Fichier PDF" et inscrivez-vous gratuitement.Diese 3,5-Zimmer-Wohnung befindet sich im Erdgeschoss eines gepflegten Gebäudes in einer ruhigen und grünen Wohngegend in Laupen. Es wurde 2004 erbaut.Mit einer Wohnfläche von ca. 67 m² bietet diese Immobilie einen funktionalen Grundriss, ideal für eine Einzelperson, ein Paar oder eine kleine Familie. Das helle Wohnzimmer mit Essbereich bietet Zugang zu einem schönen Aussenbereich, in dem Sie ihre Freizeit in ruhiger Umgebung in vollen Zügen geniessen können.Konzept & AusstattungDie Wohnung besteht aus einem Eingangsbereich mit Einbauschränken, einem hellen Wohn- und Essbereich, einer offenen und funktionalen Küche, zwei Schlafzimmern sowie einem Badezimmer mit Badewanne, WC und Waschbecken.Die Immobilie verfügt zudem über mehrere Aussenbereiche, darunter eine nach Osten ausgerichtete Terrasse, einen Gartenbereich und eine zweite, nach Westen ausgerichtete Terrasse. Diese Flächen bilden eine echte Erweiterung des Wohnraums und sorgen im Alltag für wertvollen Komfort.Darüber hinaus verfügt diese Wohnung über:Einen eigenen KellerEinen eigenen Hauswirtschaftsraum mit WaschmaschineEinen kleinen Dachboden und AbstellraumHeizung mit Wärmepumpe FussbodenheizungEine Garagenbox Nur wenige Minuten vom Dorfzentrum, den Geschäften und den öffentlichen Verkehrsmitteln entfernt, vereint diese praktische Wohnung Ruhe und Lebensqualität.Zögern Sie nicht, uns für weitere Informationen oder zur Vereinbarung eines Besichtigungstermins zu kontaktieren.Um zusätzliche Informationen (Grundrisse, Verkaufsbedingungen usw.) zu erhalten, klicken Sie einfach auf "PDF-Datei" und registrieren Sie sich kostenlos.


Travel time
-
1 / 14
3.5 rooms, 110m², CHF 820,000.–
3150 Schwarzenburg

3.5 room owner-occupied apartment in Schwarzenburg near nature

From house to garden apartment - spacious living and enjoying nature Sometimes, the desire for beautiful living doesn't change, but rather what one wants to maintain for it.This well-maintained 3.5-room owner-occupied apartment in Schwarzenburg with approximately 110 m² of living space and a private garden area offers an attractive alternative for people who want more freedom in their daily lives without sacrificing spaciousness or their own outdoor space.The apartment offers comfortable space for two people and enough room for guests, an office, or personal interests. The well-thought-out floor plan creates a cozy and uncomplicated home where one can quickly feel at ease.One's own garden remains - the obligations become less A special added value is the private garden seating area with its own outdoor space. Breakfast outdoors, a good book in the afternoon, or a cozy evening with friends - here, the feeling of one's own garden is preserved without having to maintain an entire single-family home and a large property.The quiet and natural surroundings support exactly this quality of living. Schwarzenburg and the surrounding Gantrisch region offer a lot of nature and numerous opportunities for walks, hikes, bike tours, and relaxed hours in the green.At the same time, you don't have to do without the amenities of daily life. Shopping facilities, restaurants, services, and public transportation are located in Schwarzenburg, and Bern as well as other regional centers are easily accessible.A parking space with a charging station for electric vehicles complements the offer and provides additional comfort.A new phase of life - without sacrificing living quality Perhaps the children have long since moved out. Perhaps the single-family home has become too large. And perhaps you would rather enjoy your time in the future instead of taking care of the house and property.This is exactly where the special quality of this apartment lies.It still offers spaciousness, its own outdoor space, and proximity to nature - at the same time, living becomes more manageable and less complicated.So, moving from a house to an apartment doesn't mean sacrificing quality of life. On the contrary: it can be the beginning of a new, freer phase of life. Highlights: • Spacious 3.5-room owner-occupied apartment Approximately 110 m² of living space • Private garden seating area and own outdoor space Well-maintained condition • Comfortable and spacious room layout Ideal for couples and two-person households • Additional space for guests, office, or hobby Quiet, natural living location • Close to the Gantrisch region • Good infrastructure in Schwarzenburg • Good connection to Bern • Parking space • Charging station for electric vehicles • Interesting alternative to a single-family home We would be happy to introduce you to this interesting investment property in the context of a personal viewing and inform you about further details regarding the object and the rental agreement.

1 / 9
3.5 rooms, 67m², CHF 550,000.–
Eichenweg 4, 3177 Laupen BE

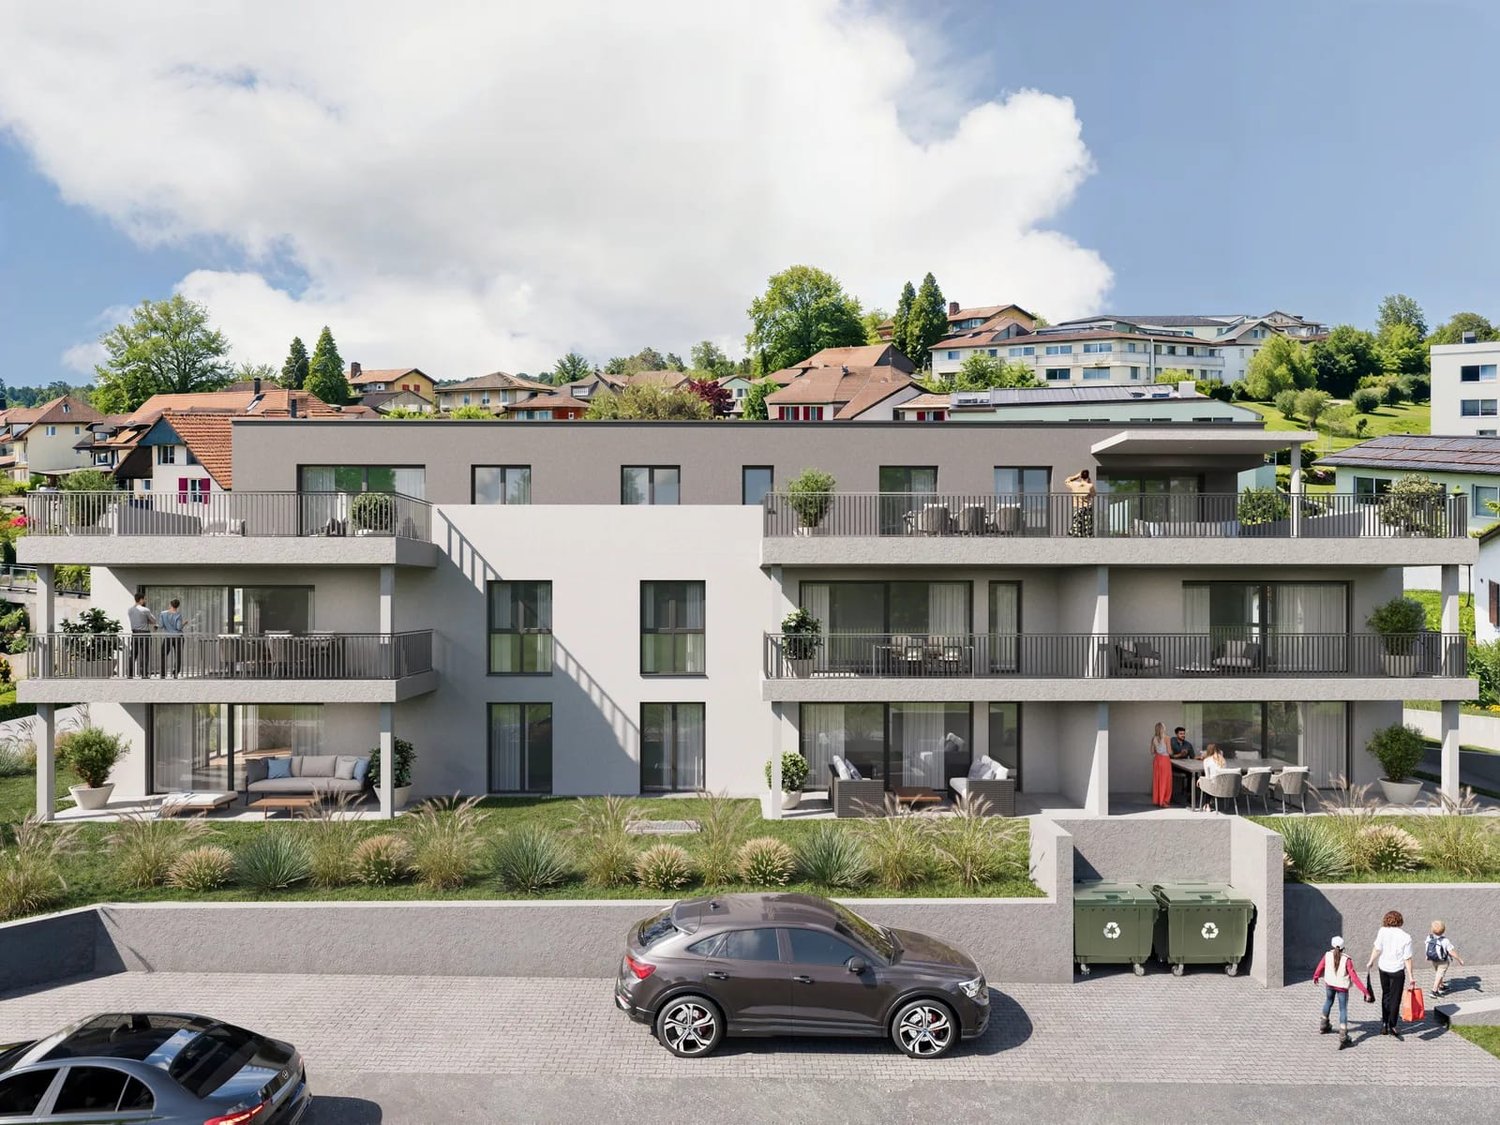
Appartement de 3,5 pièces avec jardin entre Fribourg et Bern

Vous recherchez un logement de 3.5pces dans un bel environnement verdoyant dont vous pourriez profiter depuis votre terrasse ?Découvrez ce logement en rez-de-jardin, dans un immeuble en PPE situé dans la commune de Laupen, à mi-distance entre Fribourg et Berne, bien connue pour son indéniable cachet et son château.Le logement est lumineux parfaitement entretenu : la pièce à vivre de 31m2 est claire et permet d'aménager à côté de la cuisine un coin à manger avec sortie en terrasse et un séjour très cosy.La chambre parents est équipée d'une armoire dressing et le bureau peut également s'ouvrir sur un 2ème coin terrasse.Un attrait indéniable : vous disposez d'un garage box individuel et d'un grand local de buanderie privé de près de 12m2, un emplacement fermé dans le grenier, en plus de la cave. De quoi combler vos besoins de rangement !Sind Sie auf der Suche nach einer 3,5-Zimmer-Wohnung in einer schönen, grünen Umgebung, die Sie von Ihrer Terrasse aus genießen können?Entdecken Sie diese Wohnung im Erdgeschoss eines Mehrfamilienhauses in der Gemeinde Laupen, auf halbem Weg zwischen Freiburg und Bern, die für ihren unverwechselbaren Charme und ihr Schloss bekannt ist.Die Wohnung ist hell und perfekt gepflegt: Der 31 m² große Wohnbereich ist lichtdurchflutet und bietet neben der Küche Platz für einen Essbereich mit Zugang zur Terrasse sowie einen sehr gemütlichen Wohnbereich.Das Elternschlafzimmer ist mit einem begehbaren Kleiderschrank ausgestattet, und vom Arbeitszimmer aus gelangt man ebenfalls auf eine zweite Terrasse.Ein unbestreitbarer Pluspunkt: Ihnen stehen eine eigene Garage sowie ein großer privater Waschraum von fast 12 m² und ein abgeschlossener Stauraum auf dem Dachboden zusätzlich zum Keller zur Verfügung. Damit sind Ihre Stauraumbedürfnisse bestens abgedeckt!

Travel time
-
1 / 7
3.5 rooms, 90m², Price on request
Auf Anfrage 1, 3150 Schwarzenburg

A home that promises quality of life

This stylish apartment combines a pleasant, quiet living location with proximity to the lively center. This creates a home that harmoniously combines tranquility, comfort, and high quality of life.As soon as you enter, the apartment delights with its bright and open atmosphere. Spacious rooms and a well-thought-out living concept offer plenty of space for individual furnishing ideas and personal living dreams. The light-flooded living areas convey a sense of width and create an inviting environment for relaxed hours and social gatherings.High-quality materials, harmoniously coordinated surfaces, and a timeless interior design give the apartment a stylish and elegant note. Carefully selected details round off the overall picture and create a modern living ambiance with a special character.The spacious terrace naturally extends the living space outdoors and invites you to enjoy sunny hours, cozy evenings, or inspiring moments in a private setting. This creates a stylish retreat that combines tranquility, comfort, and joy of life in a special way.This ImmoSky offer includes the following *additional services*:+ Well-thought-out and open floor plan+ Laundry tower in the apartment+ Two separate bathrooms+ Optionally also as a rental property+ Optional EHP with E-Mobil connection CHF 30'000.-+ Elevator available+ High-quality wooden parquet floor And much more...This garden apartment combines comfort, style, and quality of life in perfect balance. Let yourself be inspired on site and discover how living feels here. Arrange a viewing and experience this special home personally.(The sales dossier will be sent to you within a maximum of 24 hours, please also check your SPAM folder.)

1 / 5
3 rooms, 150m², CHF 150,000.–
3132 Riggisberg

Development potential above the roofs of Riggisberg

Development potential above the roofs of Riggisberg - attic with impressive panoramic views A rare opportunity for investors, project developers, craftsmen, and private builders with a vision: A spacious attic with significant development potential is for sale.The existing roof area covers around 169 m² of unheated space and is located in a multi-family house in an elevated, sunny position above the village center. Already today, the open attic space with its visible wooden structure gives an impression of the potential that exists here. Particularly appealing is the exceptional view of the surrounding landscape, the Gantrisch chain, and the Bernese Alps.Room for your own living ideaThe special thing about this offer is the freedom of design. The attic offers the possibility of creating individual living space with its own character, for example, a spacious attic apartment with open living areas, visible roof structures, and large window surfaces.Alternatively, the existing development concept provides for a division into two 3.5-room apartments. This also opens up an interesting perspective for investors to create two separate residential units. According to the sales dossier, a feasibility study and a corresponding building permit from the municipality are available. Before investing, their current validity and the specific building law requirements should be checked again.The existing staircase situation allows for an uncomplicated development of the attic according to the dossier. The visualizations show exemplarily how modern and bright living areas could be created from the current attic space.Living with a panoramic viewRiggisberg combines rural quality of life with good regional infrastructure. The village center is within walking distance of the property. Shopping facilities, schools, and services are located in the village, while the surrounding landscape around the Längenberg and the Gantrisch region offers a high recreational value.The elevated location is a key feature of this project: From the attic, an impressive panoramic view of the landscape to the pre-Alpine and mountain scenery opens up.Highlights: • Around 169 m² of attic space according to the sales dossier • Development potential for new living space • Concept for two 3.5-room apartments available • Alternatively, an interesting basis for a individual spacious attic apartment • Feasibility study available according to the dossier • Building permit from the municipality available according to the sales documents • Characterful existing roof and wooden structure • Elevated and sunny living location • Impressive panoramic view of the Alps and the Gantrisch chain This offer is aimed at people who do not simply want to buy a finished apartment, but want to recognize and shape the potential of a property themselves.Whether as an individual attic project or as the development of two separate residential units: The combination of spacious attic volume, existing project basis, and the special view makes this opportunity in Riggisberg exceptional.We would be happy to provide you with the available documents and show you the attic personally on site. Contact Swiss Residence Group for more information or a viewing appointment.

Other interesting objects