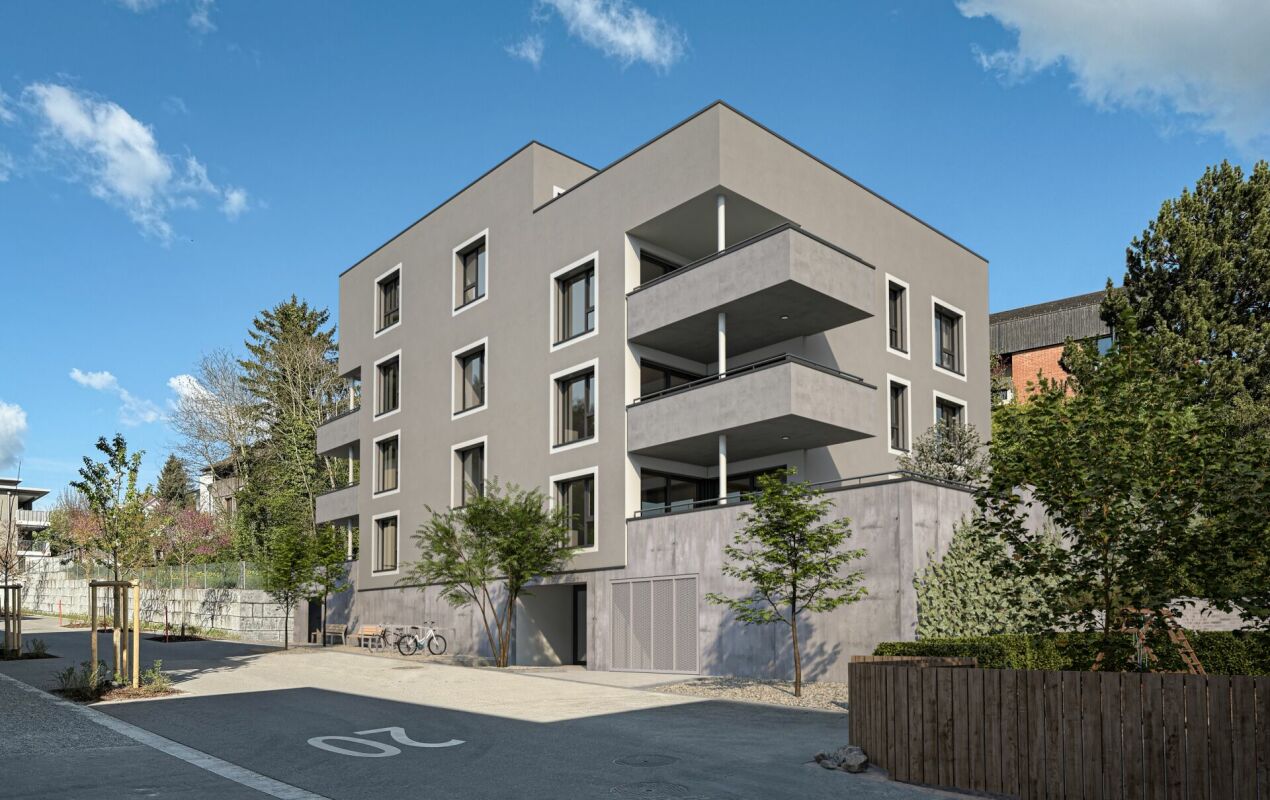
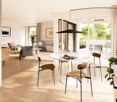
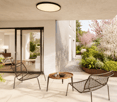
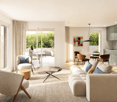
1312 results - Flats for sale: Canton Zurich

1 / 13
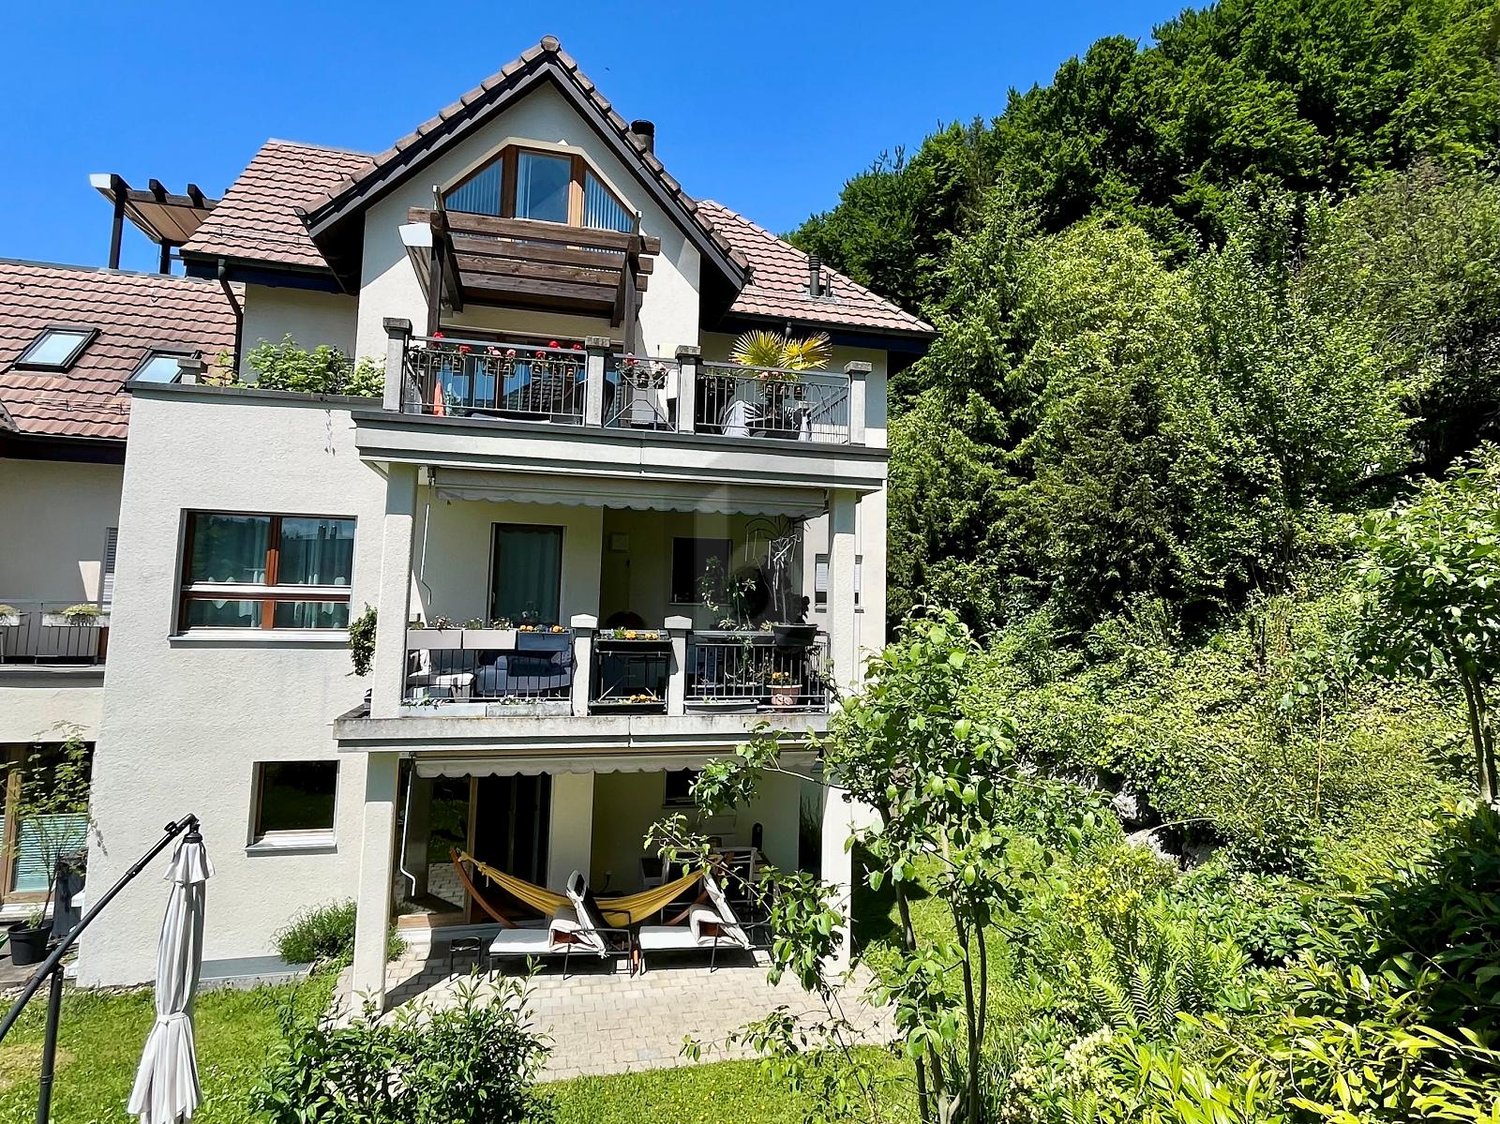
5.5 rooms, 178m², CHF 1,285,000.–
8332 Russikon

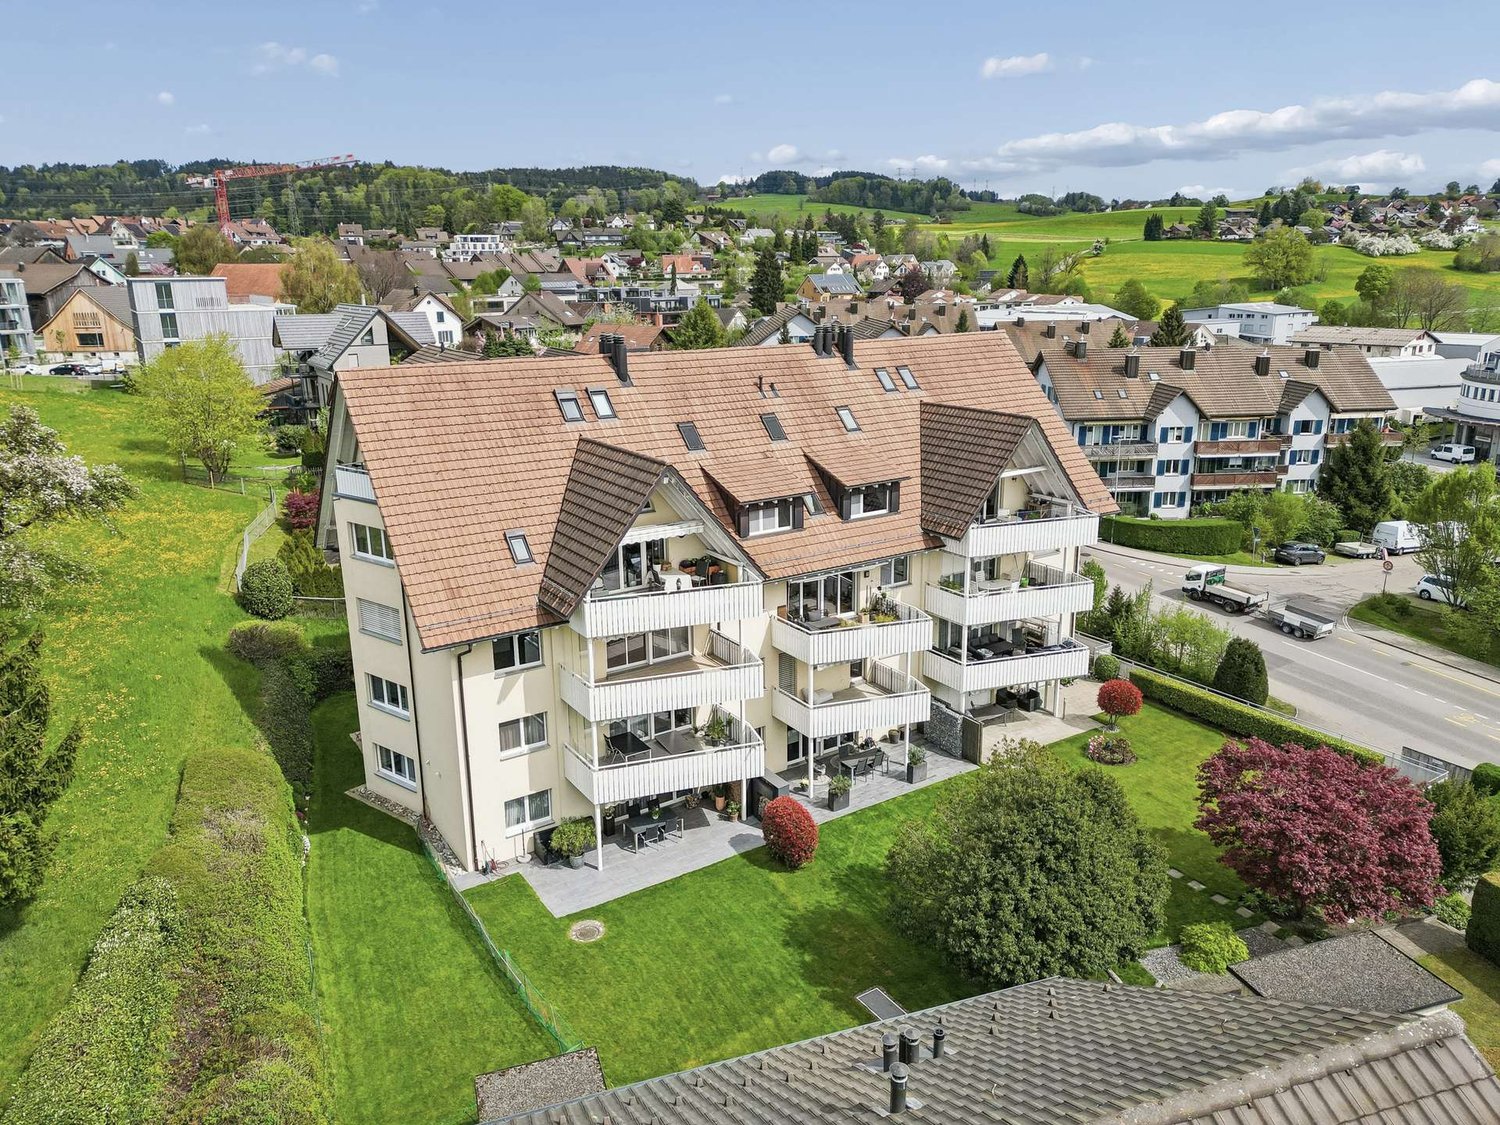
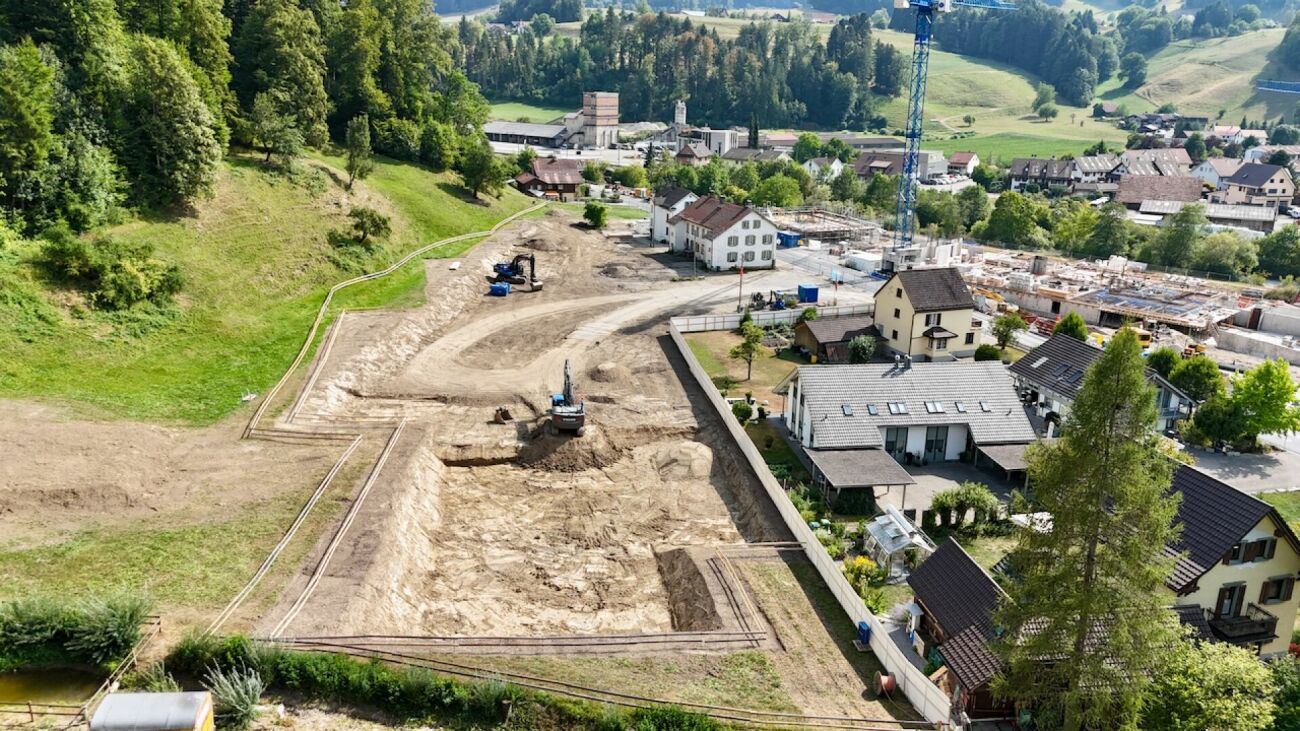
5.5 room attic maisonette apartment with impressive ceiling height and panoramic view in Russikon

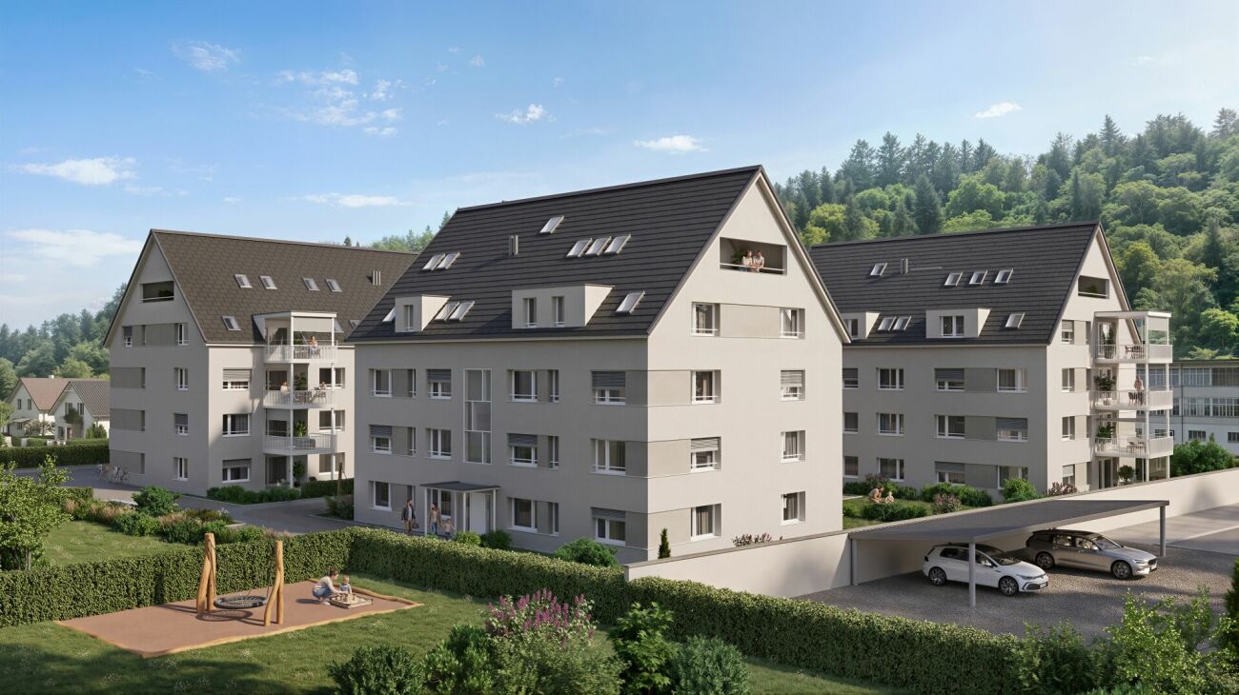
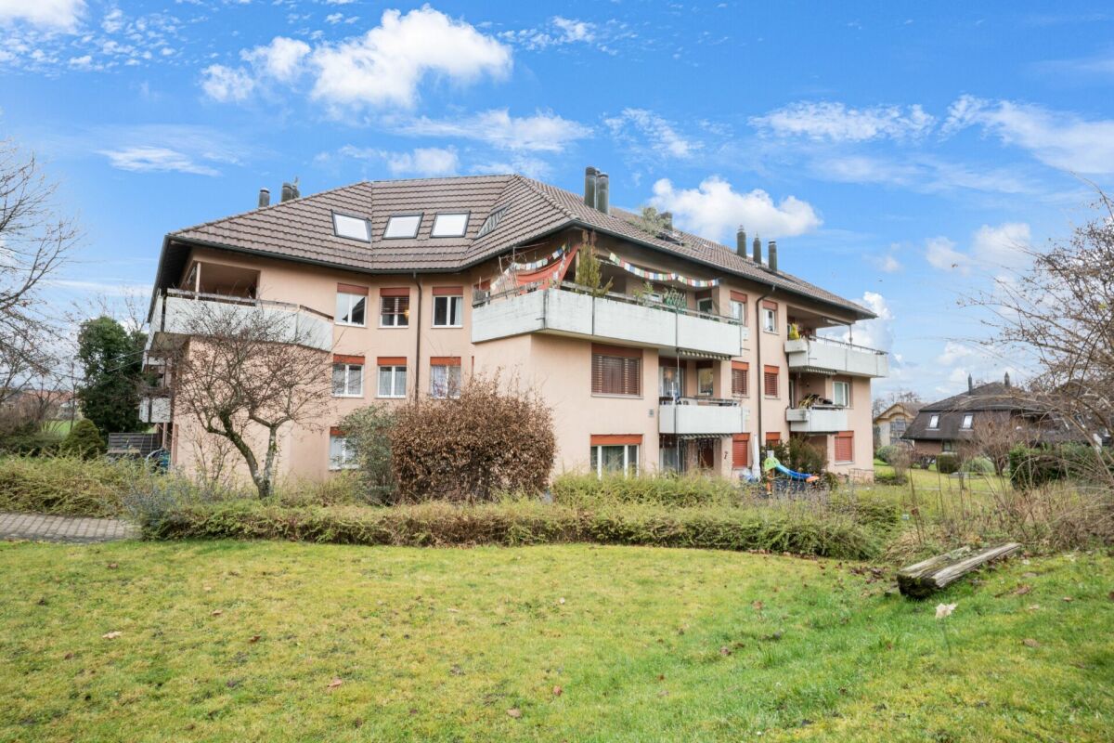
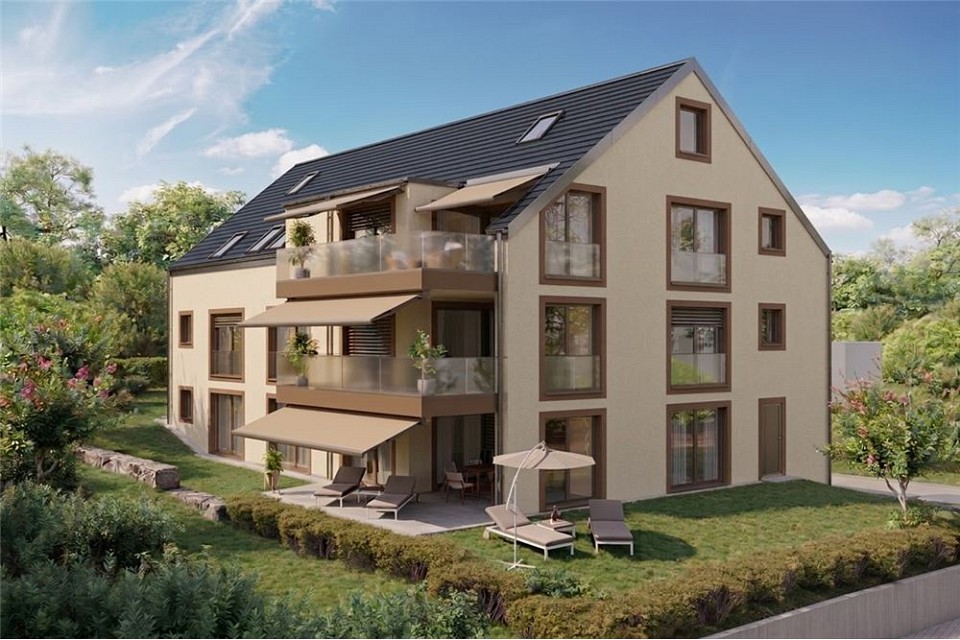
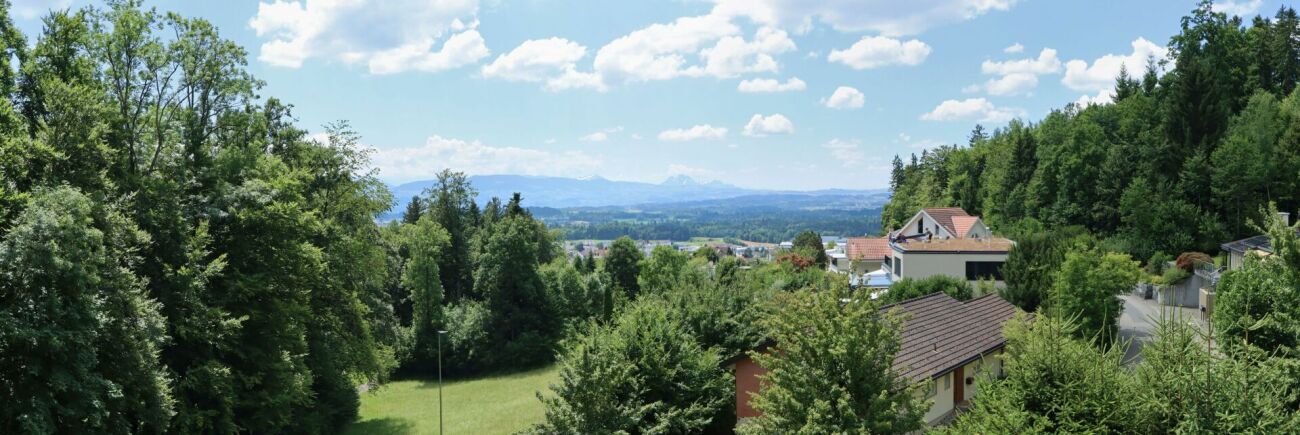
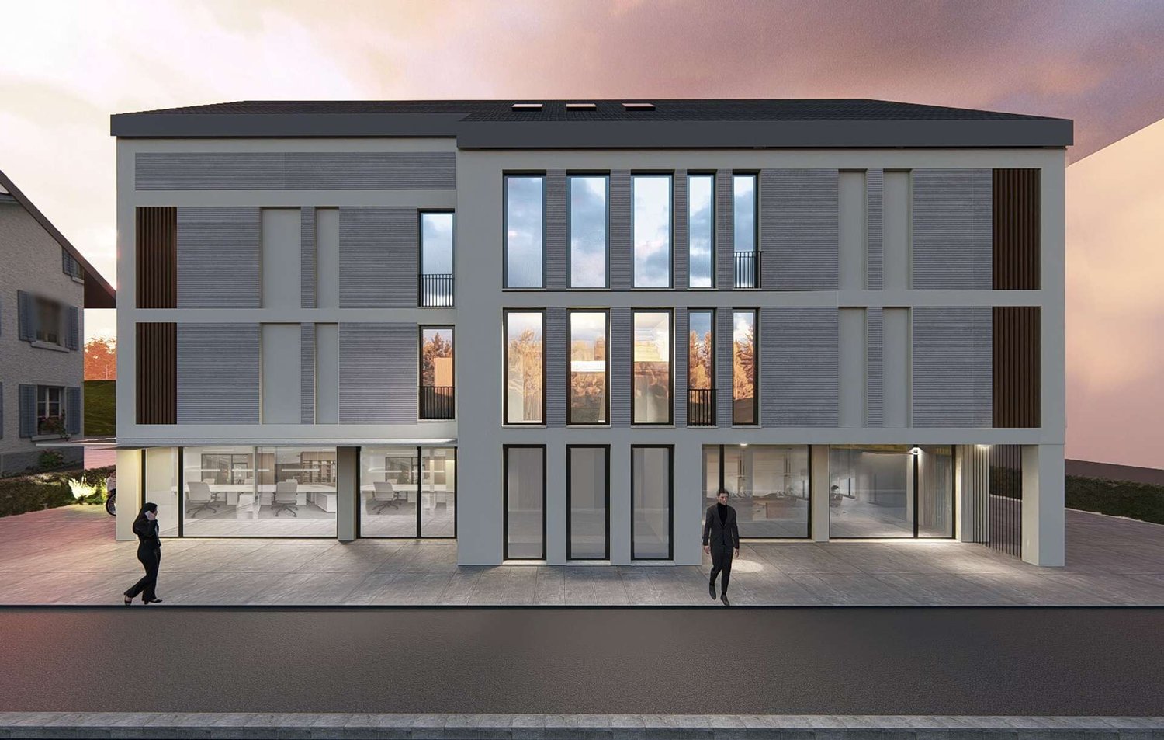
This exclusive 5.5 room attic maisonette apartment with three bedrooms and a large gallery combines generosity, brightness and a natural living location directly on the agricultural zone. The property, completed in 2001, comprises only ten units and thus guarantees a quiet and private living environment.The apartment offers a living area of around 178 m², spread over two levels. It impresses with an impressive ceiling height, a well-thought-out floor plan and three balconies that benefit from optimal orientation and sunlight throughout the dayTwo adjacent garage parking spaces, a basement with storage room, a private tiled laundry room with window, equipped with washing machine, tumble dryer and Seccomat, as well as a hobby room with window and laminate flooring complete the offer. The garage parking spaces and hobby room are separately designated. Access to the apartment is comfortable via the lift directly from the garage or through the main entrance. The property is heated by modern geothermal heating and underfloor heating in the apartments.The most important things in brief:- Year of construction 2001 with renovations in 2021- Geothermal heating- Three balconies with different orientations- High rooms- Swedish stove- Floor coverings parquet and ceramic tiles- Three bedrooms and large gallery 55.6 m²- Living and dining room 34 m²- Kitchen 15 m²- High-quality kitchen equipment- Many built-in cabinets- Directly on the agricultural zone- Public transport 20 meters away- Lift - Basement and private laundry room- Hobby room with window and flooring (additional CHF 30,000.--)- Two garage parking spaces (additional CHF 40,000.--)Have we aroused your interest? We would be happy to send you the sales documents.

1 / 7
3.5 rooms, 112m², CHF 1,990,000.–
8052 Zürich

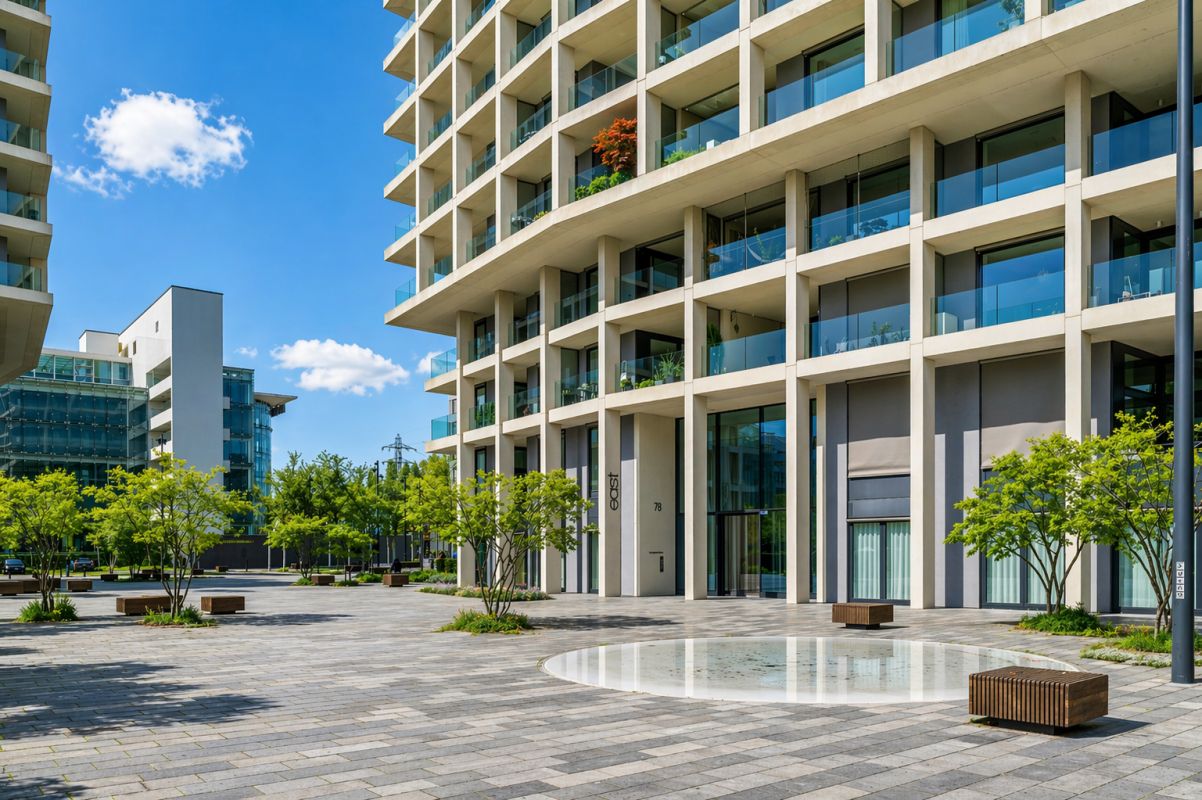
Stylish apartment with dream view

This high-quality 3.5-room ownership apartment convinces with spacious rooms, modern architecture, and an exceptional living feeling with extensive outdoor areas. Ideal for all those who want to combine urban life with comfort and a far-reaching view.Highlights at a glance: • Spacious living and dining area with over 40 m² • Floor-to-ceiling windows for maximum light penetration • Open, modern kitchen with high-quality appliances • Approx. 41 m² outdoor area with loggia and balcony • Far-reaching view to the Alps and high privacy • Two rooms with direct access to the balcony • Spacious bathroom with bathtub and shower • Separate guest toilet • High-quality interior design with parquet flooring • Modern construction "The Metropolitans" (built in 2015/2016) • Elevator and wheelchair-accessible construction • Underground parking space with E-Mobility can be purchased for CHF 70,000 • Sky Lounge with panoramic view for shared use Attractive residential location in Zurich-OerlikonZurich-Oerlikon is one of the most dynamic and sought-after districts in the city, combining urban infrastructure with high quality of life.Oerlikon train station is just a few minutes away and offers quick connections to the main station, the airport, and the entire region. Tram and bus are in the immediate vicinity.Shopping facilities, restaurants, schools, and other infrastructure are within walking distance and provide high everyday practicality.At the same time, green spaces like the Leutschenpark, the MFO-Park, or the Käferberg offer attractive opportunities for relaxation and leisure activities in the fresh air.The combination of central location, modern environment, and natural retreats makes this residential location particularly attractive for professionals, couples, and families.

1 / 6
3.5 rooms, 76m², CHF 790,000.–
Lindenstrasse 8, 8483 Kollbrunn

3.5-room garden apartment with 60m2 garden area

New construction project KollbrunnIn Kollbrunn, nature is right on your doorstep: a paradise for hikers, cyclists, and connoisseurs who want to escape the hustle and bustle of the city without giving up good connections. Not only the extensive paths along the Töss invite you to take extended walks, but also unique natural monuments.3.5-room garden apartmentThe 3.5-room garden apartment offers spacious, light-filled living rooms with an open living, dining, and kitchen area, as well as a private outdoor area. Two flexibly usable rooms are suitable as bedrooms, children's or workrooms. A bathroom with a bathtub and an additional guest toilet with a shower and washing tower provide comfort. The open entrance area rounds off the well-thought-out living concept. Ideal for couples, small families, or people who appreciate comfortable living on one level.Contact us for a non-binding consultation at Lindenstrasse 8 in Kollbrunn!The apartment highlights at a glance • Spacious living/dining/kitchen area • Bathroom with bath/WC • Bathroom with shower/WC and private washing tower • Private garden seating area (10 m²) with approximately 60 m² of garden area • Bright rooms and functional floor plan • Quiet ground-floor location • Basement room of 10 m² in the basement Parking spaces and additional basement roomsStandard-sized parking spaces: CHF 42,000.--Special-sized parking spaces: from CHF 45,000.-- When buying a 4.5 or 5.5 room apartment, two garage parking spaces can be purchased additionally. Basically, a garage parking space is offered for sale with a 3.5-room apartment.Additional basement rooms can be purchased for CHF 22,050.- or more, depending on availability.Payment termsUpon signing the reservation contract, a deposit of CHF 40,000.-- is due. 20% of the sales price (including deposit) will be charged when the sales contract is notarized.The remaining amount upon key handover/transfer of ownership. Builder's requests must be paid within 30 days of invoicing - at the latest upon transfer of ownership.Notes:Transfer and notary costs are shared equally by the buyer and seller. Subject to prior sale and price changes.

Travel time
-
1 / 6
3.5 rooms, 83m², CHF 890,000.–
Lindenstrasse 8, 8483 Kollbrunn

Charming 3.5-room attic apartment with sunny balcony

New construction project KollbrunnIn Kollbrunn, nature is right on your doorstep: A paradise for hikers, cyclists, and connoisseurs who want to escape the hustle and bustle of the city without giving up a good connection. Not only the extensive paths along the Töss invite you to take extended walks, but also unique natural monuments.3.5-room attic apartmentThis attractive 3.5-room attic apartment convinces with a well-thought-out room layout and bright living rooms. The spacious living, dining, and kitchen area forms the center of the apartment and offers plenty of space for living and socializing. Charming skylights provide additional daylight and give the apartment a special atmosphere. From the living room, you can directly access your sunny balcony, which invites you to relax outdoors. A bathroom with a bathtub, a separate bathroom with WC/shower, and a laundry room with a washing tower ensure comfortable living.Contact us for a non-binding consultation at Lindenstrasse 8 in Kollbrunn!Apartment highlights at a glance • Spacious living/dining/kitchen area • Two wet cells (bathroom/WC and shower/WC) • Sunny balcony (12 m²) • Laundry room with washing tower in the apartment • Bright rooms and functional floor plan • Quiet location • Charming skylights • Basement room of 9 m² in the basement Parking spaces and additional basement roomsStandard-sized parking spaces: CHF 42,000.--Special-sized parking spaces: from CHF 45,000.--When buying a 4.5 or 5.5 room apartment, two garage parking spaces can be purchased additionally. In principle, a garage parking space is offered for sale with a 3.5-room apartment.Additional basement rooms can be purchased from CHF 22,050.--, depending on availability.Payment termsA deposit of CHF 40,000.-- is due upon signing the reservation contract. 20% of the sales price (including deposit) will be charged when the sales contract is notarized.The remaining balance is due upon key handover/transfer of ownership. Builder's wishes must be paid within 30 days of invoicing - at the latest upon transfer of ownership.Remarks:Transfer and notary costs are shared equally by the buyer and seller.Subject to prior sale and price changes.

Travel time
-
1 / 7
3.5 rooms, 84m², CHF 1,000,000.–
Lindenstrasse 8, 8483 Kollbrunn

Exclusive penthouse apartment - with lift directly into the apartment

New construction project KollbrunnIn Kollbrunn, nature is right on your doorstep: a paradise for hikers, cyclists, and connoisseurs who want to escape the hustle and bustle of the city without sacrificing good connections. Not only the extensive paths along the Töss invite you to take extended walks, but also unique natural monuments.3.5-room penthouse apartmentThe lift takes you directly into this attractive 3.5-room apartment on the 2nd floor. The apartment impresses with a well-thought-out room layout and bright living rooms. The spacious living, dining, and kitchen area forms the center of the apartment and offers plenty of space for living and socializing. Charming skylights provide additional daylight and give the apartment a special atmosphere. From the living room, you can directly access the rooftop terrace, which invites you to relax outdoors. A bathroom with a bathtub, an additional bathroom with a toilet/shower. The laundry room is located in the 10 m² large basement on the lower floor.Contact us for a non-binding consultation at Lindenstrasse 8 in Kollbrunn!The apartment highlights at a glance • Direct lift access to the apartment • Spacious living/dining/kitchen area • Two wet cells (bath/WC and shower/WC) • Large rooftop terrace (18 m²) • Bright rooms and functional floor plan • Additional storage space (crawl space) • Charming skylights • Basement room of 10 m² on the lower floor with laundry room Parking spaces and additional basement roomsStandard-sized parking spaces: CHF 42,000.--Special-sized parking spaces: from CHF 45,000.-- When purchasing a 4.5 or 5.5 room apartment, two garage parking spaces can be acquired additionally. In principle, a garage parking space is offered for purchase with a 3.5-room apartment.Additional basement rooms can be purchased for CHF 22,050.- or more, depending on availability.Payment termsA deposit of CHF 40,000.-- is due upon signing the reservation contract. 20% of the sales price (including deposit) will be charged when the sales contract is notarized.The remaining balance is due upon key handover/transfer of ownership. Builder's wishes must be paid within 30 days of invoicing - at the latest upon transfer of ownership.Remarks:Transfer and notary costs are split equally between the buyer and seller.Subject to prior sale and price changes.

Travel time
-
1 / 6
3.5 rooms, 85m², CHF 950,000.–
Lindenstrasse 8, 8483 Kollbrunn

Living with your own garden - 3.5-room apartment

New construction project KollbrunnIn Kollbrunn, nature is right on your doorstep: a paradise for hikers, cyclists, and connoisseurs who want to escape the hustle and bustle of the city without giving up good connections. Not only the extensive paths along the Töss invite you to take extended walks, but also unique natural monuments.3.5-room garden apartmentThe 3.5-room garden apartment offers spacious, bright living rooms with an open living, dining, and kitchen area, as well as a private outdoor area. Two flexibly usable rooms are suitable as bedrooms, children's or home offices. A bathroom with a bathtub, an additional guest toilet with a shower, and a laundry room with a washing tower provide additional comfort. The open entrance area rounds off the well-thought-out living concept. Ideal for couples, small families, or people who appreciate comfortable living on one level.Contact us for a non-binding consultation at Lindenstrasse 8 in Kollbrunn!Apartment highlights at a glance • Spacious living/dining/kitchen area • Two wet cells (bathroom/WC and shower/WC) • Private garden seat (12 m²) with approx. 50 m² of garden area • Laundry room with washing tower in the apartment • Bright rooms and functional floor plan • Quiet ground floor location • Basement room of 7 m² in the basement Parking spaces and additional basement roomsParking garage prices:Standard-sized parking spaces: CHF 42,000.--Special-sized parking spaces: from CHF 45,000.--When buying a 4.5 or 5.5 room apartment, two garage parking spaces can be purchased additionally. In principle, one garage parking space is offered for sale with a 3.5-room apartment.Additional basement rooms can be purchased from CHF 22,050.--, depending on availability.Payment termsUpon signing the reservation contract, a down payment of CHF 40,000.-- is due. 20% of the sales price (including down payment) will be invoiced when the sales contract is notarized.The remaining amount upon key handover/transfer of ownership. Builder's requests must be paid within 30 days of invoicing - at the latest upon transfer of ownership.Remarks:Transfer and notary costs are split equally between the buyer and seller.Subject to prior sale and price changes.

Travel time
-
1 / 7
4.5 rooms, 105m², CHF 1,080,000.–
Lindenstrasse 8, 8483 Kollbrunn

Peaceful and charming living atmosphere in 4.5-room attic apartment

New construction project KollbrunnIn Kollbrunn, nature is right on your doorstep: a paradise for hikers, cyclists, and connoisseurs who want to escape the hustle and bustle of the city without giving up a good connection. Not only the extensive paths along the Töss invite you to take long walks, but also unique natural monuments.4.5-room attic apartmentThis attractive 4.5-room attic apartment convinces with a well-thought-out room layout and bright living rooms. The spacious living, dining, and kitchen area forms the center of the apartment and offers plenty of space for living and socializing. Charming skylights provide additional daylight and give the apartment a special living atmosphere. From the living room, you can directly access the spacious balcony, which invites you to relax outdoors. The apartment has three rooms that can be flexibly used as bedrooms, children's rooms, or home offices. A bathroom with a bathtub/WC and a bathroom with a shower/WC provide additional living comfort. Additionally, a laundry room with an integrated washing tower offers practical storage space.Contact us for a non-binding consultation at Lindenstrasse 8 in Kollbrunn!The apartment highlights at a glance • Spacious living/dining/kitchen area • Two bathrooms (bathtub/WC and shower/WC) • Large balcony (16 m²) • Laundry room with washing tower in the apartment • Bright rooms and functional floor plan • Quiet location • Charming skylights • Basement room of 11 m² in the basement Parking spaces and additional basement roomsStandard-sized parking spaces: CHF 42,000.--Special-sized parking spaces: from CHF 45,000.-- When buying a 4.5 or 5.5 room apartment, two garage parking spaces can be purchased additionally. Basically, a garage parking space is offered for sale with a 3.5-room apartment.Additional basement rooms can be purchased for CHF 22,050.- or more, depending on availability.Payment termsUpon signing the reservation contract, a down payment of CHF 40,000.-- is due. 20% of the sales price (including down payment) will be invoiced when the sales contract is notarized.The remaining balance is due upon key handover/transfer of ownership. Builder's wishes must be paid within 30 days of invoicing - at the latest upon transfer of ownership.Notes:Transfer and notary costs are shared equally by the buyer and seller. Subject to prior sale and price changes.

Travel time
-
1 / 6
5.5 rooms, 117m², CHF 1,370,000.–
Lindenstrasse 8, 8483 Kollbrunn

Exclusive 5.5-room attic apartment with direct elevator access

New construction project KollbrunnIn Kollbrunn, nature is right on your doorstep: a paradise for hikers, cyclists, and connoisseurs who want to escape the hustle and bustle of the city without giving up good connections. Not only the extensive paths along the Töss invite you to take extended walks, but also unique natural monuments.5.5-room attic apartmentWith the elevator, you can access this unique 5.5-room apartment on the 2nd floor directly. The apartment impresses with a well-thought-out room layout and bright living rooms and boasts two spacious terraces of 19 m² each. The heart of the apartment is the living, dining, and kitchen area, which offers plenty of space for living and socializing. Charming skylights provide additional daylight and give the apartment a special atmosphere. One bathroom with a bathtub, an additional bathroom with WC/shower. Additionally, a laundry room with an integrated washing tower provides practical storage space.Consultation at Lindenstrasse 8 in Kollbrunn!Apartment highlights at a glance • Direct elevator access to the apartment • Two large terraces (each 19 m²) for relaxation • Spacious living/dining/kitchen area • Two wet cells (bath/WC and shower/WC) • Bright rooms and functional floor plan • Laundry room with washing tower (10 m²) • Quiet location • Charming skylights • Basement in the underground floor (10 m²) Parking spaces and additional basement roomsStandard-sized parking spaces: CHF 42,000.--Special-sized parking spaces: from CHF 45,000.-- When buying a 4.5 or 5.5 room apartment, two garage parking spaces can be purchased additionally. In principle, one garage parking space is offered for sale with a 3.5-room apartment.Additional basement rooms can be purchased for CHF 22,050.-- or more, depending on availability.Payment termsUpon signing the reservation contract, a deposit of CHF 40,000.-- is due. 20% of the sales price (including deposit) will be invoiced when the purchase contract is notarized.The remaining balance is due upon key handover/transfer of ownership. Construction requests must be paid within 30 days of invoicing - at the latest upon transfer of ownership.Notes:Transfer and notary costs are split equally between the buyer and seller. Subject to prior sale and price changes.

Travel time
-
1 / 7
3.5 rooms, 69m², CHF 770,000.–
Lindenstrasse 8, 8483 Kollbrunn

Bright 3.5-room apartment - living ambiance and coziness

New construction project KollbrunnIn Kollbrunn, nature is right on your doorstep: a paradise for hikers, cyclists, and connoisseurs who want to escape the hustle and bustle of the city without giving up good connections. Not only the extensive paths along the Töss invite you to take extended walks, but also unique natural monuments.3.5-room attic apartmentThis attractive 3.5-room attic apartment convinces with a compact and well-thought-out room layout. The open living, dining, and kitchen area forms the heart of the apartment and offers plenty of space for shared living and eating. From here, you can directly access the cozy balcony, which invites you to linger outdoors. Charming skylights also provide plenty of daylight and give the rooms a pleasant living atmosphere. The apartment has two bedrooms that can be flexibly used as bedrooms, children's or home offices. A bathroom with bathtub/WC and an additional bathroom with shower/WC and laundry room offer additional living comfort.Contact us for a non-binding consultation at Lindenstrasse 8 in Kollbrunn!Apartment highlights at a glance • Central living/dining/kitchen area • Bathroom with bathtub/WC • Bathroom with shower/WC and laundry room • Cozy balcony (10 m²) • Bright rooms and functional floor plan • Quiet location • Charming skylights • Basement room of 10 m² in the basement Parking spaces and additional basement roomsStandard-sized parking spaces: CHF 42,000.--Special-sized parking spaces: from CHF 45,000.-- When buying a 4.5 or 5.5 room apartment, two garage parking spaces can be purchased additionally. In principle, a garage parking space is offered for sale with a 3.5-room apartment.Additional basement rooms can be purchased from CHF 22,050.-, depending on availability.

Travel time
-
1 / 7
4.5 rooms, 105m², CHF 668,000.–
Glärnischstrasse 58, 8618 Oetwil am See

Sunny. Quiet. Lakefront.

Spacious home in a prime location Family-friendly living in a quiet location in Oetwil am SeeLocated at Glärnischstrasse 58 in Oetwil am See, this well-maintained 4.5-room apartment is on the first floor of a quiet residential building from 1986. The surroundings are characterized by green spaces, nature, and a pleasant living tranquility, while schools, shopping opportunities, and public transportation are within short walking distance, making it an ideal combination for families and couples. Please note that the apartment is currently rented. Living with thoughtful room layoutThe apartment impresses with a very functional and family-friendly floor plan. The spacious living and dining area is the heart of the apartment and offers direct access to the balcony, inviting you to relax outdoors. With 4.5 rooms, there are versatile usage options, whether for children's rooms, home offices, guest rooms, or hobby rooms. The clear separation of living and sleeping areas provides structure and everyday practicality. Two bathrooms - comfort in everyday lifeA major plus is the equipment with two separate wet cells (bathroom and toilet).Especially for families or multi-person households, this means more comfort, less waiting time, and a noticeable relief in everyday life. Cozy atmosphere with fireplaceThe fireplace in the living room is one of the highlights of this apartment. It creates a warm, cozy living atmosphere and quickly becomes the meeting point for joint evenings, conversations, and family time, a rare and highly valued residential feature. Quiet location with excellent infrastructureThe location convinces with short distances in everyday life: The Gusch kindergarten is only about 180 meters away, and other schools and care facilities are also within comfortable walking distance. Public transportation is optimally developed, and the Oetwil am See Gusch bus stop can be reached in less than three minutes on foot. Shopping opportunities like Denner or Volg are only a few minutes away and ensure comfortable local supplies. This apartment combines practical living comfort with excellent infrastructure in Oetwil am See. Additional purchase optionsIn addition to the apartment, the following options can be purchased:- Outdoor parking spaces- Parking spaces in the underground garage- Separate hobby room (ideal for hobby, storage, or workshop) ConclusionThis apartment is ideal for buyers who appreciate spaciousness, tranquility, and a natural location. A home with good substance, thoughtful floor plan, and much development potential - perfect for families, couples, or people who want to design their living space long-term and individually.And, have you found your new home? Simply contact us for personal advice and book your viewing appointment here: https://calendly.com/solvie/besichtigung-oetwil-am-see112


Travel time
-
1 / 7
4.5 rooms, 105m², CHF 669,000.–
Glärnischstrasse 58, 8618 Oetwil am See

Sunny. Quiet. Lake nearby.

Spacious home in a prime location Family-friendly living in a quiet location in Oetwil am SeeLocated at Glärnischstrasse 58 in Oetwil am See, this well-maintained 4.5-room apartment is on the ground floor of a quiet residential building from 1986. The surroundings are characterized by green spaces, nature, and a pleasant residential tranquility, while schools, shopping opportunities, and public transportation are within short walking distance, making it an ideal combination for families and couples. Please note that the apartment is currently rented. Living with thoughtful room layoutThe apartment impresses with a very functional and family-friendly floor plan. The spacious living and dining area forms the heart of the apartment and offers direct access to the balcony, which invites you to relax outdoors. With 4.5 rooms, there are versatile usage options, whether children's rooms, home offices, guest rooms, or hobby rooms. The clear separation of living and sleeping areas provides structure and everyday practicality. Two bathrooms - comfort in everyday lifeA major plus is the equipment with two separate wet cells (bathroom and toilet).Especially for families or multi-person households, this means more comfort, less waiting time, and a noticeable relief in everyday life. Quiet location with very good infrastructureThe location convinces with short distances in everyday life: The Gusch kindergarten is only about 180 meters away, and other schools and care facilities are also within comfortable walking distance. Public transportation is optimally developed, and the Oetwil am See Gusch bus stop can be reached in less than three minutes on foot. Shopping opportunities like Denner or Volg are only a few minutes away and ensure comfortable local supplies. This apartment combines practical living comfort with excellent infrastructure in Oetwil am See. Additional purchase optionsIn addition to the apartment, the following options can be purchased:- Outdoor parking spaces- Parking spaces in the underground garage- Separate hobby room (ideal for hobbies, storage, or workshops) ConclusionThis apartment is ideal for buyers who appreciate spaciousness, tranquility, and a natural location. A home with good substance, a well-thought-out floor plan, and a lot of development potential - perfect for families, couples, or people who want to design their living space long-term and individually.And, have you found your new home? Simply contact us for personal advice and book your viewing appointment here: https://calendly.com/solvie/besichtigung-oetwil-am-see101

Travel time
-
1 / 7
6.5 rooms, 197m², CHF 1,845,000.–
Pommernweg 1, 8608 Bubikon

Exclusive 6 1/2-room new building attic apartment

Since spring 2025, a modern new building project with a total of three luxurious condominiums that leave no wishes unfulfilled has been under construction at Pommernweg 1, in the heart of Bubikon. The planned move-in date is November 2026.Each apartment is equipped with direct elevator access. The underground parking garage has 8 parking spaces, 3 locked cellar rooms, a hobby room, a large bicycle room, and the technical room.The well-thought-out architecture offers partially covered balconies, creating individual quiet zones for each unit. Here, you can enjoy privacy and relaxation.5½-room apartment on the ground floor (Sold)On the ground floor, a spacious 5 ½-room apartment is being built. A separate retreat in the kitchen, two wet cells, and a guest toilet provide additional living comfort. The very spacious garden area with a seating area, measuring 200 m2, invites you to relax.5½-room apartment on the 1st floor (Sold)On the first floor, there is a spacious 5 ½-room apartment. A separate retreat in the kitchen, two wet cells, and a guest toilet provide additional living comfort. The over 20m2 large balcony invites you to relax.6 ½-room maisonette apartment on the 1st and 2nd floorOn the top floor, you will find a luxurious 6 ½-room maisonette apartment, spread over 197m2. The apartment has three wet cells and a guest toilet. Here, too, the over 20m2 large balcony invites you to relax. The 37m2 large gallery can be designed freely according to your wishes.Parking: A total of 8 parking spaces are available at SFr. 43,000.- each (four of which have been sold).

Travel time
-
1 / 6
4.5 rooms, 111m², CHF 1,240,000.–
Mythenstrasse 2, 8340 Hinwil

Construction start autumn 2026 - Unique living experience with far-reaching views and mountain views

New construction project Rigiblick Hinwil - Construction start in autumn 2026In the idyllic Zurich Oberland, Hinwil is one of the most sought-after places to live. On a sunny south-facing slope above the municipality, the modern six-family house Rigiblick is being built. The preferred location on the edge of the forest creates a green oasis of relaxation. The multi-family house offers views of the forest and the alpine mountain landscape, such as the Rigi and the Mythen. The Rigiblick project convinces with modern architecture, well-thought-out floor plans, and private and communal outdoor spaces.Hinwil offers families with children a comprehensive range of schools, from kindergarten to secondary school. School-age children can use the Berg school bus if needed.Expected move-in date: 4th quarter 20274.5 room apartmentThis 4.5-room apartment has an elegant corner terrace with a south and west orientation - perfect for sunny afternoons and relaxed evenings. Generous window fronts provide bright rooms and an open, friendly living feeling.Contact us for a non-binding consultation!Impressive key data for this apartment • Elegant corner terrace with far-reaching and mountain views - Rigiblick • Open floor plan design optionally possible • Lift access directly to the apartment • Exclusive small project (6 apartments) • Energy-efficient • Washing machine & dryer in the apartment • Basement room in the basement of 10m2 • School bus guaranteed if needed Parking spacesFor this apartment, you can purchase two garage parking spaces for CHF 45,000 each.Payment termsUpon signing the reservation contract, a deposit of CHF 30,000 is due. The remaining purchase price will be paid according to the payment plan based on the actual construction progress.Notes:Transfer and notary costs will be split equally between the buyer and seller. Subject to prior sale and price changes.

Travel time
-
1 / 8
4.5 rooms, 109m², CHF 1,320,000.–
Mythenstrasse 2, 8340 Hinwil

Construction start autumn 2026 - Your new home with a view of the Rigi and a dream terrace

New construction project Rigiblick Hinwil - Construction start in autumn 2026In the idyllic Zurich Oberland, Hinwil is one of the most sought-after places to live. On a sunny south-facing slope above the municipality, the modern six-family house Rigiblick is being built. The preferred location on the edge of the forest creates a green oasis of relaxation. The multi-family house offers views of the forest and the alpine mountain landscape, such as the Rigi and the Mythen. The Rigiblick project impresses with modern architecture, well-thought-out floor plans, and private and communal outdoor spaces.Hinwil offers families with children a comprehensive range of schools, from kindergarten to secondary school. School-age children can use the Berg school bus if needed.Expected move-in date: 4th quarter 20274.5 room apartmentThis apartment on the 2nd floor delights with a spacious terrace and a unique view of the mountain world and the adjacent forest. Floor-to-ceiling windows and optimal orientation allow light and nature to flow into every room, creating a unique feeling of spaciousness.Contact us for a non-binding consultation!Impressive key data for this apartment • Unique view and view of the Rigi • Spacious terrace (63 m2) • Lift access directly to the apartment • Exclusive small project (6 apartments) • Energy-efficient • Washing machine & dryer in the apartment • Basement room in the basement of 13m2 • School bus guaranteed if needed Parking spacesFor this apartment, you can purchase two garage parking spaces for CHF 45,000 each.Payment termsA down payment of CHF 30,000 is due upon signing the reservation contract. The remaining purchase price will be paid according to the payment schedule based on the actual construction progress.Notes:Transfer and notary fees will be split equally between the buyer and seller. Subject to prior sale and price changes.

Travel time
-
1 / 7
3.5 rooms, 82m², CHF 870,000.–
Zürichstrasse 17, 8340 Hinwil

3.5 room apartment in the new Living Hinwil project

New Living Hinwil projectIn the heart of the charming village center of Hinwil, a high-quality new construction project is being built under the direction of the renowned Kalfopoulos Architekten AG, combining sustainability, aesthetics, and quality of life. The modern multi-family house with integrated commercial space combines contemporary living comfort with an active contribution to the revitalization of the center.The seven 2.5- and 3.5-room apartments offer spacious rooms for free development. A special feature: the future owners have the opportunity to actively participate in the design of the floor plans and interior design - for a home that really suits you. A meeting area with green space and stylishly designed loggias expands the living space outdoors and invites you to enjoy the natural life in Hinwil to the fullest.The commercial spaces located on the ground floor score with their flexible usability - ideal for service companies, practices, or offices - and make an important contribution to the sustainable development of the village center.Hinwil is nestled in the gentle hill landscape of the Zurich Oberland and convinces with an excellent traffic connection. The city of Zurich can be reached in about 30 - 40 minutes via the A53 motorway or with the S14 suburban train line. The Zurich airport is also only about 30 minutes away - a plus for commuters and international business travelers. Thanks to the proximity to the regional centers Wetzikon and Uster, residents benefit from a wide range of infrastructure and educational offerings as well as diverse shopping opportunities. The nearby Bachtel, extensive forests, and the characteristic hill landscape invite you to take walks, hikes, and bike tours. The idyllic shores of Lake Pfäffikon and Lake Greifen are only a few kilometers away and offer space for nature experiences, bathing pleasures, and relaxed excursions.The most important things in brief:- Energy-efficient construction with photovoltaic system- Air-water heat pump with underfloor heating - Loggias with ceramic tiles - Own washing tower in the basement - Storage facilities for bicycles and strollers- Playground and quiet garden areas - Optional equipment: Smarthome installation, Fingerprint access system, Alarm system- Future-oriented load management - ready for electric mobility- Underground parking, visitor parking, and elevatorWould you like to learn more about the project?Visit our website https://living-hinwil.ch and fill out the contact form. We look forward to telling you more about this special project.

Travel time
-
1 / 8
  • Parking space
  • Balcony / Terrace
  • Garage
  • +7
2.5 rooms, 62m², CHF 1,525,000.–
8142 Uitikon Waldegg

New construction project "AM LEUENHANG": Sustainable with high-quality finishes

The last available apartment: Modern 2.5-room garden apartment with plenty of private outdoor space.The special highlight is right in front of your door: The 14.9 m² large, covered terrace leads directly into your 81.6 m² large private garden.On 62.4 m² of living space, you can expect a well-thought-out floor plan with generous window areas and an open living and dining area with integrated kitchen.The high-quality solid construction, controlled living room ventilation, and underfloor heating with integrated free-cooling function provide peace, privacy, and pleasant temperatures all year round. At the same time, you benefit from high energy efficiency and a forward-looking living concept thanks to the Minergie-P standard, geothermal probe, and your own photovoltaic system.Your advantages at a glance: • 81.6 m² private garden • 14.9 m² covered terrace with direct garden access • Bright, open living and dining area with generous window areas • Private retreat with integrated laundry tower • Minergie-P standard with geothermal probe and photovoltaic system • High-quality solid construction for good sound and heat insulation • Underground parking prepared for electric mobility Overview of all 7 condominiums - only 1 still available:Apartment 1 | 2.5 rooms | 1st floor62.4 m² living space | 81.6 m² private garden | 14.9 m² covered terraceSales price: CHF 1'525'000.-Apartment 2 | 4.5 rooms | 1st floor113.2 m² living space | 138.0 m² private garden | 26.6 m² covered terraceSales price: reservedApartment 3 | 2.5 rooms | 2nd floor62.4 m² living space | 10.3 m² covered balconySales price: reservedApartment 4 | 4.5 rooms | 2nd floor113.2 m² living space | 16.3 m² covered balconySales price: reservedApartment 5 | 2.5 rooms | 3rd floor62.4 m² living space | 11.6 m² covered balconySales price: reservedApartment 6 | 3 rooms | 3rd floor121 m² living space | 18 m² balconySales price: reservedApartment 7 | 4.5 rooms | Attic floor121 m² living space | 61 m² terraceSales price: reservedOne underground parking space is available for each apartment at CHF 60'000.-.Are you interested? We look forward to your contact!

  • Parking space
  • Balcony / Terrace
  • Garage
  • +7
1 / 6
  • Elevator
3.5 rooms, 90m², CHF 970,000.–
8143 Stallikon

With a sunny garden for sole use

This charming ground-floor apartment in Stallikon offers everything your heart desires. With a large garden area for sole use and a breathtaking view, you can relax wonderfully here. The idyllic location in the green, the large and bright rooms, as well as the quiet and appealing floor plan make this property a true gem. The apartment also scores with a parking space in the underground garage and a natural environment on the south slope of the Üetliberg. Enjoy the wonderful sunsets and the good connection to the city - it's truly a great place to live.This BETERHOMES offer is characterized by the following advantages:- large garden area for sole use (approx. 120 m²) with a view- in the immediate vicinity of the city and yet idyllic in the green- large and bright rooms- appealing floor plan- quiet- including underground parking space- natural environment- on the south slope of the Üetliberg- by bus and tram in just 30 minutes at the main station- wonderful sunsets- and, and, and ...Interested? Contact us for a non-binding viewing, also online viewing possible!Didn't find anything suitable? Over 2,000 more offers at: www.betterhomes.ch - the real estate fair mediatorWant to market a property yourself?Benefit from our know-how: https://www.betterhomes.ch/de/profitierenDo you want to have a property valued?Find out its value now through our free valuation, immediately and non-binding!https://www.betterhomes.ch/de/knowledge/estimationMore detailsLocation: goodCondition: goodBathrooms / wet cells: 2 (1 x WC / sink / bathtub, 1 x WC / sink)Heating system: heat pumpPublic transport: bus, 150 m / train, 3 kmSchools: primary school, 1.3 kmShops: Coop, 700 m

  • Elevator

Suggested properties for you based on search results

Other interesting objects