1220 results - Flats for sale: Canton Zurich

1 / 6
3.5 rooms116m²CHF 1,380,000.–
Fridlimattstrasse 5, 8122 Binz

Spacious Minergie apartment with 31 m² terrace area near Zurich

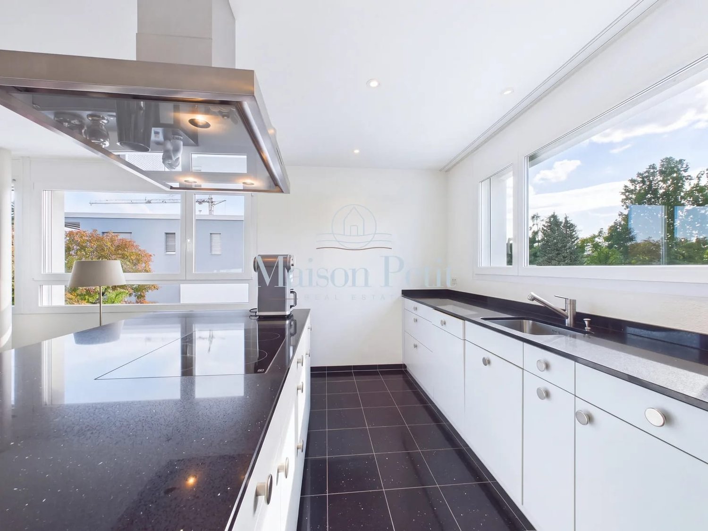
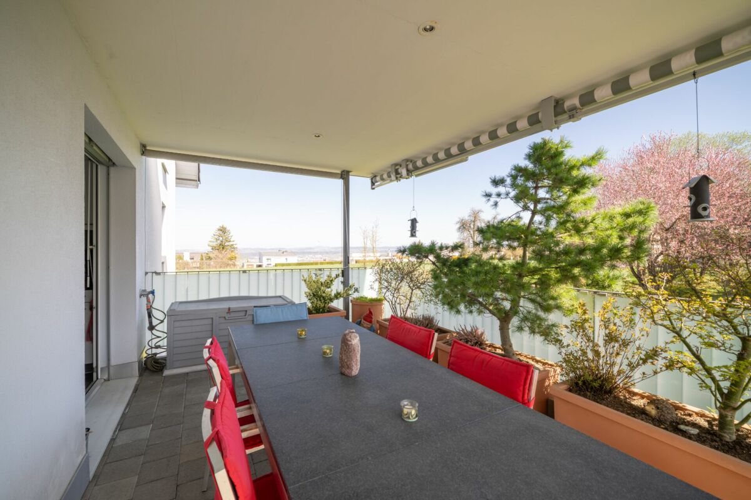
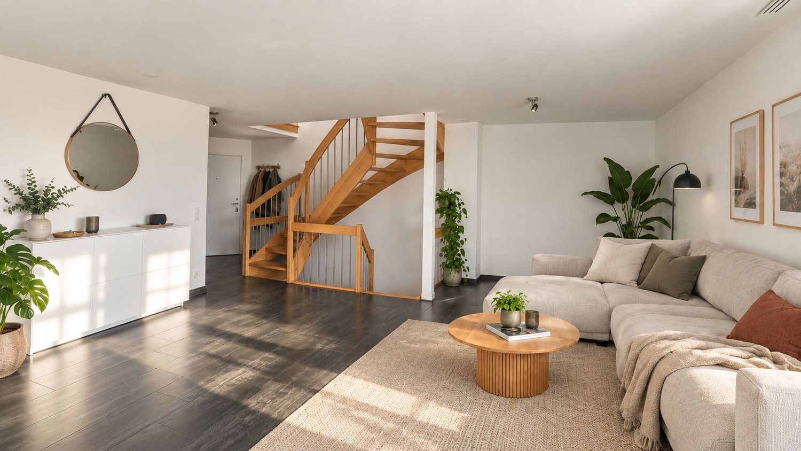
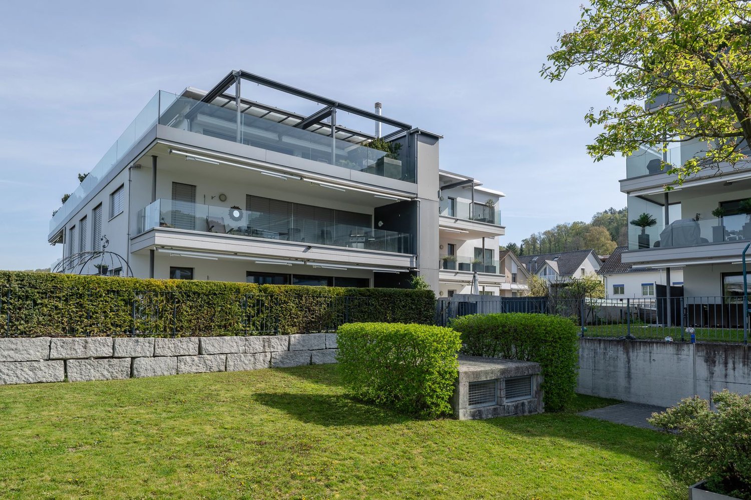
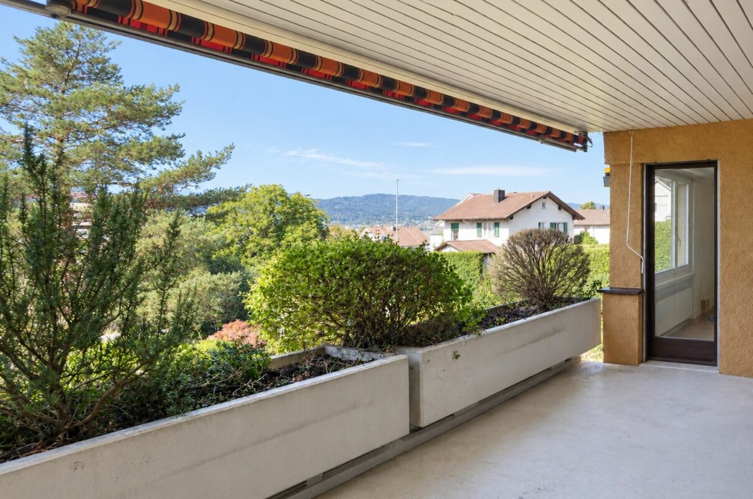
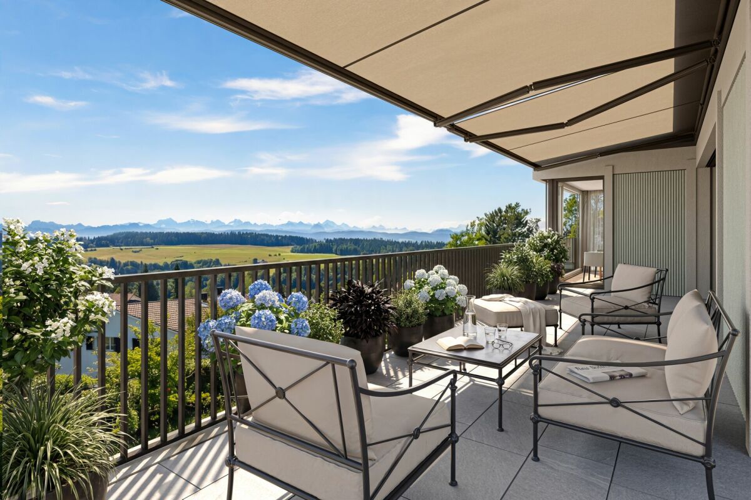
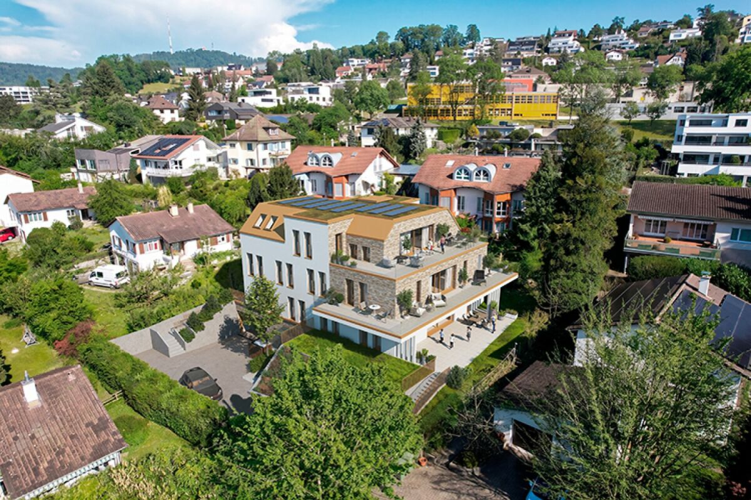
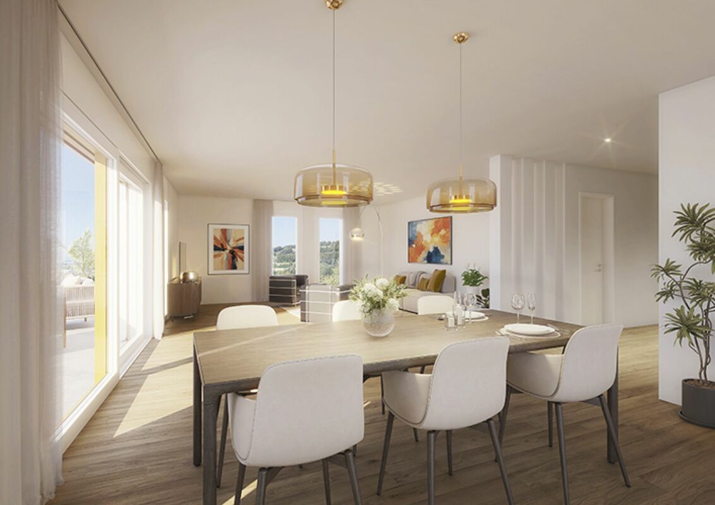
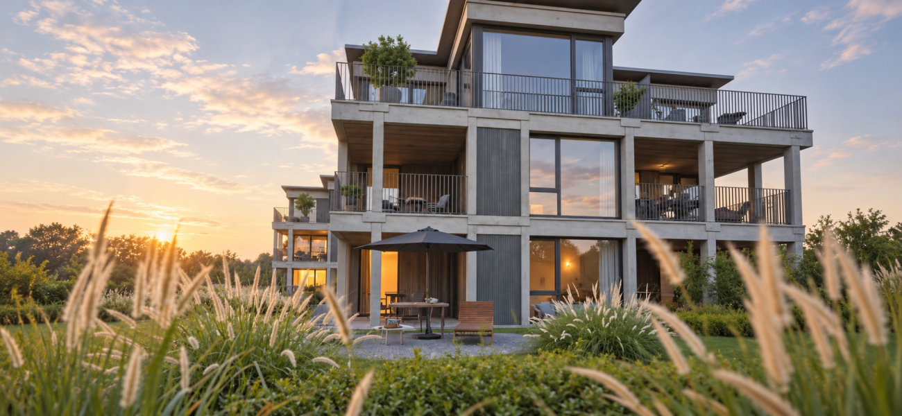
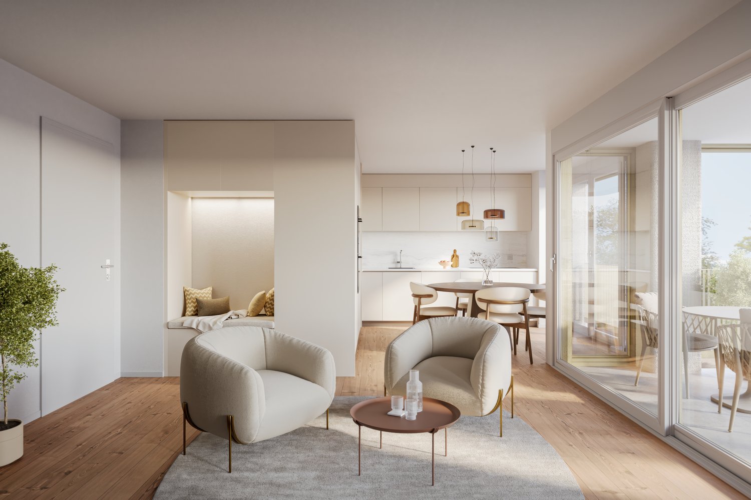
116 m² of living comfort in Binz - Minergie apartment with 2 sun terraces Those who appreciate spacious living but want to avoid the commitments of a house will find the ideal alternative here. This high-quality 3.5-room apartment offers an exceptional sense of space on approximately 116 m² of living space, two sunny terraces, and a quiet residential area in Binz near Maur, just a few minutes from Zurich. Upon entering the apartment, the well-thought-out room layout is immediately apparent. The open-plan living and dining area forms the heart of the apartment and offers plenty of daylight and direct access to the terraces thanks to the large window areas. The modern kitchen integrates harmoniously into the living room and convinces with high-quality appliances and plenty of storage space. The master bedroom has a practical dressing room and an en-suite bathroom. Another room is ideal as a guest room, home office, or hobby room. Highlights of the apartment: ~ approx. 116 m² of living space ~ two terraces with a total of around 31 m² ~ spacious living and dining area ~ master bedroom with dressing room and en-suite bathroom ~ second bathroom with shower ~ Minergie standard ~ geothermal heating and freecooling ~ lift directly to the underground garage ~ quiet residential area ~ quick access to Zurich The property, built to Minergie standards, impresses with sustainable building technology, geothermal heating, controlled comfort ventilation, and a pleasant freecooling function in the summer months. The excellent condition of the property allows for an uncomplicated move-in without investment requirements. Two terraces with a total of around 31 m² of space create additional outdoor living space. Whether it's morning coffee in the sun, relaxed reading in the afternoon, or dinner with friends - you can enjoy every part of the day outdoors here. Have we piqued your interest? Request the detailed documents today and arrange a personal viewing appointment. Convince yourself on site, because no matter how beautiful the pictures are, they cannot replace a personal impression. Plüer & Partner Immobilien AG - Always personal.

Travel time
-
1 / 13
4.5 rooms168m²CHF 2,690,000.–
8041 Zürich

The Loft of Superlatives - Authentic in Historic Garb

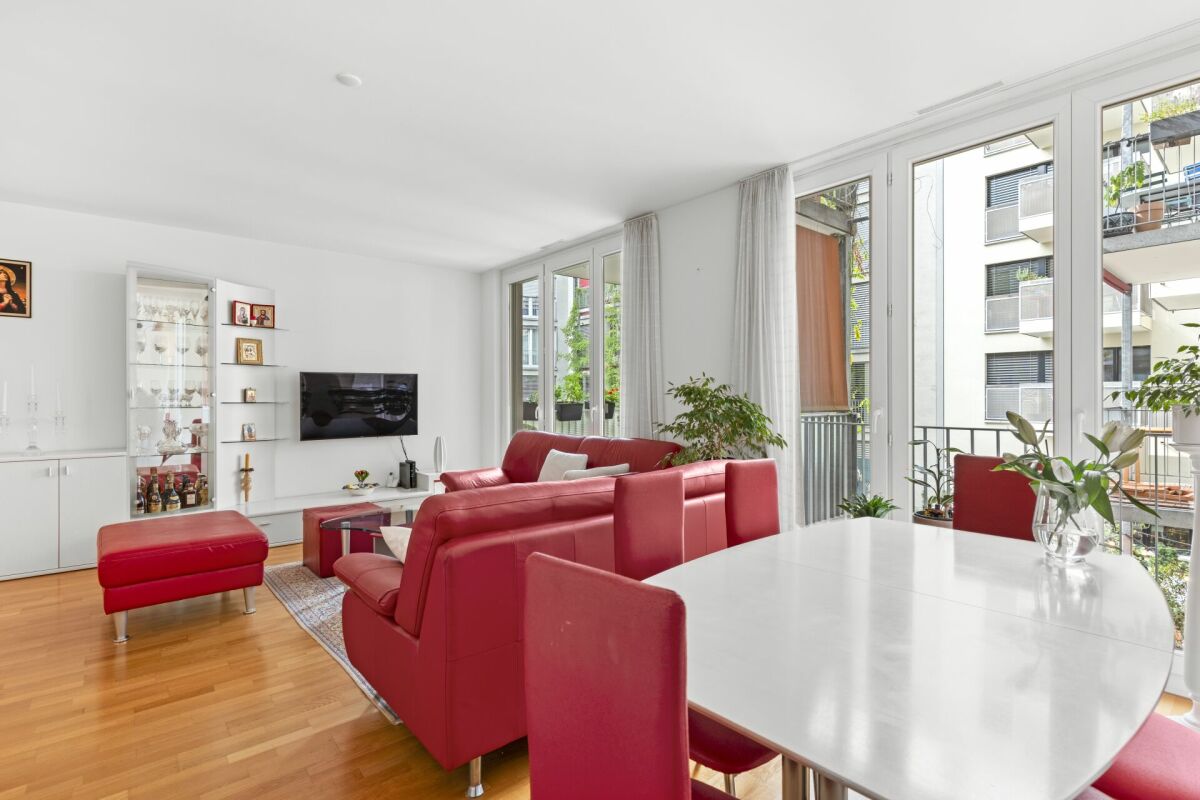
Welcome to your Loft of Superlatives. This architectural highlight in the listed Spinnereigebäude combines historical industrial charm of the Old Spinnerei with a fantastic sense of space and a continuous room height of 3.85 meters. The nearly floor-to-ceiling windows and the interesting orientation provide plenty of light and a typical loft atmosphere. Here, you also have diverse possibilities for room division, whether with fixed walls or - as currently - with clever mobile room dividers. This way, up to four rooms or themes can be separated - and the typical loft character is preserved. Enjoy the freedom to live as you wish.The centrally located open and high-quality kitchen by Hans Eisenring makes every cooking heart beat faster. From here, the view extends into the entire open living area, which forms the light-flooded heart with a view of urban green due to its east and south orientation. An attractive, artistically decorated family bathroom and the adjacent bathroom with shower and toilet, where the washing tower is also integrated, are ideally located next to the sleeping and entrance area.The "Alte Spinnerei" was sustainably and monument-protected renovated and has a Minergie certification with automatic ventilation, which has a very positive effect on energy consumption. The differentiated offer is rounded off including a basement compartment and an underground parking space.As an additional highlight, the building has a party/hobby room that can also be booked exclusively for events, as well as a very large, lockable bicycle room.You can already take a virtual tour here: https://tour.ogulo.com/FENfGreencity in district 2 is one of the most visionary residential quarters in Zurich, about 10 minutes by public transport from the main station. The building of the later Alte Spinnerei Manegg was constructed here from 1857 to 1861 and underwent a total restoration with extensive renovation work from 2016 to 2018. Directly on the significant Spinnerplatz, in the neighborhood of leisure and sports, Greencity is the southern quarter within the city of Zurich. An unprecedented structural change with a high potential for growth has rapidly transformed this former industrial site into a extremely modern trend and lifestyle quarter. Urban life rethought, e.g., living and working in a creative mix with new impulses for a unique flair. The perfect transport connection with public transport and to the A3 highway with good shopping opportunities, cafes, restaurants, and a vital leisure offer complement this nature-friendly and sustainable city quarter.

New building
1 / 8
3.5 rooms95m²CHF 1,440,000.–
Ringstrasse 10, 8620 Wetzikon ZH

Unique attic apartment - secure your last chance now

The pictures shown serve as inspiration and reference. The materials are selected according to the wishes of the buyers. Welcome to terraMONDO - your future home, which combines sustainability, timeless aesthetics, and living comfort at the highest level. Arrival and well-being • Bright living experience: Large window fronts provide light-filled living spaces. • Idyllic terrace: 71 m² of space for your personal outdoor wellness oasis. • Modern kitchen: Stylish materials and high-quality appliances for your culinary creations. • Spacious bedrooms: Your individual retreats for rest and relaxation. • Modern bathroom fixtures: Two spacious, high-quality bathrooms for a stylish living feel. • Sustainable energy concept: The multi-family houses meet the Minergie standard and offer an efficient heating system with heat pump, geothermal probes, and Geocooling. A photovoltaic system supports environmentally friendly energy supply. All this leads to low ancillary costs. Location and surroundings • Top infrastructure: Quickly accessible via nearby highway connection and bus stop in front of the house • Leisure activities: Pfäffikersee, Chämptnertobel, Meierwiesen swimming pool, and ice rink offer variety for all. • Local supplies: Migros, cafes, and other shops for daily needs are located in the immediate vicinity. Further special features • Private basement compartment included - ideal for additional storage space • Optional: Underground parking space and motorcycle parking space available • Optional: Dispersion room for individual use can be purchased

Travel time
-
1 / 6
3.5 rooms90m²CHF 1,410,000.–
Glatttalstrasse 14, 8052 Zürich-Seebach

Attractive 3.5-room new apartment

In an extremely central and ideally connected location in Zürich-Seebach, two multi-family houses with a total of 18 modern and comfortable apartments are being built. The 3.5-room apartments being built here have sizes of over 90 m2 and convince not only with their excellent location, but also with their well-thought-out floor plans and pleasant construction standard. Here are some highlights of the 3.5-room apartments: - modern kitchens - bright rooms thanks to many window fronts - 2 wet cells with floor-level showers/sinks/toilets - cozy seating area or balcony - electrically operated roller shutters - electrically operated sun shutters - basement room in the basement with its own washing tower - elevator - possibility to purchase a garage space (CHF 60,000.-) The excellent connection to public transport, diverse shopping opportunities and infrastructure facilities, as well as nearby recreational areas, make this location particularly attractive. The Zurich airport is also easily accessible in a short time. An environmentally friendly heating solution via district heating from Energie Zürich (ERZ) ensures a pleasant room climate. The self-produced solar power from the building's own photovoltaic system is prioritized for self-consumption. The underground garage is already equipped with an E-Mobility load management system and offers space for ten vehicles. Bicycles find a safe place in a separate storage room. In just three minutes' walk, you can reach the next bus and tram stops. After just three minutes' drive, you can reach Zurich-Oerlikon train station, and in less than a quarter of an hour, you can reach both Zurich main station and Zurich airport. Construction start: has taken place Completion: approx. summer/autumn 2027 For people who appreciate good infrastructure and like to live in the city, a new home is offered here that fully meets their expectations. We would be happy to send you the detailed documentation if you are interested and look forward to presenting the project to you in a non-binding conversation! We look forward to your contact! MATMA - MORE HUMAN - MORE AT HOME

Travel time
-
New building
1 / 8
4.5 rooms119m²CHF 2,480,000.–
Weingartenweg 2 & 4, 8049 Zürich

LAST APARTMENT (Move-in end of August 2026)

"Weingarten" - Your new homeIn the center of Höngg, at the corner of Ackersteinstrasse/Weingartenweg, right next to Meierhofplatz, attractive condominiums with a view are being built in a quiet residential area.Last available apartment.The expected move-in date is planned for the end of August 2026.The project includes fifteen condominiums with 3.5 and 4.5 rooms, distributed over two residential buildings and five floors each. Each apartment has outdoor areas such as seating areas, balconies, and winter gardens. The penthouse apartments have an additional rooftop terrace. The majority of the apartments enjoy a wonderful view of the city of Zurich and the Uetliberg.Here are some advantages:- Elegant and timeless architecture that blends harmoniously into the surroundings- attractively designed floor plans- high-quality interior design with modern designer kitchen and selected materials- controlled living space ventilation- several outdoor areas per apartment, such as seating areas, balconies, and winter gardens- Heating: Geothermal heat pump with passive free-cooling system in summer- Photovoltaic system: Sustainable power generation for self-sufficiency- E-charging stations: Prepared connections for electric vehicles in the underground garage- Excellent public transportation connection: Tram and bus connections within short walking distance to the property- Central location: All infrastructure just a few minutes' walk awayHave we piqued your interest?We're glad!Your INIZIA sales team

Travel time
-
1 / 7
4.5 rooms147m²CHF 2,090,000.–
8600 Dübendorf

Stylish living on the highest level

This stylish apartment convinces with generosity, high-quality materials, and a well-thought-out room layout. The combination of modern design, light-filled rooms, and attractive additional spaces creates a living ambiance on a high level. • Spacious attic apartment with approximately 147 m² of living space • Exclusive location on the 16th floor (of 17) with breathtaking views • Extensive living, dining, and kitchen area with over 60 m² • High-quality interior design with elegant dark oak parquet flooring • Modern designer kitchen with cooking island, granite countertop, and premium appliances • High-quality Berbel extractor hood with integrated lighting and automatic lowering • Glazed lounge as an additional living and retreat area with balcony access • Master area with en-suite bathroom including bathtub and shower • Flexibly usable room with direct access to the balcony • Floor heating with cooling function • Geothermal heating and Minergie-certified construction • International schools in short distance, including the renowned Lycée Français Marie Curie • Quiet and yet central location in Dübendorf with optimal connection to Zurich • Underground parking space available for purchase for CHF 45,000 Attractive location in Dübendorf – Urbanity meets natureThe city of Dübendorf is located in an attractive area in the Glattal region and is one of the most dynamic residential and economic locations in the greater Zurich area. Only a few kilometers from the center of Zurich, Dübendorf combines urban life with a natural environment.Thanks to its excellent transportation links, Dübendorf is optimally connected: Several S-Bahn lines enable a quick connection to the Zurich city center and Zurich Airport. The city is also easily accessible by car via the nearby highways.The surrounding area offers a high quality of life. Recreational areas such as the Glattal, Greifensee, and numerous green spaces invite you to engage in leisure activities and relaxation. At the same time, residents benefit from an excellent infrastructure with shopping opportunities, restaurants, schools, and a wide range of services.Dübendorf is also characterized by a forward-looking development: With innovative projects like the Innovation Park Zurich, the city is increasingly establishing itself as a significant technology and research location.Overall, Dübendorf combines an attractive location, high quality of life, and economic dynamics – ideal for living and working in a good location.

1 / 13
4.5 rooms127m²CHF 1,395,000.–
8603 Schwerzenbach

Evening atmosphere on your attic terrace

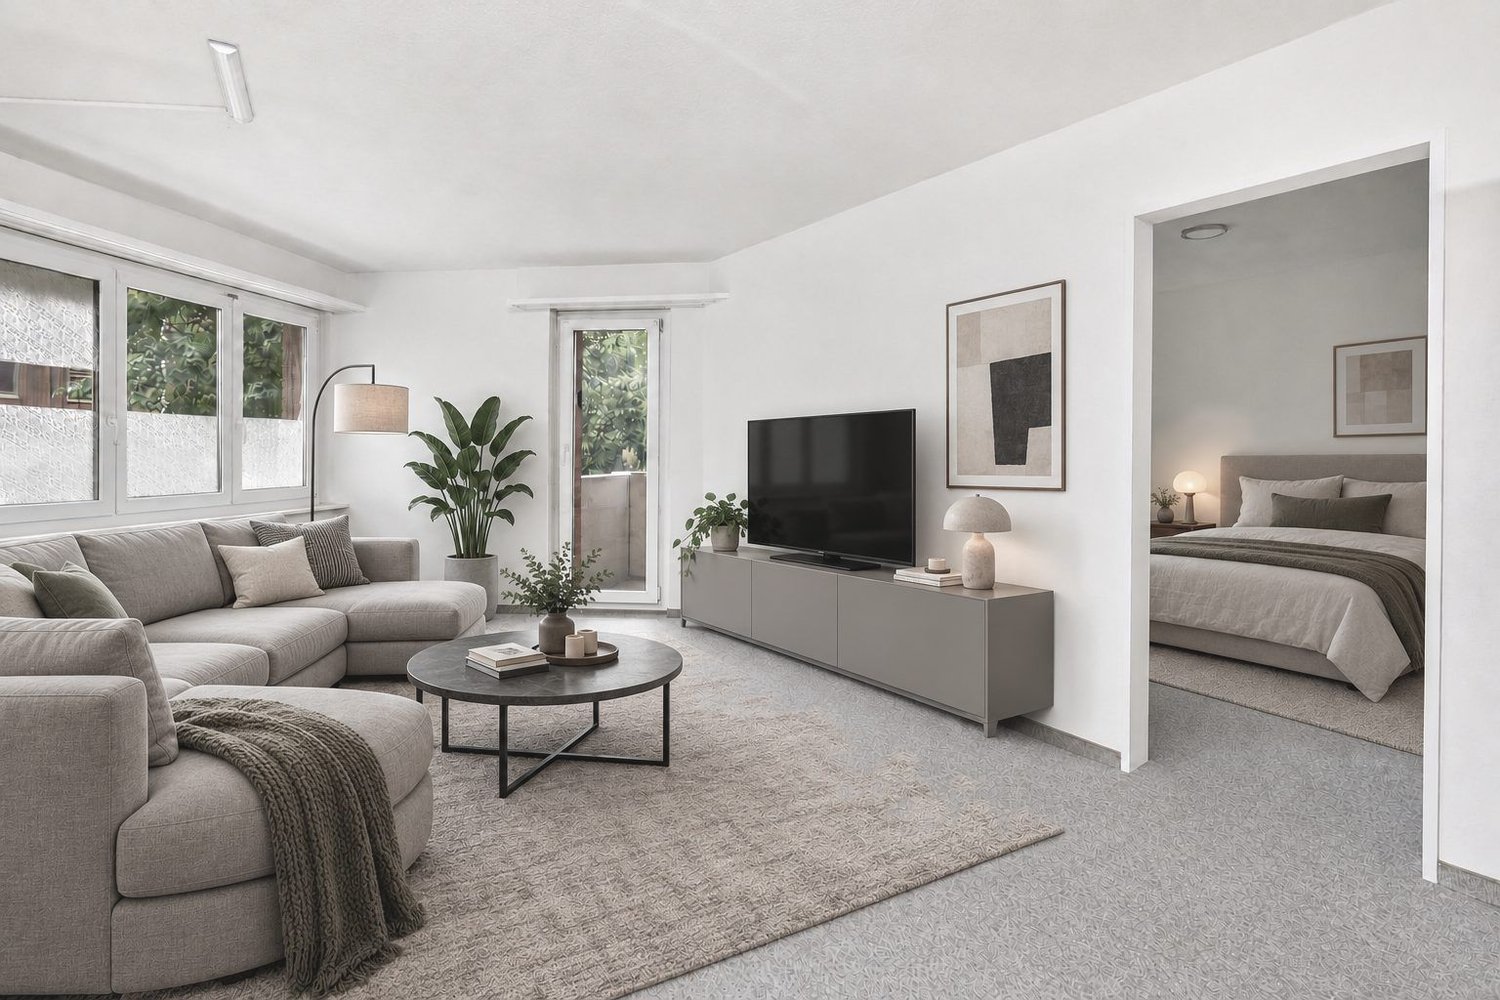
This attic apartment combines generosity, light, and outdoor space to create a special living experience. The extensive terrace expands the living area and creates a private retreat above the roofs. A place for quiet evenings, clear moments, and individual quality of life.The open living and dining area forms the center of the apartment. Generous window surfaces allow a lot of daylight to enter and give the rooms a pleasant width. Indoor and outdoor spaces flow smoothly into each other, creating a sense of living that is both open and cozy.Some pictures show the apartment with virtual staging and serve as a furnishing suggestion. The apartment still needs painting work, but with suitable furniture, it offers a lot of potential and can develop into an extremely beautiful home.A home for people who are looking for space, light, and something specialThe property is located in Schwerzenbach in a well-connected location with direct proximity to public transportation. The train station is quickly accessible and enables an efficient connection to Zurich and the surrounding regions.Shopping facilities, schools, and other daily necessities are located at a comfortable distance and underline the suitability of the location for everyday life.Highlights at a glance+ Spacious terrace with approx. 17 m2+ Bright, open living and dining area+ Generous window surfaces with plenty of daylight+ Two wet cells (bathroom/WC and shower/WC)+ Reduit with washing tower in the apartment+ Elevator available+ Basement compartment+ Additional hobby room excl. CHF 20'000.--+ Parking space available excl. CHF 35'000.--+ Attractive potential for individual modernization+ Urban public transportation nearby+ Efficient connection to Zurich main station at 15-minute intervals with S9 and S14+ Tax rate of 103% (without church tax)Would you like to learn more or get a personal impression of this special apartment?I'd be happy to send you the documents or arrange a personal meeting on site. I look forward to your contact.Carlos De Carvalho+41 79 309 77 22German / English / French / Portuguese

1 / 8
4.5 rooms139m²CHF 2,425,000.–
Schächenstrasse 32, 8048 Zürich

Summer Special

This very spacious 4.5-room garden apartment is particularly suitable for families with children. The centerpiece of this unique apartment is the central, bright living/dining area with a generous, trendy open kitchen and the garden seating area in the private garden as a cozy retreat. The 3 spacious bedrooms offer a variety of usage options, for example, also as a home office. For additional living comfort, there are 2 bathrooms, one of which is en suite with the bedroom and a practical dressing room at the parents' bedroom. In the basement, there is a parking space and a cellar room available.Urban Pulse is more than just living - it's part of a development that shapes Zurich. Altstetten is growing into a modern city quarter, with quiet and green living areas, excellent infrastructure, and urban quality of life. Those who live here choose a home that connects the future and the present - in the heart of district 9, in a place that is increasingly in demand. At the end of a quiet cul-de-sac, where children can play safely on the street, a small, exclusive new building project with only 12 condominiums is being built. Here, there is a reassuring feeling of investing in a livable and stable future. Whether as a single, couple, or family, everyone benefits from the advantages of this residential project. The architecture is based on classical modernism, and the staggered building bodies offer both aesthetic and practical advantages, as they create maximum privacy.The modern floor plans offer thoughtful solutions for individual living needs. Since the living, dining, and cooking areas extend from the northeast to the southwest facade, they benefit from generous glazing on two to three sides. Private retreats like bedrooms and bathrooms are thoughtfully arranged and offer peace and comfort. Both in the interior and exterior areas, the project places great emphasis on privacy. Through targeted planting and protective tree canopies, unwanted insights are shielded, and at the same time, a green, natural environment is created. A retreat in the middle of the city.The completion of the project is planned for 2027.Purchase and payment processing:- Reservation deposit CHF 75,000,- 20% of the purchase price (minus the reservation payment) upon notarization,- Remaining purchase price upon transfer of ownership,- Additional costs due to buyer's wishes before transfer of ownership to be paid by the buyer.The new Urban Pulse building project is located on Schächenstrasse, a quiet but excellently connected part of Altstetten. Public transportation, schools, and shopping facilities are just a few minutes away and make everyday life particularly comfortable. The surroundings offer a varied selection of culinary delights. The leisure activities leave no wishes unfulfilled with inviting activities around the Uetliberg, nearby fitness studios, and an indoor pool. Schächenstrasse convinces with a first-class connection to public transportation and the road network. Several S-Bahn lines as well as bus and tram connections ensure quick and convenient accessibility to all important destinations. Altstetten train station is just a few minutes away and offers an optimal connection to the city and the region. Additionally, the nearby A1 highway ensures quick accessibility to other city districts and a good connection to the supra-regional traffic network. Whether by car, train, tram, or bus - here you enjoy the highest flexibility in everyday life.

Travel time
-
1 / 13
6.5 rooms190m²CHF 1,810,000.–
8914 Aeugst am Albis

6 ½-room maisonette apartment with mountain view - family-friendly living near Türlersee

This spacious 6 ½-room maisonette apartment combines rural tranquility, plenty of space for the whole family, and a dreamy view of the surrounding mountain landscape. The family- and pet-friendly environment, as well as the proximity to the idyllic Türlersee, make this apartment an ideal retreat with high quality of life.The elevator, which takes you from the garage directly to the apartment, is particularly comfortable and offers the highest living comfort. On the main level, there are four bright rooms, including a spacious master bedroom with its own en-suite bathroom. A modern wet cell with shower and toilet ensure that there is enough comfort and privacy even in family everyday life.The open living and dining area convinces with its friendly atmosphere and high-quality equipment. Noble walnut parquet gives the living rooms warmth and elegance, while the stylish kitchen and wet cells are equipped with modern dark floor tiles. Practical built-in cabinets create valuable storage space and ensure order. From the balcony, you can enjoy the magnificent mountain view and a partial view of the lake - the perfect place to relax at the end of the day.Via the stairs, you reach the impressive attic. The large, open studio offers numerous possibilities for use, whether as a home office, playroom, fitness area, or private retreat. Thanks to the many skylights, this area is flooded with daylight and conveys a particularly pleasant living feeling. Additional comfort is provided by another shower with toilet, practical storage spaces, and an attic for additional storage.The apartment also includes a private, locked basement, which offers plenty of space for sports equipment, bicycles, or seasonal items. Visitor parking spaces are available directly at the property and facilitate the reception of family and friends.The elevated location ensures that you often live above the fog line and particularly in the winter months, you can benefit from many sunny days and a beautiful snow landscape. Here, you can enjoy the perfect combination of nature, tranquility, and good accessibility. This exceptional maisonette apartment offers a lot of space for individual living dreams and combines comfort, generosity, and natural living in an ideal way.- Apartment purchase price: CHF 1'810'000.-- Parking space purchase price: CHF 80'000.-- Total offer: CHF 1'890'000.-

1 / 13
4.5 rooms125m²CHF 935,000.–
8636 Wald ZH

Spacious 4.5-room duplex with a view in Eschenbach

Cozy duplex in Eschenbach with panoramic viewsThis charming duplex in Eschenbach, spread over two floors, offers a comfortable living environment with 4.5 rooms. Built in 2008, it impresses with its harmony of modern design and natural views. With a sales price of CHF 935,000, this property is a valuable offer in an idyllic setting.InteriorThe duplex spans a living area of 125 m² and features an open floor plan with bright laminate floors, suggesting warmth and elegance. The living area is equipped with a cozy fireplace, which provides pleasant warmth on cool evenings. Large windows in the living and dining areas offer breathtaking views of the surrounding green spaces and let in plenty of natural light.The kitchen includes a cooking island, perfect for culinary creations. The two bathrooms are functionally designed; the main bathroom has a bathtub, while the guest toilet is equipped with a shower.Exterior and viewsThe 25 m² large terrace offers ample space to relax and enjoy the rural panorama. This inviting outdoor area is ideal for summer evenings under the open sky. The surrounding meadows and the unobstructed view of the nearby hills contribute to the peaceful atmosphere.LocationEschenbach is known for its tranquility and the beauty of nature. Despite its rural location, all necessary facilities are within a few minutes' reach. The region offers excellent transport links, with public transport quickly connecting to larger cities. This property not only represents an ideal place to live but also a stable investment opportunity in a thriving community.Key features • 4.5 rooms on two floors • 125 m² living space • 25 m² terrace with a wide view • 2 bathrooms, one with a bathtub • Modern kitchen with an island • Fireplace in the living area • 2 outdoor parking spaces • 12 m² basement area • Oil heating Arrange a viewing today to get to know this attractive duplex in Eschenbach better!

1 / 13
4 rooms146m²CHF 2,880,000.–
8810 Horgen

Stylish 4-room apartment with lake view Oberdorfstrasse 3, 8810 Horgen

The apartment is located in one of the most sought-after areas of Horgen and combines natural living with urban proximity in a balanced way. Lake Zurich and the lively town center with shopping facilities, gastronomy, and services are within short distance. At the same time, the location offers excellent traffic connections in the direction of Zurich and Zug.The apartment is located in a pleasant walking distance to the village center and is ideally positioned between the two train stations Horgen See and Horgen Oberdorf. The renowned international school Lakeside School is also easily accessible on foot.The 4.0-room apartment extends over generous 146 square meters of living space and convinces with a clear, well-thought-out room concept and a modern, contemporary design. High-quality materials characterize the entire living image: a noble wooden floor gives the rooms warmth and depth, while carefully selected earth tones harmoniously merge into each other and create a calm, yet inviting atmosphere. The generous window areas let in plenty of daylight and underline the open living feeling.The kitchen is designed as a conscious element in the overall concept. Selected materials such as the finely tuned wooden shelf and high-quality surfaces in light optics combine aesthetics with everyday practicality. Despite their elegant appearance, the materials are easy to care for and durable. High-quality appliances from V-ZUG and Electrolux complement the kitchen functionally and qualitatively.The generosity of the apartment results from the previous merger of two separate units. This gives the floor plan not only width but also the possibility to flexibly restructure the rooms and create additional rooms if needed.The private area has two bathrooms and two separate guest toilets. Integrated auxiliary rooms with a total of 36 square meters offer valuable additional space, such as storage, fitness, or hobby area.The Minergie-certified construction with controlled living room ventilation and solar system underlines the sustainable quality claim of the property. The offer is rounded off by the generous terrace with a free view of Lake Zurich, which expands the living space outward and offers a high level of living quality.Horgen - Living between lake and nature with urban proximityHorgen is idyllically located on the western shore of Lake Zurich, about 15 kilometers southwest of the city of Zurich. The municipality combines lake and slope location with urban proximity and has developed strongly in recent years.A significant impulse for this development is the continuous influx of expats. In particular, the proximity to the economic metropolis of Zug has made Horgen an extremely attractive residential location for internationally active families and individuals.The international audience has noticeably shaped the community and contributed to a cosmopolitan orientation - both socially and infrastructurally.The ongoing high demand for living space has also been reflected in the price development: accordingly, Horgen is one of the municipalities with the strongest price growth on the left shore of Lake Zurich - a clear indicator of the sustainable attractiveness and value stability of the location.Generous green spaces, walking paths, and natural recreation areas offer a variety of opportunities for relaxation. At the same time, shopping facilities, schools, kindergartens, gastronomy, and medical care cover all the needs of daily life.Thanks to the excellent traffic connections, Zurich and Zurich-Kloten Airport can be reached quickly by car or public transport. The Horgen train station is located on the S-Bahn line along the left shore of Lake Zurich, while the nearby A3 highway provides a fast connection in all directions.

1 / 7
5.5 roomsCHF 1,390,000.–
8637 Laupen

Stylish attic apartment with dream view

Wide living – above the roofs of LaupenWhere light, space, and nature meet, a living experience is created that inspires and slows down.The attic apartment at Auenbüel 6 is an architectural statement – modern, spacious, with a terrace that opens up horizons.Here, privacy, panorama, and perfection come together to create a home for people with a sense of style and substance.Above the gentle hills of the Zurich Oberland, in a quiet village location, you can enjoy a wide view to the Alps, sun from early to late – and the good feeling of having arrived.Highlights at a glance • Living with a viewSpacious 5.5-room attic apartment with approximately 178 m² of gross living space – light, air, and space on one level. • Terrace with 146 m² of freedomDreamlike outdoor area with glass roof and windscreen glazing – your private refuge above the roofs of Laupen. • Direct elevator accessComfortable, safe, and representative – from the underground garage directly to your apartment. • Living space with atmosphereOpen living/dining area with fireplace, harmonious lighting – designed for enjoyment and relaxation. • Kitchen with characterNoble granite countertop, modern appliances, clear lines – functionality meets style. • Private retreatsTwo bedrooms with en-suite bathroom, another room for office, guests, or studio – individually usable and thoughtfully planned. • Bathrooms with spa ambianceBathroom with double sink, shower, and bathtub, second bathroom with washing tower and separate guest toilet – design and comfort in balance. • Sustainably heatedGround probe and underfloor heating for efficient, healthy living comfort. • Two underground parking spaces available for purchase at CHF 40,000.– each.Convenient parking, dry access, and additional cellar room – thought through to the last detail. Welcome to Laupen ZH – where peace, sun, and community are at homeLaupen, a part of the municipality of Wald, combines nature, wide views, and quality of life. The elevated location provides many hours of sunshine and clear views to the Alps – a place to breathe and arrive.Just a few minutes away, you will find schools, shopping facilities, and public transportation. The bus takes you directly to Wald or Rüti – with fast S-Bahn connections to Zurich, Winterthur, or Rapperswil.Forests, fields, and walking paths begin in front of the door, and those looking for active village life will find lived neighborhood and community in Laupen.Here, people know each other, greet each other – and stay.

Suggested properties for you based on search results

Other interesting objects