















1221 results - Flats for sale: Canton Zurich

1 / 5
3.5 rooms93m²CHF 1,280,000.–
Strandbadstrasse 53, 8620 Wetzikon ZH

Quadro-Vista Wetzikon 3.5 Room Apartment A1

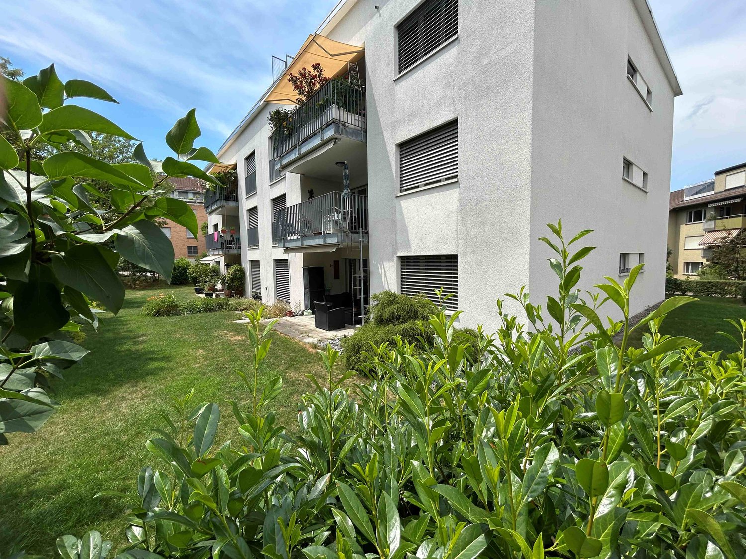
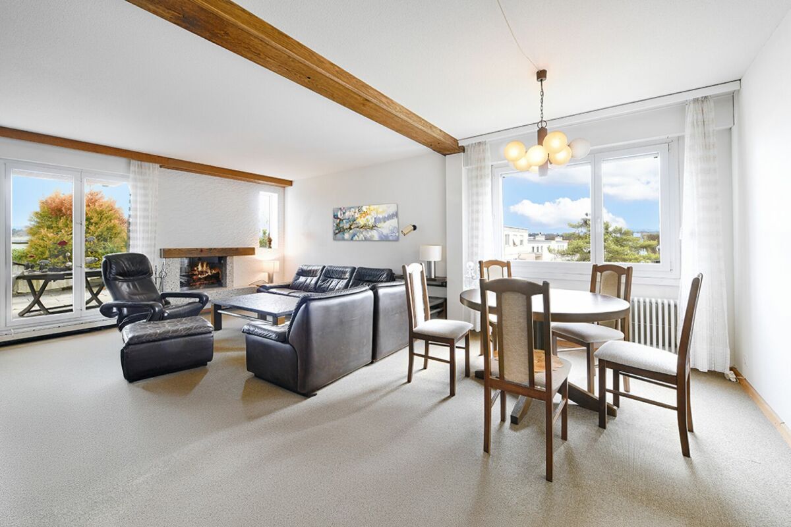
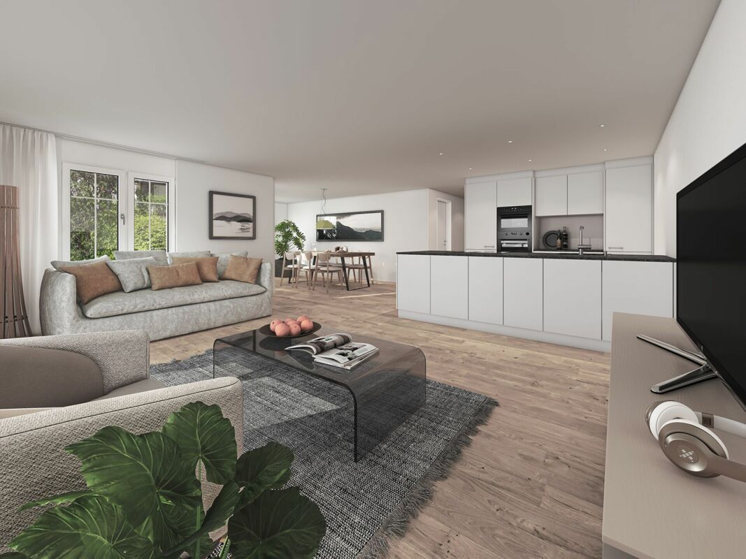
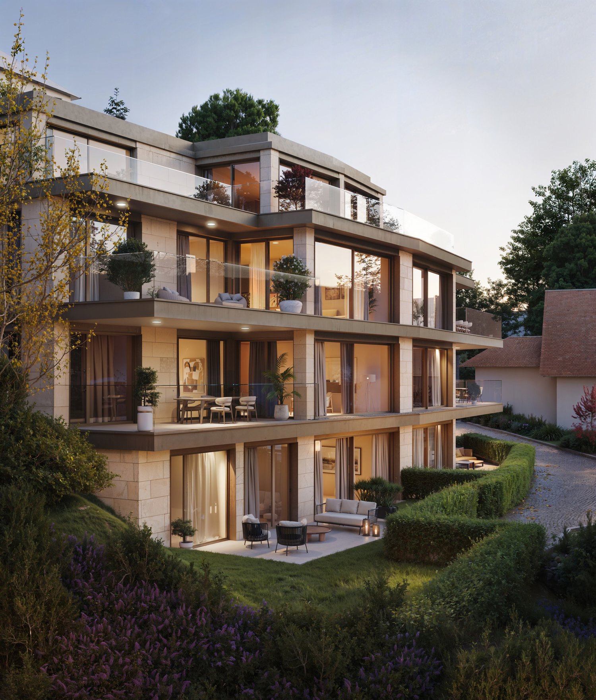
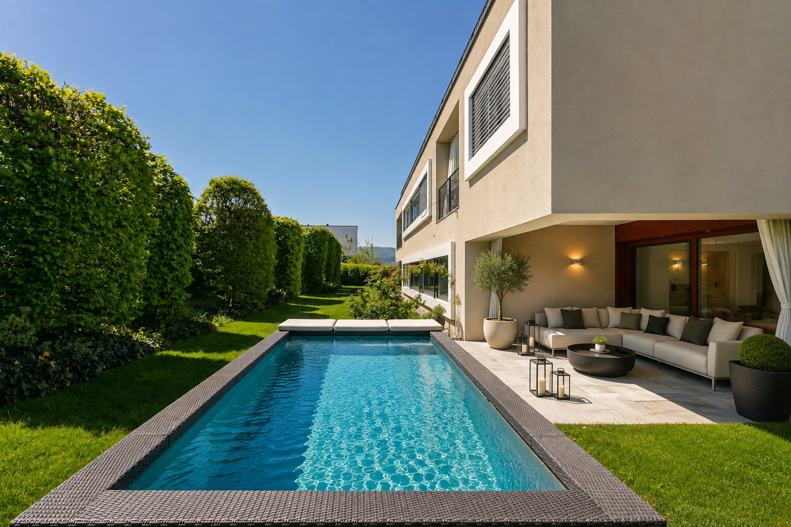
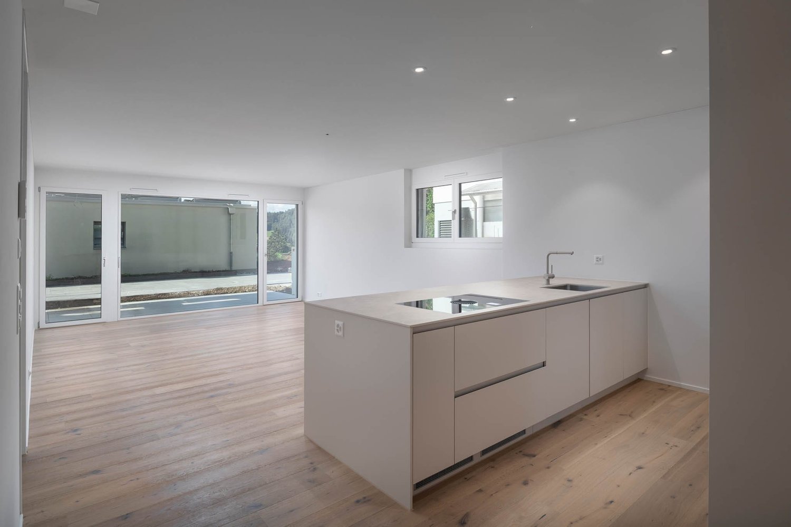
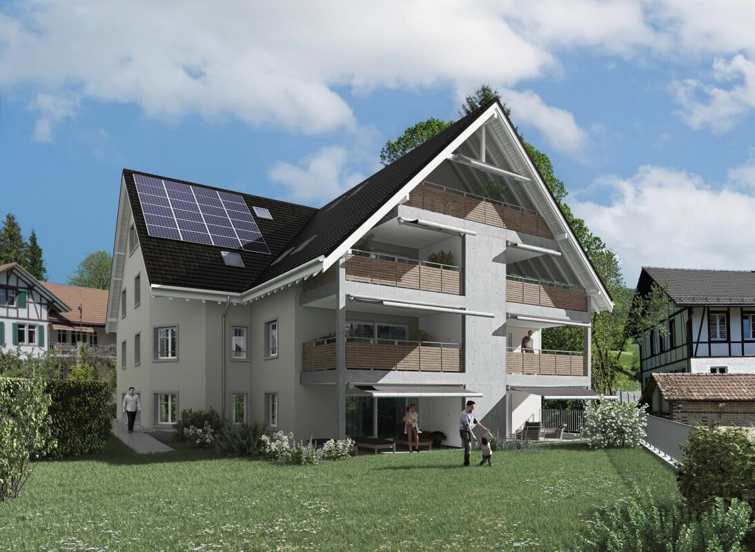
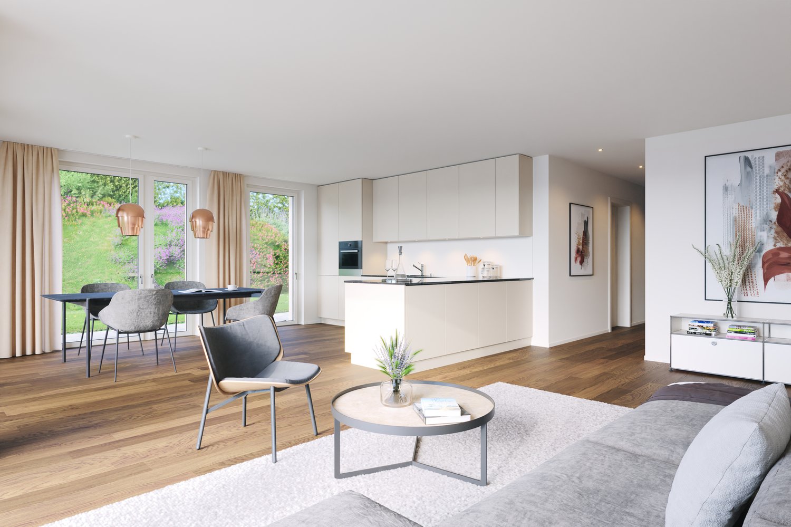
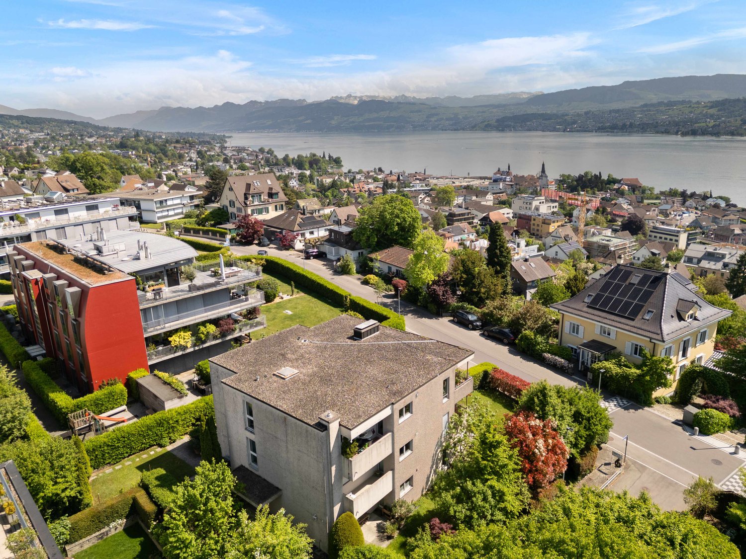
Living with a panoramic view - Quadro Vista A1 Located on Strandbadstrasse in Wetzikon, Quadro Vista is a residential project that redefines quality of life. Two elegant multi-family houses with a total of eight high-quality condominiums blend harmoniously into the surroundings.Each apartment occupies an entire floor, offering not only a high level of privacy but also an unparalleled panoramic view of the Zurich Oberland landscape. Here, the tranquility of a natural setting combines with the proximity to urban life - a place where you can start every day relaxed and end it fulfilled.Whether as a couple who appreciates space or as a family seeking room and comfort - Quadro Vista offers a home that inspires.Quadro Vista stands for sustainable building and architectural clarity. The buildings present themselves with a warm wooden facade, which not only convinces aesthetically but also sets a sign for the connection to nature. The 3.5- and 4.5-room apartments offer spacious floor plans with the character of a single-family house.This 3.5-room apartment A1 is located on the ground floor of the southern house A and has a living area of 92.5 m². The garden apartment offers an outdoor seating area of 38.5 m² and a garden with an impressive 267.5 m² of floor space.Each apartment has a spacious balcony or a private seating area, which opens up the view of the surrounding nature. The communal outdoor area is designed with native trees, shrubs, and ground cover, creating a natural, well-groomed atmosphere. The open meadow and seating areas invite you to linger and meet.For future mobility, the underground garage is already prepared with a flat strip for the optional installation of charging stations with charging management system - a plus point that ensures you long-term flexibility and sustainability.Additionally, each apartment has its own wine cellar with a lockable shelf. A lift takes you comfortably and barrier-free from the underground garage to the attic floor.A cellar room belongs to each apartment, and of course, you can also purchase your own underground parking space. Depending on availability, a second parking space, a motorcycle parking space, and a storage room can be bought.We look forward to discussing the details with you.

Travel time
-
1 / 9
4.5 roomsCHF 1,725,000.–
Wydenstrasse 11, 8542 Wiesendangen

Exclusive 4.5-room garden residence Wydens OME in Wiesendangen


In the best location in Wiesendangen, the new construction project 'Wydens OME' is being built with two elegant residences that meet the highest standards of architecture, design, and quality of life. The exclusive 4.5-room garden residence spans 136 m² on two floors and impresses with an exceptional floor plan. Rounded bay windows leading outside and flowing transitions create a special depth effect and a harmonious living feeling.The attractive and tax-friendly municipality of Wiesendangen near Winterthur combines rural tranquility with urban proximity. The excellent connection to Zurich and Winterthur, whether by car, train, or bus, makes the location particularly attractive for working professionals. Schools, shopping opportunities, and diverse leisure activities are easily accessible on foot. The high quality of life and low tax rate make Wiesendangen a sought-after address for families, nature lovers, and discerning owners.Daylight easily enters the interior and harmoniously connects the indoor and outdoor spaces, while the private garden with 262.5m² becomes a natural extension of your living area and offers a charming retreat with its loving design and stylish details. In the interior - from the kitchen to the bathroom - carefully selected materials and surfaces of the highest quality testify to modern aesthetics combined with comfort and elegance. This makes the residence an ideal home for people with a sense of the special.This residence is more than just a place to live - it's a statement of style, joy of life, and elevated quality of life. Take the first step towards your 'OME and contact us. We look forward to getting to know you.

Travel time
-
1 / 10
3.5 rooms90m²CHF 1,090,000.–
Alte Zihlstrasse 12, 8340 Hinwil

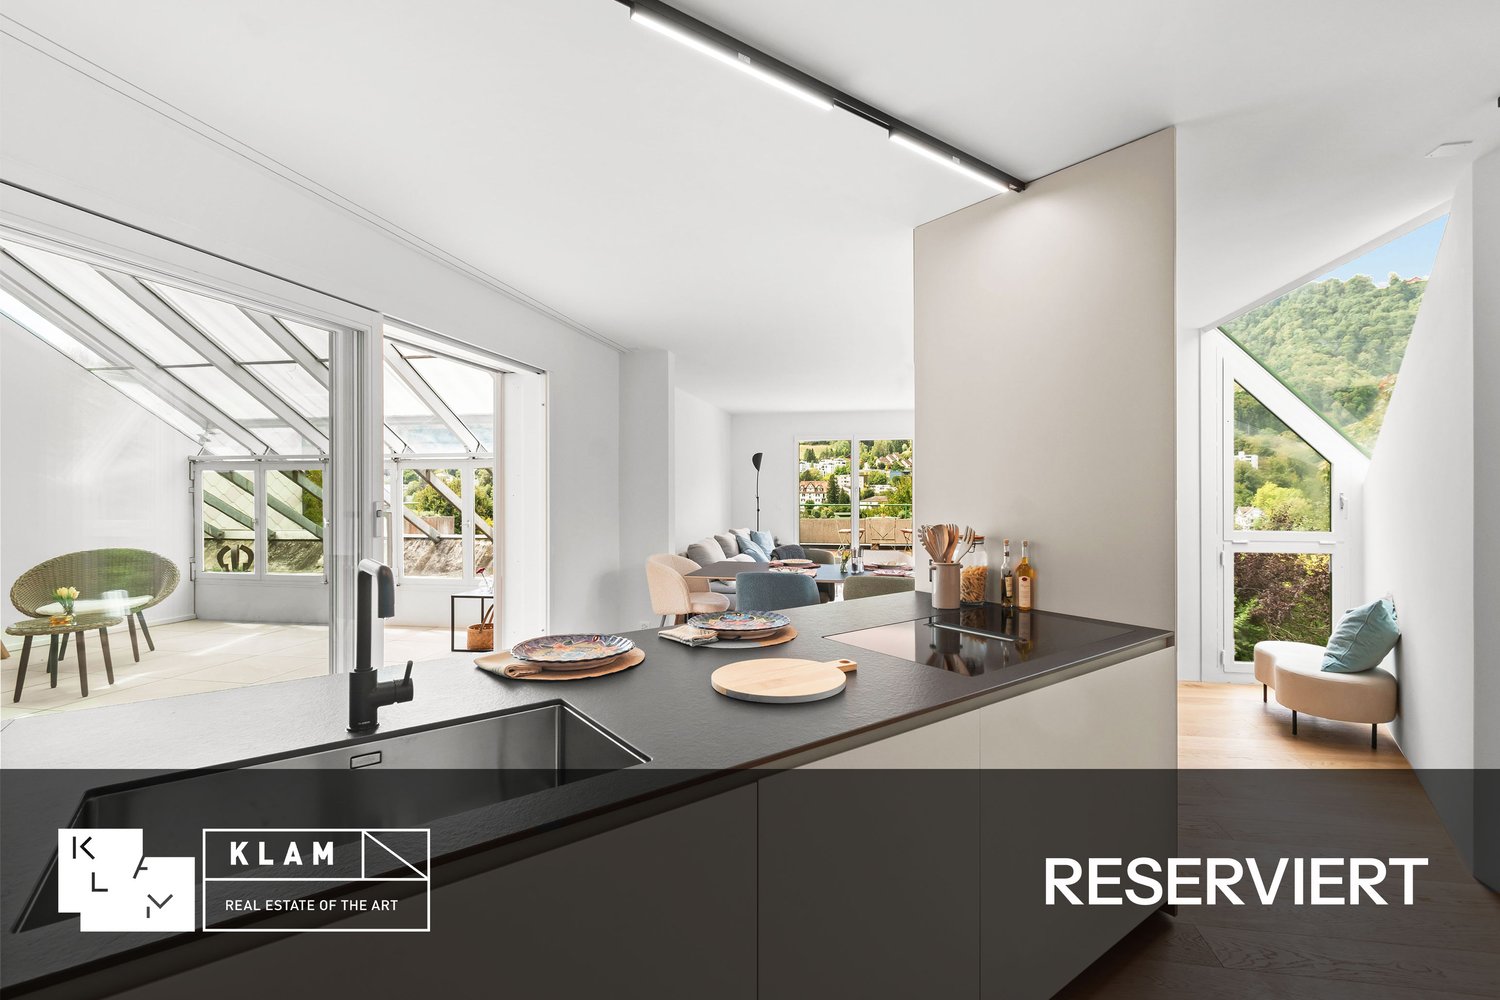
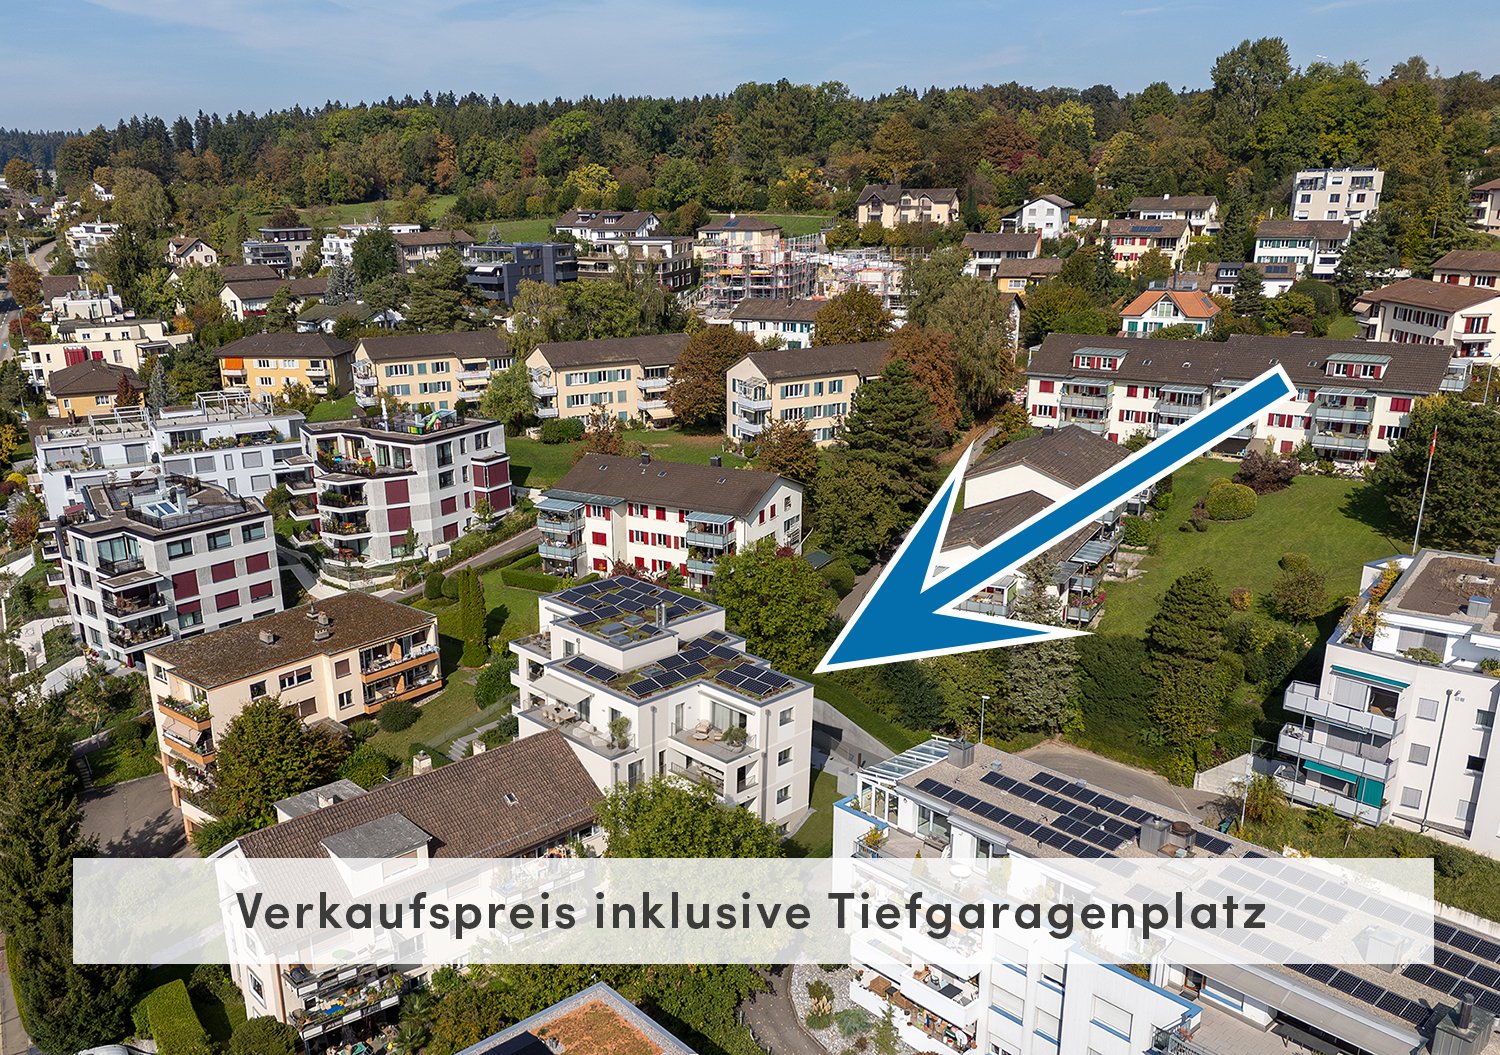
Exclusive 3.5 room apartment with seating area, preferred location

The high-quality 3.5-room apartment on the garden floor convinces with its clear design, spacious outdoor area, and quiet location in a well-maintained multi-family house with only four parties.The approximately 100 m² large outdoor area for sole use is a real highlight. Directly accessible from the living area, a fluid transition to the outside is created - ideal for relaxed hours, stylish lingering, or as an extended living space.The interior spaces present themselves as bright and harmoniously proportioned. Noble parquet floors, practical built-in closets, and a well-thought-out room layout create a restrained, high-quality living atmosphere. The modernly designed wet cells (1 x en-suite bathroom) are timelessly and comfortably equipped.The kitchen is equipped with high-quality Miele appliances and blends seamlessly into the overall picture - functional and aesthetically pleasing at the same time.A heat pump provides sustainable and efficient heating and rounds off the consistent overall concept.Facts:- 3.5 rooms, garden floor- Garden/seating area for sole use- Living area 90.5 m2- High-quality construction- Heat pump, basement- Including two parking spaces The apartment is located in a single-family house area without through traffic - ideal as a retirement home or for people who value peace and privacy. The location convinces with an urban infrastructure, shopping facilities, and optimal traffic connections. We look forward to guiding you through this beautiful apartment.

Travel time
-
New building
  • Modern apartment building, beige exterior, multiple balconies, circular windows, rooftop terrace, surrounded by greenery
  • Modern apartment building with multiple balconies, multiple windows, and a rooftop terrace
  • 3 story house, beige exterior, circular window, garage, car parked
  • 3 story house, beige exterior, multiple windows, balconies, circular window on the front
  • modern bathroom with bathtub, toilet, sink, mirror, towel rack, and tiled floor
  • modern kitchen with island, marble countertop, white cabinets, wooden floor, large windows, dining table, chairs
  • modern living room with wooden floor, white walls, large windows, green chairs, round table, marble console table, art piece, dining table, kitchen area
  • Living/Dining/Kitchen, 3 bedrooms, 2 bathrooms, balcony, entrance, stairs
  • Aerial view of a neighborhood with houses, green fields, and a lake in the distance
  • Aerial view of a construction site with a yellow excavator, a large open area, and several houses in the background.
1 / 10
4.5 rooms120m²CHF 2,480,000.–
Oetlisbergstrasse 22, 8053 Zürich

Modern 4.5-room apartment with south-facing balcony in Zürich Witikon

In the sought-after Zürich district of Witikon, the modern new construction project Oetlisberg22 is being built with a total of only 7 high-quality residential units. The development impresses with its contemporary architecture and sustainable energy concept featuring geothermal heating and photovoltaic systems.The attractive 4.5-room apartment on the 1st floor offers a comfortable and bright living environment. The spacious balcony with south orientation invites you to linger and provides ideal sunlight.The apartment has two modern bathrooms and is perfect for families or couples with increased space requirements.Another highlight is the spacious basement (approx. 17 m²), equipped with its own washing machine and dryer, which provides additional comfort and storage space.Completion is planned for autumn 2027.Take advantage of maximum design freedom: The interior design such as flooring, kitchen, and bathrooms can be individually tailored to your wishes.Your benefits at a glance: • Quiet and attractive location in Zürich Witikon • Only 7 exclusive residential units • Geothermal heating and photovoltaics (sustainable & energy-efficient) • 4.5-room apartment on the 1st floor • Balcony with south orientation • Two bathrooms • Basement with own washing machine and dryer (approx. 17 m²) • Individual design of the interior • Completion autumn 2027 Have we sparked your interest? We would be happy to send you the detailed sales documents or arrange a personal consultation.

Travel time
-
New building
  • multi-storey building, numerous balconies, multiple parking spaces, surrounded by greenery
  • Kitchen with living room, modern design, marble countertop, double oven, wooden dining table and chairs, large windows leading to balcony
  • Modern kitchen with marble countertop, white cabinets, built-in oven, under-counter coffee machine, two chairs, dining table, open space to the outside
  • modern bedroom with a bed, nightstand, lamp, wall art, walk-in closet with glass doors
  • Modern bathroom with white tiles, floating vanity, large mirror, glass shower enclosure, showerhead, wooden stool, towels, slippers, potted plant, toilet.
  • a patio area with a table and chairs, fence, and a couch with pillows, with greenery in the background
  • A rattan couch placed on a tiled floor, with a blanket, pillow, lamp, and potted plants.
  • Modern apartment building with 6 floors, white and beige facade, multiple balconies, parking area with two cars
  • Logo of Seidelhof 73 with an image of a building, www.seidelhof73.ch website
1 / 9
3.5 rooms89m²CHF 1,790,000.–
Robert-Seidel-Hof 73, 8048 Zürich

Neubau 3.5-Zimmer-Wohnung mit Loggia in Zürich Altstetten

Urban wohnen mit Stil - Seidelhof73Am Robert-Seidel-Hof 73 in Zürich-Altstetten entsteht mit dem Seidelhof73 ein modernes Mehrfamilienhaus mit 15 Eigentumswohnungen. Das Projekt richtet sich an Menschen, die das Stadtleben schätzen und gleichzeitig Wert auf Ruhe, Qualität und eine durchdachte Architektur legen.Highlights auf einen Blick • 15 moderne Eigentumswohnungen • Lichtdurchflutete Grundrisse mit klarer Raumstruktur • Balkon / Loggia / Gartensitzplatz (je nach Wohnung) • Individuell gestaltbarer Innenausbau innerhalb Budget • Hochwertige Küche mit V-ZUG Geräte • Eigener Waschturm • Elektrische Storen & Markisen • Glasfaseranschluss • Photovoltaikanlage auf dem Dach • Vorbereitung für E-Mobilität (Power-to-Parking) • Lift, rollstuhlgängig Top Lage in Zürich-Altstetten • Bahnhof Altstetten ca. 8 Min. (600m) zu Fuss • Migros, Coop, Denner, Restaurants, Schulen & Sportangebote in direkter Umgebung • Nähe zu Limmat, Quartierparks und Erholungsgebieten • Sehr gute ÖV-Anbindung in die Innenstadt & Zürich-West Seidelhof73 steht für durchdachtes Wohnen an gut angebundener Lage – hochwertig, persönlich und zukunftsorientiert. Die Verkaufspreise sind Bankgeprüft. Die Baubewilligung wurde erteilt und der Bezug für Winter 2027 geplant.Gerne senden wir Ihnen die detaillierte Dokumentation oder vereinbaren einen persönlichen Beratungstermin. ------------------------------------------------------------------------------------------ Urban Living with Style – Seidelhof73At Robert-Seidel-Hof 73 in Zurich-Altstetten, Seidelhof73 is a modern residential building comprising 15 condominium apartments. The project is designed for those who appreciate vibrant city life while valuing tranquillity, refined living and thoughtful architecture.Key Highlights • 15 modern condominium apartments • Light-filled layouts with clear, well-structured floor plans • Balcony / loggia / private garden seating area (depending on unit) • Customisable interior finishes within the allocated budget • High-quality kitchen with V-ZUG appliances • Private washer and dryer in every apartment • Electric blinds and awnings • Fibre optic connection • Photovoltaic system on the roof • Prepared for e-mobility (Power-to-Parking infrastructure) • Lift, wheelchair accessible Prime Location in Zurich-Altstetten • Altstetten train station approx. 8 minutes (600 m) on foot • Migros, Coop, Denner, restaurants, schools and sports facilities nearby • Close to the Limmat river, neighbourhood parks and recreation areas • Excellent public transport connections to the city centre and Zurich-West Seidelhof73 represents carefully designed living in a well-connected location – refined, personal and future-oriented. The sales prices have been verified by the bank. The building permit has been granted, and occupancy is scheduled for winter 2027.We would be pleased to send you the detailed documentation or arrange a personal consultation.

Travel time
-
New building
1 / 9
2.5 rooms70m²CHF 1,380,000.–
Robert-Seidel-Hof 73, 8048 Zürich

Letzte 2.5-Zimmer-Neubauwohnung mit Loggia in Zürich Altstetten

Urban wohnen mit Stil - Seidelhof73Am Robert-Seidel-Hof 73 in Zürich-Altstetten entsteht mit dem Seidelhof73 ein modernes Mehrfamilienhaus mit 15 Eigentumswohnungen. Das Projekt richtet sich an Menschen, die das Stadtleben schätzen und gleichzeitig Wert auf Ruhe, Qualität und eine durchdachte Architektur legen.Highlights auf einen Blick • 15 moderne Eigentumswohnungen • Lichtdurchflutete Grundrisse mit klarer Raumstruktur • Loggia • Individuell gestaltbarer Innenausbau innerhalb Budget • Hochwertige Küche mit V-ZUG Geräte • Eigener Waschturm • Elektrische Storen & Markisen • Glasfaseranschluss • Photovoltaikanlage auf dem Dach • Vorbereitung für E-Mobilität (Power-to-Parking) • Lift, rollstuhlgängig Top Lage in Zürich-Altstetten • Bahnhof Altstetten ca. 8 Min. (600m) zu Fuss • Migros, Coop, Denner, Restaurants, Schulen & Sportangebote in direkter Umgebung • Nähe zu Limmat, Quartierparks und Erholungsgebieten • Sehr gute ÖV-Anbindung in die Innenstadt & Zürich-West Seidelhof73 steht für durchdachtes Wohnen an gut angebundener Lage – hochwertig, persönlich und zukunftsorientiert. Die Verkaufspreise sind Bankgeprüft. Die Baubewilligung wurde erteilt und der Bezug für Winter 2027 geplant.Gerne senden wir Ihnen die detaillierte Dokumentation oder vereinbaren einen persönlichen Beratungstermin. ------------------------------------------------------------------------------------------ Urban Living with Style – Seidelhof73At Robert-Seidel-Hof 73 in Zurich-Altstetten, Seidelhof73 is a modern residential building comprising 15 condominium apartments. The project is designed for those who appreciate vibrant city life while valuing tranquillity, refined living and thoughtful architecture.Key Highlights • 15 modern condominium apartments • Light-filled layouts with clear, well-structured floor plans • Loggia • Customisable interior finishes within the allocated budget • High-quality kitchen with V-ZUG appliances • Private washer and dryer in every apartment • Electric blinds and awnings • Fibre optic connection • Photovoltaic system on the roof • Prepared for e-mobility (Power-to-Parking infrastructure) • Lift, wheelchair accessible Prime Location in Zurich-Altstetten • Altstetten train station approx. 8 minutes (600 m) on foot • Migros, Coop, Denner, restaurants, schools and sports facilities nearby • Close to the Limmat river, neighbourhood parks and recreation areas • Excellent public transport connections to the city centre and Zurich-West Seidelhof73 represents carefully designed living in a well-connected location – refined, personal and future-oriented. The sales prices have been verified by the bank. The building permit has been granted, and occupancy is scheduled for winter 2027.We would be pleased to send you the detailed documentation or arrange a personal consultation.

Travel time
-
1 / 5
5.5 rooms184m²CHF 1,898,000.–
Geissweidstrasse 4, 8912 Obfelden

Heavenly living - 5.5 room maisonette attic apartment with a magnificent view

In a wonderfully idyllic location, near the agricultural zone, we are building two very beautiful multi-family houses with an underground garage at Geissweidstrasse 4, 8912 Obfelden. Geissweidstrasse is a dead-end street, which means the houses are very quietly located. In total, 16 spacious and modern 3.5 to 5.5 room condominiums will be built in the two multi-family houses A and B. Construction will begin in August 2025 and the expected move-in date will be in the spring/summer of 2027. Light-filled living with a far-reaching view! This charming maisonette attic apartment with optimal southwest orientation delights with its elegant winter garden and the adjacent balcony - a place to enjoy with sun and view. The spacious room offer with 5.5 rooms, two modern bathrooms, and a separate guest toilet provides a lot of comfort and a great feeling of living over two floors - ideal for couples or families with high demands. The magnificent view of the greenery and towards the mountain landscape is impressive at first glance!Interior design wishes can be considered - provided they are technically feasible. For information on the interior design, you have the option to request the sales documentation. Living close to nature with the proximity to the city means pure quality of life! Children can grow up carefree and well-protected here.The family-friendly municipality of Obfelden has a good infrastructure for daily needs and combines rural charm with urban proximity. The journey to Zurich or Zug takes only about 20 minutes each, while Lucerne can be reached in about 30 minutes. We look forward to your contact!

Travel time
-
1 / 10
3.5 rooms88m²CHF 615,000.–
Glärnischstrasse 58, 8618 Oetwil am See

Sunny. Quiet. Lakefront.

Spacious home in a prime location Family-friendly living in a quiet location in Oetwil am SeeLocated at Glärnischstrasse 58 in Oetwil am See, this well-maintained 3.5-room apartment is on the second floor of a quiet residential building from 1986. The surroundings are characterized by green spaces, nature, and a pleasant living tranquility, while schools, shopping opportunities, and public transportation are within short walking distance, making it an ideal combination for small families and couples. Please note that the apartment is currently rented. Living with thoughtful room layoutThe apartment impresses with a very functional and family-friendly floor plan. The spacious living and dining area is the heart of the apartment and offers direct access to the balcony, which invites you to relax outdoors. With 3.5 rooms, there are versatile usage possibilities, whether children's room, home office, guest room, or hobby room. The clear separation of living and sleeping areas provides structure and everyday practicality. Two bathrooms - comfort in everyday lifeA major plus is the equipment with two separate wet cells (bathroom and toilet).Especially for families or multi-person households, this means more comfort, less waiting time, and a noticeable relief in everyday life. Quiet location with very good infrastructureThe location convinces with short distances in everyday life: The Gusch kindergarten is only about 180 meters away, and other schools and care facilities are also within comfortable walking distance. Public transportation is optimally developed, and the Oetwil am See Gusch bus stop can be reached in less than three minutes on foot. Shopping opportunities like Denner or Volg are only a few minutes away and ensure comfortable local supplies. This apartment combines practical living comfort with excellent infrastructure in Oetwil am See. Additional purchase optionsIn addition to the apartment, the following options can be purchased:- Outdoor parking spaces- Parking spaces in the underground garage- Separate hobby room (ideal for hobby, storage, or workshop) ConclusionThis apartment is ideal for buyers who appreciate spaciousness, tranquility, and a natural location. A home with good substance, thoughtful floor plan, and much development potential - perfect for small families, couples, or people who want to design their living space long-term and individually.And, have you found your new home? Simply contact us for personal advice and book your viewing appointment here: https://calendly.com/solvie/besichtigung-oetwil-am-see122

Travel time
-
1 / 9
7.5 rooms197m²CHF 1,845,000.–
Pommernweg 1, 8608 Bubikon

Exclusive 7 1/2-room new building attic apartment

Since spring 2025, a modern new building project with a total of three luxurious condominiums that leave no wishes unfulfilled has been under construction at Pommernweg 1, in the heart of Bubikon. The expected completion date is planned for November 2026.Each apartment is equipped with direct elevator access. The underground garage contains 8 parking spaces, 3 locked cellar rooms, a hobby room, a large bicycle room, and the technical room.The well-thought-out architecture offers partially covered balconies, creating individual quiet zones for each unit. Here, you can enjoy privacy and relaxation.5½-room apartment on the ground floor (Sold)On the ground floor, a spacious 5 ½-room apartment is being built. A separate retreat in the kitchen, two bathrooms, and a guest toilet provide additional living comfort. The very spacious garden area with a seating area of 200 m2 invites you to relax.5½-room apartment on the 1st floor (Sold)On the first floor, there is a spacious 5 ½-room apartment. A separate retreat in the kitchen, two bathrooms, and a guest toilet provide additional living comfort. The over 20m2 large balcony invites you to relax.7½-room maisonette apartment on the 1st and 2nd floorsOn the top floor, you will find a luxurious 7 ½-room maisonette apartment, spread over 197m2. The apartment has three bathrooms and a guest toilet. Here, too, the over 20m2 large balcony invites you to relax. The 37m2 large gallery can be designed freely according to your wishes.Parking: A total of 8 parking spaces are available at SFr. 43,000.- each (four of which have been sold).

Travel time
-
1 / 10
4.5 rooms119m²CHF 2,480,000.–
Oetlisbergstrasse 22, 8053 Zürich

Modern 4.5-room apartment with Minergie standard in Zurich Witikon

Located in a preferred hillside position in the popular Zurich district of Witikon, the new construction project Oetlisberg 22 is being built with seven condominiums between the city and nature. The 4.5-room apartment No. 201 impresses with 119 m² of living space and a 10 m² balcony. It offers a well-thought-out, comfortable home for families, couples, or discerning individuals who value spaciousness, light, and quality.Large windows bring plenty of daylight into the rooms and create a bright, open living atmosphere. The clear floor plan combines generosity with everyday practicality – an ideal interplay of functionality and privacy.The highlights at a glance • Spacious living and dining area with open kitchen • High-quality kitchen equipment from Rolf Schubiger Küchen • Two modern bathrooms with shower and bathtub • Bright living rooms with elegant parquet flooring, bathrooms with ceramic tiles • Balcony (approx. 10 m²) with beautiful views and optimal sunlight • Basement room in the basement (approx. 14 m²) • Underground parking space (CHF 60,000.–, optional) • Ground-source heat pump with Free-Cooling function • Controlled living room ventilation for a pleasant indoor climate • Preparation for e-mobility, photovoltaic system on the roof The building is being constructed to a high standard and meets modern requirements for energy efficiency and comfort.The quiet location in Zurich-Witikon combines natural living with short distances to the city. Schools, shopping facilities, and public transport are located in the immediate vicinity.Have we piqued your interest? Then don't hesitate to contact us, we'll be happy to advise you personally on the new construction project Oetlisberg 22 and send you the detailed documents.

Travel time
-
1 / 10
  • Balcony / Terrace
  • Garage
  • Child-friendly
5.5 rooms125m²CHF 895,000.–
8193 Eglisau

Living with space to live - just 6 minutes from Eglisau

Arrive and feel at home: This family-friendly 5.5-room apartment over three floors is located in a well-maintained 6-party house (built in 1999) in Rafz in the Bülach district. Approximately 125 m² of living space and a balcony offer spacious rooms for everyday life - bright, sunny, and with smart room division for families.Living floors- Separately maintained kitchen with plenty of storage space and easy-to-maintain surfaces- Spacious living/dining area with large window front and Swedish stove- Access to the sunny balcony with a far-reaching view- Practical storage room for supplies/household- Guest toiletSleeping floors- Three well-cut bedrooms - ideal for families, home offices, or guests- Family bathroom- Additional storage room for extra storage including a washing towerAttic- Versatile studio for work, hobbies, or guests- Connections for an additional wet cell are prepared - making the apartment future-proofComfort & equipment- Pleasant floor heating, heat production via district heating- Child-friendly environment, modern appearance, sunny orientation- Basement compartment for additional storage space- 1 underground parking space included; another parking space is optionally availableLocationQuiet and well-connected in Rafz (Bülach district): train station, schools, and shopping are within walking distance. Nature along the Rhine and the Thurauen are nearby - ideal for leisure, sports, and relaxation.The most important facts at a glance • Rooms: 5.5 • Net living area: approx. 125 m² • Balcony: approx. 12 m² • Year of construction: 1999 • Wet cells: bathroom/WC and guest toilet • Heating: district heating, floor heating • Parking: 1 underground parking space included; another underground parking space optional This apartment combines space, storage, and flexibility, perfect for families who want to live in Rafz with good connections in the Bülach district.We are happy to provide further information or arrange a viewing at any time. We look forward to your contact - Your Viventa Real Estate Team.Do you want to know the value of your property? Now estimate for free at: http://www.viventa.ch/IMMOBILIENBEWERTUNG/

  • Balcony / Terrace
  • Garage
  • Child-friendly
Yasin Cekic

Yasin Cekic

1 / 9
Yasin Cekic

Yasin Cekic

  • Elevator
2.5 rooms81m²CHF 1,575,000.–
8008 Zürich

Your residence in Zürcher Seefeld - stylish, central, and ideal for commuters

This stylish residence in the sought-after Zürcher Seefeld offers the perfect combination of urban lifestyle, high-quality living comfort, and a location that could hardly be more central. Just a few steps from Lake Zurich, the Opera House, and the city center, you can enjoy Zurich from its most beautiful side.Whether as an elegant city apartment, a comfortable retreat during the week, or a long-term home - this 2.5-room apartment offers ideal conditions for discerning owners and especially for commuters looking for a high-quality residence in Zurich.The 2024 renovated apartment impresses with high-quality interior design, bright rooms, and a harmonious living concept. The open living and dining area with integrated kitchen creates a modern and inviting living space. The separate bedroom offers peace and privacy, while the stylish bathroom with its own washing tower rounds off the high living comfort.Thanks to the modern Minergie standard, you benefit from a pleasant room climate and sustainable living comfort. The excellent infrastructure and central location enable short distances to workplaces, public transport, lake, culture, gastronomy, and shopping opportunities.An underground parking space can be rented additionally if needed.A special residence for all those who do not just want to visit Zurich but have their own place in the city. Here, no wishes are left unfulfilled. Take advantage and convince yourself! This PREMIUM HOMES offer includes: • Exclusive location in Zürcher Seefeld • Urban living at the best address • Quiet and yet central • Near Lake Zurich and Bahnhofstrasse • High-quality city apartment • Well-thought-out floor plan • Modern, spacious kitchen • Bathroom with shower • Attractive investment opportunity • Perfect for owners and investors • Gross living area approx. 81 m² • Net living area approx. 70 m² • Underground parking space optional for rent Interested? We would be happy to take you through a non-binding viewing! Do you want to sell your house or apartment worry-free? We will tell you the current market value of your property, discreetly and non-bindingly! Are you interested in a first non-binding exchange of ideas? Don't hesitate and contact us. We look forward to you.

  • Elevator
1 / 9
  • Balcony / Terrace
  • Elevator
  • Tumble dryer
  • +2
3.5 rooms96m²CHF 1,190,000.–
8400 Winterthur

96 M² MODERN LIVING AMBIENCE IN WINTERTHUR

Welcome to your new modern retreat in Winterthur! This tasteful 3.5-room apartment offers you 96 m² of stylish living space in a building from 2016, which meets the Minergie standard . The apartment impresses with a bright living area, which seamlessly flows onto the 13 m² large balcony - the perfect place to relax and enjoy the special view . Thoughtfully placed built-in wardrobes in the living area maximize storage space without wasting space. The modern kitchen is equipped with a cooking island and invites you to enjoy cooking and socializing get-togethers . The master bedroom with spacious bathroom en suite and integrated washing tower offers the highest living comfort. The second room has multiple uses as a bedroom, children's room or study. An additional wet area with shower/WC rounds off the room concept . The quiet location in Winterthur offers you a perfect balance between urban life and relaxation. Let yourself be inspired by the details :In Winterthur you can expect this stylish 3.5 room condominium with 96 m² of living space, which impresses with a successful interplay of light, space and modern design .A well thought-out living concept and high-quality furnishings create a home with a genuine feel-good character.The inviting living and dining area forms the centerpiece of the apartment. Large window areas ensure a bright, friendly atmosphere and offer direct access to the covered balcony, which with beautiful far-reaching views invites you to linger .The open kitchen with cooking island is not only a visual highlight, but also convinces functionally. It offers plenty of work surface and creates the perfect setting for cooking together and sociable evenings.The master bedroom with spacious bathroom en suite is particularly comfortable . Equipped with bathtub, shower and WC as well as an integrated washing tower, this area offers a high level of privacy and suitability for everyday use.An additional room is suitable flexibly as a children's, guest or study. The space is complemented by an additional wet area with shower/WC - ideal for guests or families.Thoughtful built-in wardrobes in the living area provide additional storage space, without compromising the space .Practical ancillary rooms such as a private cellar compartment and a communal bicycle cellar round off the offer .An indoor parking space is already included in the purchase price and offers additional convenience in everyday life.Interested? Further information, pictures and a virtual tour as well as viewing options can be found at: propertyowner.ch/en/real-estate/26-00072 Determine property value free of charge. See exclusive listings first. As a member of the Swiss Property Owners Association, you benefit from a free property valuation and get access to exclusive listings on propertyowner.ch before they are published publicly.

  • Balcony / Terrace
  • Elevator
  • Tumble dryer
  • +2
1 / 9
3.5 rooms113m²CHF 2,600,000.–
Giessereistrasse 16, 8005 Zürich

Exclusive 3.5-room attic apartment in the legendary Puls 5

This exceptional 3.5-room attic apartment combines urban lifestyle, timeless architecture, and highest living quality at one of Zurich's most sought-after addresses. On 113 m² of living space and two spacious balconies with a total of 26 m², you can expect a stylishly renovated home over two floors.You enter the apartment on the 5th floor via an inviting entrance with an integrated wardrobe. An elegant staircase leads you directly from here to the 6th floor, where a bright living area awaits you.The living, cooking, and dining area with an exclusive Bulthaup kitchen, stainless steel cooking island, and integrated Miele wine climate cabinet forms the heart of the apartment. Noble rustic oak parquet, two elegant bathrooms with seamless Naturofloor surfaces, Gessi fittings, and Corian washbasins, as well as high-quality built-in units, give the apartment its unmistakable character. Two bedrooms, custom-made built-in wardrobes, and an integrated Miele washing tower offer the highest living comfort. The balconies facing east and west invite you to enjoy spectacular sunrises and sunsets – on clear days even with a view of the Alps.A underground parking space with charging facilities for electric vehicles, a cellar room, and the 24-hour security service of Puls 5 perfectly round off this exclusive residential offer.A home for people who appreciate exceptional architecture, highest quality, and the vibrant life in the heart of Zurich West.Highlights • 3.5 rooms on 113 m² of living space with two balconies (26 m²) facing east and west • Comprehensively and high-quality renovated with timeless, stylish materialization • Exclusive Bulthaup kitchen with stainless steel cooking island and Miele appliances • Noble rustic oak parquet in all living rooms • Luxurious bathroom with seamless Naturofloor surfaces, Gessi fittings, and Corian washbasins • Integrated Miele washing tower (washing machine & tumble dryer) • Underground parking space with charging facilities for electric vehicles for CHF 75,000 • 24/7 security service for the entire building complex including underground garage • Prime location in the heart of Zurich West with perfect connections and urban lifestyle

Travel time
-

Suggested properties for you based on search results

Other interesting objects