1312 results - Flats for sale: Canton Zurich

1 / 13
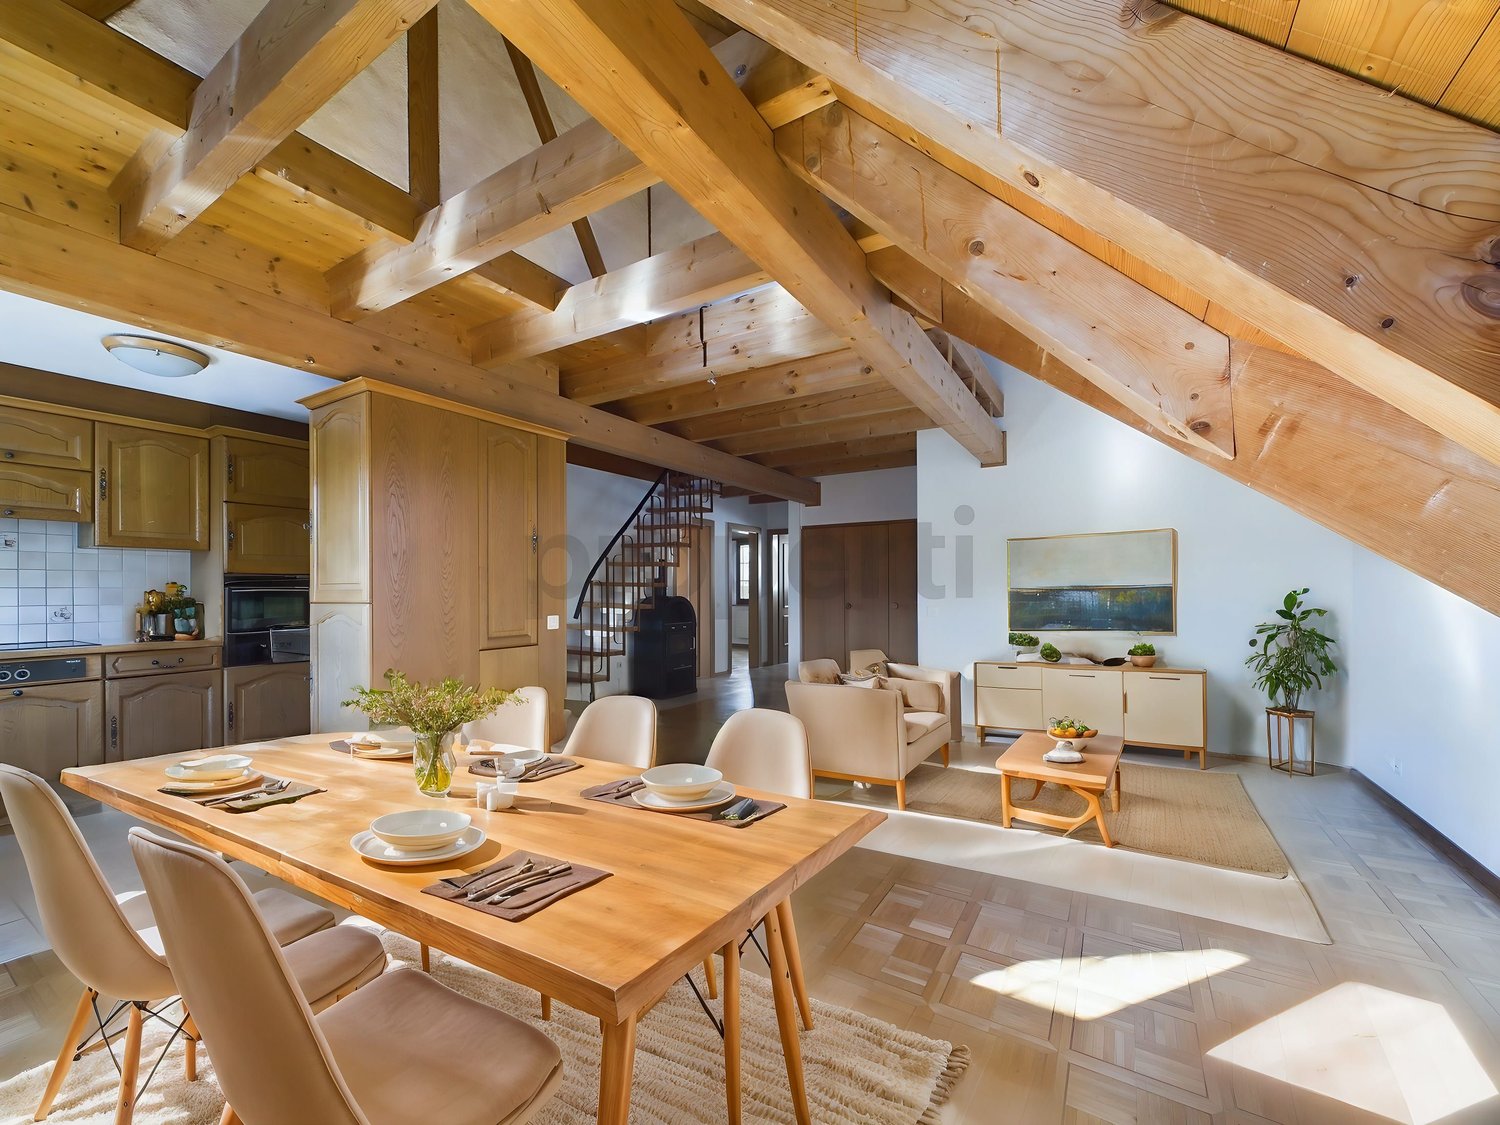
5.5 rooms, 126m², CHF 1,350,000.–
8623 Wetzikon

PANORAMIC VIEW WITH LOTS OF SPACE

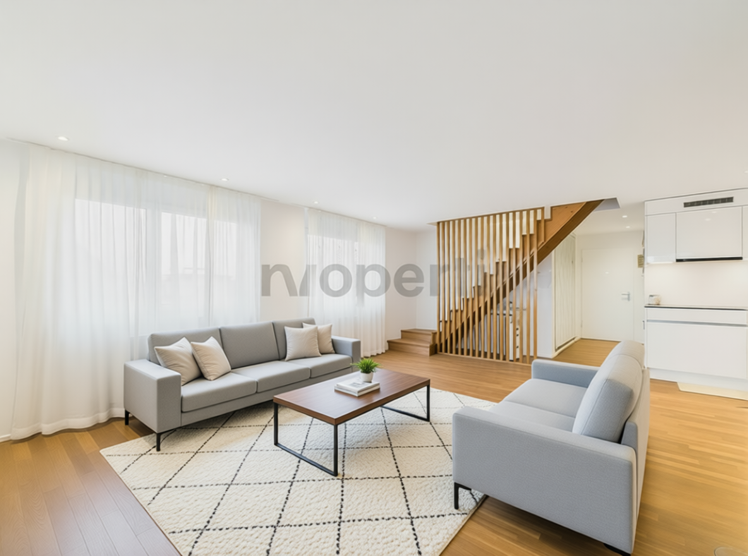
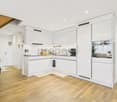
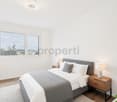
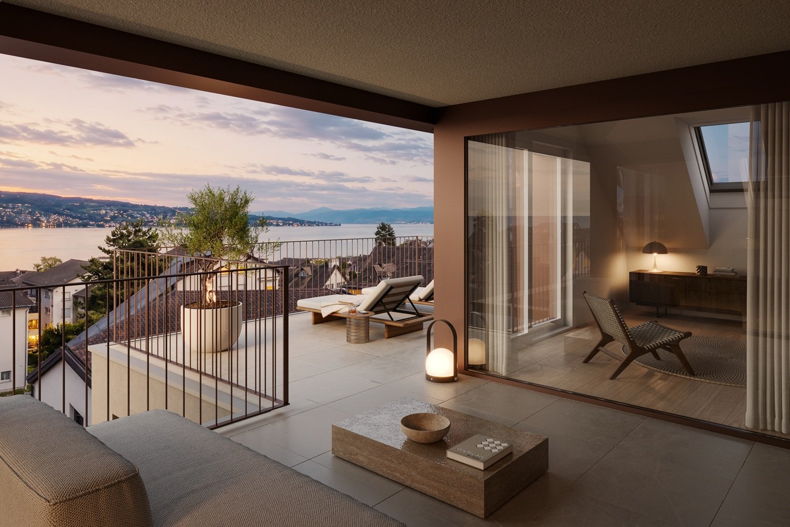
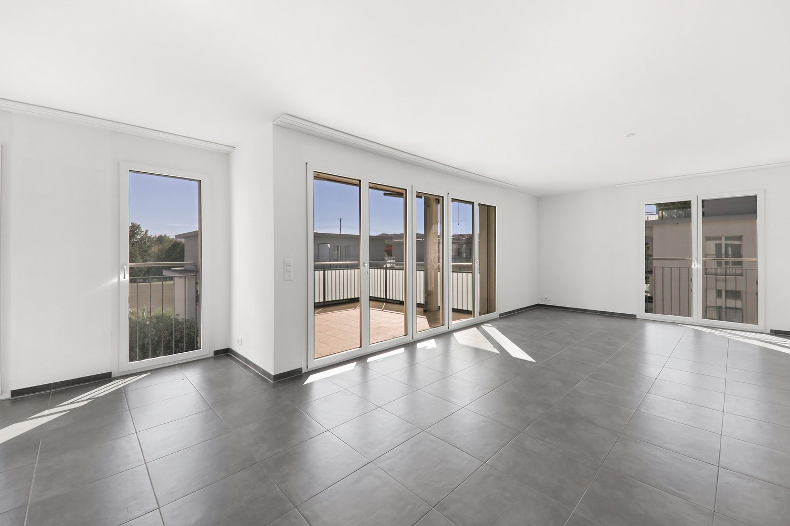
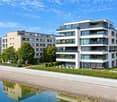
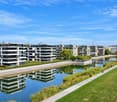
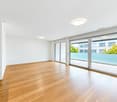
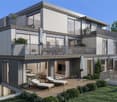
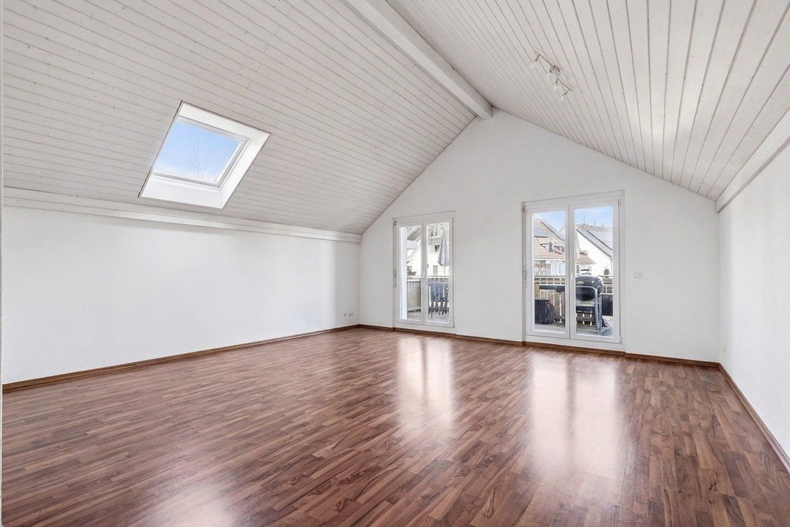
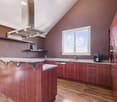
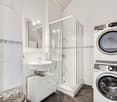
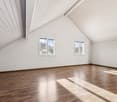
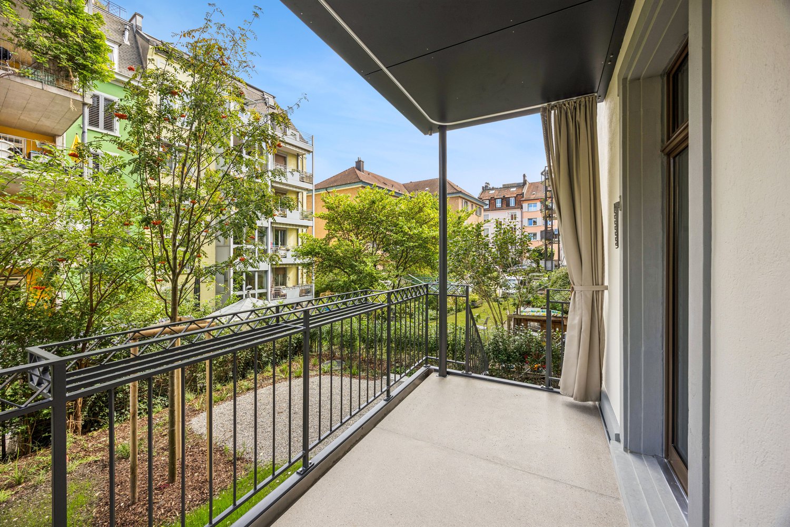
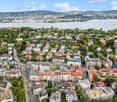
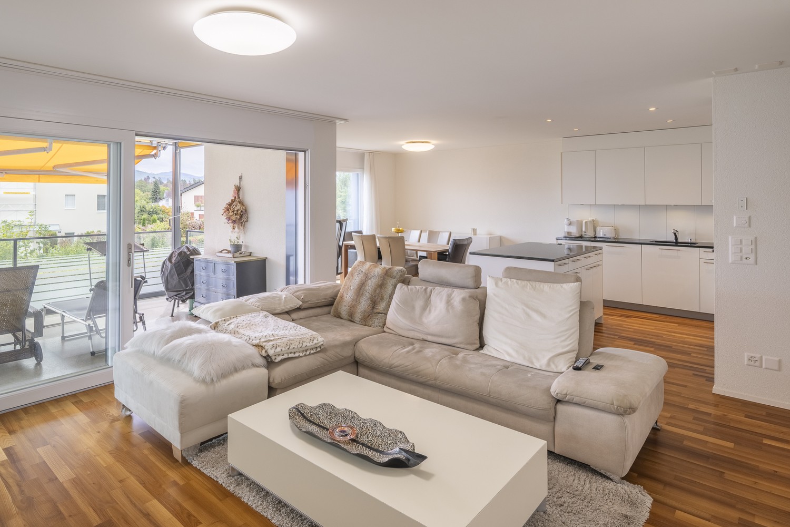
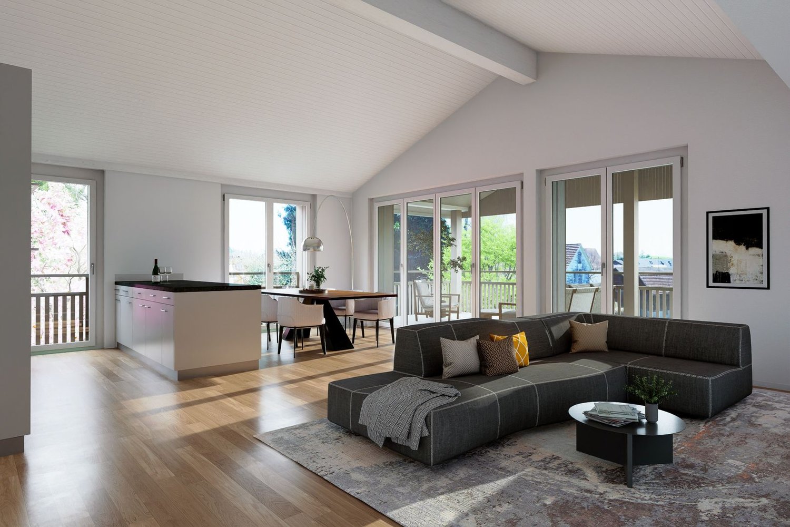
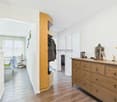
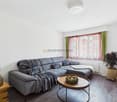
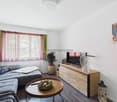
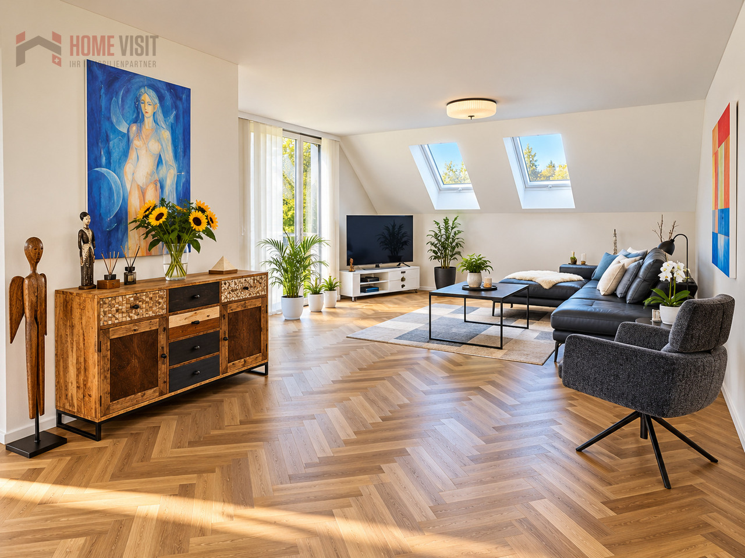
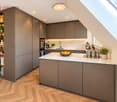
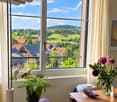
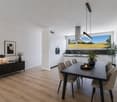
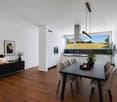
A stylish retreat with a panoramic view: This exclusive and bright 5.5-room attic apartment in Wetzikon impresses with a unique living experience above the city's rooftops. Generous window fronts, noble parquet floors, and natural wood windows give the rooms a sunny lightness and create a bright, friendly atmosphere. The impressive panoramic view ensures tranquility, privacy, and a high standard of living - ideal for people who appreciate sun, views, and quality.The heart of the apartment is the openly designed living and dining area, which seamlessly merges into the elegant, white kitchen with a high standard of equipment. Three bright bedrooms offer versatile usage options for families, couples, or discerning singles. A special highlight is the approximately 40 m² large roof terrace for private use, which invites you to relaxed hours outdoors and generously expands the living space. The family-friendly and quiet location also convinces with short distances: shopping facilities, public transport, schools, and kindergartens are within walking distance.The multi-family house was completed in 2021 and stands for modern, energy-efficient construction and sustainable living quality. The apartment presents itself in a ready-to-move-in, high-quality condition. The unit includes two consecutive underground parking spaces, which can be purchased for CHF 60,000.-. A dream home with long-term added value - whether as an exclusive home or as a valuable investment.This property offer is characterized by:? Family-friendly, quiet location? High-quality 5.5-room attic apartment? Approximately 44 m² large roof terrace with panoramic view? High standard of equipment with parquet floors? White kitchen and natural wood windows for bright living atmosphere? Open, bright living area? Laundry room directly in the apartment? Shopping, public transport, schools, and kindergarten within walking distance? Two underground parking spaces in a row for CHF 60,000.-? Third underground parking space possible after consultation for CHF 35,000.-Interested? Contact us for a non-binding consultation!

1 / 13
4.5 rooms, 115m², CHF 748,000.–
8187 Weiach

First-class 4.5-room apartment in Weiach with a wonderful view

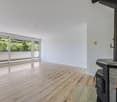
In the heart of Weiach, we present to you this inviting 5-room apartment in a prime location. The living room, flooded with natural light, creates a warm and inviting atmosphere. The open, fully equipped kitchen invites you to culinary adventures. The apartment has four bedrooms, one bathroom, a balcony, a Reduit, and a basement. Two parking spaces in the carport provide convenient parking.This dreamy home impresses with its sunny, cozy, and quiet atmosphere and is in excellent condition. The standard of construction is well-maintained and above average. In the immediate vicinity are parks, shopping facilities, leisure facilities, nature, and recreation areas, as well as schools. Additionally, the apartment offers a wonderful view of the surroundings.This property offer is characterized by the following advantages: • Spacious living room with plenty of daylight • Open kitchen • 3 cozy bedrooms and modern bathroom • Balcony • Reduit • Basement • Two parking spaces in the carport • Excellent location with all important facilities nearby • First-class condition and well-maintained construction standard • Quiet and well-developed region • Wonderful view • Guest toilet • Laundry room for sole use • Swedish stove • Basement approx. 20sqm • Community room for shared use Interested? Contact us for a non-binding conversation!Marketing a property yourself? We convince with fair and transparent conditions!

1 / 12
4.5 rooms, 140m², Price on request
Gentenwisstrasse 15, 8332 Russikon

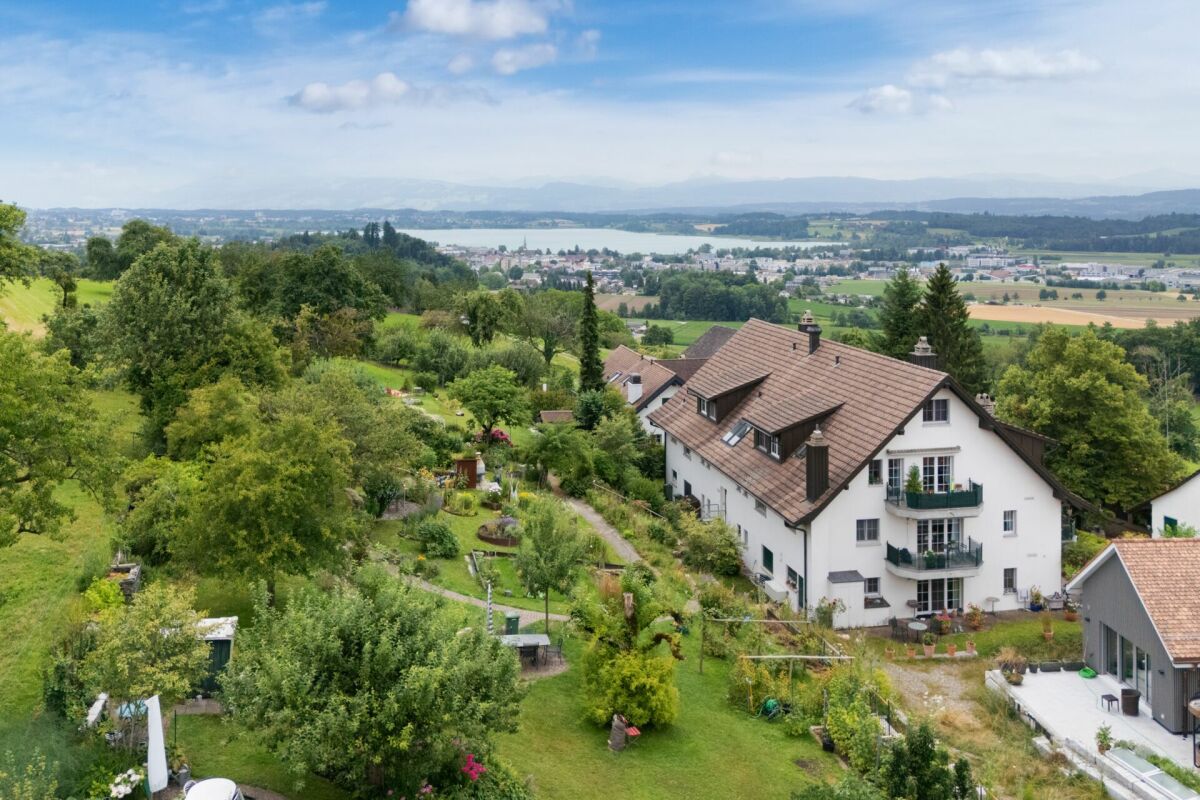
Renovated maisonette in a green area with a view of Lake Pfäffikersee and the Alps

This well-maintained 4.5-room maisonette apartment spans the two upper floors of a equally well-maintained multi-family house. It was recently partially renovated and presents itself with new, high-quality oak parquet floors and freshly painted walls in modern white in the living area. Thanks to the already installed air conditioning, you can also enjoy a pleasant living climate on hot summer days. The original floor plan gives the apartment a very special character. On the lower floor, you can expect an open room layout with an elegant spiral staircase, a separate dining area, a retreat, a bright living room, and an adjacent office. The generous window surfaces and direct access to the balcony offer a wonderful view of the surrounding countryside, the Alps, and partially of Lake Pfäffikersee. In the center is the well-equipped kitchen with ample storage space; the existing pass-through can be reopened without much effort if needed and would create an even stronger connection between the kitchen and living area. Also located on the same floor is an impressive bedroom with high sloping ceilings and direct access to the balcony - the ideal place to enjoy the evening in a quiet environment. The space offer on this floor is rounded off by an original bathroom with a spacious walk-in rain shower and an exceptional glass sink in leaf shape, which combines design and functionality in a stylish way. The key facts of this Cosmos Values property are: + Well-maintained 6-party house with modernized elevator (renovation 2026) + Forward-looking heat supply: planned geothermal heating (installation 2027/28) + Air conditioning for comfortable living + Sunny balcony with a wonderful view of the Alps + Bright living area with warm air fireplace + Functionally equipped kitchen with Miele appliances (glass ceramic, oven, steamer, dishwasher, refrigerator) + 2 bedrooms and 1 practical office + 2 bathrooms (1 with large rain shower, 1 with bathtub) + Laundry room with washing machine and dryer in the upper bathroom + 1 basement compartment with separate freezers + 2 underground parking spaces On the upper floor, you can expect a small gallery, a second cozy bedroom with a dreamy view of Lake Pfäffikersee. Custom-made built-in cabinets provide perfect space utilization here. Also located on the upper floor is the second bathroom with a skylight, bathtub, and practical laundry room. This apartment is located in an idyllic and elevated position on the edge of the agricultural zone in the sought-after Wilhof in Russikon - a place that perfectly combines tranquility and connection to nature. Are you interested? Then contact us.

Travel time
-
1 / 12
3.5 rooms, 97m², CHF 1,130,000.–
Im Widacher 9, 8603 Schwerzenbach

Modern 3.5-room apartment with large south-facing balcony in Schwerzenbach

Located in a sunny and quiet southern spot in Schwerzenbach, this modern condominium from 2006 awaits you. The property impresses with its perfectly aligned location, guaranteeing excellent sunlight from morning to evening. The absolute highlight is the large balcony with a view of the greenery. The apartment convinces with a solid massive construction and a well-thought-out room concept. A special extra is the private laundry room and a separate basement room on the lower floor, which can be reached directly by elevator. Highlights & Features • South balcony: Spacious balcony (approx. 13.6 m²). • Sunny living: Very large living and dining room (approx. 41.9 m²) with direct access to the balcony. • Modern kitchen: Open 3-front kitchen with natural stone countertops and breakfast bar to the dining area. • Two wet cells: Main bathroom with bathtub and separate toilet with shower. • High-quality flooring: Low-maintenance, threshold-free ceramic tiles throughout the apartment. • Parking: Private parking space in the underground garage with direct access to the house. The garage is prepared for the installation of charging stations for electric vehicles (wall boxes). First-class location and infrastructure • Public transport: Only about 350 meters to Schwerzenbach train station. The S-Bahn trains run at quarter-hour intervals to Zurich main station in about 15 minutes. • Center & Region: About 20 minutes by car to the heart of Zurich city. Perfect connection to the innovation hubs Dübendorf and Volketswil. • Schools & Education: Kindergarten and primary school are only about 150 meters away. • Shopping & Leisure: Spar supermarket almost at the doorstep (about 150 meters). Excellent local recreation at the nearby Greifensee (about 1.5 km walking distance) and in the Milandia leisure oasis. Have we sparked your interest? We would be happy to send you the detailed sales documentation or arrange a non-binding viewing appointment. You can find more interesting properties at www.hellerpartner.ch. Heller & Partner, known for their high-quality consulting and comprehensive support by architects and economists, is at your disposal if you are interested. Benefit from personal support by the owners.Our expertise is also trusted by the canton of Zurich, the court organization of the canton of Zurich, as well as renowned banks and insurance companies.

Travel time
-
1 / 7
4.5 rooms, 108m², CHF 695,000.–
Auf Anfrage 1, 8424 Embrach

You'll find a lot of space with development potential here!

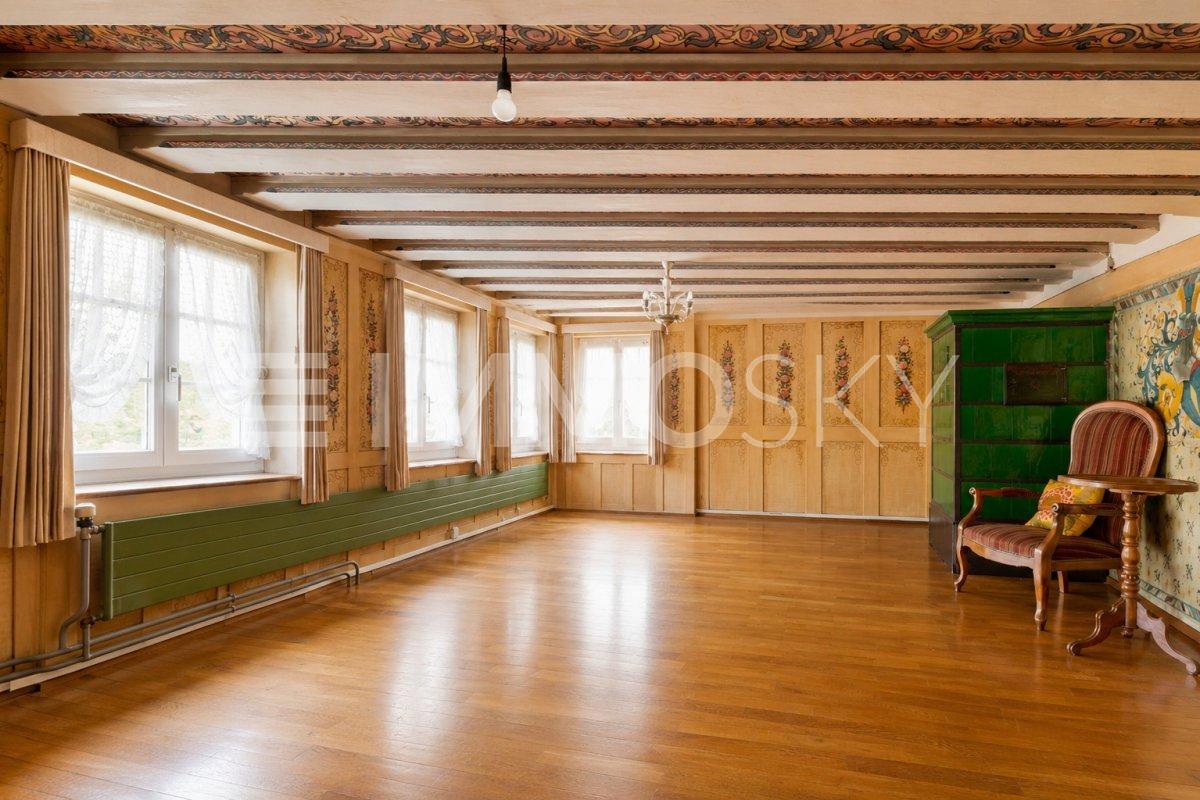
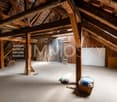
This charming apartment on the first floor impresses with its unmistakable character and exceptional potential.Already when entering, the special atmosphere is noticeable: walls and ceilings are decorated with loving hand-paintings, giving the apartment an individual note. These details make the object unique and offer an exciting basis for a stylish home with personality.At the same time, this is an opportunity to implement your own ideas. The apartment certainly needs renovation and is waiting to be brought back to shine with a fresh concept and modern accents. For buyers with visions, this is the ideal basis to realize living dreams according to their own ideas.A special highlight is the associated attic, which promises additional living space or creative usage possibilities with its generous development potential. Whether studio, retreat, or expansion of the living space - your imagination is hardly limited here.The offer is also convincing in the outdoor area: the over 500 m² large garden is available for co-use with another party and invites you to relaxed hours in the green.This ImmoSky offer includes the following *additional services*:+ A lot of development potential in the attic+ Only two units in the house+ A lot of space for a fair price+ Storage room / cellar / atticAn object with soul, development potential, and an attractive overall package for all those who are looking for something special.Would you like to know more? Then don't hesitate and secure your personal viewing appointment. We look forward to your call.(The sales dossier will be sent to you within a maximum of 24 hours. Please also check your spam folder.)

1 / 7
5.5 rooms, 222m², CHF 1,495,000.–
Auf Anfrage 1, 8424 Embrach

Living and working united in a historic property

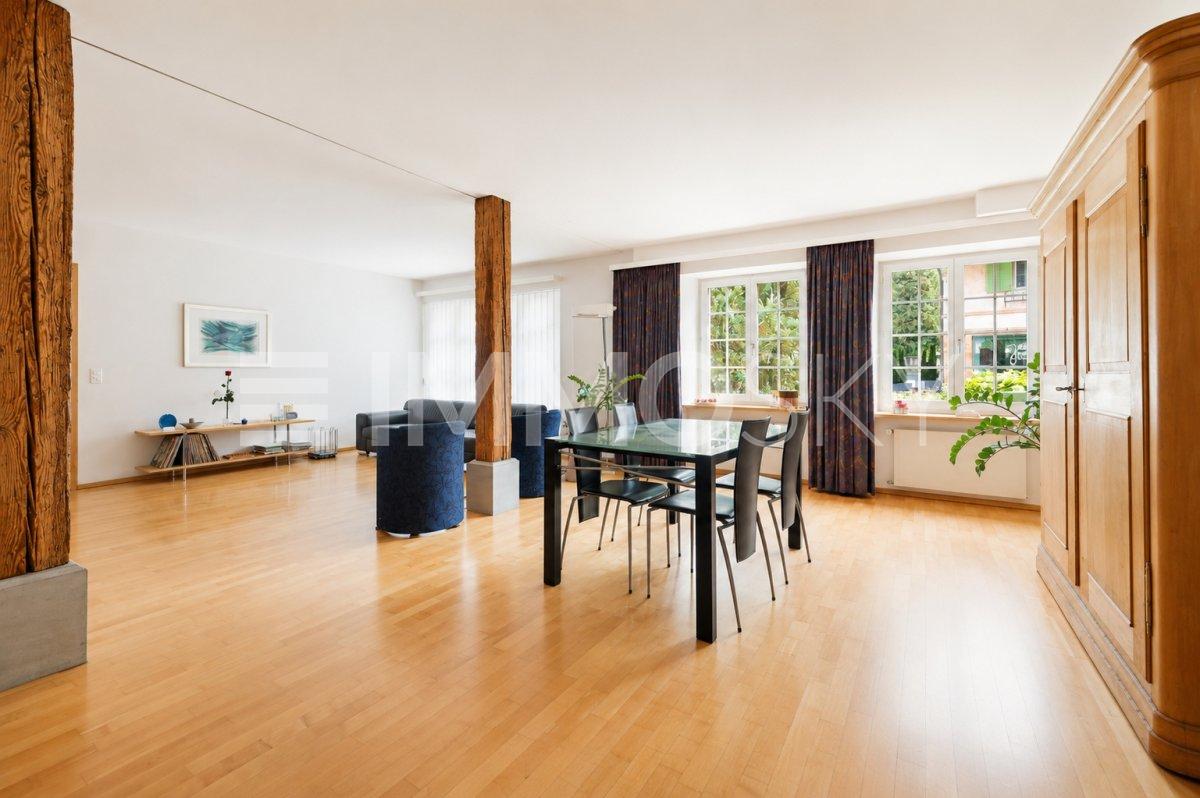
A home that creates space for ideas and can redefine your quality of life.This stylish ground-floor apartment delights with its own entrance and a sense of living that is more reminiscent of a house than a classic apartment.Three well-cut bedrooms offer versatile retreat options, while a spacious living room of 50m² provides enough space for family and friends. Behind the house is the protected and cozy terrace, which leads directly into the large garden.A particular highlight is the impressive, open atelier. This exceptional room opens up countless possibilities for you: whether as a creative studio, exclusive workspace, practice, or extension of the living space - here you can shape your future according to your ideas. The connection between living and working is reinterpreted in an elegant way.The private garden creates a green oasis right in front of your door and invites you to relax and enjoy. Additional auxiliary rooms round off this attractive offer ideally.This ImmoSky offer includes the following *additional performance*:+ Living and working can be combined+ Only two units in the house+ Atelier with over 90m² and own wet cell+ Storage room / cellar / atticA rare opportunity for people who are looking for more than just living space.Would you like to know more? Then don't hesitate and secure your personal viewing appointment. We look forward to your call.(The sales dossier will be sent to you within a maximum of 24 hours. Please also check your SPAM folder.)

1 / 16
4.5 rooms, 106m², CHF 1,840,000.–
8050 Zürich

Living directly on Glattparksee

Living directly on Glattparksee This attractive 4.5-room owner-occupied apartment in the popular Glattpark convinces with around 106 m² of living space, a spacious floor plan, and an excellent location directly by the park and Glattparksee.The bright living and dining area with open designer kitchen, high-quality parquet flooring, and modern materials creates a stylish living ambiance. Two spacious balconies offer additional outdoor space and underline the high quality of living.Two modern bathrooms, a private laundry room, and two underground parking spaces with electric connection provide additional comfort. The property was built in 2015 to the Minergie standard.Shopping facilities, restaurants, schools, and public transportation are within short distance. Zurich, the airport, and the highway are also quickly accessible.Modern living by the water - quiet, high-quality, and well-connected.This Nova Casa offer includes: • Attractive location directly by the park and water • Shopping, gastronomy, and services easily accessible • Very good connection to Zurich, airport, and highway • Public transport within walking distance • High-quality construction • 2 x balcony • Minergie standard construction year 2015 • Open kitchen • Underfloor heating • Parquet floor • Laundry room with washing machine and tumble dryer • Basement • 1 x bathroom with shower • 1 x bathroom with bathtub • 2 x garage parking spaces excl. for CHF 40,000 each Curious? We invite you to a non-binding viewing!Do you want to sell your property uncomplicated and worry-free? We determine the current market value of your property for you and show you your options, discreetly and non-bindingly! Don't hesitate to contact us for a first conversation.We look forward to hearing from you.

1 / 7
4.5 rooms, 144m², CHF 2,290,000.–
Im Breitenacker 5, 8304 Wallisellen

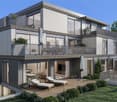
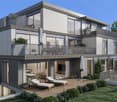
4.5 room garden maisonette apartment in top location (unit 2)

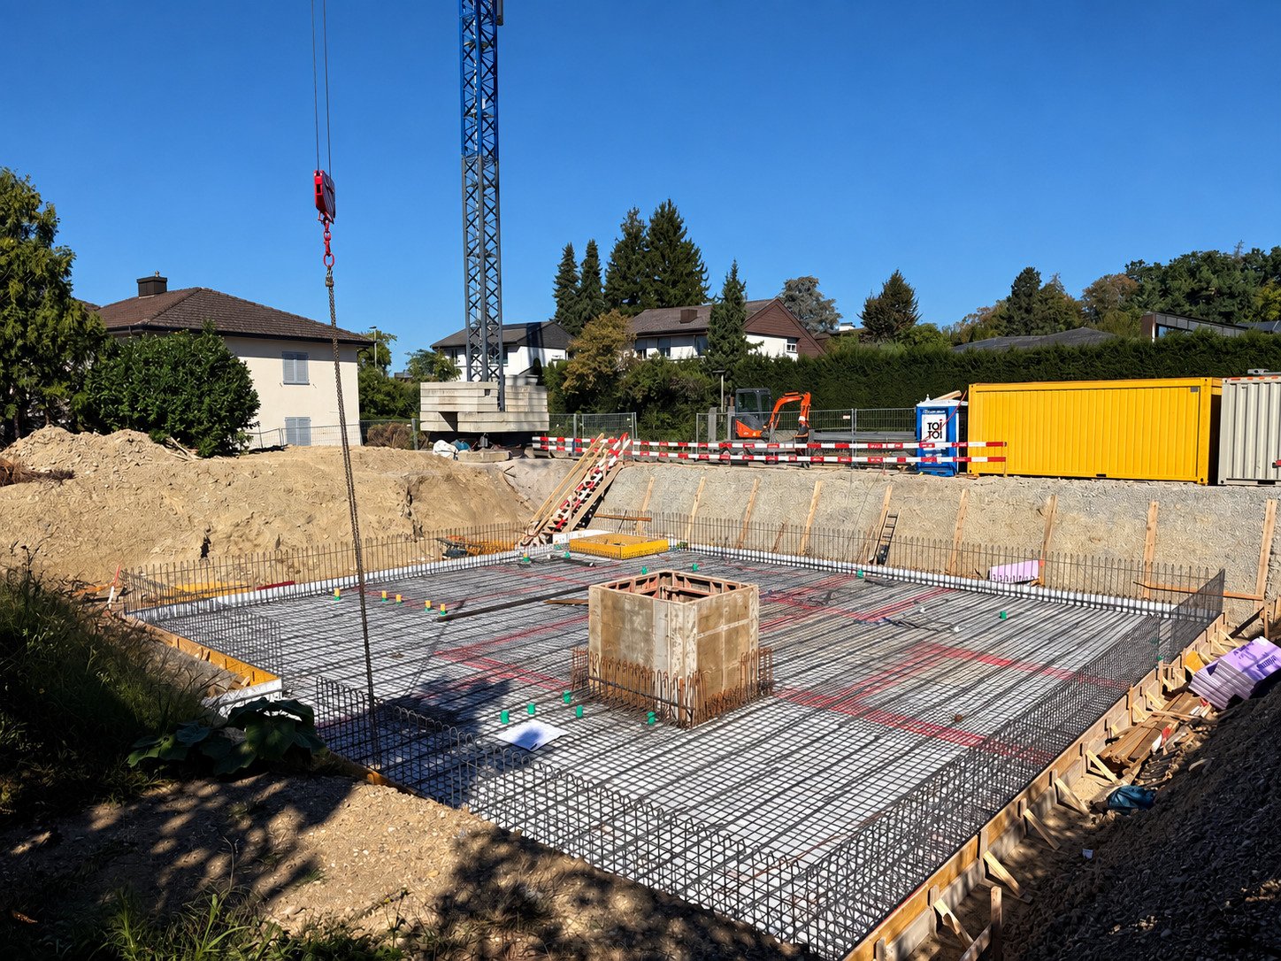
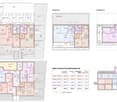
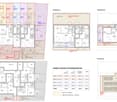
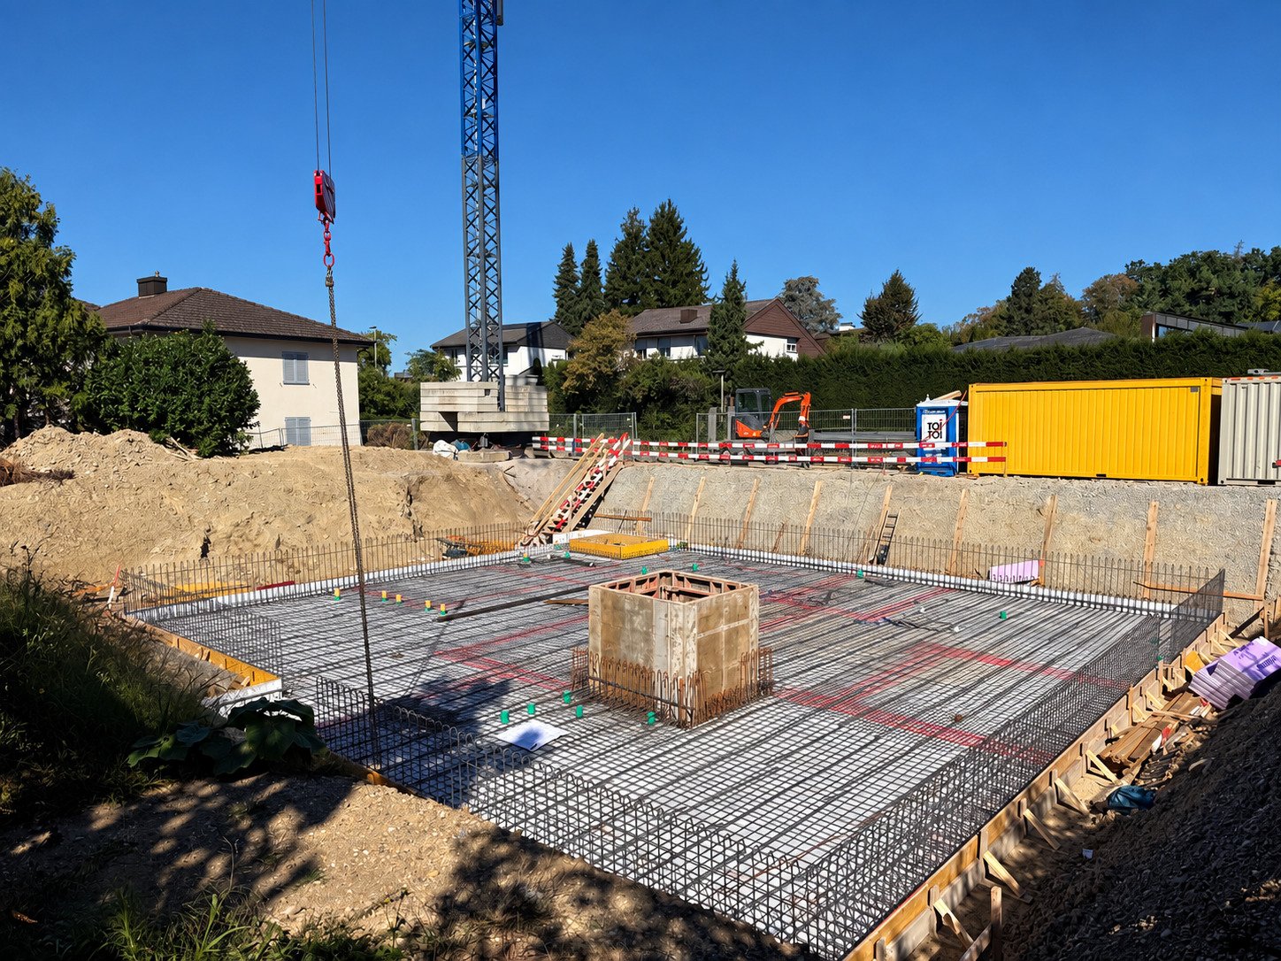
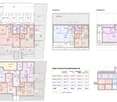
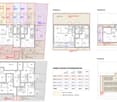
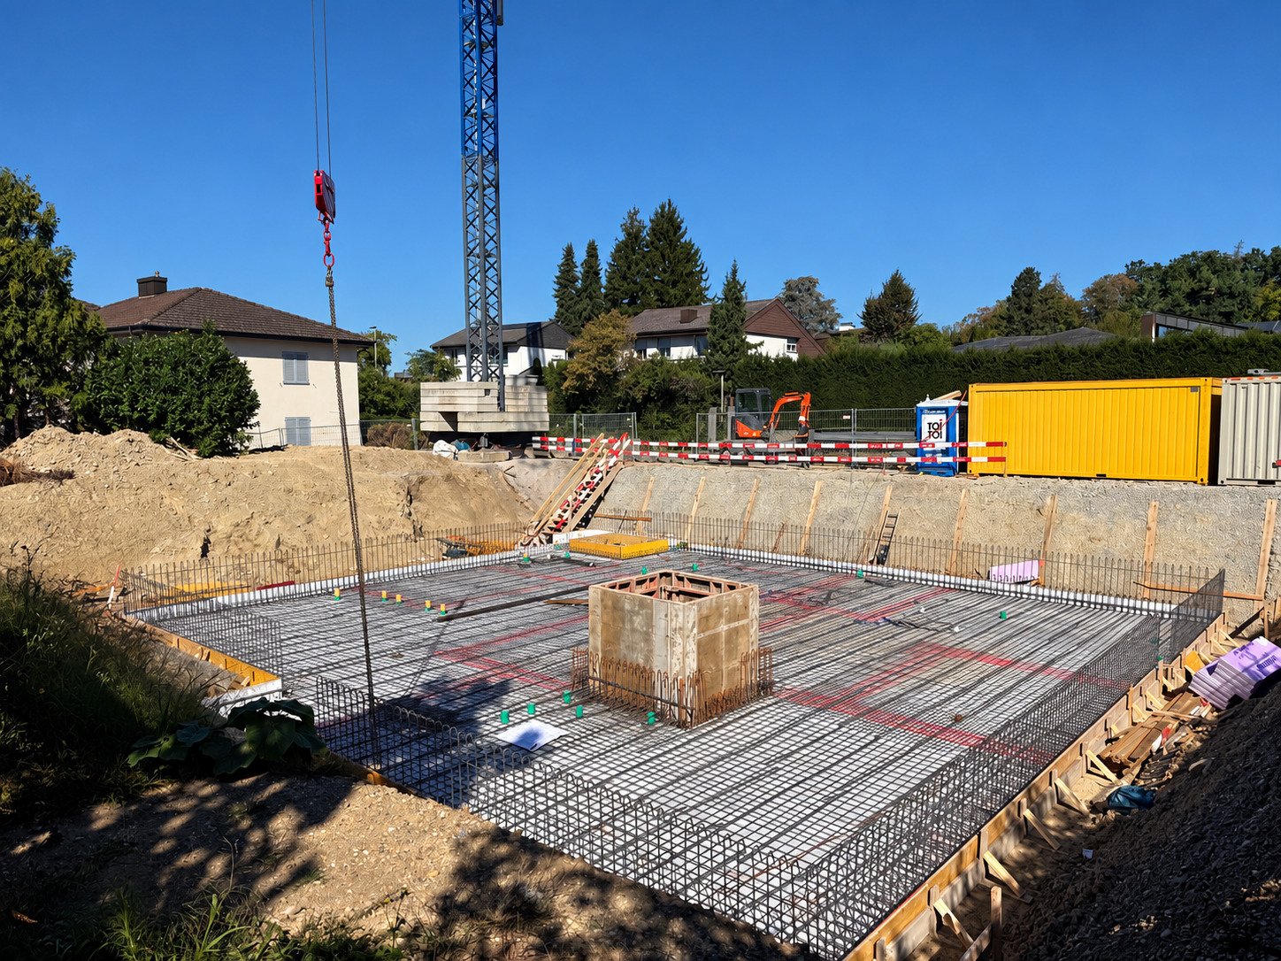
In the quiet and sunny Breitenacker area of Wallisellen, an exclusive new construction project is being built with three spacious 4.5-room maisonette apartments and a unique 5.5-room attic apartment. The architecture combines clear lines, high-quality materials, and well-thought-out room concepts.All units have naturally lit rooms on the lower floor, spacious living areas, high-quality equipment, and private outdoor spaces such as terraces, seating areas, or gardens. The attic apartment also features an extended living area and an impressive open living/dining area.A modern, quiet, and at the same time excellently connected residential ensemble for people with high demands on design, comfort, and quality of life.EquipmentThe apartments impress with a modern, high-quality equipment that perfectly combines design and functionality. Large window areas provide bright rooms, while noble materials such as oak parquet, high-quality ceramic tiles, and timeless color tones create a warm, elegant living feeling.The kitchens are equipped with high-quality Miele appliances of the latest generation and offer plenty of workspace and storage space. The bathrooms present themselves in elevated design with floor-level showers, brand-name fittings, and selected natural tones.All units have energy-efficient building technology, as well as private outdoor areas such as terraces, gardens, or roof terraces. The naturally lit rooms on the lower floor ideally extend the possibilities of use as guest rooms, offices, or fitness rooms.Each maisonette unit also has its own carport with two parking spaces (one covered, one uncovered) already included in the sales price.Maisonette units 2, 3, and 4 also have a comfortable lift access to each floor, which enables particularly convenient and barrier-free living.An equipment level that combines modern lifestyle, comfort, and value stability.LocationThe new construction project Im Breitenacker is located in one of the most pleasant residential areas of Wallisellen: quiet, sunny, and family-friendly, and at the same time excellently connected to infrastructure and public transport. The location offers an ideal balance between urban proximity and relaxed living.Shopping facilities, schools, childcare, sports facilities, and the forest are easily accessible on foot or by bike. The Glattalbahn, Wallisellen train station, and the Glatt shopping center are just a few minutes away. Zurich City and the airport can be reached in a short time thanks to optimal traffic connections.A location that combines high quality of life with maximum everyday practicality - perfect for couples, families, and demanding professionals.OtherThe construction project has started and will be ready for occupancy in winter 2027. You can find all updated floor plans, area information, and project information on our project website:www.imbreitenacker.chFor inquiries, detailed information, or personal advice, we are at your disposal at any time, also by phone:Sales Sandro Cavegn / 078 803 92 91


Travel time
-
1 / 7
5.5 rooms, 183m², CHF 2,850,000.–
Im Breitenacker 5, 8304 Wallisellen

5.5 Room Attic Apartment in Top Location with Garden Share (Unit 4)

In the quiet and sunny Breitenacker in Wallisellen, an exclusive new construction project with three spacious 4.5-room maisonette apartments and a unique 5.5-room attic apartment is being built. The architecture combines clear lines, high-quality materials, and well-thought-out room concepts.All units have naturally lit rooms on the lower floor, spacious living areas, high-quality equipment, and private outdoor spaces such as terraces, seating areas, or gardens. The attic apartment also impresses with an extended living area and an impressive open living/dining area.A modern, quiet, and at the same time excellently connected residential ensemble for people with high demands on design, comfort, and quality of life.EquipmentThe apartments impress with a modern, high-quality equipment that perfectly combines design and functionality. Spacious window areas provide light-filled rooms, while noble materials such as oak parquet, high-quality ceramic tiles, and timeless color tones create a warm, elegant living feel.The kitchens are equipped with high-quality Miele appliances of the latest generation and offer plenty of workspace and storage space. The bathrooms present themselves in elevated design with floor-level showers, brand-name fittings, and selected natural tones.All units have energy-efficient building technology, as well as private outdoor areas such as terraces, gardens, or roof terraces. The naturally lit rooms on the lower floor ideally extend the possibilities of use as a guest room, office, or fitness room.Each maisonette unit also has its own carport with two parking spaces (one covered, one uncovered) already included in the sales price.Maisonette units 2, 3, and 4 also have a comfortable lift access to each floor, which enables particularly convenient and barrier-free living.An equipment level that combines modern lifestyle, comfort, and value stability.LocationThe new construction project Im Breitenacker is located in one of the most pleasant residential areas of Wallisellen: quiet, sunny, and family-friendly, and at the same time excellently connected to infrastructure and public transport. The location offers an ideal balance between urban proximity and relaxed living.Shopping facilities, schools, childcare, sports facilities, and the forest are easily accessible on foot or by bike. The Glattalbahn, Wallisellen train station, and the Glattzentrum are just a few minutes away. Zurich City and the airport can be reached in a short time thanks to optimal traffic connections.A location that combines high quality of life with maximum everyday practicality - perfect for couples, families, and demanding professionals.OthersThe construction project has started and will be ready for occupancy in winter 2027. You can find all updated floor plans, area information, and project information on our project website:www.imbreitenacker.chFor inquiries, detailed information, or personal advice, we are available at any time, also by phone:Sales Sandro Cavegn / 078 803 92 91

Travel time
-
1 / 7
4.5 rooms, 140m², CHF 2,290,000.–
Im Breitenacker 5, 8304 Wallisellen

4.5 room maisonette apartment in top location with garden share (unit 3)

In the quiet and sunny Breitenacker in Wallisellen, an exclusive new construction project with three spacious 4.5-room maisonette apartments and a unique 5.5-room attic apartment is being built. The architecture combines clear lines, high-quality materials, and well-thought-out room concepts.All units have naturally lit rooms on the lower floor, spacious living areas, high-quality equipment, and private outdoor spaces such as terraces, seating areas, or gardens. The attic also impresses with an extended living area and an impressive open living/dining area.A modern, quiet, and at the same time excellently connected residential ensemble for people with high demands on design, comfort, and quality of life.EquipmentThe apartments impress with a modern, high-quality equipment that perfectly combines design and functionality. Spacious window areas provide light-filled rooms, while noble materials such as oak parquet, high-quality ceramic tiles, and timeless color tones create a warm, elegant living feeling.The kitchens are equipped with high-quality Miele appliances of the latest generation and offer plenty of workspace and storage space. The bathrooms present themselves in elevated design with floor-level showers, brand-name fittings, and selected natural tones.All units have energy-efficient house technology, as well as private outdoor areas such as terraces, gardens, or roof terraces. The naturally lit rooms on the lower floor ideally extend the possibilities of use as a guest room, office, or fitness room.Each maisonette unit also has its own carport with two parking spaces (one covered, one uncovered) already included in the sales price.Maisonette units 2, 3, and 4 also have a comfortable lift access to each floor, which enables particularly convenient and barrier-free living.An equipment level that combines modern lifestyle, comfort, and value stability.LocationThe new construction project Im Breitenacker is located in one of the most pleasant residential areas of Wallisellen: quiet, sunny, and family-friendly, and at the same time excellently connected to infrastructure and public transport. The location offers an ideal balance between urban proximity and relaxed living.Shopping facilities, schools, childcare, sports facilities, and the forest are easily accessible on foot or by bike. The Glattalbahn, Wallisellen train station, and the Glattzentrum are just a few minutes away. Zurich City and the airport can be reached in a short time thanks to optimal traffic connections.A location that combines high quality of life with maximum everyday practicality - perfect for couples, families, and demanding professionals.OtherThe construction project has started and will be ready for occupancy in winter 2027. You can find all updated floor plans, area specifications, and project information on our project website:www.imbreitenacker.chFor questions, detailed information, or personal advice, we are at your disposal at any time, also by phone:Sales Sandro Cavegn / 078 803 92 91

Travel time
-
1 / 8
4.5 rooms, 182m², CHF 1,350,000.–
Hintermarchlen 68, 8426 Lufingen

Recreational area right outside the front door - Large attic apartment with ...

This attractive 4.5-room attic apartment is located in a well-maintained multi-family house with a manageable number of residential units, which was built in 2006. The property combines the advantages of a quiet, rural residential area with excellent infrastructure. Public transport, kindergarten, and primary school can be reached comfortably within a few minutes on foot.A staircase leads directly to your new oasis. The entrance forms the perfect introduction and leads into the generously designed living area. The bright living and dining room offers plenty of space for cozy hours. The open-plan kitchen blends harmoniously into the living concept and creates ideal conditions for joint cooking and social evenings.Three comfortable bedrooms provide sufficient space for individual needs and relaxing retreats. The extensive master bedroom with en-suite bathroom is particularly attractive. Thanks to its open design, this area can be divided into two separate rooms with little effort. This allows the apartment to be converted into a 5.5-room apartment if needed. The room offer is complemented by another bathroom with shower.A special plus is the cozy loggia, which invites you to relax and linger - here you can enjoy a pleasant atmosphere and plenty of privacy.The offer also includes two outdoor parking spaces in front of the house. Two spacious attic rooms on the same floor provide additional storage space and round off the attractive overall package.This modern attic apartment convinces with generous room layout, its well-maintained condition, and the quiet residential area. It is ideal for families or couples who value living comfort, flexibility, and natural living.I would be happy to present this attractive property to you in a personal viewing.

Travel time
-
1 / 7
3.5 rooms, 80m², CHF 1,880,000.–
Rieterstrasse 91, 8002 Zürich

Exclusive garden apartment with dreamy, stylish garden ambiance

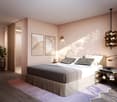
We offer an exclusive 3.5-room ownership apartment on the ground floor in a comprehensively renovated Art Nouveau multi-family house in the sought-after Zürcher Enge quarter for sale. The apartment combines historic old-building charm with modern living comfort and convinces with its high-quality materialization, the well-thought-out floor plan, and the privileged location near Lake Zurich, Sihl, and the city center.The highlights of the apartment:Sought-after residential location in the Zürcher Enge quarter:The Enge is one of the most sought-after residential areas in the city of Zurich. The combination of urban lifestyle, high-quality living, and immediate proximity to Lake Zurich makes this location particularly attractive.Comprehensively renovated Art Nouveau house:The entire property was renovated with great care and high quality standards in 2024/2025. The characteristic old-building charm was deliberately preserved and stylishly combined with modern elements.High-quality interior design with timeless elegance:Oiled oak parquet floors, custom-made kitchen, modern bathroom, and carefully selected materials create an exclusive living ambiance with a special character.Modern kitchen and stylish bathroom:The kitchen impresses with silk-matt lacquered fronts, chrome steel worktop, integrated LED lighting, and high-quality Electrolux appliances. The bathroom has custom-made built-in furniture, high-quality materials, and a timeless design.Sustainable building technology and high living comfort:The property has a modern heat pump, renewed sanitary and electrical installations, new triple-glazed wooden windows, and a fiber optic connection.Attractive outdoor areas with special added value:The apartment has a terrace and a dreamy, private garden in the courtyard.Perfect infrastructure and excellent accessibilityThe bus stop Brunau/Mutschellenstrasse is located directly in front of the property. The Brunau train station, the Zürich Enge train station, and the Sihlcity shopping and leisure center are easily accessible.Value-stable living quality in a sought-after quarterThe combination of high-quality renovation, attractive location, and limited supply makes this apartment a rare purchase opportunity in Zurich.Attractive location in district 2 - Enge, ZurichRieterstrasse 91 is located in one of the most popular residential areas of the city of Zurich. The Enge convinces with its unique combination of urban lifestyle, high living quality, and short distances to all the amenities of daily life. Whether a walk along Lake Zurich, a visit to one of the numerous cafes and restaurants, or relaxed shopping, here you benefit from a diverse range of offerings directly in front of your doorstep. At the same time, the nearby green spaces and recreational areas provide a welcome retreat in everyday life. Thanks to the excellent connection to public transport and the quick accessibility of the city center, you enjoy the highest flexibility and living quality at one of the most sought-after addresses in Zurich.We are happy to be at your disposal for a personal viewing or for any questions you may have. We look forward to your contact.recapital Management AGSeestrasse 41 - 8702 Zollikon
Travel time
-
1 / 7
4.5 rooms, 112m², CHF 1,105,000.–
Sunnewissestrasse 6, 8634 Hombrechtikon

4.5-room apartment in Hombrechtikon - spacious living with sunny balcony

On Sunnewisstrasse 6 in Hombrechtikon, a spacious 4.5-room apartment with approximately 112 m² of living space awaits you. Bright rooms, a well-thought-out floor plan, and direct access to the greenery create a pleasant living atmosphere.The open living and dining area with kitchen and cooking island forms the center of the apartment. A special highlight is the south-facing seating area with approximately 126.5 m² of garden share, which offers plenty of space for relaxed hours outdoors.Two bathrooms, a laundry room with its own washing tower, and a 16.5 m² large cellar compartment complement the room offer. The quiet location on the edge of the village combines natural living with short distances to Lake Zurich and the center of Hombrechtikon. Highlights: • 4.5 rooms and approximately 112 m² of living space • South-facing seating area • Approximately 126.5 m² large garden share • Open kitchen with cooking island • Two bathrooms • Laundry room with its own washing tower • Spacious cellar compartment with approximately 16.5 m² • Quiet and natural location on the edge of the village • Up to four underground parking spaces available and can be purchased individually • Extra-wide parking space for CHF 40'000., optional to the purchase price • Three additional parking spaces for CHF 30'000. each, optional to the purchase price • Each parking space can be equipped with its own charging station A attractive home for all those who want to combine spacious interior spaces with a lot of private outdoor space.

Travel time
-
New building
1 / 8
4.5 rooms, 107m², CHF 1,300,000.–
Zelgacherstrasse 5, 8340 Hinwil

Peaceful living with private garden area

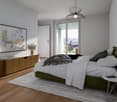
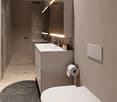
More space. More green. More home.This spacious 4.5-room garden apartment combines modern living with a special plus: 97 m² private garden and a 20 m² large seating area – your personal space to relax, enjoy and live. The heart of the apartment is the over 40 m² large, openly designed living, dining and kitchen area. Thanks to the direct access to the seating area and garden, the living space is naturally extended outside. Three versatile rooms and two bathrooms offer additional comfort for couples and families. What makes this garden apartment special: • 97 m² private garden – plenty of space for relaxation, play and personal design • 20 m² seating area – perfect for cozy hours outdoors • Over 40 m² living/dining/kitchen area – spacious and openly designed • Direct access to your own garden – living and nature flow into each other • Own raised bed – for flowers, herbs or vegetables • Three versatile rooms – ideal for sleeping, working or family • Two bathrooms – bathroom/WC and shower/WC • Four covered bicycle parking spaces with e-bike charging station • Parking spaces in the underground garage available optionally • Storage rooms in the basement available optionally • Quiet, family-friendly environment with plenty of greenery and attractive meeting zones A garden apartment for all those who want to combine spacious living, privacy and quality of life – supplemented by sustainable and forward-looking construction.Curious? We would be happy to send you the detailed sales documentation or show you the apartment and the project in a personal conversation. Get in touch with us – we look forward to your inquiry. Contact: Pascale Braun at 044 802 20 38 Note: The interior visualizations as well as the illustrations of the raised bed and the e-charging station serve as examples and convey a possible impression of the design. The detailed actual implementation remains reserved.

Travel time
-
1 / 16
4.5 rooms, 80m², CHF 665,000.–
8636 Wald ZH

Dream living in Wald ZH - Modern family idyll with far-reaching views

Dream living in Wald ZH - Modern family idyll with far-reaching views Welcome to your new home in 8636 Wald! This beautiful, sun-drenched 4.5-room apartment combines modern living, high-end quality, and an unbeatable, family-friendly location. Move in and immediately feel right at home.Modern Features Meet Top Construction QualityCompletely renovated in 2016, the apartment impresses with the use of exceptionally high-quality materials that lend timeless elegance to the property. The heart of the home is the large, open-plan kitchen: equipped with top-tier appliances, cooking here becomes an absolute pleasure and a central gathering spot for the whole family. Energetically, the building is also state-of-the-art: in 2024, the entire building envelope including insulation underwent comprehensive renovation, ensuring an excellent indoor climate and low utility costs.Perfect for Families: Safe, Quiet & Close to NatureThe apartment is situated in an extremely quiet and family-oriented location. A major advantage for parents: kindergartens and schools can be reached safely and comfortably on foot via quiet side streets. Directly outside your front door, a beautiful natural recreation area awaits, inviting you to enjoy spontaneous walks, cycling trips, and outdoor adventures in the countryside. After an active day in nature, you can unwind on the balcony while taking in magnificent, unobstructed, far-reaching views of the green surroundings.Daily ComfortDaily convenience is also well taken care of. The apartment includes its own garage box with direct interior access to the building?allowing you to reach your living area completely dry-footed, even on rainy days or when carrying heavy groceries. Plenty of visitor parking spaces are also available directly in front of the property for your guests.Highlights: • Quiet location • Family-friendlySchools and kindergarten accessible on foot via side streets • High-quality materialsCompletely renovated in 2016 • Far-reaching views • Garage box with direct access into the building • Visitor parking spaces available • Renovation of the building envelope including insulation in 2024 • Nature and local recreation area right at your doorstep • Large open kitchen with high-end appliances Are you looking for a stylish, safe, and move-in-ready home for you and your loved ones? Don't miss out on this gem in Wald ZH.

1 / 13
4.5 rooms, 174m², CHF 1,575,000.–
8911 Rifferswil

174 sqm dream home - exclusive attic maisonette in Rifferswil

Exclusive 4½-room attic maisonette - 174 m² of living comfort on two levels Modern living. Spacious architecture. High-quality finish.A home with a special characterWelcome to a home that offers much more than a classic condominium. This exceptional 4½-room attic maisonette in Rifferswil combines spacious room proportions with modern architecture, a high-quality interior finish, and a living feel that is reminiscent of a single-family home. The apartment spans two living levels and presents itself in a nearly new condition thanks to its construction year 2024.The special materialization is immediately apparent: The high-quality, smoked BAUWERK-UNOPARK parquet, elegantly laid in a herringbone pattern, runs through large parts of the living areas and gives the apartment a warm, timeless, and exclusive character.Spaciousness that you can feelThe heart of the lower living level is the impressive living, dining, and kitchen area with approximately 58.4 m². The open design creates a lot of space for joint cooking, cozy evenings, and representative living.The modern kitchen blends harmoniously into the elegant room concept with its dark, linear fronts. High-quality appliances, spacious workspaces, and ample storage space underline the high standard of finish.The protected loggia is directly connected to the living area, expanding the living space outdoors and creating a private retreat for relaxed hours.On this level, you will also find a spacious room, a modern shower bathroom, a separate guest toilet, and a practical storage room with additional storage space and space for a washing machine, tumble dryer, and sink.Private retreat level on the top floorThe internal staircase leads to the top floor - a separate, particularly charming living level with impressive roof architecture.Here, you will find two spacious rooms, each with approximately 18.4 m². The sloping ceilings give the rooms character and create a cozy living feel. The rooms can be flexibly used as bedrooms, children's rooms, guest rooms, or home offices.A special highlight is the stylish bathroom with a freestanding bathtub. Large-format tiles, modern sanitary facilities, and a clear design create an atmosphere that is reminiscent of a private wellness area.Numerous custom-made built-in cabinets make optimal use of the available space and create an extraordinary amount of storage space without compromising the clear architecture of the apartment.Quiet and natural living in RifferswilThe property is located on Jonenbachstrasse in 8911 Rifferswil and combines a quiet, rural living environment with good accessibility to the surrounding centers.Shopping facilities are already within a short walking distance. Kindergarten, primary school, and public transport are also easily accessible. Rifferswil thus offers couples and families an attractive combination of peace, nature, and everyday practicality.The idyllic surroundings invite you to take walks, bike tours, and relaxing hours in the green - while Affoltern am Albis, Zug, and Zurich remain easily accessible.Highlights at a glance: • Exclusive 4½-room attic maisonette • 174 m² of spacious living space • Construction year 2024 - nearly new condition • Attractive living on two levels • Exclusive and high-quality herringbone parquet from BAUWERK - an elegant eye-catcher with timeless character • Impressive living, dining, and kitchen area with approximately 58.4 m² • Modern, high-quality open kitchen • Protected loggia as an additional outdoor living space • Three spacious bedrooms • Two modern...

1 / 13
4.5 rooms, 125m², CHF 880,000.–
8636 Wald ZH

Spacious 4.5-room duplex with a view in Eschenbach

Cozy duplex in Eschenbach with panoramic viewsThis charming duplex in Eschenbach, spanning two floors, offers a comfortable living environment with 4.5 rooms. Built in 2008, it impresses with its harmony of modern design and natural views. With a sales price of CHF 880,000, this property is a valuable offer in an idyllic setting.InteriorThe duplex extends over a living area of 125 m² and features an open floor plan with bright laminate floors, suggesting warmth and elegance. The living area is equipped with a cozy fireplace, providing pleasant warmth on cool evenings. Large windows in the living and dining areas offer breathtaking views of the surrounding green spaces and allow plenty of natural light in.The kitchen includes a cooking island, perfect for culinary creations. The two bathrooms are functionally designed; the main bathroom has a bathtub, while the second wet room is equipped with a walk-in shower. Additionally, there is a guest toilet.Outdoor and viewThe 25 m² large terrace offers ample space to relax and enjoy the rural panorama. This inviting outdoor area is ideal for summer evenings under the open sky. The surrounding meadows and the unobstructed view of the nearby hills contribute to the peaceful atmosphere.LocationEschenbach is known for its tranquility and natural beauty. Despite the rural location, all necessary facilities are within a few minutes' reach. The region offers excellent transport connections, with public transport quickly leading to larger cities. This property not only represents an ideal place to live but also a stable investment opportunity in a thriving community.Important features • 4.5 rooms on two floors • 125 m² living space • 25 m² terrace with a wide view • 2 bathrooms, one with a bathtub • Modern kitchen with an island • Fireplace in the living area • 2 outdoor parking spaces • 12 m² basement area • Oil heating Arrange a viewing today to get to know this attractive duplex in Eschenbach better!

Suggested properties for you based on search results

Other interesting objects