1312 results - Flats for sale: Canton Zurich

New building
1 / 8
  • Parking space
  • Pets allowed
  • Elevator
  • +1
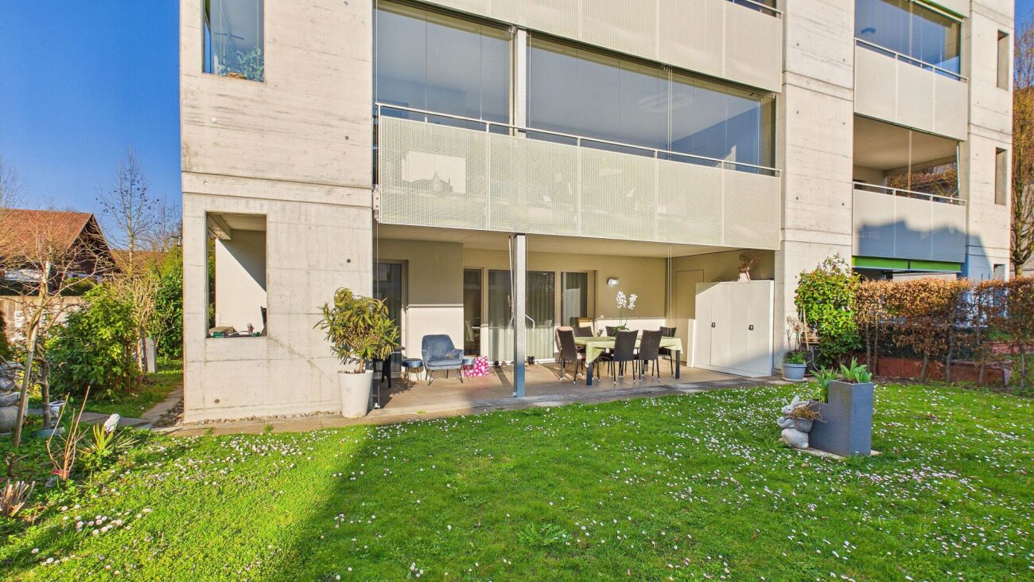
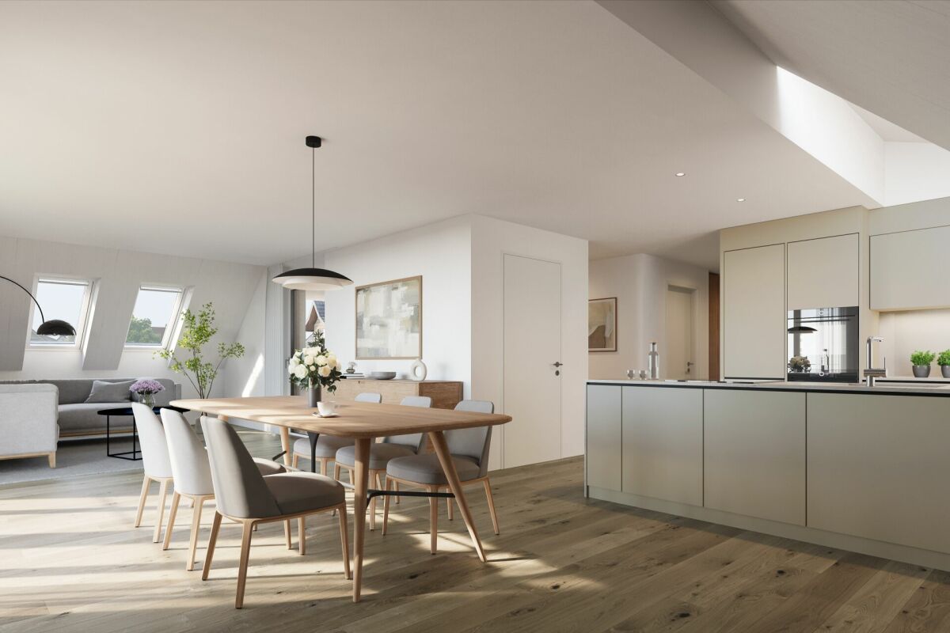
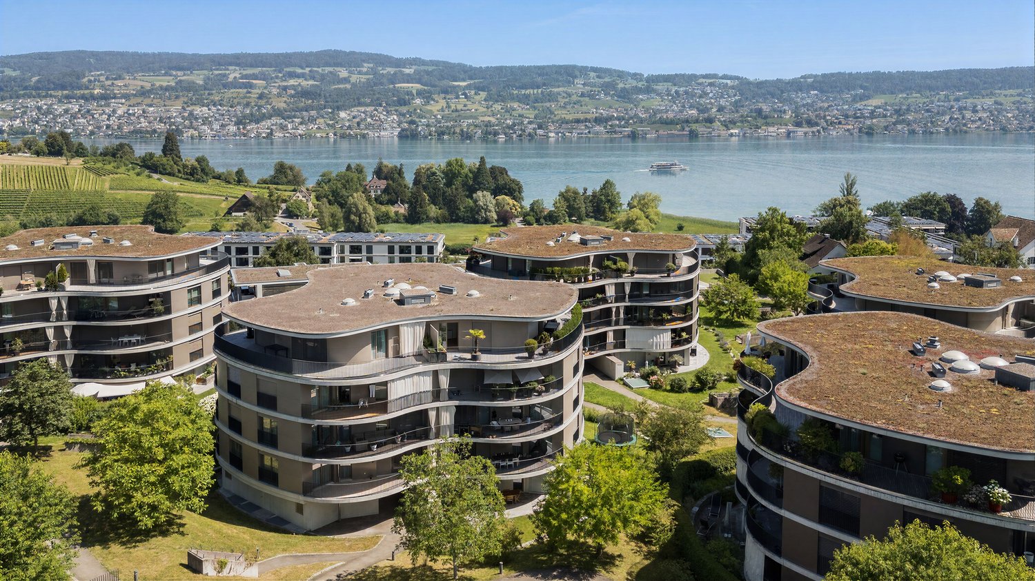
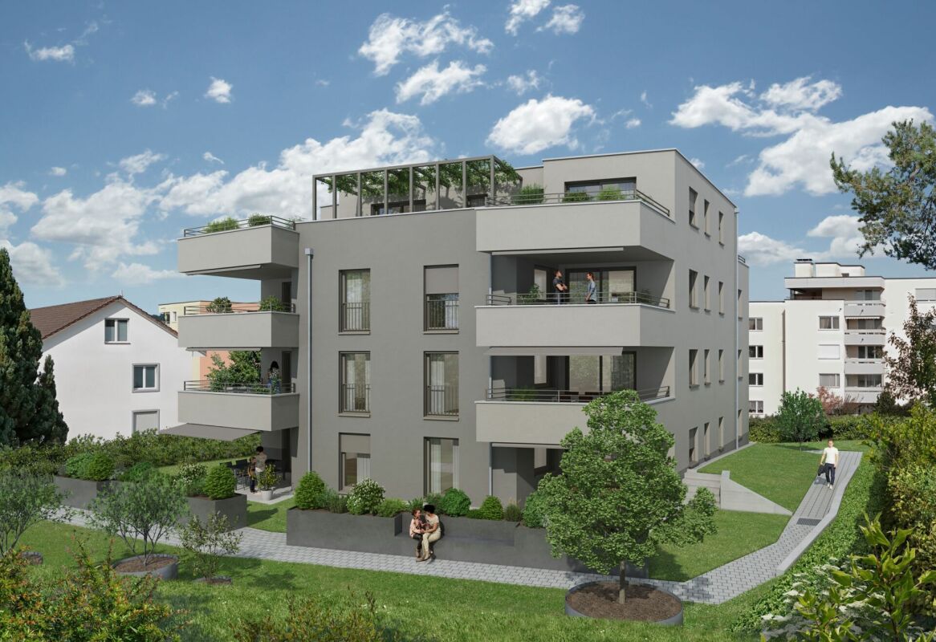
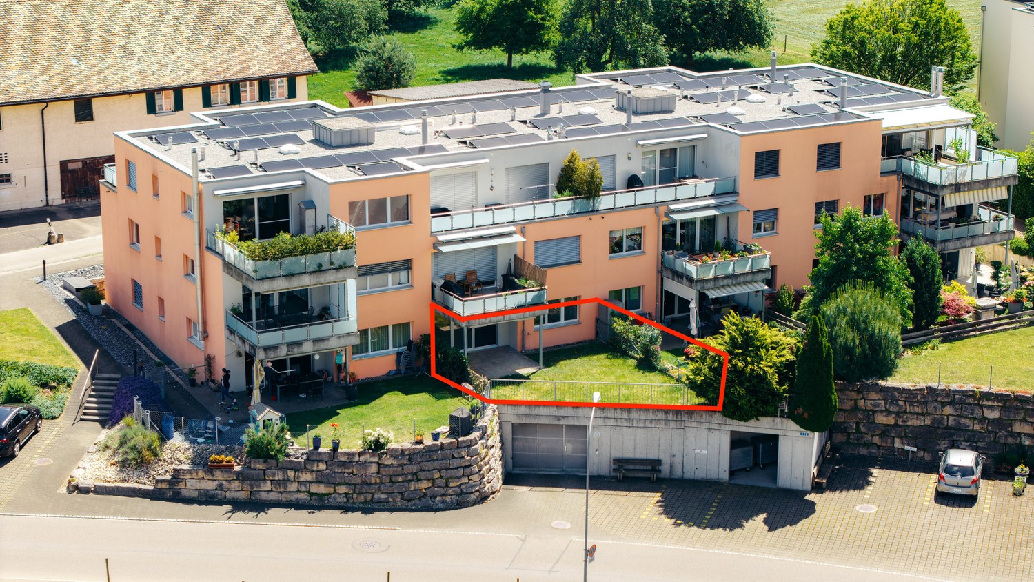
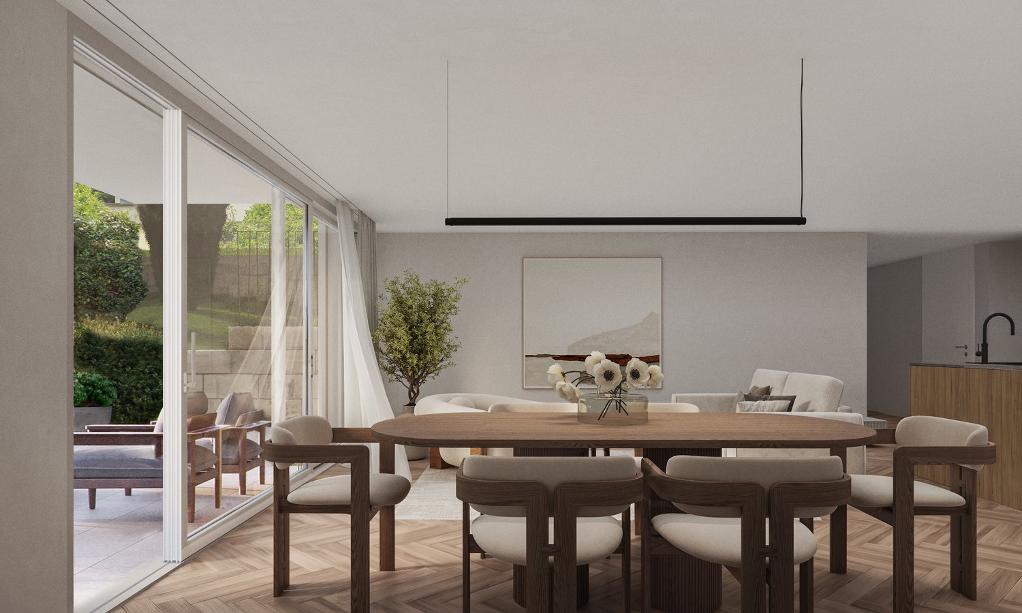
2.5 rooms, 77m², CHF 890,000.–
Chapfstrasse 8, 8625 Gossau ZH

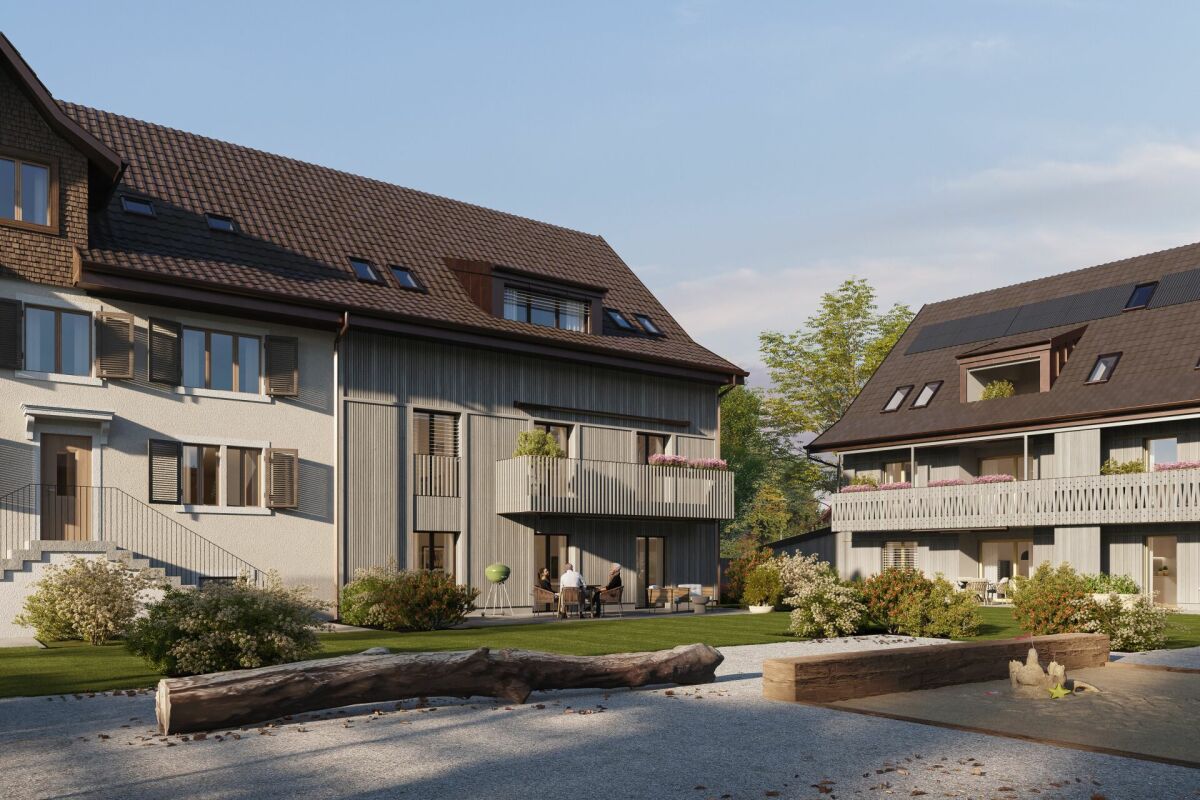
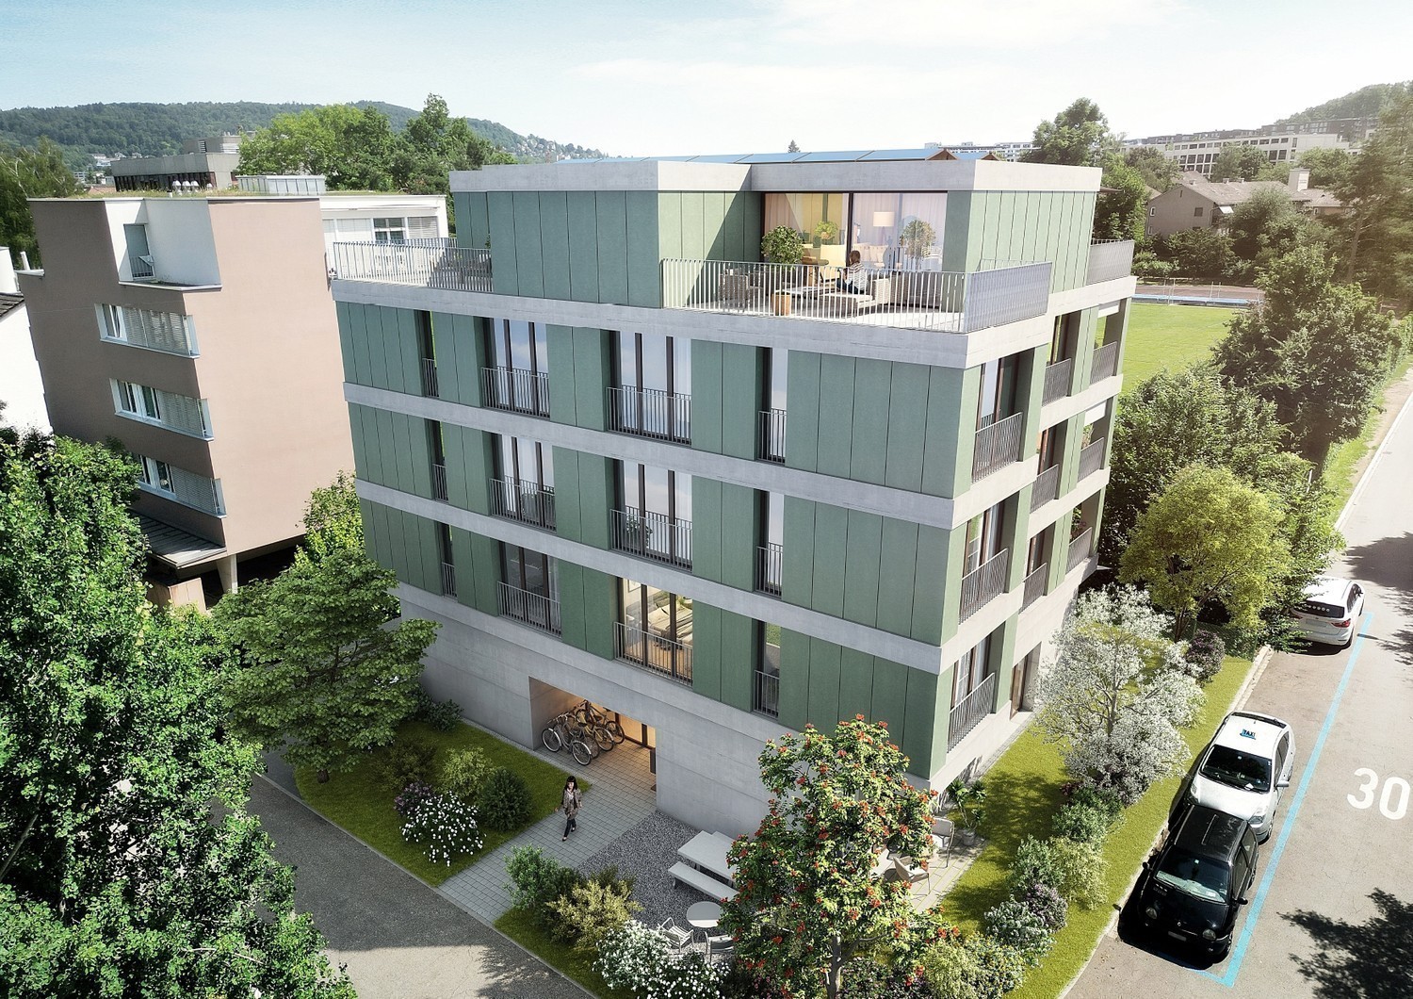
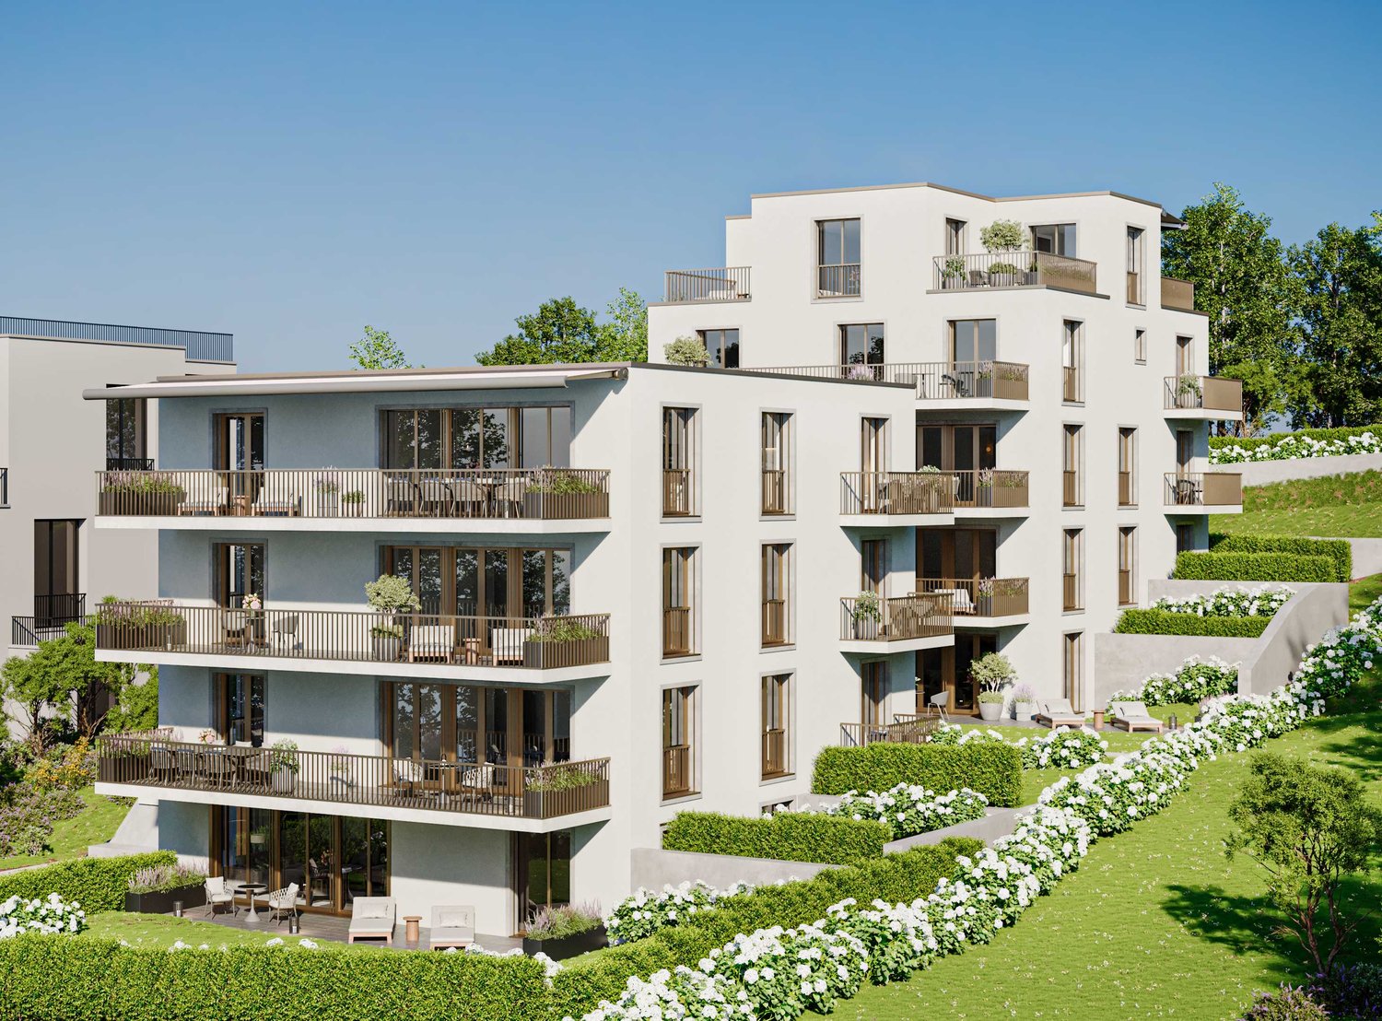
Beyond the Ordinary: Comfortable New Building Living in the Heart of Gossau

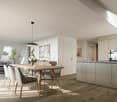
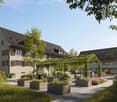
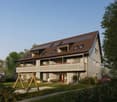
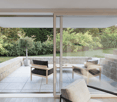
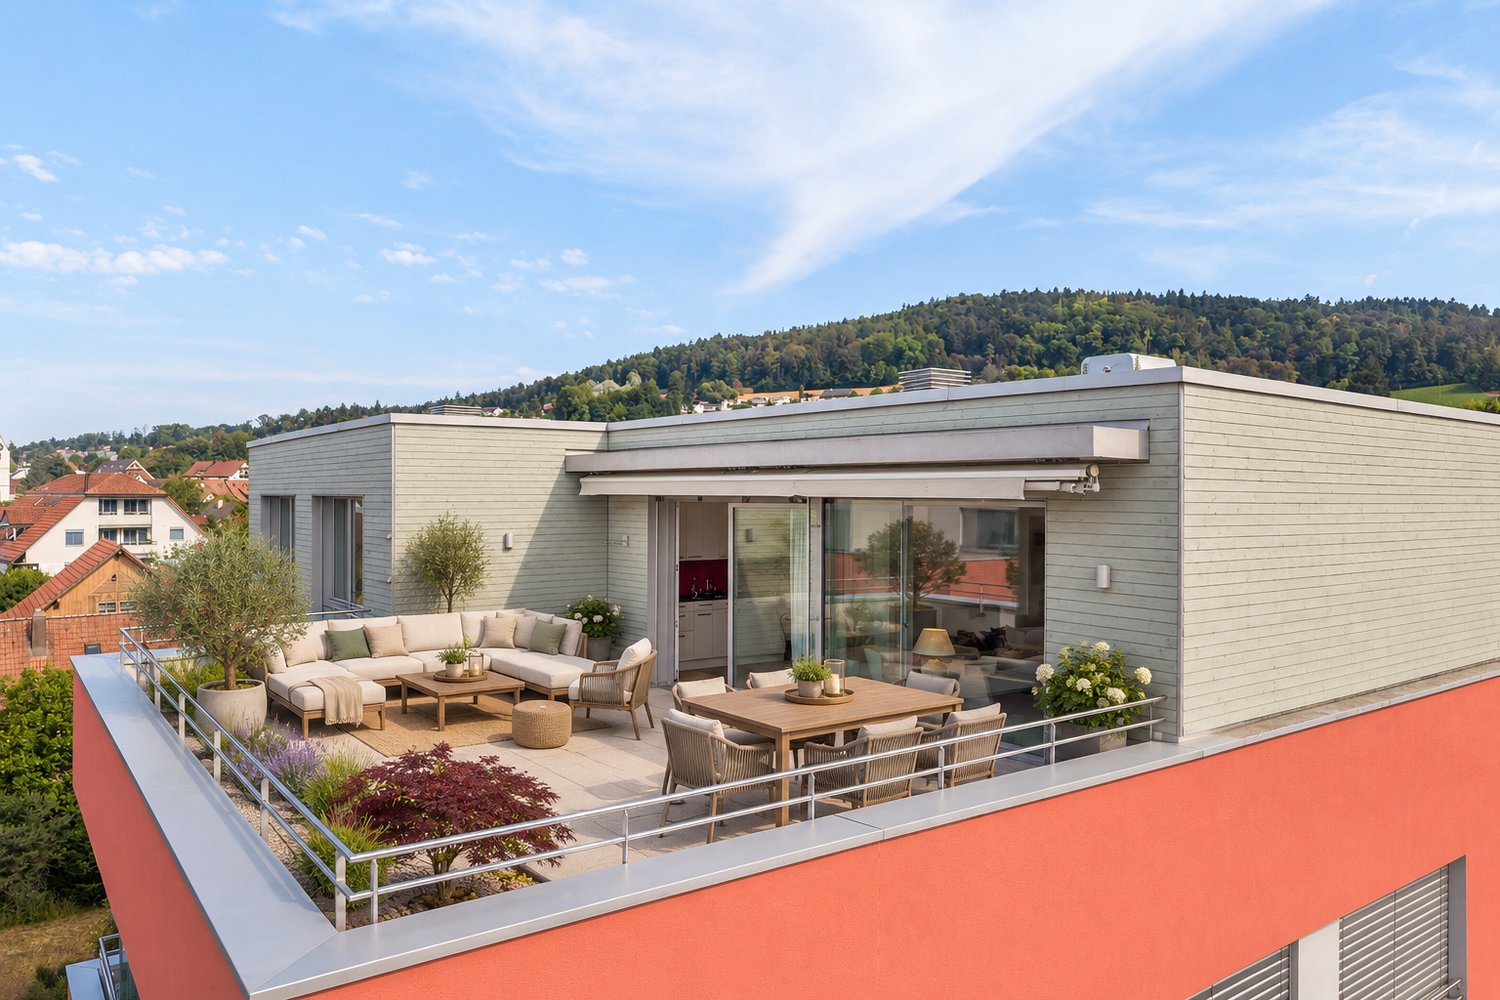
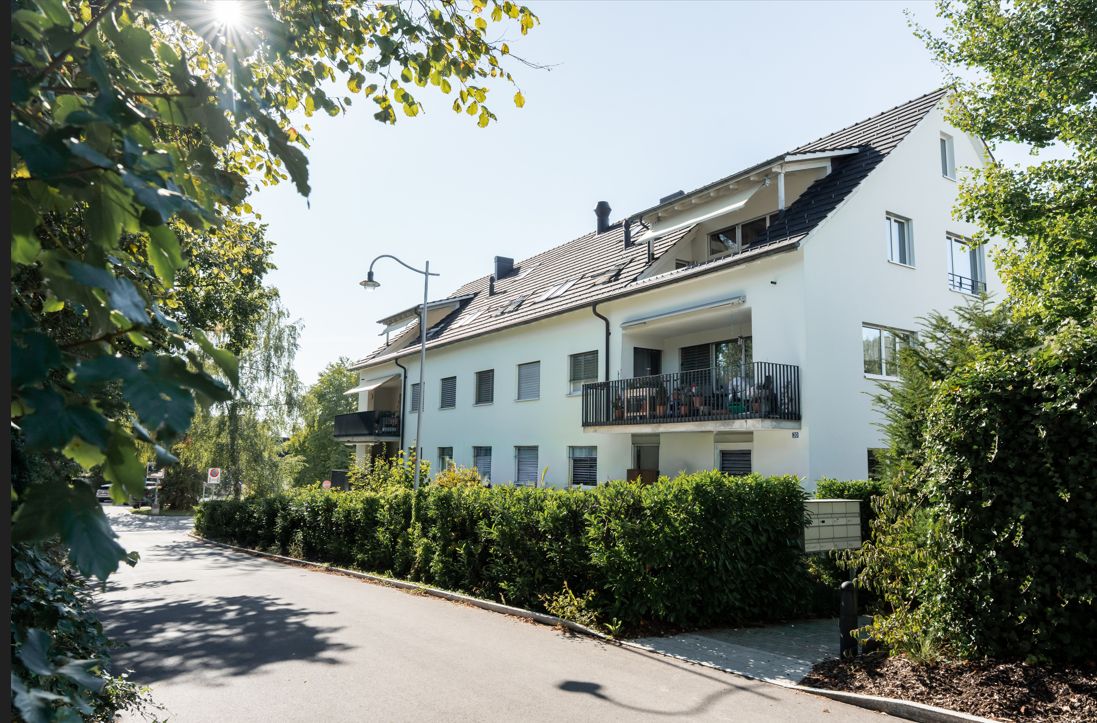
Gossau in the Zürcher Oberland combines serenity with comfort in everyday life: shopping, gastronomy, kindergarten, school, outdoor pool, and nature between Greifen- and Pfäffikersee - everything is within convenient reach. Additionally, there is a good transport connection to important centers like Wetzikon, Uster, Rapperswil-Jona, and of course, Zurich.In the heart of the village - in a lively, green environment - your future home is being built. The new building is characterful, does not follow rigid forms, and thus creates a maximum of living quality for different life designs and phases. Seven condominiums offer 2½ to 4½ rooms on spacious floor plans with independent room layouts. As a variant, a 5½-room family apartment with over 169 m² can be realized on the entire ground floor.The ground and upper floors benefit from south-facing garden seats and balconies, the attic apartment has three sun terraces. The expansion and equipment are high-quality and can be co-designed according to your own wishes, depending on the construction phase. A heat pump and the photovoltaic system on the flat roof ensure sustainability. An elevator connects all floors with the basement, where each apartment has a cellar, as well as with the underground parking garage with sufficient parking spaces for cars and two-wheelers. Play and encounter become a connecting experience on the communally used garden area.Chapfstrasse 8 in Gossau - that's convincingly comfortable living beyond the ordinary.

  • Parking space
  • Pets allowed
  • Elevator
  • +1
Travel time
-
Albin Suma

Albin Suma

1 / 13
Albin Suma

Albin Suma

  • Garage
  • Elevator
  • Child-friendly
  • +1
3.5 rooms, 87m², CHF 1,095,000.–
8606 Nänikon

Attractive 3.5-room garden apartment in the popular Näniker quarter

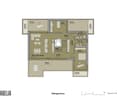
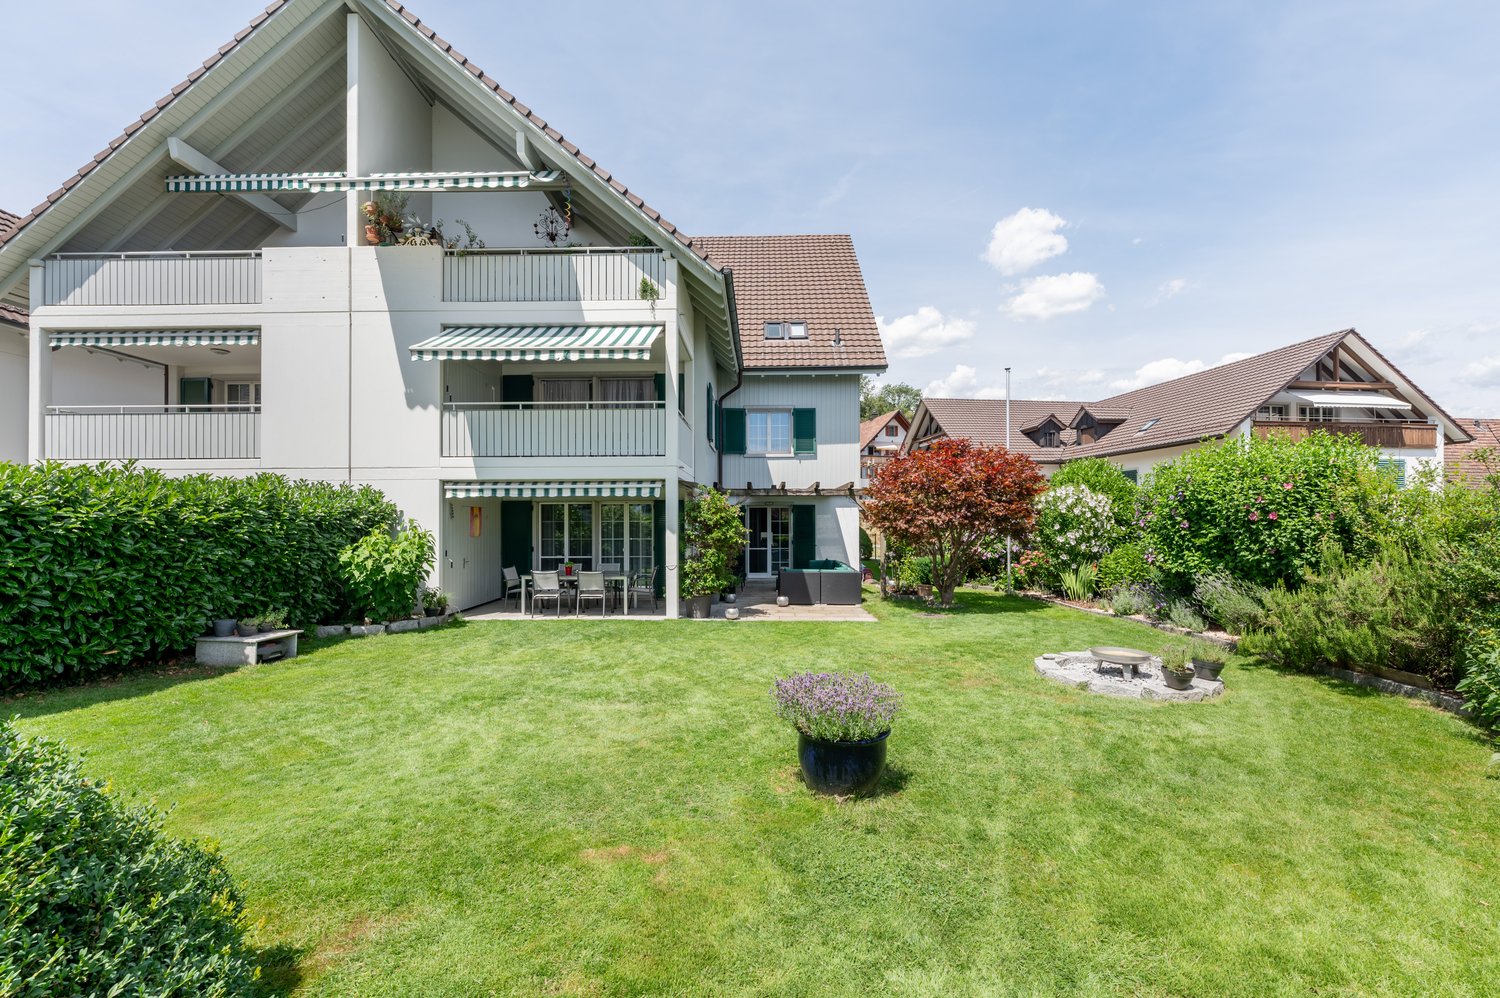
This well-maintained 3.5-room garden apartment impresses with a successful combination of a practical floor plan, quiet location, and an exceptionally spacious outdoor area. On approximately 87 m², the apartment offers a well-thought-out living concept that creates ideal conditions for both couples and smaller families or discerning singles.The openly designed living and dining area forms the central element of the apartment and is characterized by its brightness and the generous window surfaces, which provide a light-filled ambience. From here, you can directly access the extensive garden area, which offers plenty of space for relaxation, leisure, and individual design with approximately 170 m² and harmoniously extends the living space outward.The kitchen is tastefully and timelessly equipped. V-Zug appliances, a robust, dark granite stone, and bright fronts create a harmonious feeling while cooking. The kitchen island serves as a meeting point in the living and dining area.Two well-proportioned rooms allow for flexible use - be it as a bedroom, children's room, or home office. The room offer is complemented by two bathrooms, which significantly increases the living comfort in everyday life.The property, built in 2016, presents itself in a well-maintained overall condition and meets contemporary housing requirements. The apartment is located on the ground floor of a multi-family house with a total of ten units and benefits from a quiet, family-friendly environment in the extremely sought-after Nänikon. An elevator and an underground parking space provide additional comfort in everyday life.The location in Nänikon near Uster convinces with a good infrastructure and short distances: shopping facilities, schools, and public transport are easily accessible and make the location particularly attractive for both everyday life and commuters.

  • Garage
  • Elevator
  • Child-friendly
  • +1
1 / 9
  • Parking space
  • Elevator
  • Child-friendly
  • +1
4.5 rooms, 127m², CHF 1,795,000.–
Johannes-Hirt-Strasse, 8804 Au-Wädenswil

Modern 4.5-room apartment with lake view in Au-Wädenswil

This well-maintained 4.5-room apartment on Johannes-Hirt-Strasse in Au-Wädenswil impresses with a spacious room concept, high-quality construction, and a privileged location with partial lake view. The apartment is located on the second floor of a well-maintained multi-family house from 2011, which presents itself in good condition and scores with modern community infrastructure such as an elevator and playground.The property was last comprehensively refreshed in 2024 - the entire apartment was newly painted and the parquet floor was professionally sanded. This careful maintenance is visible in every room and gives the apartment a nearly new character.The living area presents itself with elegant parquet, while high-quality tiles are laid in the wet rooms. The heart of the kitchen is the first-class Gaggenau equipment: induction cooktop, steamer, professional-level oven meet the highest culinary demands. The two bathrooms are carefully executed and round off the consistent overall picture. Triple-glazed windows provide excellent heat protection, pleasant silence, and plenty of daylight in all rooms.The apartment has a underground parking space as well as its own motorcycle parking space; the underground parking space is prepared for an e-charging station and can be easily upgraded if required. Guest parking spaces are also available for visitors. Additionally, the apartment has its own laundry room with washing machine, dryer, clothesline, and Secomat, which can be used exclusively. Behind it is the associated cellar.A controlled ventilation system is available in all rooms, and the infrastructure allows for easy retrofitting of a cooling system if required. The apartment is heated by a heat pump with underfloor heating - energy-efficient and comfortable all year round. The barrier-free access via elevator makes the property particularly future-proof.This apartment combines modern living comfort, carefully maintained substance, and a privileged location with partial lake view. An ideal home for couples or families who value high quality, sustainability, and a well-thought-out everyday life near the lake.

  • Parking space
  • Elevator
  • Child-friendly
  • +1
New building
1 / 8
  • Parking space
  • Pets allowed
  • Elevator
  • +1
5.5 rooms, 162m², CHF 1,920,000.–
Chapfstrasse 8, 8625 Gossau ZH

Beyond the Ordinary: Comfortable New-Build Living in the Heart of Gossau

Gossau in the Zurich Oberland combines serenity with comfort in everyday life: shopping, gastronomy, kindergarten, school, outdoor pool, and nature between Greifen and Pfäffikersee - everything is within comfortable reach. Added to this is the good transport connection to important centers such as Wetzikon, Uster, Rapperswil-Jona, and of course Zurich.In the heart of the village - in a lively, green environment - your future home is being built. The new building is characterful, does not follow rigid forms, and thus creates a maximum of living quality for different life designs and phases. Seven condominiums offer 2½ to 4½ rooms on spacious floor plans with independent room layouts. As a variant, a 5½-room family apartment with over 169 m² can be realized on the entire ground floor.The ground and upper floors benefit from south-facing garden seats and balconies, the attic apartment has three sun terraces. The expansion and equipment are high-quality and can be co-designed according to your own wishes, depending on the construction phase. A heat pump and the photovoltaic system on the flat roof ensure sustainability. An elevator connects all floors with the basement, where each apartment has a cellar, as well as with the underground parking garage with sufficient parking spaces for cars and two-wheelers. Play and encounter become a connecting experience on the communally used garden area.Chapfstrasse 8 in Gossau - that's convincingly comfortable living beyond the ordinary.

  • Parking space
  • Pets allowed
  • Elevator
  • +1
Travel time
-
1 / 13
  • Balcony / Terrace
  • Garage
  • View
  • +1
4.5 rooms, 201m², CHF 6,360,000.–
8704 Herrliberg

GOLDEN HOUR

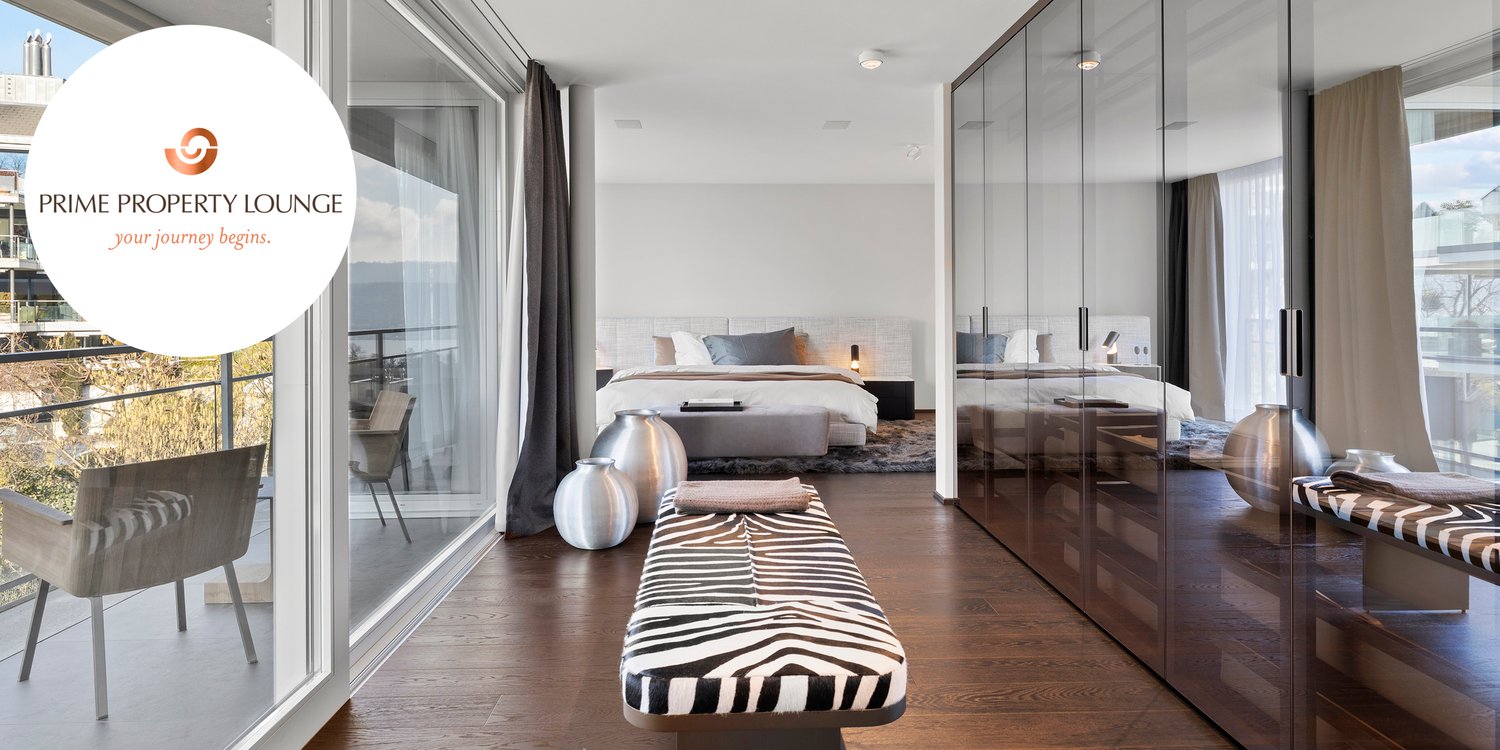
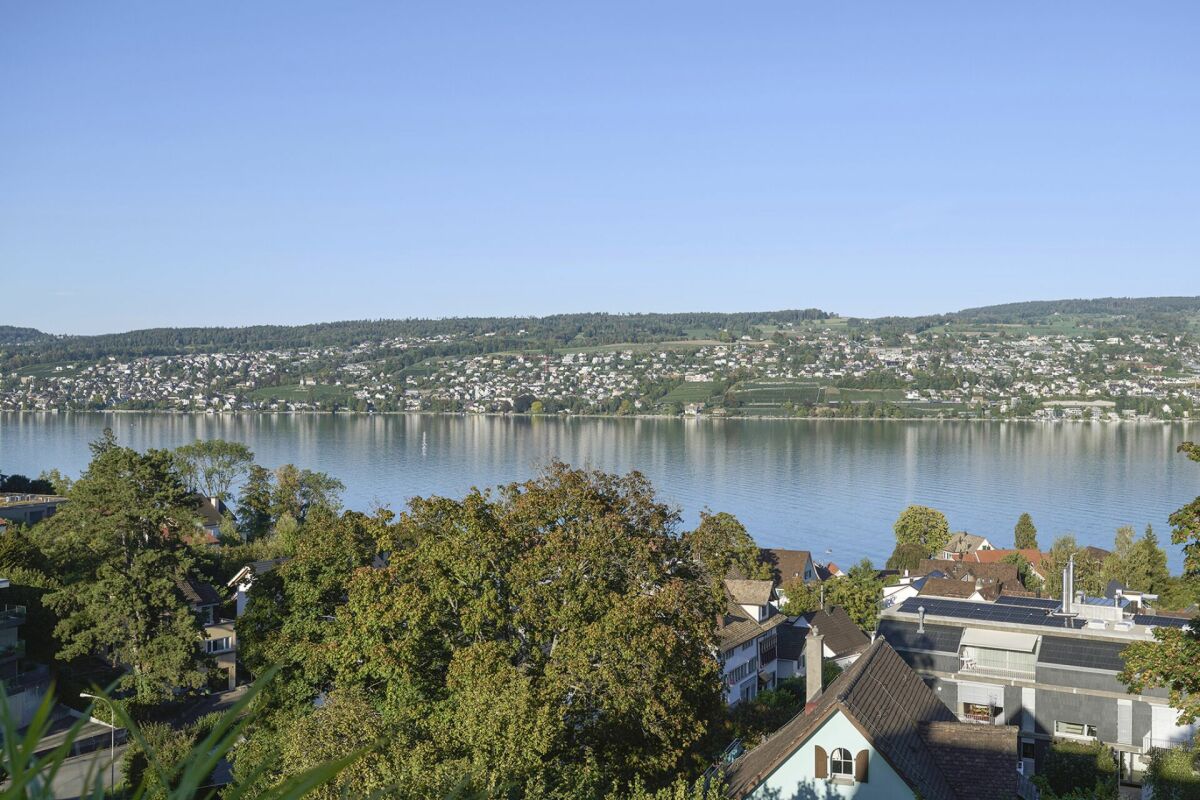
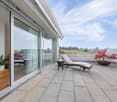
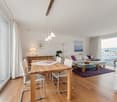
Dieses aussergewöhnliche 4.5 Zimmer Penthouse begeistert mit seiner exklusiven Lage hoch über dem Zürichsee und einem Wohnkonzept auf höchstem Niveau. Die ruhige, sonnige Umgebung bietet Privatsphäre und Lebensqualität. Grosszügige Flächen, eine beeindruckende Seesicht und der hochwertige Ausbau verleihen diesem Zuhause eine besondere Eleganz und Exklusivität - ein Rückzugsort für höchste Ansprüche.Hervorzuheben: • Hochwertiger Ausbau • Occhio Lichtkonzept (Decke und Wände) • Grosszügige Master Suite • Rimadesio Einbauschränke & Schiebetüren • Gästezimmer • Poggenpohl Küche • Cheminée • B&O Sound- und TV System • Renovation 2022 Verkaufspreis: CHF 6'360'000 + 2 Einstellplätze à CHF 70'000 = Total CHF 6'500'000Lassen Sie sich vor Ort inspirieren. Wir freuen uns, Ihnen diese exklusive Immobilie bei einer persönlichen Besichtigung zu zeigen.(Sämtliche Abbildungen dienen als Referenzbilder)This exceptional 4.5 room penthouse captivates with its exclusive location high above Lake Zurich and a living concept of the highest standard. The peaceful, sun-drenched surroundings offer privacy and an outstanding quality of life. Generous living spaces, stunning lake views, and high-end finishes lend this home a distinctive sense of elegance and exclusivity - a retreat for the most discerning tastes.Highlights: • High quality finishes • Occhio lighting concept (ceiling and walls) • Spacious master suite • Rimadesio built-in wardrobes & sliding doors • Guest room • Poggenpohl kitchen • Fireplace • B&O sound and TV system • Renovated 2022 Selling price: CHF 6'360'000 + 2 garage spaces CHF 70'000 each = Total CHF 6'500'000Let yourself be inspired by this unique property - we look forward to presenting it to you in a personal viewing.(All images shown are for reference purposes)

  • Balcony / Terrace
  • Garage
  • View
  • +1
1 / 14
3.5 rooms, 102m², CHF 895,000.–
Roggenfarstrasse 8, 8193 Eglisau

Charming 3.5-room ground-floor apartment in Eglisau – available immediately!

Welcome to your new home!In a quiet and yet central location in Eglisau, this well-maintained 3.5-room garden apartment with a living area of around 101.5m² awaits you. The condominium, built in 2006, convinces with a well-thought-out floor plan, bright rooms, and a private garden with a covered seating area.The spacious living and dining area with open kitchen forms the heart of the apartment. Floor-to-ceiling windows provide plenty of daylight and create a smooth transition to the covered seating area and the garden, the ideal place to relax or for social hours outdoors.The two bedrooms are equipped with well-maintained wooden parquet flooring and offer versatile usage options, whether as bedrooms, children's rooms, or home offices. The spacious bathroom with shower and toilet, as well as a separate guest toilet with its own washing tower, provide additional comfort in everyday life.The well-maintained building complex includes only two multi-family houses with six condominiums each, providing a pleasant and quiet living environment.The apartment is ideal for couples, families, or individuals who appreciate comfortable living on one level with their own garden.The Roggenfarstrasse is located in a popular residential area of Eglisau. Shopping facilities, schools, kindergarten, and the train station are easily accessible.The proximity to the Rhine and the numerous recreational areas makes this location particularly attractive for all those who want to live close to nature and yet benefit from good infrastructure.An underground parking space can be purchased for an additional CHF 45,000.

Travel time
-
1 / 16
5.5 rooms, 135m², Price on request
Bruggstrasse 28, 8942 Oberrieden

5.5 room maisonette apartment with dream view, outdoor pool and tennis court

5.5 room maisonette apartment with dream view 5.5 room maisonette apartment with dream view, swimming pool and tennis courtThis attractive 5.5 room maisonette apartment at Bruggstrasse 28 in Oberrieden convinces with 135 m² of living space, a 19 m² large terrace and an impressive view of Lake Zurich. On three levels, it offers a spacious, family-friendly home with a lot of living comfort and versatile usage possibilities.The entrance is located on the middle level and can be easily reached by lift. Here are the open kitchen in horseshoe shape with marble worktop, appliances from V-ZUG and Electrolux, as well as the bright living and dining area with large window front and wonderful lake view. This level is complemented by a bathroom with shower/WC and washing machine.In the lower floor, three flexibly usable rooms are available, ideal as bedrooms, children's or work rooms. Additionally, there is another bathroom with shower, bathtub and WC. The upper floor offers a spacious living room with chimney and access to the terrace, from which a impressive panorama from Zurich to the island of Ufenau opens up.Carpet flooring on the lower floor, terracotta tiles on the upper levels and a ceiling heating system ensure a pleasant living feeling. The building was modernized in 2023 with a geothermal probe and heat pump, and in 2024 a photovoltaic system was added.The communal residential complex Rosengarten offers a hobby room, tennis court, outdoor pool, modernized children's playground and barbecue area, providing an attractive added value - especially for families.A basement room and a parking space with prepared load management for an e-charging station round off this special offer. We would be happy to show you the apartment during a personal viewing and look forward to your contact.

Travel time
-
1 / 9
3.5 rooms, 137m², CHF 1,095,000.–
Pfarrhausstrasse 20, 8344 Bäretswil

3.5-room attic maisonette with gallery and plenty of living comfort

Unique living over two floors in Bäretswil This stylish 3.5-room attic maisonette combines spacious living areas with the special charm of a two-story apartment. The open floor plan, the bright rooms, and the attractive gallery create a unique living experience with plenty of space for individual living and working.Highlights • Approx. 143.56 m² gross living area on two levels • Bright living and dining area with direct access to the sunny terrace with 13 m² • Open kitchen with functional layout • Two spacious rooms with versatile usage possibilities • Bathroom with bathtub and separate guest toilet • Open gallery as an ideal area for home office, library, or retreat • Additional attic with plenty of practical storage space • Charming sloping ceilings and an airy room feeling • Quiet, natural living location with high quality of life • In addition, parking spaces No. 14 and No. 19 at CHF 30,000 each. • The parking spaces are prepared for electric vehicles and equipped with a flat band for electrical connection. This attic maisonette combines generosity, comfort, and character to create a home with a special flair. Ideal for all those who want to combine modern living in a quiet environment with an exceptional room concept.Have we sparked your interest? We look forward to your contact.

Travel time
-
1 / 10
3.5 rooms, 115m², CHF 2,490,000.–
Aehrenweg 11, 8050 Zürich

High above the rooftops, stylish attic apartment in Zurich-Oerlikon

In a quiet side street and yet only a stone's throw away from the vibrant life of the dynamically changing Oerlikon district, eight attractive 3.5-room apartments are being built. Only the attic apartment is still available! Due to the large open space in front of the neighboring house on the opposite side of the street, a view is offered that conveys a sense of width and openness, which is rarely found in urban space. The apartments convince with their many large windows, attractive outdoor areas, and high comfort. Convince yourself of this 3.5-room attic apartment with the following advantages:- Open modern kitchen (oven, CombiSteamer, GS, induction cooktop)- Spacious dining and living area- Two spacious bedrooms- Well-furnished floor plan- Two wet cells- Laundry tower in the apartment- Elevator access directly to your apartment- Three spacious terraces (south-facing 26m2, north-facing 2x 12.5m2)- Spacious basement 12.5m2- Photovoltaic system- Ground probe heat pump (ecological and cost-effective heating form)- Free-Cooling System via underfloor heating (effect like a small air conditioner) In addition to the apartment, the following units are also still available:Storage room 1: 14.0m2 for CHF 50,000Storage room 2: 16.5m2 for CHF 60,0001 x underground parking space CHF 55,0001 x IV-underground parking space CHF 55,000 More information can be found on the project homepage www.abelia-oerlikon.ch and https://www.dvdarch.ch/360/Abelia.html The move-in date is spring 2027. Have we piqued your interest? Then we look forward to your contact for a non-binding consultation.

Travel time
-
1 / 9
2.5 rooms, 82m², CHF 790,000.–
Talgartenstrasse 50, 8630 Rüti ZH

Stylish and modern living - close to nature in Rüti ZH

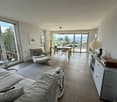
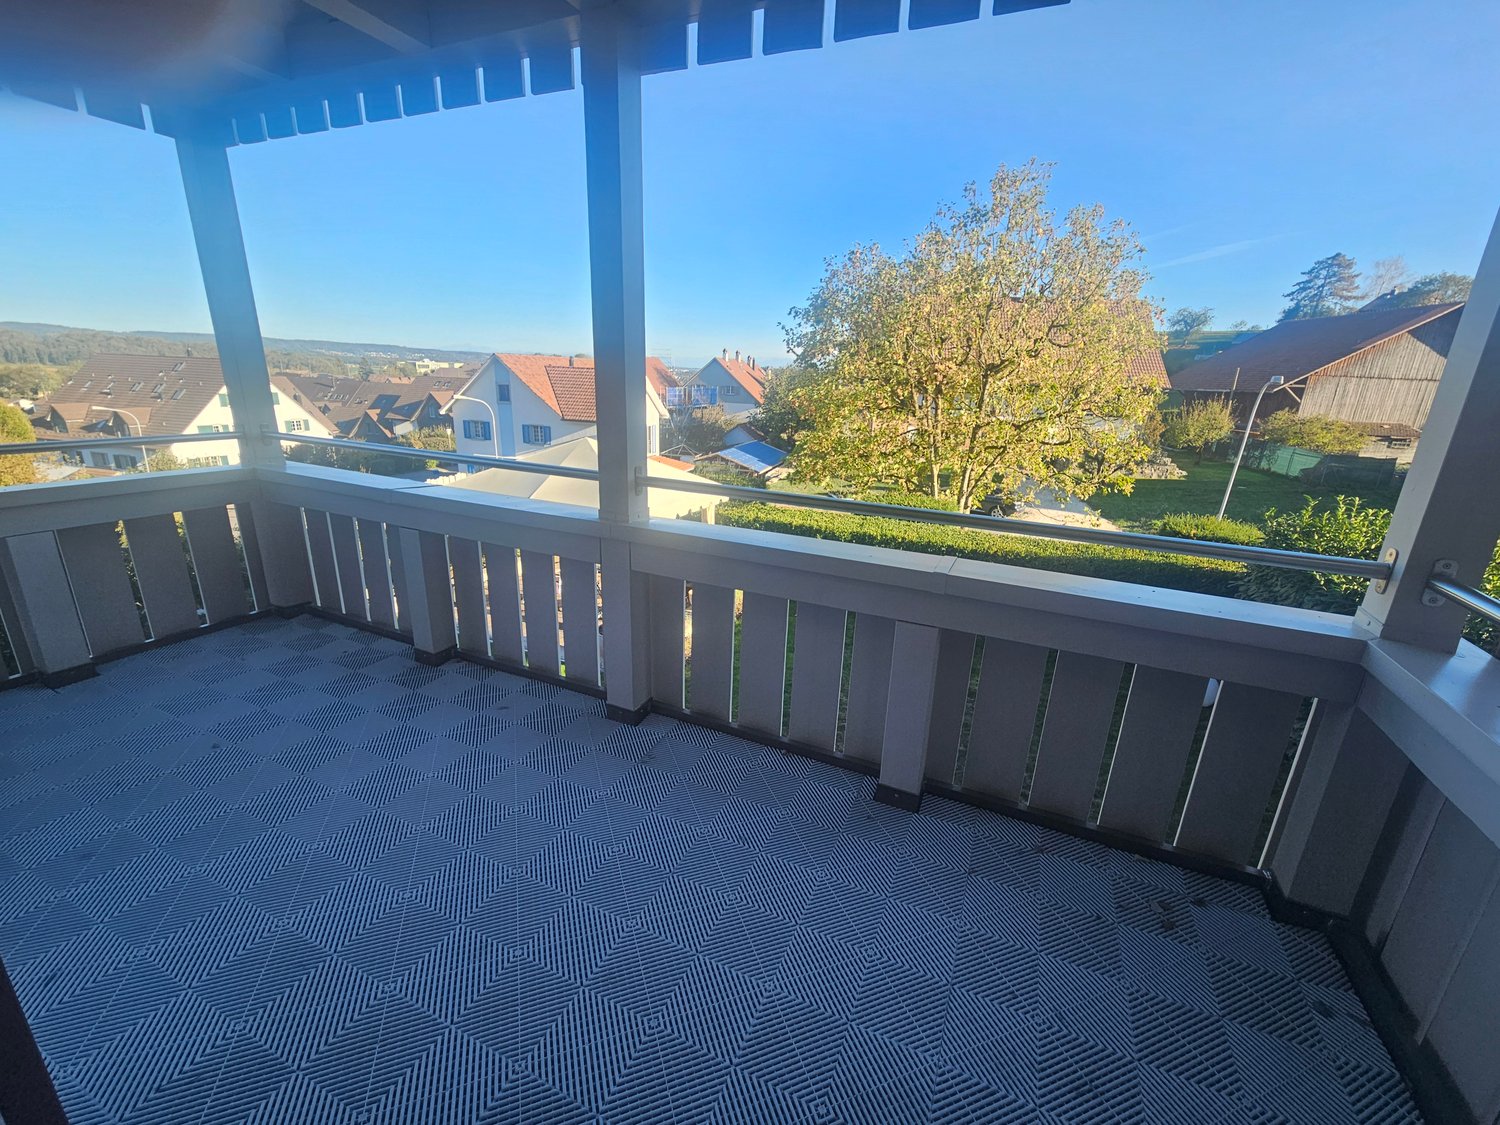
GeneralThe 2.5-room apartment for sale is located on the 3rd floor of the multi-family house F of the attractive residential building "Sechten" on Talgartenstrasse in Rüti ZH. The two multi-family houses E and F with condominiums were built at the highest point of the area and blend harmoniously into the natural surroundings on the edge of the Rüti forest. The generously designed green and recreational areas, as well as the underground access to the building, provide a quiet and pleasant living environment.The apartment has a gross floor area of around 82 m² and impresses with a spacious, well-thought-out floor plan and bright, well-maintained rooms. The entrance area leads to the spacious living and dining area, which benefits from plenty of daylight thanks to the large window areas. The continuously laid, white oiled oak parquet floor underlines the modern and cozy ambiance.The high-quality kitchen presents itself in a timeless, bright design and has generous work and storage spaces, as well as a kitchen island with additional seating. It opens into the living area, creating a communicative center of the apartment.From the living and dining area, you can access the covered balcony with around 15 m². This offers enough space for a spacious dining or lounge area and, thanks to its elevated location, provides a beautiful view of the surroundings and into the surrounding mountain world.The spacious bedroom offers a variety of furnishing options. The modern bathroom is equipped with a spacious, floor-level shower with glass partition, toilet, and a washbasin with under-counter furniture and a large mirror cabinet. A separate Reduit with a private washing tower provides additional storage space and completes the well-thought-out room offer. The apartment also includes a basement compartment and a parking space in the underground garage. The apartment can be reached comfortably and without obstacles by the personnel lift from the underground garage to the 3rd floor.A low-temperature floor heating system with a central geothermal heat pump ensures a pleasant room climate. Thanks to Free-Cooling via the floor heating, the living rooms can be cooled additionally during the warm summer months.Another plus is the quiet and natural location with short distances to the center of Rüti. The Rüti forest with its walking and recreational opportunities is practically located in front of the house door. Shopping facilities, kindergarten, and primary school are around 450 m away, the village center around 550 m, and public transport around 250 m.The combination of spacious room offer, high-quality construction, beautiful outdoor area, comfortable underground garage, and natural location makes this 2.5-room apartment an attractive home for individuals or couples with high demands on living quality and comfort.ViewingsHave we piqued your interest? We would be happy to answer any further questions or arrange a non-binding viewing of the property. We look forward to your contact.


Travel time
-
1 / 10
3.5 rooms, 89m², CHF 775,000.–
Alte Badenerstrasse 11a, 8173 Neerach

3.5-room apartment with beautiful views in tax-friendly Neerach

Welcome to this well-maintained 3.5-room apartment on the 1st floor at Alte Badenerstrasse 11a in Neerach. The apartment is available immediately and impresses with its bright, inviting rooms and modern amenities.The apartment offers: • Bright rooms: Several rooms with parquet flooring, which receive plenty of natural light thanks to large windows. • Living area with fireplace: A spacious living room with tiled floor, several windows, and a built-in fireplace – ideal for cozy evenings. • Modern kitchen: Equipped with granite countertops, induction stove, built-in oven, dishwasher, and white cabinets with a tiled backsplash. • Two bathrooms: A modern bathroom with double sink, bathtub, and chrome fixtures, as well as a second bathroom with washing machine, mirror with built-in lighting, and toilet. • Balcony: with picturesque views • Garage: 2 additional garage parking spaces (each CHF 35,000.00) available. • New geothermal heating: In summer 2026, the new geothermal heat pump was installed. Sunny location and quiet: The apartment benefits from plenty of sun in summer and winter and is pleasantly quiet all year round – both during the day and at night.Location and surroundings: Neerach is an idyllic village in the Zürcher Unterland with a low tax rate of 77%. The bus stop Neerach Gemeindehaus is just a 5-minute walk away and offers good connections to the region. The supermarket, butcher, and bakery for daily needs are within a 10-minute walk.This well-maintained apartment from 1993 offers an ideal combination of living comfort and rural idyll. Secure your new home in Neerach now and don't hesitate to contact us.

Travel time
-
1 / 11
1.5 rooms, CHF 1,150,000.–
8134 Adliswil

Charming garden paradise

Charming garden paradise Are you looking for a green oasis with first-class quality of life, or the perfect space for your creative ideas? This attractive 1.5-room apartment (which can easily be converted into a 2.5-room apartment) in Adliswil combines modern living, flexibility, and idyllic nature. Thanks to its quiet location, you can enjoy a peaceful retreat here while simultaneously benefiting from excellent infrastructure.Green Highlight & Well-Thought-Out LayoutThe undisputed highlight of this property is the large, private garden, conveniently accessible from two sides. It offers an extraordinary amount of space for relaxing outdoors, enjoyable summer evenings, or bringing your own gardening dreams to life. The apartment also features a well-conceived, spacious floor plan that makes optimal use of the space. In addition to being used as a traditional home, the structure of the property also makes it ideal for use as a bright studio or atelier for quiet commercial and creative work.Modern Features & High ComfortThe open-plan living area is complemented by a high-quality, open kitchen equipped with modern appliances and a surprising amount of storage space to make any amateur chef's heart beat faster. The stylish bathroom also includes a practical hookup for your own washing column (washer/dryer), perfectly rounding off daily convenience.Highlights: • Large garden accessible from two sides • Quiet yet central location • Open kitchen with ample storage space and modern appliances • Can also be used as a studio or atelier • Well-thought-out, spacious floor plan • Carport with EV charging connection (not included in price) • Visitor parking spaces • Bathroom with hookup for a washing column (washer/dryer) • Private basement compartment • Fiber-optic network connection See this versatile garden gem for yourself and schedule your viewing appointment today!

1 / 7
5.5 rooms, 182m², Price on request
Rigistrasse 10, 8802 Kilchberg

Exclusive 5.5-room attic apartment with spacious outdoor areas in Kilchberg

Located in a prime position on a quiet neighborhood street in Kilchberg ZH, the "Haus zur Pinie" project is being developed with two multi-family homes. For a high level of privacy, each house has only 4 apartments and only one apartment per floor. Discover the last available apartment: Exclusive 5.5-room new-build duplex attic apartment with a spacious living area of 182 m2 and outdoor areas of 83 m2. The apartment offers modern comfort in a prime location. ***Construction start in summer 2026*** Highlights: • Open living area: Enjoy a bright, spacious, and open living and dining area with floor-to-ceiling windows and a view of Uetliberg and Albiskette. • Spacious living space: 182 m² of living space, ideal for families or couples who value space. • Spacious outdoor areas: Various balconies and terraces with a total of 83 m2, offering plenty of privacy. • Direct apartment access with elevator on both floors • Timeless and elegant architecture • High-quality interior design with parquet and high-quality tiles • Bathrooms equipped with branded products (e.g. Laufen, Geberit, Kaldewei, Koralle, and Arwa Twin) • Modern branded kitchen with branded appliances (including oven and combination steamer), optionally with island or bar • Private cellar and separate laundry room • Contemporary energy concept with e-mobility, heat pump, and photovoltaic system • Barrier-free: The apartment is wheelchair-accessible and has an elevator on both floors • Purchase price checked by mortgage partner Swiss Life - attractive financing options (see brochure) • Personal consultation with the architect for interior design Location and surroundings: • Quiet location • Sunny orientation towards Albiskette and Uetliberg • Excellent public transport connections: neighborhood bus to Kilchberg train station and bus 66 to Wollishofen within walking distance; highway access in just a few minutes. Apartment B4 - 5.5 rooms (182 m2) - Spacious outdoor areas with various balconies and terraces totaling 83 m2 - Unobstructed view towards Albiskette and Uetliberg - Direct apartment access with elevator on both floors - optimal living comfort and plenty of privacy on two floors - Spacious laundry and storage rooms totaling 28 m2 - Hobby room available - Price upon request Parking space in underground garage can be purchased separately: CHF 60,000 for single car parking space and CHF 25,000 for single motorcycle parking space Would you like to know more about this beautiful apartment in Haus zur Pinie? Then we look forward to your contact for a non-binding information conversation with an email to hauszurpinie@hotzarch.ch stating your name and first name, address, and phone number, as well as the unit you are interested in. Best regards Peter Hotz Architekten AG ¦ SIA Sales brochure download:

Travel time
-
1 / 9
4 rooms, 76m², CHF 965,000.–
Rotbuchstrasse 44, 8600 Dübendorf

RENOVATED & FULLY RENTED

On Rotuchstrasse 44 in Dübendorf, a freshly renovated, bright apartment awaits you, convincing with its versatile usage possibilities. Whether as a spacious home for a family or as an interesting investment object - this property offers attractive perspectives.The apartment was renovated with a high emphasis on quality and a modern, timeless living ambiance. High-quality parquet floors give the rooms a warm and elegant atmosphere. The kitchen and bathroom also present themselves as modern and high-quality equipped.Thanks to the generous window areas, the living rooms are pleasantly bright and friendly. A special highlight is the balcony with a beautiful, open view. Since there is no immediate building in front of the apartment, a pleasant feeling of width and privacy is created.Interesting for investorsDue to the practical room layout, the apartment is excellently suited as an investment object. The individual rooms can be rented separately, resulting in interesting income opportunities - depending on the rental concept and applicable regulations.Thus, the apartment also offers an interesting starting point for investors.At the same time, the apartment is just as well suited as a classic home for a family or people who want additional space for a home office or guests.The apartment creates a pleasant feeling of width and privacy.The highlights at a glance: • Freshly renovated apartment • Bright and friendly rooms • High-quality parquet floors • Modernly renovated kitchen • High-quality equipped bathroom • Balcony with a beautiful, open view • Pleasant privacy and plenty of daylight • Versatile usage possibilities • Ideal as a family apartment • Interesting as a rental object fully rented • Gross return of around 5.2% with CHF 4100.- monthly rental income An apartment that combines modern living, flexibility, and investment potential in an attractive way.We would be happy to show you this special property personally and look forward to your contact.

Travel time
-

Suggested properties for you based on search results

Other interesting objects