1213 results - Flats for sale: Canton Zurich

1 / 12
5 rooms115m²CHF 850,000.–
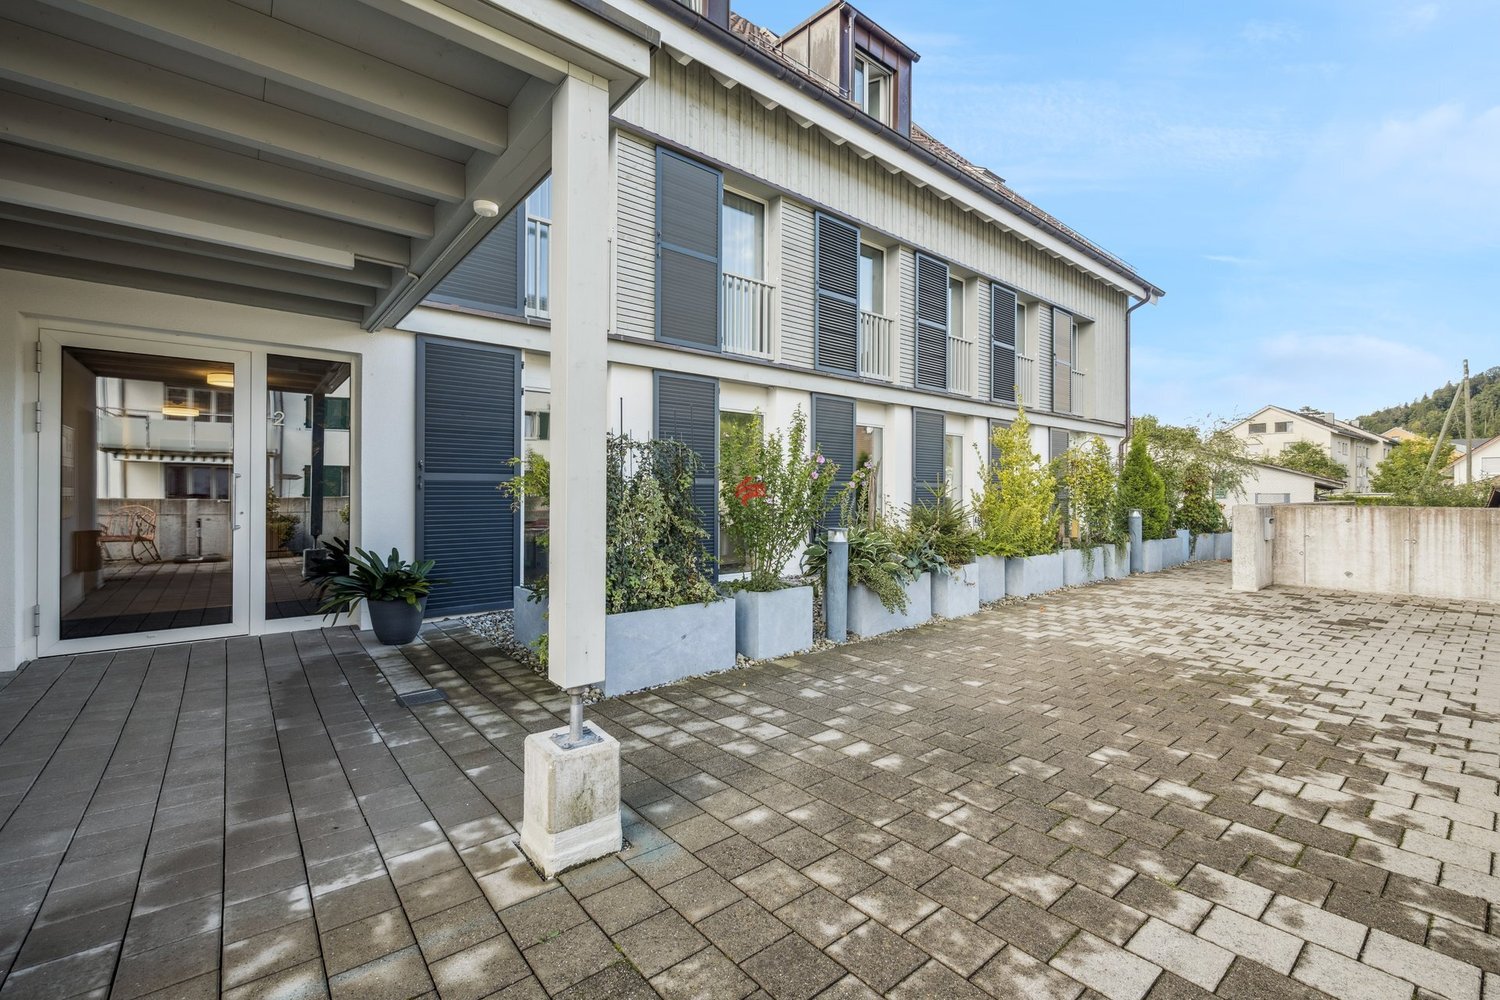
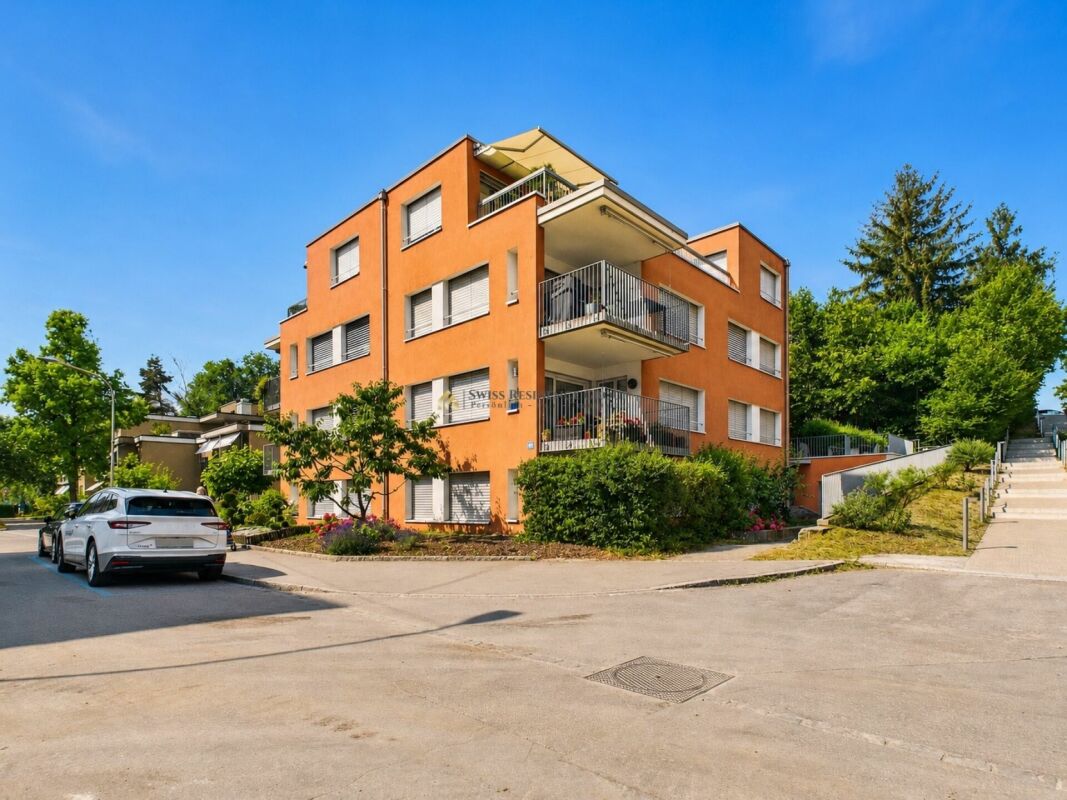
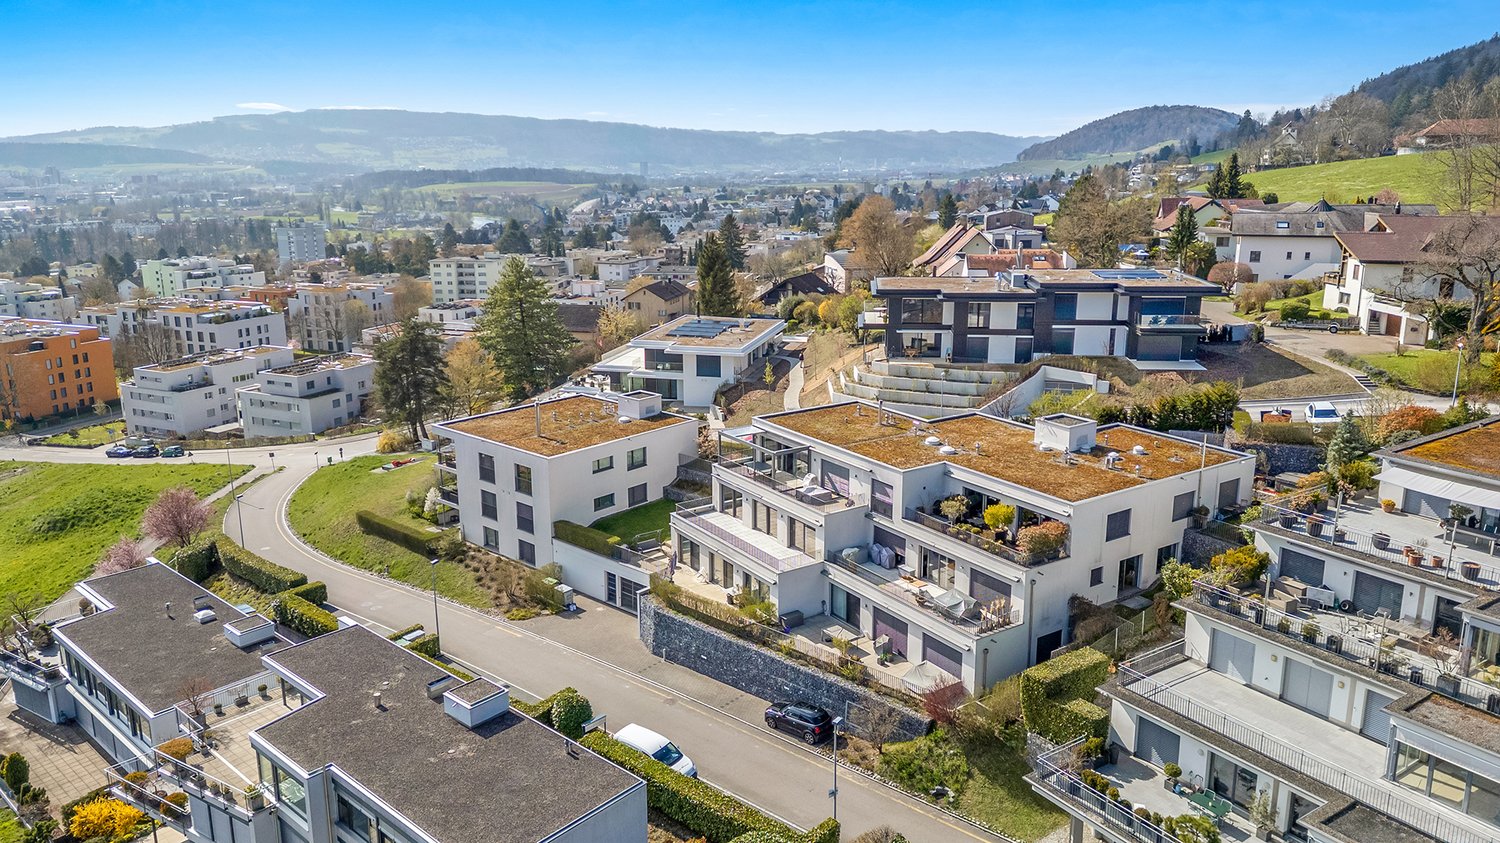
Hofacherstrasse 1, 8624 Grüt

RÉSERVIERT

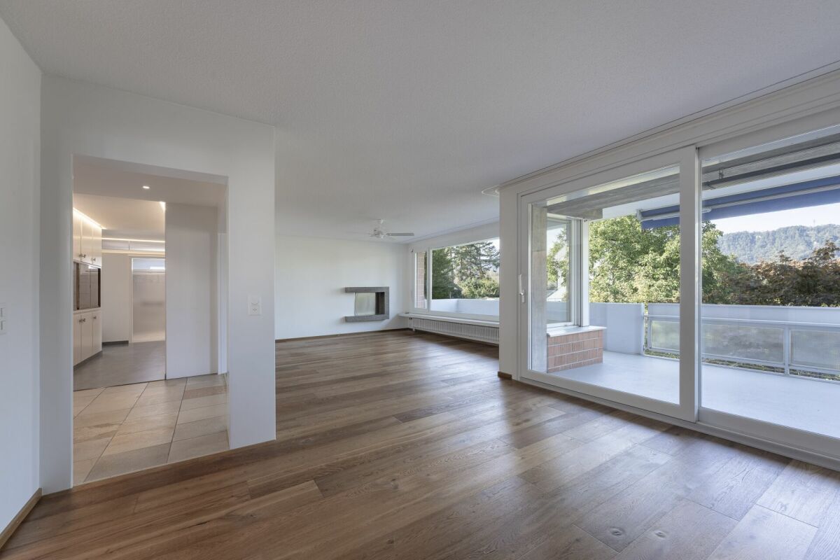
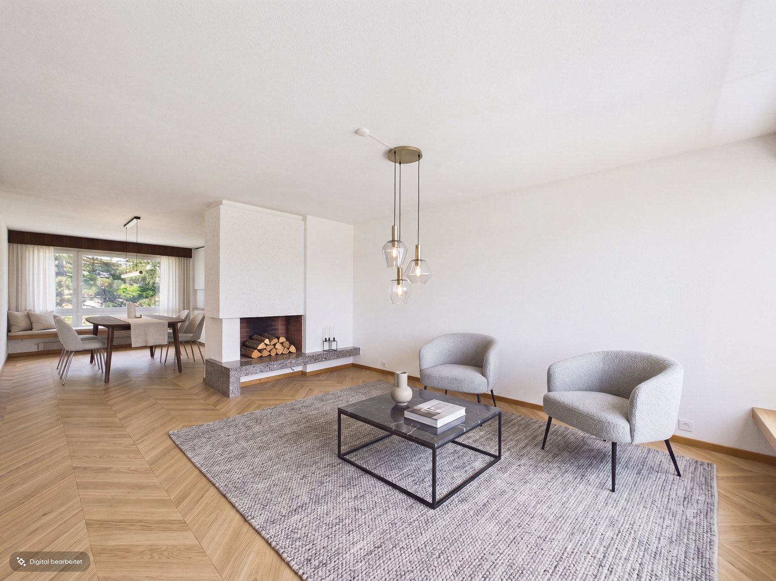
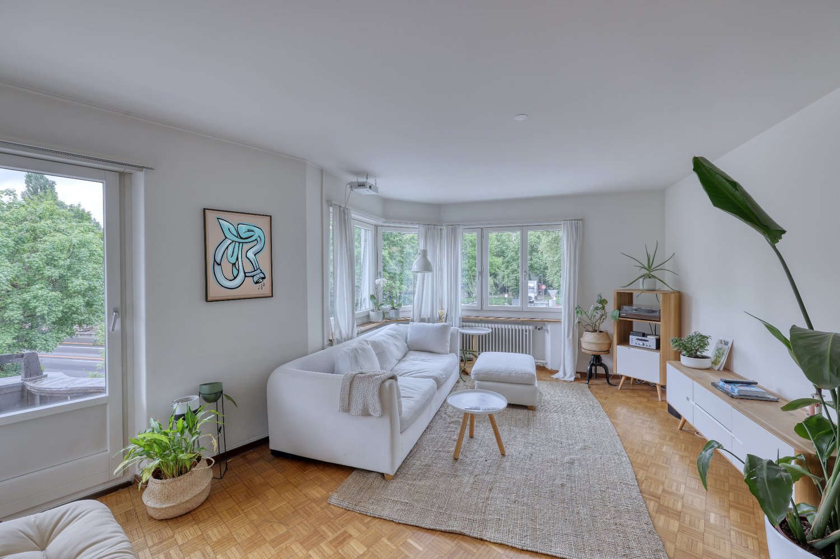
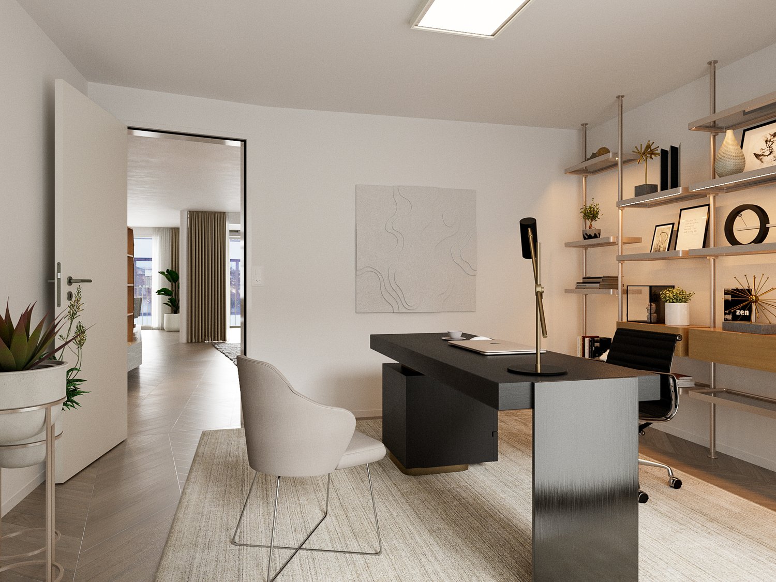
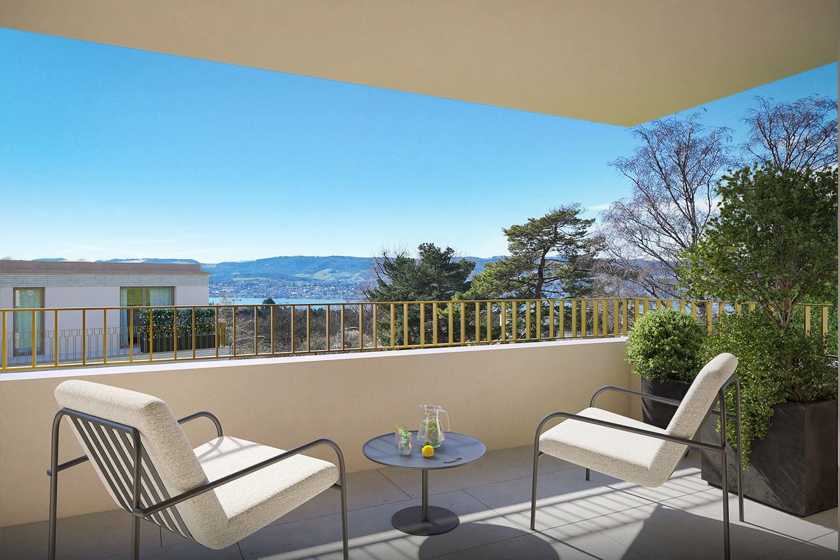
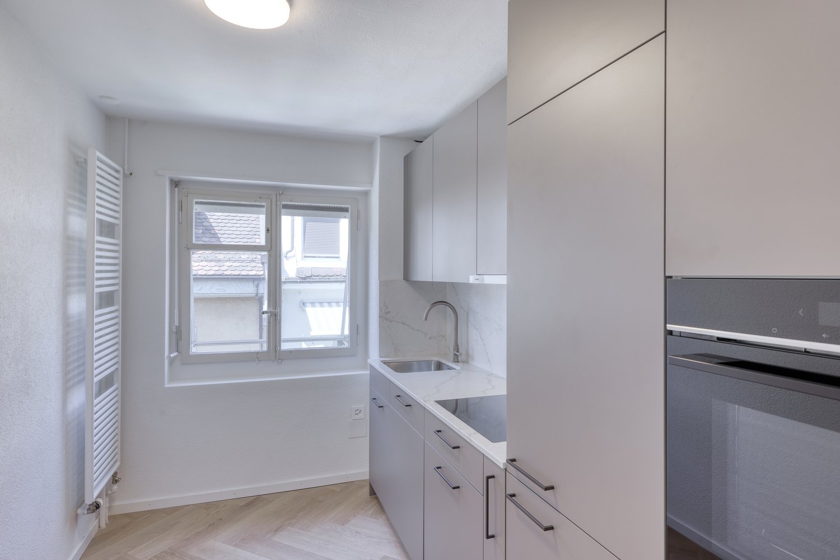
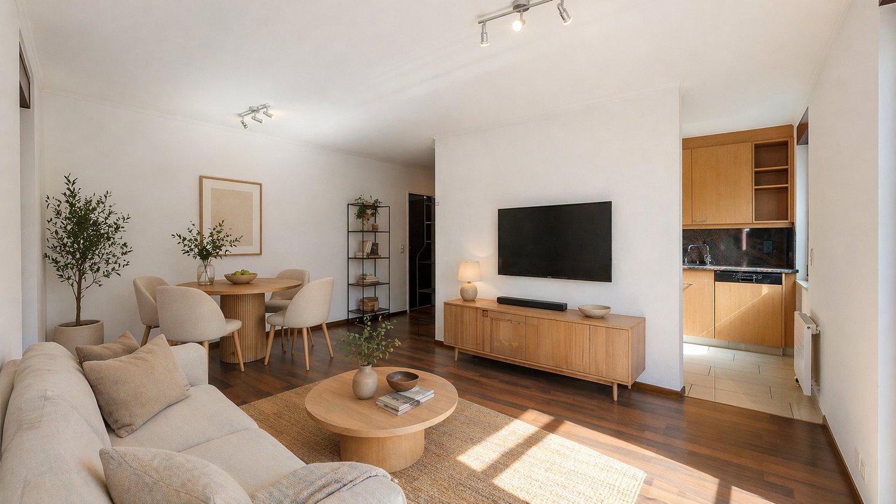
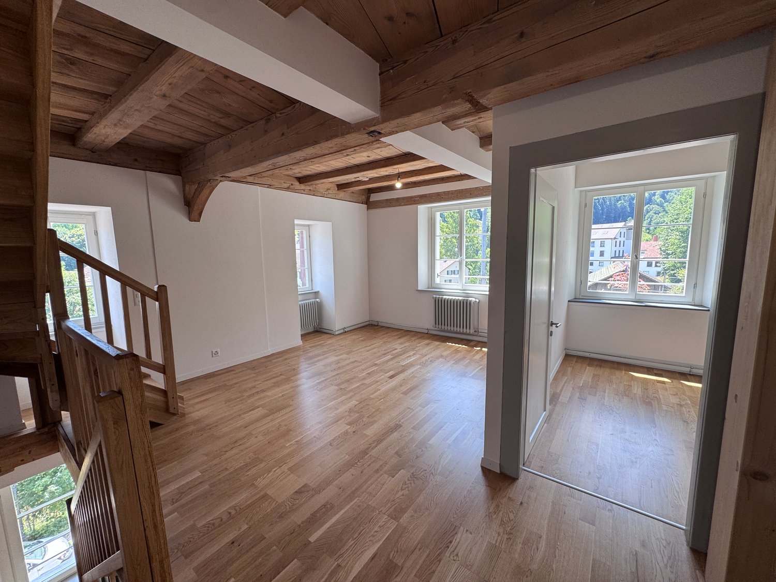
Description:In the Züri-Oberland, there are wonderfully relaxing hikes along open fields and through shady forests. Five watches with historical history. It's worth living here.The 4.5-room apartment, facing southwest, is spread over 115 m2 and is located on the 2nd floor. This beautiful apartment was built in 1963 and offers you 3 roughly equal-sized bedrooms, a spacious open kitchen with a bar and adjacent dining room, a bathroom as well as a separate toilet, a bright living area with a chimney, and a glazed terrace with plenty of sunshine.With some renovation work, this could become the ideal place to spend time with your family. The room layout is ideal. The built-in closets also offer a comfortable and uncomplicated everyday life. All rooms are flooded with light thanks to the windows.Included in the purchase price is a practical basement compartment on the lower floor, an attic in the roof area, and an outdoor parking space for your vehicle for CHF 15,000.-.Have we sparked your interest?We look forward to showing you the property. Contact us, we're here for you.Features:2nd floor:- Entrance with wardrobe- 2 rooms, sleeping, office- Bathroom, bathtub, double sink- Sep. toilet, sink- Master bedroom- Spacious living room with chimney- direct access to the fully glazed terrace- Spacious, open kitchen with dining room- ElevatorLower floor- Basement 8 m²Roof area:- AtticAn outdoor parking space for CHF 15,000.- is included in the price.Contact:Sales process:- Personal property presentation- Reservation contract with a deposit of CHF 20,000.-- Purchase and transfer of ownership by agreementInterested parties are cordially invited to contact us.Call our Mr. Csaba von Zalan personally if you would like additional information or a non-binding viewing.We look forward to accompanying you in fulfilling your housing dreams.

Travel time
-
1 / 13
4.5 rooms170m²CHF 1,490,000.–
8912 Obfelden

Spacious attic maisonette apartment with southwest terrace and Alpine view

Approximately 170 m² of living space over two levels: open design, clear structure, and extremely well-maintained Upon entering, the strength of this maisonette apartment with 4½ rooms becomes apparent. It appears open and spacious while remaining clearly structured due to its thoughtful layout. Distributed over the top two floors, it combines spacious living with quiet retreat areas. The careful maintenance characterizes the inviting, well-maintained overall impression. Openness with clear structure From the entrance hall with wardrobe, the spacious living, dining, and kitchen area opens up. The areas flow smoothly into one another and yet remain clearly recognizable. The open kitchen with cooking island offers ample workspace and plenty of storage space. The separate pantry provides a place for food and kitchen utensils. The central chimney forms the centerpiece of the living area. Windows on several sides and skylights bring plenty of daylight into the apartment. Bright wood elements emphasize the roof shape and give the construction a warm atmosphere. On the same level, there is a room with direct access to the terrace. It is suitable for sleeping, working, or for guests. The bathroom has a corner bathtub, a double sink, a toilet, and a washing tower. Retreat under the gable An open staircase leads to the upper floor with two more rooms and a separate bathroom. The larger room unfolds an impressive effect under the gable roof. At its highest point, the room height reaches almost four meters. The wide gable window front brings plenty of daylight and offers an impressive view to the Alpine range. Parquet and visible wood elements continue the design consistently. The second room receives daylight through skylights and offers a quiet area for sleeping, working, or for guests. A bathroom with shower, toilet, and sink completes this level. Sun, privacy, and Alpine view The approximately 21 m² large southwest terrace is directly accessible from the living area and the room on the entrance level. From mid-day onwards, one can enjoy the sun and the view over the surrounding roofs to the mountains and Alps. A covered part and the awning enable comfortable use in different weather conditions. The terrace offers space for a large dining table, a lounge, and individual planting. Thus, it becomes a natural extension of the living area during many months. The rear area is fully protected and provides plenty of privacy. Personal free space The separate hobby room in the basement offers approximately 19 m² of space for fitness, creative activities, or personal projects. A private cellar complements the existing room offer. The elevator connects the underground parking garage with the apartment level and ensures convenient arrival in any weather. A communal bicycle room, a drying room, and the playground are also available. Two underground parking spaces complete the offer. Well-connected in Knonaueramt Obfelden has shopping facilities as well as kindergarten, primary, and secondary school. Bus connections lead to Affoltern am Albis train station with connections to Zurich and Zug. The nearby motorway access is also quickly reachable. The landscape along the Reuss and the outdoor and indoor pool offer attractive opportunities for relaxation and leisure.

1 / 9
3.5 rooms72m²CHF 1,195,000.–
Rietholzstrasse 36, 8125 Zollikerberg

When you're looking for peace...

The well-maintained 3.5-room apartment convinces with its practical room layout, good construction standard, and attractive location in the green and in close proximity to the city of Zurich. The apartment was comprehensively renovated in 2016 and presents itself in a very good condition. The property is located in a quiet residential area and offers a pleasant and private living atmosphere thanks to the small owners' community with only six parties. The spacious and bright living and dining room offers plenty of space for individual living ideas and provides direct access to the balcony. The closed kitchen has sufficient workspace and storage space and allows for comfortable cooking.In addition to the spacious bedroom, another room with a balcony is available, which can be ideally used as a children's, guest or home office. The bathroom is equipped with a bathtub, sink, and toilet.Additional comfort is provided by the private laundry room with washing machine and dryer in the basement, a private cellar compartment, and a parking space in the underground garage, which is located near the house entrance.This apartment is ideal for single people, couples, or small families who value a quiet living location with a lot of privacy and high quality of life and at the same time want to benefit from a comprehensively renovated property.For more information, please request our detailed exposé and 3D tour.

Travel time
-
1 / 13
4.5 rooms124m²CHF 1,170,000.–
Aspacherstrasse 28, 8413 Neftenbach

Bright 4.5-room apartment in a quiet and central residential area

This well-maintained 4.5-room apartment on the first floor convinces with a generous room concept, a well-maintained equipment and a quiet and at the same time very central location in a popular quarter of Neftenbach. The residential building comprises only five parties and offers a pleasant, quiet and private living atmosphere. With a net living area of around 124 m² and a generous, approximately 24.7 m² large balcony, the apartment built in 2003 offers a lot of space and high living comfort.The apartment is easily accessible by lift and is designed barrier-free on one level. This makes it not only an excellent spacious family apartment but also offers ideal conditions for age-appropriate and wheelchair-accessible living.The heart of the apartment is the openly designed living and dining area with direct access to the generous balcony. Thanks to the large window areas, the living room is flooded with plenty of daylight and creates a bright, inviting atmosphere. The open design connects living, eating and the outdoor area in a harmonious way and offers ideal conditions for cozy hours with family and friends.The apartment has three well-cut bedrooms, all of which have direct access to the balcony and thus benefit from a pleasant connection between the indoor and outdoor areas. Two bathrooms offer high living comfort: one is equipped with a shower, sink and toilet, while the second has a bathtub, a double sink and a toilet. The room offer is complemented by a practical Reduit within the apartment, which creates additional storage space.The apartment includes a private basement room and a separate private laundry room with sink, washing machine, dryer and clothes lines, which makes everyday life easier. Two underground parking spaces round off the offer, with one of the parking spaces currently being rented.The generous space, the practical room division and the quiet and yet central location make this apartment an attractive home for families, couples and people who value age-appropriate living.S.E.&.O. Errors excepted. We strive for correct information, but cannot assume any warranty.

Travel time
-
1 / 23
3.5 rooms80m²CHF 935,000.–
Seebacherstrasse 64, 8052 Zürich

Spacious 3.5-room apartment with sunny seating area in a quiet location in Zurich-Seebach

This spacious 3.5-room apartment combines quiet living with the advantages of city life. On approximately 80 m² of living space, it offers a practical room layout, comfortable space and a lot of potential for couples, small families or individuals who want to design their home according to their own ideas.The heart of the apartment is the spacious living and dining area. The large window surfaces provide plenty of daylight and create a friendly living atmosphere. Directly from the living area, you can access the spacious seating area, which extends the living space outdoors and offers space for relaxed hours, a dining table or a cozy lounge.The two well-proportioned rooms can be used in a variety of ways as bedrooms, children's rooms, offices or guest rooms. The kitchen offers functional equipment and sufficient storage space. The bathroom has already been renovated and presents itself in a well-maintained condition.The apartment is generally in a well-maintained condition, but at the same time offers potential for further modernization. This opens up the possibility of adapting the equipment and design step by step to one's own requirements.The apartment includes a private cellar compartment and a parking space in the underground garage. The well-maintained building also has a well-funded renovation fund and is located in a quiet, green residential environment.Particularly attractive is the location in Zurich-Seebach. Shopping facilities, schools and public transport are within short distance. Oerlikon, the Zurich city center and Zurich Airport are easily accessible.At the same time, the green spaces of the quarter and the nearby recreational area around Katzensee offer a variety of opportunities for leisure and relaxation.Seebach is also in a dynamic development: In the area around Seebacherstrasse, new residential offerings, access roads and additional public green and recreational spaces will be created in the coming years. Thus, the location already combines a good urban infrastructure with further development potential today.An attractive opportunity for all those who want to combine spacious living, a quiet environment and the advantages of the city of Zurich.Highlights • 3.5-room apartment with approximately 80 m² of living space • Spacious and bright living and dining area • Large seating area with direct access from the living area • Two versatile rooms • Renovated bathroom • Practical room layout • Private cellar compartment • Well-maintained and green building • Quiet residential location in Zurich-Seebach • Shopping facilities and public transport within short distance • Good connection to Oerlikon, Zurich city center and airport • Recreational areas easily accessible • Solidly funded renovation fund of the condominium owners' association In addition to the apartment, the parking space in the underground garage must be purchased for CHF 45,000.👉 Interested? Request the sales documentation now and reserve a viewing appointment directly through our booking portal.

Travel time
-
1 / 8
4.5 rooms119m²CHF 1,440,000.–
Rietgrabenstrasse 50, 8152 Opfikon

Spacious 4.5-room apartment with two covered balconies

This high-quality 4.5-room apartment on the 2nd floor at Rietgrabenstrasse 50 in Opfikon combines modern living quality with a well-thought-out floor plan. On approximately 119 m² of living space, you can expect a spacious living and dining area, three bright rooms, and two bathrooms. The additional rooms can be flexibly used as children's rooms, home offices, or guest rooms.Two covered balconies with a total of approximately 18 m² create additional space for shared meals and relaxing hours outdoors. The modern fitted kitchen is equipped with high-quality Electrolux appliances, an induction cooktop, a high-level oven, a steamer, and a dishwasher. The washing machine and dryer are conveniently located directly in the apartment.XL-country house planks made of oak, an individually adjustable floor heating, triple-glazed windows, and electric fabric blinds ensure high living comfort. Kindergartens, schools, shopping facilities, and public transport are located in the nearby area. The Zurich airport, motorway connections, and diverse leisure and recreation facilities are also quickly accessible.The most important key figures: • 4.5 rooms on the 2nd floor • approximately 119 m² of living space • two covered balconies with a total of approximately 18 m² • three flexibly usable rooms and two bathrooms • high-quality kitchen with oven and steamer • washing machine and dryer in the apartment • private basement compartment with electricity and lighting • year of construction 2026 Parking: Currently, only one garage box and five outdoor parking spaces are available.Of the total of eight new apartments, four are currently still available. We would be happy to present the apartment to you in person and look forward to your contact.

Travel time
-
1 / 8
4.5 rooms119m²CHF 1,380,000.–
Rietgrabenstrasse 50, 8152 Opfikon

Comfortable 4.5-room apartment with two covered balconies

This high-quality 4.5-room apartment on the 1st floor at Rietgrabenstrasse 50 in Opfikon offers generous living comfort, a well-thought-out room layout, and plenty of space for individual needs.On approximately 119 m² of living space, you can expect a spacious living and dining area, three bright rooms, and two bathrooms. The additional rooms are ideal as guest rooms, offices, or personal retreats. Two covered balconies with a total of approximately 18 m² invite you to relax outdoors.The modern built-in kitchen is equipped with high-quality Electrolux appliances, an induction cooktop, a high-level oven, a steamer, and a dishwasher. The washing machine and dryer are conveniently located directly in the apartment.XL-country house planks made of oak create a warm and stylish living atmosphere. Individual floor heating, triple-glazed windows, electric fabric blinds, and awnings provide additional comfort. A private basement compartment with a power connection and lighting offers additional storage space.The location combines quiet living with short distances in everyday life. Shopping facilities, restaurants, recreational areas, and the Opfikon and Glattbrugg train stations are located in the nearby area. The Zurich airport and motorway connections are also within a few minutes' drive.The most important key figures: • 4.5 rooms on the 1st floor • approximately 119 m² of living space • two covered balconies with a total of approximately 18 m² • three flexibly usable rooms and two bathrooms • high-quality kitchen with oven and steamer • washing machine and dryer in the apartment • year of construction 2026 Parking: Currently, only one garage box and five outdoor parking spaces are available.Of the total of eight new apartments, four are currently still available. We would be happy to present the apartment to you in person and look forward to your contact.

Travel time
-
1 / 14
4.5 rooms110m²CHF 750,000.–
Edikerstrasse 3E, 8340 Hinwil

Cozy 4.5 room apartment in Hinwil

Cozy 4.5 room apartment in Hinwil This beautiful 4.5 room apartment is located on the 1st floor of a multi-family house with seven parties and convinces with a modern appearance, plenty of light and a natural living environment. The well-maintained house with solid construction is surrounded by a lot of greenery and the southern orientation promises sunshine until the evening hours.Already when entering, the open, spacious room program stands out. The bright living area forms the heart of the apartment and is supplemented by a cozy Swedish stove, which spreads a comfortable warmth on cooler days. The underfloor heating also provides a pleasant living climate in all rooms. The semi-open kitchen is modern, functional, equipped with a combination steamer and plenty of storage space. Practical work surfaces made of granite and enough space for a dining table make it ideal for all those who like to cook and value quality. From the spacious living area, you can directly access the covered balcony, which offers a beautiful view into the greenery. Another balcony has been glazed and converted into a winter garden. Here you can enjoy the tranquility of nature, relax or let the day come to a peaceful end.The apartment has two bathrooms, one with a bathtub, toilet, double sink and washing tower, the second includes a shower and a toilet. Both wet cells are well-maintained and kept in a timeless style. The entire apartment is in a very good condition and convinces with modern equipment details such as ceiling spots and contemporary media cabling. The floors of the living rooms as well as the kitchen and bathrooms are covered with Feinsteinzeug plates. The bedrooms have laminate or carpet flooring.The environment is particularly child-friendly and offers a safe, pleasant living atmosphere. Schools, playgrounds and shopping facilities are easily accessible. At the same time, a recreational area is located in the immediate vicinity, ideal for walks, sporting activities or relaxed hours in nature.Overall, this apartment offers a combination of comfort, modern equipment and a natural, family-friendly location, with a bus stop almost in front of the house door - ideal for all those who value a well-kept home with high quality of life. A parking space in the underground garage can be purchased for 30,000 CHF.Contact us for more information or arrange a viewing appointment - we look forward to showing you this apartment in person.

Travel time
-
1 / 13
5.5 rooms127m²CHF 1,690,000.–
Einsiedlerstrasse 306, 8810 Horgen

Arrival in Horgen

127 m² living space, five full-fledged rooms, and a quiet residential area near Lake Zurich - this well-maintained condominium in the popular Waldegg residential park offers ideal conditions for families, couples with space requirements, or people working from home.The spacious, light-flooded living and dining area with direct access to the covered balcony forms the heart of the apartment. Thanks to the well-thought-out room layout, there are four bedrooms in total. The well-maintained kitchen, a second bathroom, practical built-in closets, and a private laundry tower in the apartment provide high living comfort in everyday life.The apartment is located on the 2nd floor of a well-maintained building with a lift and spacious green areas. Families benefit from the communal outdoor facilities, the playground, and the quiet surroundings. Shopping opportunities, schools, public transport, and Lake Zurich are within short distance.The Waldegg residential park is one of the established residential areas in Horgen. The surroundings offer a successful combination of tranquility, nature, and good accessibility. Shopping opportunities, schools, public transport, and a variety of leisure activities are located at a comfortable distance. The proximity to Lake Zurich and the extensive green spaces ensures a high quality of life. The original project idea consciously focused on spacious green spaces, play opportunities, and a family-friendly living environment.Highlights at a glance+ Approx. 127 m² living space+ Four official bedrooms+ Spacious, light-flooded living and dining area+ Covered balcony+ Two bathrooms+ Private laundry tower in the apartment+ Additional private laundry room in the basement+ Private cellar room+ Two underground parking spaces excl. for CHF 45,000.--+ Lift in the house+ Family-friendly building with playground and green spaces+ Shopping opportunities within walking distance+ Quiet location near Lake Zurich and local recreation areas+ Continuously maintained apartment+ Moderate construction interest of around CHF 185 per month+ Available: ImmediatelyWould you like to learn more or get a personal impression of this special property?I would be happy to send you the documents or arrange a personal meeting on site - I look forward to your contact.Carlos De Carvalho+41 79 309 77 22German / English / French / Portuguese
Travel time
-
1 / 13
6.5 rooms220m²CHF 3,700,000.–
Hörnlistrasse 83, 8330 Pfäffikon

Exclusive 6½-room single-family house in a quiet location with a large garden

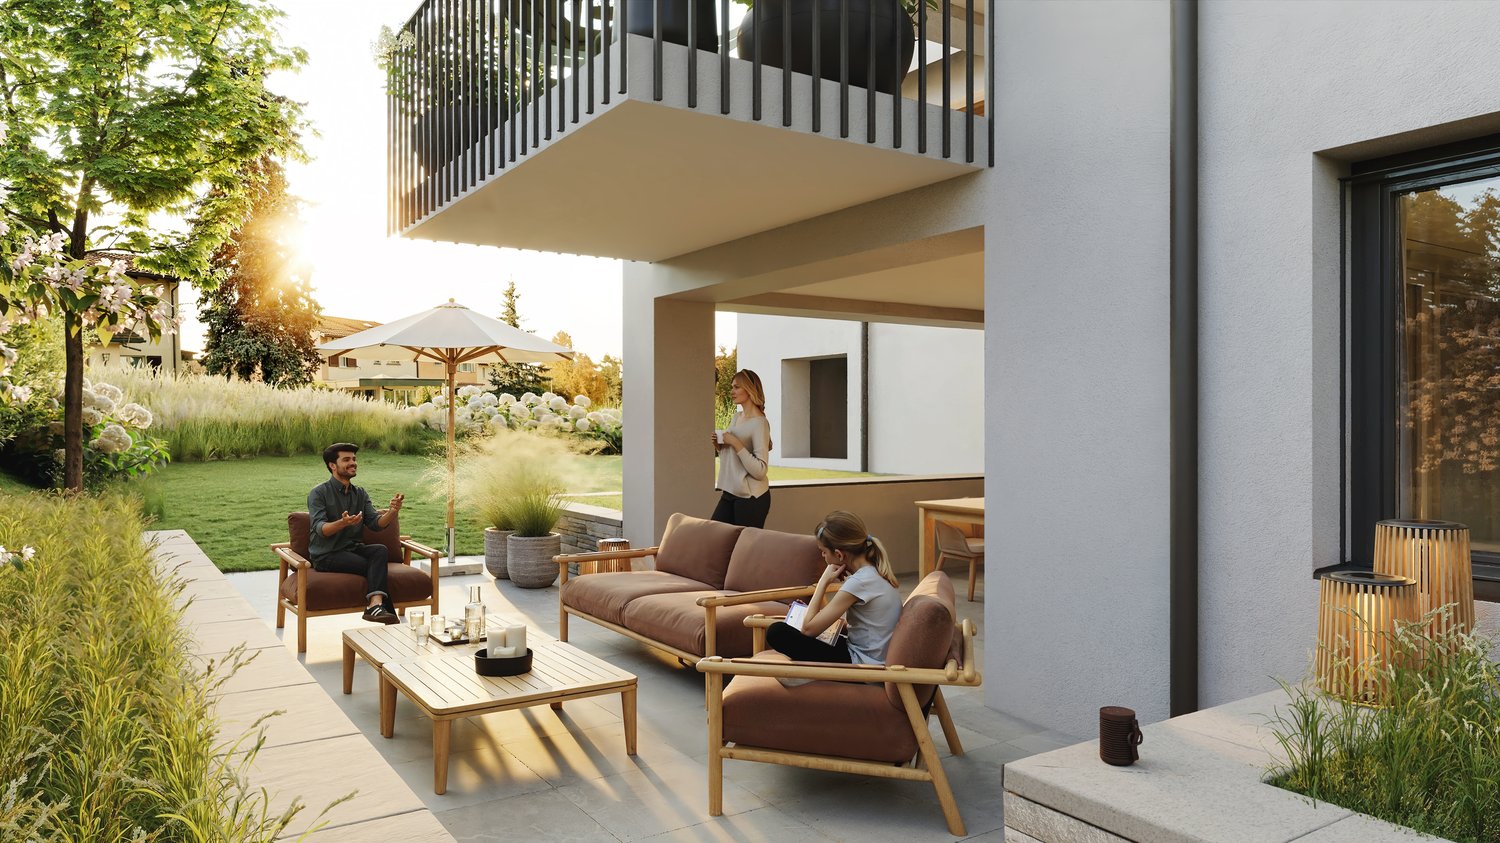
Exclusive living in Pfäffikon - Architecture, quality and privacyThis freestanding 6½-room single-family house in Pfäffikon combines modern architecture, high-quality materials, and generous space to create an exceptional home. The quiet living location, approximately 220 m² of living space, and the like-new condition make the property an ideal home for couples or families with high demands on quality, comfort, and privacy.Generous window fronts provide plenty of daylight and create a harmonious connection between the interior and exterior. The heart of the house is the spacious living and dining area with direct access to the covered seating area and the well-maintained garden - a wonderful place for relaxed hours with family and friends.The high-quality kitchen with Gaggenau appliances impresses with timeless design, first-class materials, and high functionality.On the upper floor, you will find four spacious bedrooms, an additional office or guest room, and two stylishly equipped bathrooms. The master bedroom with a separate dressing room offers additional comfort and a beautiful private retreat.The basement also offers more than just pure ancillary spaces: The heated utility room with approximately 37 m² opens up numerous possibilities - whether as a fitness room, home office, studio, playroom, or private lounge.High-quality down to the last detailThe carefully selected materials are consistently used throughout the house. Noble oak parquet floors, seamless anhydrite floors with white pigmentation, elegant natural stone surfaces, and harmoniously coordinated materials give the rooms a modern and at the same time timeless character.High-quality wood-metal windows, white lacquered built-in cabinets, a central vacuum cleaner system, and a practical laundry chute are further details that underline the high living comfort.Thanks to the Minergie construction method, geothermal heating with a heat pump, and modern house technology, the property combines exclusive living with contemporary energy efficiency.The highlights at a glance • Freestanding 6½-room single-family house • Approx. 220 m² of living space • Quiet and privileged living location • Spacious, bright living and dining area • High-quality kitchen with Gaggenau appliances • Four bedrooms plus office/guest room • Master bedroom with separate dressing room • Two stylish bathrooms • Heated utility room with approx. 37 m² • Double garage with approx. 45 m² • Covered seating area and well-maintained garden • High-quality and timeless materials • Minergie construction method • Geothermal heating with heat pump • Like-new and very well-maintained condition Also, the location leaves hardly any wishes unfulfilled: Lake Pfäffikon and attractive recreational areas are nearby. Schools, shopping facilities, and Pfäffikon train station are also easily accessible.Here, tranquility, family-friendliness, and high quality of life come together with a home that convinces in terms of architecture, space, and construction standard. A special property for people who appreciate spacious living, high-quality architecture, and privacy.The property can be occupied from autumn 2026. We look forward to showing you the property in person. We will gladly provide you with our sales brochure upon request.
Travel time
-
1 / 13
3.5 rooms84m²CHF 840,000.–
Hüeblistrasse 42, 8636 Wald

Modern 3.5-room garden apartment in prime location with a view of the greenery

In the Glärnischblick development, this well-maintained and modern condominium awaits you in an elevated, quiet location with unobstructed long-distance views. The village center with shopping facilities, schools, kindergarten, and train station can be reached comfortably in a few minutes' walk. At the same time, the nearby recreational area with numerous hiking trails invites you to relaxed hours in nature.The apartment, built in 2017, impresses with a well-thought-out floor plan and high living comfort. The bright living and dining area opens up to the glazed winter garden and the private garden area, offering additional quality of life and plenty of space to enjoy the magnificent views.High-quality parquet floors in the living and bedrooms create a warm living atmosphere. The modern wet cells are equipped with ceramic tiles and have a shower or bathtub. Particularly practical: the parent's bedroom has direct access to the bathroom with its own washing tower. Additionally, a shower with a glass partition was integrated into the separate guest toilet.Heating is provided by an environmentally friendly district heating system with comfortable underfloor heating and individual room control.Highlights at a glance: • Elevated living location with unobstructed long-distance views • Glazed winter garden • High-quality parquet floors • Two modern wet cells • Bathroom with washing tower and direct access from the parent's bedroom • Playground in the development • Train station, schools, and shopping facilities within walking distance • Recreational area right outside the front door This attractive apartment combines modern amenities, a family-friendly environment, and a beautiful view to create a living offer that leaves nothing to be desired.Have we sparked your interest? Do not hesitate to contact us. Our Marc Brühwiler will be happy to show you the property personally.

Travel time
-
1 / 6
5.5 rooms125m²CHF 1,090,000.–
Wurmbühlstrasse 4, 8405 Winterthur

Welcome to your new home

Welcome to this well-maintained 5.5-room apartment on the first floor of a classic old building on Wurmbühlstrasse 4 in Winterthur. With a spacious living area of 125 m², this apartment offers plenty of space for families or anyone who appreciates comfortable living. The apartment is available immediately.The apartment impresses with the following features: • Bright living room: Spacious, light-filled room with wooden floor, white walls, and a sliding door that leads directly to the balcony – ideal for relaxing and enjoying. • Balcony with beautiful views: A pleasant outdoor area that invites you to linger. • Bright kitchen: Functional kitchen with plenty of storage space and a dishwasher. The large window offers a refreshing view of the greenery. • Bathroom + guest toilet: Comfortable and practical for the whole family. • Garage & elevator: Practical garage parking space and an elevator in the building provide additional comfort. • Child-friendly: The apartment and its surroundings are ideal for families with children. Location & surroundings:The apartment is located in a quiet, sunny spot. In the summer, you benefit from plenty of sunlight, and even in winter, the sun's rays are good. The connection to public transport is excellent: • Bus stop Etzberg just 6 minutes' walk away • Winterthur Seen train station just 8 minutes' walk away • Tägelmoos school just 2 minutes' walk away – ideal for families • Denner supermarket just 8 minutes' walk away • Post Apotheke just 9 minutes' walk away This charming apartment combines classic charm with modern comfort and an excellent location. A rare opportunity in Winterthur – secure your viewing today!

Travel time
-
1 / 13
2.5 rooms87m²CHF 895,000.–
Oberdorfstrasse 20, 8914 Aeugst am Albis

Cozy Home with Panoramic View

Cozy Home with Panoramic View This charming 2.5-room maisonette apartment impresses with a special living atmosphere, a well-thought-out room layout, and a dreamy view. The combination of natural living, spacious living areas, and high comfort makes this apartment an ideal home for singles or couples who appreciate peace, views, and quality of life. Already when entering the apartment, you are greeted by a bright living area with a pleasant atmosphere. The open kitchen is harmoniously integrated into the living and dining area and offers ideal conditions for cozy hours as well as social evenings with family and friends. A separate guest toilet complements the living level. The living area impresses with its brightness and direct access to the covered loggia. From here, you can enjoy an impressive panoramic view of the surrounding landscape up to the Pilatus and the mountain world. The integrated steel oven gives the room additional coziness and creates a warm, cozy living atmosphere. Through the internal staircase, you reach the attic, where the spacious bedroom and the bathroom with toilet are located. A roll-up lift installed in the apartment connects the two floors and offers a long-term living perspective. The elevated and quiet location in Aeugst am Albis enables a natural living experience with short distances to the green. Walks with a magnificent view over fields, meadows, and the Alps. Two garage spaces complement this attractive offer and provide additional comfort.

Travel time
-

Suggested properties for you based on search results

Other interesting objects