






























1312 results - Flats for sale: Canton Zurich

1 / 10
  • Pets allowed
  • Elevator
  • Tumble dryer
  • +3
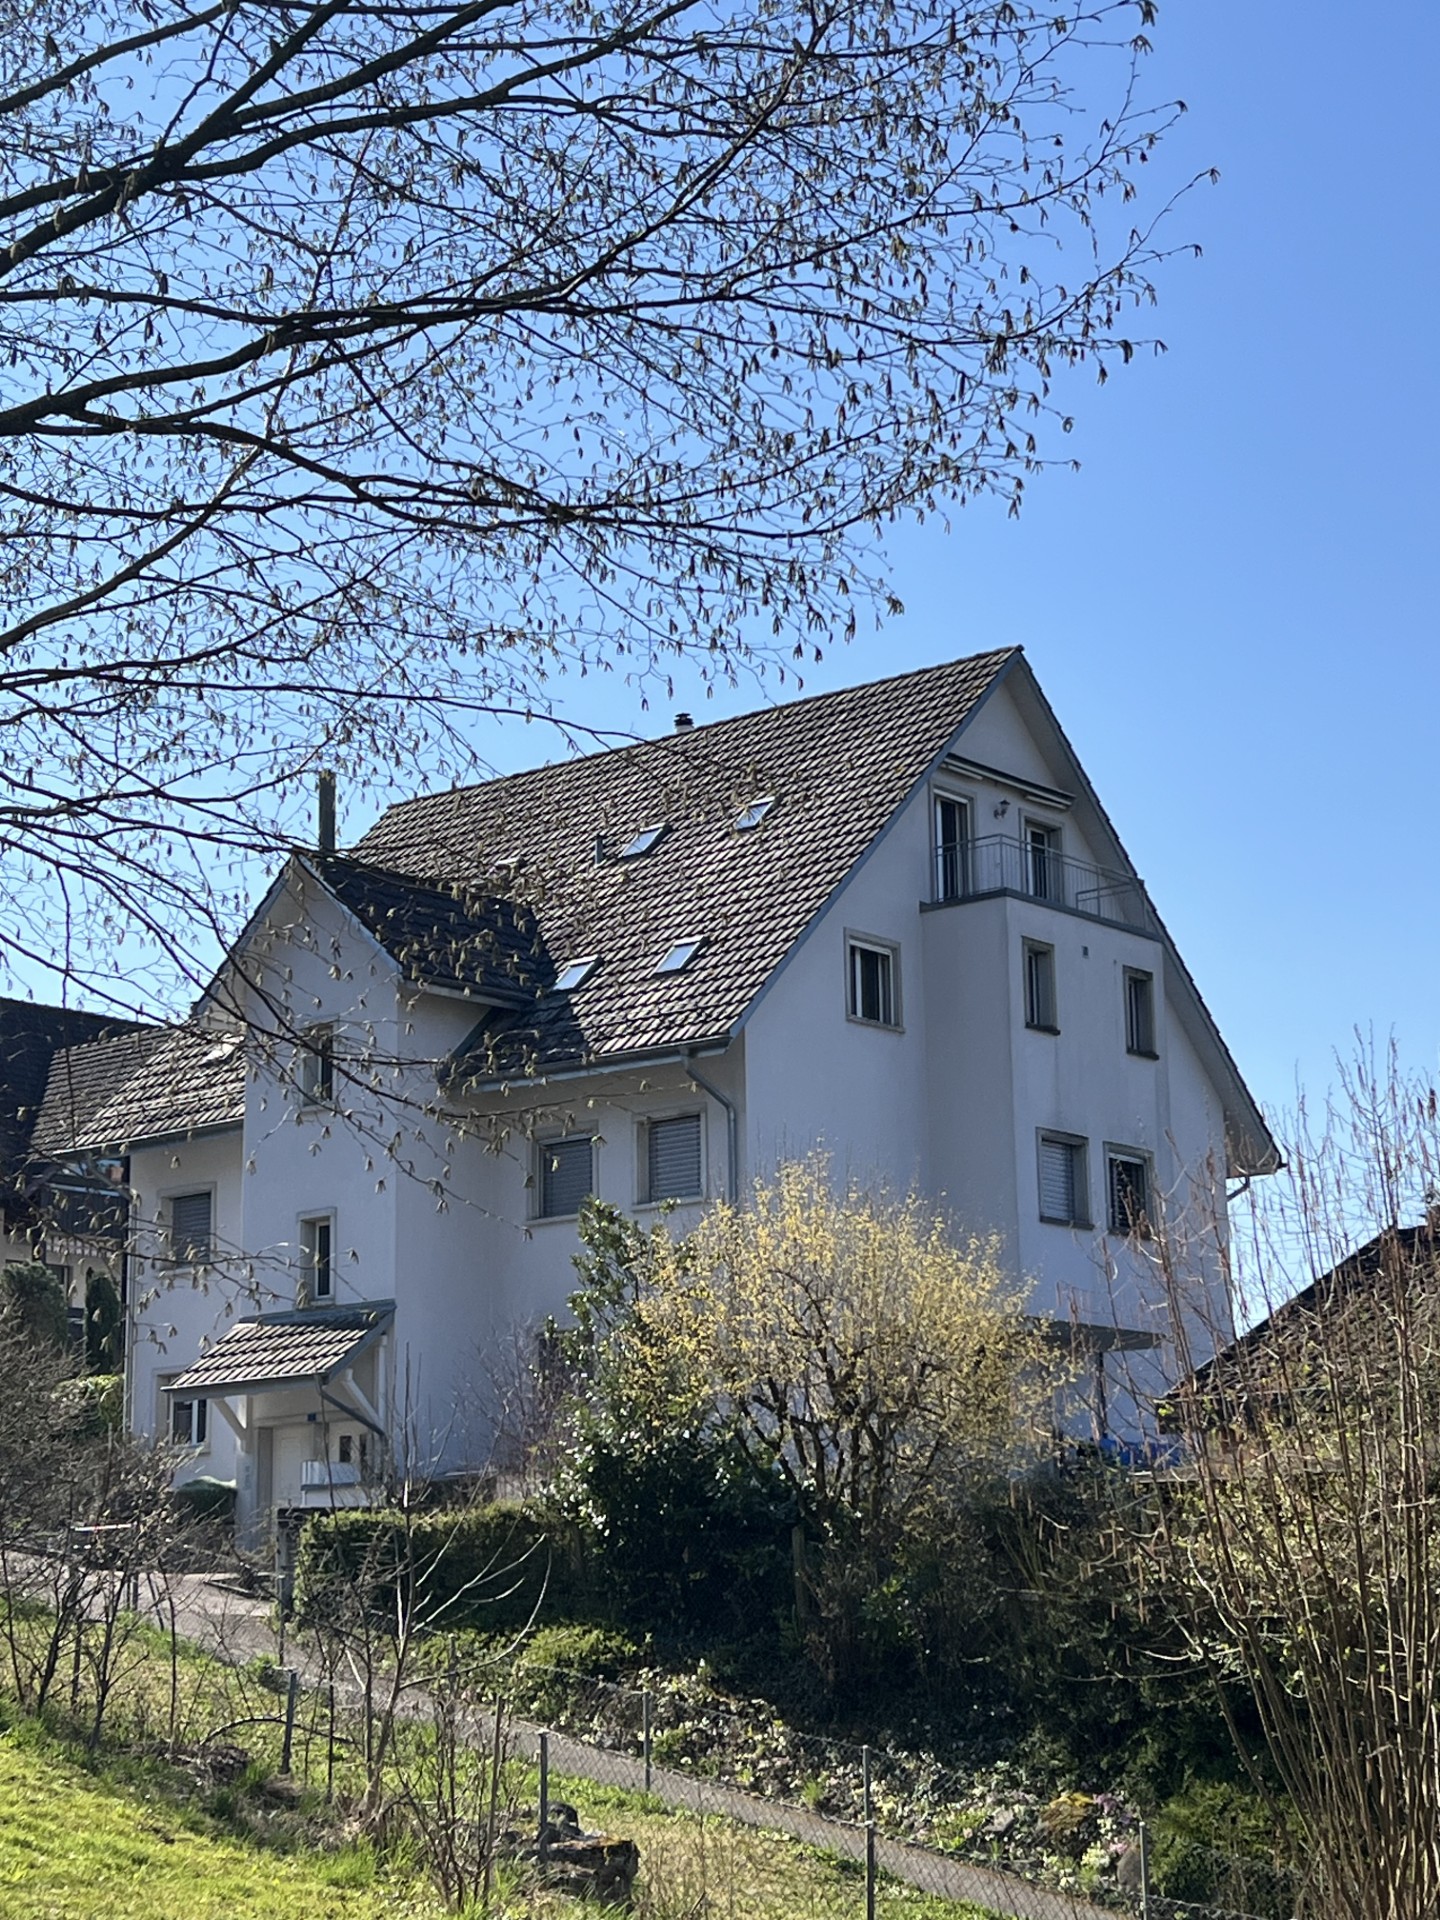
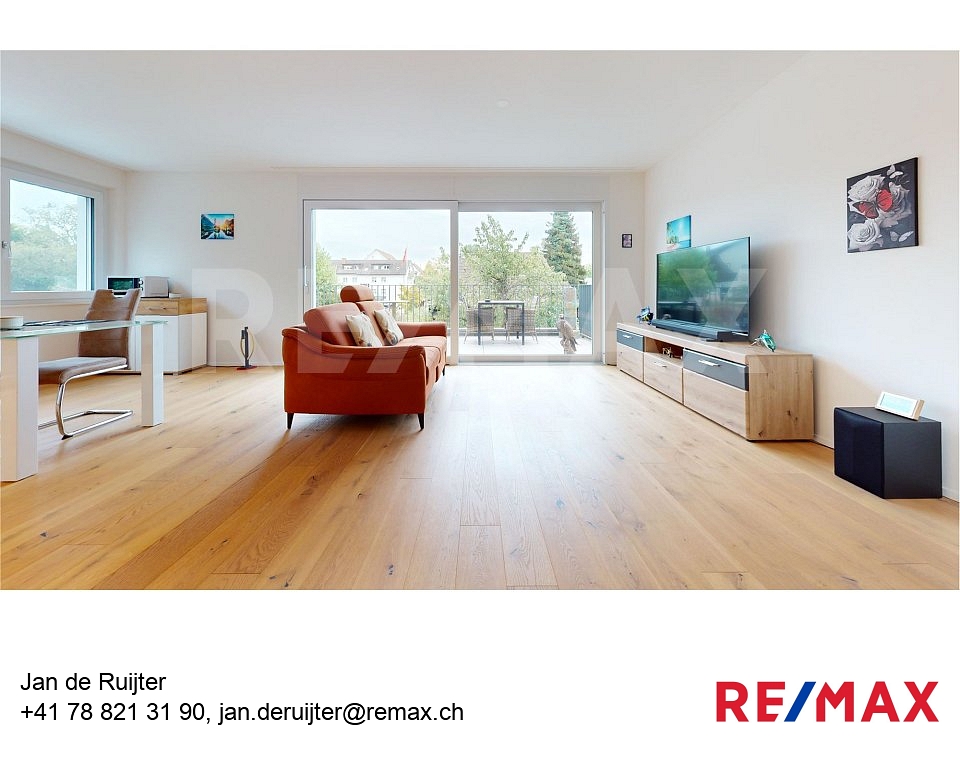
4.5 rooms, 108m², CHF 1,520,000.–
Büelstrasse 16, 8317 Tagelswangen

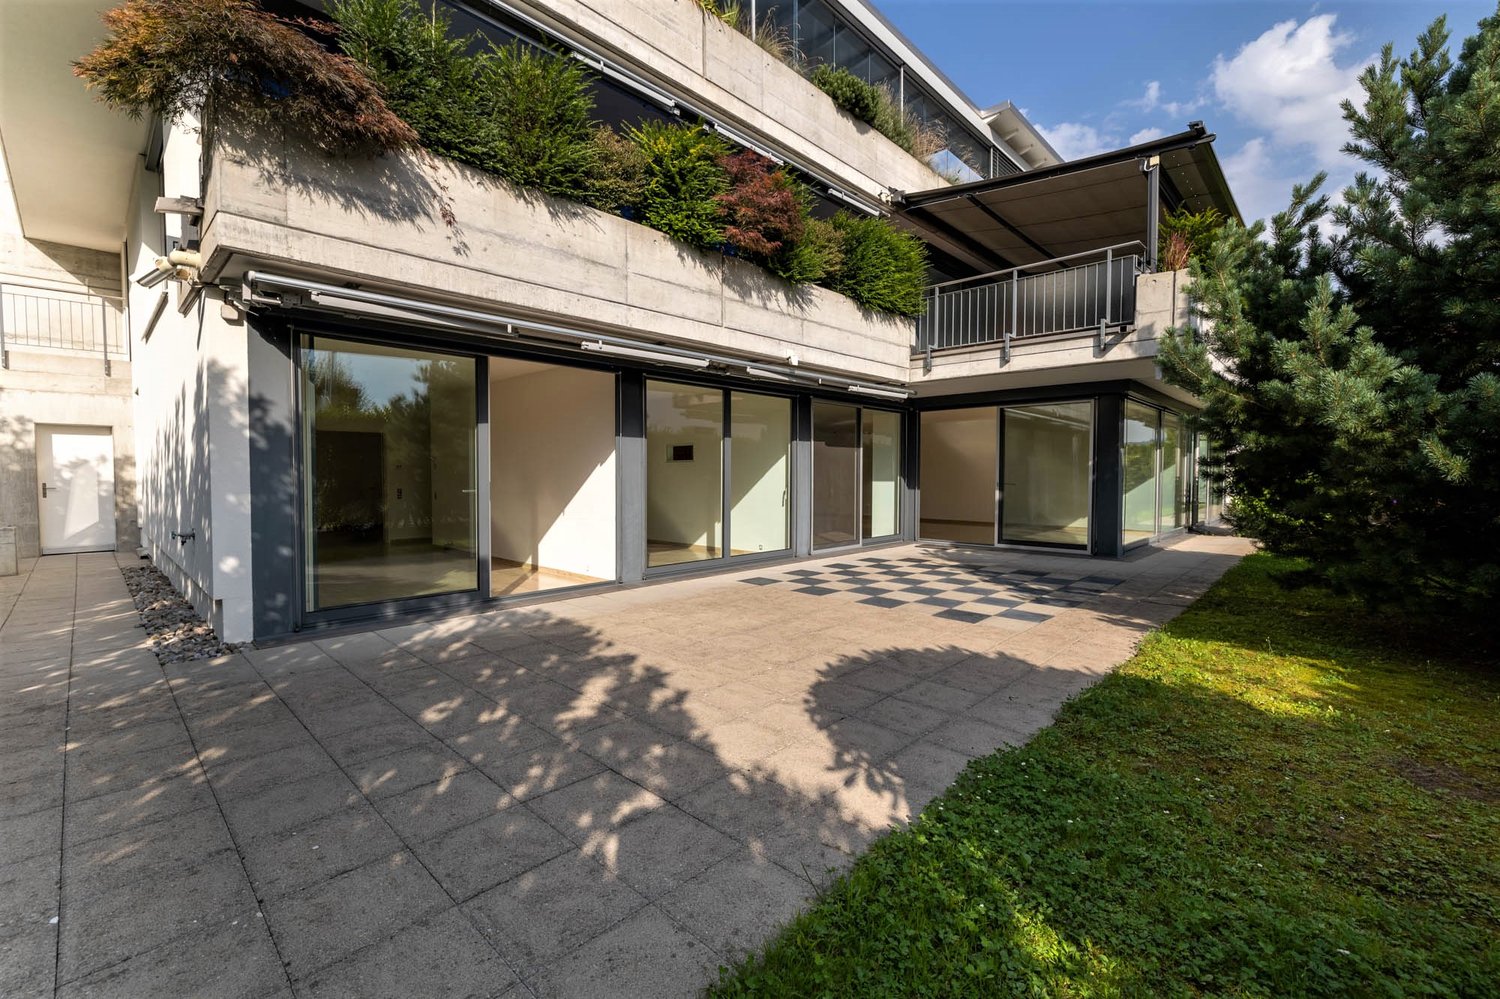
Your home with terrace, garden, and view!

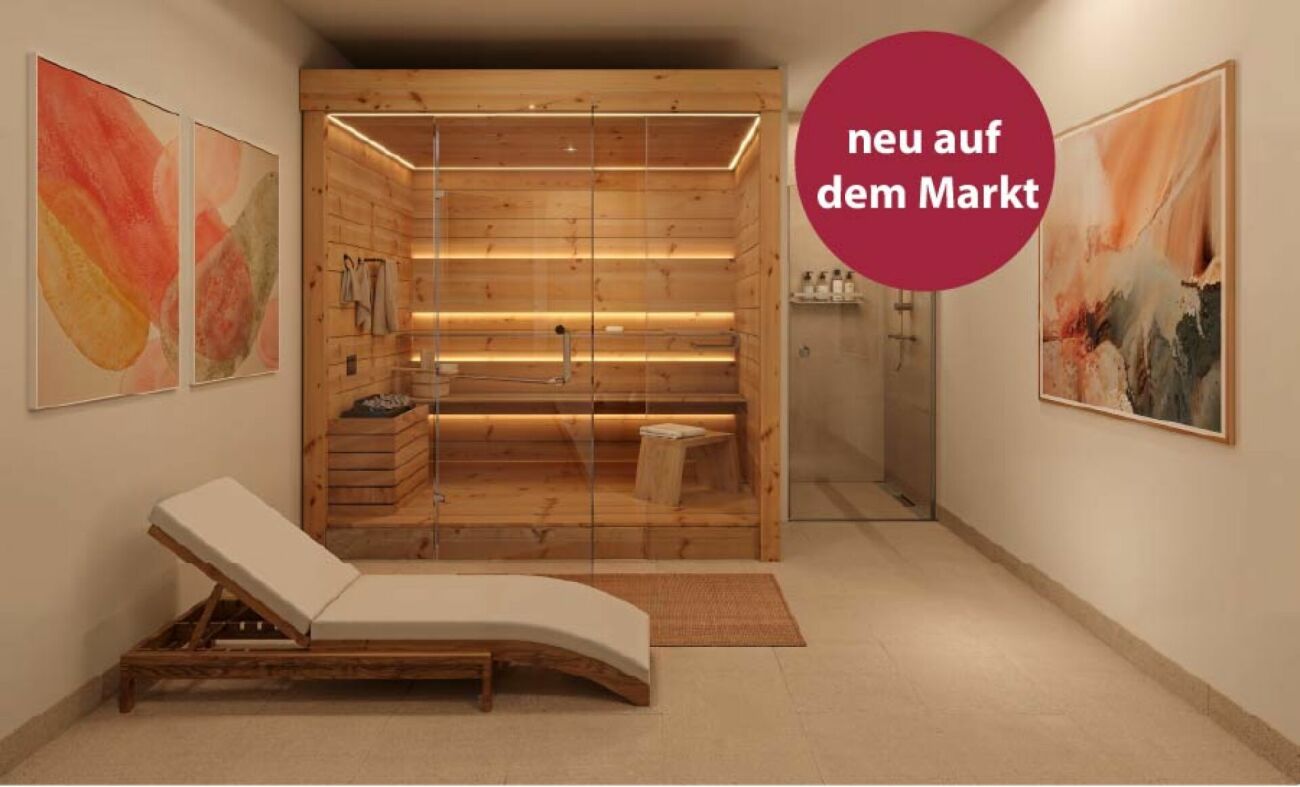
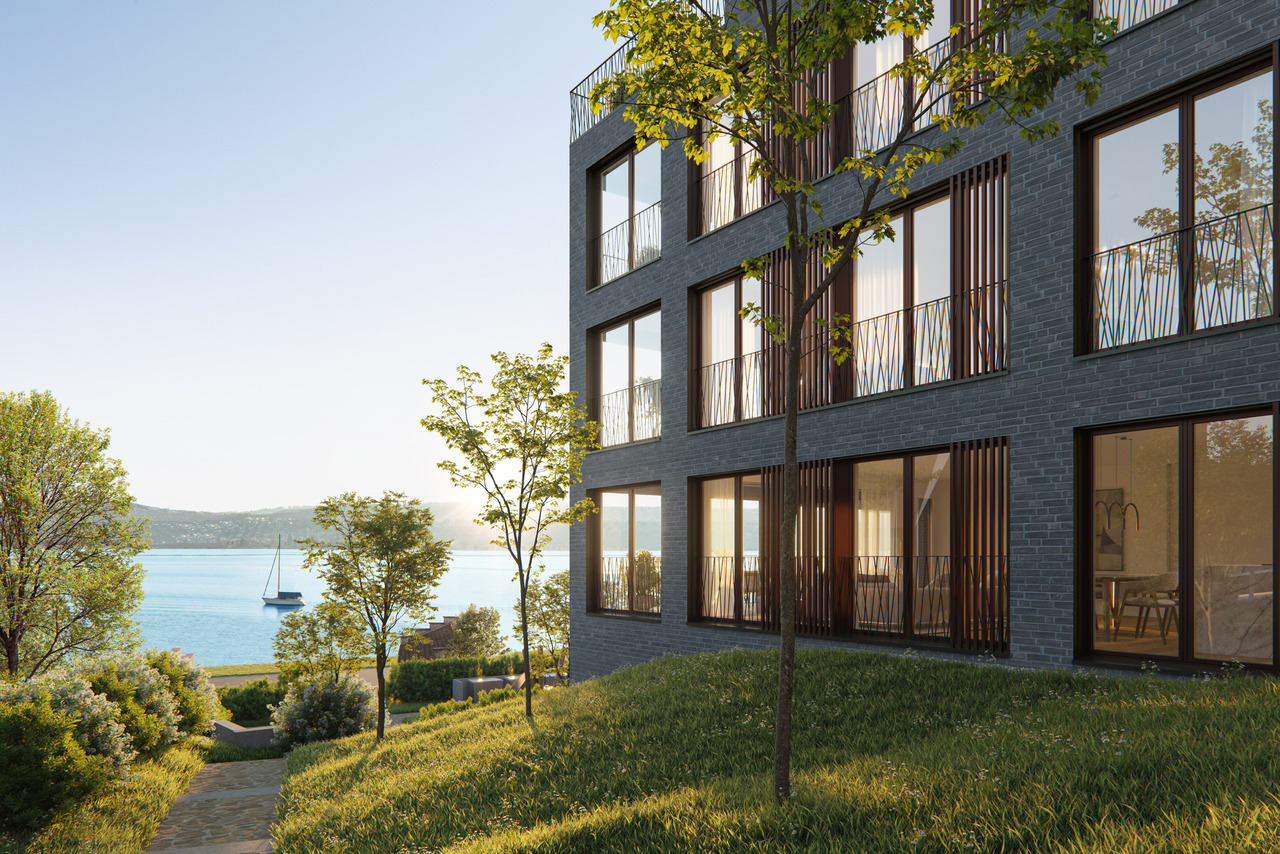
An exclusive residential project, Project FORTUNA, is being built in a privileged hillside location in Tagelswangen, designed for people who value peace, privacy, and a high-quality living environment.Discover Project FORTUNA and the available offer at:www.fortuna.infoOnly seven high-quality 3½- and 4½-room terrace apartments combine modern architecture with plenty of space to live. The sunny west orientation ensures bright living rooms and beautiful evening sun, while spacious terraces and private garden areas extend the living space outdoors.A special highlight of the project is the private wellness area with sauna and shower. Additionally, each apartment has its own wine cellar with wine cooler. This way, Fortuna combines modern living with exclusive comfort and an extraordinary feeling of life.The open view over the adjacent agricultural area creates a special sense of width - quiet and close to nature, yet excellently connected. The Tagelswangen Dorf bus stop is only about 400 meters away; the Effretikon train station can be reached by bus in a few minutes.What to expect at FORTUNA • 4.5-room terrace apartment on the upper floor with terrace and private garden area • privileged, quiet hillside location with a wide view • sunny west orientation with evening sun • spacious terraces and partially private garden areas • high-quality and modern architecture • each apartment has 3 separate secondary rooms: a private wellness area with sauna and shower, a wine cellar with wine cooler, and the laundry room • natural location directly on the agricultural area • bus stop about 400 m away • Effretikon train station can be reached in about 5 minutes by car • shopping opportunities in the nearby Volg in Tagelswangen or in the neighboring Effretikon (Effimärt) • construction start expected from spring 2027, move-in from autumn 2028 FORTUNA is aimed at people who consciously choose their home: tailored, comfortable, and quiet - with space for guests, personal retreats, and relaxed hours on their own terrace.We look forward to presenting the project to you in person.

  • Pets allowed
  • Elevator
  • Tumble dryer
  • +3
Travel time
-
Nergiz Pomier

Nergiz Pomier

1 / 11
Nergiz Pomier

Nergiz Pomier

  • Parking space
  • Balcony / Terrace
  • Garage
  • +6
5.5 rooms, 170m², CHF 1,470,000.–
8408 Winterthur

Living quality at the highest level - spacious, bright and close to nature

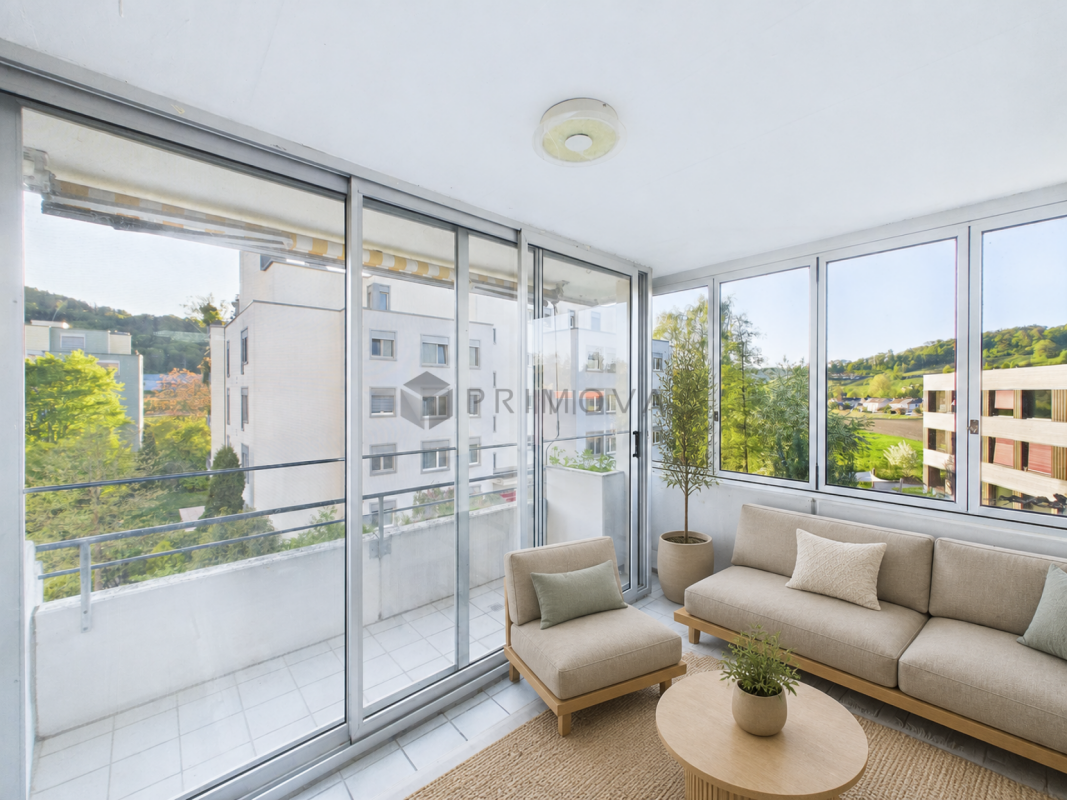
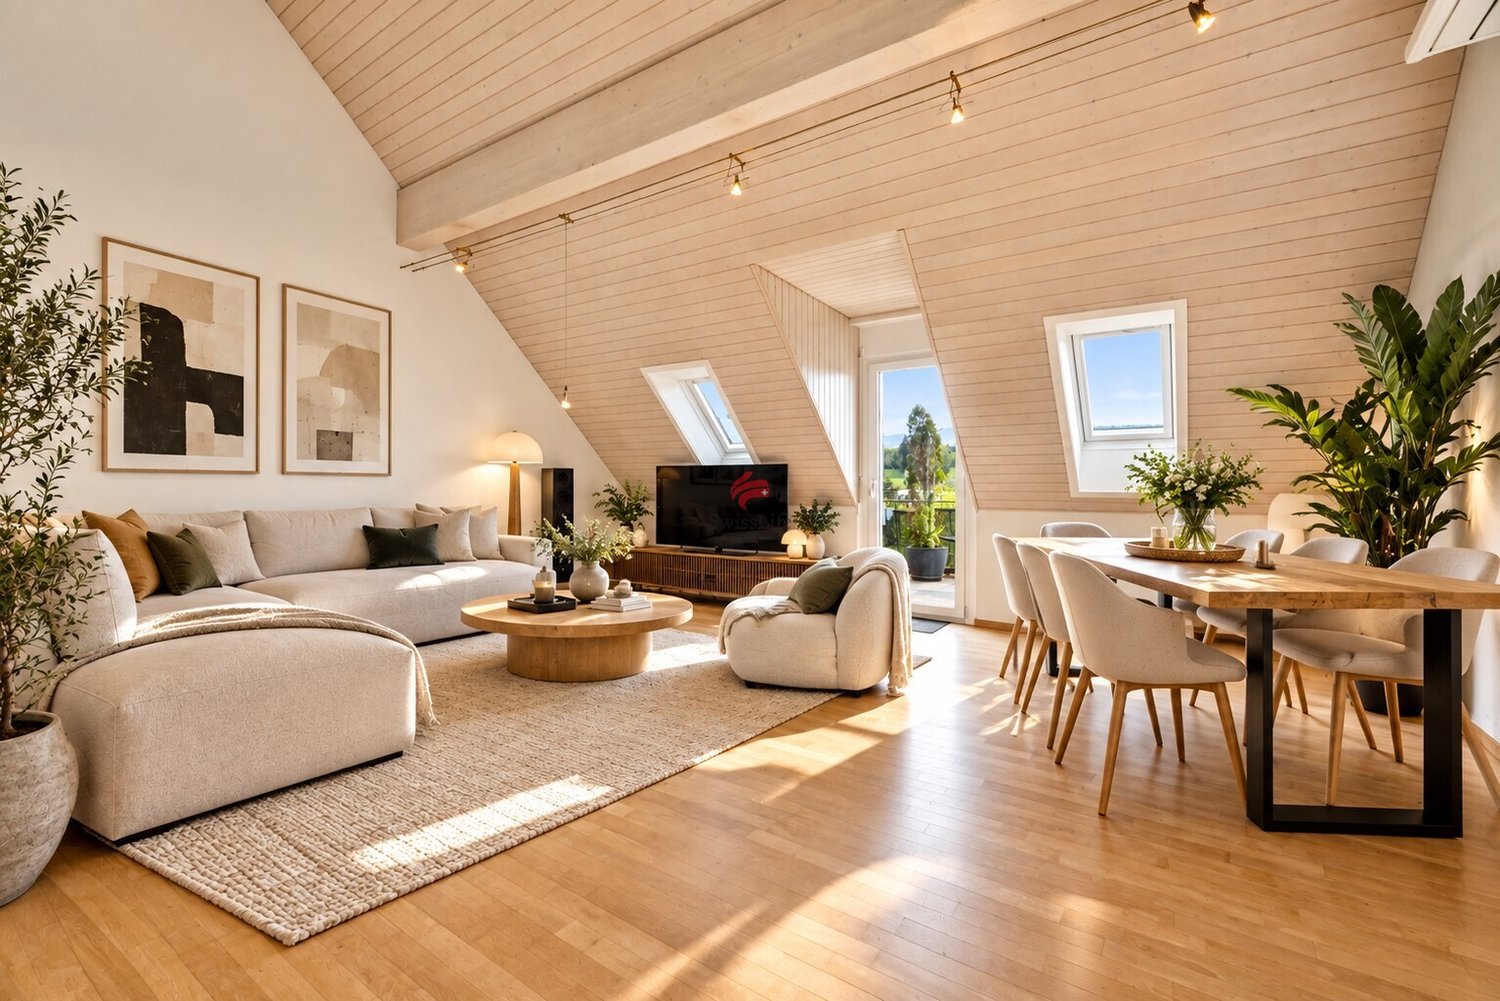
In a quiet and popular residential area of Winterthur-Wülflingen, this exceptionally spacious apartment awaits you in a well-maintained multi-family house with only a few units and a lift. Here, you can enjoy a pleasant living environment with a lot of privacy and high-quality living.Already when entering, the apartment convinces with an open, wide entrance area that offers a lot of space and is equipped with practical built-in closets. From here, all rooms can be easily reached, which ensures a clear and well-thought-out room layout. The living and dining area presents itself spaciously and invitingly. The living room with a stylish chimney flows smoothly into the dining area and forms the heart of the apartment. One entire side of this area is characterized by spacious window fronts that let in a lot of daylight and create a bright, friendly atmosphere. The adjacent kitchen is functional and modern in design and offers sufficient workspace as well as a high-quality stone cover. It is optimally integrated into the living area and is ideal for everyday life as well as for social occasions. The apartment offers a lot of space for the whole family. A large master bedroom and three other rooms are available and can be flexibly used as children's, guest or home offices. For additional comfort, there are two bathrooms - a larger bathroom with a bathtub and another, more compact bathroom. A separate laundry room within the apartment with a washing machine and dryer not only offers practical functionality but also serves as an ideal ironing room thanks to the window. A special highlight is the balcony, which is also used as a winter garden and can be directly accessed from the living room. This extends the living space and offers a beautiful view of the greenery - a perfect place to relax at any time of the year. Thanks to the existing solar system, there is also the possibility of charging an electric or hybrid vehicle at a low cost - a clear added value for future-oriented living.The following highlights are offered by this property: • Spacious living and dining area with chimney and large window fronts • Balcony/winter garden with a beautiful view of the greenery • Separate laundry room in the apartment with a window • 1 x underground parking space for CHF 35,000.- excl. • Excl. brokerage fee • The apartment is sold to the highest bidder I would be happy to show you this property personally and look forward to your contact.Please note that we have virtually furnished the pictures. The room layout and room sizes, of course, correspond to the actual circumstances.

  • Parking space
  • Balcony / Terrace
  • Garage
  • +6
New building
1 / 10
  • Parking space
  • Garage
  • Pets allowed
  • +6
3.5 rooms, 88m², CHF 1,180,000.–
Fehraltorferstrasse 9, 8615 Wermatswil

Ready for occupancy from January 2027! Country living near the city: New apartments in the heart of the village

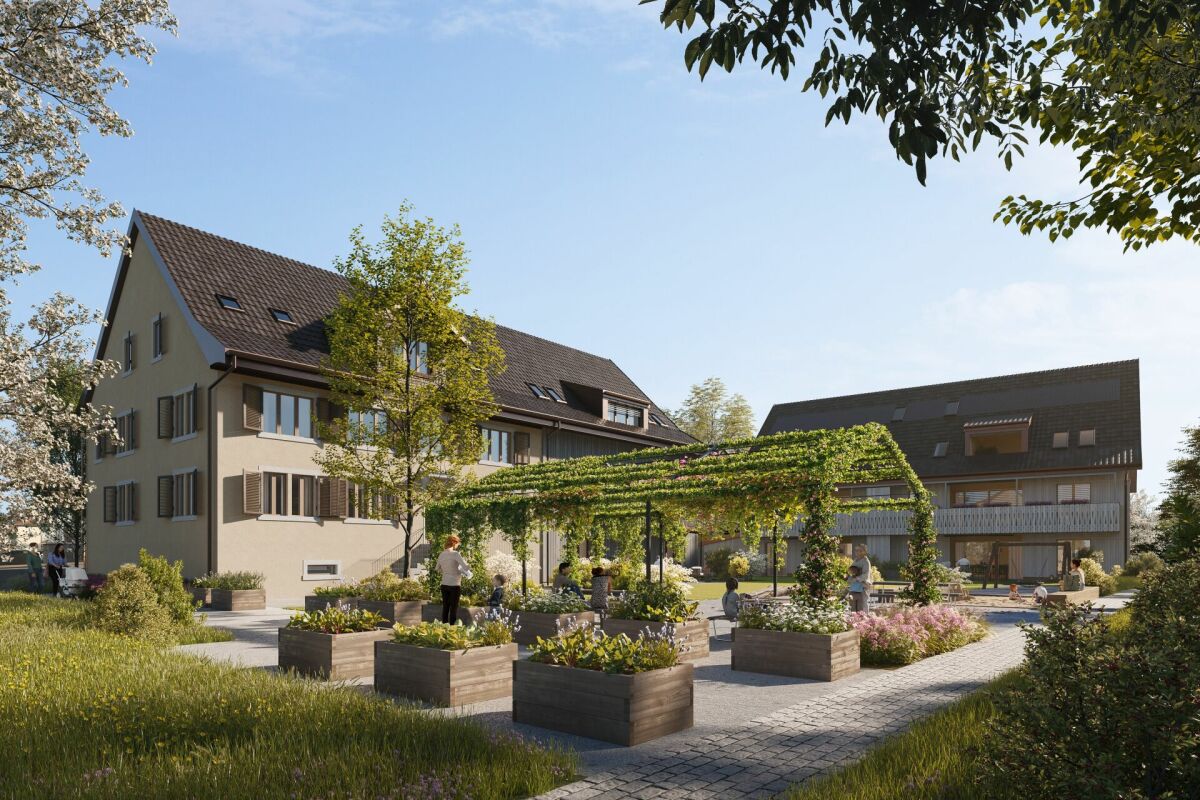
Country living near the city: New apartments in the heart of the village, ready for occupancy from January 2027 Wermatswil is a village with a heart. And right in its heart, a new building called "Puurehuus" is being constructed, featuring ten apartments for modern country living on the outskirts of the city. Its exterior, with a wooden façade and dormer windows in the gable roof, is inspired by the historic architecture of the nearby former country inn, which is being completely renovated and converted into living space. The apartments themselves welcome you with 2½ to 5½ rooms on spacious living areas of 84 to 151 m². Whether you're single, a couple, or a family; whether you prefer a garden apartment, a maisonette, or a penthouse apartment with a loggia: Puurehuus offers the perfect living space for everyone. Each unit boasts a cleverly designed floor plan, spacious rooms, and a private outdoor area. High-quality materials and equipment are planned for the construction, and as a buyer, you can participate in their selection. An elevator connects the floors of the new building to the parking garage, where sufficient parking spaces are available. The two buildings of Puurehuus and their community garden, designed like a village square, enrich the village center of Wermatswil. Here, the speed limit is 30 km/h, the bus stops practically in front of the door, and the paths to the farm shop, kindergarten, and school, as well as to fields, meadows, and forests, are short. Discover the new construction project with a heart in Wermatswil - we would be happy to introduce you to the individual apartments in person.

  • Parking space
  • Garage
  • Pets allowed
  • +6
Travel time
-
1 / 11
4.5 rooms, 174m², CHF 1,570,000.–
Huebwiesenstrasse, 8954 Geroldswil

Spacious living with sunny garden seating

This attractive apartment convinces with a well-thought-out floor plan, bright rooms, and a protected garden area that invites you to relax, enjoy, and linger.Already when entering, you are greeted by a practical entrance with many built-in closets that offer a lot of storage space. From here, you can also access the basement area directly, which is additionally equipped with wall units on the left side.The heart of the apartment is the extremely spacious, open living, dining, and kitchen area. The modern, open kitchen blends harmoniously into the living space and creates a welcoming atmosphere for everyday life as well as for social hours with family and friends. From the living and dining room, you can directly access the sunny garden area, which serves as an extended living space outdoors.The apartment has a versatile room as well as an open space (opposite the bedroom), which is ideal as a study, dressing room, or reading corner. The bedroom offers direct access to the bathroom and also has an exit to the garden on the west side – perfect for letting the day fade away with the evening sun.A bathroom and a separate shower/WC with washing machine and dryer provide high living comfort and optimal everyday practicality.This apartment combines sophisticated living with a unique outdoor area and offers ideal conditions for couples, singles, or small families who value living quality and freedom.A parking space in the garage box can be purchased for CHF 40,000, and a double parking space can be purchased for CHF 25,000.00.The apartment is rented. The rental agreement is transferred to the buyer with the purchase of the apartment and can be terminated for own use.For further information or to arrange a viewing, please contact mach4 Immobilien-Treuhand AG, Frau Brigitte Wagner.

Travel time
-
1 / 10
  • Balcony / Terrace
  • Garage
  • View
  • +1
3.5 rooms, 95m², CHF 920,000.–
Gässliweg 1, 8955 Oetwil an der Limmat

Charming 3.5-room duplex apartment in Oetwil an der Limmat

In the rural village center of Oetwil a.d.L., we are selling a beautiful 3.5-room attic maisonette apartment with a lot of charm in a quiet, sunny location.Through the entrance (with built-in closets) you enter the bright, airy living/dining area with an adjacent spacious kitchen with a bar. The fireplace provides cozy moments in the winter. The covered south balcony invites you to relax. A room and a bathroom with a shower are also located on this floor. A spiral staircase leads to the gallery. From there, you have a view of the living/dining area and access to the west balcony with a beautiful distant view. A bedroom with an adjacent bathroom with a bathtub and shower completes the ensemble.There is plenty of storage space in the separate cellar compartment in the basement as well as in the separate laundry room with a window. From there, you can also directly access the underground parking garage. Two parking spaces can be purchased for CHF 30,000.00 each.The Volg is within short walking distance and offers a good selection for daily needs. The Oberdorf bus stop is just around the corner. Bus 309 takes 4 minutes to get to Geroldswil. From there, it's another 9 minutes to Dietikon train station. By car, you can reach the Weiningen or Dietikon/Spreitenbach highway entrance in just a few minutes. For athletes and nature lovers, the green surroundings of Oetwil a.d.L. offer numerous possibilities.Ms. Brigitte Wagner will be happy to provide you with further information or guide you through this beautiful maisonette apartment. Arrange a viewing appointment today.

  • Balcony / Terrace
  • Garage
  • View
  • +1
Travel time
-
Adrian Kälin

Adrian Kälin

1 / 10
Adrian Kälin

Adrian Kälin

  • Balcony / Terrace
  • Garage
  • Elevator
3.5 rooms, 86m², CHF 1,590,000.–
Niederfeldstrasse 6, 8542 Wiesendangen

3.5-room attic apartment, 44.6 m² terrace, Wiesendangen (ZH)

Light, far-reaching views, and privacy on your own attic: On the 3rd floor of a modern 4-party house, this high-quality 3.5-room apartment (built in 2026, available from 2027) is being built in Wiesendangen (ZH). • Living area: 85.55 m²; living/dining/kitchen 36.22 m² • Terraces: total 44.64 m² (approx. 27.73 m² + 16.91 m²) - sun, peace, and plenty of privacy • Rooms: approx. 14.4 m² and 8.0 m² • 2 wet cells: bathroom/WC and shower/WC • Comfort: elevator from the underground garage to the apartment, own washing machine/dryer, basement 7.83 m² • Energy & Climate: air/water heat pump, underfloor heating, photovoltaics for general electricity - efficient new building quality • Parking: underground garage in the house; parking space CHF 35,000 Location & Mobility • Quiet Niederfeldstrasse; Wiesendangen train station approx. 600 m (S-Bahn every 15 minutes) • A1 connection Winterthur approx. 1 km; Zurich Airport approx. 19 km Price & Availability • Purchase price: CHF 1,590,000 • Availability: from 2027 This attic apartment combines sun, far-reaching views, and modern technology - ideal for couples or singles who value comfort and privacy. Request the exposé now and secure a viewing.

  • Balcony / Terrace
  • Garage
  • Elevator
Travel time
-
Giuseppe Polesana

Giuseppe Polesana

1 / 9
Giuseppe Polesana

Giuseppe Polesana

  • Parking space
  • Balcony / Terrace
  • View
  • +2
4.5 rooms, 118m², CHF 1,340,000.–
Schönenbergstrasse 84, 8820 Wädenswil

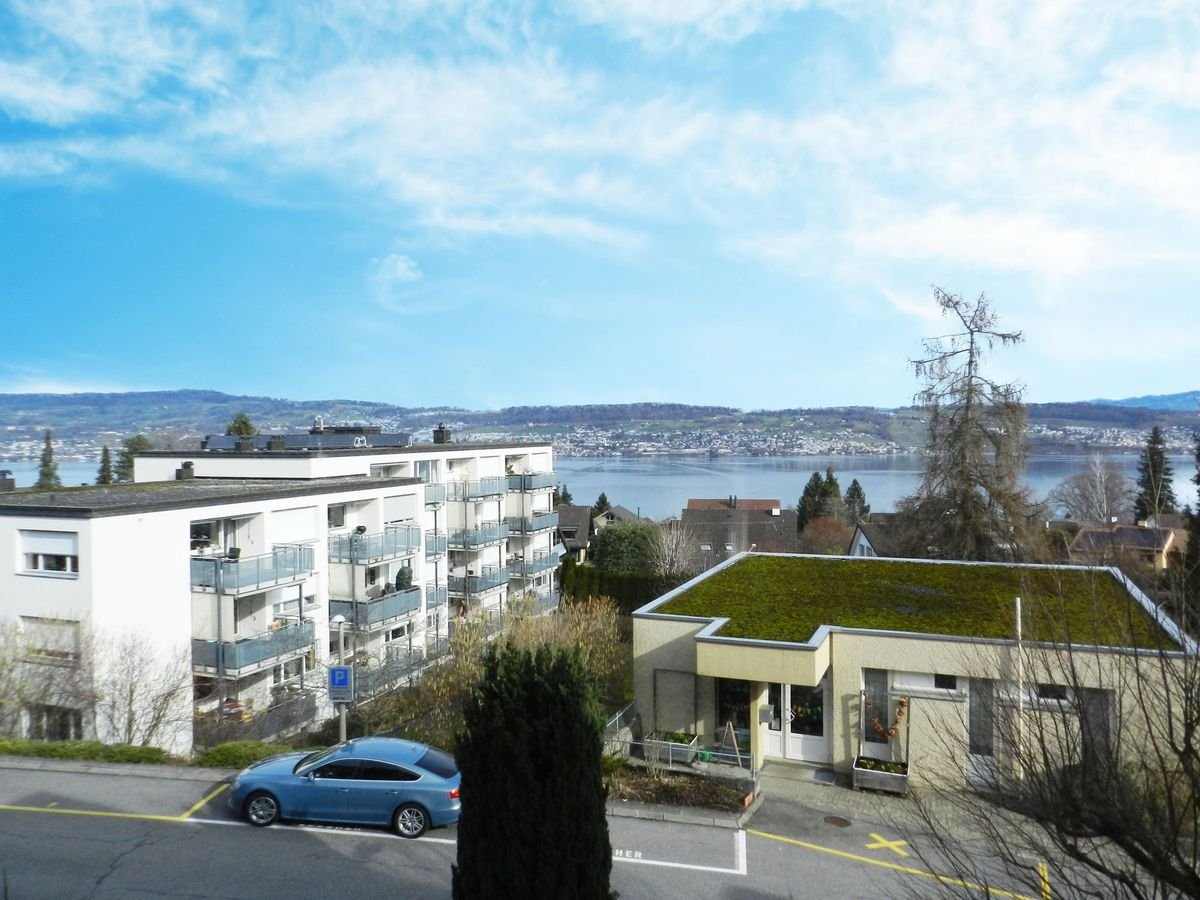
Arrive and feel at home with a view of Lake Zurich

The elevator stops on the half-floor and comfortably takes you to your living level. Already when entering, a impressive living area opens up to you with plenty of space and a wonderfully spacious room feeling.This apartment is more than just a home. It delights with its attractive location and a breathtaking view of Lake Zurich, which fascinates anew every day.Already in the entrance, you feel the warm and inviting atmosphere. The open and bright living and dining area becomes the heart of the apartment and invites you to arrive, relax and enjoy. The kitchen presents itself in a very well-maintained and almost new condition and leaves no wishes unfulfilled.From the living room, you can access the covered balcony, which gives you a very special piece of quality of life. Whether quiet morning hours or sunny afternoons, you can enjoy your downtime here with pleasant privacy.The highlights of this apartment are: • spacious rooms for individual design possibilities • living area of 118 m² for sufficient space to unfold • breathtaking view of the lake • cozy balcony with an area of 7.0 m² for relaxed hours in the fresh air • practical basement with an area of 8.0 m² for additional storage space • dishwasher • kitchen with Food-Center • washing machine and dryer in the apartment • rooms with built-in closet This property is a unique opportunity to fulfill your dream of ownership in Wädenswil. Do not hesitate to contact us to receive further information and arrange a viewing. Documents will only be provided with full details and phone number.

  • Parking space
  • Balcony / Terrace
  • View
  • +2
Travel time
-
1 / 10
  • Parking space
  • Balcony / Terrace
  • View
  • +2
4.5 rooms, 143m², CHF 1,190,000.–
Chlupfwiesstrasse 24, 8165 Oberweningen

Bright 4.5-room apartment in Oberweningen

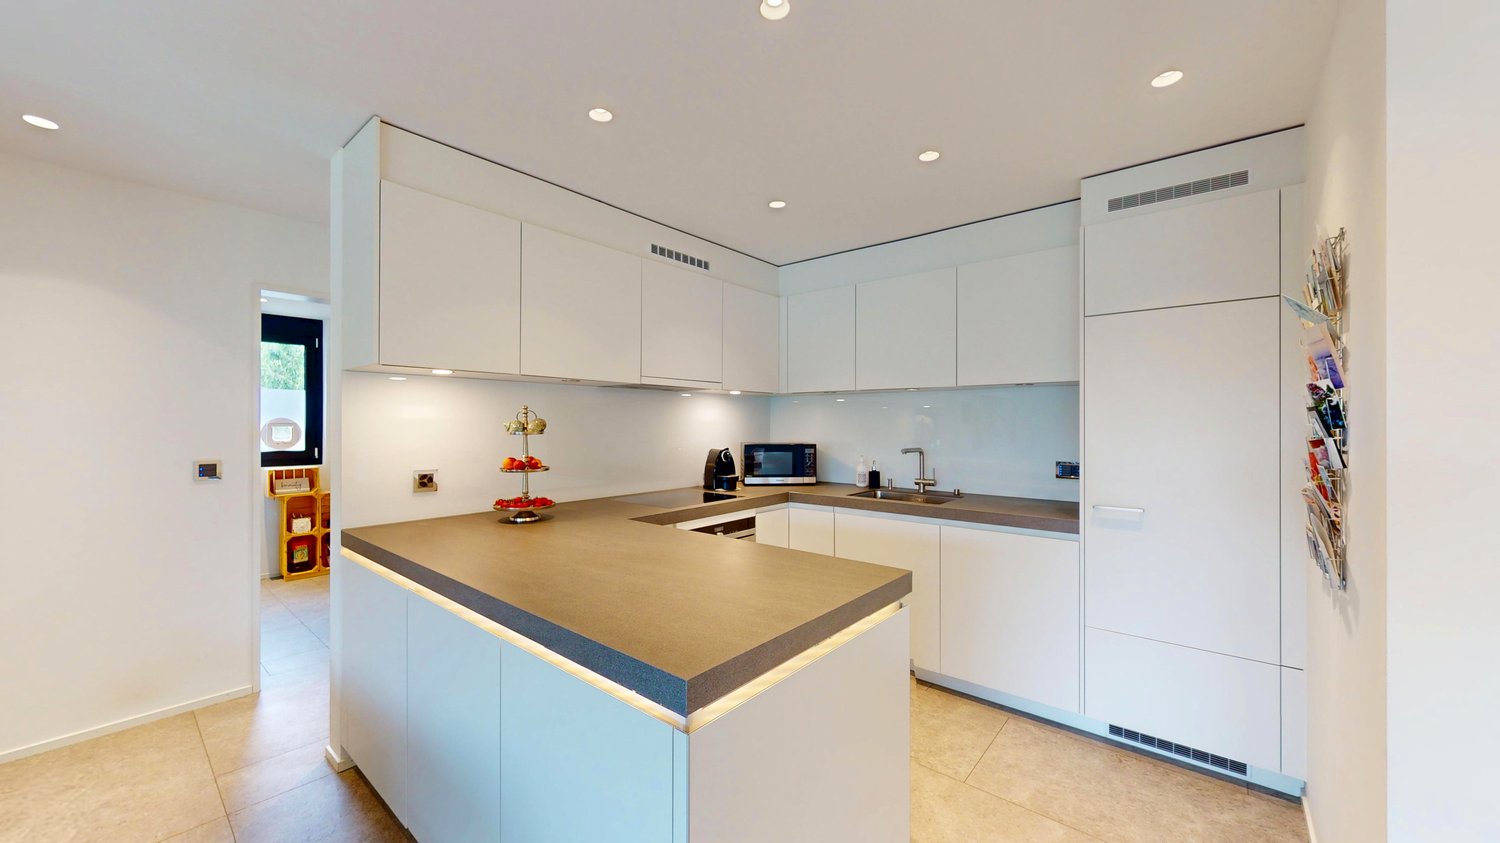
This bright 4.5-room attic apartment is located in a well-maintained multi-family house with eight parties in a quiet location in Oberweningen. The apartment is on the top floor and impresses with a wonderful view and a spacious room concept.On approximately 143 m² of living space, you can expect an open, bright living concept with high rooms, large window areas, and a pleasant south-west orientation. The living and dining area forms the heart of the apartment and offers an impressive view of the surrounding nature and towards the mountains. From here, you can directly access the sunny balcony with 12 m², which invites you to linger and enjoy.The modern kitchen blends harmoniously into the living area and impresses with white, handle-less fronts, a dark natural stone worktop, and high-quality built-in appliances from V-ZUG. The oven and steamer are integrated, supplemented by an induction cooktop, convection extractor, and generous storage space. A skylight also provides plenty of daylight.The apartment has two bathrooms and two separate toilets. The wet cells are timelessly designed with white wall tiles and dark floor tiles, a bathtub with shower fixture, double sink, and mirror cabinet with lighting. In the living and bedrooms, parquet flooring creates a warm living atmosphere, while the kitchen and wet areas are equipped with dark tiles.The property is heated in an environmentally friendly way using a heat pump with underfloor heating, which contributes to a pleasant room climate. The apartment also includes a basement compartment.On the same floor, there was a second, identical apartment with a mirrored floor plan - this has already been sold. By purchasing this apartment, you secure the last available object on this floor. Please note that the virtual 3D tour also shows this neighboring apartment - the equipment, floor plan structure, and room sizes are identical, only the room division is mirrored.Additionally, up to three parking spaces in the underground garage can be purchased for CHF 40,000 each. This provides sufficient parking space for several vehicles or visitors.This attic apartment is ideal for people who appreciate quiet living, a beautiful view, and high-quality equipment - with minimal noise pollution and a lot of living comfort.

  • Parking space
  • Balcony / Terrace
  • View
  • +2
Travel time
-
1 / 9
  • Parking space
  • Child-friendly
2.5 rooms, 73m², CHF 790,000.–
Im Schachenhof 26a, 8906 Bonstetten

Practical 2.5-room garden apartment in Bonstetten

This charming 2.5-room garden apartment in a quiet location in Schachenhof, Bonstetten, spans two floors and offers a bright, well-maintained home for singles, couples, or professionals with space requirements on 73 m² of living space. The spacious 26 m² seating area in front of the entrance expands the living space outdoors and offers plenty of space to relax, eat, or enjoy the greenery.Already when entering, the winter garden-like glass front in the entrance area catches the eye - it brings a lot of daylight into the interior and gives the apartment a particularly open spatial feel. On the upper floor is the living area with an open kitchen, which was completely renovated in 2015. The bathroom and separate toilet are also located on this floor.An internal staircase leads to the lower floor, where the cozy bedroom is located - equipped with a walk-in closet and integrated washing tower. The floor plan is ideal for all those who appreciate separate living and sleeping areas on separate levels.The apartment has been continuously maintained and is in a very good condition: stone slabs were laid in 2015, extensive renovations of the bathroom, toilet, terrace, roof, and facade took place between 2014 and 2021. The kitchen is equipped with V-ZUG (2024) and Bauknecht appliances, including a new induction cooktop and dishwasher.The property is heated by a district heating system with wood chips, and the hot water boiler dates back to 2012. Thanks to the comprehensive investments, there is no need for renovation - you can move in directly. The comfort is also enhanced by an associated underground parking space and a cellar compartment.

  • Parking space
  • Child-friendly
Travel time
-
1 / 8
57m², CHF 660,000.–
Steinackerstrasse 7, 8172 Niederglatt

Modern living comfort. Attractive 2.5-room apartment in Niederglatt

On Steinackerstrasse 7 in 8172 Niederglatt, a modern and well-maintained 2.5-room apartment from 2017 awaits you. With a net living area of 57.2 m², a spacious living/dining area, a separate bedroom, and a balcony, the apartment offers a thoughtful home for singles or couples.Living with plenty of space and lightThe heart of the apartment is the exceptionally spacious living, dining, and kitchen area. According to the floor plan, the living area covers around 36.3 m² and offers plenty of space for a cozy living landscape and a large dining table.The open kitchen blends harmoniously into the living space and creates a communicative atmosphere. Through the large window areas, plenty of daylight enters the room.Directly from the living area, you can access the balcony, which extends the living space outdoors. Here, you can enjoy the evening just as much as a cozy breakfast or meal outdoors.Quiet bedroom and comfortable bathroomThe separate bedroom has around 13.2 m² according to the floor plan and offers enough space for a double bed and additional closet space.The bathroom with around 5.5 m² is equipped with a bathtub. The room offer is complemented by a practical storage room of around 2.2 m² directly within the apartment. Ideal for household utensils, supplies, or additional storage space. Modern living comfortThe property was built in 2017 and has modern building technology. The heat is generated by a pellet heating system and distributed comfortably in the rooms via underfloor heating.Additional living comfort is provided by the controlled room ventilation, which enables continuous air exchange.The apartment also includes a underground parking space with its own wallbox. An attractive advantage for owners of an electric vehicle.Also, note the 360-degree shot, which we have activated on the various listing portals.

Travel time
-
1 / 11
3.5 rooms, 115m², CHF 1,900,000.–
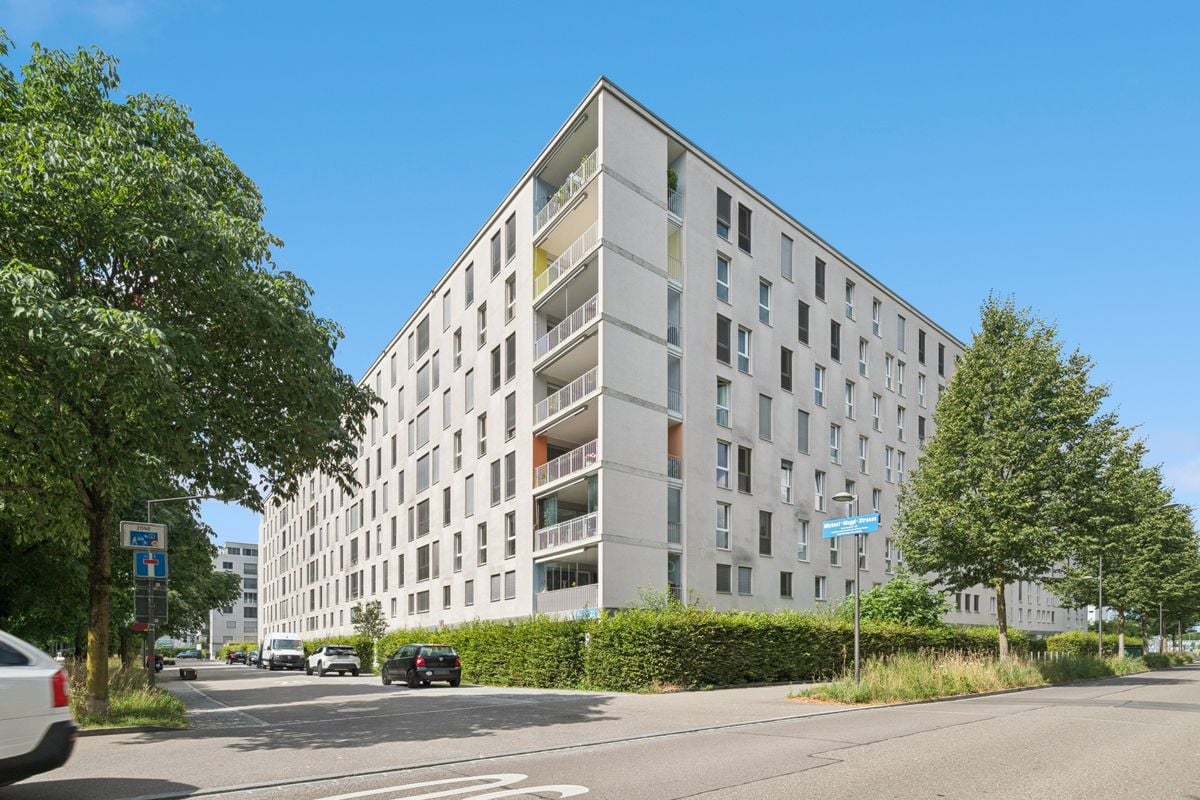
Michael-Maggi-Strasse 2, 8046 Zürich

Bright 3.5-room apartment with a view in Zurich including 2 garage parking spaces

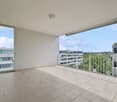
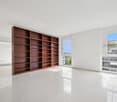
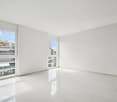
Modern 3.5-room apartment with a view in ZurichThis elegant apartment on the 6th floor of a modern building complex from 2009 is located in the heart of Zurich and offers a fantastic view of the surrounding buildings and the Alps in the distance. With a living area of 115 m², it is perfect for those who want to combine urban life with modern comfort.InteriorThe interior of the apartment is bright and airy, with large windows that let in plenty of natural light. The living area has a light, glossy tile floor that conveys a sense of space and cleanliness. The integrated, modern kitchen impresses with white high-gloss fronts and an elegant granite countertop, perfect for cooking enthusiasts. Two stylish bathrooms are available: one with a bathtub for relaxing baths and the other with a shower and integrated washing machine/dryer combination.Outdoor area & viewA special highlight of this apartment is the 25 m² large balcony, ideal for relaxed summer evenings with friends or simply to enjoy the view. The outdoor area offers enough space for a cozy seating area or a small herb garden.LocationThe location of this apartment offers an excellent connection to Zurich's public transportation network, so you can reach the entire city center in just a few minutes. The surroundings are characterized by numerous shopping opportunities, restaurants, and leisure activities, all within walking distance.Important features • 3.5 rooms on 115 m² living space • Spacious balcony with 25 m² • Modern fitted kitchen • Two bathrooms: one with bathtub, one with shower • Bright, airy living rooms • Tile floor in the living area • Two garage parking spaces included • Built in 2009, modern building • Sixth floor of seven • Distant view of the Alps Contact us today to arrange a viewing and experience this great apartment in the heart of Zurich firsthand.

Travel time
-
1 / 13
2.5 rooms, 75m², CHF 1,495,000.–
Sonnentalstrasse, 8600 Dübendorf

Breathtaking Panoramic View - 2.5-Room Dream Home in Dübendorf

Modern living with a far-reaching view - sustainable, stylish, and excellently connected.In the highest residential building in Switzerland, near the city of Zurich, modern architecture, ecological construction, and urban comfort come together in an impressive way.The THREE POINT development comprises three high-rise buildings of different heights, which blend harmoniously into the cityscape and offer an impressive view in all directions.The new building (House E), completed in 2024, with 38 floors, meets the Minergie standard and is heated by an environmentally friendly ground-source heat pump. Several elevators, a spacious underground garage, and barrier-free access ensure the highest level of living comfort - thought through to the last detail.The charming 2.5-room apartment convinces with a high-quality finish, bright rooms, and a spectacular panoramic view of the mountains and Lake Greifen. The apartment can be expanded to a 3.5-room apartment. On a net living area of approximately 72 m2 or a gross living area of 75 m2, the apartment offers an elegant, spacious room feeling - ideal for singles or couples with a sense of design and quality. The expansion standard is consistently luxurious: noble floor coverings, a top-equipped modern kitchen, underfloor heating, and a stylish wet cell with a walk-in shower and high-quality surfaces.Experience a rare combination of tranquility, panorama, and urban proximity - embedded in a bright environment with the highest living comfort and direct short connection to the center of Zurich. Perfect for couples or discerning individuals looking for something special.Have we sparked your interest?We look forward to your contact.

1 / 12
5.5 rooms, 133m², CHF 1,165,000.–
Pfarrhausstrasse 20, 8344 Bäretswil

Spacious 5.5-room apartment – plenty of space to feel good

Plenty of space for the whole family This spacious 5.5-room apartment offers ideal conditions for families or couples with increased space requirements. The well-thought-out floor plan, bright living rooms, and the open living and dining area create a pleasant living atmosphere and offer plenty of space for daily life.Highlights • Spacious gross living area of approximately 139.81 m² • Bright living and dining area with direct access to the sunny balcony • Open kitchen with functional cooking island and plenty of storage space • Two bathrooms with bath/WC and shower/WC – ideal for families • Practical laundry room with washing tower in the apartment • Spacious entrance area with space for wardrobe • Sunny balcony with approximately 15.5 m² as an extended living space outdoors • Quiet and family-friendly residential area • In addition, parking spaces No. 7 and No. 8 at CHF 30,000 each • The parking spaces are prepared for electric vehicles and equipped with a flat band for electrical access. • This 5.5-room apartment convinces with a well-thought-out room concept, plenty of daylight, and spacious space conditions. An ideal home for families and all those who want to enjoy modern living in a quiet and natural environment in Bäretswil.At least two parking spaces in the underground garage must be purchased additionally.Have we sparked your interest? We look forward to your contact.

Travel time
-
1 / 12
4.5 rooms, 120m², CHF 1,060,000.–
Pfarrhausstrasse 20, 8344 Bäretswil

Spacious 4.5-room apartment with sunny balcony in Bäretswil

Spacious 4.5-room apartment, 2nd floor with sunny balcony in Bäretswil This attractive 4.5-room apartment convinces with spacious room proportions, a well-thought-out floor plan, and plenty of daylight. The openly designed living and dining area forms the heart of the apartment and creates, together with the sunny balcony, an inviting place to live, relax, and enjoy.Thanks to the spacious living area, the apartment is ideal for families, couples with space requirements, or anyone who values comfortable and modern living.Highlights • Spacious gross living area of approx. 126.9 m² • Bright living and dining area with direct access to the balcony • Open kitchen with practical cooking island and ample storage space • Two wet cells with bath/WC and shower/WC • Practical Reduit with integrated washing tower in the apartment • Spacious entrance area with sufficient space for wardrobe • Sunny balcony with approx. 15.5 m² • Quiet and family-friendly residential area • Nature-oriented environment • In addition, parking spaces No. 20 and No. 21 at CHF 30,000 each. • The parking spaces are prepared for electric vehicles and equipped with a flat band for electrical connection. The apartment combines spacious living, functionality, and pleasant living comfort. The well-thought-out room layout offers plenty of space for individual everyday needs, while the large and bright living areas provide a pleasant atmosphere.Have we sparked your interest?We look forward to your contact and will be happy to show you this attractive apartment in person.

Travel time
-
1 / 12
4.5 rooms, 120m², CHF 1,050,000.–
Pfarrhausstrasse 20, 8344 Bäretswil

Spacious 4.5-room apartment with sunny balcony in Bäretswil

Spacious 4.5-room apartment with sunny balcony in Bäretswil This attractive 4.5-room apartment impresses with generous space, a well-thought-out floor plan, and plenty of daylight. The openly designed living and dining area forms the heart of the apartment and, together with the sunny balcony, creates an inviting space for living, relaxing, and enjoying.Thanks to the generous living space, the apartment is ideal for families, couples with space requirements, or anyone who values comfortable and modern living.Highlights • Generous gross living area of approx. 126.9 m² • Bright living and dining area with direct access to the balcony • Open kitchen with practical cooking island and ample storage space • Two bathrooms with bath/WC and shower/WC • Practical laundry room with integrated washing tower in the apartment • Spacious entrance area with sufficient space for wardrobe • Sunny balcony with approx. 15.5 m² • Quiet and family-friendly residential area • Natural surroundings • In addition, parking spaces No. 15 and No. 16 at CHF 60,000 each. • The parking spaces are prepared for electric vehicles and equipped with a flat band for electric access. The apartment combines spacious living, functionality, and pleasant living comfort. The well-thought-out room layout offers plenty of space for individual daily needs, while the large and bright living areas provide a pleasant atmosphere.Have we sparked your interest?We look forward to your contact and will be happy to show you this attractive apartment in person.

Travel time
-
1 / 12
3.5 rooms, 83m², CHF 1,070,000.–
Im Wil 2, 8910 Affoltern am Albis

3.5-room apartment with large living space and sunny west balcony

Elegant 3½-room owner-occupied apartment with a far-reaching view in Affoltern am AlbisIn addition to 83 m² of living space, the apartment offers an additional, heated and fully developed living space of 15.5 m² - ideal as a home office, guest, hobby or retreat room. The approximately 21 m² large west balcony with a magnificent view of the greenery expands the living area outdoors and offers plenty of space for eating, relaxing and cozy eveningsThis modern and bright 3½-room owner-occupied apartment impresses with high-quality construction, a well-thought-out floor plan and a quiet location. The apartment is located on the 2nd floor of a well-maintained multi-family house with only six parties.The open living and dining area with large window fronts creates a bright and inviting living feeling. The modern kitchen is high-quality equipped and blends harmoniously into the living room.The natural location combines tranquility with an excellent infrastructure. Schools, shopping facilities, bus stops and numerous leisure and recreational activities are within a short distance. Zurich and Zug can be reached quickly by public transport as well as by car.A real gem for all those who appreciate modern living, sustainability and high living comfort.Highlights at a glance:• 83 m² of living space plus 15.5 m² of heated and fully developed living space• Approximately 21 m² large west balcony with a magnificent view of the greenery• Year of construction 2016, as good as new and very well maintained• Open living and dining area with floor-to-ceiling windows• Heat pump with earth probe, underfloor heating and underfloor cooling• Photovoltaic system• Smartplace system• Room ventilation• High-quality open kitchen• Elevator in the house• Rain shower• Charging infrastructure for e-cars on the private parking lot• Fly screen• Carport for an additional CHF 35,000If you are interested in further documents or a viewing, we look forward to hearing from you.

Travel time
-

Suggested properties for you based on search results

Other interesting objects