























1220 results - Flats for sale: Canton Zurich

New building
1 / 12
Price on request
Lohstrasse 16, 8708 Männedorf

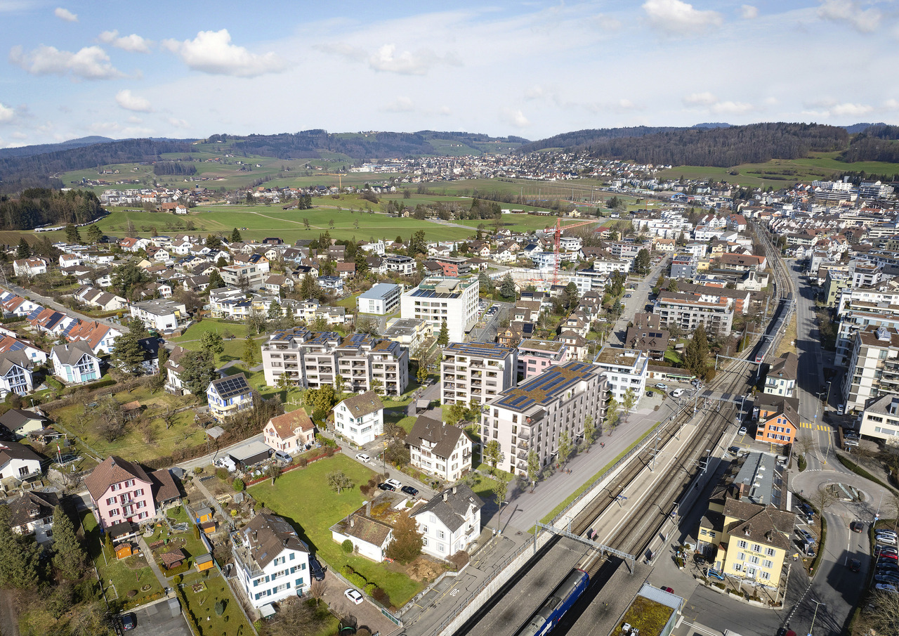
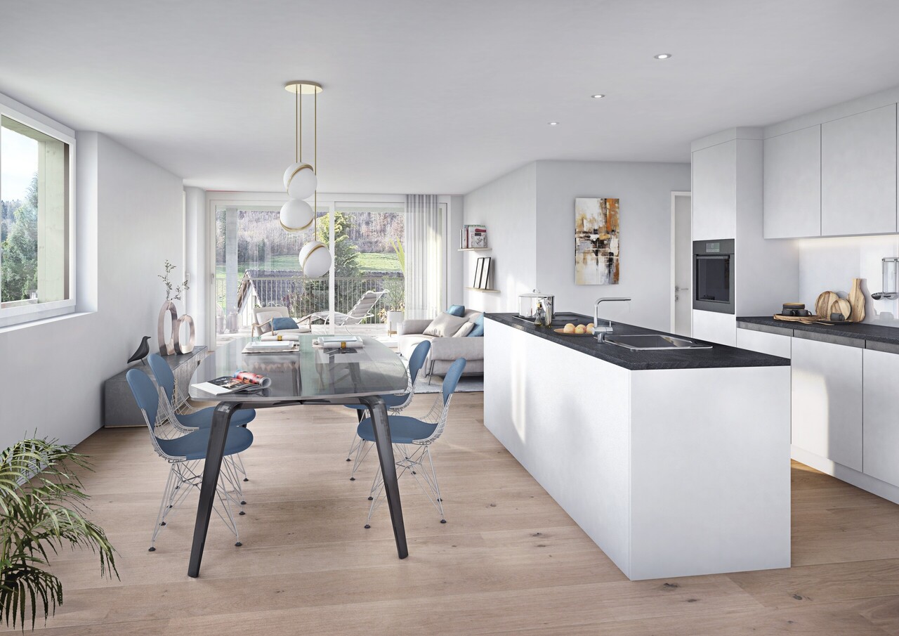
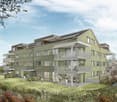
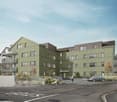
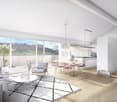
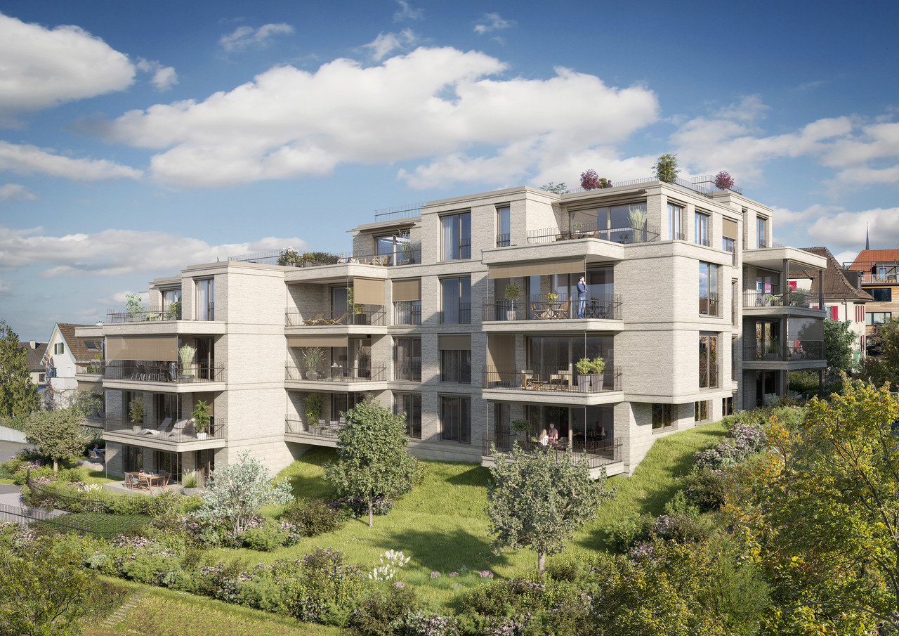
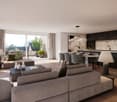
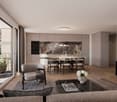
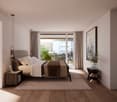
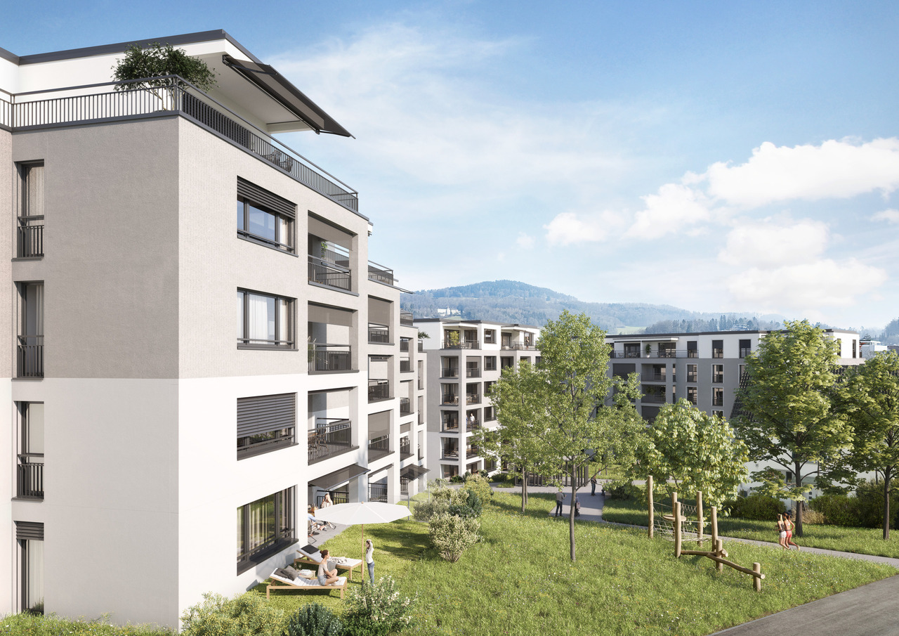
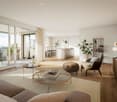
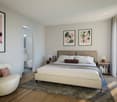
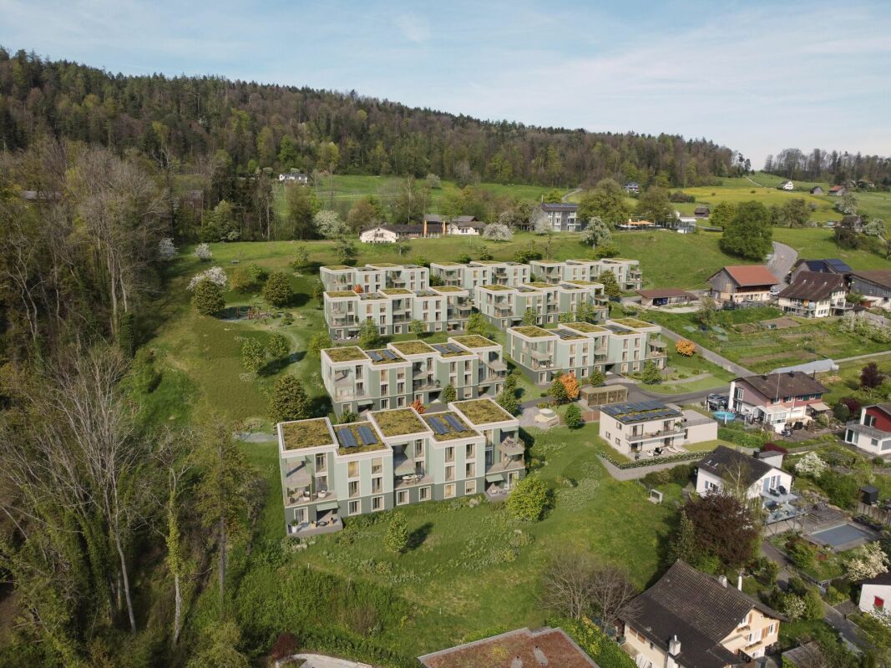
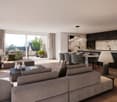
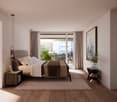
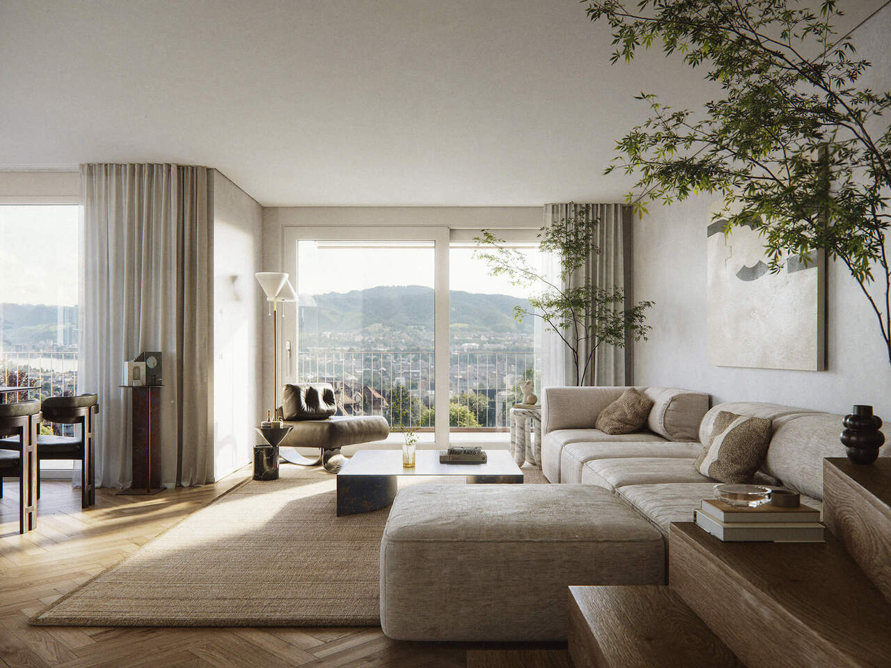
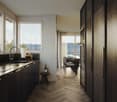
TILIA | Living with a lake view - 16 condominiums - ready for occupancy from autumn 2026

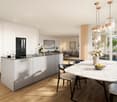
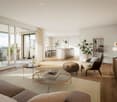
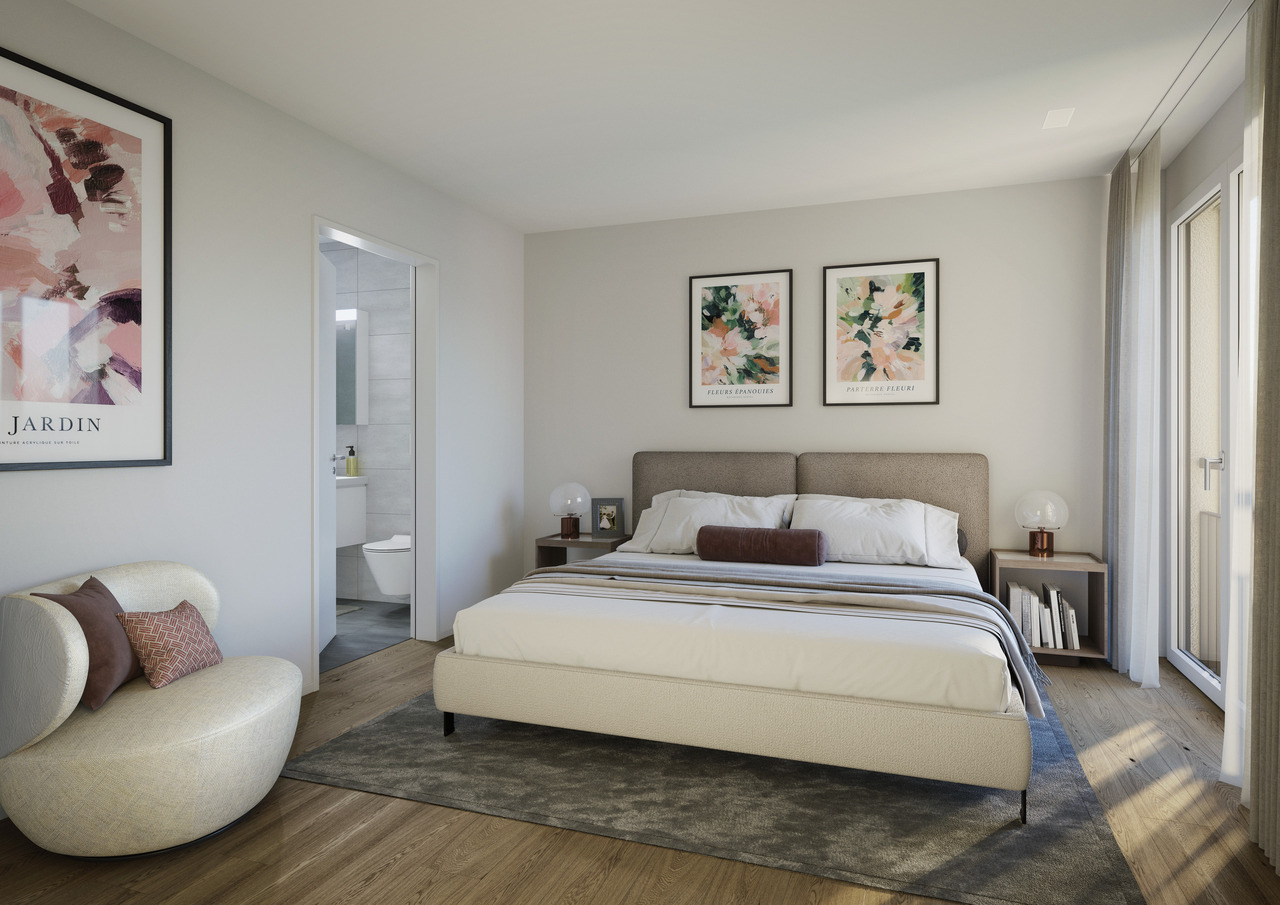
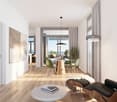
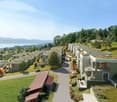
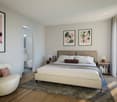
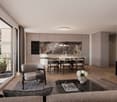
TILIA | Living with a lake view in Männedorf - Sale of House E and D - ready for occupancy from autumn 2026 Golden prospects over the Golden Coast of Lake Zurich: On the sunny south slope of the Pfannenstiel, a unique new construction project is being built with TILIA - quietly located, on the green meadow, with unobstructed views over the lake to the Glarus Alps. The TILIA development comprises a total of 60 apartments in eight houses. Exclusively in House E and D, 16 more condominiums are now available for sale. From all apartments in House E and D, you can enjoy a lake view, and from the middle floor, you can even enjoy a full panoramic view of Lake Zurich. On the gently terraced slope, the residential buildings rise harmoniously into the landscape. Paved streets with small squares and seating areas create meeting spaces, play areas, and green retreats. Floor-to-ceiling windows let in plenty of light, and fine lattice railings in X-shape protect loggias and terraces. Window frames and metal parts are held in elegant bronze tone. The construction is carried out in a high-end ownership standard - an elevator leads directly from the underground garage to each apartment. The apartments - from 2.5 to 4.5 rooms - have two bathrooms, open living areas with kitchen, and private retreat areas. Oak parquet, ceramic tiles, and high-quality materials characterize the elegant living feel. Highlights: • 16 condominiums in House E and D • 2.5 - 4.5 rooms / approx. 59 - 128 m² net living space • Each apartment with a lake view - from the middle floor, panoramic view 180° • Elevator from the underground garage directly to the apartment • High-end ownership standard, loggias/terraces with privacy • Quiet, sunny location on the Pfannenstiel above Männedorf More information, floor plans, and price overview can be found on the project website: www.boldern-tilia.ch The blooming time of TILIA is beginning - we look forward to your contact if you want to live above Lake Zurich soon, accompanied by the sweet scent of the linden tree. Immobilitas AG, Thomas GrüningerYour certified real estate expert SMK/SVIT Do you want to sell your property and are looking for a reliable and competent partner? We offer you professional advice and support you in determining the current market value of your property. Our experienced team of real estate experts accompanies you through every step of the sales process and ensures that you achieve the best possible price. We place great importance on transparent and honest communication and ensure that you are always informed about the current status. Contact us now and let us successfully sell your property together. We look forward to hearing from you. www.immobilitas.ch

Travel time
-
1 / 9
2.5 rooms71m²CHF 1,800,000.–
Feldblumenweg 15/17, 8048 Zürich

Dreamy rooftop terrace with a far-reaching view included

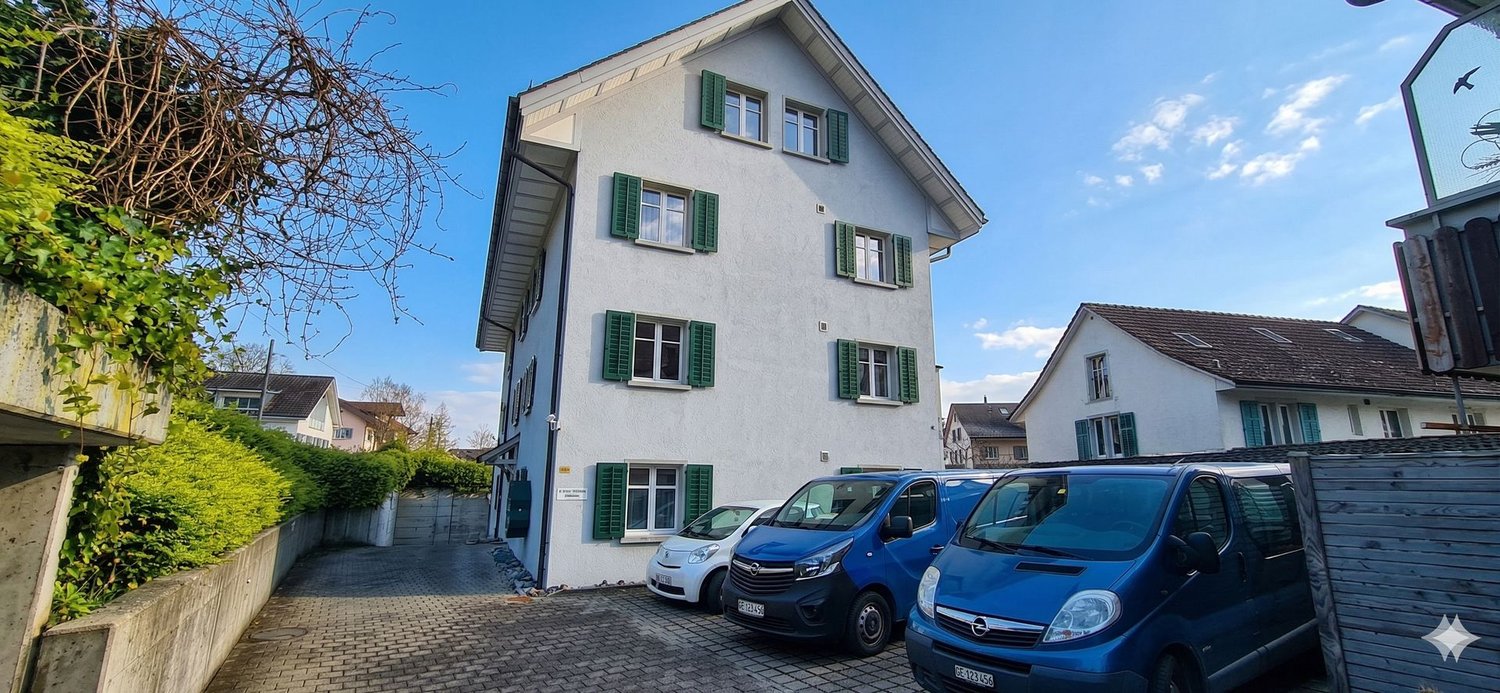
BLOOM: Where urban living meets residential quality***Construction started***At Feldblumenweg 15 and 17 in Zürich-Altstetten, owner-occupied apartments are being built in an urban yet quiet location, meeting the highest standards.Away from main streets, quietly embedded in a residential neighborhood and yet perfectly connected. That's why "BLOOM" will equally delight singles, couples, and families.LOCATION: convincing- Kindergarten, kindergarten, and school within walking distance- Bus stop Rautistrasse reachable in 300 meters, 15 minutes to HB- Beautiful residential area on a quiet street- Well-kept neighborhood- Sports center Buchlern and indoor pool Altstetten within walking distance- Recreational area (Uetliberg) right outside the front doorAPARTMENTS: above average- Atmospheric development with 3 multi-family houses- Contemporary, ecological energy concept (geothermal heat pump, photovoltaic system)- Sensible floor plans (2.5- to 5.5-room apartments) with flexible furnishing options- Stylish interior design with extremely generous material budgets- Beautiful outdoor areas with multiple seating areas for garden apartments, partially covered balconies for floor apartments, and breathtaking balconies AND rooftop terraces with Uetliberg views in the attic apartments- Reliable builder and personal support during the purchase processThe ideal retreat in a vibrant city.Do you like what you see? Don't hesitate and order additional documents today.We look forward to your contact.

Travel time
-
1 / 12
5.5 rooms190m²CHF 1,280,000.–
Püntenstrasse, 8932 Mettmenstetten

5 ½ room attic maisonette apartment with terrace

In a quiet location in a well-maintained residential area, on a cul-de-sac only accessible to residents, a total of 190 m² of bright living space awaits you on two floors at the top of a relaxed multi-family house. Spread out in three bedrooms, two bathrooms, and the huge open room in the attic. It's certain that the whole family will enjoy spending cozy hours together in the open living/dining area with a circulating chimney. OVER 45 m² OPEN LIVING/DINING Thanks to plenty of light through large windows combined with three skylights, the family feels right at home in the living area. The circulating chimney conjures up warm comfort and a cozy atmosphere in the living room. 86 m² OPEN ROOM In addition to the three bedrooms, the large open room in the attic is available for a variety of uses. Maybe you'll set up an office here, design a guest room, plan a playroom, and/or prepare everything for a space-intensive hobby. PROTECTED TERRACE Plenty of privacy on the sunny terrace. Walls on two sides protect against unwanted glances and strong winds. The electric sun awning provides shade when needed. So, the warm season outside becomes a full pleasure! MUCH STORAGE SPACE In the built-in closets in the entrance area, in room 2, and in the attic, you can keep things tidy. Depending on the planned use, the attic offers unlimited storage space. In the basement compartment on the lower floor, bulky items can also be stored without any problems. ACCESS WITH ELEVATOR The elevator takes you comfortably from the house entrance, the garage, and the basement directly to the apartment door. OWN WASHING MACHINE AND DRYER In a separate small room in the apartment, you can do your laundry around the clock with your own washing machine and tumble dryer. If needed, the communal laundry room and drying room in the basement can be used. PARKING A parking space in the underground garage is reserved for you for CHF 40,000. Bicycles are parked in the bicycle room. Guests park on the visitor parking spaces. ALSO IMPORTANT - Bathroom: bathtub, double sink, and towel radiator - Sliding door to the kitchen - Various pleated blinds - Room height in the attic under the gable: 2.80 m EVERYTHING ESSENTIAL IN THE VILLAGE Post office, bank, drugstore, bakery, Volg, and Spar within walking distance. Only five minutes by car to the very good infrastructure of the district capital Affoltern am Albis or nine minutes to the shopping centers in Steinhausen. CHILDREN WELL LOOKED AFTER On a cul-de-sac and in sight of green meadows and beautiful nature, the little ones can move around carefree. The Mettmenstetten school offers all levels from kindergarten to secondary school within walking distance. S-BAHN STATION IN SHORT WALKING DISTANCE A maximum of five minutes' walk to the S-Bahn station. S-Bahn connection twice an hour towards Zurich or Zug. After just five minutes, you can already drive on the highway towards Zurich, Zug, and Lucerne.

1 / 9
3.5 rooms100m²CHF 1,850,000.–
Kienastenwiesweg 50, 8053 Zürich

Exclusive ground floor apartment with garden in elevated location in Witikon

The modern 3.5-room ground floor apartment impresses with timeless architecture, a cozy seating area with garden, and high-quality materials such as noble ceramic tiles throughout the apartment. The floor plan offers a master bedroom with en-suite bathroom with rain shower as well as an additional bathroom with bathtub. The bright living room features floor-to-ceiling panoramic windows. Washing machine and dryer from Electrolux are comfortably integrated into the apartment.The building features a modern, ventilated wooden facade, a wheelchair-accessible elevator, and sustainable building technology: heat pump heating with individually adjustable underfloor heating, comfort ventilation, and free cooling via geothermal probes. In 2025, solar panels were installed, which further optimize the building's sustainable energy supply. Additionally, a basement room including a laundry drying room with Secomat, laundry line, and sink is available.The elevated location offers beautiful views, while the nearby forest, numerous walking trails, and Lake Zurich provide a variety of leisure and recreational activities. Despite the quiet location, the city center is quickly accessible, and schools, shopping facilities, and public transportation are also excellently developed.Highlights of the property • Modern new building - 3.5 room ownership apartment on the ground floor with seating area and garden • Master bedroom with en-suite bathroom (rain shower), guest bathroom with bathtub • Dreamy living room with floor-to-ceiling panoramic windows • Noble, low-maintenance ceramic tiles in the entire apartment for stylish living • Recessed spots in various rooms (dimable) • Centrally controlled, electric fabric blinds on all windows - each room has a turn-tilt window • Heat pump heating - heat output via individually adjustable underfloor heating • The apartment is ventilated with comfort ventilation • Free cooling: In summer, the floors are cooled with the cooling energy from the geothermal probes via underfloor heating. • Including underground parking space Highlights of the location • Excellent sunlight (south-west orientation) • Top residential location in a quiet, family-friendly neighborhood • Good traffic connection (public transport and individual transport - bus stop within walking distance) • Central location with nearby recreational area • Shopping facilities nearby We look forward to your contact. We would be happy to show you all the advantages of this exclusive ground floor apartment during a viewing. • Phone: 041 763 13 64 • E-mail: immobilien@alphabeta-partners.ch

Travel time
-
1 / 10
4.5 rooms118m²CHF 1,440,000.–
Rietgrabenstrasse 50, 8152 Opfikon

Modern 4.5-room apartment with three covered balconies

This high-quality 4.5-room apartment on the 2nd floor at Rietgrabenstrasse 50 in Opfikon combines spacious rooms with a well-thought-out floor plan. On approximately 118 m² of living space, you can expect an open living and dining area, three bright rooms, and two bathrooms. The additional rooms can be flexibly used as children's rooms, home offices, or guest rooms.Three covered balconies with a total of approximately 20 m² create valuable outdoor space for shared meals and relaxed hours outdoors. The modern fitted kitchen is equipped with high-quality Electrolux appliances, an induction cooktop, a high-level oven, steamer, and dishwasher. The washing machine and dryer are conveniently located directly in the apartment.XL-country house planks made of oak, an individually adjustable floor heating, triple-glazed windows, and electric fabric shutters ensure high living comfort. Kindergartens, schools, shopping facilities, and public transport are located in the surrounding area. The Zurich airport, motorway connections, and diverse leisure and recreation facilities are also quickly accessible.The most important key figures: • 4.5 rooms on the 2nd floor • approximately 118 m² of living space • three covered balconies with a total of approximately 20 m² • three flexibly usable rooms and two bathrooms • high-quality kitchen with oven and steamer • washing machine and dryer in the apartment • private basement compartment with electricity and lighting • year of construction 2026 Parking: Currently, only one garage box and five outdoor parking spaces are available.Of the total of eight new apartments, four are currently still available. We would be happy to present the apartment to you in person and look forward to your contact.

Travel time
-
1 / 9
4.5 rooms118m²CHF 1,380,000.–
Rietgrabenstrasse 50, 8152 Opfikon

Modern 4.5-room apartment with three covered balconies

This high-quality 4.5-room apartment on the 1st floor at Rietgrabenstrasse 50 in Opfikon combines spacious living with a well-thought-out floor plan. On approximately 118 m² of living space, you can expect an open living and dining area, three bright rooms, and two bathrooms. The additional rooms can be flexibly used as children's rooms, home offices, or guest rooms.Three covered balconies with a total of approximately 20 m² create additional space for shared meals and relaxed hours outdoors. The modern kitchen is equipped with high-quality Electrolux appliances, an induction cooktop, a high-level oven, a steamer, and a dishwasher. The washing machine and dryer are located directly in the apartment.XL-country house planks made of oak, an individually adjustable floor heating, triple-glazed windows, and electric fabric blinds provide high living comfort. Kindergartens, schools, shopping facilities, and public transportation are located in the nearby area. The Zurich airport, highway connections, and diverse leisure and recreational activities are also quickly accessible.The most important key figures: • 4.5 rooms on the 1st floor • approx. 118 m² of living space • three covered balconies with a total of approx. 20 m² • three flexibly usable rooms and two bathrooms • high-quality kitchen with oven and steamer • washing machine and dryer in the apartment • private basement compartment with electricity and lighting • year of construction 2026 Parking: Currently, only one garage box and five outdoor parking spaces are available.Of the total of eight new apartments, four are currently still available. We would be happy to present the apartment to you in person and look forward to your contact.

Travel time
-

Suggested properties for you based on search results

Other interesting objects