351 results - Flats for sale: Canton Zurich

1 / 10
3.5 rooms90m²CHF 1,090,000.–
Alte Zihlstrasse 12, 8340 Hinwil

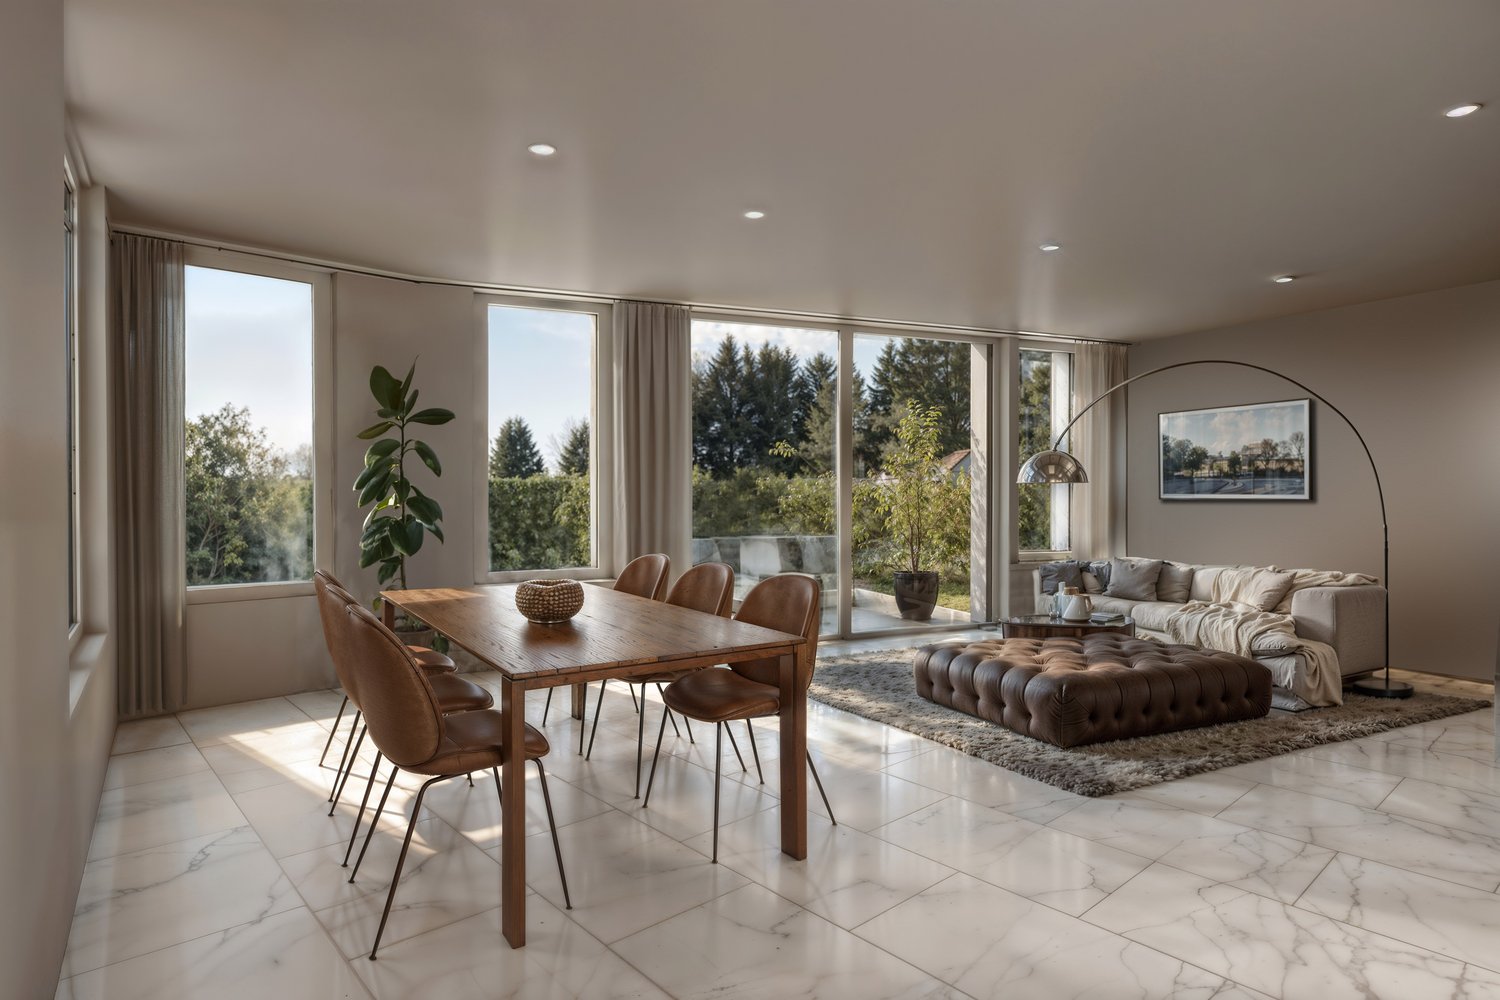
Exclusive 3.5 room apartment with seating area, preferred location

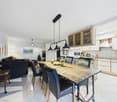
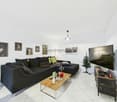
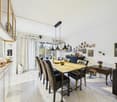
The high-quality 3.5-room apartment on the garden floor convinces with its clear design, spacious outdoor area, and quiet location in a well-maintained multi-family house with only four parties.The approximately 100 m² large outdoor area for sole use is a real highlight. Directly accessible from the living area, a fluid transition to the outside is created - ideal for relaxed hours, stylish lingering, or as an extended living space.The interior spaces present themselves as bright and harmoniously proportioned. Noble parquet floors, practical built-in closets, and a well-thought-out room layout create a restrained, high-quality living atmosphere. The modernly designed wet cells (1 x en-suite bathroom) are timelessly and comfortably equipped.The kitchen is equipped with high-quality Miele appliances and blends seamlessly into the overall picture - functional and aesthetically pleasing at the same time.A heat pump provides sustainable and efficient heating and rounds off the consistent overall concept.Facts:- 3.5 rooms, garden floor- Garden/seating area for sole use- Living area 90.5 m2- High-quality construction- Heat pump, basement- Including two parking spaces The apartment is located in a single-family house area without through traffic - ideal as a retirement home or for people who value peace and privacy. The location convinces with an urban infrastructure, shopping facilities, and optimal traffic connections. We look forward to guiding you through this beautiful apartment.

Travel time
-
New building
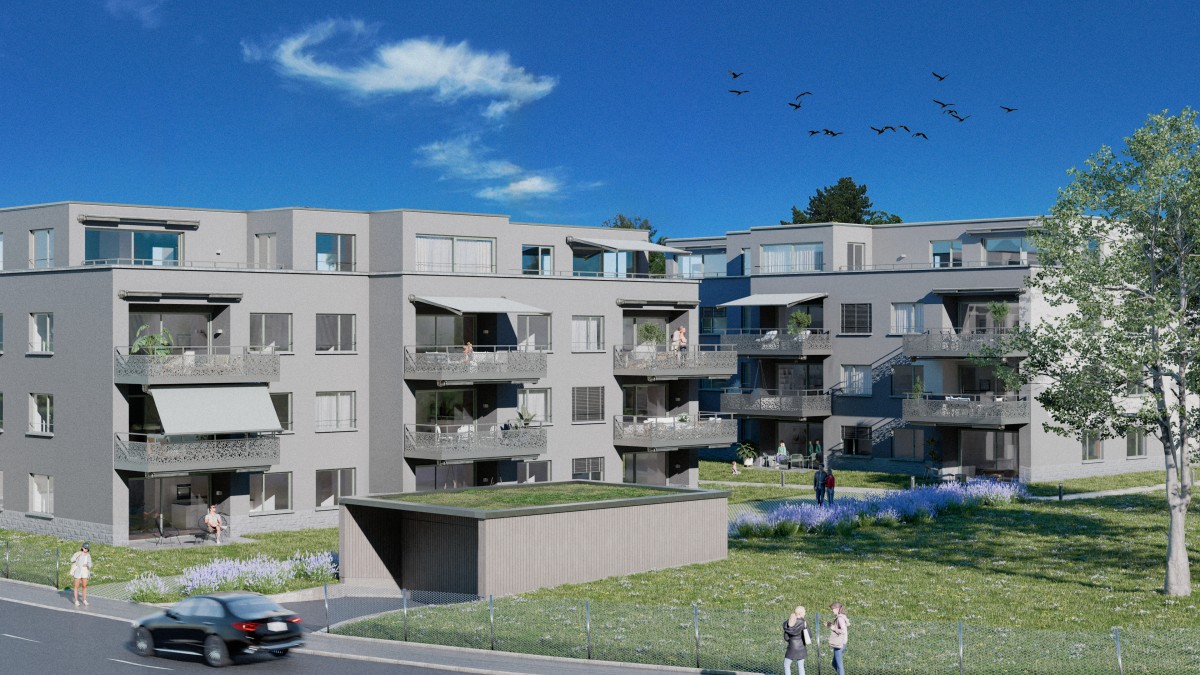
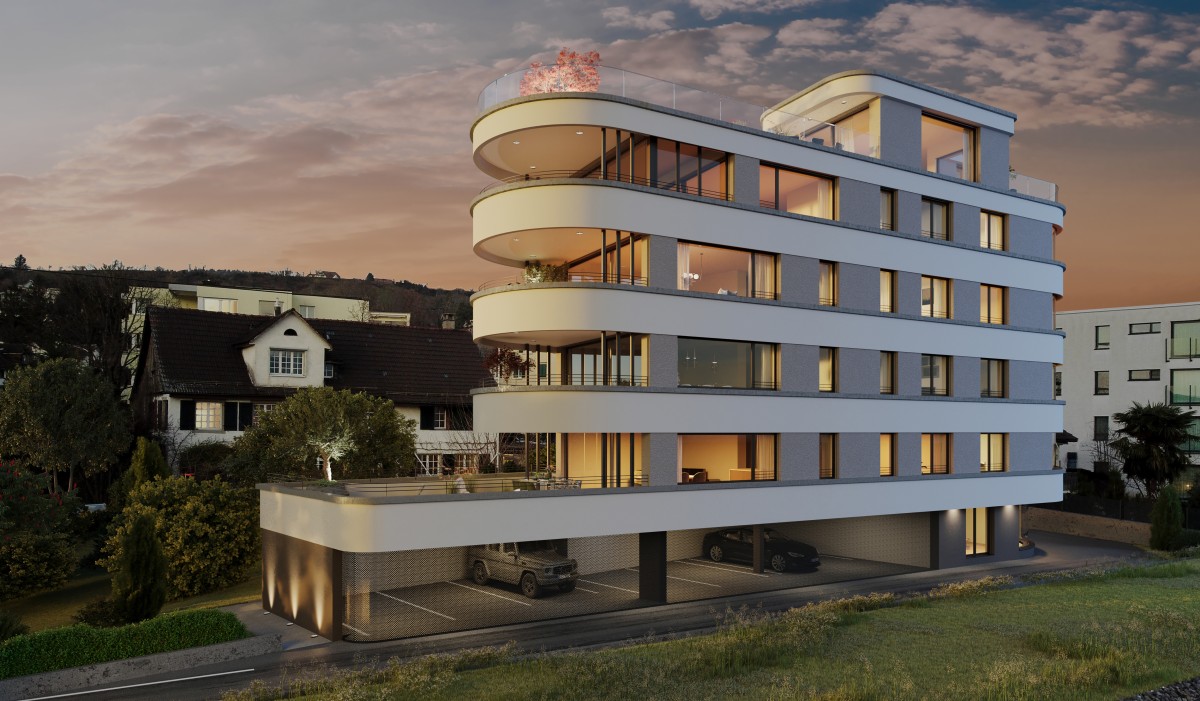
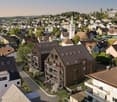
  • multi-storey building, numerous balconies, multiple parking spaces, surrounded by greenery
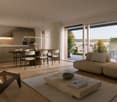
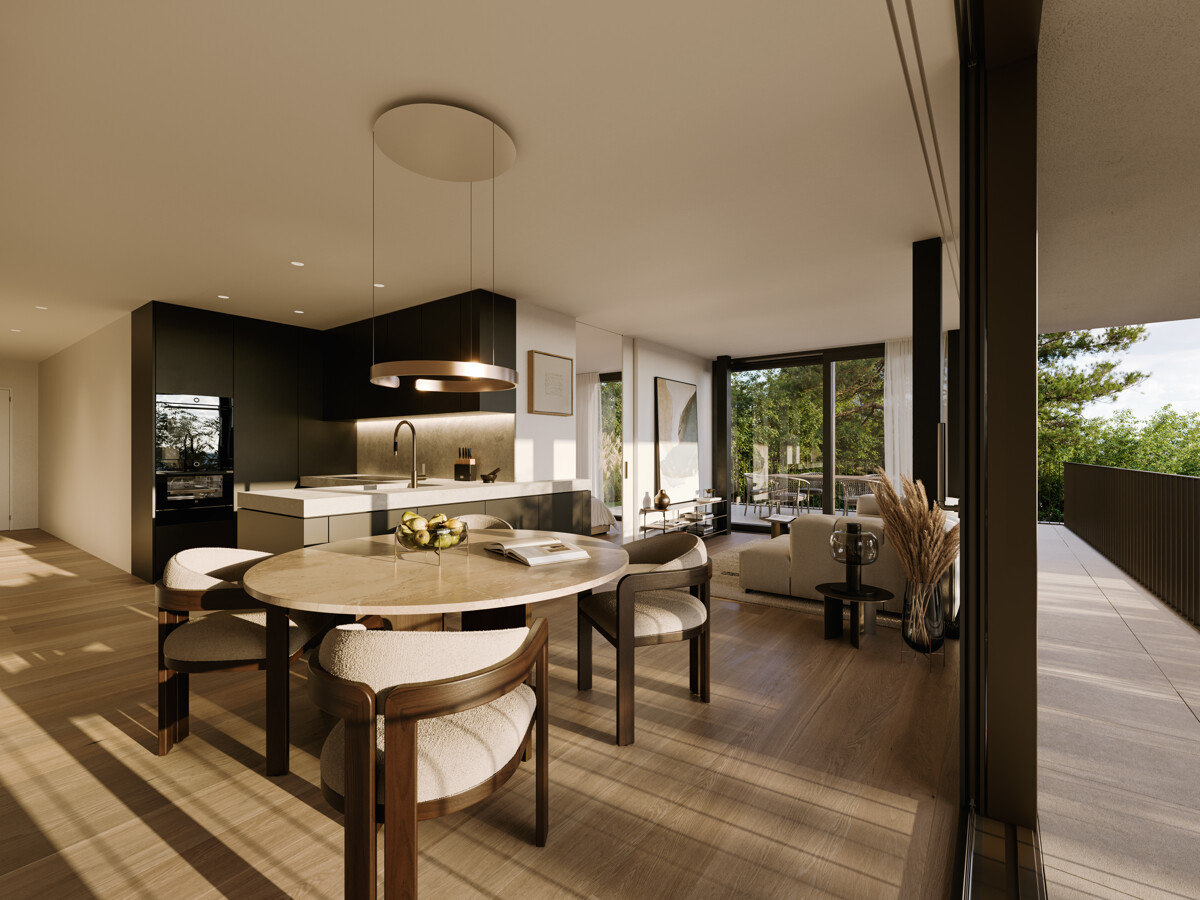
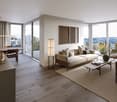
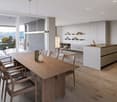
  • Kitchen with living room, modern design, marble countertop, double oven, wooden dining table and chairs, large windows leading to balcony
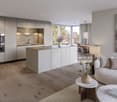
  • Modern kitchen with marble countertop, white cabinets, built-in oven, under-counter coffee machine, two chairs, dining table, open space to the outside
  • modern bedroom with a bed, nightstand, lamp, wall art, walk-in closet with glass doors
  • Modern bathroom with white tiles, floating vanity, large mirror, glass shower enclosure, showerhead, wooden stool, towels, slippers, potted plant, toilet.
  • a patio area with a table and chairs, fence, and a couch with pillows, with greenery in the background
  • A rattan couch placed on a tiled floor, with a blanket, pillow, lamp, and potted plants.
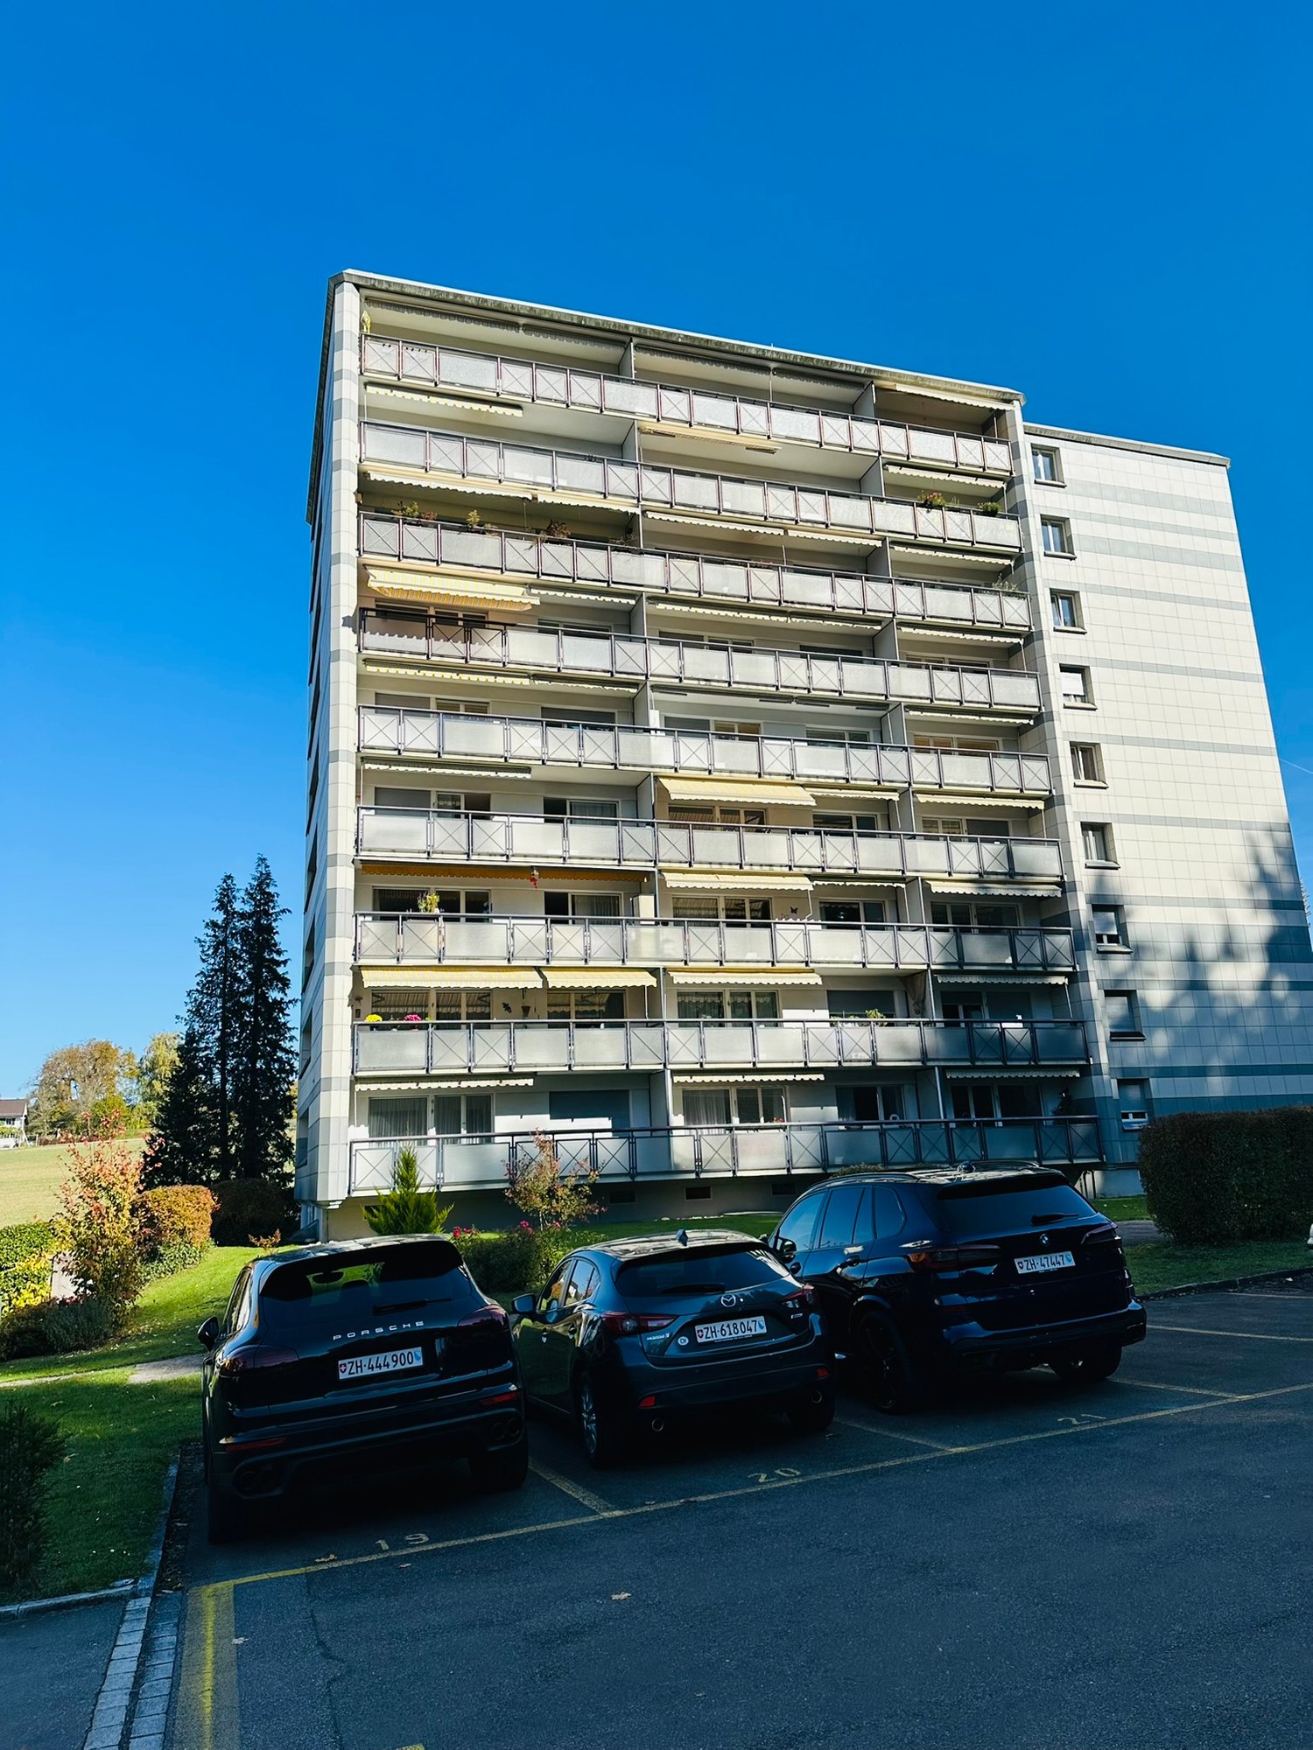
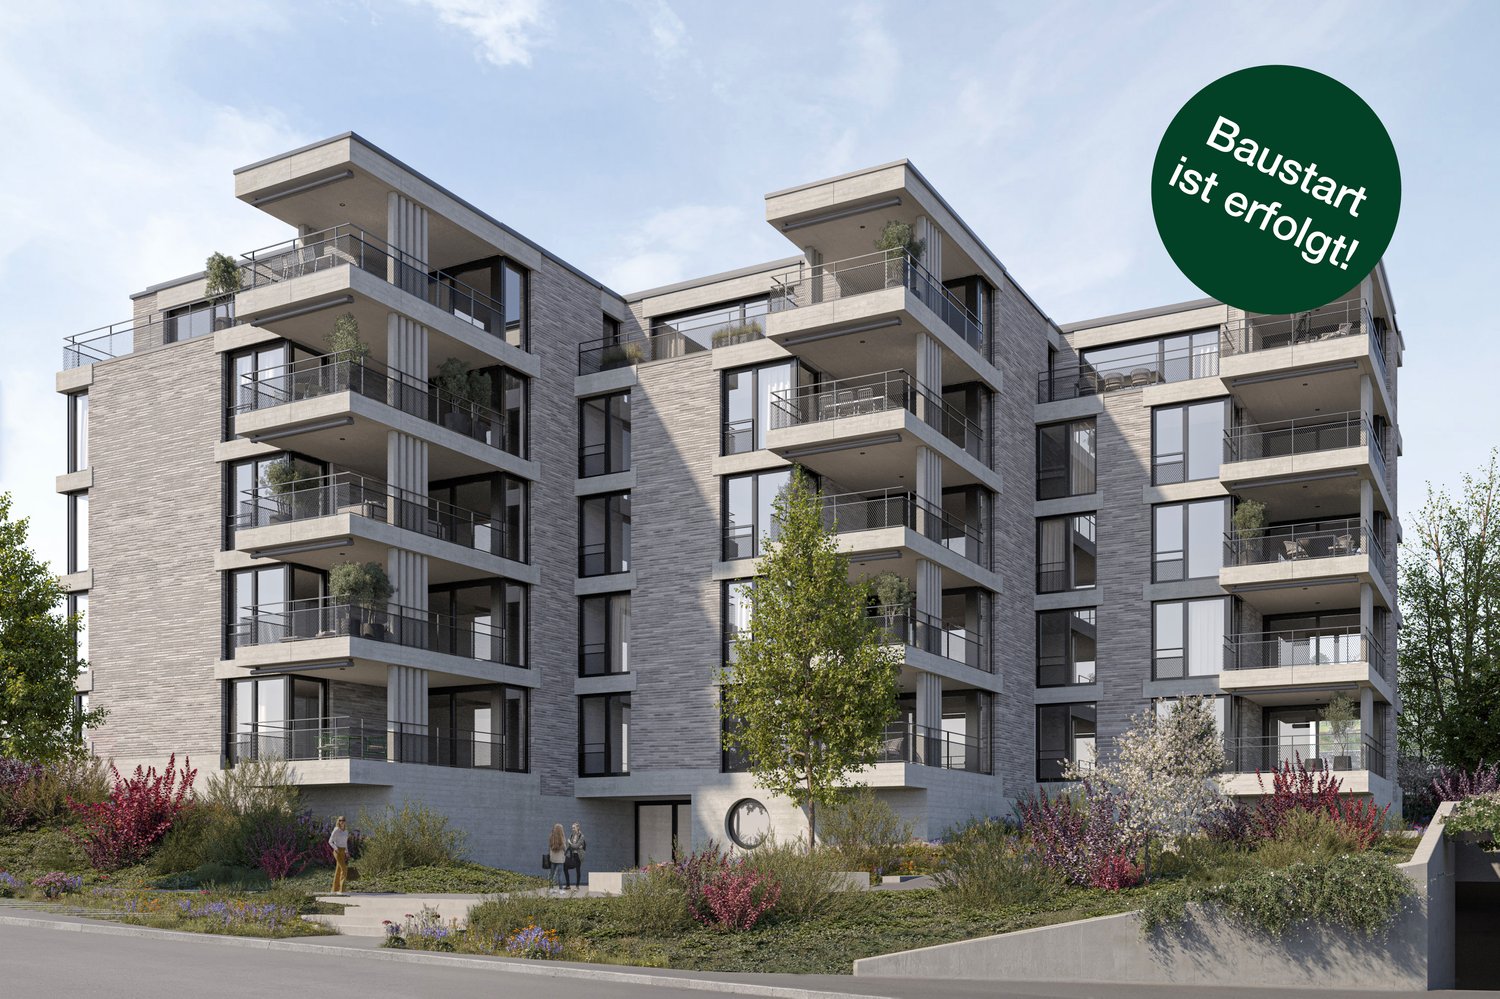
  • Modern apartment building with 6 floors, white and beige facade, multiple balconies, parking area with two cars
  • Logo of Seidelhof 73 with an image of a building, www.seidelhof73.ch website
1 / 9
3.5 rooms89m²CHF 1,790,000.–
Robert-Seidel-Hof 73, 8048 Zürich

Neubau 3.5-Zimmer-Wohnung mit Loggia in Zürich Altstetten

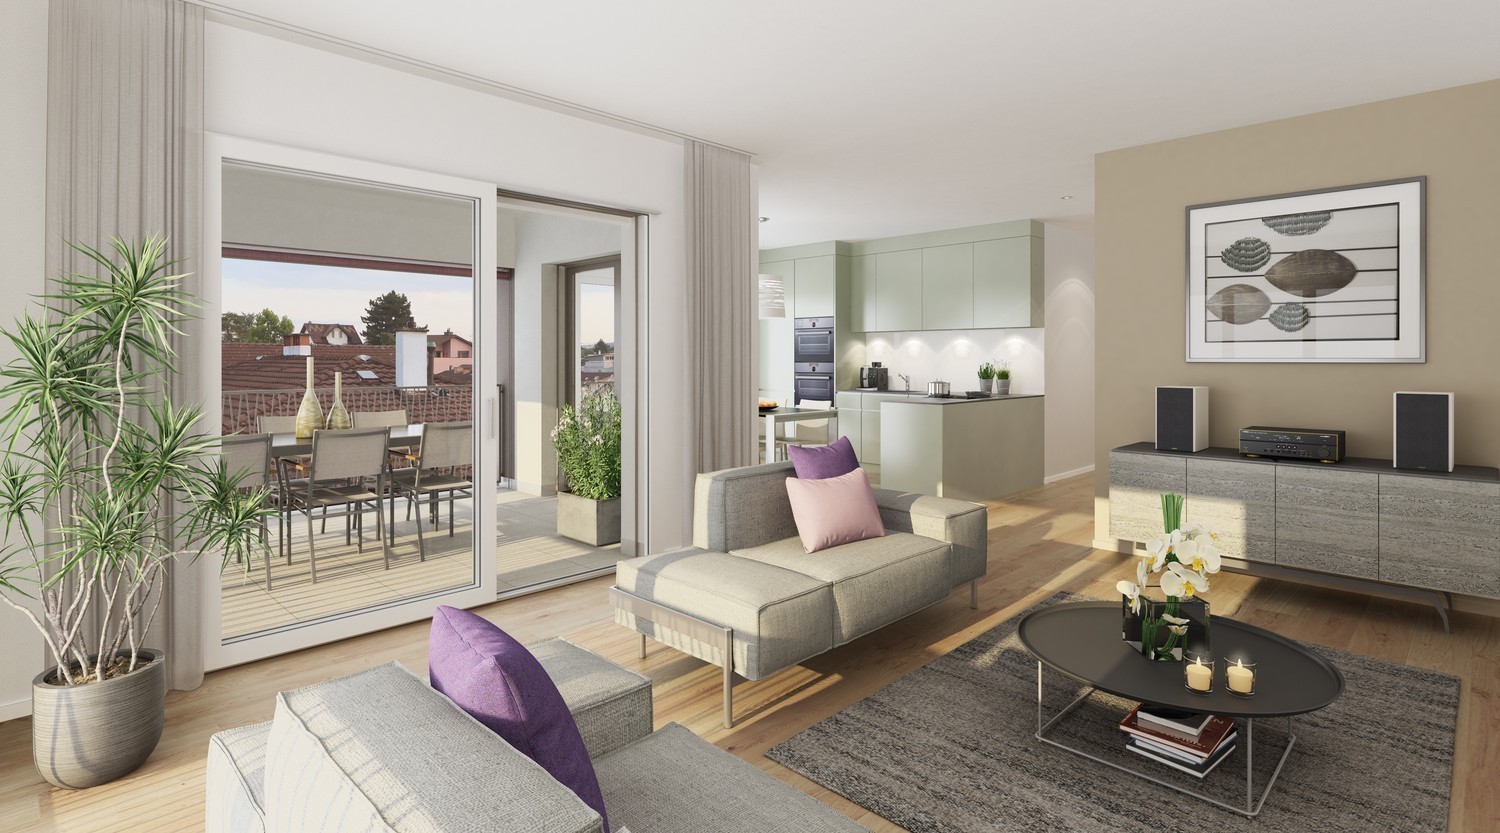
Urban wohnen mit Stil - Seidelhof73Am Robert-Seidel-Hof 73 in Zürich-Altstetten entsteht mit dem Seidelhof73 ein modernes Mehrfamilienhaus mit 15 Eigentumswohnungen. Das Projekt richtet sich an Menschen, die das Stadtleben schätzen und gleichzeitig Wert auf Ruhe, Qualität und eine durchdachte Architektur legen.Highlights auf einen Blick • 15 moderne Eigentumswohnungen • Lichtdurchflutete Grundrisse mit klarer Raumstruktur • Balkon / Loggia / Gartensitzplatz (je nach Wohnung) • Individuell gestaltbarer Innenausbau innerhalb Budget • Hochwertige Küche mit V-ZUG Geräte • Eigener Waschturm • Elektrische Storen & Markisen • Glasfaseranschluss • Photovoltaikanlage auf dem Dach • Vorbereitung für E-Mobilität (Power-to-Parking) • Lift, rollstuhlgängig Top Lage in Zürich-Altstetten • Bahnhof Altstetten ca. 8 Min. (600m) zu Fuss • Migros, Coop, Denner, Restaurants, Schulen & Sportangebote in direkter Umgebung • Nähe zu Limmat, Quartierparks und Erholungsgebieten • Sehr gute ÖV-Anbindung in die Innenstadt & Zürich-West Seidelhof73 steht für durchdachtes Wohnen an gut angebundener Lage – hochwertig, persönlich und zukunftsorientiert. Die Verkaufspreise sind Bankgeprüft. Die Baubewilligung wurde erteilt und der Bezug für Winter 2027 geplant.Gerne senden wir Ihnen die detaillierte Dokumentation oder vereinbaren einen persönlichen Beratungstermin. ------------------------------------------------------------------------------------------ Urban Living with Style – Seidelhof73At Robert-Seidel-Hof 73 in Zurich-Altstetten, Seidelhof73 is a modern residential building comprising 15 condominium apartments. The project is designed for those who appreciate vibrant city life while valuing tranquillity, refined living and thoughtful architecture.Key Highlights • 15 modern condominium apartments • Light-filled layouts with clear, well-structured floor plans • Balcony / loggia / private garden seating area (depending on unit) • Customisable interior finishes within the allocated budget • High-quality kitchen with V-ZUG appliances • Private washer and dryer in every apartment • Electric blinds and awnings • Fibre optic connection • Photovoltaic system on the roof • Prepared for e-mobility (Power-to-Parking infrastructure) • Lift, wheelchair accessible Prime Location in Zurich-Altstetten • Altstetten train station approx. 8 minutes (600 m) on foot • Migros, Coop, Denner, restaurants, schools and sports facilities nearby • Close to the Limmat river, neighbourhood parks and recreation areas • Excellent public transport connections to the city centre and Zurich-West Seidelhof73 represents carefully designed living in a well-connected location – refined, personal and future-oriented. The sales prices have been verified by the bank. The building permit has been granted, and occupancy is scheduled for winter 2027.We would be pleased to send you the detailed documentation or arrange a personal consultation.

Travel time
-
1 / 10
3.5 rooms88m²CHF 615,000.–
Glärnischstrasse 58, 8618 Oetwil am See

Sunny. Quiet. Lakefront.

Spacious home in a prime location Family-friendly living in a quiet location in Oetwil am SeeLocated at Glärnischstrasse 58 in Oetwil am See, this well-maintained 3.5-room apartment is on the second floor of a quiet residential building from 1986. The surroundings are characterized by green spaces, nature, and a pleasant living tranquility, while schools, shopping opportunities, and public transportation are within short walking distance, making it an ideal combination for small families and couples. Please note that the apartment is currently rented. Living with thoughtful room layoutThe apartment impresses with a very functional and family-friendly floor plan. The spacious living and dining area is the heart of the apartment and offers direct access to the balcony, which invites you to relax outdoors. With 3.5 rooms, there are versatile usage possibilities, whether children's room, home office, guest room, or hobby room. The clear separation of living and sleeping areas provides structure and everyday practicality. Two bathrooms - comfort in everyday lifeA major plus is the equipment with two separate wet cells (bathroom and toilet).Especially for families or multi-person households, this means more comfort, less waiting time, and a noticeable relief in everyday life. Quiet location with very good infrastructureThe location convinces with short distances in everyday life: The Gusch kindergarten is only about 180 meters away, and other schools and care facilities are also within comfortable walking distance. Public transportation is optimally developed, and the Oetwil am See Gusch bus stop can be reached in less than three minutes on foot. Shopping opportunities like Denner or Volg are only a few minutes away and ensure comfortable local supplies. This apartment combines practical living comfort with excellent infrastructure in Oetwil am See. Additional purchase optionsIn addition to the apartment, the following options can be purchased:- Outdoor parking spaces- Parking spaces in the underground garage- Separate hobby room (ideal for hobby, storage, or workshop) ConclusionThis apartment is ideal for buyers who appreciate spaciousness, tranquility, and a natural location. A home with good substance, thoughtful floor plan, and much development potential - perfect for small families, couples, or people who want to design their living space long-term and individually.And, have you found your new home? Simply contact us for personal advice and book your viewing appointment here: https://calendly.com/solvie/besichtigung-oetwil-am-see122

Travel time
-
1 / 9
  • Balcony / Terrace
  • Elevator
  • Tumble dryer
  • +2
3.5 rooms96m²CHF 1,190,000.–
8400 Winterthur

96 M² MODERN LIVING AMBIENCE IN WINTERTHUR

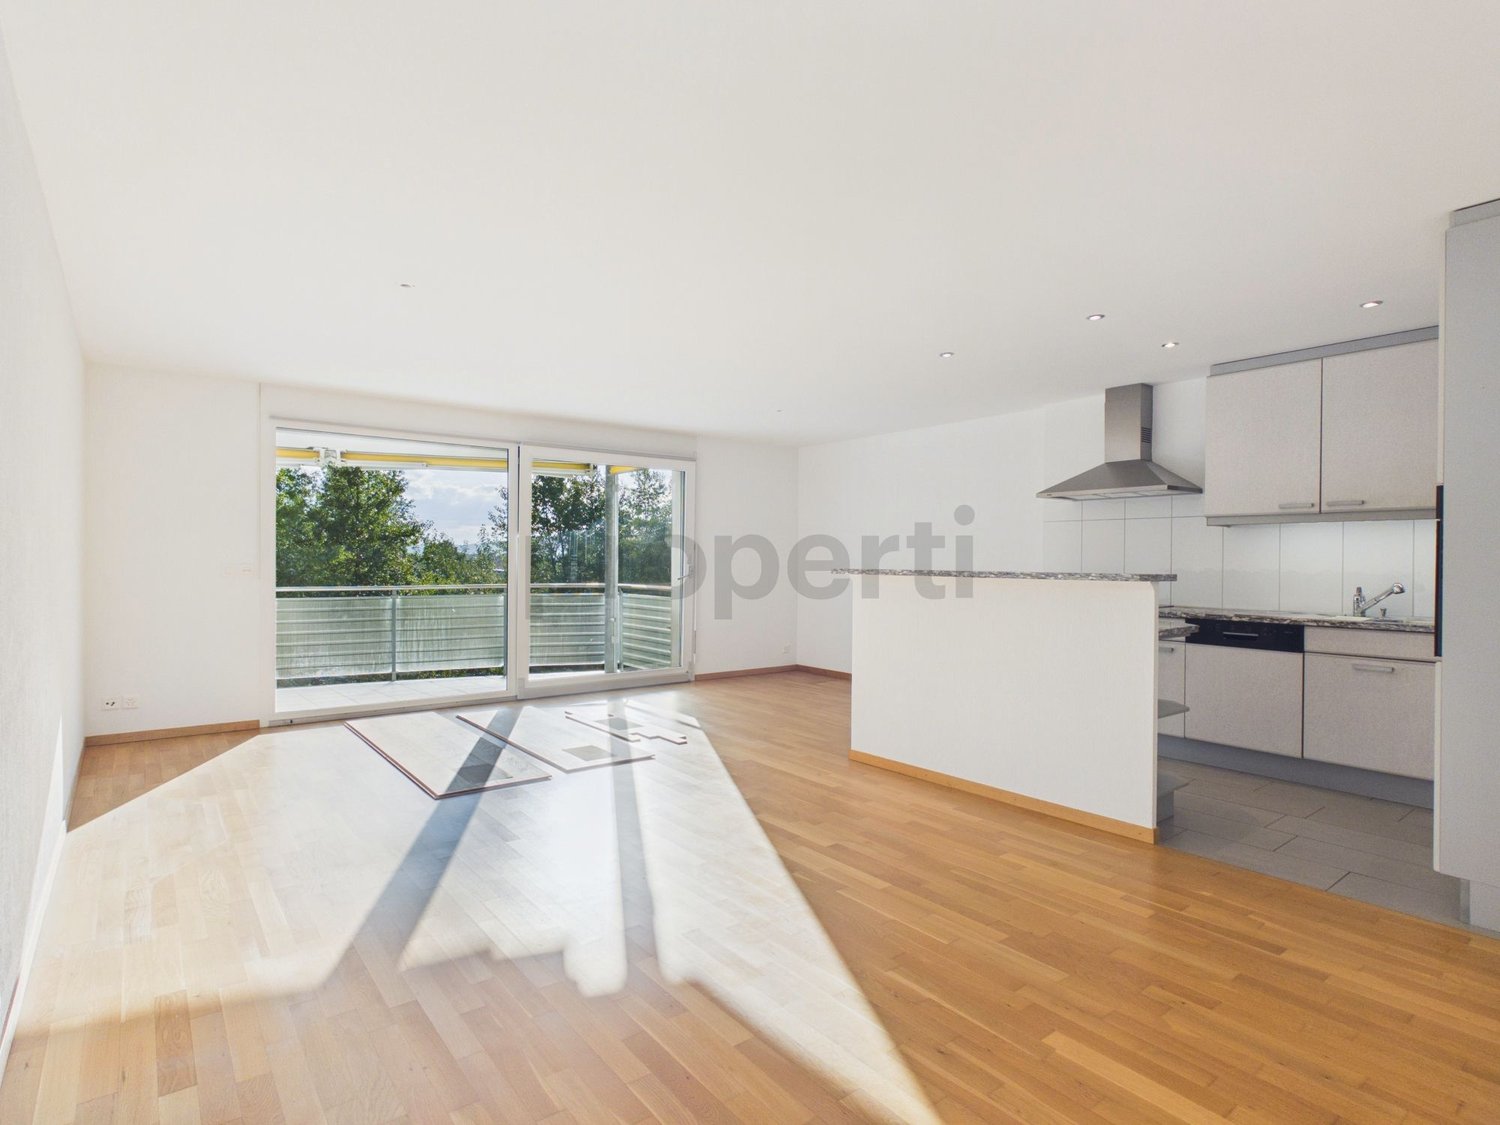
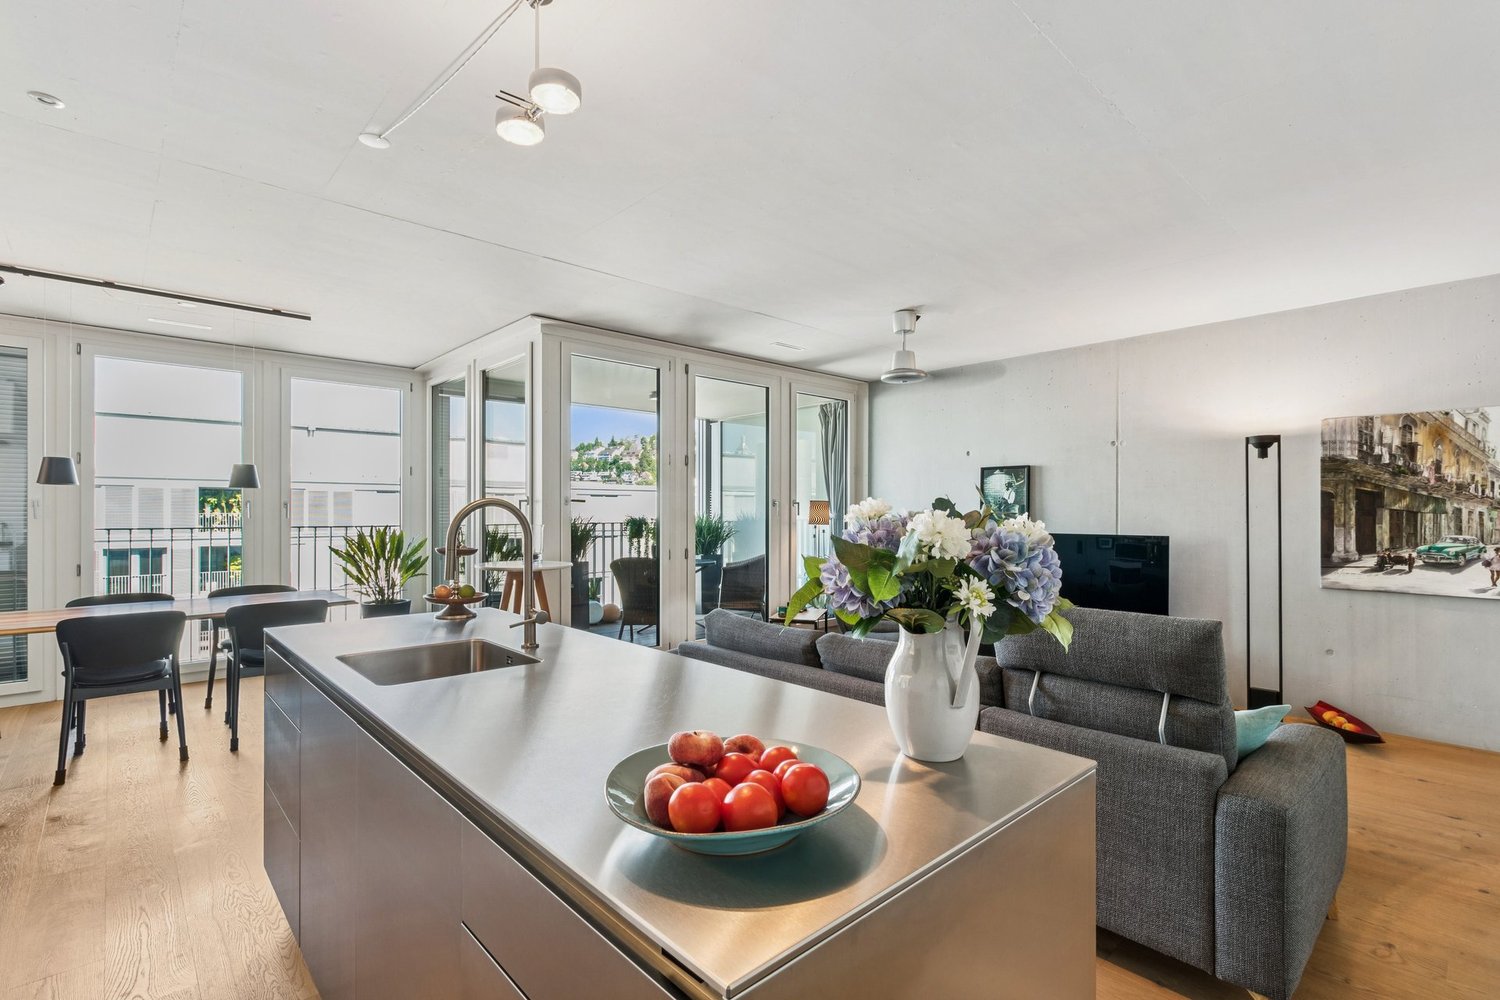
Welcome to your new modern retreat in Winterthur! This tasteful 3.5-room apartment offers you 96 m² of stylish living space in a building from 2016, which meets the Minergie standard . The apartment impresses with a bright living area, which seamlessly flows onto the 13 m² large balcony - the perfect place to relax and enjoy the special view . Thoughtfully placed built-in wardrobes in the living area maximize storage space without wasting space. The modern kitchen is equipped with a cooking island and invites you to enjoy cooking and socializing get-togethers . The master bedroom with spacious bathroom en suite and integrated washing tower offers the highest living comfort. The second room has multiple uses as a bedroom, children's room or study. An additional wet area with shower/WC rounds off the room concept . The quiet location in Winterthur offers you a perfect balance between urban life and relaxation. Let yourself be inspired by the details :In Winterthur you can expect this stylish 3.5 room condominium with 96 m² of living space, which impresses with a successful interplay of light, space and modern design .A well thought-out living concept and high-quality furnishings create a home with a genuine feel-good character.The inviting living and dining area forms the centerpiece of the apartment. Large window areas ensure a bright, friendly atmosphere and offer direct access to the covered balcony, which with beautiful far-reaching views invites you to linger .The open kitchen with cooking island is not only a visual highlight, but also convinces functionally. It offers plenty of work surface and creates the perfect setting for cooking together and sociable evenings.The master bedroom with spacious bathroom en suite is particularly comfortable . Equipped with bathtub, shower and WC as well as an integrated washing tower, this area offers a high level of privacy and suitability for everyday use.An additional room is suitable flexibly as a children's, guest or study. The space is complemented by an additional wet area with shower/WC - ideal for guests or families.Thoughtful built-in wardrobes in the living area provide additional storage space, without compromising the space .Practical ancillary rooms such as a private cellar compartment and a communal bicycle cellar round off the offer .An indoor parking space is already included in the purchase price and offers additional convenience in everyday life.Interested? Further information, pictures and a virtual tour as well as viewing options can be found at: propertyowner.ch/en/real-estate/26-00072 Determine property value free of charge. See exclusive listings first. As a member of the Swiss Property Owners Association, you benefit from a free property valuation and get access to exclusive listings on propertyowner.ch before they are published publicly.

  • Balcony / Terrace
  • Elevator
  • Tumble dryer
  • +2
1 / 9
3.5 rooms113m²CHF 2,600,000.–
Giessereistrasse 16, 8005 Zürich

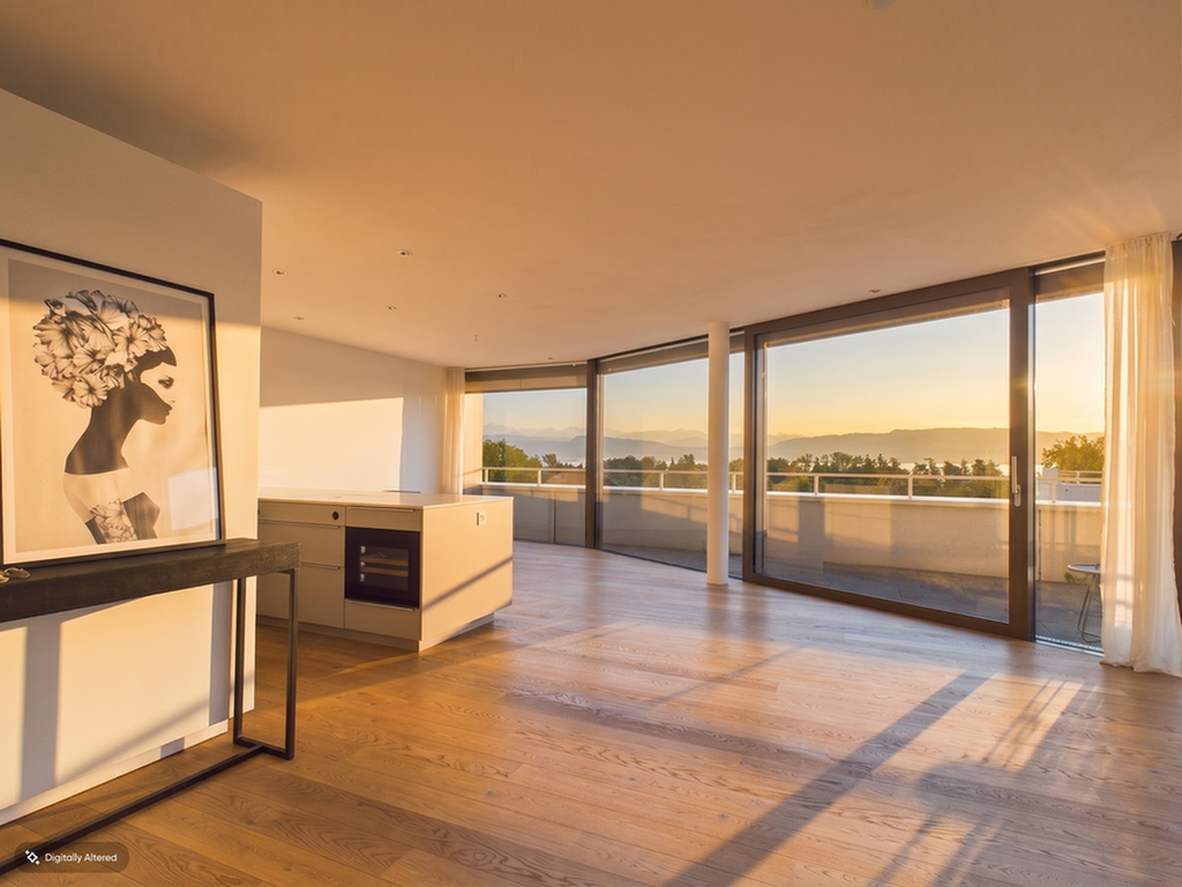
Exclusive 3.5-room attic apartment in the legendary Puls 5

This exceptional 3.5-room attic apartment combines urban lifestyle, timeless architecture, and highest living quality at one of Zurich's most sought-after addresses. On 113 m² of living space and two spacious balconies with a total of 26 m², you can expect a stylishly renovated home over two floors.You enter the apartment on the 5th floor via an inviting entrance with an integrated wardrobe. An elegant staircase leads you directly from here to the 6th floor, where a bright living area awaits you.The living, cooking, and dining area with an exclusive Bulthaup kitchen, stainless steel cooking island, and integrated Miele wine climate cabinet forms the heart of the apartment. Noble rustic oak parquet, two elegant bathrooms with seamless Naturofloor surfaces, Gessi fittings, and Corian washbasins, as well as high-quality built-in units, give the apartment its unmistakable character. Two bedrooms, custom-made built-in wardrobes, and an integrated Miele washing tower offer the highest living comfort. The balconies facing east and west invite you to enjoy spectacular sunrises and sunsets – on clear days even with a view of the Alps.A underground parking space with charging facilities for electric vehicles, a cellar room, and the 24-hour security service of Puls 5 perfectly round off this exclusive residential offer.A home for people who appreciate exceptional architecture, highest quality, and the vibrant life in the heart of Zurich West.Highlights • 3.5 rooms on 113 m² of living space with two balconies (26 m²) facing east and west • Comprehensively and high-quality renovated with timeless, stylish materialization • Exclusive Bulthaup kitchen with stainless steel cooking island and Miele appliances • Noble rustic oak parquet in all living rooms • Luxurious bathroom with seamless Naturofloor surfaces, Gessi fittings, and Corian washbasins • Integrated Miele washing tower (washing machine & tumble dryer) • Underground parking space with charging facilities for electric vehicles for CHF 75,000 • 24/7 security service for the entire building complex including underground garage • Prime location in the heart of Zurich West with perfect connections and urban lifestyle

Travel time
-
1 / 12
3.5 rooms70m²Price on request
8330 Pfäffikon ZH

Bright and charming owner-occupied apartment in Pfäffikon ZH

Charming owner-occupied apartment with style and substance in a privileged location in Pfäffikon ZH This appealing 3.5-room apartment is much more than just a living space - it's a place to arrive, feel good, and stay. Embedded in a very good micro-location in Pfäffikon ZH, this property combines comfort, functionality, and sustainable value in a harmonious way.Already when entering the apartment, it becomes clear that importance was placed on a pleasant living feeling. The approximately 70 m² of living space unfold in a well-thought-out floor plan, which conveys both generosity and coziness. The bright and airy living and dining area forms the heart of the apartment - a place where everyday life and relaxation effortlessly merge. From here, you can directly access the balcony, which, with its additional square meters, provides a welcome extension of the living space and creates space for quiet moments outdoors.The rooms present themselves as versatile and offer ideal conditions for individual living - whether as a stylish home for couples, as a retreat with a home office, or as a long-term value-stable investment. The well-maintained condition of the apartment, as well as the renovation of the property in 2022, underlines the quality and sustainable substance of this offer.The location is convincing all around: Pfäffikon ZH is one of the sought-after residential areas in the Zurich Oberland and offers a successful balance between urban proximity and a natural living environment. Shopping facilities, public transportation, and diverse leisure and recreational activities are within comfortable distance and contribute to a high quality of life.From a financial perspective, this property also proves to be extremely attractive and offers a solid basis, convincing with its sustainable value stability. The existing rental situation also opens up interesting perspectives for investors who focus on security and development potential. Highlights: • Desirable residential location in the attractive Zurich Oberland • Harmonious room concept with a bright living area • Balcony as a private wellness oasis in everyday life • Sustainably modernized - renovated in 2022 • Well-maintained condition with immediate feel-good character • Comfortable underground parking space included • Value-stable investment with solid market value • Already rented - interesting perspective for investors • New heating system in the residential building Your next step - a decision with perspective, whether as a new home or as a strategic investment: This apartment offers you a rare combination of location quality, solid construction, and sustainable value potential. You're not just investing in square meters, but in quality of life and future security.We would be happy to provide you with further information, detailed documents, or a personal viewing. Let yourself be convinced by the atmosphere of this apartment on site - often it's exactly this feeling that makes the decisive difference.We look forward to presenting this special property to you in person.


1 / 11
3.5 rooms97m²CHF 1,645,000.–
8304 Wallisellen

Hell, spacious and modern - that's urban living!

Living in the best central location in Wallisellen Welcome to your new home at the popular Seidenplatz - one of the most sought-after residential areas in Wallisellen. Here, urban life, excellent infrastructure, and high-quality living come together. Shopping opportunities, restaurants, cafes, schools, as well as the train station and various public transport connections are in the immediate vicinity and can be easily reached on foot. At the same time, nearby green spaces and recreational areas invite you to linger and relax.The stylish 3.5-room apartment with a living area of 96 m² is located in a 2019-built multi-family house, which was realized according to the highest quality standards. The modern architecture, high-quality materials, and thoughtful room layout create a timeless living ambiance with high comfort.The bright living and dining area with generous window fronts forms the heart of the apartment. The open kitchen with an elegant cooking island invites you to cook and linger together and blends harmoniously into the living area. A special highlight is the approximately 35 m² large, covered terrace, which optimally extends the living space and offers plenty of space for relaxed hours outdoors.Two well-cut bedrooms provide versatile usage options. The spacious master bedroom has its own en-suite bathroom, while another modern bathroom with an integrated laundry tower provides additional comfort in everyday life.The building is equipped with a lift and is fully wheelchair accessible. Parking spaces in the underground garage can be rented as needed. Whether singles, couples, or small families - this apartment convinces with an ideal combination of modern living comfort, high-quality construction, and a prime location in the heart of Wallisellen.This Nova Casa offer includes: • Top location • Light-filled rooms • Underfloor heating, parquet, and tile flooring • Balcony, loggia 35m2 • Open kitchen with cooking island • Master bedroom with en-suite bathroom • Additional bathroom • Minergie with comfort ventilation • Threshold-free • Basement • Parking spaces in the underground garage available • Near public transport • Near shopping • Near highway Curious? We would be happy to welcome you to a non-binding viewing!Do you want to sell your property uncomplicatedly and worry-free or know the current market value? Feel free to contact us - discreetly and non-bindingly.We look forward to hearing from you.

1 / 7
3.5 rooms101m²CHF 1,070,000.–
8426 Lufingen

Wohnen im Grünen Stilvolle Gartenwohnung mit grosszügigem Privatgarten in Lufingen

Besichtigungen können erst ab August 2026 geplant werden. Exklusive 3.5-Zimmer-Gartenwohnung mit 130 m² Privatgarten in einer der steuergünstigsten Gemeinden des Kantons Zürich.Manche Immobilien überzeugen bereits beim ersten Eindruck. Andere entfalten ihren besonderen Charme erst mit der Zeit. Diese stilvolle Gartenwohnung in Lufingen vereint beides. Sie verbindet moderne Architektur, hochwertige Materialien und eine naturnahe Wohnlage zu einem Zuhause, das Ruhe, Privatsphäre und höchste Wohnqualität verspricht.Die im Jahr 2015 erstellte Gartenwohnung befindet sich in einem gepflegten Mehrfamilienhaus an einer ruhigen und dennoch zentralen Wohnlage. Auf rund 101 m² Wohnfläche erwartet Sie ein durchdachtes Raumkonzept, das Grosszügigkeit und Funktionalität harmonisch miteinander verbindet. Grosszügige Fensterfronten schaffen lichtdurchflutete Räume und lassen den Innen- und Aussenbereich fliessend ineinander übergehen.Bereits beim Betreten der Wohnung vermittelt das einladende Entrée ein Gefühl von Offenheit und Wohnlichkeit. Der grosszügige Wohn- und Essbereich bildet das Herzstück des Zuhauses und lädt zum gemeinsamen Kochen, Geniessen und Entspannen ein. Die moderne Küche überzeugt mit hochwertigen Geräten, grosszügigen Arbeitsflächen und viel Stauraum ideal für alle, die Wert auf Funktionalität und stilvolles Design legen.Ein besonderes Highlight ist der rund 130 m² grosse Privatgarten mit gedecktem Sitzplatz. Ob ein Frühstück an der Morgensonne, ein Sommerabend mit Freunden oder entspannte Stunden mit einem guten Buch dieser Aussenbereich bietet eine Wohnqualität, die sonst oft nur Einfamilienhäusern vorbehalten ist. Hier geniessen Sie Ruhe, Privatsphäre und die Natur direkt vor Ihrer Haustüre.Die beiden Schlafzimmer verfügen über angenehme Raumgrössen und direkten Zugang zum Garten. Das grosszügige Hauptschlafzimmer wird durch ein elegantes Bad en Suite ergänzt und schafft einen privaten Rückzugsort mit besonderem Komfort. Eine zweite Nasszelle mit Dusche sowie ein praktisches Reduit mit eigener Waschmaschine und Tumbler runden das durchdachte Raumangebot ab.Auch in technischer Hinsicht überzeugt die Liegenschaft auf ganzer Linie. Dank Minergie-Bauweise und einer energieeffizienten Erdsondenheizung profitieren Sie von tiefen Energiekosten und einem angenehmen Raumklima während des ganzen Jahres. Ein Kellerabteil gehört selbstverständlich zur Wohnung, ein Einstellhallenplatz kann zusätzlich erworben werden.Ein Zuhause zum WohlfühlenDiese Gartenwohnung vereint modernes Design, nachhaltige Bauqualität und eine hervorragende Wohnlage zu einem Zuhause, das in jeder Hinsicht überzeugt. Ob als Paar, kleine Familie oder anspruchsvoller Single hier finden Sie einen Ort, an dem Wohnen jeden Tag Freude bereitet.Lassen Sie sich diese Gelegenheit nicht entgehen und erleben Sie diese besondere Liegenschaft bei einer persönlichen Besichtigung. Wir freuen uns darauf, Sie kennenzulernen.RE/MAX Bülach Ihr Immobilienpartner im Zürcher UnterlandDer Verkauf oder Kauf einer Immobilie ist weit mehr als ein Geschäft es ist eine Vertrauenssache. Genau deshalb begleiten wir unsere Kundinnen und Kunden persönlich, engagiert und mit fundierter Marktkenntnis.Mit der Stärke des weltweit grössten Immobiliennetzwerks, innovativen Vermarktungsstrategien, professioneller Immobilienfotografie, Social Media Marketing und einem starken regionalen Netzwerk sorgen wir dafür, dass jede Immobilie ihr volles Potenzial entfaltet.Sie möchten Ihre Immobilie verkaufen oder vermieten?Profitieren Sie von unserer kostenlosen und unverbindlichen Marktwertanalyse und erfahren Sie, welchen Wert Ihre Immobilie heute am Markt erzielt. Gemeinsam entwickeln wir die passende Vermarktungsstrategie für Ihren Erfolg.RE/MAX Bülach Persönlich. Regional. Erfolgreich.-Modern Garden Apartment with Private Garden Premium Living in One of Zurich's Most Tax-Efficient CommunitiesSome homes impress with

1 / 5
3.5 rooms77m²CHF 1,170,000.–
Sihlweidstrasse 34, 8041 Zürich

Attractive apartment in a green environment

The Sihlweidstrasse 34 is located in a quiet and natural residential area in the popular Zürcher Stadtteil Leimbach. The surroundings are characterized by a lot of greenery, well-maintained properties, and a pleasant living atmosphere.This attractive 3.5-room apartment is situated in a very central, sunny location on the fourth floor of a 1975-built residential building. The good and central location is also evident from the fact that shopping facilities, public transport, a kindergarten, and the school can be easily reached on foot.The elevator takes you directly to the door of your new home. The apartment itself impresses with a clever, spacious floor plan and was extensively renovated in 2018, so that all surfaces and installations meet today's standards.Upon entering, you are greeted by the well-designed wardrobe. The bright living area convinces with a built-in home cinema. From here, you can access the covered balcony with a wonderful view of the green landscape. Adjacent to the dining area is the kitchen, which can also be closed off thanks to a glass door. The two bedrooms are spacious and the bathroom with a shower complements the room program of this exclusive apartment.The advantageous offer is rounded off with a basement compartment, a hobby room, and a parking space with e-mobility in the underground garage.I would be happy to present this interesting object to you in person during a non-binding viewing.

Travel time
-
1 / 5
3.5 rooms106m²CHF 1,090,000.–
Burggasse 1, 8484 Weisslingen

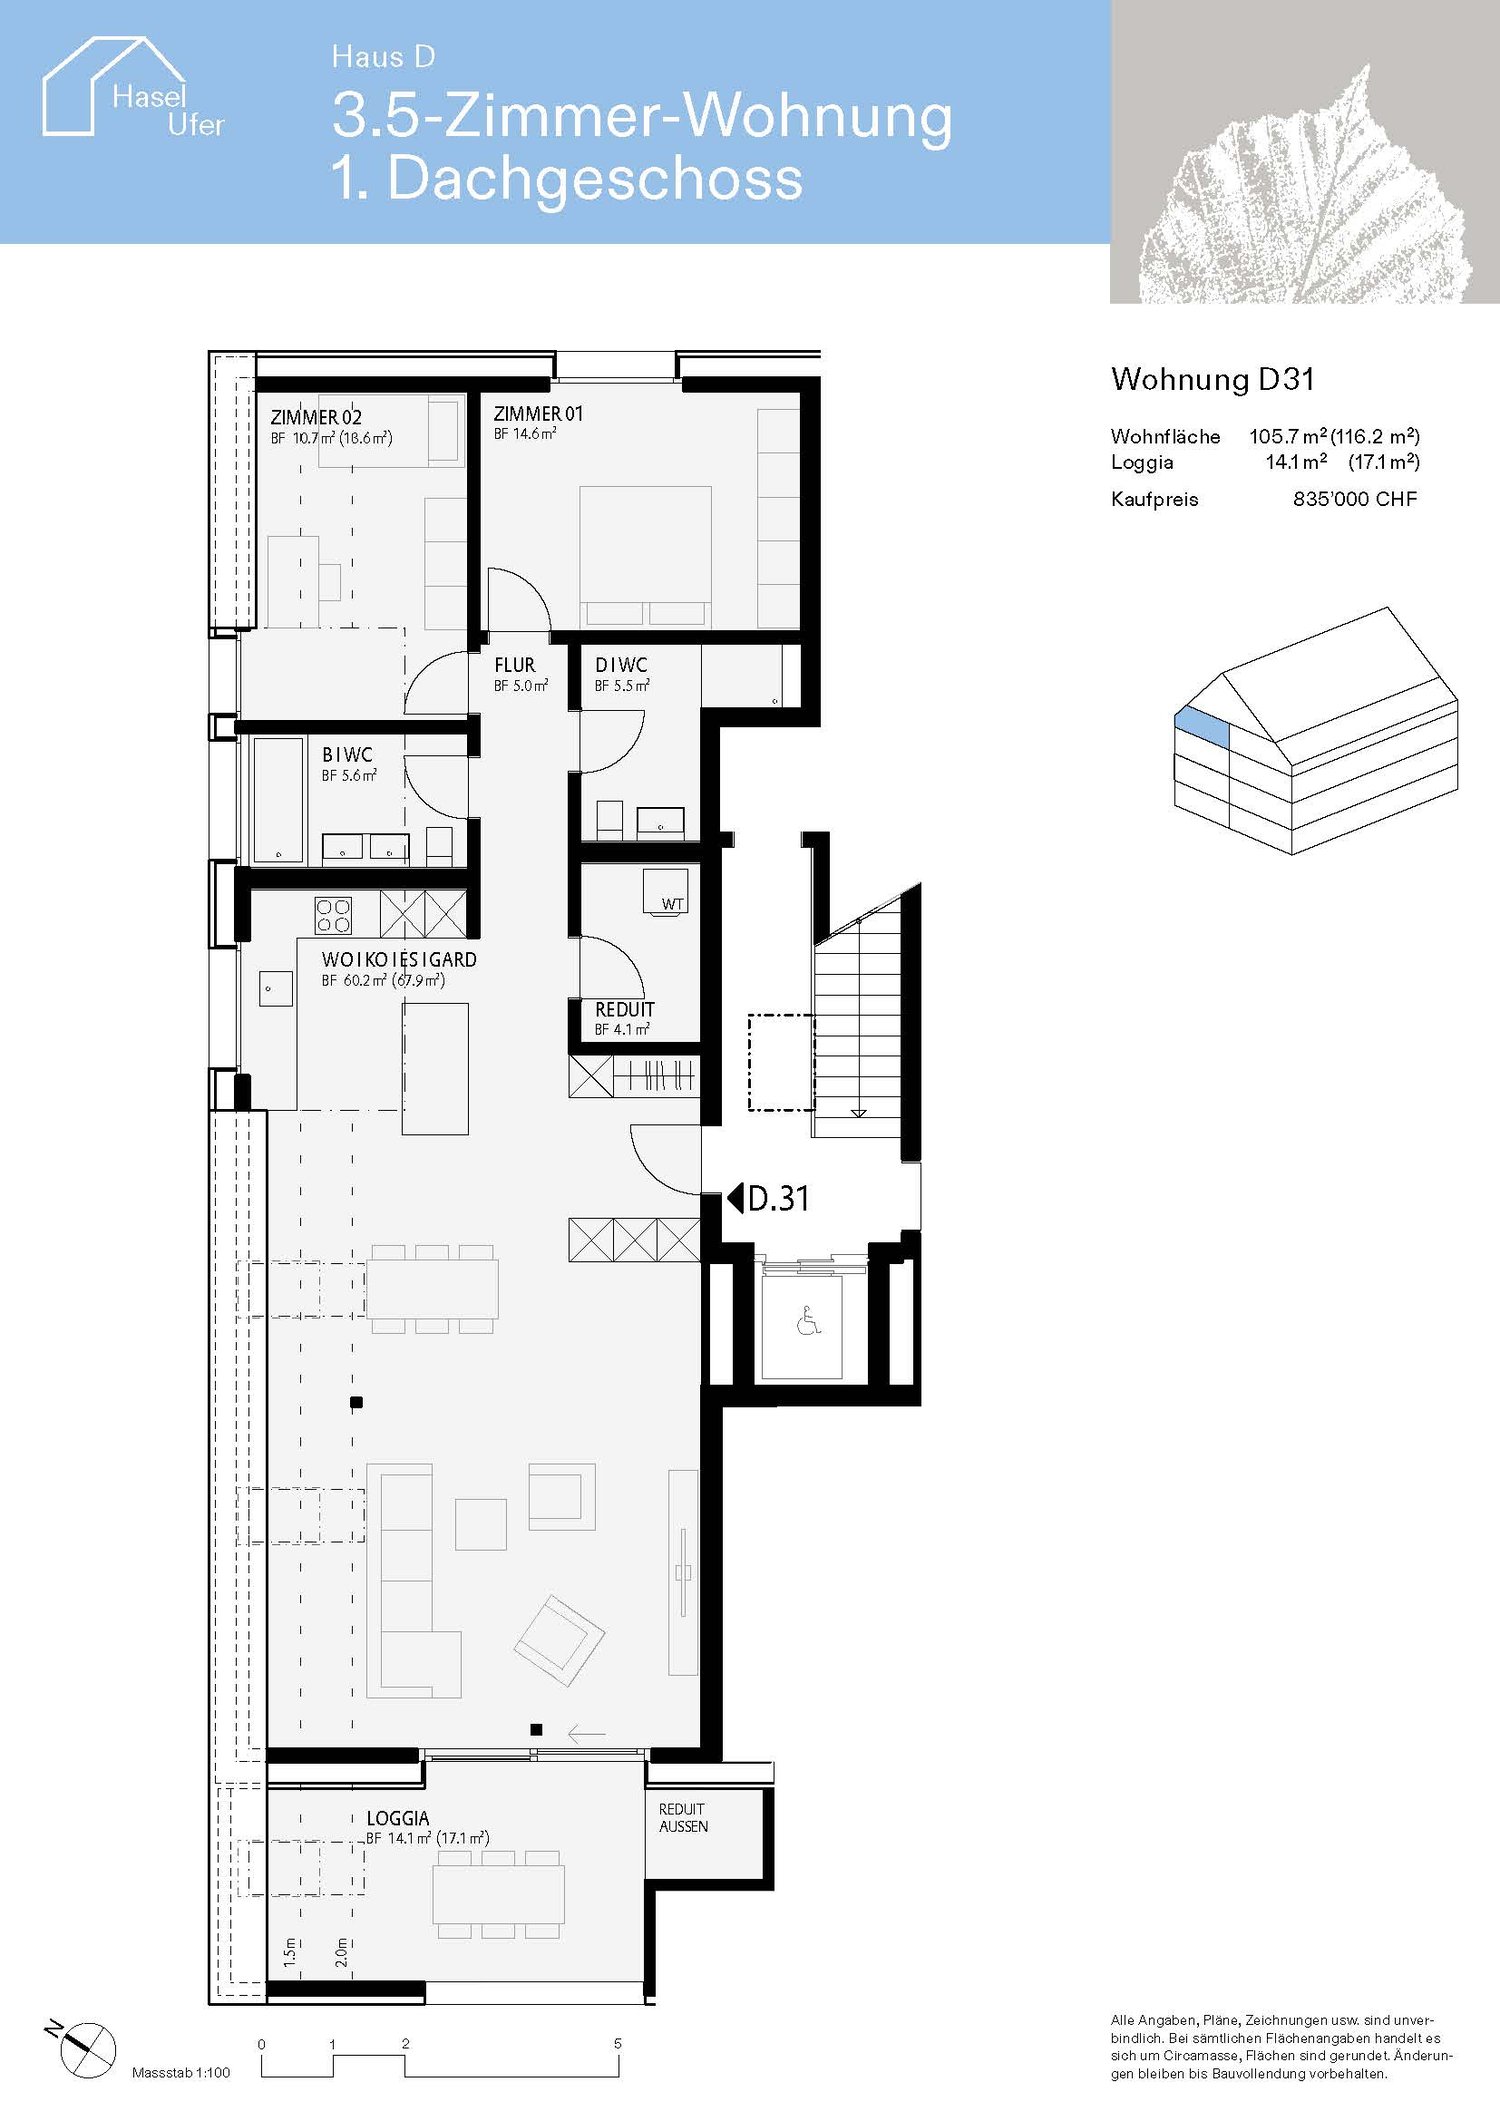
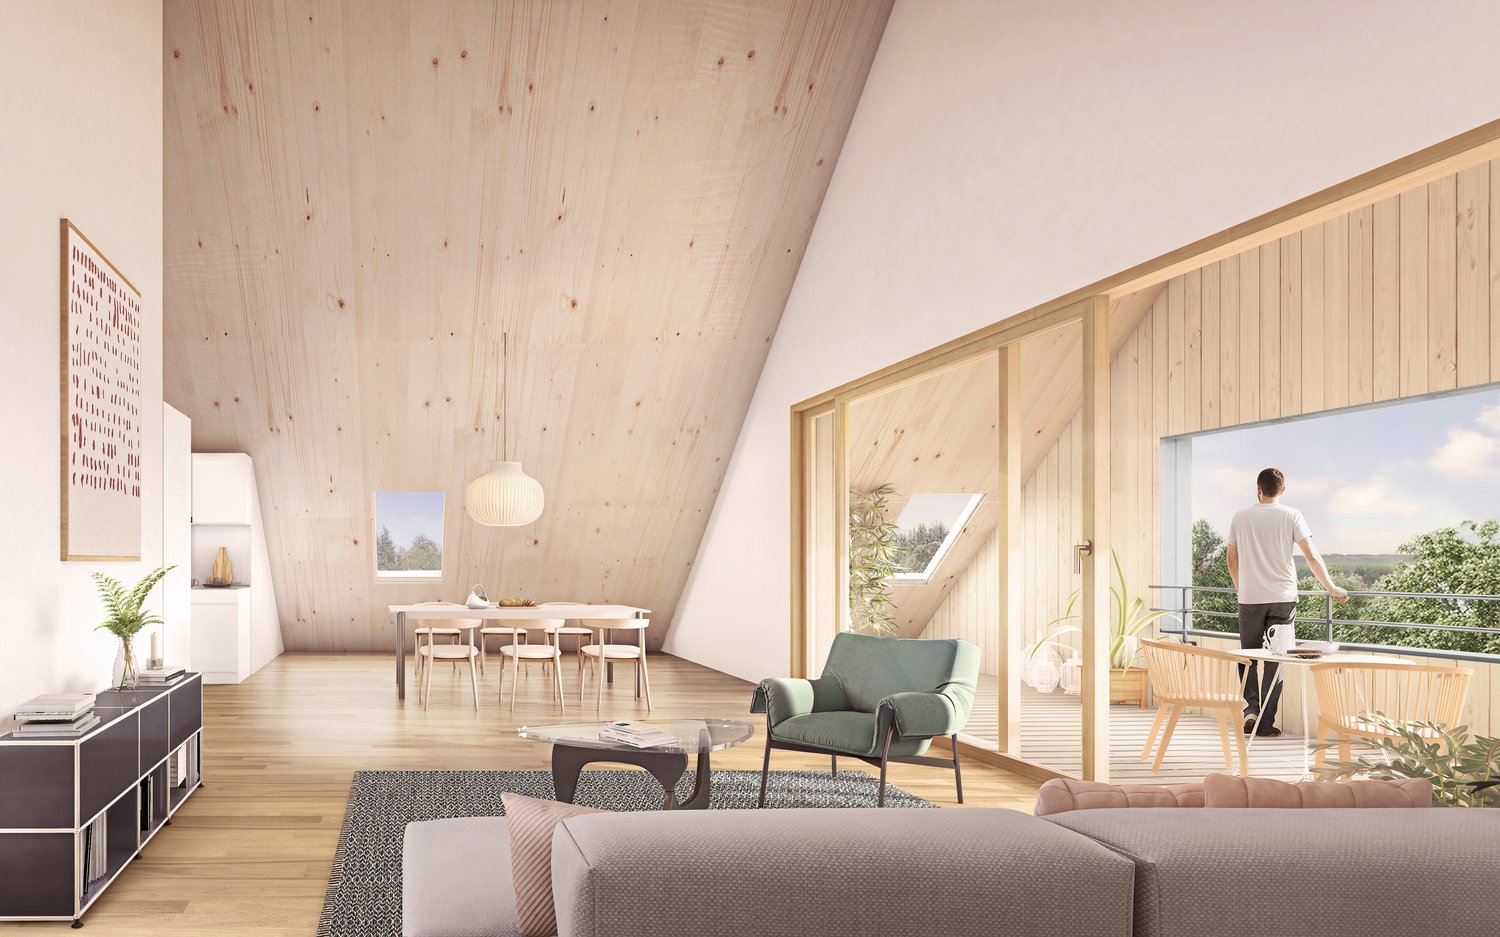
Dream attic apartment with large terraces (partly glazed)

The building is located on the northeastern edge of the village of Weisslingen in a well-sunned residential area.The building will take on the external appearance of a modern formal language in its architectural style and will integrate optimally into the surroundings. Access is via Burggasse and leads directly to the shared garage, which is prepared with the basic installation for e-mobility.The basement rooms as well as the technology and bicycle room of the multi-family house are accessible via the shared garage. All apartments can be reached individually by lift or via the staircase.The new building consists of a multi-family house with 13 condominiums and includes a mix of modern 3.5 to 5.5-room apartments. Two of the apartments are designed as spacious duplex apartments. Each apartment has a large covered and glazed terrace, loggia or balcony, spacious living rooms and bathrooms and kitchens built to a high standard.The building will be realized according to the energetic standard GEAK A and thus stands for high energy efficiency, sustainable construction and excellent heat protection.The name "VIRIDIS" comes from Latin and means "green". It symbolically represents sustainability, naturalness and modern living in harmony with nature.For the individual interior design of the apartments, generous budgets are available to future residents. Even in the room layout, we try to respond to your wishes and implement them within the technical and constructional possibilities.So, your own living dreams can be planned and implemented individually.

Travel time
-
1 / 4
3.5 rooms86m²CHF 750,000.–
Hauptstrasse 25, 8489 Wildberg

naturally charming - excellently connected

Ehrikon belongs to the municipality of Wildberg (Pfäffikon district) in the canton of Zurich. Ehrikon combines rural tranquility with an excellent connection to the surrounding centers. Nestled in a gentle hillside landscape, you can enjoy a natural living environment with high quality of life here.In the midst of this village and natural environment, 8 high-quality 3.5 to 5.5-room condominiums are being built, which combine modern living with rural charm. Whether you're a family, couple, or individual - you'll find a home with character and a wide view here.Spacious recreational areas, diverse leisure activities, and the beautiful landscape right outside your door create a unique living ambiance.The architecture is convincing due to a modern, rural-inspired formal language that harmoniously blends into the existing environment and is interpreted in a contemporary manner. The individual condominiums offer spacious floor plans, bright living areas, and attractive outdoor spaces in the form of balconies/terraces or private outdoor areas. On the top floor, there are special two-story apartments with an additional attic, which enable a spacious and individual living experience. All apartments are accessible by elevator.When it comes to interior design, buyers have the opportunity to bring in their personal wishes and thus actively participate in shaping their new home.The new building will be realized in an ecologically sustainable manner with a modern heat pump heating system. The well-thought-out living structure promotes encounter and family-friendliness, while at the same time ensuring sufficient retreat possibilities for maximum privacy.

Travel time
-
1 / 13
3.5 rooms125m²CHF 1,080,000.–
8310 Grafstal

3.5 Room Garden Maisonette Apartment in Grafstal, Living like in a Single-Family Home

Are you looking for a home that combines the privacy of a single-family home with the advantages of a condominium?This well-maintained 3½ room garden maisonette apartment in 8310 Grafstal convinces with approx. 125 m² of living space, a spacious heated winter garden, a private garden area of approx. 76 m², and a living feeling that feels almost like in a single-family home.Highlights at a glance:- Approx. 125 m² of living space- Maisonette apartment on two floors- Approx. 76 m² of private garden in exclusive use- Spacious heated winter garden (realized in 2021)- South balcony with approx. 11.5 m²- Own garden shed- Bright living and dining area with approx. 31 m²- Open kitchen with granite countertop, practical bar, and plenty of storage space- Cozy fireplace as the centerpiece of the living area- Two bedrooms with approx. 13.9 m² and 18.8 m²- Spacious bathroom with bathtub and shower- Guest toilet on the ground floor- Practical laundry room on the upper floor- Own laundry room No. 2- Basement No. 2 with approx. 8.2 m²- Parking space No. 7 (additional CHF 40,000) including wall box and additional socket- Elevator with direct access to the ancillary rooms and the parking garage- Well-maintained and traffic-calmed building- Spacious playground, attractive green spaces, and visitor parking spaces- Kindergarten, schools, shopping facilities, and bus stop within short distance- Year of construction 2004- Heat pump with comfortable underfloor heating- And much moreHave we piqued your interest?We would be happy to present this special garden maisonette apartment to you during a personal viewing. Experience on site how harmoniously it combines the privacy of a single-family home with the comfort and advantages of a condominium. We look forward to your contact.

1 / 7
3.5 rooms90m²CHF 960,000.–
Bahnhofstrasse 275, 8620 Wetzikon ZH

Newly valued apartment, 2nd floor, 2 west balconies away from the main street!

Please contact us via the contact form in this online ad for the first contact. Thank you!Are you looking for a newly valued and modern apartment in a central location in the Zürcher Oberland? Then you are in the right place: • Living area 90 m2 gross (86 m2 net) • High-quality modern kitchen with plenty of storage space • 2 bathrooms • Laundry room with washing machine and dryer • All rooms with high-quality parquet and balcony access • 2 balconies facing west (away from the main street) each 8 m2 • Basement compartment (8 m2) • Photovoltaic system • Community garden for shared use • General bicycle parking in front of the house and in the underground garage • 1 oversized underground parking space with charging station for an additional CHF 40,000.- We would be happy to provide you with the documentation for this modern and central apartment. We look forward to your contact via the contact form in this ad............................................................................................................................WOBMANN MEIER & PARTNER IMMOBILIEN AGYour real estate competence centerSale, management, and rental of properties with over 40 years of experience.- Real estate brokerage (sale/purchase)- Management: condominium communities, commercial and rental properties- Consulting for renovations and refurbishments- Market value assessments, appraisals, expert opinionsPhone 044 341 01 01 - wmp-immobilien.ch - info@wmp-immobilien.ch...........................................................................................................................

Travel time
-
1 / 7
3.5 rooms70m²CHF 800,000.–
Rütimatt 2, 8136 Gattikon

Sunny 3.5-room apartment with two balconies in an attractive location near Zurich

In an attractive residential area in Gattikon, this well-maintained and freshly painted 3.5-room apartment with 70.4 m² of living space awaits you. Two balconies, bright rooms, and an open-plan living and dining area create a pleasant living atmosphere, making the apartment an ideal home for couples or small families.The thoughtful room layout offers two bright bedrooms and a spacious living and dining area with plenty of natural light. The two balconies provide additional outdoor space and invite you to enjoy sunny hours outside.The apartment at a glance • 70.4 m² of living space • 3.5 rooms with a well-thought-out floor plan • Two bright bedrooms • Open and bright living and dining area • Two balconies • Private basement room • Laundry room with private washing tower • Elevator in the house • Garage parking space for CHF 50,000 extra, in addition to the purchase price Location & surroundingsGattikon belongs to the municipality of Thalwil and offers an attractive combination of a quiet residential area, good infrastructure, and short distances to Zurich and Zug.The bus stop is located directly in front of the house, while the train station can be reached in about 8 minutes on foot. Shopping facilities are about 5 minutes' walk away. The A3 highway access in Thalwil can also be reached in about 6 minutes by car.Thus, the location is ideal for those who appreciate a quiet living environment but do not want to sacrifice good transportation links and proximity to the surrounding centers.Have we sparked your interest?We would be happy to send you the detailed sales dossier with further information about the property. We look forward to your contact and to presenting this attractive apartment to you in person.
Travel time
-
1 / 6
3.5 rooms116m²CHF 1,380,000.–
Fridlimattstrasse 5, 8122 Binz

Spacious Minergie apartment with 31 m² terrace area near Zurich

116 m² of living comfort in Binz - Minergie apartment with 2 sun terraces Those who appreciate spacious living but want to avoid the commitments of a house will find the ideal alternative here. This high-quality 3.5-room apartment offers an exceptional sense of space on approximately 116 m² of living space, two sunny terraces, and a quiet residential area in Binz near Maur, just a few minutes from Zurich. Upon entering the apartment, the well-thought-out room layout is immediately apparent. The open-plan living and dining area forms the heart of the apartment and offers plenty of daylight and direct access to the terraces thanks to the large window areas. The modern kitchen integrates harmoniously into the living room and convinces with high-quality appliances and plenty of storage space. The master bedroom has a practical dressing room and an en-suite bathroom. Another room is ideal as a guest room, home office, or hobby room. Highlights of the apartment: ~ approx. 116 m² of living space ~ two terraces with a total of around 31 m² ~ spacious living and dining area ~ master bedroom with dressing room and en-suite bathroom ~ second bathroom with shower ~ Minergie standard ~ geothermal heating and freecooling ~ lift directly to the underground garage ~ quiet residential area ~ quick access to Zurich The property, built to Minergie standards, impresses with sustainable building technology, geothermal heating, controlled comfort ventilation, and a pleasant freecooling function in the summer months. The excellent condition of the property allows for an uncomplicated move-in without investment requirements. Two terraces with a total of around 31 m² of space create additional outdoor living space. Whether it's morning coffee in the sun, relaxed reading in the afternoon, or dinner with friends - you can enjoy every part of the day outdoors here. Have we piqued your interest? Request the detailed documents today and arrange a personal viewing appointment. Convince yourself on site, because no matter how beautiful the pictures are, they cannot replace a personal impression. Plüer & Partner Immobilien AG - Always personal.

Travel time
-

Suggested properties for you based on search results

Other interesting objects