350 results - Flats for sale: Canton Zurich

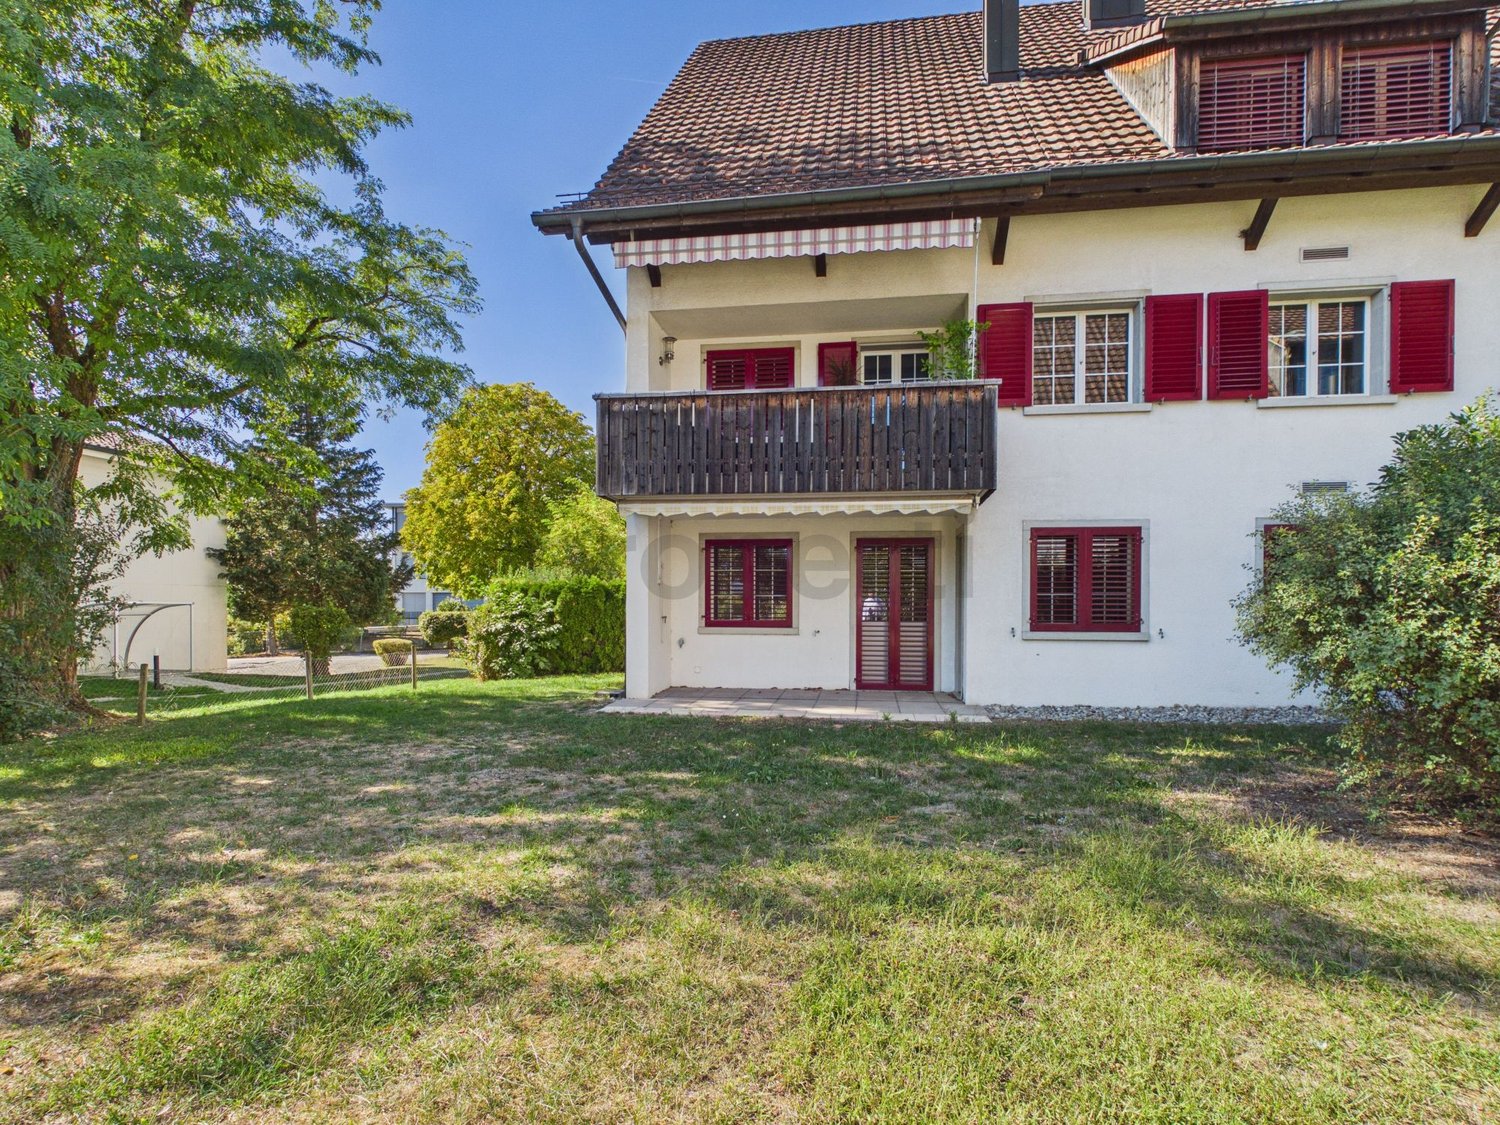
1 / 12
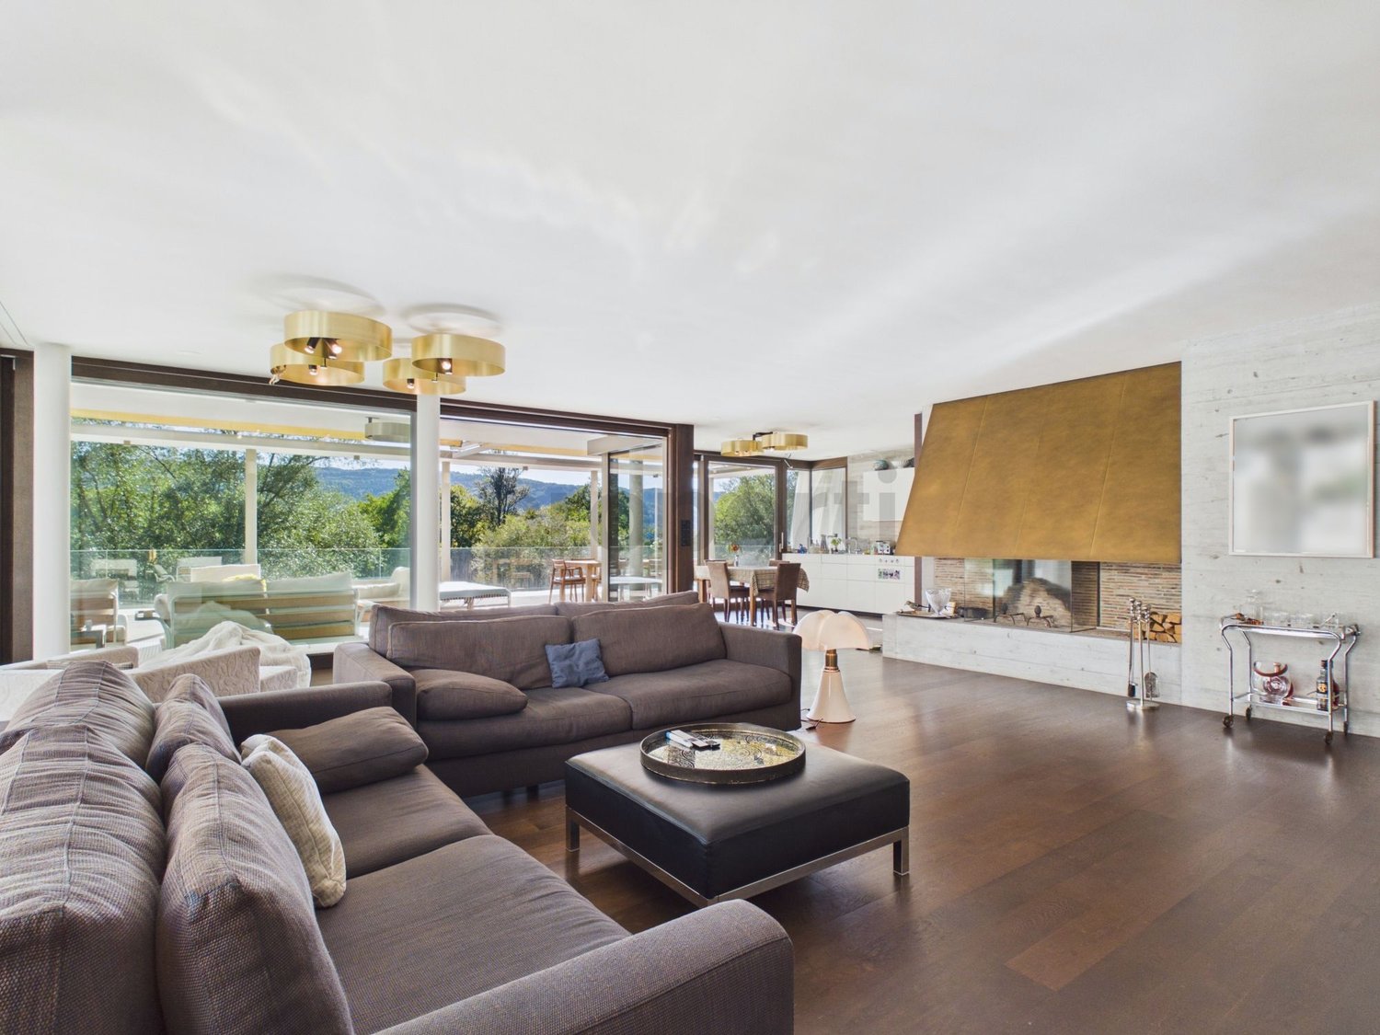
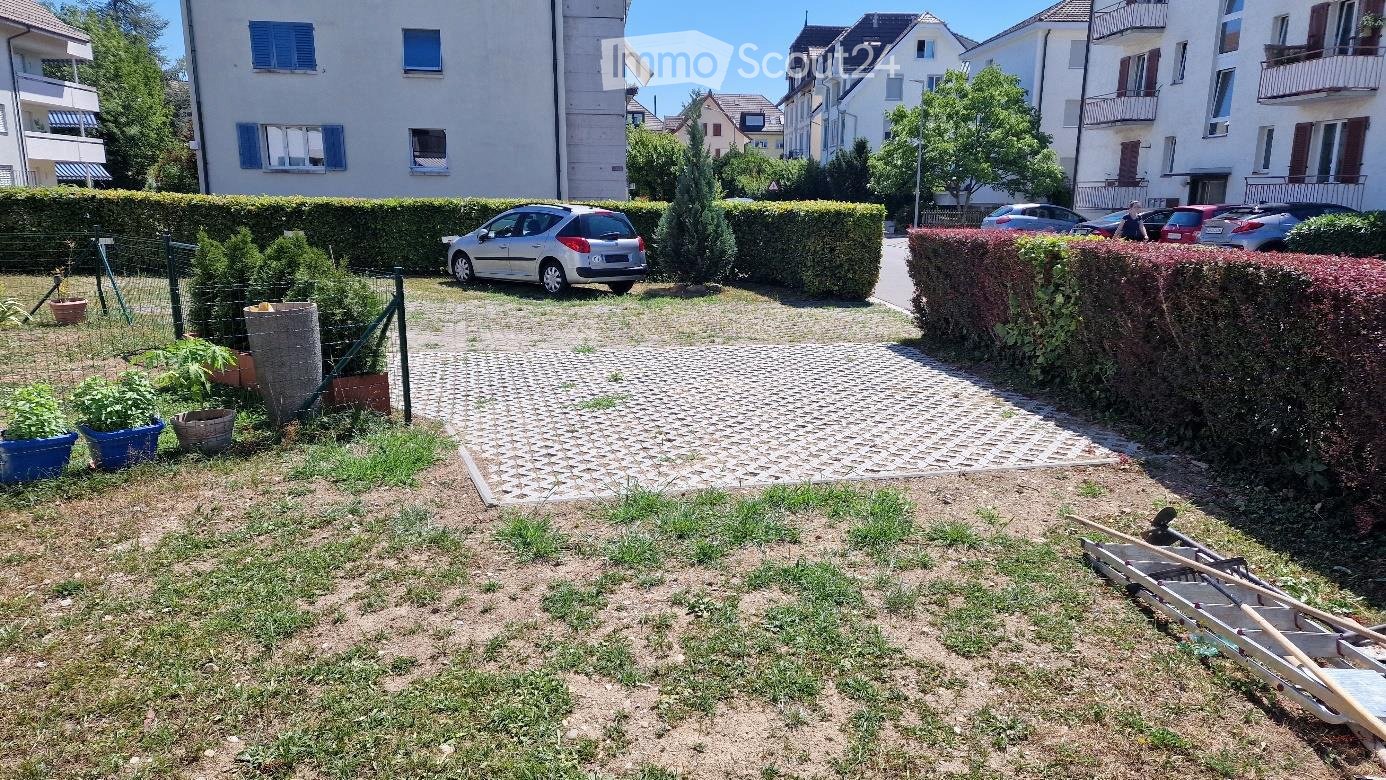
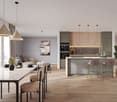
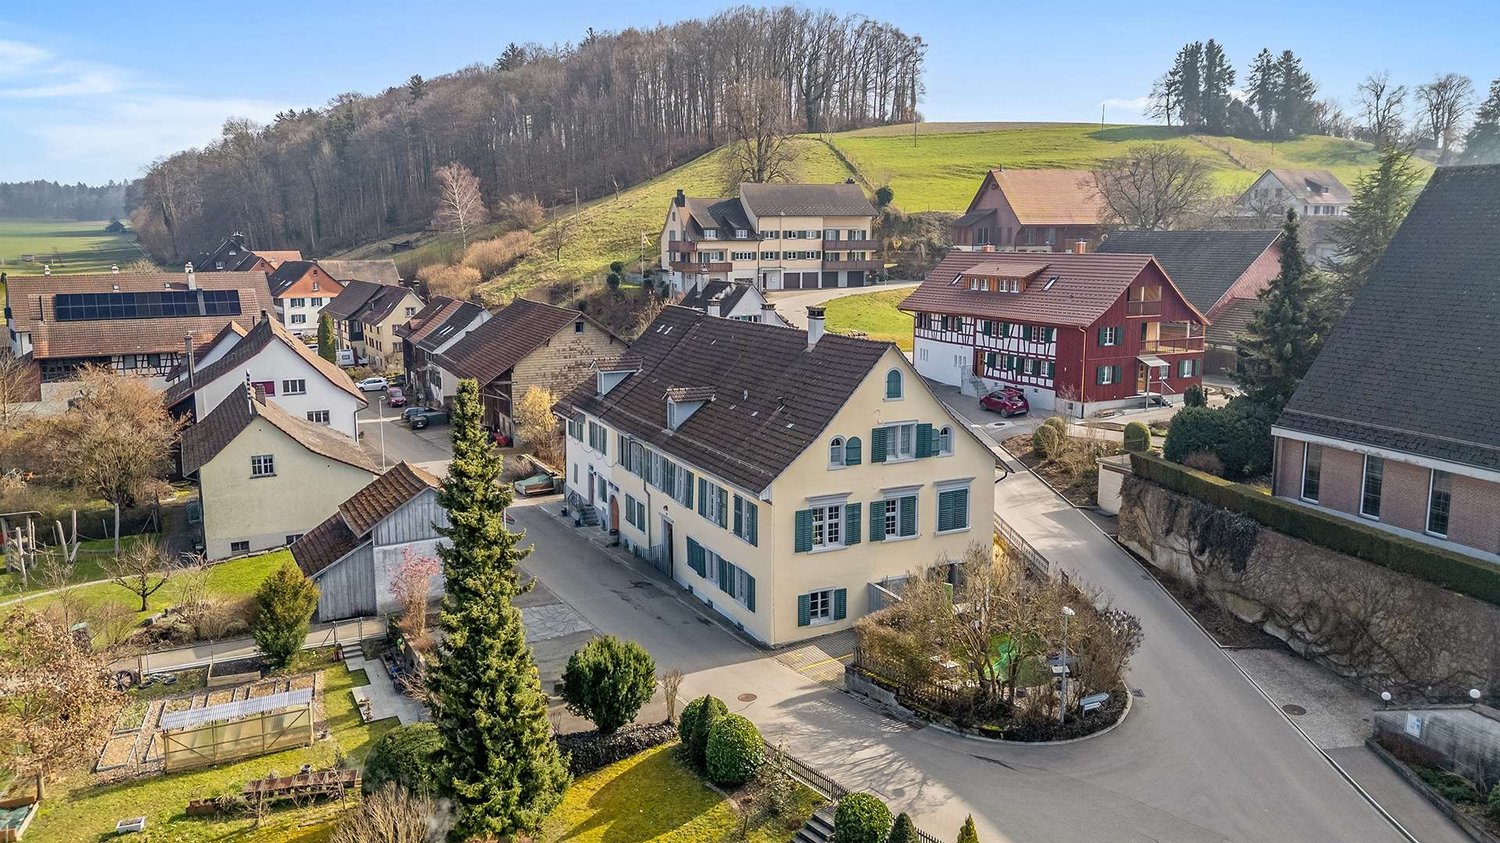
3.5 rooms96m²CHF 1,180,000.–
Im Widacher 3, 8603 Schwerzenbach

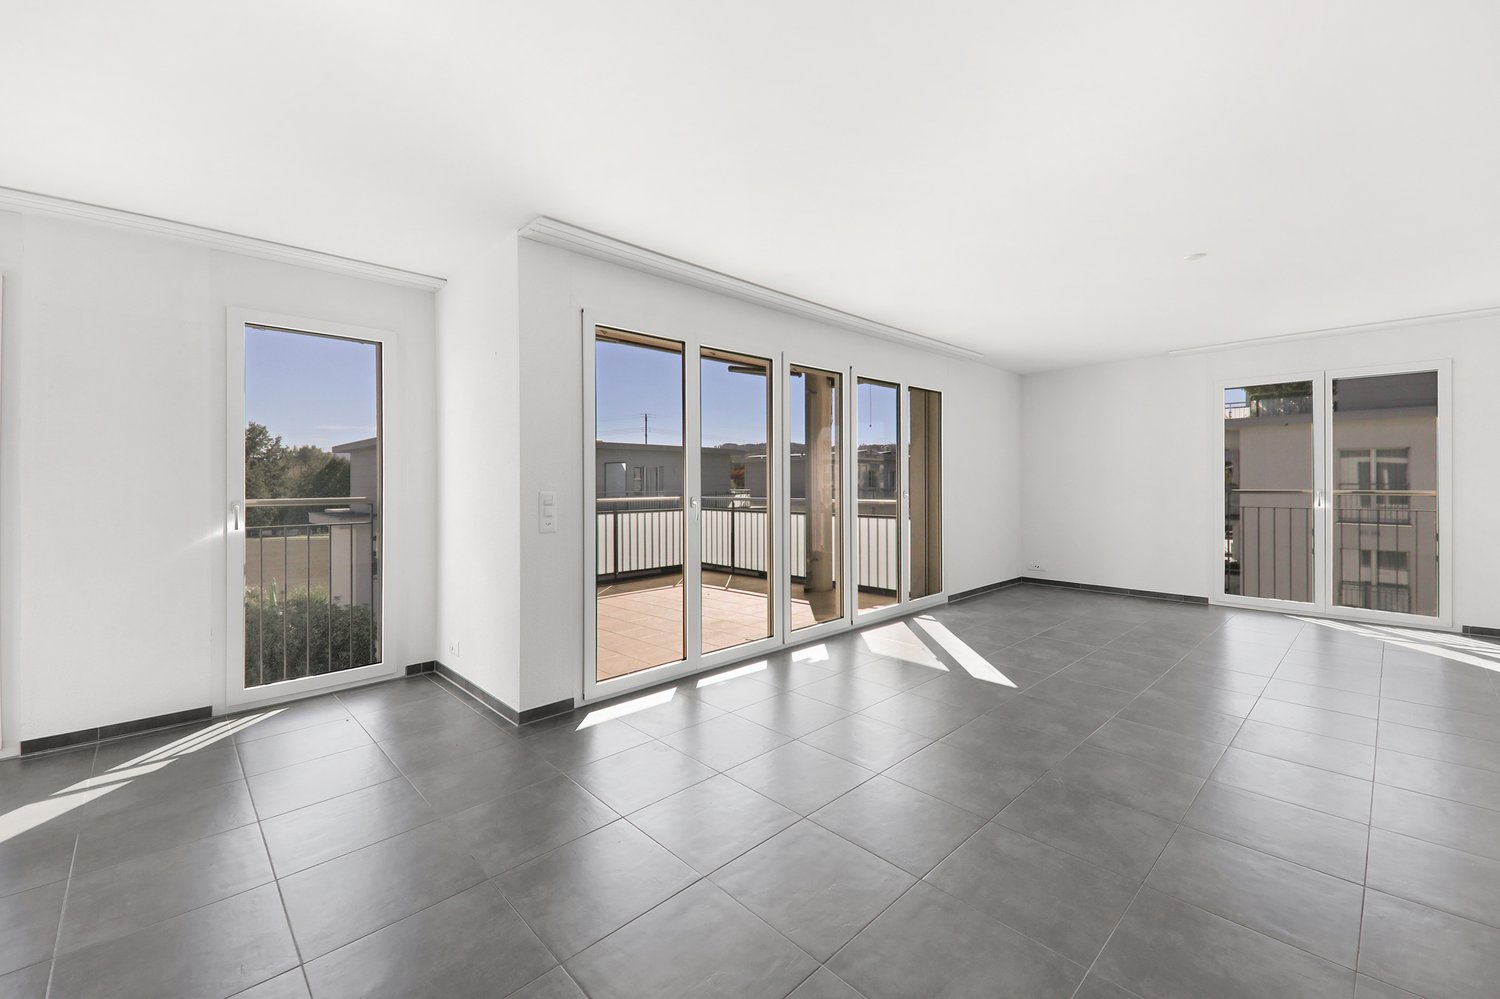
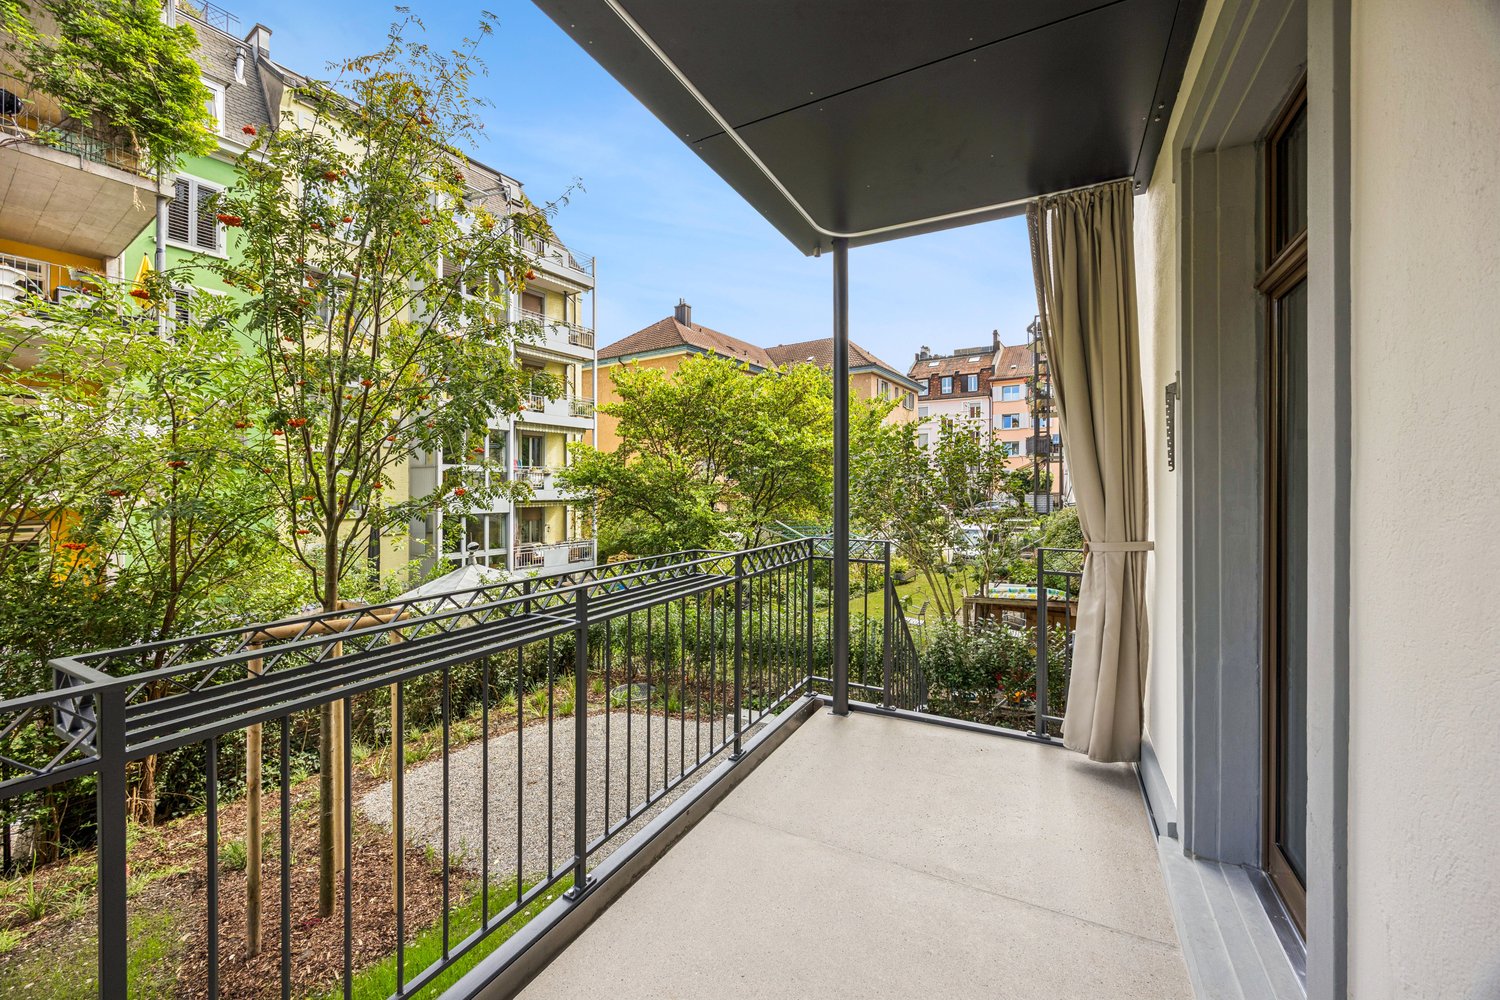
Modern 3.5-room apartment with large south-facing balcony

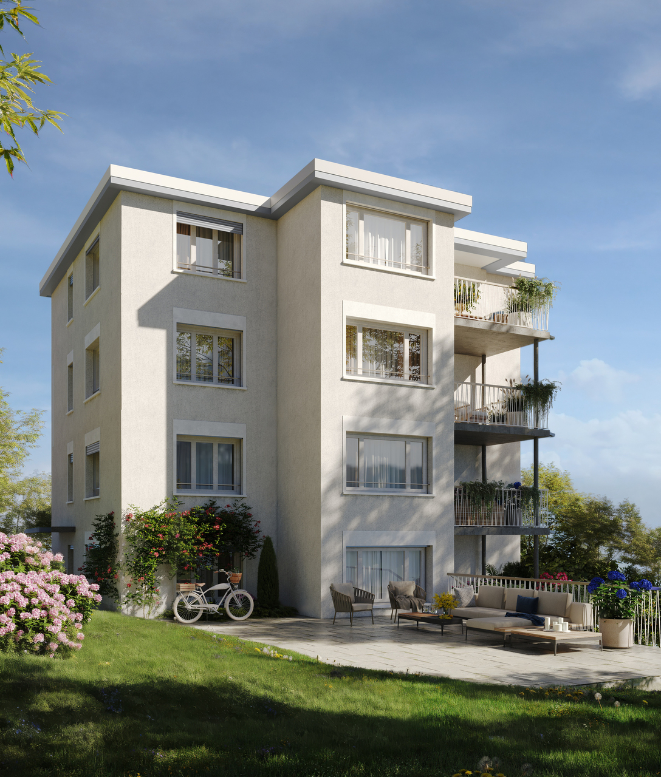
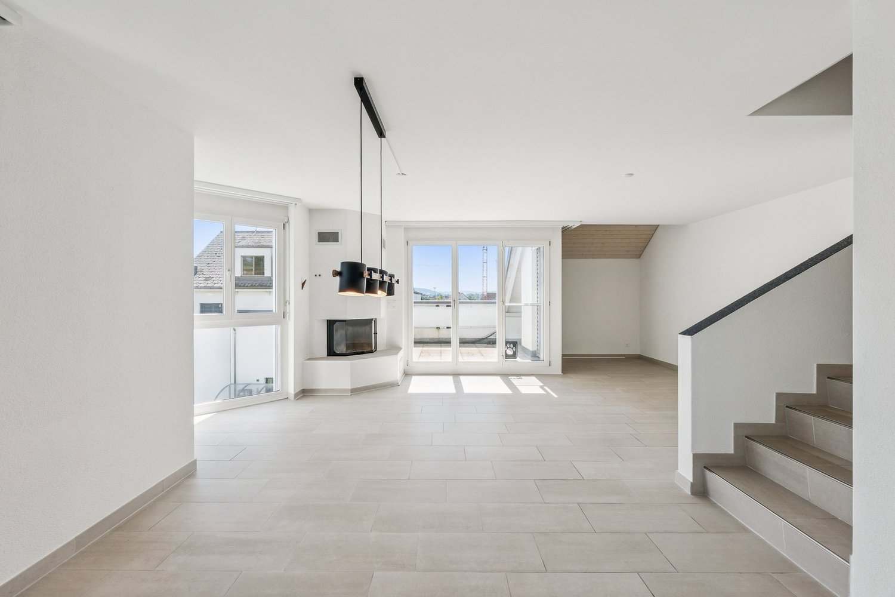
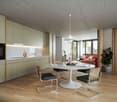
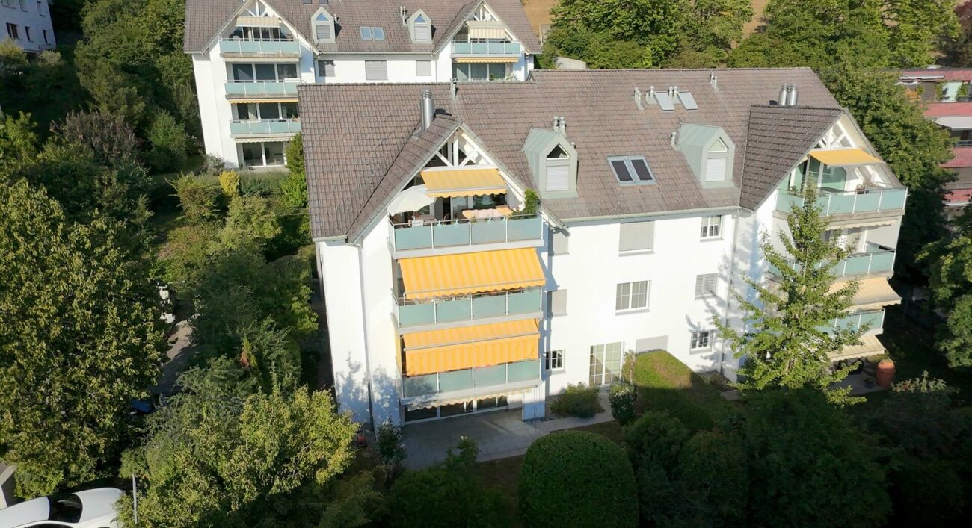
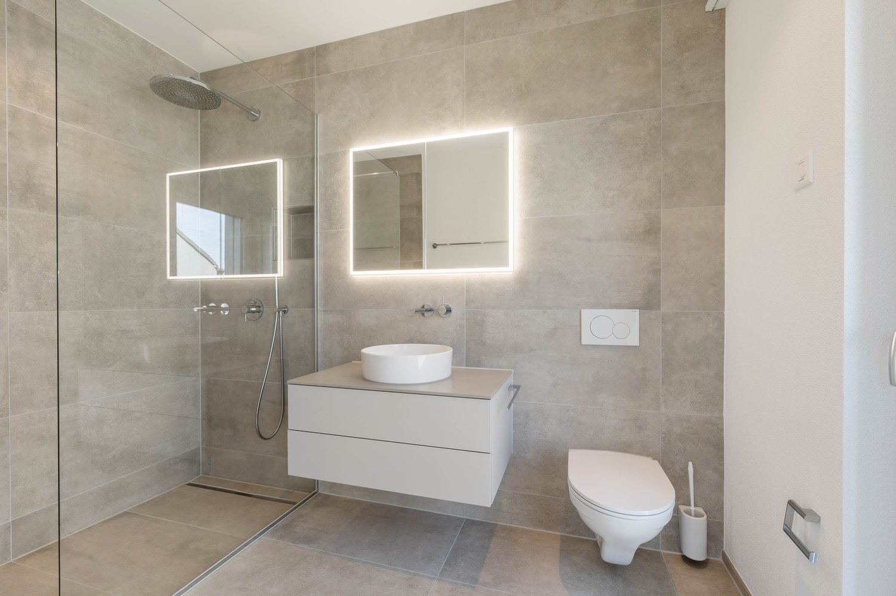
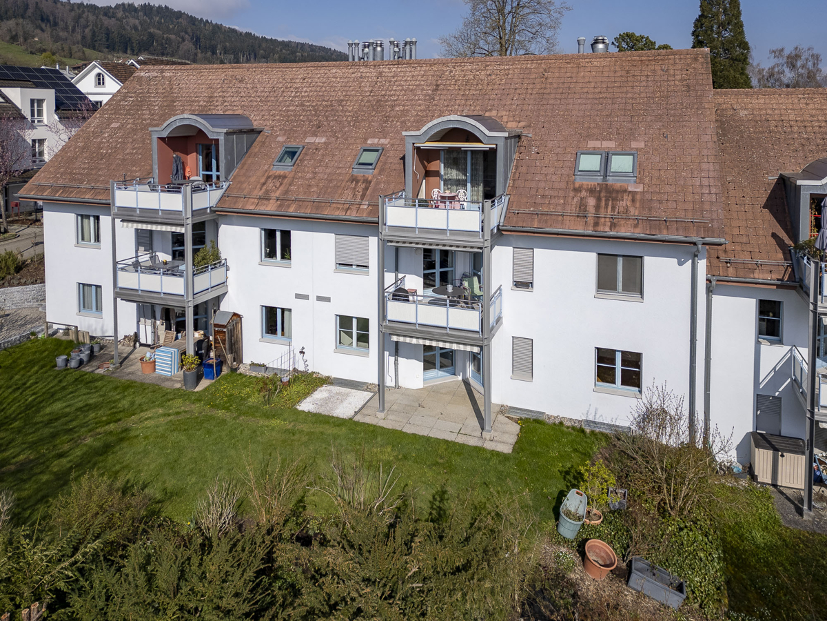
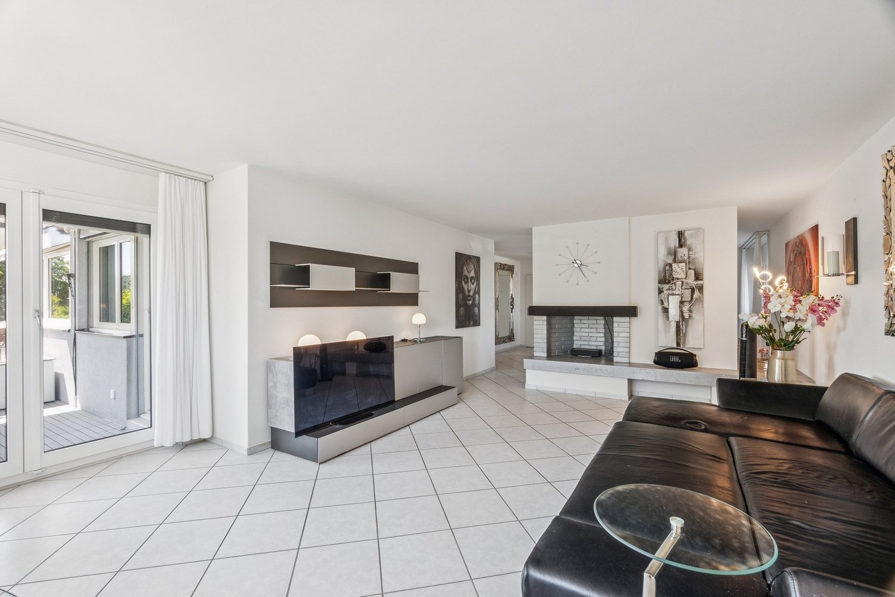
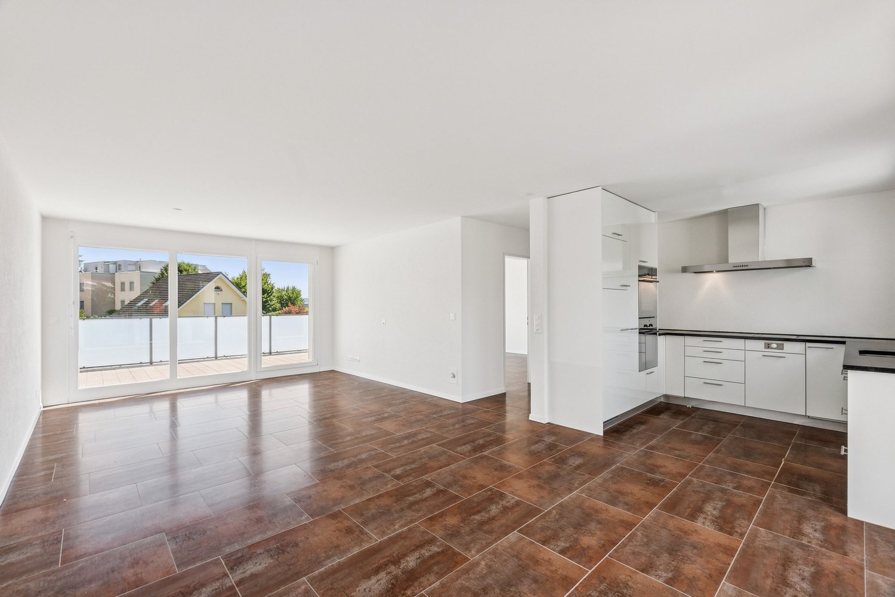
Located in a sunny and quiet southern location in Schwerzenbach, this modern owner-occupied apartment from 2006 awaits you. The property impresses with its perfectly aligned location, guaranteeing excellent sunlight from morning to evening. The absolute highlight is the large balcony with sliding glazing, which can be used flexibly all year round. The apartment convinces with a solid massive construction and a well-thought-out room concept. A special extra is the private laundry room and a separate basement room on the lower floor, which can be reached directly by lift. Highlights & Features • South balcony: Spacious balcony (approx. 13.6 m²) with sliding glazing. • Sunny living: Very large living and dining room (approx. 41.7 m²) with direct access to the balcony. • Modern kitchen: Open 3-front kitchen with natural stone cover, high-level oven, and built-in microwave. • Two wet cells: Main bathroom with corner bathtub and double sink, as well as a separate toilet with shower. • High-quality flooring: Low-maintenance ceramic tiles in the living area and parquet floors in the bedrooms. • Parking: Own parking space (No. 7) in the underground garage with direct access to the house. First-class location and infrastructure • Public transport: Only about 350 meters to Schwerzenbach train station. The S-Bahn trains run quarterly in about 15 minutes to Zurich main station. • City center & region: About 20 minutes by car to the city center of Zurich. Perfect connection to the innovation hubs Dübendorf and Volketswil. • Schools & education: Kindergarten and primary school (Chimlimat school complex) are only 200 to 300 meters away and can be reached without crossing main roads. • Shopping & leisure: Spar supermarket almost in front of the door (about 150 meters). Excellent local recreation at the nearby Greifensee (about 1.5 km walking distance) and in the Milandia leisure oasis. Have we sparked your interest? We would be happy to send you the detailed sales documentation or arrange a non-binding viewing appointment. You can find more interesting properties at www.hellerpartner.ch. Heller & Partner, known for their high-quality consulting and comprehensive support by architects and economists, is at your disposal if you are interested. Take advantage of the personal support from the owners.Our expertise is also relied upon by the canton of Zurich, the court organization of the canton of Zurich, as well as renowned banks and insurance companies.

Travel time
-
1 / 16
3.5 rooms128m²CHF 3,310,000.–
8712 Stäfa

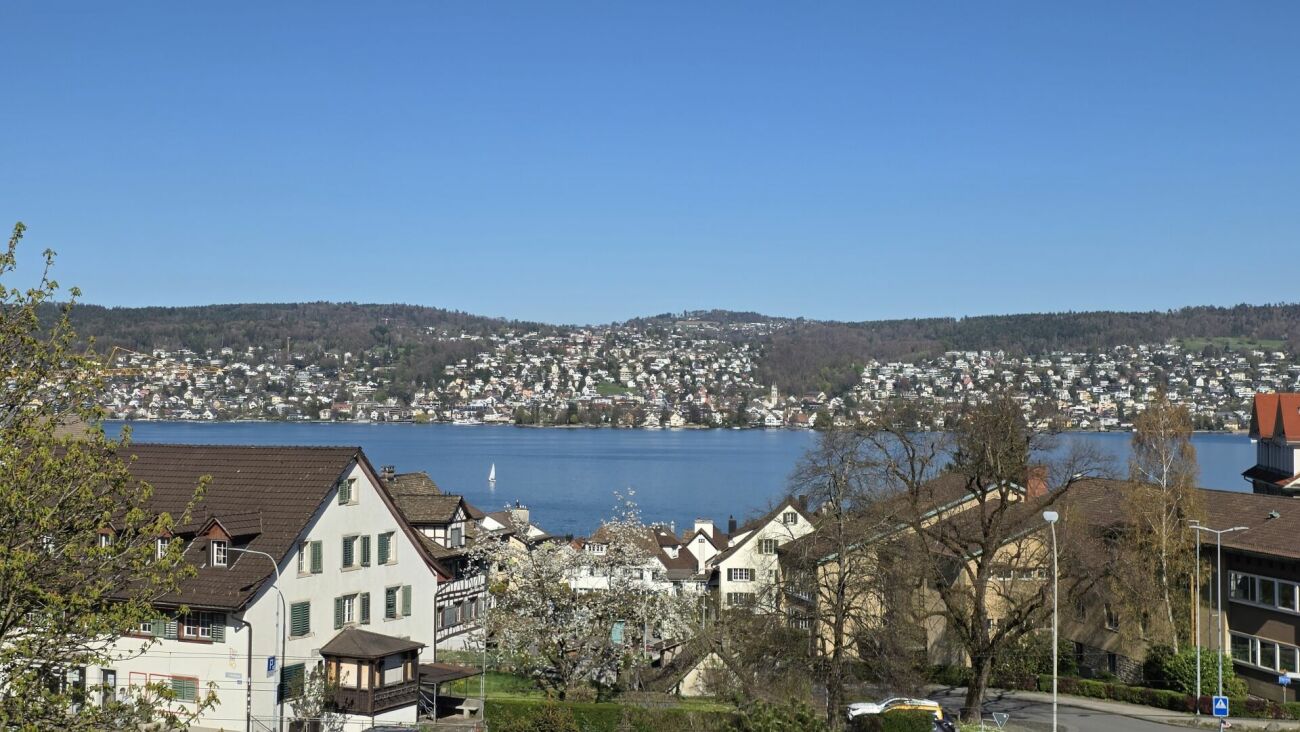
Penthouse apartment of the extra class - Lake view included in Stäfa

Penthouse apartment with lake view and spacious terraces This exclusive 3.5-room penthouse apartment is located on the top floor of a modern two-family house in a privileged location in Stäfa. The bright rooms, open architecture with chimney, and high-quality equipment create an elegant and at the same time cozy atmosphere.Particularly noteworthy are the two spacious roof terraces, which are oriented south and west and offer a breathtaking view of Lake Zurich and the Alps. Here you can enjoy sun and privacy from early to late. The outdoor offer is complemented by a balcony that harmoniously extends the living area.The elevator takes you directly to your living floor and to the roof terraces. Two comfortable bedrooms, each with its own bathroom, round off the attractive room program. An attic in the roof and a large cellar room offer additional usable space.The apartment is wheelchair accessible, has a double garage, and convinces with energy-efficient technology thanks to a geothermal heat pump and photovoltaic system.This Nova Casa offer includes: • Quiet, sunny location in one of the most attractive districts of Stäfa • Ready for occupancy in spring 2026 • Only two parties • Balcony • Roof terrace • Top view of the Alps and Lake Zurich • High-quality new building • Energy-efficient geothermal heat pump & photovoltaic system • Elevator • Chimney • Private, heated cellar • 1 x double garage excl. Curious? We invite you to a non-binding viewing!Do you want to sell your property uncomplicated and worry-free? We determine the current market value of your property for you and show you your options, discreetly and non-bindingly! Don't hesitate to contact us for a first conversation.We look forward to seeing you.

1 / 16
3.5 rooms128m²CHF 3,310,000.–
8008 Zürich

Penthouse apartment of the extra class - Lake view included in Stäfa

Penthouse apartment with lake view and spacious terraces This exclusive 3.5-room penthouse apartment is located on the top floor of a modern two-family house in a privileged location in Stäfa. The bright rooms, the open architecture with a chimney, and the high-quality equipment create an elegant and at the same time cozy atmosphere.Particularly noteworthy are the two spacious roof terraces, which are oriented south and west and offer a breathtaking view of Lake Zurich and the Alps. Here you can enjoy sun and privacy from early to late. The outdoor offer is complemented by a balcony that harmoniously extends the living area.The elevator takes you directly to your living floor and to the roof terraces. Two comfortable bedrooms, both with their own bathroom, round off the attractive room program. An attic in the roof and a large basement room offer additional usable space.The apartment is wheelchair accessible, has a double garage, and convinces with energy-efficient technology thanks to a geothermal heat pump and photovoltaic system.This Nova Casa offer includes: • Quiet, sunny location in one of the most attractive districts of Stäfa • Ready for occupancy in spring 2026 • Only two parties • Balcony • Roof terrace • Top view of the Alps and Lake Zurich • High-quality new building • Energy-efficient geothermal heat pump & photovoltaic system • Elevator • Chimney • Private, heated basement • 1 x double garage excl. Curious? We invite you to a non-binding viewing!Do you want to sell your property uncomplicated and worry-free? We determine the current market value of your property for you and show you your options, discreetly and non-bindingly! Don't hesitate to contact us for a first conversation.We look forward to hearing from you.

1 / 8
3.5 rooms68m²CHF 590,000.–
Schlossgasse 8, 8466 Trüllikon

Unique 3.5-room attic apartment in Trüllikon

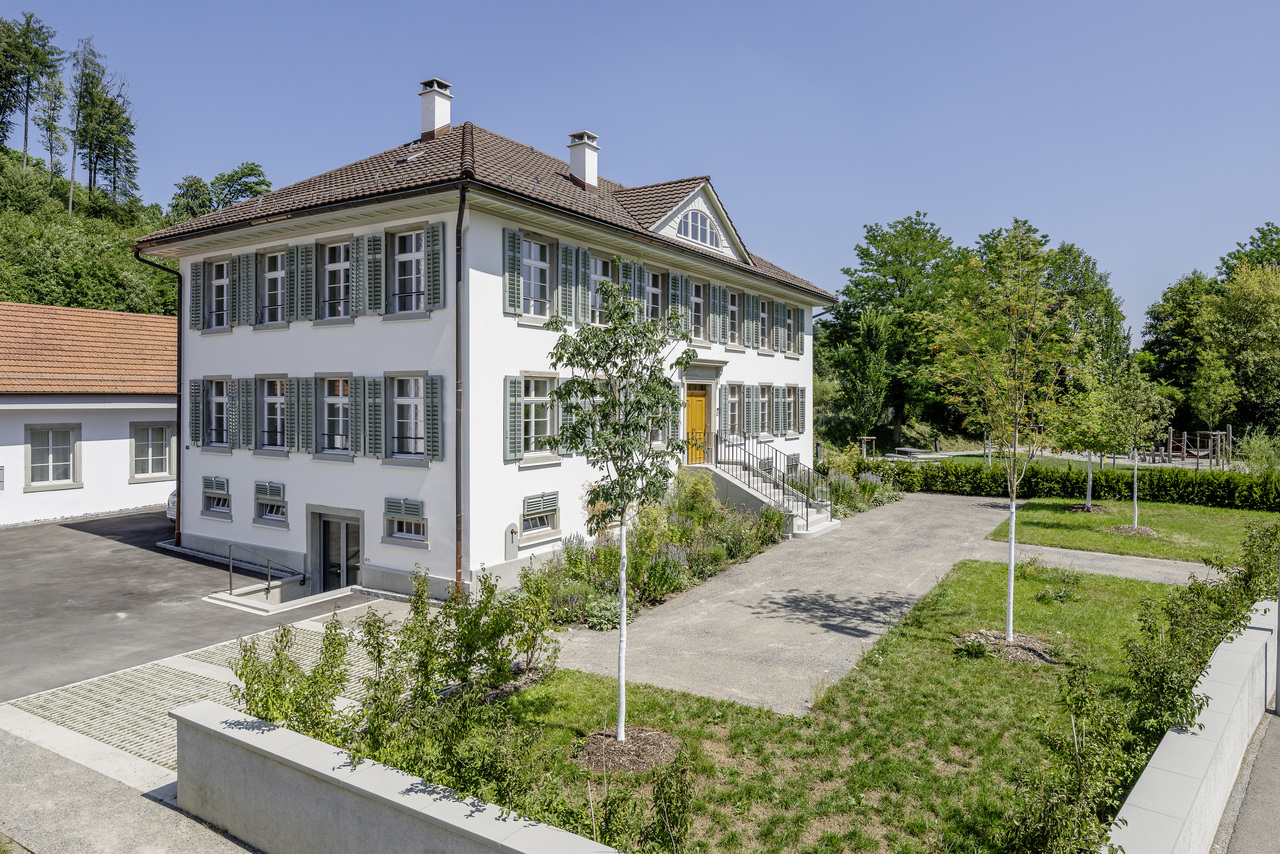
Welcome to Trüllikon. In the idyllic Zürcher Weinland, nestled in gentle vineyards and a quiet, natural environment, is a very special residential project: Im Schloss. Here, historic architecture and modern living comfort combine to create a unique home with an unmistakable aura.The listed building looks back on a history dating back to the 16th century and has been carefully further developed over generations. The five individually designed apartments convince with generous floor plans, pleasant room heights, and high-quality materialization. Historical elements such as stucco ceilings, wooden structures, and characteristic details meet contemporary equipment and create a unique living feeling. Each apartment has a basement and attic compartment, which provides additional storage space. Parking spaces can be purchased and provide additional comfort in everyday life.Whether as a couple, family, or single person – here you will find a home for people who are looking for something special without sacrificing practicality.The location in Trüllikon combines tranquility, nature, and good accessibility. The cities of Schaffhausen, Winterthur, and Zurich are easily accessible, while you can simultaneously enjoy the advantages of rural life: wide landscapes, short distances in the village, and a high quality of life.Have we piqued your interest? For further information and documents, we are at your disposal: 052 635 10 10

Travel time
-
1 / 8
3.5 rooms104m²CHF 1,330,000.–
Zürichstrasse 50, 8340 Hinwil

Living on Wildbach in Hinwil: 3.5 room attic apartment

Description:Vision & Architectural Concept - Experience NaturalnessThe Wildbach residential complex in Hinwil (ZH) combines sustainable construction, timeless architecture, and attractive prices in an optimal location. High-quality, ecological materials combined with modern thermal insulation create a long-lasting home for the whole family.The architecturally identical houses A and B enclose a protected courtyard and offer 11 apartments each with 2.5-, 3.5-, and 4.5-rooms as well as attic apartments with spacious terraces. The same floor plans in both houses enable maximum flexibility in choosing your desired layout.Ground-floor apartments have private garden seats, while balconies and roof terraces on the upper floors invite you to relaxed summer evenings. A communal playground and a fire pit with pergola promote encounters and relaxation.Directly in front of the property is a new bus stop, and the adjacent Wildbach stream invites you to take walks in nature. The surrounding design comes from the multiple award-winning landscape architect Daniel Berg. Green roofs with photovoltaics, bright facades, and clear lines give the residential complex a modern lightness.Hiking trails to Bachtel, the Wildbachtobel with a waterfall, as well as the proximity to Lake Zurich and the city of Zurich (A52, S-Bahn S14) guarantee high quality of life and excellent accessibility.Visit our website www.wildbach-hinwil.chEquipment:Attic floor:- Entrance with cloakroom- Corridor- Room- Bathroom with shower, toilet, sink- Master bedroom with en-suite bathroom- En-suite bathroom with bathtub, shower, toilet, double sink- Direct access to 25.9 m² terrace- Living, dining room with 17.3 m² terrace- Modern open kitchen with dining area and access to 25.9 m² terraceFurther advantages- Controlled apartment ventilation (KWL)- Basement compartment- State-of-the-art home technology- Low-temperature underfloor heating- Photovoltaic system- Minergie standard- District heating with room-by-room control- Wheelchair accessible- Large garden and meeting area on the ground floor- 1 to 2 garage spaces can be purchased for CHF 40,000.-Contact:Sales process: - Personal project discussion- Reservation contract with a deposit of CHF 30,000.-- Purchase contract, notarization, transfer of ownership in autumn 2027Interested parties are cordially invited to contact us.Call our Mr. Csaba von Zalan on phone number 043 222 35 22 personally if you wish additional information or a non-binding viewing. We look forward to accompanying you in fulfilling your housing dreams.

Travel time
-
1 / 8
3.5 rooms104m²CHF 1,020,000.–
Hömelstrasse 12, 8636 Wald

RESERVED

Description:We are pleased to announce that we have started construction on "HoemelStone-Wald":Discover your new home in the exclusive new construction project HoemelStone - an oasis of peace, nestled in nature and yet close to everything that makes life in Wald ZH attractive.Construction start and move-inWe will start with the demolition in mid-April 2026, followed by the excavation work.The construction start is scheduled for April 2026 - a significant and pleasant step towards the realization of this unique project. We currently expect a move-in date of October 2027.Your retreat with a covered garden seat.This 3.5-room apartment on the ground floor with a winter garden of 21 m² and a terrace of 12.3 m² with a panoramic view, inviting you to linger. With 110.5 m² of living space, it offers generous space for individual living.Highest living comfort down to the last detailThe 4.5-room apartment on the garden floor convinces with high-quality materials, elegant bathrooms, and sustainable elements such as the well-thought-out garden design and photovoltaic system. The architecture impresses with clear lines, functional room design, and stylish accents that combine timeless elegance with modern living comfort.Nature-related quality of lifeThe outdoor facilities are a highlight: a communal utility garden with fruit, berries, and vegetables, flowering meadows, magnificent solitary trees, and lovingly designed play areas create a harmonious living environment. Natural stone and sandstone elements from Müller Naturstein AG in walls and paths set stylish accents and perfectly integrate the ensemble into the surroundings.Diverse living possibilitiesWhether a 3½- or 4½-room apartment, with direct garden access, a bright balcony, or an exclusive rooftop terrace - in HoemelStone, everyone finds their personal dream home.A place that combines harmony, comfort, and style.The combination of exclusive architecture, high-quality materials, and nature-related outdoor areas makes HoemelStone a home that promises joy in life and the highest quality of life.Please register for a project presentation at our office at Obere Heslibachstrasse 83 in 8700 Küsnacht! More information can be found on our project website www.hoemelstone.ch.Important info: A construction site visit is only allowed under the guidance of an employee from ZALAN & PARTNER IMMOBILIEN. An independent construction site visit can be extremely dangerous and is therefore strictly prohibited.Equipment:Ground floor:- Entrance with cloakroom- Spacious living/lounge room- Modern open kitchen with dining area - Seating area 45.7 m²- Lawn area 41 m²- Master bedroom- Room- Guest toilet/sink- Bathroom with bathtub/shower/toilet/double sink- Basement, hobby room 19.8 m²- Utility room with washing machine/dryerFurther advantages- Controlled apartment ventilation (KWL)- Basement compartment, hobby room with connection to the apartment- Modern house technology- Low-temperature underfloor heating- Photovoltaic system- Minergie standard, certified- Central heat generation air-water heat pump- Wheelchair accessible- Large garden and meeting area- 1 to 2 garage spaces can be purchased for CHF 40,000.-Contact:Sales process: - Personal property presentation- Reservation contract with a deposit of CHF 25,000.-- Purchase and transfer of ownership after agreementInterested parties are cordially invited to contact us.Please call our Mr. Csaba von Zalan personally if you would like additional information or a non-binding viewing. We look forward to accompanying you in fulfilling your housing dreams.

Travel time
-
New building
1 / 6
3.5 rooms110m²CHF 1,970,000.–
Alte Landstrasse 52, 8706 Meilen

Construction Permit Granted: 3.5/4.5 Room Terrace Apartment on the 1st Floor

Description:We are pleased to announce that we have started construction on FORTUNA-MEILEN.Modern luxury combined with comfortAt Alte Landstrasse 52 in Meilen, you can expect an exclusive residential and commercial offer of the extra class. The Fortuna project convinces with its stylish architecture, inviting outdoor areas, and high-quality interior. With four exclusive condominiums and two modern commercial spaces, Fortuna offers both private and business users well-thought-out room concepts and a first-class equipment that promises comfort and elegance at the highest level.Home in luck - FortunaThe apartments in the Fortuna project are ideally designed to maximize the quality of life of their inhabitants. The 3½ to 5½ room condominiums in high-quality architecture with a wonderful lake view meet the highest standards and offer a unique living experience. The open living and dining area is the heart of the apartment - a perfect place for joint cooking evenings or relaxed hours with the family. The high-quality living rooms open up to partially covered outdoor areas that invite you to linger. The spacious, naturally lit rooms create a lively atmosphere. Currently, you can still participate in the interior design of the apartments. The bright, openly designed rooms have a three-sided outdoor reference and enable almost every apartment to have a view of the lake and the mountains, depending on the floor.For more information, please visit the project website www.fortuna-meilen.chEquipment:3.5 room terrace apartment on the 1st floor- Corridor, staircase - Elevator- Master bedroom- Room 2- Bathroom with bathtub, sink, and toilet- Bathroom with shower, sink, and toilet- Reduit, utility room with washing machine, dryer- Living room, kitchen with bar and dining room 43.8 m2- South-west terrace 64.6 m2There is also the possibility to connect the 3.5 room apartment with the commercial part with 29.2 m2 as a 4.5 room apartment.Construction start and move-in: The construction start has been made - a significant and pleasant step on the way to the realization of this unique project. Today, we roughly expect a move-in date of October 2027. Contact:Sales process: - Personal property presentation- Reservation contract with a deposit of CHF 55,000.- Purchase and transfer of ownership after agreementCapital-rich interested parties are cordially invited to contact us.Please call our Mr. Csaba von Zalan on 043 222 35 22 personally if you wish to receive additional information or a non-binding viewing. We look forward to accompanying you in fulfilling your living dreams.

Travel time
-
1 / 10
3.5 rooms71m²CHF 790,000.–
Käshaldenstrasse 3, 8052 Zürich

Central and quiet living

An ideal and quiet residential area near attractive recreational areas offers the well-maintained Käshalde development, which was built in 1974. The housing estate is particularly convincing due to its spacious, green outdoor areas and the pleasant, family-friendly living atmosphere. Schools, shopping facilities, and the bus stop with access to the public transport network are conveniently located within a few minutes' walking distance. The bright and practically designed 3.5-room apartment impresses with a functional room layout and offers a pleasant living ambiance. The property is particularly characterized by the following features: - Spacious living and dining area with open kitchen - Bathroom with double sink, mirror cabinet, and bathtub - Separate toilet with sink and mirror cabinet - Two rooms with new laminate flooring - Practical built-in wardrobe in the corridor - Cozy balcony with approximately 16 m² of space and a beautiful view of the greenery The apartment shows partial need for renovation and thus offers the opportunity to modernize and individually design it according to your own ideas and needs. A basement compartment, a communal laundry room, and a drying room are located in the basement. This attractive offer is rounded off by a parking space in the underground garage. Have we sparked your interest? We would be happy to send you the detailed documentation and show you the property during a non-binding viewing appointment. We look forward to your contact. MATMA MORE HUMAN MORE AT HOME

Travel time
-
1 / 12
3.5 rooms81m²CHF 1,300,000.–
8046 Zürich

New, modern, with balcony and winter garden

This stylish 3.5-room apartment in a new building from 2023 impresses with a high-quality finish, bright rooms, and a well-thought-out floor plan on approximately 81 m² of living space. Noble oak parquet, a modern kitchen with V-Zug appliances, as well as a winter garden and balcony, create an attractive living ambiance with high comfort.Apartment Highlights• Bright oak parquet in country house style• Open living and dining area with balcony and winter garden• High-quality kitchen with Corian countertop• V-Zug appliances including oven and steamer• Two bathrooms (shower and bathtub)• En-suite bathroom in the master bedroom• Laundry room with its own washing tower• Built-in closets in the entrance area• Elevator and basement compartment available• Immediately available for occupancyThe apartment is located on Wehntalerstrasse, a popular quarter with excellent infrastructure and optimal traffic connections. Shopping facilities, schools, and restaurants are in the immediate vicinity, while nearby recreational areas like Katzensee and Hönggerberg offer a variety of leisure activities in the green.Location Highlights• Attractive location in Zürich-Affoltern• Shopping facilities and restaurants within walking distance• Schools and kindergartens in the immediate vicinity• Very good connection to public transportation; -> Zürich-Affoltern train station can be reached in about 7 minutes -> Zürich HB can be reached in about 15 minutes -> Zürich Airport can be reached in about 20 minutes• Katzensee, Hönggerberg, and forest in close proximity• Varied walking, jogging, and cycling paths• Urban living with high recreational valueThis attractive apartment combines modern living, high-quality equipment, and an excellent location in Zürich-Affoltern. An excellent opportunity for all those looking for a new, high-comfort home with immediate occupancy.

New building
1 / 9
3.5 rooms101m²CHF 950,000.–
Madwiesstrasse 13, 8450 Andelfingen

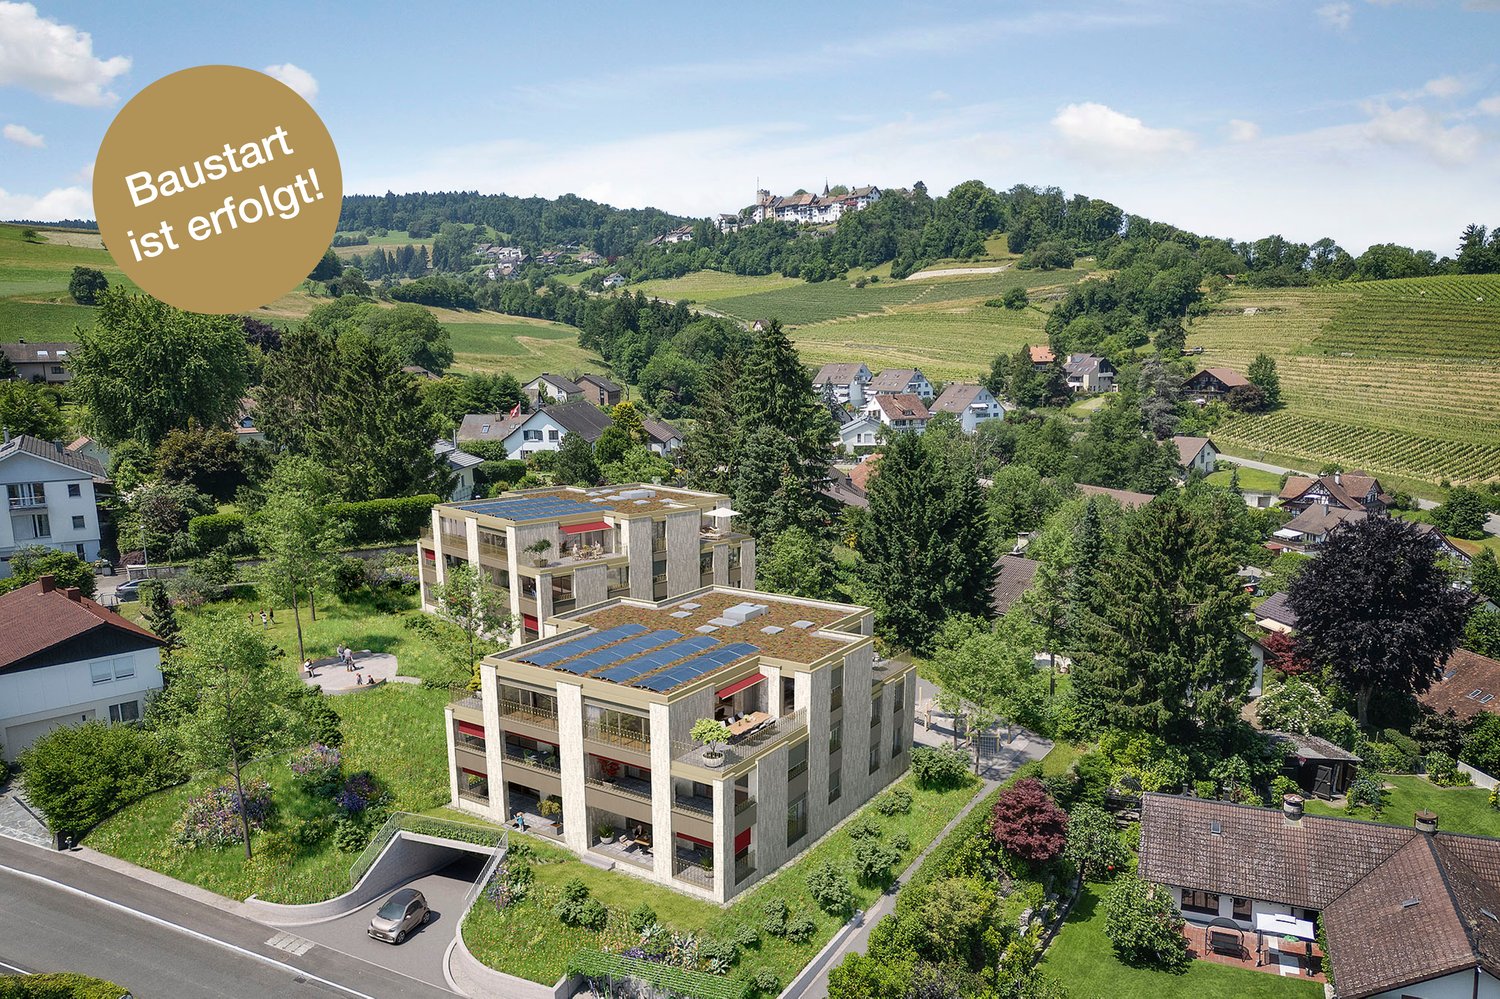
Spacious living, natural surroundings - Your new home from autumn 2027

The ProjectIn the Oerlingen district of the municipality of Kleinandelfingen, a modern multi-family house with a total of seven residential units is being built. The apartments meet high standards of sustainability and energy efficiency. Thanks to the elevator and wheelchair-accessible access, the home is suitable for every stage of life.The Apartment on the 1st FloorThe centerpiece of the apartment is the spacious, open living and dining area with kitchen of around 46 m². Thanks to the large window fronts, a bright and inviting living feeling is created. Two balconies with morning and evening sun extend the living space outdoors and offer ideal conditions for relaxed hours at home.The room concept includes two flexibly usable bedrooms. The master bedroom has a practical dressing room and its own bathroom en suite with shower. Another bathroom with bathtub provides additional comfort in everyday life.Highlights at a Glance • 3.5-room apartment on the 1st floor • Approx. 101 m² living space • Open living/dining area with kitchen (approx. 46 m²) • Two balconies with 11 and 10 m² • Master bedroom with dressing room and bathroom en suite • Second bathroom with bathtub • Spacious entrance with wardrobe and built-in closets • Sustainable energy concept with solar system • Elevator and wheelchair-accessible access • Well-kept and quiet living location Sales Price: CHF 950,000.–Garage Spaces: à CHF 40,000.–Planned Move-in: Autumn 2027We would be happy to provide you with the sales documentation with the entire apartment offer and advise you personally.Best regardsVerita Partners AGMirjam Fehr

Travel time
-
1 / 5
3.5 rooms93m²CHF 1,280,000.–
Strandbadstrasse 53, 8620 Wetzikon ZH

Quadro-Vista Wetzikon 3.5 Room Apartment A1

Living with a panoramic view - Quadro Vista A1 Located on Strandbadstrasse in Wetzikon, Quadro Vista is a residential project that redefines quality of life. Two elegant multi-family houses with a total of eight high-quality condominiums blend harmoniously into the surroundings.Each apartment occupies an entire floor, offering not only a high level of privacy but also an unparalleled panoramic view of the Zurich Oberland landscape. Here, the tranquility of a natural setting combines with the proximity to urban life - a place where you can start every day relaxed and end it fulfilled.Whether as a couple who appreciates space or as a family seeking room and comfort - Quadro Vista offers a home that inspires.Quadro Vista stands for sustainable building and architectural clarity. The buildings present themselves with a warm wooden facade, which not only convinces aesthetically but also sets a sign for the connection to nature. The 3.5- and 4.5-room apartments offer spacious floor plans with the character of a single-family house.This 3.5-room apartment A1 is located on the ground floor of the southern house A and has a living area of 92.5 m². The garden apartment offers an outdoor seating area of 38.5 m² and a garden with an impressive 267.5 m² of floor space.Each apartment has a spacious balcony or a private seating area, which opens up the view of the surrounding nature. The communal outdoor area is designed with native trees, shrubs, and ground cover, creating a natural, well-groomed atmosphere. The open meadow and seating areas invite you to linger and meet.For future mobility, the underground garage is already prepared with a flat strip for the optional installation of charging stations with charging management system - a plus point that ensures you long-term flexibility and sustainability.Additionally, each apartment has its own wine cellar with a lockable shelf. A lift takes you comfortably and barrier-free from the underground garage to the attic floor.A cellar room belongs to each apartment, and of course, you can also purchase your own underground parking space. Depending on availability, a second parking space, a motorcycle parking space, and a storage room can be bought.We look forward to discussing the details with you.

Travel time
-
1 / 10
3.5 rooms90m²CHF 1,090,000.–
Alte Zihlstrasse 12, 8340 Hinwil

Exclusive 3.5 room apartment with seating area, preferred location

The high-quality 3.5-room apartment on the garden floor convinces with its clear design, spacious outdoor area, and quiet location in a well-maintained multi-family house with only four parties.The approximately 100 m² large outdoor area for sole use is a real highlight. Directly accessible from the living area, a fluid transition to the outside is created - ideal for relaxed hours, stylish lingering, or as an extended living space.The interior spaces present themselves as bright and harmoniously proportioned. Noble parquet floors, practical built-in closets, and a well-thought-out room layout create a restrained, high-quality living atmosphere. The modernly designed wet cells (1 x en-suite bathroom) are timelessly and comfortably equipped.The kitchen is equipped with high-quality Miele appliances and blends seamlessly into the overall picture - functional and aesthetically pleasing at the same time.A heat pump provides sustainable and efficient heating and rounds off the consistent overall concept.Facts:- 3.5 rooms, garden floor- Garden/seating area for sole use- Living area 90.5 m2- High-quality construction- Heat pump, basement- Including two parking spaces The apartment is located in a single-family house area without through traffic - ideal as a retirement home or for people who value peace and privacy. The location convinces with an urban infrastructure, shopping facilities, and optimal traffic connections. We look forward to guiding you through this beautiful apartment.

Travel time
-
New building
  • multi-storey building, numerous balconies, multiple parking spaces, surrounded by greenery
  • Kitchen with living room, modern design, marble countertop, double oven, wooden dining table and chairs, large windows leading to balcony
  • Modern kitchen with marble countertop, white cabinets, built-in oven, under-counter coffee machine, two chairs, dining table, open space to the outside
  • modern bedroom with a bed, nightstand, lamp, wall art, walk-in closet with glass doors
  • Modern bathroom with white tiles, floating vanity, large mirror, glass shower enclosure, showerhead, wooden stool, towels, slippers, potted plant, toilet.
  • a patio area with a table and chairs, fence, and a couch with pillows, with greenery in the background
  • A rattan couch placed on a tiled floor, with a blanket, pillow, lamp, and potted plants.
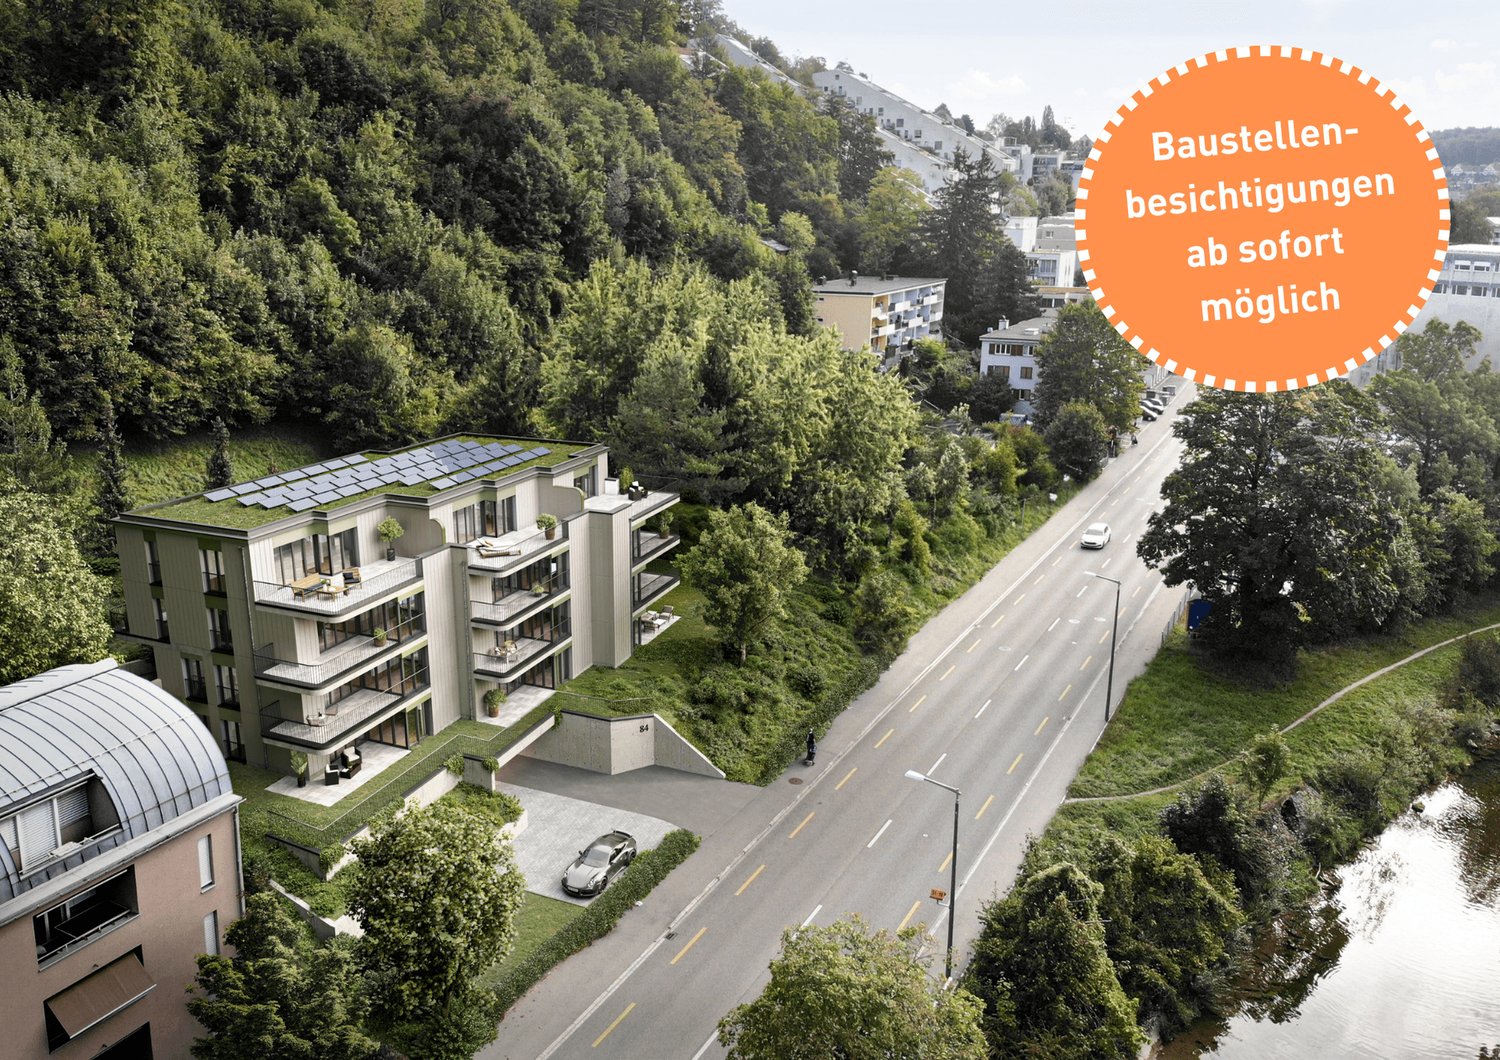
  • Modern apartment building with 6 floors, white and beige facade, multiple balconies, parking area with two cars
  • Logo of Seidelhof 73 with an image of a building, www.seidelhof73.ch website
1 / 9
3.5 rooms89m²CHF 1,790,000.–
Robert-Seidel-Hof 73, 8048 Zürich

Neubau 3.5-Zimmer-Wohnung mit Loggia in Zürich Altstetten

Urban wohnen mit Stil - Seidelhof73Am Robert-Seidel-Hof 73 in Zürich-Altstetten entsteht mit dem Seidelhof73 ein modernes Mehrfamilienhaus mit 15 Eigentumswohnungen. Das Projekt richtet sich an Menschen, die das Stadtleben schätzen und gleichzeitig Wert auf Ruhe, Qualität und eine durchdachte Architektur legen.Highlights auf einen Blick • 15 moderne Eigentumswohnungen • Lichtdurchflutete Grundrisse mit klarer Raumstruktur • Balkon / Loggia / Gartensitzplatz (je nach Wohnung) • Individuell gestaltbarer Innenausbau innerhalb Budget • Hochwertige Küche mit V-ZUG Geräte • Eigener Waschturm • Elektrische Storen & Markisen • Glasfaseranschluss • Photovoltaikanlage auf dem Dach • Vorbereitung für E-Mobilität (Power-to-Parking) • Lift, rollstuhlgängig Top Lage in Zürich-Altstetten • Bahnhof Altstetten ca. 8 Min. (600m) zu Fuss • Migros, Coop, Denner, Restaurants, Schulen & Sportangebote in direkter Umgebung • Nähe zu Limmat, Quartierparks und Erholungsgebieten • Sehr gute ÖV-Anbindung in die Innenstadt & Zürich-West Seidelhof73 steht für durchdachtes Wohnen an gut angebundener Lage – hochwertig, persönlich und zukunftsorientiert. Die Verkaufspreise sind Bankgeprüft. Die Baubewilligung wurde erteilt und der Bezug für Winter 2027 geplant.Gerne senden wir Ihnen die detaillierte Dokumentation oder vereinbaren einen persönlichen Beratungstermin. ------------------------------------------------------------------------------------------ Urban Living with Style – Seidelhof73At Robert-Seidel-Hof 73 in Zurich-Altstetten, Seidelhof73 is a modern residential building comprising 15 condominium apartments. The project is designed for those who appreciate vibrant city life while valuing tranquillity, refined living and thoughtful architecture.Key Highlights • 15 modern condominium apartments • Light-filled layouts with clear, well-structured floor plans • Balcony / loggia / private garden seating area (depending on unit) • Customisable interior finishes within the allocated budget • High-quality kitchen with V-ZUG appliances • Private washer and dryer in every apartment • Electric blinds and awnings • Fibre optic connection • Photovoltaic system on the roof • Prepared for e-mobility (Power-to-Parking infrastructure) • Lift, wheelchair accessible Prime Location in Zurich-Altstetten • Altstetten train station approx. 8 minutes (600 m) on foot • Migros, Coop, Denner, restaurants, schools and sports facilities nearby • Close to the Limmat river, neighbourhood parks and recreation areas • Excellent public transport connections to the city centre and Zurich-West Seidelhof73 represents carefully designed living in a well-connected location – refined, personal and future-oriented. The sales prices have been verified by the bank. The building permit has been granted, and occupancy is scheduled for winter 2027.We would be pleased to send you the detailed documentation or arrange a personal consultation.

Travel time
-

Suggested properties for you based on search results

Other interesting objects