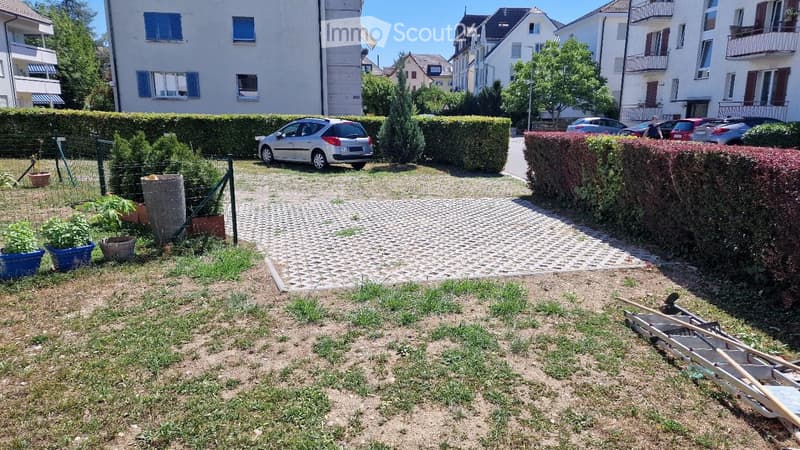
• Garden area with a paved pathway, grassy patches, potted plants, and a small fence. Several parked cars are visible in the background along with neighboring buildings.
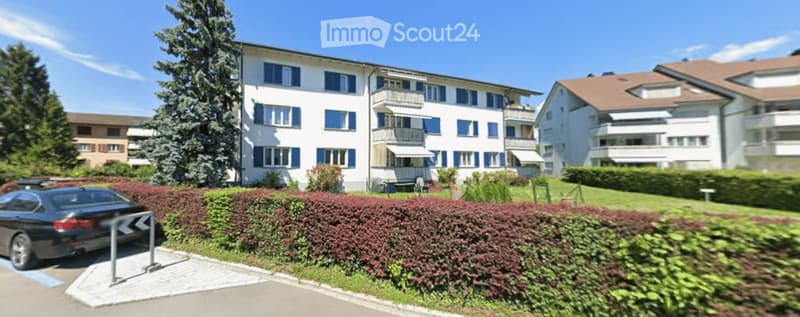
  • Multi-story residential building with balconies, surrounded by greenery and a parking area.
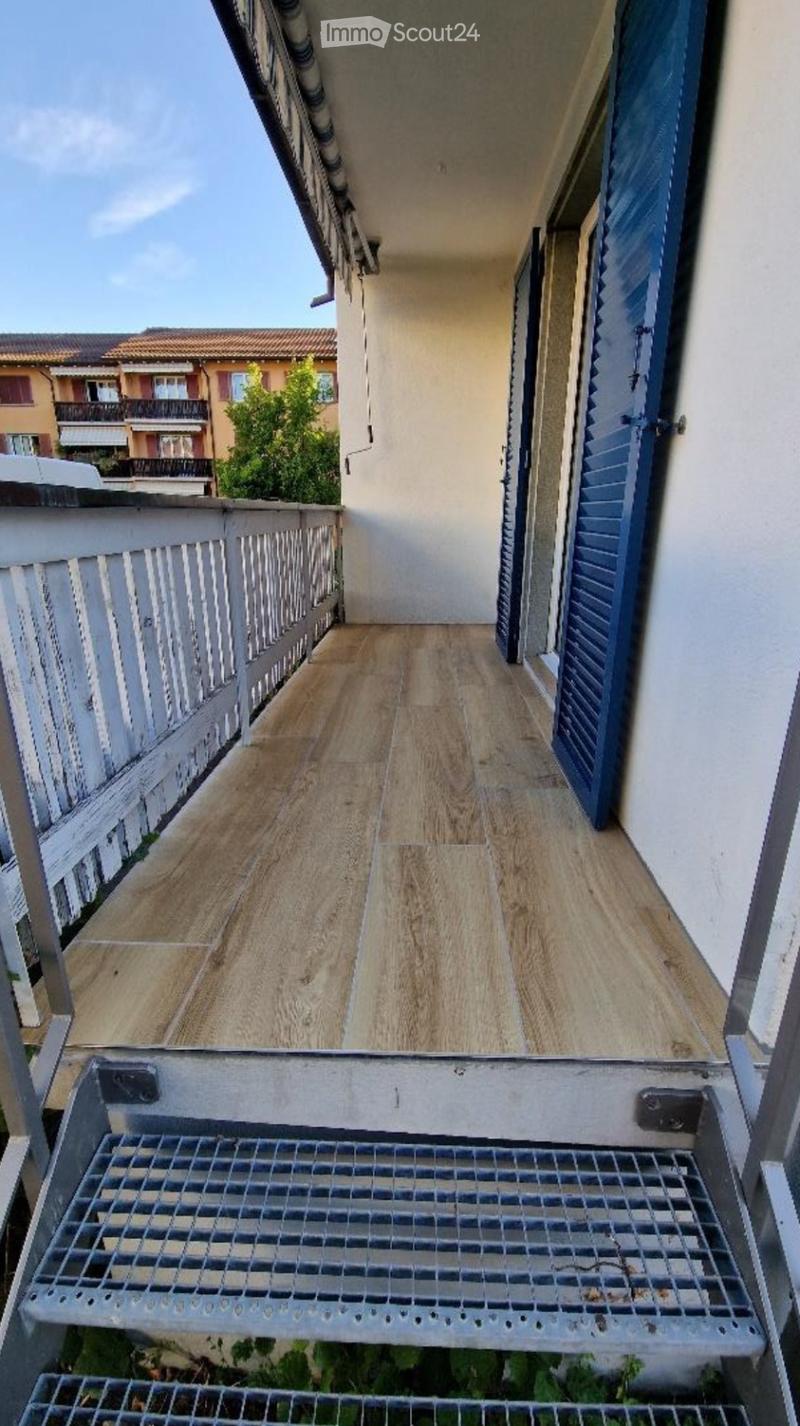
  • Balcony with wooden flooring, white railing, and blue shutters on adjacent building.
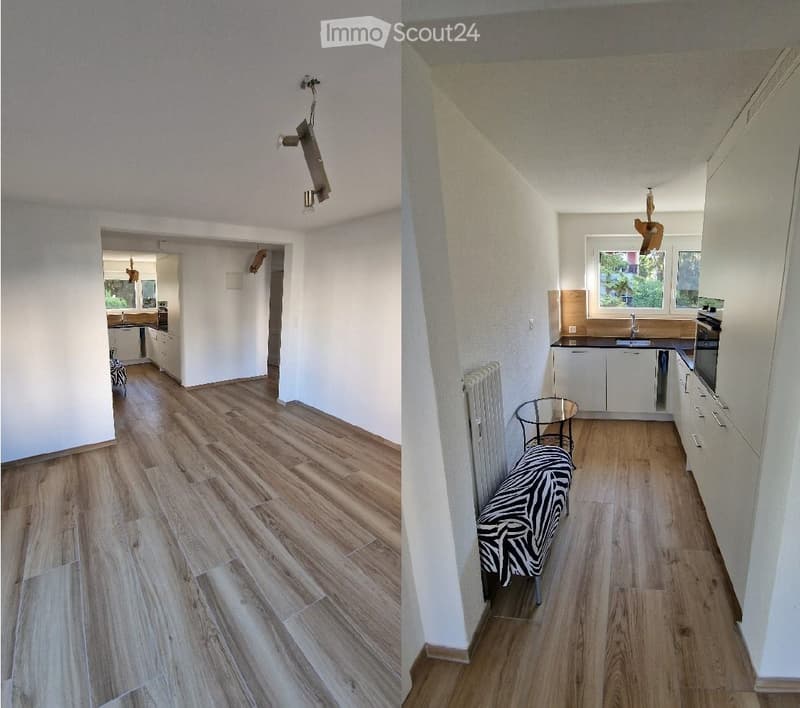
  • The image shows a modern, well-lit hallway with wooden flooring and white walls. A small table with a zebra-patterned stool is placed near the wall, and a radiator is visible. The hallway leads to a kitchen area with white cabinets, a sink, and a window o
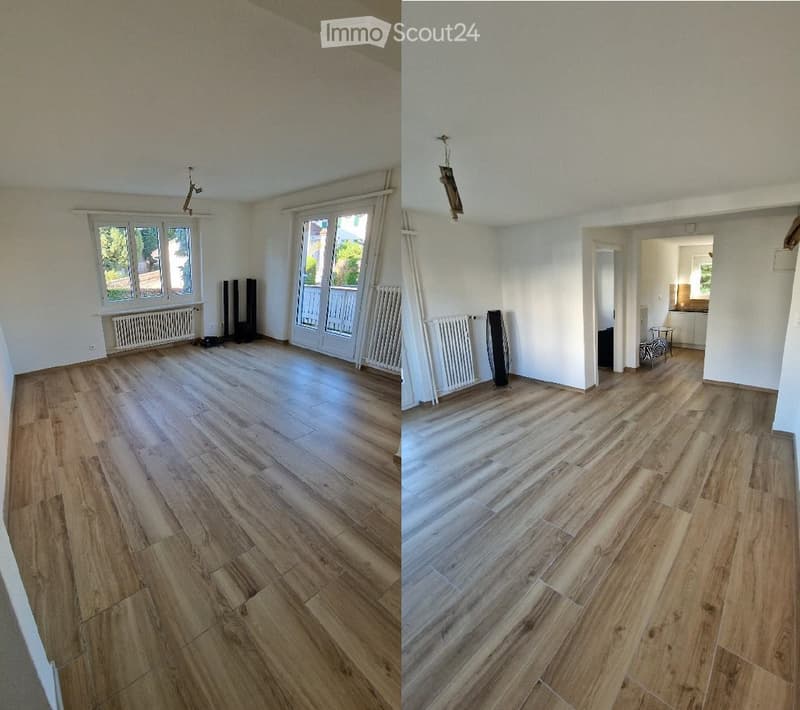
  • Two unfurnished rooms with wooden flooring, white walls, large windows, and radiators. The left room has a sliding glass door leading to a balcony, while the right room has an open doorway to another area.
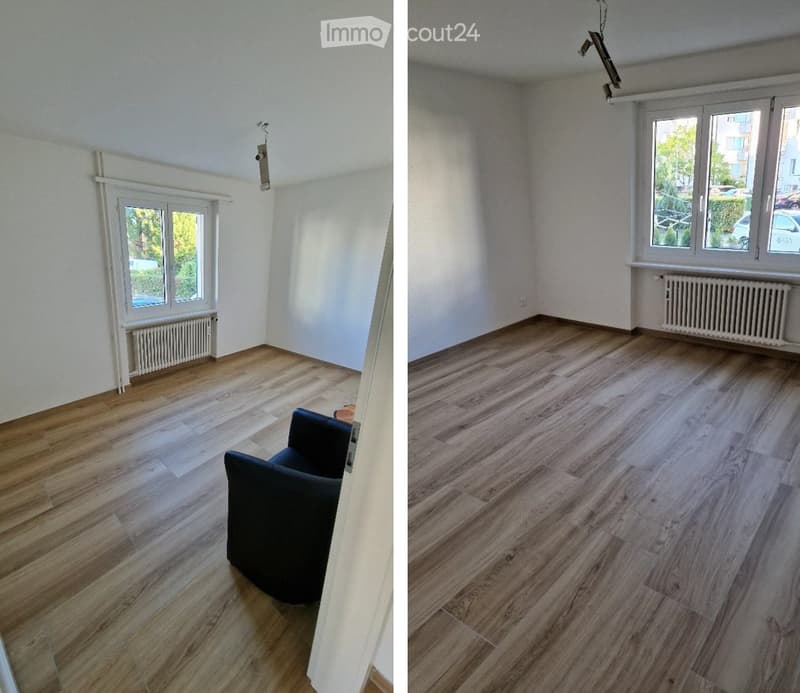
  • The room features wooden flooring, white walls, and large windows with views of greenery. A black sofa is positioned near the window, and a radiator is visible below the window on the left side.
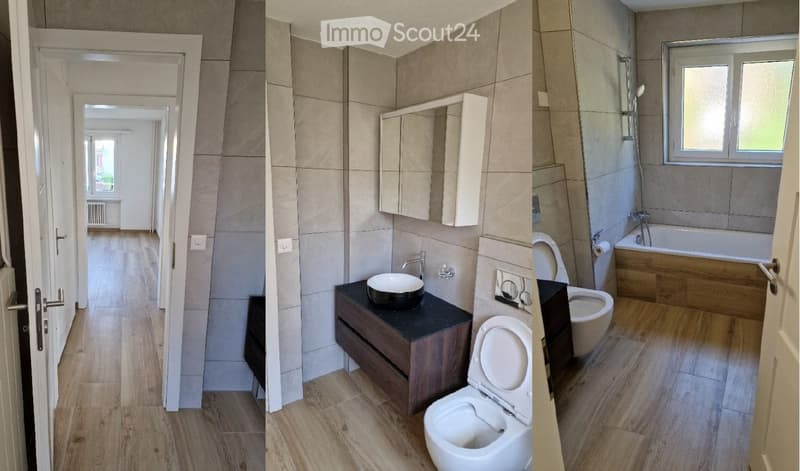
  • Modern bathroom with a sink, toilet, bathtub, and mirror. The space features light-colored tiles and wooden flooring.
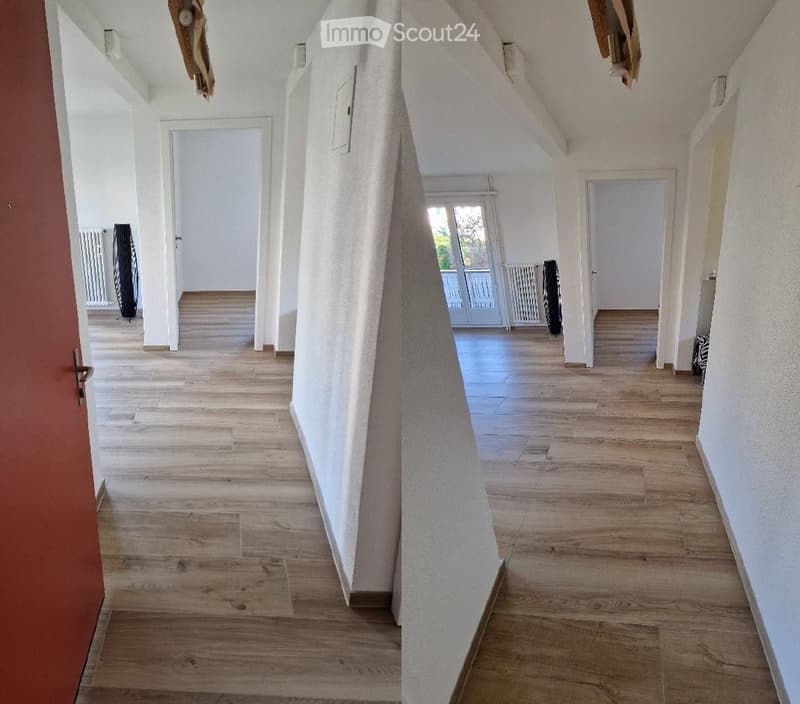
  • Empty hallway with wooden flooring, white walls, and several doors leading to other rooms.
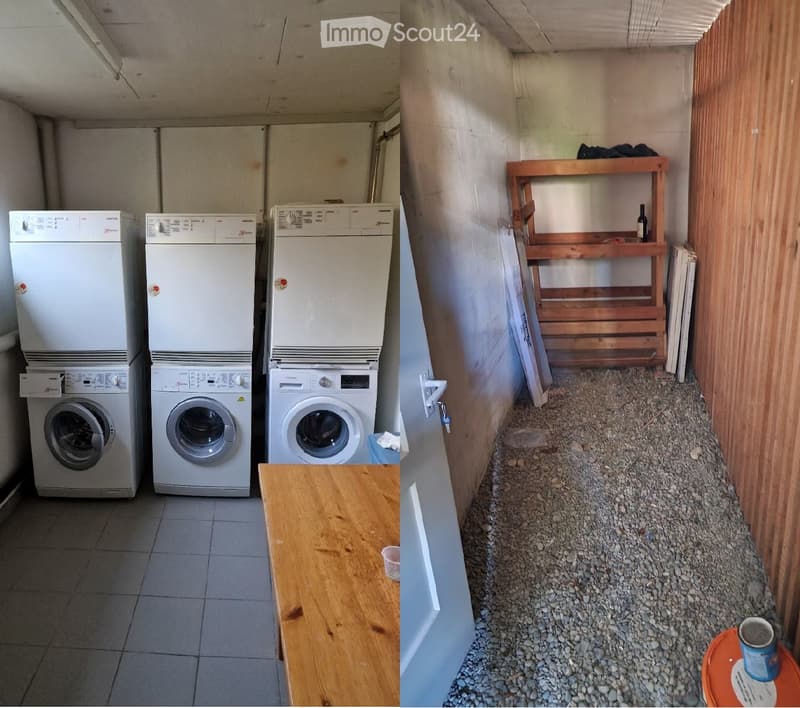
  • A small utility room with three washing machines, a wooden table, a wooden shelf, and a cup on a small round table.
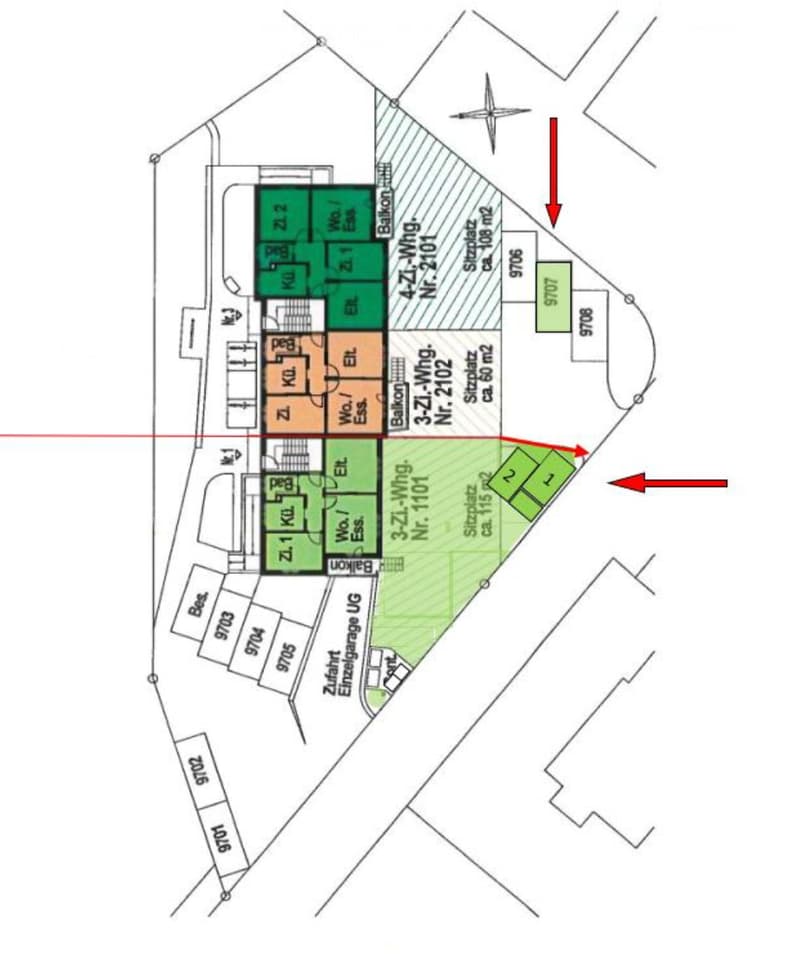
  • Floor plan showing multiple apartments, including living rooms, kitchens, bedrooms, and bathrooms, with a shared balcony and garage access.
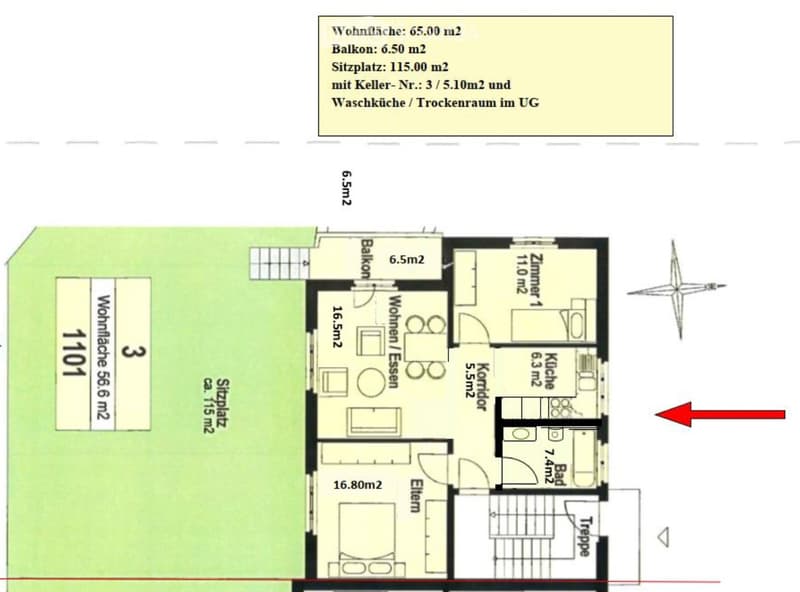
  • Floor plan of a 65 m² apartment with a balcony, living/dining area, kitchen, bedroom, and bathroom.
  • Get full property details

    Contact the advertiser for the exact address, floor plans and additional documents.

1 / 12
Rooms
3.5
Living space
57 m2
Selling price
CHF 625,000.–

"3-room garden apartment with parking and additional potential in Dietikon"

Find the right mortgage for your new home

Address

Vorstadtstrasse 1, 8953 Dietikon

Travel time

  • 7 min.Station: Oetwilerstrasse

Surrounding information

Source of this data

The data displayed is provided by one of our third-party suppliers.

Please note that the locations displayed may not be up to date and there may be some deviations.

  • Supermarket

    6 min.Denner
  • Pharmacy

    5 min.Amavita Dietikon
  • School

    10 min.Schule Steinmürli
  • Public Transport

    7 min.Oetwilerstrasse

Times refer to the route on foot.

Price

Purchase price:
CHF 625,000.–

Main information

Availability:
Immediately
Type:
Apartment
No. of rooms:
3.5
Floor:
GF
Surface living:
57 m2
Last refurbishment:
2022
Year built:
1951

Documents (0)

Description

At Vorstadtstrasse 1 in Dietikon, you can expect an attractive 3-room ownership apartment on the high ground floor with approximately 65 m² of net living space.

The apartment has a bright living/dining area with an open kitchen, two more rooms, and a bathroom. From the balcony, you can access the garden area for exclusive use – a special added value for a centrally located ownership apartment.

The apartment also includes an outdoor parking space. The garden/special use area offers additional potential: part of the area could be converted for two additional outdoor parking spaces, for example. The required building permit is still pending. Thus, in the future – subject to approval – up to three outdoor parking spaces would be possible.

Highlights

  • 3 rooms / approximately 65 m² of net living space

  • Balcony with direct access to the garden

  • Garden area for exclusive use

  • 1 existing outdoor parking space

  • Potential for 2 additional parking spaces, subject to approval

  • Basement and attic compartment as well as own washing tower

  • Quiet and well-sunned location

  • Center, train station, shopping, and schools within walking distance

Sales price

Apartment: CHF 625,000.–

Outdoor parking space: CHF 15,000.–

Garden/special use area: CHF 20,000.–

Total sales price: CHF 660,000.–

The combination of central location, own garden, parking, and additional usage potential makes this apartment interesting for both owner-occupiers and investors.

Have we sparked your interest? We would be happy to provide you with the sales documents and arrange a personal viewing appointment.

Mortgage Calculator

From dream house to home ownership: the mortgage calculator can help you estimate the affordability of this property.

Purchase price
Household income

Annual gross income of all persons applying for the mortgage (including 13th month salary or bonus payment).

The mortgage is affordable if the living costs do not exceed one third (33%) of your income.

Equity capital

You must finance at least 20% of the property value with your own funds. This includes savings, advance inheritance, gifts, all retirement assets (3a, 3b) and pension fund assets. You may withdraw a maximum of 10% of the purchase price from the pension fund.

Create your account
Free

Create an account for more options

Create your account to manage your favorites across all devices, keep track of your search alerts, and never miss an update. Everything you need for your home search, all in one place!

Contact

TeTe Immo GmbH

Listing ID
4003488860
Object ref.
you1w.0dpwy

Contact the advertiser

Equity capital (optional)

By continuing, I declare that I accept the GTC and acknowledge the privacy policy, and that personal aggregated data related to my interests may be shared with the advertiser.

* By selecting “Yes”, I agree that ImmoScout24 may process this information as described here.

Similar properties which might be interesting for you

Fraud prevention: a few useful tips

  • Never transfer money in advance
  • Be careful if the price appears too low
  • Never share personal data such as bank details or copies of ID upfront
  • Do not sign a contract before you have visited the property

Tips and services