354 results - Flats for sale with Elevator, New building: Canton Zurich

1 / 6
3.5 rooms90m²CHF 1,410,000.–
Glatttalstrasse 14, 8052 Zürich-Seebach

Attractive 3.5-room new apartment

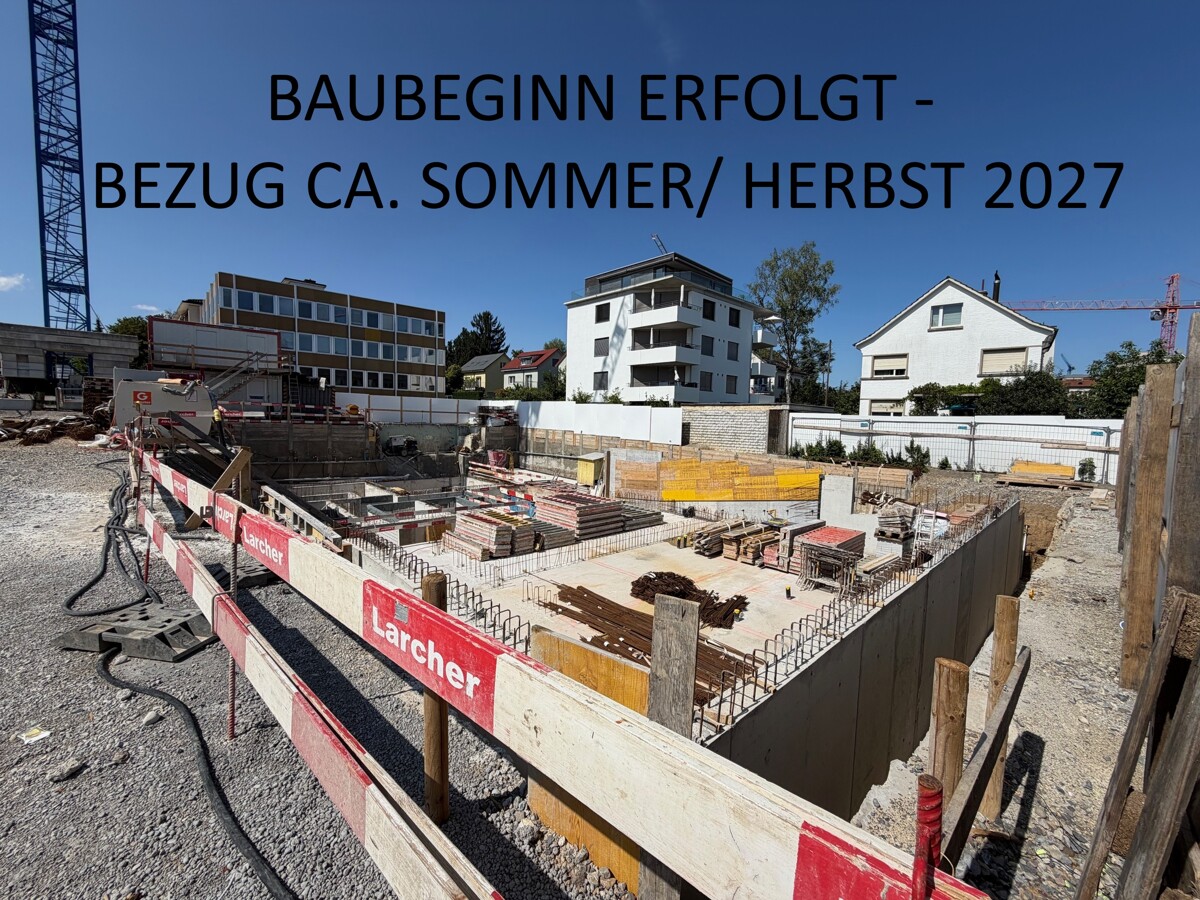
In an extremely central and ideally connected location in Zürich-Seebach, two multi-family houses with a total of 18 modern and comfortable apartments are being built. The 3.5-room apartments being built here have sizes of over 90 m2 and convince not only with their excellent location, but also with their well-thought-out floor plans and pleasant construction standard. Here are some highlights of the 3.5-room apartments: - modern kitchens - bright rooms thanks to many window fronts - 2 wet cells with floor-level showers/sinks/toilets - cozy seating area or balcony - electrically operated roller shutters - electrically operated sun shutters - basement room in the basement with its own washing tower - elevator - possibility to purchase a garage space (CHF 60,000.-) The excellent connection to public transport, diverse shopping opportunities and infrastructure facilities, as well as nearby recreational areas, make this location particularly attractive. The Zurich airport is also easily accessible in a short time. An environmentally friendly heating solution via district heating from Energie Zürich (ERZ) ensures a pleasant room climate. The self-produced solar power from the building's own photovoltaic system is prioritized for self-consumption. The underground garage is already equipped with an E-Mobility load management system and offers space for ten vehicles. Bicycles find a safe place in a separate storage room. In just three minutes' walk, you can reach the next bus and tram stops. After just three minutes' drive, you can reach Zurich-Oerlikon train station, and in less than a quarter of an hour, you can reach both Zurich main station and Zurich airport. Construction start: has taken place Completion: approx. summer/autumn 2027 For people who appreciate good infrastructure and like to live in the city, a new home is offered here that fully meets their expectations. We would be happy to send you the detailed documentation if you are interested and look forward to presenting the project to you in a non-binding conversation! We look forward to your contact! MATMA - MORE HUMAN - MORE AT HOME

Travel time
-
1 / 8
4.5 rooms139m²CHF 2,425,000.–
Schächenstrasse 32, 8048 Zürich

Summer Special

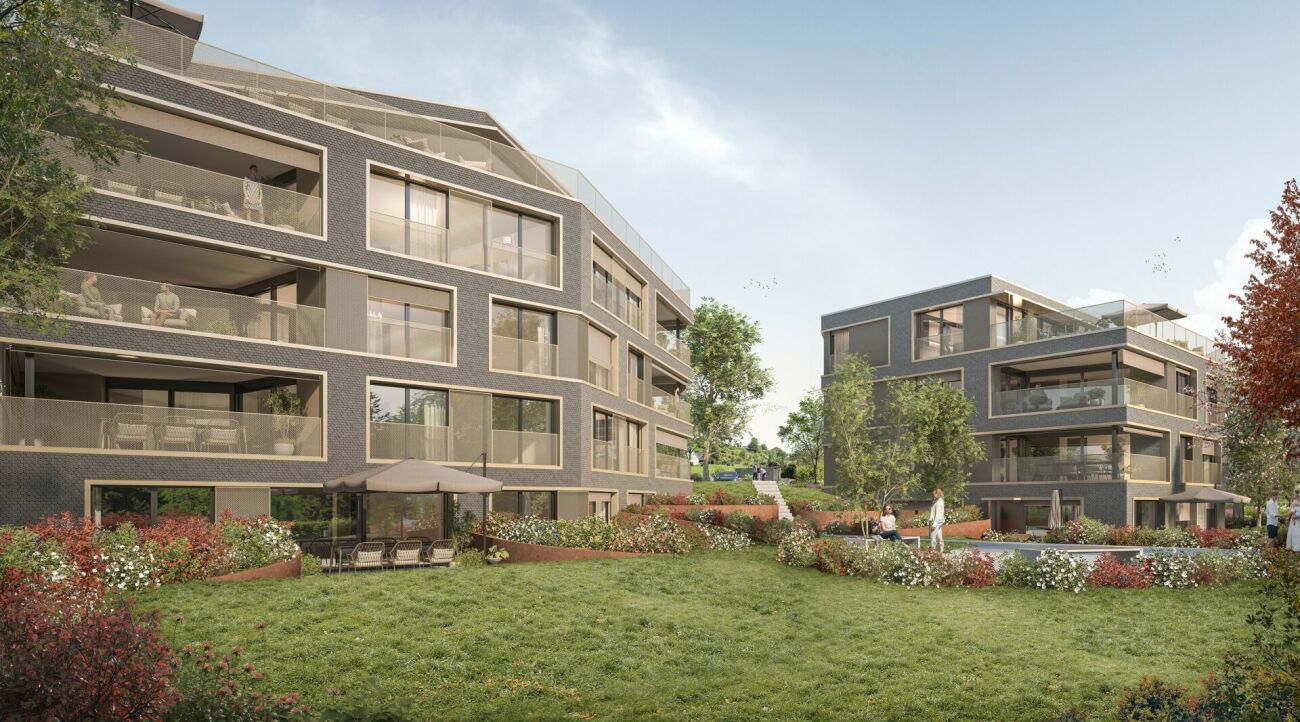
This very spacious 4.5-room garden apartment is particularly suitable for families with children. The centerpiece of this unique apartment is the central, bright living/dining area with a generous, trendy open kitchen and the garden seating area in the private garden as a cozy retreat. The 3 spacious bedrooms offer a variety of usage options, for example, also as a home office. For additional living comfort, there are 2 bathrooms, one of which is en suite with the bedroom and a practical dressing room at the parents' bedroom. In the basement, there is a parking space and a cellar room available.Urban Pulse is more than just living - it's part of a development that shapes Zurich. Altstetten is growing into a modern city quarter, with quiet and green living areas, excellent infrastructure, and urban quality of life. Those who live here choose a home that connects the future and the present - in the heart of district 9, in a place that is increasingly in demand. At the end of a quiet cul-de-sac, where children can play safely on the street, a small, exclusive new building project with only 12 condominiums is being built. Here, there is a reassuring feeling of investing in a livable and stable future. Whether as a single, couple, or family, everyone benefits from the advantages of this residential project. The architecture is based on classical modernism, and the staggered building bodies offer both aesthetic and practical advantages, as they create maximum privacy.The modern floor plans offer thoughtful solutions for individual living needs. Since the living, dining, and cooking areas extend from the northeast to the southwest facade, they benefit from generous glazing on two to three sides. Private retreats like bedrooms and bathrooms are thoughtfully arranged and offer peace and comfort. Both in the interior and exterior areas, the project places great emphasis on privacy. Through targeted planting and protective tree canopies, unwanted insights are shielded, and at the same time, a green, natural environment is created. A retreat in the middle of the city.The completion of the project is planned for 2027.Purchase and payment processing:- Reservation deposit CHF 75,000,- 20% of the purchase price (minus the reservation payment) upon notarization,- Remaining purchase price upon transfer of ownership,- Additional costs due to buyer's wishes before transfer of ownership to be paid by the buyer.The new Urban Pulse building project is located on Schächenstrasse, a quiet but excellently connected part of Altstetten. Public transportation, schools, and shopping facilities are just a few minutes away and make everyday life particularly comfortable. The surroundings offer a varied selection of culinary delights. The leisure activities leave no wishes unfulfilled with inviting activities around the Uetliberg, nearby fitness studios, and an indoor pool. Schächenstrasse convinces with a first-class connection to public transportation and the road network. Several S-Bahn lines as well as bus and tram connections ensure quick and convenient accessibility to all important destinations. Altstetten train station is just a few minutes away and offers an optimal connection to the city and the region. Additionally, the nearby A1 highway ensures quick accessibility to other city districts and a good connection to the supra-regional traffic network. Whether by car, train, tram, or bus - here you enjoy the highest flexibility in everyday life.
Travel time
-
New building
1 / 20
4.5 rooms179m²CHF 2,790,000.–
8713 Uerikon

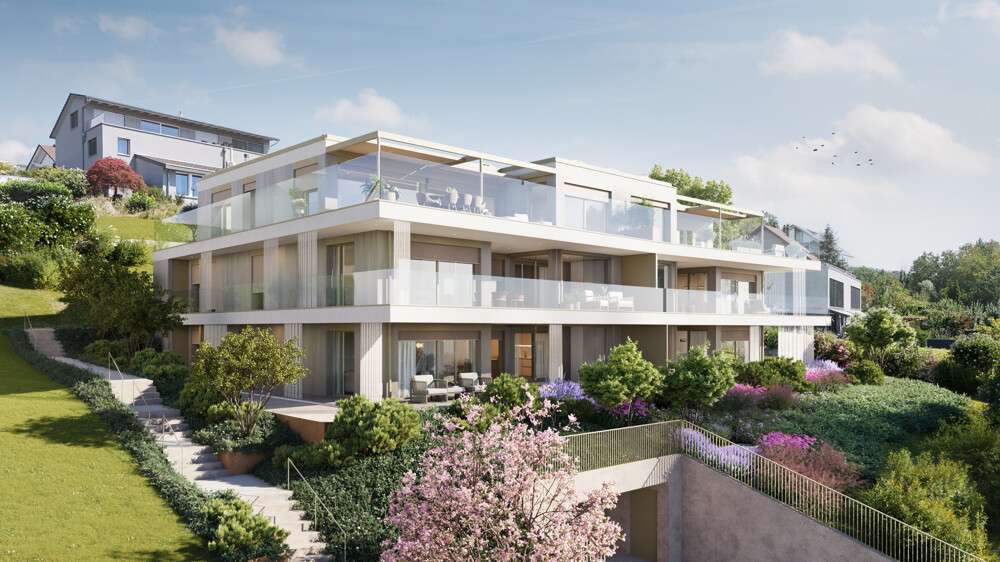
Exclusive and high-quality 4.5-room terrace apartment - Your dream home with partial lake view in Uerikon

Experience luxurious living at the highest level in the 4.5-room apartment with additional rooms in the exclusive residential project in Stäfa. Three 4.5-room terrace apartments are being realized. The spacious 75m2 terrace offers a breathtaking view of the lake and the surrounding nature, while the high-quality equipment and noble materials guarantee the highest living comfort. Enjoy the tranquility of nature right outside your door, combined with an excellent connection to Zurich.Discover this exceptional 4.5-room terrace apartment on two floors with additional rooms in Uerikon, an idyllic place on Lake Zurich. This new apartment, which will be completed in 2026, combines modern comfort with a breathtaking location.Highlights of the apartment: • Spacious 179 m² main living area with additional rooms • Sunny terrace 75m2 with wonderful views and partial lake view • Two modern bathrooms and guest toilet • High ceilings of 2.6 m for a airy room feeling • Barrier-free and wheelchair accessible • Private underground garage for your vehicles • Exclusive standard of construction • On two floors in the basement and on the 1st upper floor as the main floor • Smart Home system • The kitchen can be customized to your own wishes • Freecooling and much more... Location and surroundings: • Quiet location with low noise and traffic pollution • High sunlight, especially in summer • Located near Lake Zurich This apartment offers a perfect mix of nature and infrastructure. You enjoy the peace and the view, but at the same time have all important facilities within walking distance. The child-friendly environment and the barrier-free design make this apartment an ideal home for families and seniors as well as couples.Take the chance to become part of this exclusive residential complex. Experience modern living in one of the most sought-after locations on Lake Zurich. This terrace apartment promises not only a home, but a lifestyle.Convince yourself of this great terrace apartment and arrange a viewing with us.Thank you for your interest in our properties, if you have any questions, you can contact us at any time on 079 585 44 09.

New building
1 / 14
4.5 rooms179m²CHF 2,650,000.–
8713 Uerikon

Exclusive and high-quality 4.5-room terrace apartment - Your dream home in Uerikon

Experience luxurious living at the highest level in the 4.5-room apartment with additional rooms in the exclusive residential project in Stäfa, where three 4.5-room terrace apartments are being realized. The spacious terrace offers you a breathtaking view of the surrounding nature, while the high-quality equipment and noble materials guarantee the highest living comfort. Enjoy the peace of nature right outside your door, combined with an excellent connection to Zurich.Discover this exceptional 4.5-room terrace apartment in Uerikon, an idyllic place on Lake Zurich. This new apartment, which will be completed in 2026, combines modern comfort with a great location.Highlights of the apartment: • Spacious 179 m² living area with additional rooms • Sunny terrace • Two modern bathrooms • High ceilings of 2.6 m for a airy room feeling • Barrier-free and wheelchair accessible • Private underground parking for your vehicles • Elevator for convenient access • Exclusive standard of construction • Entire apartment on one level • Freecooling • Smart-Home system and much more... • The kitchen can be customized to your own wishes Location and surroundings: • Quiet location with low noise and traffic pollution • High sunlight, especially in summer • Located near Lake Zurich This apartment offers a perfect mix of nature and infrastructure. You enjoy the peace and the view, but at the same time have all important facilities within walking distance. The child-friendly environment and the barrier-free design make this apartment an ideal home for families and seniors as well as couples.Take the chance to become part of this exclusive residential complex. Experience modern living in one of the most sought-after locations on Lake Zurich. This terrace apartment promises not only a home, but a lifestyle.Convince yourself of this great terrace apartment and arrange a viewing with us.Thank you for your interest in our properties, if you have any questions, you can contact us at any time on 079 585 44 09.

1 / 6
3.5 rooms76m²CHF 790,000.–
Lindenstrasse 8, 8483 Kollbrunn

3.5-room garden apartment with 60m2 garden area

New construction project KollbrunnIn Kollbrunn, nature is right on your doorstep: a paradise for hikers, cyclists, and connoisseurs who want to escape the hustle and bustle of the city without giving up good connections. Not only the extensive paths along the Töss invite you to take extended walks, but also unique natural monuments.3.5-room garden apartmentThe 3.5-room garden apartment offers spacious, light-filled living rooms with an open living, dining, and kitchen area, as well as a private outdoor area. Two flexibly usable rooms are suitable as bedrooms, children's or workrooms. A bathroom with a bathtub and an additional guest toilet with a shower and washing tower provide comfort. The open entrance area rounds off the well-thought-out living concept. Ideal for couples, small families, or people who appreciate comfortable living on one level.Contact us for a non-binding consultation at Lindenstrasse 8 in Kollbrunn!The apartment highlights at a glance • Spacious living/dining/kitchen area • Bathroom with bath/WC • Bathroom with shower/WC and private washing tower • Private garden seating area (10 m²) with approximately 60 m² of garden area • Bright rooms and functional floor plan • Quiet ground-floor location • Basement room of 10 m² in the basement Parking spaces and additional basement roomsStandard-sized parking spaces: CHF 42,000.--Special-sized parking spaces: from CHF 45,000.-- When buying a 4.5 or 5.5 room apartment, two garage parking spaces can be purchased additionally. Basically, a garage parking space is offered for sale with a 3.5-room apartment.Additional basement rooms can be purchased for CHF 22,050.- or more, depending on availability.Payment termsUpon signing the reservation contract, a deposit of CHF 40,000.-- is due. 20% of the sales price (including deposit) will be charged when the sales contract is notarized.The remaining amount upon key handover/transfer of ownership. Builder's requests must be paid within 30 days of invoicing - at the latest upon transfer of ownership.Notes:Transfer and notary costs are shared equally by the buyer and seller. Subject to prior sale and price changes.

Travel time
-
1 / 6
3.5 rooms83m²CHF 890,000.–
Lindenstrasse 8, 8483 Kollbrunn

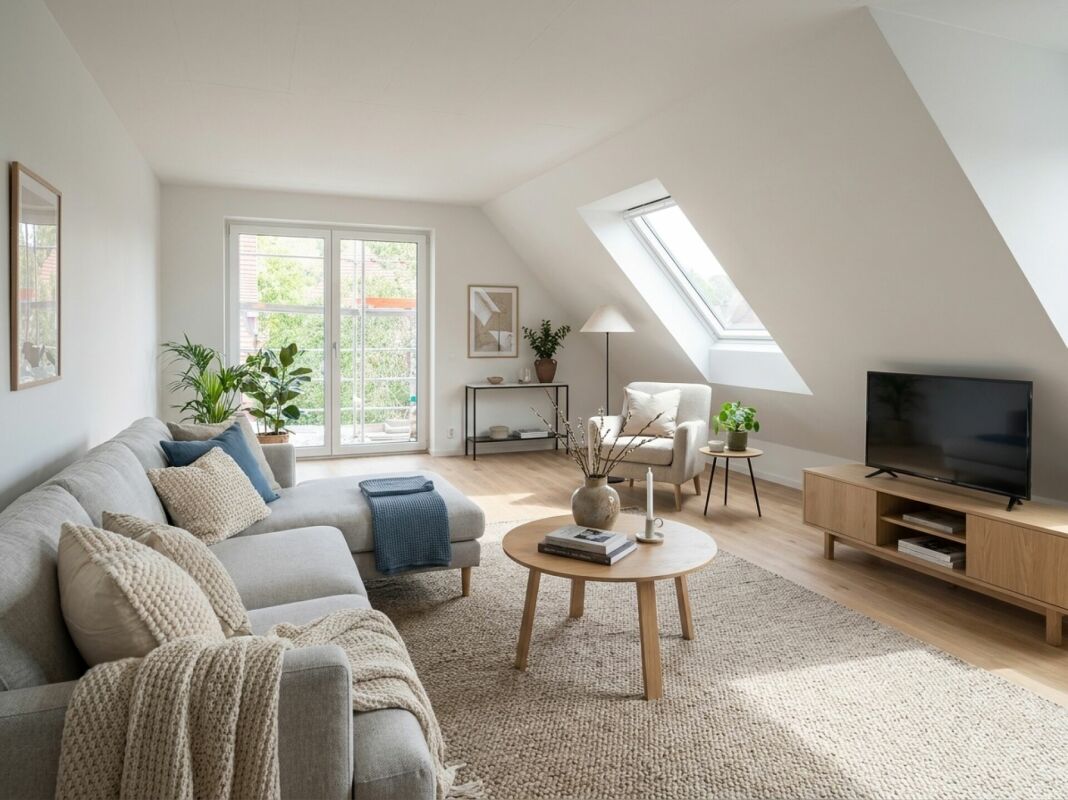
Charming 3.5-room attic apartment with sunny balcony

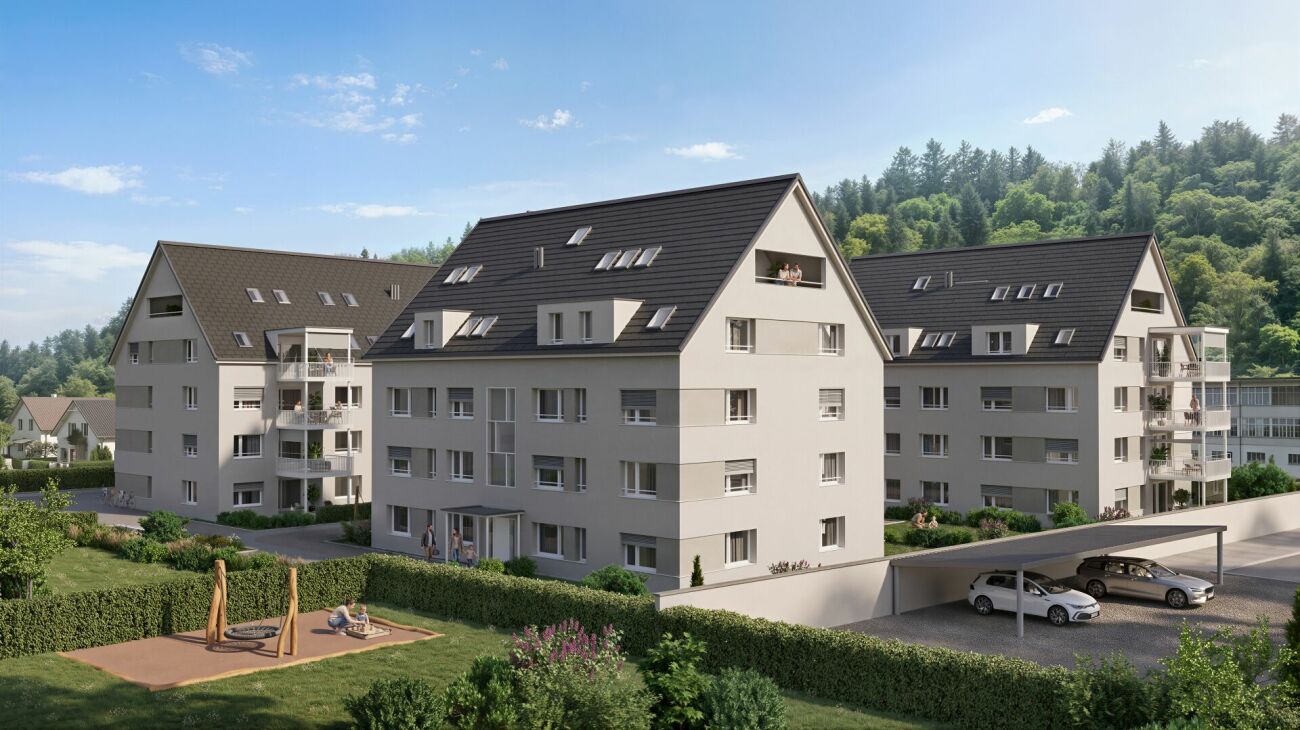
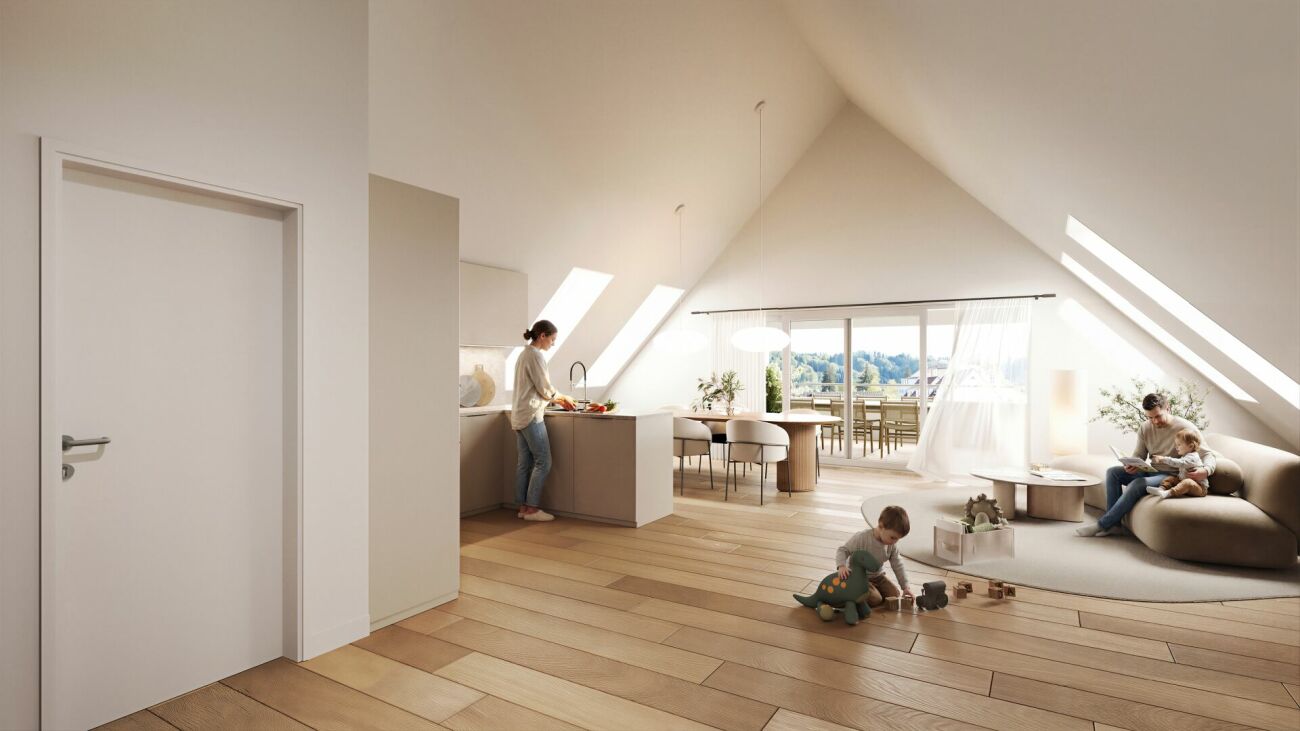
New construction project KollbrunnIn Kollbrunn, nature is right on your doorstep: A paradise for hikers, cyclists, and connoisseurs who want to escape the hustle and bustle of the city without giving up a good connection. Not only the extensive paths along the Töss invite you to take extended walks, but also unique natural monuments.3.5-room attic apartmentThis attractive 3.5-room attic apartment convinces with a well-thought-out room layout and bright living rooms. The spacious living, dining, and kitchen area forms the center of the apartment and offers plenty of space for living and socializing. Charming skylights provide additional daylight and give the apartment a special atmosphere. From the living room, you can directly access your sunny balcony, which invites you to relax outdoors. A bathroom with a bathtub, a separate bathroom with WC/shower, and a laundry room with a washing tower ensure comfortable living.Contact us for a non-binding consultation at Lindenstrasse 8 in Kollbrunn!Apartment highlights at a glance • Spacious living/dining/kitchen area • Two wet cells (bathroom/WC and shower/WC) • Sunny balcony (12 m²) • Laundry room with washing tower in the apartment • Bright rooms and functional floor plan • Quiet location • Charming skylights • Basement room of 9 m² in the basement Parking spaces and additional basement roomsStandard-sized parking spaces: CHF 42,000.--Special-sized parking spaces: from CHF 45,000.--When buying a 4.5 or 5.5 room apartment, two garage parking spaces can be purchased additionally. In principle, a garage parking space is offered for sale with a 3.5-room apartment.Additional basement rooms can be purchased from CHF 22,050.--, depending on availability.Payment termsA deposit of CHF 40,000.-- is due upon signing the reservation contract. 20% of the sales price (including deposit) will be charged when the sales contract is notarized.The remaining balance is due upon key handover/transfer of ownership. Builder's wishes must be paid within 30 days of invoicing - at the latest upon transfer of ownership.Remarks:Transfer and notary costs are shared equally by the buyer and seller.Subject to prior sale and price changes.

Travel time
-
1 / 7
3.5 rooms84m²CHF 1,000,000.–
Lindenstrasse 8, 8483 Kollbrunn

Exclusive penthouse apartment - with lift directly into the apartment

New construction project KollbrunnIn Kollbrunn, nature is right on your doorstep: a paradise for hikers, cyclists, and connoisseurs who want to escape the hustle and bustle of the city without sacrificing good connections. Not only the extensive paths along the Töss invite you to take extended walks, but also unique natural monuments.3.5-room penthouse apartmentThe lift takes you directly into this attractive 3.5-room apartment on the 2nd floor. The apartment impresses with a well-thought-out room layout and bright living rooms. The spacious living, dining, and kitchen area forms the center of the apartment and offers plenty of space for living and socializing. Charming skylights provide additional daylight and give the apartment a special atmosphere. From the living room, you can directly access the rooftop terrace, which invites you to relax outdoors. A bathroom with a bathtub, an additional bathroom with a toilet/shower. The laundry room is located in the 10 m² large basement on the lower floor.Contact us for a non-binding consultation at Lindenstrasse 8 in Kollbrunn!The apartment highlights at a glance • Direct lift access to the apartment • Spacious living/dining/kitchen area • Two wet cells (bath/WC and shower/WC) • Large rooftop terrace (18 m²) • Bright rooms and functional floor plan • Additional storage space (crawl space) • Charming skylights • Basement room of 10 m² on the lower floor with laundry room Parking spaces and additional basement roomsStandard-sized parking spaces: CHF 42,000.--Special-sized parking spaces: from CHF 45,000.-- When purchasing a 4.5 or 5.5 room apartment, two garage parking spaces can be acquired additionally. In principle, a garage parking space is offered for purchase with a 3.5-room apartment.Additional basement rooms can be purchased for CHF 22,050.- or more, depending on availability.Payment termsA deposit of CHF 40,000.-- is due upon signing the reservation contract. 20% of the sales price (including deposit) will be charged when the sales contract is notarized.The remaining balance is due upon key handover/transfer of ownership. Builder's wishes must be paid within 30 days of invoicing - at the latest upon transfer of ownership.Remarks:Transfer and notary costs are split equally between the buyer and seller.Subject to prior sale and price changes.

Travel time
-
1 / 6
3.5 rooms85m²CHF 950,000.–
Lindenstrasse 8, 8483 Kollbrunn

Living with your own garden - 3.5-room apartment

New construction project KollbrunnIn Kollbrunn, nature is right on your doorstep: a paradise for hikers, cyclists, and connoisseurs who want to escape the hustle and bustle of the city without giving up good connections. Not only the extensive paths along the Töss invite you to take extended walks, but also unique natural monuments.3.5-room garden apartmentThe 3.5-room garden apartment offers spacious, bright living rooms with an open living, dining, and kitchen area, as well as a private outdoor area. Two flexibly usable rooms are suitable as bedrooms, children's or home offices. A bathroom with a bathtub, an additional guest toilet with a shower, and a laundry room with a washing tower provide additional comfort. The open entrance area rounds off the well-thought-out living concept. Ideal for couples, small families, or people who appreciate comfortable living on one level.Contact us for a non-binding consultation at Lindenstrasse 8 in Kollbrunn!Apartment highlights at a glance • Spacious living/dining/kitchen area • Two wet cells (bathroom/WC and shower/WC) • Private garden seat (12 m²) with approx. 50 m² of garden area • Laundry room with washing tower in the apartment • Bright rooms and functional floor plan • Quiet ground floor location • Basement room of 7 m² in the basement Parking spaces and additional basement roomsParking garage prices:Standard-sized parking spaces: CHF 42,000.--Special-sized parking spaces: from CHF 45,000.--When buying a 4.5 or 5.5 room apartment, two garage parking spaces can be purchased additionally. In principle, one garage parking space is offered for sale with a 3.5-room apartment.Additional basement rooms can be purchased from CHF 22,050.--, depending on availability.Payment termsUpon signing the reservation contract, a down payment of CHF 40,000.-- is due. 20% of the sales price (including down payment) will be invoiced when the sales contract is notarized.The remaining amount upon key handover/transfer of ownership. Builder's requests must be paid within 30 days of invoicing - at the latest upon transfer of ownership.Remarks:Transfer and notary costs are split equally between the buyer and seller.Subject to prior sale and price changes.

Travel time
-
1 / 7
4.5 rooms105m²CHF 1,080,000.–
Lindenstrasse 8, 8483 Kollbrunn

Peaceful and charming living atmosphere in 4.5-room attic apartment

New construction project KollbrunnIn Kollbrunn, nature is right on your doorstep: a paradise for hikers, cyclists, and connoisseurs who want to escape the hustle and bustle of the city without giving up a good connection. Not only the extensive paths along the Töss invite you to take long walks, but also unique natural monuments.4.5-room attic apartmentThis attractive 4.5-room attic apartment convinces with a well-thought-out room layout and bright living rooms. The spacious living, dining, and kitchen area forms the center of the apartment and offers plenty of space for living and socializing. Charming skylights provide additional daylight and give the apartment a special living atmosphere. From the living room, you can directly access the spacious balcony, which invites you to relax outdoors. The apartment has three rooms that can be flexibly used as bedrooms, children's rooms, or home offices. A bathroom with a bathtub/WC and a bathroom with a shower/WC provide additional living comfort. Additionally, a laundry room with an integrated washing tower offers practical storage space.Contact us for a non-binding consultation at Lindenstrasse 8 in Kollbrunn!The apartment highlights at a glance • Spacious living/dining/kitchen area • Two bathrooms (bathtub/WC and shower/WC) • Large balcony (16 m²) • Laundry room with washing tower in the apartment • Bright rooms and functional floor plan • Quiet location • Charming skylights • Basement room of 11 m² in the basement Parking spaces and additional basement roomsStandard-sized parking spaces: CHF 42,000.--Special-sized parking spaces: from CHF 45,000.-- When buying a 4.5 or 5.5 room apartment, two garage parking spaces can be purchased additionally. Basically, a garage parking space is offered for sale with a 3.5-room apartment.Additional basement rooms can be purchased for CHF 22,050.- or more, depending on availability.Payment termsUpon signing the reservation contract, a down payment of CHF 40,000.-- is due. 20% of the sales price (including down payment) will be invoiced when the sales contract is notarized.The remaining balance is due upon key handover/transfer of ownership. Builder's wishes must be paid within 30 days of invoicing - at the latest upon transfer of ownership.Notes:Transfer and notary costs are shared equally by the buyer and seller. Subject to prior sale and price changes.

Travel time
-
1 / 6
5.5 rooms117m²CHF 1,370,000.–
Lindenstrasse 8, 8483 Kollbrunn

Exclusive 5.5-room attic apartment with direct elevator access

New construction project KollbrunnIn Kollbrunn, nature is right on your doorstep: a paradise for hikers, cyclists, and connoisseurs who want to escape the hustle and bustle of the city without giving up good connections. Not only the extensive paths along the Töss invite you to take extended walks, but also unique natural monuments.5.5-room attic apartmentWith the elevator, you can access this unique 5.5-room apartment on the 2nd floor directly. The apartment impresses with a well-thought-out room layout and bright living rooms and boasts two spacious terraces of 19 m² each. The heart of the apartment is the living, dining, and kitchen area, which offers plenty of space for living and socializing. Charming skylights provide additional daylight and give the apartment a special atmosphere. One bathroom with a bathtub, an additional bathroom with WC/shower. Additionally, a laundry room with an integrated washing tower provides practical storage space.Consultation at Lindenstrasse 8 in Kollbrunn!Apartment highlights at a glance • Direct elevator access to the apartment • Two large terraces (each 19 m²) for relaxation • Spacious living/dining/kitchen area • Two wet cells (bath/WC and shower/WC) • Bright rooms and functional floor plan • Laundry room with washing tower (10 m²) • Quiet location • Charming skylights • Basement in the underground floor (10 m²) Parking spaces and additional basement roomsStandard-sized parking spaces: CHF 42,000.--Special-sized parking spaces: from CHF 45,000.-- When buying a 4.5 or 5.5 room apartment, two garage parking spaces can be purchased additionally. In principle, one garage parking space is offered for sale with a 3.5-room apartment.Additional basement rooms can be purchased for CHF 22,050.-- or more, depending on availability.Payment termsUpon signing the reservation contract, a deposit of CHF 40,000.-- is due. 20% of the sales price (including deposit) will be invoiced when the purchase contract is notarized.The remaining balance is due upon key handover/transfer of ownership. Construction requests must be paid within 30 days of invoicing - at the latest upon transfer of ownership.Notes:Transfer and notary costs are split equally between the buyer and seller. Subject to prior sale and price changes.

Travel time
-
1 / 7
3.5 rooms69m²CHF 770,000.–
Lindenstrasse 8, 8483 Kollbrunn

Bright 3.5-room apartment - living ambiance and coziness

New construction project KollbrunnIn Kollbrunn, nature is right on your doorstep: a paradise for hikers, cyclists, and connoisseurs who want to escape the hustle and bustle of the city without giving up good connections. Not only the extensive paths along the Töss invite you to take extended walks, but also unique natural monuments.3.5-room attic apartmentThis attractive 3.5-room attic apartment convinces with a compact and well-thought-out room layout. The open living, dining, and kitchen area forms the heart of the apartment and offers plenty of space for shared living and eating. From here, you can directly access the cozy balcony, which invites you to linger outdoors. Charming skylights also provide plenty of daylight and give the rooms a pleasant living atmosphere. The apartment has two bedrooms that can be flexibly used as bedrooms, children's or home offices. A bathroom with bathtub/WC and an additional bathroom with shower/WC and laundry room offer additional living comfort.Contact us for a non-binding consultation at Lindenstrasse 8 in Kollbrunn!Apartment highlights at a glance • Central living/dining/kitchen area • Bathroom with bathtub/WC • Bathroom with shower/WC and laundry room • Cozy balcony (10 m²) • Bright rooms and functional floor plan • Quiet location • Charming skylights • Basement room of 10 m² in the basement Parking spaces and additional basement roomsStandard-sized parking spaces: CHF 42,000.--Special-sized parking spaces: from CHF 45,000.-- When buying a 4.5 or 5.5 room apartment, two garage parking spaces can be purchased additionally. In principle, a garage parking space is offered for sale with a 3.5-room apartment.Additional basement rooms can be purchased from CHF 22,050.-, depending on availability.

Travel time
-
New building
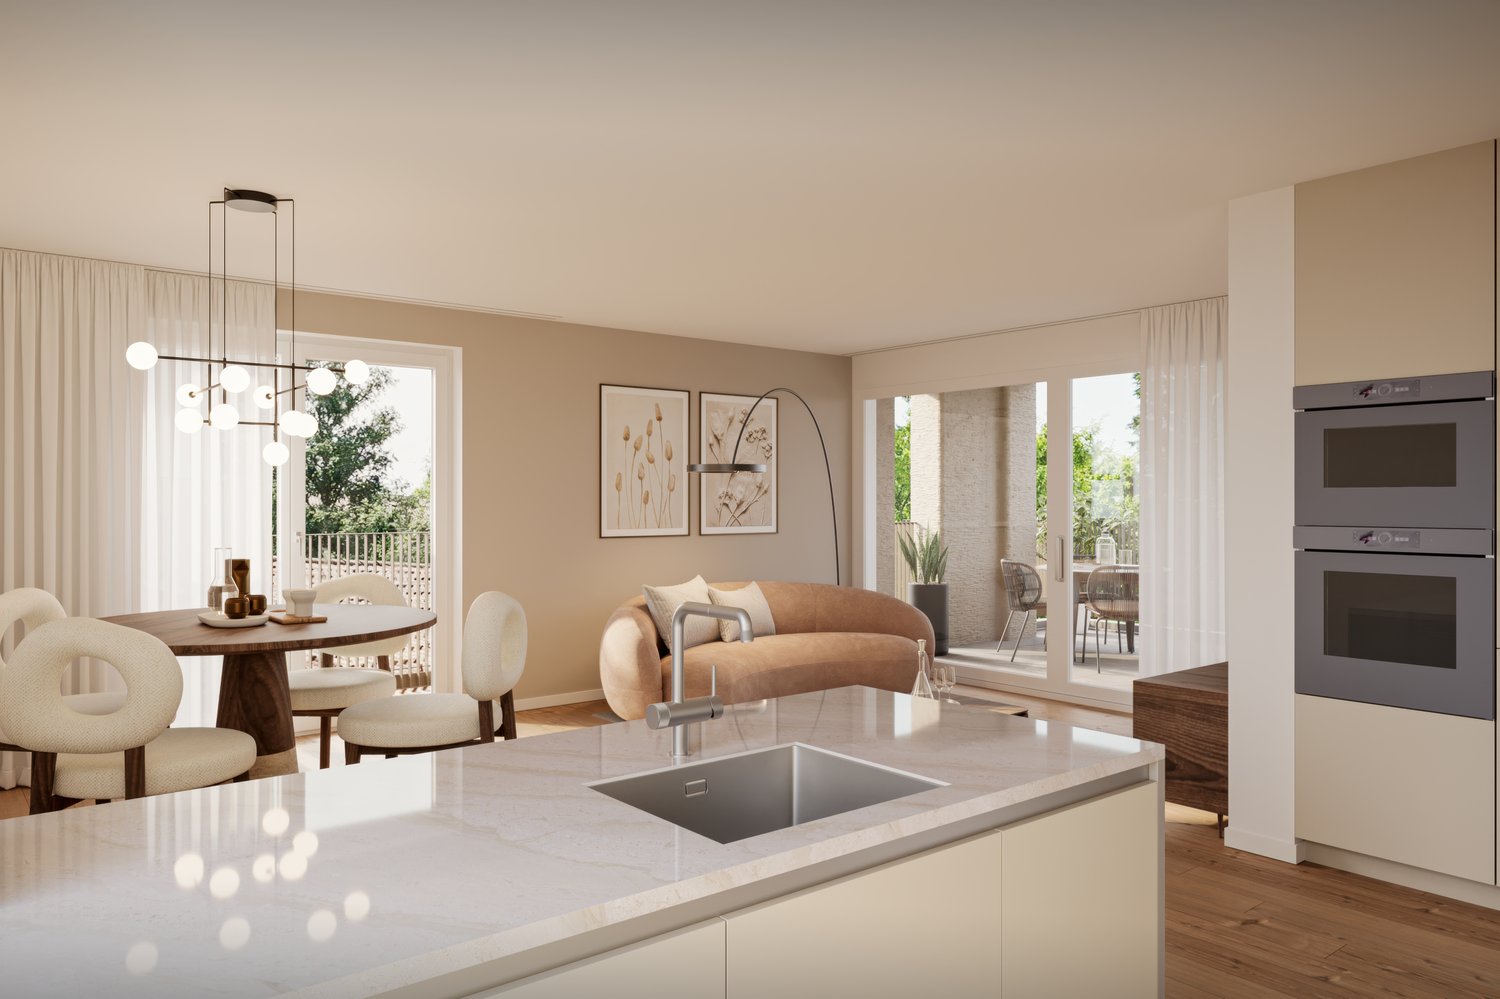
  • large window, sliding door, open balcony, white marble countertop, modern kitchen, dining table, modern lamps
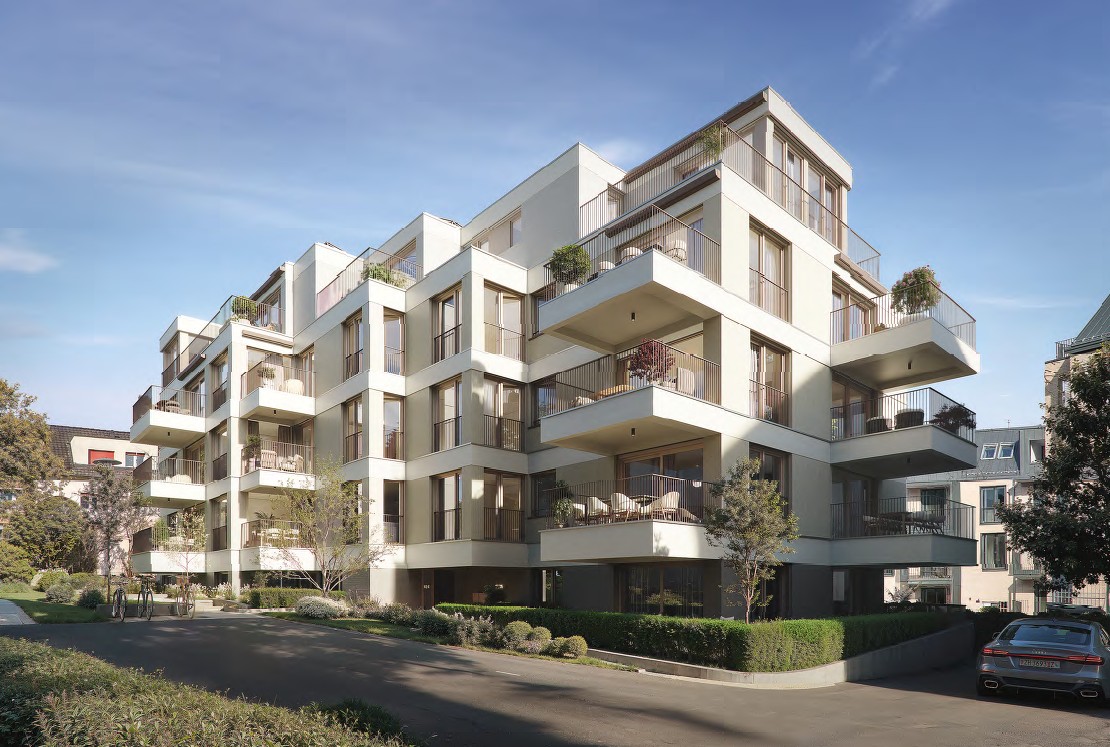
  • 5-story building, beige facade, black roofs, balconies on each floor, underground garage
  • A bedroom featuring a double bed with a mattress, nightstands with lamps, a sliding wardrobe, wall art, and a carpeted floor.
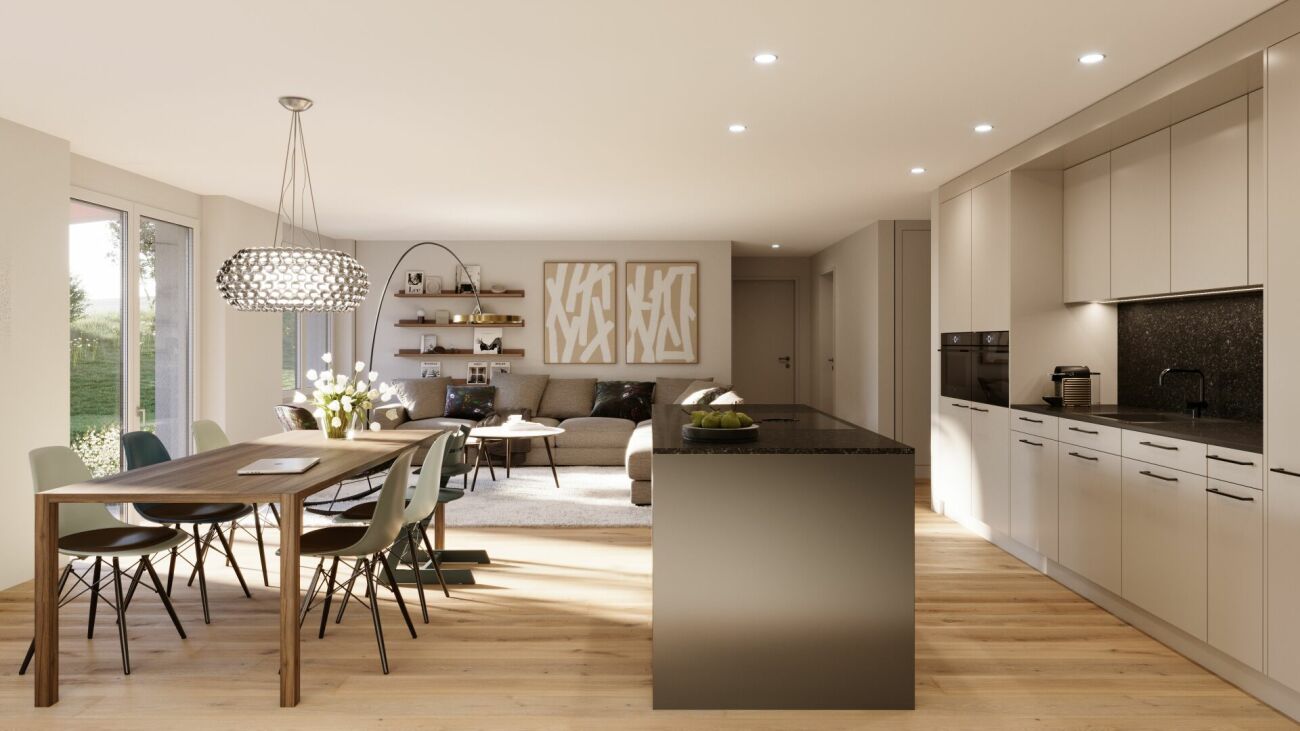
  • modern kitchen, wooden countertop, white cabinets, built-in oven, central island, wooden dining table, chairs, marble backsplash, white lighting
  • Bathroom with a toilet, shower, white sink, mirror, wooden stool, slippers, towels, white tiles, and a window.
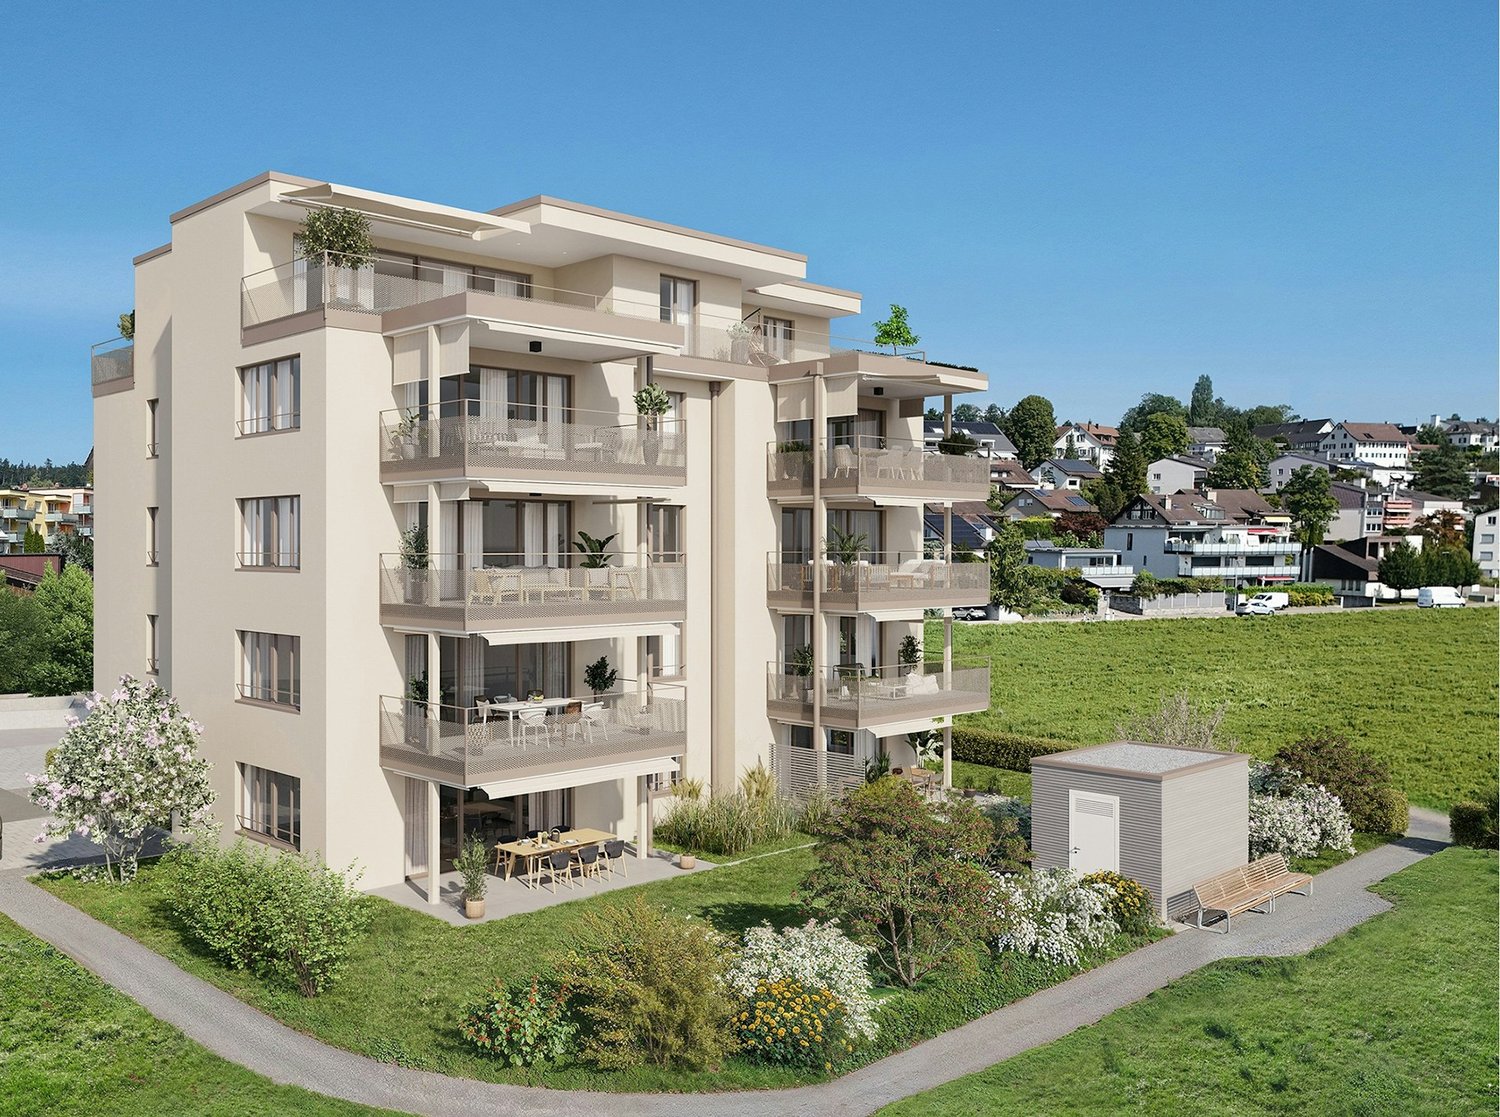
  • multistory apartment building, beige exterior, multiple balconies, two cars parked
  • logo for Seidelhof, Zurich
1 / 7
3.5 rooms96m²CHF 1,950,000.–
Robert-Seidel-Hof 73, 8048 Zürich

Neubau 3.5-Zimmer-Gartenwohnung mit Sitzplatz und Gartenanteil in Zürich Altstetten

Urban wohnen mit Stil - Seidelhof73Am Robert-Seidel-Hof 73 in Zürich-Altstetten entsteht mit dem Seidelhof73 ein modernes Mehrfamilienhaus mit 15 Eigentumswohnungen. Das Projekt richtet sich an Menschen, die das Stadtleben schätzen und gleichzeitig Wert auf Ruhe, Qualität und eine durchdachte Architektur legen.Highlights auf einen Blick • 15 moderne Eigentumswohnungen • Lichtdurchflutete Grundrisse mit klarer Raumstruktur • Gartensitzplatz • Individuell gestaltbarer Innenausbau innerhalb Budget • Hochwertige Küche mit V-ZUG Geräte • Eigener Waschturm • Elektrische Storen & Markisen • Glasfaseranschluss • Photovoltaikanlage auf dem Dach • Vorbereitung für E-Mobilität (Power-to-Parking) • Lift, rollstuhlgängig Top Lage in Zürich-Altstetten • Bahnhof Altstetten ca. 8 Min. (600m) zu Fuss • Migros, Coop, Denner, Restaurants, Schulen & Sportangebote in direkter Umgebung • Nähe zu Limmat, Quartierparks und Erholungsgebieten • Sehr gute ÖV-Anbindung in die Innenstadt & Zürich-West Seidelhof73 steht für durchdachtes Wohnen an gut angebundener Lage – hochwertig, persönlich und zukunftsorientiert. Die Verkaufspreise sind Bankgeprüft. Die Baubewilligung wurde erteilt und der Bezug für Winter 2027 geplant.Gerne senden wir Ihnen die detaillierte Dokumentation oder vereinbaren einen persönlichen Beratungstermin. ------------------------------------------------------------------------------------------ Urban Living with Style – Seidelhof73At Robert-Seidel-Hof 73 in Zurich-Altstetten, Seidelhof73 is a modern residential building comprising 15 condominium apartments. The project is designed for those who appreciate vibrant city life while valuing tranquillity, refined living and thoughtful architecture.Key Highlights • 15 modern condominium apartments • Light-filled layouts with clear, well-structured floor plans • Balcony / loggia / private garden seating area (depending on unit) • Customisable interior finishes within the allocated budget • High-quality kitchen with V-ZUG appliances • Private washer and dryer in every apartment • Electric blinds and awnings • Fibre optic connection • Photovoltaic system on the roof • Prepared for e-mobility (Power-to-Parking infrastructure) • Lift, wheelchair accessible Prime Location in Zurich-Altstetten • Altstetten train station approx. 8 minutes (600 m) on foot • Migros, Coop, Denner, restaurants, schools and sports facilities nearby • Close to the Limmat river, neighbourhood parks and recreation areas • Excellent public transport connections to the city centre and Zurich-West Seidelhof73 represents carefully designed living in a well-connected location – refined, personal and future-oriented. The sales prices have been verified by the bank. The building permit has been granted, and occupancy is scheduled for winter 2027.We would be pleased to send you the detailed documentation or arrange a personal consultation.

Travel time
-
1 / 6
4.5 rooms111m²CHF 1,240,000.–
Mythenstrasse 2, 8340 Hinwil

Unique living experience with a far-reaching view and mountain view

New construction project Rigiblick, HinwilIn the idyllic Zurich Oberland, Hinwil is one of the most sought-after places to live. On a sunny south-facing slope above the municipality, the modern six-family house Rigiblick is being built. The preferred location on the edge of the forest creates a green oasis of relaxation. The multi-family house offers views of the forest and the alpine mountain landscape, such as the Rigi and the Mythen. The Rigiblick project impresses with modern architecture, well-thought-out floor plans, and private and communal outdoor spaces.Hinwil offers families with children a comprehensive range of schools, from kindergarten to secondary school. School-age children can use the Berg school bus if needed.Expected move-in date: 4th quarter 20274.5 room apartmentThis 4.5-room apartment has an elegant corner terrace with a south and west-facing orientation - perfect for enjoying sunny afternoons and relaxed evenings. Large window fronts provide bright rooms and an open, friendly living feeling.Contact us for a non-binding consultation!Impressive key data for this apartment • Elegant corner terrace with a far-reaching and mountain view - Rigiblick • Open floor plan design possible as an option • Lift access directly to the apartment • Exclusive small project (6 apartments) • Energy-efficient • Washing machine & dryer in the apartment • Basement room in the basement of 10m2 • School bus guaranteed if needed Parking spacesFor this apartment, you can purchase two garage parking spaces for CHF 45,000 each.Payment termsUpon signing the reservation contract, a deposit of CHF 30,000 is due. The remaining purchase price will be paid according to the payment plan based on the actual construction progress.Notes:Transfer and notary costs will be split equally between the buyer and seller. Subject to prior sale and price changes.

Travel time
-

Suggested properties for you based on search results

Other interesting objects