845 results - Flats for sale with Elevator: Canton Zurich

1 / 7
3.5 rooms, 80m², CHF 950,000.–
Badstrasse 5, 8310 Lindau

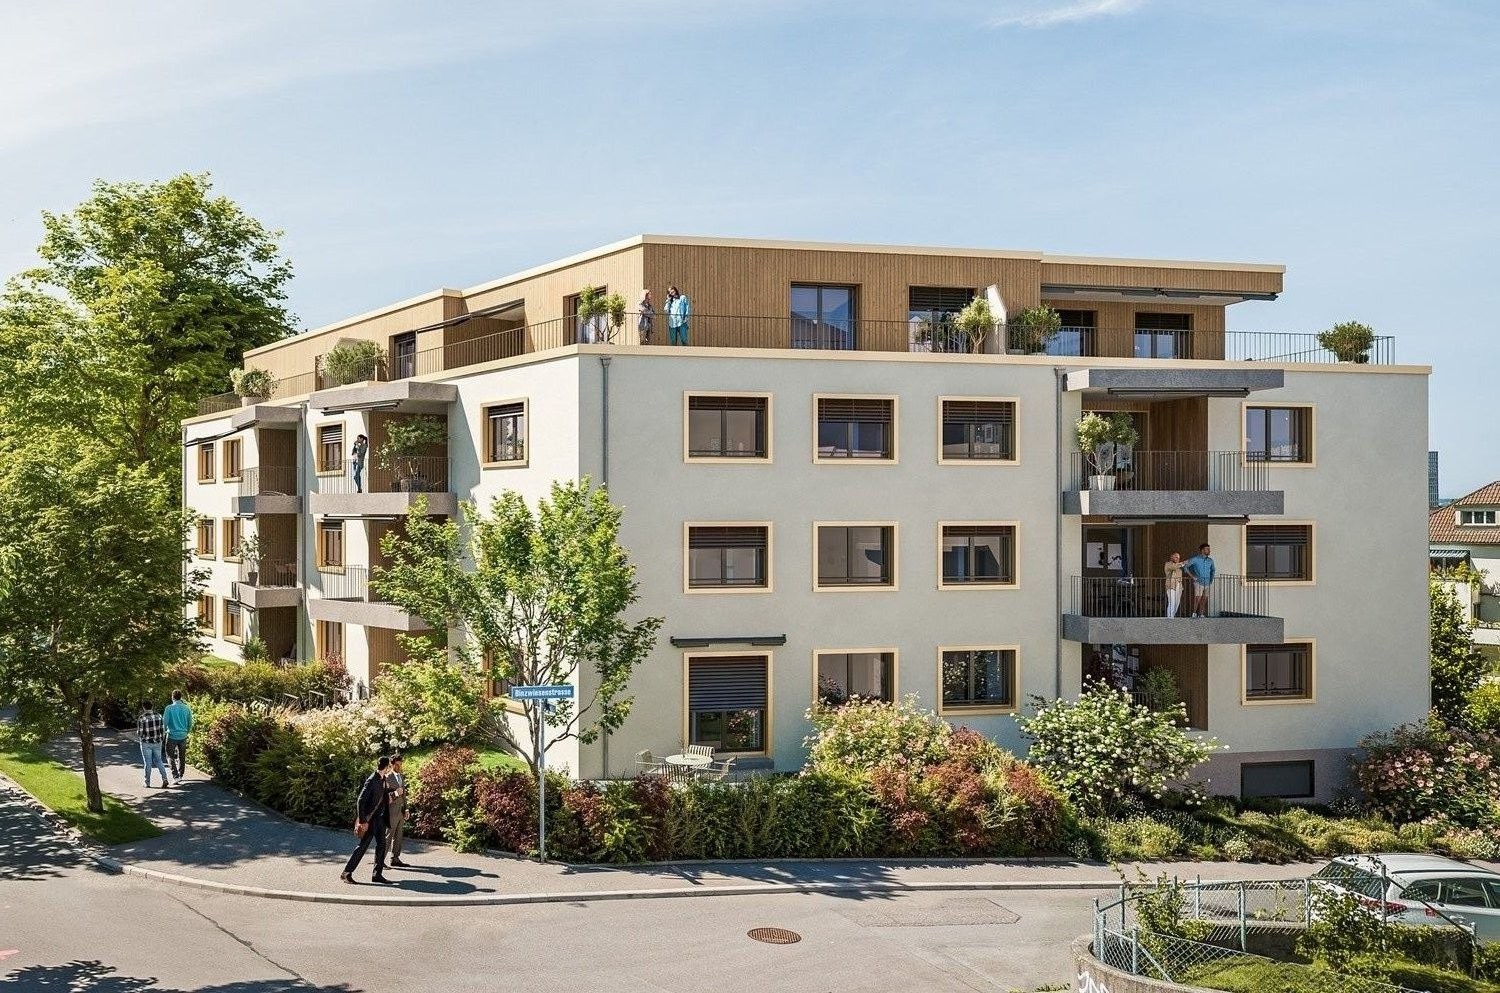
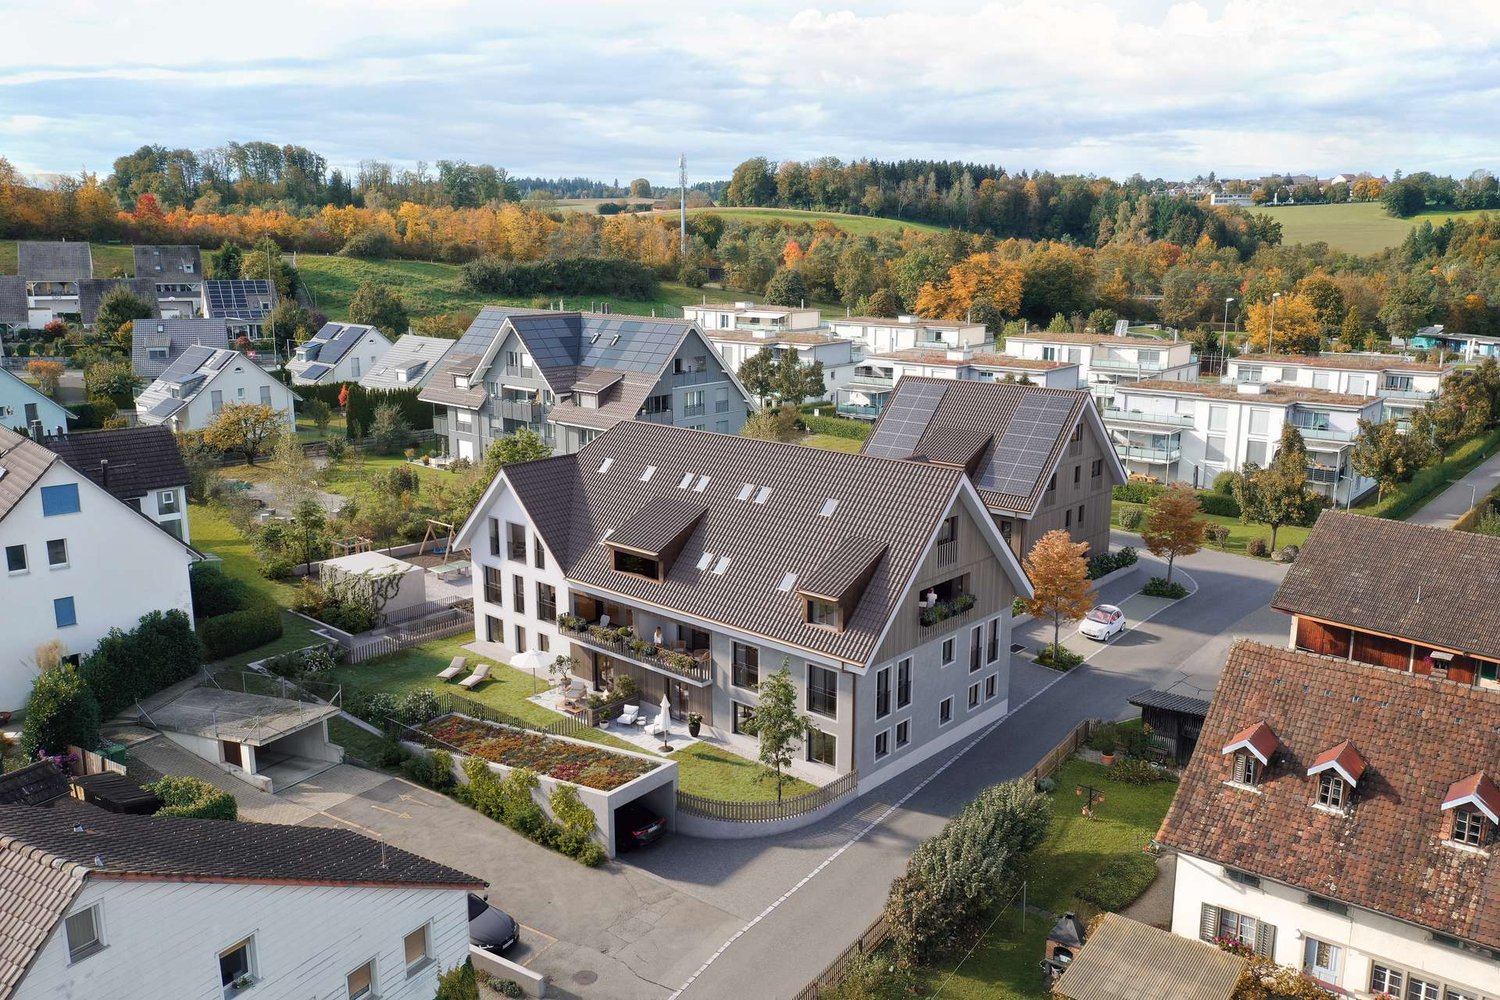
Arrive and feel at home ? Your bright 3.5-room apartment in Grafstal

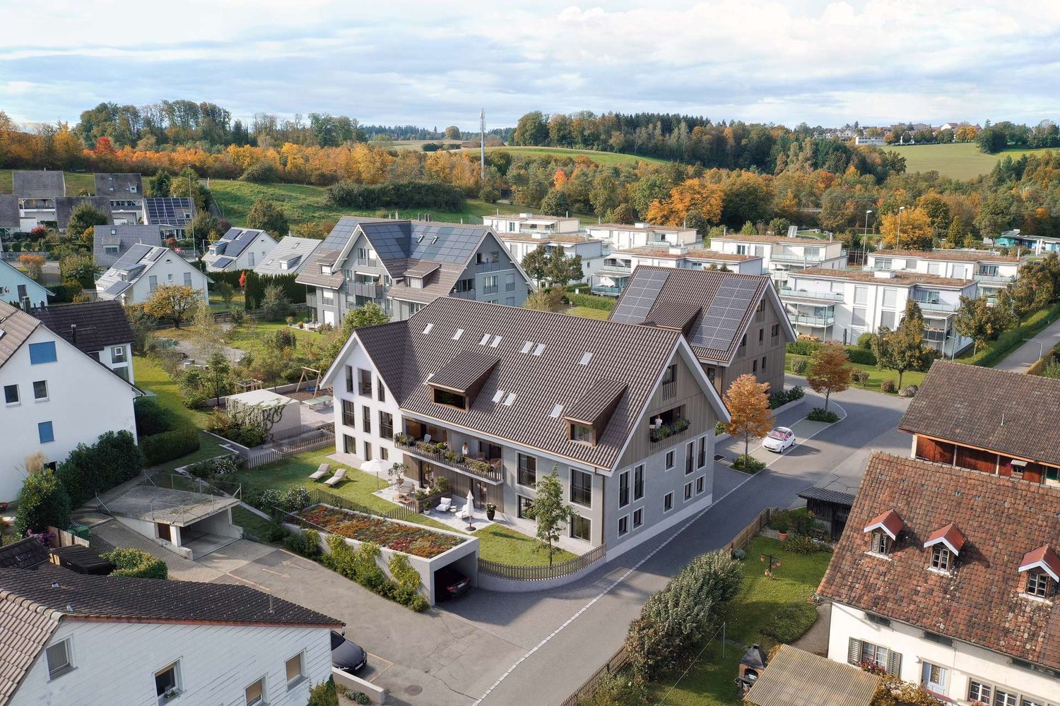
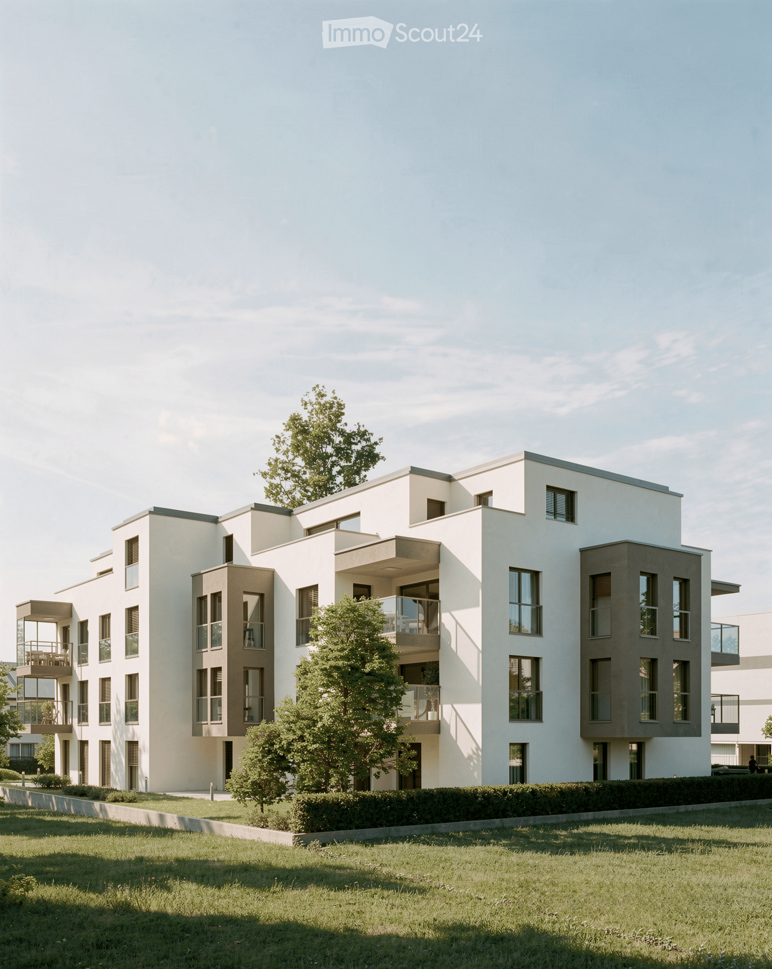
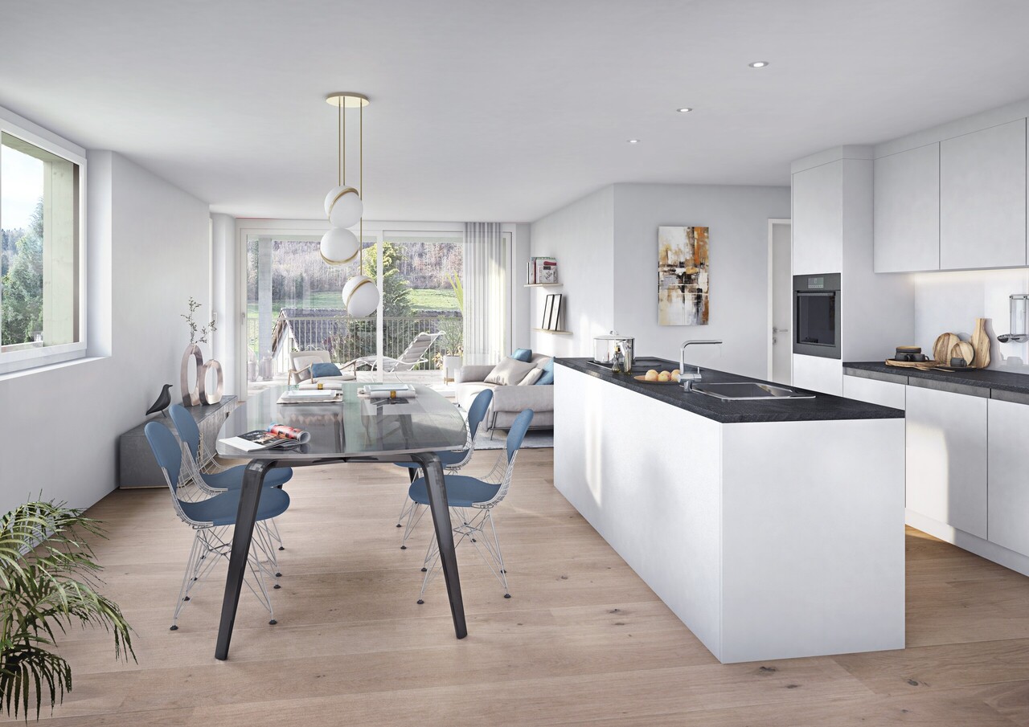
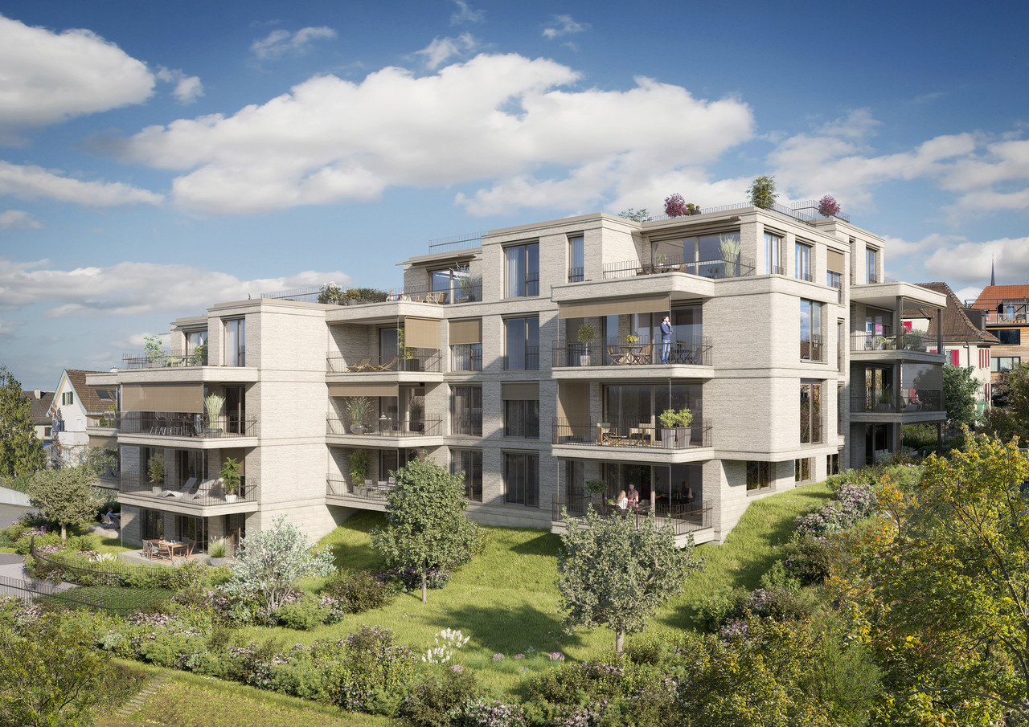
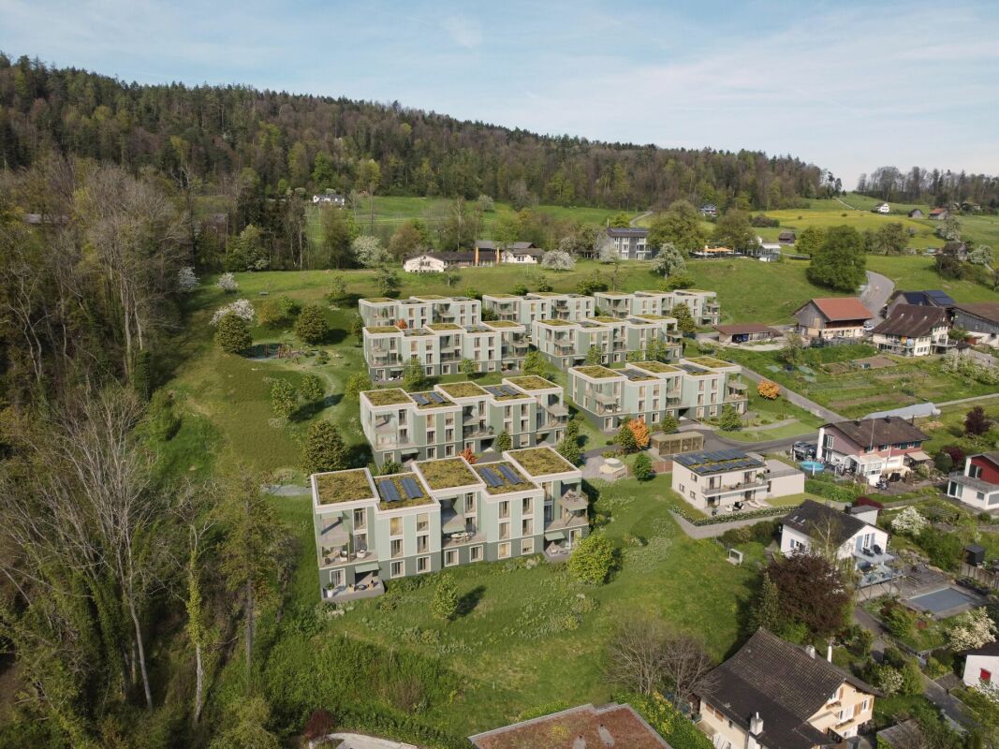
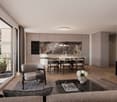
Welcome to "Frieden" ? in the heart of the idyllic village center of Grafstal, in the municipality of Lindau, nine modern condominiums with 3.5 to 5.5 rooms are being built.The Frieden project is located in a quiet area and at the same time optimally connected between Winterthur and Zurich. The idyllic village offers a village shop, kindergartens and schools, as well as a diverse range of local recreation opportunities with a swimming pool, tennis court and other leisure activities right on your doorstep.This 3.5-room apartment on the 1st floor of the attic impresses with a spacious living and dining area with an open kitchen and direct access to the loggia. An inviting entrance area with a practical built-in wardrobe, two flexibly usable bedrooms or offices, a full-fledged bathroom and an additional daytime toilet round off the well-thought-out room concept perfectly.Currently, there is the possibility to make adjustments to the floor plan and individualize the apartment. Furthermore, budget amounts are available for the selection of floor coverings, bathroom and kitchen equipment for free design.Would you like to get to know the residential offer in "Frieden" better? You can find more information on our project website: https://www.frieden-lindau.chWe are very happy to provide further information or an individual consultation at any time: 044 809 80 80.

Travel time
-
1 / 7
4.5 rooms, 110m², CHF 1,160,000.–
Badstrasse 5, 8310 Lindau

Arrive home ? 4.5-room apartment with sunny loggia in the green

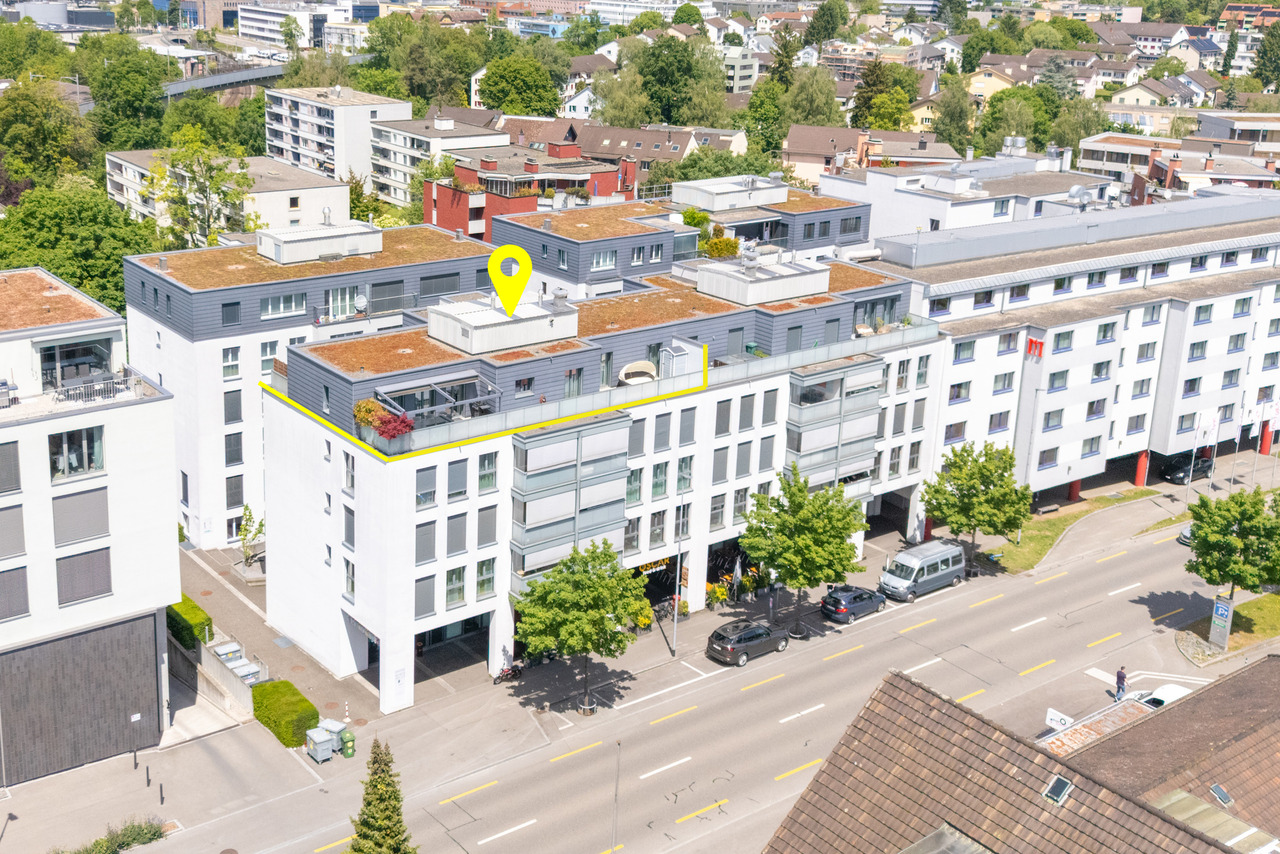
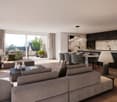
Welcome to "Frieden" ? in the heart of the idyllic village center of Grafstal, in the municipality of Lindau, nine modern condominiums with 3.5 to 5.5 rooms are being built.The Frieden project is located in a quiet area and at the same time optimally connected between Winterthur and Zurich. The idyllic village offers a village shop, kindergartens and schools, as well as a diverse range of local recreation opportunities with a swimming pool, tennis court and other leisure activities right on your doorstep.This 4.5-room apartment on the 1st floor impresses with a spacious living and dining area with an open kitchen and adjacent loggia. An inviting entrance area with a practical built-in wardrobe, three flexibly usable bedrooms or offices, a full-fledged bathroom and a day toilet, as well as a reduit with an integrated laundry tower, round off the room program perfectly. Currently, there is the possibility to make adjustments to the floor plan and individualize the apartment. Furthermore, budget amounts are available for the selection of floor coverings, bathroom and kitchen equipment for free design.Would you like to get to know the residential offer in "Frieden" better? You can find more information on our project website: https://www.frieden-lindau.chWe are very happy to provide further information or an individual consultation at any time: 044 809 80 80.

Travel time
-
1 / 17
4.5 rooms, 138m², CHF 1,750,000.–
Haldensteinstrasse, 8105 Watt

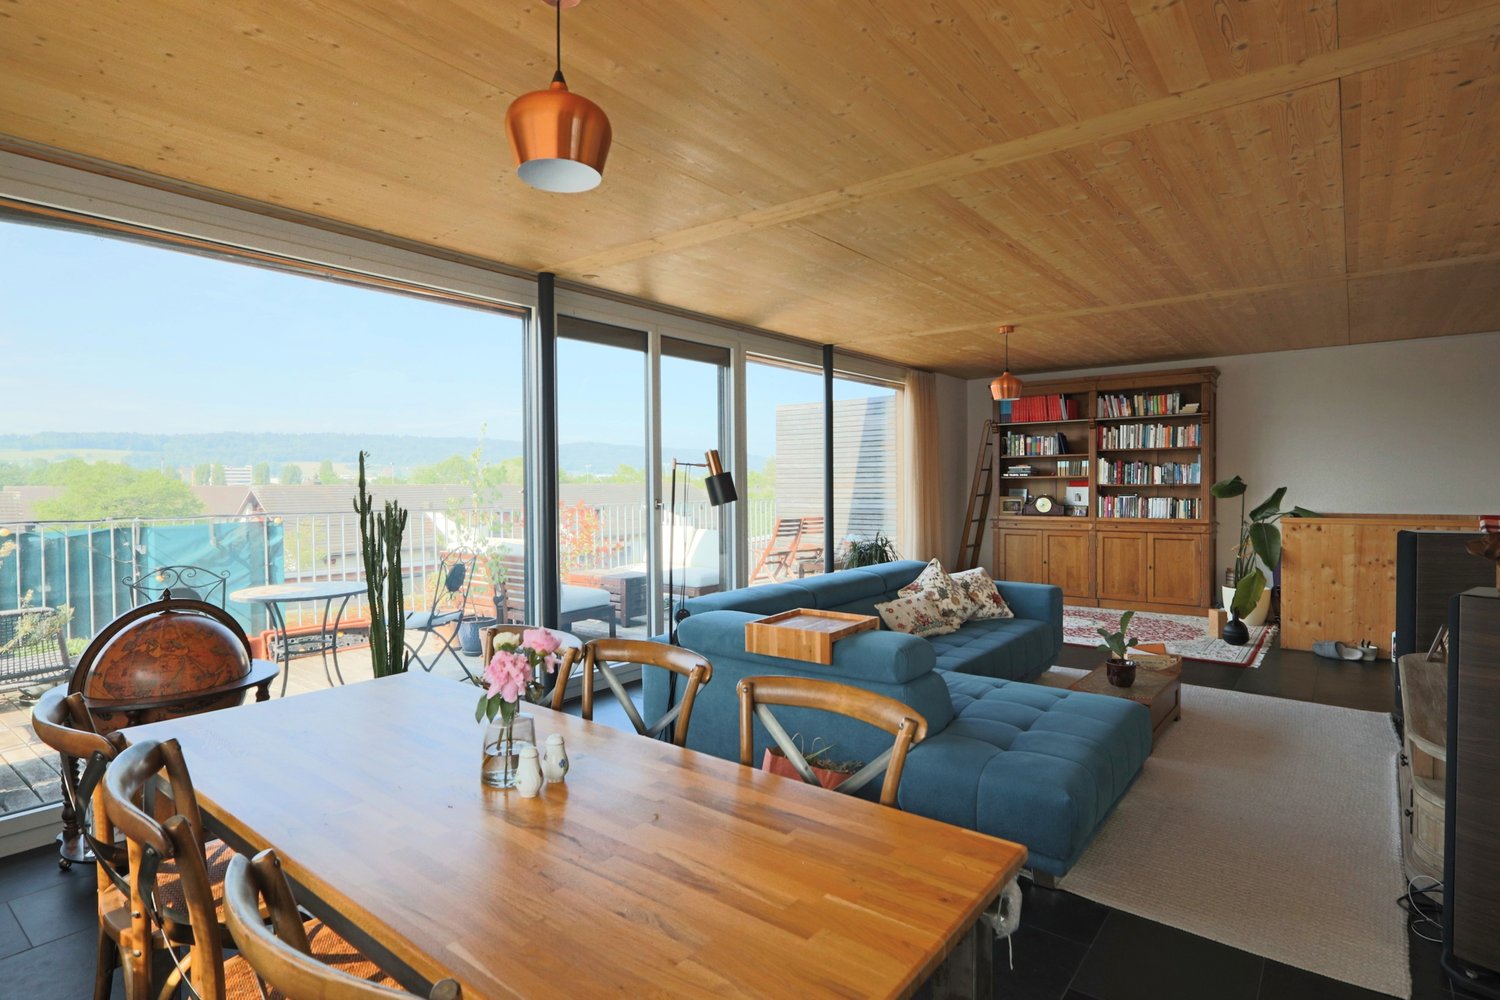
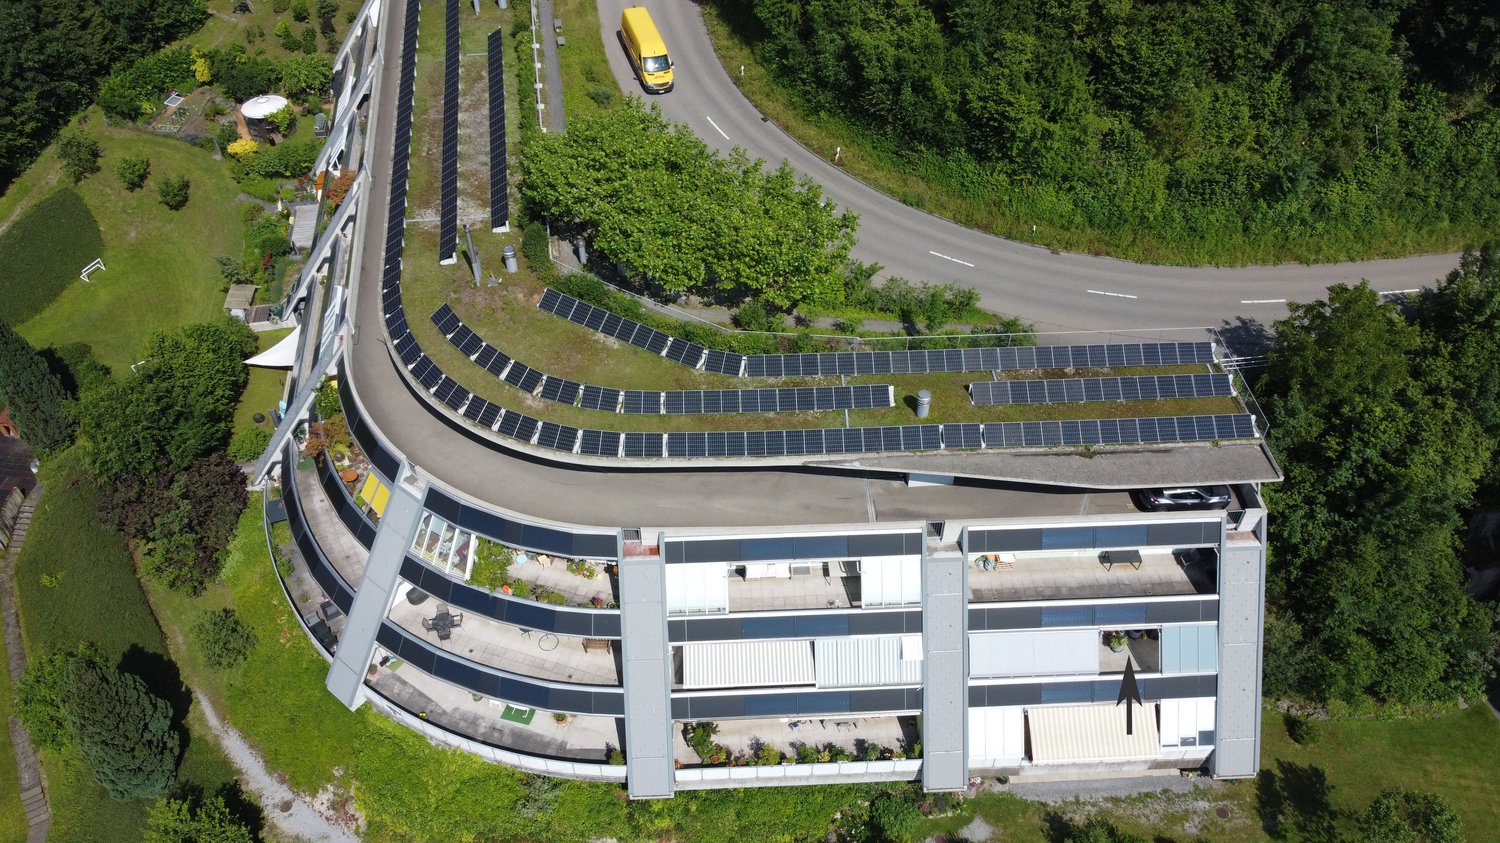
Modern 4.5-room attic maisonette in ecological flagship settlement with large terrace

This high-quality 4.5-room attic maisonette apartment impresses with a spacious room feeling, plenty of light, and an exceptionally sustainable construction method. The apartment is part of the award-winning "Sunny Watt" settlement - the first zero-energy housing estate in the Zurich region. This flagship object stands for contemporary architecture that perfectly combines sustainability and living comfort.The settlement, designed according to the principles of solar architecture, uses state-of-the-art technology: photovoltaic systems, a ground probe heat pump, and controlled ventilation with heat recovery ensure a balanced energy balance and a pleasant, healthy room climate all year round. The avoidance of fossil fuels and the use of ecological building materials, such as wood construction, make this home particularly attractive to environmentally conscious families.The highlights at a glance: • Spacious living area: Over 50 m² large kitchen/living/dining area with direct access to the terrace with a panoramic view • Private retreats: Master suite with en-suite bathroom and two flexible rooms for family, guests, or home office. • High-quality equipment: Noble, black slate floor throughout the apartment, modern built-in kitchen with high-gloss fronts and Miele appliances. • Sustainable comfort: Pleasant underfloor heating, gentle cooling in summer, and controlled ventilation for an ideal room climate, two underground parking spaces with preparation for an e-charging station Location and surroundings:The attractive and quiet location in Regensdorf rounds off the offer perfectly. The bus stop Haldensteig can be reached in 4 minutes on foot, the school Pächtenried in about 5 minutes. Shopping facilities for daily needs, including a Volg supermarket, are also within easy walking distance.The "Zentrum Regensdorf" (also called "Zänti") is the largest shopping center in the Furttal and offers a wide range of shopping and services with over 50 shops. It is located in the heart of Regensdorf and can be easily reached by car or public transport.Transport connection to Zurich:Regensdorf is excellently connected to the Zurich transport network: • Public transport: The S-Bahn line S6 connects Regensdorf directly to Zurich main station (travel time around 15-20 minutes) and other parts of the city. The bus stop "Haldensteig" takes you to the S-Bahn station Regensdorf-Watt in just a few minutes. • Road traffic: The A1 and A4 motorways can be reached in a few minutes and enable a quick connection to the center of Zurich and the airport. This combination of quiet living in a uniquely sustainable settlement, good connection to the S-Bahn, and proximity to a large shopping center makes this attic maisonette apartment particularly attractive to discerning families who value comfort and ecological responsibility.

Travel time
-
New building
1 / 8
2.5 rooms, 57m², CHF 1,110,000.–
Grundstrasse 1, 8048 Zürich

Stylish 2.5-room city apartments in Zurich with high-quality finishes

At Grundstrasse 1 in Zurich-Altstetten, modern 2 to 2.5-room owner-occupied apartments are being built with high-quality finishes, timeless design, and integrated smart home and service functions.Whether as your own home in Zurich, as a city apartment, or as a long-term investment: CITYFLAT combines comfort with a well-thought-out usage concept.Apartment overview2-room apartment, 43 m² Purchase price CHF 910,000.-2.5-room apartment, 57 m² Purchase price CHF 1,110,000.-2-room attic apartment, 42 m² Purchase price CHF 990,000.-Efficient floor plans, high-quality finishes, and coordinated materials create apartments that are generously livable. The complete equipment is an integral part of the concept. All apartments are implemented including furniture, lighting, kitchen equipment, and selected service functions. Three color and material concepts are available for selection. The concept is complemented by the CITYFLAT app for access, management, and organizable services.The property is being completely renovated and modernized. Sustainable construction and a modern air/water heat pump ensure high living comfort and energy efficiency. The apartments are expected to be ready for occupancy in spring 2027.The property is located in a very well-connected location in the highly sought-after district 9 in Zurich-Altstetten. Shopping facilities, restaurants, and public transport are in the immediate vicinity.Highlights • Living area: approx. 57 m², 2 rooms, 1 bathroom • Finishes: modern kitchen, elegant bathroom, low-maintenance materials • Comfort: elevator, comfortable underfloor heating • Energy: efficient air-water heat pump • Furniture: furnished on request - quickly rentable or immediately ready for occupancy • Address: Grundstrasse 1, 8048 Zurich-Altstetten • Price: CHF 1,110,000 • Availability/Construction: available on request; construction start expected in September 2026 Location & Environment • Public transport: Altstetten station, S-Bahn every 5-10 minutes; approx. 6 minutes to the main station • Car: approx. 3 minutes to the A1/A3 (Zurich-Altstetten exit) • Shopping: Letzipark (Migros), Denner, Coop Pronto • Leisure: Limmat & Werdinsel (≈1.5 km), Letzigrund (≈1.2 km), Uetliberg (≈5 km) • Education: kindergartens/schools on site; Kanti Limmattal/Enge easily accessible Whether for personal use or as an investment: this urban new construction project in Zurich-Altstetten combines quality, efficiency, and excellent accessibility.


Travel time
-
1 / 14
4.5 rooms, 105m², CHF 1,080,000.–
Quentlistrasse 1B, 8193 Eglisau

Living with Garden Idyll

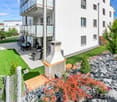
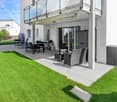
Eglisau on the Rhine Eglisau is one of the most popular residential areas in the Zurich Unterland. The charming municipality combines the picturesque location on the Rhine with high quality of life, natural surroundings, and good infrastructure. Thanks to its good accessibility from Zurich, Bülach, Schaffhausen, and Zurich Airport, Eglisau offers an attractive combination of tranquility, residential quality, and everyday practicality.Those who live in Eglisau benefit from an environment that combines relaxation and everyday life in a pleasant way. Walks along the Rhine, timeouts in nature, and the attractive landscape right outside the front door create a sense of living that is characterized by deceleration and quality of life.At the same time, the municipality offers a good infrastructure with shopping facilities, schools, gastronomy, and other daily necessities. Living with Garden Idyll This attractive ground-floor apartment in Eglisau convinces with a harmonious living concept, generous space, and a beautiful private garden area. With three bedrooms, it offers versatile usage options for families, couples, or people with additional space requirements. A bathroom with daylight and an additional guest toilet underline the well-thought-out floor plan and the living comfort of this apartment.The bright living area creates a pleasant living atmosphere, while the garden with a chimney offers a special retreat outdoors.An elevator in the multi-family house, a basement compartment, and two underground parking spaces perfectly round off this coherent offer.This garden apartment is the perfect mix of functionality and coziness.2 underground parking spaces (with E-Mobility connection) can be purchased for 40,000 each

Travel time
-
1 / 13
7.5 rooms, 308m², CHF 3,998,000.–
Berghaldenstrasse 4, 8127 Forch

Exclusive Terrace Apartment

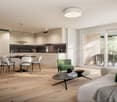
Forch, idyllically situated between Lake Zurich and Greifensee, embedded in the Pfannenstiel hill range, is one of the most sought-after residential areas in the canton of Zurich. Here, nature, tranquility, and excellent connections to the city of Zurich come together. This modern and luxurious 7.5-room terrace apartment impresses with exceptional generosity and a well-thought-out room concept. On approximately 300 m² of living space, an impressive terrace of approximately 107 m², and two additional seating areas - one of which has a approximately 195 m² large garden for exclusive use - you will experience living comfort at the highest level.As soon as you enter the apartment, you will be greeted by an elegant, spacious entrance area that gives you a first impression of the high quality of this property. The heart of the apartment is the brightly lit living and dining area with approximately 80 m², which creates an exclusive and open living atmosphere through floor-to-ceiling windows. Here, you can enjoy stylish hours with family and friends. The spacious, partially covered terrace and the two garden seating areas invite you to relax and linger outdoors.The highly modern, open kitchen delights both hobby cooks and gourmets and offers space for creative culinary development. The parent's area impresses with a spacious bedroom, a generous wardrobe, and a stylish bathroom with sink, shower, and toilet. Direct access to the garden seating area provides additional comfort.Three further rooms offer versatile usage possibilities and also shine through direct access to the terrace; one of them has an additional access to a separate, approximately 34 m² large seating area. A practical household room with washing tower and sink makes everyday life much easier.A special highlight is the separate studio: Equipped with its own wet cell and direct access to the garden seating area, it is ideal as an office, guest or hobby area. Thanks to already prepared connections, a kitchen can be easily integrated, and a connection to the main apartment is possible with little effort.3 garage parking spaces and 1 outdoor parking space are included in the purchase price!
Travel time
-
1 / 13
4.5 rooms, 102m², CHF 1,745,000.–
Rellstabstrasse 8, 8041 Zürich

High-quality 4.5-room garden apartment including parking space

This stylish 4.5-room apartment impresses with a high-quality, contemporary construction and a very well-maintained overall condition. All fixtures and fittings date back to the year of construction and present themselves in an excellent condition. The direct lift access to the apartment provides maximum comfort.Highlights: • High-quality 4.5-room apartment with a well-thought-out floor plan • Exclusive bulthaup kitchen with a large cooking island • Lift access directly to the apartment • Spacious, sunny garden seating area (southwest orientation) • Parking space with preparation for e-mobility • Separate, apartment-own laundry room in the basement • Own cellar compartment with additional storage space • Minergie standard for energy-efficient living The heart of the apartment is the exclusive bulthaup kitchen. The spacious cooking island invites you to cook, enjoy and socialize. High-quality V-Zug appliances and a noble natural stone worktop underline the high quality standards and timeless elegance.The living area is equipped with a warm oak parquet and convinces with large window fronts, which provide plenty of light and create a harmonious transition to the outdoor area.The stylishly designed wet cells combine modern design with high-quality materials. Ceramic tiles, mosaic elements and indirect lighting create an elegant atmosphere. The en-suite parent bathroom has a spacious rain shower, while the second wet cell is equipped with a comfortable bathtub.The southwest-facing garden seating area offers ideal conditions for relaxed hours outdoors. A water and power connection provides additional comfort and versatile usage possibilities.The well-thought-out room layout and the pleasant room sizes make this apartment ideal for couples or small families. The interplay of high-quality construction, functional floor plan and light-flooded rooms creates an exceptionally pleasant living atmosphere.This apartment combines quality, sustainability and living comfort at the highest level. Thanks to the Minergie standard, exclusive equipment, garden area and practical secondary rooms, it offers a perfectly balanced home to arrive and feel good.We look forward to your contact and a joint viewing on site.

Travel time
-
1 / 6
4.5 rooms, 117m², CHF 1,080,000.–
Burggasse 1, 8484 Weisslingen

Great apartment with large balcony (glazed)

The building is located on the northeastern edge of the village of Weisslingen in a well-sunned residential area.The building will take on the external appearance of a modern formal language in its architectural style and will integrate optimally into the surroundings. Access is via Burggasse and leads directly to the shared garage, which is prepared with the basic installation for e-mobility.The basement rooms as well as the technology and bicycle room of the multi-family house are accessible via the shared garage. All apartments can be reached individually by lift or via the staircase.The new building consists of a multi-family house with 13 condominiums and includes a mix of modern 3.5 to 5.5-room apartments. Two of the apartments will be designed as spacious duplex apartments. Each apartment has a large covered and glazed terrace, loggia or balcony, spacious living rooms, and bathrooms and kitchens built to a high standard.The building will be realized according to the energetic standard GEAK A and thus stands for high energy efficiency, sustainable construction, and excellent heat protection.The name "VIRIDIS" comes from Latin and means "green". It symbolically represents sustainability, naturalness, and modern living in harmony with nature.For the individual interior design of the apartments, generous budgets are available to future residents. We also try to accommodate your wishes in the room layout and implement them within the technical and constructional possibilities.This way, your own living dreams can be planned and implemented individually.
Travel time
-
1 / 8
5.5 rooms, Price on request
Sonnhaldenstrasse 11, 8113 Boppelsen

RESERVED - Modern 5.5-room garden apartment in prime location

..where you feel at home.Located on a prominent hillside at the edge of the historic village center – with a far-reaching panoramic view to the Alps.Thanks to its location at the end of a cul-de-sac, residents enjoy absolute peace and quiet without through traffic. Ideal location in the village.The garden apartment (part of the house 1) impresses with its generous room layout, elegant furnishings, and privileged location with unobstructed views. It can be accessed both via the shared staircase with direct garage access and via a separate, private entrance along the east facade – ideal for guests, (home-) office, or an independent practice.The half-story organization allows for a clear separation of living, working, and sleeping areas. Bright, spacious rooms provide a pleasant living feeling and various usage possibilities.The large entrance area forms the beginning of the apartment. Already here, the harmonious reference of the half-stories can be felt. On this level, there is the spacious master bedroom with its own dressing room and an elegant en-suite bathroom. This area is complemented by a room over 20 m² in size on the east side, which is ideal as an office, studio, or practice room and also has a separate entrance.Around the apartment, there are spacious private outdoor areas.The outdoor areas are directly accessible from all rooms and create a living comfort that ideally connects indoor and outdoor life.A luxurious construction standard with high budgets for flooring, kitchen, sanitary appliances, etc. suits the exclusive property.You determine the construction! ...entirely according to your taste!Reserve your home!
Travel time
-
1 / 7
5.5 rooms, 172m², CHF 2,790,000.–
Gschwaderstrasse 46, 8610 Uster

°°Beautiful Attic Apartment in Exclusive Location! °°

Exclusive attic living above the roofs of Uster Thanks to the lift, you can access the entrance of this modern attic apartment directly. Due to the generous window fronts as well as sliding and wing doors, the entire apartment is flooded with light and offers access to one of the three private roof terraces from every room. Here, you can enjoy absolute privacy with a fascinating view.The open living, cooking, and dining area forms the heart of the apartment. The luxurious white lacquer kitchen impresses with noble dark worktops, ample storage space, and high-quality brand appliances – including two cleverly integrated refrigerators in drawers. An adjacent réduit provides practical storage space for supplies.The room concept is well thought out: While one room is directly adjacent to the living area, the private retreats are located in the rear part. The spacious master area has an en-suite bathroom and a dressing room. Another room and an ideal office space complete the offer. A second bathroom with an integrated washing tower provides additional comfort.The equipment impresses with its value: Stylish, oiled oak parquet and dark stone slabs in the wet cells underline the chic design. The apartment meets the Minergie standard. Two underground parking spaces, a large cellar, and a bicycle room round off this first-class offer.

Travel time
-
New building
1 / 12
Price on request
Lohstrasse 16, 8708 Männedorf

TILIA | Living with a lake view - 16 condominiums - ready for occupancy from autumn 2026

TILIA | Living with a lake view in Männedorf - Sale of House E and D - ready for occupancy from autumn 2026 Golden prospects over the Golden Coast of Lake Zurich: On the sunny south slope of the Pfannenstiel, a unique new construction project is being built with TILIA - quietly located, on the green meadow, with unobstructed views over the lake to the Glarus Alps. The TILIA development comprises a total of 60 apartments in eight houses. Exclusively in House E and D, 16 more condominiums are now available for sale. From all apartments in House E and D, you can enjoy a lake view, and from the middle floor, you can even enjoy a full panoramic view of Lake Zurich. On the gently terraced slope, the residential buildings rise harmoniously into the landscape. Paved streets with small squares and seating areas create meeting spaces, play areas, and green retreats. Floor-to-ceiling windows let in plenty of light, and fine lattice railings in X-shape protect loggias and terraces. Window frames and metal parts are held in elegant bronze tone. The construction is carried out in a high-end ownership standard - an elevator leads directly from the underground garage to each apartment. The apartments - from 2.5 to 4.5 rooms - have two bathrooms, open living areas with kitchen, and private retreat areas. Oak parquet, ceramic tiles, and high-quality materials characterize the elegant living feel. Highlights: • 16 condominiums in House E and D • 2.5 - 4.5 rooms / approx. 59 - 128 m² net living space • Each apartment with a lake view - from the middle floor, panoramic view 180° • Elevator from the underground garage directly to the apartment • High-end ownership standard, loggias/terraces with privacy • Quiet, sunny location on the Pfannenstiel above Männedorf More information, floor plans, and price overview can be found on the project website: www.boldern-tilia.ch The blooming time of TILIA is beginning - we look forward to your contact if you want to live above Lake Zurich soon, accompanied by the sweet scent of the linden tree. Immobilitas AG, Thomas GrüningerYour certified real estate expert SMK/SVIT Do you want to sell your property and are looking for a reliable and competent partner? We offer you professional advice and support you in determining the current market value of your property. Our experienced team of real estate experts accompanies you through every step of the sales process and ensures that you achieve the best possible price. We place great importance on transparent and honest communication and ensure that you are always informed about the current status. Contact us now and let us successfully sell your property together. We look forward to hearing from you. www.immobilitas.ch

Travel time
-

Suggested properties for you based on search results

Other interesting objects