678 results - Flats for sale with Balcony / Terrace, Elevator: Canton Zurich

1 / 6
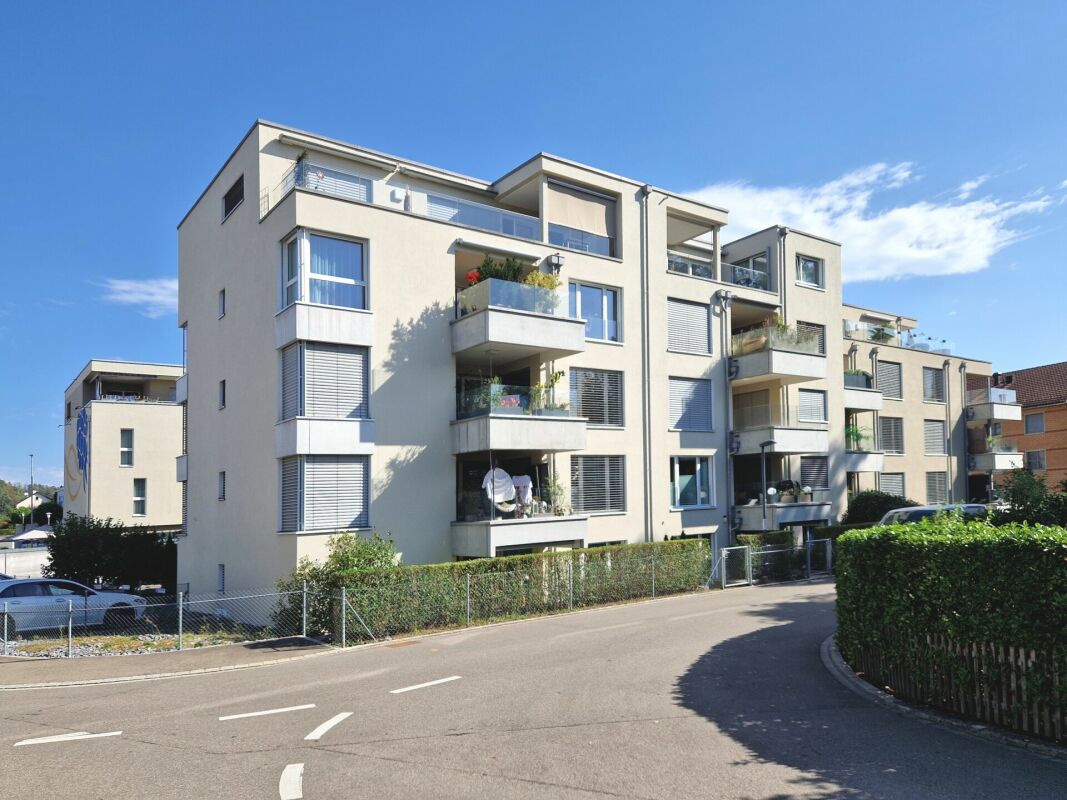
4.5 rooms, 117m², CHF 1,080,000.–
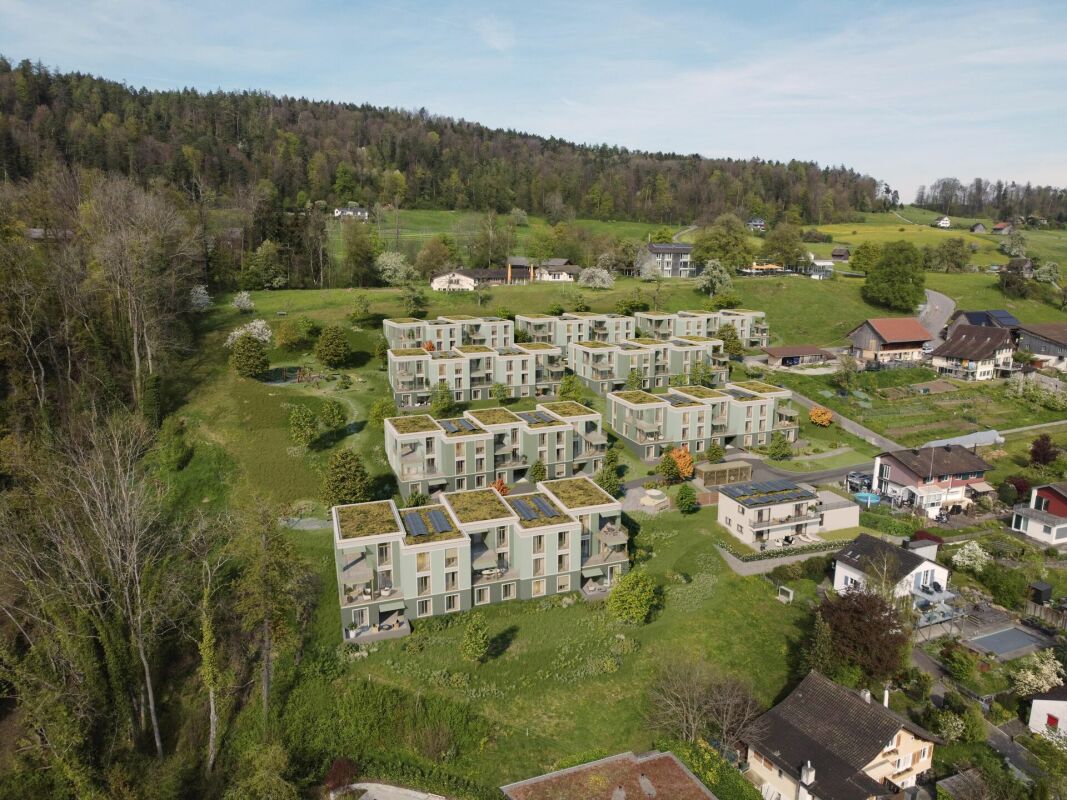
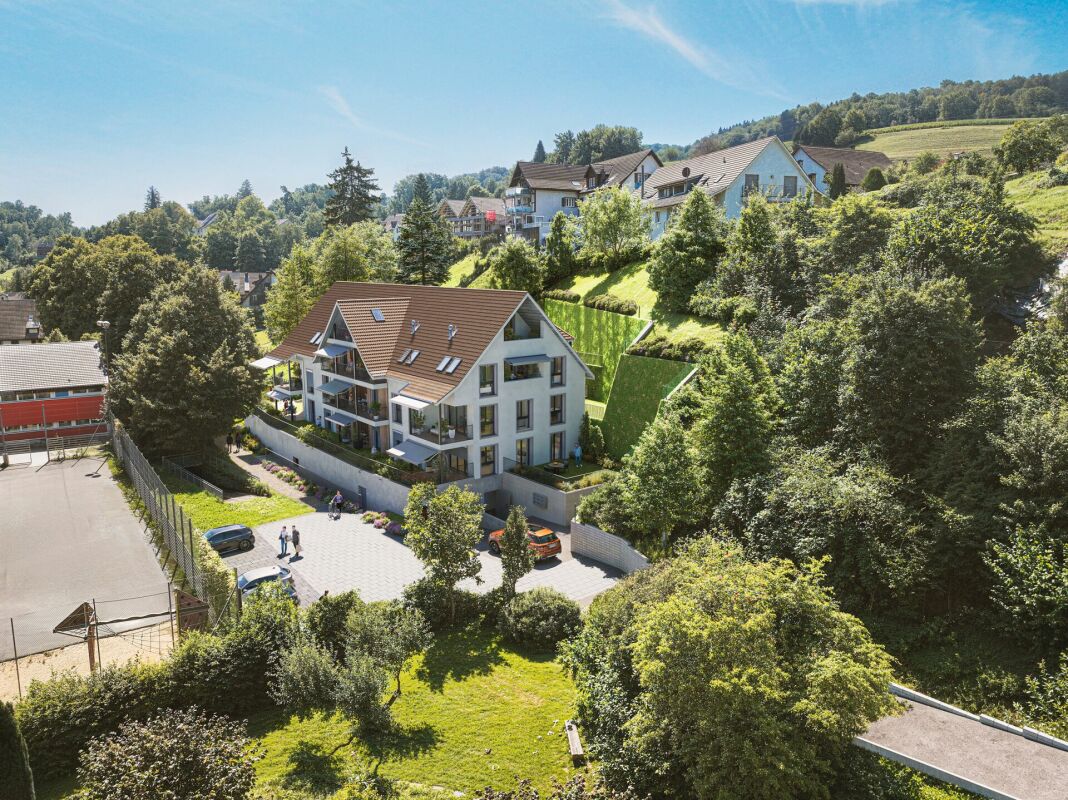
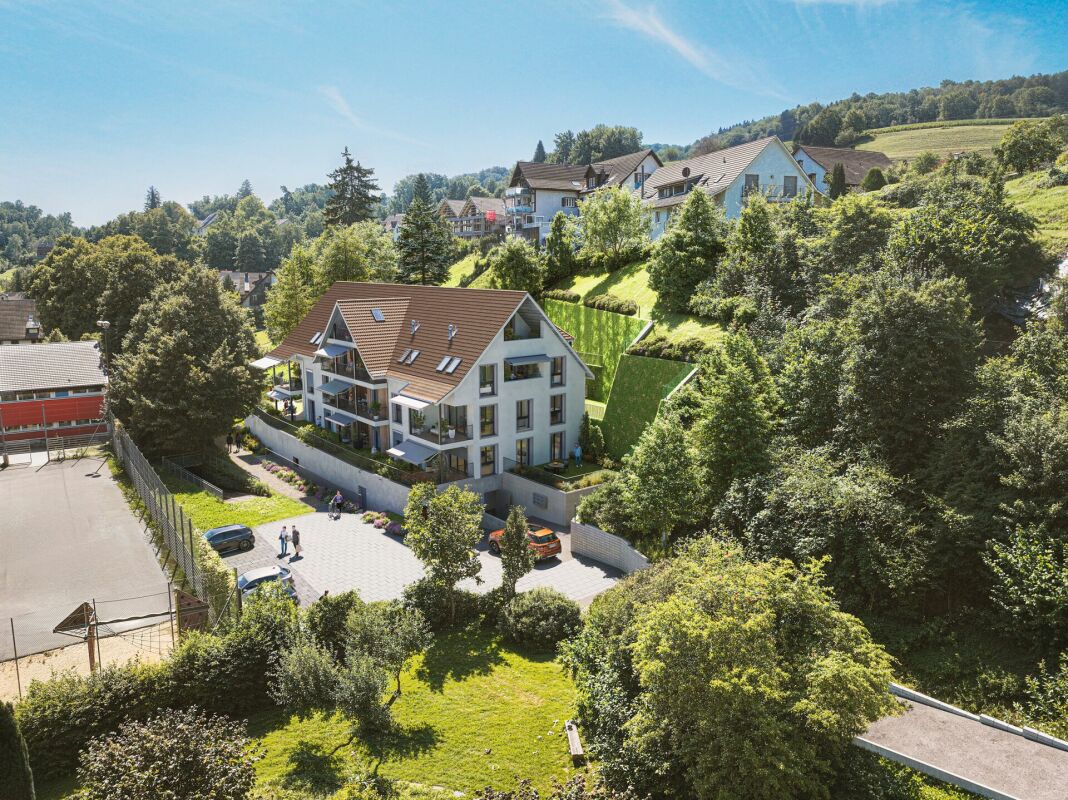
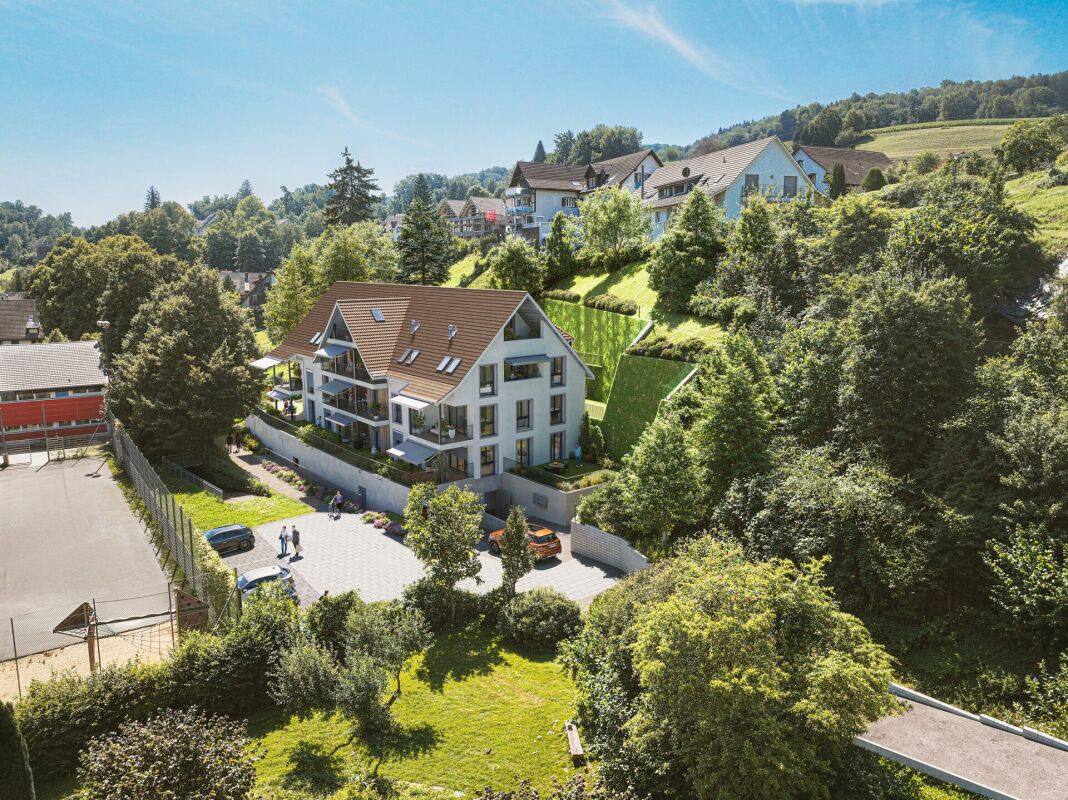
Burggasse 1, 8484 Weisslingen

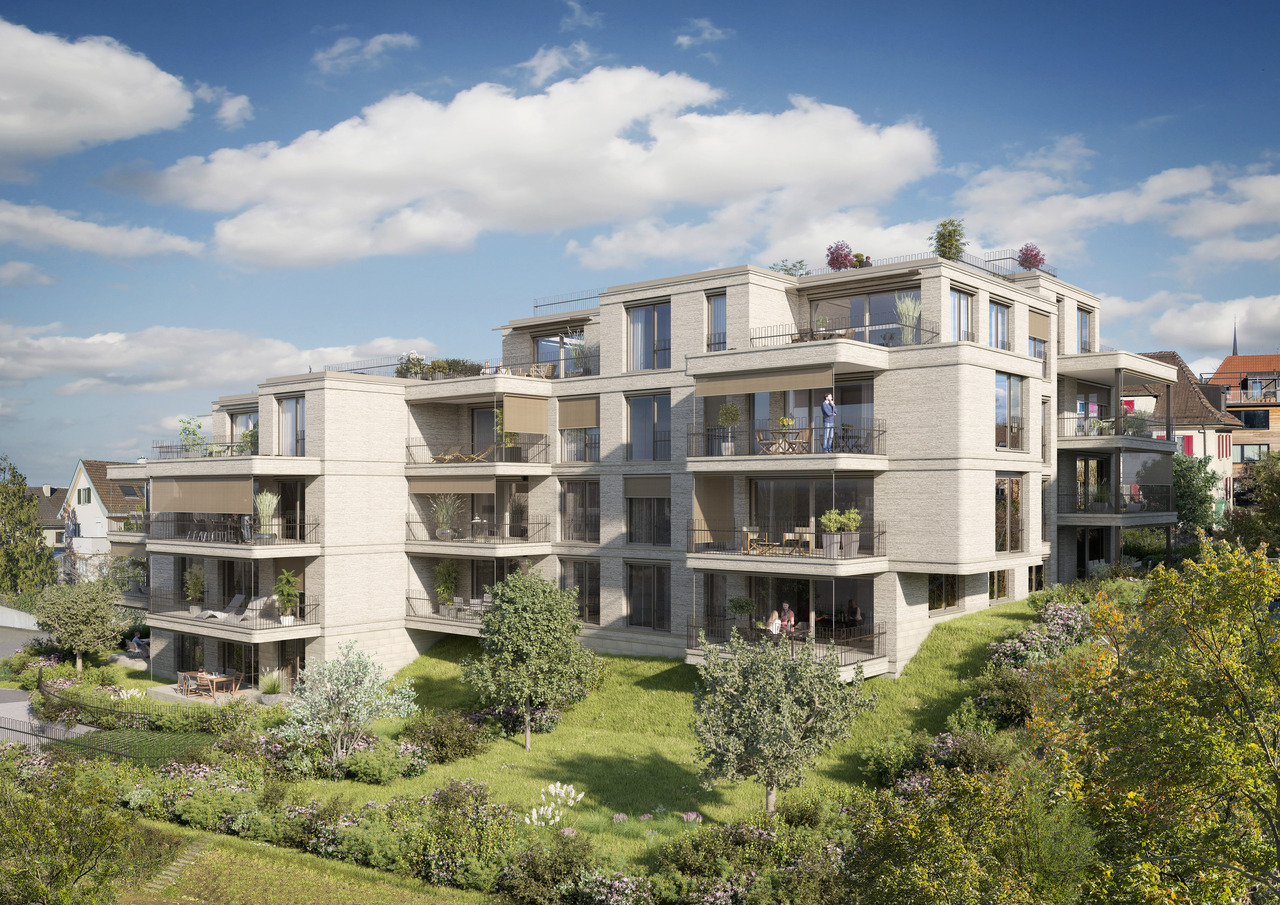
Great apartment with large balcony (glazed)

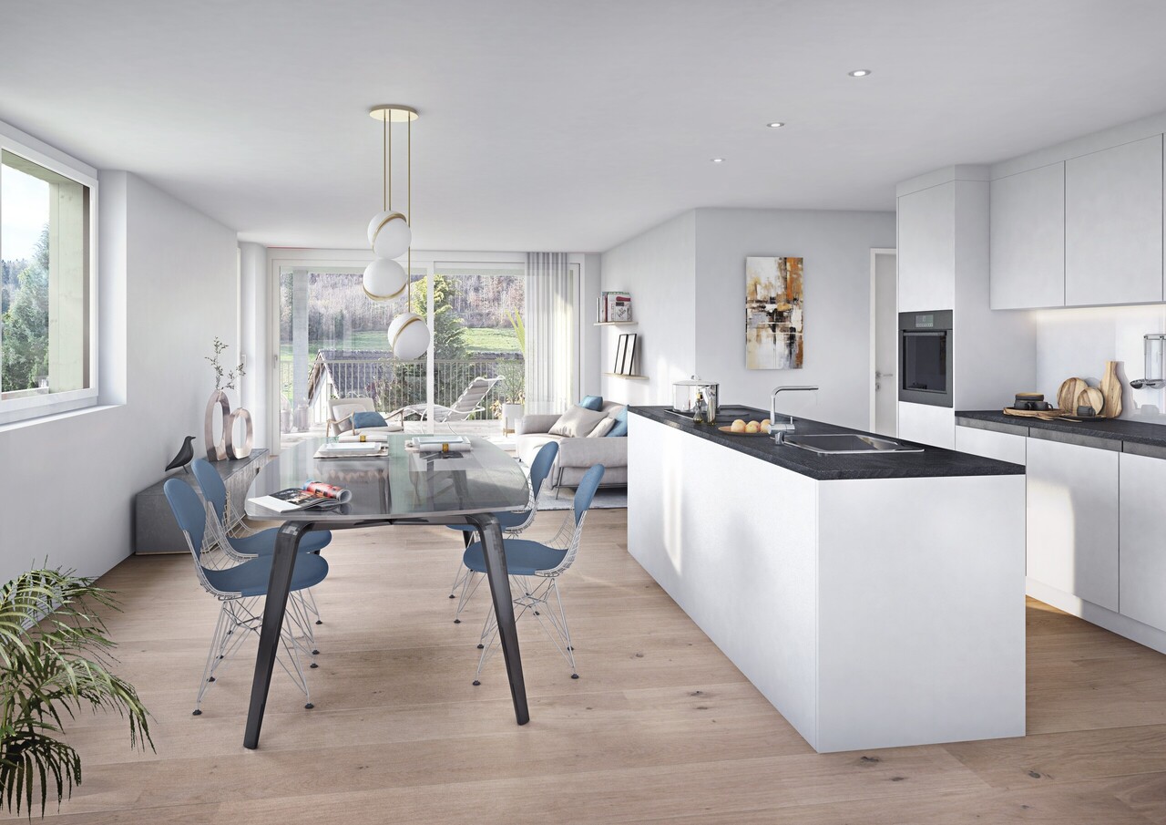
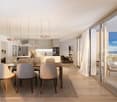
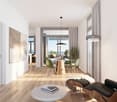
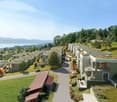
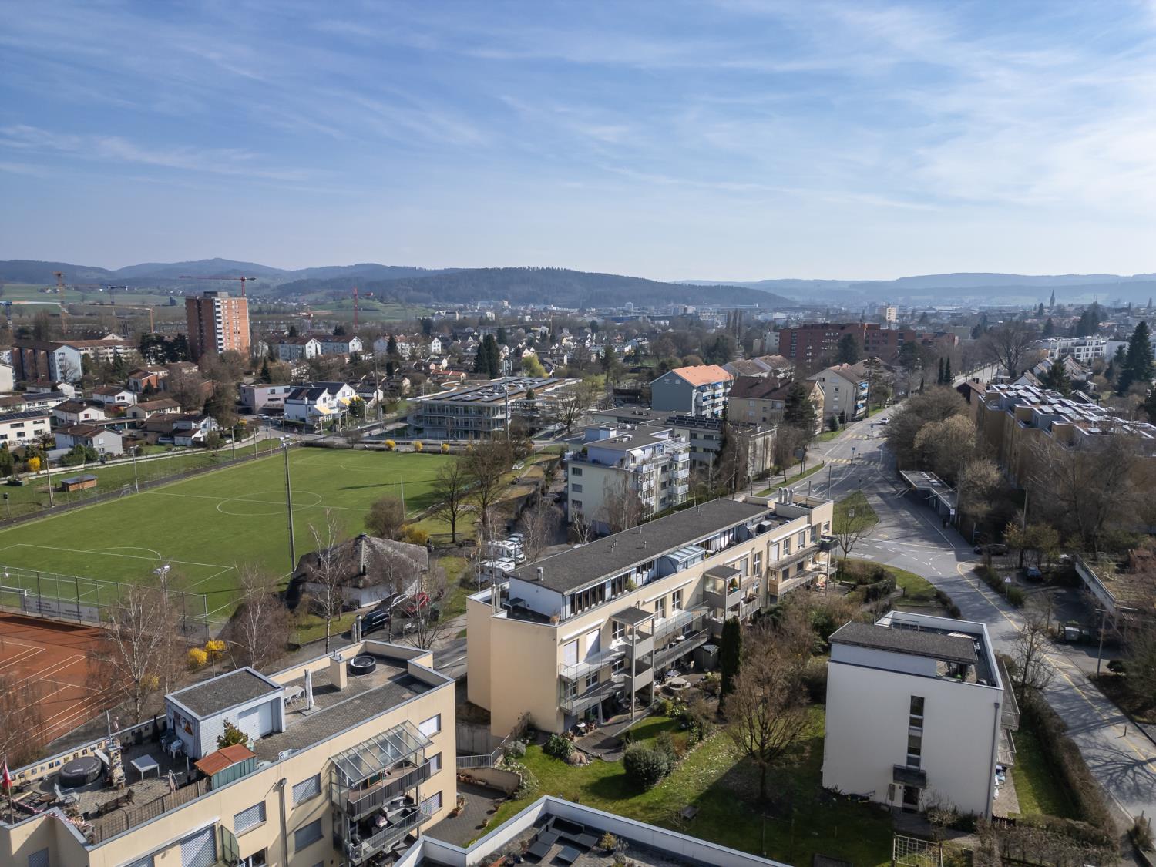
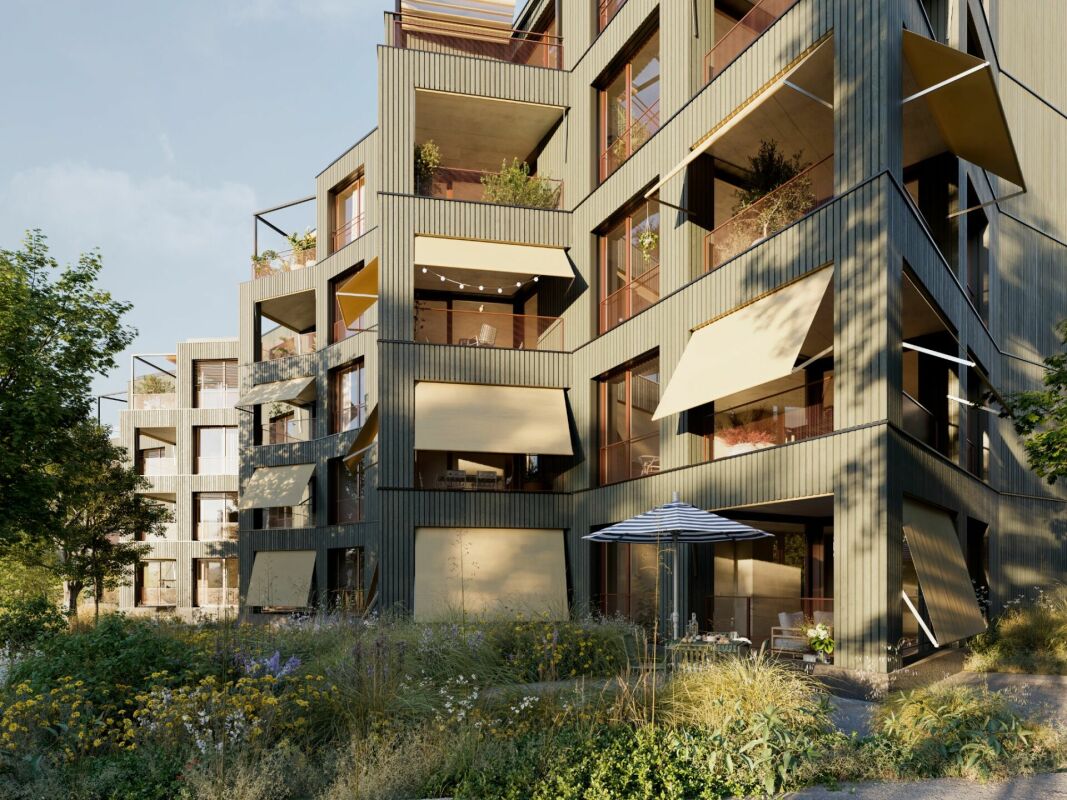
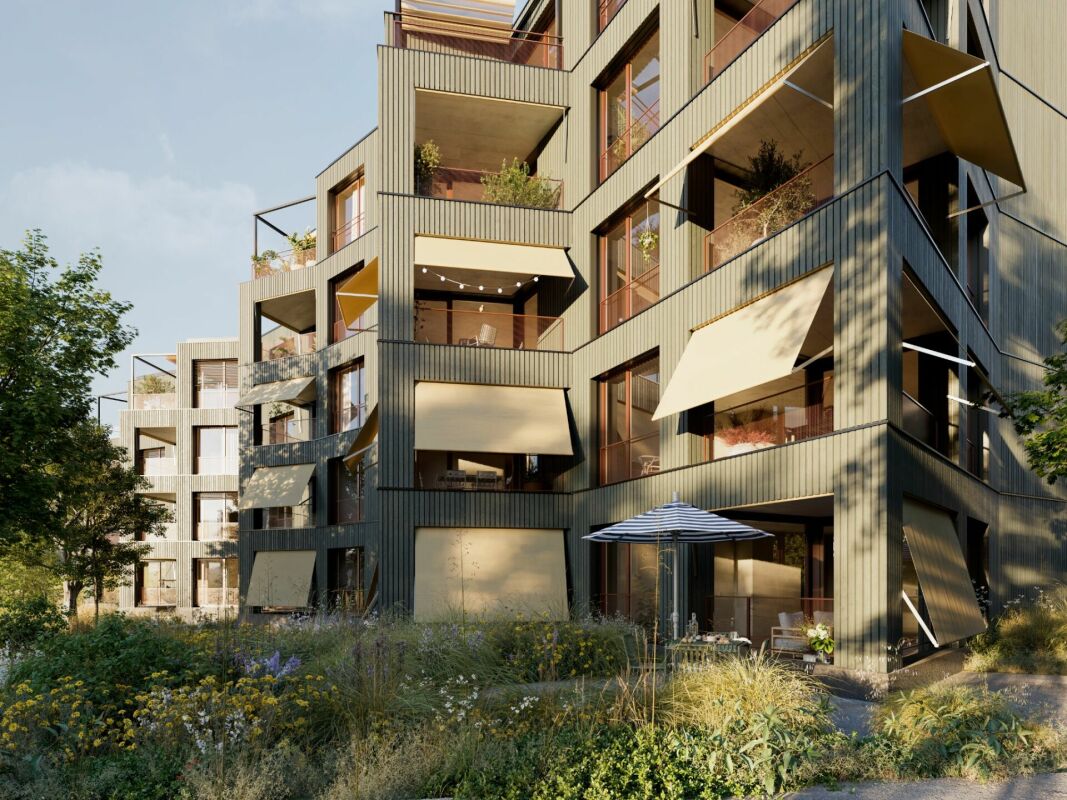
The building is located on the northeastern edge of the village of Weisslingen in a well-sunned residential area.The building will take on the external appearance of a modern formal language in its architectural style and will integrate optimally into the surroundings. Access is via Burggasse and leads directly to the shared garage, which is prepared with the basic installation for e-mobility.The basement rooms as well as the technology and bicycle room of the multi-family house are accessible via the shared garage. All apartments can be reached individually by lift or via the staircase.The new building consists of a multi-family house with 13 condominiums and includes a mix of modern 3.5 to 5.5-room apartments. Two of the apartments will be designed as spacious duplex apartments. Each apartment has a large covered and glazed terrace, loggia or balcony, spacious living rooms, and bathrooms and kitchens built to a high standard.The building will be realized according to the energetic standard GEAK A and thus stands for high energy efficiency, sustainable construction, and excellent heat protection.The name "VIRIDIS" comes from Latin and means "green". It symbolically represents sustainability, naturalness, and modern living in harmony with nature.For the individual interior design of the apartments, generous budgets are available to future residents. We also try to accommodate your wishes in the room layout and implement them within the technical and constructional possibilities.This way, your own living dreams can be planned and implemented individually.

Travel time
-
1 / 8
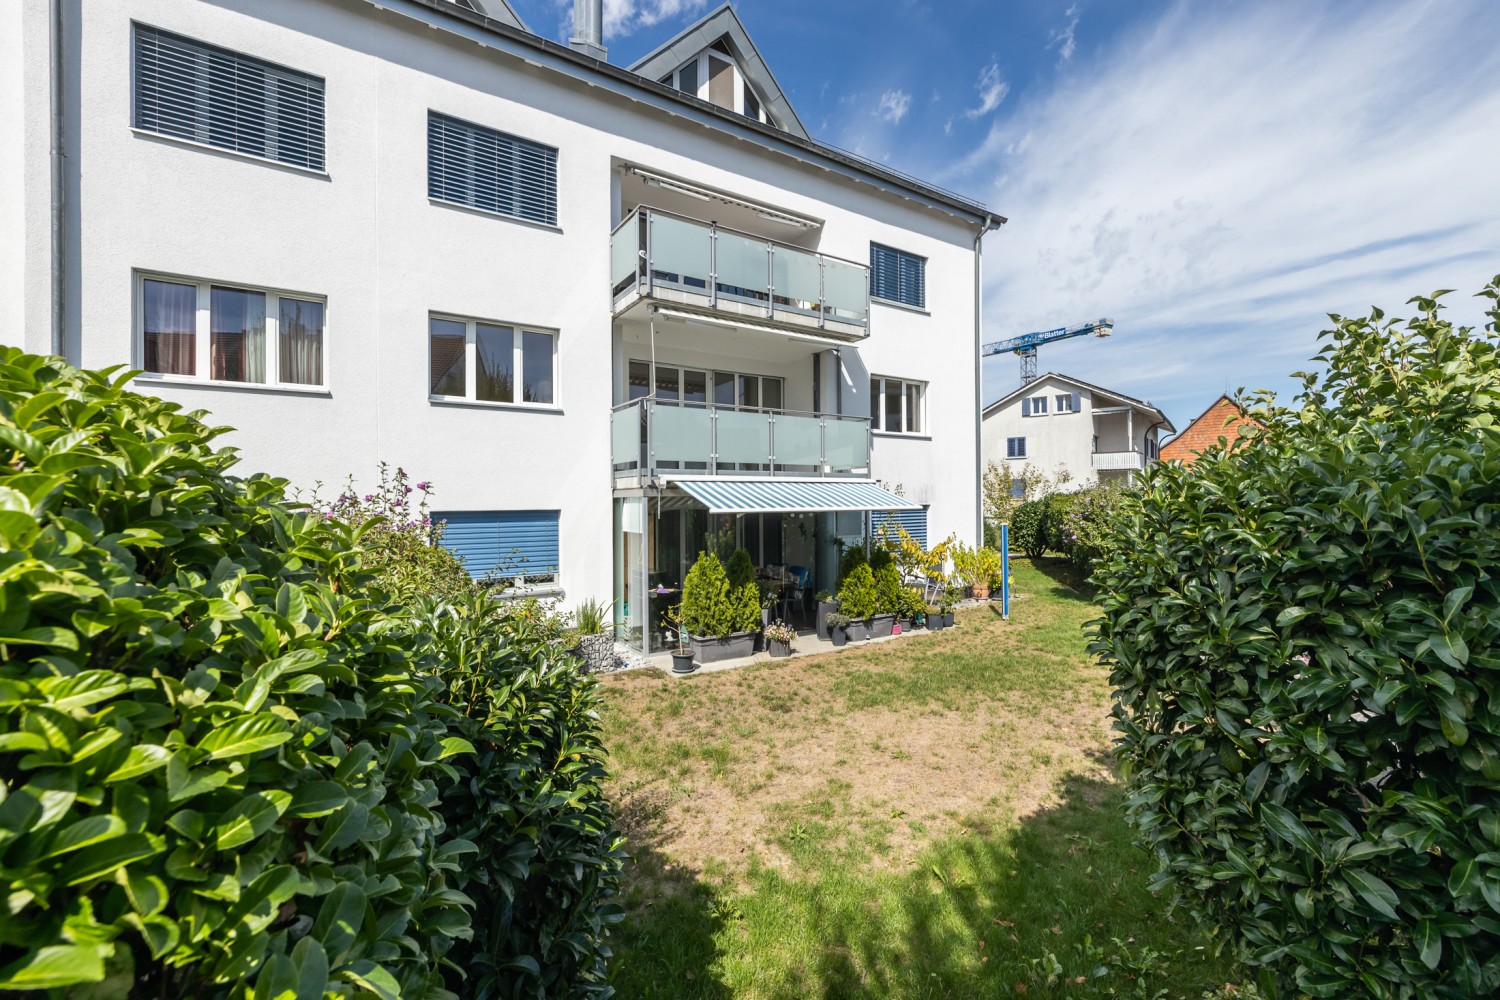
5.5 rooms, Price on request
Sonnhaldenstrasse 11, 8113 Boppelsen

RESERVED - Modern 5.5-room garden apartment in prime location

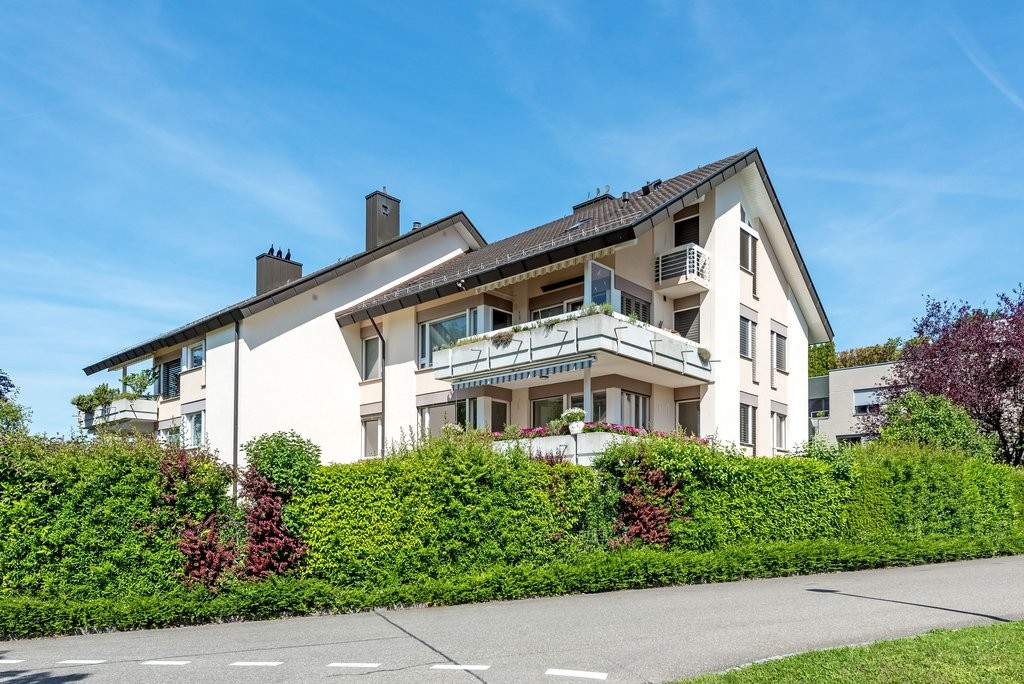
..where you feel at home.Located on a prominent hillside at the edge of the historic village center – with a far-reaching panoramic view to the Alps.Thanks to its location at the end of a cul-de-sac, residents enjoy absolute peace and quiet without through traffic. Ideal location in the village.The garden apartment (part of the house 1) impresses with its generous room layout, elegant furnishings, and privileged location with unobstructed views. It can be accessed both via the shared staircase with direct garage access and via a separate, private entrance along the east facade – ideal for guests, (home-) office, or an independent practice.The half-story organization allows for a clear separation of living, working, and sleeping areas. Bright, spacious rooms provide a pleasant living feeling and various usage possibilities.The large entrance area forms the beginning of the apartment. Already here, the harmonious reference of the half-stories can be felt. On this level, there is the spacious master bedroom with its own dressing room and an elegant en-suite bathroom. This area is complemented by a room over 20 m² in size on the east side, which is ideal as an office, studio, or practice room and also has a separate entrance.Around the apartment, there are spacious private outdoor areas.The outdoor areas are directly accessible from all rooms and create a living comfort that ideally connects indoor and outdoor life.A luxurious construction standard with high budgets for flooring, kitchen, sanitary appliances, etc. suits the exclusive property.You determine the construction! ...entirely according to your taste!Reserve your home!

Travel time
-
1 / 7
5.5 rooms, 172m², CHF 2,790,000.–
Gschwaderstrasse 46, 8610 Uster

°°Beautiful Attic Apartment in Exclusive Location! °°

Exclusive attic living above the roofs of Uster Thanks to the lift, you can access the entrance of this modern attic apartment directly. Due to the generous window fronts as well as sliding and wing doors, the entire apartment is flooded with light and offers access to one of the three private roof terraces from every room. Here, you can enjoy absolute privacy with a fascinating view.The open living, cooking, and dining area forms the heart of the apartment. The luxurious white lacquer kitchen impresses with noble dark worktops, ample storage space, and high-quality brand appliances – including two cleverly integrated refrigerators in drawers. An adjacent réduit provides practical storage space for supplies.The room concept is well thought out: While one room is directly adjacent to the living area, the private retreats are located in the rear part. The spacious master area has an en-suite bathroom and a dressing room. Another room and an ideal office space complete the offer. A second bathroom with an integrated washing tower provides additional comfort.The equipment impresses with its value: Stylish, oiled oak parquet and dark stone slabs in the wet cells underline the chic design. The apartment meets the Minergie standard. Two underground parking spaces, a large cellar, and a bicycle room round off this first-class offer.

Travel time
-
New building
1 / 12
Price on request
Lohstrasse 16, 8708 Männedorf

TILIA | Living with a lake view - 16 condominiums - ready for occupancy from autumn 2026

TILIA | Living with a lake view in Männedorf - Sale of House E and D - ready for occupancy from autumn 2026 Golden prospects over the Golden Coast of Lake Zurich: On the sunny south slope of the Pfannenstiel, a unique new construction project is being built with TILIA - quietly located, on the green meadow, with unobstructed views over the lake to the Glarus Alps. The TILIA development comprises a total of 60 apartments in eight houses. Exclusively in House E and D, 16 more condominiums are now available for sale. From all apartments in House E and D, you can enjoy a lake view, and from the middle floor, you can even enjoy a full panoramic view of Lake Zurich. On the gently terraced slope, the residential buildings rise harmoniously into the landscape. Paved streets with small squares and seating areas create meeting spaces, play areas, and green retreats. Floor-to-ceiling windows let in plenty of light, and fine lattice railings in X-shape protect loggias and terraces. Window frames and metal parts are held in elegant bronze tone. The construction is carried out in a high-end ownership standard - an elevator leads directly from the underground garage to each apartment. The apartments - from 2.5 to 4.5 rooms - have two bathrooms, open living areas with kitchen, and private retreat areas. Oak parquet, ceramic tiles, and high-quality materials characterize the elegant living feel. Highlights: • 16 condominiums in House E and D • 2.5 - 4.5 rooms / approx. 59 - 128 m² net living space • Each apartment with a lake view - from the middle floor, panoramic view 180° • Elevator from the underground garage directly to the apartment • High-end ownership standard, loggias/terraces with privacy • Quiet, sunny location on the Pfannenstiel above Männedorf More information, floor plans, and price overview can be found on the project website: www.boldern-tilia.ch The blooming time of TILIA is beginning - we look forward to your contact if you want to live above Lake Zurich soon, accompanied by the sweet scent of the linden tree. Immobilitas AG, Thomas GrüningerYour certified real estate expert SMK/SVIT Do you want to sell your property and are looking for a reliable and competent partner? We offer you professional advice and support you in determining the current market value of your property. Our experienced team of real estate experts accompanies you through every step of the sales process and ensures that you achieve the best possible price. We place great importance on transparent and honest communication and ensure that you are always informed about the current status. Contact us now and let us successfully sell your property together. We look forward to hearing from you. www.immobilitas.ch

Travel time
-
1 / 12
4.5 rooms, 157m², CHF 1,570,000.–
Mülibergstrasse, 8914 Aeugst am Albis

LUXURY 4.5-ROOM MINERGIE APARTMENT WITH A VIEW

Located on the sunny Müliberg, in a privileged location adjacent to beautiful nature, 157 m² of bright and very well-maintained living space with a view over the Reusstal to the mountains awaits people with high demands. You will appreciate the continuous parquet floors, wide sliding windows, or a built-in fireplace. The master bedroom with en-suite bathroom or the large food center in the kitchen will surely be appreciated. MINERGIE: ENVIRONMENTALLY FRIENDLY AND ECONOMICAL The highly insulated building shell, triple-glazed windows, geothermal energy, comfort ventilation, and underfloor heating guarantee a pleasant indoor climate all year round with a clear conscience. OVER 66 m² OF OPEN LIVING / DINING / KITCHEN With plenty of light through floor-to-ceiling windows and skylights in the open living / dining / cooking area, you can welcome your guests at the bar. The built-in fireplace creates a cozy atmosphere in the room and invites you to relax together. PARENTS' BEDROOM WITH EN-SUITE BATHROOM The very spacious parents' bedroom, with over 20 m², has its own bathroom with shower, wide sink, and toilet. The perfectly integrated built-in wardrobe presents your wardrobe in a clear and organized manner, making it easier to start the day. SUNNY TERRACE WITH A VIEW On warm days and evenings, you may want to spend time on the covered terrace. The beautiful view of the Reusstal to the mountains also impresses your guests. Thanks to electrically operated vertical awnings, shading is possible when needed. INDEPENDENT LAUNDRY With high-quality Miele appliances, you can conveniently do your laundry in the apartment. The washing machine and dryer are located in the guest toilet. PLENTY OF STORAGE SPACE The large built-in wardrobe in the hallway, the built-in wardrobe, and the built-in wardrobe in the parents' bedroom offer optimal storage possibilities for everything. The outdoor storage room by the terrace houses the ventilation technology and provides enough space for cushions or toys. Additionally, the basement room with over 14 m² is more than generously sized. COMFORTABLE ACCESS With the elevator, you can easily reach the apartment door from the house entrance, underground parking, and basement. PARKING The two parking spaces are available for CHF 40,000 each. Preparations for charging electric vehicles have already been made. Bicycles can be stored in the bicycle room. Your guests park on the visitor parking spaces. ALSO IMPORTANT - Kitchen with bar, steamer, and food center - Various pleated blinds - Electrically operated shading of skylights - Built-in lighting in kitchen, bathroom, shower, and guest toilet WALKING DISTANCE TO THE NATURAL PARADISE TÜRLERSEE After a walk through the forest, you can already stroll along the lake path around Türlersee. Swimmers appreciate the wonderful cooling on hot summer days. CHILDREN GROW UP CAREFREE The primary school Aeugst am Albis is 2400 m away. The school bus takes the little ones safely to school and back until the first grade. From the second grade onwards, the children take the regular bus. The daycare center offers lunch and afternoon care. Students from Aeugst attend the upper school in Affoltern am Albis. FULL INFRASTRUCTURE OF AFFOLTERN AM ALBIS Only five minutes by car to the very good infrastructure of the district capital with shopping centers, shops, restaurants, fitness centers, and much more. WELL CONNECTED The bus stop Müliberg is just a two-minute walk away. Bus 235 takes you to Zurich-Wiedikon without changing trains in 34 minutes. With line 225, you can reach the center of Affoltern am Albis in just nine minutes. By car, you can drive to the highway in all directions in just eight minutes.


1 / 12
4.5 rooms, 102m², CHF 1,070,000.–
Schlimpergstrasse, 8307 Effretikon

A home that combines location and quality of life

This modern 4.5-room apartment on the 2nd floor convinces with an ideal combination of central location and pleasant living quality. The train station, shopping facilities, and other infrastructure are easily accessible, while the orientation of the covered balcony offers a beautiful view of a quiet, well-maintained, and green residential area.The apartment can be reached comfortably by lift or via an external staircase. The spacious entrance with practical wardrobe already conveys an inviting sense of home.The well-thought-out floor plan includes two modern bathrooms with shower or bathtub, offering high living comfort for couples, families, or discerning individuals. High-quality oak parquet floors give the living and sleeping areas a warm and elegant atmosphere.The heart of the apartment is the bright, openly designed living and dining area with modern kitchen. This is equipped, among other things, with an oven and steamer, and meets the highest standards of functionality and design. The large window areas provide plenty of daylight and create a pleasant living ambiance.The approximately 12 m² large, covered balcony extends the living space outdoors and invites relaxation and enjoyment.In the basement, there is a spacious cellar room with approximately 12 m², as well as a private washing machine and dryer. The apartment also includes a parking space in the underground garage (No. 9), which can be purchased for an additional CHF 40,000.Well-prepared for the future: the basic installation for e-mobility (flat cable and load management) is already available. A personal wall box can be installed at any time if required.The property is heated by an energy-efficient ground-source heat pump. The heat distribution is comfortable via underfloor heating and ensures a pleasant room climate in all rooms. The most important things in brief • 4.5-room apartment on the 2nd floor • Central and good location • Approx. 102 m² living space • Practical room layout • Parquet flooring in solid wood (oiled oak) • Modern kitchen with plenty of storage space, natural stone countertops, oven, and steamer • 2 bathrooms • High-quality insulation (pleasant room climate) • 1 cellar room with washing machine and dryer • 1 underground parking space (additional CHF 40,000)

Travel time
-
1 / 12
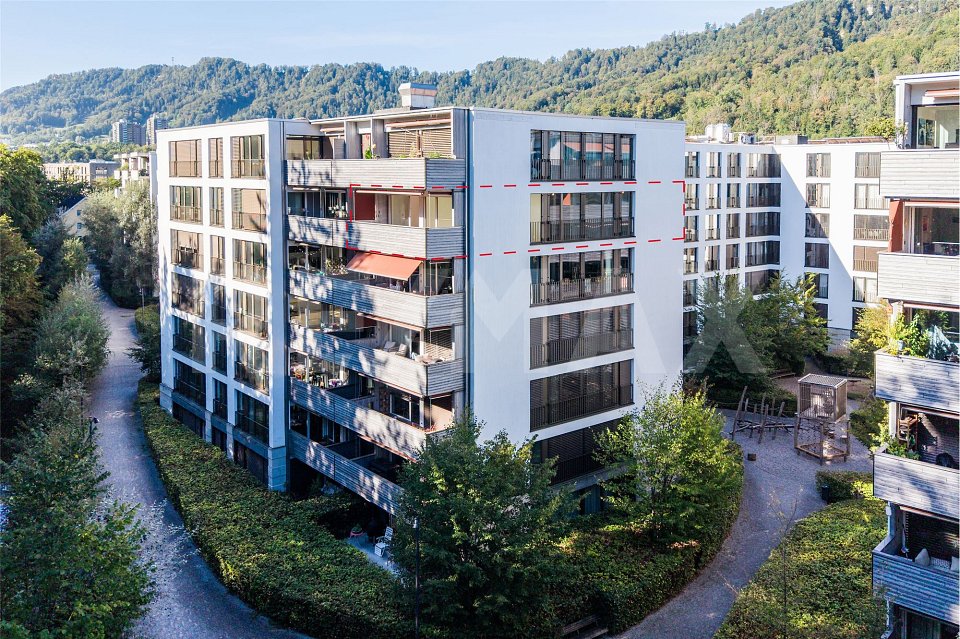
5.5 rooms, 141m², CHF 2,600,000.–
Tuchmacherstrasse, 8041 Zürich

LIVING IN GREENCITY: 5½-ROOM MINERGIE APARTMENT WITH BALCONY

Away from busy streets, set back in the consistently environmentally friendly Greencity residential estate, bright feel-good rooms await a discerning family who wants to live in harmony with the environment without sacrificing modern luxury. Just a few steps from Manegg S-Bahn station and within sight of beautiful nature, the dream could become a reality.MINERGIE: ENVIRONMENTALLY FRIENDLY AND ECONOMICALGreencity is consistently designed according to the goals of the 2000-watt society. The buildings are equipped with high-thermal-insulation building shells, triple-glazed windows, geothermal district heating, comfort ventilation, and underfloor heating, guaranteeing a pleasant feel-good climate all year round with a clear conscience. Additionally, the solar system on the roof provides clean energy. VERY WELL-MAINTAINED CONDITIONAfter the previous owners moved out, the interior was freshly painted, the parquet floors were sanded and oiled, and the wooden floor on the balcony was sanded and oiled. The well-maintained rooms can be occupied immediately and without renovation costs. I would be happy to show you everything during a viewing on site. OVER 55 m² OPEN LIVING / DINING / KITCHENLots of light through floor-to-ceiling windows in the open living / dining / kitchen area. The area can be extended if needed thanks to the wide sliding door to room 3.PARENTS' BEDROOM WITH EN SUITE BATHROOMThe parents' bedroom has its own bathroom with a bathtub, toilet, and wide sink. A piece of privacy that you won't want to miss. COVERED BALCONYIn the warm season, you will particularly appreciate the covered balcony. If needed, the sun awning and the two side vertical awnings provide shade at any time. INDEPENDENT LAUNDRYYou can conveniently and independently do your laundry with your own washing machine and dryer in the apartment. If needed, you are also welcome to use the three communal drying rooms with Secomat.COMFORTABLE ACCESSWith the elevator, you can easily reach the apartment from the house entrance, the underground garage, and the basement. PLENTY OF STORAGE SPACEThe built-in wardrobe and the built-in closet in the entrance area bring order to your wardrobe. The utility room houses the ventilation technology but also offers enough space for your favorite items. The room could also be used as a storage room. In the basement, the cellar compartment is also available.MOBILITYGreencity was designed for gentle mobility. Use the numerous bike parking spaces outside or the large bike storage room inside. In addition, the extensive car-sharing offer provides an attractive alternative. The S-Bahn station and the Manegg bus stop are just a few steps away. The S4 train runs six times an hour in just eleven minutes to the main station. Bus number 70 also runs six times an hour in six minutes to Wollishofen. The large Sihlcity shopping center is two stations away by S-Bahn or just eight minutes by bike. PARKINGIf you don't want to give up your car despite the excellent connection, the parking space is available for CHF 50,000. A wall box for an e-car is already installed. Your guests park on the visitor parking spaces in the Greencity South underground garage.IMPORTANT IN BRIEF- On the sixth floor- Family-friendly estate with various community and playgrounds- Continuous parquet flooring- Electrically operated shutters all around- Rain shower in the shower- Fiber optic connection available- Room height: 2.5 m INFRASTRUCTURE, THE FULL PROGRAM!The Spar is in the building and is open for you six days a week from 07:00h to 22:00h. You can walk to the post office, the Wüst bakery, the Olive Ladencafé, and the Migros in just a few minutes. The nearby Sihlcity shopping center offers a wide range of shopping opportunities, cinema, fitness, and restaurants.IDYLLIC RECREATION ROOM
1 / 12
4.5 rooms, 112m², CHF 1,250,000.–
Friedheimstrasse 2b, 8608 Bubikon

Attic feeling in a central location in Bubikon

Built in 2007, on the 3rd floor of a well-maintained 9-unit building: This bright 4.5-room attic apartment combines clear floor plans with plenty of light, a sunny south-facing balcony, and a comfortable standard of finish - ideal for couples and families in the Zürcher Oberland. Elevator up to the apartment door, central location near the train station.Highlights • Living area approx. 119 m², well-zoned floor plan with partial sloping ceilings • South-facing balcony approx. 16.8 m² with wooden floor - your summer living room • Bright living/dining area approx. 39.6 m², open-plan kitchen approx. 9.2 m² • Master bedroom 17.2 m² with walk-in closet 6.8 m² and en-suite bathroom 7.0 m² • Two further rooms each approx. 12 m²; second bathroom with shower/WC • Private laundry room (washing machine/tumble dryer) in the apartment, dishwasher • Underfloor heating, low-maintenance ceramic floors, large windows • 2 underground parking spaces and cellar compartment • Photovoltaic system on the house; gas heating with comfortable underfloor warmth • Elevator, child-friendly, pets allowed; playground near the house Location & Accessibility • Central in Bubikon ZH, sunny south-facing orientation • Bubikon train station approx. 456 m: S5/S15 - every 15 minutes to Zürich HB and Rapperswil • Bus stop in front of the door; A53 access in a few minutes • Recreational area at Lützelsee and diverse infrastructure on site Key Facts • Purchase price: CHF 1,250,000 • Availability: by arrangement • Floor: 3rd floor with elevator An inviting home with attic feeling - bright, practical, well-connected in Bubikon. *To better present the property, individual photos have been furnished with AI or slightly edited and texts have been partially created with AI support. Facts, floor plans, and numbers are, of course, binding and correspond to the actual specifications.

Travel time
-
1 / 10
3.5 rooms, 93m², CHF 829,000.–
Nauengasse 6, 8427 Rorbas

3.5 room apartments Nauengasse, Rorbas

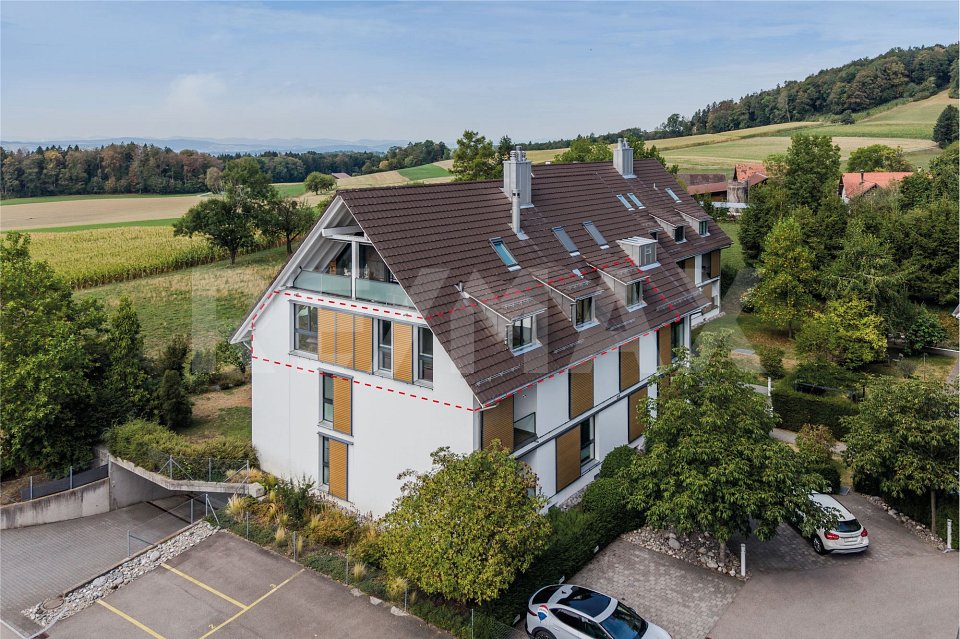
Mehrfamilienhaus «NAUENGASSE» You live centrally in the countryside Welcome to the exclusive residential building NAUENGASSE in Rorbas, a new construction project that combines modern living, exceptional architecture, and an exclusive location. With a total of nine high-quality condominiums, ranging from 3.5 to 5.5 rooms, this project offers the perfect home for young couples and singles as well as families or discerning individuals. Here, the advantages of city life are combined with the peace and charm of nature, so that every housing wish is fulfilled. The building will be constructed in a unobstructed hillside location that guarantees a breathtaking view of the surroundings. The entire residential building comprises nine condominiums, spread over four floors. The multi-family house is accessed via a common underground garage that provides a comfortable and secure parking option for the apartments.All apartments in the multi-family house are accessible by elevator, making access to the different floors barrier-free and convenient. The high-quality equipment integrated into all apartments as standard ensures modern and comfortable living. The use of natural light, open floor plans, and high-quality materials creates a special atmosphere of well-being. When selecting floor coverings, tiles, sanitary facilities, and kitchen equipment, you have the opportunity to design your apartment according to your personal wishes. Choose from a variety of high-quality materials to create your dream apartment. The NAUENGASSE residential building offers a variety of apartment types that are tailored to different needs and lifestyles. Each apartment is generously proportioned and offers both a high level of functionality and aesthetics.On the ground floor, an attractive 4.5 room apartment and two 3.5 room apartments are being built, each with direct access to the seating area and a spacious, open living area. In the upper floor, there is a 4.5 room apartment and two 3.5 room apartments, all with a balcony, an open room design, and well-thought-out floor plans. The attic houses a 5.5 room apartment and two 3.5 room apartments, which are particularly spacious as maisonette apartments. Each apartment offers a balcony and an impressive view. All apartments are characterized by well-thought-out room divisions, high-quality equipment, and diverse design possibilities. Your place of residence is well connected You live in a truly idyllic setting - despite the rural location, Rorbas is well equipped with all important facilities for daily needs. A VOLG with a post office, a farm shop, restaurants, a Bancomat, and a doctor's and dentist's practice are easily accessible in the village center. Schools and kindergartens are also nearby, making the community particularly attractive for families. Zurich and Winterthur can be reached by S-Bahn in less than 30 minutes.
Travel time
-
1 / 10
4.5 rooms, 158m², CHF 1,199,000.–
Nauengasse 6, 8427 Rorbas

4 ½ room apartments Nauengasse, Rorbas

Mehrfamilienhaus «NAUENGASSE» You live centrally in the countryside Welcome to the exclusive residential building NAUENGASSE in Rorbas, a new construction project that combines modern living, exceptional architecture, and an exclusive location. With a total of nine high-quality owner-occupied apartments, ranging from 3.5 to 5.5 rooms, this project offers the perfect home for young couples and singles as well as families or discerning individuals. Here, the advantages of city life are combined with the peace and charm of nature, so that every housing wish is fulfilled. The building is being constructed in a unobstructable hillside location that guarantees a breathtaking view of the surroundings. The entire residential building comprises nine owner-occupied apartments, spread over four floors. The multi-family house is accessed via a common underground garage that provides a comfortable and secure parking facility for the apartments.All apartments in the multi-family house are accessible by elevator, making access to the different floors barrier-free and convenient. The high-quality equipment standard in all apartments ensures modern and comfortable living. The use of natural light, open floor plans, and high-quality materials creates a special atmosphere of well-being. When selecting floor coverings, tiles, sanitary facilities, and kitchen equipment, you have the opportunity to design your apartment according to your personal wishes. Choose from a variety of high-quality materials to create your dream apartment. The NAUENGASSE residential building offers a variety of apartment types that cater to different needs and lifestyles. Each apartment is generously sized and offers both a high level of functionality and aesthetics.On the ground floor, an attractive 4.5-room apartment and two 3.5-room apartments are being built, each with direct access to the seat and a spacious, open living area. In the upper floor, there is a 4.5-room apartment and two 3.5-room apartments, all with a balcony, an open room design, and well-thought-out floor plans. The attic houses a 5.5-room apartment and two 3.5-room apartments, which are particularly spacious as maisonette apartments. Each apartment offers a balcony and an impressive view. All apartments are characterized by well-thought-out room divisions, high-quality equipment, and diverse design possibilities. Your place of residence is well connected You live idyllically - Despite the rural location, Rorbas is well equipped with all important facilities for daily needs. A VOLG with a post office, a farm shop, restaurants, a Bancomat, and a doctor's and dentist's practice are easily accessible in the village center. Schools and kindergartens are also nearby, making the community particularly attractive for families. Zurich and Winterthur can be reached by S-Bahn in less than 30 minutes.
Travel time
-
1 / 10
5.5 rooms, 167m², CHF 1,235,000.–
Nauengasse 6, 8427 Rorbas

5 ½ room apartments Nauengasse, Rorbas

Mehrfamilienhaus «NAUENGASSE» You live centrally in the countryside Welcome to the exclusive residential building NAUENGASSE in Rorbas, a new construction project that combines modern living, exceptional architecture, and an exclusive location. With a total of nine high-quality condominiums, ranging from 3.5 to 5.5 rooms, this project offers the perfect home for young couples and singles as well as families or discerning individuals. Here, the advantages of city life are combined with the peace and charm of nature, so that every housing wish is fulfilled. The building will be constructed in a unobstructable hillside location that guarantees a breathtaking view of the surroundings. The entire residential building comprises nine condominiums, which are spread over four floors. The multi-family house is accessed via a common underground garage that provides a comfortable and secure parking facility for the apartments.All apartments in the multi-family house are accessible by elevator, making access to the different floors barrier-free and convenient. The high-quality equipment standard in all apartments ensures modern and comfortable living. The use of natural light, open floor plans, and high-quality materials creates a special atmosphere of well-being. When selecting floor coverings, tiles, sanitary facilities, and kitchen equipment, you have the opportunity to design your apartment according to your personal wishes. Choose from a variety of high-quality materials to create your dream apartment. The NAUENGASSE residential building offers a variety of apartment types that are tailored to different needs and lifestyles. Each apartment is generously sized and offers both a high level of functionality and aesthetics.On the ground floor, an attractive 4.5-room apartment and two 3.5-room apartments are being built, each with direct access to the seating area and a spacious, open living area. In the upper floor, there is a 4.5-room apartment and two 3.5-room apartments, all with a balcony, an open room design, and thoughtful floor plans. The attic houses a 5.5-room apartment and two 3.5-room apartments, which are particularly spacious as maisonette apartments. Each apartment offers a balcony and an impressive view. All apartments are characterized by thoughtful room divisions, high-quality equipment, and diverse design possibilities. Your place of residence is well connected You live in a truly idyllic setting - Despite the rural location, Rorbas is well equipped with all important facilities for daily needs. A VOLG with a post office, a farm shop, restaurants, a Bancomat, and a doctor's and dentist's practice are easily accessible in the village center. Schools and kindergartens are also nearby, making the community particularly attractive for families. Zurich and Winterthur can be reached by S-Bahn in less than 30 minutes.
Travel time
-

Suggested properties for you based on search results

Other interesting objects